606 results - House, chalet, rustico to buy in District Mendrisio
1 / 8
CHF 910,000.–
4.5 rooms140m² living space
Via Carpinell, 6874 Castel San Pietro

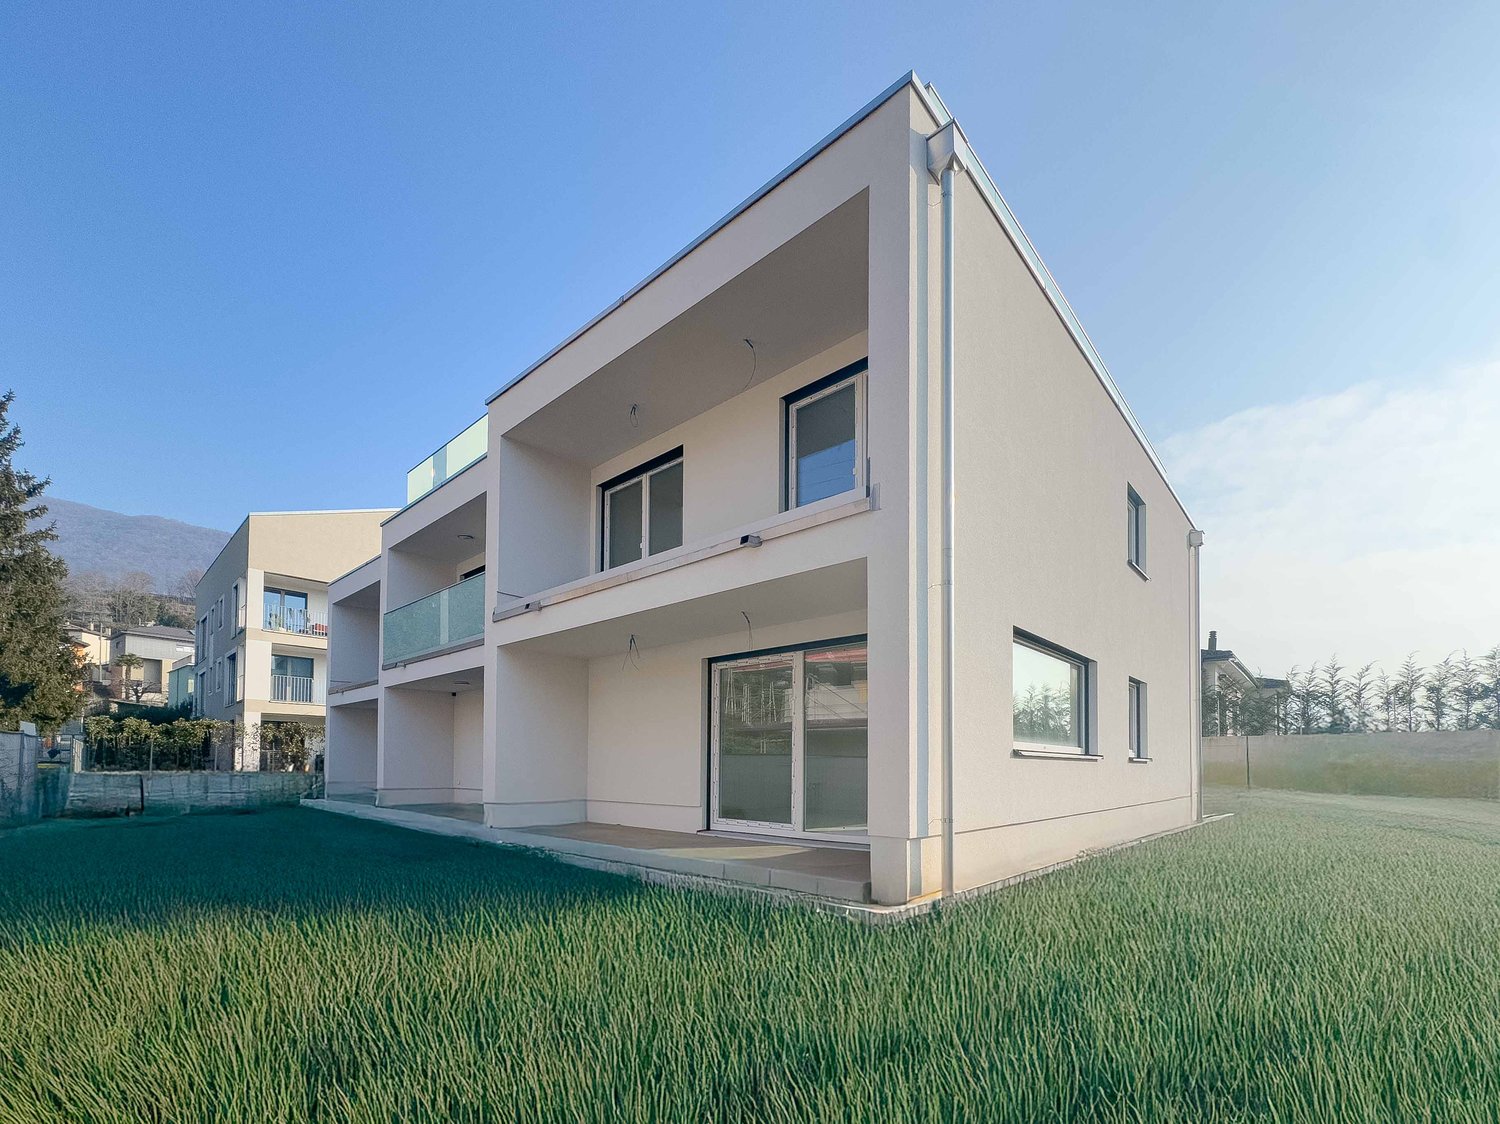
Semi-detached house built with possibility to finish the interiors

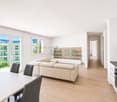
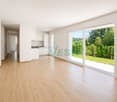
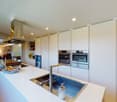
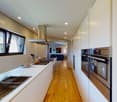
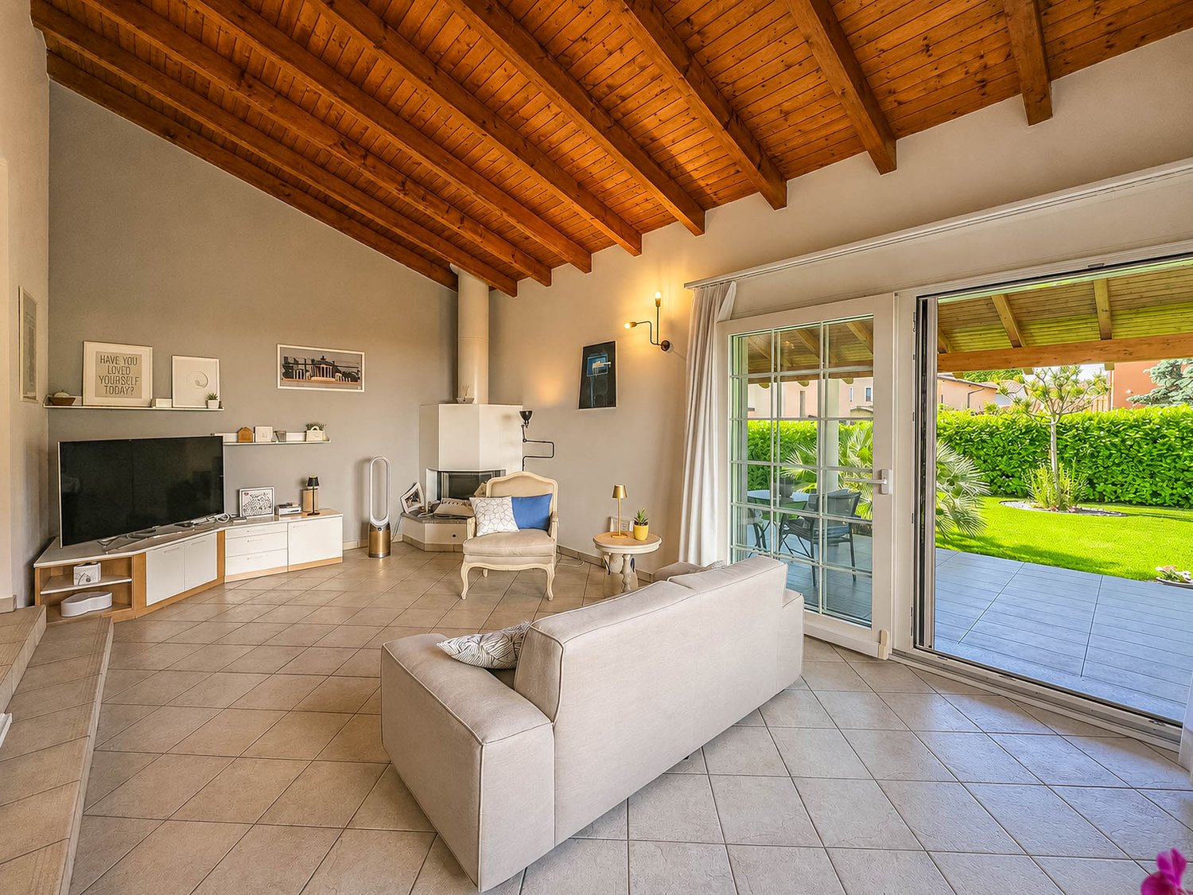
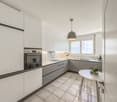
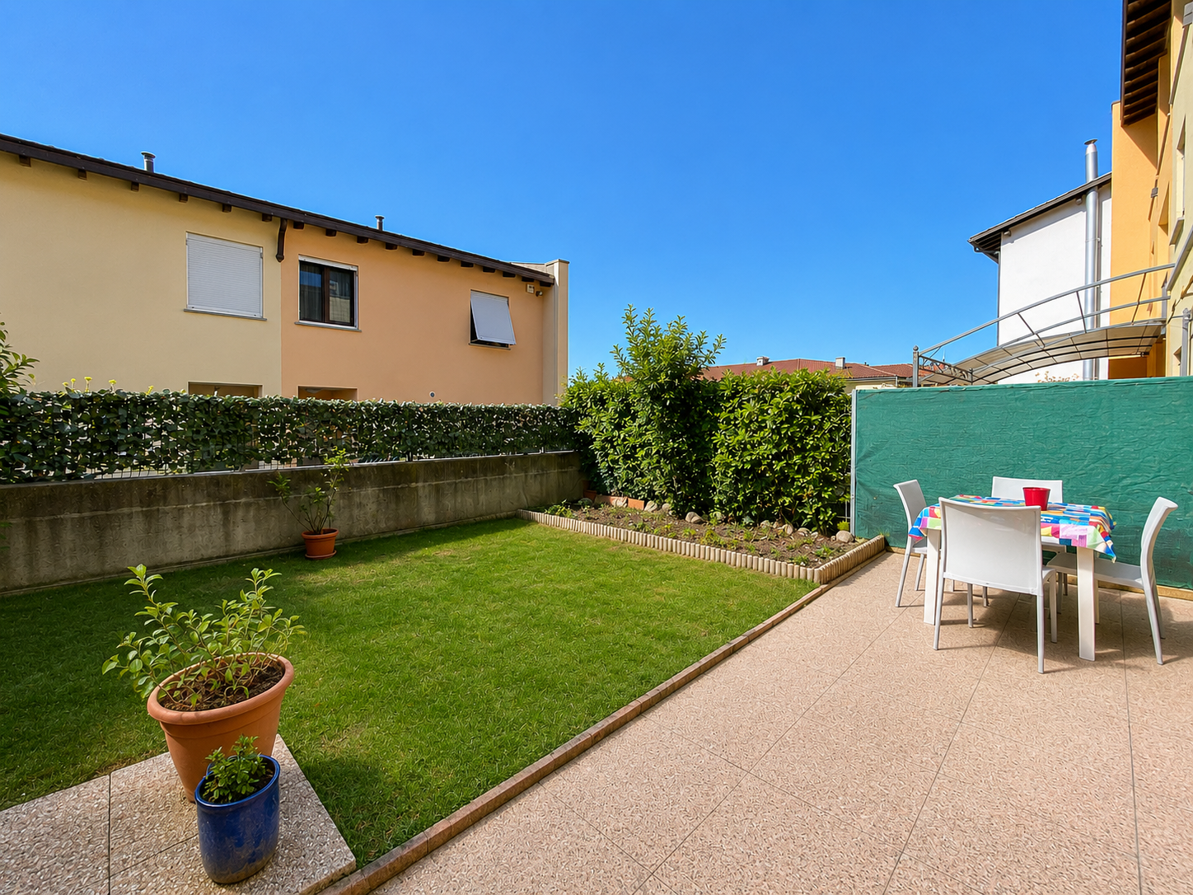
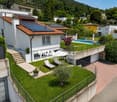
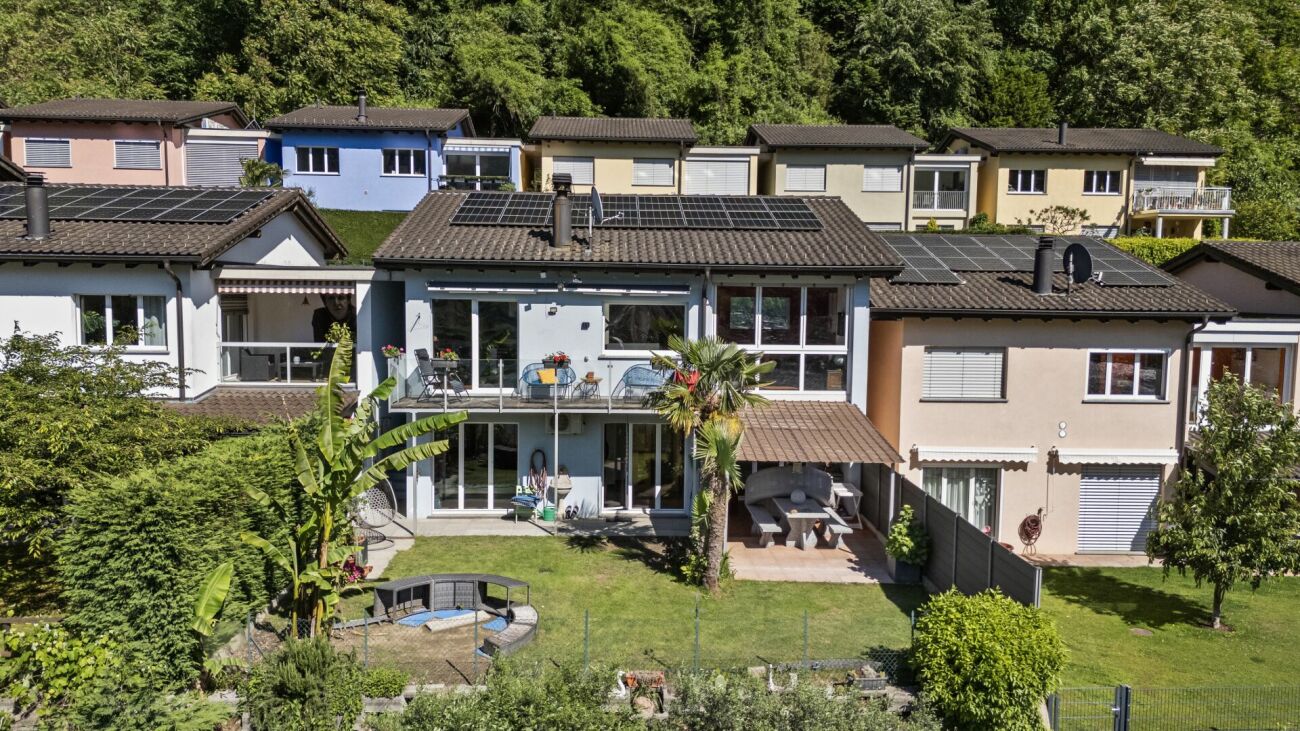
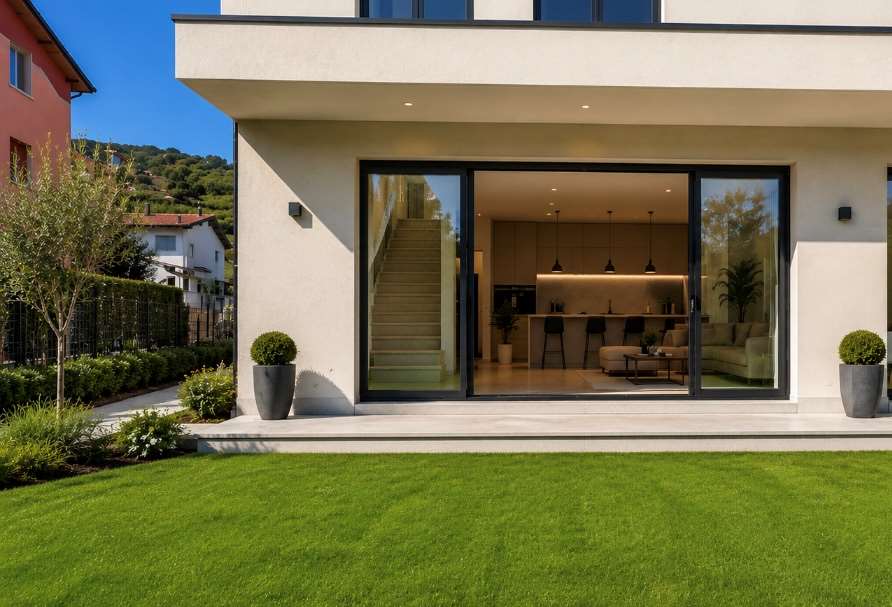
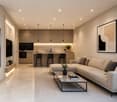
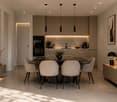
House with large garden in Castel San Pietro, in a residential complex of three new semi-detached houses. The building is completed, however the interiors have been deliberately left in a rough state to allow the new owners to choose the finishes according to their personal tastes. The delivery is turnkey.The 4.5-room apartment is spread over two floors.The ground floor is dedicated to the day area consisting of: entrance hall with space for a comfortable wardrobe, living room with open kitchen and access to the portico and private garden, guest bathroom and an additional room that can be used as office or hobby room.A staircase leads to the upper floor dedicated to the night area consisting of: master bedroom with private bathroom, landing, two additional bedrooms, bathroom and laundry room. The two bedrooms share access to a terrace. The finishes are modern and include: PVC windows with triple glazing, gres floors, a furnished kitchen with appliances of the latest generation.Heating will be provided by an air-water heat pump and distribution through underfloor heating.Externally there are 1 parking space in a private garage box and 2 uncovered parking spaces.The location of this house is strategic as it is located in a green residential area, and in a few minutes by car it is possible to reach the main towns of Mendrisio and Chiasso.Notable is the tax multiplier of 55%, one of the lowest in the canton.MEASURESHouse: 116.60 sqmTerraces: 18.40 sqmGarden: 143.40 sqmRef: ESI-GEN-A

Travel time
-
1 / 11
CHF 5,270,000.–
Via 1, 6833 Vacallo

Nuova, piccola e curata palazzina in zona molto soleggiata e comoda

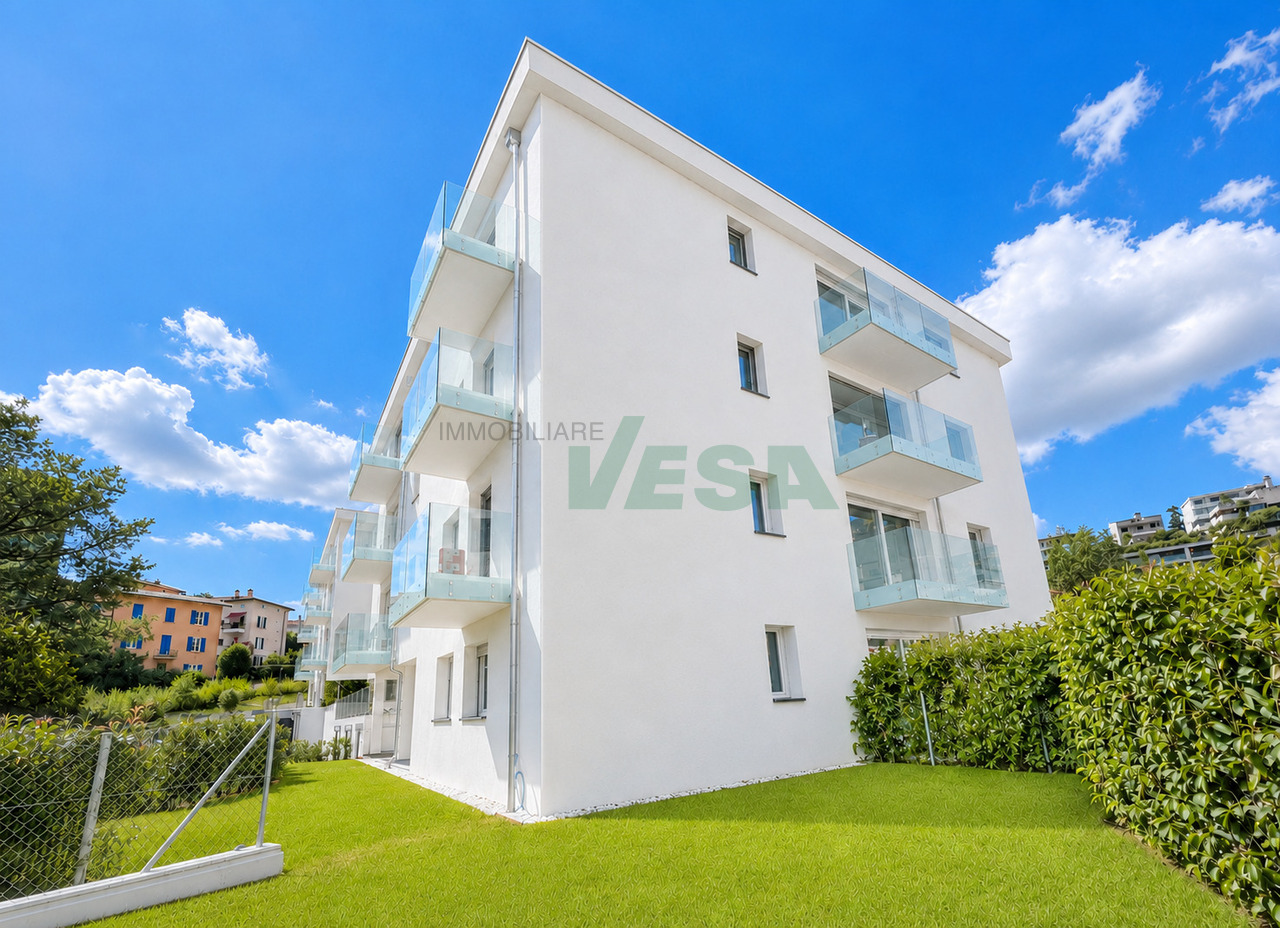
Recente e curata palazzina residenziale situata in posizione strategica in un contesto tranquillo, soleggiato e ben servito. Nelle immediate vicinanze si trovano tutti i principali servizi, mentre autostrada e stazione di Chiasso sono rapidamente raggiungibili. L'edificio, realizzato nel 2019, è inserito in un piccolo complesso con altre due palazzine, con cui condivide autorimessa e spazi verdi, offrendo un ambiente ordinato e di qualità.HIGHLIGHTS-Palazzina recente (2019) con 11 appartamenti-Ottima qualità costruttiva e comfort abitativo-Posizione strategica, tranquilla e soleggiata-Tutti i servizi e collegamenti a breve distanza-Tutti gli appartamenti locatiCASALa palazzina comprende 11 appartamenti di 2,5 e 3,5 locali, distribuiti su pianterreno, primo, secondo e terzo piano. Gli appartamenti al pianterreno dispongono di giardino privato, mentre quelli ai piani superiori sono dotati di balconi o terrazze. L'edificio si distingue per qualità costruttiva e comfort abitativo: serramenti in PVC con triplo vetro, lamelle oscuranti elettriche, parapetti in vetro, porte blindate, elettrodomestici Siemens, ascensore e riscaldamento a serpentine. La produzione di calore avviene tramite impianto a gas integrato con pannelli solari/fotovoltaici, garantendo efficienza energetica e gestione razionale dei costi.La proprietà dispone di una ampia autorimessa con 14 posteggi interni, 2 posteggi esterni e 11 cantine. ----------Modernes und gepflegtes Mehrfamilienhaus in strategischer Lage in einem ruhigen, sonnigen und gut erschlossenen Umfeld. In unmittelbarer Nähe befinden sich alle wichtigen Dienstleistungen, während Autobahn und Bahnhof von Chiasso schnell erreichbar sind. Das im Jahr 2019 erstellte Gebäude ist Teil eines kleinen Ensembles mit zwei weiteren Häusern, mit denen es die Tiefgarage und die Grünflächen teilt, und bietet ein geordnetes und hochwertiges Wohnumfeld.HIGHLIGHTS-Moderne Liegenschaft (2019) mit 11 Wohnungen-Hohe Bauqualität und Wohnkomfort-Strategische, ruhige und sonnige Lage-Alle Dienstleistungen und Verkehrsverbindungen in kurzer Distanz-Alle Wohnungen vermietetHAUSDas Gebäude umfasst 11 Wohnungen mit 2,5 und 3,5 Zimmern, verteilt auf Erdgeschoss, 1., 2. und 3. Obergeschoss. Die Erdgeschosswohnungen verfügen über private Gärten, während die oberen Einheiten Balkone oder Terrassen haben. Die Liegenschaft überzeugt durch hochwertige Bauweise und modernen Wohnkomfort: PVC-Fenster mit Dreifachverglasung, elektrische Lamellenstoren, Glasbrüstungen, Sicherheitstüren, Siemens-Geräte, Lift und Bodenheizung. Die Wärmeerzeugung erfolgt über eine Gasheizung in Kombination mit Solar-/Photovoltaikanlagen, was eine effiziente und kostenbewusste Energienutzung gewährleistet.Zur Liegenschaft gehören eine grosszügige Tiefgarage mit 14 Einstellplätzen, 2 Aussenparkplätze sowie 11 Kellerabteile.----------Modern and well-maintained residential building in a strategic location within a quiet, sunny and well-connected setting. All main amenities are located nearby, while the highway and Chiasso railway station can be reached quickly. Built in 2019, the property forms part of a small complex together with two other buildings, with which it shares the underground garage and green areas, offering an orderly and high-quality living environment.HIGHLIGHTS-Modern property (2019) with 11 apartments-High construction quality and living comfort-Strategic, quiet and sunny location-All services and transport links within easy reach-All apartments currently rentedBUILDINGThe building comprises 11 apartments with 2,5 and 3,5 rooms, distributed over the ground floor, first, second and third floors. The ground-floor units feature private gardens, while the upper apartments have balconies or terraces. The property stands out for its high-quality construction and modern comfort, including PVC windows with triple glazing, electric blinds, glass balcony railings, security entrance doors, Siemens...

Travel time
-
1 / 11
CHF 2,285,000.–
7.5 rooms405m² living space
Via 1, 6834 Morbio Inferiore

Lussuosa e importante villa signorile nel verde in zona comoda

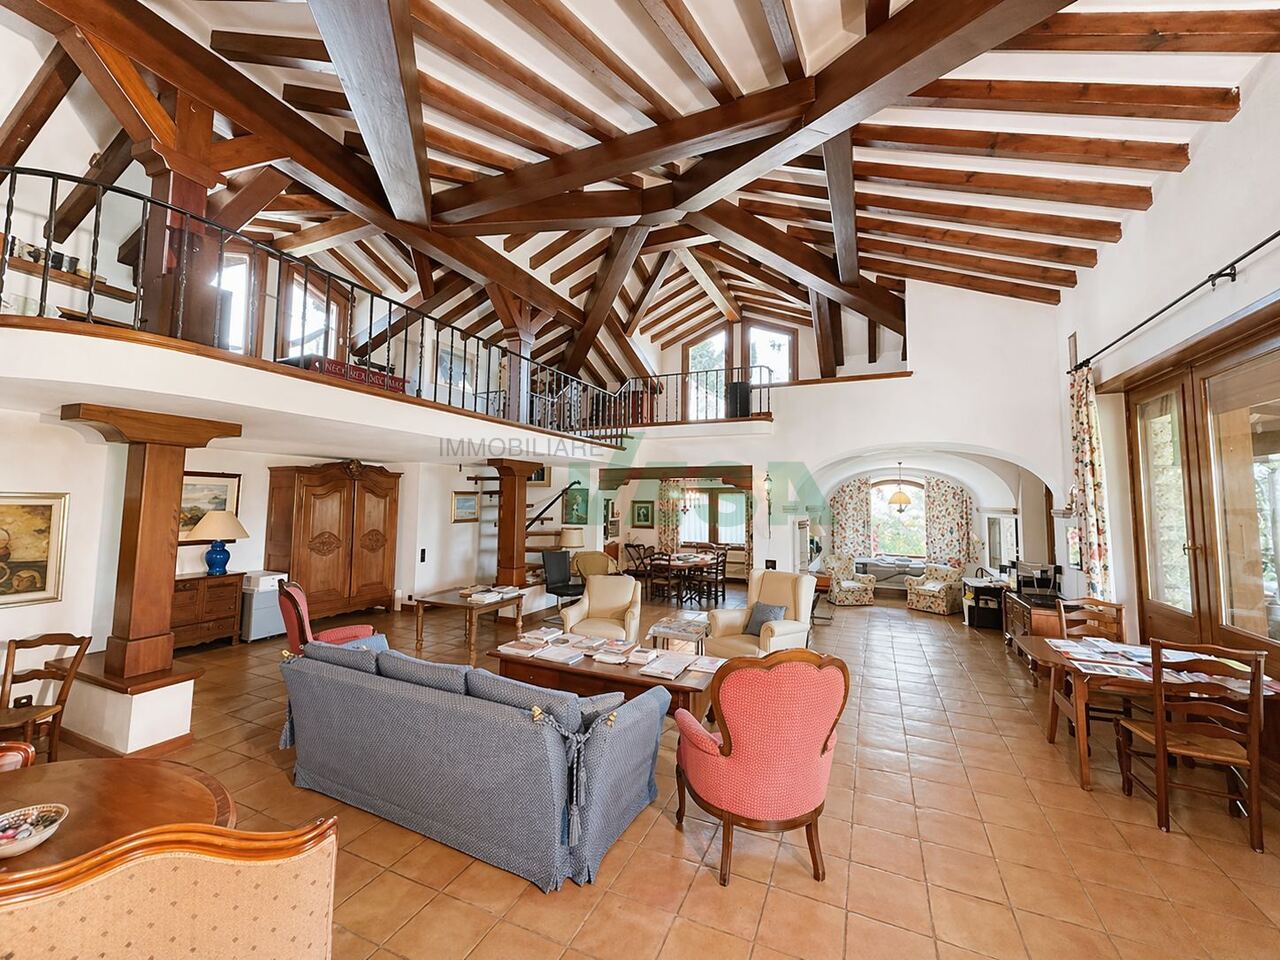
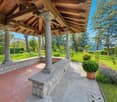
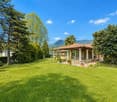
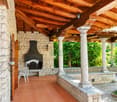
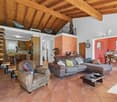
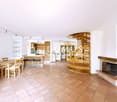
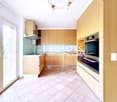
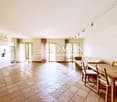
Spaziosa e importante villa signorile con grande giardino, situata in una zona residenziale molto comoda e ben servita, a breve distanza da tutti i principali servizi. La proprietà si distingue per gli ampi volumi, l'elegante porticato con colonne in granito e il grande terreno pianeggiante, offrendo un contesto abitativo riservato e di alto livello.HIGHLIGHTS-Ampio terreno di ca. 2'400 m2, in gran parte pianeggiante-Villa signorile con spazi interni generosi-Elegante porticato con colonne in granito e camino/barbecue-Ambienti luminosi con alti soffitti e travi a vista-Zona residenziale comoda e ben collegataVILLASuperficie abitabile complessiva ca. 400 m2.Spazioso atrio d'ingresso, grande soggiorno con pavimenti in cotto, alti soffitti con travi a vista e zona camino, salottino TV/studio, sala da pranzo, ampio soppalco aperto sul soggiorno di ca. 50 m2 (studio/biblioteca/musica), terrazze, grande porticato con camino/barbecue, cucina abitabile ben accessoriata, camera padronale con ampio guardaroba e bagno en-suite, tre ulteriori camere da letto, tre bagni, bagno ospiti, cantina vini, ripostiglio, cantina e locale tecnico.ESTERNIGrande giardino curato, in buona parte pianeggiante, garage per due auto e parcheggi esterni.----------Spaziosa e importante villa signorile con grande giardino, situata in una zona residenziale molto comoda e ben servita, a breve distanza da tutti i principali servizi. La proprietà si distingue per gli ampi volumi, l'elegante porticato con colonne in granito e il grande terreno pianeggiante, offrendo un contesto abitativo riservato e di alto livello.HIGHLIGHTS-Ampio terreno di ca. 2'400 m2, in gran parte pianeggiante-Villa signorile con spazi interni generosi-Elegante porticato con colonne in granito e camino/barbecue-Ambienti luminosi con alti soffitti e travi a vista-Zona residenziale comoda e ben collegataVILLASuperficie abitabile complessiva ca. 400 m2.Spazioso atrio d'ingresso, grande soggiorno con pavimenti in cotto, alti soffitti con travi a vista e zona camino, salottino TV/studio, sala da pranzo, ampio soppalco aperto sul soggiorno di ca. 50 m2 (studio/biblioteca/musica), terrazze, grande porticato con camino/barbecue, cucina abitabile ben accessoriata, camera padronale con ampio guardaroba e bagno en-suite, tre ulteriori camere da letto, tre bagni, bagno ospiti, cantina vini, ripostiglio, cantina e locale tecnico.ESTERNIGrande giardino curato, in buona parte pianeggiante, garage per due auto e parcheggi esterni.----------Spacious and distinguished villa with a large garden, located in a very convenient and well-served residential area, close to all main amenities. The property stands out for its generous interior volumes, elegant porch with granite columns and large, mostly flat plot, offering a private and high-quality living environment.HIGHLIGHTS-Large plot of approx. 2'400 m2, mostly flat-Elegant villa with generous interior spaces-Beautiful porch with granite columns and fireplace/BBQ-Bright rooms with high ceilings and exposed wooden beams-Convenient and well-connected residential locationVILLATotal living area approx. 400 m2.Spacious entrance hall, large living room with traditional cotto flooring, high ceilings with wooden beams and fireplace corner, additional TV lounge/study, dining room, generous open gallery of approx. 50 m2 (study/library/music area), terraces, large covered porch with fireplace/BBQ, fully equipped eat-in kitchen, master bedroom with walk-in wardrobe and en-suite bathroom, three additional bedrooms, three bathrooms, guest WC, wine cellar, storage room, cellar and technical room.OUTDOORSLarge and well-kept garden, mostly flat, garage for two cars and outdoor parking spaces.

Travel time
-
1 / 48
CHF 2,750,000.–
8 rooms380m² living space
6850 Mendrisio
Mendrisio, refined single-family villa with pool

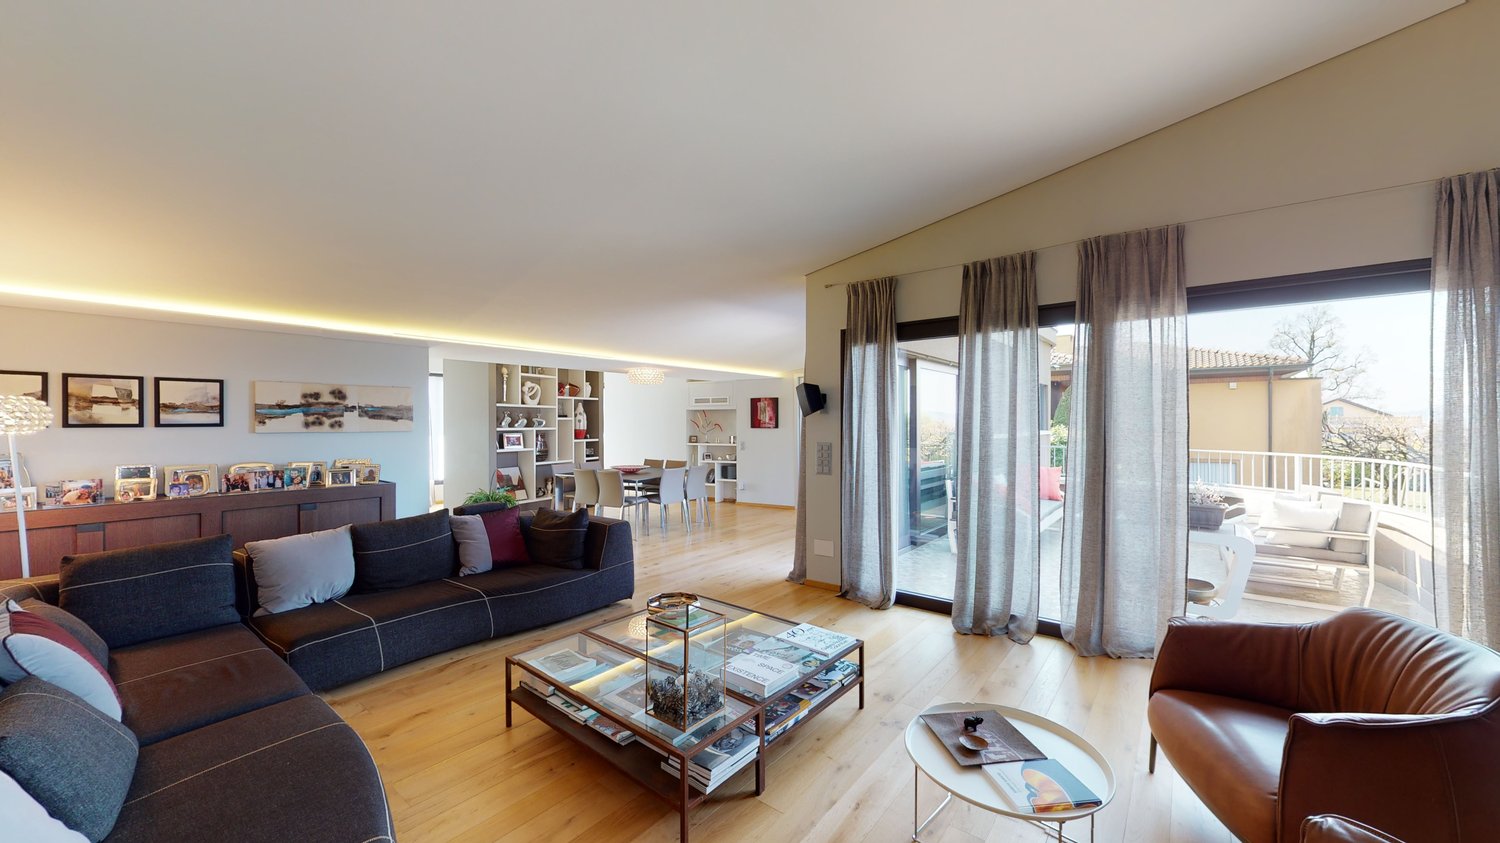
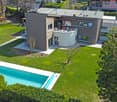
In case of interest, please respond through this announcement indicating:- whether you want to make a real estate investment for your own use or for income;- the areas of your interest;- the type of property you desire;- an investment budget;- if you have a property that you need to sell in order to make a new investment;- if you have already had a consultation for a mortgage;- availability of days and time for a possible visit.DESCRIPTION:In Mendrisio, in the most residential and elegant area, fascinating LARGE SINGLE-FAMILY VILLA WITH POOL, with refined and modern taste. This suggestive villa has excellent privacy and is located in a convenient position to all services, situated in a unique neighborhood, where mainly single-family homes are built. THE VILLA:Upon entering the entrance floor, you are greeted by a spacious and bright atrium that leads to the living/dining room with fireplace and exit to the terrace, we also find a separate modern and complete kitchen and a study; the atrium also allows access to a spacious master bedroom, a walk-in closet and a service room.The internal stairs connect to the lower floor where there are two bedrooms with custom-made wardrobes, a spacious master bedroom with walk-in closet and private bathroom (with bathtub and shower) and another spacious room/hobby room; there are also a room with modern and complete kitchen, a large laundry room, the technical room, a service room and the shelter used as a cellar.On this floor, in the hallway, there are also built-in wardrobes, and there is the possibility to access the garden from several rooms. The large outdoor area consists of a paved part, a garden with pool and a wooden house used as a tool shed and a technical room for the pool, and a wooded part. The property is completed by a garage with two parking spaces and two outdoor parking spaces (one of which is covered). CHF 2'750'000.-

1 / 18
CHF 1,030,000.–
5.5 rooms178m² living space
Via Pozzetto, 6855 Stabio

Detached house with garden in Stabio

Detached house with garden in Stabio, located in the S. Pietro area, surrounded by green spaces and tranquility.This accommodation immediately conveys the feeling of entering a family-friendly and welcoming atmosphere, where every space invites you to live in the house. The southern exposure enhances the interiors with natural light throughout the day.The property spans two residential levels, plus a semi-basement, offering a total of 5.5 rooms distributed over an area of 178 m². On the ground floor, there is the living area, consisting of a large living room with fireplace and access to the portico and the manicured garden, a dining area slightly reserved, and a separate kitchen. The ground floor also includes a bedroom, which can be flexibly used as a guest room or study, and a service bathroom.The first floor is dedicated to the sleeping area, characterized by high and mansard roofs: a large master bedroom with private bathroom, two other bedrooms of generous size, and a second bathroom. Two of the bedrooms share access to a terrace with a pleasant open view of the surrounding greenery.In the semi-basement, there are a hobby room, a large laundry room, a cellar, and the technical room.The property also includes a single garage and an outdoor parking area where two additional cars can be parked.Built in 1996 and carefully maintained over the years, the house has undergone renovation work that affected the kitchen, the boiler, the water heater, the gates, the garage door, and the master bathroom. The features include an automatic irrigation system, fiber-optic connection, and an alarm system. The interior finishes include tiles in the living area and parquet in the bedrooms, wooden windows with double glazing, and manual and electric shutters in the living room. The heating is provided by a gas boiler and radiators.The location is residential, very quiet, and surrounded by green spaces. The municipality of Stabio offers a well-served context with schools, shops, and public transport, including train and bus connections.MEASURESHouse: 178.00 m²Semi-basement: 110.00 m²Terraces: 30.66 m²Garden: 353.00 m²Sales area: 246.00 m²Ref.: V-AC-STA-POZ-22

Travel time
-
1 / 13
CHF 750,000.–
6.5 rooms194m² living space
Via Fontana, 6874 Castel San Pietro

Semi-detached house with 6.5 rooms and garden in Castel San Pietro

Semi-detached house with garden in Castel San Pietro, located in a residential area in a very quiet and sunny position, close to schools and public transport.The 6.5-room accommodation is spread over three levels plus a semi-basement.The ground floor is dedicated to the day area, consisting of: entrance, living room with dining area and access to the private garden, separate kitchen and guest bathroom.An internal staircase leads to the upper level, where the master bedroom with private bathroom with window and bathtub, two further bedrooms and a bathroom with shower are located.The last floor, which is mansard-style and has exposed beams, offers a large bedroom with bathroom, another room that can be used as a study or hobby room, and a covered terrace with views of the distant hills.In the semi-basement there are a large laundry room and a cellar.The house was built in 1999 and is in good condition.The finishes include wooden windows with double glazing, parquet floors in the bedrooms and single-layer flooring in the day area, a furnished kitchen.The heating is oil-fired with serpent distribution.2 parking spaces in the garage are included in the price. The residential complex also has 5 external parking spaces for guests.The location is strategic, as you can reach the city's essential services on foot, and by car or public transport you can reach the main towns of Mendrisio and Chiasso in a few minutes.APPROX. MeasurementsHouse: 194.31 sqmSemi-basement: 20.00 sqmGarden: 55.00 sqmTerrace: 15.00 sqmRef: V-FA-CSP-FON-36
Travel time
-
1 / 13
CHF 1,800,000.–
6 rooms210m² living space
Via delle Ginestre, 6833 Vacallo

Architectural villa with panoramic view

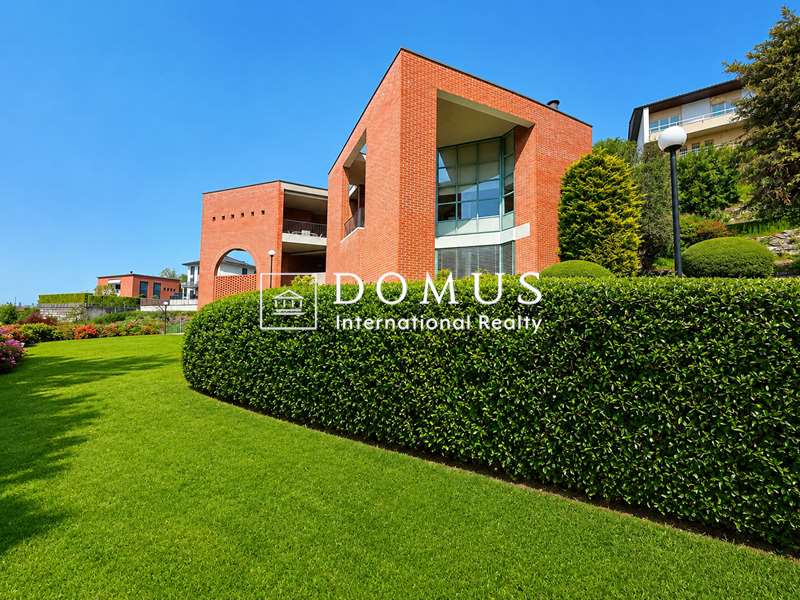
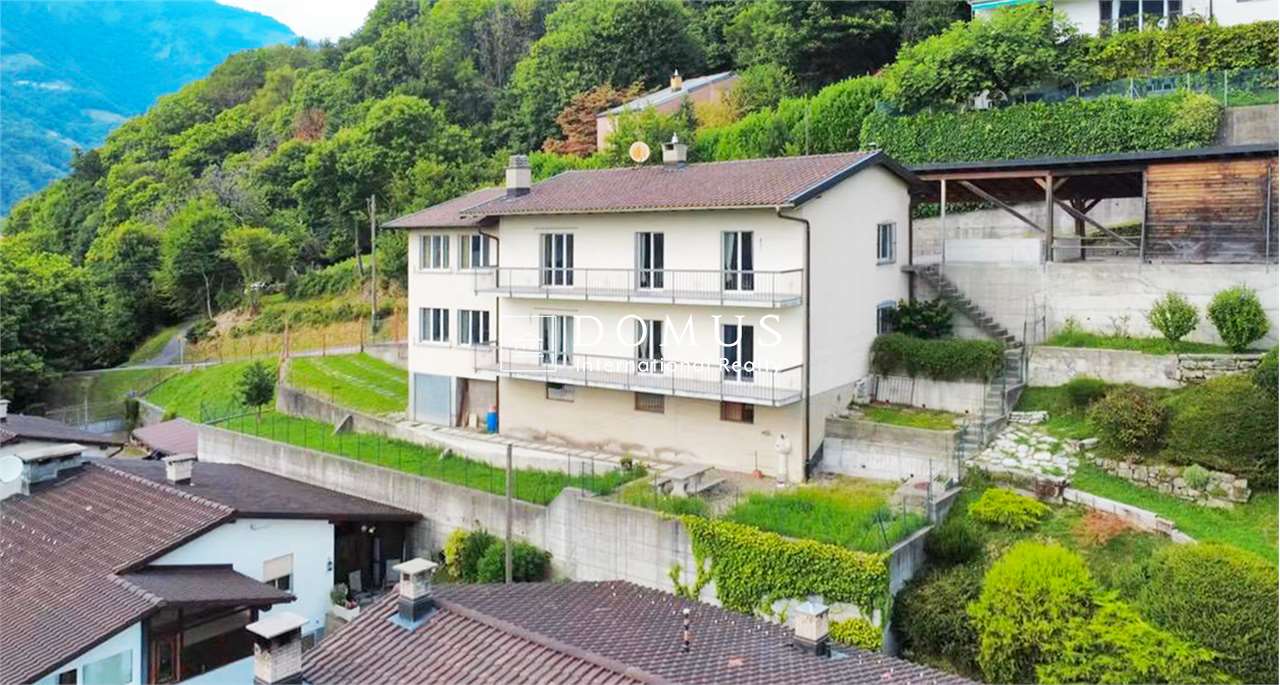
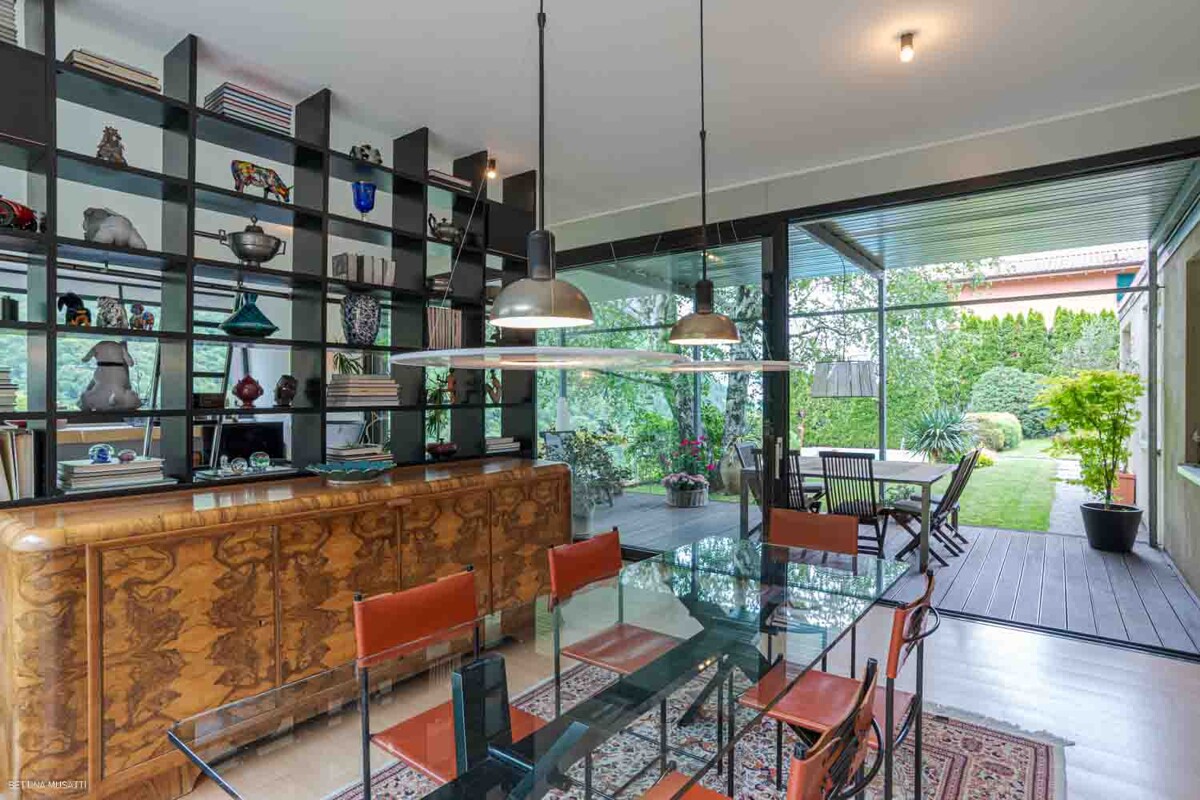
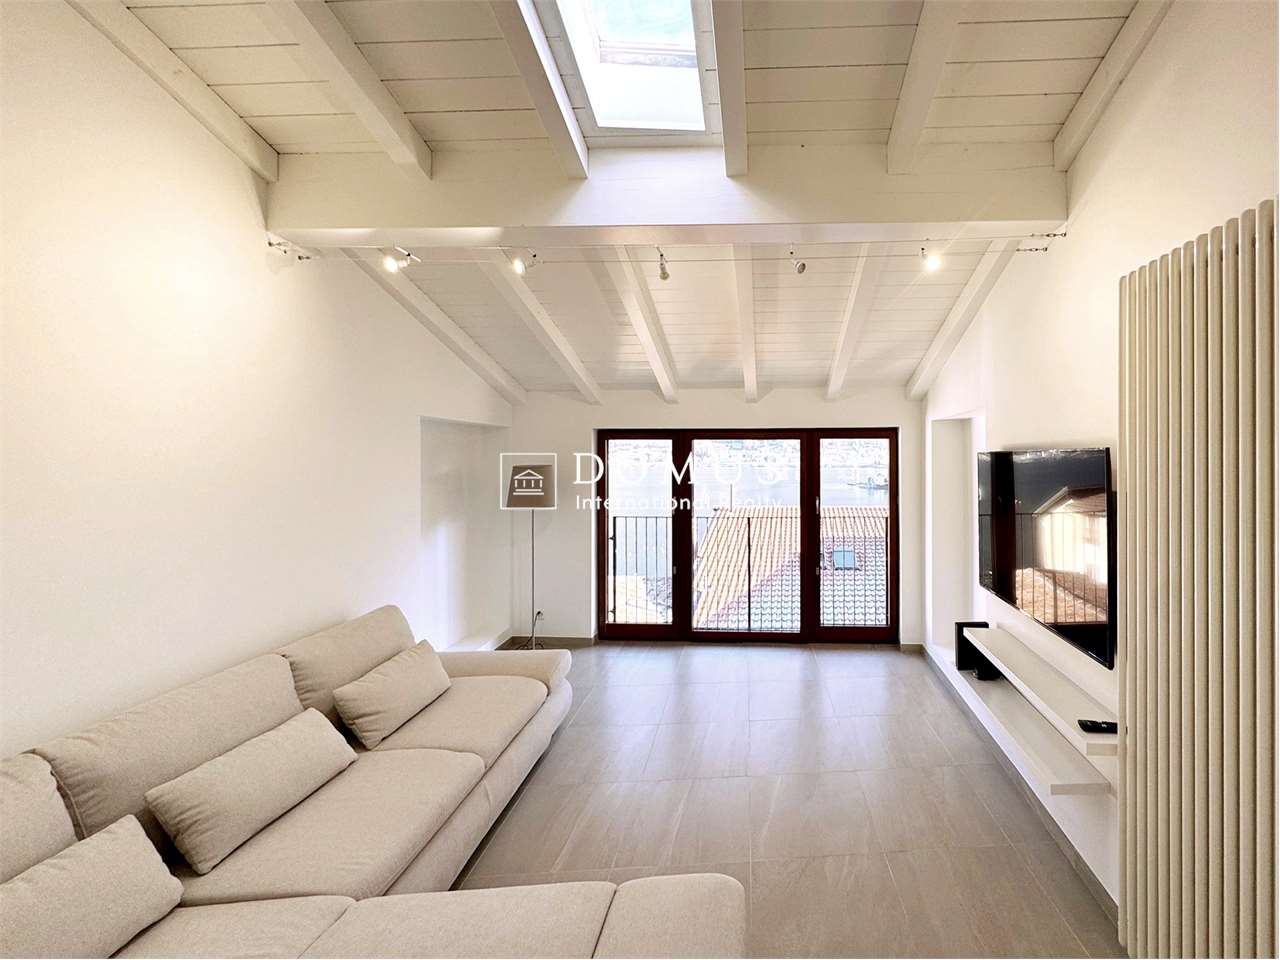
We are offering for sale in Vacallo a refined modern villa designed by architect Mario Botta, located in a dominant and sunny position with a splendid panoramic view, maximum privacy, and a garden for a total area of 1134 sqm. The property develops on three staggered levels connected by an internal staircase and is distinguished by large and bright rooms, enhanced by large windows and a perfect connection between indoor and outdoor spaces. Access to the villa is directly from the street via an external staircase that leads to the main entrance. The night area includes three bedrooms and two bathrooms, while on the upper floor we find an elegant living area with a fireplace, open-space kitchen, and access to the panoramic terraces. On the basement floor, there are a fitness room, laundry room, technical room, and atomic bunker. The heating is diesel and the heat distribution is through radiators. The property is completed by a double garage and two external parking spaces. Thanks to the large size, the property offers an interesting development potential, with the possibility of realizing, for example, a swimming pool and additional high-quality outdoor spaces with the purchase of the adjacent plot of further 776 sqm. A contemporary-style accommodation, ideal for those who want comfort, tranquility, and an open view of the surrounding hills. For more information, please contact Danilo: Office +41.91.966.33.55 WhatsApp messages and calls +41.76.576.43.70 email: danilo@domusrealty.com Note: The information indicated in this announcement is of a purely indicative and non-binding nature.

1 / 11
CHF 1,300,000.–
5.5 rooms240m² living space
Via Alessandro Manzoni 0, 6850 Mendrisio

Detached house with garden and garage

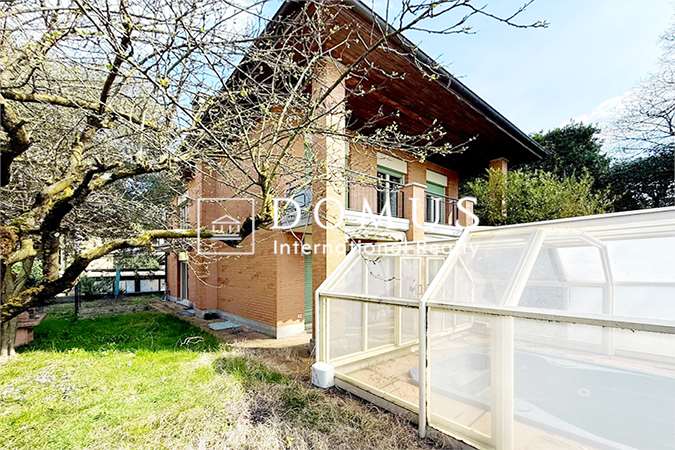
Located in Mendrisio in a quiet residential area, this property offers a private and sunny environment, surrounded by greenery and just a few minutes from schools, food shops, and a park ideal for walks.The property is spread over three levels for a total of approximately 240 sqm, built in 1984 with partial renovation in 2008 (new kitchen, new bathrooms, replacement of the boiler).- Ground floor (80 sqm): entrance hall, kitchen, large living room, bathroom, wardrobe.- First floor (80 sqm): three bedrooms, two bathrooms (one of which is in the master bedroom) and 3 balconies.- Basement (80 sqm): room/office/wardrobe, bathroom, laundry/ironing room, bomb shelter, and boiler room- uninhabitable attic of 80 sqm Externally, there is a garden of 450 sqm (swimming pool with counter-current swimming and whirlpool with telescopic cover), a double garage closed by an automatic sectional door, and two additional external parking spaces.The property needs modernization work and during the renovation, it is also possible to evaluate an expansion, thanks to the availability of additional indices that allow the building to be raised by one floor for an additional 80 sqm of living space.Price: CHF 1,300,000.-, negotiable.For more information, please contact Danilo:Office +41.91.966.33.55WhatsApp messages and calls +41.76.576.43.70email: danilo@domusrealty.comNote: The information indicated in this announcement is of a purely indicative and non-binding nature.
1 / 13
CHF 2,550,000.–
7 rooms151m² living space
Via Rivascia 3, 6853 Ligornetto

Timeless luxury villa with guest apartment

Welcome to Ligornetto, one of the most charming and quietest places in Mendrisio. Here, you will find a property that harmoniously combines elegance and quality of life. The location offers peace and privacy with excellent infrastructure. Surrounded by plenty of greenery, you will benefit from the proximity to the Italian border and the quick accessibility of the centers of Lugano, Chiasso, and Como.As soon as you enter the property, you will experience the special Ticino way of life. This architecturally timeless villa was completely renovated in early 2021 with great attention to detail and a high quality standard in the interior and exterior. The villa is embedded in a generous, park-like garden, which offers a lot of privacy and peace. The private swimming pool is the heart of the outdoor area and creates a unique atmosphere for relaxed summer days and social evenings. Thanks to a heat pump, you will not only enjoy exclusive living comfort but also sustainable and efficient energy supply. The well-thought-out room concept convinces with versatile usage possibilities and adapts flexibly to different life situations. On the upper floor, there is the bright 4.5-room main apartment. A special highlight is the elegant marble floor, which stylishly reflects the incoming daylight and gives the rooms a timeless elegance. The tasteful electric fireplace in the living room also provides a cozy atmosphere and cozy hours on cooler days. Connected by an internal staircase, but completely independent thanks to separating doors, there is a charming 2.5-room guest apartment on the lower floor. The modern, low-maintenance tile floor and the independent usage possibility make it ideal for guests, teenagers, a multi-generational solution, staff, or a partial rental.The parking possibilities are also convincing: two separate garage buildings offer protected space for a total of four vehicles. Additionally, three more outdoor parking spaces are available on the stylishly designed forecourt.This villa is much more than a home - it is an expression of an elevated lifestyle. Here is the object video

Travel time
-
1 / 13
  • Parking space
CHF 1,980,000.–
8 rooms342m² living space
6850 Mendrisio
Villa - Mendrisio
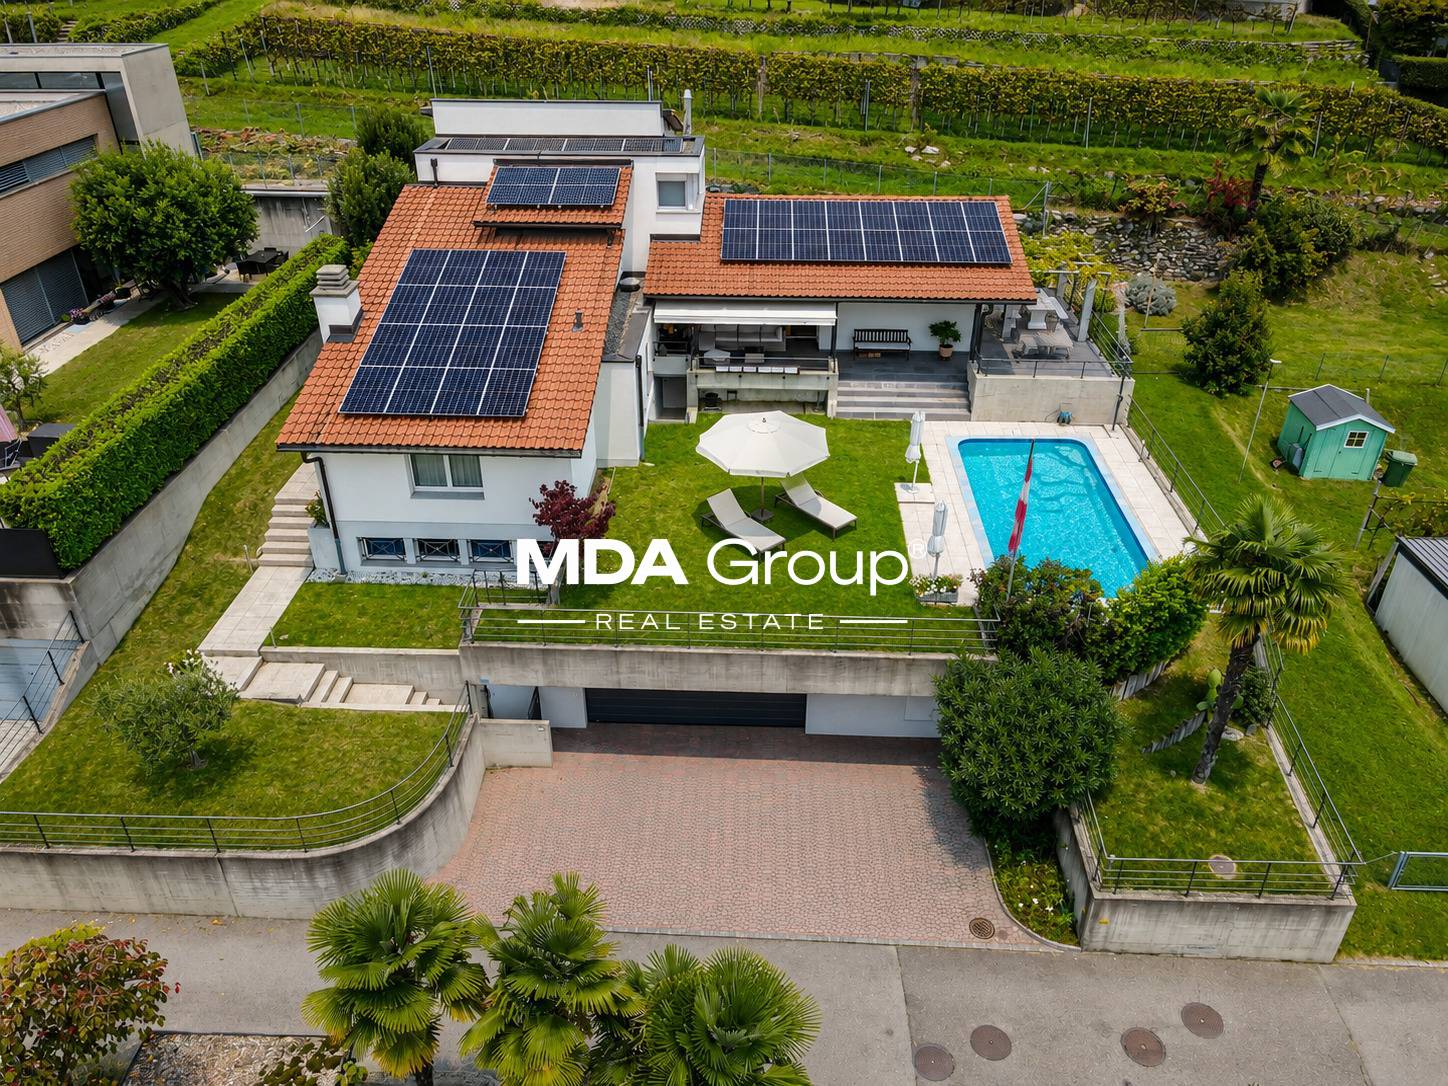
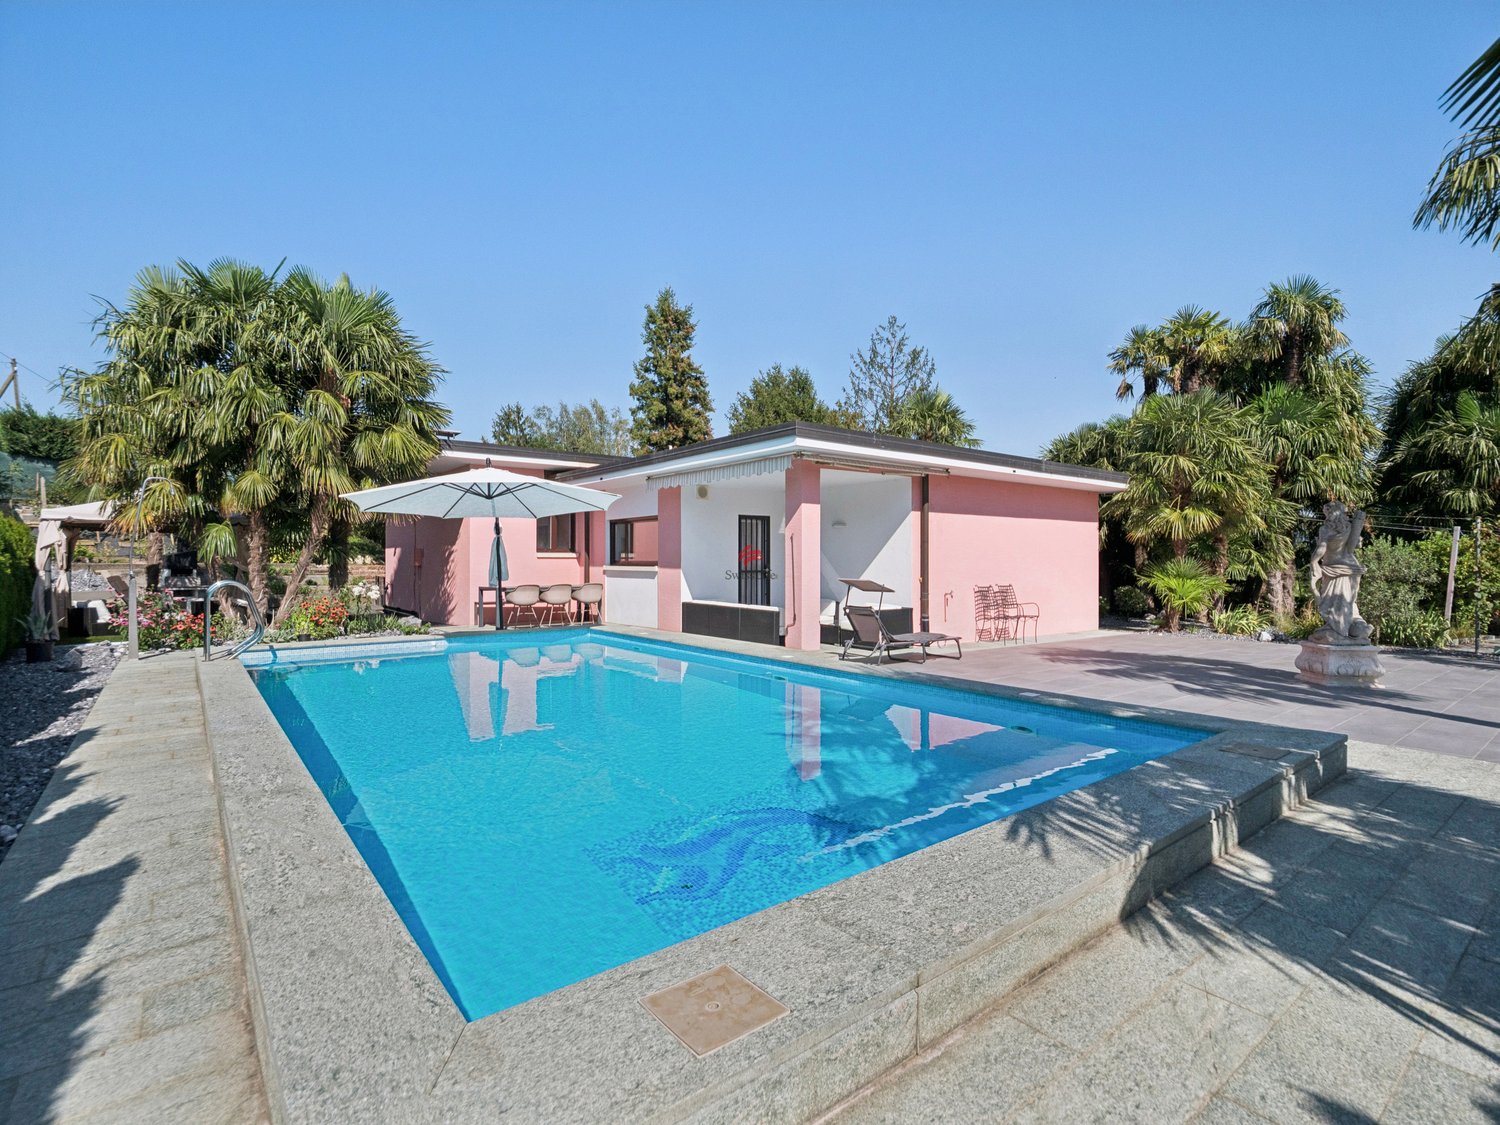
NATURE & CITY IN VILLAUnparalleled living comfort in this sunny villa, immersed in an oasis of tranquility, surrounded by vineyards, with a breathtaking open view of the surrounding mountains and located in the most exclusive residential area of MORBIO INFERIORE (10 minutes from Mendrisio by car), in a strategic position.A panoramic heated outdoor pool set in a green, flat garden is accompanied by a splendid veranda and a pergola with BBQ, table and seats in granite, perfectly usable throughout the year to wonderfully alternate moments of relaxation with refreshing social moments. The warm and intimate atmosphere is distinguished by bright and airy spaces, distributed over three levels and decorated with a perfectly maintained classic taste. • a few steps from schools, restaurants, and shopping centers. 10 minutes from Chiasso and Mendrisio by car, 15 minutes from Lugano • up to 5 bedrooms • new heating system with heat pump and solar panels (2023) • garden with automatic irrigation • large internal and external parking area • alarm, bunker GROUND FLOOR: grotto/guest room with fireplace, bathroom, wine cellar, bathroom/shower dedicated to the pool, laundry room, technical room, anti-atomic shelter, large garage (2-3 cars), external parking spaces (2-3)ENTRY LEVEL: entrance, living room with dining room/living room with fireplace and access to veranda and pergola, kitchen with access to terrace, guest bathroom, master bedroom with walk-in closet and en-suite bathroom with bathtub and window, study/4th bedroom1ST FLOOR: play area with possibility of bed, two bedrooms, possibility of third bedroom, bathroom with shower and window.
  • Parking space
Sarah Ferrari Giussani

Sarah Ferrari Giussani

1 / 13
Sarah Ferrari Giussani

Sarah Ferrari Giussani

  • View
  • Child-friendly
CHF 1,590,000.–
7 rooms292m² living space
Vicolo Fontanelle 1, 6872 Mendrisio -Salorino
MENDRISIO-SALORINO "VILLA DELLE QUATTRO STAGIONI" becomes MENDRISIO-SALORINO "VILLA OF THE FOUR SEASONS"

MENDRISIO-SALORINO VILLA OF THE FOUR SEASONS A green paradise that renews itself throughout the year. WHERE: In Somazzo, a fraction of Mendrisio, ideal for those seeking a house away from the city bustle. The object is unique for its open and dominant view in the quiet residential area, offering an exceptional opportunity for those who want to live in a secluded context but at the same time close to Mendrisio and the highway connections Lugano-Milan. WHAT: A 206 sqm villa on a single ground floor, a rarity: generous entrance, bright living room with dining room and direct access to the garden and outdoor pool. A habitable kitchen with exit to the outside, furthermore the property has 4 bedrooms and 3 bathrooms, providing ample spaces for family life and contributing to providing all the necessary amenities for an easy daily life. To complete the property 2 garage parking spaces and 2 outdoor parking spaces, the presence of a tank room, a shelter, a storage room, a boiler room and a laundry room. YOU WILL LIKE IT BECAUSE: - completely surrounded by greenery, attractive and undisturbed view, in every period of the year the context that surrounds it transforms with the colors of the seasons; - generous windows on all four sides; - outdoor pool, adds a touch to the large, flat and well-kept garden; - good solar exposure, guarantees natural lighting inside the house; - fireplace; - second home SALES PRICE CHF 1'590'000.00, evaluation dossier available on request.
  • View
  • Child-friendly
Travel time
-
1 / 17
  • Parking space
  • Balcony / Terrace
  • Pets allowed
  • +2
CHF 960,000.–
146m² living space
Via Residenza Generoso 10, 6825 Mendrisio
Live the beauty of Capolago: house with breathtaking lake view

stunning house with lake view - Capolago Located in the heart of Capolago, this charming two-level house, built in the 2000s, offers a perfect blend of modern comfort and breathtaking lake views. A true refuge for those seeking tranquility and beauty. On the first floor, the living area features a spacious and bright living room that opens onto a loggia, ideal for enjoying serene sunrises and sunsets over the lake. The kitchen is well-equipped and functional, perfect for preparing delicious meals and creating a convivial atmosphere for entertaining friends and family. To ensure optimal energy efficiency, the house is equipped with photovoltaic panels, contributing to reduced energy costs and promoting a sustainable lifestyle. Descending to the lower floor, you access an area dedicated to rest, where the bedrooms are located, each designed to offer comfort and intimacy, with windows overlooking the garden. You will also find additional bathrooms here, ideal for ensuring maximum practicality. A useful cellar and service rooms complete this level, offering space and functionality. The garden, accessible from the lower floor, represents a green oasis, perfect for moments of outdoor relaxation or summer lunches. Every detail of this property has been carefully planned to create a welcoming and refined atmosphere.

  • Parking space
  • Balcony / Terrace
  • Pets allowed
  • +2
Travel time
-
1 / 13
CHF 675,000.–
5.5 rooms185m² living space
Via Stefano Franscini, 6833 Vacallo

Panoramic independent house, also Rent To Buy

For sale in the city center of Vacallo, kissed by the sun and in a dominant area with partial lake view of Como, a large independent house of 5.5 rooms with large spaces and private garden. Perfect also as a secondary home solution.POSSIBILITY OF PURCHASE ALSO WITH THE RENT TO BUY FORMULA.Property from the 60s with total renovation in 1998. Heating system with new gas boiler and heat distribution through wall radiators.Habitable surface of 186 and land of 442 sqm.The villa is structured on three levels: on the first level, the basement, there are the cellar and the technical room. From these rooms, you can access the panoramic terrace and the large garden. On the second level, there is a large entrance, a dining room, and a separate kitchen with pantry, a bathroom with shower, and a living room with access to the terrace. On the upper floor, the sleeping area with three bedrooms, two of which are double bedrooms with a terrace, and a single bedroom, and the second bathroom with a bathtub. Spacious and generous spaces for the whole family.External uncovered parking space with possibility of additional communal parking spaces within 50 meters.Possibility of transformation also into a two-family house with two apartments.The property is currently habitable but requires some improvement/renovation work.For more information, please contact Danilo:Office +41.91.966.33.55WhatsApp messages and calls +41.76.576.43.70email: danilo@domusrealty.com

1 / 11
CHF 1,010,000.–
5.5 rooms228m² living space
Via Arca 43, 6854 Stabio

Modern 4.5-room villa in Stabio with balcony and garage

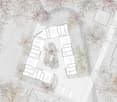
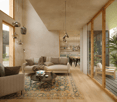
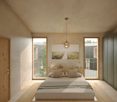
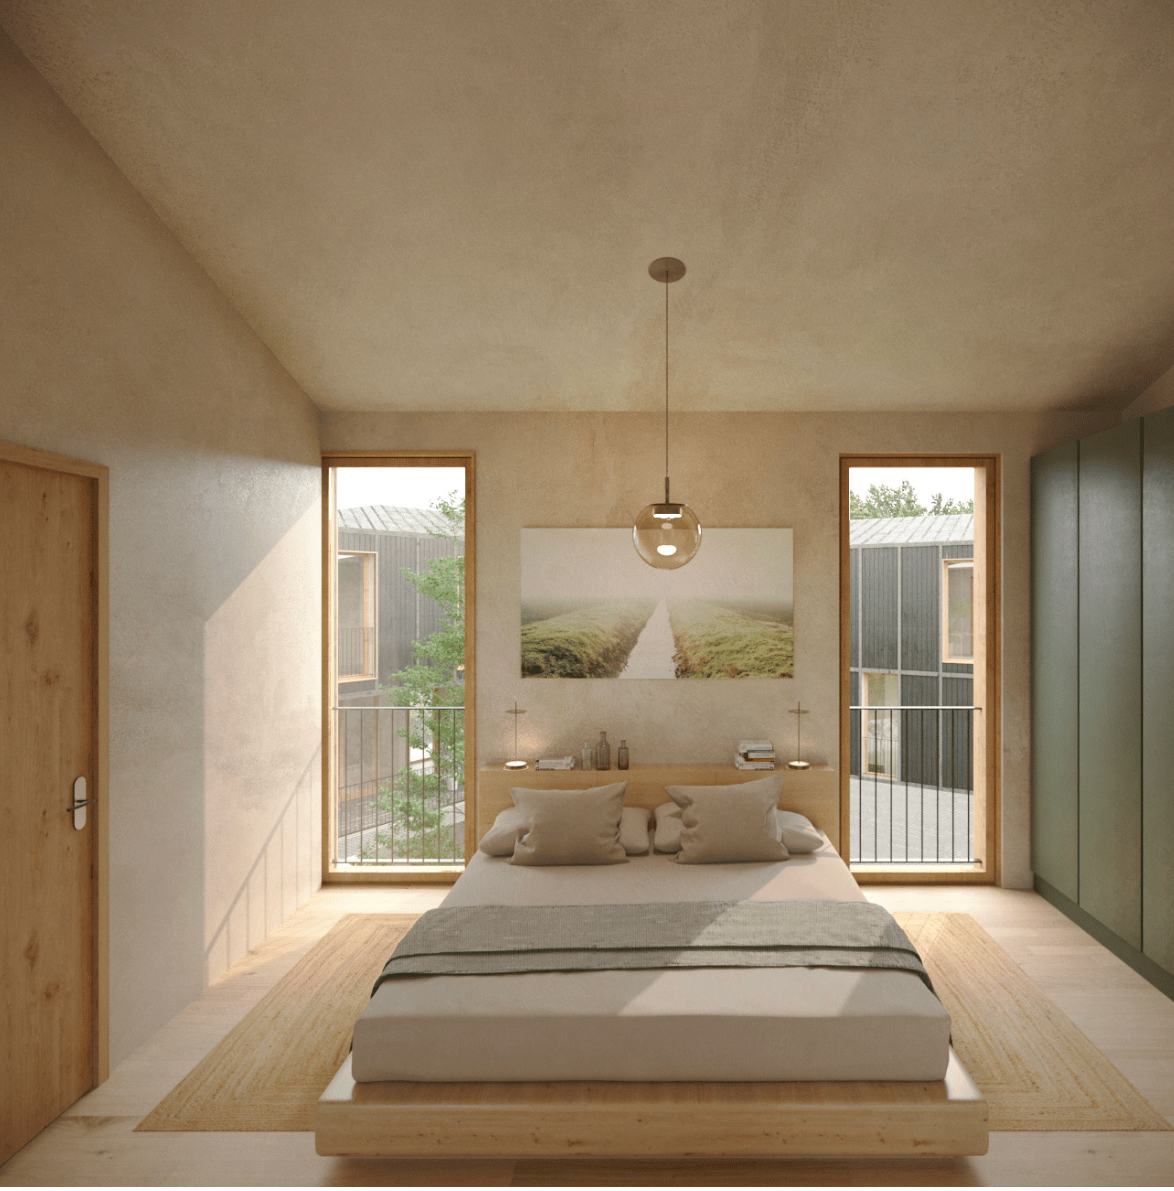
San Pietro – Stabio A new way of living, between tradition and innovation. In the heart of the Mendrisiotto, on a 1,621 m² plot of land, a residential project is being built, consisting of 6 identical villas arranged around a green inner courtyard — a contemporary reference to the typical historical courtyards of the region. The apartments, which stretch over 3 levels, offer: • Private garden • Covered parking for 2 cars • Large living area with double loggia (one with a view of the inner courtyard, one more set back towards the garden) • 3 bedrooms, one with en-suite bathroom • Bright rooms with double ceiling height in the living room The project puts quality of life and sustainability at its core: Bio-building structure with high thermal and sound insulation Photovoltaic system Cooling system Domotics system Preparation for electric vehicle charging station Ventilated facade Wood/aluminum windows with triple glazing No basement, minimal environmental impact, and maximum integration into the context. A perfect balance between community areas and private spaces, nature and comfort, aesthetics and technology. If you want to live in a modern, sustainable, and family-friendly environment, this project is just right for you. Strategic location: The villa enjoys a quiet and sunny location, with excellent connections to the main services. The school in Via Pozzetto is just a 4-minute walk away, while the Coop supermarket and Montalbano pharmacy are 7 minutes away. Public transport is easily accessible, with the San Pietro di Stabio bus stop 6 minutes away and Stabio train station 15 minutes away on foot. This property offers a unique opportunity for those looking for a modern, functional, and family-friendly home in one of the most sought-after areas of the Canton of Ticino. The combination of contemporary design, living comfort, and privileged location makes this villa the ideal choice for those who want to live in a quiet environment without giving up the convenience of urban services.

Travel time
-
1 / 11
CHF 997,000.–
5.5 rooms228m² living space
Via Arca 43, 6854 Stabio

Modern 4.5-room villa in Stabio with balcony and garage

San Pietro – Stabio A new way of living, between tradition and innovation. In the heart of Mendrisiotto, on a plot of 1,621 m², a residential project is being built, consisting of 6 identical villas arranged around a green inner courtyard – a contemporary reference to the traditional courtyards of the region. The apartments, which span 3 levels, offer: • Private garden • Covered parking for 2 cars • Spacious living area with double terrace (one facing the courtyard, one quieter facing the garden) • 3 bedrooms, one with en-suite bathroom • Bright rooms with double ceiling height in the living room The project puts quality of life and sustainability at its core: Bio-building structure with high thermal and sound insulation Photovoltaic system Cooling system Domotics system Preparation for electric vehicle charging station Ventilated facade Wood/aluminum windows with triple glazing No basement, minimal environmental impact, and maximum integration into the context. A perfect balance between community areas and privacy, nature and comfort, aesthetics and technology. If you want to live in a modern, sustainable, and family-friendly environment, this project is just right for you. Strategic location: The villa enjoys a quiet and sunny location with optimal connections to the main services. The school in Via Pozzetto is just a 4-minute walk away, while the Coop supermarket and the Farmacia Montalbano are 7 minutes away. Public transport is easily accessible, with the San Pietro di Stabio bus stop 6 minutes away and the Stabio train station 15 minutes away on foot. This property offers a unique opportunity for all those seeking a modern, functional, and family-friendly home in one of the most sought-after areas of the Canton of Ticino. The combination of contemporary design, living comfort, and privileged location makes this villa the ideal choice for those who want to live in a quiet environment without giving up the amenities of the city.

Travel time
-

Suggested properties for you based on search results