100 results - House, chalet, rustico to buy in District Winterthur
1 / 9
CHF 1,490,000.–
6 rooms144m² living space
8408 Wülflingen

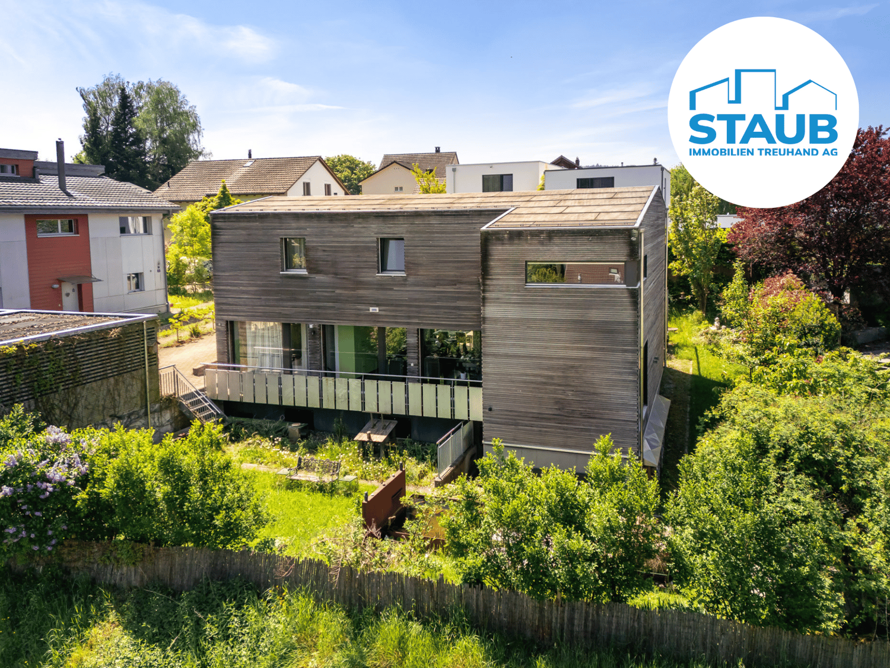
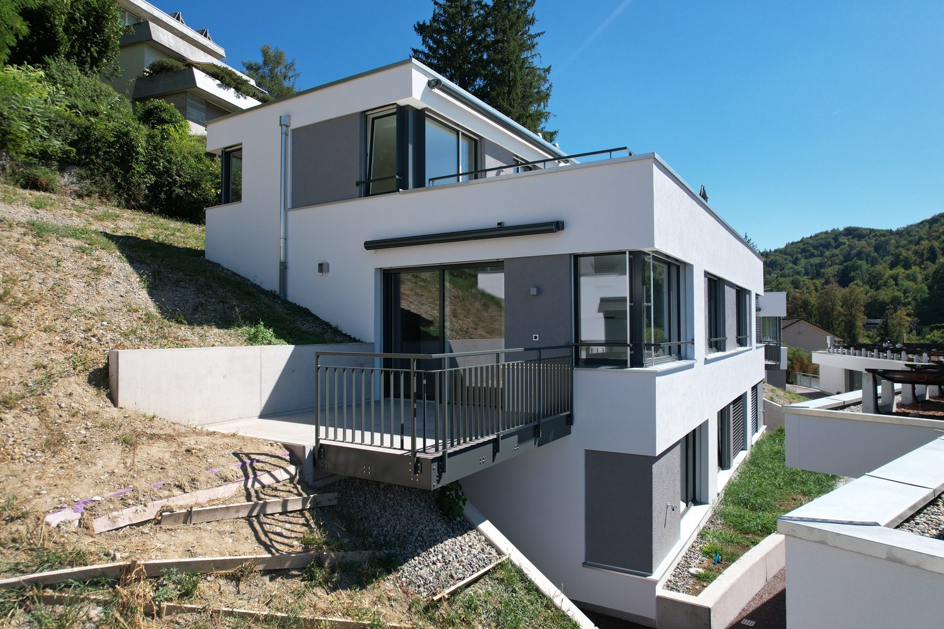
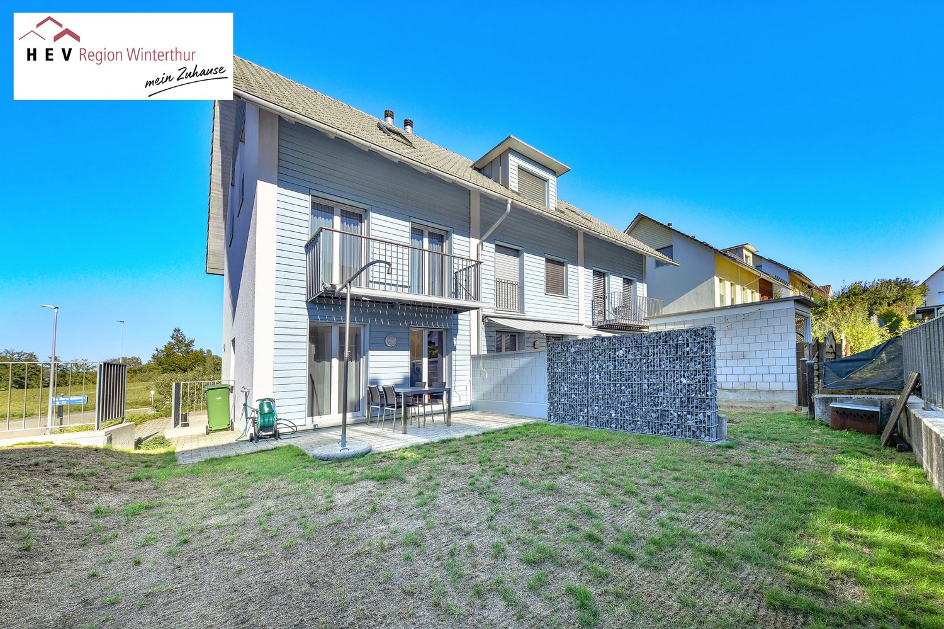
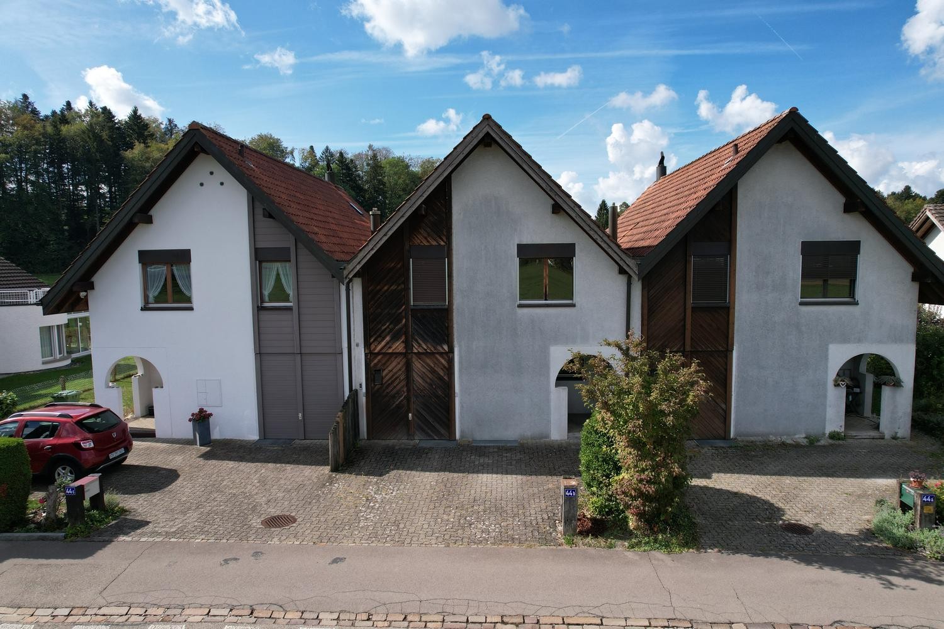
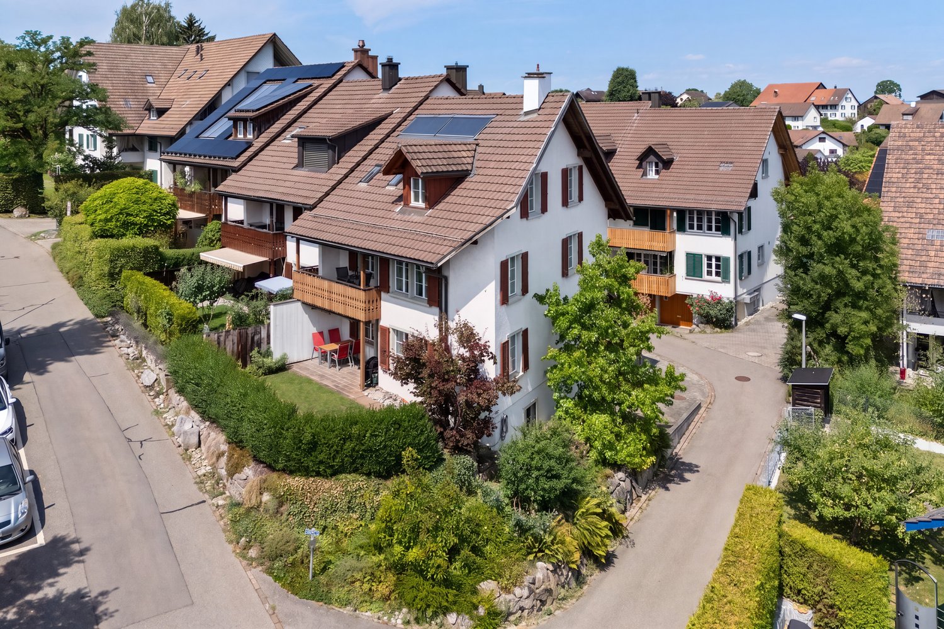
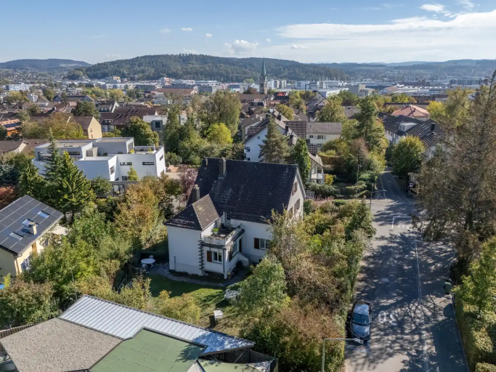
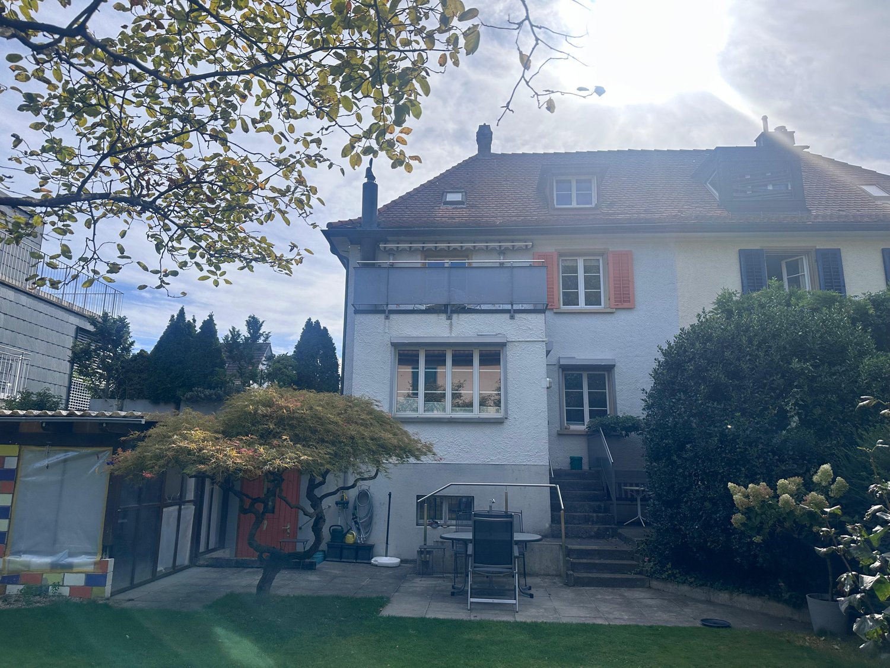
Welcome to your new home in the Hardau district in Wülflingen (Winterthur)

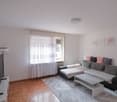
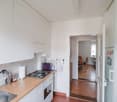
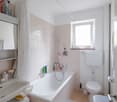
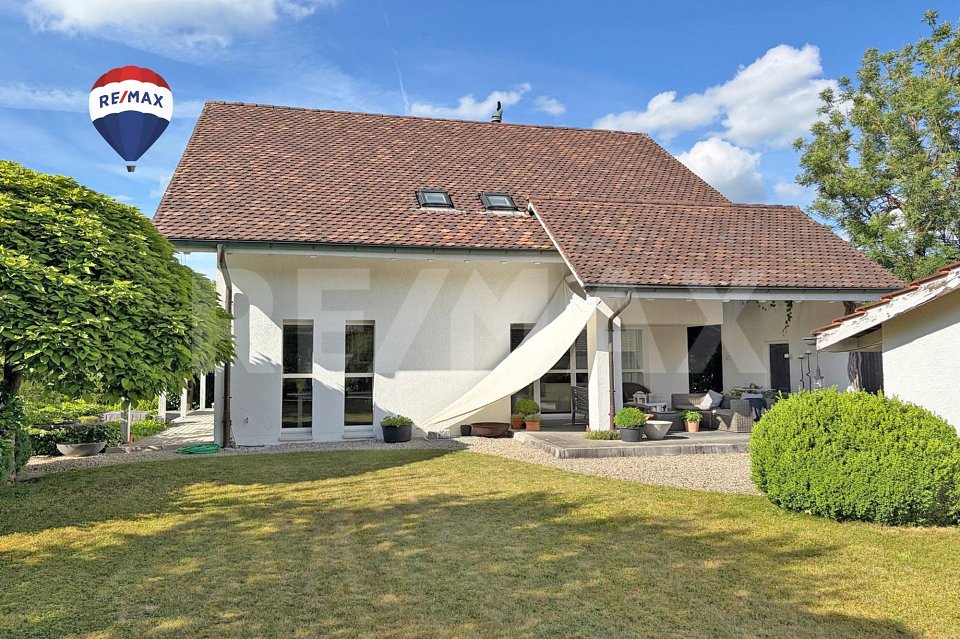
This charming semi-detached house combines an attractive location with great potential and is waiting to be discovered by you. Fresh on the market and ready for occupancy, this property offers the ideal basis for your personal dream home.On approximately 144 m² of living space, a generous range of rooms is distributed, which is made even more comfortable by the volume of 490 m. The extensive plot of 672 m² invites you to relax outdoors, garden, or enjoy social moments with family and friends.A special highlight is the sunny terrace and the lovingly designed garden with a view of nature, which creates a pleasant living atmosphere. The offer is complemented by a parking space and a freestanding shed, which provides practical storage space. Thanks to skylights, plenty of daylight flows into the house, creating bright, friendly living rooms. The heating is provided by an oil central heating system.The house comprises a total of 6 rooms, including 4 bedrooms, a bathroom, and a separate toilet, ideal for families or anyone who appreciates spacious living. The property is in a state requiring renovation and thus offers you the wonderful opportunity to realize your own living ideas and shape the character of the house entirely according to your wishes.The location is convincing all along: embedded in a quiet, family-friendly neighborhood, you benefit from an excellent connection to public transport, highways, and recreational areas such as the nearby forest. Schools are also located in the immediate vicinity, perfect for family life.Enjoy the combination of quiet living, open views, and excellent location in the popular Winterthur/Wülflingen region.

1 / 13
Price on request
8 rooms380m² living space
8483 Kollbrunn

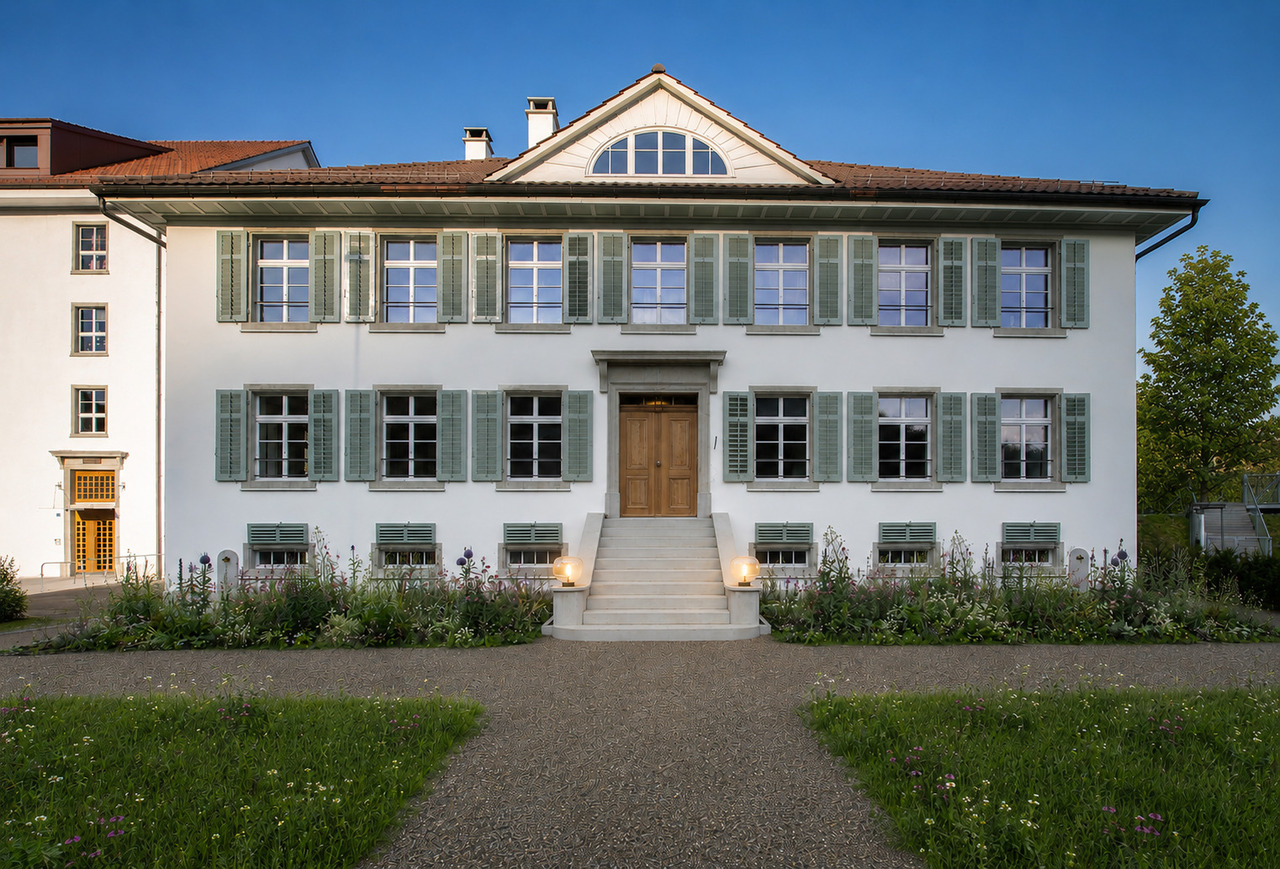
Villa Bühler | ZH

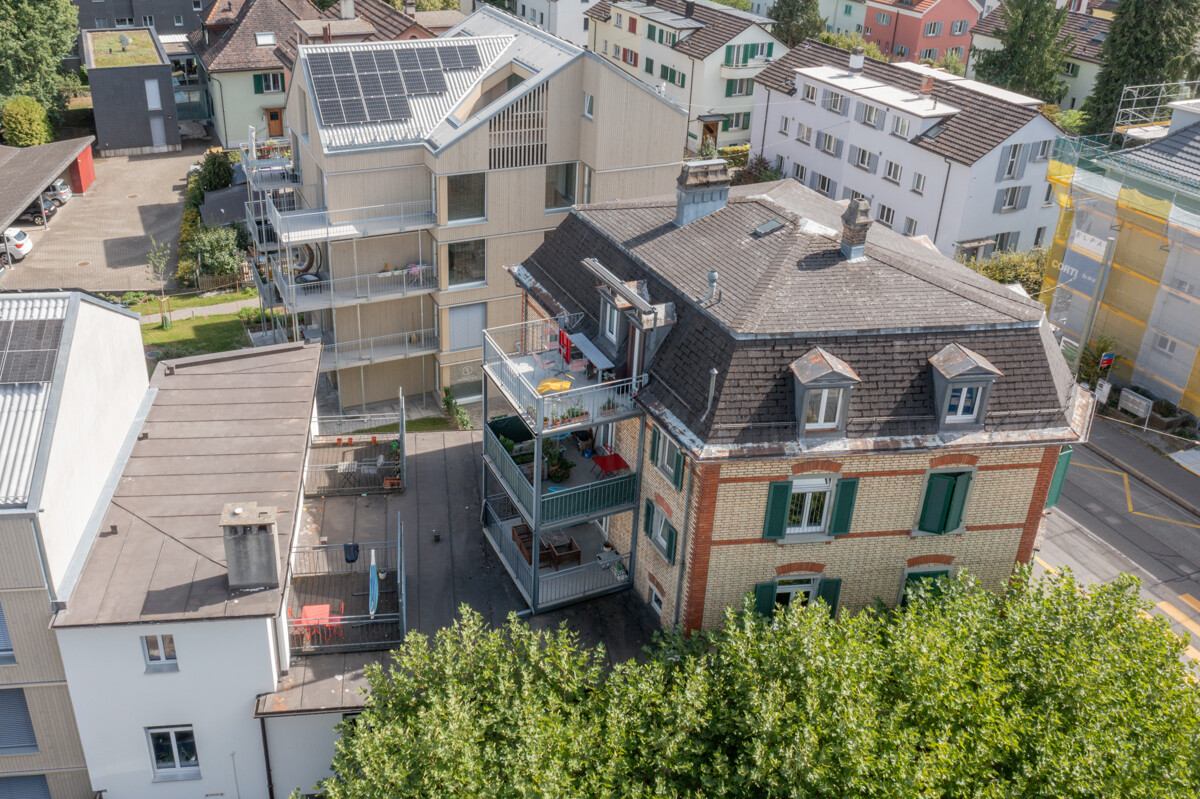
Ein Baudenkmal mit Geschichte und ZukunftDie 1835 erbaute Villa Bühler zählt zu den bedeutenden historischen Wohnhäusern des Tösstals. Als ehemalige Fabrikantenvilla der Unternehmerfamilie Bühler ist sie Teil des denkmalgeschützten Industrieensembles der ehemaligen Spinnerei Kollbrunn und ein eindrucksvolles Zeugnis der frühen Industrialisierung. Während mehrerer Jahre wurde die Villa in enger Zusammenarbeit mit der kantonalen Denkmalpflege und auf Grundlage restauratorischer Untersuchungen mit grosser Sorgfalt restauriert. Wertvolle originale Bauteile konnten erhalten werden, fehlende Elemente wurden nach historischem Vorbild rekonstruiert. Ziel der Arbeiten war es, den architektonischen Charakter, die handwerkliche Qualität und die historische Identität des Hauses langfristig zu bewahren. Heute verbindet die Villa ihre historische Ausstrahlung mit zeitgemässem Wohnkomfort. Grosszügige Räume, authentische Materialien und zahlreiche erhaltene Originaldetails verleihen den Wohnungen eine besondere Atmosphäre und einen unverwechselbaren Charakter.Ein optional erwerbbares Atelier erweitert die Nutzungsmöglichkeiten. Ob als Atelier, Homeoffice, Praxis, Werkstatt oder Hobbyraum. Die zusätzlichen Räume lassen sich flexibel den individuellen Bedürfnissen anpassen.Ein besonderes Privileg ist der direkte Zugang zum historischen Kraftwerkskanal der ehemaligen Spinnerei Kollbrunn. Das aussergewöhnlich klare, fliessende Wasser, der kleine Badesteg und die ruhige Umgebung schaffen einen einzigartigen Ort der Erholung und verbinden auf eindrucksvolle Weise Baugeschichte und Natur. Zur Villa gehören zwei Einstellplätze in der Tiefgarage sowie zwei Aussenparkplätze, welche den Wohnkomfort ideal ergänzen.Die Villa Bühler richtet sich an Menschen, die historische Architektur, handwerkliche Qualität und authentische Baukultur schätzen und ein Zuhause mit Geschichte suchen.Un monument historique chargé d'histoire et tourné vers l'avenirConstruite en 1835, la Villa Bühler compte parmi les demeures historiques les plus importantes de la vallée de la Töss. Ancienne villa de la famille d'industriels Bühler, elle fait partie de l'ensemble industriel classé de l'ancienne filature de Kollbrunn et constitue un témoignage impressionnant des débuts de l'industrialisation. Pendant plusieurs années, la villa a été restaurée avec le plus grand soin, en étroite collaboration avec le service cantonal de la conservation des monuments historiques et sur la base d'études de restauration. Des éléments de construction d'origine de grande valeur ont pu être conservés, tandis que les éléments manquants ont été reconstitués selon les modèles historiques. L'objectif de ces travaux était de préserver à long terme le caractère architectural, la qualité artisanale et l'identité historique de la demeure. Aujourd'hui, la villa allie son charme historique à un confort de vie contemporain. Des pièces spacieuses, des matériaux authentiques et de nombreux détails d'origine préservés confèrent aux appartements une atmosphère particulière et un caractère unique.Un atelier, disponible en option, élargit les possibilités d'utilisation. Que ce soit comme atelier, bureau à domicile, cabinet, atelier de bricolage ou salle de loisirs. Ces espaces supplémentaires peuvent être adaptés de manière flexible aux besoins individuels.L'accès direct au canal historique de la centrale électrique de l'ancienne filature de Kollbrunn constitue un privilège particulier. L'eau exceptionnellement claire et courante, le petit ponton de baignade et le cadre paisible créent un lieu de détente unique et allient de manière impressionnante histoire architecturale et nature. La villa dispose de deux places de stationnement dans le parking souterrain ainsi que de deux places de stationnement extérieures, qui complètent idéalement le confort de vie.La Villa Bühler s'adresse aux personnes qui apprécient...

1 / 8
CHF 2,100,000.–
8 rooms196m² living space
Talwiesenstrasse 20, 8404 Winterthur
Living in popular Oberwinterthur

Interesting opportunity for investors, multi-generational house or personal use and rental The 3-family house is located in the popular Oberwinterthur district and convinces with its central, family-friendly location and excellent public transportation connections.The house is fully rented and has a pleasant tenant base. It offers interesting possibilities for smaller investors, but is also suitable as a multi-generational house or for a combination of personal use and rental, where one apartment is lived in and the other two are rented.Special features and advantages:Ground floor/High ground floor • 3-room apartment with approx. 70 m² with seating area and garden • Chimney • Garden and garage use • Workroom and cellar compartment in the basement Upper floor • 3-room apartment with approx. 66 m² and balcony • Chimney • Cellar compartment in the basement Attic • 2-room attic apartment with approx. 60 m² and balcony • Chimney Basement • Large workroom • Cellar compartments • Laundry room • Sauna Outdoor area: • 1 garage and 1 storage space • Storage room • Year of construction 1929 The building was comprehensively renovated between 1975 and 1983, including the renewal of all lines and the renovation of the saddle roof including roof structures.Take advantage of this unique opportunity in Oberwinterthur. We would be happy to present this special property to you in person.Your Thurtal Real Estate TeamSell your property with us as well. We ensure you a personal and value-optimized sale.

Travel time
-
Daniel Karimi

Daniel Karimi

1 / 4
Daniel Karimi

Daniel Karimi

  • Minergie certified
CHF 2,200,000.–
213m² floor space
8406 Winterthur

Residential and commercial property in a sought-after location

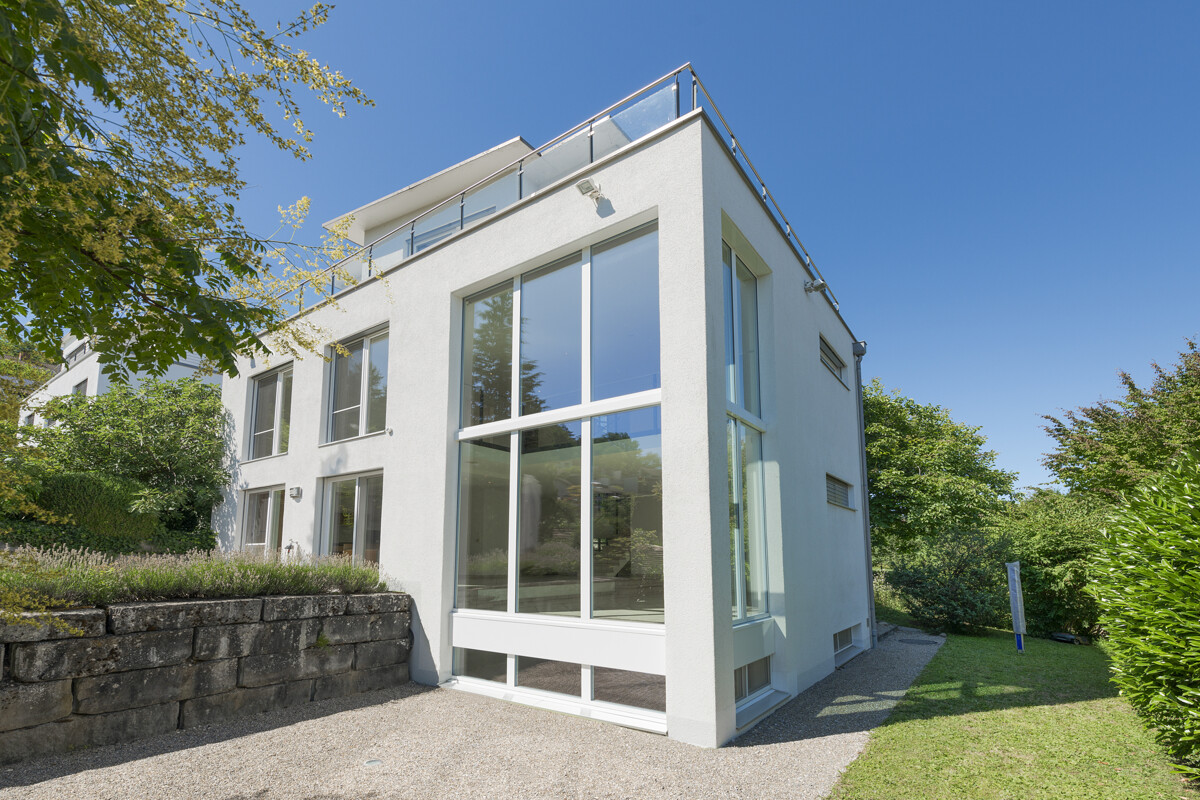
This residential and commercial building, completed in 2014, presents itself in a very well-maintained condition and combines two spacious apartments, an attractive commercial space on the ground floor, and a separate attic room. The clear structure of the building makes it a sought-after property for investors seeking stable returns and a secure investment.The apartments on the upper and top floors convince with bright rooms, modern amenities, and a well-thought-out floor plan, where the open living, dining, and kitchen area forms the center. The attic room creates additional flexible space and rounds off the overall offer.The ground floor with café, bar, kitchen, and WC is ideal for commercial operators who want to benefit from the well-frequented location in the city of Winterthur. The diversity of uses ensures an attractive return of around 4.5% and long-term stable rental income.Technically, the property is equipped with modern amenities: electric shutters, Minergie certificate, gas heating, and three practical outdoor parking spaces offer comfort and efficiency. The sunny, sought-after location underlines the value stability of this property.The following highlights are offered by this property: • Residential and commercial building in the city of Winterthur • Year of construction 2014, very well-maintained condition • Attractive return of around 4.5% • Two apartments of 60.10m² each • Separate attic room of 20.00m² • Commercial space on the ground floor of 73.20m² • Minergie certificate • Electric shutters • Gas heating • 3 outdoor parking spaces • Sunny and very sought-after location We invite you to discover this unique property in person. Arrange a viewing appointment today and let yourself be inspired by the possibilities!
  • Minergie certified
1 / 7
CHF 1,190,000.–
6.5 rooms188m² living space
8523 Hagenbuch ZH

Spacious family idyll with garden, sauna, and versatile attic space

This attractive 6.5-room row house presents itself in a quiet, sunny location with a wonderful view over the village and the surrounding hills. Ideal for families: the kindergarten, primary school, and shopping facilities are within 300 meters walking distance.The well-kept property convinces with generosity and privacy - ideal prerequisites for families looking for a home with plenty of space and development potential.The heart of the house is the spacious living and dining area with a stylish chimney and large window surfaces. On the living floor, there is a separate guest toilet. From the living and dining room, you can directly access the covered seating area and the lovingly designed garden. Thanks to the elevated corner location, this is optimally sunny, pleasantly separated from the neighboring properties, and offers a private retreat with the beautiful maple tree and the manageable lawn area.On the upper floor, there are three well-cut rooms and a family bathroom with a bathtub and shower. One of the bedrooms has direct access to the balcony.A special highlight awaits you in the attic: a roughly 26 m² large, flexibly usable room, a separate office, another bathroom with a sauna, and an additional guest toilet offer numerous usage possibilities. The additional gallery provides valuable storage space.The offer is rounded off by the basement with cellar, laundry room, and technical rooms, the direct access from the double garage to the house, and an additional outdoor parking space.A photovoltaic system, low-maintenance ceramic tiles in the living areas, and parquet floors in the rooms underline the well-kept character of this property.Convince yourself with a non-binding viewing. I look forward to your contact.

1 / 6
CHF 2,200,000.–
4.5 rooms184m² living space
8404 Winterthur
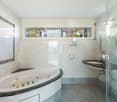
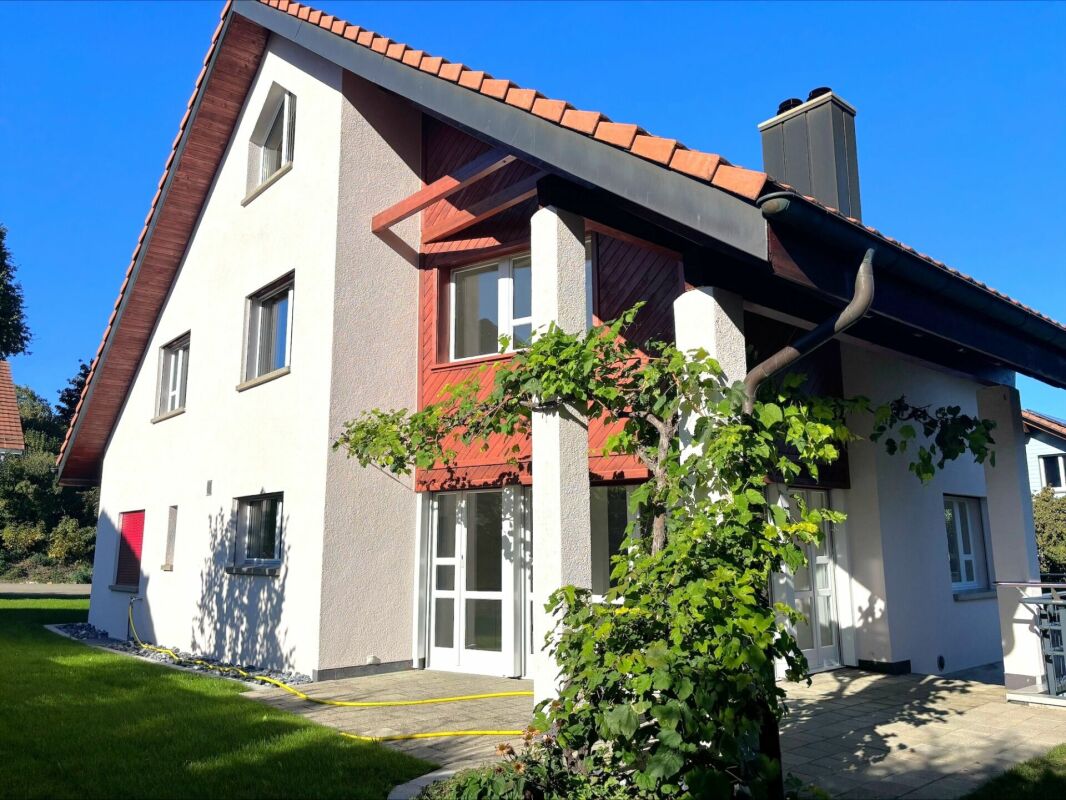
Bright single-family house in Winterthur with garden and terrace
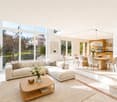
This 4.5-room single-family house in a preferred location in Winterthur combines spacious living with a clear room structure and plenty of privacy. The living area of around 184 square meters is distributed over bright areas, which are tailored to families and couples in different phases of life. The attractive residential location and the family-friendly neighborhood offer a quiet living environment and underline the high quality of life of this property. On the ground floor, oversized panoramic windows over two floors characterize the living and dining area. They open up the view into the garden and bring a lot of light into the house all day long. The open floor plan creates flowing transitions between the living and dining area and the kitchen. On the upper floor, a large open gallery complements the room offer and creates an impressive area with a view of the living area. Three bedrooms offer flexible usage options for parents, children, guests, or a home office. The master bedroom has an exclusive en-suite bathroom with a Jacuzzi and shower. In total, there are three bathrooms and an additional guest toilet available. The over 20 square meter large terrace on the upper floor offers a beautiful view over Winterthur to the Alpine chain and provides the ideal place to enjoy atmospheric sunsets. Several seating areas on different levels in the garden also offer a lot of privacy and space for retreat and relaxed hours outdoors. A garage and an outdoor parking space complete the offer. This well-maintained single-family house combines generosity, privacy, and one of the most popular residential areas in Winterthur in an ideal way. The property - 4.5-room single-family house - Approx. 184 m² living space - Spacious garden with several seating areas - Sunny terrace - Oversized panoramic windows - Gallery on the upper floor - En-suite bathroom with Jacuzzi - Central vacuum cleaner system - 1 garage and 1 outdoor parking space For further information or to arrange a non-binding viewing, Mr. Martin Klement is personally at your disposal. Discover the advantages of this special property on site - we look forward to accompanying you competently and committed on your way to your new home.

1 / 6
CHF 1,140,000.–
4.5 rooms134m² living space
8404 Winterthur (Reutlingen)
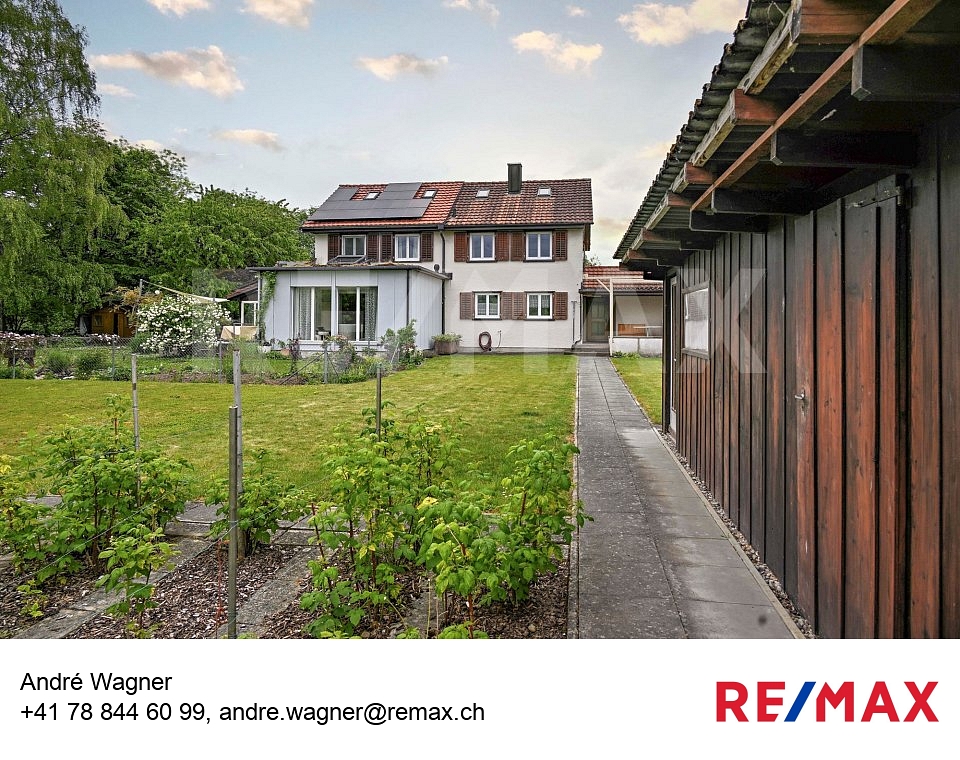
Family home with sunny garden

The attractive 4.5-room terraced house offers plenty of space and convinces with a well-thought-out floor plan and versatile rooms. The property is ideal for families looking for a cozy home with a garden and practical secondary areas.Already in the basement, you benefit from two private underground parking spaces and direct access via the laundry room to the spacious cellar with plenty of storage space for hobbies, supplies, or everyday items.The ground floor forms the heart of the house with the spacious living and dining area. A practical entrance with built-in closets and a guest toilet covers the first urgent needs after entering the house, right next to it the open kitchen welcomes all newcomers. The directly adjacent dining area blends harmoniously into the room. From the living area, you can directly access the seating area and the garden, which scores with its orientation with morning, midday, and evening sun - ideal for relaxing, playing, or for cozy hours with family and friends.On the upper floor, there are two bright bedrooms, a balcony, and a family bathroom. Another spacious bedroom in the attic offers a quiet retreat with plenty of privacy. Additionally, the heated attic opens up exciting possibilities - whether as a home office, additional room, or practical storage space. Thanks to existing water connections, another bathroom could even be created here if needed.An attractive property that fulfills many wishes and can become a wonderful long-term home for families with refreshments in the interior design if needed.Convince yourself and arrange a non-binding viewing appointment. I look forward to your call.
1 / 3
CHF 2,165,000.–
1,613m² living space
8545 Rickenbach

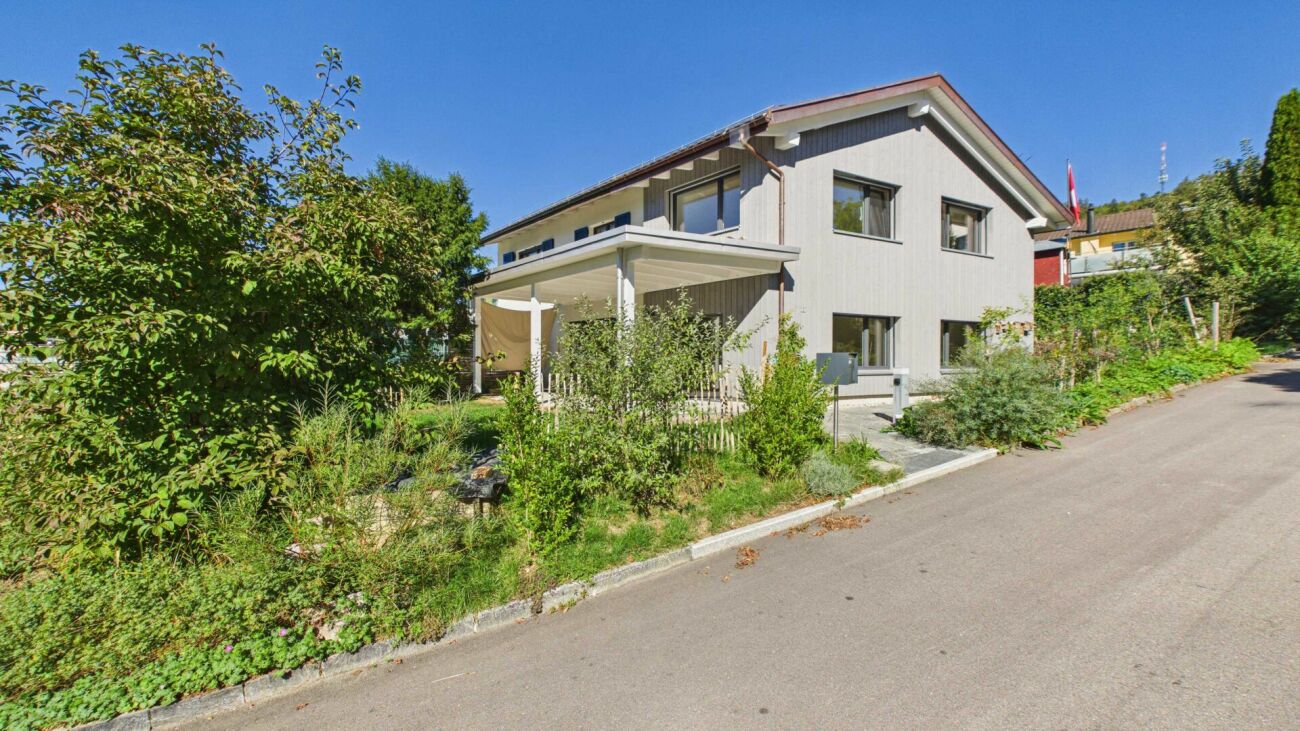
Historic farmhouse with spacious plot and potential for six apartments

On a spacious plot of around 1,706 m², this former 6.5-room farmhouse with barn presents itself as an exceptional property with versatile development potential.The existing property combines the character of a traditional farmhouse with the possibility of reinterpreting the existing building substance and further developing it into a modern living concept. Particular interest lies in the potential for expansion or extension to up to six apartments, making the property suitable for both private project developers and investors with a long-term perspective.The residential building with adjacent barn has a volume of around 1,613 m. The spacious plot area offers additional opportunities for careful and contemporary further development of the property.Technically, investments have already been made in important areas. In 2022, a geothermal heating system was implemented. A connection for electric vehicles is also available. In 2026, the gutters were renewed and the forecourt was upgraded.The property is located in the core zone and thus offers an interesting starting point for future project development. The combination of historic building substance, large plot, and versatile usage potential makes this object a rare opportunity.The property is situated in a grown environment and offers a special starting point for future development due to its location within the core zone.The plot combines spacious space conditions with the character of a historically grown property. The existing building and the adjacent barn give the object an independent identity, while the plot size offers diverse possibilities for contemporary further development.The location is particularly suitable for interested parties seeking a property with a long-term development horizon and wishing to combine the existing character of the property with a new living concept.Room program:Existing residential building:Former 6.5-room farmhouse with spacious living and secondary areasEconomic part:Adjacent barn with additional room and development potentialOutdoor area:Spacious plot area of approximately 1,706 m² with forecourt, barn, and many fruit treesHighlights at a glance:+ Spacious plot with approximately 1,706 m²+ Former 6.5-room farmhouse+ Existing barn with versatile potential+ Development opportunity for up to six apartments+ Core zone with supralocal significance+ Volume of residential building and barn approximately 1,613 m+ Geothermal heating system from 2022+ Connections for electric vehicles+ Gutters renewed in 2026+ Forecourt renewed in 2026+ Interesting object for project developers and investors+ Combination of historic building substance and modern development perspectiveJulia CarlosGerman / English / French

Suggested properties for you based on search results