698 results - Chalet to buy in Canton Valais

Romaine Christen-Studer

Romaine Christen-Studer

1 / 4
Romaine Christen-Studer

Romaine Christen-Studer

  • Balcony / Terrace
  • Swimming pool
CHF 1,980,000.–
5.5 rooms225m² living space
1974 Arbaz

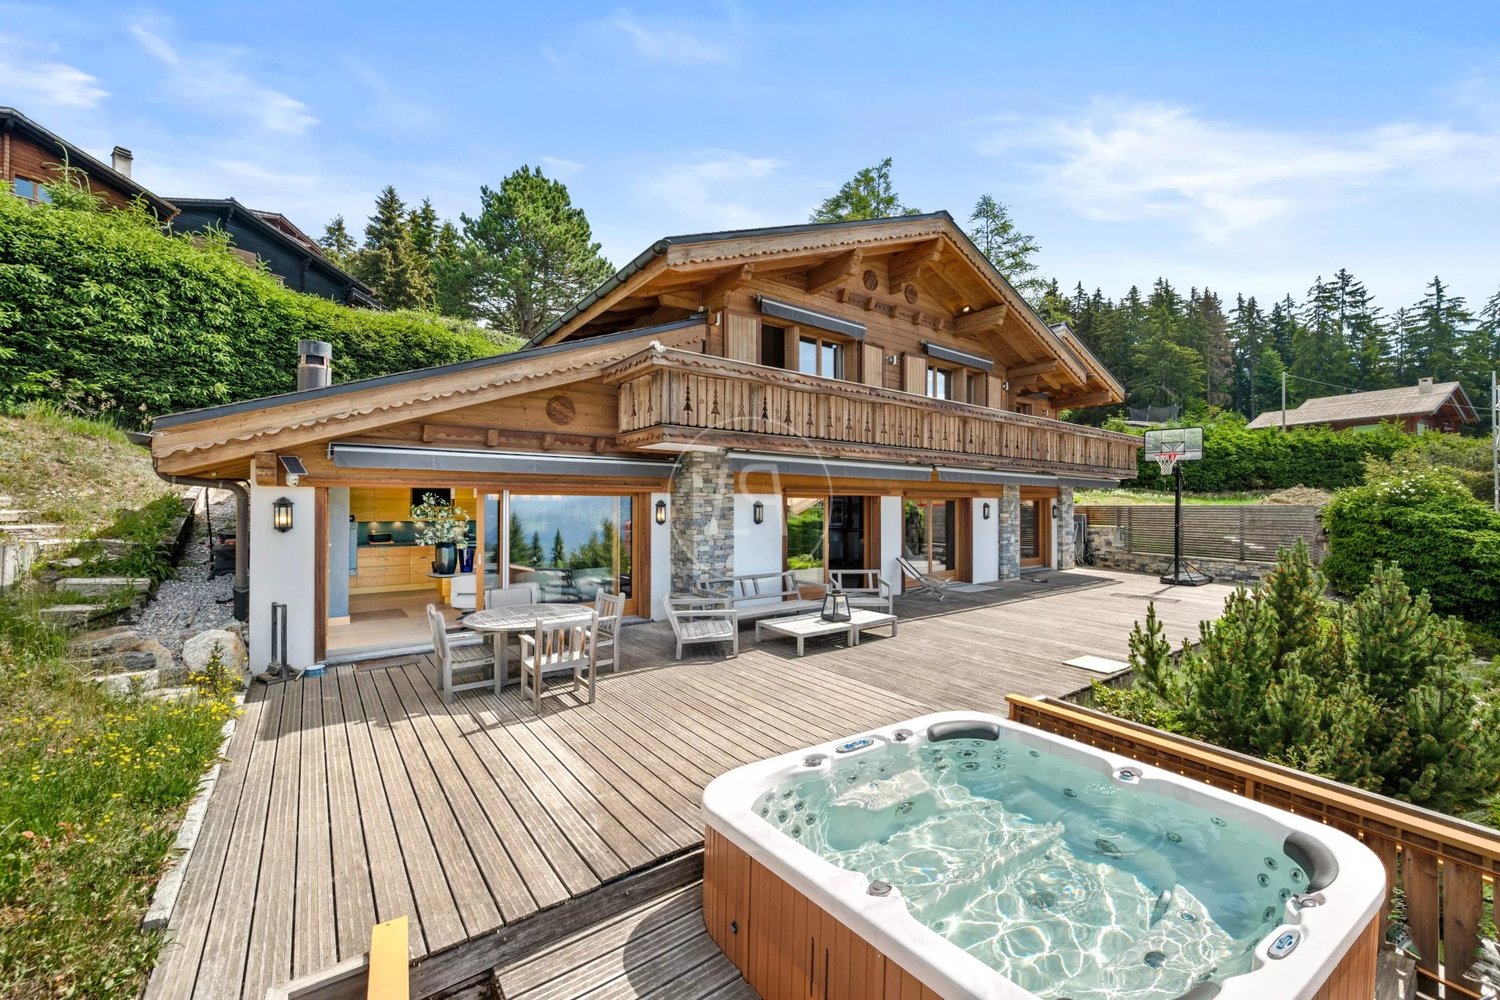
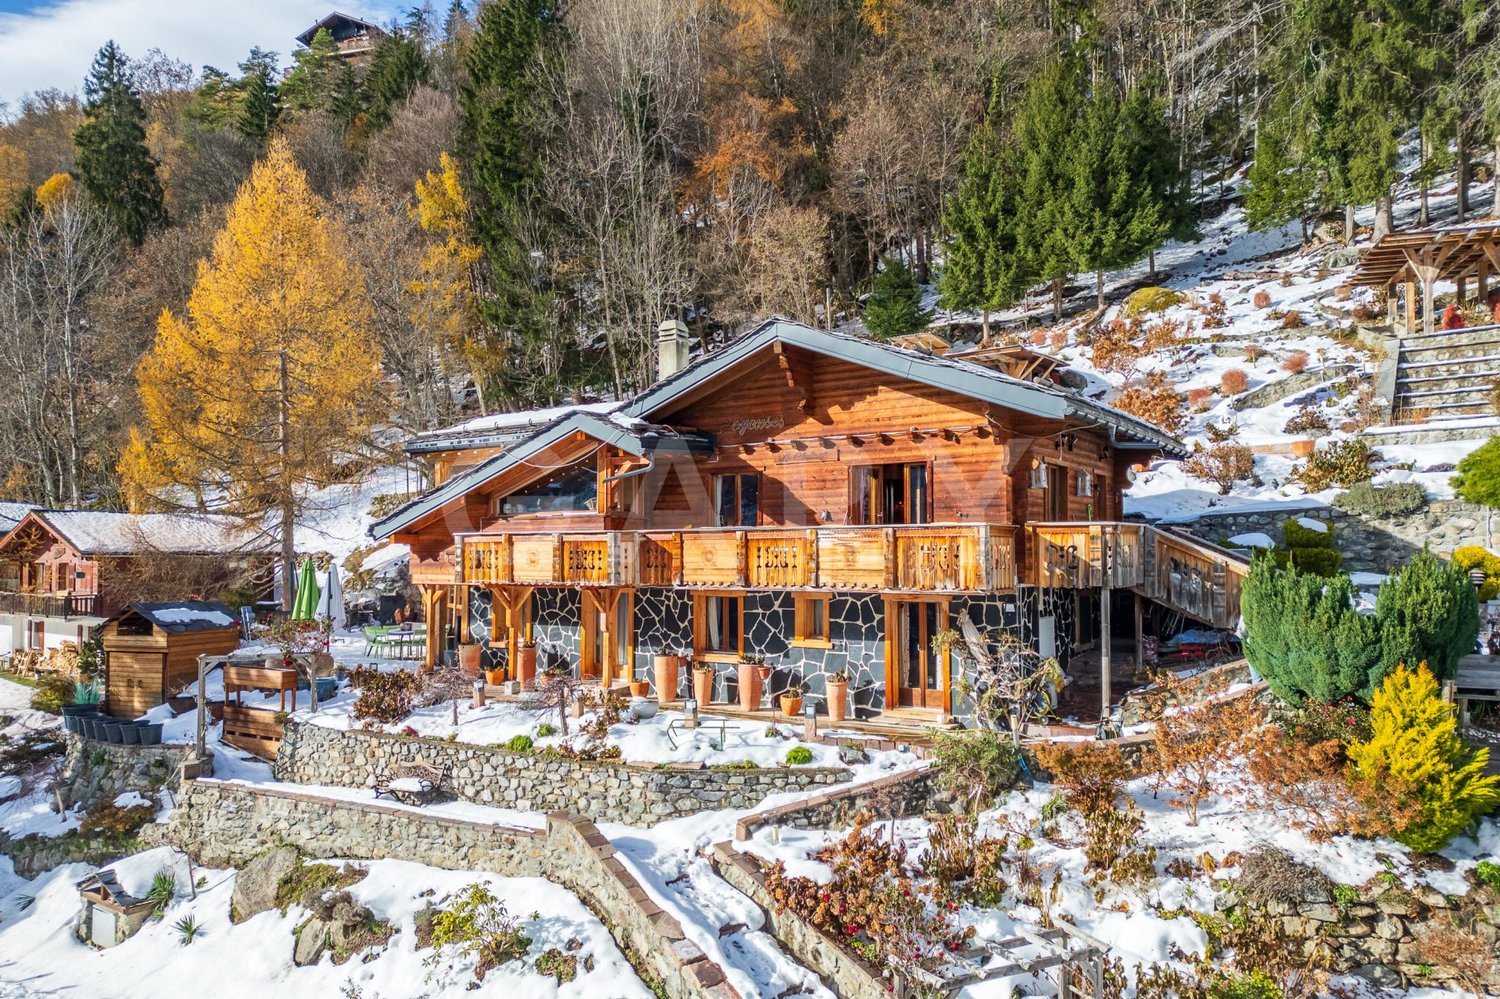
Chalet de charme avec vue panoramique et vaste espace extérieur!

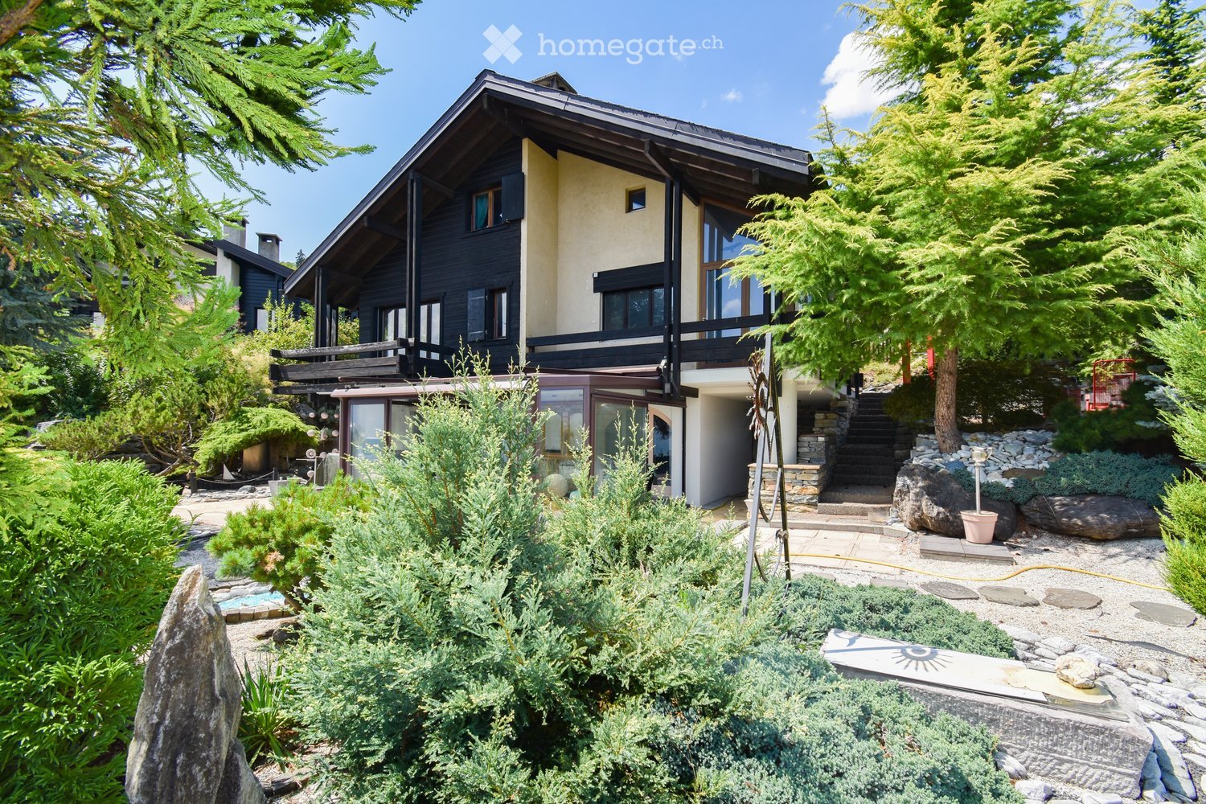
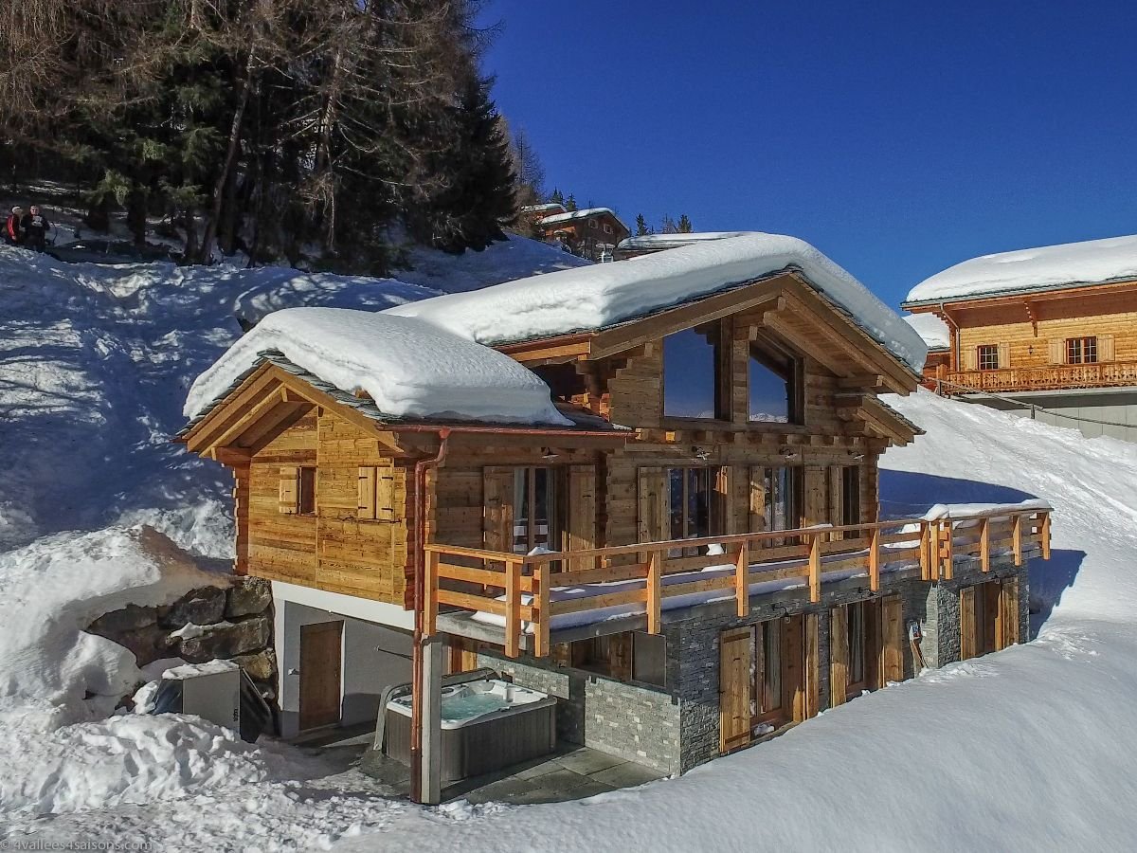
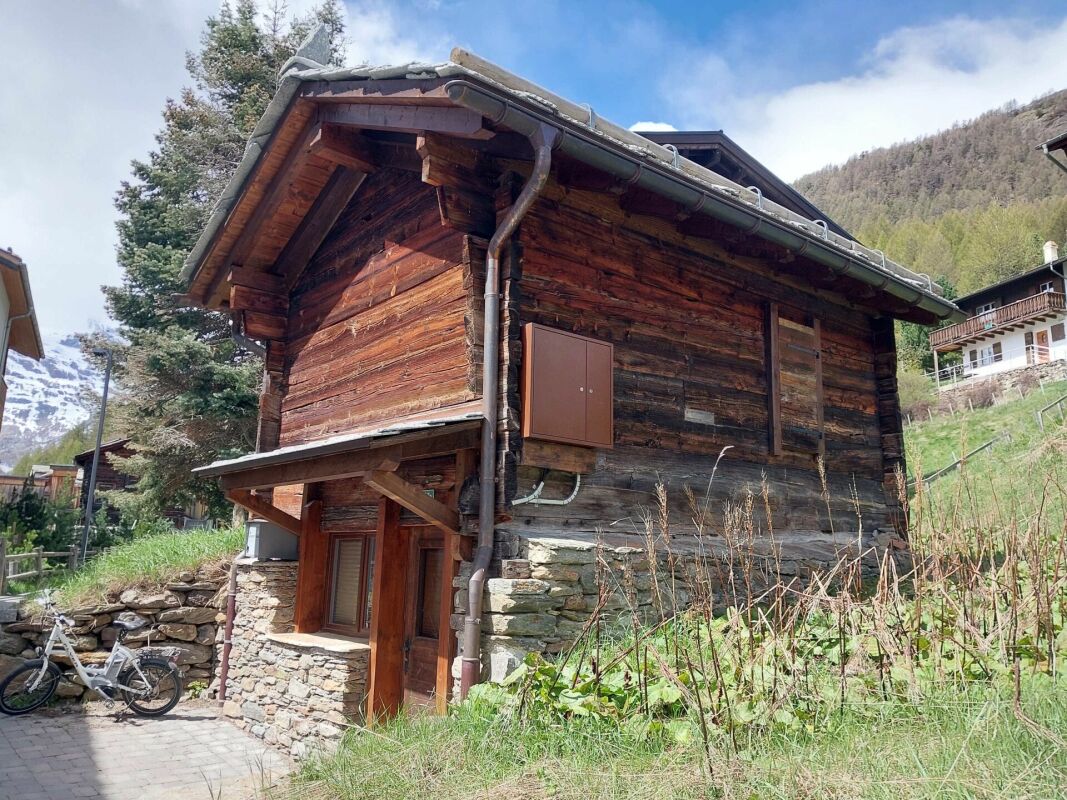
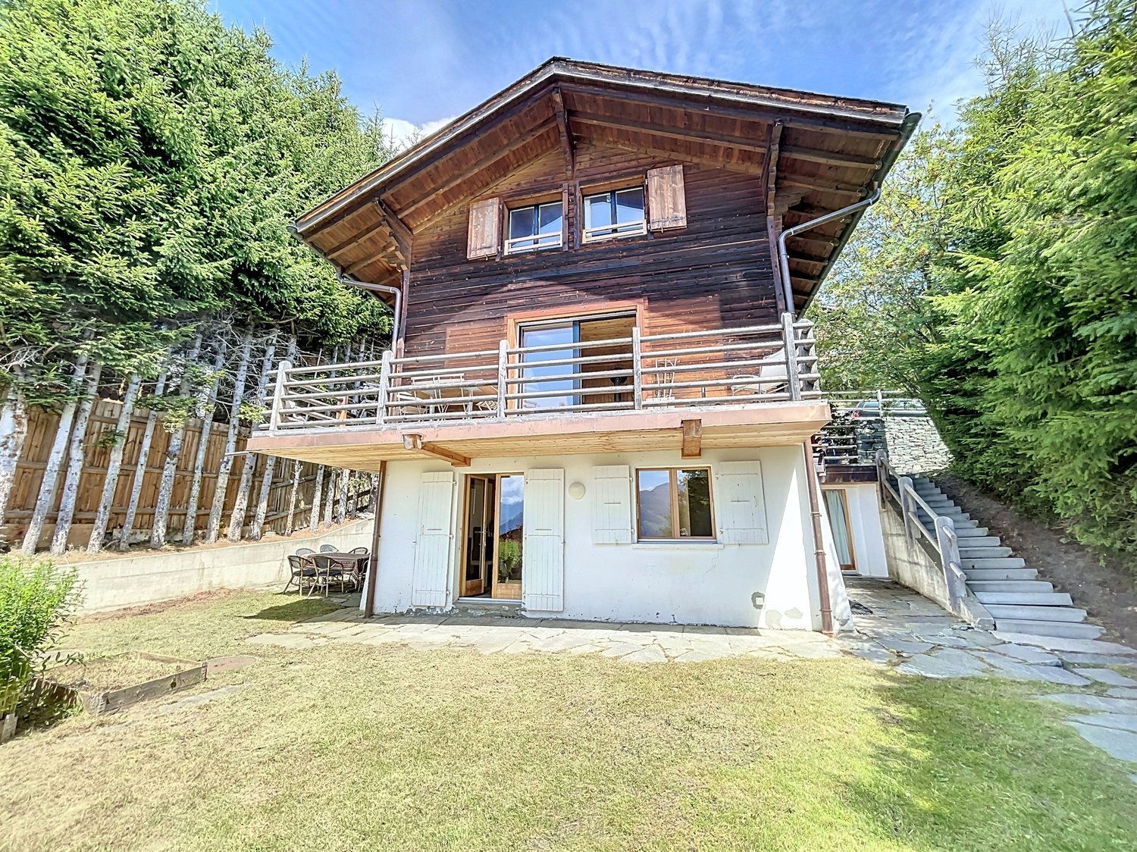
Vous rêvez de tranquillité, de nature et d'un cadre de vie digne d'une carte postale ? Cette propriété atypique est faite pour vous !Ce magnifique chalet, implanté sur un terrain soigneusement aménagé, vous garantit une intimité totale, un cadre de vie idyllique et une vue panoramique. Il a gardé toute l'âme de l'ancien, mais a été en partie rénové et agrandi avec goût et raffinement, offrant ainsi un parfait mélange entre authenticité montagnarde et prestations haut de gamme.Chalet principal:À l'extérieur , vous serez conquis par :- Sa terrasse couverte- Son jacuzzi et sa piscine à remous- Sa pelouse soignée - Sa vue panoramique à couper le souffleÀ l'intérieur, sa répartition originale est la suivante :Au rez supérieur, dans un style traditionnel:- Halle d'entrée avec vestiaire et accès au galetas- Salon avec accès à la terrasse ensoleillée exposée Sud- Cuisine aménagée- Lumineuse salle à manger avec généreuse hauteur sous plafond- 2 chambres- WC visiteursAu rez inférieur, un style alliant charme ancien et modernité :- Spacieuse suite parentale avec dressing, salle de bain disposant d'une douche et d'une baignoire, WC séparé et accès à la terrasse- Seconde chambre- Seconde salle de bain- Buanderie- Espace supplémentaire aménageable à l'arrièreSous réserve de disponibilité, il est possible d'acquérir en complément les éléments suivants, situés sur la parcelle au nord du chalet :- 4 garages box, au prix de CHF 50'000.- par box- Vaste espace avec mezzanine, pouvant accueillir jusqu'à 8 véhicules ou être aménagé en salle de réception, atelier ou selon vos besoins, au prix de CHF 250'000.- , pour un total de 424 m3- Un terrain constructible au prix de CHF 520'000.-.et à l'Ouest: - Parcelle attenante comprenant un chalet traditionnel de 3.5 pièce rénové. Ces options offrent des possibilités supplémentaires intéressantes, tant pour un usage personnel que pour un projet d'investissement.Un lieu unique pour vivre à l'année, se ressourcer et accueillir famille et amis dans un cadre magique.Ne ratez pas ce chalet traditionnel devenu un bien d'exception et sa parcelle attenante avec fort potentiel, faisant de cette propriété une opportunité unique!Contactez-nous dès aujourd'hui pour une visite!Sie träumen von Ruhe, Natur und einem Lebensumfeld wie auf einer Postkarte? Dann ist dieses atypische Anwesen genau das Richtige für Sie!Dieses wunderschöne Chalet, das auf einem sorgfältig angelegten Grundstück steht, garantiert Ihnen absolute Privatsphäre, einen idyllischen Lebensraum und einen Panoramablick.Es hat die Seele des alten Gebäudes bewahrt, wurde aber teilweise mit Geschmack und Raffinesse renoviert und erweitert und bietet so eine perfekte Mischung aus authentischer Berglandschaft und hochwertigen Leistungen.Hauptchalet:Außenbereich , Sie werden begeistert sein von :- Seine überdachte Terrasse- Seinem Jacuzzi und seinem Whirlpool- Seinem gepflegten Rasen- Sein atemberaubender PanoramablickIm Inneren ist seine ursprüngliche Aufteilung wie folgt:Im oberen Erdgeschoss im traditionellen Stil:- Eingangshalle mit Garderobe und Zugang zum Galetas.- Wohnzimmer mit Zugang zur nach Süden ausgerichteten Sonnenterrasse- Eingerichtete Küche- Helles Esszimmer mit großzügiger Deckenhöhe- 2 Schlafzimmer- Gäste-WCIm unteren Erdgeschoss verbindet ein Stil alten Charme mit modernen Elementen:- Geräumige Elternsuite mit Ankleidezimmer, Badezimmer, das über eine Dusche und eine Badewanne verfügt, separates WC und Zugang zur Terrasse.- Zweites Schlafzimmer- Zweites Badezimmer- Waschküche- Zusätzlicher Raum im hinteren Teil des HausesVorbehaltlich der Verfügbarkeit ist es möglich, zusätzlich die folgenden Elemente zu erwerben, die sich auf dem Grundstück nördlich des Chalets befinden:- 4 Garagenboxen, zum Preis von CHF 50'000 pro Box.- Ein großer Raum mit...

  • Balcony / Terrace
  • Swimming pool
Melvin Merola

Melvin Merola

1 / 4
Melvin Merola

Melvin Merola

  • Balcony / Terrace
  • Child-friendly
Price on request
4 rooms176m² living space
Chemin des Luis, 1936 Verbier

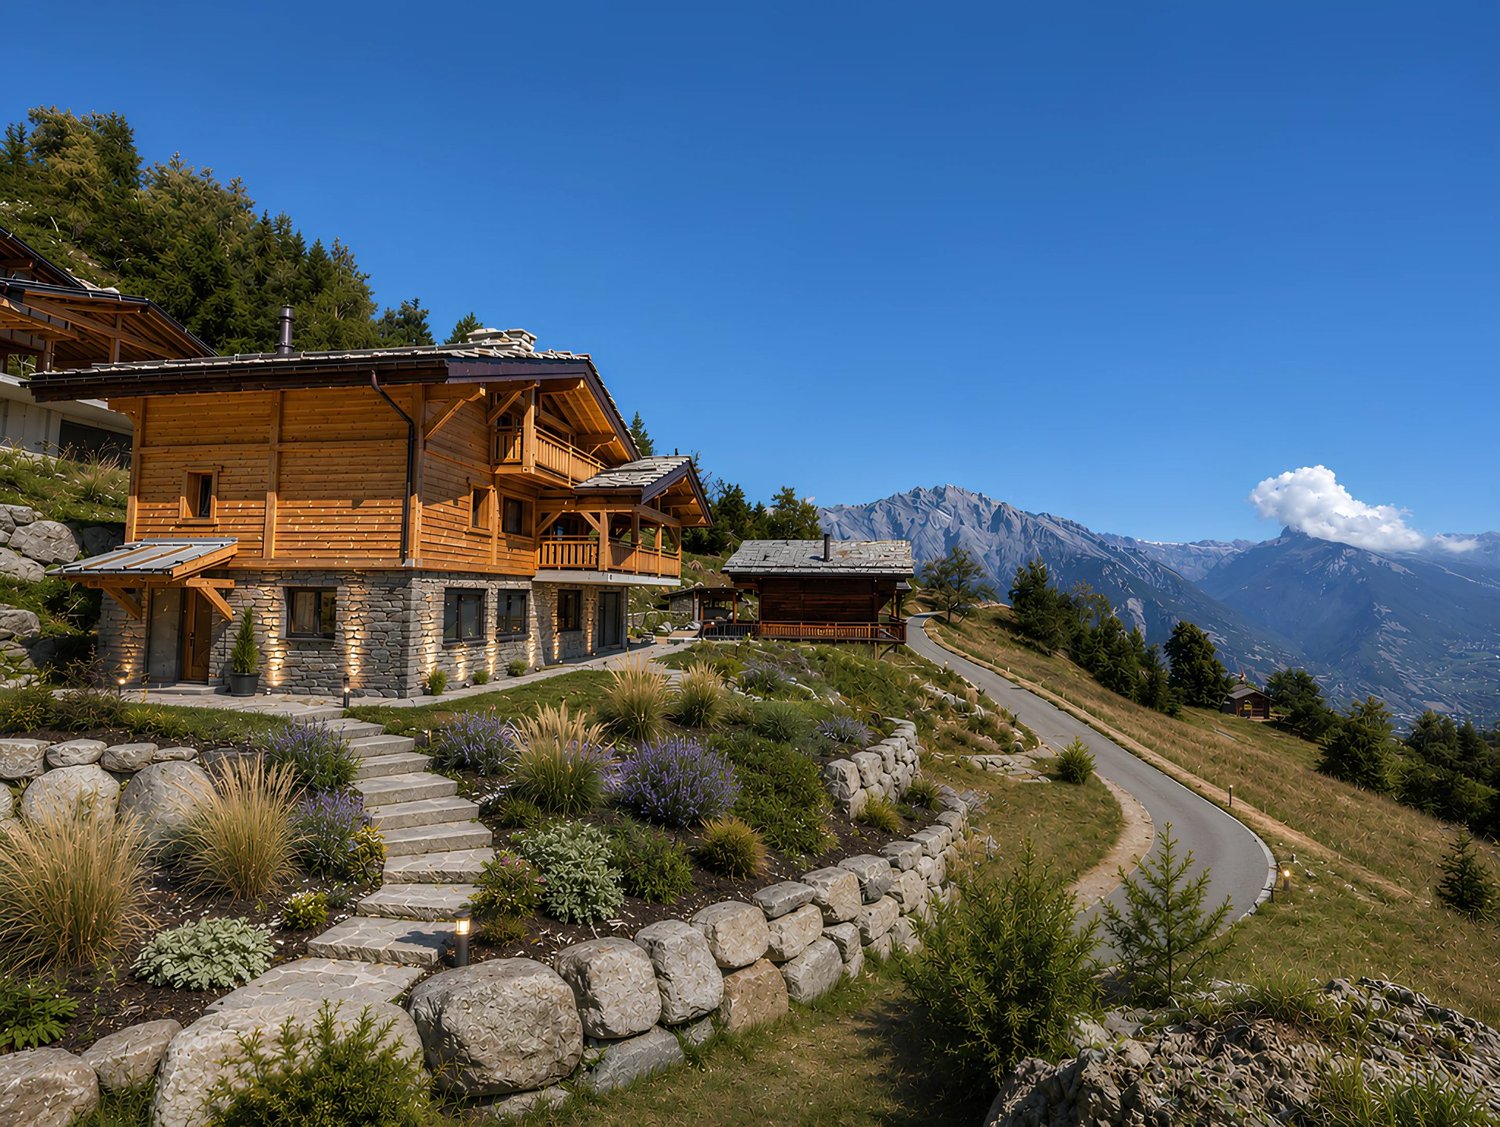
Chalet d'exception sur les hauts de Verbier - vue fantastique

Ce chalet authentique est une propriété rare nichée sur les hauteurs de Verbier, en bordure de forêt et de pâturages.Il offre deux espaces de vie confortables ainsi que trois chambres et se déploie sur trois niveaux lumineux et bien agencés.L'entrée principale dessert un vestiaire fonctionnel ainsi qu'un local à skis. Sous une belle hauteur sous plafond, une mezzanine a été aménagée en coin télévision et espace bureau, apportant volume et luminosité.En contrebas, un vaste espace de vie ouvert comprend un salon avec cheminée en pierre, une salle à manger et une cuisine ouverte. Cet étage bénéficie d'un accès direct à un balcon et à une terrasse faisant le tour du chalet, accessibles depuis toutes les pièces.L'espace nuit est situé au niveau du jardin. Il se compose d'une grande suite parentale avec salle de bains privative, belles vues dégagées et accès direct au jardin, d'une seconde chambre double offrant une vue similaire, ainsi que d'une chambre avec lits superposés. Une salle de bains commune et un WC séparé complètent cet étage.Le chalet dispose également d'une buanderie, d'un WC visiteurs et d'un local de rangement indépendant situé à proximité de l'entrée.Sans vis-à-vis, il offre une vue spectaculaire, une intimité totale et un accès par le chemin des Luis (véhicule en été, quad ou moto neige en hiver).Une place de parc intérieure au centre de Verbier complète ce bien.Un chalet confidentiel destiné aux amateurs de nature et d'authenticité.Disponible pour clientèle suisse ou permis B/C.This authentic chalet is a rare property on the heights of Verbier, at the edge of the forest.It offers two comfortable living areas and three bedrooms, laid out over three bright and well-designed levels.The main entrance leads to a practical cloakroom and a ski room. Benefiting from an impressive ceiling height, a mezzanine has been arranged as a TV lounge and office space, creating a wonderful sense of volume and light.On the lower level, a spacious open-plan living area features a stone fireplace lounge, a dining area, and an open kitchen. This floor enjoys direct access to a wrap-around balcony and terrace, accessible from every room.The sleeping area is located on the garden level and includes a generous master suite with en-suite bathroom, open views, and direct access to the garden, a second double bedroom with similar views, and a bunk bedroom. A shared bathroom and a separate WC complete this level.The chalet also benefits from a laundry room, a guest WC, and a separate storage room located near the entrance.With no overlooking neighbors, it offers spectacular views, total privacy, and access via Chemin des Luis (vehicle access in summer, quad or snowmobile in winter).An indoor parking space in the center of Verbier completes this exceptional property.A discreet chalet designed for lovers of nature and authenticity.Available to Swiss buyers or holders of a B or C permit.

  • Balcony / Terrace
  • Child-friendly
Romaine Christen-Studer

Romaine Christen-Studer

1 / 5
Romaine Christen-Studer

Romaine Christen-Studer

  • Balcony / Terrace
CHF 860,000.–
3.5 rooms112m² living space
1974 Arbaz

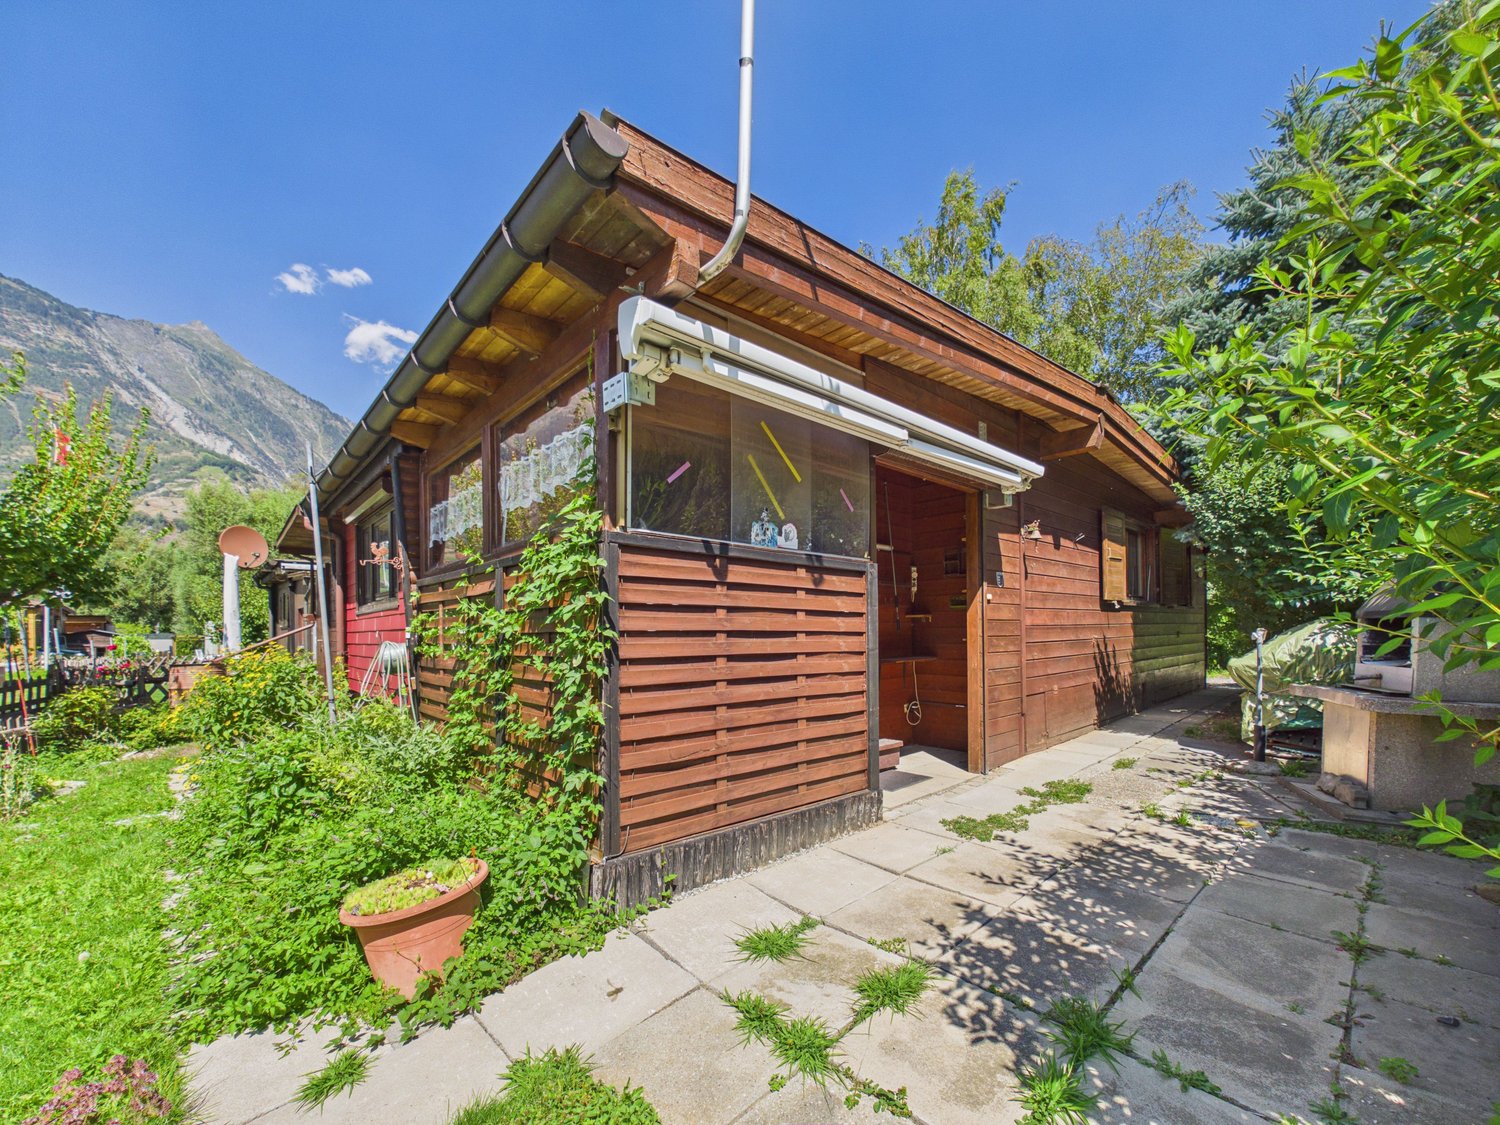
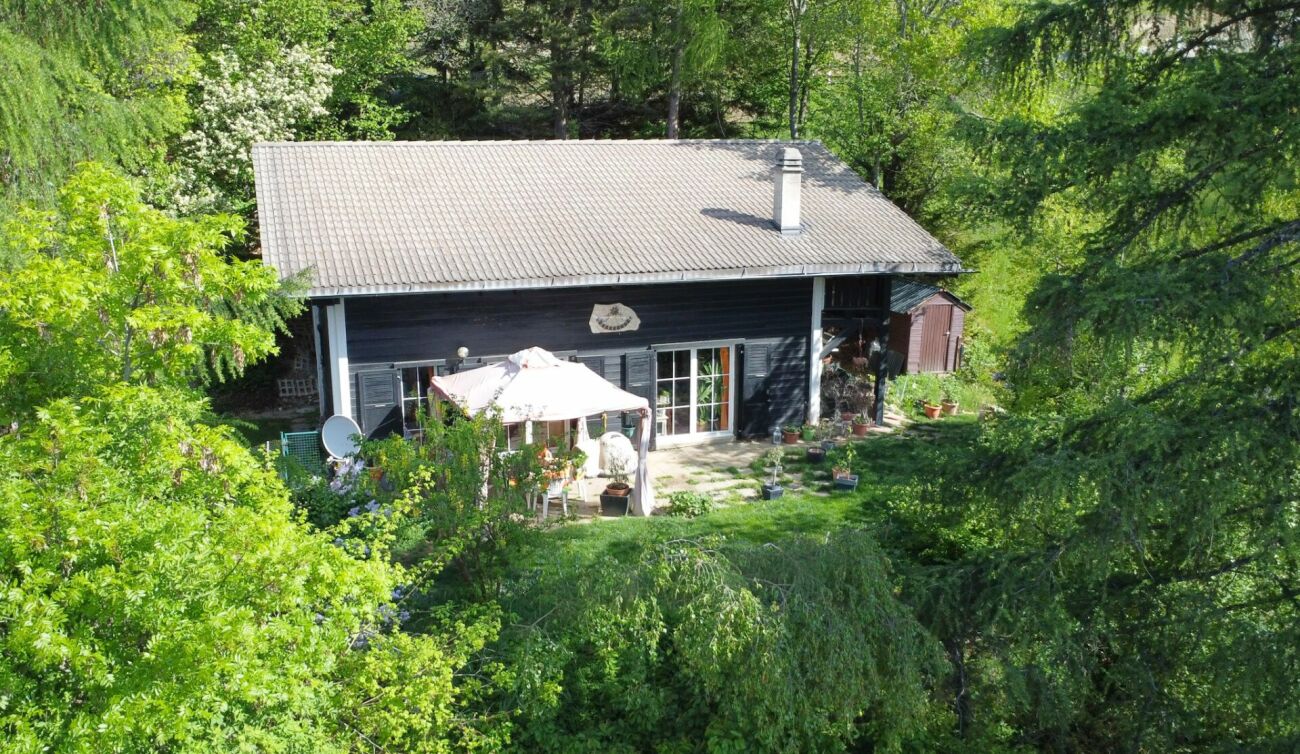
Chalet rénové avec vue et tranquillité à Arbaz!

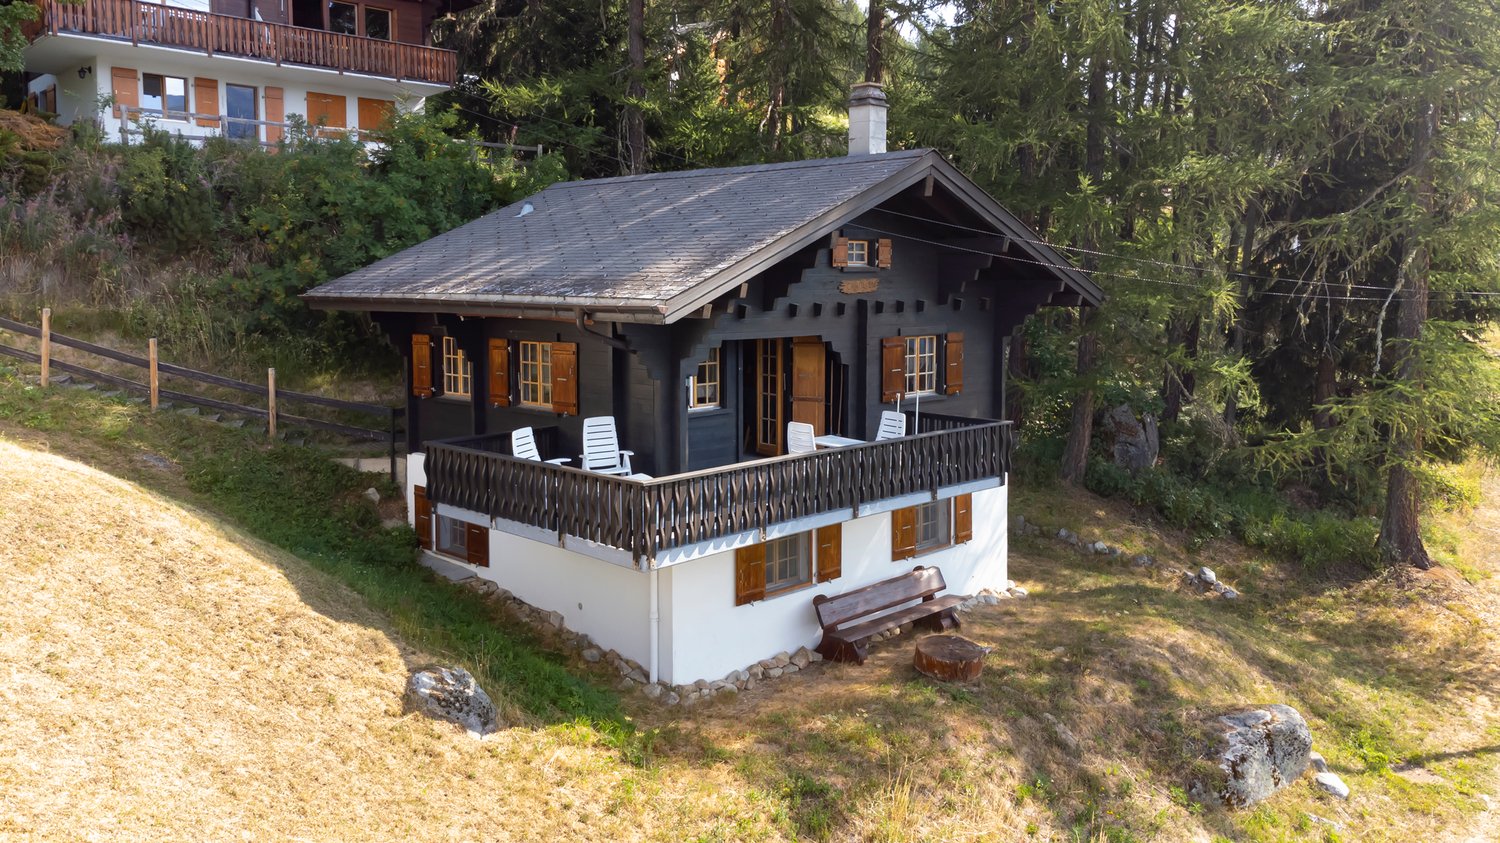
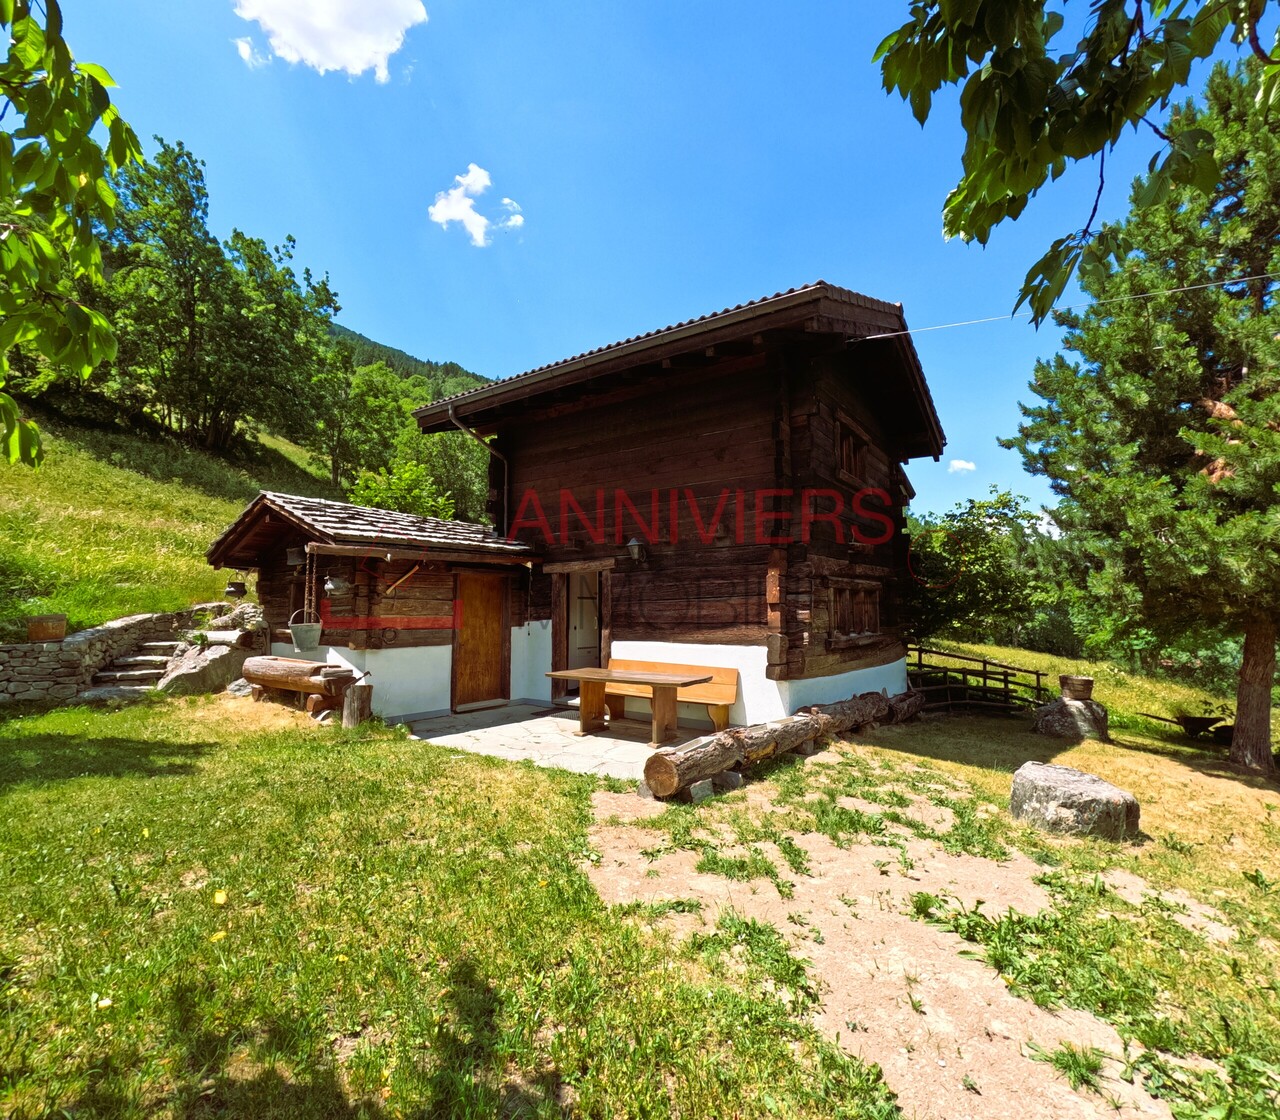
Découvrez ce charmant chalet situé à Arbaz, dans un lieu calme et en pleine nature, au bout d'une route sans issue, où vous profiterez de l'air pur de la montagne tout en étant à quelques minutes de toutes commodités.Que ce soit pour en faire votre nouveau chez-vous ou pour votre résidence secondaire, ce bien allie le charme traditionnel et une touche de modernité. Vous serez séduit par sa vue panoramique sur les montagnes!Réparti de façon fonctionnelle sur 2 niveaux, ce chalet offre:1er étage:- Entrée principale- Suite parentale avec salle de douche et accès au balcon- Chambre confortable avec accès au balcon- 2ème salle de bain avec douche- Balcon ensoleillé orienté sudRez-de-chaussée:- Chaleureuse pièce à vivre avec poêle à bois- Cuisine à installer- Réduit aménageable- Terrasse exposée Est-Sud et Ouest avec barbecue en pierreVous avez envie de découvrir ce petit coin de paradis ? Contactez-nous vite pour une visite!Entdecken Sie dieses charmante Chalet in Arbaz, in ruhiger Lage und mitten in der Natur, am Ende einer Sackgasse. Hier können Sie die reine Bergluft genießen und sind dennoch nur wenige Minuten von allen Annehmlichkeiten entfernt.Ob als Ihr neues Zuhause oder als Zweitwohnsitz, dieses Objekt vereint traditionellen Charme mit einem Hauch von Modernität. Der Panoramablick auf die Berge wird Sie begeistern!Das Chalet ist funktionell auf zwei Ebenen verteilt und bietet Folgendes1. Stock:- Haupteingang- Elternschlafzimmer mit Duschbad und Zugang zum Balkon- Gemütliches Schlafzimmer mit Zugang zum Balkon- Zweites Badezimmer mit Dusche- Sonniger SüdbalkonErdgeschoss:- Gemütlicher Wohnraum mit Holzofen.- Küche zum Einbauen- Ausbaufähiger Abstellraum- Ost-Süd- und Westterrasse mit SteingrillHaben Sie Lust, dieses kleine Stück Paradies zu entdecken? Kontaktieren Sie uns für eine Besichtigung!Discover this charming chalet in Arbaz, in a quiet, natural setting at the end of a dead-end road, where you can enjoy pure mountain air while being just a few minutes from all amenities.Whether you want to make it your new home or your second home, this property combines traditional charm with a touch of modernity. You'll love the panoramic mountain views!Functionally laid out over 2 levels, this chalet offers:1st floor:- Main entrance- Master suite with shower room and access to balcony- Comfortable bedroom with access to balcony- 2nd bathroom with shower- Sunny south-facing balconyFirst floor:- Cosy living room with wood-burning stove- Kitchen to be installed- Shed for conversion- East-south and west-facing terrace with stone barbecueWould you like to discover this little corner of paradise? Contact us for a visit!

  • Balcony / Terrace
Romaine Christen-Studer

Romaine Christen-Studer

1 / 4
Romaine Christen-Studer

Romaine Christen-Studer

  • Balcony / Terrace
  • Garage
  • Swimming pool
CHF 2,950,000.–
5.5 rooms225m² living space
1974 Arbaz

Propriété d'exception - Chalet avec parcelle attenante & potentiel!

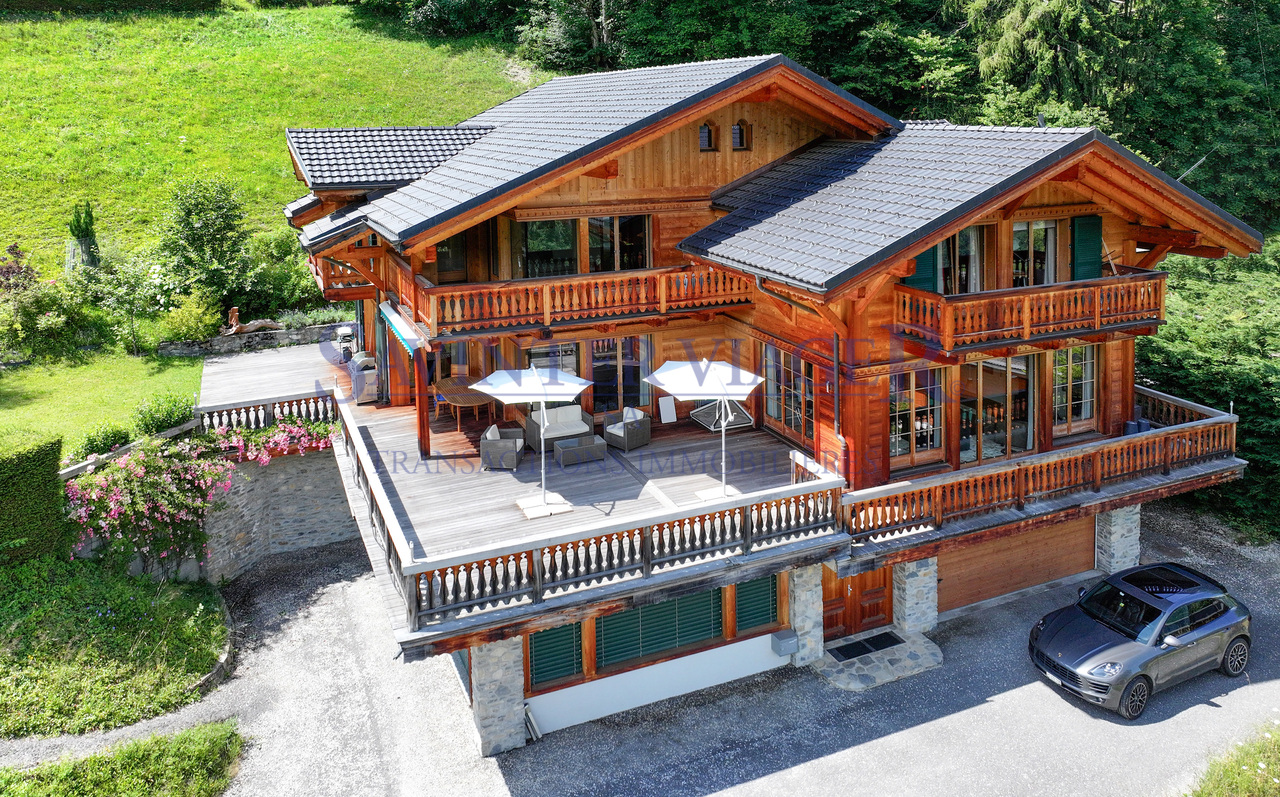
Vous rêvez de tranquillité, de nature et d'un cadre de vie digne d'une carte postale ? Cette propriété atypique est faite pour vous !Ce magnifique chalet, implanté sur un terrain soigneusement aménagé, vous garantit une intimité totale, un cadre de vie idyllique et une vue panoramique. Il a gardé toute l'âme de l'ancien, mais a été rénové et agrandi avec goût et raffinement, offrant ainsi un parfait mélange entre authenticité montagnarde et prestations haut de gamme.La parcelle située au nord, d'une superficie de 1270 m², représente un réel atout avec un fort potentiel de développement : elle vous offre l'opportunité de construire un second chalet et d'exploiter pleinement l'espace disponible.Chalet principal:À l'extérieur , vous serez conquis par :- Sa terrasse couverte pour vos soirées d'été- Son jacuzzi et sa piscine à remous pour des instants détente toute l'année- Sa pelouse soignée - Sa vue panoramique à couper le souffleÀ l'intérieur, sa répartition originale est la suivante :Au rez supérieur, dans un style traditionnel:- Halle d'entrée avec vestiaire et accès au galetas- Salon avec accès à la terrasse ensoleillée exposée Sud- Cuisine aménagée- Lumineuse salle à manger avec généreuse hauteur sous plafond- 2 chambres- WC visiteursAu rez inférieur, un style alliant charme ancien et modernité :- Spacieuse suite parentale avec dressing, salle de bain disposant d'une douche et d'une baignoire, WC séparé etaccès à la terrasse- Seconde chambre- Seconde salle de bain- Buanderie- Espace supplémentaire aménageable à l'arrièreLe terrain au nord, Avec potentiel d'aménagement, dispose déjà de:- 4 garage box- 1 atelier- 1 grand espace avec mezzanine pouvant accueillir 8 voitures, une salle de fête, un atelier, ou être aménagé selon vos besoinsVous avez également la possibilité d'acquérir la parcelle attenante, située à l'ouest de la propriété, comprenant un chalet traditionnel de 3.5 pièce rénové. Un lieu unique pour vivre à l'année, se ressourcer et accueillir famille et amis dans un cadre magique.Ne ratez pas ce chalet traditionnel devenu un bien d'exception et sa parcelle attenante avec fort potentiel, faisant de cette propriété une opportunité unique!Contactez-nous dès aujourd'hui pour une visite!Sie träumen von Ruhe, Natur und einem Lebensumfeld wie auf einer Postkarte? Dann ist dieses atypische Anwesen genau das Richtige für Sie!Dieses wunderschöne Chalet, das auf einem sorgfältig angelegten Grundstück steht, garantiert Ihnen absolute Privatsphäre, einen idyllischen Lebensraum und einen Panoramablick.Es hat die Seele des alten Gebäudes bewahrt, wurde aber mit Geschmack und Raffinesse renoviert und erweitert und bietet so eine perfekte Mischung aus authentischer Bergwelt und hochwertigen Leistungen.Das nördlich gelegene Grundstück mit einer Fläche von 1270 m² ist ein echter Trumpf mit großem Entwicklungspotenzial: Es bietet Ihnen die Möglichkeit, ein zweites Chalet zu bauen und den verfügbaren Platz voll auszunutzen.Hauptchalet:Außenbereich , Sie werden begeistert sein von:- Seine überdachte Terrasse für Ihre Sommerabende.- Seinem Jacuzzi und seinem Whirlpool für entspannende Momente das ganze Jahr über.- Seinem gepflegten Rasen- Sein atemberaubender PanoramablickIm Inneren sieht seine ursprüngliche Aufteilung wie folgt aus:Im oberen Erdgeschoss im traditionellen Stil:- Eingangshalle mit Garderobe und Zugang zum Galetas.- Wohnzimmer mit Zugang zur nach Süden ausgerichteten Sonnenterrasse- Eingerichtete Küche- Helles Esszimmer mit großzügiger Deckenhöhe- 2 Schlafzimmer- WC für BesucherIm unteren Erdgeschoss verbindet ein Stil alten Charme mit modernen Elementen:- Geräumige Mastersuite mit Ankleidezimmer, Badezimmer, das über eine Dusche und eine Badewanne verfügt, separates WC und.Zugang zur Terrasse- Zweites Schlafzimmer- Zweites...

  • Balcony / Terrace
  • Garage
  • Swimming pool
1 / 9
CHF 7,650,000.–
7.5 rooms
1974 Arbaz

Chalet de prestige à Mayens d'Arbaz - Piscine et Vue imprenable

Steiger & Cie | Sotheby's International Realty vous présente ce chalet raffiné au coeur de Mayens d'Arbaz. Un emplacement privilégié à 3 minutes des pistes d'Anzère, 15 minutes du golf de Sion et de l'aéroport, et 25 minutes de Crans-Montana.Ce quartier, à proximité de trois étangs, est un secteur calme exclusivement composé de chalets. Grâce à ses finitions de haut standing et à ses matériaux d'exception, ce bien se distingue par le confort et les services attendus pour une résidence principale de prestige.La vue qui est exceptionnelle donne sur les 4000 valaisans, notamment sur la Dent Blanche et le barrage de la Grande Dixence.Description du chalet : 1 Entrée avec placard intégré 1 Salon très spacieux : espace détente, poêle suspendu central, belles hauteurs sous plafond 1 Cuisine ouverte et salle à manger 1 Seconde cuisine / économat 1 WC visiteur 1 Salle de doucheLes terrasses et balcons entourent le salon, offrant une sensation de proximité avec les montagnes et les extérieurs.Équipements de loisirs : 1 Piscine extérieure chauffée de 15 m avec jacuzzi 1 Hammam à l'étage1er étage : 2 Chambres en suite de près de 30 m², plein sud avec balcon, dressing et salle de douche 2 Chambres d'amis, chacune en suite 1 Bureau avec balcon 1 Espace lecture / TV avec belle hauteur sous plafondSous-sol : 1 Garage spacieux pour 3 voitures 1 Grand espace de stockage 1 Local vélo et moto 1 Buanderie et local technique 1 CaveCe chalet d'exception est disponible exclusivement en résidence principale.Steiger & Cie | Sotheby's International Realty presents this refined chalet in the heart of Mayens d'Arbaz.A privileged location 3 minutes from the Anzère ski slopes, 15 minutes from Sion golf course and airport, and 25 minutes from Crans-Montana.This neighborhood, close to three ponds, is a quiet area consisting exclusively of chalets. With its top-quality finishes and exceptional materials, this property offers all the comforts and services expected of a prestigious main residence.The exceptional view overlooks the 4000 Valaisan mountains, in particular the Dent Blanche and the Grande Dixence dam.Chalet description: 1 Entrance with built-in cupboard 1 Very spacious living room: relaxation area, central suspended stove, high ceilings 1 Open kitchen and dining room 1 Second kitchen / pantry 1 Visitor WC 1 Shower roomTerraces and balconies surround the living room, offering a sense of proximity to the mountains and the outdoors.Leisure facilities : 1 15 m heated outdoor pool with Jacuzzi 1 Hammam upstairs1st floor: 2 South-facing en-suite bedrooms of almost 30 m² with balcony, dressing room and shower room 2 Guest rooms, each en suite 1 Office with balcony 1 Reading / TV area with high ceilingsBasement: 1 Spacious garage for 3 cars 1 Large storage space 1 Bike and motorcycle room 1 Laundry and utility room 1 CellarThis exceptional chalet is available exclusively as a principal residence.

1 / 13
CHF 985,000.–
3.5 rooms180m² living space
3935 Bürchen

Dream house with breathtaking views

Bürchen is located on a sunny terrace above the Rhone Valley and is known for its quiet location with magnificent views of the Valais Alps. The family-friendly community offers a wide range of leisure activities throughout the year, from skiing in winter to hiking and biking trails in summer. On the Oberen Ringstraße, in a sunny and unobstructable location, is the House Ecureuil (total renovation in 1995) - a chalet that perfectly combines alpine charm, modern living comfort, and sustainable energy efficiency. The view is simply breathtaking: it stretches over the entire northern Alpine range to the Crans-Montana plateau. Thanks to the privileged location, the ski lift, shopping facilities, a pizzeria, and a cozy bar are within walking distance. Basement In the basement, you will find a spacious bedroom with a four-meter-long wardrobe, which is included in the purchase price. A walk-in closet in the hallway provides additional storage space. The large bathroom has a bathtub and a new, floor-level shower cubicle. Another guest room with its own bathroom, a practical storage room, and a vestibule with access to the wine and laundry cellar offer plenty of space and comfort. You will also find a new boiler and a hobby room, formerly a sauna, where two large freezers are located, which can be taken over free of charge. High-quality oak parquet floors with electric underfloor heating create a cozy atmosphere in all rooms. Upper floor The upper floor impresses with a modern kitchen, equipped with high-quality appliances from Zug and numerous built-in cabinets. The adjacent dining area made of solid oak offers space for up to eleven people. The bright living room is impressive due to a spacious U-shaped fireplace with a glass front, which can be raised and opened. A day toilet with a window and a stylish living room cabinet with a glass vitrine complete the room offer. Internet, telephone, and Swisscom TV are perfectly secured thanks to a modern fiber optic connection. Oak parquet and underfloor heating also provide the highest living comfort here. All windows, doors, and sanitary facilities have been modernized - including toilet facilities with the latest Geberit Monolith technology. Outdoor area The chalet offers two spacious terraces on the south and west sides with spectacular views over the Rhone Valley. High-quality larch wood benches, an outdoor fireplace, and a massive garden house made of larch wood with numerous garden tools (including a snow blower, lawn mower, and scarifier) are included in the purchase price. A newly created herb spiral and a completely fenced garden with larch boards create an idyllic and secure environment. Garage & Technology The property includes a single garage at street level with an electric Hörmann gate, a well-maintained stone slab floor, shelves, and a Mercedes-Benz Wallbox for electric vehicles and a 380V socket with solar connection. Directly at the house, there is an additional parking space. Energy & Sustainability The chalet is energetically up to date: a photovoltaic system with 31 panels and 6.5 kW of power in combination with a 25 kW battery storage system provides a daily production of over 40 kW and makes the house almost self-sufficient from spring to autumn. The west facade has also been newly insulated and clad with larch wood, guaranteeing the highest energy efficiency. House Ecureuil is more than a chalet - it is a retreat that combines alpine lifestyle, modern equipment, and sustainable technology in one of the most beautiful regions of the Alps. Have we piqued your interest? Then we look forward to presenting this special chalet to you in person during a non-binding viewing.

1 / 13
CHF 1,150,000.–
7 rooms219m² living space
3935 Bürchen

Elegant chalet with two independent apartments and a magnificent view

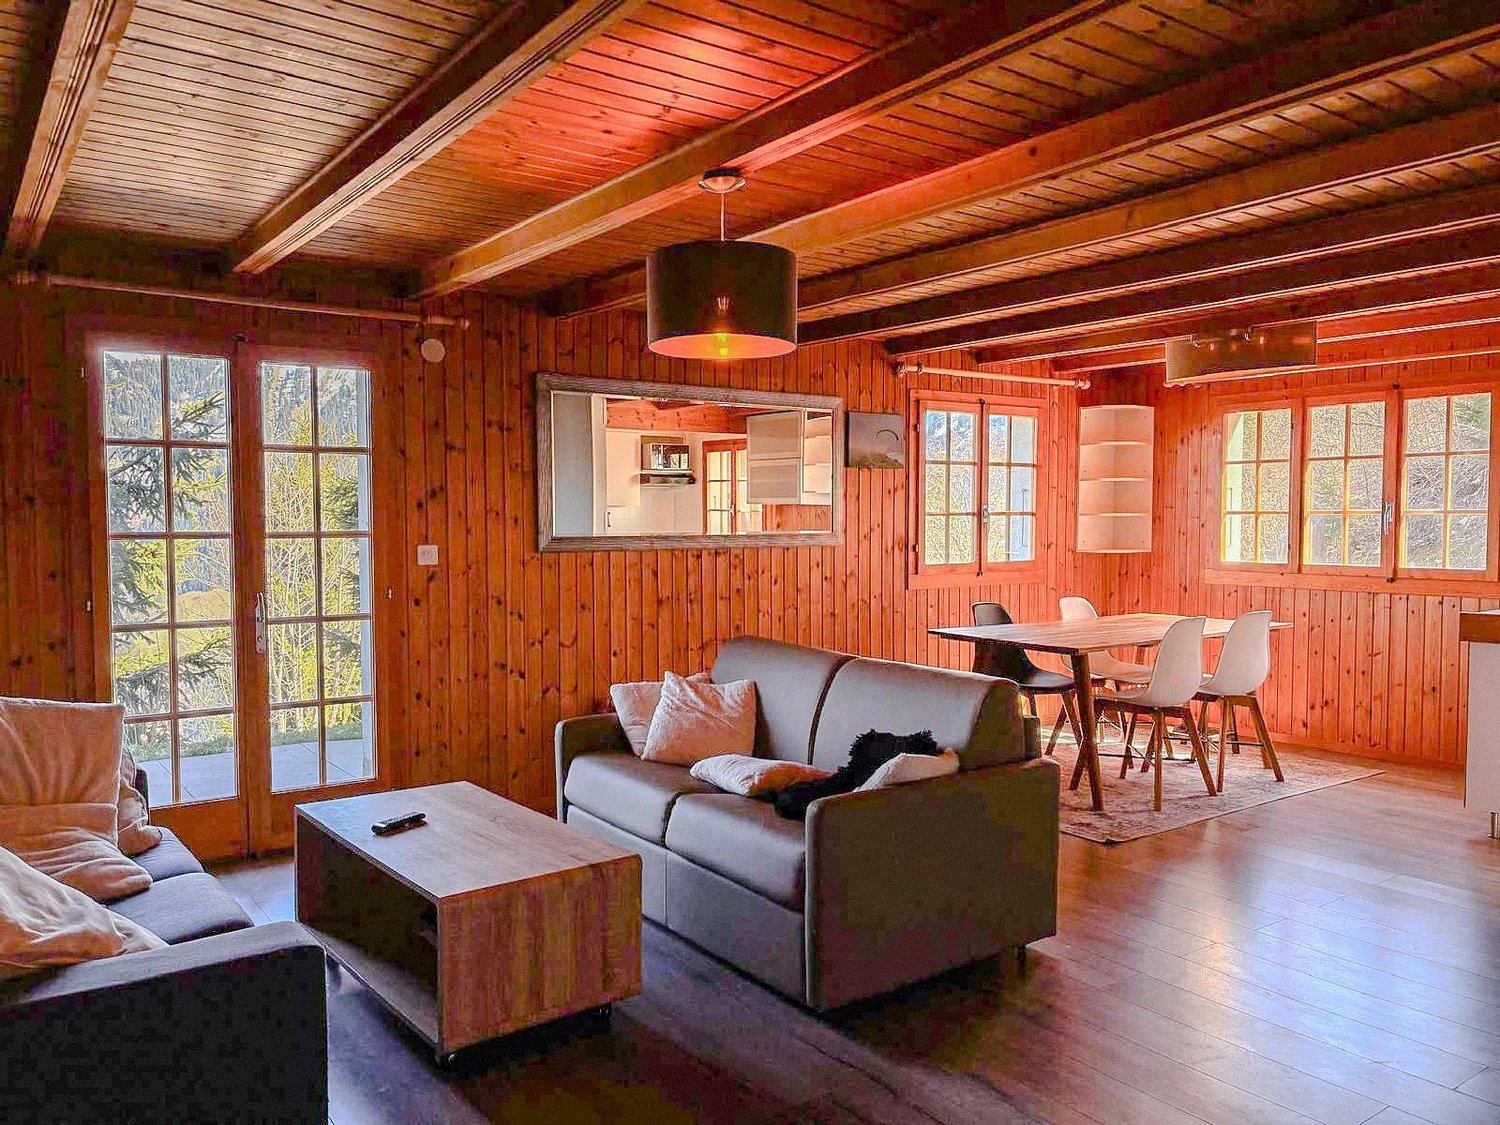
The picturesque mountain village of Bürchen is located sunny above the Rhone Valley and delights with an impressive view of the surrounding mountain landscape. The region is known for its untouched nature, numerous hiking trails, and the immediate proximity to a family-friendly ski resort. Thanks to the quiet, original atmosphere, Bürchen is an ideal place for all those who appreciate relaxation, nature, and alpine charm. This charming chalet combines traditional Valaisian building style with cozy living comfort and a dreamy view of the mountain world. Warm wood paneling, visible roof beams, and generous window areas give the house a particularly cozy atmosphere and at the same time provide plenty of daylight in the living areas. The property spans three floors and houses two separate apartments - ideal for families, guests, or a combination of personal use and rental. On the ground floor, there is an independent 3.5-room apartment. It includes a bright living room, which gains additional generosity through the adjacent winter garden, a separate kitchen, a bathroom, and a bedroom. The first and second upper floors form a spacious 4.5-room apartment. The heart of the first floor is the open living and dining area with direct access to the extensive sun terrace - a perfect place to enjoy the peace of the mountains and the view. This level is complemented by a guest toilet and a spacious entrance hall. On the second upper floor, there are three bedrooms, some with balcony access, and two bathrooms. The loving design and the numerous wooden elements give all rooms a warm, authentic chalet character. Practical secondary rooms such as cellar, storage spaces, and a laundry room offer additional storage space and round off the room offer sensibly. Particular highlights are the generous terrace and the balcony, which allow for an impressive view into the surrounding nature at any time of the year. An outdoor parking space above the house can be purchased optionally for an additional CHF 20,000. Alternatively, two garage parking spaces in House Lärche (about 100 meters away) are available for CHF 40,000 each. The chalet is located in an idyllic setting, embedded in the impressive mountain world of Valais, and offers ideal conditions for a nature-based life in both summer and winter. Whether as a main residence or as a holiday home - here you can enjoy peace, sun, and a special alpine atmosphere. Have we sparked your interest? We are happy to provide you with further information or arrange a viewing appointment.

1 / 13
CHF 1,430,000.–
5.5 rooms168m² living space
3961 Ayer

Chalet "Lö Cholec" / Ayer (Anniviers) / ref. 10257755 / Exclusivity

Exclusivity Primary or secondary residence Beautiful location, breathtaking panorama, perfect sun exposure (South-West) Sold furnished, 7 beds, meticulously maintained PAC, geothermal energy (recent installation), Pierre ollaire Outdoor parking and private garage box 1'743 m2 land The chalet is located in Ayer, in the Val d'Anniviers, at an altitude of 1'476 meters and 25 minutes from the city of Sierre and the highway entrance. It is situated on the sunny side of the Val d'Anniviers, under the gaze of the arolles and the larch trees, and has preserved its charm for the inhabitants. The place where everything is connected with authenticity and true haven of peace, it is inhabited all year round and also by vacationers during the summer and winter seasons. The ski resorts of Chandolin, St-Luc, Zinal, Grimentz, and Vercorin are accessible in a few minutes. This chalet occupies a privileged location: Above the village, away from the main road Peaceful and preserved environment Perfect sun exposure all year round (South-West) Intact nature and close to hiking trails Dominant position, magnificent and breathtaking panorama over the valley and the Alpine peaks This property is very pleasant to live in and offers a cozy atmosphere. The room layout is thoughtful. The day area (kitchen, living room) is located on the main level and opens onto a terrace inviting relaxation. Two large bedrooms and a bathroom share the upper floor, which is also equipped with a balcony. The lower level offers two additional bedrooms and two bathrooms. It provides access to a small terrace. The entire property has been regularly and meticulously maintained. Recently, the PAC heating with geothermal energy was installed. This property is ideal for a family. Property distributionLower level: Entrance hall / central corridor / cloakroom Two bedrooms Bathroom / guest toilet Bathroom / shower Laundry room with storage shelves Cellar Technical room / storage (independent entrance) Main level: Entrance hall / corridor / cloakroom Open kitchen with terrace access Dining area Living room with built-in cupboards / library and Pierre ollaire Upper level: Corridor / window Two spacious bedrooms with built-in cupboards, with balcony access Bathroom / bathtub / shower curtain / window Wooden balcony (South-West) AmenitiesBalcony / corner terrace with lighting and large sunshade (main level) Covered terrace with lighting, water connection, and natural stone flooring (lower level) Tree-lined forecourt with lighting in front of the chalet entrance (access to the chalet, gentle slope) 1'743 m2 land (building zone) Outdoor parking Private garage box (a few meters from the chalet) ParticularitiesSold furnished Numerous storage spaces Floor covering with tiles and carpet (on slabs) PAC heating, geothermal energy (recent installation) Pierre ollaire in the main level, central position Construction year: 1987 and 1988 Chalet 1989 Garage Availability: immediately RemarksComplete PDF file and location plan on request Visit only in the presence and with the prior agreement of Swiss-Immobilier.ch No document may be transmitted to third parties without authorization www.swiss-immobilier.ch - Ref. 10267755 Copyright 2026. All rights reserved.

1 / 5
  • Parking space
  • View
  • Swimming pool
Price on request
9 rooms729m² living space
A Verbier, 1936 Verbier

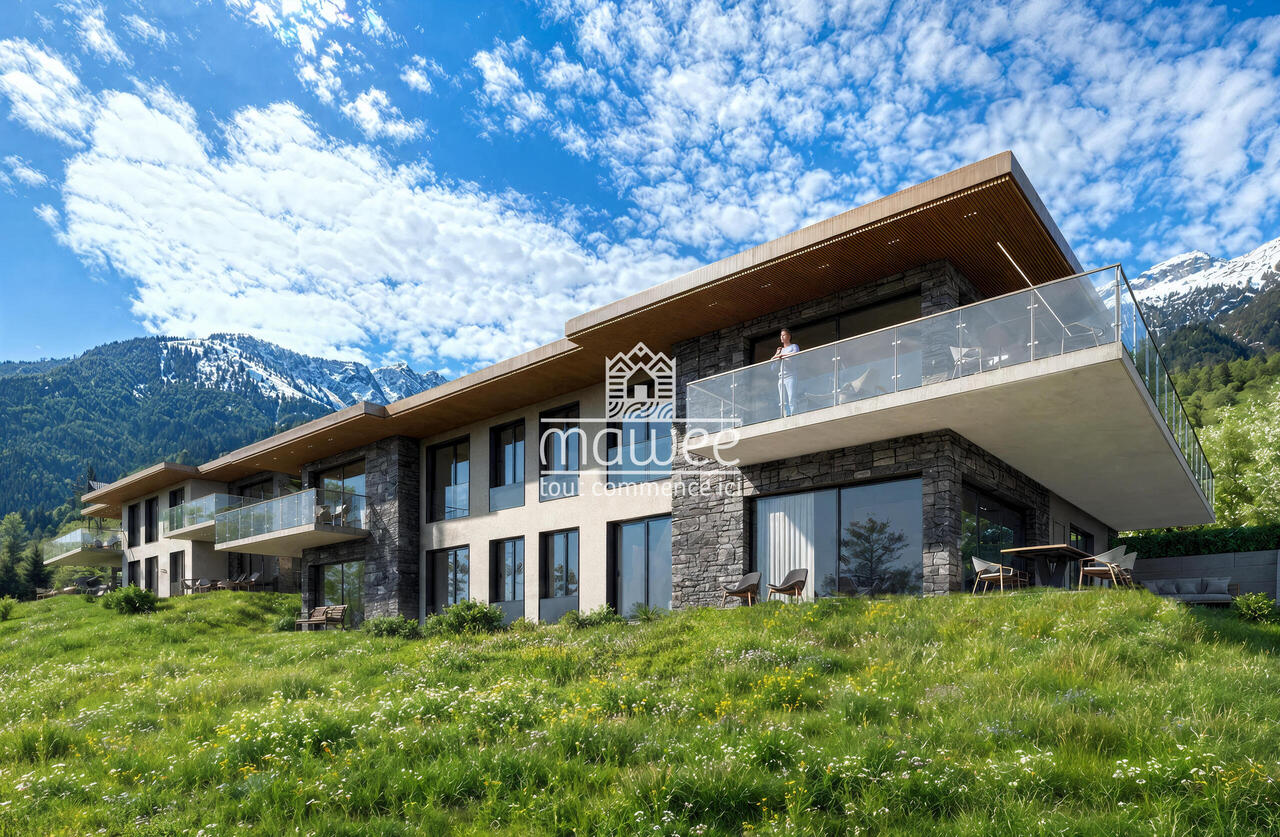
A unique opportunity to create the chalet of your dreams - Secondary residence

Discover a rare and prestigious project nestled in the heart of Verbier, where Alpine elegance meets modern refinement. Offering a breathtaking panoramic view, Les Mayens des Moulins embodies the excellence of Swiss architecture and design.This ambitious project consists of the complete renovation of two existing chalets, connected by a large south-facing terrace and surrounded by carefully designed outdoor amenities, including a pool and landscaped garden.- Main chalet: Spanning three levels, it accommodates four double en-suite bedrooms, offering generous volumes and absolute comfort. The majestic master suite extends over the entire upper floor, with a dressing room and private bathroom.- Secondary chalet: Designed as an independent space for your guests, it features two double en-suite bedrooms, as well as a living area with open kitchen, lounge, and dining room, all in direct connection with the main terrace.Every detail has been carefully thought out to provide an exceptional living space:- South-facing for optimal sunlight- Privileged location, close to the center and slopes- Large private terrace and outdoor pool- Noble materials and customizable finishes- Private underground parking with direct accessCurrently under construction Expected delivery in spring/summer 2027.Contact us for more information and to organize a visit.

  • Parking space
  • View
  • Swimming pool
  • Mountain village, multiple wooden chalets, snow-covered rooftops, surrounded by trees and mountains
  • Alpine house with multiple balconies, covered in snow, located on a mountain slope
  • Mountain chalet, wooden exterior, multiple levels, balconies, snow-covered surroundings
  • group of chalet style buildings with red trims and roofs covered in snow
  • Swiss style houses on a mountain with snow
  • Mountain village with wooden buildings, snowy roofs, surrounded by mountains, winter scenery
  • Multiple chalets nestled in a snowy alpine landscape, with ski slopes and pine forests
  • wooden walls, living room, glass door, radiator, L-shaped sofa, coffee table, area rug, table and chairs, potted plants, windows with curtains
  • leather sofa, wooden wall, radiator, large windows, mountain view
  • two sofas, wooden beams ceiling, wooden floor, double doors to terrace, large windows, rug, coffee table, fireplace
  • modern furnished living room with wooden ceiling, couch, coffee table, TV, and big window
  • Living room: large leather sofa, coffee table, television, windows, wooden cabinets, radiator, carpet
  • Fireplace, rug, dining table, chairs, wooden wall, picture frame
  • exposed wooden beams, fireplace, dining area with a wooden table and chairs, wooden floors, large windows
  • Snow covered rooftop, wooden walls, wooden railings, snowy mountains in the background
  • wooden balcony railing, snowy mountain range view
  • Building with wooden balcony overlooking snowy mountains
  • wooden walls, fireplace, round table, chairs, window, carpet, plants
  • round dining table, wooden chairs, wood paneling, fireplace, rug
  • wooden floors, wooden walls, wooden ceiling, fireplace, dining table, chairs, sofa, center table, potted plant, picture frames, glass windows
  • balcony with view of snowy mountains and several buildings, some with snow on their roofs
  • wooden balcony, railing, paved floor, snow-covered mountains, winter scenery
  • Snowy mountain landscape with village, covered terrace, snow-covered mountains, and ski tracks.
  • chalet-style wooden buildings with balconies, snowy surroundings, mountains in the background
  • Wooden building with snow covered roof, several houses visible in the distance, wooden balcony, mountain view
  • wooden exterior with balcony, snow on roofs
  • wooden bed, pillows, nightstand, window, radiator
  • Single bed, wooden wall panels, wooden floor, storage boxes, window, wardrobe, toys on the shelf
  • wooden walls, tiled floor, open doors, broom and dustpan
  • Bathroom: bathtub, toilet, sink, mirror, towels, toiletries, tiled walls, window, shower curtain
  • wooden floor, computer monitor, keyboard, computer, office chair, printer
  • Bedroom with single bed, wooden walls, two windows with curtains, desk, wooden shelves, clothes hanging on a stool.
  • kitchen with wooden cabinet, microwave, electric oven, countertop, dining table, window with curtain
  • large wooden cabinets, tiled floor, white countertops, sink, stove, oven, coffee maker, dishwasher, kitchen table, chairs
  • Wooden cabinets, tiled floor, modern appliances, countertop, modern kitchen
  • 2 twin beds, wooden bed frame, window with balcony, curtains, radiator, wooden nightstand, wooden floor
  • bedroom with bed, nightstand, balcony, wooden wall, wooden floor
  • bedroom with a double bed, wooden walls, desk, wooden table, chair, two windows, balcony
  • wooden walls, bed with two pillows, desk with chair, small wooden cabinet
  • Two wooden chalets covered in snow, red shutters, wooden balconies, in a snowy landscape with ski lift
  • wooden chalet, covered in snow, chimney, red shutters, mountains in the background
  • A balcony view from a building, overlooking a snowy landscape with mountains in the background. Wooden railings, a roof, and a wooden door.
  • 2 story wooden house, red shutters, stairs to entrance, covered front deck, snow-covered area
  • wooden walls, carpeted floor, wooden table with books and plates, broom leaning on wall, open doors
  • Wooden interior, wooden floor, a wooden sofa, dining table with four chairs, a lamp on the floor
  • bedroom with wooden wall, two beds, curtains, windows with balcony view of mountains
  • wooden balcony, sweeping views of snow-covered mountains, wooden railings, ski equipment in the distance
  • cluster of wooden chalets, snowy mountainside, clear blue sky
  • A chalet covered in snow with multiple snow-covered rooftops, a ski lift in the background, and beautiful mountain views.
  • Mountain village with wooden chalets, snow-covered mountains, road, and a building with a balcony
  • wooden cabinets, sink, countertop, oven, wooden flooring, window
  • shower, sink, toilet, small window, light
  • Dining room with a large table, chairs, a couch, and wooden decor
  • White countertops, oven, sink, wooden cabinets, countertop with an oven extractor and an electric coffee machine, sink faucet, and an electrical outlet.
  • small living room, wooden walls, wooden floor, television, table with 4 chairs, couch with two pillows
1 / 81
Price on request
11.5 rooms265m² living space
Chalet Tamara, 3992 Bettmeralp

4-family house directly on the piste with high rental potential and flexible self-use

Chalet Tamara is located in a unique position directly on the Blausee piste on the Bettmeralp – with real ski-in/ski-out, during the day and even on Tuesday evenings, when the illuminated piste is open. Directly below lies the main street with the Restaurant Gletschertisch, the children's ski school, the Coop, the Chapel Maria zum Schnee, and the mountain station of the cable car – all within a minute's reach. Cafés, sun terraces, and further restaurants round off the offer in this popular Alpine destination.Flexible self-use without loss of revenueThe chalet comprises four independent living units, making it a rare rental object where you can also use it yourself in the high season without having to forego rental income.The main apartment – space for the whole familyOn the first upper floor, accessible via an external staircase, is the spacious main apartment. The entrance area leads to a long corridor, which provides access to all rooms: a large separate kitchen with dining area, two spacious bedrooms, three smaller bedrooms (one currently used as a study), a bathroom, and a spacious living room with lounge, dining area, and stone oven – this was added as part of a later extension. The south and east balcony extends over the entire side of the house and is ideal for breakfast or lunch in the sun.Ground floor apartment – practical and spaciousOn the ground floor, there is a separate 3.5-room apartment with a large kitchen, dining area, two bedrooms, bathroom, laundry room, and a large cellar.Two charming attic apartments with connecting tractAccessible via a second external staircase are the two apartments on the top floor. These are connected by a corridor with storage space. One unit offers two bedrooms, a bathroom, living room, and kitchen; the other has one bedroom, living area, kitchen, and bathroom – perfect for smaller families or guests.Well-maintained condition with expansion potentialThe chalet is in very good condition. Windows and roof have been renewed, and through an extension, the space offer could be significantly expanded – both in the living area of the main apartment and on the ground floor with an additional bedroom and cellar.

Travel time
-
1 / 13
CHF 680,000.–
4 rooms
1933 La Garde (Sembrancher)

Chalet - 4 pieces - La Garde (Sembrancher) - EXCLUSIVITY

Exclusivity Primary or secondary residence At the entrance of the Val d'Entremont, beautiful location! Dominant position, beautiful panorama and perfect sunlight (South), easy access all year round 2 minutes from Sembrancher, 20 minutes from Martigny and Verbier Chalet located in La Garde, peaceful village in the municipality of Sembrancher. On the sunny slope dominating the entrance of the Val d'Entremont, La Garde occupies an ideal geographical location. Sembrancher and all its amenities are just 2 minutes away. Martigny and the renowned Verbier station are accessible in 20 minutes. Occupying a dominant position, this chalet benefits from a beautiful panorama. Its sunlight is perfect and the environment is green and peaceful. The access is easy all year round. This property offers a very warm and cozy atmosphere. The first and second levels open onto a beautiful terrace and a large balcony inviting relaxation. A beautiful, customizable mezzanine occupies the attic. The entire property has been regularly and meticulously maintained. Distribution of the propertyLower ground floor: Entrance Open kitchen Large dining/living room with wood stove, leading to the terrace Bathroom/shower/washing machine and dryer Storage room/cellar Storage space under the stairs Upper ground floor: Bright and large living room with fireplace and high ceiling, leading to the terrace/balcony Bedroom Bathroom/bath Large terrace/corner balcony with table space and electric outlet (South) Floor: Spacious and beautiful mezzanine with built-in closets and customizable (numerous sleeping possibilities, office, etc.) AmenitiesLarge, partially covered terrace with paved flooring (South) Barbecue Wood storage Beautiful, flat land in continuity with the terrace (1,170 m2, buildable) Outdoor storage room (behind the chalet) Three outdoor parking spaces ParticularitiesSold furnished, if desired and by agreement Floor coverings: tiles, parquet, and carpet Heating: wood stove and fireplace with insert Electric radiators as supplementary heating Availability: immediately RemarksComplete PDF file and location plan on request Visit only in the presence and with the prior agreement of Swiss-Immobilier.ch No document may be transmitted to third parties without authorization www.swiss-immobilier.ch - Ref. 10257751 Copyright 2026. All rights reserved.

1 / 47
CHF 1,950,000.–
9.5 rooms313m² living space
1911 Ovronnaz

9.5-room chalet in Ovronnaz

Magnificent chalet with breathtaking views in Ovronnaz Splendid, communicating chalet with breathtaking views in Ovronnaz!Spacious, meticulously maintained garden / large balconyElevator / fitness room / jacuzziSold furnished, in perfect conditionLarge garage + numerous outdoor parking spacesDouble chalet in Ovronnaz, a renowned thermal and leisure resort, in the heart of the Valais, 15 minutes from Chamoson and the highway entrance. All year round, the resort offers its guests an unparalleled diversity of sports, leisure, and wellness activities. All this in a magnificent Alpine setting!This property is located in the Ovronnaz resort, just a few minutes from the thermal baths and ski slopes. The surroundings are idyllic and green. The south-facing orientation provides generous sunlight throughout the year and a breathtaking panoramic view of the Alps.The layout of this exceptional property is ideal. The daytime area (kitchen and living room) opens onto a beautiful, sunny veranda with south-facing orientation. Meticulously maintained, it is sold in perfect condition. A bright, cozy mazot/carnotzet and a private garage are part of the sale. Layout:Lower ground floor:ElevatorBathroom/WCTechnical roomWine cellarFitness roomRelaxation area with jacuzziLaundry roomStorage spaceBeautiful lawnSolar panelsChalet 1:Ground floor:ElevatorAmerican kitchenLarge living room with fireplaceCommunicating dining area with chalet 2Large, bright veranda overlooking the beautiful lawn of the ground floor1st floor:ElevatorBathroom/WCShower/WC2 beautiful bedroomsCommunicating corridor with chalet 2 Chalet 2:Ground floor:Large living room with fireplaceAccess to the beautiful terrace and lawn of the ground floorWinter garden with stoveKitchenLarge, communicating dining area with chalet 2WC/showerStorage roomGarden shed with barbecue area1st floor:One bathroomOne WCBedroom with balconyRoom with bunk bedParental bedroom with balconyCommunicating corridor with chalet 1Mazot/Garage:Small, bright mazotBeautiful lawn, forestDouble garageThree outdoor parking spaces Amenities:Laundry roomPrivate cellarParking space in the garage Particularities:Sold furnished (of good quality)Solar panelsElevatorFlooring with parquet and tilesGas heating Availability: to be agreed Responsible broker for the property:Sevdaim Musliu+41 79 232 23 21sevdaim.m@bellis-immo.ch Bellis Immo SAwww.bellis-Immo.ch

1 / 13
CHF 440,000.–
3.5 rooms96m² living space
1965 Diolly (Savièse)

Chalet 3.5 rooms in Savièse

Mountain chalet with exceptional location Exclusively, beautiful chalet in an idyllic settingSecondary residence, located in the municipality of SavièseGreen environment in natureRare and exceptional locationSummer chalet with furniture, located in Zaräen, in the municipality of Savièse, 35 minutes from Sion and 30 minutes from the center of Savièse. The setting is exceptional, in nature, away from all noise pollution.Located in the mountains, it can be occupied as a secondary residence and is accessible during snow-free periods or in winter with a snowmobile. On the main level, this accommodation offers a beautiful day area (living room and kitchen) with a fireplace. Outside, on the lower level, a terrace is arranged in a beautiful relaxation area. The distribution of this chalet is as follows:Ground floor:EntranceEntrance hallKitchenDining areaLiving room with large fireplaceBedroomShower roomStorage room On the upper floor:BedroomGallery convertible into a bedroom or as desired (30m2) Amenities and special features:Rare object, idyllic locationFlooring made of tiles, Lino, and parquetRenovated in 2005In good condition, very well maintainedWood heatingElectricity through solar panelBeautifully arranged terraceParking spacesIn natureQuiet environment, without noise pollutionAccessible during snow-free periods or in winter with a snowmobile Availability: to be agreed Bellis Immo SAwww.bellis-immo.ch

Suggested properties for you based on search results