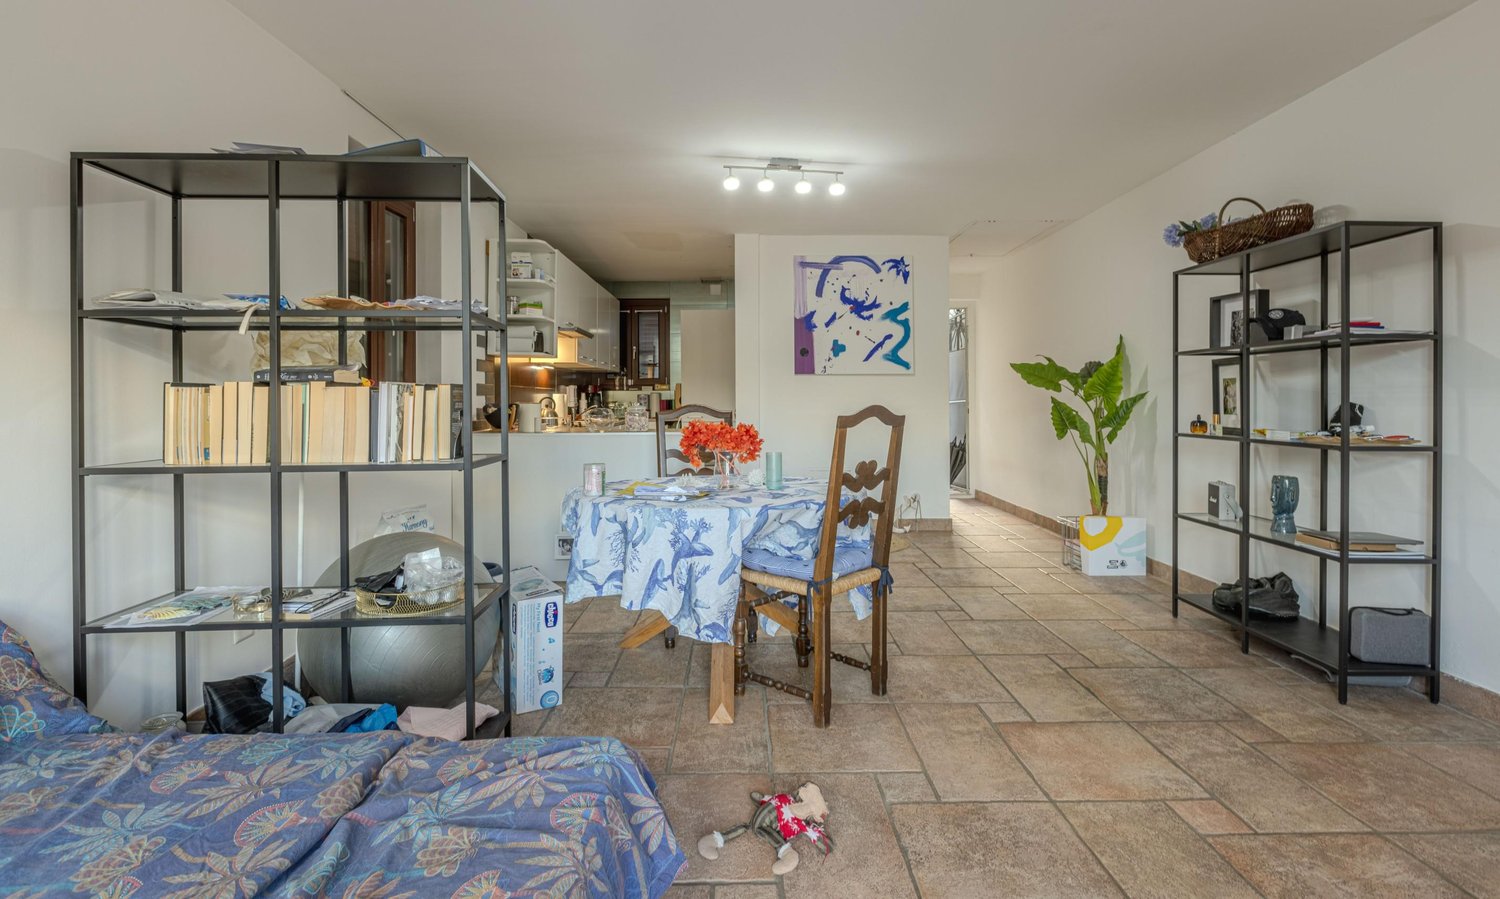
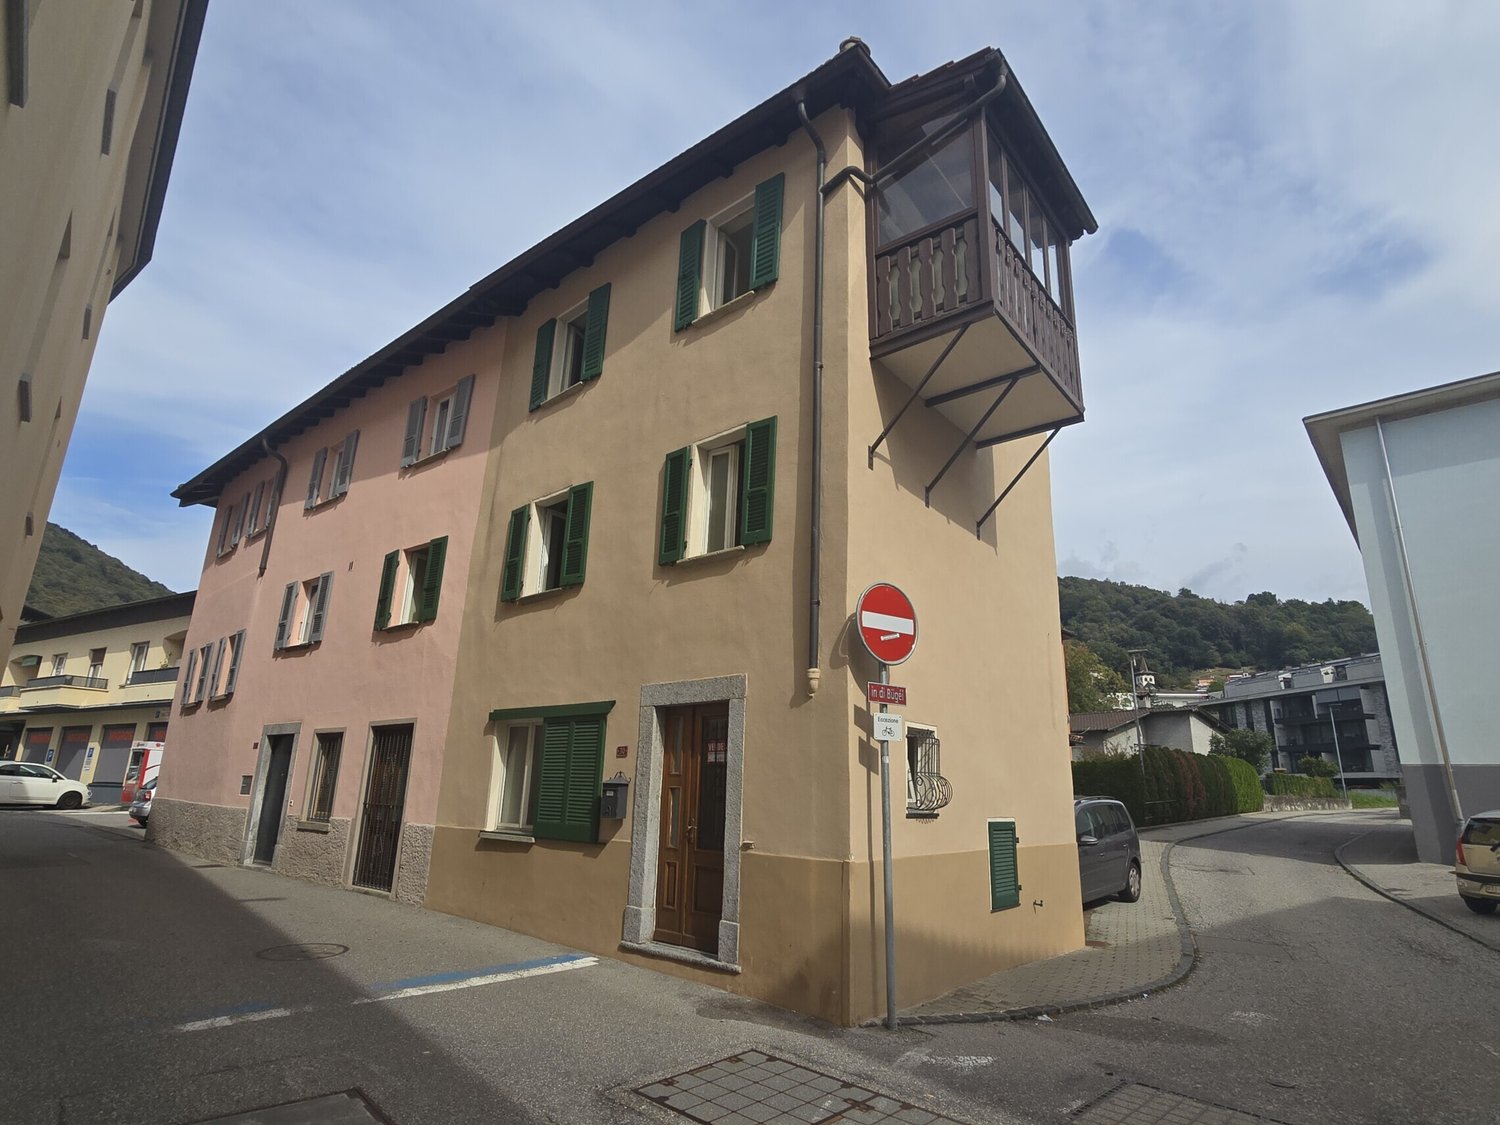
353 results - Row house, Bifamiliar house to buy in Canton Ticino

1 / 6
CHF 882,000.–
4.5 rooms130m² living space
Via Pezoo, 6877 Coldrerio

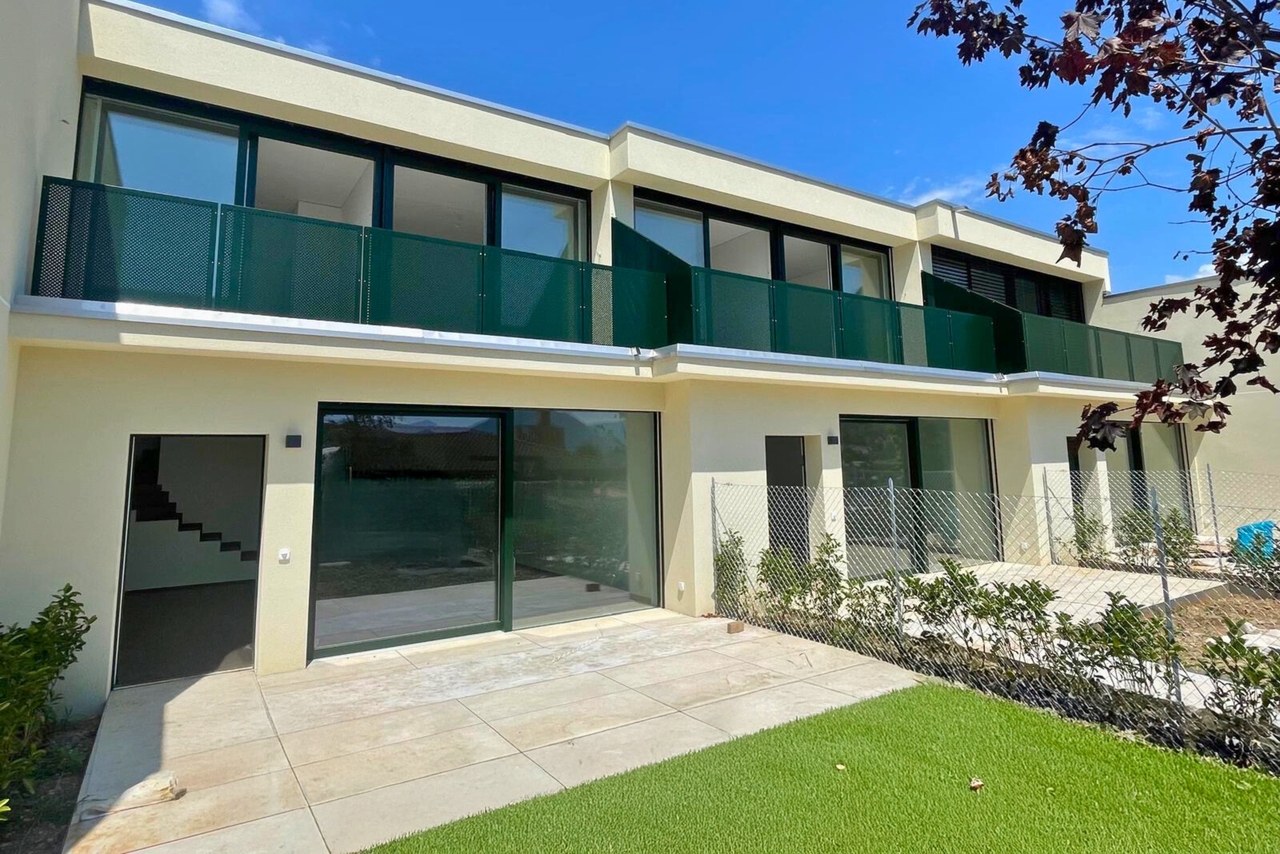
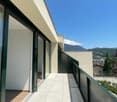
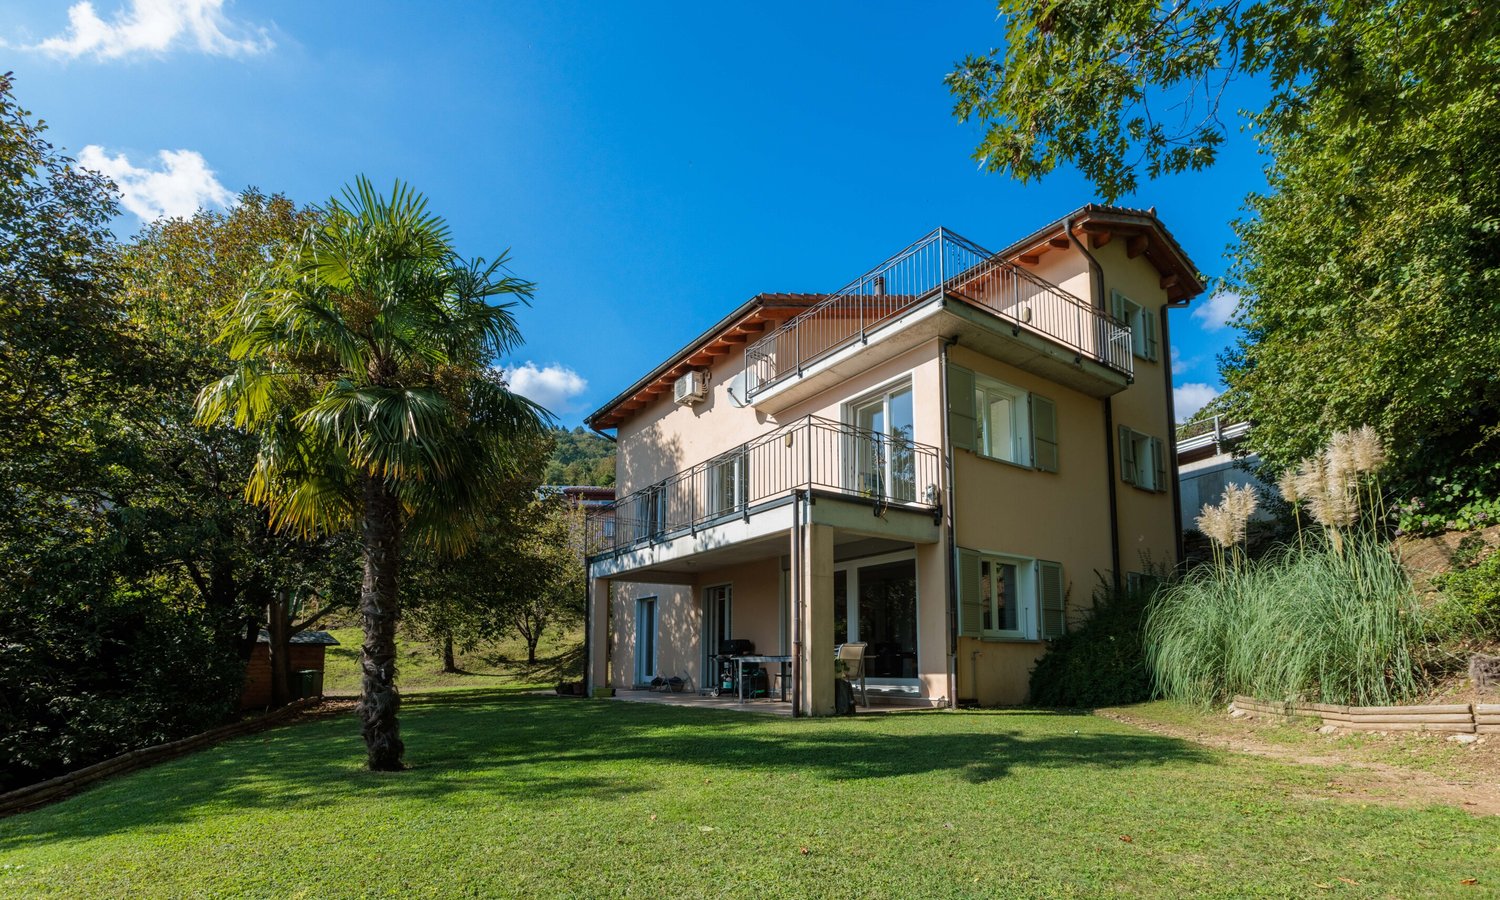
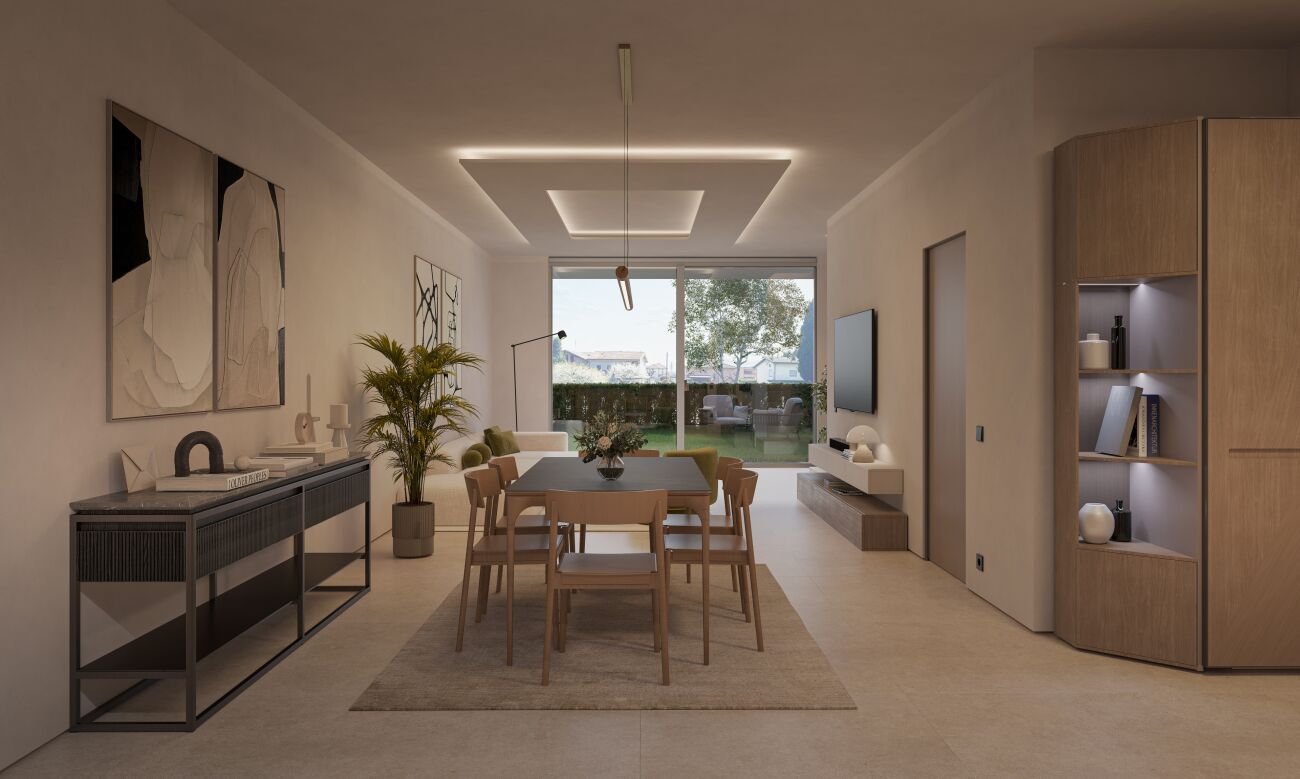
Modern semi-detached house with private garden, newly built

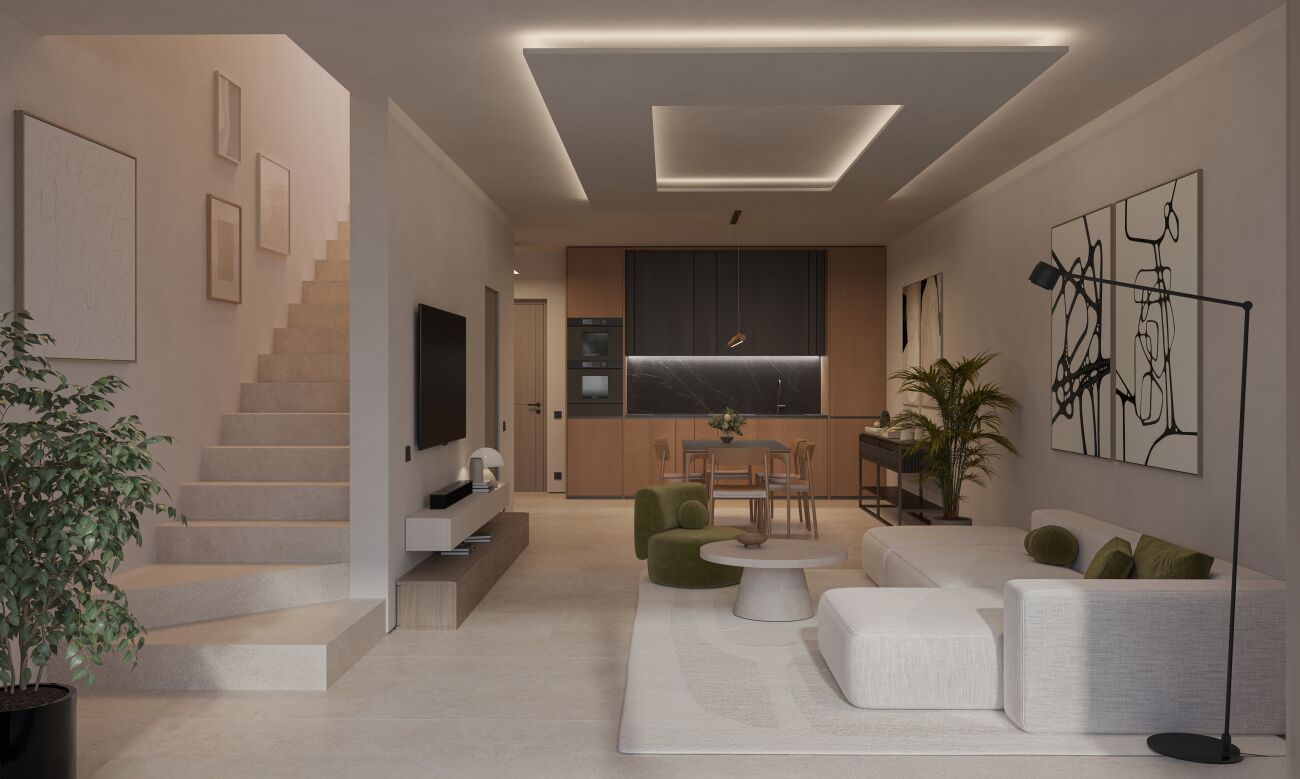
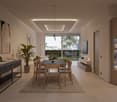
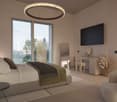
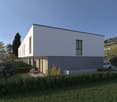
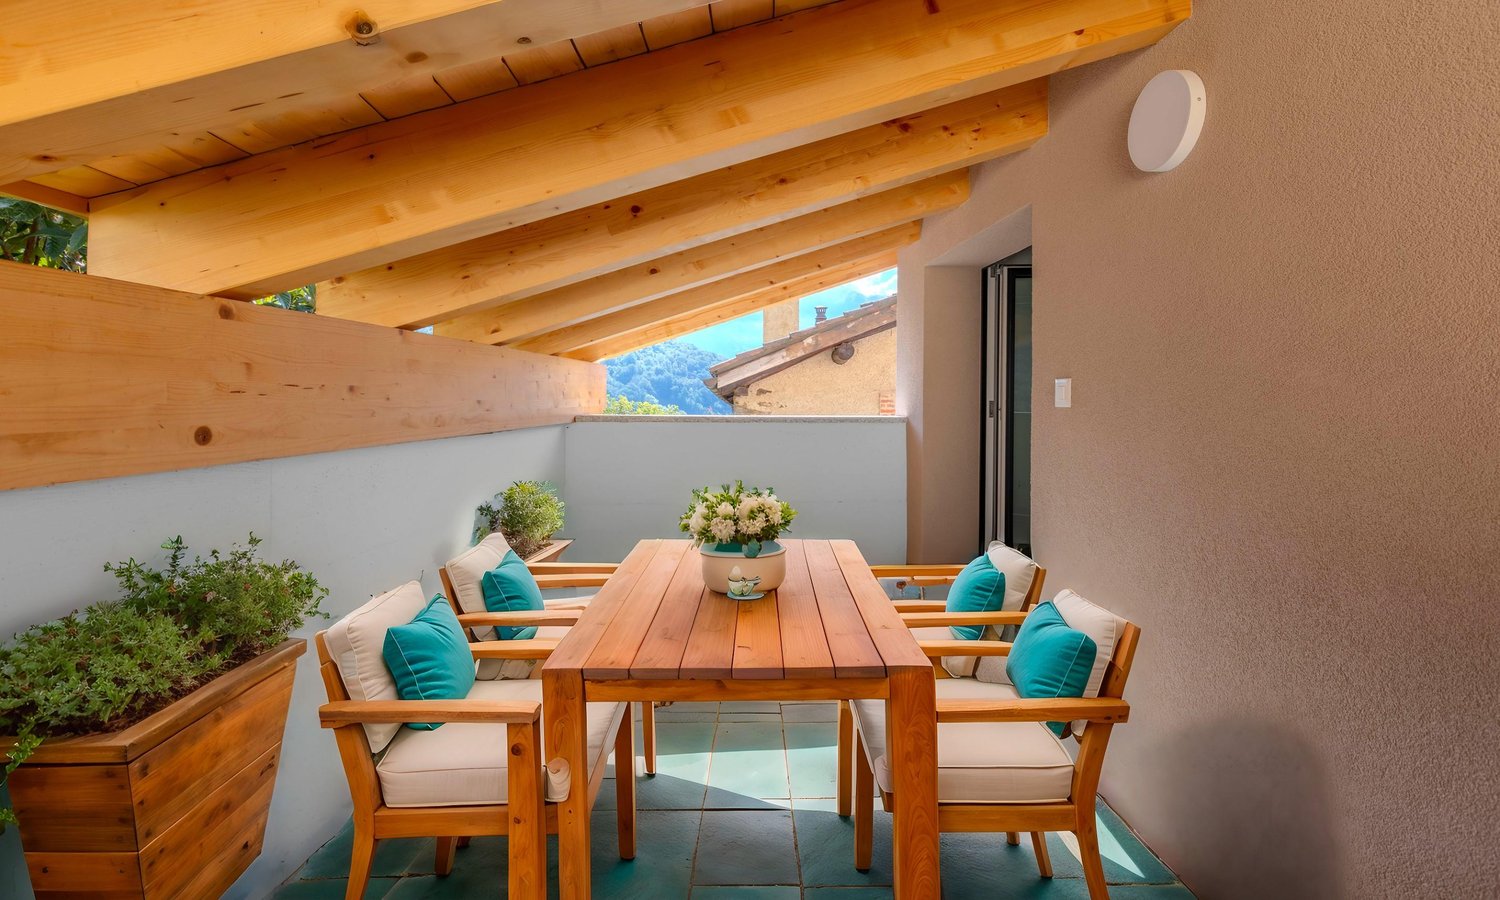
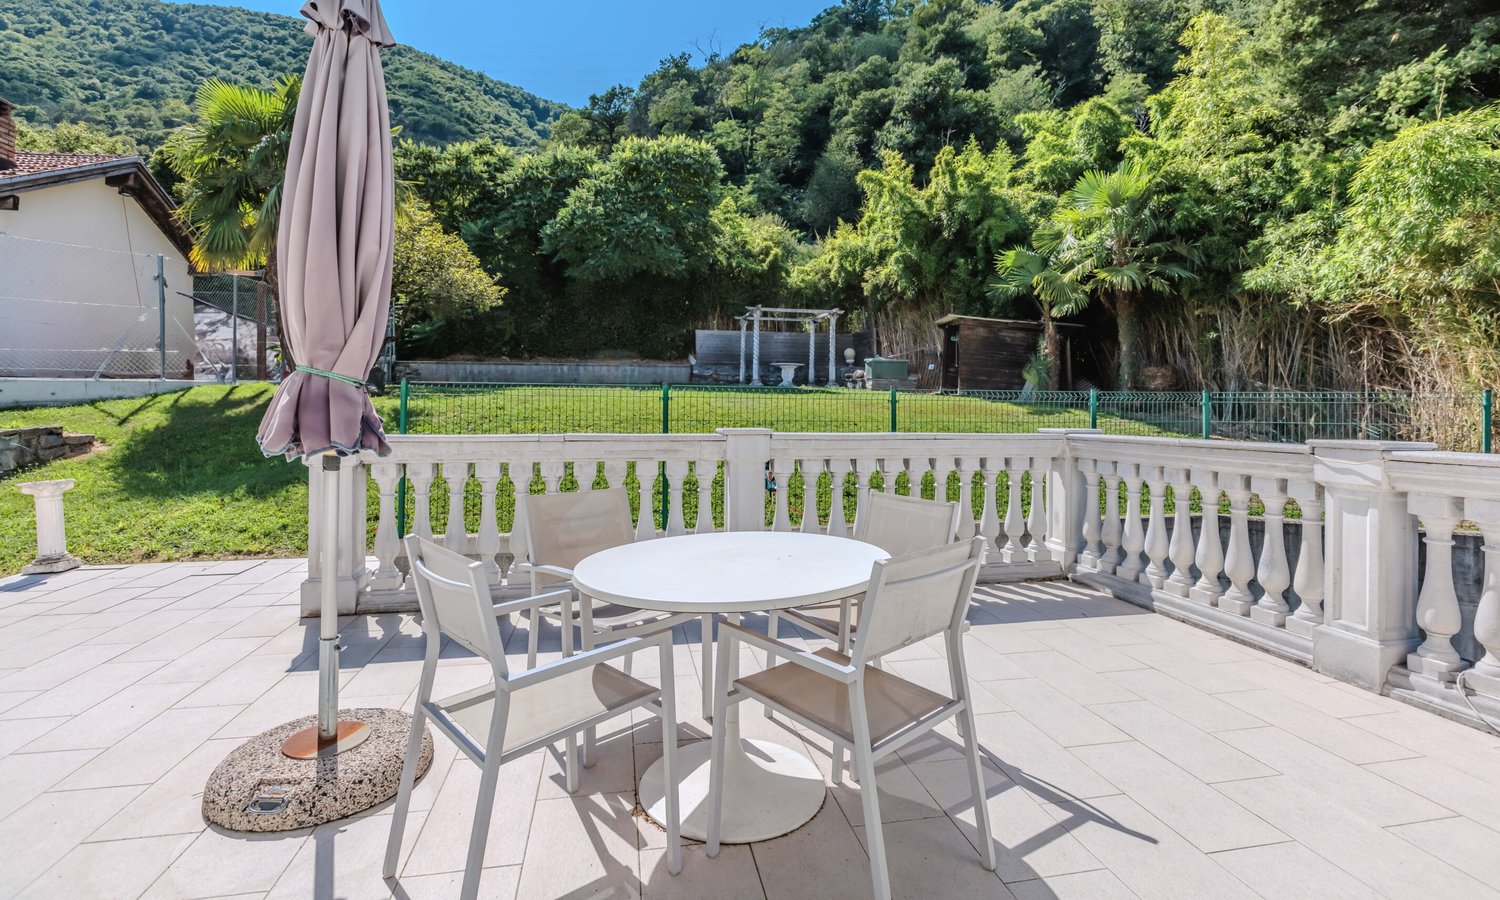
Modern semi-detached house with private garden, newly built We are offering for sale in Coldrerio, in a quiet residential area, very sunny and in the green, an interesting semi-detached house with 4.5 rooms on 2 floors with a private garden.All main services, infrastructures, public transport and road connections are located in the immediate vicinity.It is integrated into a pleasant and interesting residential context composed of 6 residential units under construction, offering functional architectural solutions and good quality finishes that cater to the multiple needs of modern life.The bright and well-divided spaces give a warm and welcoming atmosphere and the access to the flat private garden makes the spaces more livable in the beautiful season.The residential unit, approximately 130 sqm, develops on two levels.On the ground floor we find the day area formed by a bright open space that includes the living area, a kitchen with a view, a guest bathroom and the exit to the portico and the private garden.On the upper floor the night area offers a master bedroom with a private bathroom equipped with a shower, 2 additional bedrooms, a bathroom with a shower and a separate laundry room.The residential unit is assigned 2 external parking spaces (for a total of Fr. 50'000.--) and a spacious cellar in the common basement (Fr. 10'000.--)ABOUT the apartment 130 sqmPortico 9 sqmGarden 77sqmCommercial area 142 sqmIn the same complex, a semi-detached house of 127 sqm with a portico of 9 sqm and a garden of 30 sqm is also available for Fr. 834'000 (parking spaces and cellar excluded).Heat production through air-water heat pump and heat and cooling distribution through floor serpentine. A photovoltaic system on the roof of the building is also planned.Aluminum windows with triple glazing and electric shutters.If you would like more information or to view this interesting property, please call us at +41 91 210 40 40.Note: The information indicated in this announcement is of a purely indicative and non-binding nature.

Travel time
-
1 / 6
CHF 834,000.–
4.5 rooms127m² living space
Via Pezoo, 6877 Coldrerio

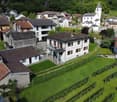
Modern semi-detached villa with private garden, new construction

Modern semi-detached villa with private garden, new construction We are offering for sale in Coldrerio, in a quiet residential area, very sunny and green, but with all major services, infrastructure, public transport, and road connections in the immediate vicinity, an interesting semi-detached villa with 4.5 rooms, spread over 2 floors, and a private garden.It is integrated into a pleasant and interesting residential context, composed of 6 residential units under construction, and offers functional architectural solutions and good finishes that cater to the various needs of modern life.The bright and well-divided spaces provide a warm and welcoming atmosphere, and access to the flat, private garden makes the spaces even more livable during the beautiful season.The residential unit, approximately 127 sqm, develops over two levels.On the ground floor, we find the living area, consisting of a bright open-space area that includes the living area, a kitchen, a guest bathroom, and the exit to the portico and the private garden.On the upper floor, the sleeping area offers a master bedroom with a private bathroom with a shower, 2 additional bedrooms, a bathroom with a shower, and a separate laundry room.The residential unit has 2 external parking spaces (for a total of CHF 50,000.--), and a large cellar in the common basement (CHF 10,000.--)ABOUT the apartment 127 sqmPortico 9 sqmGarden 30 sqmCommercial area 135 sqmIn the same complex, a semi-detached villa of 130 sqm SUL with a portico of 9 sqm and a garden of 77 sqm is also available for CHF 882,000 (parking spaces and cellar excluded).Heat production through air-water heat pump and heat and cooling distribution through floor serpentine. A photovoltaic system on the roof of the building is also planned.Aluminum windows with triple glazing and electric shutters.If you would like more information or to view this interesting property, please call us at +41 91 210 40 40.Note: The information indicated in this advertisement is purely indicative and not binding.

Travel time
-
1 / 7
  • Balcony / Terrace
  • Child-friendly
  • Quiet neighborhood
CHF 790,000.–
7 rooms150m² living space
6616 Losone

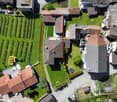
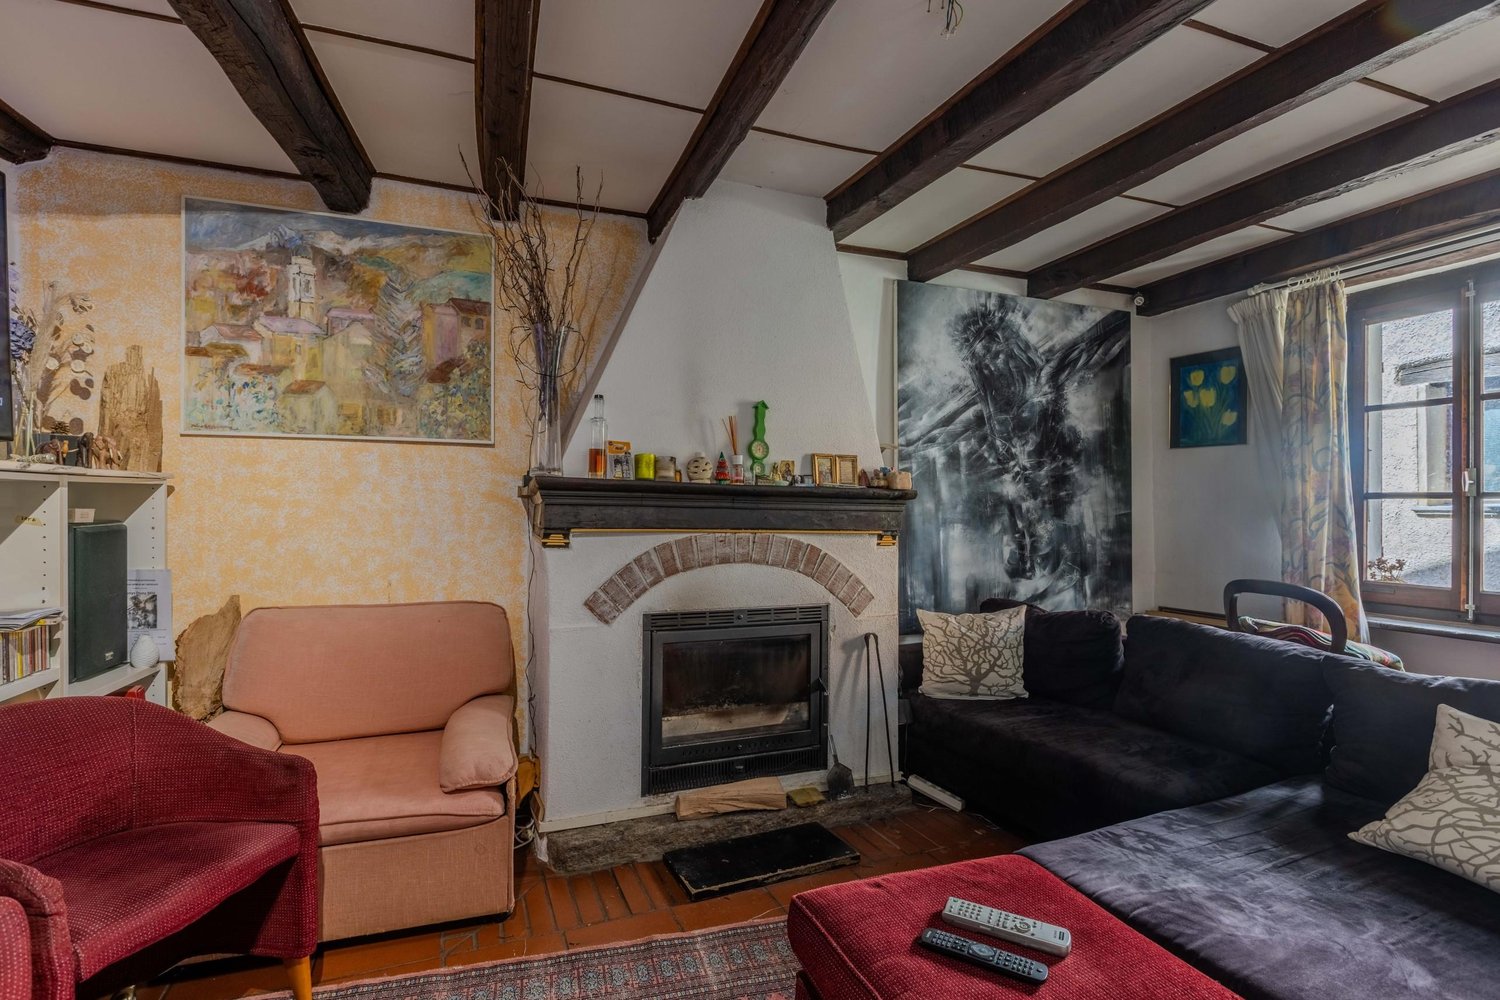
Casa bifamiliare a Losone – Un'oasi di tranquillità nel Ticino


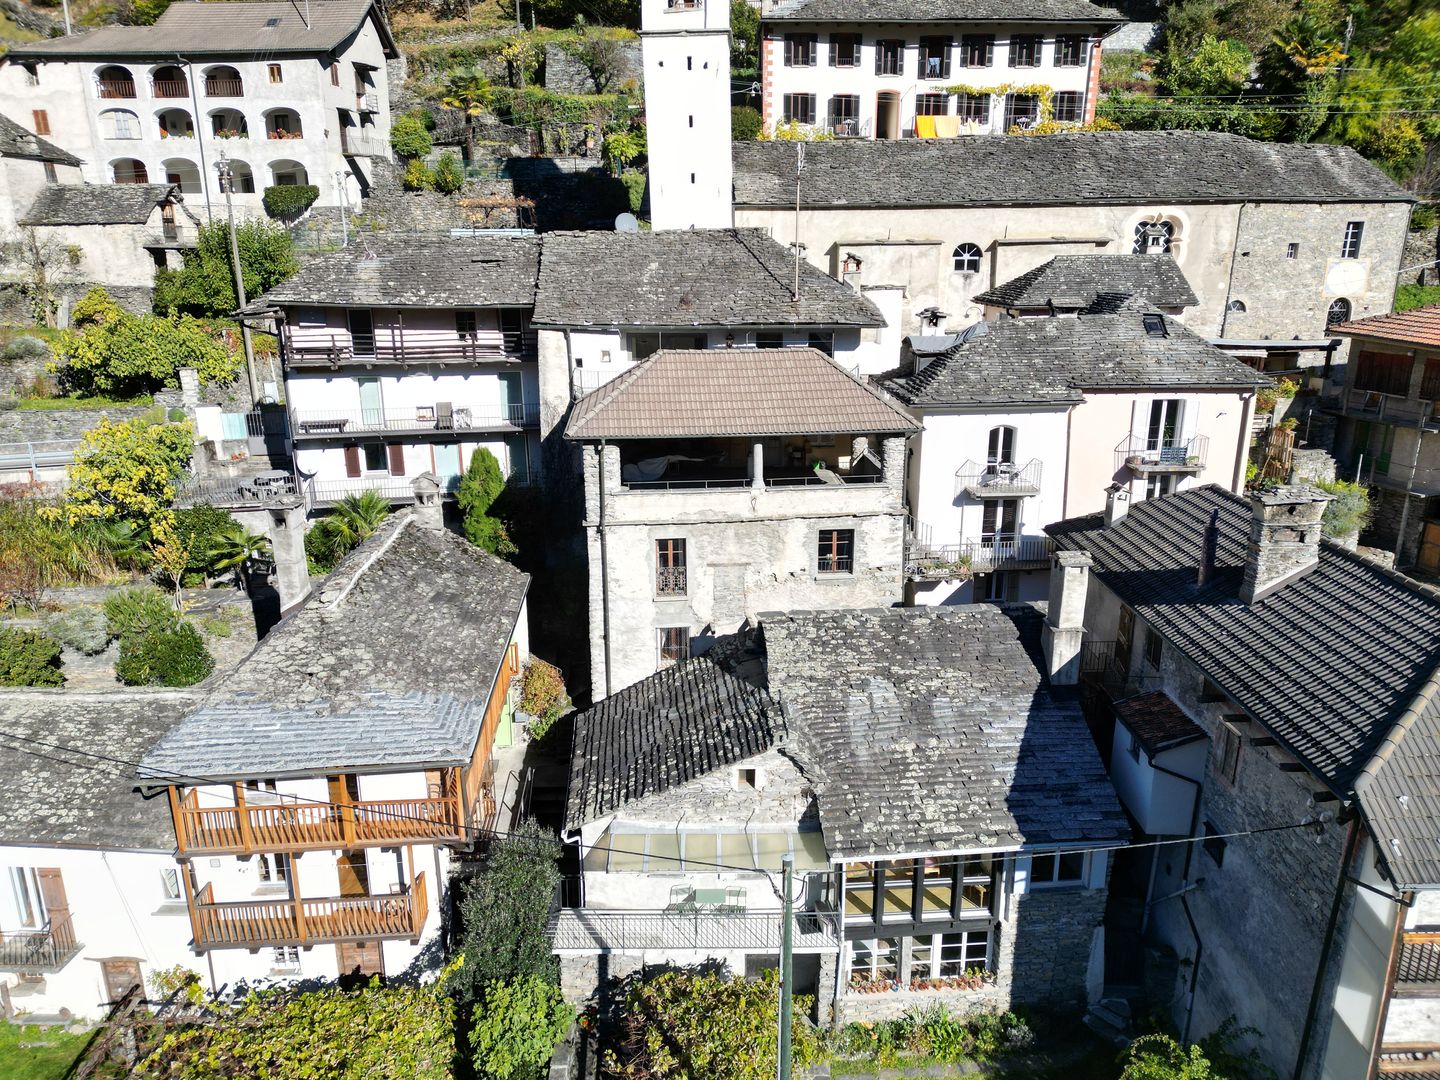
RES. PRIMARIA O SECONDARIA - In posizione tranquilla e soleggiata, nel cuore del caratteristico nucleo storico di Losone, proponiamo in vendita una casa bifamiliare composta da due appartamenti indipendenti di 3.5 locali. L'immobile si sviluppa su più livelli e le due unità abitative sono ben distinte: un appartamento si trova al pianterreno e uno al primo piano; quest'ultimo è arricchito da una caratteristica mansarda con soffitti in legno a vista che conferisce agli ambienti fascino e personalità. Entrambi gli appartamenti emanano un'atmosfera calda e accogliente, ulteriormente valorizzata dalla presenza del camino, che crea l’occasione di momenti di relax e convivialità durante tutto l'anno. La posizione garantisce tranquillità e una buona esposizione al sole; inoltre, tutti i principali servizi di collegamento sono raggiungibili in pochi minuti a piedi. Completano la proprietà una pratica officina e una spaziosa cantina al piano interrato, ideali come locali di servizio, deposito o spazio dedicato agli hobby. A disposizione nelle immediate vicinanze vari posteggi pubblici.ERST- ODER ZWEITWOHNSITZ - In ruhiger und sonniger Lage im Herzen des malerischen historischen Stadtkerns von Losone bieten wir ein Zweifamilienhaus mit zwei unabhängigen 3.5-Zimmerwohnungen zum Verkauf an. Die Immobilie erstreckt sich über mehrere Ebenen und umfasst zwei klar voneinander getrennte Wohneinheiten: eine Wohnung im Erdgeschoss und eine im ersten Stock. Letztere wird durch einen charakteristischen Dachboden mit sichtbaren Holzdecken bereichert, der den Räumen Charme und Persönlichkeit verleiht. Beide Wohnungen überzeugen durch ihren behaglichen Wohncharakter und ihr authentisches Ambiente. Die in jeder Einheit vorhandenen Cheminées schaffen eine gemütliche Stimmung und laden zu entspannten Stunden mit Familie und Freunden ein – zu jeder Jahreszeit. Die Lage garantiert Ruhe und eine gute Sonneneinstrahlung. Zudem sind alle wichtigen Verkehrsanbindungen in wenigen Minuten zu Fuss erreichbar. Abgerundet wird die Liegenschaft durch eine praktische Werkstatt und einen geräumigen Keller im Untergeschoss, die sich ideal als Wirtschaftsräume, Abstellräume oder Hobbyräume eignen. In unmittelbarer Nähe stehen verschiedene öffentliche Parkplätze zur Verfügung.

  • Balcony / Terrace
  • Child-friendly
  • Quiet neighborhood
1 / 9
CHF 1,850,000.–
9 rooms233m² living space
Via delle Vigne 24, 6648 Minusio

Casa bifamiliare con giardino e vista | Zweifamilienhaus mit Garten un

Questa affascinante proprietà a Minusio offre ampi spazi, un giardino mediterraneo e molteplici possibilità di utilizzo in una posizione residenziale attrattiva sopra il Lago Maggiore. La casa bifamiliare è composta da due unità abitative sovrapposte con una distribuzione degli spazi simile. Limmobile si presta quindi idealmente a famiglie, soluzioni abitative intergenerazionali oppure alla combinazione tra uso proprio e locazione. È possibile lutilizzo sia come residenza primaria sia come residenza secondaria. Il giardino ben inserito nel verde, lampia area esterna coperta al piano terra, il balcone al primo piano e la bella vista creano una piacevole atmosfera abitativa ticinese. Un garage doppio completa lofferta. Una proprietà versatile con privacy, fascino mediterraneo e potenziale per un aggiornamento contemporaneo secondo le proprie esigenze. Diese charmante Liegenschaft in Minusio bietet viel Raum, einen mediterranen Garten und flexible Nutzungsmöglichkeiten an attraktiver Wohnlage oberhalb des Lago Maggiore. Das Zweifamilienhaus besteht aus zwei übereinanderliegenden Wohneinheiten mit ähnlicher Raumaufteilung. Dadurch eignet sich die Immobilie ideal für Familien, Generationenwohnen oder die Kombination aus Eigennutzung und Vermietung. Eine Nutzung als Erst- oder Zweitwohnsitz ist möglich. Der eingewachsene Garten, der gedeckte Sitzplatz im Erdgeschoss, der Balkon im Obergeschoss sowie die schöne Aussicht schaffen ein besonderes Tessiner Wohngefühl. Eine Doppelgarage rundet das Angebot ab. Ein vielseitiges Zuhause mit Privatsphäre, Gartencharme und Potenzial für eine zeitgemässe Auffrischung nach eigenen Vorstellungen.

Travel time
-
1 / 4
CHF 1,590,000.–
11 rooms440m² living space
6722 Cumiasca

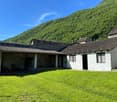
Dimora storica del 1886 con giardino e vista sulle montagne

Questo e tanti altri immobili e fotografie sono visibili su www.remax.ch e www.newhome.chResidenza primaria e secondaria.La Casa Grande è una dimora storica del 1886 situata nel pittoresco borgo di Cumiasca, sopra Corzoneso, in Valle di Blenio.Costruita da una famiglia di emigranti ticinesi rientrati da Londra, la casa rappresenta un raro esempio di architettura signorile ispirata allo stile lombardo nel contesto di un piccolo nucleo alpino.Negli anni Ottanta ledificio è stato acquistato da un noto architetto e gallerista svizzero e restaurato con grande sensibilità, preservando i pavimenti in legno originali, i camini storici e le pitture decorative dei soffitti.Gli spazi interni sono luminosi e armoniosi e trasmettono unatmosfera unica, arricchita da elementi architettonici autentici e opere darte contemporanea.La proprietà si trova a 838 metri di altitudine, in posizione estremamente tranquilla e soleggiata con splendida vista sulle montagne della valle.Davanti alla casa si trova un piccolo giardino francese, mentre sul retro si sviluppa un terreno con terrazze naturali, pergola e alberi maturi, ideale per vivere momenti di relax immersi nella natura.La casa è perfetta come:- elegante residenza di vacanza- rifugio immerso nella natura- residenza per artisti- seconda casa di charme in TicinoIdeale anche come casa multigenerazionale: il piano mansardato con cucina e bagno offre uno spazio abitativo indipendente per familiari oppure ospiti.Tutte le informazioni sono senza garanzia.Vuole saperne di più sulla proprietà? Ci contatti! Siamo con piacere a sua disposizione per ulteriori informazioni e/o per una visita e le invieremo volentieri una documentazione dettagliata.-Dieses und viele weitere Objekte und Bilder finden Sie unter www.remax.ch und www.newhome.chErst- und ZweitwohnsitzDie Casa Grande ist ein aussergewöhnliches historisches Wohnhaus aus dem Jahr 1886 und gehört zu den architektonischen Besonderheiten des Bleniotals im Tessin.Erbaut von einer wohlhabenden Emigrantenfamilie, die nach erfolgreichen Jahren in London in ihre Heimat zurückkehrte, verbindet das Haus auf eindrucksvolle Weise lombardisch geprägte Architektur mit der Atmosphäre eines alpinen Dorfes.In den 1980er-Jahren wurde die Liegenschaft von einem bekannten Schweizer Architekten und Galeristen erworben und sorgfältig restauriert. Ziel der Renovation war es, die ursprüngliche Substanz zu bewahren und gleichzeitig zeitgemässen Wohnkomfort zu integrieren.Die Räume beeindrucken durch ihre Grosszügigkeit, die originalen Holzböden, historische Cheminées sowie kunstvoll bemalte Decken und Wände.Die Casa Grande liegt auf 838 Metern über Meer in absolut ruhiger und sonniger Lage und bietet einen wunderbaren Blick auf die umliegende Berglandschaft der Valle di Blenio.Vor dem Haus befindet sich ein romantischer französischer Garten, während sich auf der Rückseite ein parkähnliches Grundstück mit Terrassen, Pergola und altem Baumbestand erstreckt.Das Haus eignet sich ideal als:- exklusives Ferienhaus- inspirierender Rückzugsort- Künstlerresidenz- stilvoller Zweitwohnsitz im TessinIdeal auch als Mehrgenerationenhaus: Das Dachgeschoss mit eigener Küche und eigenem Bad ermöglicht unabhängiges Wohnen für Familie oder Gäste. Alle Angaben erfolgen ohne Gewähr.Sie möchten mehr über das Objekt erfahren? Kontaktieren Sie uns! Wir stehen Ihnen sehr gerne für weitere Auskünfte und/oder eine Besichtigung zur Verfügung und senden Ihnen eine ausführliche Dokumentation zu. Wir freuen uns auf Ihre Kontaktaufnahme.

1 / 26
Price on request
8 rooms326m² living space
Via Rinaldo Simen 99B, 6648 Minusio

Modern semi-detached house in Minusio with lake view

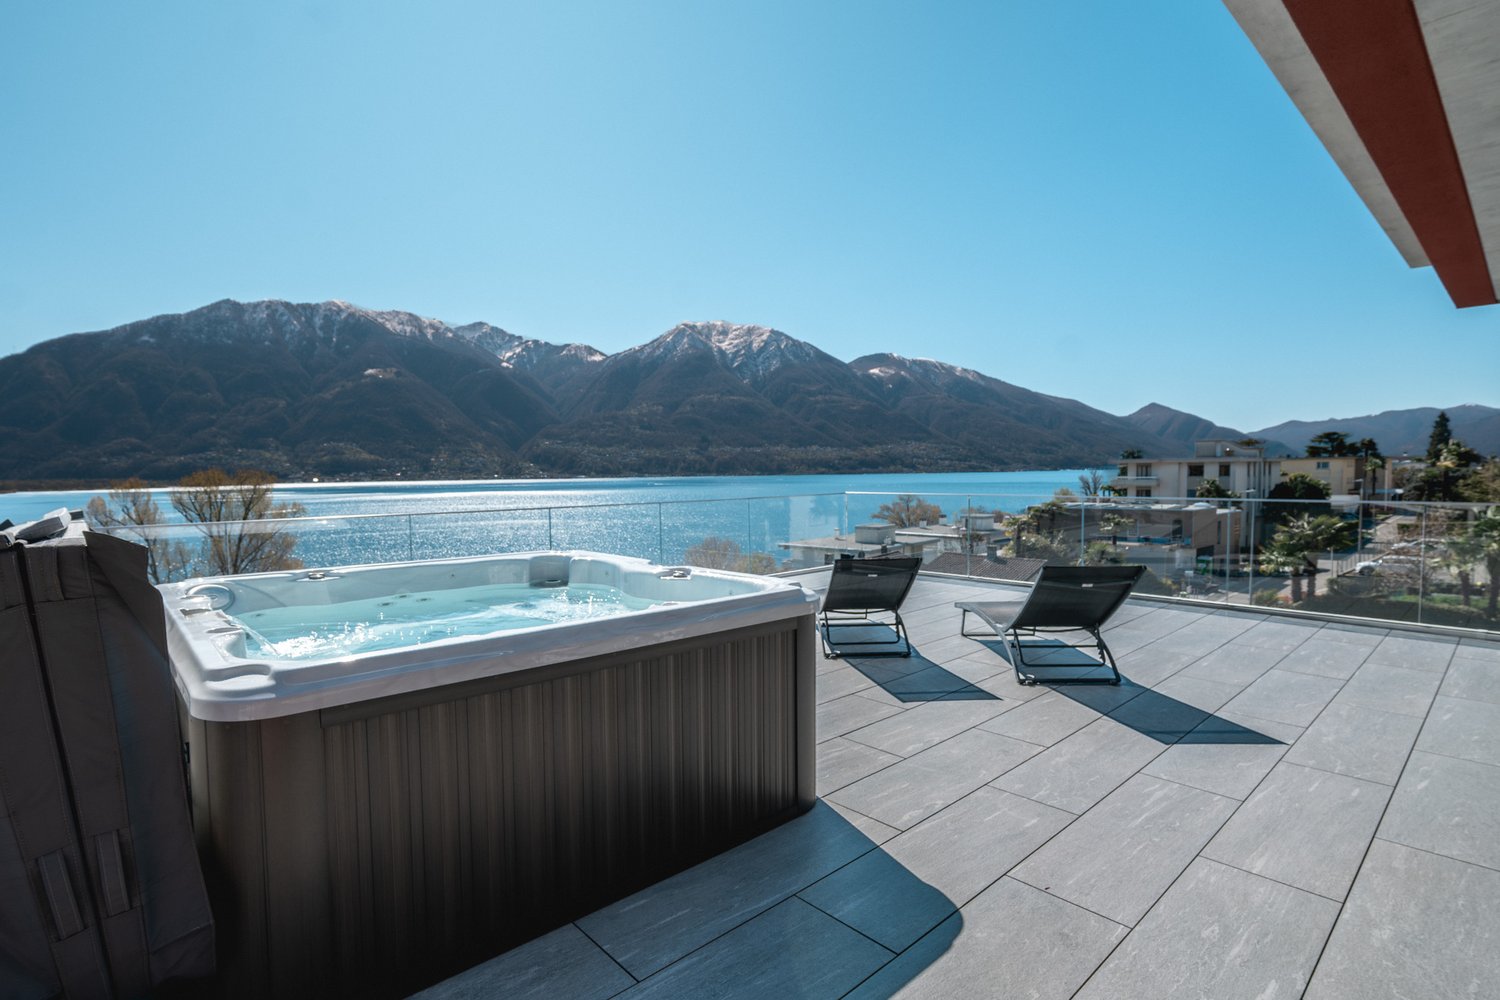
For sale in Minusio: a semi-detached house with a contemporary design, high-end finishes, and a privileged position that offers a stunning view of Lake Maggiore and gives the property a special touch of exclusivity and class.Location and services: The property enjoys a quiet and sunny position with good exposure both in summer and winter. The proximity to the lake and the Minusio train station (15 minutes on foot) ensures a perfect balance between tranquility and connections. The essential services are easily accessible: supermarket just 4 minutes on foot, elementary and middle schools 8 minutes, and the bus stop just a few steps away.This property represents a unique opportunity for those looking for a prestigious residence in one of the most sought-after areas of Ticino, ideal for families who want comfort, privacy, and a superior quality of life.The property is divided into two independent residential units, designed to offer comfort, privacy, and versatility.On the first floor, there is an elegant 3.5-room apartment, ideal as a secondary residence, characterized by bright rooms, well-distributed spaces, and a welcoming atmosphere that invites relaxation. It consists of: • Entrance hall/disposal/stairwell; • Spacious bathroom with shower; • Master bedroom with en-suite bathroom; • Second bedroom; • Spacious living room with access to the covered balcony and private garden, with a stunning view of Lake Maggiore; • Modern open-plan kitchen to the living room. On the upper floors, the 4.5-room owner's apartment develops. The spacious interior spaces open onto a generous panoramic balcony on the top floor (attic), perfect for relaxation and conviviality, enriched with a whirlpool bathtub with a charming lake view and an outdoor kitchen with a fireplace. Here, comfort and luxury blend into a unique living experience, where every detail has been carefully designed.All floors of the apartment are directly accessible by elevator and develop as follows:On the ground floor: • Spacious garage (3 cars), equipped with electric vehicle charging; • Fitness room; • Laundry room; • Technical room (geothermal heat pump; solar panels); • Stairwell and elevator access; • Climatized wine cellar. On the second floor (night area): • Entrance hall/disposal with large wall-mounted wardrobes; • Master bedroom with large walk-in closet, modern en-suite bathroom, and private spa area (sauna, steam bath, relaxation area) with access to the covered terrace; • Second bedroom with private bathroom; On the third floor (day area): • Disposal with large wall-mounted wardrobes, elevator exit, stairwell; • Guest toilet (WC/washbasin); • Spacious living room with access to the covered terrace with a view of Lake Maggiore; • Modern kitchen (Poliform Varenna model) with high-standard appliances, open to the bright living room. On the top floor (attic): • Large and bright studio opening onto the spacious covered terrace; • Bathroom with shower; • Spacious terrace, half-covered, with outdoor kitchen and fireplace, whirlpool bathtub, and an unforgettable view of Lake Maggiore. The modern architecture, the large glass surfaces, and the harmony between indoors and outdoors make this property an ideal solution both as a main residence and as a valuable investment. The value of the property is complemented by the CECE certification, which guarantees high energy efficiency and sustainability.ADDITIONAL INFORMATION: • The owner's apartment has a usable gross total area (living spaces + ancillary spaces without balconies) of 334.30 m² and can be used as a primary residence; • The 3.5-room apartment has a usable gross total area (living spaces + ancillary spaces without balconies) of 125.12 m² and can be used both as a primary residence and as a secondary residence; • CECE energy certification; • Controlled air circulation system; • Central vacuum system; • Selling price: "on request". CONTACT, INFORMATION, AND VISITS:FIDIFIM Sagl - 091 743 44 45

Travel time
-
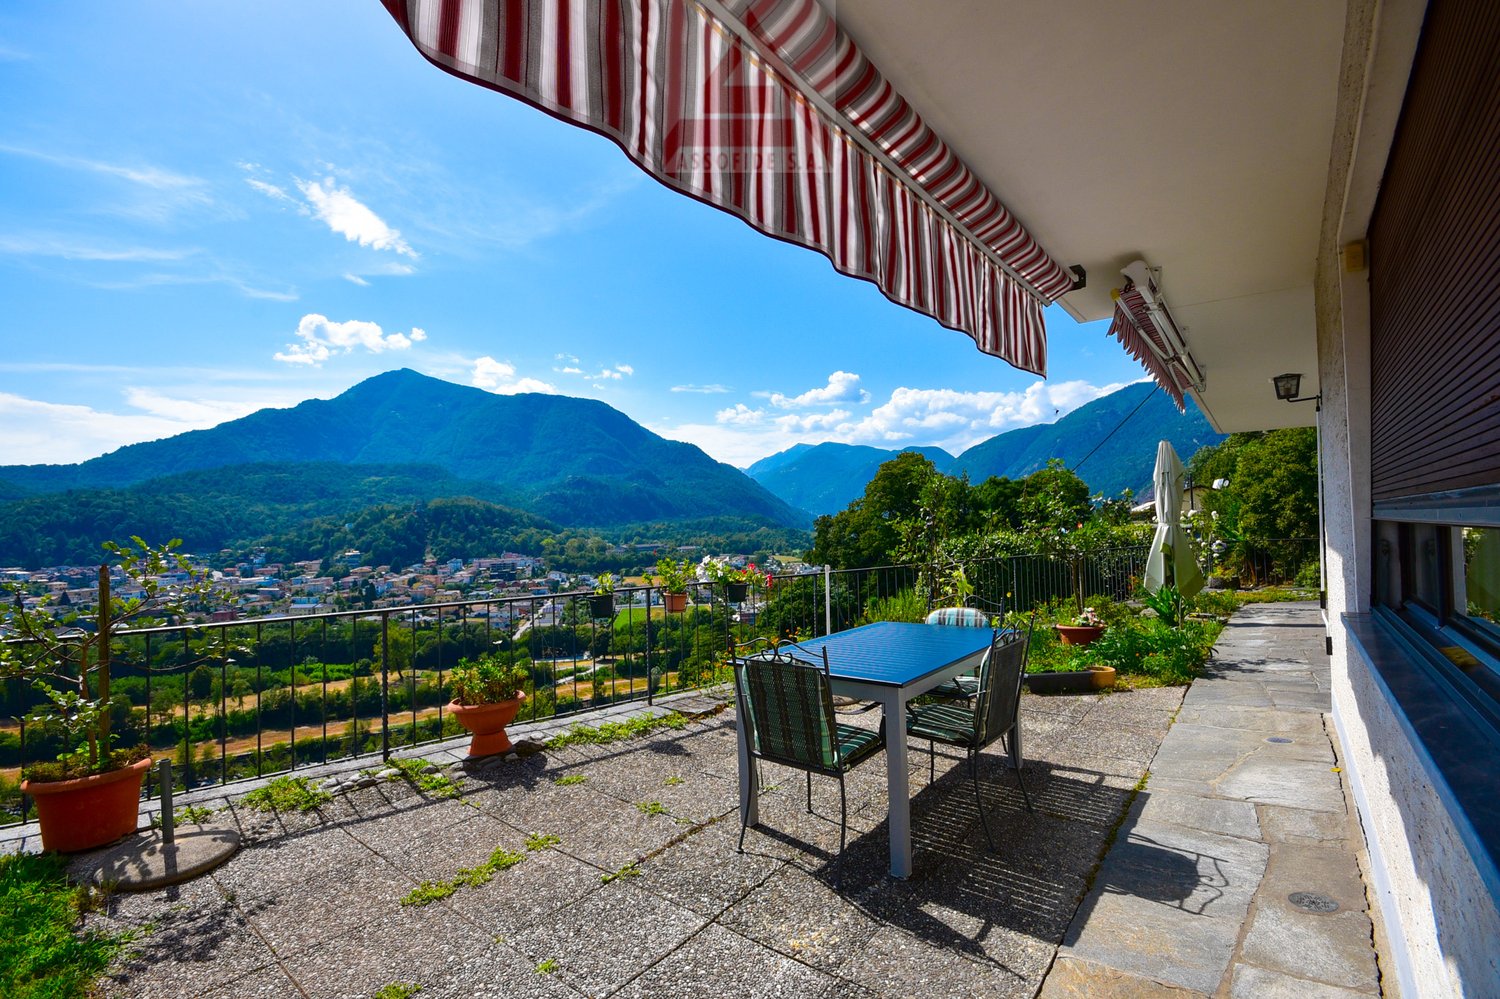
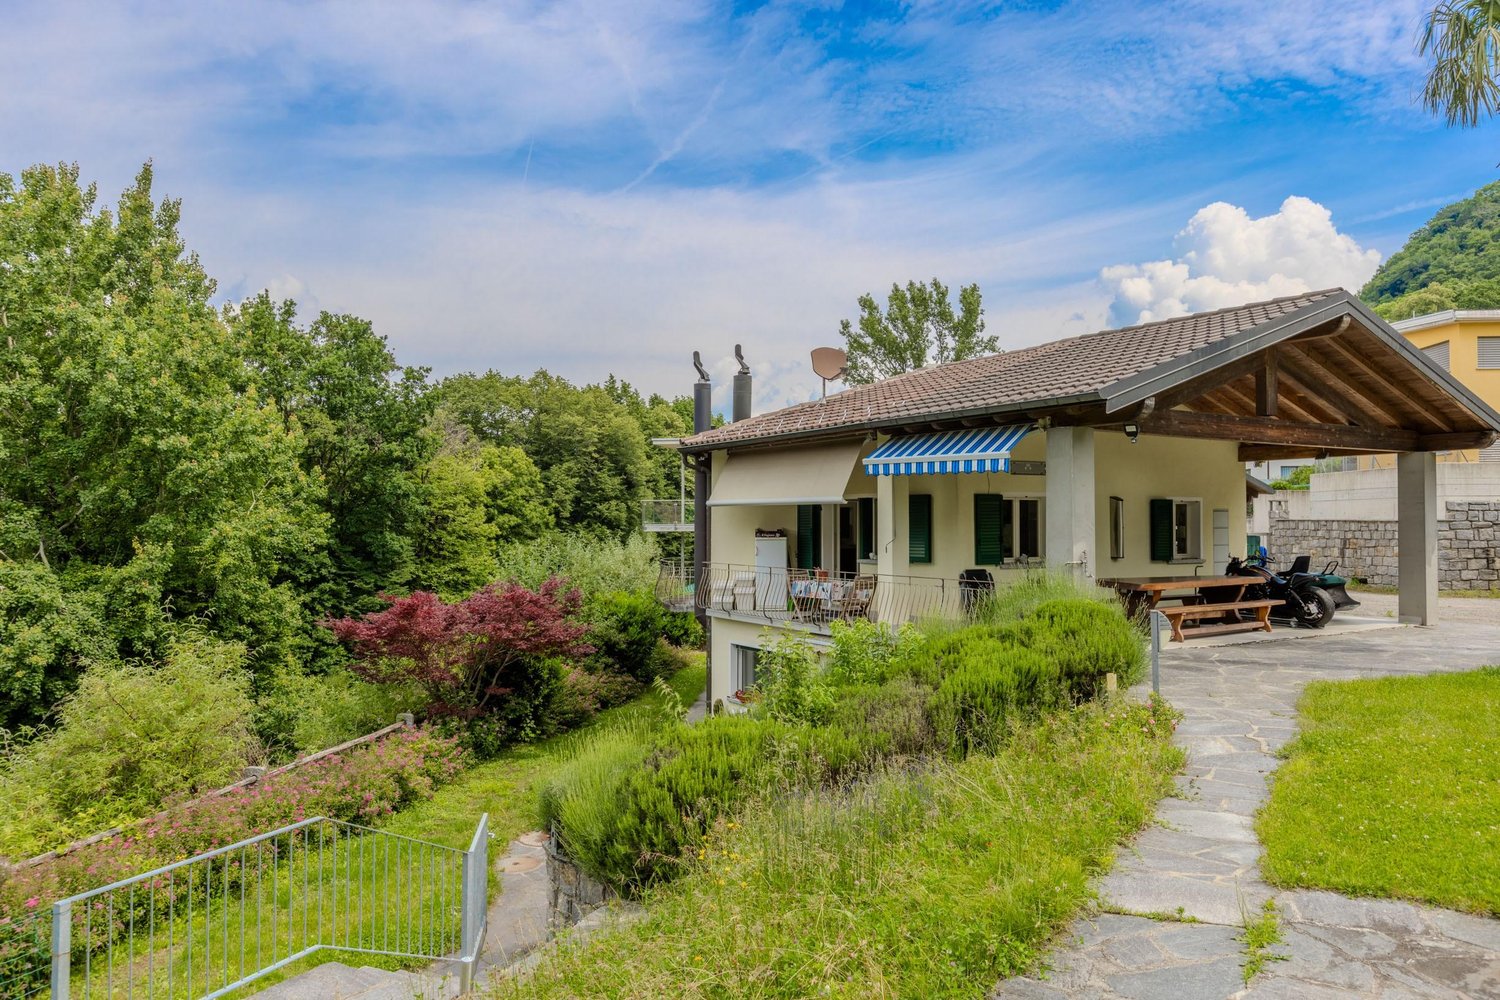
  • Balcony with a stunning view of the mountains and valley below. The balcony has a striped awning, a table and chairs, and potted plants. The surrounding landscape is lush and green, with mountains in the distance under a blue sky with clouds.
  • Spacious living room with large windows offering a scenic view, hardwood flooring, fireplace, sofa set, coffee table, and various decorative elements like colorful garlands and framed artwork on the walls.
  • Spacious kitchen with red cabinets, granite countertops, sink, oven, and a small dining table with chairs. Large window overlooking the outdoor scenery.
  • Spacious living room with wooden furniture, including a dining table and chairs, a large cabinet, and a red leather sofa. There is a fireplace visible in the room, and a TV stand with a TV. The room also has bookshelves and decorative items.
  • Aerial view of a town nestled in a valley surrounded by mountains, with a river running through the center. The town appears to have a mix of residential and commercial buildings, with some agricultural land visible in the foreground.
  • 2-story house with a balcony, surrounded by lush greenery and a swimming pool in the backyard. The house has a stone wall and a red and white exterior.
1 / 7
Spacious living room with large windows offering a scenic view, hardwood flooring, fireplace, sofa set, coffee table, and various decorative elements like colorful garlands and framed artwork on the walls.
Spacious kitchen with red cabinets, granite countertops, sink, oven, and a small dining table with chairs. Large window overlooking the outdoor scenery.
  • Parking space
  • Balcony / Terrace
  • View
  • +2
CHF 1,900,000.–
7 rooms190m² living space
6600 Solduno

Semi-detached house with land / Two-family house with property

PRIMARY RESIDENCE - This beautiful semi-detached house, which enjoys a wonderful view of the valley and the surrounding mountains, is located in Solduno in a quiet and sunny position. It consists of two separate apartments: on the ground floor there is a 2.5-room apartment with a living room, a modern closed kitchen, a study, a practical cellar and a technical/laundry room, while on the first floor there is a 4.5-room apartment with 3 bedrooms, a living room and a dining room with a beautiful wooden fireplace, a closed kitchen and a bathroom with shower. From the ground floor you can access the wonderful garden, the large covered terrace and the barbecue area to be enjoyed in company, taking advantage of the incredible open view of the entire region. Several covered and uncovered external parking spaces complete the offer.PRIMARY RESIDENCE - This beautiful semi-detached house, which offers a lovely view of the valley and the surrounding mountains, is located in Solduno in a quiet and sunny position. It consists of two separate apartments: on the ground floor there is a 2.5-room apartment with a living room, a modern closed kitchen, a study, a practical cellar and a technical/laundry room, while on the first floor there is a 4.5-room apartment with 3 bedrooms, a living room and a dining room with a beautiful wooden fireplace, a closed kitchen and a bathroom with shower. From the ground floor you can access the wonderful garden, the large covered terrace and the barbecue area to be enjoyed in company, taking advantage of the incredible open view of the entire region. Several covered and uncovered external parking spaces complete the offer.

  • Parking space
  • Balcony / Terrace
  • View
  • +2
1 / 12
CHF 1,190,000.–
5.5 rooms145m² living space
6928 Manno

Verdea Living - villetta n.2

A Manno, in zona residenziale ben servita e soleggiata sorge la Residenza Verdea Living composta da 5 moderne villette a schiera. La loro esposizione regala agli ambienti interni tanta luce naturale, il tutto enfatizzato dalle ampie vetrate sui giardini privati. Le abitazioni sorgono nelle immediate vicinanze dell'asilo, delle scuole, della fermata del bus e da tutti i servizi.Presso la residenza appena ultimata (2025), proponiamo in vendita la villetta n.2 di 5.5 locali dal design moderno, sviluppato su due piani e completamente indipendente. Ogni unità dispone del proprio garage, una termopompa dedicata, propri pannelli solari e ricarica elettrica per l'auto. Le cinque villette sono realizzate in bioedilizia che abbinata ad eccellenti materiali e un design innovativo, consente di ridurre al minimo l'impatto ambientale per iniziare a vivere nell'assoluto rispetto dell'ambiente.La villetta, di 176.1 mq SUL, si presenta nel modo seguente:pt: grande open space con soggiorno, sala da pranzo e cucina super-accessoriata a vista, un bagno ospiti con attacchi per lava-asciuga. Dal piano accesso al giardino (58.5 mq) in parte con piastrelle e al garage (dal garage si accede direttamente in casa).p1: camera padronale con bagno en-suite, 3 ulteriori camere di cui due con terrazza panoramica comunicante (11.5 mq), un bagno, un locale disponibile (con predisposizione lava-asciuga, attacchi sanitari, ecc).Questa soluzione abitativa è ideale per una famiglia, che ama l'eleganza e il comfort.In Manno, in einer gut versorgten und sonnigen Wohngegend, steht die Residenza Verdea Living, bestehend aus fünf modernen Reihenhäusern. Durch ihre Ausrichtung erhalten die Innenräume viel natürliches Licht, was durch die grossen Fenster mit Blick auf die privaten Gärten betont wird. Die Häuser befinden sich in unmittelbarer Nähe des Kindergartens, der Schulen, der Bushaltestelle und aller Annehmlichkeiten.In dieser erst kürzlich fertiggestellten Wohnanlage (2025) bieten wir das zweite 5,5-Zimmer-Haus mit modernem Design zum Verkauf an, das sich über zwei Etagen erstreckt und völlig unabhängig ist. Jede Einheit verfügt über eine eigene Garage, eine eigene Wärmepumpe, Sonnenkollektoren und eine Ladestation für Elektroautos. Die fünf Villen wurden unter Verwendung von umweltfreundlichen Bautechniken in Kombination mit hervorragenden Materialien und innovativem Design gebaut, wodurch die Umweltbelastung minimiert wird und Sie in völliger Harmonie mit der Umwelt leben können.Die 176.1 m² messende Villa ist wie folgt aufgeteilt:EG: grosser offener Raum mit Wohnzimmer, Esszimmer und voll ausgestatteter offener Küche, ein Gästebad mit Anschlüssen für Waschmaschine und Trockner. Vom Erdgeschoss aus gelangt man in den Garten (58.5 m²) und in die Garage (die Garage führt direkt ins Haus).OG: Hauptschlafzimmer mit en-suite Badezimmer, 3 weitere Schlafzimmer, zwei davon mit gemeinsamer Panoramaterrasse (11.5 m²), ein Badezimmer, ein Hauswirtschaftsraum (mit Anschlüssen für einen Waschtrockner, Sanitäranlagen, etc.).Diese Wohnlösung ist ideal für eine Familie, die Eleganz und Komfort liebt.In Manno, in a well-served and sunny residential area, stands the Residenza Verdea Living, consisting of five modern townhouses. Their exposure provides the interiors with plenty of natural light, emphasised by the large windows overlooking the private gardens. The homes are located in the immediate vicinity of the nursery, schools, bus stop and all amenities.In this newly completed residence (2025), we are offering for sale the second 5.5-room house with a modern design, spread over two floors and completely independent. Each unit has its own garage, a dedicated heat pump, solar panels and electric car charging. The five villas are built using green building techniques combined with excellent materials and innovative design, minimising environmental impact and allowing you to live in complete...
1 / 10
CHF 1,250,000.–
6.5 rooms230m² living space
6913 Carabbia

Spacious semi-detached villa 6.5 with garden in Carabbia

Beautiful semi-detached villa 6.5 rooms of about 240 sqm in total, built in 2013 and completely renovated, developed on 2 levels currently divided into two completely independent apartments, located in the quiet area of Carabbia, less than 10 minutes by car from the Lugano South highway exit and the city.The apartment on the FIRST FLOOR, of about 130 sqm, features modern and dynamic characteristics.It consists of an entrance, atrium, bathroom with shower, large and bright living area characterized by a beautiful fireplace, open, super-equipped kitchen with marble floors, dishwasher, induction cooktop, and self-ventilating oven.From the living area, you can access the beautiful terrace with an open view of the adjacent woods.The sleeping area consists of a large master bedroom served by a large bathroom with a whirlpool tub and shower, and another double bedroom.On the GROUND FLOOR, there is a second apartment of about 100 sqm, consisting of:Entrance, atrium, kitchen, and separate dining area, living room with fireplace and access to the garden, double bedroom served by a bathroom with bathtub and shower, and a hobby room.In addition, there are rooms used as cellars, technical room, storage room, and laundry room, for a total of 75 sqm.The fixtures are made of aluminum with double glazing, and the heating system is powered by a heat pump and distributed through floor serpentine.The location where the property is situated is very close to Paradiso, Lugano, all the main services of the area, and the bus stop.A large outdoor parking space for about 4 cars and the possibility of building a garage or a covered parking space complete the property.DO NOT MISS THIS OPPORTUNITY AND CONTACT US TODAY FOR MORE INFORMATION!MB/6543

1 / 9
CHF 520,000.–
3.5 rooms90m² living space
6874 Castel San Pietro

Elegant 3.5-room house with garden in Castel San Pietro

Charming semi-detached house inserted in a very quiet residential area.This private refuge is the ideal place for those who want to reconnect with nature and enjoy the surrounding tranquility. The garden offers a perfect space to relax, while the delightful winter garden completes the offer, creating a cozy and bright environment all year round.The house is disposed as follows: the bright entrance offers a practical guest bathroom, which completes the functionality of this space. The true heart of the house is represented by a spacious living room, a refined and welcoming environment embellished by a suggestive fireplace.From here, a door opens onto an inviting balcony. Climbing a characteristic spiral staircase, you will discover a modern and well-equipped kitchen that overlooks the living room, creating a perfect open-space design for hosting family and friends. The carefully designed spaces give a sense of amplitude and brightness, making every corner of the house a truly welcoming place.On the lower floor, the design continues to amaze with a perfect guest room, ideal for accommodating friends and relatives, and a comfortable double bedroom that opens directly onto the veranda and garden. This direct access, completely immersed in nature, is completed by a modern bathroom with a shower, ideal for a daily routine in the name of comfort, and by a functional laundry room, which further enriches the practicality of the solution.Located in Castel San Pietro, this house stands out for its 3.5 well-distributed rooms and an architecture that dates back to 1984, combining the charm of the past with all the modern comforts of today. The fireplace, the internal laundry, the armored door, the cable TV system, the videocitofono, and the latest generation Wi-Fi are just some of the features that enrich this accommodation. The electric heating system with accumulators ensures optimal comfort in every season, allowing you to live in a warm and welcoming home.With a living area of 90.00 sqm, this house represents a unique opportunity for those seeking a perfect balance between tranquility and comfort. Don't miss the chance to make it your nest. Two external parking spaces complete the offer.DO NOT MISS THIS PROPERTY AND CONTACT US TODAY FOR MORE INFORMATION!
1 / 9
CHF 230,000.–
7.5 rooms200m² living space
6853 Ligornetto

OCCASION - NUCLEUS HOUSE 7.5 TO RENOVATE IN LIGORNETTO

House built in 1800, completely to be renovated, divided into two separate residential units, located in the center of Ligornetto, a beautiful municipality in the Mendrisiotto, and situated within a typical Ticinese courtyard with a courtyard a few steps on foot from all main services and amenities and a few minutes from the Mendrisio motorway junction and the Italian border.The property, of about 200 square meters, is distributed over two levels plus an attic and offers a total of 7.5 rooms.Its position is ideal, being a few steps from all amenities, close to the Mendrisio motorway and the Italian border.The photos of the furnished spaces were created with AI. - The property is sold with partial furniture.First Residential Unit:On the ground floor, we find an entrance portico that leads both to the courtyard and to a large laundry room. Through external covered stairs, you access the first apartment located on the first floor.At the entrance, we have a hallway that leads to the sleeping area with two spacious rooms served by a bathroom. The living area is bright thanks to the French door that leads to a balcony overlooking the courtyard, while the kitchen is habitable and has a partially functioning chimney.Second Residential Unit:Independent entrance on a hallway, illuminated by a French door that leads to the balcony, which directly leads to the sleeping area with two large double bedrooms and a single bedroom, served by a bathroom with a bathtub.Features and Conditions: The windows are made of wood with simple glass, doors and frames in wood, and the floor is made of ancient terracotta and wood.The original heating system was fueled by naphta.This house, for which a total renovation is planned, represents an extraordinary opportunity for those who want to live in a historic and typical Ticinese environment, with the possibility of personalizing and renewing the spaces according to their unique needs.DO NOT MISS THIS OPPORTUNITY AND CONTACT US TODAY FOR MORE INFORMATION!ADT/6616

1 / 9
CHF 690,000.–
4.5 rooms120m² living space
6808 Torricella

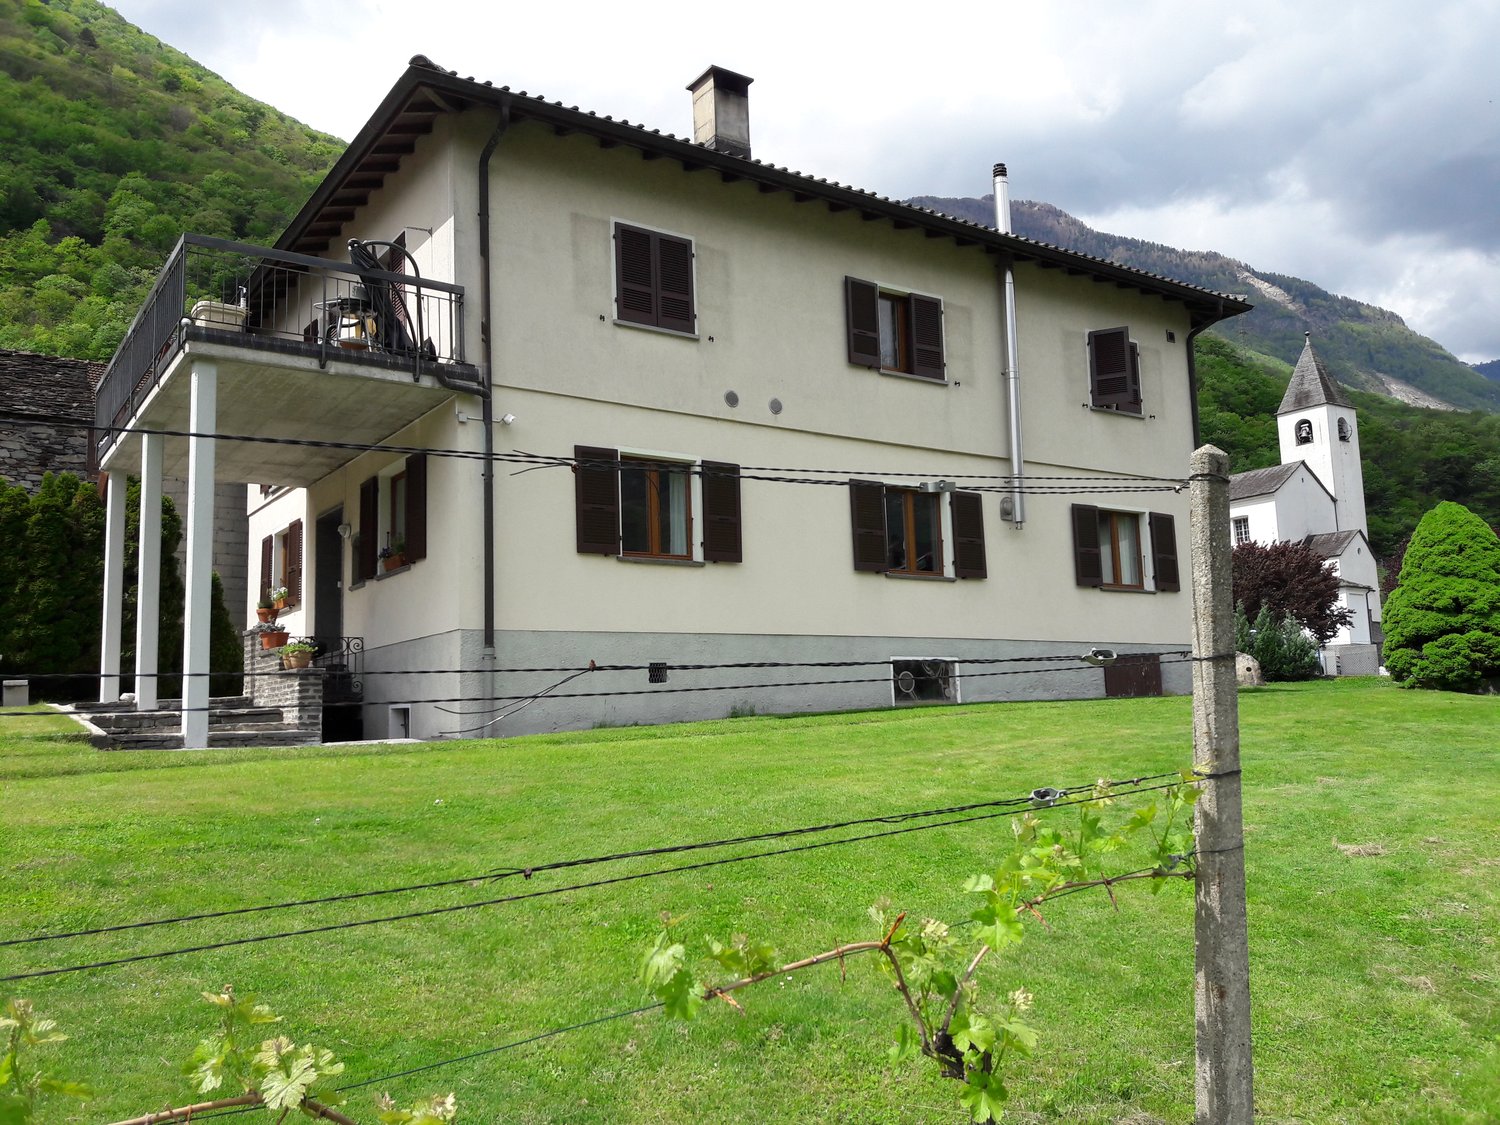
House with 4.5 rooms and separate one-room apartment with a view of Torricella

Part of a semi-detached house built in 2002 and spread over three floors, currently divided into a 3.5-room apartment and a separate one-room apartment, all with an exceptional open view of the Capriasca, in a peaceful and quiet residential area, in Torricella.The house is currently divided as follows:On the SECOND FLOOR, the entrance level, we find a large veranda complete with barbecue and relaxation area currently shared with the underlying one-room apartment owned by the owner.From here you can directly access the 3.5-room apartment or go down an external staircase that leads to the entrance of the lovely one-room apartment.At the entrance, we find a corridor that connects the open-plan kitchen complete with all comforts and the bright living room from which you can access the panoramic terrace.On the FIRST FLOOR, we find the sleeping area, consisting of a studio/office, the main bathroom with shower and the large double bedroom with direct access to the second terrace, from which you can enjoy the open view of the magnificent mountains of the Capriasca.On the GROUND FLOOR, there is a convenient private laundry room.The ONE-ROOM APARTMENT is located on the ground floor and is complete with kitchen and bathroom. It also has direct access to the private garden.The entire house is heated by an efficient system powered by a heat pump and distributed through floor serpentine, renewed in 2017.The PVC windows with double glazing guarantee excellent thermal and acoustic insulation.Two uncovered parking spaces are included in the sale price.DO NOT MISS THIS OPPORTUNITY AND CONTACT US TODAY FOR MORE INFORMATION!FGS/6893

1 / 9
CHF 1,050,000.–
6.5 rooms280m² living space
6929 Gravesano

BRIGHT VILLA 6.5 ROOMS WITH LARGE GARDEN IN GRAVESANO

We are offering a semi-detached villa with 6.5 rooms for sale in Gravesano, built in 1925, with a gross floor area of over 300 square meters, spread over three floors and enhanced by a large private garden and two terraces, located in a quiet residential area and surrounded by greenery, perfect for those seeking privacy and relaxation. The property is in a strategic position, well-connected to the main roads and just a few minutes from all major services. Thanks to the spacious rooms and the possibility of being divided into three independent residential units, it represents an ideal solution for both large families and those who want to invest and rent.Three independent entrances, starting from the ground floor, we find the entrance with a windowed bathroom with shower, living room, and study. On the next floor, via an internal staircase, we find a large entrance that opens onto a bright and welcoming living area, a guest bathroom, a habitable kitchen, spacious and well-equipped, with a window door that allows comfortable access to the outside leading to a terrace and the garden, and a barbecue area with grill and numerous relaxation areas, all immersed in greenery and the privacy guaranteed by the surrounding trees.The sleeping area, spread over two levels, includes four double bedrooms and two single bedrooms, connected by two windowed bathrooms with shower and one windowed bathroom with bathtub.On the lower floor, ground floor, we find additional functional spaces, including a large laundry room, ideal for daily management. We also find a hobby room, an extremely versatile environment, perfect for being used as a grotto, game room, creative space, or extension of the garage since it is characterized by direct access to the garage.The heating system is guaranteed by an oil/nafta boiler with radiator distribution, which ensures a comfortable climate throughout the year. The wooden windows with double glazing, combined with PVC windows in part of the house, contribute to the overall energy efficiency of the villa.The villa has four outdoor parking spaces, a single garage, and a triple garage, available for 200,000 CHF in total, excluded from the sale price.DO NOT MISS THIS OPPORTUNITY AND CONTACT US TODAY FOR MORE INFORMATION!

1 / 9
CHF 2,650,000.–
7.5 rooms340m² living space
6992 Vernate

Beautiful Villa with Lake View, 7.5 Rooms in the Green of Neggio

Imagine living surrounded by nature, with the tranquility of a modern residential context and the beauty of the lake in the background. This unique villa, built in 2001 on the border between the municipalities of Neggio and Vernate and expanded between 2010 and 2025, welcomes you with its spacious rooms, natural light, and the comfort of a residence designed for daily well-being. On a plot of 1,076 m², the property develops on three levels for a total gross area of approximately 370 m²: generous spaces, well-distributed and easily customizable to meet the needs of every family and lifestyle. A representative entrance: From the upper floor, you access the house through a comfortable atrium that introduces an elegant office of 15 m² and a panoramic terrace: an ideal space for those who work from home or desire a reserved area for receiving guests. Night area: The floor dedicated to the night hosts 3 spacious double bedrooms, 2 windowed bathrooms (one with a bathtub, the other with a shower, both with a bidet), 1 practical laundry room, and a technical room. A terrace of almost 18 m² gives green glimpses and light, perfect for a quiet awakening. Day area: On the ground floor, the house opens with all its convivial vocation: - Living room with stove and cozy dining room; - Large, habitable kitchen with Miele appliances such as oven, microwave, refrigerator, freezer, ceramic hob, perfect for those who love cooking; - 1 study/hobby room; - 1 guest bathroom with bidet; - Large portico and direct access to the flat, planted garden, where you can spend moments outdoors in total privacy, enjoying a pleasant view of the lake. A second, independent apartment with a separate entrance: - A value-added of the villa is the new wing of 45 m², with built-in wardrobes and a hidden area for a bathroom with shower and kitchenette; - Large windows with access to the garden; - Terrace of approximately 22 m²; An ideal space as a dependance for guests, hobby area, independent apartment for the family, or for rental income. Features and comfort: - Wood/aluminum windows with double glazing, manual shutters; - Porcelain stoneware floors throughout the house, oak wood effect in the bedrooms; - Heating with diesel oil, 3 external tanks of 2,000 liters, distributed through serpents and radiators in the laundry room, as well as available; - Air conditioning. Located in a quiet and sunny position, on the border between Neggio and Vernate, the villa combines the peace of nature with the convenience of services: schools and infrastructure in Agno, the center of Lugano is reachable in just 20 minutes, and the highway in 15 minutes. An elegant, versatile, and ready-to-move-in residence waiting for those seeking an exclusive lifestyle made of spacious rooms, nature, and modern comfort. Additionally, a box of 18.30 m² for 2 cars, 7 external parking spaces, and a large storage room are available. DO NOT MISS THIS OPPORTUNITY AND CONTACT US TODAY FOR MORE INFORMATION! CL/7903

1 / 9
CHF 340,000.–
3.5 rooms126m² living space
6950 Tesserete

OPPORTUNITY - 3.5 ROOM SEMI-DETACHED HOUSE IN TESSERETE

Just 15 minutes from the vibrant heart of Lugano, in the picturesque and renowned Capriasca, we offer for sale a characteristic semi-detached house with three free sides, a unique opportunity for those seeking charm, practicality, and possibilities for personalization.The dwelling, approximately 126 sqm, distributed over 4 rooms, was built in 1932 and has already been the subject of interventions over the years, but still offers ample margins for improvement to be brought up to a modern and comfortable standard.A perfect canvas for a couple, a small family, or for those who want to invest in a B&B or guest room project.The property consists of:GROUND FLOOR: entrance hall, dining room with separate kitchen, utility/laundry room.MEZZANINE: small, mansard-roofed and windowed bathroom with bathtub.FIRST FLOOR: 2 versatile rooms, ideal as living room and bedroom; possibility of creating an additional bathroom or merging the spaces to create a large living area.SECOND AND LAST FLOOR: 1 additional bedroom.Features and details:- Wooden windows with double glazing and wooden shutters.- Floor coverings in carpet and tiles (kitchen, bathroom, and stairs).- Electric heating distributed through radiators.Services and connections:- Bus stop just 50 m away.- Kindergartens, primary and secondary schools within 800 m.- Food shops, bank, and pharmacy 100 m away.- City center and railway station reachable in 15 minutes.- EOC hospital just 8 minutes away.Strong points:Central and well-served location, without giving up the historic charm of the area.Ideal solution for those who want to live or invest in a strategic area.The property does not have private parking, but there are numerous public parking spaces in the immediate vicinity (30 m).DO NOT MISS THIS OPPORTUNITY AND CONTACT US TODAY FOR MORE INFORMATION!CL/8016

1 / 10
CHF 500,000.–
4 rooms75m² living space
6822 Arogno

Beautiful 4-room villa with 2 terraces and garden in Arogno

In the characteristic village of Arogno, we propose a romantic and welcoming 4-room villa of about 80 sqm, spread over 3 floors, with two beautiful terraces and a large garden of about 280 sqm.The villa is located in a quiet and well-served residential area, with optimal sun exposure and a beautiful open view of Monte Generoso.From the underlying parking lot where two large owner's parking spaces are located, you can reach the house through an external staircase; it is possible to create a private entrance with direct access to the garden, with a available estimate for the realization.From the main entrance hall with a comfortable wooden wall cabinet, through a beautiful original terracotta staircase in good condition, you can reach the GROUND FLOOR occupied by the separate kitchen and the large living room with fireplace and access to the first terrace through two large windows and overlooking the beautiful garden.On the FIRST FLOOR there is the night area consisting of two large double bedrooms, both overlooking the second terrace through windows, and the bathroom with bathtub and suspended sanitary ware.On the BASEMENT FLOOR there are the technical room with the boiler and the laundry room, the spacious cellar and another large windowed room to be used at will; there is also a second service bathroom with WC and sink.Finally, there is an attic on the SECOND FLOOR accessible through a hatch and a retractable ladder.The heating is electric through floor serpentine and the boiler was replaced in 2009.In 2022 the floor of the living room was redone with the installation of parquet.The windows are made of wood and the windows are double-glazed.The villa built in 1986 is in good condition, very welcoming and presents original finishes that can be renewed with a limited investment.The position is optimal being close to all services, such as bank, post office, cantonal house, restaurants.Arogno is becoming increasingly attractive for those looking for a lot of tranquility and a high quality of life, thanks to the surrounding nature, the possibility of excursions and walks in the immediate vicinity.Lugano and Mendrisio are about 15 km away and can be easily reached by car or public transport.DO NOT MISS THIS OPPORTUNITY AND CONTACT US TODAY FOR MORE INFORMATION!ER/8007

Suggested properties for you based on search results