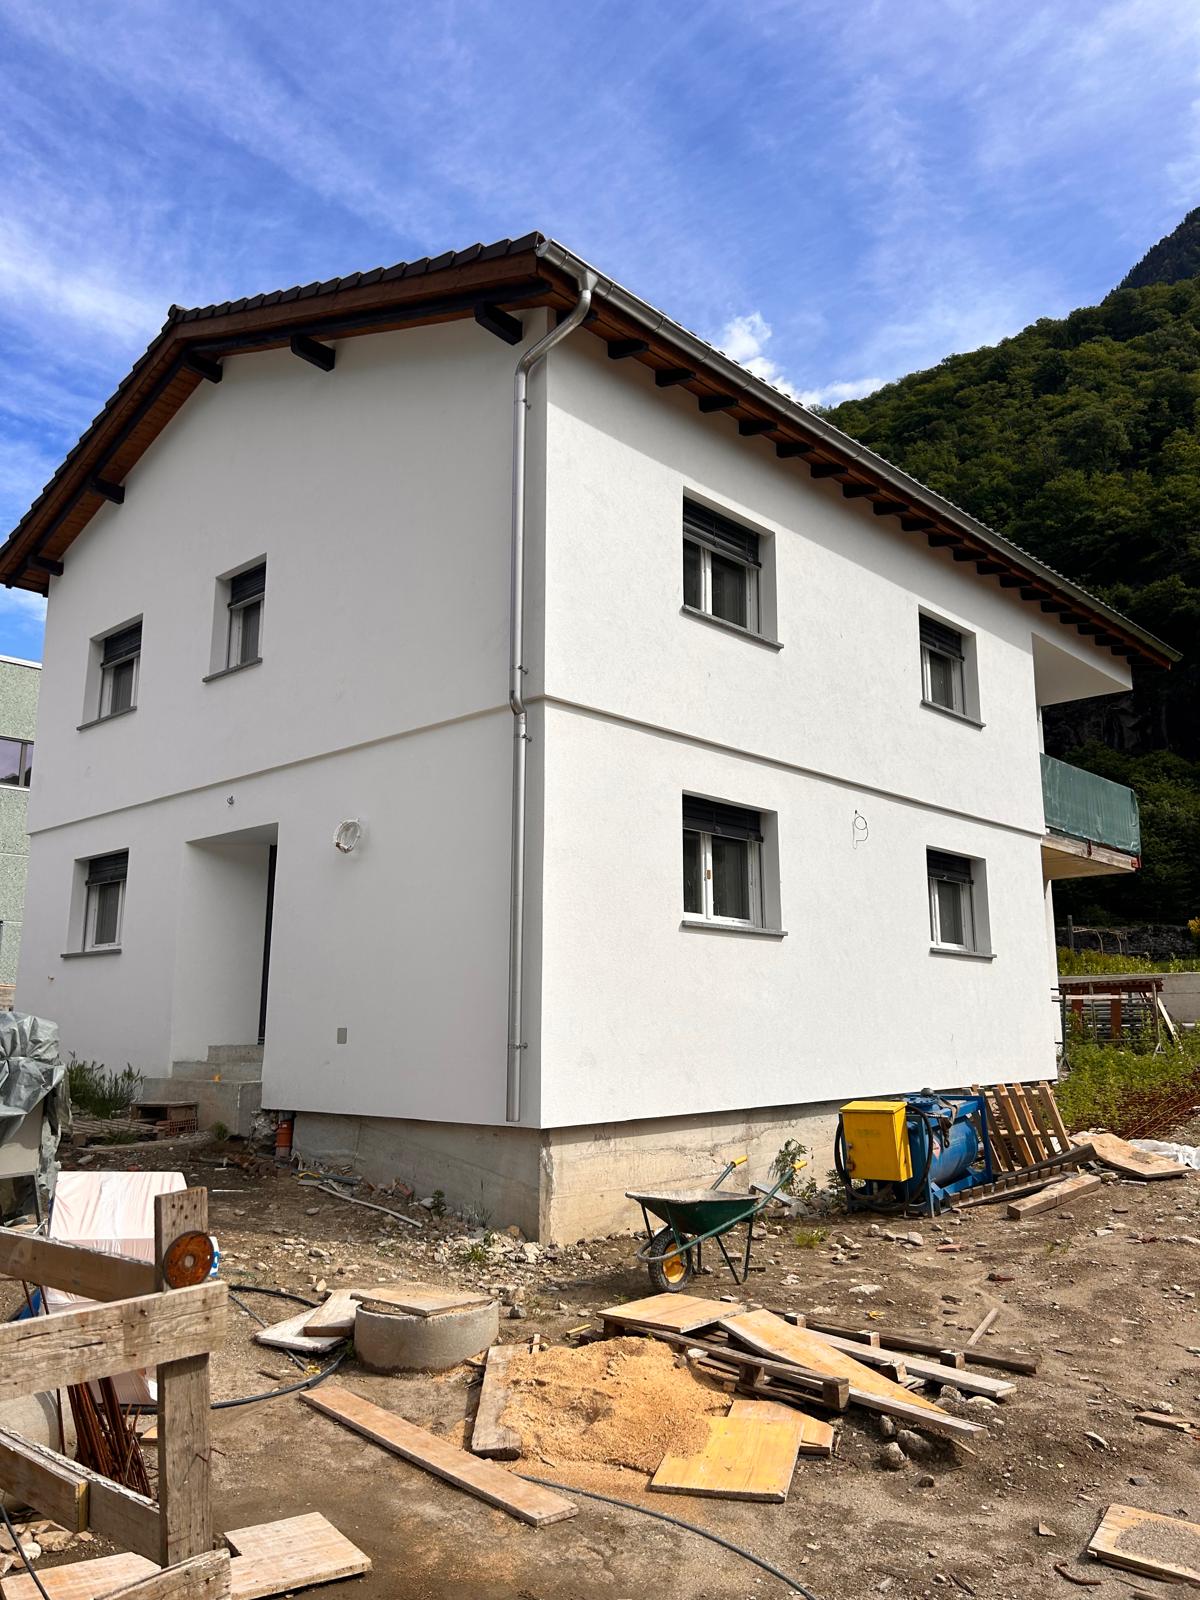
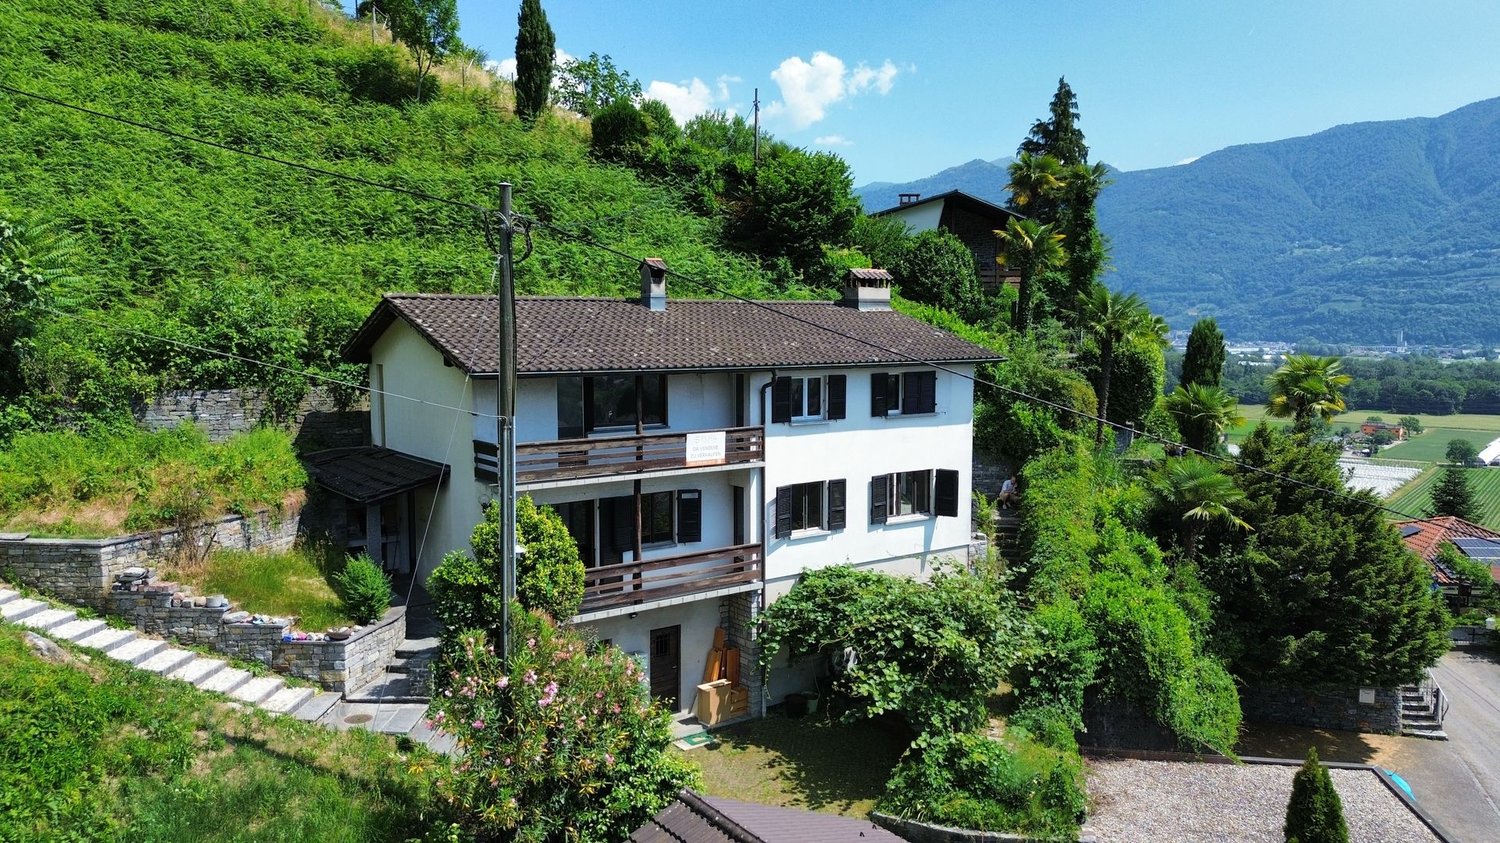
353 results - Row house, Bifamiliar house to buy in Canton Ticino

1 / 9
CHF 1,050,000.–
9 rooms319m² living space
6862 Rancate

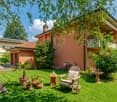
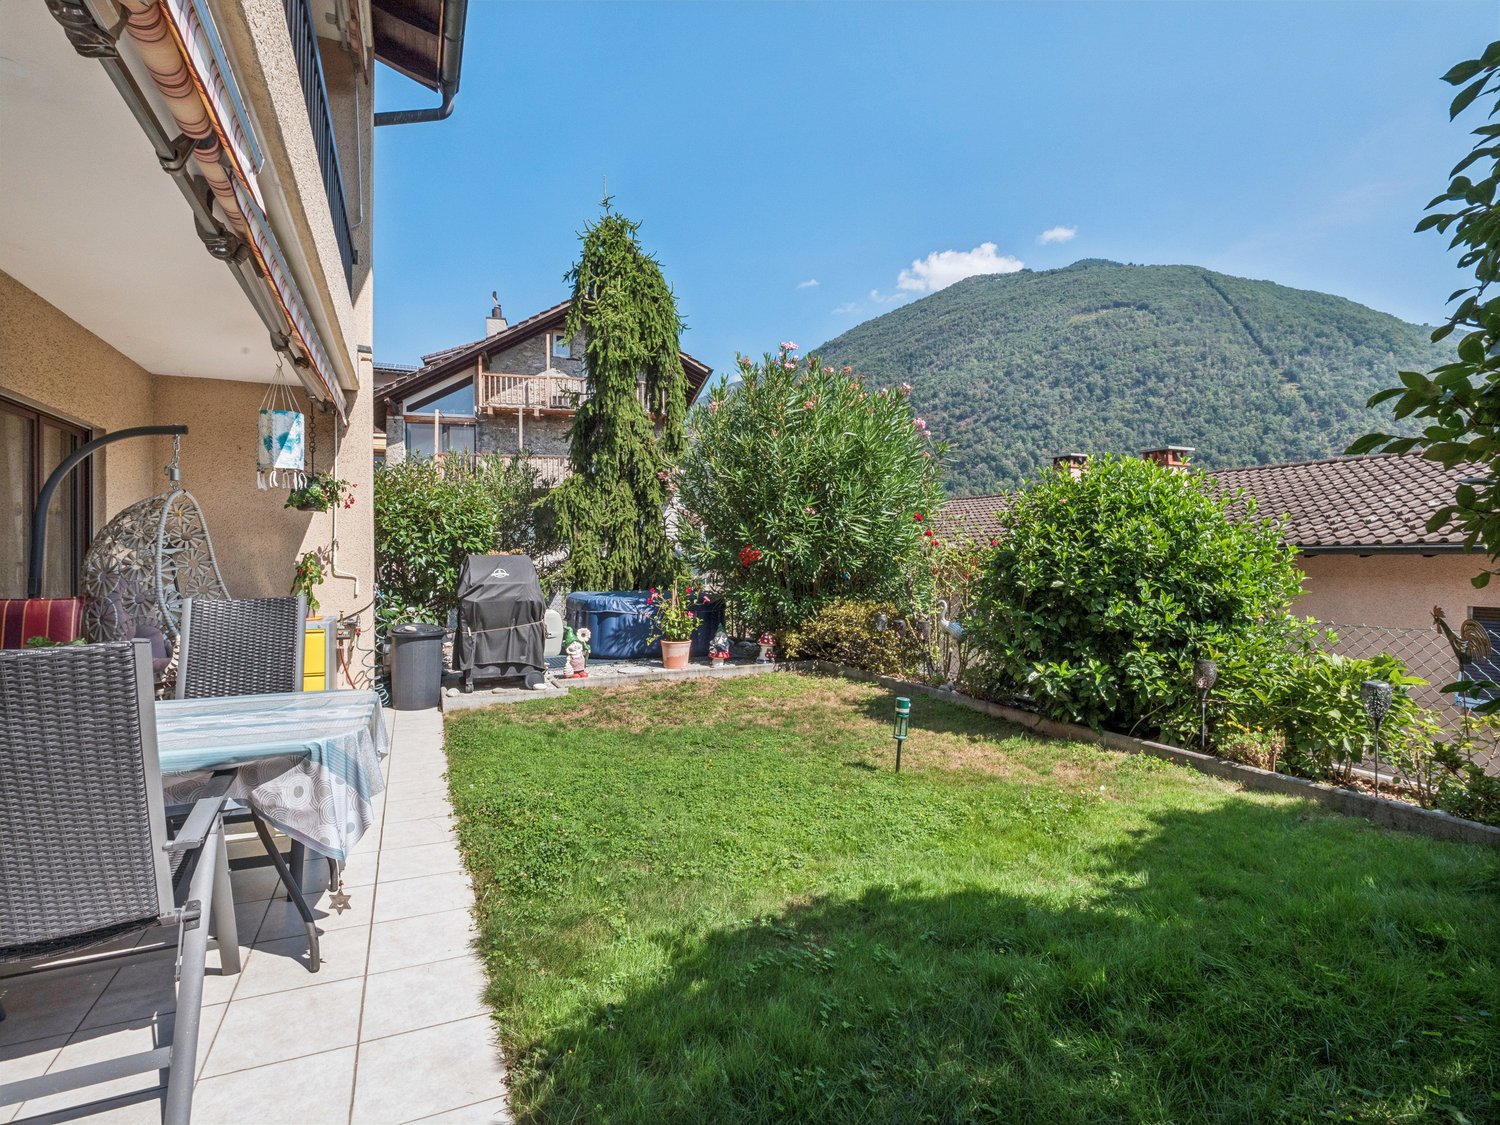
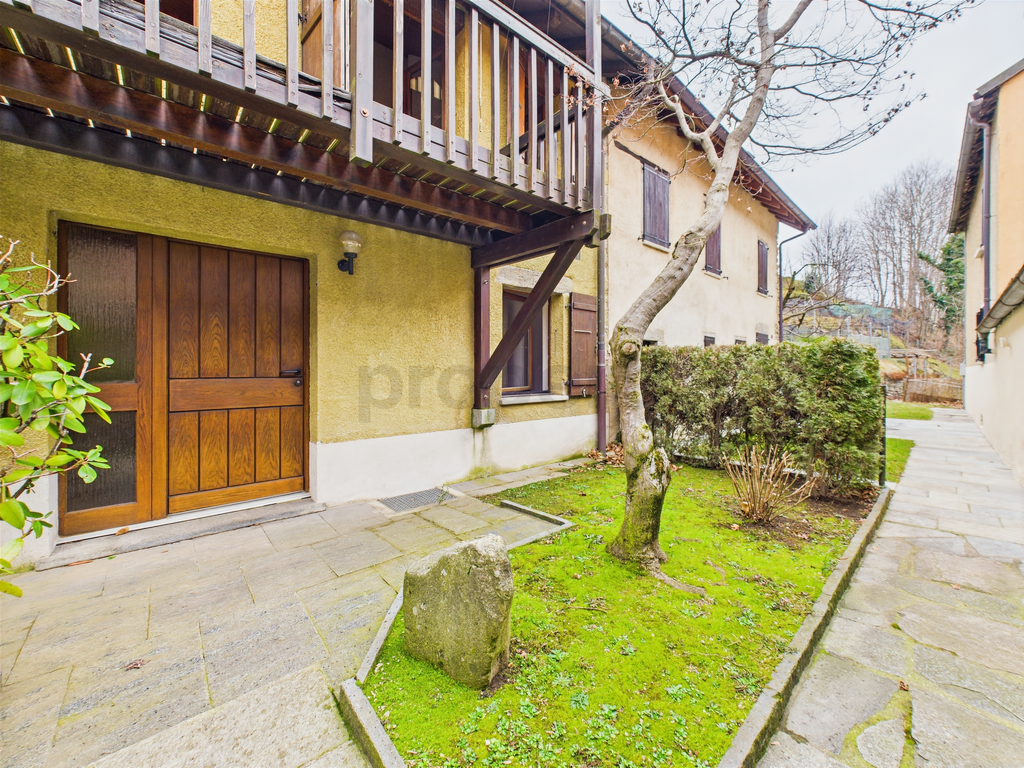
LARGE TWO-FAMILY HOUSE WITH 9 ROOMS AND LARGE GARDEN IN RANCATE

Large two-family house of about 320 sqm, distributed over two levels plus basement, built in the early 60s on a large, flat plot of 1,350 sqm, in a particularly convenient and well-served location in Rancate, ideal for those who want to live in a quiet context without giving up the proximity to the main connections and services.The property develops from the BASEMENT, where a practical storage room with a technical room is located.On the GROUND FLOOR, a spacious area opens up, consisting of a garage, a nice tavern with a fireplace that creates a welcoming atmosphere, and a kitchen with direct access to the large, flat garden, a real strong point of the property, perfect for outdoor relaxation or family activities. The level is completed by a cellar, a boiler room/laundry room, a storage room, two versatile rooms, a bathroom with shower, and a study. This floor needs modernization work to be fully valued and made habitable.Going up to the FIRST FLOOR, the main housing develops, consisting of a bright living room with a fireplace, a cozy dining room, a separate kitchen, an entrance, a balcony, four bedrooms - one with a private balcony - and a bathroom with a bathtub, offering generous and well-distributed spaces for the whole family. The attic is used as a storage room.The property is equipped with recent PVC windows with double glazing and a gas heating system distributed through radiators.An additional value is represented by the large, flat garden, which also hosts a convenient tool shed and offers the possibility of creating a second car access from the rear side.To complete this interesting proposal, there is a single garage and an outdoor uncovered parking space, all inserted in a completely fenced plot with an electric gate, guaranteeing privacy and security.DO NOT MISS THIS OPPORTUNITY AND CONTACT US TODAY FOR MORE INFORMATION!FGS/17346

1 / 9
CHF 850,000.–
6.5 rooms222m² living space
6817 Maroggia

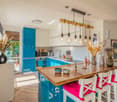
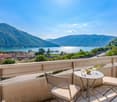
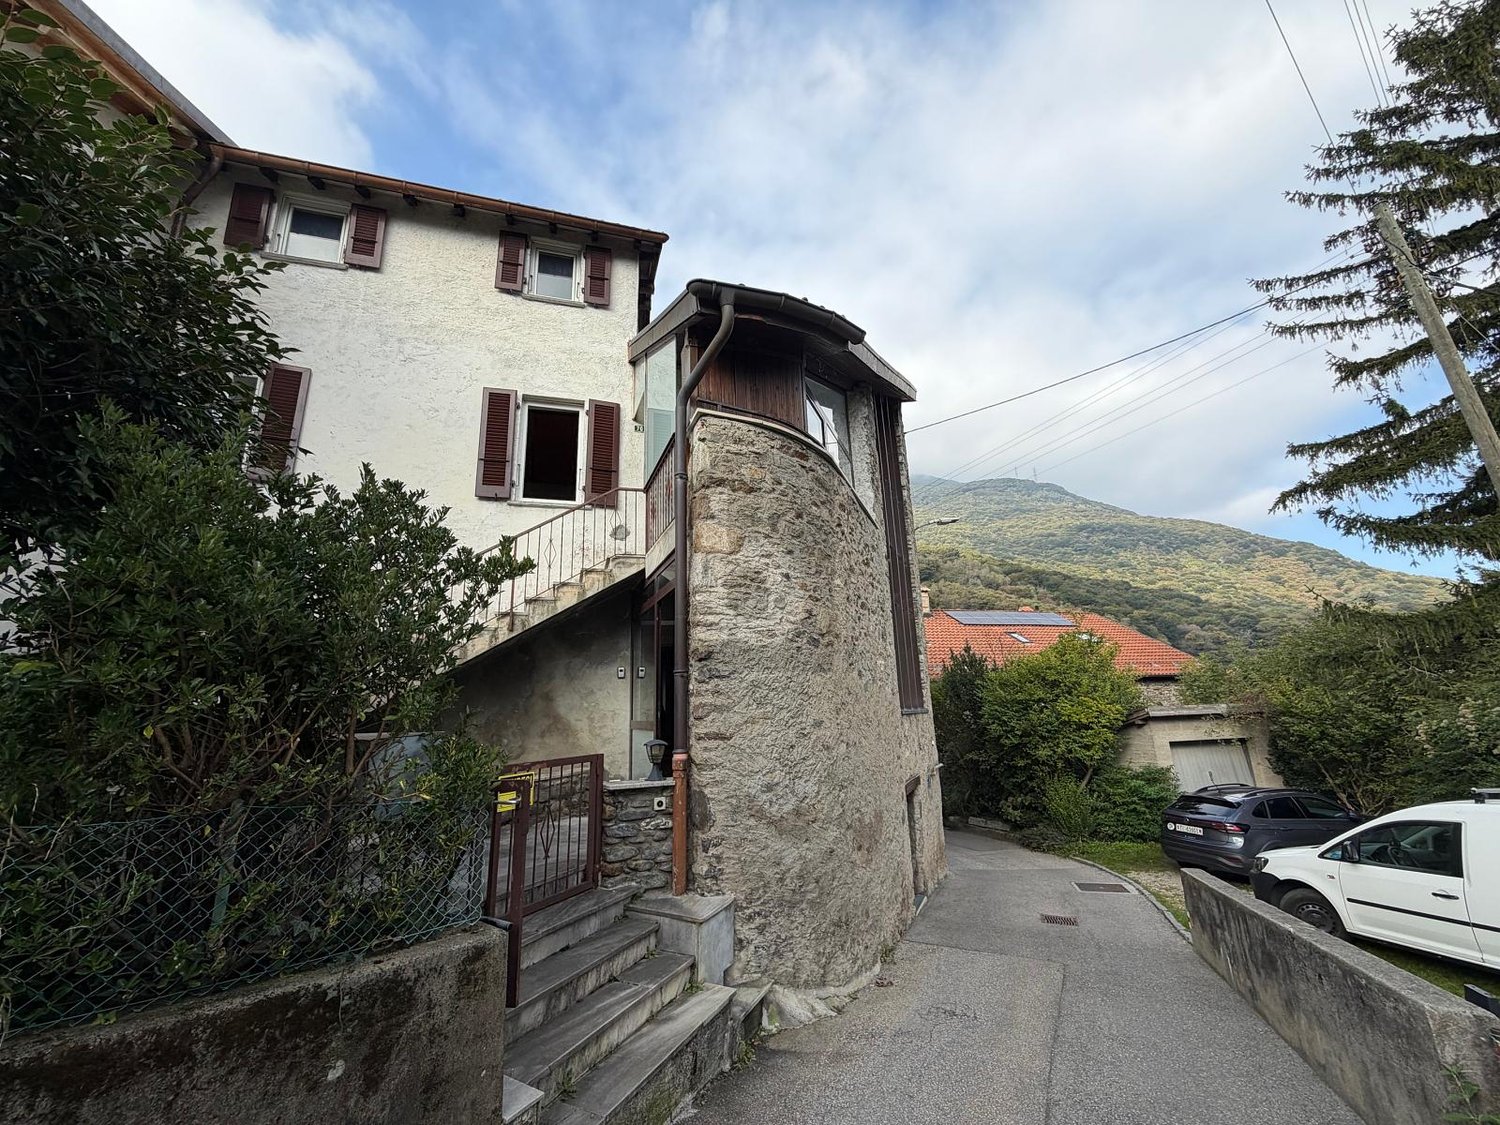
TWO-FAMILY HOUSE 6.5 ROOMS RENOVATED LAKE VIEW IN MAROGGIA

Charming two-family house in Maroggia, currently divided into two apartments and partially renovated, with a total area of approximately 220 sqm, spread over two levels on a plot of 570 sqm.The property is enhanced by a charming garden at the back and a stunning lake view, which can be enjoyed from both residential units.On the first floor, from the entrance, you access a completely renovated apartment, characterized by warm and welcoming spaces. The entrance leads to a bright living room, with direct access to the panoramic terrace with lake view and a modern open-plan kitchen. From the kitchen, you reach the highlight of the house: a beautiful, covered dehor with glazing, offering an open view both frontally and on the charming garden behind, complete with a BBQ area.The sleeping area includes two bedrooms, one with a private bathroom with shower and a small room. A convenient storage room and a second bathroom with shower complete the floor.Going up from the outside to the upper floor, you access the second apartment. The entrance opens onto a bright living room, valued by a beautiful fireplace, also with access to the panoramic balcony and a renovated open-plan kitchen. The sleeping area consists of two spacious bedrooms and a bathroom serving the floor. Outside, next to the entrance door, there is a convenient storage room.The property is completed by an additional, regularly registered structure, currently used as a garden tool shed.The heating is oil-fired through radiators, while the windows, made of wood with double glazing by Egokiefer, guarantee excellent thermal and acoustic insulation.The property includes 4 convenient, uncovered outdoor parking spaces, included in the sale price.DO NOT MISS THIS OPPORTUNITY AND CONTACT US TODAY FOR MORE INFORMATION!FGS/17564

1 / 9
CHF 975,000.–
6 rooms292m² living space
6852 Genestrerio

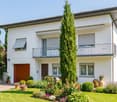
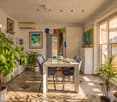
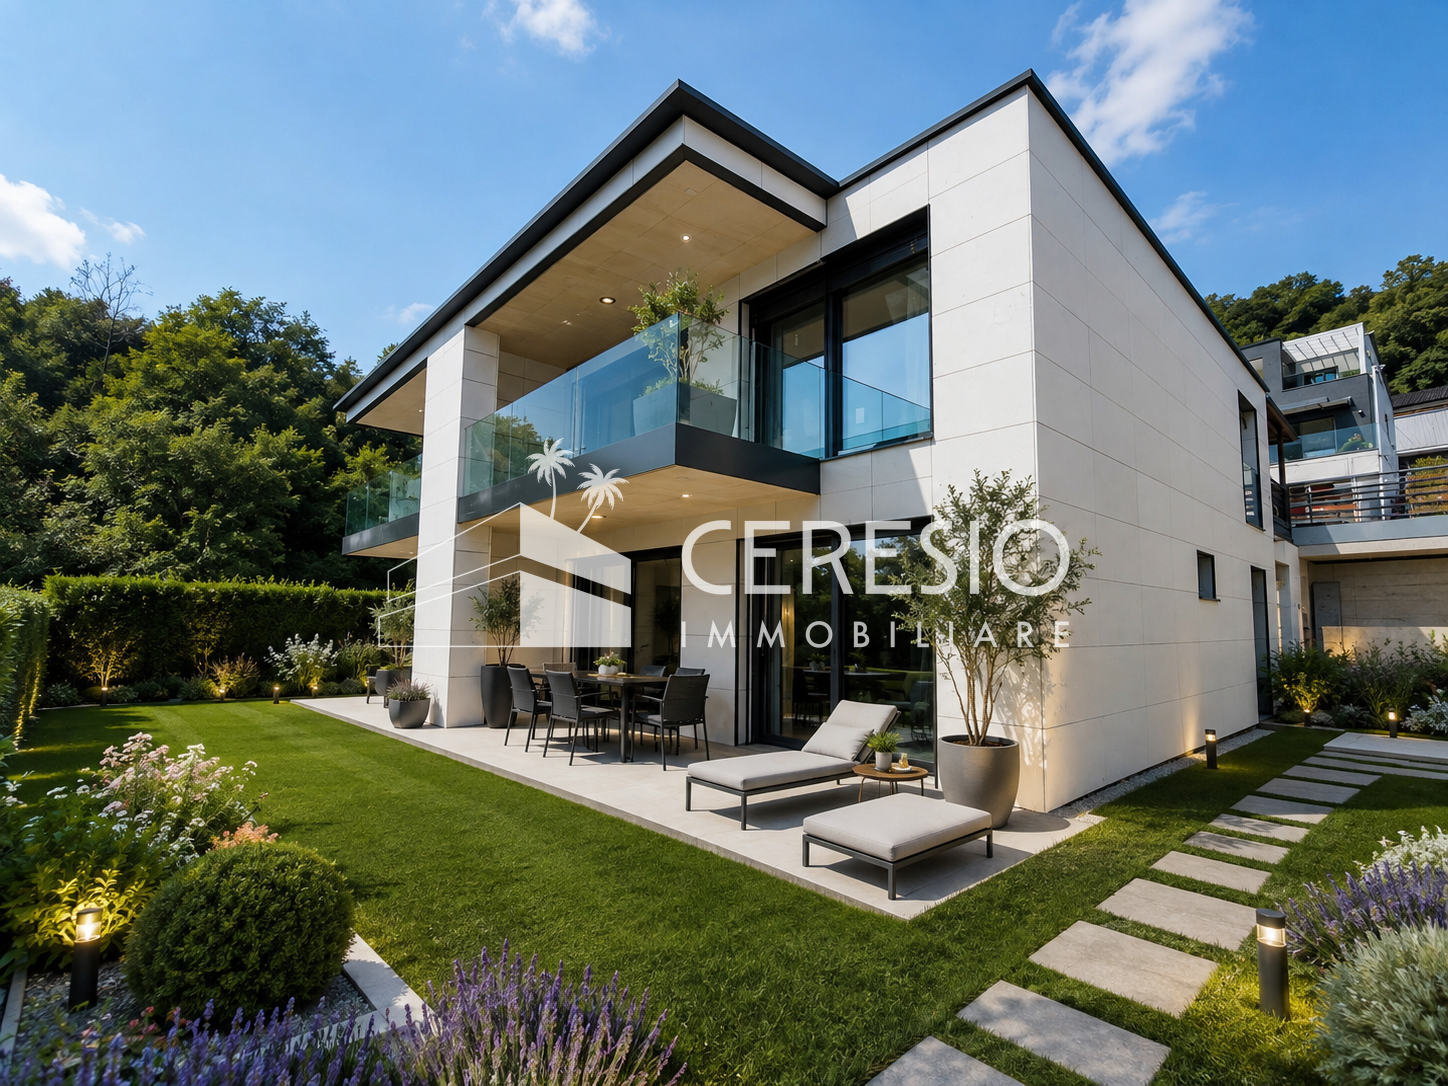
Spacious 6-room house with garden and grotto in Genestrerio

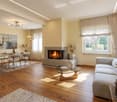
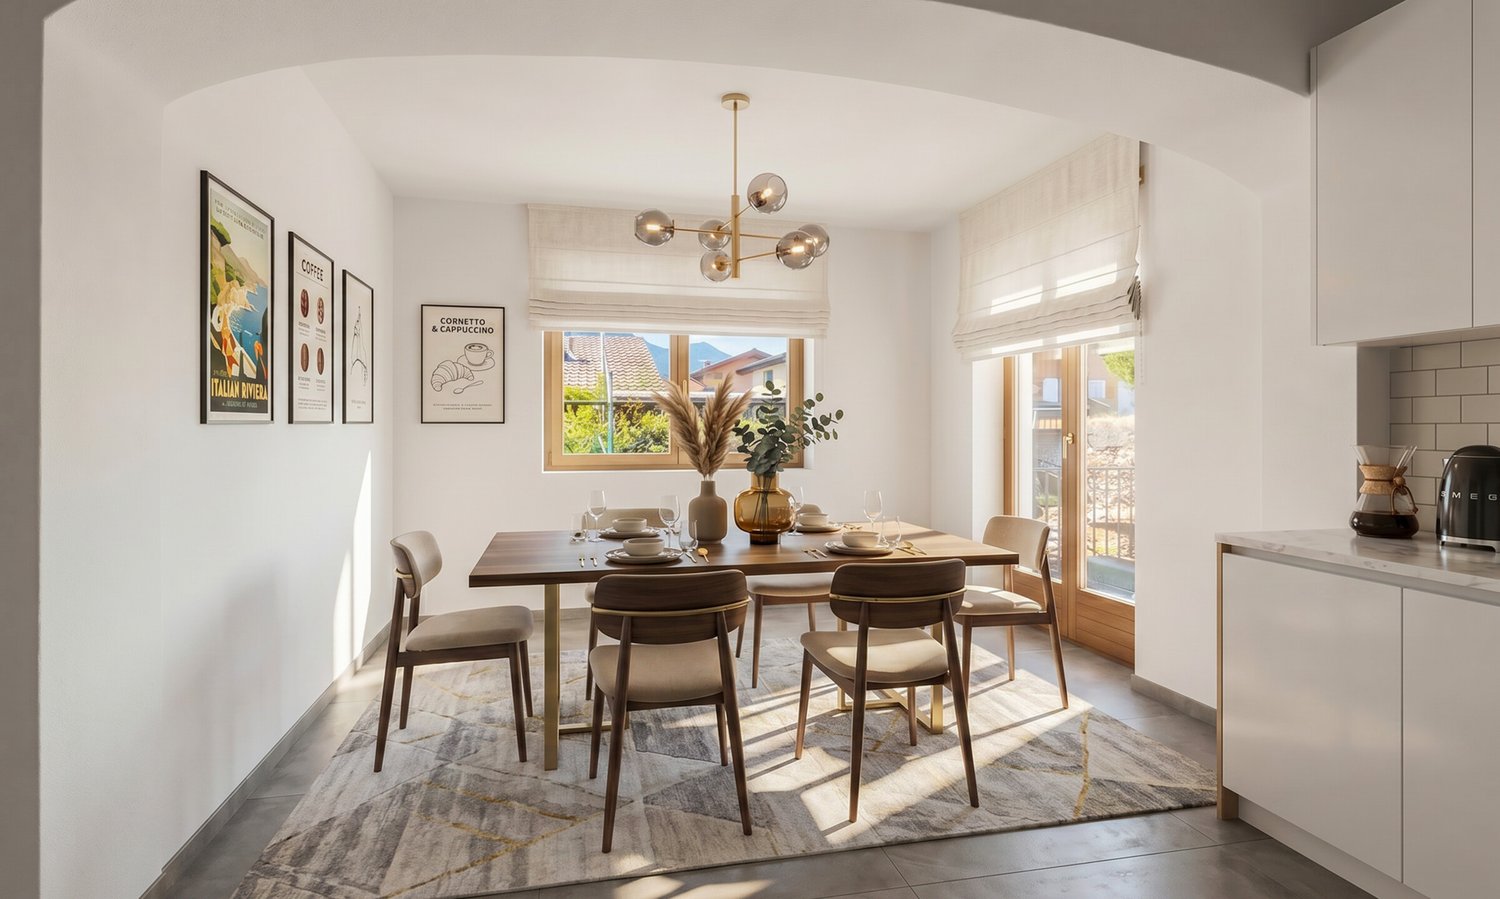
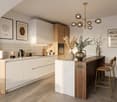
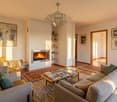
In Genestrerio, in a quiet and strategic location, convenient to all main services, we propose for sale a spacious single-family house of 6 rooms of 200 sqm on two floors (in addition to a semi-basement of 60 sqm and a double garage of 34 sqm), built on a generous plot of 650 sqm and surrounded by a pleasant flat garden of about 510 sqm that embraces the property on all four sides.Built in 1986 and well maintained over the years, the house, partially to be renovated, is in good condition and offers numerous possibilities for use and modernization thanks to its versatile configuration and enormous potential. Currently, the house is divided into two independent apartments, each with a separate entrance, but can be easily converted into a single large residence thanks to the original internal staircase.Some photos with furniture have been elaborated with AI for demonstration purposes only.The apartment on the GROUND FLOOR welcomes with a functional entrance and has:- a bright living room with fireplace and access to the garden;- a large, habitable kitchen, also with access to the garden;- a bathroom with shower and WC;- a multifunctional room, ideal as a bedroom, study or hobby room.The FIRST FLOOR, accessible via an external staircase on the west side, offers:- a recently renovated kitchen with exit onto the large, habitable terrace of 10 sqm;- three spacious bedrooms, two of which with access to the balcony;- a large, windowed bathroom with bathtub, WC and bidet.On the SEMI-BASEMENT floor, we find:- the generous cellar;- the technical room;- the characteristic grotto with fireplace, perfect for convivial moments with family and friends.The floors are made of ceramic on the ground floor and partially on the upper floor, while the bedrooms are in parquet, the original wooden windows with double glazing, all rooms are particularly bright and well-ventilated, the heating is gas-powered and distributed through floor serpentine, ensuring high living comfort and the boiler was replaced about ten years ago.Thanks to the excellent distribution of spaces, this property represents the ideal solution for a large family that wants spacious living areas, two family nuclei that want to live close while maintaining their independence, or for those who want to live in one part of the property and destine the other to income, benefiting from an interesting complementary income.A property with generous dimensions, versatile and rich in potential, ideal for those seeking comfort, independence, and quality of life in one of the most appreciated areas of Mendrisiotto.To make this proposal even more interesting, there is a large double garage and two additional outdoor parking spaces, a value that is increasingly sought after.DO NOT MISS THIS OPPORTUNITY AND CONTACT US TODAY FOR MORE INFORMATION!

1 / 33
CHF 830,000.–
7 rooms200m² living space
6745 Giornico

NUOVO PREZZO! anche RENT TO BUY. Moderna villa con studio indipendente e terreno


ITALIANOAltri immobili trovate sul nostro sito www.generaldeal.chAnche RENT TO BUYIn uno dei villaggi più belli di Svizzera, esattamente a Giornico, proponiamo questa moderna villa con ampio giardino. La villa si trova in una posizione molto verde, soleggiata e tranquilla del paese. La villa è stata costruita in cemento armato circa 25 anni fa e si trova in ottimo stato. Gli ambienti sono molto alti, ampi e luminosi, ben distribuiti all’interno per vivere con tutto il comfort. La casa è così composta. Al piano terra si trova ampio ingresso con armadi a muro, bagno di servizio, cucina attrezzata-zona pranzo, e ampio soggiorno con camino. Da qui si accede alla terrazza e poi al giardino. AL piano superiore trovano spazio quattro camere da letto e due bagni: con doccia e con vasca. Al piano seminterrato troviamo grande locale-ripostiglio, locale tecnico, lavanderia, bagno di servizio e altre due camere adibite all’attività commerciale. Questo studio può essere facilmente trasformato in un appartamento indipendente (esiste già un ingresso separato). Completa la proprietà ampio giardino pianeggiante con alberi di frutto. Qui c’è abbastanza spazio per fare le grigliate o godere il sole.Nelle giornate più calde si può fare il bagno nel fiume che attraversa il paese. Da ogni parte si gode di una bella vista sulle montagne e sui vigneti. Vi sono 2-3 posti auto di proprietà. La fermata di bus e supermercato distano a 150 m dalla casa. Le scuole elementari e medie sono raggiungibili a piedi. L'autostrada A2 dista a 2 km dalla casa, Biasca con tanti negozi - a 5 min e Bellinzona a 20 min di auto.Altri immobili trovate sul nostro sito www.generaldeal.chDEUTSCHWeitere Immobilien finden Sie auf unserer Website www.generaldeal.chAuch RENT TO BUY In einem der schönsten Dörfer der Schweiz, genauer gesagt in Giornico, bieten wir diese moderne Villa mit großem Garten an. Die Villa befindet sich in einer sehr grünen, sonnigen und ruhigen Lage des Ortes. Die Villa wurde vor etwa 25 Jahren aus Stahlbeton erbaut und befindet sich in einem ausgezeichneten Zustand. Die Räume sind sehr hoch, großzügig und hell und im Inneren gut aufgeteilt, um mit allem Komfort zu wohnen. Das Haus ist wie folgt aufgeteilt: Im Erdgeschoss befinden sich ein großzügiger Eingangsbereich mit Einbauschränken, ein Gäste-WC, eine ausgestattete Küche mit Essbereich sowie ein geräumiges Wohnzimmer mit Kamin. Von hier aus gelangt man auf die Terrasse und weiter in den Garten. Im Obergeschoss befinden sich vier Schlafzimmer und zwei Badezimmer: eines mit Dusche und eines mit Badewanne. Im Untergeschoss befinden sich ein großer Abstellraum, ein Technikraum, eine Waschküche, ein Gäste-WC und zwei weitere Räume, die für gewerbliche Zwecke genutzt werden. Dieser Raum lässt sich leicht in eine eigenständige Wohnung umwandeln (ein separater Eingang ist bereits vorhanden). Zum Anwesen gehört ein großer, ebener Garten mit Obstbäumen. Hier gibt es genügend Platz zum Grillen oder um die Sonne zu genießen. An heißen Tagen kann man im Fluss baden, der durch den Ort fließt. Von allen Seiten hat man einen schönen Blick auf die Berge und die Weinberge. Es stehen 2–3 eigene Parkplätze zur Verfügung. Die Bushaltestelle und der Supermarkt sind 150 m vom Haus entfernt. Die Grund- und Mittelschulen sind zu Fuß erreichbar. Die Autobahn A2 ist 2 km vom Haus entfernt, Biasca mit seinen zahlreichen Geschäften ist in 5 Minuten und Bellinzona in 20 Minuten mit dem Auto zu erreichen.Weitere Immobilien finden Sie auf unserer Website www.generaldeal.ch

1 / 9
CHF 725,000.–
4.5 rooms106m² living space
6616 Losone

Das kompakte Haus für Deine Familie -casa compatta per la tua famiglia

Dieses gepflegte Haus erwartet Sie im Nucleo San Giorgio von Losone an sehr ruhiger Lage. Dank der Nähe zum Kindergarten, zu den Schulen sowie zu sämtlichen weiteren Dienstleistungen der Gemeinde eignet es sich ideal als Erstwohnsitz für eine junge Familie, könnte aber auch als zentraler Zweitwohnsitz dienen.Im Inneren erstreckt sich das Haus über zwei Geschosse über Boden. Im Erdgeschoss befinden sich das Wohnzimmer, die Küche sowie ein Gäste-WC. Im Obergeschoss stehen drei Schlafzimmer und ein Familienbad zur Verfügung. Zwei der Schlafzimmer bieten Zugang zu einer schönen Terrasse mit Panoramablick Richtung Osten. Vom Essbereich und der Küche im Erdgeschoss gelangt man direkt auf die gedeckte Terrasse und in den vorgelagerten flachen Garten.Im Untergeschoss stehen der zukünftigen Familie verschiedene praktische Räume für Hobbys, ein Keller, eine Waschküche sowie die Haustechnik zur Verfügung. Die durchdachte und kompakte Raumaufteilung wird dabei besonders geschätzt. Von dieser Ebene aus erreicht man direkt die Garagenbox, sodass man immer trockenen Fusses ins Haus gelangt.Der Ölheizungsbrenner wurde im Jahr 2016 ersetzt und die Wärmeverteilung erfolgt über eine Fussbodenheizung. Darüber hinaus verfügt das Elternschlafzimmer im Obergeschoss über eine moderne Klimaanlage, die auch während der Sommermonate für ein angenehmes Raumklima sorgt.Im Garten vor der Terrasse kann zudem ein kleines Schwimmbad Platz finden, das an heissen Sommertagen für erfrischende Abkühlung sorgen kann. Entlang des Fusswegs auf der gegenüberliegenden Hausseite können je nach Vorlieben Kräuter oder Blumen angepflanzt werden.Kommen Sie dieses Haus entdecken: Vielleicht sitzen Sie schon bald mit dem Lächeln Ihrer Kinder beim Mittag- oder Abendessen in Ihrem eigenen Garten!Questa casa curata vi attende nel Nucleo San Giorgio di Losone, in una posizione molto tranquilla. Trovandosi vicino all'asilo, alle scuole come pure a tutti gli altri servizi del comune, è perfetta come prima casa per una giovane famiglia.All'interno, la casa si suddivide su due piani fuori terra, con soggiorno, cucina ed un WC ospiti al pianterreno, e tre camere con un bagno famigliare al piano superiore. Al primo piano, due camere danno accesso a una bella terrazza con una vista panoramica verso est. Al pianterreno, dalla cucina e zona pranzo, si accede alla terrazza coperta ed al giardino pianeggiante antistante.Al piano interrato, diversi spazi utili per hobby, cantina, lavanderia e la tecnica della casa sono a disposizione della futura famiglia, che apprezzerà la completezza e compattezza della casa. Da questo livello, si raggiunge direttamente il box garage per rimanere a piedi asciutti in caso di tempo piovoso.Il bruciatore del riscaldamento a gasolio è stato sostituito nel 2016, e la distribuzione avviene a pavimento. Inoltre, al piano superiore, la camera padronale dispone di un'aria condizionata recente per la quale tenere una temperatura gradevole in casa durante tutta l'estate.Nel giardino antistante la terrazza, trova spazio anche una piccola piscina per rinfrescarsi durante l'estate, mentre lungo il viale d'accesso pedonale, sul lato opposto della casa, si possono coltivare erbe oppure fiori, secondo il proprio gusto.Venite a scoprire questa casa, e magari già prossimamente vi troverete con i sorrisi dei vostri bambini a pranzare e cenare nel vostro giardino!

1 / 5
  • Parking space
CHF 695,000.–
4.5 rooms141m² living space
6998 Monteggio

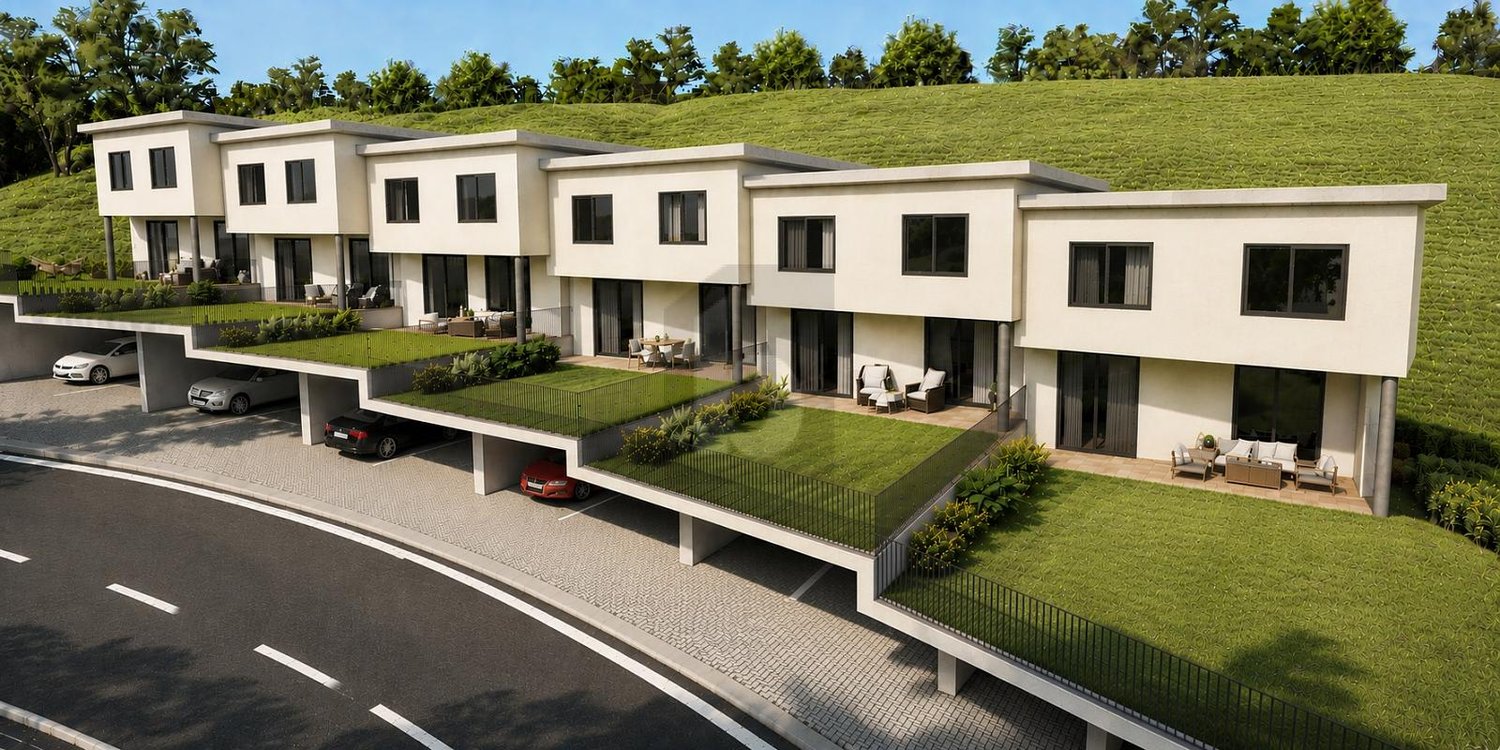
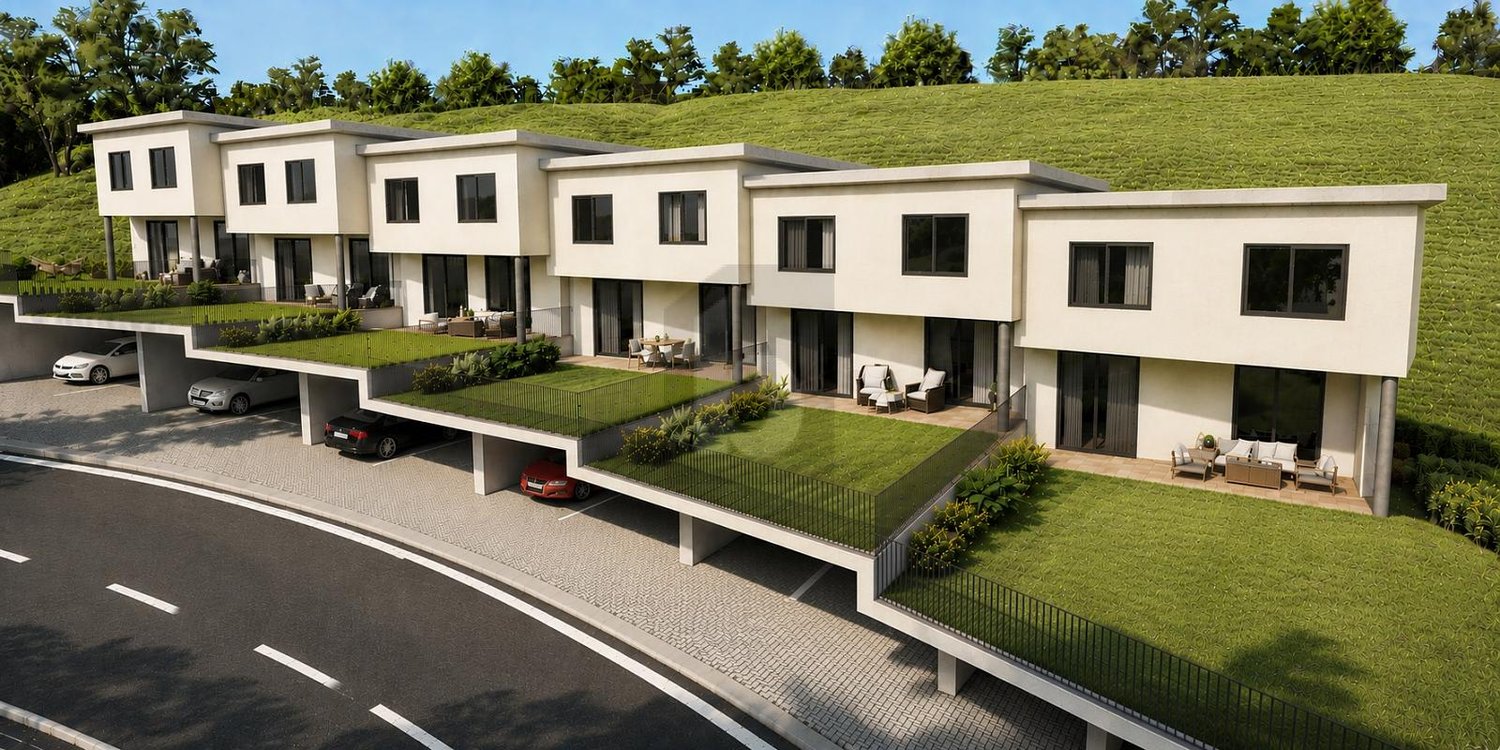
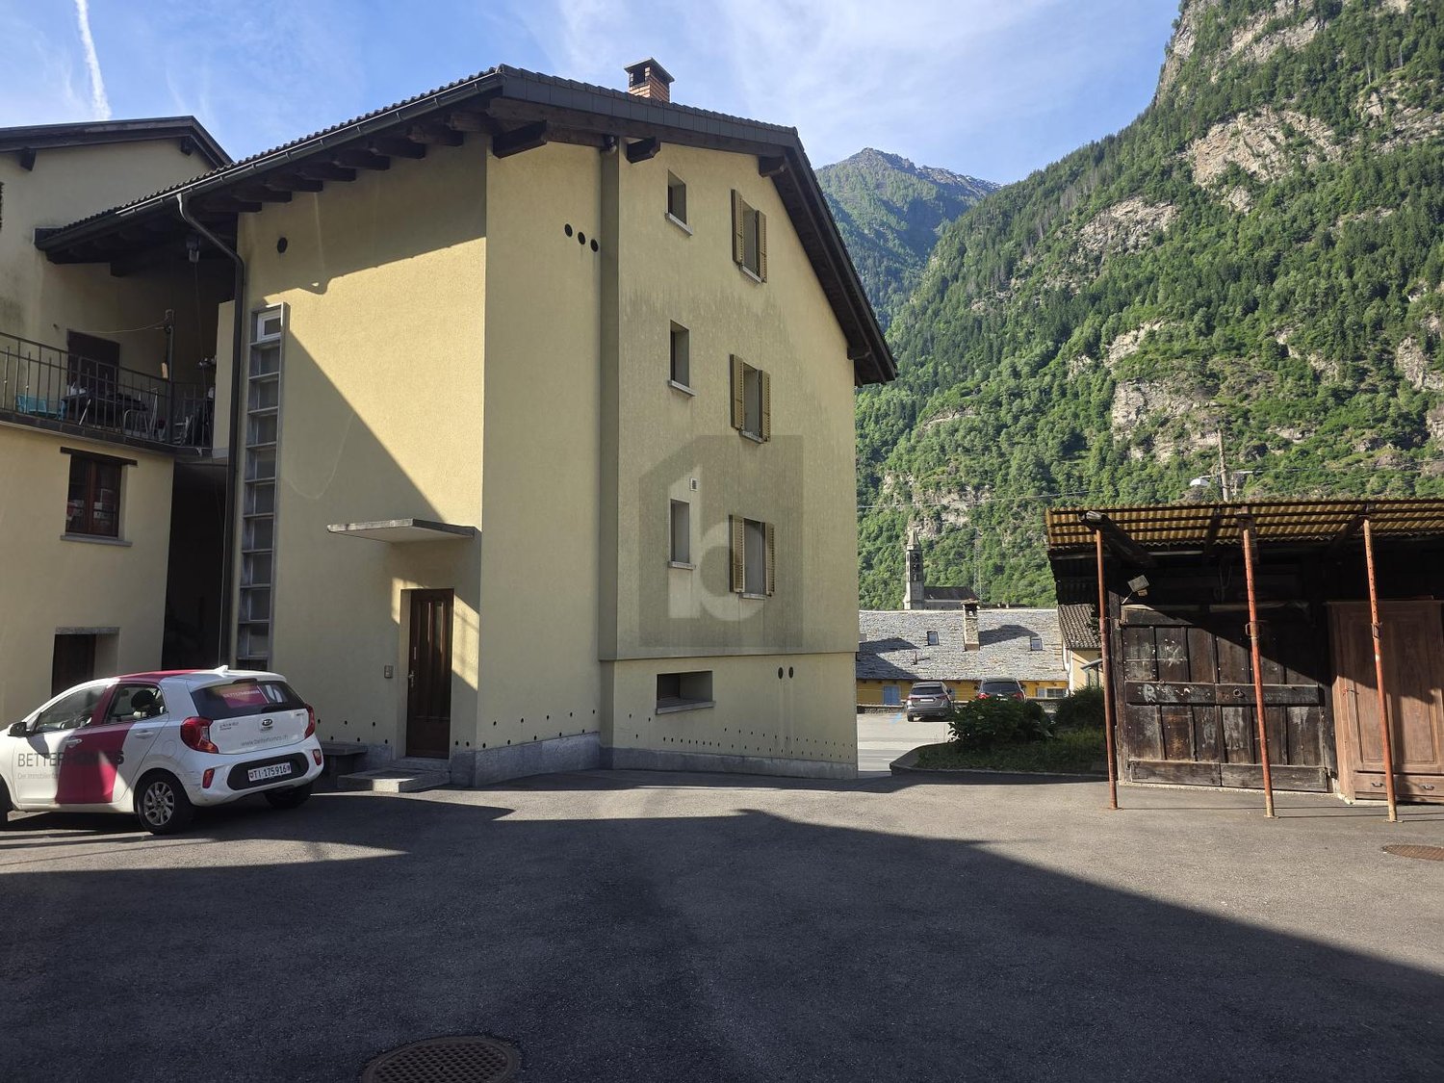
NEW CONSTRUCTION IN SUNNY LOCATION

In Monteggio, in the Tresa Residence: a 4.5-room semi-detached house of 138 m², designed to live in the light. The rooms are oriented to maximize solar exposure, especially in the living area, which opens onto the portico: a perfect corner to relax with a view of the mountains and the greenery of the village. The property is completed by a large cellar and 2 covered parking spaces with preparation for electric cars. Ideal for families, couples, and smart workers looking for tranquility.This BETTERHOMES offer is highlighted for the following advantages: - new construction- quiet and sunny- the Tresa residence consists of six single-family houses in a row- the small and charming village is framed by the surrounding wooded mountains- etc., etc., etc. ...Interested? Contact us for a non-binding visit!No corresponding object found? Over 2,000 offers on: www.betterhomes.chThe Swiss specialist for real estate brokerageDo you have a property to sell?Take advantage of our know-how: https://www.betterhomes.ch/en/take-advantageWould you like to know what your property is worth?Discover its value immediately with our free and non-binding estimate!https://www.betterhomes.ch/en/knowledge/estimationFurther dataLocation: quiet and sunnyCondition of the object: new constructionBathrooms/Showers: 2 (1x WC/Bathtub, 1x WC/Shower)Heating: Heat pumpPublic transport: Bus stop, 200 mSchools: elementary school and middle school, 1.5 kmShops: Supermarket/Bank/Post, 1.5 km

  • Parking space
1 / 5
  • Parking space
CHF 695,000.–
4.5 rooms138m² living space
6998 Monteggio

NEW CONSTRUCTION IN SUNNY POSITION

In Monteggio, in the Tresa Residence: a 4.5-room semi-detached house of 138 m², designed to live in the light. The rooms are oriented to maximize sunlight, especially in the living area, which opens onto the porch: a perfect corner to relax with a view of the mountains and the greenery of the village. The property is completed by a large basement and 2 covered parking spaces with preparation for electric cars. Ideal for families, couples, and smart workers looking for tranquility.This offer from BETTERHOMES is highlighted for the following advantages: - new construction- quiet and sunny- the Tresa residence consists of six single-family homes in a row- the surrounding wooded mountains form the framework for the small and charming village- etc., etc., etc. ...Interested? Contact us for a non-binding visit!No corresponding object found? More than 2,000 offers on: www.betterhomes.chThe Swiss specialist for real estate brokerageDo you have a property for sale?Take advantage of our know-how: https://www.betterhomes.ch/en/take-advantageWould you like to know how much your property is worth?Find out its value immediately with our free and non-binding estimate!https://www.betterhomes.ch/en/knowledge/estimationFurther dataLocation: quiet and sunnyCondition of the object: new constructionBathrooms/Showers: 2 (1x WC/Bathtub, 1x WC/Shower)Heating: Heat pumpPublic transport: bus stop, 200 mSchools: primary school and secondary school, 1.5 kmShops: supermarket, bank, post office, 1.5 km

  • Parking space
1 / 4
  • Parking space
CHF 550,000.–
7.5 rooms164m² living space
6802 Rivera Caserma

In a quiet and green area

Bifamiliare for sale, ideal for large families or to create two independent housing units. Located in a quiet and green area, it offers relaxation and privacy without giving up the convenience of connections. The proximity to the highway ensures rapid access to major urban centers and services. An excellent opportunity for those looking for an investment with high potential for appreciation. The large internal and external sizes make this property very versatile. Included are a stable and land, usable as a parking lot. Advantageous price: an opportunity not to be missed!This offer from BETTERHOMES is highlighted for the following advantages: - advantageous price- very spacious- bright- quiet area- proximity to highway- etc., etc., etc. ...Interested? Contact us for a non-binding visit!No corresponding object found? More than 2,000 offers on: www.betterhomes.chThe Swiss specialist for real estate brokerageDo you have a property for sale?Take advantage of our know-how: https://www.betterhomes.ch/en/benefitWould you like to know what your property is worth?Find out its value immediately with our free and non-binding estimate!https://www.betterhomes.ch/en/knowledge/estimationFurther dataLocation: quietCondition of the object: goodBathrooms / Showers: 3 (2 x WC / shower / sink, 1 x WC / sink)Public transport: train, 1.2 kmSchools: elementary school, 1.6 kmShops: Migrolino, 1.1 km

  • Parking space
1 / 13
Price on request
3 rooms85m² living space
6960 Odogno

Spacious semi-detached house with 3 rooms and balcony in Odogno

Description In a quiet and reserved residential area in the heart of Odogno, this charming semi-detached house with 85 sqm, spread over several levels, represents the ideal solution for those seeking privacy, comfort, and quality of life, without giving up the convenience of services.The house enjoys optimal solar exposure and a pleasant view of the green surroundings, elements that contribute to creating a welcoming and relaxing atmosphere, perfect for couples and small families.On the ground floor is a bedroom with bathroom, also ideal as a guest room or study, with direct access to the large private garden, a true added value for moments of relaxation outdoors, summer meals, or quality time with the family.On the first floor is a spacious and bright living area with living room and fireplace, perfect for convivial evenings, and a open-plan kitchen that is functional and modern. From here, you can access a terrace of about 14 sqm and a balcony of about 8 sqm, ideal outdoor spaces to enjoy the sun and the tranquility of the surrounding area.On the second floor is a mansard bedroom with private bathroom, an intimate and suggestive environment, perfect as a master bedroom.The property is completed by: • Two uncovered parking spaces • An independent rustic building on two levels adjacent to the house, with great potential for use (storage, workshop, hobby, or future enhancement) Built in 1980, the house is in solid condition, offering the possibility to personalize and modernize the spaces according to your tastes, also through targeted interventions to improve energy efficiency and sustainability, for a long-term and intelligent investment. This property offer is characterized by: • Quiet residential location in Odogno • Semi-detached house with 85 sqm on several levels • Bright living room with fireplace • Open-plan kitchen • Terrace of about 14 sqm and balcony of about 8 sqm • Large private garden • Mansard bedroom with private bathroom • Independent rustic building on two levels • Two uncovered parking spaces • Optimal solar exposure and green surroundings • Freedom to personalize and potential for appreciation Interested? Contact us today for a non-binding consultation!Maddalena Stella+41 76 657 02 40

1 / 4
CHF 990,000.–
20 rooms773m² living space
6760 Faido

Una dimora storica dal fascino unico

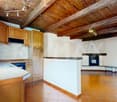
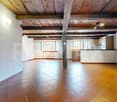
Questo e tanti altri immobili e fotografie sono visibili su www.remax.ch e www.newhome.chResidenza primaria e secondariaVisiti ora la proprietà tramite il tour virtuale: https://my.matterport.com/show/?m=V2CxoZvWoVnIl vero punto di forza di questa proprietà è la sua autenticità. Una casa storica ricca di fascino e carattere, con ambienti generosi, dettagli originali e numerose possibilità di utilizzo.Lelegante facciata, le persiane in legno, il balcone in ferro battuto e il giardino conferiscono alla proprietà un carattere storico e signorile.La casa si sviluppa su più livelli. Al piano terreno, una parte è attualmente locata a unagenzia di assicurazioni, garantendo un reddito regolare. Gli altri spazi possono essere utilizzati in modo flessibile come abitazione, uffici o locali di servizio.Il primo piano offre un soggiorno luminoso, tre camere da letto, un ambiente versatile, cucina separata, sala familiare e tre bagni. Il secondo piano presenta una distribuzione simile, attualmente completamente non arredato, con soggiorno, quattro camere, cucina, sala familiare e tre bagni.Il sottotetto offre circa 95 m² di spazio open space, con travi in legno a vista, pavimenti originali, una camera da letto e due locali deposito.Un ulteriore punto di forza sono le ampie cantine situate sotto labitazione, dalle quali si accede direttamente al grande giardino retrostante, offrendo ulteriori possibilità di utilizzo e valorizzazione.Una proprietà unica, ideale come grande residenza storica, soluzione plurifamiliare o investimento con reddito locativo.Tutte le informazioni sono senza garanzia.Vuole saperne di più sulla proprietà? Ci contatti! Siamo con piacere a sua disposizione per ulteriori informazioni e/o per una visita e le invieremo volentieri una documentazione dettagliata.-Dieses und viele weitere Objekte und Bilder finden Sie unter www.remax.ch und www.newhome.chErstwohnsitz.Besichtigen Sie die Wohnung sofort: https://my.matterport.com/show/?m=V2CxoZvWoVnDer besondere Wert dieser Liegenschaft liegt in ihrer einzigartigen Persönlichkeit. Eine historische Immobilie mit viel Charakter, großzügigen Räumen, originalen Details und vielfältigen Nutzungsmöglichkeiten.Die elegante Fassade, die Holzläden, der schmiedeeiserne Balkon und der Garten verleihen dem Gebäude einen repräsentativen historischen Charakter.Das Haus erstreckt sich über mehrere Etagen. Im Erdgeschoss ist ein Teil derzeit an eine Versicherungsagentur vermietet und erzielt regelmässige Mieteinnahmen. Die übrigen Räume können flexibel als Wohnräume, Büros oder Nebenräume genutzt werden.Das erste Obergeschoss bietet ein helles Wohnzimmer, drei Schlafzimmer, einen zusätzlichen Raum, separate Küche, Familienzimmer und drei Badezimmer. Das zweite Obergeschoss verfügt über eine ähnliche Aufteilung, ist derzeit vollständig unmöbliert und umfasst Wohnzimmer, vier Schlafzimmer, Küche, Familienzimmer und drei Badezimmer.Das Dachgeschoss bietet ca. 95 m² offenen Raum mit sichtbaren Holzbalken, originalen Holzböden, einem Schlafzimmer und zwei Abstellräumen.Ein besonderer Vorteil sind die grosszügigen Kellerräume unterhalb des Hauses, von denen aus man direkt in den grossen Hinterhof gelangt. Dies bietet zusätzliche Nutzungs- und Gestaltungsmöglichkeiten.Eine aussergewöhnliche Immobilie ideal als historische Residenz, Mehrfamilienhaus oder interessante Kapitalanlage mit laufenden Mieteinnahmen.Alle Angaben erfolgen ohne Gewähr.Sie möchten mehr über das Objekt erfahren? Kontaktieren Sie uns! Wir stehen Ihnen sehr gerne für weitere Auskünfte und/oder eine Besichtigung zur Verfügung und senden Ihnen eine ausführliche Dokumentation zu. Wir freuen uns auf Ihre Kontaktaufnahme.
1 / 13
Price on request
4.5 rooms156m² living space
6929 Gravesano

Elegant independent house of 4.5 rooms with garage, in the nucleus of Gravesano

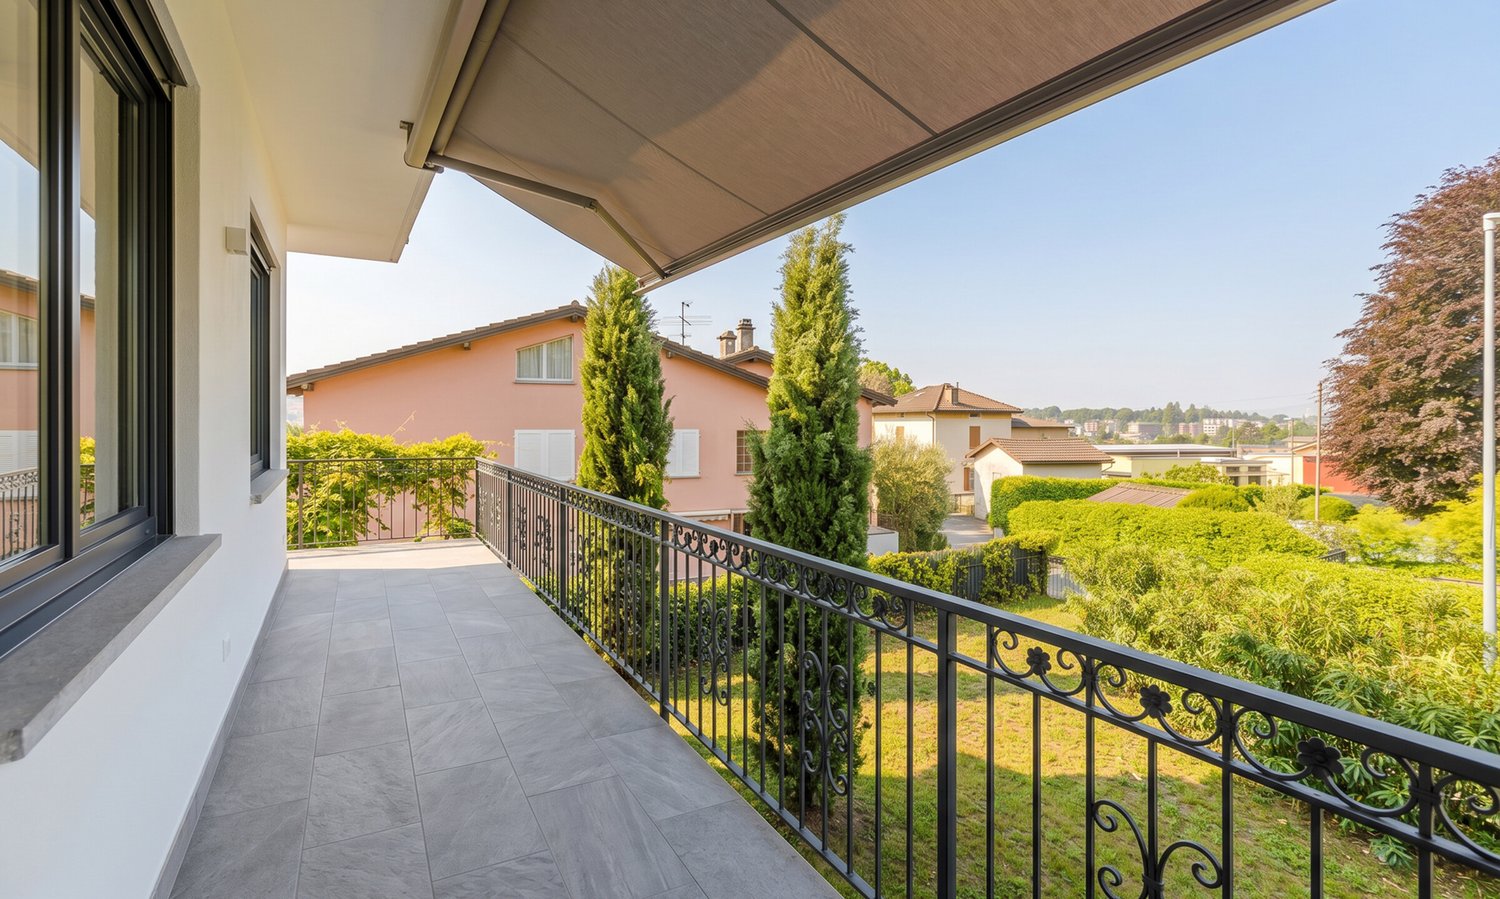
Elegant single-family house of 4.5 rooms located in a quiet and well-connected position in the nucleus of Gravesano, ideal for those seeking a functional home in a reserved residential context.The living area stands out for its spacious and well-organized spaces. The living room, bright and welcoming, overlooks a large terrace of about 45 m² recently renovated, creating a pleasant continuity between indoors and outdoors. The kitchen and dining room develop in an open space with a fireplace, practical and convivial, ideal for daily life. A service toilet completes the floor.On the upper floor is the sleeping area, composed of three bright bedrooms and a large windowed bathroom equipped with a shower, bathtub, and bidet: a simple and functional distribution, suitable for both families and those who need additional spaces.The lower floor hosts the accessory rooms, including basement, technical/laundry room, and a large garage of property, with sufficient space for two vehicles.The property presents itself with a solid structure and functional characteristics such as double-glazed windows, aluminum shutters, and radiator heating. A solution that offers good housing bases and interesting possibilities for personalization.The position is particularly convenient: services, schools, and connections are easily accessible, while maintaining the typical tranquility of the nucleus. The house is easily accessible both by car and on foot.This Properti offer is characterized by: • Single-family house of 4.5 rooms, bright and well-distributed • Three bedrooms, ideal for families • Two functional bathrooms • Basement and accessory rooms included • Terrace of about 45 m², recently renovated • Large garage (up to two vehicles) • Quiet and residential area, a few kilometers from the center of Lugano • Services, schools, and public transport easily accessible • Good potential for appreciation Interested? Contact us for a non-binding consultation!Maddalena Stella+41 76 657 02 40
1 / 4
  • Parking space
  • Balcony / Terrace
  • Garage
  • +2
CHF 1,580,000.–
5.5 rooms176m² living space
6648 Minusio

Spazio alle vostre idee / Potenzial für Ihre Ideen

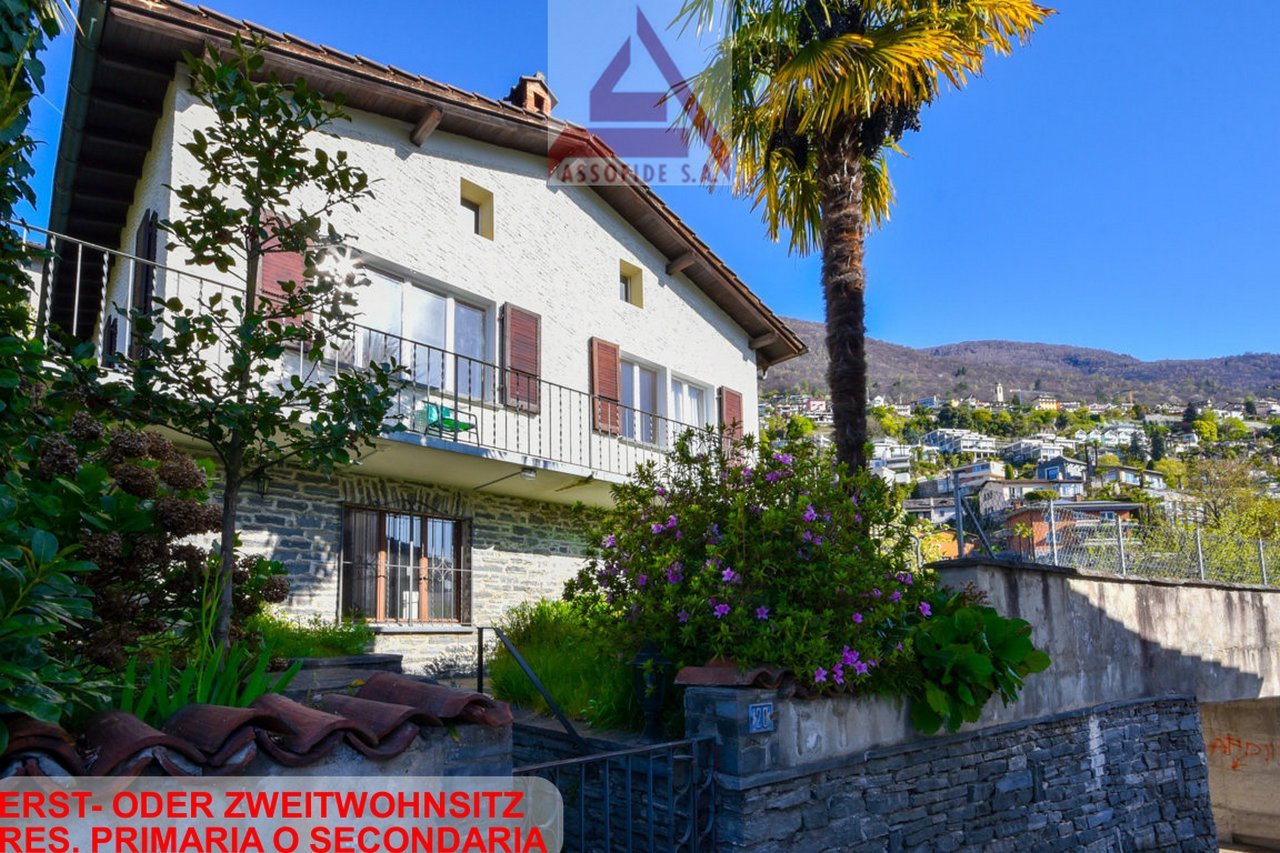
RES. PRIMARIA O SECONDARIA - A Minusio, situata in zona collinare, tranquilla e ben soleggiata troviamo questa bella casa che combina spazi generosi e funzionalità ed è ben collegata ai principali servizi e a tutte le infrastrutture. L’immobile, un’opportunità unica per chi cerca una residenza spaziosa o un investimento dall’alto potenziale, si sviluppa su due piani: al primo piano troviamo un ampio appartamento di 6 locali, mentre il piano seminterrato ospita uno studio di 1.5 locali e un appartamento di 3 locali con ingressi separati. Nell’ampio giardino una pergola e un tavolo di sasso permettono di vivere momenti di relax in compagnia godendosi una splendida vista sul Lago Maggiore e sulle montagne circostanti. Perfetta sia come abitazione sia come progetto di ristrutturazione, questa casa offre numerosi vantaggi a chi desidera investire in queste zone. Un posteggio esterno e un garage completano questa interessante offerta.ERST- ODER ZWEITWOHNSITZ - In Minusio, an ruhiger und sonniger Lage, befindet sich dieses schöne Haus, das viel Platz mit Funktionalität verbindet und gut an die wichtigsten Dienstleistungen und Infrastrukturen angebunden ist. Die Immobilie, eine einmalige Gelegenheit für alle, die ein geräumiges Zuhause oder eine Investition mit grossem Potenzial suchen, erstreckt sich über zwei Etagen: Im ersten Stock befindet sich eine geräumige 6-Zimmerwohnung, während sich im Untergeschoss ein 1.5-Zimmer-Studio und eine 3-Zimmerwohnung mit separaten Eingängen befinden. Im grossen Garten laden eine Pergola und ein Steintisch zum gemütlichen Beisammensein ein, während man die herrliche Aussicht auf den Lago Maggiore und die umliegenden Berge geniessen kann. Das Haus eignet sich sowohl zum Wohnen als auch zum Renovieren und bietet zahlreiche Vorteile für diejenigen, die in dieser Gegend investieren möchten. Ein Aussenparkplatz und eine Garage runden dieses interessante Angebot ab.

  • Parking space
  • Balcony / Terrace
  • Garage
  • +2
1 / 4
CHF 490,000.–
4.5 rooms230m² living space
6745 Giornico

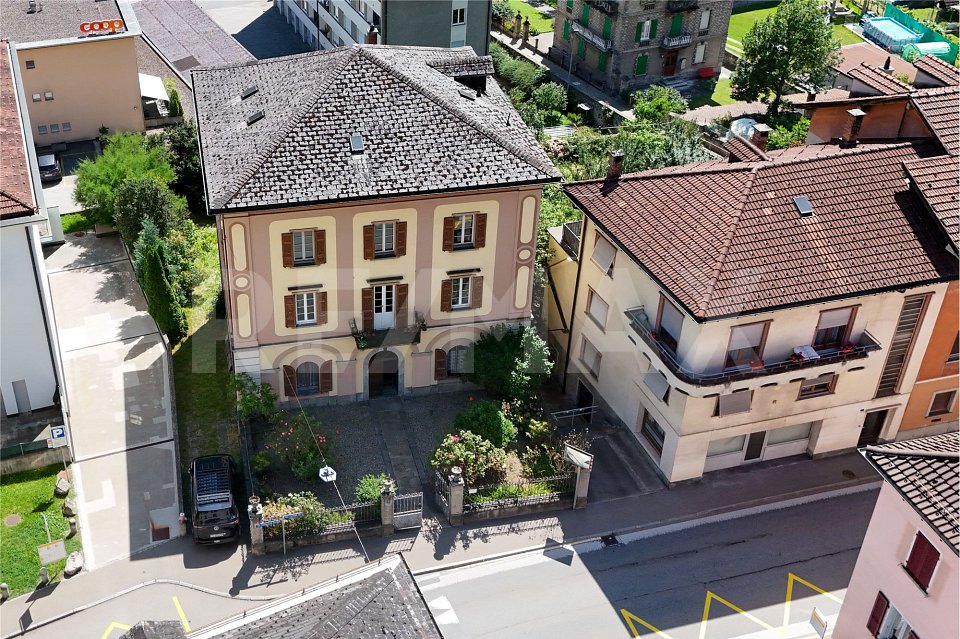
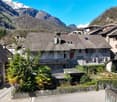
Casa contigua nel nucleo storico

Questo e tanti altri immobili e foto sono visibili su remax.ch e newhome.chCasa unifamiliare ristrutturato in zona nucleo - Residenza primaria, secondaria su richiesta.Visiti ora la proprietà tramite il tour virtuale: https://my.matterport.com/show/?m=EFe89u9aXVcQuest'affascinante casa d'epoca, nota a livello locale per la sua importanza storica e il suo fascino intramontabile, si trova nel nucleo storico di Giornico, riconosciuto come "uno dei borghi più belli della Svizzera". Inserita in un contesto tranquillo e immerso nel verde, ricco di testimonianze architettoniche e riferimenti culturali come il Museo della Leventina, la proprietà offre un ambiente unico dove storia e natura si incontrano armoniosamente. L'immobile si compone di due appartamenti, di cui un monolocale con accesso indipendente.Dopo aver varcato il suggestivo arco d'ingresso si giunge alla corte interna dal quale si accede alle due unità. L'accogliente monolocale-grottino dotato di cucina e bagno, tramite proprio accesso diretto e arricchito dallo storico camino, é ideale come spazio a reddito, per passare momenti festivi in compagnia o per gli ospiti. Sempre dalla corte si accede alla scala esterna che conduce all'appartamento più grande, distribuito su due livelli più un piano mansardato.Al pianterreno si trovano infine le grandi cantine storiche con i tipici soffitti a volte.Tutte le informazioni sono senza garanzia.Vuole saperne di più sullimmobile? Ci contatti! Siamo con piacere a sua disposizione per ulteriori informazioni e/o per una visita e le invieremo volentieri una documentazione dettagliata.-Diese und weitere Immobilien und Bilder können Sie unter remax.ch und newhome.ch besichtigen.Renoviertes Einfamilienhaus im Dorfkern - Erstwohnsitz, auf Anfrage Zweitwohnsitz.Besichtigen Sie die Immobilie sofort über den virtuellen Rundgang: https://my.matterport.com/show/?m=EFe89u9aXVcDieses bezaubernde historische Haus, das in der Region für seine historische Bedeutung und seinen zeitlosen Charme bekannt ist, befindet sich im historischen Kern von Giornico, das als 'eines der schönsten Dörfer der Schweiz' gilt. Eingebettet in eine ruhige, grüne Umgebung, reich an architektonischen Zeugnissen und kulturellen Sehenswürdigkeiten wie dem Museo della Leventina, bietet die Liegenschaft ein einzigartiges Ambiente, in dem Geschichte und Natur harmonisch miteinander verschmelzen. Die Immobilie besteht aus zwei Wohnungen, darunter ein Studio mit separatem Eingang.Nachdem man den eindrucksvollen Eingangsbogen durchschritten hat, gelangt man in den Innenhof, welcher zu den beiden Wohneinheiten führt. Das gemütliche Studio mit kleiner Küche und Bad, das über einen eigenen direkten Zugang verfügt und durch den historischen Kamin bereichert wird, eignet sich ideal als Mietobjekt, für geselliges Feiern oder zur Unterbringung von Gästen. Ebenfalls vom Innenhof aus gelangt man zur Aussentreppe, die zur grösseren Wohnung führt, die sich über zwei Etagen sowie ein Dachgeschoss erstreckt. Im Erdgeschoss befinden sich schliesslich die grossen historischen Kellerräume mit den typischen Gewölbedecken.Alle Angaben sind ohne Gewähr.Möchten Sie mehr über die Immobilie erfahren? Bitte kontaktieren Sie uns! Wir geben Ihnen gerne weitere Informationen und/oder vereinbaren einen Besichtigungstermin und senden Ihnen gerne detaillierte Unterlagen zu.

1 / 25
CHF 1,830,000.–
9.5 rooms208m² living space
6953 Lugaggia

Elegante Casa Bifamiliare – Moderna, Silenziosa e con Vista sulle Montagne

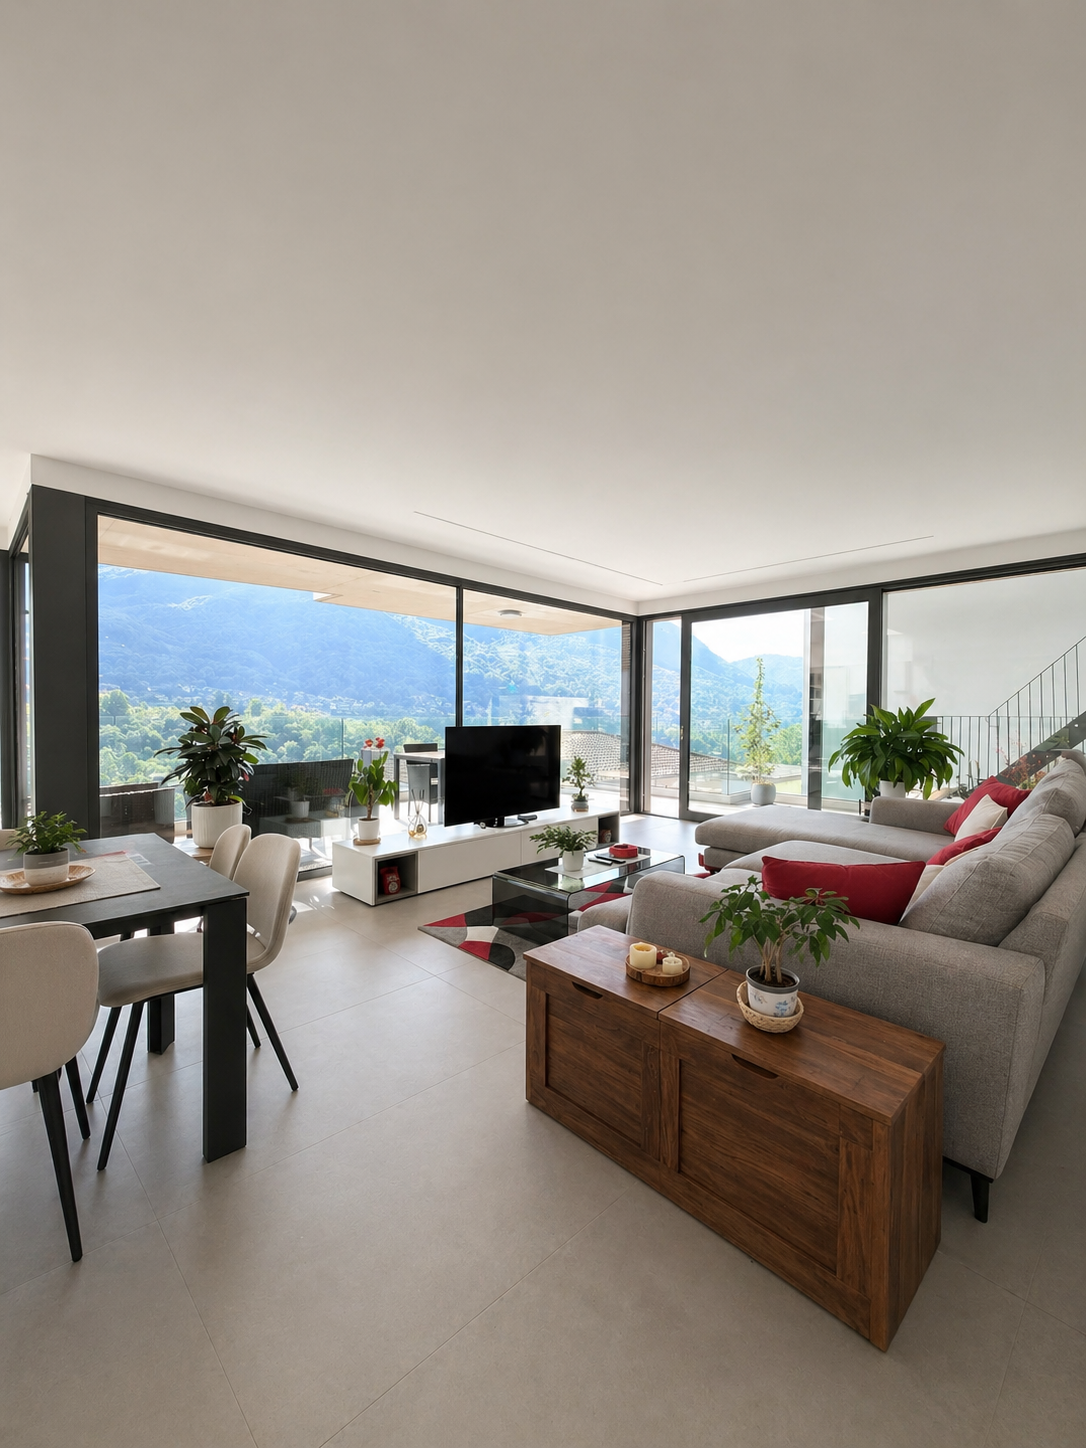
Nel verde e riservato contesto di Lugaggia, a pochi minuti da Lugano, proponiamo in vendita una raffinata villa contemporanea di recente costruzione (2022), impreziosita da un appartamento indipendente di 2.5 locali.Una proprietà pensata per chi desidera vivere nella tranquillità senza rinunciare a comfort, tecnologia e qualità abitativa, con il valore aggiunto di una soluzione versatile ideale anche come investimento.Un’abitazione, molte possibilitàLa proprietà si distingue per la presenza di due unità abitative completamente indipendenti, offrendo diverse opzioni: • residenza principale con appartamento a reddito • soluzione abitativa per due nuclei familiari • spazio separato per ospiti, studio o attività professionale Una flessibilità sempre più ricercata sul mercato.Spazi eleganti e luminosiLa villa principale si sviluppa su più livelli collegati da scala interna e ascensore, garantendo massima comodità.Al piano superiore si apre una splendida zona living open space, caratterizzata da ampie superfici vetrate a tutta altezza che valorizzano la luce naturale e creano una perfetta continuità con l’esterno. La grande terrazza panoramica circolare invita a momenti di relax e convivialità.La zona notte offre ambienti ben distribuiti e confortevoli, tra cui una camera padronale con bagno en-suite e ulteriori camere ideali per famiglia o ospiti. Appartamento 2.5 locali indipendenteCompletamente autonomo, l’appartamento secondario rappresenta un valore aggiunto concreto: • accesso privato • luminosa zona giorno con cucina a vista • ampia terrazza vivibile • camera con uscita esterna • spazi accessori generosi Perfetto per generare reddito o accogliere familiari con totale indipendenza.Qualità costruttiva e finiture di livelloOgni dettaglio riflette uno standard moderno e curato: • pavimentazioni in gres di grande formato • serramenti ad alta efficienza con triplo vetro • oscuranti automatizzati • cucina moderna con isola e elettrodomestici di fascia alta • illuminazione di design integrata Tecnologia e comfort abitativoLa proprietà integra soluzioni tecnologiche avanzate per un comfort superiore e un’elevata efficienza energetica: • riscaldamento a pavimento con pompa di calore • raffrescamento estivo • impianto fotovoltaico con accumulo • ascensore interno dal garage ai piani abitativi • predisposizione domotica • colonnina di ricarica per veicoli elettrici Spazi esterni e parcheggiGli spazi esterni sono curati e funzionali, ideali per vivere all’aperto in totale privacy: • giardino privato • terrazze soleggiate con illuminazione integrata • 8 posti auto complessivi (4 interni + 4 esterni) PosizioneLugaggia, nel comune di Capriasca, è una località molto apprezzata per la sua tranquillità, l’esposizione solare e la vicinanza a Lugano. Un contesto ideale per chi cerca qualità di vita immersa nella natura senza rinunciare ai servizi.Un investimento intelligenteOltre ad essere una splendida abitazione, questa proprietà rappresenta anche un’interessante opportunità d’investimento grazie alla possibilità di generare reddito tramite l’unità indipendente.Dati principali • Locali: 9 • Camere: 4 • Bagni: 4 • Superficie abitabile: ca. 208 m² • Terrazze: 62 m² • Giardino: ca. 50 m² • Posti auto: 8 totali • Anno di costruzione: 2022 In ruhiger und grüner Lage von Lugaggia, nur wenige Minuten von Lugano entfernt, präsentieren wir diese elegante, moderne Villa aus dem Jahr 2022 mit einer unabhängigen 2.5-Zimmer-Wohnung.Eine Immobilie für alle, die Ruhe, Privatsphäre und hohe Wohnqualität suchen, ohne auf Komfort, moderne Technologie und Flexibilität zu verzichten – mit dem zusätzlichen Vorteil einer vielseitig nutzbaren Einheit, die sich auch hervorragend als Investition eignet.Ein Zuhause mit vielen MöglichkeitenDie Liegenschaft zeichnet sich durch zwei vollständig unabhängige Wohneinheiten aus und bietet dadurch verschiedene Nutzungsmöglichkeiten: • Hauptwohnsitz mit vermietbarer Einliegerwohnung • ideale Lösung für zwei Familiengenerationen • separater Bereich für Gäste, Homeoffice oder berufliche Tätigkeit Eine Flexibilität, die auf dem heutigen Immobilienmarkt besonders gefragt ist.Elegante und lichtdurchflutete RäumeDie Hauptvilla erstreckt sich über mehrere Ebenen, die sowohl über eine interne Treppe als auch über einen Lift miteinander verbunden sind und höchsten Wohnkomfort garantieren.Im Obergeschoss befindet sich der grosszügige Open-Space-Wohnbereich mit raumhohen Fensterfronten, welche die natürlichen Lichtverhältnisse optimal zur Geltung bringen und eine harmonische Verbindung zwischen Innen- und Aussenbereich schaffen. Die grosse, umlaufende Panoramaterrasse lädt zum Entspannen und Verweilen ein.Der Schlafbereich überzeugt mit einer durchdachten Raumaufteilung und komfortablen Zimmern, darunter ein Hauptschlafzimmer mit En-suite-Badezimmer sowie weitere Zimmer für Familie oder Gäste.Unabhängige 2.5-Zimmer-WohnungDie komplett autonome Nebenwohnung stellt einen echten Mehrwert dar: • privater Zugang • heller Wohnbereich mit offener Küche • grosse, gut nutzbare Terrasse • Schlafzimmer mit direktem Ausgang nach aussen • grosszügige Nebenräume Ideal zur Erzielung von Mieteinnahmen oder zur Unterbringung von Familienmitgliedern mit maximaler Privatsphäre.Hochwertige Bauqualität und moderne AusstattungJedes Detail widerspiegelt einen modernen und hochwertigen Ausbaustandard: • grossformatige Feinsteinzeugböden • energieeffiziente Fenster mit Dreifachverglasung • elektrische Beschattungssysteme • moderne Küche mit Kochinsel und hochwertigen Geräten • integrierte Designerbeleuchtung Technologie und WohnkomfortDie Immobilie verfügt über moderne technische Lösungen für höchsten Komfort und optimale Energieeffizienz: • Fussbodenheizung mit Wärmepumpe • Kühlfunktion für den Sommer • Photovoltaikanlage mit Batteriespeicher • interner Lift von der Garage bis zu den Wohngeschossen • Vorbereitung für Smart-Home-System • Ladestation für Elektrofahrzeuge Aussenbereiche und ParkplätzeDie Aussenanlagen sind gepflegt und funktional gestaltet – perfekt, um das Leben im Freien in absoluter Privatsphäre zu geniessen: • privater Garten • sonnige Terrassen mit integrierter Beleuchtung • insgesamt 8 Parkplätze (4 in der Garage + 4 Aussenparkplätze) LageLugaggia, eine Fraktion der Gemeinde Capriasca, zählt zu den gefragtesten Wohnlagen der Region. Die ruhige Umgebung, die optimale Sonneneinstrahlung sowie die Nähe zu Lugano bieten eine ideale Kombination aus Natur, Lebensqualität und guter Erreichbarkeit aller wichtigen Dienstleistungen.Eine interessante InvestitionsmöglichkeitNeben ihrer Funktion als exklusive Wohnimmobilie bietet diese Liegenschaft auch ein attraktives Investitionspotenzial dank der unabhängigen Wohneinheit mit Vermietungsmöglichkeit.Eckdaten • Zimmer: 9 • Schlafzimmer: 4 • Badezimmer: 4 • Wohnfläche: ca. 208 m² • Terrassen: 62 m² • Garten: ca. 50 m² • Parkplätze: 8 insgesamt • Baujahr: 2022

1 / 4
CHF 1,267,662.–
4.5 rooms134m² living space
Via Chiesa, 6987 Caslano

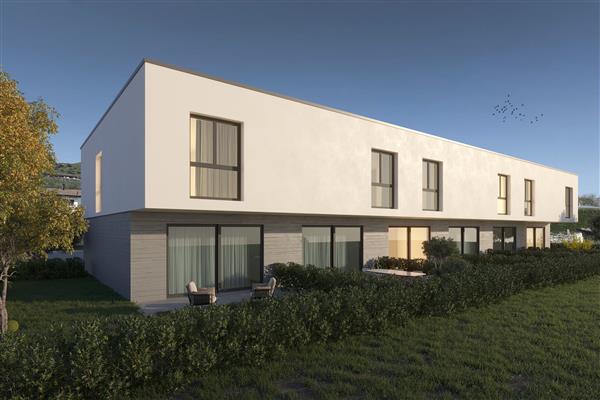
Moderni Villette a Schiera di Nuova Costruzione a Pochi Passi dal Lago

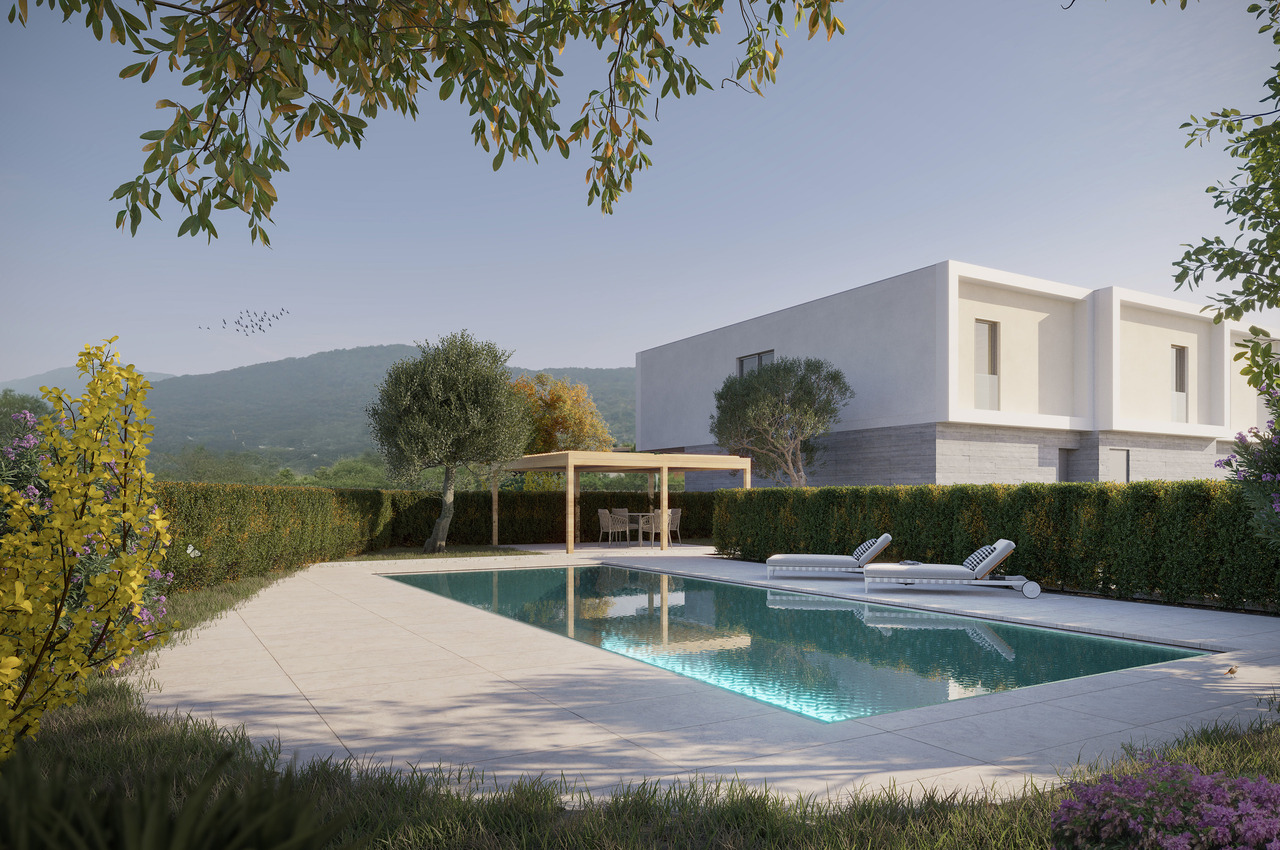
In tranquilla e ricercata zona residenziale di Caslano, a soli 250 metri dal lago e dal Lido di Caslano, proponiamo in vendita un moderno progetto residenziale composto da 6 villette a schiera, caratterizzate da architettura contemporanea, comfort abitativo e spazi esterni curati.Le unità sono progettate per offrire funzionalità, luminosità e privacy, ideali sia come residenza primaria sia come casa di vacanza.Piano terra:- Ingresso indipendente- Ampia zona giorno open space con cucina e soggiorno- Bagno di servizio- Accesso diretto al giardino privato -BalconePrimo piano:- Disimpegno- 3 camere da letto- 2 bagniÈ inoltre presente un locale hobby, utilizzabile come spazio multifunzionale (studio, palestra, deposito).Spazi esterni e contesto:- Giardino privato per ogni unità, ben delimitato- Piscina esterna inserita in un'area comune elegante e riservata- Area verde e zona relax con pergolato- 2 posti auto per ciascuna villetta, situati frontalmente alle abitazioniCaratteristiche principali:- Architettura moderna e lineare- Contesto residenziale tranquillo- Vicinanza al lago e ai principali servizi- Possibilità di personalizzazione degli interni e delle finiture, per adattare l'abitazione al proprio stile di vitaIn einer ruhigen und exklusiven Wohngegend von Caslano, nur 250 Meter vom See und dem Lido von Caslano entfernt, bieten wir ein modernes Wohnprojekt mit 6 Reihenhäusern an, die sich durch zeitgenössische Architektur, Wohnkomfort und gepflegte Aussenbereiche auszeichnen.Die Einheiten sind so konzipiert, dass sie Funktionalität, Helligkeit und Privatsphäre bieten und sich sowohl für den Hauptwohnsitz als auch für den Ferienwohnsitz eignen.Erdgeschoss:- Unabhängiger Eingang- Grosser offener Wohnbereich mit Küche und Wohnzimmer- Gästetoilette- Direkter Zugang zum privaten Garten -BalkonErster Stock:- 3 Schlafzimmer- 2 BäderEs gibt auch einen Hobbyraum, der als Multifunktionsraum (Studio, Fitnessraum, Abstellraum) genutzt werden kann.Aussenbereiche und Umgebung:- Privater Garten für jede Einheit, gut abgegrenzt- Aussenpool in einer eleganten und ruhigen Gemeinschaftszone- Grünfläche und Ruhezone mit Pergola- 2 Parkplätze für jedes Haus, direkt vor dem HausHauptmerkmale:- Moderne und geradlinige Architektur- Ruhige Wohngegend- Nähe zum See und zu den wichtigsten Dienstleistungen- Möglichkeit zur individuellen Gestaltung der Innenräume und der Oberflächen, um das Haus an Ihren Lebensstil anzupassenIn a quiet and sought-after residential area of Caslano, just 250 meters from the lake and the Lido of Caslano, we offer for sale a modern residential project consisting of 6 terraced villas, characterized by contemporary architecture, living comfort and well-maintained outdoor spaces.The units are designed to offer functionality, brightness and privacy, ideal as a primary residence or as a holiday home.Ground floor:- Independent entrance- Large open-plan living area with kitchen and living room- Service bathroom- Direct access to the private garden -BalconyFirst floor:- 3 bedrooms- 2 bathroomsThere is also a hobby room, which can be used as a multifunctional space (study, gym, storage).Outdoor spaces and surroundings- Private garden for each unit, well-defined- Outdoor swimming pool in an elegant and private common area- Green area and relaxation zone with pergola- 2 parking spaces for each villa, located in front of the housesMain features:- Modern and linear architecture- Quiet residential area- Proximity to the lake and main services- Possibility of customizing the interiors and finishes to adapt the house to your lifestyle

1 / 10
CHF 750,000.–
150m² living space
6516 Cugnasco

View, fresh air, and peace in Cugnasco

Semi-detached house in the green in Cugnasco Space, peace, and possibilities for individual design In a sunny and traffic-favorable location in the municipality of Cugnasco-Gerra, in the heart of the Locarnese, we offer this 1974-built two-family house with two independent 3.5-room apartments.The house extends over two residential floors with a total net floor area of approximately 150 m² (approximately 75 m² per apartment) on a plot of 428 m² with a private garden and two outdoor parking spaces at a distance of approximately 100 m.On the ground floor, there is a large communal cellar, which is ideal as a storage room or hobby room.The apartment on the first floor offers: • Entrance area • Two bedrooms with access to the balcony • Separate kitchen with dining area • Bathroom with bathtub • Garden for exclusive use, ideal for relaxed moments outdoors The apartment on the second floor consists of: • Entrance staircase • Two bedrooms with access to the panoramic balcony • Separate kitchen with dining area • Bathroom with bathtub The house is in a good structural condition but requires renovation work to fully exploit its potential and adapt it to modern living standards.The location is quiet and well-connected: only a few minutes from Locarno and Bellinzona, with schools, shops, and public transport in the immediate vicinity.Possibility of use as a secondary residence.

Suggested properties for you based on search results