353 results - Row house, Bifamiliar house to buy in Canton Ticino

1 / 9
CHF 660,000.–
5.5 rooms160m² living space
6614 Brissago

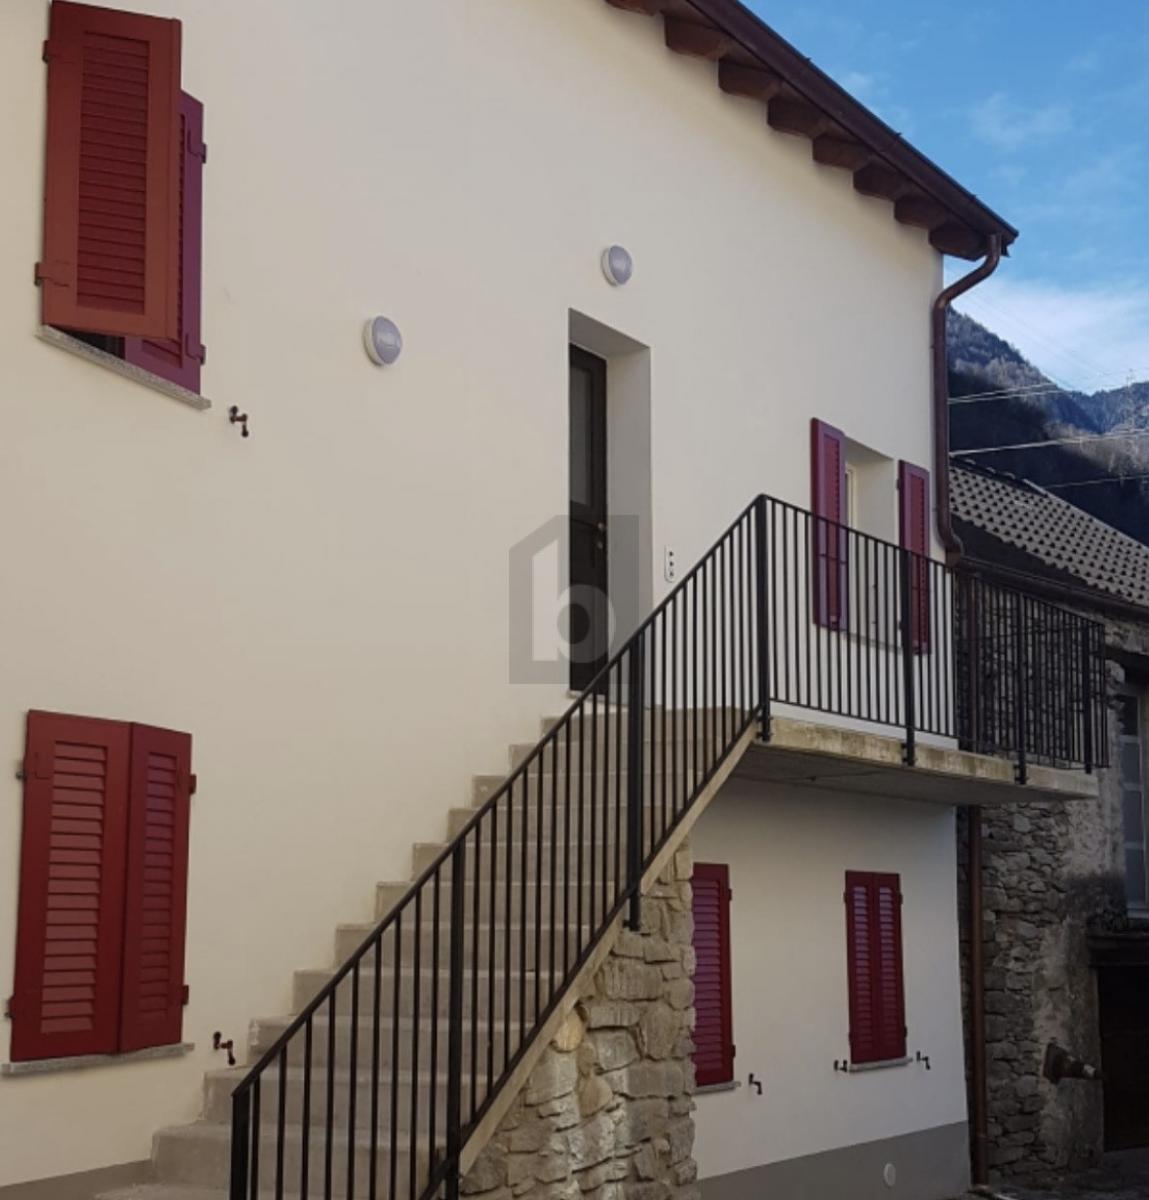
Adjacent semi-detached house with a total of 5.5 rooms or 2 units with 3.5 rooms each

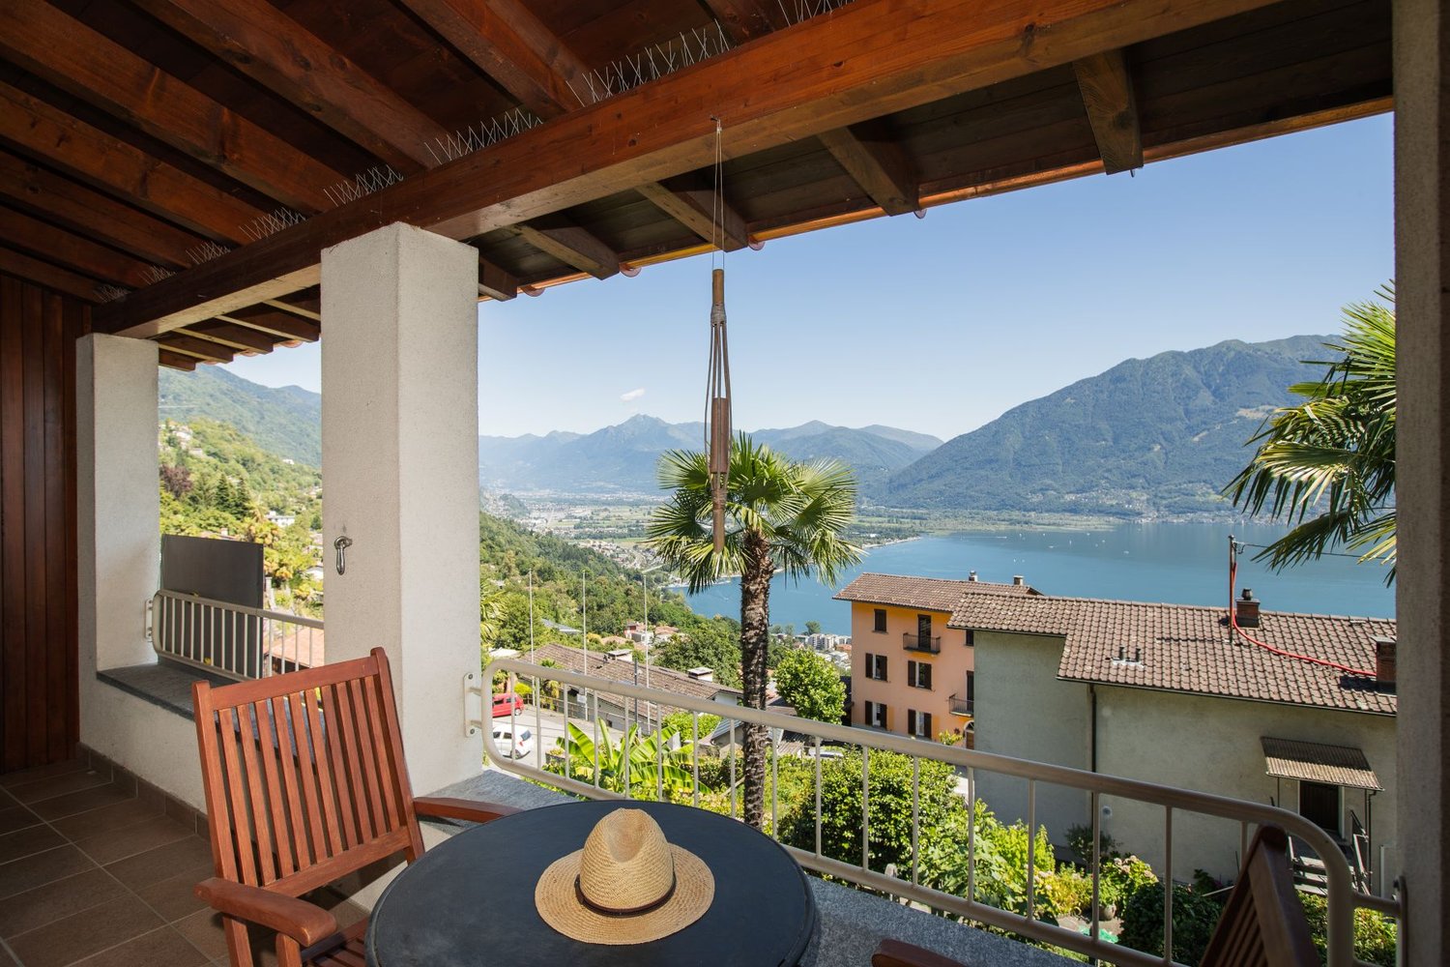
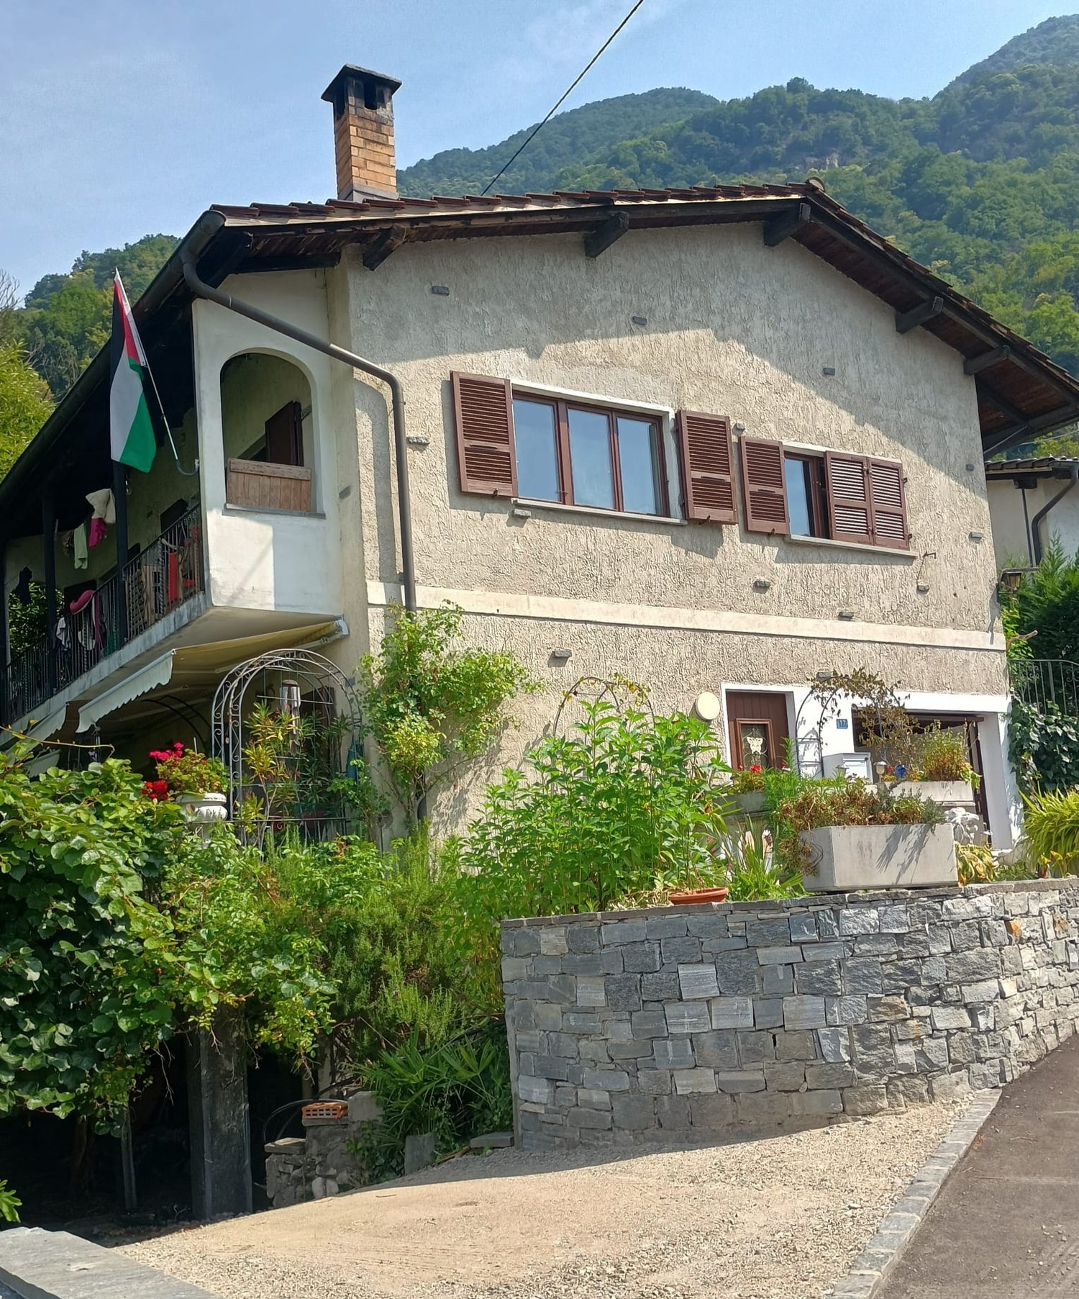
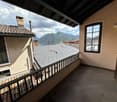
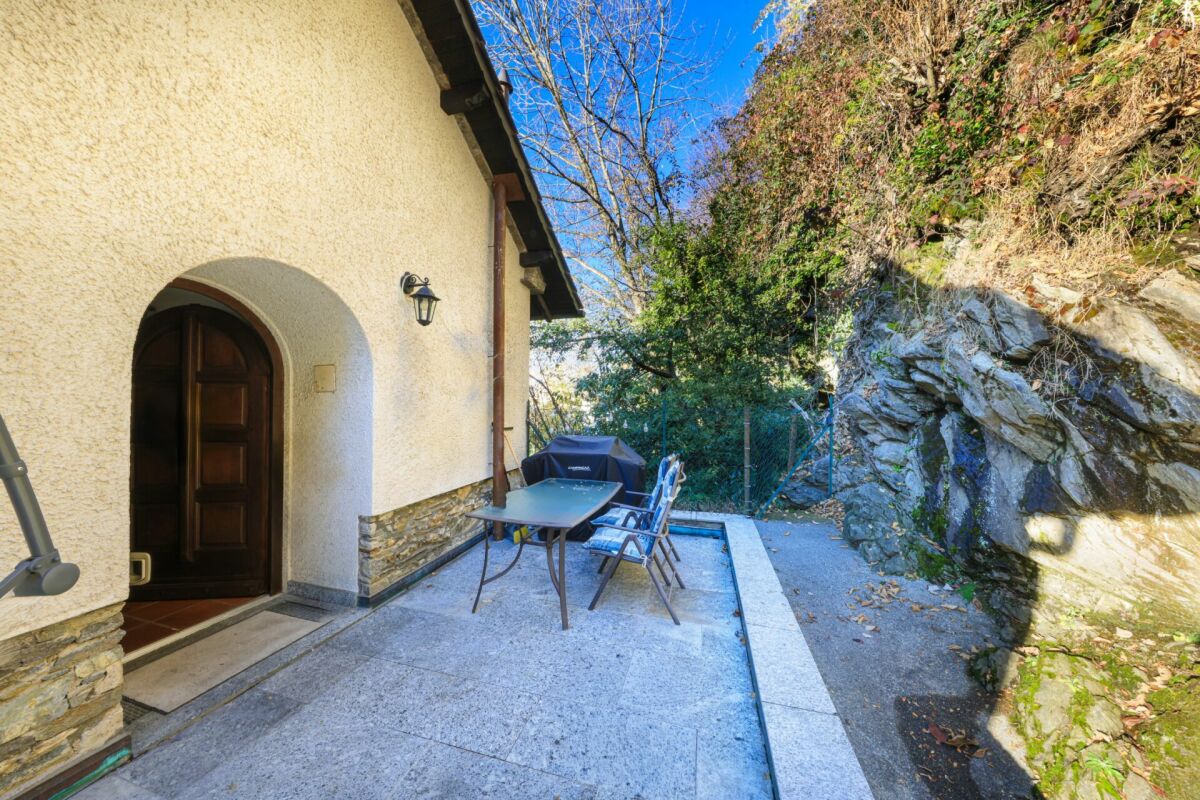
Charming house with a lake view in Piodina: elegance and comfort amidst the Brissago hills In Piodina, in the hills of Brissago, we offer a beautiful semi-detached house with 5.5 rooms and a magnificent view of the lake for sale. The house is spread over three levels, with a functional distribution of rooms. In the basement, there is a spacious laundry room, a 30 m² large cellar/storage room, and a second cellar.The ground floor houses an entrance area, a main bedroom, a study that can be converted into a possible kitchen, another bedroom, and a bathroom with a bathtub and shower.On the first floor, there is a large living room with an open kitchen, fireplace, and dining area, which creates a bright and cozy environment, as well as another bedroom and another bathroom with a bathtub. A project for a 4.5 m long and 0.80 m deep balcony has already been approved, so that the view of the lake can be fully enjoyed by converting the living room windows into French doors.The property, located in the heart of the historic village of Piodina, does not have direct access but has two parking spaces, which are only 200 meters away. From the first floor, you have a breathtaking view of the lake, which can be optimally utilized thanks to the balcony project.The house has a heating system with an air-water heat pump, radiators, and a 120-liter electric boiler for hot water, which can be connected to the heat pump. The living room also features an elegant fireplace, which is fed by a practical wood lift that connects the woodshed to the first floor. Various renovation work was carried out between 2000 and 2013. Currently, it is a detached house, but it can be easily converted into a semi-detached house by creating two independent entrances and installing a kitchen on the ground floor and a bedroom on the first floor.The house can be used as a primary or secondary residence, making it a versatile choice for different needs. Furthermore, it represents an interesting source of income for those looking for a real estate investment, thanks to the possibility of renting out one of the apartments.

1 / 6
  • Garage
Price on request
3.5 rooms77m² living space
6527 Lodrino

In a quiet and well-connected area

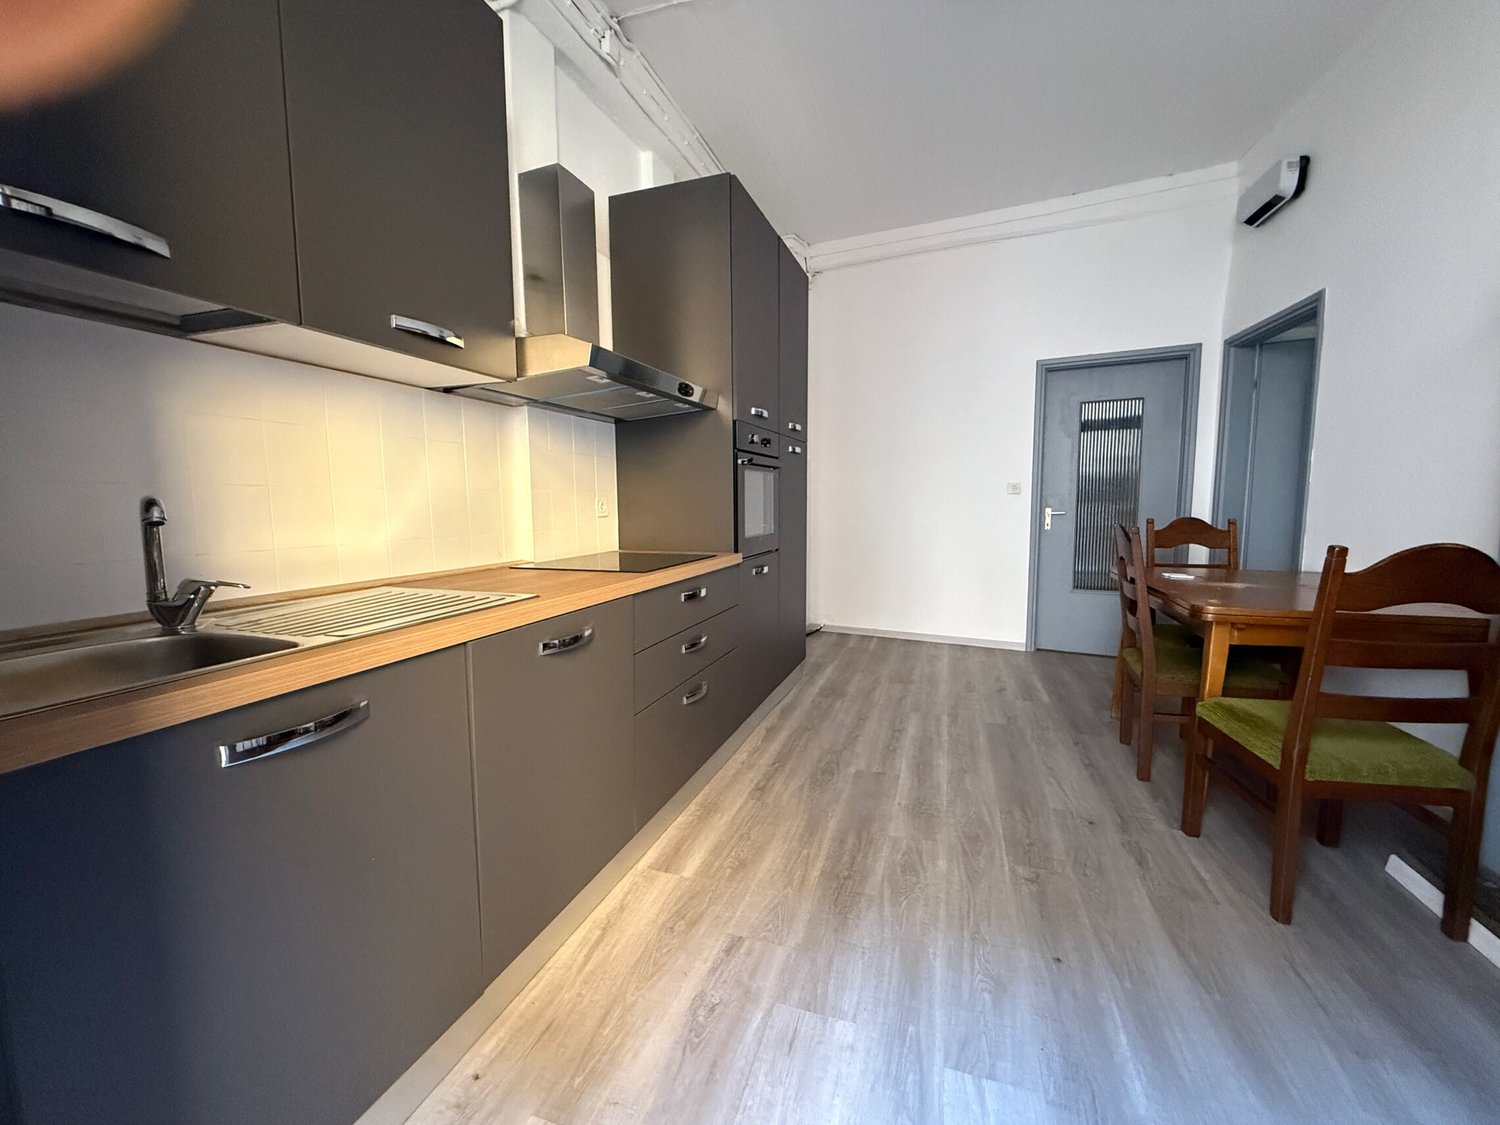
Bright apartment on two floors, located in a quiet and well-connected area. The property is close to all services: schools, shops, public transport and sports centers. The apartment offers well-distributed spaces and a pleasant exposure that guarantees natural light all day long. Ideal for those seeking comfort, privacy and functionality in a cozy environment. The area is residential and quiet, perfect for families or for those who work in the city but desire quiet. Includes a private garage, comfortable and secure for parking. An excellent housing opportunity that combines urban convenience and tranquility.This offer from BETTERHOMES is highlighted for the following advantages: - the area is residential and quiet- on two floors- competitive price- renovated kitchen- quiet area- etc., etc., etc. ...Interested? Contact us for a non-binding visit!No corresponding object found? More than 2,000 offers on: www.betterhomes.chThe Swiss specialist for real estate brokerageDo you have a property to sell?Take advantage of our expertise: https://www.betterhomes.ch/en/take-advantageWould you like to know how much your property is worth?Discover its value immediately with our free and non-binding estimate!https://www.betterhomes.ch/en/knowledge/estimateFurther dataLocation: quiet areaCondition of the object: goodBathrooms/Showers: 1(1 x WC/shower)Public transport: bus, 300 mSchools: elementary school, 800 mShops: Lidl, 8 km

  • Garage
1 / 8
CHF 650,000.–
3.5 rooms90m² living space
6815 Melide

HISTORIC HOUSE 3.5 ROOMS WITH WINE CELLAR IN MELIDE

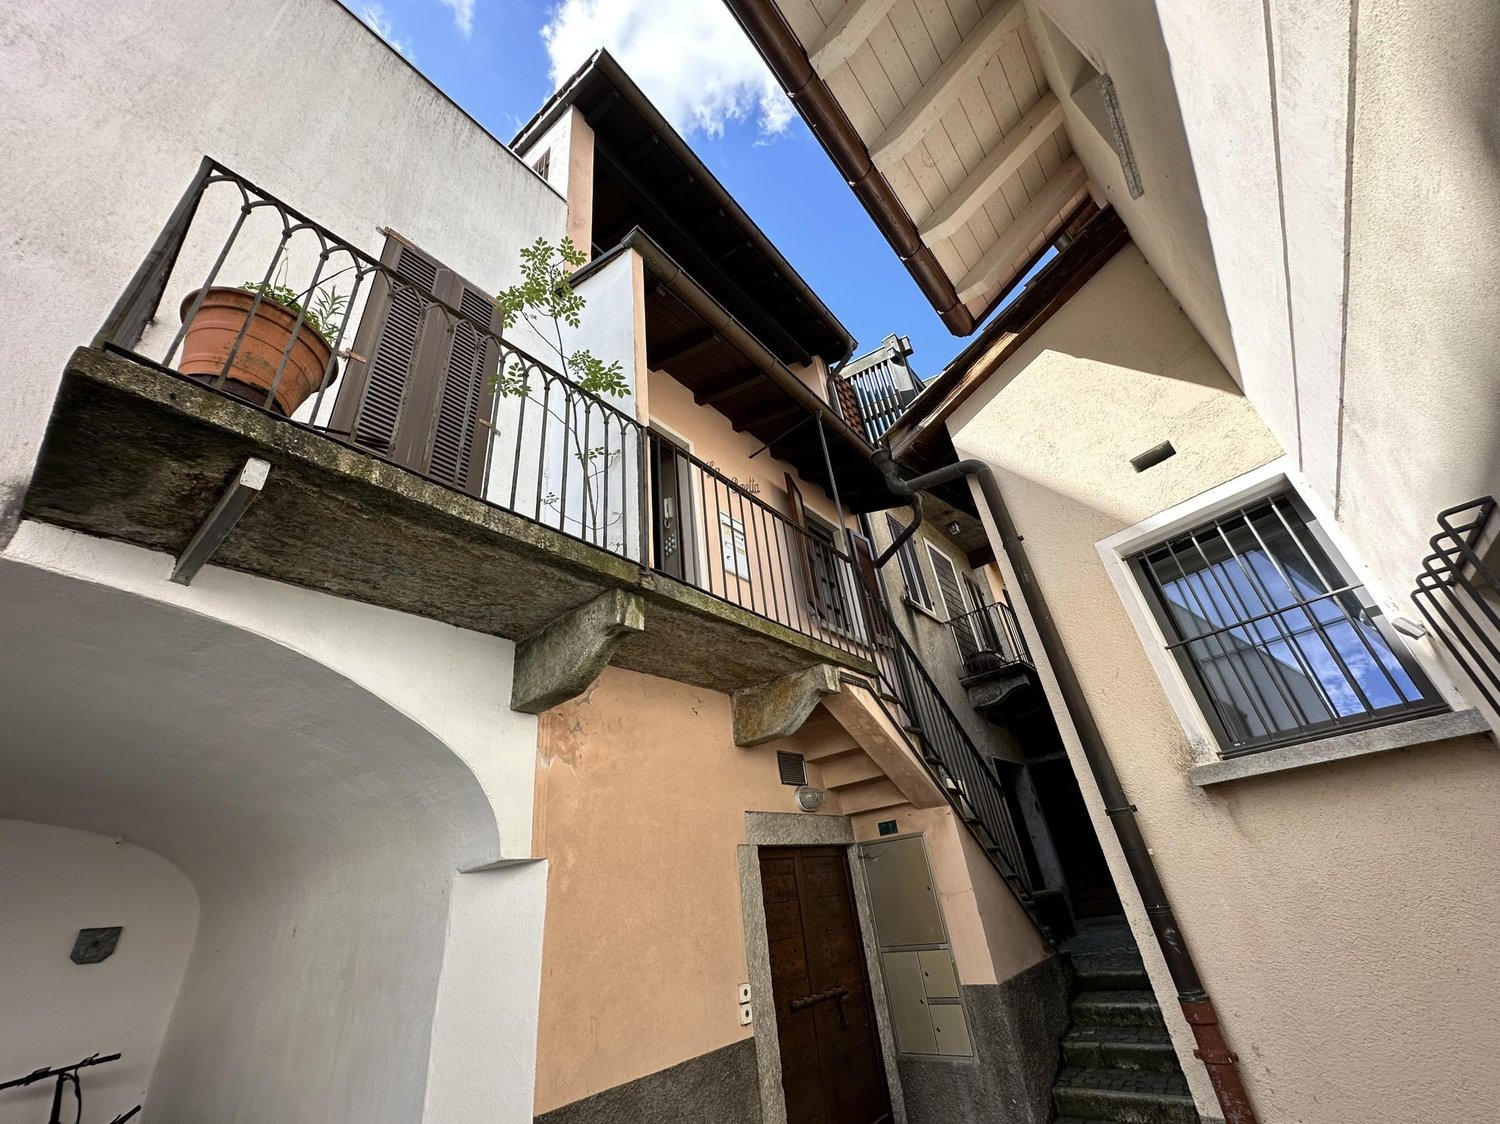
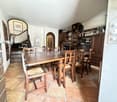
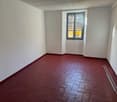
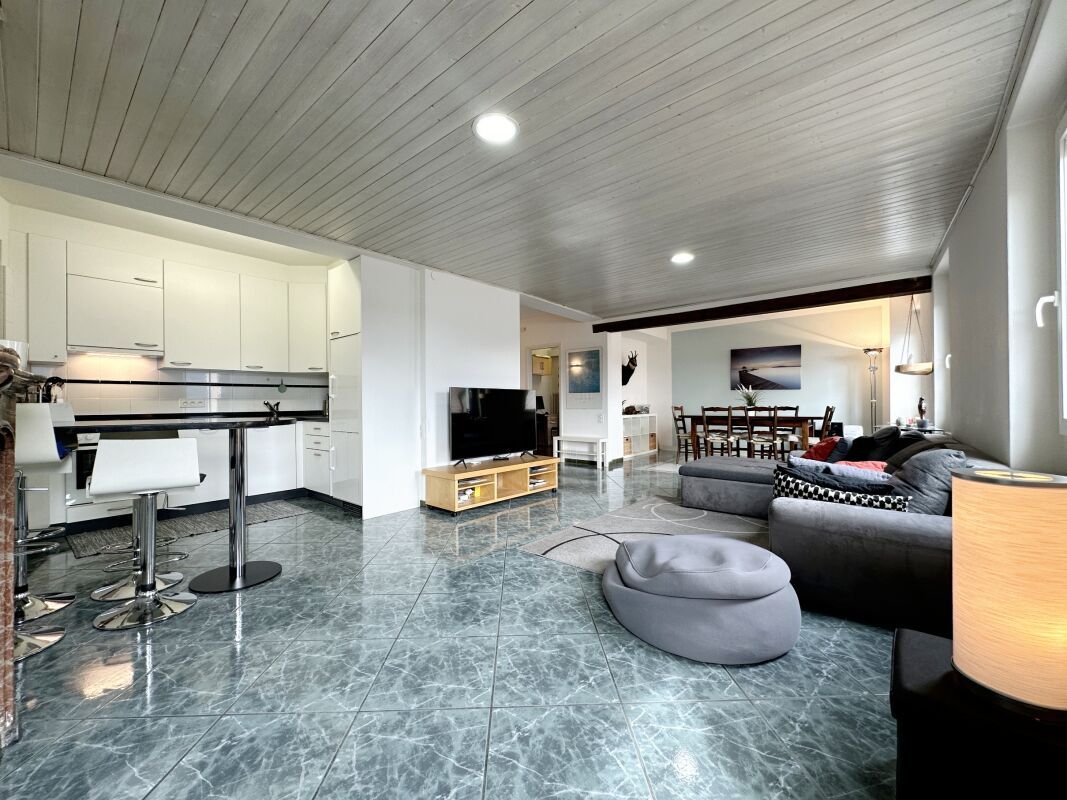
Fascinating historic house from the late 19th century, 3.5 rooms of approximately 90 sqm, to which a huge, characteristic wine cellar with vaulted ceiling is added, located in the picturesque village center of Melide, just a few steps from the lake shore, restaurants, and typical grottos, in a truly quiet and charming context, less than 15 minutes from Lugano, within walking distance from the train station, and 5 minutes from the wonderful Morcote (defined as one of the most beautiful villages in the world).The property can also be purchased as a SECONDARY RESIDENCE.The building develops on two levels, accessible through a typical staircase and an external landing that leads to:The entrance area, where the living area is located, composed of a spacious area covered in precious terracotta that hosts the dining room and the living room, embellished with a beautiful marble fireplace from Arzo;a guest bathroom and the corridor that leads to the large, super-equipped kitchen with fridge, American freezer, all the amenities, and a space dedicated to the washing column, ideal for those who love cooking and availing themselves of every desirable comfort.Through the characteristic wooden staircase, you access the upper floor, where the cozy sleeping area is located, composed of a double bedroom from which you can access a spacious balcony with partial lake view, and a second single bedroom, both served by a practical bathroom with shower.Ideal spaces for a small family or for those who desire a comfortable and characteristic space to spend their holidays with relatives or friends.The house preserves its historic charm with a fireplace that creates a warm and relaxing atmosphere, perfect for cold winter evenings or to spend moments of relaxation in company, enjoying the typical freshness of these village houses in the summer. The heating system is electric with radiator distribution and guarantees optimal comfort in every environment.On the lower floor, we find a real gem for wine lovers, and through an original wooden door from the late 19th century, we can access the large wine cellar, which, in addition to a first area ideal for a laundry room and a large storage room, also offers a large area structured with full brick shelves where you can set up a wine cellar with precious wines and optimal temperature all year round. A true paradise for wine lovers who love precious collections.The property does not have its own parking spaces, but it is possible to arrive by car up to the entrance if necessary, such as to comfortably unload shopping or to carry objects or furniture.DO NOT MISS THIS OPPORTUNITY AND CONTACT US TODAY FOR MORE INFORMATION!
1 / 7
CHF 500,000.–
11.5 rooms340m² living space
6826 Riva San Vitale

Business Opportunity - Project for 6 Units with License in Riva San Vitale

In the heart of the picturesque historic center of Riva San Vitale, just 50 meters from the lake, from the municipal parking lots and the new Denner, we propose for sale an interesting early 20th-century house to be renovated, with a total gross living area of approximately 350 sqm.The building develops on four floors and represents a project with great potential, with the possibility of realizing six cozy apartments, of which 2 are intended for "secondary" residence, a rare opportunity in a core context, ideal for both renting and reselling profitably after renovation.The property already has a definitively approved building permit, making the investment even more interesting for those who want to start work quickly. The project also provides for the installation of a gas heating system, guaranteeing efficiency and practicality in the future management of the apartments.The position is truly unique and privileged: immersed in the tranquility of the core, but a few steps from every convenience and the lakefront, this house enjoys a suggestive and typically Ticinese context, perfect for those seeking the charm of old buildings to be brought back to life.The proximity to services, municipal parking lots, and commercial areas makes the property particularly interesting also from a locative point of view, with good prospects for long-term profitability.A rare and valuable opportunity for investors, builders, or private individuals who want to valorize a property with great historical and architectural charm, in one of the most sought-after and appreciated locations in the area, just a few steps from the lake and in a context of authentic beauty.Don't miss out on this opportunity and contact us today for more information!FGS/16782

1 / 5
CHF 1,320,000.–
5.5 rooms148m² living space
Via Cusolína 8, 6652 Tegna

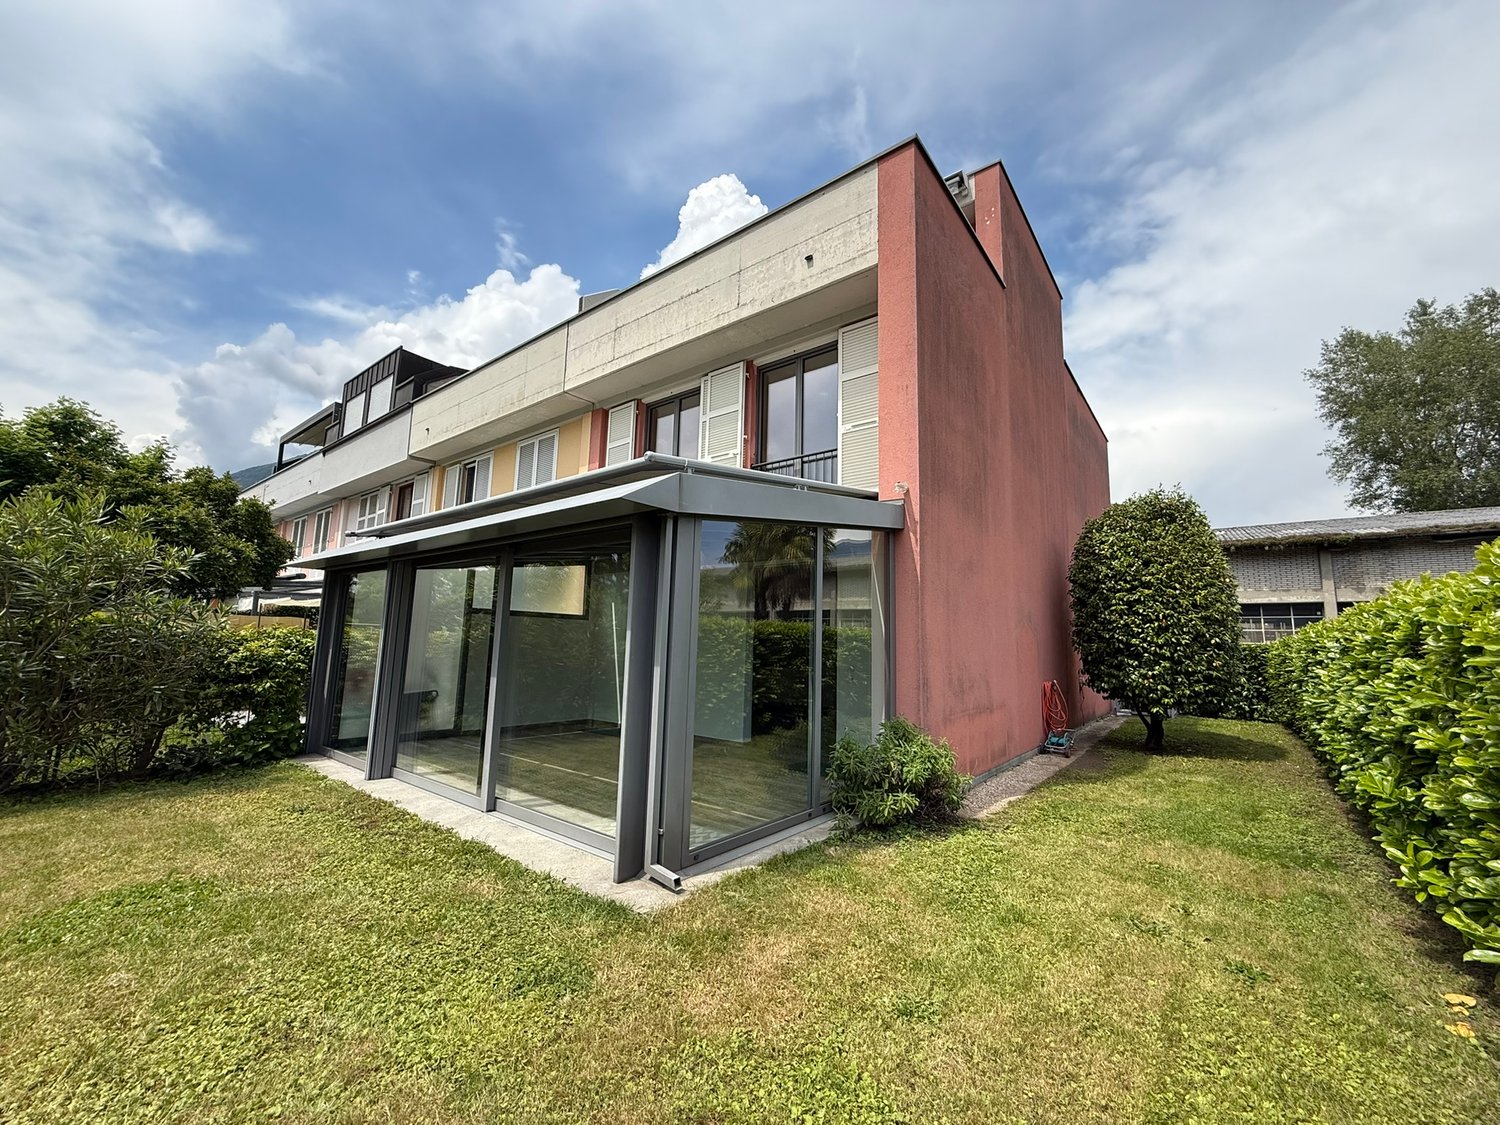
Casa a schiera d'angolo con giardino a Tegna | Modernes Reiheneckhaus

Questa moderna casa a schiera d'angolo di 5.5 locali a Tegna, nel comune di Terre di Pedemonte, combina architettura contemporanea, ambienti luminosi e un'ottima qualità abitativa a pochi minuti da Locarno e Ascona. Progettata dallo studio Inches Geleta e costruita nel 2022, offre circa 148.6 m² di superficie abitabile, quattro camere da letto, due bagni, un WC separato, un carport e piacevoli spazi esterni privati. Gli ambienti si sviluppano su più livelli e sono caratterizzati da linee pulite, grandi aperture, galleria e oblicht. Giardino, portico e due logge ampliano piacevolmente gli spazi verso lesterno. La costruzione recente del 2022, il riscaldamento a pavimento con geotermia e la distribuzione funzionale rendono questa proprietà ideale per chi cerca una casa moderna, luminosa e architettonicamente distintiva. Dieses moderne 5.5-Zimmer-Reiheneckhaus in Tegna, Gemeinde Terre di Pedemonte, verbindet zeitgenössische Architektur mit grosszügigem Wohnkomfort nur wenige Minuten von Locarno und Ascona entfernt. Das 2022 erstellte und vom Architekturbüro Inches Geleta entworfene Haus bietet rund 148.6 m² Wohnfläche, vier Schlafzimmer, zwei Badezimmer, ein separates WC, einen Carport sowie attraktive private Aussenbereiche. Die Räume verteilen sich über mehrere Ebenen und überzeugen durch klare Linien, grosszügige Öffnungen, eine Gallerie und ein Oblicht. Garten, gedeckter Sitzplatz und zwei Loggien erweitern den Wohnraum angenehm nach aussen. Die Bauweise von 2022, Fussbodenheizung mit Erdwärme und die funktionale Raumstruktur machen dieses Haus ideal für Menschen, die modern, hell und architektonisch besonders wohnen möchten.

Travel time
-
  • main room, wc, attic
  • Modern house, beige stone, 2 floors, double garage
1 / 8
CHF 1,210,000.–
4.5 rooms178m² living space
6516 Cugnasco

Semi-detached villa with 4.5 rooms and garden

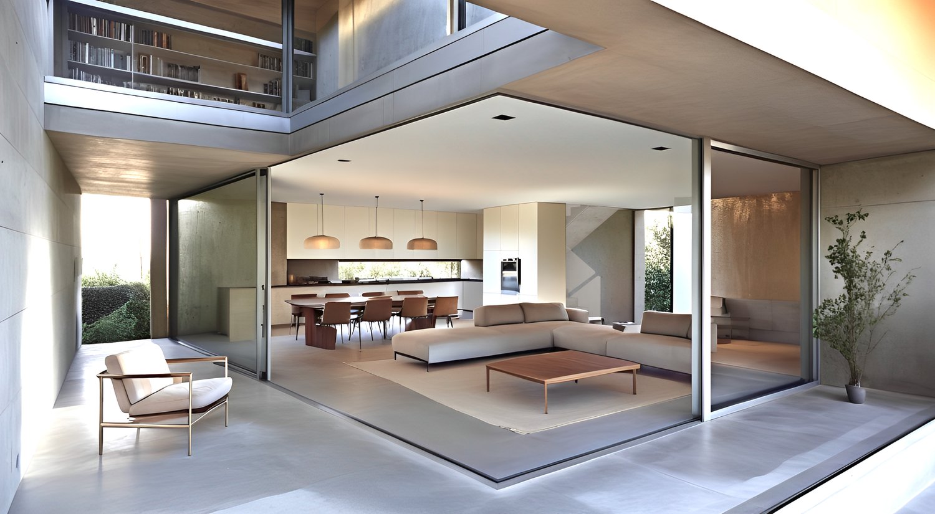
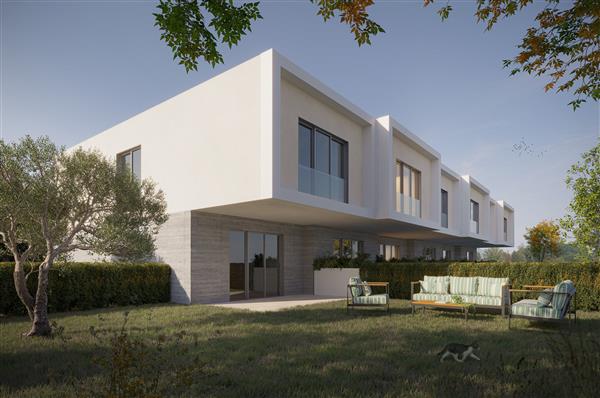
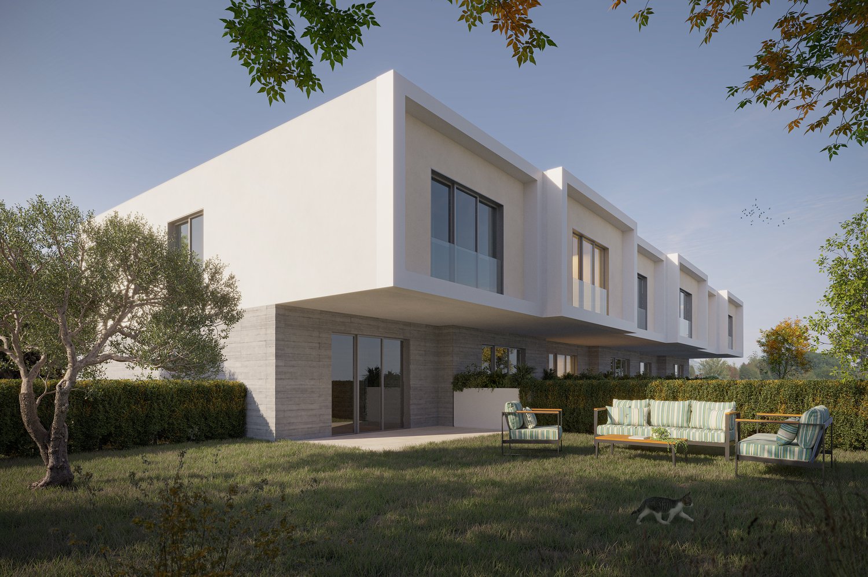
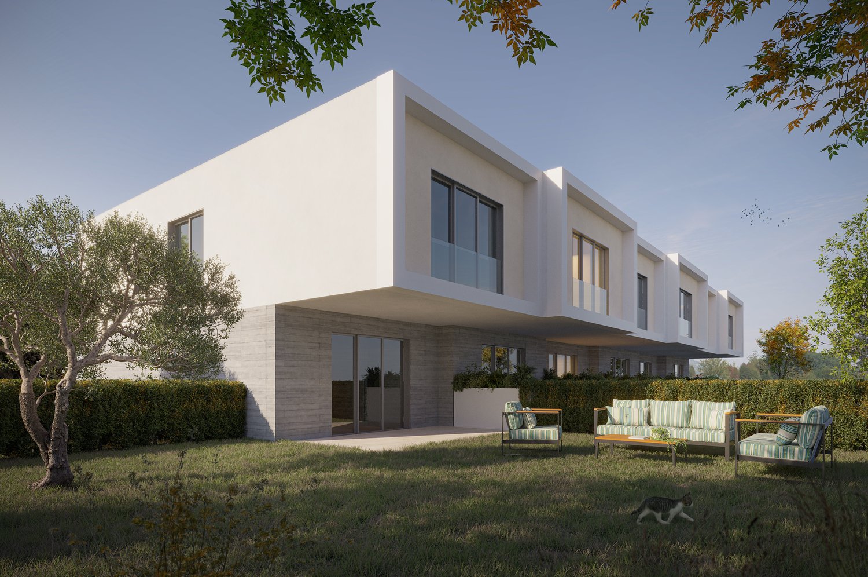
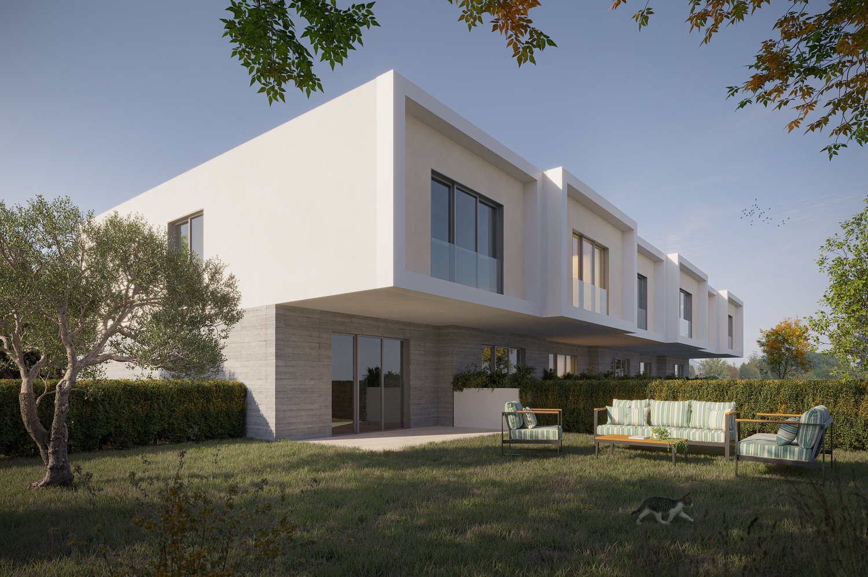
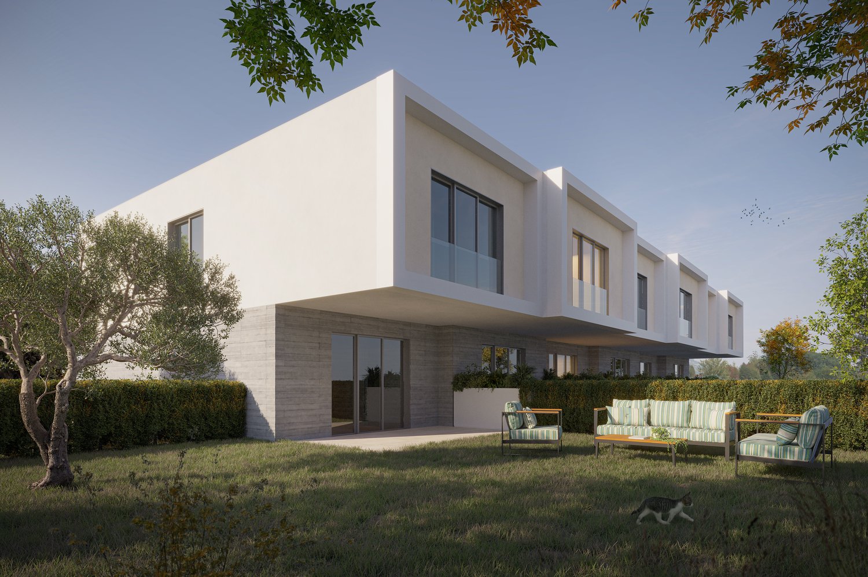
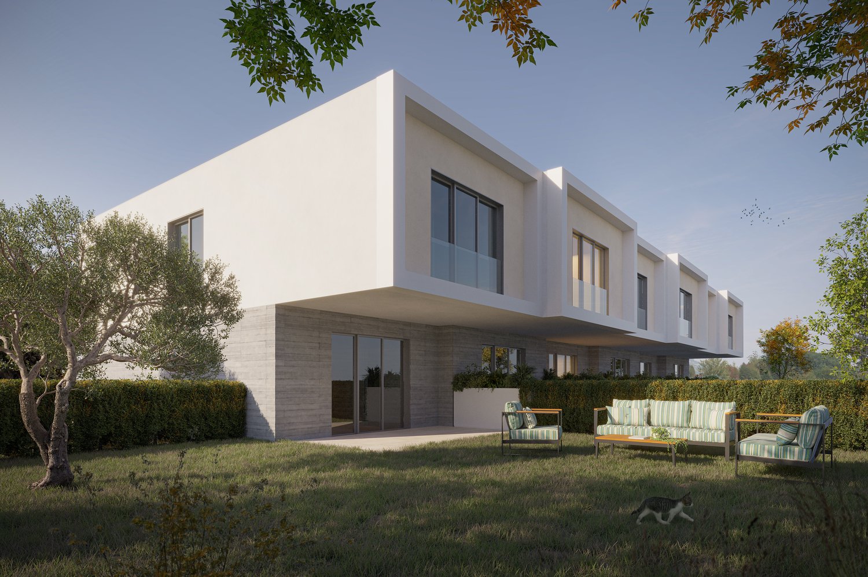
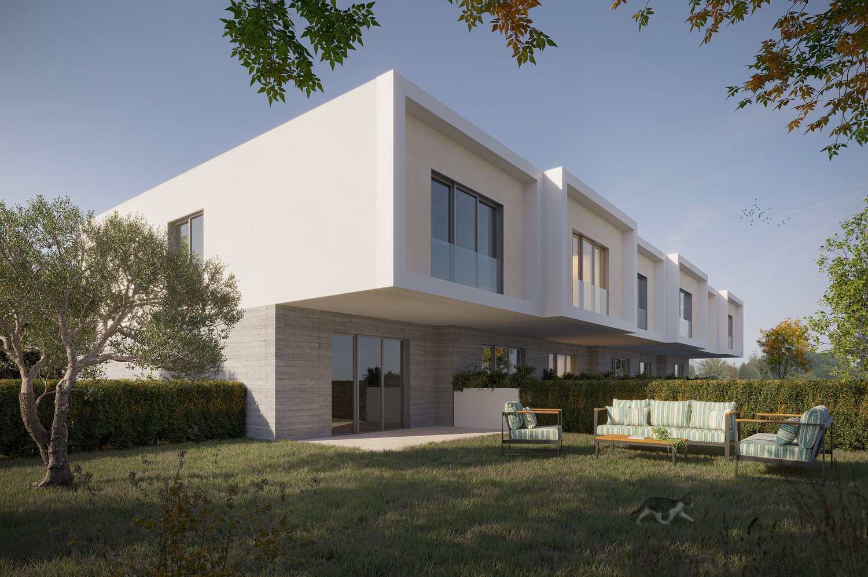
This project involves the construction of four semi-detached villas organized into two main volumes, which fit discreetly into the natural slope of the land. The structure, although distinct, is visually and formally linked by a common base, an element that confers unity and coherence to the intervention.The volumes are "hollowed out" horizontally and vertically, creating pass-through views and perspectival glimpses that allow the articulation of the individual residential units to be perceived. Large skylights enable natural light to penetrate deep into the interior spaces, generating light and shadow effects that enhance the materiality of the surfaces.Each dwelling spans three levels.On the ground floor, a covered area accommodates two parking spaces, alongside service rooms - laundry, cellar, and an entrance hall with WC. From here, a staircase leads to the upper floors, while a direct exit opens onto the private garden.The first floor is dedicated to the daytime area, with kitchen, dining room, and living room organized in a fluid and luminous space, visually connected to the outside thanks to the large terrace overlooking the landscape.The second floor hosts the nighttime area, consisting of two double bedrooms and a master bedroom with direct access to a second panoramic terrace. Two bathrooms, one with a bathtub and one with a shower, complete this level, designed to ensure comfort and functionality.Overall, the intervention stands out for its balance between landscape integration, spatial quality, and internal brightness, proposing an architectural language that is sober yet refined, capable of harmoniously dialoguing with the surrounding natural context.

1 / 8
CHF 795,000.–
7 rooms220m² living space
6803 Camignolo

Tessiner Zweifamilienhaus im Herzen des Tessins

Tessiner Zweifamilienhaus im Herzen des Tessins An sonniger, strategischer und hervorragend erschlossener Lage präsentieren wir Ihnen dieses interessante Zweifamilienhaus mit zwei unabhängigen Wohnungen von jeweils rund 100 m² Wohnfläche. Die Liegenschaft eignet sich ideal für Mehrgenerationenfamilien, für Personen, die Wohnen und Investieren miteinander verbinden möchten, oder für alle, die Wert auf Flexibilität und Lebensqualität legen.Die Immobilie befindet sich in einer ruhigen, von viel Grün umgebenen Wohngegend und profitiert von einer besonders attraktiven Lage im Herzen des Tessins. Dank der Nähe zu den wichtigsten Verkehrsachsen und Autobahnanschlüssen sind Bellinzona in rund 15 Minuten, Lugano in etwa 20 bis 25 Minuten sowie Locarno in weniger als 20 Minuten bequem erreichbar. Diese Lage vereint die Vorzüge eines naturnahen und entspannten Wohnumfelds mit der Nähe zu den bedeutendsten Wirtschafts-, Dienstleistungs- und Freizeitzentren des Kantons.Die beiden Wohnungen überzeugen durch helle Räume, funktionale Grundrisse und eine angenehme Wohnatmosphäre. Charakteristische Elemente wie die stilvollen Natursteincheminées verleihen den Wohnbereichen besonderen Charme und sorgen für ein behagliches Ambiente. Die Aussenbereiche ergänzen das Wohnangebot auf ideale Weise und schaffen attraktive Rückzugsorte für Erholung, Freizeit und gesellige Stunden im Freien.Die Wohnung im Erdgeschoss verfügt über einen grosszügigen und lichtdurchfluteten Wohnbereich mit einem schönen Natursteincheminée. Die separate Wohnküche bietet ausreichend Platz für den Alltag und lädt zum Verweilen ein. Zwei komfortable Schlafzimmer, ein Badezimmer mit Badewanne und Fenster sowie praktische Einbauschränke im Korridor sorgen für hohen Wohnkomfort. Ergänzt wird das Raumangebot durch einen nützlichen Abstellraum. Von dieser Wohnung aus gelangt man direkt in den privaten Garten mit einer Fläche von rund 35 m² - ein idealer Ort zum Entspannen, Geniessen und Verbringen schöner Stunden im Freien.Die Wohnung im Obergeschoss überzeugt ebenfalls durch ihre grosszügige Raumaufteilung. Der helle Wohn- und Essbereich mit Natursteincheminée schafft eine einladende Atmosphäre, während die Küche mit grossem Fenster für viel Tageslicht sorgt. Zwei Schlafzimmer, ein Badezimmer mit Dusche, ein separates Gäste-WC sowie ein praktischer Abstellraum bieten zusätzlichen Komfort. Auch hier stehen im Korridor Einbauschränke zur Verfügung. Ein besonderes Highlight ist die gemütliche Terrasse, die zum Verweilen einlädt und einen schönen Blick auf die ruhige Umgebung bietet.Abgerundet wird dieses attraktive Angebot durch zwei Aussenparkplätze.---------------------------------------Tipica bifamiliare ticinese nel cuore del Ticino In posizione strategica, soleggiata e ottimamente collegata, proponiamo in vendita un'interessante casa bifamiliare composta da due appartamenti indipendenti di circa 100 m² ciascuno. Una soluzione ideale per famiglie che desiderano vivere vicine mantenendo la propria indipendenza, ma anche per chi è alla ricerca di un'abitazione con un interessante potenziale di reddito.La proprietà si trova in un piacevole contesto residenziale immerso nel verde e beneficia di una posizione particolarmente favorevole nel cuore del Ticino. Grazie alla vicinanza ai principali collegamenti stradali e autostradali, Bellinzona è raggiungibile in circa 15 minuti, Lugano in 20-25 minuti e Locarno in meno di 20 minuti d'auto. Una posizione che permette di godere della tranquillità e della qualità di vita offerte dalla regione senza rinunciare alla comodità dei principali centri economici, commerciali e culturali del Cantone.L'immobile si distingue per gli ambienti luminosi, la distribuzione funzionale degli spazi e l'atmosfera accogliente che caratterizza entrambe le unità abitative. Elementi come i suggestivi camini in pietra contribuiscono a creare un ambiente caldo e familiare, mentre gli spazi esterni valorizzano ulteriormente la proprietà, offrendo piacevoli zone dedicate al relax e alla vita all'aria aperta.L'appartamento al piano terreno accoglie con una luminosa zona soggiorno impreziosita da un caratteristico camino in pietra. La cucina, separata e abitabile, offre uno spazio pratico e funzionale per la vita quotidiana. La zona notte comprende due comode camere da letto, servite da un bagno con vasca e finestra. Un pratico ripostiglio e gli armadi a muro presenti nel corridoio garantiscono ulteriore spazio contenitivo. Da questo appartamento si accede direttamente al giardino privato di circa 35 m², ideale per trascorrere momenti di relax all'aperto, accogliere amici e familiari o creare un piacevole spazio dedicato ai bambini.L'appartamento al piano superiore presenta una distribuzione altrettanto funzionale e accogliente. La generosa zona giorno, particolarmente luminosa e anch'essa valorizzata da un elegante camino in pietra, si affianca a una comoda cucina con grande finestra che dona luce naturale agli ambienti. La zona notte comprende due camere da letto, un bagno con doccia e un pratico WC ospiti separato. Anche in questo caso non manca uno spazio ripostiglio e il corridoio è dotato di armadi a muro. Punto di forza dell'appartamento è la graziosa terrazza, dalla quale è possibile godere della tranquillità del contesto circostante e di piacevoli momenti all'aria aperta.Completano la proprietà due comodi posteggi esterni.

Suggested properties for you based on search results