353 results - Row house, Bifamiliar house to buy in Canton Ticino

1 / 12
CHF 1,070,000.–
4.5 rooms1m² living space
Via Cà di Cima, 6982 Agno

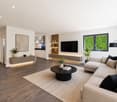
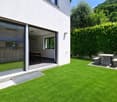
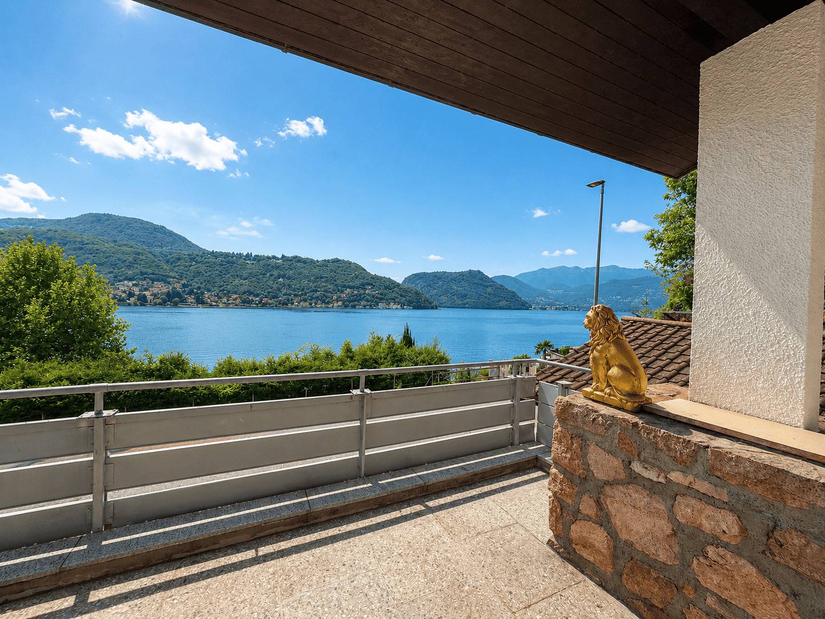
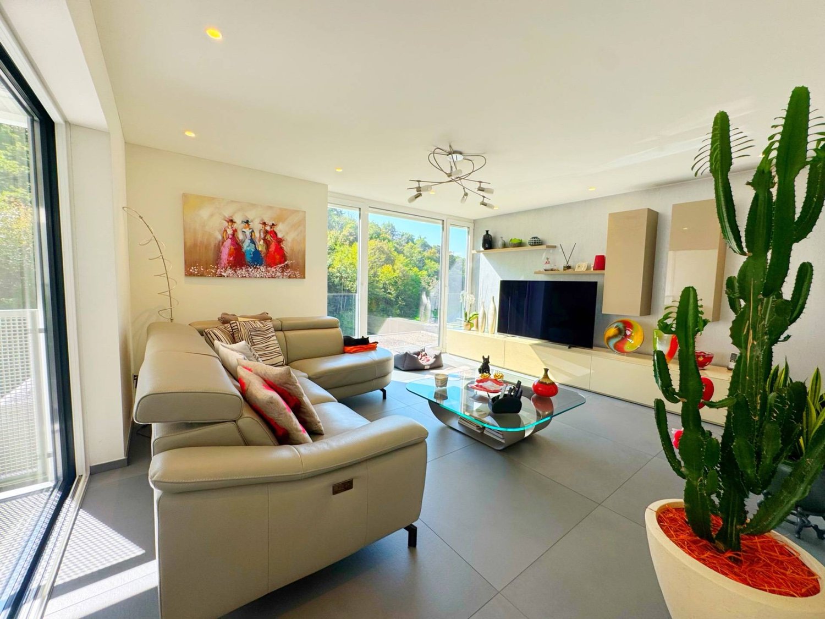
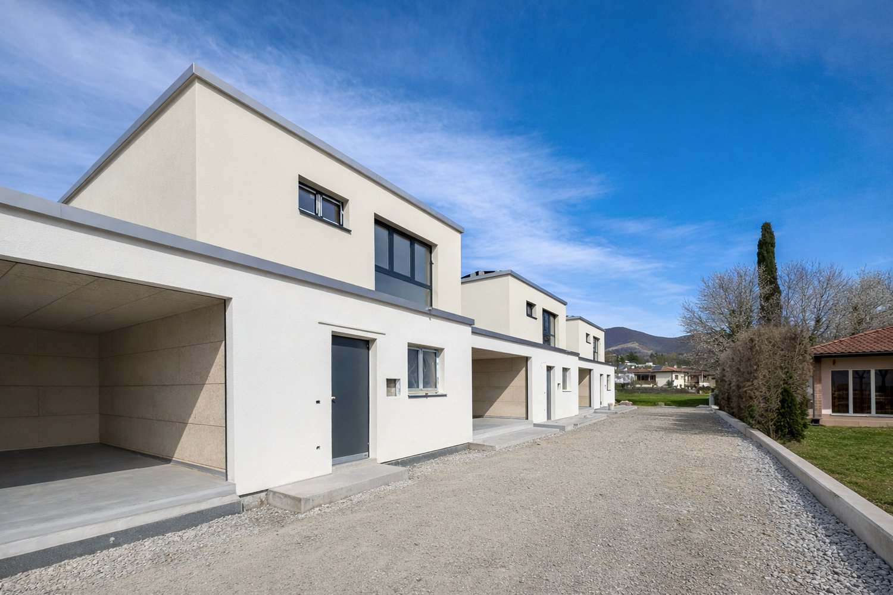
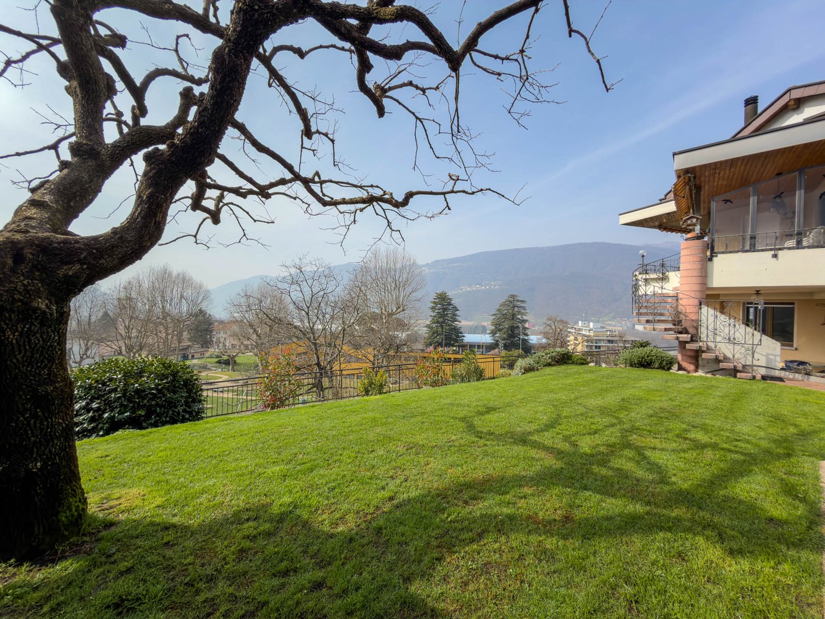
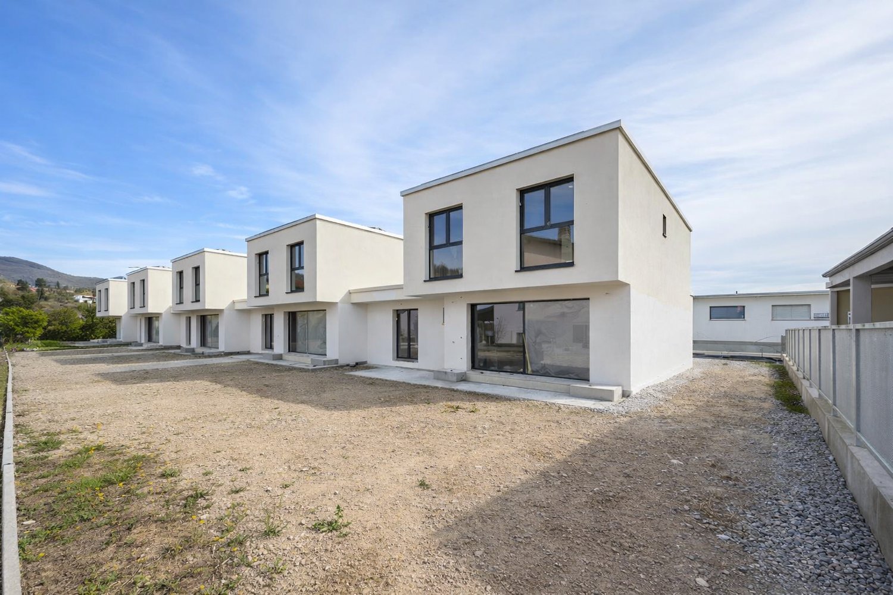
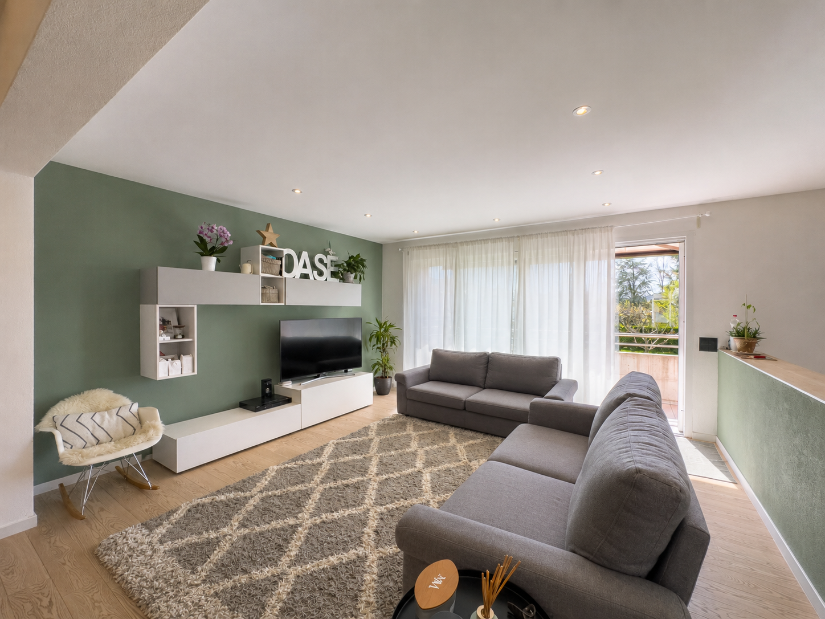
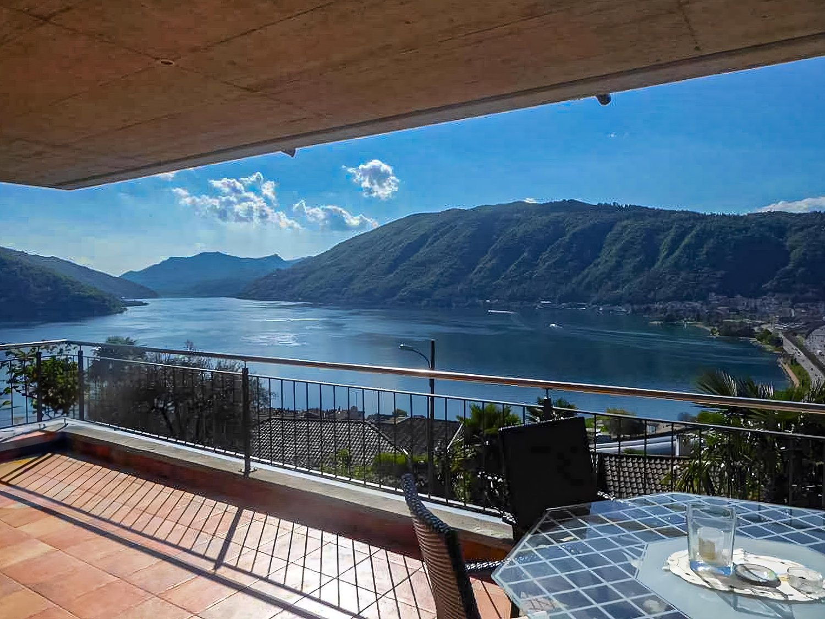
Modern semi-detached house with garden in Agno

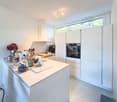
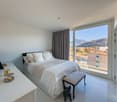
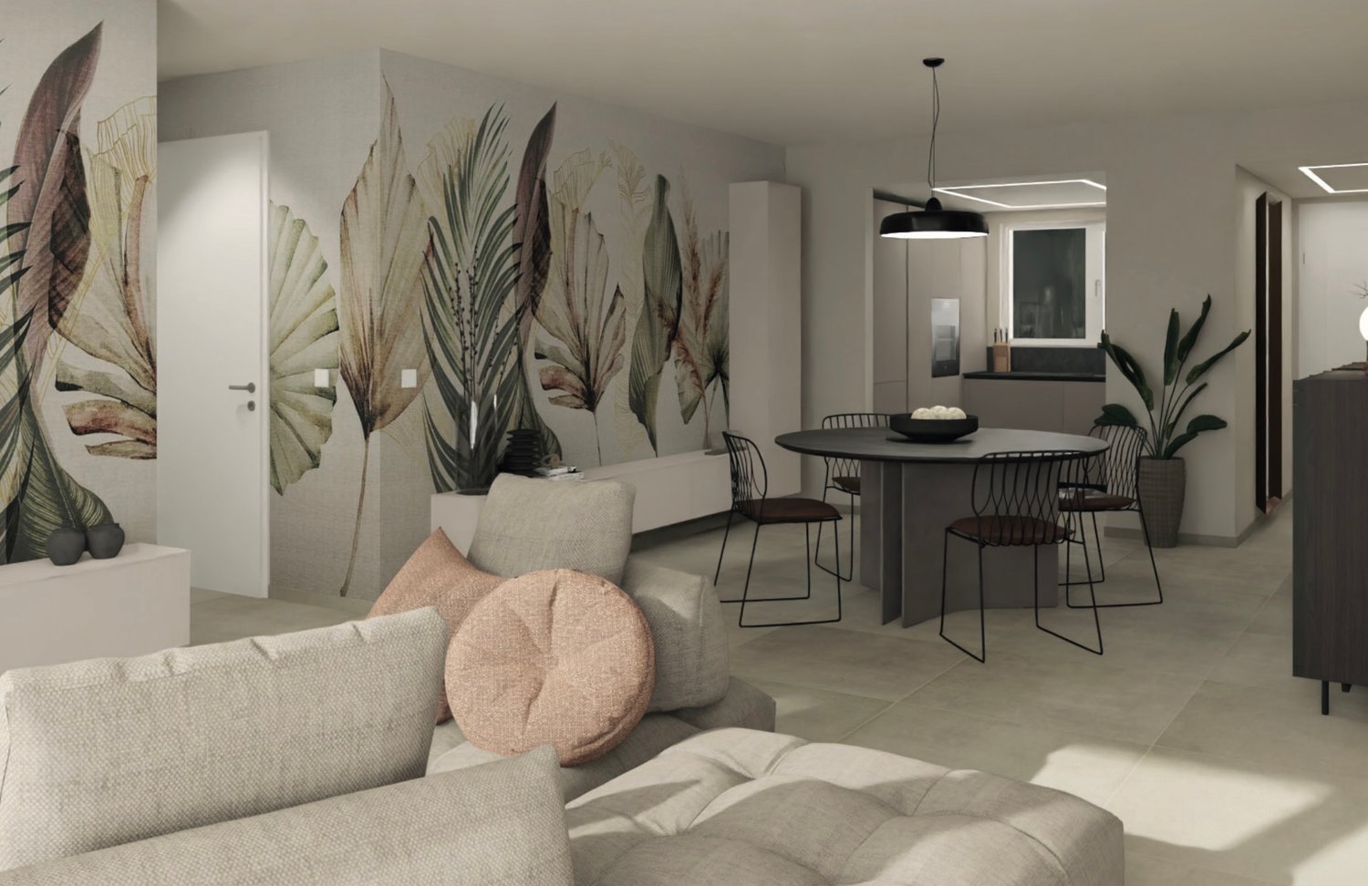
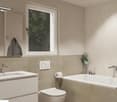
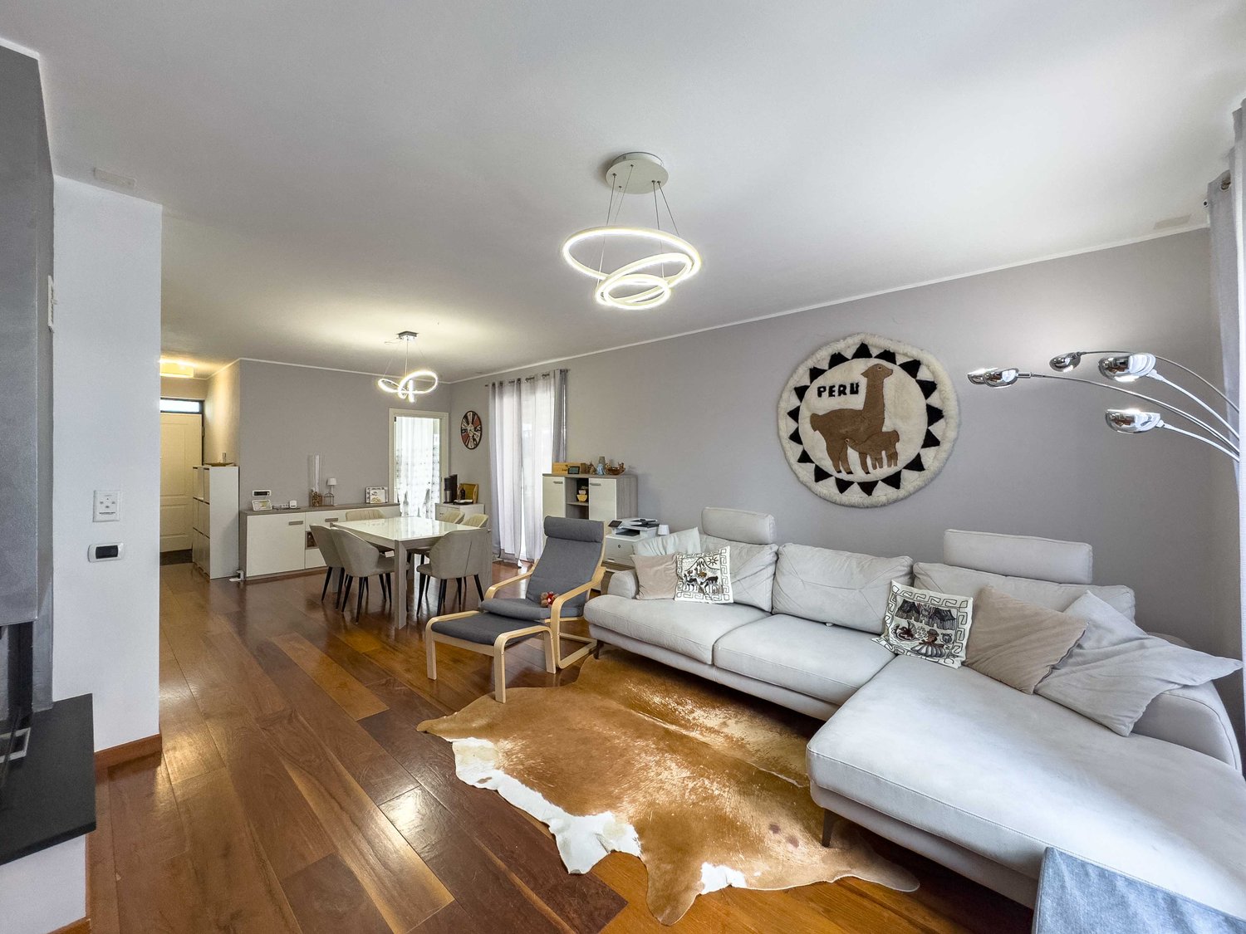
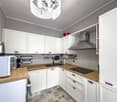
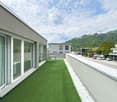
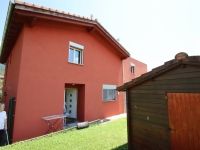
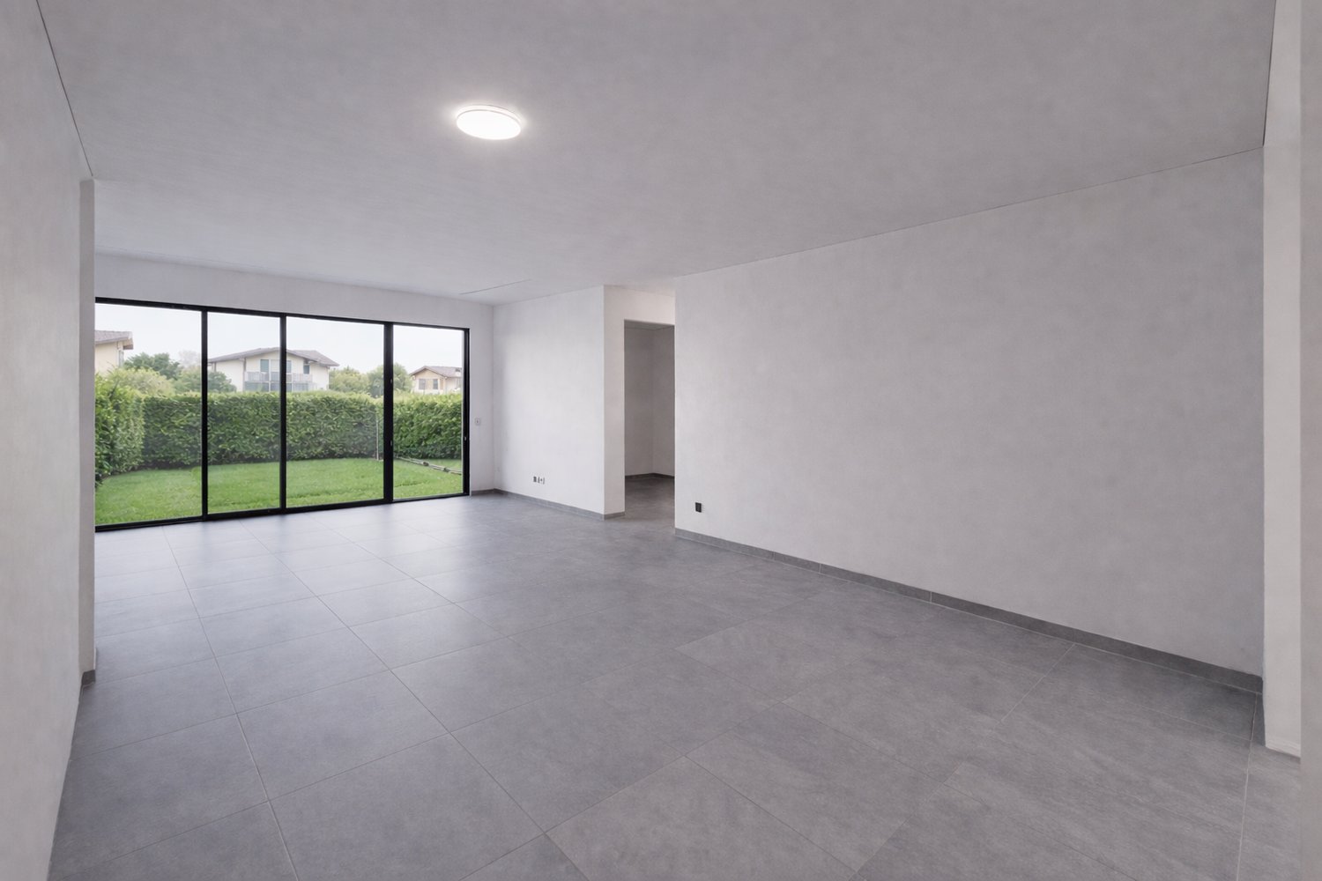
Modern semi-detached house with garden in Agno, in the Serocca d'Agno fraction. Modern spaces in a quiet position and just a few minutes from the main services.The 4.5-room apartment with large footage develops on three levels and is east-facing.On the ground floor, there is the living area, consisting of a large living room with open kitchen and large windows that guarantee excellent brightness and direct access to the patio and private garden. On the same level, there is also a practical guest bathroom.The first floor is dedicated to the sleeping area and includes a master bedroom with en-suite bathroom and access to the terrace, two single rooms, and a bathroom with shower.The property is completed by an exclusive roof terrace on the third floor, a solution that expands the living spaces of the house.Built in 2022, the house features high-level finishes: tile floors, PVC windows with triple glazing, electric roller shutters in aluminum, and heating through a heat pump with underfloor distribution. Included in the price are 1 basement and 2 double parking spaces in line in the garage, which allow parking up to four vehicles.The house is part of a residential complex of 10 apartments with a common playground.The position is particularly convenient and strategic: quiet area and surrounded by greenery, but very close to the main services. In the immediate vicinity are the airport, shopping center, schools, and train station.The property is currently rented and will be free within three months of purchase.MEASURESHouse: 130.00 sqmTerraces: 66.50 sqmGarden: 46.50 sqmCommercial area: 167.90 sqmRef.: V-DM-AGN-GIR-8

Travel time
-
1 / 11
CHF 1,040,000.–
4.5 rooms144m² living space
6855 Stabio

STABIO - THE HOUSE WHERE YOU RAISE YOUR FAMILY - NEW VILLAS IN STABIO - VILLA A

There are houses... and then there are places where you build memories. In the heart of Stabio, in the final phase of construction, we are offering exclusively designed villas, specifically conceived for those who want to give their family space, peace, and quality of life. A few steps from schools, services, and green areas, these homes represent the ideal solution for those seeking safety, comfort, and independence without giving up the convenience of connections to Lugano and beyond the border. 🏡 SPACES DESIGNED FOR DAILY LIFE Each villa is designed to accompany the daily life of a family: ✨ Large, bright living area, perfect for shared moments ✨ Modern kitchen, where you can live together every day ✨ 3 bedrooms, ideal for children, study, or guests ✨ 2 bathrooms + guest toilet for maximum comfort ✨ Basement with hobby room: playroom, fitness room, or relaxation area And outside... 🌿 Private garden, where children can play safely and enjoy fresh air every day 🌞 LIGHT, PEACE, AND PRIVACY The villas are flooded with natural light thanks to their good orientation and large windows. The villas are fully independent and isolated to ensure peace, privacy, and serenity, which are fundamental to family life. ⚡ A MODERN HOME LOOKING TO THE FUTURE • Floor heating and cooling, autonomously controlled • Independent heat pump • Photovoltaic system • Reduced consumption costs and sustainability 👉 A home that looks to the future, with optimized operating costs and maximum living comfort 📍 IDEAL LOCATION FOR THE FAMILY • Schools, kindergartens, and services are within walking distance • Quiet residential area • Good connections to Lugano, Como, and Varese A location that allows you to live with serenity without giving up practicality. 💰 AVAILABILITY Villa A Price Villa CHF 1'040'000 2 outdoor parking spaces CHF 40'000 💛 The right home is not just the most beautiful... it's the one where you see your future. These villas are designed for this. 📩 Contact us for more information or to organize a visit. Luca Maroni Ticino Real Estate Sagl

1 / 20
CHF 890,000.–
4.5 rooms140m² living space
Via Baggi 1, 6579 Piazzogna

Casa Stella

CASA STELLA In the beautiful Gambarogno region, in the quiet village of Piazzogna, in a quiet residential area, we offer for sale a terraced house with 4.5 rooms. The modern and bright interiors are well distributed to ensure comfort and functionality in every space.The entrance opens into a spacious and light-filled living area, where the living room blends harmoniously with the semi-open kitchen, creating an elegant and welcoming environment – perfect both for everyday life and for hosting friends and family. Thanks to the large windows, natural light floods every corner of the house, while the direct connection to the private garden of approximately 50 m² creates a perfect dialogue between indoor and outdoor spaces: a secluded spot to relax, enjoy an outdoor meal, or spend pleasant moments with friends. The ground floor is completed by a convenient guest toilet.On the first floor, the sleeping area comprises three comfortable bedrooms and a refined bathroom with both bathtub and shower, designed for the family's well-being.The basement is dedicated to functionality: a hobby room with laundry, a cellar, and a utility room – spaces designed to meet every need for storage and home organization.Living comfort is ensured by underfloor heating powered by a modern air-to-water heat pump – an efficient solution that guarantees low consumption and year-round well-being.Two outdoor parking spaces are included in the price.Thanks to its quiet location, proximity to main services, and like-new condition, this house represents the ideal solution for those seeking a modern, ready-to-move-into home, designed for a family looking for comfort and quality.Highlights: • Attached house • Central location • Spacious interiors • 2 outdoor parking spaces • Primary residence

Travel time
-
1 / 25
CHF 850,000.–
6.5 rooms130m² living space
Via Gaggiole 94a, 6596 Gordola

House Al Sole

HOUSE AL SOLE Located in a sunny, peaceful and green area of Gordola, this attractive semi-detached property is offered for sale and comprises two independent residential units. It is an ideal solution both for families seeking generous living space and for buyers looking to combine owner-occupation with rental income.Built in 1958 with a solid masonry structure, the property is arranged over two levels and benefits from excellent year-round sun exposure as well as pleasant open views of the surrounding greenery.The house is divided as follows:Ground Floor:2.5-room apartment with storage/laundry room and direct access to the south-facing garden. On the same level there is also a heated cellar with a shower room, a technical room, and a spacious garage.Upper Floor:4-room apartment featuring a south-facing balcony and covered veranda, as well as direct access to the north-facing garden.The ground-floor apartment was completely renovated in 2020 and is presented in excellent condition, with a modern kitchen and updated installations.The outdoor areas are among the property's key highlights. The private garden provides an ideal setting for relaxation and outdoor living, while the charming barbecue area with pergola is perfect for enjoying convivial moments during the warmer months.A property offering multiple possibilities of use, situated in a particularly quiet and well-connected residential setting, just a few minutes from essential services and the shores of Lake Maggiore. Ideal both as a primary residence and as an income-generating investment.Highlights: • Sunny and quiet location with open views • Property divided into 2 independent units • Private gardens on the south and north sides • Garage and one outdoor parking space • Primary and secondary residence

Travel time
-
1 / 21
CHF 1,390,000.–
8 rooms208m² living space
Via Falò 78, 6646 Contra

House Aquila

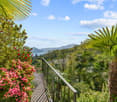
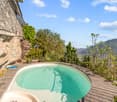
House Aquila Two-family house with panoramic views – excellent value-add potentialLocated in Contra, in a privileged and sunny position, the property enjoys a stunning open panoramic view over the entire Sopraceneri region, overlooking the lake and extending as far as nearby Italy.We are pleased to present this two-family house, comprising two independent apartments with a shared entrance. While in need of modernization, the property offers excellent potential for value enhancement—ideal as a high-yield investment or as a stylish primary residence, as well as an attractive holiday home.The current layout includes:• a 3.5-room apartment on the ground floor• a 4.5-room apartment on the upper floorThanks to the internal layout, there is also the possibility to combine the two units into one spacious single-family home.3.5-room apartment – ground floorEntrance Hall with wardrobe, a master bedroom, a second bedroom with direct access to the terrace, a bathroom with laundry and an additional bathroom with bathtub and shower. Separate, fully usable kitchen. Bright living room with dining area and fireplace, connected to the terrace.4.5-room apartment – upper floorSpacious entrance hall with wardrobe, two bathrooms (one with bathtub, one with shower and laundry), two large bedrooms with access to the balcony and a third smaller bedroom. A separate kitchen, the Living- and dining room with fireplace and access to a large panoramic terrace.The property features outdoor spaces arranged on multiple levels, offering various areas to enjoy and customize. A small swimming pool is available, ideal for cooling off during the summer season.The offer is completed by two garage- and other two outdoor parking spaces, and at least a bunker/shelter room on the ground floor, which can be used as a cellar or storage room.Highlights: • Open views and quiet location • Two independent units • Rental investment or single-family house • Renovation and customization potential • Primary and secondary residence

Travel time
-
1 / 9
CHF 930,000.–
4.5 rooms
Via delle Scuole, 6818 Melano

Large and bright semi-detached house in Melano

Large and bright semi-detached house in Melano, a short distance from the lake and the Lido Comunale.This accommodation, with 4.5 rooms, is spread over three levels and has a roof terrace and a garden where a mini pool jacuzzi has been installed.The ground floor hosts the living area consisting of: entrance hall, large living room with living area with fireplace, separate kitchen and guest bathroom. The space extends further thanks to two terraces and the garden, where the jacuzzi and a tool shed are located.A staircase leads to the upper floor which accommodates the sleeping area: spacious master bedroom with private bathroom, corridor with wall wardrobe, two further bedrooms and bathroom.In the basement there are a large cellar, currently used as a hobby room, the laundry room with drying area and the technical room. These last two spaces are shared with the adjacent house.The house also has a portion of roof terrace, from which you can also see the lake.2 external parking spaces are available.Built in 2012, the house is in excellent condition and can be occupied immediately. The windows are PVC with double glazing, the Scavolini brand kitchen is equipped with quality appliances, the floors are parquet. The heating is by floor heating connected to a heat pump.The house is located in a residential area a short distance from the lake. The area is well served by all major services. The public transport stop is just a few meters away.MEASURESAccommodation: 130.40 sqmSemibasement: about 40 sqmTerraces: 54 sqmGarden: 100 sqmCommon areas: about 40 sqmRef. V-BJ-MEL-FIL-25

Travel time
-
1 / 27
  • Parking space
  • Balcony / Terrace
  • Garage
  • +3
CHF 990,000.–
3.5 rooms90m² living space
Via Tamporiva, 6976 Castagnola

PRESTIGIOSA CASA INDIPENDENTE CON VISTA SUL LAGO DI LUGANO - AUCH ALS ZWEITWOHNSITZ VERFÜGBAR

*Disponibile anche come residenza secondaria*Nel cuore dell’esclusiva Castagnola, una delle zone più ambite di Lugano, proponiamo in vendita questa raffinata casa a schiera di testa, completamente ristrutturata nel 2018, che coniuga totale indipendenza abitativa, massima privacy e una vista incantevole sul lago di Lugano.Situata in una tranquilla strada privata, la residenza gode di un contesto raro e privilegiato, caratterizzato da silenzio assoluto e assenza di traffico, pur rimanendo a pochi minuti dai principali servizi e collegamenti.Distribuita su tre livelli, la casa accoglie al piano terra con un ampio ingresso, che consente anche l’accesso interno al garage, dotato di colonna lava-asciuga ,termosifone, presa di corrente e fontana ,ideale anche come spazio di lavoro o area di servizio. Completano il piano una cantina e un locale tecnico.Al primo piano si sviluppa la zona notte, composta da un disimpegno con armadio a muro e due camere ampie e luminose, entrambe con vista sul lago. Una delle camere dispone inoltre di armadio a muro e cassaforte. Il piano è completato da un bagno con vasca.Il secondo piano è dedicato alla zona giorno, un ambiente ampio e accogliente in stile open space, impreziosito da un camino e da una moderna cucina accessoriata. Da qui si accede alla splendida terrazza panoramica, dove la vista mozzafiato sul lago e sulle montagne circostanti regala un’esperienza quotidiana unica.Un bagno di servizio completa il piano.La ristrutturazione completa, realizzata con grande attenzione ai dettagli, ha interessato tetto, impermeabilizzazioni, fibra ottica, impianti elettrici e idraulici, infissi con doppi vetri, porta blindata, illuminazione LED e tinteggiature interne ed esterne, offrendo uno stile contemporaneo e un elevato comfort abitativo.Garage acquistabile a 60'000,-CHFAll’esterno, la proprietà dispone di uno spazio privato ideale come posti auto supplementari.L’immobile si presenta in ottimo stato di manutenzione, grazie a un intervento di rinfresco delle finiture interne con ritinteggiatura e piccoli lavori di dettaglio eseguiti nel settembre 2025.Non esitate a contattarci per ricevere la documentazione completa e fissare una visita: saremo lieti di assistervi in qualità di responsabili dell'immobile.______________________________________________________________________Prestigevolles Reihenhaus mit freiem Blick auf den Luganer See*Auch als Zweitwohnsitz verfügbarIm Herzen des exklusiven Castagnola, einer der begehrtesten Gegenden von Lugano, bieten wir dieses elegante Reihenhaus zum Verkauf an, das 2018 komplett renoviert wurde und absolute Privatsphäre, maximale Unabhängigkeit und einen bezaubernden Blick auf den Luganer See bietet.Die Residenz liegt in einer ruhigen Privatstrasse und geniesst eine rare und privilegierte Lage, die sich durch absolute Stille und Verkehrslosigkeit auszeichnet, während die wichtigsten Dienstleistungen und Verkehrsverbindungen nur wenige Minuten entfernt sind.Das Haus ist auf drei Stockwerke verteilt und verfügt im Erdgeschoss über einen grossen Eingangsbereich, der auch den Zugang zur Garage ermöglicht, die mit einer Waschmaschine, einem Trockner, einem Heizkörper, einer Steckdose und einem Waschbecken ausgestattet ist und sich auch ideal als Arbeits- oder Hauswirtschaftsraum eignet.Ein Keller und ein Technikraum vervollständigen das Stockwerk.Im ersten Stock befindet sich der Schlafbereich, bestehend aus einem Flur mit Einbauschrank und zwei grossen, hellen Schlafzimmern, beide mit Blick auf den See. Eines der Schlafzimmer verfügt zudem über einen Einbauschrank und einen Safe.Das Stockwerk wird durch ein Badezimmer mit Badewanne vervollständigt. Der zweite Stock ist dem Wohnbereich zugeteilt, einem grossen und gemütlichen Raum im Open-Space- Bereich, der durch einen Kamin und eine moderne, voll ausgestattete Küche aufgewertet wird.Von hier aus gelangt man auf die herrliche Panoramaterrasse, wo der spektakuläre Blick auf den See und die umliegenden Berge jeden Tag zu einem einzigartigen Erlebnis macht.Ein zusätzliches WC vervollständigt die Stockwerkeinrichtung.Die komplette Renovierung, die mit viel Liebe zum Detail durchgeführt wurde, umfasste das Dach, die Abdichtung, Glasfaser, Elektro- und Sanitärinstallationen, doppelt verglaste Fenster, eine gepanzerte Tür, LED-Beleuchtung sowie Innen- und Aussenanstriche und bietet einen zeitgemässen Stil und hohen Wohnkomfort.Garage zum Kaufpreis von 60'000,-CHFIm Aussenbereich verfügt das Anwesen über einen privaten Bereich, der sich ideal als zusätzliche Parkplätze eignet.Die Immobilie befindet sich in einem sehr guten Zustand, da die Innenausstattung im September 2025 durch einen Neuanstrich und kleinere Detailarbeiten aufgefrischt wurde.Kontaktieren Sie uns gerne, um die vollständigen Unterlagen zu erhalten und einen Besichtigungstermin zu vereinbaren: Wir stehen Ihnen als Immobilienverwalter gerne zur Verfügung.

  • Parking space
  • Balcony / Terrace
  • Garage
  • +3
Travel time
-
1 / 13
CHF 1,700,000.–
3.5 rooms140m² living space
Riva da Sorasell 6, 6922 Morcote

Esclusiva casa vista lago tra Morcote e Figino

Esclusiva casa vista lago a Morcote 3.5 localiA Morcote proponiamo in vendita una splendida casa di 3.5 locali, completamente ristrutturata e acquistabile anche come residenza secondaria.La proprietà viene venduta completamente arredata e si sviluppa su due livelli.Al piano terra troviamo una sauna con piccolo spogliatoio, lavanderia, cantina e un locale ideale come cantina vini o spazio hobby.Al primo piano si apre una luminosa zona giorno con ampia cucina moderna, soggiorno e accesso a una spettacolare terrazza di circa 100 m² con splendida vista lago. La zona notte comprende due camere e due bagni, di cui uno con doccia e un bagno di servizio.Completano la proprietà due garage inclusi, con possibilità di acquistarne altri tre.Una soluzione unica che unisce eleganza, comfort e una vista lago mozzafiato in uno dei borghi più belli della Svizzera.RIF: 3135________________________________________________________________Exclusive Lake-View Home in Morcote 3.5 RoomsLocated in Morcote, this beautifully renovated 3.5-room home offers breathtaking lake views and is also available as a second residence.The property is sold fully furnished and is arranged over two levels.The ground floor features a private sauna with a small changing area, a laundry room, a cellar, and an additional room ideal as a wine cellar or hobby room.The first floor offers a bright open-plan living area with a modern fully equipped kitchen, a spacious living room, and direct access to a spectacular 100 m² terrace overlooking the lake. The sleeping area includes two bedrooms and two bathrooms, one with a shower and one guest toilet.The property also includes two garage, with the possibility of purchasing up to three additional garage.A unique opportunity to own an elegant lakeside home in one of Switzerlands most charming villages.REF: 3135

Travel time
-
1 / 13
CHF 1,380,000.–
6 rooms190m² living space
VIA LUGANO 15 F, 6945 Origlio

Casa a Schiera con Smart Living

Casa moderna e luminosa su 3 piani con terrazzeIn un contesto residenziale tranquillo e verdeggiante, proponiamo in vendita una moderna casa a schiera di 6 locali, distribuita su tre livelli e caratterizzata da spazi ampi, funzionali e molto luminosi grazie alle grandi vetrate.Labitazione dispone di 4 bagni ben rifiniti e di 3 splendide terrazze, ideali per momenti di relax, pranzi allaperto.Dotata di impianto di domotica, aria condizionata e sistema di videosorveglianza esterna, la casa garantisce comfort, sicurezza e una gestione intelligente degli ambienti.Gli interni sono stati progettati con un design contemporaneo che unisce linee pulite e finiture di qualità, assicurando unelevata vivibilità degli spazi.Una soluzione ideale per famiglie o per chi desidera vivere in un immobile moderno, sicuro e ben collegato.RIF: 3070____________________________________________________________Modern and Bright 3-Storey Terraced House with TerracesIn a quiet and green residential setting, we are pleased to offer for sale a modern 6-room terraced house, spread over three levels and featuring spacious, functional, and very bright interiors thanks to large floor-to-ceiling windows.The property includes 4 well-finished bathrooms and 3 beautiful terraces, ideal for relaxing moments, outdoor dining, or simply enjoying the surrounding views.Equipped with a home automation system, air conditioning, and an external video surveillance system, this house guarantees comfort, security, and intelligent management of all living spaces.The interiors have been designed with a contemporary style, combining clean lines with high-quality finishes, ensuring excellent living comfort.An ideal solution for families or anyone seeking to live in a modern, safe, and well-connected property.Ref: 3070

Travel time
-
1 / 9
CHF 1,150,000.–
5.5 rooms172m² living space
Via Montalbano, 6855 Stabio

Detached house with 5.5 rooms in Stabio

Detached house with 5.5 rooms in Stabio, in a quiet residential complex of only five units, perfect solution for those who want to live in a family-friendly environment, surrounded by greenery but just a few steps from the main services.Distributed over more than 200 square meters, the property develops on two above-ground levels and a basement.The ground floor accommodates the living area consisting of entrance, living room with dining area, open-plan kitchen, guest bathroom, and a study/guest room. Large glass surfaces guarantee natural light throughout the day and allow access to the private garden.On the upper floor is the sleeping area: a spacious master bedroom with en-suite bathroom and walk-in closet, two additional bedrooms, and a second bathroom.The basement completes the house with a hobby room, a laundry room, and the technical room.A double garage is included in the property.The finishes are of high standing and still customizable. The technologies used aim at energy efficiency: photovoltaic system, heating and cooling with serpentine and heat pump, and integrated dehumidifier, optimal thermal and acoustic insulation. A furnished kitchen is included, floors in the living area are in gres, in the bedrooms in parquet, windows are in aluminum with triple glazing and motorized, orientable slats.The delivery of the property is expected from September 2026.The area is flat and close to schools, supermarkets, parks, and public services.MEASURESApartment: 155.80 square metersBasement: 50 square metersGarden: 63 square metersCommercial area: 172.10 square metersRef.: V-RS-STA-MON-BIn the same residential complex, other houses are available.

Travel time
-
1 / 13
CHF 1,075,000.–
8.5 rooms307m² living space
Via 1, 6850 Mendrisio

Spaziosa casa con 3 appartamenti (unibili) e con una magnifica vista

Spaziosa abitazione plurifamiliare con meravigliosa vista panoramica. In posizione residenziale dominante e molto tranquilla, su una strada a basso traffico, questa interessante proprietà offre una splendida vista aperta sul Mendrisiotto. Una soluzione versatile e dal grande potenziale, ideale sia come grande abitazione unifamiliare sia come immobile a reddito con più unità.HIGHLIGHTS-Posizione tranquilla con magnifica vista panoramica-3 appartamenti indipendenti-Possibilità di unificazione in casa unifamiliare-Terreno terrazzato di ca. 591 m2-Garage doppio e posteggi esterniCASASuperficie abitabile complessiva ca. 307 m2 e ca. 38 m2 di terrazze.La proprietà è attualmente suddivisa in tre unità abitative: un ampio appartamento duplex di 6 locali con grande terrazza e accesso diretto al giardino, un accogliente bilocale con portico e accesso al giardino, un monolocale indipendente di ca. 40 m2, ideale anche per affitto. La distribuzione consente, se desiderato, di riunire facilmente le unità in una sola grande abitazione.ESTERNIIl terreno terrazzato di ca. 591 m2 offre spazi verdi fruibili, una piccola piscina e una piacevole privacy. Garage per 2 auto e posteggi esterni.----------Geräumiges Mehrfamilienhaus mit herrlicher Panoramaaussicht. In erhöhter, sehr ruhiger Wohnlage an einer wenig befahrenen Strasse gelegen, bietet diese interessante Immobilie eine wunderschöne, offene Aussicht über das Mendrisiotto. Eine vielseitige Liegenschaft mit grossem Potenzial - ideal sowohl als grosszügiges Einfamilienhaus als auch als Renditeobjekt mit mehreren Wohneinheiten.HIGHLIGHTS-Ruhige Lage mit sehr schöner Panoramaaussicht-3 unabhängige Wohneinheiten-Möglichkeit zur Zusammenlegung in ein Einfamilienhaus-Terrassiertes Grundstück von ca. 591 m2-Doppelgarage und AussenparkplätzeHAUSGesamtwohnfläche ca. 307 m2 sowie ca. 38 m2 Terrassen.Die Liegenschaft ist derzeit in drei Wohneinheiten unterteilt: eine grosszügige Duplexwohnung mit 6 Zimmern, grosser Terrasse und direktem Gartenzugang, eine gemütliche 2-Zimmer-Wohnung mit Veranda und Gartenzugang sowie ein separates Studio von ca. 40 m2, auch ideal zur Vermietung. Bei Bedarf lassen sich die Einheiten problemlos zu einem einzigen grossen Wohnhaus zusammenführen.AUSSENBEREICHDas terrassierte Grundstück von ca. 591 m2 bietet verschiedene Grünflächen, einen kleinen Pool und angenehme Privatsphäre. Garage für zwei Autos sowie Aussenparkplätze.----------Spacious multi-family home with beautiful panoramic views. Set in an elevated and very quiet residential area on a lightly trafficked street, this interesting property enjoys lovely open views over the Mendrisiotto. A versatile home with great potential - ideal both as a generous single-family residence and as an income property with multiple units.HIGHLIGHTS-Quiet location with beautiful panoramic views-3 independent residential units-Units can be combined into a single-family home-Terraced plot of approx. 591 m2-Double garage and outdoor parking spacesHOUSETotal living area approx. 307 m2 plus approx. 38 m2 of terraces.The property is currently divided into three units: a spacious duplex apartment with 6 rooms, a large terrace and direct access to the garden; a cozy two-room apartment with veranda and garden access; and a separate studio of approx. 40 m2, ideal for rental. If desired, the units can easily be merged into one large single-family home.OUTDOORSThe terraced plot of approx. 591 m2 offers several green areas, a small pool and a good level of privacy. Garage for two cars and additional outdoor parking spaces.

Travel time
-
1 / 13
CHF 1,785,000.–
6.5 rooms362m² living space
Via 1, 6850 Mendrisio

Elegante e spaziosa villa con appartamento bilocale e grande giardino

Signorile villa con appartamento bilocale indipendente e grande giardino pianeggiante, situata in tranquilla e prestigiosa zona residenziale, con piacevole vista aperta sui vigneti. Una posizione immersa nella natura, soleggiata e riservata, a pochi minuti da Mendrisio e dai principali collegamenti.HIGHLIGHTS-Grande terreno di ca. 3'051 m2-Villa con ca. 360 m2 abitabili e locali molto generosi-Pregiate finiture in marmo di Arzo, parquet e mattoni faccia a vista-Bilocale indipendente di ca. 60 m2, ideale per familiari, ospiti o studio-In ottimo statoVILLAAmpio soggiorno di ca. 55 m2 con camino e accesso al portico con secondo camino, spaziosa cucina abitabile, camera padronale con bagno en-suite e balcone, 2 ulteriori camere, secondo bagno, servizio ospiti, ripostiglio, lavanderia, cantine, rifugio e grande vespaio/cantina vini. Il bilocale indipendente è facilmente integrabile nell'abitazione principale grazie alla scala interna.ESTERNI E COMODITÀSplendido giardino pianeggiante ricco di alberi ornamentali e ampi spazi per il tempo libero. Garage doppio con ricarica elettrica e 3 posteggi esterni.----------Wunderbare Villa mit separater 2-Zimmer-Wohnung und grossem, ebenem Garten, gelegen in einer ruhigen Wohngegend mit schönem Blick auf die umliegenden Weinberge. Eine sonnige und privilegierte Wohnlage mitten im Grünen, nur wenige Minuten von Mendrisio und den wichtigsten Verkehrsverbindungen entfernt.HIGHLIGHTS-Grosses Grundstück mit ca. 3'051 m²-Villa mit ca. 360 m2 Wohnfläche und grosszügigen Räumen-Hochwertige Ausstattung mit Arzo-Marmor, Parkett und Sichtbackstein-Separate 2-Zimmer-Wohnung mit ca. 60 m2, ideal für Gäste oder als Büro-Sehr gepflegter ZustandVILLAGrosszügiges Wohnzimmer von ca. 55 m2 mit Cheminée und Zugang zur gedeckten Veranda mit zweitem Cheminée, geräumige Wohnküche, Elternzimmer mit En-suite-Bad und Balkon, zwei weitere Schlafzimmer, zweites Bad, Gäste-WC, Abstellkammer, Waschküche, Keller, Schutzraum sowie grosser begehbarer Weinkeller. Die 2-Zimmer-Wohnung lässt sich dank der bereits vorhandenen Innentreppe problemlos in die Hauptwohnung integrieren.AUSSENBEREICH UND KOMFORTWunderschöner, ebener Garten mit zahlreichen Zierbäumen und grosszügigen Freizeitflächen. Doppelgarage mit Ladestation für Elektrofahrzeuge sowie drei Aussenparkplätze.----------Elegant villa with a separate one-bedroom apartment and a large level garden, located in a prestigious and peaceful residential area with pleasant open views over the surrounding vineyards. A sunny and private setting surrounded by nature, just a few minutes from Mendrisio and the main transport links.HIGHLIGHTS-Large approx. 3'051 m2 plot-Villa with approx. 360 m2 of living space and generously sized rooms-High-quality finishes including Arzo marble, parquet flooring and exposed brickwork-Separate 2-room apartment of approx. 60 m2, ideal for guests or an office-Excellent state of maintenanceVILLASpacious living room of approx. 55 m2 with fireplace and access to the covered porch featuring a second fireplace, large eat-in kitchen, master bedroom with en-suite bathroom and balcony, two further bedrooms, second bathroom, guest WC, utility room, laundry room, cellars, shelter and a large wine cellar. The separate apartment can easily be incorporated into the main residence thanks to the existing internal staircase.OUTDOOR AREAS AND AMENITIESBeautiful level garden with ornamental trees and generous outdoor living areas. Double garage with electric vehicle charging station and three additional outdoor parking spaces.
Travel time
-
1 / 13
CHF 1,785,000.–
6.5 rooms362m² living space
Via 1, 6865 Tremona

Elegante e spaziosa villa con appartamento bilocale e grande giardino

Signorile villa con appartamento bilocale indipendente e grande giardino pianeggiante, situata in tranquilla e prestigiosa zona residenziale, con piacevole vista aperta sui vigneti. Una posizione immersa nella natura, soleggiata e riservata, a pochi minuti da Mendrisio e dai principali collegamenti.HIGHLIGHTS-Grande terreno di ca. 3'051 m2-Villa con ca. 360 m2 abitabili e locali molto generosi-Pregiate finiture in marmo di Arzo, parquet e mattoni faccia a vista-Bilocale indipendente di ca. 60 m2, ideale per familiari, ospiti o studio-In ottimo statoVILLAAmpio soggiorno di ca. 55 m2 con camino e accesso al portico con secondo camino, spaziosa cucina abitabile, camera padronale con bagno en-suite e balcone, 2 ulteriori camere, secondo bagno, servizio ospiti, ripostiglio, lavanderia, cantine, rifugio e grande vespaio/cantina vini. Il bilocale indipendente è facilmente integrabile nell'abitazione principale grazie alla scala interna.ESTERNI E COMODITÀSplendido giardino pianeggiante ricco di alberi ornamentali e ampi spazi per il tempo libero. Garage doppio con ricarica elettrica e 3 posteggi esterni.----------Wunderbare Villa mit separater 2-Zimmer-Wohnung und grossem, ebenem Garten, gelegen in einer ruhigen Wohngegend mit schönem Blick auf die umliegenden Weinberge. Eine sonnige und privilegierte Wohnlage mitten im Grünen, nur wenige Minuten von Mendrisio und den wichtigsten Verkehrsverbindungen entfernt.HIGHLIGHTS-Grosses Grundstück mit ca. 3'051 m²-Villa mit ca. 360 m2 Wohnfläche und grosszügigen Räumen-Hochwertige Ausstattung mit Arzo-Marmor, Parkett und Sichtbackstein-Separate 2-Zimmer-Wohnung mit ca. 60 m2, ideal für Gäste oder als Büro-Sehr gepflegter ZustandVILLAGrosszügiges Wohnzimmer von ca. 55 m2 mit Cheminée und Zugang zur gedeckten Veranda mit zweitem Cheminée, geräumige Wohnküche, Elternzimmer mit En-suite-Bad und Balkon, zwei weitere Schlafzimmer, zweites Bad, Gäste-WC, Abstellkammer, Waschküche, Keller, Schutzraum sowie grosser begehbarer Weinkeller. Die 2-Zimmer-Wohnung lässt sich dank der bereits vorhandenen Innentreppe problemlos in die Hauptwohnung integrieren.AUSSENBEREICH UND KOMFORTWunderschöner, ebener Garten mit zahlreichen Zierbäumen und grosszügigen Freizeitflächen. Doppelgarage mit Ladestation für Elektrofahrzeuge sowie drei Aussenparkplätze.----------Elegant villa with a separate one-bedroom apartment and a large level garden, located in a prestigious and peaceful residential area with pleasant open views over the surrounding vineyards. A sunny and private setting surrounded by nature, just a few minutes from Mendrisio and the main transport links.HIGHLIGHTS-Large approx. 3'051 m2 plot-Villa with approx. 360 m2 of living space and generously sized rooms-High-quality finishes including Arzo marble, parquet flooring and exposed brickwork-Separate 2-room apartment of approx. 60 m2, ideal for guests or an office-Excellent state of maintenanceVILLASpacious living room of approx. 55 m2 with fireplace and access to the covered porch featuring a second fireplace, large eat-in kitchen, master bedroom with en-suite bathroom and balcony, two further bedrooms, second bathroom, guest WC, utility room, laundry room, cellars, shelter and a large wine cellar. The separate apartment can easily be incorporated into the main residence thanks to the existing internal staircase.OUTDOOR AREAS AND AMENITIESBeautiful level garden with ornamental trees and generous outdoor living areas. Double garage with electric vehicle charging station and three additional outdoor parking spaces.
Travel time
-
1 / 19
CHF 1,250,000.–
8 rooms240m² living space
6943 Vezia

Semi-detached house in Vezia

Semi-detached house in Vezia, with large garden, veranda, grotto and open view.The accommodation consists of two independent apartments.The first 3.5-room apartment is located on the ground floor and consists of living room, semi-open kitchen, master bedroom, second bedroom and bathroom. The unit also has a portico and a private cellar.The second apartment is a 4.5-room duplex and occupies the first floor and the attic level. The rooms include a large living room with access to the terrace, a habitable kitchen, master bedroom, additional bedroom and bathroom. An internal staircase leads to the attic level, which consists of a large multi-purpose room that can be used as a hobby room, bedroom or gym, and a second bathroom with a connection for the washing machine.In the living room, which is particularly spacious, an additional room/study can be created if needed.Both parts of the house have access to the well-kept garden, the veranda and the characteristic grotto.Built in 1960 and renovated and expanded in 1998, the house is in good condition. The interior finishes include terracotta floors and parquet, fitted kitchens, wooden windows with double glazing, blackout through manual shutters. The heating is guaranteed by a shared oil heating system for both units: the 3.5-room apartment has a floor heating system, while the 4.5-room duplex is heated by radiators.Available to the property are also 2 external parking spaces for rent, which are permanently used by the family.The location is particularly convenient for families thanks to the proximity to schools, which can be reached on foot. All major services are located in the immediate vicinity: doctors, pharmacy, ice cream shop, Manor, etc. The connections are very easy thanks to the presence of public transport and quick access to Lugano or the motorway.MEASURES4.5-room duplex apartment: 150 sqm3.5-room apartment: 90 sqmGarden: 373 sqmGrotto: 29 sqmRef.: V-KP-VEZ-RON-32

1 / 9
CHF 1,080,000.–
4.5 rooms163m² living space
Via Montalbano, 6855 Stabio

Newly built villa in Stabio

Villa of new construction in Stabio, in a residential context and in the green, composed of 5 modern houses independent.The interior layout has been designed to guarantee functional, efficient and easily furnished spaces. The villa develops on 2 floors above ground plus a basement level for a total of over 200 sqm.On the ground floor there is the living area, consisting of entrance, living room with dining area and living room, open kitchen and guest bathroom. Thanks to the excellent exposure and large windows, the rooms are particularly bright. The first floor accommodates the sleeping area with master bedroom with en-suite bathroom, two other bedrooms and a bathroom.The basement hosts a hobby room, the laundry room, the cellar and the technical room.The spaces expand further thanks to the private garden.Completing the equipment, 2 outdoor parking spaces.The finishes, of excellent quality and still customizable, respect the most contemporary stylistic canons: floors in grès and parquet, furnished kitchen, aluminum windows with triple glazing and electrically operated blinds. The construction provides for the use of state-of-the-art materials that allow to contain consumption and reduce the environmental impact, guaranteeing high thermal and acoustic insulation.The heating system with heat pump and heat distribution through serpents also serves as a cooling system, with integrated dehumidifier to guarantee ideal climate comfort. A photovoltaic system installed on the roof contributes to the production of renewable energy and the optimization of consumption.Delivery is scheduled from September 2026.This property is ideal for families thanks to the tranquility of the area, the flat terrain, and the proximity to all services. The new Residenza Sunset is in fact located just a few minutes' walk from the historic center of Stabio, schools and supermarket.MEASURESApartment: 144 sqmBasement: 63.80 sqmGarden: 65 sqmCommercial area: 163 sqmRef.: V-RS-STA-MON-A

Travel time
-
1 / 9
CHF 1,150,000.–
5.5 rooms
Via Montalbano, 6855 Stabio

New family-sized house in Stabio

New house for the family in Stabio, a municipality in the Mendrisio district that combines the tranquility of a residential area with the practicality of a well-served and connected location. The services for families include schools, playgrounds, nature trails, sports centers, after-school care, and summer camps. The presence of the train station and the proximity to Italy make the area comfortable also for those who need to move around.The house is part of a residential complex of 5 independent houses, currently under construction. The total area of this specific unit is over 200 sqm, spread over three levels. On the ground floor, there is the open-space living area: entrance with wardrobe, large living room, modern open kitchen, guest bathroom, and a room that can be used as a study or guest bedroom. The large windows give the rooms plenty of light and allow direct access to the private garden. On the upper floor, there is the sleeping area: master bedroom with private bathroom and walk-in closet, two additional bedrooms, and a second complete bathroom. The basement is dedicated to services and accessory spaces: hobby room, laundry room, and technical room. The property is completed by a large double garage.The house is built with high-quality finishes, which can be personalized during the construction phases. The kitchen is furnished and equipped with high-end appliances, the floors are made of porcelain stoneware in the living area and parquet in the bedrooms, the windows are made of aluminum with triple glazing and motorized blinds. The installed systems aim at energy efficiency: photovoltaic system, heating and cooling system with serpentine, powered by a heat pump, integrated dehumidifier.Delivery is expected by September 2026.The location in a flat and quiet residential area allows you to reach schools, supermarkets, public parks, sports facilities, and public transport stops in just a few minutes on foot or by car. MEASURESApartment: 155.80 sqmBasement: 50 sqmGarden: 76 sqmSales area: 173.40 sqmRef.: V-RS-STA-MON-DOther houses are available in the same residential complex.
Travel time
-
1 / 16
CHF 1,650,000.–
6.5 rooms
6834 Morbio Inferiore

Two-family house with large garden in Morbio Inferiore

Two-family house with large garden in Morbio Inferiore, a highly sought-after municipality for families due to its location in the green and the availability of schools.The house is spread over 3 levels and currently hosts two apartments, each with a separate entrance. There is also a semi-basement with shared common areas.On the raised ground floor, there is a 4.5-room apartment consisting of a large living room with open kitchen and dining area, living area and access to a terrace, storage room, hallway leading to the sleeping area, master bedroom, two additional bedrooms, and bathroom. The space extends further thanks to a hobby room located on the lower level, accessible via an internal staircase and usable as an additional room, served by a complete bathroom.The first floor hosts a 3.5-room apartment with a spacious living room with open kitchen and access to the habitable terrace of over 28 sqm, hallway, master bedroom, additional bedroom, and two bathrooms.On the semi-basement, there are other shared areas, including a tavern, a large laundry room with a technical room, an additional multi-purpose room, and a service bathroom.The house is surrounded by a large private garden with a portion of the garden, a tool shed, and a porch.There are 2 covered outdoor parking spaces and 3 uncovered parking spaces available.The building was constructed in 2012. In 2017, improvements were made and expansions were carried out, so the apartment is in excellent condition. The finishes and features of the apartment include parquet floors on the ground floor and tiles on the first floor, PVC windows with triple glazing, underfloor heating, alarm system and video surveillance, automatic irrigation system in the garden, and air conditioning.There are available building indices.The location is very quiet, reserved, and in the green. However, all major services, highway access, and the border with Italy are available in the immediate vicinity.MEASURESApartment: 334 sqmGarden: 641.44 sqmTerraces: 37.20 sqmLand: 778 sqmRef.: V-SA-MOR-COM-27C

1 / 10
CHF 1,550,000.–
4.5 rooms
Via ai Ronchi, 6816 Bissone

Semi-detached villa with stunning lake view in Bissone

Semi-detached villa with stunning lake view in Bissone, in a privileged and panoramic position, located in a quiet dead-end street that guarantees privacy and quiet.Thanks to the elevated position above the town center, the south-west orientation and the large windows, the property receives natural light throughout the day. The panoramic view of Lake Lugano and the surrounding mountains is the element that most distinguishes this house.Outside, the villa is surrounded by a terraced garden, well-planted with palms, ornamental shrubs and colorful flowers.The house with 4.5 rooms is spread over three levels.The ground floor hosts the living area, with entrance hall with built-in wardrobes, large living room that opens onto a panoramic terrace with lake view, open-plan kitchen with dining area and guest bathroom.On the first floor is the sleeping area with entrance hall with built-in wardrobes, spacious master bedroom with walk-in closet, en-suite bathroom with whirlpool tub and access to a first balcony. A second bedroom with balcony and private bathroom completes the floor.The semi-basement has an independent entrance and hosts a multifunctional environment ideal as a study or mini-apartment for guests, as well as a bathroom, laundry room and technical room. From this level, you can also enjoy the lake view and access the garden directly.The villa has 2/3 outdoor parking spaces.The location is ideal for families seeking tranquility without giving up proximity to the city of Lugano. The studio or mini-apartment on the lower floor is a valid solution for those who need a reserved space to work without interfering with domestic life.Bissone is a highly appreciated municipality for its tranquility, proximity to Lugano and immediate access to the highway. The area also offers a high quality of life, with restaurants, shops and lakeside walks within a short distance.MEASURESHouse: approximately 150 sqmTerraces and balconies: approximately 56 sqmLand: 483 sqmRef.: V-AR-BIS-RON-21

Travel time
-

Suggested properties for you based on search results