353 results - Row house, Bifamiliar house to buy in Canton Ticino

1 / 9
CHF 1,150,000.–
5.5 rooms
Via Montalbano, 6855 Stabio

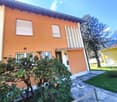
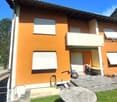
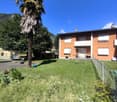
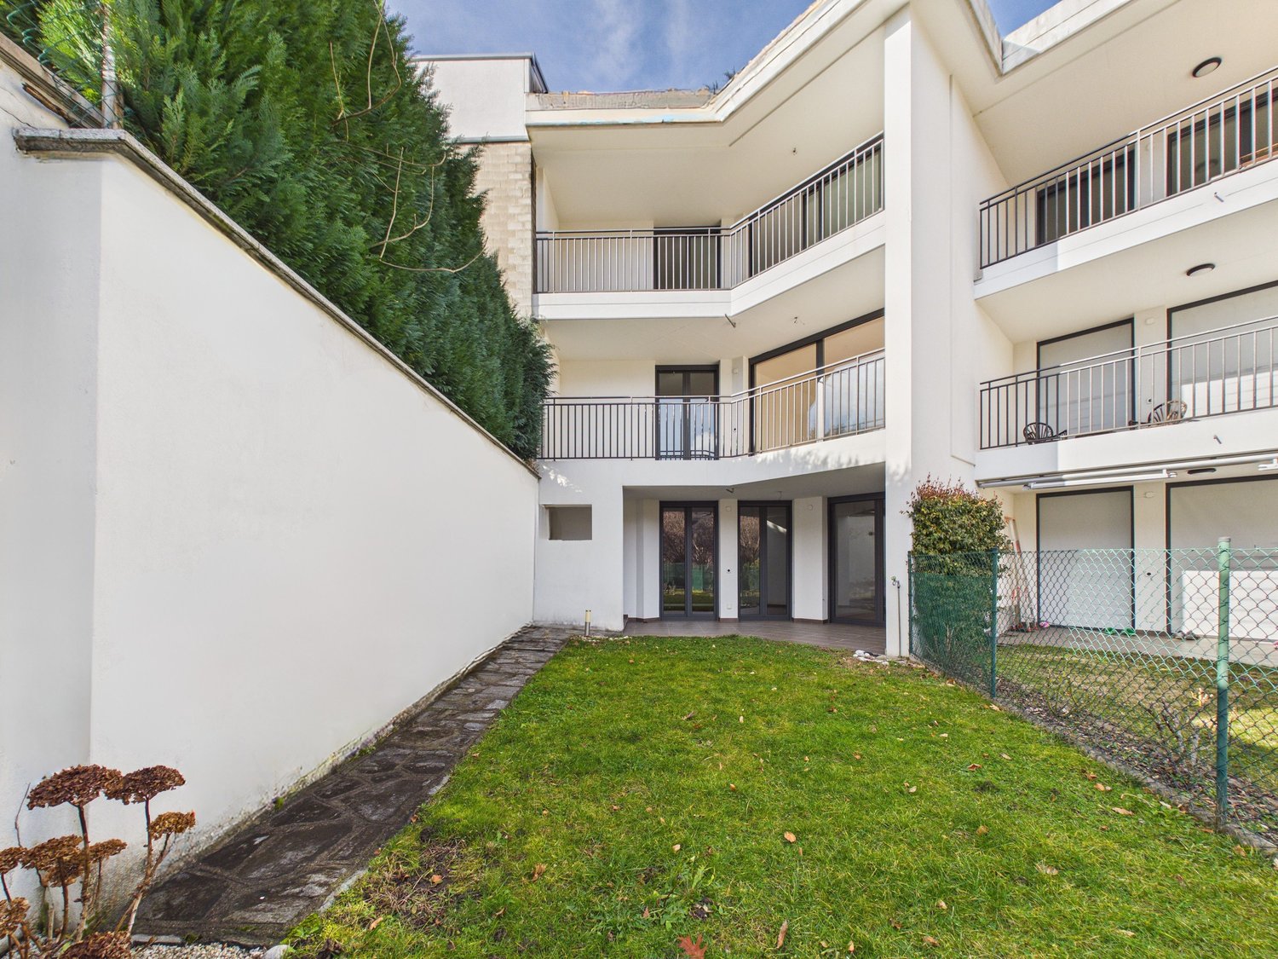
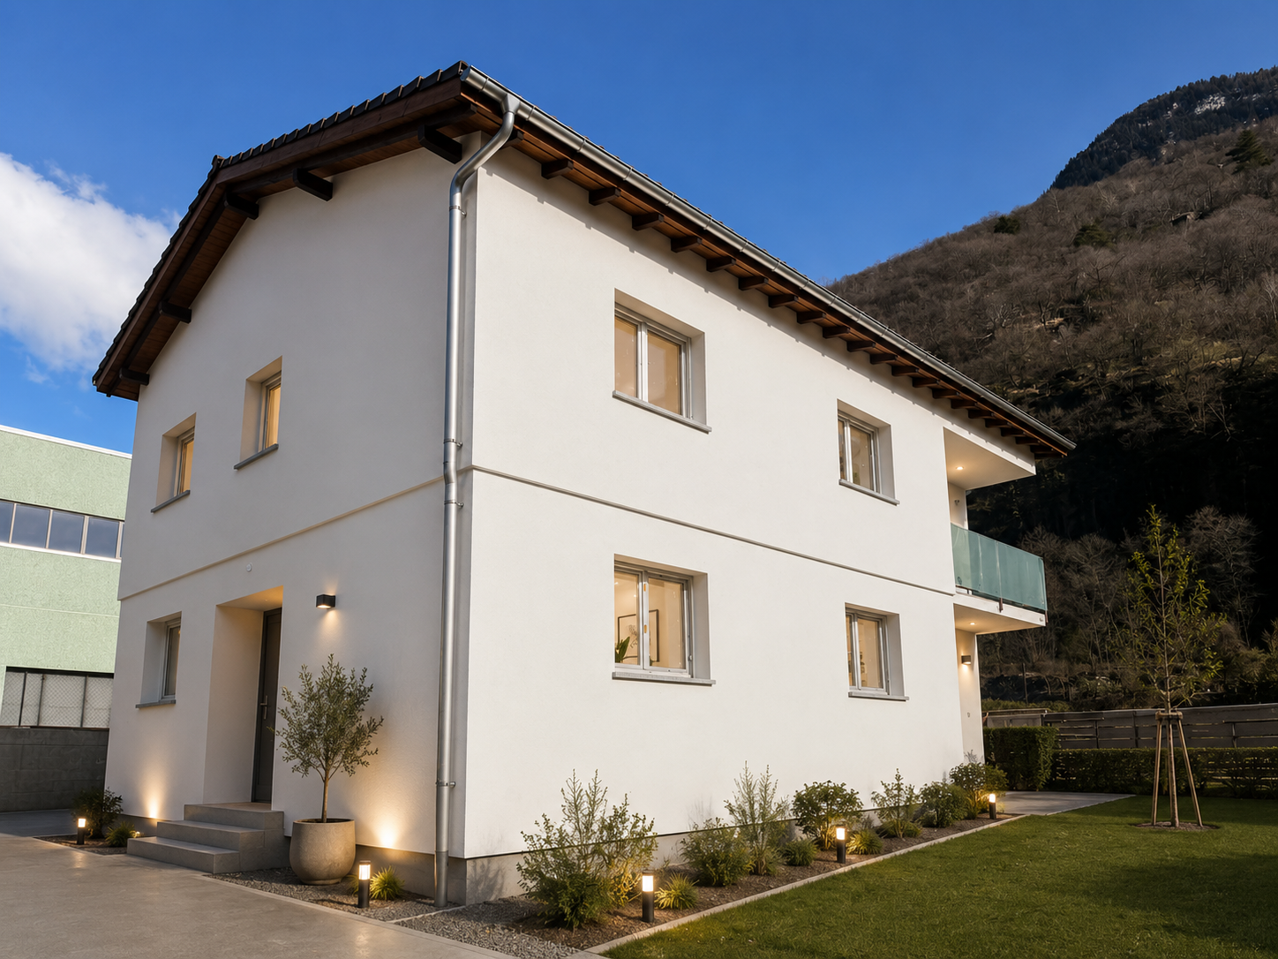
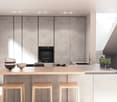
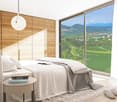
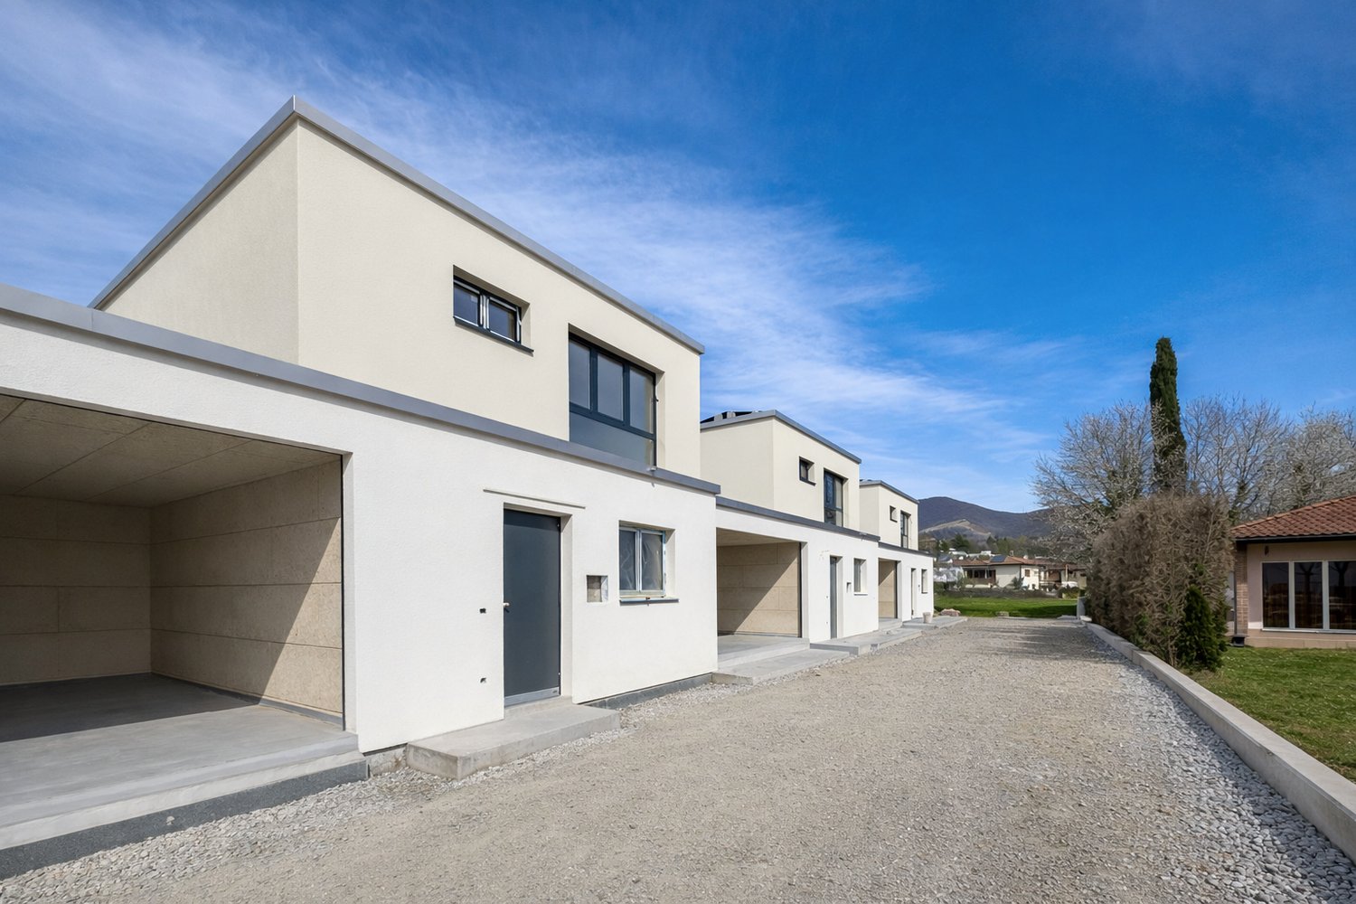
Modern single-family house 5.5 rooms in Stabio

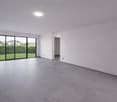
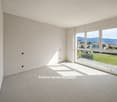
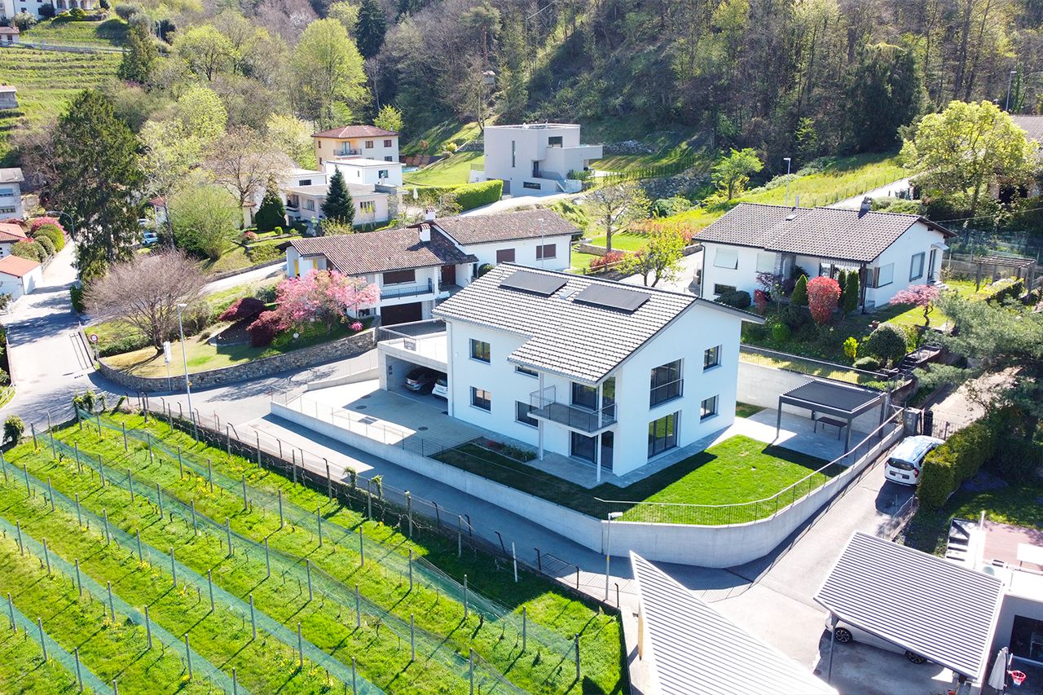
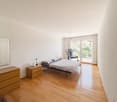
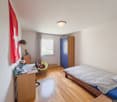
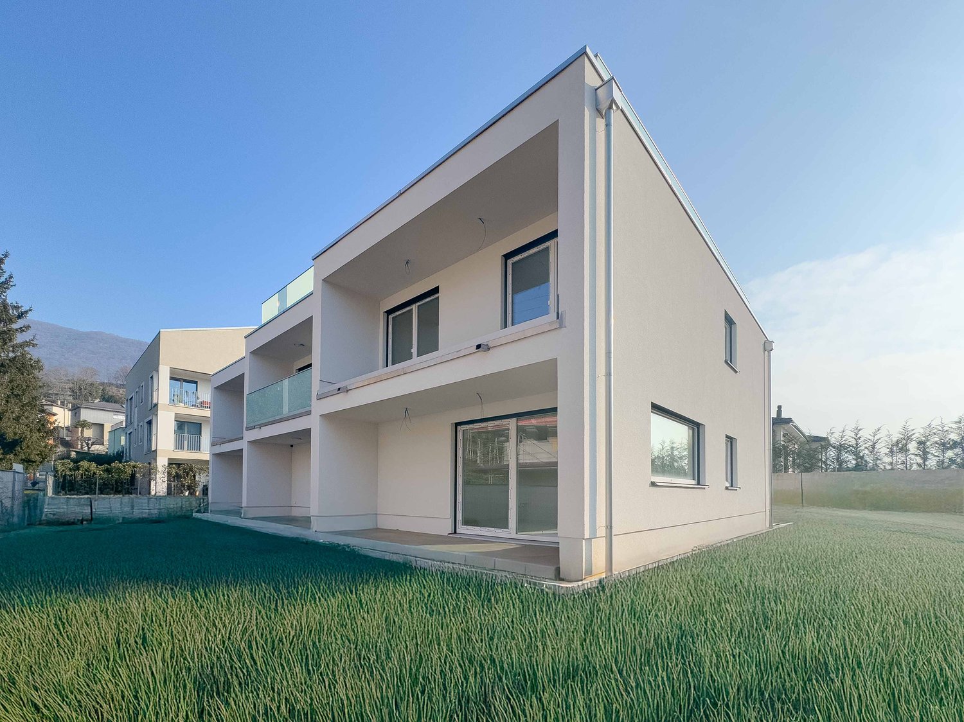
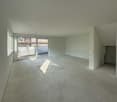
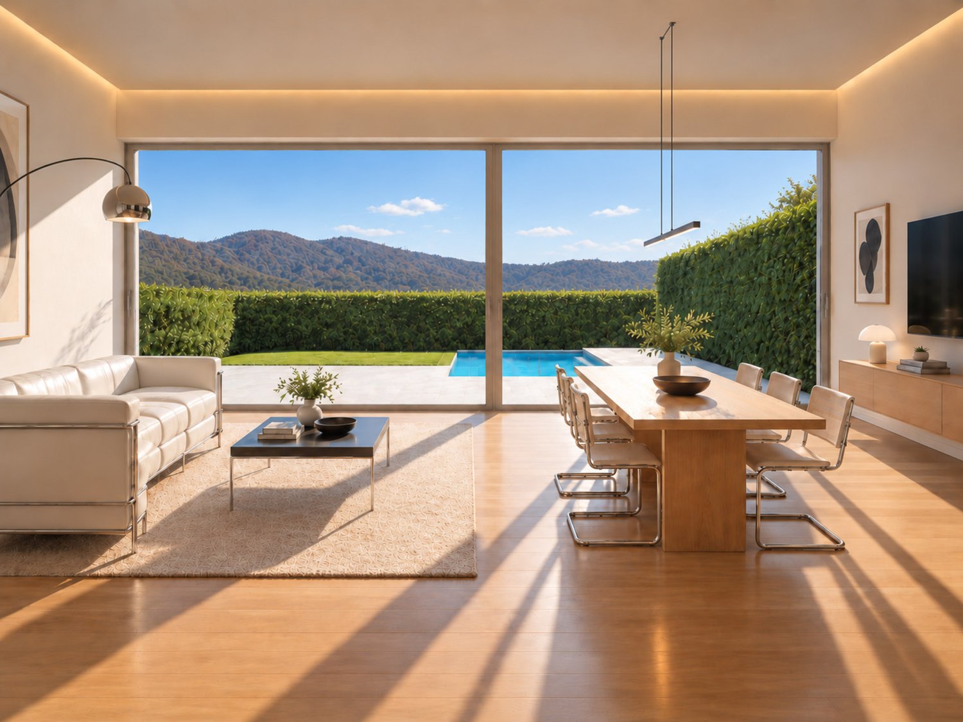
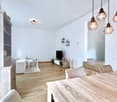
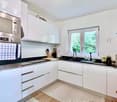
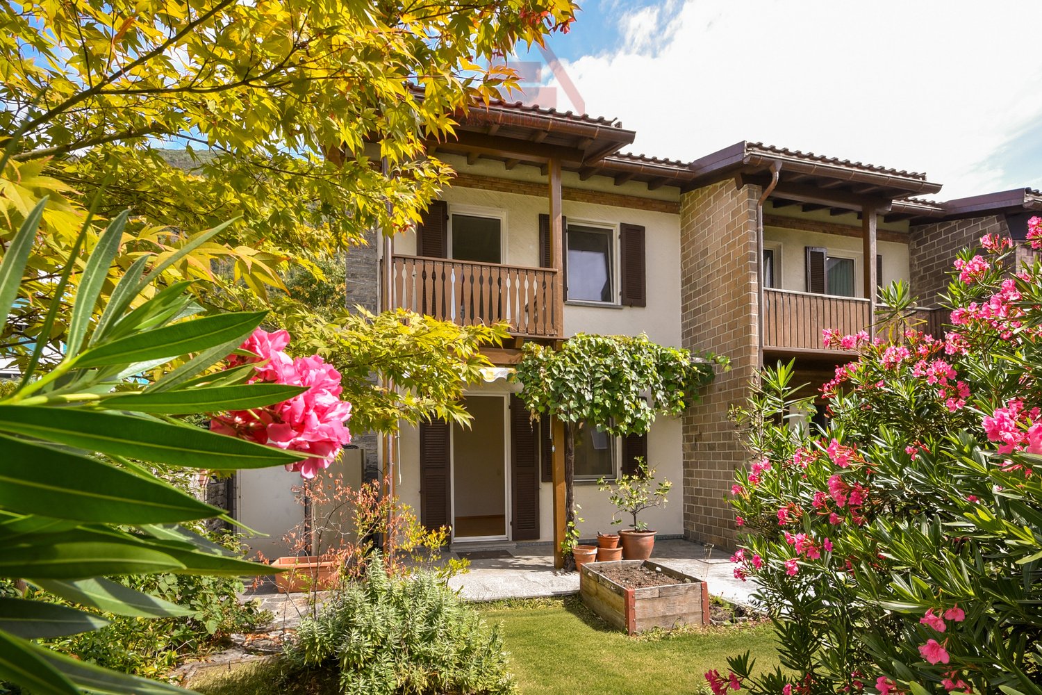
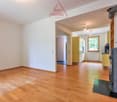
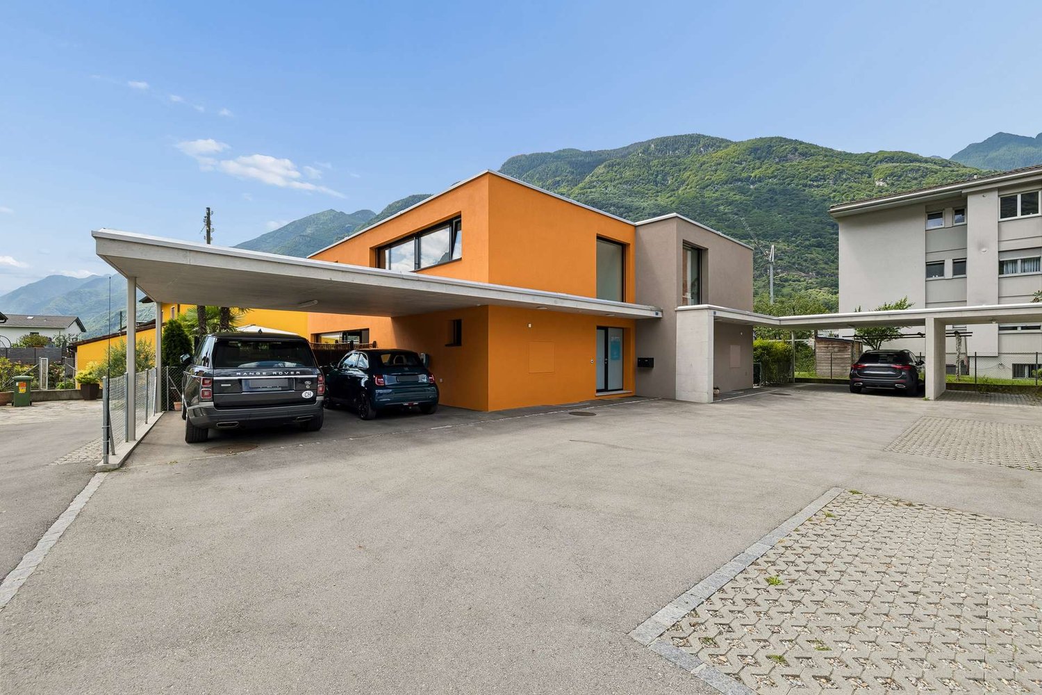
Modern single-family house 5.5 rooms in Stabio, near the town center and all major services.The house is part of a residential complex under construction composed of only five units, an ideal solution for families looking for modern, efficient, and comfortable spaces.The total living area exceeds 200 sqm, divided into three levels: two above-ground levels and a semi-basement level.On the ground floor, there is a bright open-plan living area that includes an entrance with a closet space, living room, and open kitchen, as well as a guest bathroom and a room that can be used as a study or guest room. The large windows ensure excellent solar exposure and allow direct access to the private garden of about 70 sqm.On the first floor, there is the sleeping area, which consists of a master bedroom with private bathroom and walk-in closet, two additional bedrooms, and a second full bathroom.The basement level hosts the hobby room, a practical laundry room, and the technical room.A large double garage is included in the property.The house is characterized by high-quality finishes, which can be fully customized during the construction phase. The building systems are state-of-the-art: heating and cooling system through heat pump-powered coils, integrated dehumidification, photovoltaic system on the roof. The planned floors are made of stoneware in the living area and parquet in the bedrooms. The aluminum windows have triple glazing and electric shutters.The expected delivery date is September 2026.An excellent opportunity to live in Stabio, in a flat and perfectly equipped area for family needs: schools, green areas, shops, and public transport are all easily accessible on foot.MEASURESApartment: 155.80 sqmBasement: 50 sqmGarden: 70 sqmCommercial area: 172.80 sqmRef.: V-RS-STA-MON-COther houses are available in the same residential complex.

Travel time
-
1 / 14
CHF 1,780,000.–
8 rooms223m² living space
Al Mòtt 2, 6528 Camorino

Two independent apartments, one property: live, share and generate income

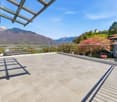
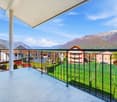
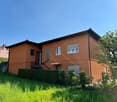
Two independent apartments, one property: live, share and generate income In a quiet and sunny location in Camorino, just a few minutes from Bellinzona, we are offering a particularly versatile property: two independent apartments within one house, with outdoor spaces, modern comfort and several possible uses.An ideal solution for anyone looking for more than just a home: living close to family while maintaining separate spaces, creating a multigenerational living solution, or occupying one unit and generating rental income from the other.The property is arranged over two floors and consists of: • 3.5-room apartment on the ground floor, approx. 102 m², with direct access to the garden and a bioclimatic pergola; • 4.5-room apartment on the upper floor, approx. 121 m², with a spacious panoramic terrace, excellent natural light and open views. Both units benefit from independent spaces and access, allowing the property to adapt over time to different personal or family needs.Live upstairs and rent out the ground-floor apartmentOne particularly attractive option is to live in the 4.5-room apartment on the upper floor, enjoying the terrace and more open outlook, while renting out the 3.5-room garden apartment on the ground floor.Based on the current rental market in the area, an indicative net rent of approximately CHF 1,700 per month could be considered for the 3.5-room apartment, corresponding to around CHF 20,400 per year.This income can make a meaningful contribution towards the ongoing costs of the property, reducing the financial burden of the main residence and turning part of the house into a genuine source of income.In other words, this is not simply the purchase of a home, but of a property where one part can help financially support the other.Live on the ground floor and rent out the 4.5-room apartmentA second option is to live in the 3.5-room apartment with garden and rent out the 4.5-room apartment on the upper floor.For this unit, an indicative net rent of approximately CHF 1,900 per month could be considered, equivalent to around CHF 22,800 per year.This configuration may be particularly attractive for buyers who prefer a more compact private living area while benefiting from a significant monthly income generated by the second unit.In this case too, the rental income can contribute substantially towards the overall housing costs and make the purchase more efficient from a financial perspective.A home that adapts to different stages of lifeToday, two independent households.Tomorrow, parents and children under one roof, while preserving privacy.Or one unit for personal use and one unit as an income-producing property.The layout allows the use of the property to evolve over time without sacrificing the independence of the two residential units.For families, this home can become a place where different generations live close to one another while still enjoying their own private spaces.For buyers also considering the financial aspect, it offers the opportunity to combine owner-occupation and rental income within a single property purchase.Comfort and efficiencyThe property also includes: • heat pump; • photovoltaic system; • air conditioning; • automatic irrigation system; • robotic lawn mower; • two covered parking spaces. All of this is set on a plot of approximately 600 m², in a quiet residential setting with convenient access to Bellinzona and the main local services.A property designed not for one single way of living, but for different needs, different generations and different opportunities.Sale price: CHF 1,780,000.–The rental figures indicated are non-binding market estimates and do not constitute a guarantee of future rental income.
Travel time
-
1 / 37
  • Parking space
  • Balcony / Terrace
  • View
  • +2
CHF 1,195,000.–
5.5 rooms
Via Ernest Bloch, 6946 Ponte Capriasca

CASA CONTIGUA SU 3 PIANI CON GIARDINO E SPAZIO IDEALE PER STUDIO O ATTIVITA' INDIPENDENTE

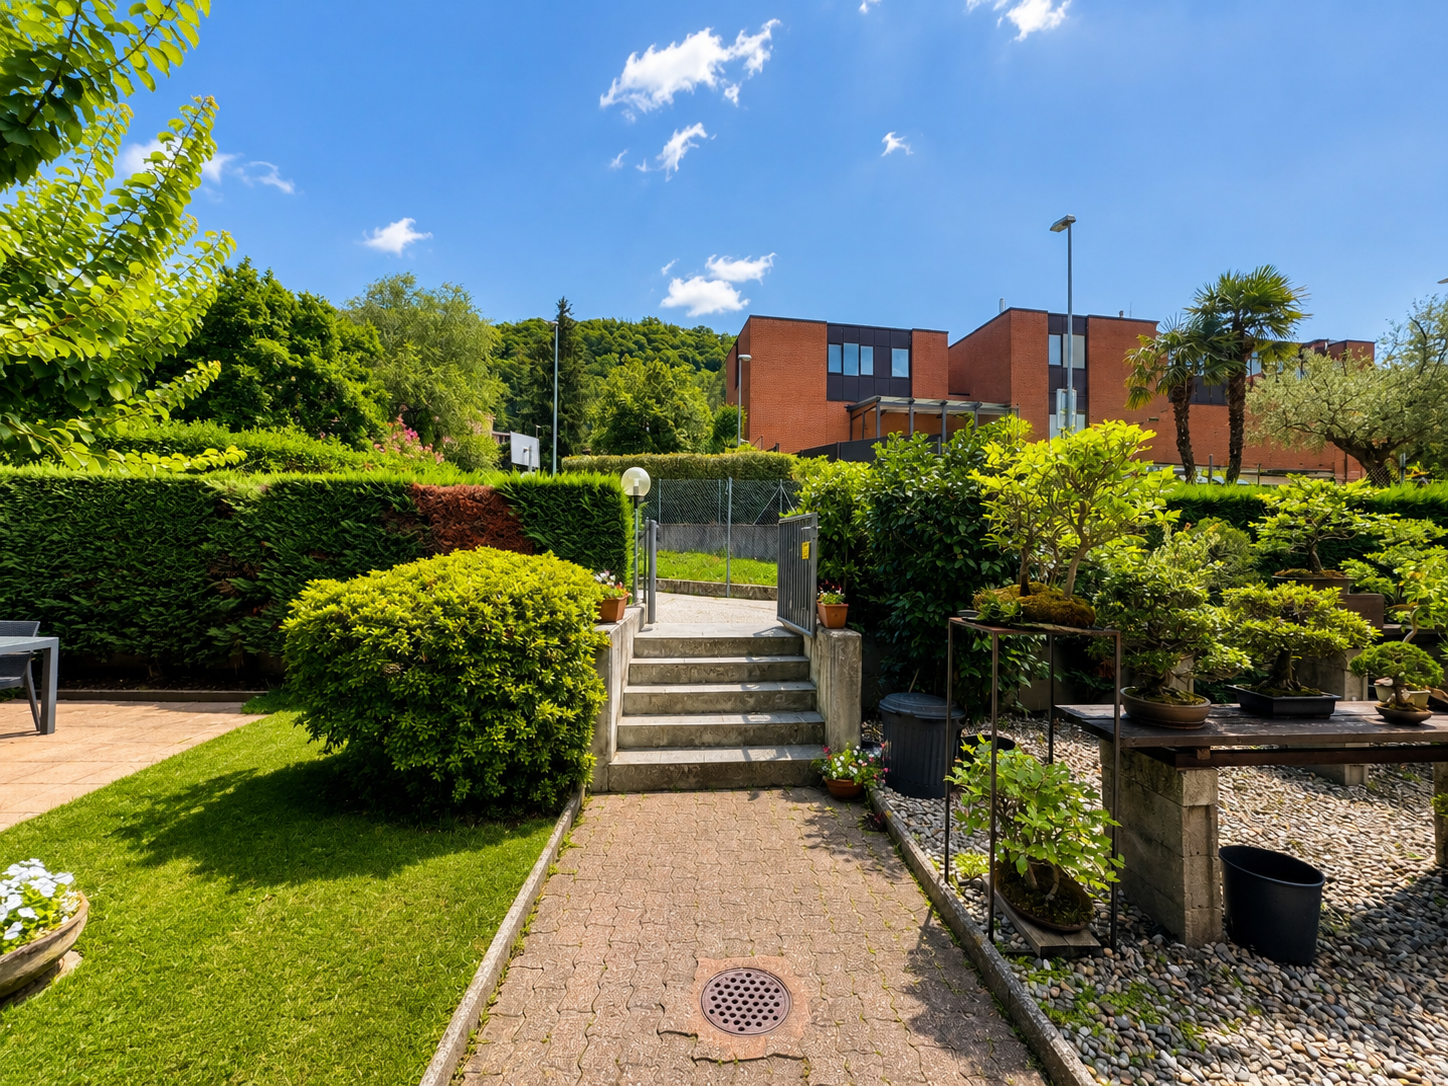
Possibile residenza secondariaNel tranquillo e ricercato quartiere residenziale di Lopagno, proponiamo in vendita una moderna casa unifamiliare contigua di 5,5 locali, edificata nel 2014 e situata in posizione privilegiata, soleggiata e panoramica.La proprietà gode di una posizione strategica, a pochi minuti dai principali servizi e dalle scuole di Tesserete, offrendo così il perfetto equilibrio tra tranquillità, comfort abitativo e comodità quotidiana.L’abitazione si sviluppa su circa 225 m² distribuiti su tre livelli, con spazi ampi, luminosi e armoniosamente organizzati, pensati per garantire comfort e funzionalità alla vita familiare.Il piano principale accoglie l’ingresso con un corridoio che distribuisce in modo funzionale gli ambienti. Qui troviamo due camere da letto, entrambe con accesso diretto al balcone, un bagno con doccia e un locale tecnico con lavanderia integrata.Questo spazio offre inoltre un interessante potenziale di utilizzo aggiuntivo: grazie alla distribuzione degli ambienti, può essere facilmente adattato per creare uno spazio indipendente, ideale come studio professionale, area lavoro da casa oppure piccolo appartamento separato per ospiti o familiari.Al piano inferiore si sviluppa una seconda zona notte, composta da due camere, di cui una con bagno en suite. Entrambe si affacciano direttamente sul grande giardino privato, creando un’atmosfera intima e rilassante, ideale sia come area ospiti, sia come spazio indipendente per la famiglia.Il piano superiore è dedicato alla zona giorno, caratterizzata da ampie superfici e grande luminosità. Qui si apre un generoso living con area pranzo, affiancato da un bagno di servizio e da una moderna cucina abitabile completamente attrezzata.Le ampie aperture vetrate valorizzano la vista sul verde circostante e sul lago in lontananza, regalando profondità, luminosità e una piacevole sensazione di continuità con il paesaggio naturale.Inserita in un contesto residenziale composto da sole tre unità, la casa gode di totale autonomia impiantistica e di riscaldamento, garantendo indipendenza e comfort abitativo.Completano la proprietà due posti auto esterni, di cui uno coperto, acquistabili complessivamente al prezzo di CHF 50'000.–.Saremo lieti di fornirvi ulteriori informazioni e accompagnarvi in una visita, per permettervi di scoprire personalmente il potenziale e il fascino di questa interessante proprietà.----------------------Reihenhaus auf 3 Etagen mit Garten und idealem Platz für ein Büro oder eine selbstständige Tätigkeit**Möglich als ZweitwohnsitzIm ruhig gelegenen und attraktiven Wohnquartier von Lopagno bieten wirein modernes, 2014 erbautes Reihenhaus mit 5,5 Zimmern zum Verkauf an,das sich in privilegierter, sonniger Lage mit schöner Aussicht befindet.Die Immobilie befindet sich in strategisch günstiger Lage, nur wenige Minuten von den wichtigsten Dienstleistungen und Schulen in Tesserete entfernt,und bietet somit die perfekte Balance zwischen Ruhe, Wohnkomfort und Alltagskomfort.Das Haus erstreckt sich über ca. 225 m² auf drei Ebenen und verfügt über geräumige, helle und harmonisch gestaltete Räume, die Komfort und Funktionalität für das Familienleben gewährleisten.Im Erdgeschoss befindet sich der Eingangsbereich mit einem Flur, der dieRäume funktional verteilt. Hier finden wir zwei Schlafzimmer, beide mit direktem Zugang zum Balkon, ein Badezimmer mit Dusche und einen Technikraum mit integrierter Waschküche.Dieser Raum bietet ausserdem ein interessantes zusätzliches Nutzungspotenzial: Dank der Aufteilung der Räume kann er leicht angepasst werden, um einen unabhängigen Bereich zu schaffen, der sich ideal als Praxis, Homeoffice oder kleine separate Wohnung für Gäste oder Familienmitglieder eignet.Im Untergeschoss befindet sich ein zweiter Schlafbereich, bestehend aus zwei Schlafzimmern, von denen eines über ein eigenes Bad verfügt. Beide Zimmer bieten direkten Zugang zum grossen privaten Garten und schaffen eine intime und entspannte Atmosphäre, ideal sowohl als Gästebereich als auch als.Das Obergeschoss ist dem Wohnbereich reserviert, der sich durch grosszügige Flächen und viel Licht auszeichnet. Hier befindet sich ein grosszügiger Wohnbereich mit Essbereich, flankiert von einem Gästebad und einer modernen, voll ausgestatteten Wohnküche.Die grossen Fensterfronten unterstreichen den Blick auf die umliegendeGrünfläche und den See in der Ferne und verleihen dem Raum Tiefe, Helligkeit und ein angenehmes Gefühl der Kontinuität mit der natürlichen Landschaft.Das Haus befindet sich in einer Wohnanlage mit nur drei Einheiten undverfügt über eine völlig unabhängige Haustechnik und Heizung, was Unabhängigkeit und Wohnkomfort garantiert.Zwei Aussenparkplätze, davon einer überdacht, vervollständigen das Angebot und können zum Gesamtpreis von CHF 50'000.– erworben werden.Wir geben Ihnen gerne weitere Informationen und begleiten Sie beieiner Besichtigung, damit Sie das Potenzial und den Charme dieser interessanten Immobilie persönlich entdecken können.
  • Parking space
  • Balcony / Terrace
  • View
  • +2
Travel time
-
1 / 14
CHF 997,000.–
7 rooms240m² living space
Via al Dosso 12C, 6828 Balerna

Single-family/Two-family house with garden and garage

We are offering for sale in Balerna a two-family house in a quiet and residential area, on the west slope of the Sant'Antonio hill, protected from the noises of the highway and with a railway station easily reachable on foot. The house can also be used as a large single-family home.The main building develops on two levels:Lower floor: with the house services and the 2.5-room apartment with independent access.Ground floor: with the 4.5-room apartment and the garage.The 4.5-room apartment is composed of: atrium and hallway, kitchen, large dining/living area, 3 bedrooms, bathroom, guest toilet, staircase and hallway, large laundry room/multi-purpose room (also usable as an additional bedroom), shelter/cellar, drying room, tank, terrace, and garage for a total of 170 sqm.The 2.5-room apartment is composed of: atrium and hallway, kitchen, living/bedroom, bedroom, and bathroom for a total of 69.50 sqm.In the calculation of the surfaces, the following are excluded: the garage, the terraces, the heating room (common area), the tank room, external paths.In addition to the garage, access from the street allows for the addition of 2/3 external parking spaces.If you would like more information or to view this interesting property, please call us at 41 91 210 40 40.Note: The information indicated in this announcement is of a purely indicative and non-binding nature.

Travel time
-
1 / 28
CHF 1,385,000.–
8.5 rooms
Via dei Colli 28D, 6648 Minusio

Beautiful 8.5-room semi-detached house with swimming pool and breathtaking views

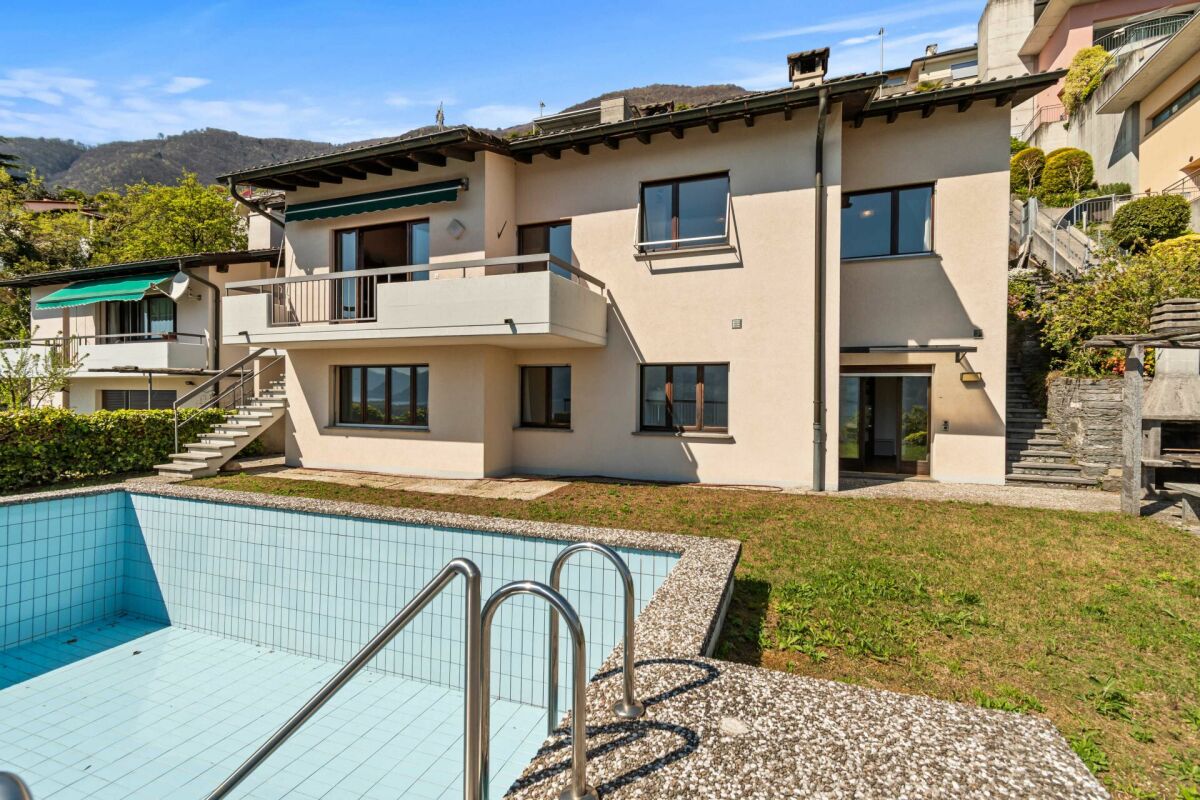
Beautiful 8.5-room semi-detached house with swimming pool and breathtaking views Beautiful semi-detached house in the R2 residential area in a preferred location with breathtaking lake views. Since the two villas are well separated and delimited, one has a nice privacy and a pleasant tranquility. The charm of this property is clearly enhanced thanks to the beautiful swimming pool, a cozy garden and a barbecue area with pergola and table with stone benches. The villa is suitable for those who love silence and relaxation but at the same time prefer to be close to all important services.The property consists of two apartments, which can remain separate or be connected into one unit.The rendering photo would only require minor investments in the exterior.SECOND HOME. Beautiful 8.5-room semi-detached house with swimming pool and breathtaking views The house is divided into two floors as follows: Ground floor: • Staircase • Emergency exit • Hobby room • Pantry • Basement • Laundry room • Kitchen • Living room • Corridor • Double bedroom • 2 single bedrooms • Bathroom with toilet • Bathroom with shower First floor: • Entrance hall • Kitchen with access to the covered terrace • Living room with fireplace and access to the balcony • Corridor • Bathroom-WC • Double bedroom • Bathroom with shower • 2 single bedrooms The house is in good condition inside and out.The property also includes two covered parking spaces.Access to the house is from the parking level via an elevator that leads to the lower floor (-1). From there, you can continue to the lower floor (-2), where the house entrance is located, either via a freight elevator or a sloping platform or via a staircase with 50 steps.

Travel time
-
1 / 18
CHF 550,000.–
5.5 rooms154m² living space
Via al Bosco 29, 6990 Cassina

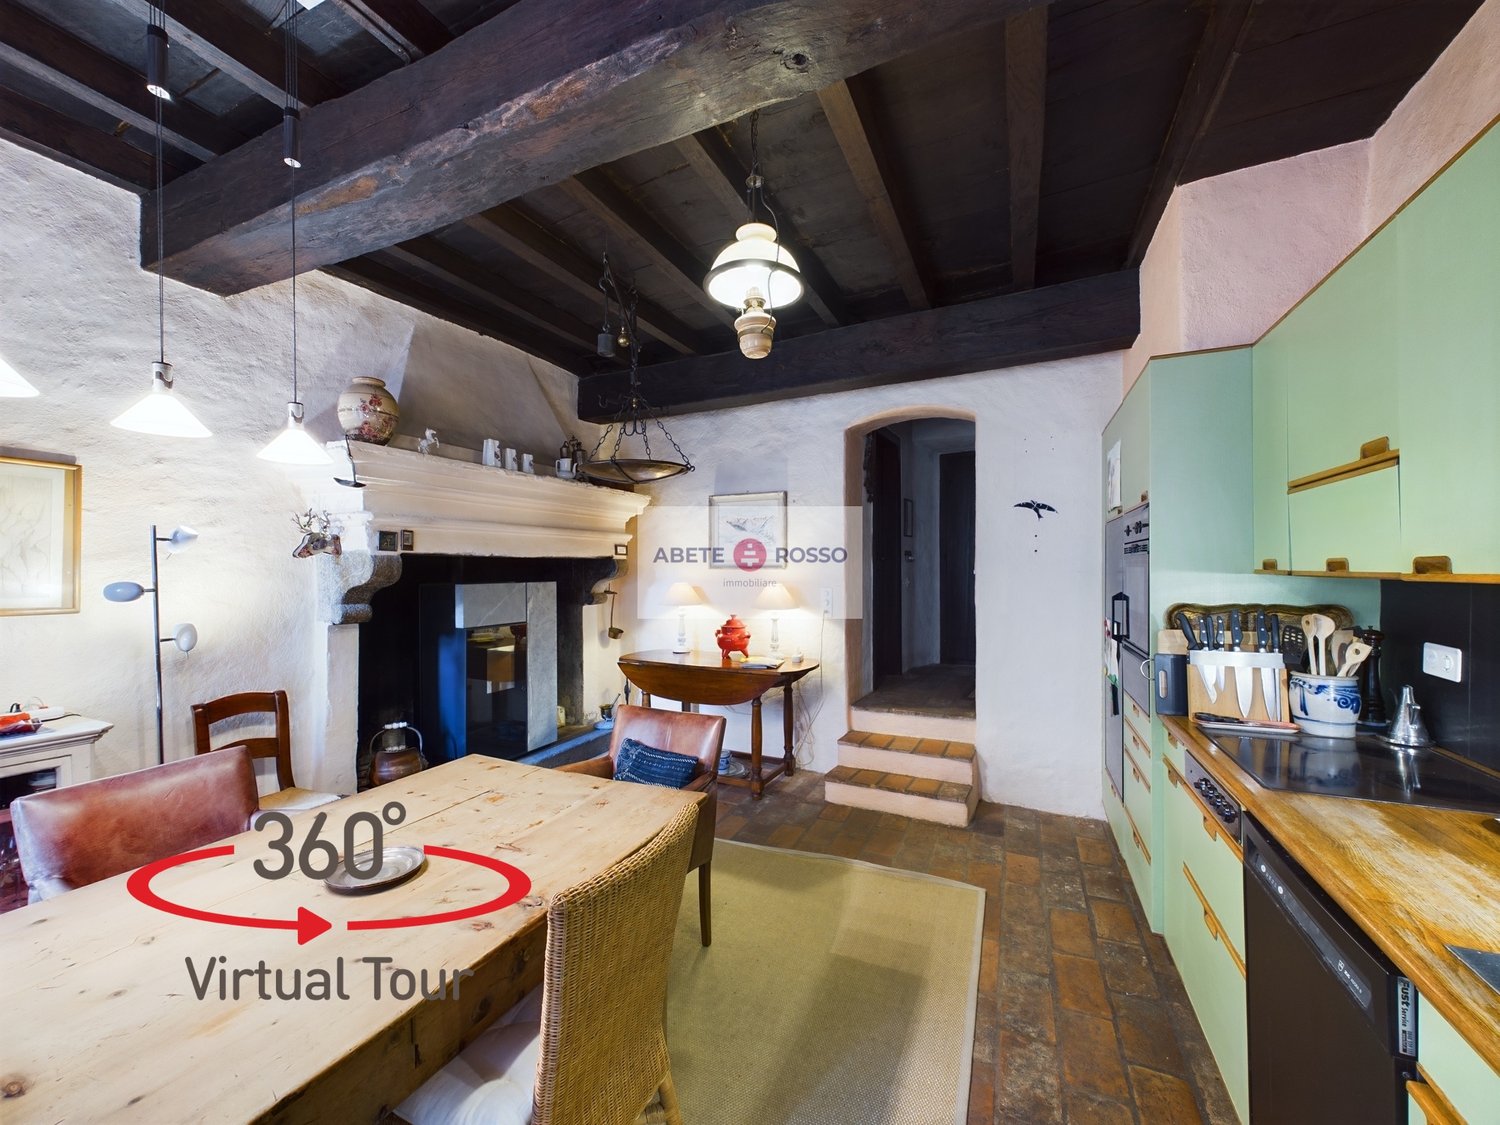
The charm of the Ticino house in the heart of Lugano

--- Discover your NEW HOME with the VIRTUAL TOUR and the LAYOUT (link under the photo gallery)! --- PRIMARY RESIDENCE and SECONDARY HOME VACATION --- The HOUSE belongs to a unique style of its kind! It is a journey back in time, to the charm of a time that was, yet still current, all Ticino in the heart of the fascinating historic core of CASSINA D'AGNO (district of Agno).The HOUSE extends over 4 levels, divided into: • BASEMENT: here are 2 large WINE CELLARS in the barrique style, suitable as in the past for wine and cheese. Today they could have the same function and also be transformed into a grotto and/or technical rooms. • GROUND FLOOR (PT): this is the level of the main entrance, from which you access the modern-style KITCHEN, equipped with a large period fireplace. Adjacent to a BATHROOM and a LIVING ROOM, also with a period fireplace. Characteristic of this level is the presence of visible WOODEN BEAMS on the ceiling. • 1ST FLOOR: from the living room on the ground floor, you access the sleeping area with 2 BEDROOMS and a BATHROOM, connected to both. On this level, you can appreciate FRESSES on the ceiling and a BALCONY over the lower alley. • 2ND FLOOR: the last floor is distinguished by the height of the LIVING ROOM, composed of 2 ROOMS and a small STUDY. Here, light resides and is well suited to be adapted as a day and dining area with the right precautions. A BALCONY offers moments of relaxation and a view of the core. IMPORTANT DETAILS: • at the moment, the house is heated with INFRARED RADIANT PANELS and WOOD and PELLET FIREPLACES; • the house does not have a PRIVATE PARKING LOT, but in the district, there are many public parking spaces or there is an alternative solution to be explored in the municipality. The city of LUGANO is 15 minutes away by car. Its location, however, allows it to be close to the main SERVICES and to quickly access the INFRASTRUCTURES required by contemporary life. Within a few kilometers, you can find the RAILWAY STATION, SCHOOLS, SHOPPING CENTER, LUGANO GOLF, AGNO AIRPORT, MUSEUMS, PARKS, and much more. A perfect blend of old and new, from the house to the lifestyle.

Travel time
-
1 / 17
  • Parking space
  • Balcony / Terrace
  • View
  • +3
CHF 1,200,000.–
8 rooms
6705 Cresciano

Bifamily Villa of New Construction with Two Independent Apartments in Cresciano

We are offering for sale in Cresciano a stunning bifamily villa of new construction, divided into two independent apartments, realized according to high construction standards and designed to offer maximum residential comfort, high energy efficiency, and high-quality spaces.The property was born from a careful project of redevelopment and new construction, characterized by the use of high-quality materials, modern technological solutions, and carefully crafted details.The building is located in a quiet and reserved residential context, completely surrounded by greenery, ideal for those who want to live in a serene environment without giving up the convenience of the main services.The villa develops on two levels and hosts two well-defined residential units, both studied to guarantee privacy, brightness, and functionality.- On the ground floor, there is a 3.5-room apartment with a surface area of approximately 75 sqm, composed of a large open-space living area with living room and modern kitchen, two bedrooms, and a windowed bathroom with shower and preparation for the washing machine. The unit also has a pleasant private outdoor area, ideal for moments of relaxation. The rooms are designed to offer comfort and practicality in daily life, while a cellar, a technical room, a garage, and the common areas complete the ground floor.- On the first floor, there is a 4.5-room apartment of approximately 94 sqm, with the possibility of access via independent external stairs or internal stairs. The apartment accommodates a bright open-space living area with a well-equipped kitchen and direct access to the terrace with an open view, three well-sized bedrooms, two windowed bathrooms with shower, corridor, and entrance hall. The rational distribution of spaces and the large glass surfaces enhance the natural light, making the environment particularly welcoming, harmonious, and functional.Outside the property, there is a green area, a forecourt, parking spaces, garages, and designed spaces, thought to offer functionality, practicality, and pleasant moments in the open air in total privacy.Both units are finished with high-quality gres floors, modern systems, and construction solutions oriented towards energy saving.The structure is equipped with advanced thermal and acoustic insulation, underfloor heating with serpentine, waterproofing according to SIA regulations, and stratigraphy studied to guarantee comfort, durability, and high efficiency over time.This bifamily villa represents an ideal solution for two family nuclei, for parents and children, or for those who want to live in one unit and rent the other, benefiting from a recent, modern, and highly performing construction.An exclusive proposal for those looking for an elegant, independent, and ready-to-live residence in one of the most tranquil and appreciated areas of Ticino.

  • Parking space
  • Balcony / Terrace
  • View
  • +3
1 / 15
CHF 1,230,000.–
5.5 rooms150m² living space
Via Streccia, 6943 Vezia

Semi-detached house with open view in Vezia

Semi-detached house with open view in Vezia, characterized by a pleasant open view and a convenient location to reach all main services.The house develops on three levels. The ground floor is dedicated to the living area, consisting of an entrance hall, living room with fireplace, separate kitchen and guest bathroom. The rooms of this floor open onto a patio and a private garden that surrounds the house on three sides.On the upper level, there is the sleeping area with master bedroom with private bathroom, two additional bedrooms that share access to a terrace and an additional bathroom.The semi-basement houses the laundry room, cellar, shelter, a multi-purpose room and a bathroom.The house was built in 1980. Over the years, interventions have been carried out that concerned the renovation of the roof, improvements to the facades, the replacement of the kitchen, the installation of air conditioning and solar panels.The internal finishes include wooden windows with double glazing, terracotta floors in the living area and parquet in the bedrooms, lawn mower in the garden. The heating is via floor serpentine connected to an oil boiler.The property is completed by 1 garage parking space and 1 outdoor parking space.The residential complex where this property is located has a playground for children, a grotto and an outdoor space for organizing private events.MEASURESLiving area: 150.33 sqmSemi-basement: 83.54 sqmTerraces: 18.62 sqmGarden: 170 sqmCommercial area: 202.34 sqmRef.: V-VG-VEZ-STR-10U

Travel time
-
1 / 8
CHF 910,000.–
4.5 rooms140m² living space
Via Carpinell, 6874 Castel San Pietro

Semi-detached house built with possibility to finish the interiors

House with large garden in Castel San Pietro, in a residential complex of three new semi-detached houses. The building is completed, however the interiors have been deliberately left in a rough state to allow the new owners to choose the finishes according to their personal tastes. The delivery is turnkey.The 4.5-room apartment is spread over two floors.The ground floor is dedicated to the day area consisting of: entrance hall with space for a comfortable wardrobe, living room with open kitchen and access to the portico and private garden, guest bathroom and an additional room that can be used as office or hobby room.A staircase leads to the upper floor dedicated to the night area consisting of: master bedroom with private bathroom, landing, two additional bedrooms, bathroom and laundry room. The two bedrooms share access to a terrace. The finishes are modern and include: PVC windows with triple glazing, gres floors, a furnished kitchen with appliances of the latest generation.Heating will be provided by an air-water heat pump and distribution through underfloor heating.Externally there are 1 parking space in a private garage box and 2 uncovered parking spaces.The location of this house is strategic as it is located in a green residential area, and in a few minutes by car it is possible to reach the main towns of Mendrisio and Chiasso.Notable is the tax multiplier of 55%, one of the lowest in the canton.MEASURESHouse: 116.60 sqmTerraces: 18.40 sqmGarden: 143.40 sqmRef: ESI-GEN-A

Travel time
-
1 / 7
CHF 1,280,000.–
4.5 rooms
Strada dra Crèda, 6966 Villa Luganese

Modern semi-detached house with garden in Villa Luganese

Modern semi-detached house with garden in Lugano, in the residential area of Villa Luganese, a valued area for its very quiet and green atmosphere, yet close to the city center.Option to purchase also as a second home.The house, which is about to be built, is part of an exclusive residential complex consisting of only three houses. The construction start is planned for autumn and the delivery is scheduled for the end of 2027.The house is spread over three main levels connected internally by stairs, plus a floor for service rooms.The entrance is located on the ground floor, at street level, and opens onto an elegant atrium with a gallery, which gives the rooms width, brightness, and visual continuity. The sleeping area consists of two bedrooms and a complete bathroom.On the upper floor, there is another bedroom and a study, both with direct access to a terrace, as well as a second bathroom.The living area occupies the -1 floor with a large living room and dining area, an open-plan kitchen, and a guest bathroom.From this level, you can access the private garden where you can install an outdoor pool with an indicative additional cost of 70,000 CHF.On the -2 floor, there are service spaces, with a large cellar, technical rooms, and a laundry room.The planned finishes are of high quality and can be customized according to the specifications, as well as the internal distribution of spaces in the initial phases of the work. The house is equipped with air/water heat pump and underfloor heating, photovoltaic system, thermally broken aluminum windows, and triple-glazed insulating glass.The property is completed by two outdoor parking spaces.The residential complex also has a natural area of about 200 m² shared among the three houses.MEASURESHouse: 143.00 m²Garden: 95.00 m² (of which 45 m² flat and 50 m² sloping)Ref.: V-BA-VL-CRE-1

Travel time
-
1 / 13
CHF 750,000.–
6.5 rooms194m² living space
Via Fontana, 6874 Castel San Pietro

Semi-detached house with 6.5 rooms and garden in Castel San Pietro

Semi-detached house with garden in Castel San Pietro, located in a residential area in a very quiet and sunny position, close to schools and public transport.The 6.5-room accommodation is spread over three levels plus a semi-basement.The ground floor is dedicated to the day area, consisting of: entrance, living room with dining area and access to the private garden, separate kitchen and guest bathroom.An internal staircase leads to the upper level, where the master bedroom with private bathroom with window and bathtub, two further bedrooms and a bathroom with shower are located.The last floor, which is mansard-style and has exposed beams, offers a large bedroom with bathroom, another room that can be used as a study or hobby room, and a covered terrace with views of the distant hills.In the semi-basement there are a large laundry room and a cellar.The house was built in 1999 and is in good condition.The finishes include wooden windows with double glazing, parquet floors in the bedrooms and single-layer flooring in the day area, a furnished kitchen.The heating is oil-fired with serpent distribution.2 parking spaces in the garage are included in the price. The residential complex also has 5 external parking spaces for guests.The location is strategic, as you can reach the city's essential services on foot, and by car or public transport you can reach the main towns of Mendrisio and Chiasso in a few minutes.APPROX. MeasurementsHouse: 194.31 sqmSemi-basement: 20.00 sqmGarden: 55.00 sqmTerrace: 15.00 sqmRef: V-FA-CSP-FON-36

Travel time
-
1 / 15
  • Parking space
  • Balcony / Terrace
  • Garage
  • +2
CHF 670,000.–
4.5 rooms137m² living space
Campia 10d, 6993 Iseo, Svizzera, 6993 Iseo

Semi-detached house with 4.5 rooms - purchase or rent to buy

Opportunity to purchase or through the flexible rent-to-buy formula (rent with purchase right) with a predicted duration of 36 months.Semi-detached house with 4.5 rooms, located in the Residenza Campia.The overall price of the property is CHF 670'000, including two parking spaces.The solution involves an initial deposit of 10% of the sale price (CHF 67'000) by signing a purchase agreement and a monthly rent of CHF 1'850, including a share for repayment for future purchase.The property has a commercial area of approximately 137 m², is located in the municipality of Bioggio (fraction of Iseo).It was built in 2014 and last renovated in 2020.The house extends over three residential levels connected by an internal staircase, distributed as follows: • Ground floor (living area): main entrance, guest bathroom with shower, separate and equipped kitchen, and a spacious living room characterized by 3.00 meter high ceilings. From the living room, you can directly access the balcony and the approximately 50 m² large, flat private garden. • First floor (sleeping area): landing, master bedroom, two additional bedrooms, and a main bathroom equipped with both a bathtub and a shower. A second balcony completes the floor. • Basement: secondary pedestrian entrance directly from the common garage, landing, cellar, and separate technical/boiler room. • The property, which is embedded in the core and surrounded by greenery, offers an open view of the valley and the Monte Rosa chain, combining the tranquility of the context with the proximity to Lugano, which can be reached in about 15/20 minutes by car. • The two dedicated parking spaces are one in the garage and one outside. • Possibility of purchase as a secondary residence after submitting the authorization application (costs borne by the buyer). • Technical note: The published information and images have a purely illustrative value and do not constitute a contractual obligation.

  • Parking space
  • Balcony / Terrace
  • Garage
  • +2
Travel time
-
1 / 14
  • Parking space
  • Balcony / Terrace
  • Child-friendly
  • +1
CHF 1,290,000.–
8 rooms124m² living space
Via Muro della Rossa 23, 6600 Solduno

Deliziose casette a schiera a Solduno / Wunderschöne Reihenhäuser in Solduno

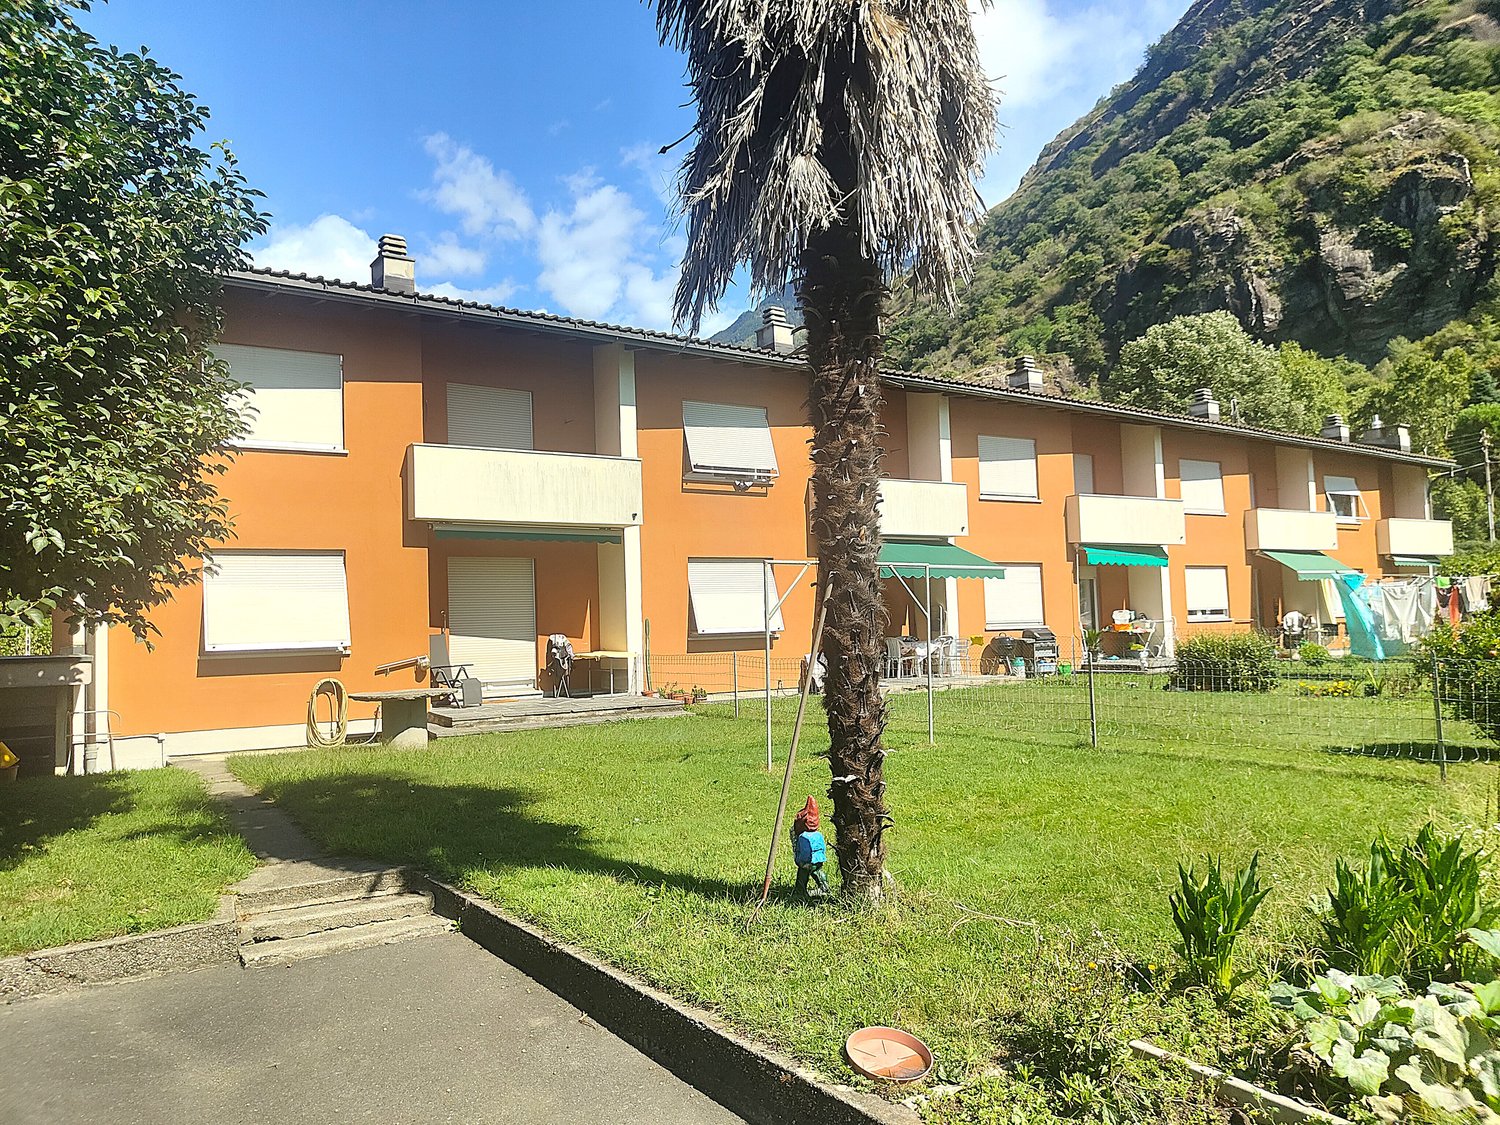
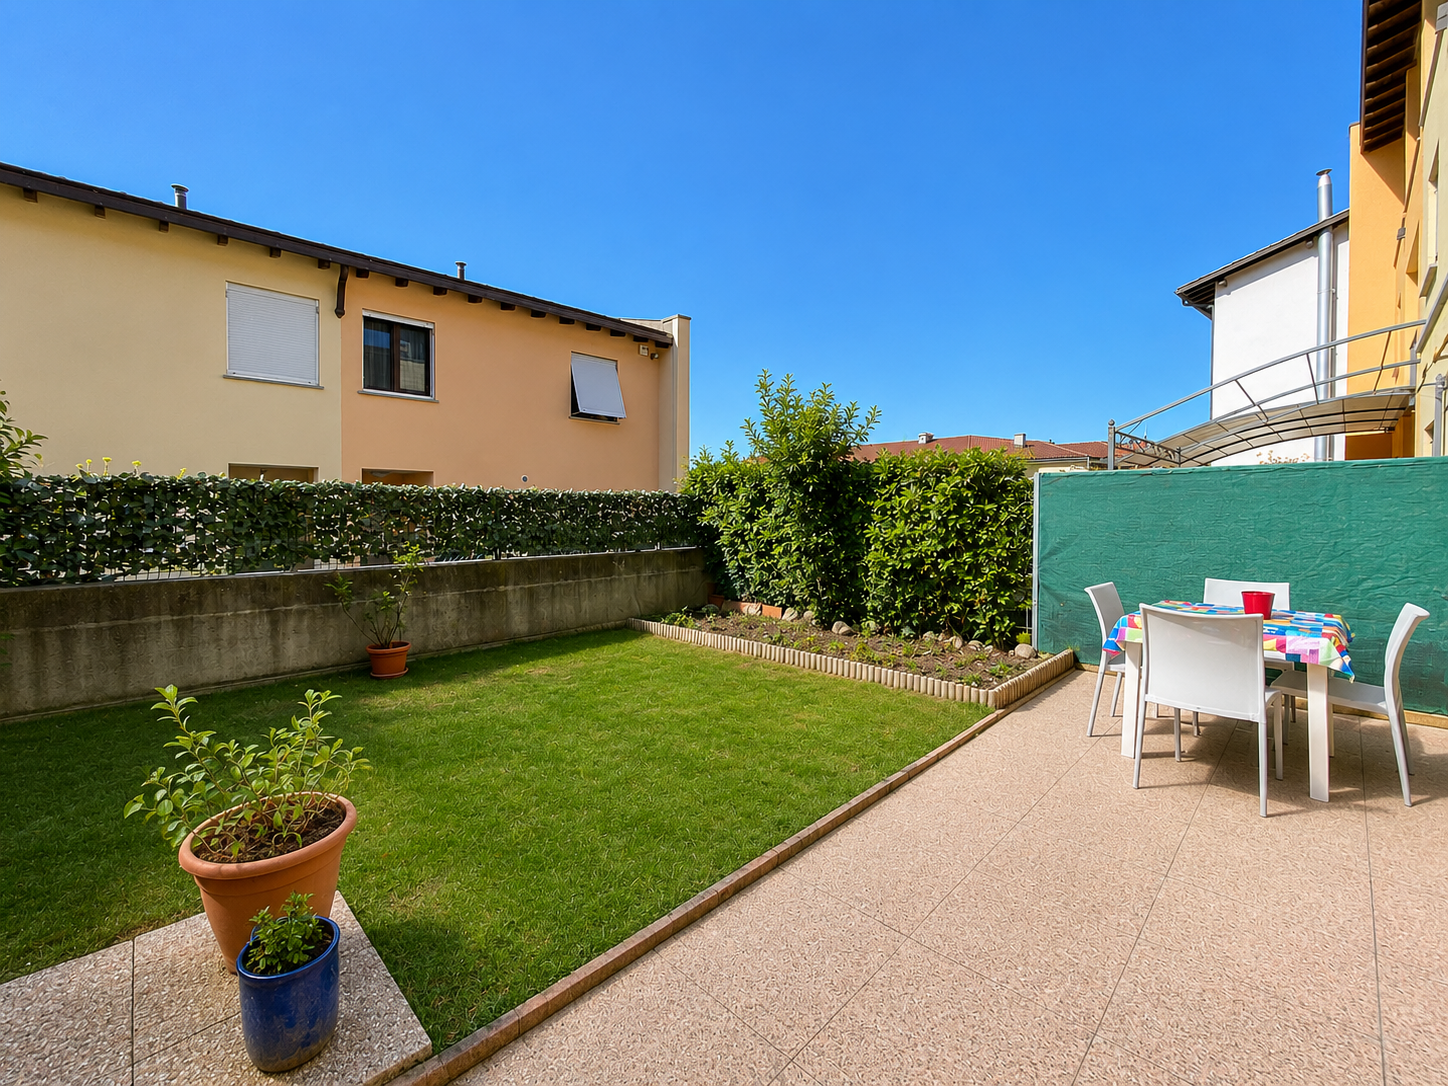
RES. PRIMARIA - Situate a Solduno in zona tranquilla, soleggiata e in prossimità del fiume, queste due graziose casette a schiera, colorate e piene di carattere, offrono praticità grazie alla vicinanza a posteggi e mezzi di trasporto pubblici nonché ai negozi. Entrambe dotate di giardino recintato, un piccolo portico e un balcone, permettono di godere appieno degli spazi verdi esterni, arricchiti da diverse piante, siepi e tappeto verde. I locali sono caldi, accoglienti e luminosi. Al piano interrato dispongono inoltre di una grande cantina, della lavanderia e di spazio che può essere adibito a locale hobby. Una soluzione ideale per chi desidera una proprietà personalizzabile a proprio piacimento.ERSTWOHNSITZ - In einer ruhigen und sonnigen Lage in Solduno befinden sich zwei hübsche, farbenfrohe und charaktervolle Reihenhäuser. Sie liegen in unmittelbarer Nähe des Flusses, sind von öffentlichen Parkplätzen umgeben und nicht weit von Geschäften und öffentlichen Verkehrsmitteln entfernt. Beide Häuser verfügen über einen umzäunten Garten mit einem kleinen Portico und über einem Balkon. Die liebevoll mit verschiedenen Pflanzen, Hecken und Rasenflächen gestalteten Aussenbereiche laden dazu ein, die Natur und die Ruhe in vollen Zügen zu geniessen. Die Innenräume sind gemütlich, einladend und hell. Im Untergeschoss stehen ein grosser Keller, eine Waschküche sowie zusätzlicher Raum zur Verfügung, der sich ideal als Hobbyraum eignet. Eine perfekte Gelegenheit für alle, die eine Immobilie suchen, die sie ganz nach ihren eigenen Vorstellungen gestalten können.

  • Parking space
  • Balcony / Terrace
  • Child-friendly
  • +1
Travel time
-
1 / 13
  • Parking space
  • Balcony / Terrace
  • View
  • +2
CHF 1,480,000.–
7 rooms230m² living space
Via al Böcc 1, 6516 Cugnasco

Panorama che incanta / Panorama , das verzaubert

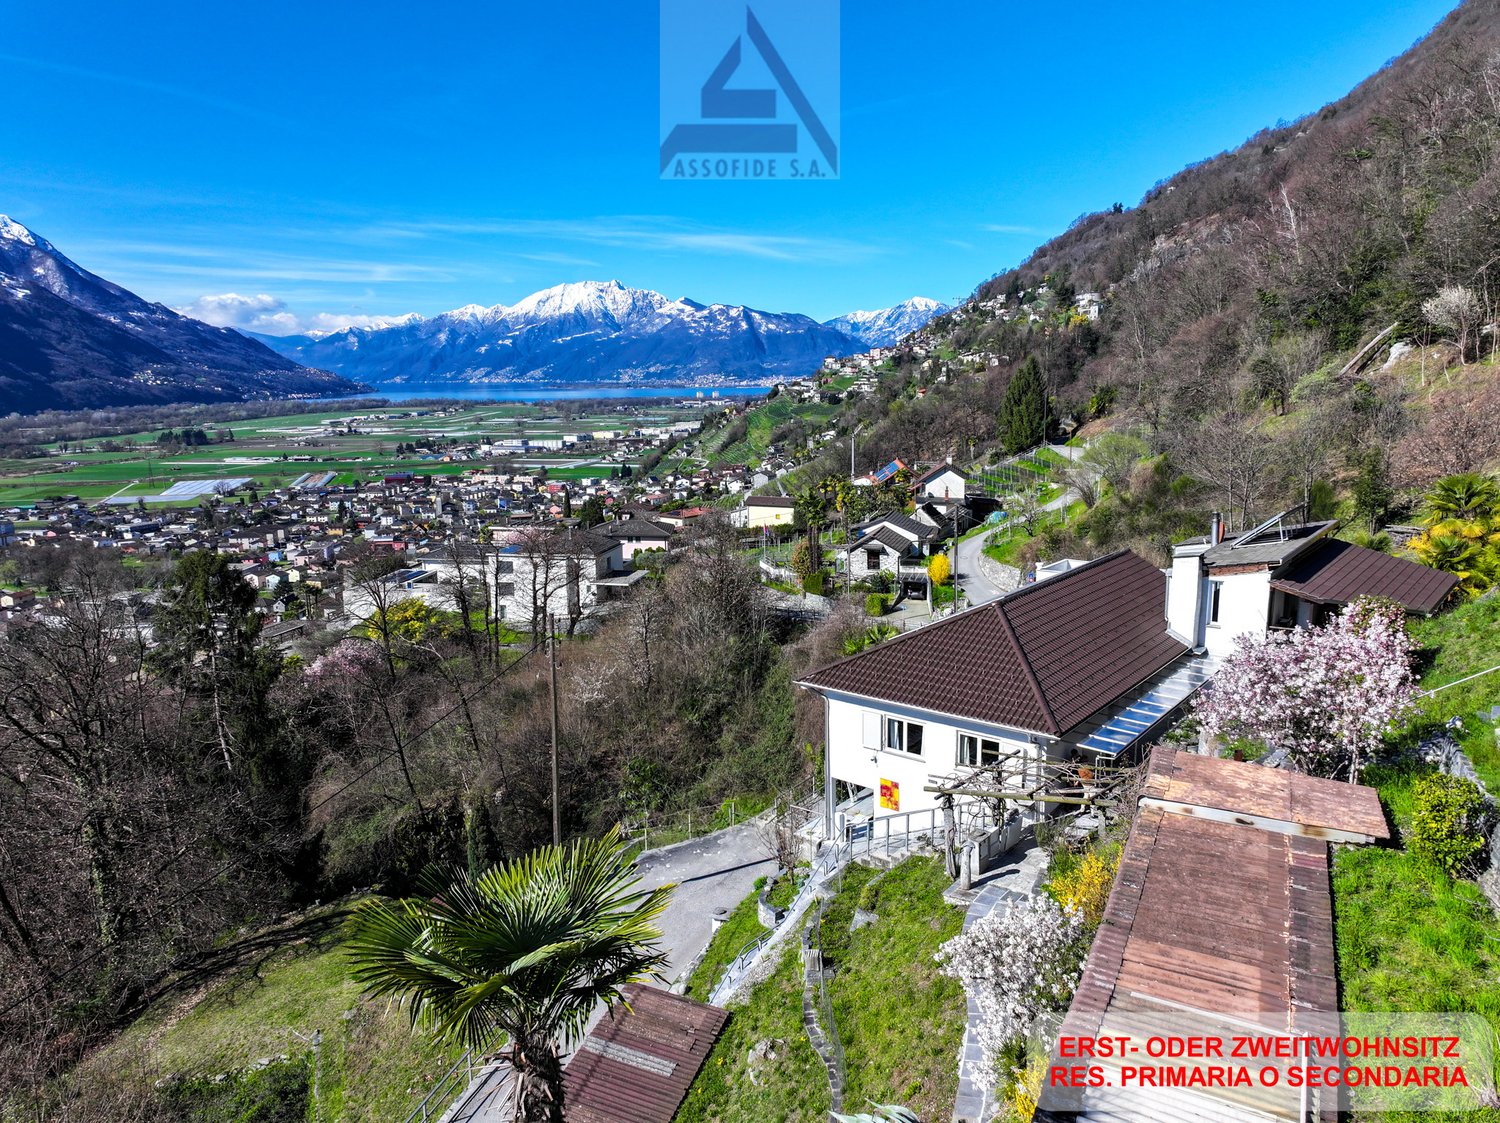
RES. PRIMARIA O SECONDARIA - Immersa in un contesto tranquillo e soleggiato, questa proprietà racconta una storia di autenticità e carattere. Circondata da ampi spazi verdi e da un’atmosfera di assoluta privacy, invita a rallentare e a ritrovare il piacere delle cose semplici, senza rinunciare al comfort. Gli ambienti, luminosi e ben distribuiti, si aprono verso l’esterno, creando una continuità armoniosa con il verde circostante. La presenza di più unità abitative regala una straordinaria flessibilità d’uso, rendendo la proprietà ideale sia per una famiglia che desidera ampi spazi, sia per chi è alla ricerca di una soluzione capace di unire abitazione e ospitalità. Il giardino, curato e generoso nelle dimensioni, rappresenta un vero valore aggiunto: un luogo dove vivere all’aria aperta, tra angoli suggestivi e scorci sulla natura circostante. Una proprietà che non è solo una casa, ma un modo di vivere, dove ogni dettaglio contribuisce a creare un equilibrio perfetto tra comfort, natura e libertà. 4 posteggi esterni, di cui uno coperto, e un pratico servoscala a pedana, ideale per facilitare le operazioni di carico e scarico merci, completano questa interessante proposta.ERST- ODER ZWEITWOHNSITZ - Eingebettet in eine ruhige und sonnige Umgebung präsentiert sich diese Liegenschaft als Ort voller Authentizität und Charakter. Umgeben von grosszügigen Grünflächen und absoluter Privatsphäre lädt sie dazu ein, den Alltag hinter sich zu lassen und die Schönheit der einfachen Dinge neu zu entdecken, ohne dabei auf modernen Komfort verzichten zu müssen. Die lichtdurchfluteten und harmonisch gestalteten Räume öffnen sich nach aussen und schaffen eine fliessende Verbindung zur umliegenden Natur. Mehrere Wohneinheiten bieten eine aussergewöhnliche Nutzungsflexibilität und machen die Liegenschaft ideal sowohl für eine Familie, die sich viel Platz wünscht, als auch für diejenigen, die nach einer Lösung suchen, die Wohnen und Gastfreundschaft vereint. Der gepflegte und weitläufige Garten stellt einen echten Mehrwert dar: ein Ort, an dem man unter freiem Himmel leben kann, zwischen malerischen Ecken und Ausblicken auf die umgebende Natur. Diese Liegenschaft ist weit mehr als ein Zuhause – sie verkörpert eine Lebensqualität, in der Komfort, Natur und Freiheit in perfekter Harmonie zusammenfinden. 4 Aussenparkplätze, davon einer überdacht, und eine praktische Plattform-Hebebühne, ideal zum Be- und Entladen von Waren, runden dieses interessante Angebot ab.

  • Parking space
  • Balcony / Terrace
  • View
  • +2
Travel time
-
1 / 13
CHF 3,000,000.–
9 rooms
6949 Comano

Oasis of peace surrounded by greenery

Two adjacent houses surrounded by greenery:In a context of absolute peace and tranquility, these two properties develop on three floors and offer large interior and exterior spaces. It is possible to unite the two properties to create a villa of approximately 365 m² on a plot of 3,060 m². The documentation includes two proposals for renovation, awaiting building approval.- House A - approximately 235 m² with 652 m² of landFrom the covered parking, you access the house through a covered external terrace with a garden view. The first floor hosts a bright living room with a fireplace and resin floor, connected to the open kitchen and dining area, as well as a guest bathroom. On the upper floor, there are three bedrooms and a bathroom with a shower. The ground floor, which also has an independent entrance, includes a laundry room, a technical room, a hobby room with a kitchenette, and a bathroom. The terraced garden offers a wooden house, a wine cellar, and a garden area.- House B - approximately 130 m² with 2,408 m² of landYou access the garden to the ground floor with a technical room, laundry room, guest bathroom, and living room with an old fireplace and open kitchen. On the first floor, there are two bedrooms with parquet floors and a bathroom with a bathtub; on the second floor, a large attic with a lake view.Unique opportunity!Comano is a charming residential municipality in the Luganese region, located in a hilly area north of Lugano. Surrounded by nature and characterized by large green spaces, it offers an atmosphere of quiet and well-being while being just a few minutes' drive from the city center.Thanks to its sunny exposure and open view of the surrounding landscape, Comano is particularly appreciated by those who want to live in a reserved, safe, and quality context. The municipality has schools, sports facilities, and essential services, as well as comfortable connections to the main communication routes.The proximity to Lugano allows you to combine the advantages of a peaceful life surrounded by greenery with all the cultural, professional, and recreational opportunities of the city.Welcome to Comano!

1 / 13
CHF 1,900,000.–
4.5 rooms170m² living space
6949 Comano

Oasis of peace on three levels surrounded by greenery

The house develops on three floors and is surrounded by greenery, in a context that gives peace and tranquility.From the covered parking spaces, you access the house by going down a small staircase that crosses the external covered terrace, with a pleasant view of the garden, entering the first floor.On this level, there are a service bathroom with a small tub, a cozy living room with gray resin floor and fireplace, connected through a comfortable split-level to the open kitchen and dining area. On the second floor, there are three bedrooms with parquet floor and a bathroom with shower. The environments, bright and silent, overlook the surrounding greenery. On the ground floor, also accessible through an independent entrance, there are the laundry room, the technical room, a spacious hobby room with kitchenette and a bathroom with shower. The garden, terraced and well-kept, hosts a charming wooden house, a wine cellar, and a vegetable garden: an ideal space to enjoy moments of relaxation in the open air. There is also the possibility of purchasing the entire project, including the adjacent house of 4.5 rooms, at a price of CHF 1,100,000.-.Highlights:- House surrounded by greenery- Partial lake view from the top floor- Possibility of purchasing the adjacent house for expansion- Two independent entrances- Entrance from private road- CarportComano is a charming residential town in the Lugano area, located in a hillside position north of Lugano. Immersed in nature and characterized by large green spaces, it gives an atmosphere of quiet and well-being while remaining just a few minutes' drive from the city center.Thanks to its sunny exposure and open view of the surrounding landscape, Comano is particularly appreciated by those who want to live in a reserved, safe, and quality context. The town has schools, sports facilities, and essential services, as well as comfortable connections to the main communication routes.The proximity to Lugano allows you to combine the advantages of a quiet life surrounded by greenery with all the cultural, work, and recreational opportunities of the city.Welcome to Comano!

Suggested properties for you based on search results