353 results - Row house, Bifamiliar house to buy in Canton Ticino

1 / 13
CHF 790,000.–
5 rooms333m² living space
Stráda dala Gésa, 6822 Arogno

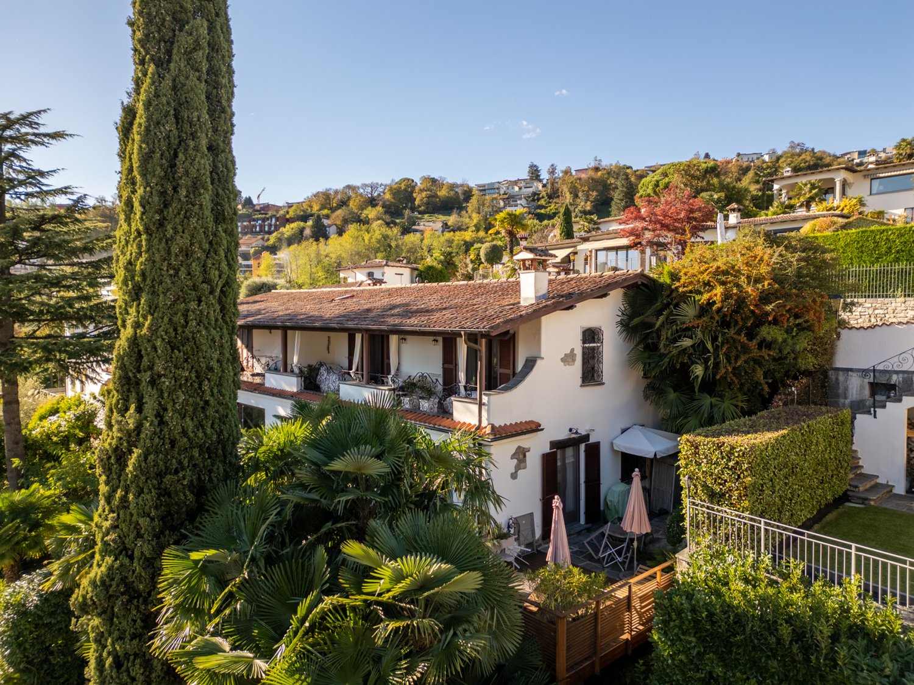
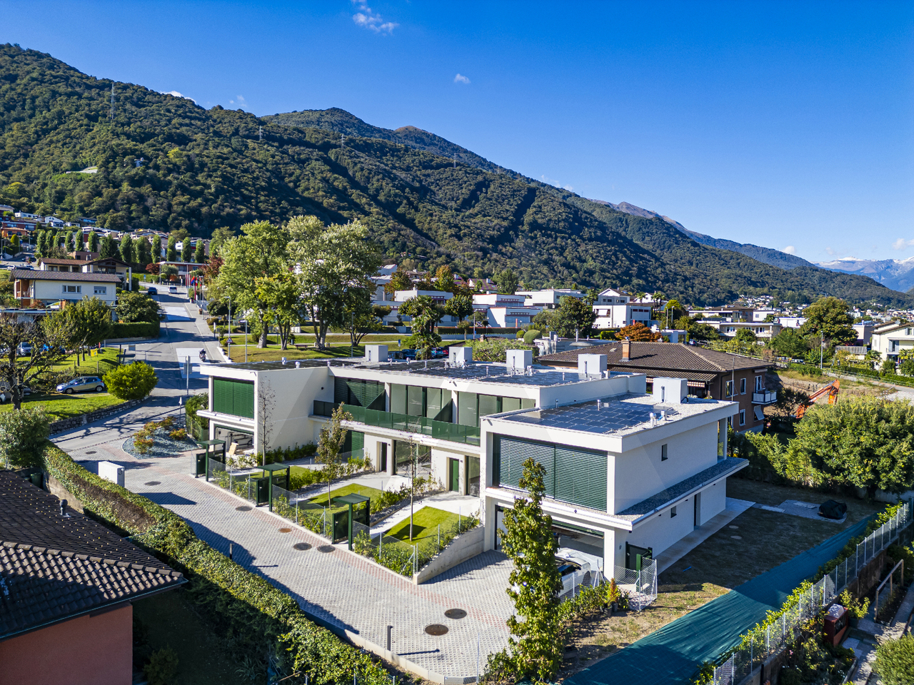
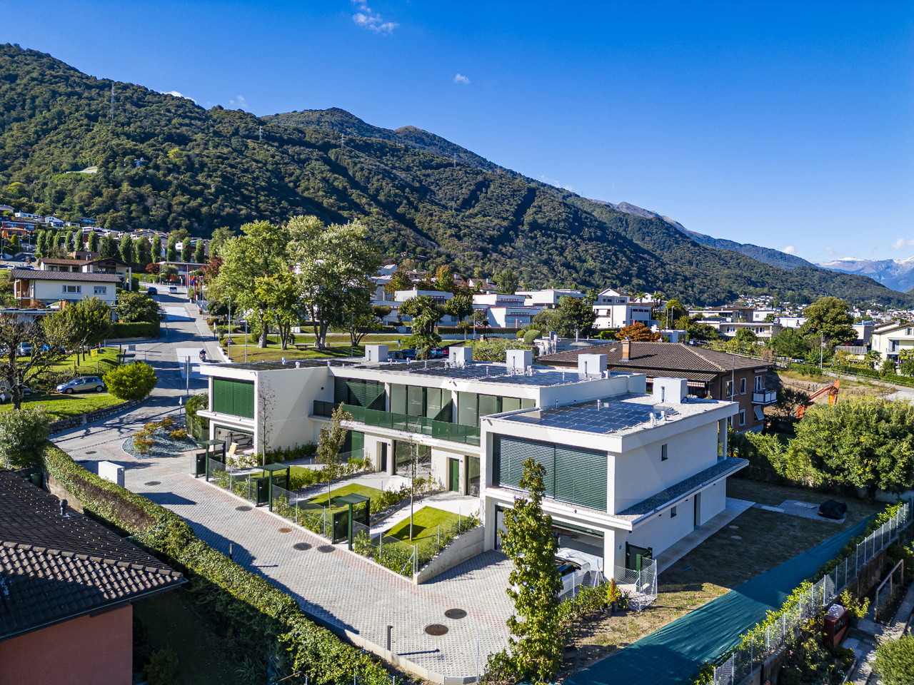
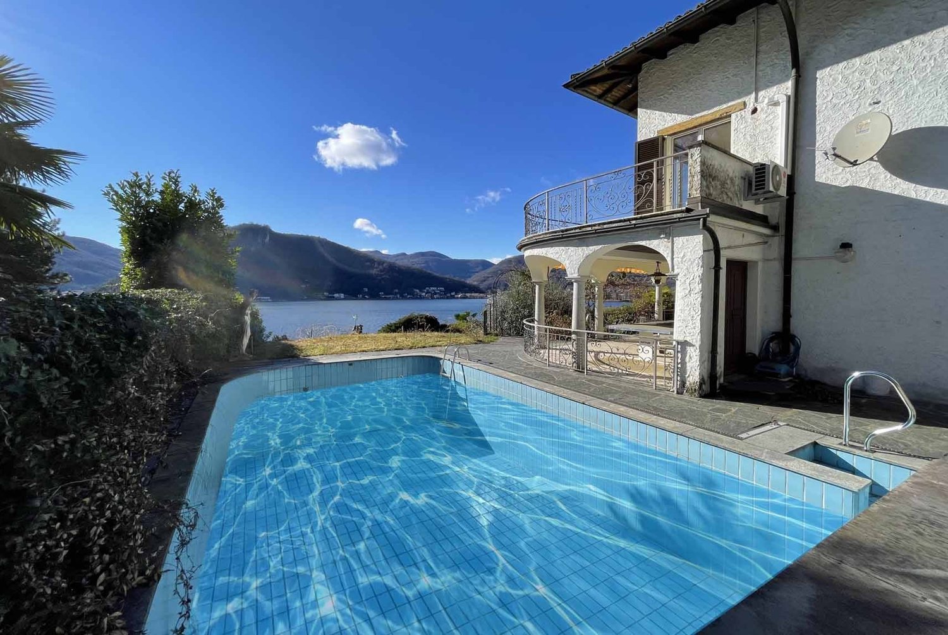
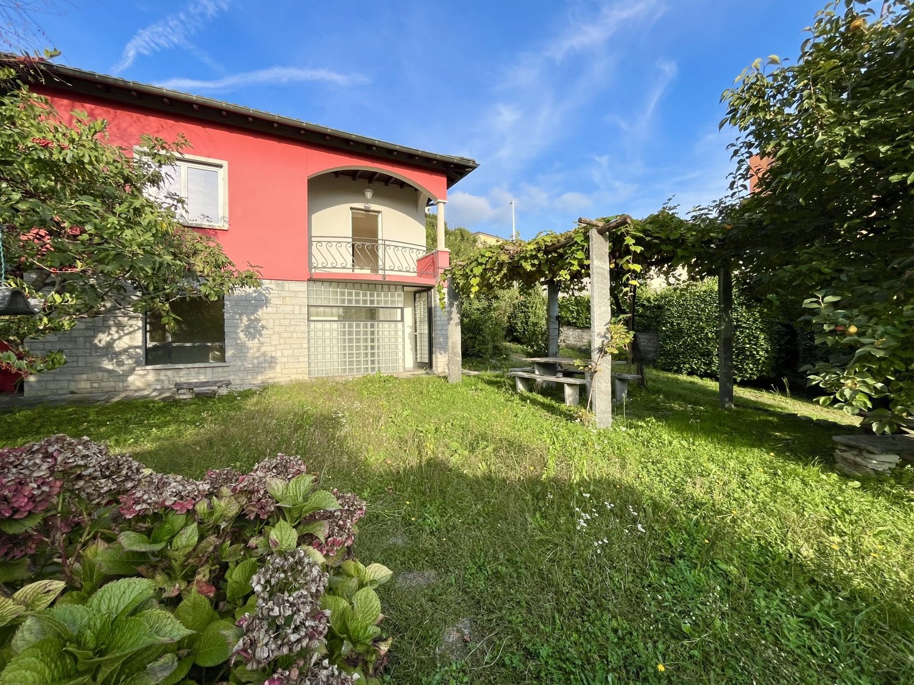
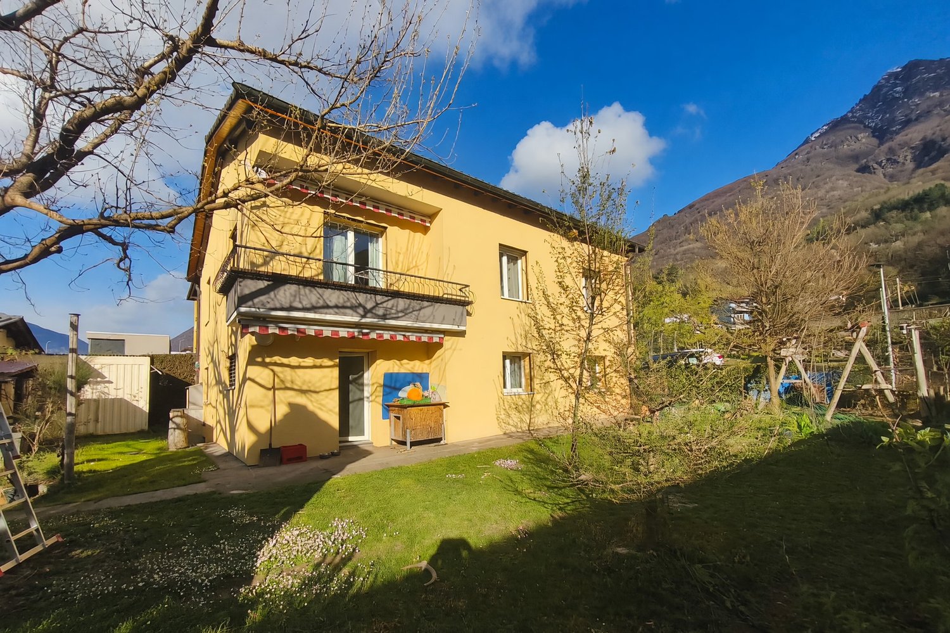
AROGNO · TWO-FAMILY HOUSE IN THE HISTORIC VILLAGE CORE · SECOND RESIDENCE PERMITTED

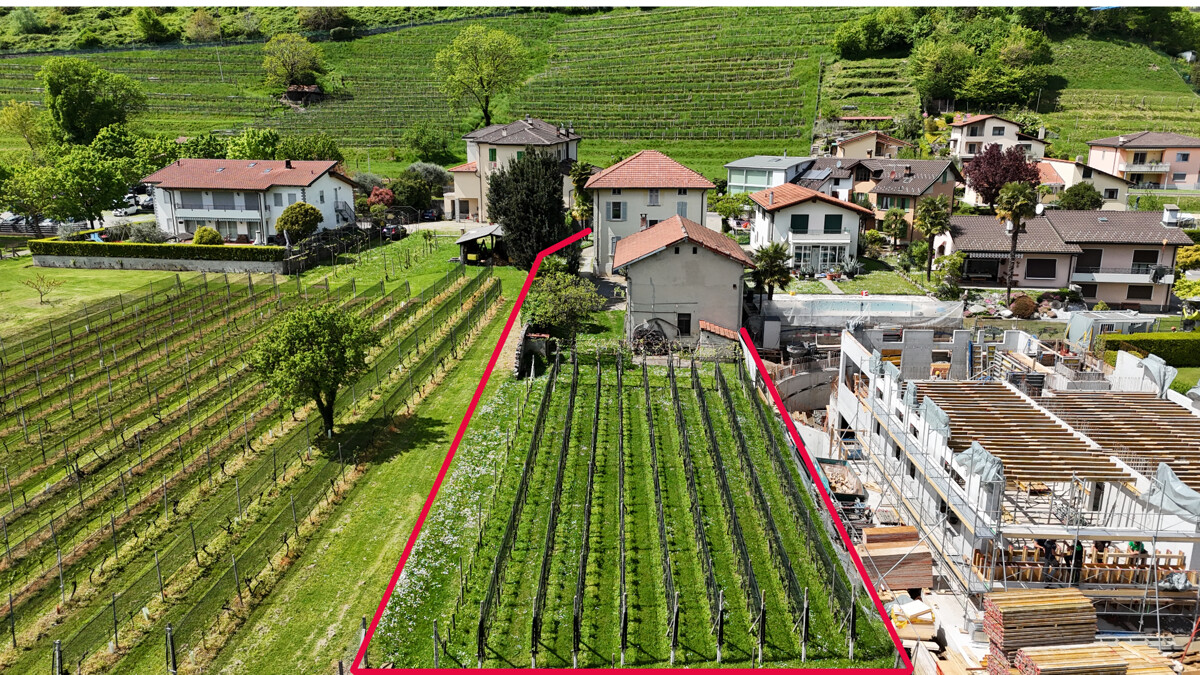
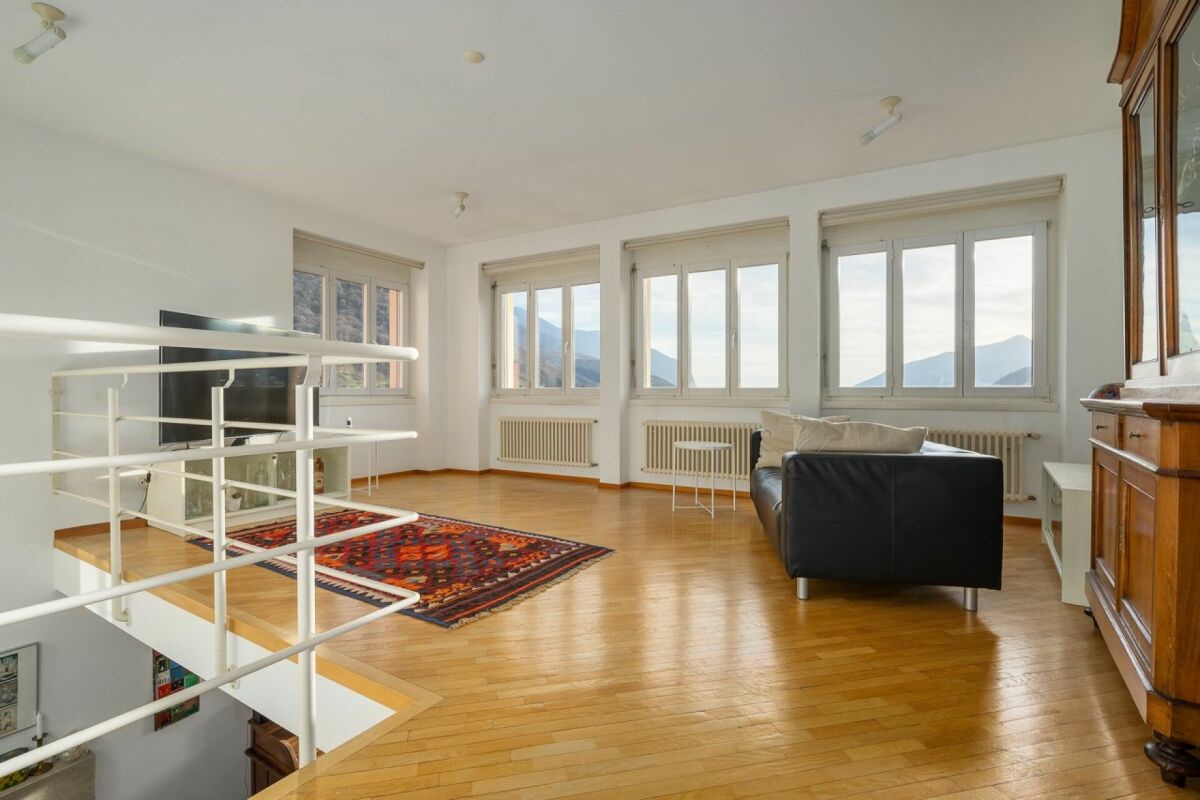
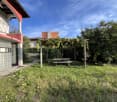
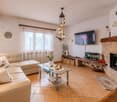
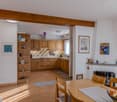
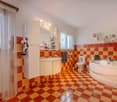
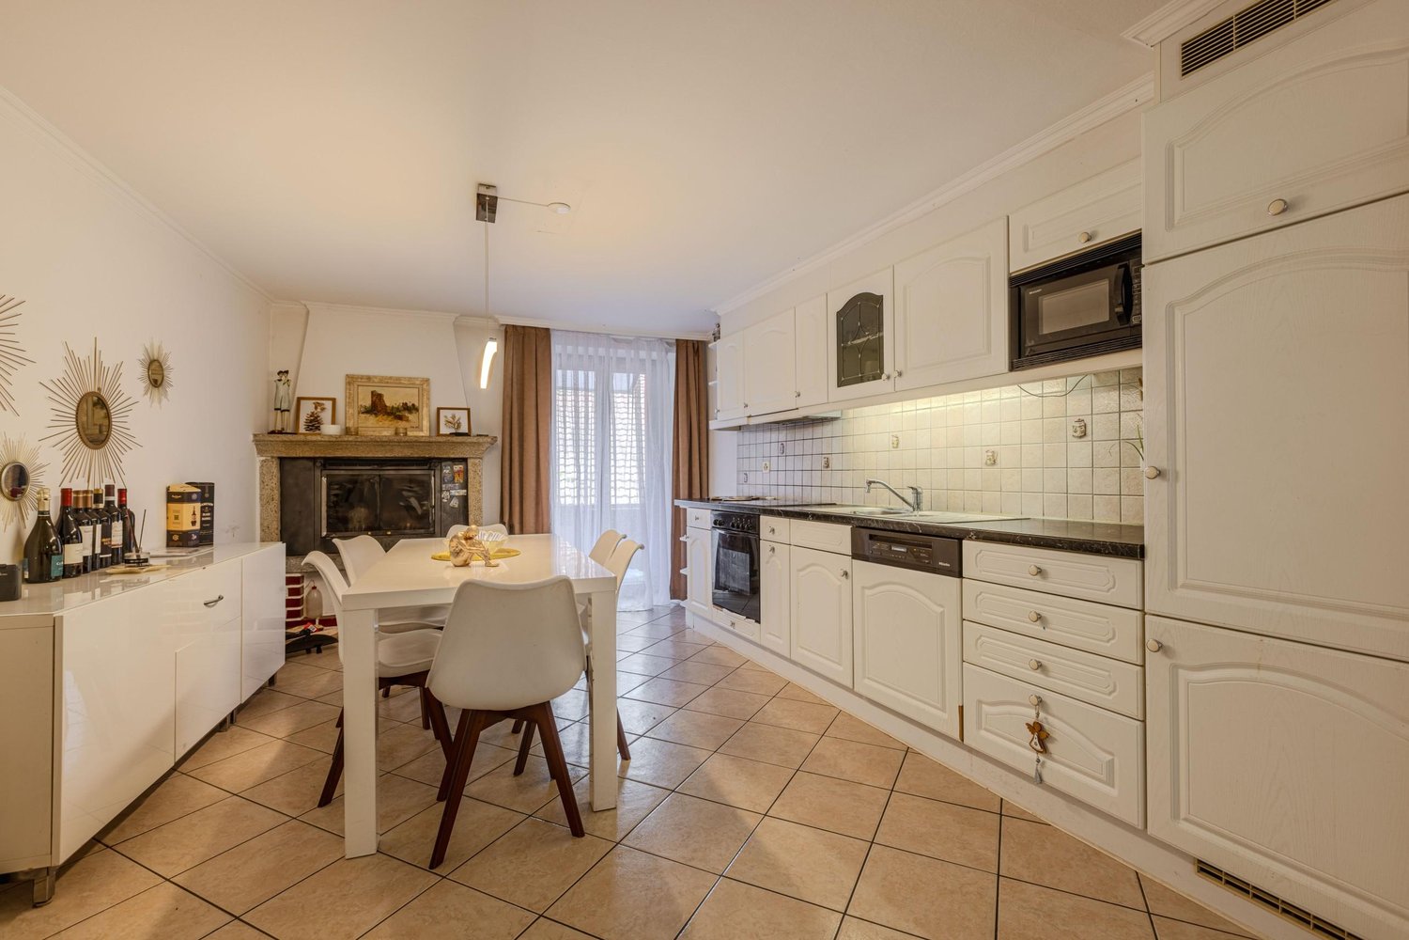
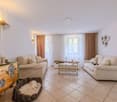
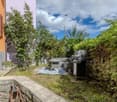
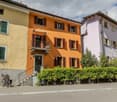
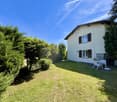
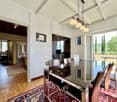
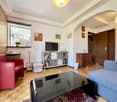
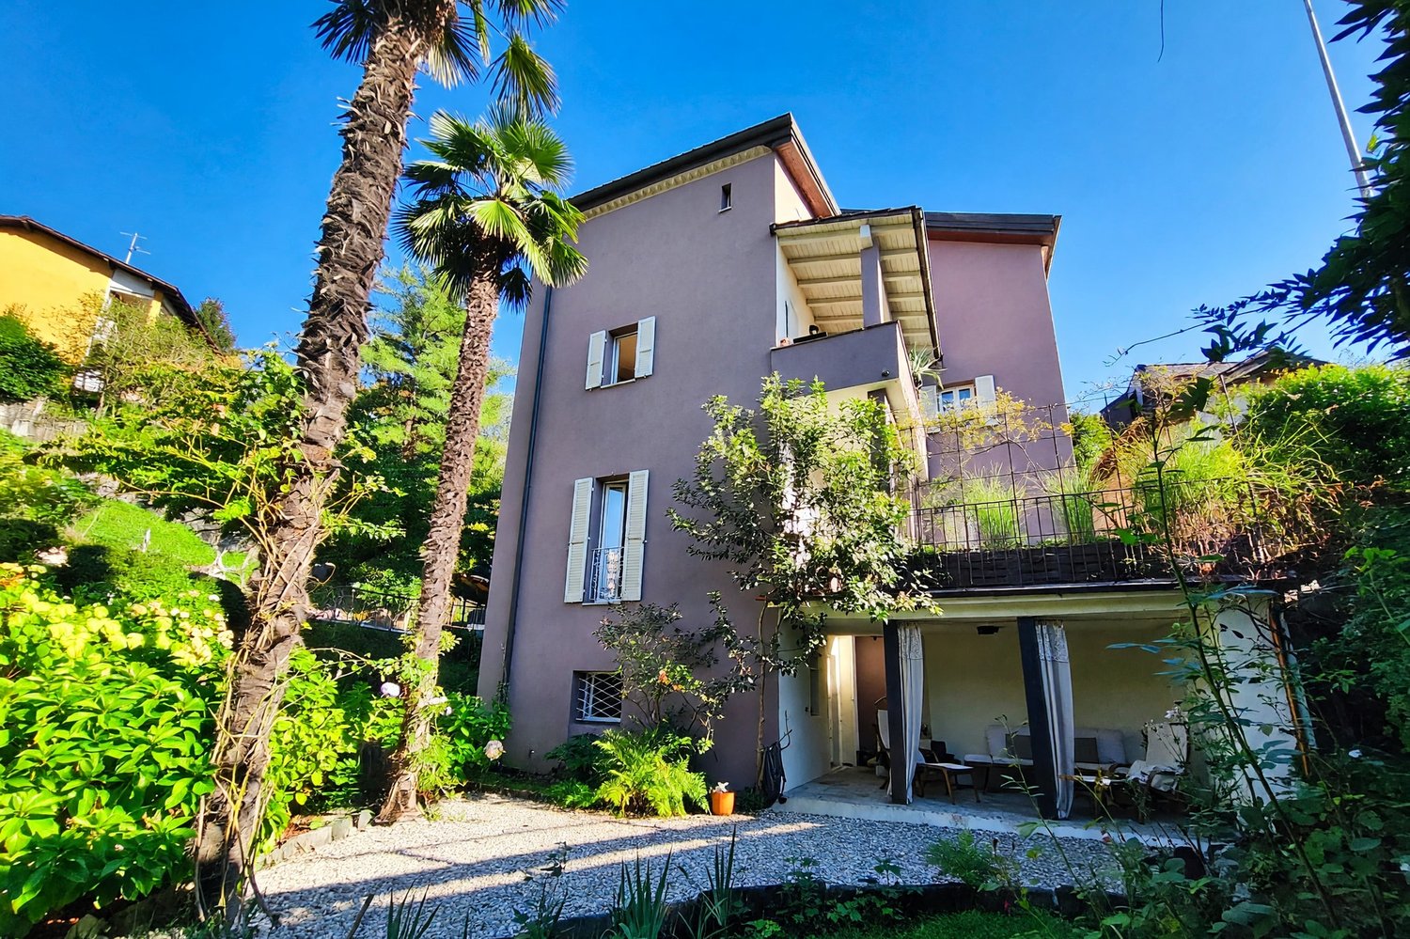
AROGNO · TWO-FAMILY HOUSE IN THE HISTORIC VILLAGE CORE · SECOND RESIDENCE PERMITTED We are offering this charming semi-detached house in the historic center of Arogno, fully renovated, with a living area of 333 m² and 44 m² of terraces and balconies. It is perfect for those seeking a spacious and characterful home.Interior Layout: • Basement: Technical room, grotto with fireplace, vaulted cellar, and stone well. • Ground Floor: Independent 2-room apartment with living room-kitchen, bedroom, and bathroom with bathtub. • 1st Floor: Dining area with fireplace, kitchen, bedroom, laundry room, bathroom with shower, and balcony. • 2nd Floor: Living room, two bedrooms, bathroom with bathtub. • Attic: Large hobby/office room and terrace with panoramic views. • Exterior: Courtyard and porch. Location and Comfort:Situated in the heart of the village, with pedestrian access and close to all main services.South/Southwest orientation with open views and excellent sun exposure.Additional Information:Year of construction: Approximately 1800, with a full renovation completed in 1993-1994 and subsequent updates.Heating system: Oil heating with radiators and three wood-burning fireplaces.This property combines historical charm with modern comfort. It is ideal for large families or as an investment for a semi-detached residential structure.Second home approved.For information or viewings, we are reachable by phone or e-mail.CaSe Immobiliare ? Living Tomorrow.CaSe Immobiliare ? Abitare il domani

Travel time
-
1 / 13
CHF 1,160,000.–
5.5 rooms141m² living space
6928 Manno

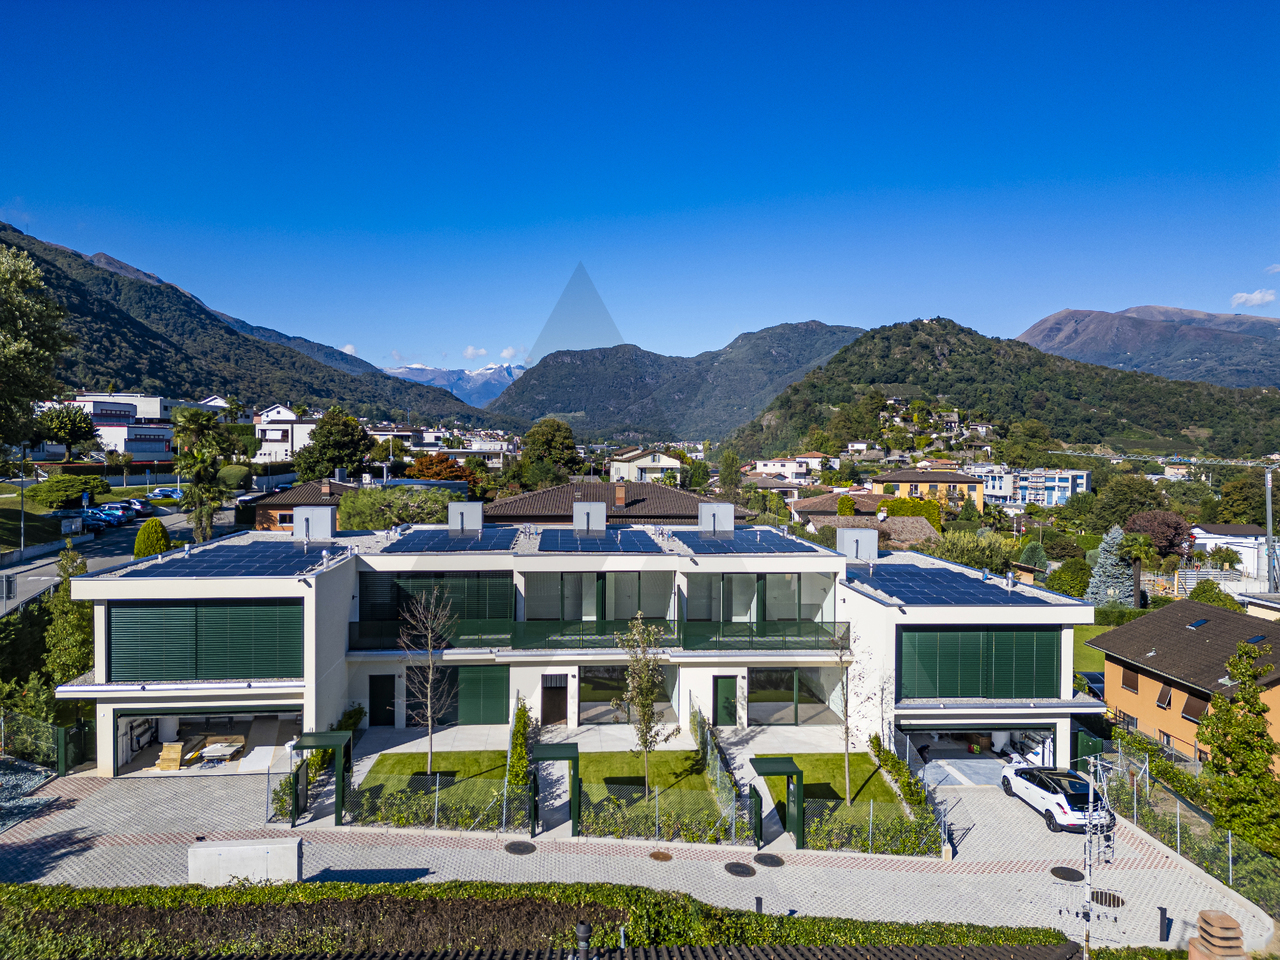
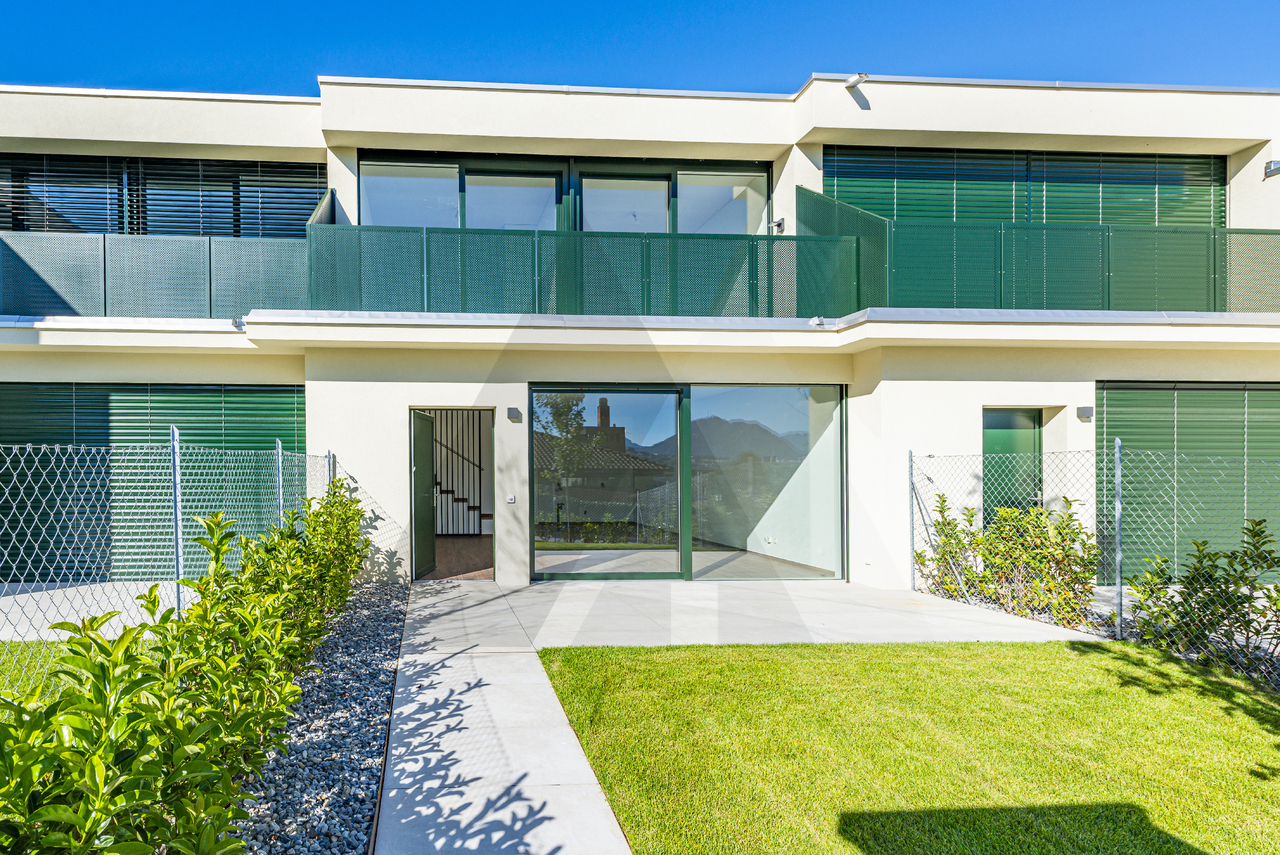
NUOVA CASA A SCHIERA: DESIGN INNOVATIVO E COMFORT SOSTENIBILE

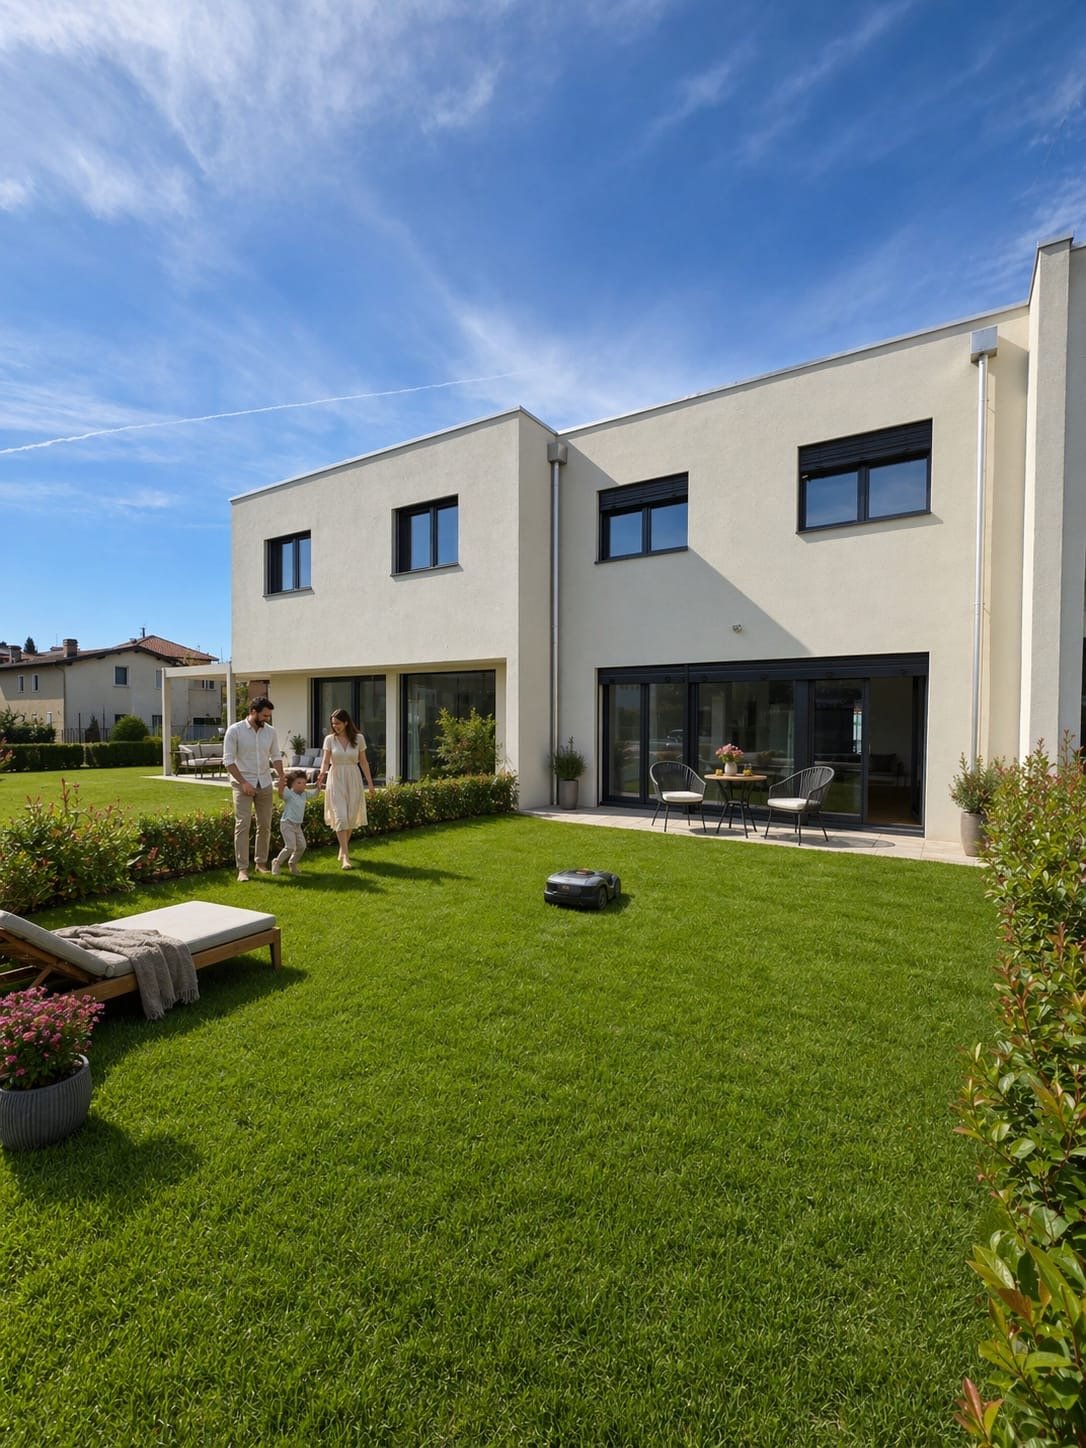
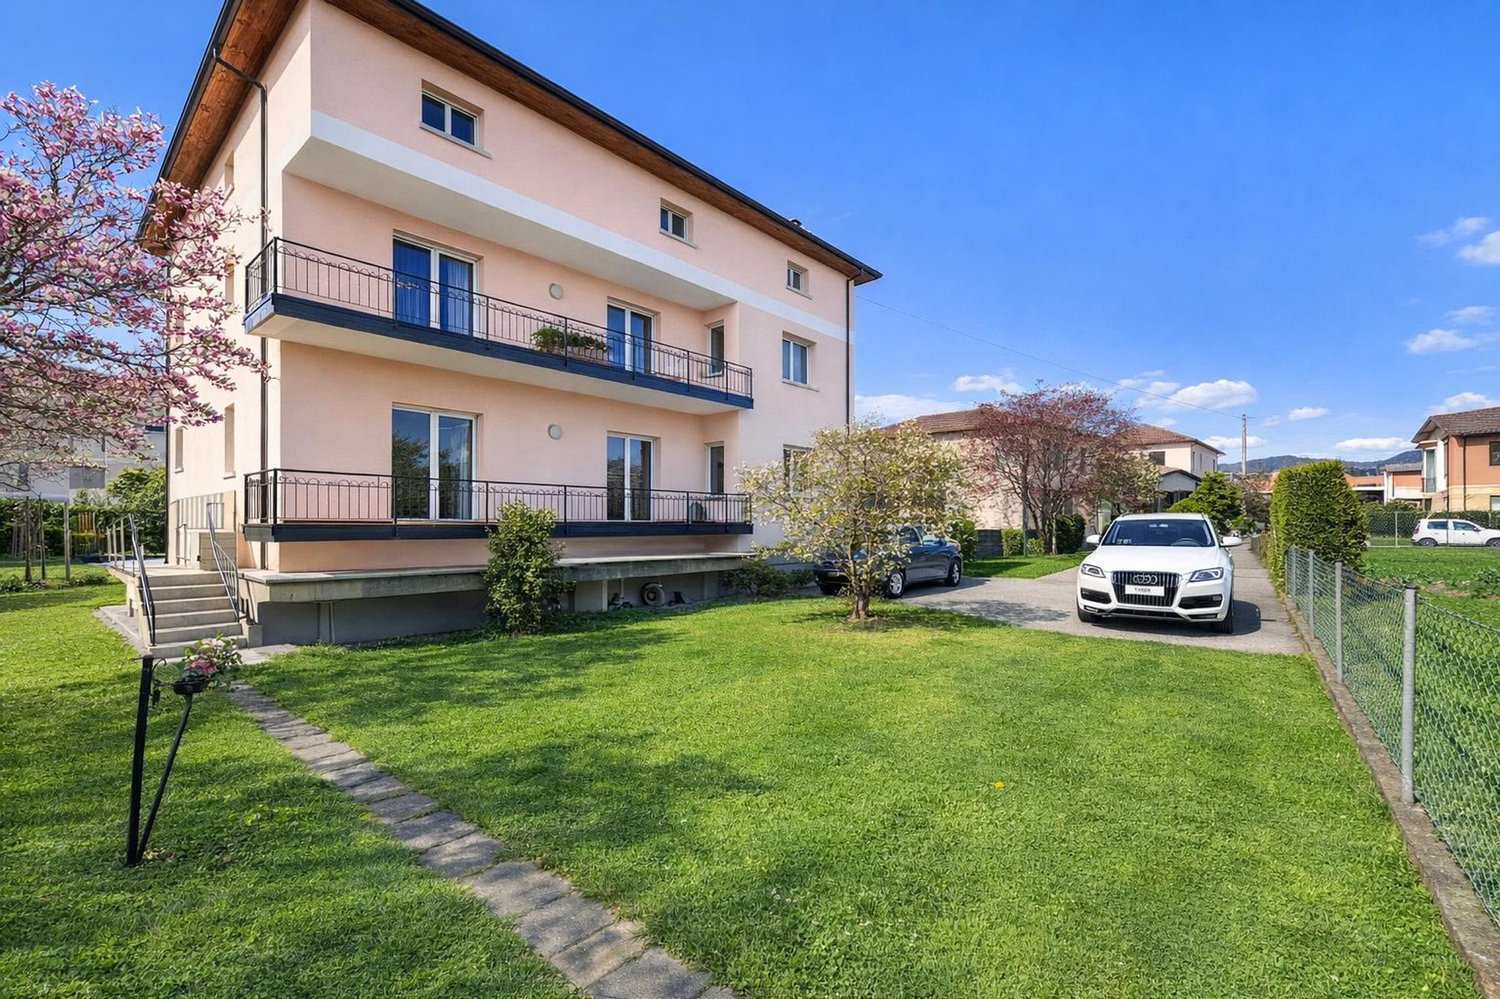
La nuova residenza, denominata Verdea Living, è situata a Manno, nel distretto di Lugano, in una posizione privilegiata, nelle immediate vicinanze delle scuole, dell'asilo, dei mezzi pubblici e di tutti i servizi necessari, offrendo un contesto armonioso a contatto con la natura. Le case sono costruite con una struttura a telaio in legno, che assicura eccellenti prestazioni termiche, acustiche ed energetiche, unite a finiture di alta qualità. Un progetto residenziale pensato per chi desidera vivere in un ambiente esclusivo, circondato da comfort e benessere.Le cinque ville a schiera, attualmente in fase di ultimazione, si sviluppano su due piani e offrono spazi luminosi e ben organizzati. Al piano terreno si trovano un soggiorno-pranzo con cucina aperta, un bagno per gli ospiti, una spaziosa terrazza, un giardino e un'autorimessa doppia. Al secondo piano sono presenti quattro camere, la lavanderia, due bagni e un'altra terrazza. La qualità costruttiva è di altissimo livello, con isolamento termico e acustico avanzato, serramenti in legno-alluminio con triplo vetro e impianti progettati per garantire efficienza e sicurezza.Il calore è prodotto da una termopompa aria-acqua, a regolazione di potenza, mentre il riscaldamento e il raffrescamento sono gestiti tramite serpentine a pavimento, regolabili da termostati ambiente per un comfort ottimale. Ogni unità è dotata di impianto fotovoltaico, ventilazione nei bagni e nelle cucine e videocitofono. Un design contemporaneo, materiali pregiati e tecnologie all'avanguardia creano un ambiente confortevole, sostenibile e perfettamente integrato con il territorio. Consegna prevista a giugno 2025.SUPERFICI DI VENDITA VILLA 3:Sup. abitabile: 141.9 m²Sup. autorimessa: 37.2 m²Sup. terrazza: 11.8 m²Sup. pavim. esterne: 22.6 m²Sup. verde: 34.5 m²NEW TOWNHOUSE: INNOVATIVE DESIGN AND SUSTAINABLE COMFORTThe new residence, named Verdea Living, is located in Manno, in the district of Lugano, in a privileged location, in the immediate vicinity of schools, kindergarten, public transportation and all necessary services, offering a harmonious context in contact with nature. The houses are built with a wood frame structure, which ensures excellent thermal, acoustic and energy performance, combined with high quality finishes. A residential project designed for those who want to live in an exclusive environment, surrounded by comfort and well-being.The five terraced villas, currently under completion, are developed on two floors and offer bright and well-organized spaces. On the ground floor are a living-dining room with an open kitchen, a guest bathroom, a spacious terrace, a garden and a double garage. On the second floor are four bedrooms, the laundry room, two bathrooms and another terrace. The quality of construction is of the highest level, with advanced thermal and acoustic insulation, wood-aluminum windows and doors with triple-glazing, and systems designed to ensure efficiency and safety.Heat is produced by an air-water thermopump, with power regulation, while heating and cooling are managed through underfloor coils, regulated by room thermostats for optimal comfort. Each unit is equipped with a photovoltaic system, ventilation in bathrooms and kitchens, and video intercom. Contemporary design, fine materials, and state-of-the-art technologies create a comfortable, sustainable, and perfectly integrated environment. Scheduled delivery in June 2025.

1 / 13
CHF 1,190,000.–
5.5 rooms145m² living space
6928 Manno

NUOVA VILLA A SCHIERA: UN'OASI DI STILE E BENESSERE

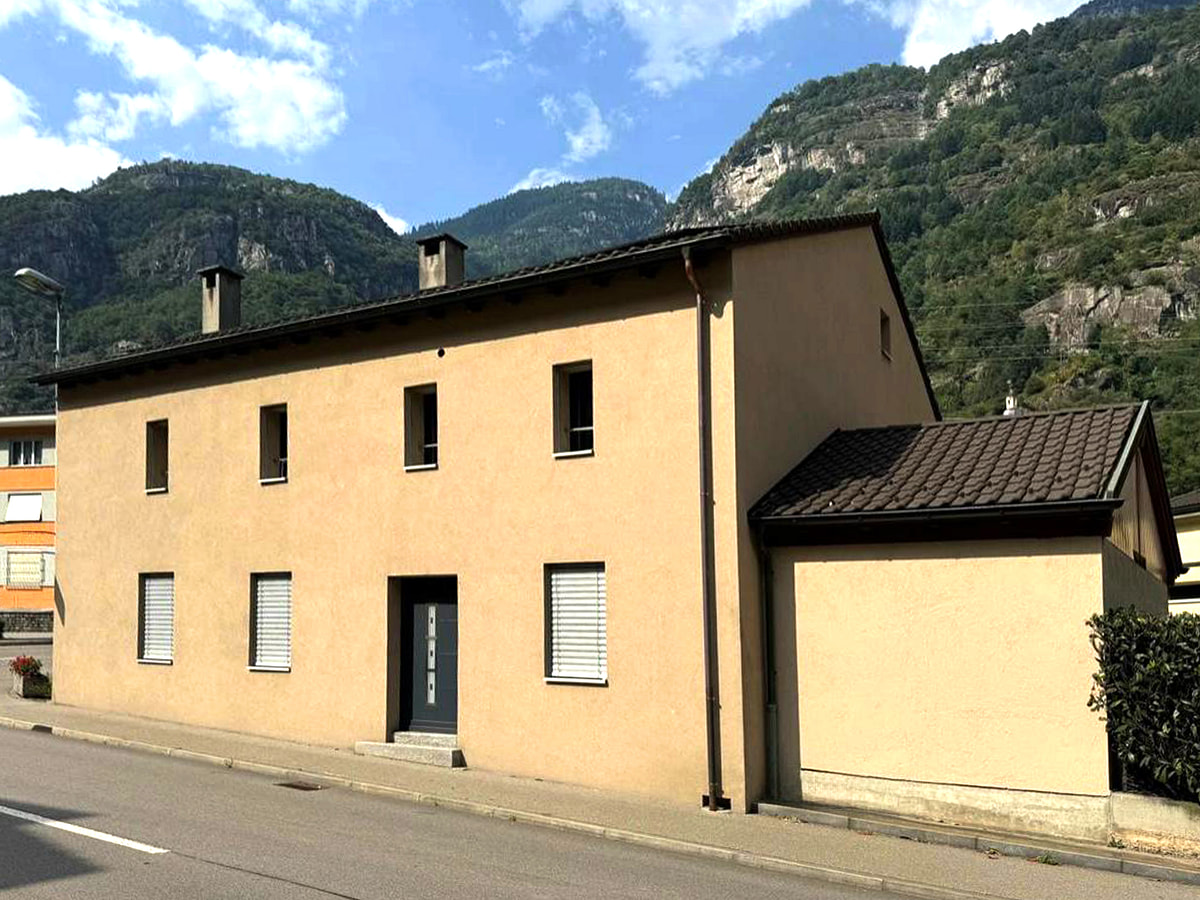
La nuova residenza, denominata Verdea Living, è situata a Manno, nel distretto di Lugano, in una posizione privilegiata, nelle immediate vicinanze delle scuole, dell'asilo, dei mezzi pubblici e di tutti i servizi necessari, offrendo un contesto armonioso a contatto con la natura. Le case sono costruite con una struttura a telaio in legno, che assicura eccellenti prestazioni termiche, acustiche ed energetiche, unite a finiture di alta qualità. Un progetto residenziale pensato per chi desidera vivere in un ambiente esclusivo, circondato da comfort e benessere.Le cinque ville a schiera, attualmente in fase di ultimazione, si sviluppano su due piani e offrono spazi luminosi e ben organizzati. Al piano terreno si trovano un soggiorno-pranzo con cucina aperta, un bagno per gli ospiti, una spaziosa terrazza, un giardino e un'autorimessa doppia. Al secondo piano sono presenti quattro camere, la lavanderia, due bagni e un'altra terrazza. La qualità costruttiva è di altissimo livello, con isolamento termico e acustico avanzato, serramenti in legno-alluminio con triplo vetro e impianti progettati per garantire efficienza e sicurezza.Il calore è prodotto da una termopompa aria-acqua, a regolazione di potenza, mentre il riscaldamento e il raffrescamento sono gestiti tramite serpentine a pavimento, regolabili da termostati ambiente per un comfort ottimale. Ogni unità è dotata di impianto fotovoltaico, ventilazione nei bagni e nelle cucine e videocitofono. Un design contemporaneo, materiali pregiati e tecnologie all'avanguardia creano un ambiente confortevole, sostenibile e perfettamente integrato con il territorio. Consegna prevista a giugno 2025.SUPERFICI DI VENDITA VILLA 2:Sup. abitabile: 145.9 m²Sup. autorimessa: 37.2 m²Sup. terrazza: 11.5 m²Sup. pavim. esterne: 22.9 m²Sup. verde: 35.6 m²FIVE NEW TERRACED VILLAS WITH STYLE AND COMFORT IN MANNOThe new residence, named Verdea Living, is located in Manno, in the district of Lugano, in a privileged location, in the immediate vicinity of schools, kindergarten, public transportation and all necessary services, offering a harmonious context in contact with nature. The houses are built with a wood frame structure, which ensures excellent thermal, acoustic and energy performance, combined with high quality finishes. A residential project designed for those who want to live in an exclusive environment, surrounded by comfort and well-being.The five terraced villas, currently under completion, are developed on two floors and offer bright and well-organized spaces. On the ground floor are a living-dining room with an open kitchen, a guest bathroom, a spacious terrace, a garden and a double garage. On the second floor are four bedrooms, the laundry room, two bathrooms and another terrace. The quality of construction is of the highest level, with advanced thermal and acoustic insulation, wood-aluminum windows and doors with triple-glazing, and systems designed to ensure efficiency and safety.Heat is produced by an air-water thermopump, with power regulation, while heating and cooling are managed through underfloor coils, regulated by room thermostats for optimal comfort. Each unit is equipped with a photovoltaic system, ventilation in bathrooms and kitchens, and video intercom. Contemporary design, fine materials, and state-of-the-art technologies create a comfortable, sustainable, and perfectly integrated environment. Scheduled delivery in June 2025.

1 / 13
CHF 1,230,000.–
5.5 rooms145m² living space
6928 Manno

CINQUE NUOVE VILLE A SCHIERA CON STILE E COMFORT A MANNO

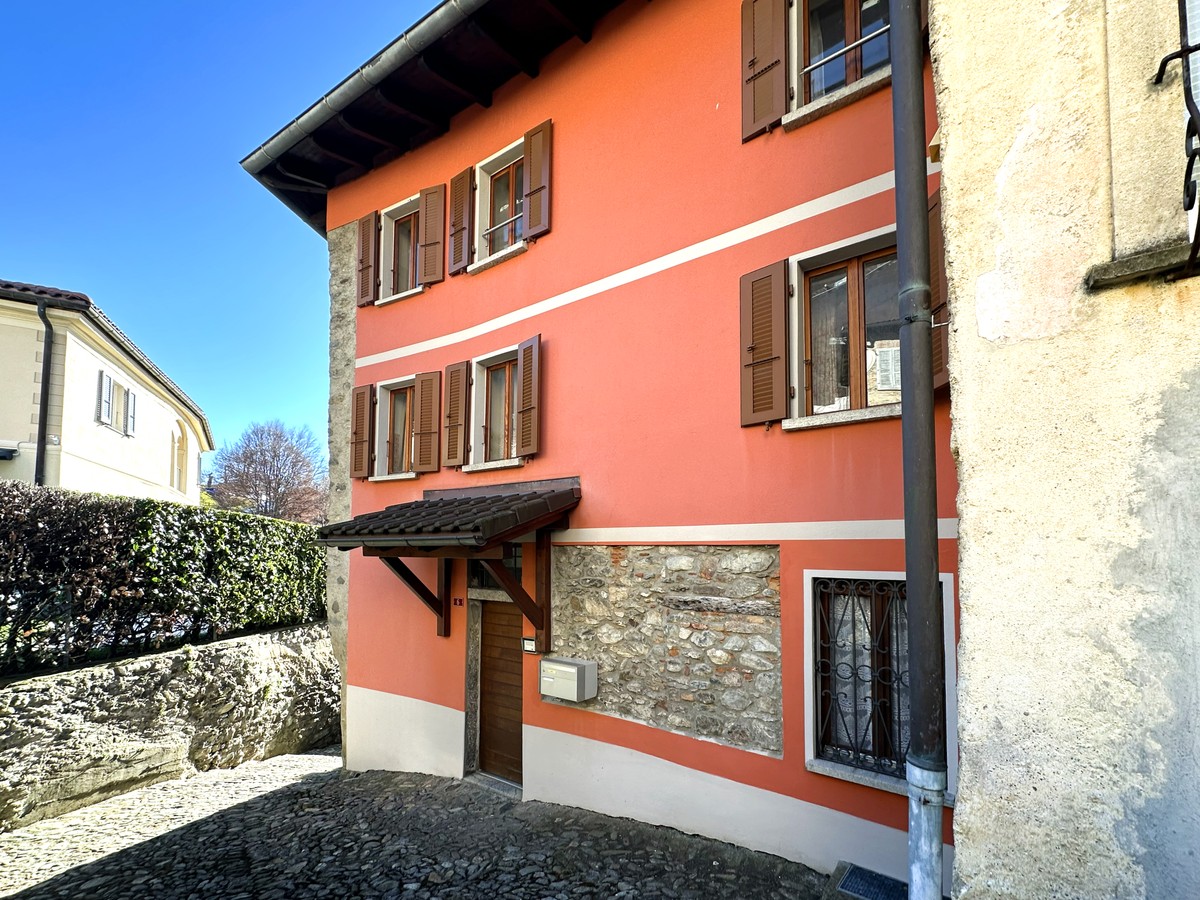
La nuova residenza, denominata Verdea Living, è situata a Manno, nel distretto di Lugano, in una posizione privilegiata, nelle immediate vicinanze delle scuole, dell'asilo, dei mezzi pubblici e di tutti i servizi necessari, offrendo un contesto armonioso a contatto con la natura. Le case sono costruite con una struttura a telaio in legno, che assicura eccellenti prestazioni termiche, acustiche ed energetiche, unite a finiture di alta qualità. Un progetto residenziale pensato per chi desidera vivere in un ambiente esclusivo, circondato da comfort e benessere.Le cinque ville a schiera, attualmente in fase di ultimazione, si sviluppano su due piani e offrono spazi luminosi e ben organizzati. Al piano terreno si trovano un soggiorno-pranzo con cucina aperta, un bagno per gli ospiti, una spaziosa terrazza, un giardino e un'autorimessa doppia. Al secondo piano sono presenti quattro camere, la lavanderia, due bagni e un'altra terrazza. La qualità costruttiva è di altissimo livello, con isolamento termico e acustico avanzato, serramenti in legno-alluminio con triplo vetro e impianti progettati per garantire efficienza e sicurezza.Il calore è prodotto da una termopompa aria-acqua, a regolazione di potenza, mentre il riscaldamento e il raffrescamento sono gestiti tramite serpentine a pavimento, regolabili da termostati ambiente per un comfort ottimale. Ogni unità è dotata di impianto fotovoltaico, ventilazione nei bagni e nelle cucine e videocitofono. Un design contemporaneo, materiali pregiati e tecnologie all'avanguardia creano un ambiente confortevole, sostenibile e perfettamente integrato con il territorio. Consegna prevista a giugno 2025.SUPERFICI DI VENDITA VILLA 4:Sup. abitabile: 145.5 m²Sup. autorimessa: 37.3 m²Sup. terrazza: 11.8 m²Sup. pavim. esterne: 21.6 m²Sup. verde: 31,0 m²Sup. sosta temporanea: 39.9 m²FIVE NEW TERRACED VILLAS WITH STYLE AND COMFORT IN MANNOThe new residence, namedVerdea Living, is located in Manno, in the district of Lugano, in a privileged location, in the immediate vicinity of schools, kindergarten, public transportation and all necessary services, offering a harmonious context in contact with nature. The houses are built with a wood frame structure, which ensures excellent thermal, acoustic and energy performance, combined with high quality finishes. A residential project designed for those who want to live in an exclusive environment, surrounded by comfort and well-being.The five terraced villas, currently under completion, are developed on two floors and offer bright and well-organized spaces. On the ground floor are a living-dining room with an open kitchen, a guest bathroom, a spacious terrace, a garden and a double garage. On the second floor are four bedrooms, the laundry room, two bathrooms and another terrace. The quality of construction is of the highest level, with advanced thermal and acoustic insulation, wood-aluminum windows and doors with triple-glazing, and systems designed to ensure efficiency and safety.Heat is produced by an air-water thermopump, with power regulation, while heating and cooling are managed through underfloor coils, regulated by room thermostats for optimal comfort. Each unit is equipped with a photovoltaic system, ventilation in bathrooms and kitchens, and video intercom. Contemporary design, fine materials, and state-of-the-art technologies create a comfortable, sustainable, and perfectly integrated environment. Scheduled delivery in June 2025.

1 / 13
CHF 1,230,000.–
5.5 rooms145m² living space
6928 Manno

CINQUE NUOVE VILLE A SCHIERA CON STILE E COMFORT A MANNO

La nuova residenza, denominata Verdea Living, è situata a Manno, nel distretto di Lugano, in una posizione privilegiata, nelle immediate vicinanze delle scuole, dell'asilo, dei mezzi pubblici e di tutti i servizi necessari, offrendo un contesto armonioso a contatto con la natura. Le case sono costruite con una struttura a telaio in legno, che assicura eccellenti prestazioni termiche, acustiche ed energetiche, unite a finiture di alta qualità. Un progetto residenziale pensato per chi desidera vivere in un ambiente esclusivo, circondato da comfort e benessere.Le cinque ville a schiera, attualmente in fase di ultimazione, si sviluppano su due piani e offrono spazi luminosi e ben organizzati. Al piano terreno si trovano un soggiorno-pranzo con cucina aperta, un bagno per gli ospiti, una spaziosa terrazza, un giardino e un'autorimessa doppia. Al secondo piano sono presenti quattro camere, la lavanderia, due bagni e un'altra terrazza. La qualità costruttiva è di altissimo livello, con isolamento termico e acustico avanzato, serramenti in legno-alluminio con triplo vetro e impianti progettati per garantire efficienza e sicurezza.Il calore è prodotto da una termopompa aria-acqua, a regolazione di potenza, mentre il riscaldamento e il raffrescamento sono gestiti tramite serpentine a pavimento, regolabili da termostati ambiente per un comfort ottimale. Ogni unità è dotata di impianto fotovoltaico, ventilazione nei bagni e nelle cucine e videocitofono. Un design contemporaneo, materiali pregiati e tecnologie all'avanguardia creano un ambiente confortevole, sostenibile e perfettamente integrato con il territorio. Consegna prevista a giugno 2025.SUPERFICI DI VENDITA VILLA 4:Sup. abitabile: 145.5 m²Sup. autorimessa: 37.3 m²Sup. terrazza: 11.8 m²Sup. pavim. esterne: 21.6 m²Sup. verde: 31,0 m²Sup. sosta temporanea: 39.9 m²FIVE NEW TERRACED VILLAS WITH STYLE AND COMFORT IN MANNOThe new residence, namedVerdea Living, is located in Manno, in the district of Lugano, in a privileged location, in the immediate vicinity of schools, kindergarten, public transportation and all necessary services, offering a harmonious context in contact with nature. The houses are built with a wood frame structure, which ensures excellent thermal, acoustic and energy performance, combined with high quality finishes. A residential project designed for those who want to live in an exclusive environment, surrounded by comfort and well-being.The five terraced villas, currently under completion, are developed on two floors and offer bright and well-organized spaces. On the ground floor are a living-dining room with an open kitchen, a guest bathroom, a spacious terrace, a garden and a double garage. On the second floor are four bedrooms, the laundry room, two bathrooms and another terrace. The quality of construction is of the highest level, with advanced thermal and acoustic insulation, wood-aluminum windows and doors with triple-glazing, and systems designed to ensure efficiency and safety.Heat is produced by an air-water thermopump, with power regulation, while heating and cooling are managed through underfloor coils, regulated by room thermostats for optimal comfort. Each unit is equipped with a photovoltaic system, ventilation in bathrooms and kitchens, and video intercom. Contemporary design, fine materials, and state-of-the-art technologies create a comfortable, sustainable, and perfectly integrated environment. Scheduled delivery in June 2025.

1 / 10
CHF 4,000,000.–
8.5 rooms380m² living space
6919 Carabietta

SPACIOUS VILLA 8.5 WITH MAGNIFICENT LAKE VIEW IN COLLINA D'ORO

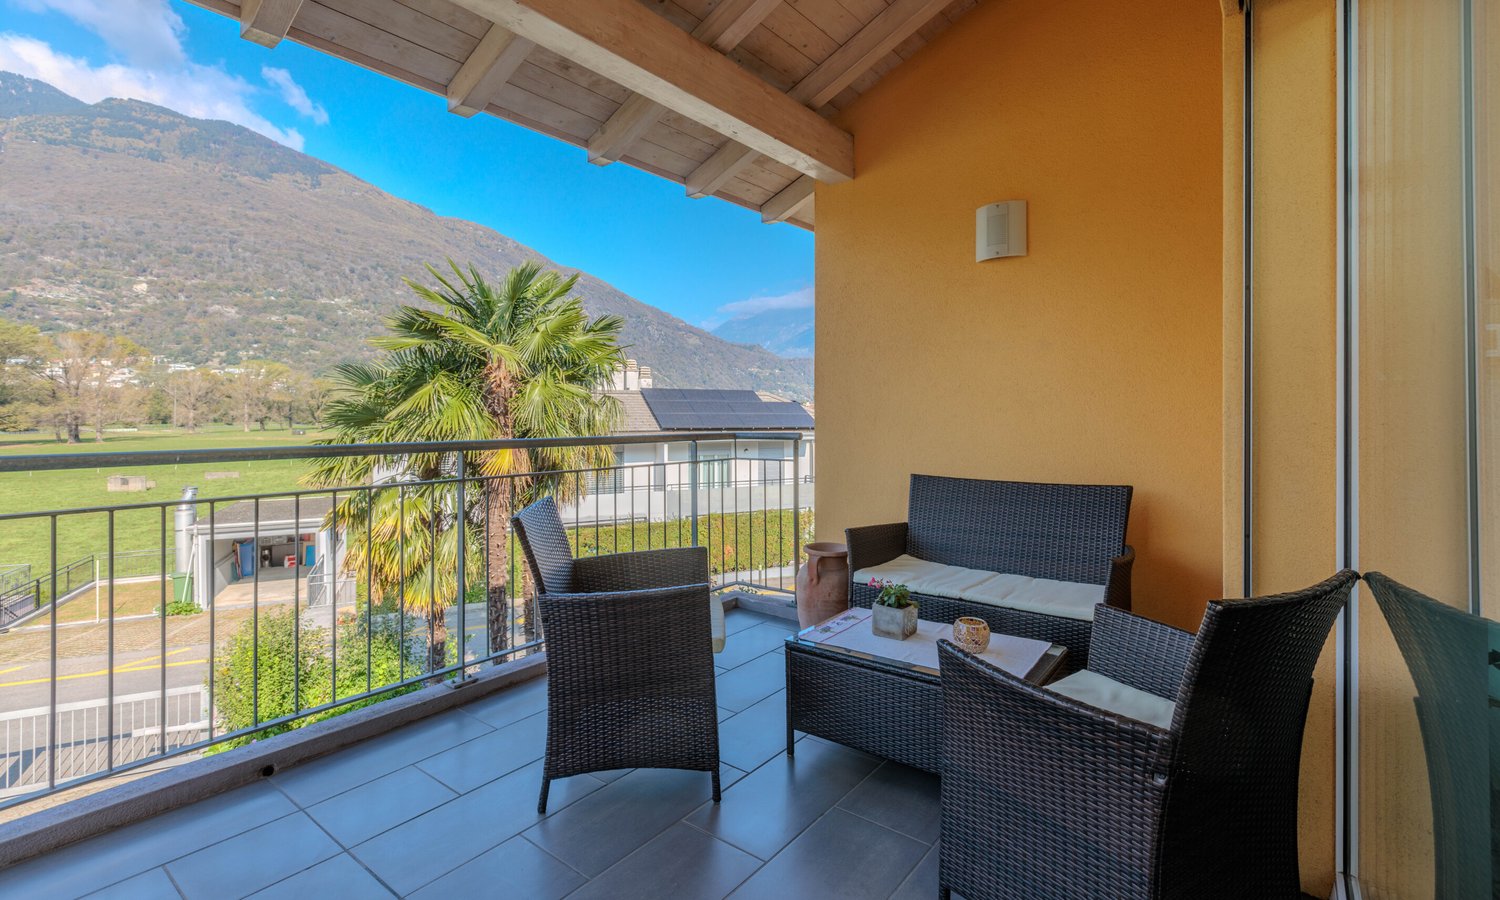
Prestigious villa 8.5 rooms of approximately 430 sqm, with private garden of about 350 sqm, 3 large terraces of 80 sqm total with stunning lake view from all rooms and outdoor pool, built in the 70s on a plot of over 1300 sqm and currently in good condition, developed on 3 levels connected by a beautiful marble staircase and situated in an exclusive position, with entrance through an electric gate, in a residential area of only villas accessible via a private road, in the fraction of Carabietta in the municipality of Lugano Collina d'Oro.The villa is arranged as follows:On the GROUND FLOOR there are the technical rooms, a double garage, a laundry room, an office, a large hobby room and a cellar.On the FIRST FLOOR the entire living area is developed, consisting of a spacious kitchen with adjacent dining room, fireplace and access to a lake-view balcony, a guest bathroom, a bedroom and a large living room with second fireplace and exit to a huge panoramic terrace from which you can enjoy a stunning lake view.On the SECOND FLOOR, 4 double bedrooms, one of which is a master bedroom with separate walk-in closet and private bathroom with bathtub and shower, a second bathroom with shower and a third large terrace accessible from all rooms, also with lake view.The outdoor pool is located on one side of the building and can be reached both from the living area on the first floor and from an external staircase in front of the entrance.If you want to expand the property, there are still expansion possibilities thanks to the not fully utilized building indices (additional 128.4 sqm of building area).Recently, an air conditioning system has been installed in all living rooms, there is an alarm system, a tool shed and a bicycle shed, the windows are PVC with double glazing and all shutters are in good condition, the floors in the living area are made of travertine marble and like new, and the heating system is fueled by oil and distributed through radiators.An ideal property for those looking for large living spaces with a lake view without giving up privacy, just a few steps from the bus stop, only 5 minutes from Morcote, the post office and elementary schools, and about 10 minutes by car from the highway entrances and the Grancia shopping center.In front of the entrance, up to 2 cars can be parked underground, in addition to having three garage spaces and several outdoor parking spaces.DON'T MISS THIS OPPORTUNITY AND CONTACT US TODAY FOR MORE INFORMATION!

1 / 10
CHF 1,050,000.–
6.5 rooms255m² living space
6828 Balerna

BRIGHT VILLA 6.5 WITH FLAT GARDEN IN BALERNA

Elegant and bright semi-detached house of over 250 sqm, built in the 50s on a 720 sqm plot of land, fully flat and developed on 2 levels, and very well renovated over the years, located a few minutes from the Italian border in a very well-served position and close to all main services, in the municipality of Balerna.The property is structured as follows:On the GROUND FLOOR, a spacious and elegant 2.5-room apartment with open-plan kitchen, equipped with a large laundry room and a cellar (possible hobby room).On the FIRST FLOOR, a large 4.5-room apartment consisting of a beautiful hallway, a large living room with dining area, a separate kitchen and access to the terrace, three bedrooms, one of which is a double bedroom, and a large bathroom with a windowed shower box.The land on which the property stands is an R5 land and therefore additional building rights are available.Outside the property, there is also a wide access driveway to the front yard, where two cars can be parked, in addition to two single garages already present and owned.This property has been renovated between 2010 and 2016 with various improvement works, such as the creation of an 8 cm thick thermal insulation coat, the renovation of the bathrooms and kitchen on the lower floor, the insulation of the roof and the air conditioning of the wine cellar.The heating system is gas-powered and distributed through radiators, the boiler was also replaced as part of the renovation, as well as the PVC windows with triple glazing.An ideal property for those looking for a semi-detached house, a large single-family house, or a property that generates income through the rental of one of the two floors; ideal also for families with children and pets due to the beautiful outdoor space, also equipped with a pergola.Located in a strategic position, it is just a few steps from every primary service (public transport stop, bank, post office, various shops, kindergarten, primary and secondary school) and just a few minutes from the train station and the highway entrance.DON'T MISS OUT ON THIS PROPERTY AND CONTACT US TODAY FOR MORE INFORMATION!DM/5187

1 / 9
CHF 830,000.–
6.5 rooms230m² living space
6937 Breno

Spacious 6.5-room villa in the green in Breno

Beautiful two-family house with 6.5 rooms and about 240 square meters, with private garden and terrace, built in 1970 on a 469 square meter plot and completely renovated recently, with large spaces and modern comforts, located in a convenient position in the heart of Breno.The property is arranged as follows:Large and equipped kitchen made to measure by a master carpenter, with ceramic hob, dishwasher, oven and microwave, plus a small niche usable as a pantry, very large and bright dining area with fireplace and access to the garden, large living room with elegant stone fireplace, all served by a spacious bathroom with whirlpool tub.Follows the technical room with laundry, new pellet boiler and boiler.Going up the stairs, on the FIRST FLOOR you reach a spacious single room, a room/studio with another small kitchen, two other large rooms and the master bedroom with access to the terrace and a large bathroom with shower.The spaces are completed by a very large attic, where the owners have set up a gym and which can be used to create a hobby or relaxation area.The house has three independent entrances, PVC windows with triple glazing, grès floors in the living area and parquet floors in the sleeping area.The heating system, powered by a pellet boiler and distributed through radiators, guarantees efficient heat distribution during the winter months, with annual costs of around 4500 CHF.The house is located in the Breno area, in an ideal position close to essential services, public transport and green areas. The amenities include a parking space in the garage and seven other comfortable outdoor parking spaces.DON'T MISS THIS OPPORTUNITY AND CONTACT US TODAY FOR MORE INFORMATION!MB/6206

1 / 9
CHF 599,000.–
7.5 rooms225m² living space
6573 Magadino

Beautiful semi-detached villa with 7.5 rooms in Locarnese

Spacious and comfortable semi-detached villa with 7.5 rooms, approximately 260 sqm, 2 balconies, and a cozy private garden, developed on 4 levels, built in the early 1900s and completely renovated in the early 2000s on a plot of about 120 sqm. The property has been very well maintained over the years and is located in a quiet and reserved area of the Magadino municipality.It can also be purchased through the Rent to Buy (Rent with Purchase Option) formula!The property is arranged as follows:Entrance on the RAISED GROUND FLOOR, from where you access a spacious hallway leading to the living area, consisting of a large living room and a large open-plan kitchen with a fireplace and access to the first balcony. Serving the day area is a windowed bathroom with a shower.On the FIRST FLOOR, the first part of the sleeping area is developed, here we find 1 large single room with access to the first balcony, a double room, and a large room used as a study. This floor is also completed by a spacious windowed bathroom with a shower.On the SECOND FLOOR, we reach three more bedrooms, of which 2 are very spacious double rooms and 1 single room. This floor also includes a comfortable storage room with access to the attic.On the SEMI-BASEMENT FLOOR, we find a beautiful and cozy tavern built in 2023 and the technical room, which can be used as a storage room, being very spacious.The property is currently in excellent condition and requires some work only if you want to personalize the spaces. The windows are of excellent quality, in PVC with double glazing, and therefore provide excellent thermal and acoustic insulation. The heating system is fueled by diesel and distributed through radiators.The property is perfect for those who want to live in a charming location, just a few steps from the Bolle di Magadino nature reserve and a short walk from Lake Maggiore. All necessary services such as bank, post office, and shops can be reached in a few minutes by car. The public transport is also convenient, with the bus stop just 180 meters away and the train station a few minutes away. The kindergarten, primary, and secondary schools are just a few minutes away by car.The property also includes an outdoor parking space, which is included in the sale price.DON'T MISS THIS PROPERTY AND CONTACT US TODAY FOR MORE INFORMATION!AP/6798

1 / 9
CHF 1,350,000.–
9 rooms234m² living space
6512 Giubiasco

Splendid 8.5-room villa with garden and grotto in Giubiasco

In a quiet and well-connected location in Giubiasco, this splendid semi-detached house is surrounded by a lush garden, a true gem for those seeking space, comfort, and privacy.The property extends over a living area of approximately 234 m², offering a spacious distribution over two habitable levels. Through a welcoming portico, we access the GROUND FLOOR with a spacious hallway, three large bedrooms, a windowed bathroom with shower and whirlpool, and a large open-plan living area with kitchen.On the FIRST FLOOR, built in 2003, we have the sleeping area with two large double bedrooms, a single bedroom, and a large living room with large windows and a panoramic terrace with a view of Bellinzona Castle.A bathroom with whirlpool completes this floor.The living area is already equipped with connections for installing a kitchen and making it a second, completely autonomous apartment.The SEMI-BASEMENT is equipped with cellar rooms, a space for tools or hobbies, and a wellness area with sauna and shower, as well as a single garage.The house has a large, fenced, and well-maintained garden with an irrigation system, planted with fruit trees and ornamental plants, vines, and a vegetable garden, a pergola with a granite table and benches, and a small grotto with a fireplace.Large, paved terrace of about 60 m².Garden and lawn around the house.Among the features, we have:a heating system with radiators, powered by an oil boiler and integrated with 48 photovoltaic panels of 13.5 kW, and thermal insulation for the roof and external walls, which guarantee high energy efficiency and significant savings on consumption, as well as the possibility of selling the produced energy.Air conditioning, alarm system, and PVC windows with anti-burglary glazing.In addition to a covered parking space in the single garage, there are two uncovered outdoor parking spaces and one covered space.Just a few minutes away, we find all the necessary services such as kindergarten and elementary school, shops, and various services.DO NOT MISS THIS OPPORTUNITY AND CONTACT US TODAY FOR MORE INFORMATION!NS/7863

1 / 9
CHF 840,000.–
7 rooms182m² living space
6808 Torricella

SEMI-DETACHED HOUSE WITH 7 ROOMS AND OPEN VIEW IN TORRICELLA

In the heart of Torricella-Taverne, we offer this elegant semi-detached house, immersed in quiet and greenery, in a privileged position that offers privacy, sun, and a splendid panoramic view of the surrounding mountains.Thanks to the excellent East and South exposure, the rooms are flooded with natural light throughout the day, creating a warm and welcoming atmosphere in every season.The property develops on two levels and offers about 182 square meters, distributed in 7 spacious and versatile rooms, ideal for a family that wants to live in a quiet residential area without giving up the convenience of the main services.The pedestrian access is directly from the municipal road and leads to an elegant entrance hall. On this floor, there are two bright rooms of generous dimensions, a windowed bathroom with shower, a refined dining room connected to the living room and the panoramic terrace, as well as a separate kitchen with a window, perfect for those who love to live the conviviality of the house accompanied by a relaxing view of the green.The semi-basement floor, also accessible from the private vehicle entrance, hosts a large living room with direct access to the garden, two spacious bedrooms, a windowed bathroom with a bathtub, a hobby/storage room, an under-stair area, and a practical technical/laundry room.Outside, the approximately 431 square meter land represents a true corner of relaxation: the manicured garden and the panoramic terrace invite you to spend pleasant moments outdoors, surrounded by nature and the tranquility of the context. Two external parking spaces, one of which is covered, an electric gate, and external awnings complete the property.To guarantee maximum living comfort throughout the year, the house has gas heating with radiators, air conditioning, a heat pump for hot water, and a suggestive fireplace that makes the environment even more welcoming in the colder seasons.The position is one of the great strengths of the property: inserted in a well-served residential area, the property allows easy access to schools, shops, public transport, and main connections, while maintaining a reserved and relaxing atmosphere. An ideal solution for those who want to invest in a location that is constantly increasing in value, such as Torricella.The house needs some modernization work, offering the opportunity to personalize the spaces according to one's taste and needs. There is also the possibility of further elevating the property, increasing its potential and value.On the lower floor, there are connections for a possible kitchen.A video tour is available for a first virtual visit.DO NOT MISS THIS OPPORTUNITY AND CONTACT US TODAY FOR MORE INFORMATION!

1 / 5
  • Parking space
  • Balcony / Terrace
  • View
  • +2
CHF 895,000.–
5 rooms
6852 Genestrerio

Modern semi-detached villa in new construction in Genestrerio – 5 rooms with garden and beautiful view

In the municipality of Mendrisio - Genestrerio, in Via al Pero, the "Residenza Campagna Adorna" complex project is born. A modern residential complex consisting of six single-family houses, located in Via al Pero, a one-way street with a speed limit of 30 km/h, which guarantees tranquility and safety.The area, surrounded by greenery and a short distance from the main services, is ideal for those who want to live in a serene context without giving up comfort.Each dwelling extends over two above-ground levels and a basement.The residential units are available in two types: solutions B and C, designed for the central units, allow you to customize the kitchen environment or create a storage room accessible from the outside.On the ground floor: there is a large living area with kitchen, dining area, and living room with direct access to the private garden, as well as a guest bathroom.On the upper floor: there are three bedrooms and two bathrooms. In solution B, a small storage room is also provided. In the basement: there is the technical room/laundry room and a cellar, as well as the possibility of having an additional room. The homes are designed to guarantee high standards of energy efficiency, comfort, and safety. Large windows open the living area to the outside, while the PVC windows with aluminum cladding and triple glazing - antisfondamento on the ground floor - ensure good thermal performance. The motorized blinds, armored doors, floor heating with zone thermostats, and energy production system with air-water heat pump and photovoltaic panels complete the technical equipment of the villas, all of which have an insulated flat roof construction.Each unit has two private outdoor parking spaces with the possibility of adding a covered portico for 28,000 CHF.Prices:Villa 1: SOLDVilla 2: 895,000 CHF / 165mq SUL Villa 3: 895,000 CHF / 165mq SUL Villa 4: 895,000 CHF / 165mq SUL Villa 5: 895,000 CHF / 165mq SULVilla 6: SOLD

  • Parking space
  • Balcony / Terrace
  • View
  • +2
1 / 24
CHF 1,350,000.–
7 rooms150m² living space
6964 Davesco

Renovated semi-detached house with 7 rooms and garden in Davesco

In Davesco, a charming location in the Luganese with authentic charm, where the green surroundings accompany the rhythm of the days and the atmosphere preserves a collected and genuine character, we propose for sale a characteristic semi-detached house with 4.5 and 2.5 rooms.The property is located in a very characteristic context, capable of giving a sense of intimacy and quiet. The property also enjoys private outdoor spaces that increase comfort and daily livability.The double living room of the duplex is very bright and benefits from pleasant natural light thanks to the numerous large windows.One of the most fascinating elements of the property is undoubtedly the beautiful private garden of about 250 m², extremely well-kept and protected by a lot of privacy. Embellished with a nice portico and the presence of the stream that flows alongside, this space transmits a rare, almost suspended sensation, capable of making one forget the chaos of the city and creating a secluded place, immersed in a totally special atmosphere.The outdoor spaces are completed by a balcony with a view of the surrounding green area and a terracino facing the external private courtyard, pleasant corners that further expand the relationship between indoors and outdoors.The house has been renovated, maintaining rustic finishes and characteristics, a detail that enhances its identity and warmth. The result is welcoming and rich in personality environments, where the taste of renewal meets the charm of tradition.The kitchen of the ground-floor apartment is separate and habitable, a practical and convivial solution that offers comfort in daily use.In the duplex, the double living room with a fireplace represents a particularly valuable environment, spacious and welcoming, ideal for living moments of relaxation or receiving in a warm and familiar atmosphere.The property has benefited from a general renovation in 2022, which included thermal insulation, windows, floors, systems, and a methane boiler. In 2026, interventions were also carried out on the garden and external paving.Heating is provided by an efficient autonomous gas system with radiators, supported by good PVC windows and insulating glass. The flooring is in parquet and tiles throughout the living area.For laundry, a laundry room is available in the semi-basement, which offers a practical and convenient management of daily needs.The property develops on several levels: • On the ground floor, there is the 2.5-room apartment with a living room with access to the terracino facing the external private courtyard, a separate kitchen, a bedroom, and a bathroom with a shower. • On the first floor, there is the double living room of the duplex 4.5 with access to the balcony and the separate kitchen. • The upper floor accommodates the sleeping area of the 4.5-room apartment with three large rooms and two bathrooms, one with a shower and the other with a bathtub. • The semi-basement consists of the large cellar and the laundry room, while the private garden with a portico is located on the lower floor. Four external parking spaces, which are comfortably included in the sale price, and a convenient cellar complete this interesting offer.A RENOVATED SEMI-DETACHED HOUSE WITH A PRIVATE GARDEN AND AN AUTHENTIC SOUL!!

1 / 15
CHF 1,060,000.–
5.5 rooms150m² living space
6528 Camorino

Charming 5.5-room villa with large garden and grotto with fireplace

In Camorino, a charming location in the Bellinzonese with an authentic character and deeply rooted in nature, where the daily rhythm preserves a pleasant balance between comfort and serenity, we propose for sale a charming 5.5-room villa.The house enjoys good natural light, favored by the favorable southeast exposure, which makes the rooms pleasantly bright throughout the day.Outside, a large, flat, and fenced garden opens up, a valuable space to be lived in complete freedom, ideal for outdoor time and to appreciate the most beautiful seasons. The presence of the terrace adds an additional outdoor outlet to the house.The habitable kitchen is a characteristic always very appreciated, able to offer practicality in daily organization and a well-distinguished convivial space.The large living room gives breath to the day area and lends itself naturally to moments of relaxation and daily family life.The grotto with a fireplace adds a note of warmth and personality to the property, creating a particularly welcoming and fascinating atmosphere.The internal arrangement of the spaces also offers the possibility of obtaining two apartments with independent access, an aspect that makes the property particularly interesting also from the point of view of flexibility of use. To this is added the external storage room, usable as a dependence or storage room.The building, built in 1970, is in good condition and has been subject to several improvement works over the years. Between the 80s and 90s, some previous interventions were carried out. In 2015, the floors, the kitchen, the bathroom on the first floor, and the chimney were renewed. In 2016/17, the roof was renovated with insulation, the external parking lot was built, the cappotto, the climate, the replacement of the windows with shutters, the installation of the sunshade, and the system on the back were carried out.Heating is provided by an efficient centralized gas oil system with radiators, helped by good PVC windows and double glazing. The flooring is made of tiles in the day area and laminate in the night area.For laundry, a room is available, currently used as a cellar/storage room and laundry room, able to offer practical and comfortable management of domestic needs.The building consists, on the first floor, of the large living room, the terrace, the habitable kitchen, an entrance, two double bedrooms, and a windowed bathroom with a shower. On the ground floor, there are two double bedrooms, a third room currently used as a grotto with a fireplace, a fourth room used as a cellar/storage room and laundry room, and a windowed bathroom with a bathtub.Two external parking spaces, comfortably included in the sale price, and a practical external storage room complete this interesting offer.A BEAUTIFUL VILLA WITH A LARGE GARDEN!!


1 / 18
CHF 1,330,000.–
200m² living space
6862 Rancate

Semi-detached house 4.5 and 4.5 with garden, three terraces and large attic.

In Rancate, an appreciated location in the Mendrisiotto capable of combining a serene atmosphere with a pleasant and well-rooted life dimension in the territory, we propose for sale a semi-detached house of two 4.5-room units.The property is located in a very quiet residential area, just two steps from schools and all services, a convenient situation that increases its value in everyday life.The house enjoys good natural light, favored by the southern solar exposure, able to enhance the environments with a pleasant brightness during the day.Outside, the property is completed by a garden and three terraces, spaces that expand the livability of the house offering pleasant escapes to the open air.Among the most interesting elements of the property stands out the attic, currently in a raw state, embellished with a beautiful visible wooden roof and able to offer the possibility of creating a real mansard.An additional note of merit is the presence of the chimney, a detail always appreciated, capable of giving character and a particularly welcoming atmosphere to the living spaces.The property, built in 1970, benefited in 2013 and 2014 from the replacement of the fixtures and the renovation of the facade with external cladding, while in 2016 the roof was renovated and the electric shutters were installed. As a result of these efforts, the property is now in good maintenance condition.Heating is provided by an efficient centralized oil system with radiators, aided by good PVC windows and insulating glass. The flooring is in tiles in the living area and parquet in the sleeping area.For laundry, a laundry room is available on the semi-basement floor, able to offer a practical and functional management of domestic needs.The apartment on the raised ground floor consists of entrance, kitchen with dining area, three double bedrooms, and a windowed bathroom with bathtub.The first floor consists of entrance, living room, dining area with dining area, three double bedrooms, and a windowed bathroom with bathtub.In the semi-basement floor, there are two cellar rooms and the laundry room, while the upper level hosts the raw attic.A large box and four external parking spaces, two of which are covered and two uncovered, complete this interesting offer.A BEAUTIFUL SEMI-DETACHED HOUSE!!
1 / 13
CHF 530,000.–
7 rooms130m² living space
6743 Bodio

Two-family house with two apartments and storage space

In Bodio, a sunny municipality in the Ticino region, located in the Sopra Ceneri area, we propose for sale a beautiful two-family house with a 4.5-room apartment, a 2.5-room apartment, and a storage room.The two apartments are completely independent of each other, each with its own separate entrance, a feature that offers great flexibility of use, privacy, and interesting prospects from the point of view of income.On the first floor, the living room of the larger apartment benefits from a cozy fireplace, a detail that gives the environment a particular charm and creates a warm and cozy atmosphere, ideal for romantic moments of relaxation.The building, built in 1985, was completely renovated in 2022, both externally and internally. On this occasion, the facade, electrical and plumbing systems were renewed, the windows were replaced, and the floors were redone, resulting in a house that is up-to-date in its technical components and interior spaces, offering modern comfort in a solidly constructed original structure.Heating is provided by an efficient autonomous electric system with radiators, integrated with solar panels and aided by good PVC windows with insulating glass. The flooring is mostly practical laminate and tiles in the bathrooms.From an economic point of view, the offer is particularly interesting since the house is fully rented: both apartments are currently rented, as well as the storage room, providing a solution that is capable of generating interesting income, starting immediately.The exact current returns are documentable and transferable upon request.The house consists on the ground floor of a 2.5-room apartment with living room with kitchenette, a bedroom, and a bathroom. The first floor hosts a 4.5-room apartment composed of living room, kitchen, three bedrooms, and two bathrooms. There is also a storage room of about 50 m².The building is located in an area that has several free parking spaces adjacent to the house, an element that makes daily trips and the reception of guests particularly easy.YOUR PERFECT INCOME OPPORTUNITY!!

1 / 13
CHF 400,000.–
7 rooms200m² living space
6938 Mugena

Fascinating Ticino semi-detached house to be renovated with two 3.5-room units

In Mugena, a quiet fraction of Alto Malcantone that preserves an authentic Ticinese soul and a measured pace of life, we propose for sale a beautiful Ticinese semi-detached house composed of two 3.5-room units.Thanks to its south and west exposure, the house can count on pleasant natural light, particularly favorable during the central hours and late afternoon.The terracotta floors, both original Ticinese and modern, contribute to giving character to the rooms, accompanying the house with warmth and continuity, enhancing its traditional imprint.Among the elements that make it special is the presence of a separate room with a wood-fired oven, a detail with a genuine flavor, capable of bringing conviviality and small habits of the past back to the center.The property, with a total of approximately 1,000 m³, is currently to be renovated. If one were to proceed with a renovation to bring it up to current standards, one could have an object with unique charm and great potential also in view of a possible resale.Heating is provided by an autonomous electric system with radiators, aided by wooden windows and single glazing. The flooring is in original Ticinese terracotta and modern terracotta.A dedicated laundry room is available for laundry, a precious presence able to offer practicality in the daily management of the house.The property consists of four floors with two 3.5-room apartments, three rustic cellars, a laundry room, a separate room with a wood-fired oven, and two bathrooms with a bathtub.Three rustic cellars, a laundry room, and a separate room with a wood-fired oven complete this interesting offer.A CHANCE TO CREATE SOMETHING NEW!!

1 / 7
CHF 2,600,000.–
4.5 rooms193m² living space
via Casoro 16, 6918 Figino

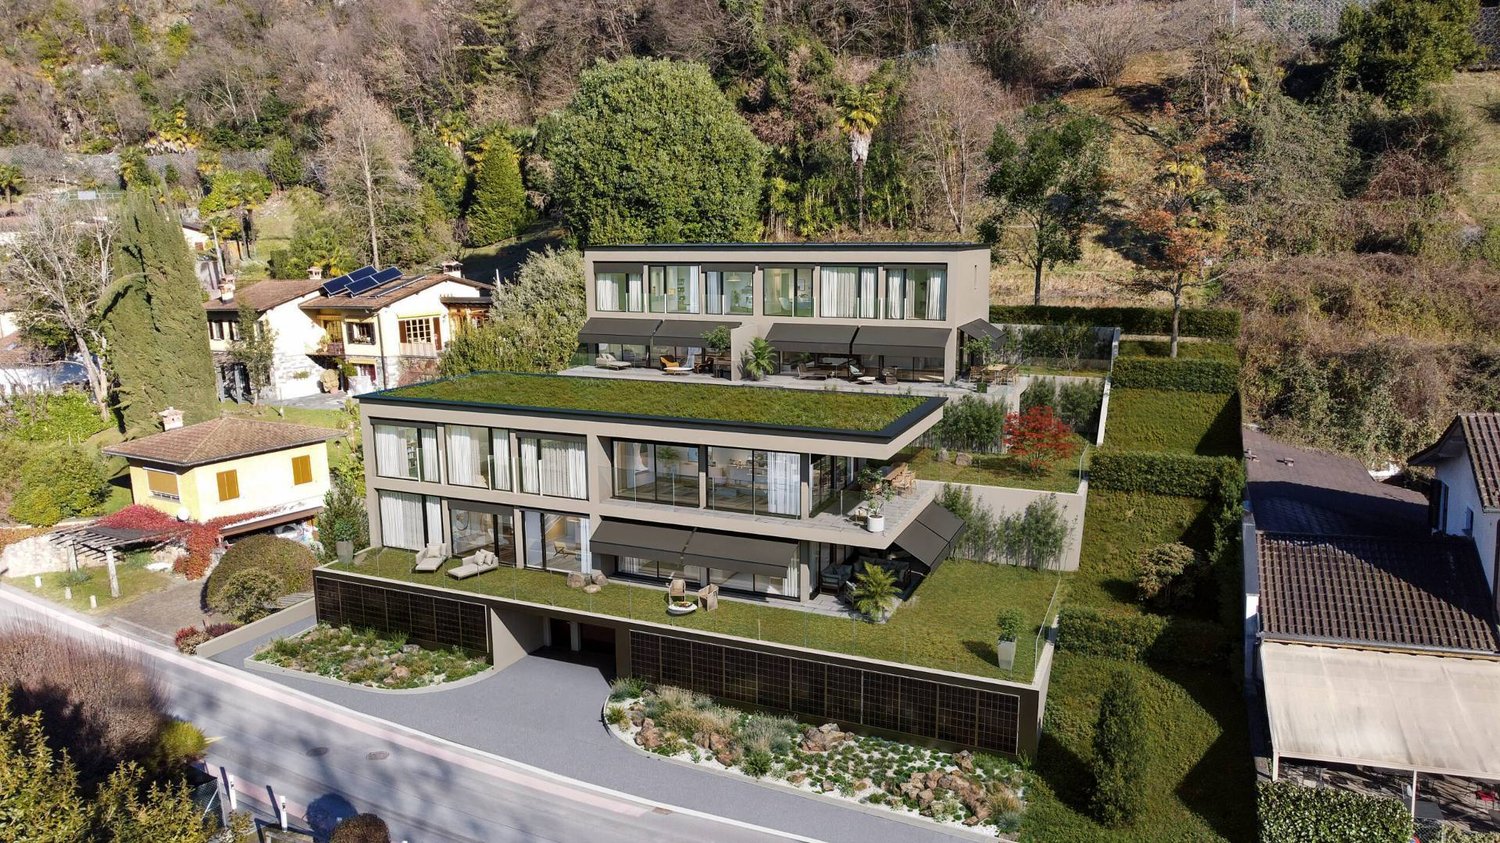
Residenza Casoro, dove il lusso trova casa

Villa esclusiva Residenza CasoroLa villa della Residenza Casoro è pensata per offrire uno stile di vita moderno, elegante e funzionale, con ambienti ampi e perfettamente distribuiti su tre livelli.Il piano d'ingresso accoglie una luminosa zona living open space con cucina, sala da pranzo e soggiorno, caratterizzata da grandi vetrate che si aprono direttamente sulla spaziosa terrazza e sul giardino privato, creando una perfetta continuità tra gli spazi interni ed esterni. Sullo stesso livello è presente anche un pratico bagno ospiti.Il piano superiore è dedicato alla zona notte e ospita tre camere da letto, una delle quali con guardaroba, servite da tre bagni, per garantire il massimo comfort e la massima privacy.Al piano inferiore trovano spazio una comoda lavanderia privata, una spaziosa cantina e locali accessori, ideali per soddisfare ogni esigenza abitativa.La proprietà dispone di 192.97 m² di superficie abitabile, una terrazza di 49.30 m² e un giardino privato di 37.24 m², offrendo piacevoli spazi esterni da vivere in ogni stagione.Come tutte le unità della Residenza Casoro, anche la villa può essere acquistata come residenza primaria o secondaria e, su richiesta, può essere completata con una vasca idromassaggio privata e un'esclusiva area wellness e spa, per un'esperienza abitativa all'insegna del comfort, del benessere e della qualità.E' possibile acquistare fino a due posti auto nell'autorimessa comune (CHF 60'000 ciascuno)RIF. 3133______________________________________________Exclusive Villa Residenza CasoroThe villa at Residenza Casoro has been designed to offer a modern, elegant, and functional lifestyle, featuring spacious interiors thoughtfully arranged across three levels.The entrance floor welcomes you with a bright open-plan living area comprising a contemporary kitchen, dining space, and lounge. Large floor-to-ceiling windows provide direct access to the generous terrace and private garden, creating a seamless connection between indoor and outdoor living. A convenient guest bathroom is also located on this level.The upper floor is dedicated to the sleeping area and features three bedrooms, including a master suite with a walk-in wardrobe, as well as three bathrooms, ensuring maximum comfort and privacy.The lower level includes a private laundry room, a spacious cellar, and additional utility rooms, providing practical and versatile storage space.The property offers 192.97 m² of living space, a 49.30 m² terrace, and a 37.24 m² private garden, allowing residents to fully enjoy outdoor living throughout the year.Like all residences at Residenza Casoro, the villa is available as both a primary residence and a second home. Upon request, it can also be enhanced with a private jacuzzi and an exclusive wellness & spa area, offering an exceptional living experience focused on comfort, relaxation, and luxury.It is possible to purchase up to two parking spaces in the shared garage (CHF 60,000 each)RIF. 3133

Travel time
-

Suggested properties for you based on search results