353 results - Row house, Bifamiliar house to buy in Canton Ticino

1 / 11
CHF 490,000.–
8 rooms200m² living space
6998 Monteggio

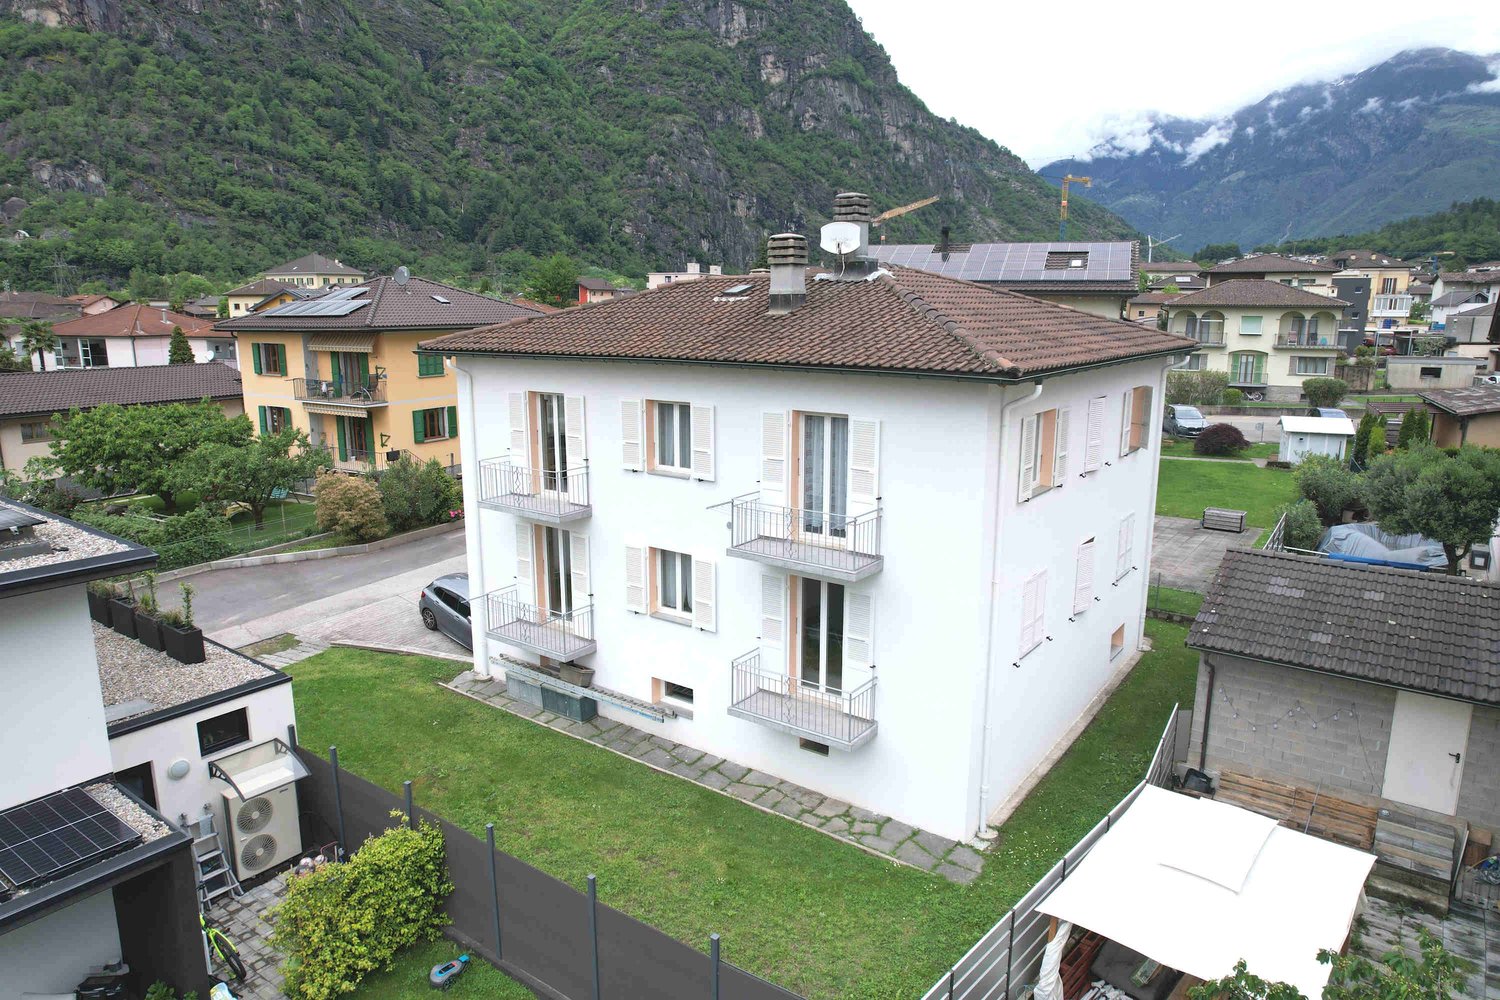
For Rent - Semi-Detached House with Land in Ponte Cremenaga

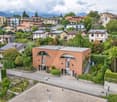
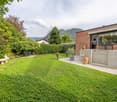

In a convenient and well-served location in the municipality of Ponte Cremenaga, we offer a spacious semi-detached house built in the 1970s and maintained in excellent condition, consisting of two residential units for a total of 8 rooms and approximately 200 square meters of living space, distributed over two levels with 4 terraces for a total of over 100 square meters.The property is composed as follows:GROUND FLOOR:Apartment of 3.5 rooms, recently renovated, consisting of:a large living area with fireplace and open-plan kitchen, large terrace, double bedroom, single bedroom, bathroom with bathtub and shower, technical room, hobby room, and 1 single garage.FIRST FLOOR (with independent access):Apartment of 4.5 rooms with separate kitchen, living room with access to the balcony, two double bedrooms and one single bedroom, two terraces of approximately 30 square meters each, bathroom with bathtub.The apartment on the ground floor was completely renovated in the early 2000s and is in good general condition.It has PVC windows with double glazing, oil heating with radiators, and low management costs.Located just a few minutes from the Italian border, the property enjoys excellent connections: schools, shops, medical offices, and the Manno motorway access are reachable in 10 minutes by car.The property includes 7 external parking spaces and two garages, which are included in the sale price.Ground floor rent: CHF 1,200,- + CHF 50,- parking space and CHF 100,- accessory costs;First floor rent: CHF 1,400 + CHF 50,- per parking space and CHF 100,- accessory costs;Possibility to rent a warehouse for approximately CHF 700/800 per month;Current annual net income: CHF 32,400 = 6.6%;Potential net income: CHF 40,800 = 8.3%.Don't miss out on this opportunity and contact us today for more information!

1 / 6
  • Parking space
  • Balcony / Terrace
  • View
  • +2
CHF 1,100,000.–
7 rooms
6526 Prosito

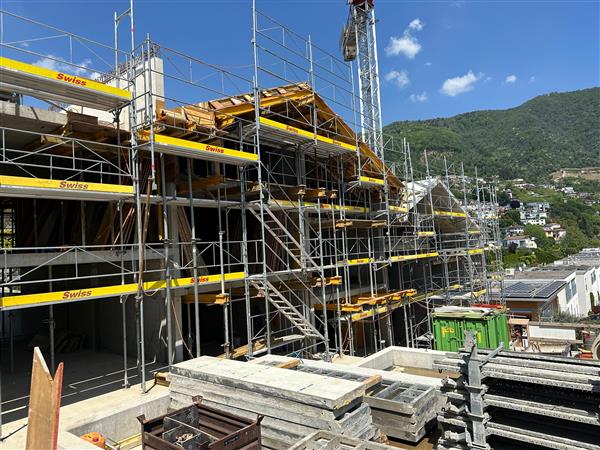
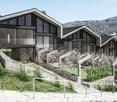
Semi-detached house under construction in Prosito

We are offering for sale a beautiful, newly built semi-detached house in Lodrino-Prosito, consisting of two independent residential units designed to offer comfort, functionality, and privacy.The property is located in a strategic position, well served by public transport and main services such as schools, post office, bank, shops, and medical services, while being in a quiet, residential area.On the ground floor, there is a 2.5-room apartment, consisting of an entrance that leads to the living area with a open-plan kitchen. From the living room, you can access the outdoor porch directly, ideal for relaxation moments. The floor is completed by a spacious master bedroom, a bathroom with shower, and a convenient laundry room.On the first floor, there is a 4.5-room apartment, characterized by a large living area of about 35 sqm with a modern open-plan kitchen, from which you can access the terrace, perfect as an additional outdoor space. On the same level, there is a windowed service bathroom with shower. The sleeping area includes a master bedroom, two single rooms of generous size, and a large bathroom with shower and bathtub.The property is completed by two covered parking spaces and one uncovered parking space, included in the price. The homes will be built with high-quality finishes, floor heating, heat pump, and triple-glazed windows.The start of construction is planned for mid-2026.In the current phase, it is still possible to personalize all finishes according to your tastes and needs.This semi-detached house represents a modern, well-studied housing solution, ideal for those who want to live in a quiet context, with bright environments, private outdoor spaces, and a clear separation between day and night areas.

  • Parking space
  • Balcony / Terrace
  • View
  • +2
1 / 7
  • Parking space
  • Balcony / Terrace
  • Child-friendly
  • +2
CHF 390,000.–
3.5 rooms
6760 Faido

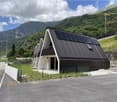
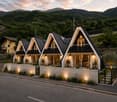
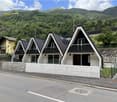
CHARACTERISTIC TERRACED HOUSE 3.5 ROOMS MINERGIE IN FAIDO

The Residenza Sciresa represents a high-quality and sustainable housing solution, located in Faido-Mairengo in the middle Leventina Valley.The concept of the offer is terraced houses with very high sustainability and energy saving. The houses are built with the highest standard of construction with a load-bearing structure in wood, with the highest levels of plant and technical design. The residence consists of 4 independent terraced houses with 3.5 rooms each.Each unit has a large private covered terrace and garden, as well as one or two external parking spaces.The residence has also been designed and built according to the Minergie standard of high energy efficiency (Minergie A), ensuring excellent performance in terms of energy saving; to optimize electricity consumption, a photovoltaic system will be installed on the roof of each house.The heating system is conceived with the innovative UNICO solution, through the emission of warm air with special split systems that, in summer, are also able to ventilate and generate air conditioning for optimal comfort during all 12 months of the year.Each unit has carefully designed and optimized spaces.The organization of the interior spaces consists on the ground floor of a technical/deposit room, with connections for washing machine and dryer, a study room, a large bathroom with a large shower, an open-plan kitchen with a large living/dining room - with exit to the terrace and garden.On the first floor, we have two large bedrooms and a large bathroom for the sleeping area.Availability: House No. 3 and House No. 4

  • Parking space
  • Balcony / Terrace
  • Child-friendly
  • +2
1 / 4
CHF 915,000.–
4.5 rooms147m² living space
6877 Coldrerio

Townhouse of upcoming construction in Coldrerio

Townhouse of upcoming construction in Coldrerio, in a quiet residential area surrounded by greenery and framed by the characteristic vineyards of the Mendrisiotto.The property of 4.5 rooms develops on two floors above ground. On the ground floor, a bright open-space living area with kitchen and direct access to the private garden opens up. The first floor hosts the sleeping area, consisting of a master bedroom with private bathroom, two other bedrooms, a second bathroom, and a practical room prepared for the washing machine and dryer.The features of this house are completed by 1 basement (10,000 CHF) and 2 external parking spaces (50,000 CHF for both).The accommodation is part of a new residential complex of only 6 units, characterized by a modern and functional design.The construction involves the use of quality materials and the installation of state-of-the-art systems aimed at optimizing energy consumption and reducing environmental impact.On the semi-basement floor, common to all units, are the basements and the technical room. The parking spaces are located outside.The start of work is planned for autumn 2025.The municipality of Coldrerio offers all the main services, including shops, restaurants, pharmacies, post office, bank, and kindergarten and primary schools. The strategic position allows you to easily reach Mendrisio and Chiasso in a few minutes.MEASURESHouse: 130 sqmTerrace: 9 sqmGarden: 126 sqmCommercial area: 147 sqmRef.: V-AF-COL-PEZ-1

1 / 6
CHF 1,267,929.–
4.5 rooms
Via Mimosa, 6987 Caslano

Modern semi-detached house in Caslano, just a few steps from the lake

Modern semi-detached house in Caslano, just a few steps from the lake, in a quiet residential area near schools and golf club.The 4.5-room villa is spread over 2 levels connected by a staircase.The ground floor is entirely dedicated to the day area, consisting of: entrance, spacious living room with open kitchen and guest bathroom. The space of this level is extended thanks to the terrace and private garden.The upper floor accommodates the night area and includes the master bedroom with wardrobe and private bathroom, corridor, two additional bedrooms and bathroom.On the semi-basement floor, there is a spacious private cellar.The internal finishes are modern and can be personalized during the construction phases: aluminum windows with triple glazing, floor heating powered by an air-water heat pump, parquet and/or gres floors, equipped kitchen with latest generation appliances.Two external parking spaces at 25,000 CHF each complete the equipment.The residential complex of 6 semi-detached houses, to be built soon, has an outdoor pool and relaxation area.Delivery is expected by end of summer 2027.The location is ideal for families who choose to live in a flat and safe context, just a few steps from the lake, with schools, golf club and services nearby, in an atmosphere of tranquility.MEASURES House: 134.18 sqmTerrace: 16.05 sqmGarden: 71 sqmCellar: 12.30 sqmCommercial area: 162.56 sqmRef.: V-AF-CAS-CHI-3

Travel time
-
1 / 33
CHF 2,900,000.–
10 rooms350m² living space
Calgiano, 6577 Gambarogno

Villa con piscina e vista spettacolare sul Lago - Villa mit Pool und Panoramablick

In una delle posizioni più affascinanti e soleggiate del Gambarogno, proponiamo una villa di grande charme con piscina e spettacolare vista panoramica sul Lago Maggiore.La posizione dominante e l’ottima esposizione regalano molte ore di sole anche in inverno e una splendida vista sul lago dagli ambienti della casa, dalle ampie terrazze, dal giardino e dalla piscina.La proprietà è attualmente organizzata in due unità abitative indipendenti. Al piano superiore si trovano un ampio soggiorno con zona pranzo e cucina open space, due camere con bagno privato, un accogliente Wintergarten riscaldato e una magnifica terrazza panoramica.Il piano giardino, accessibile anche separatamente, offre soggiorno con cucina aperta, tre camere, due bagni, lavanderia, atelier e ulteriori locali. Gli spazi si aprono sul grande giardino con pergola, zona barbecue, terrazza coperta e piscina, sempre accompagnati da una straordinaria vista che spazia dalle Isole di Brissago alla costa italiana, fino ad Ascona e Locarno.Un tempo sede della storica produzione del celebre pane di Sant’Abbondio, l’edificio è stato completamente rinnovato preservandone il carattere originale e integrando comfort moderni, tra cui pompa di calore, pannelli solari e aspirazione centralizzata.Gli spazi dell’antica panetteria offrono inoltre un interessante potenziale per la creazione di ulteriori superfici abitative.Ideale come residenza per più generazioni, prestigiosa dimora privata o esclusiva casa di vacanza, la proprietà si trova a breve distanza dal nuovo Porto di San Nazzaro e dal confine italiano.Residenza secondaria già autorizzata.------------------In einer der schönsten und sonnigsten Lagen des Gambarogno erwartet Sie diese charmante Villa mit Pool und spektakulärem Panoramablick auf den Lago Maggiore.Die erhöhte Lage und die optimale Ausrichtung garantieren zahlreiche Sonnenstunden – auch im Winter – sowie einen herrlichen Seeblick von den Wohnräumen, den grosszügigen Terrassen, dem Garten und dem Poolbereich.Die Liegenschaft ist derzeit in zwei unabhängige Wohneinheiten aufgeteilt. Im Obergeschoss befinden sich ein grosszügiger Wohn- und Essbereich mit offener Küche, zwei Schlafzimmer mit jeweils eigenem Badezimmer, ein gemütlicher beheizter Wintergarten sowie eine beeindruckende Panoramaterrasse.Die Gartenwohnung mit separatem Zugang bietet einen Wohnbereich mit offener Küche, drei Schlafzimmer, zwei Badezimmer, Waschküche, Atelier und weitere Räume. Die Wohnbereiche öffnen sich zum grosszügigen Garten mit Pergola, Grillbereich, überdachter Terrasse und Pool. Von hier reicht der Blick von den Brissago-Inseln über das italienische Ufer bis nach Ascona und Locarno.Die Geschichte dieser besonderen Liegenschaft ist eng mit der Herstellung des berühmten Sant'Abbondio-Brotes verbunden. Das ehemalige Wohnhaus mit Bäckerei wurde umfassend renoviert, wobei sein ursprünglicher Charakter bewahrt und mit modernem Wohnkomfort kombiniert wurde. Wärmepumpe, Solarmodule und Zentralstaubsaugeranlage ergänzen die zeitgemässe Ausstattung.Die Räume der ehemaligen Bäckerei bieten zudem interessantes Potenzial für die Schaffung zusätzlicher Wohnflächen.Ob als Mehrgenerationenhaus, repräsentative Privatresidenz oder exklusives Feriendomizil – diese aussergewöhnliche Immobilie verbindet Geschichte, grosszügige Räume, Sonne und einen traumhaften Seeblick. Der neue Hafen von San Nazzaro sowie die italienische Grenze sind in kurzer Distanz erreichbar.Die Nutzung als Zweitwohnsitz ist bereits bewilligt.
Travel time
-
1 / 7
CHF 1,250,000.–
4.5 rooms143m² living space
Strada dra Crèda, 6966 Villa Luganese

Semi-detached house under construction with pool in Villa Luganese

Semi-detached house under construction with pool in Villa Luganese, in an area characterized by tranquility, greenery, and easily accessible connections to the main points of interest.The accommodation is spread over three levels. Access is from the ground floor, directly from the street level. The entrance leads to a refined atrium with a gallery, designed to create a pleasant feeling of space and favor the diffusion of natural light. On the same level, there are two bedrooms and a complete bathroom.The upper level hosts the master bedroom and a study, both with direct access to the terrace, in addition to another bathroom.The living area develops on the basement (-1) and is composed of a large living room with dining area, open-plan kitchen, and guest bathroom. The rooms have direct access to a porch and the private garden.The basement (-2) includes the service rooms: laundry room, cellar, and technical room.The finishes planned are of high standard, with possibility of customization. It is also possible to build a pool as an additional work at a cost of CHF 70,000.The construction includes a modern heating system with air-water heat pump and heat distribution through underfloor heating. The house will also be equipped with a photovoltaic system, thermally broken aluminum windows, and insulating triple glazing.Delivery is expected by the end of 2027. The property is completed by 2 outdoor parking spaces.The residential complex also has a natural area of about 200 m² shared between the three houses, including this semi-detached house.The location is particularly advantageous thanks to the proximity to essential services in the neighborhood and the speed at which the center of Lugano can be reached.MEASURESAccommodation: 143.00 m² Garden: 85.00 m²Ref.: V-BA-VL-CRE-2

Travel time
-
1 / 24
CHF 780,000.–
5 rooms112m² living space
6576 Gambarogno

Pure Relaxation - Ready-to-move-in Holiday Semi-detached House with Pool

Nestled in the idyllic setting in an elevated location in Gerra, this continuously renovated semi-detached house from 1984 awaits you, combining pure relaxation with timeless comfort. The well-thought-out architecture optimally utilizes the slope and leads you on several levels from the private retreats under the roof down to the sociable family life.The tour of discovery begins at the very top, where a practical attic offers valuable storage space. The staircase is elegantly illuminated with natural daylight by a large skylight. Directly below, in the bright upper floor, the private sleeping area unfolds. In addition to the comfortable master bedroom with its own en-suite bathroom (shower), two charming guest bedrooms fascinate. These have a built-out gallery, which creates additional sleeping places in height and is complemented by a separate, spacious bathroom with a bathtub. The absolute highlight of this floor is the large, upper terrace: thanks to modern glass fronts, you can enjoy an unrestricted view of the lake and the opposite Locarnese. A floor lower, in the inviting basement, communal life pulsates. The spacious living and dining area forms the heart of the house with its cozy fireplace – ideal for relaxed evenings with the family or receiving guests. A modern, well-equipped kitchen and a separate guest toilet perfectly round off the comfort on this living level. The large outdoor terrace with seating and resting area offers a perfectly protected retreat with breathtaking panoramic views of the lake – a private paradise at any time of the year. The functional utility rooms on the lowest level complete the picture: a closed cellar room and a spacious laundry room offer optimal space for household and storage. Integrated into a well-maintained residential complex with a refreshing community pool and its own parking space directly in front of the door, this immediately ready-to-move-in property offers the perfect balance between privacy and quality of life, whether as a permanent residence or as an exclusive holiday home.The virtual tours of both floors can be found on our website.Discover Gerra, a charming place that is ideal for those seeking relaxation and nature lovers. Enjoy the relaxed atmosphere by the glittering lake and the impressive views of the surrounding mountains. Gerra not only offers an idyllic setting for relaxation but also numerous leisure activities such as hiking, cycling, and water sports. Visit the inviting piazza and stroll through the picturesque alleys, which are characterized by traditional Ticino architecture. In the cozy restaurants, you can discover the delicious local cuisine with fresh, regional ingredients.The political municipality of Gambarogno has recorded a slight decline in population over the last five years, with an average of -0.2% per year, resulting in a total of 5,076 inhabitants (as of December 31, 2022). The tax burden is 11.8% (canton: 11.7%). The annual residential construction activity of the municipality averaged 0.7% over the last five years, while the vacancy rate is currently 2.0% (as of June 1, 2023). Furthermore, real estate prices have risen by +10.4% over the last five years (canton: +9.8%). Gerra is an attractive choice for all those seeking a new home in a vibrant community.

1 / 13
  • Parking space
  • Balcony / Terrace
CHF 4,300,000.–
15.5 rooms356m² living space
6648 Minusio

Charmantes Tessinerhaus mit Garten, ruhig + zentral nahe See u Bahnhof

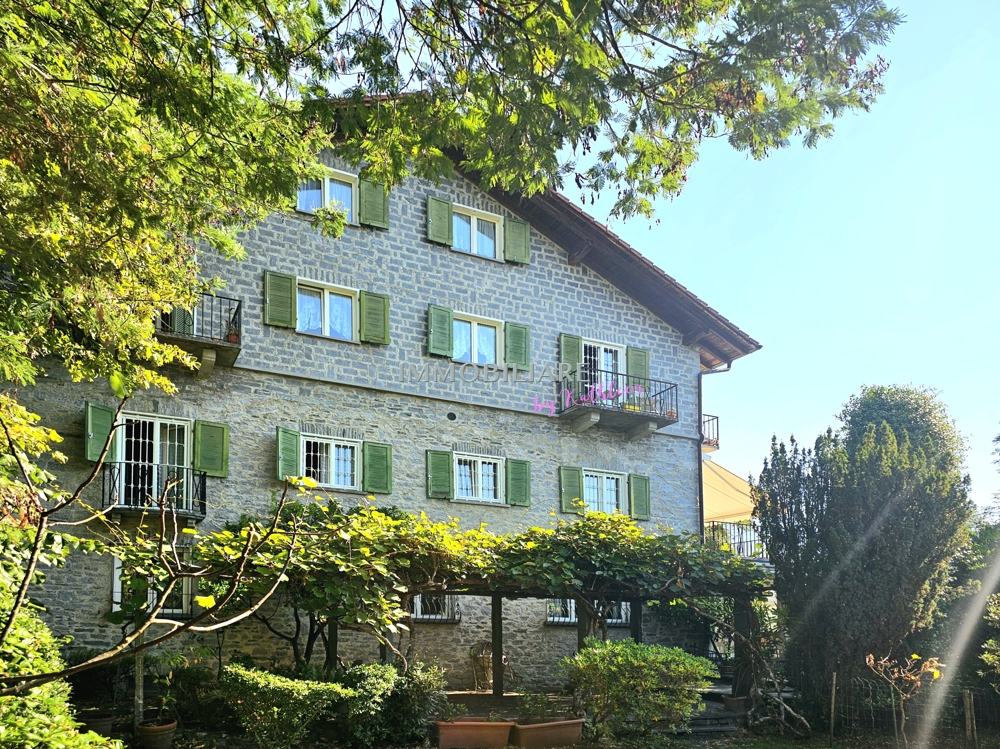
In gepflegtem, originalem Zustand präsentiert sich dieses charaktervolle Tessinerhaus von 1953 (saniert 1989) bereit, nach Ihren Wünschen auf heutigen Standard gebracht zu werden. Die Lage ist ein Traum: ruhig und zugleich zentral, nur einen Steinwurf vom See und der Station Minusio entfernt, mit dem ÖV bestens erreichbar. Die Highlights Grosser Garten mit altem, wertvollem Baumbestand Haus auf 4 Etagen mit 2 Wohnungen einzeln oder als Ganzes nutzbar Gartenwohnung mit lichtdurchflutetem Wintergarten Dachwohnung mit stimmungsvoller Mansarde und Dachterrasse mit Seeblick Beide Wohnungen mit je 2 Bädern Unterkellert, Ölheizung Carport für 2 Autos, erweiterbar Nebengebäude mit 2 separaten Eingängen und je einem Raum Zusätzliche Bebauungsmöglichkeit auf dem Grundstück Ein Anwesen mit Charme, Substanz und Entwicklungspotenzial für Familien, Generationenwohnen oder als Kapitalanlage. +++++ Incantevole casa ticinese con giardino tranquilla e centrale, vicino al lago e alla stazione In condizioni curate e originali si presenta questa caratteristica casa ticinese del 1953 (ristrutturata nel 1989) pronta per essere portata agli standard attuali secondo i vostri desideri. La posizione è ideale: tranquilla e allo stesso tempo centrale, a due passi dal lago e dalla stazione di Minusio, ottimamente raggiungibile con i mezzi pubblici. I punti di forza Ampio giardino con alberi secolari di pregio Casa su 4 piani con 2 appartamenti utilizzabili separatamente o come un'unica unità Appartamento a piano terra con luminoso giardino d'inverno Appartamento all'ultimo piano con suggestiva mansarda e terrazza panoramica con vista lago Entrambi gli appartamenti dispongono di 2 bagni ciascuno Cantina, riscaldamento a olio Carport per 2 auto, ampliabile Edificio accessorio con 2 ingressi separati, ciascuno con un locale Ulteriore possibilità edificatoria sul terreno Una proprietà ricca di fascino, sostanza e potenziale di sviluppo ideale per famiglie, convivenza intergenerazionale o come investimento. www.immobykathleen.ch

  • Parking space
  • Balcony / Terrace
1 / 22
CHF 1,090,000.–
7 rooms
6833 Vacallo

Villa with private garden and pleasant open view

Elegant semi-detached villa with private garden and panoramic view Vacallo, a pleasant town in the Mendrisiotto, is strategically located just a few minutes from Chiasso and the Italian border, in one of the most exclusive and sought-after residential areas, we offer for sale an elegant, finely renovated villa.The property is also perfectly suited to be purchased as a second home. The green areas, the hilly context, and the proximity to nature contribute to creating a pleasant and reserved environment, particularly appreciated by families and those who seek a residence far from traffic but well connected.The property stands out for the quality of the finishes, the careful choice of materials, and an aesthetic imprint of medium to high standing - a contemporary, welcoming, and functional home.One of the strengths of the residence is the beautiful private garden, a green space that allows you to fully enjoy the outdoor areas during all seasons. The pleasant porch, perfect for organizing dinners and convivial moments with friends and family, creates a natural continuity between the indoor and outdoor spaces.The property also presents an interesting semi-detached configuration, particularly versatile and adaptable to different needs. In its current state, a portion of the house is in fact organized as an independent apartment with a separate entrance, an ideal solution for hosting family members, guaranteeing greater privacy, or creating an autonomous space for professional or residential use.The main part of the villa develops on two levels with an internal distribution designed to harmoniously distinguish the day area from the night area.On the floor dedicated to daily life, a large and bright day area opens up, valued by direct access to the splendid panoramic terrace, from which you can enjoy a pleasant view of the surrounding landscape.The functional and well-organized kitchen has a convenient access to the outside, enriched by an elegant pergola, which allows you to create a pleasant outdoor dining area, completing the level with a service bathroom with laundry area designed to combine practicality.On the upper floor, a refined and comfortable night area develops, composed of a spacious master bedroom with en-suite bathroom, thought of as an exclusive and reserved environment, in addition to two large bedrooms served by an elegant windowed bathroom with a bathtub characterized by careful finishes.The villa offers additional outdoor spaces dedicated to well-being, a particular area of the garden has been destined for relaxation with a Jacuzzi, creating a true private wellness area where you can indulge in moments of tranquility.To complete the offer, the villa has a garage and two additional parking spaces on the adjacent square.The combination of the garden, panoramic terrace, porch, pergola, and Jacuzzi area makes the outdoor spaces one of the distinctive elements of the entire property.For more information, you can also contact us at the following addresses:Simone Mezzapesa0764250334EBUYHOUSEOffice: +41 91 225 69 99

1 / 13
CHF 1,750,000.–
5.5 rooms207m² living space
6925 Gentilino

CASA FIRMATA ATTILIO PANZERI CON GIARDINO A GENTILINO

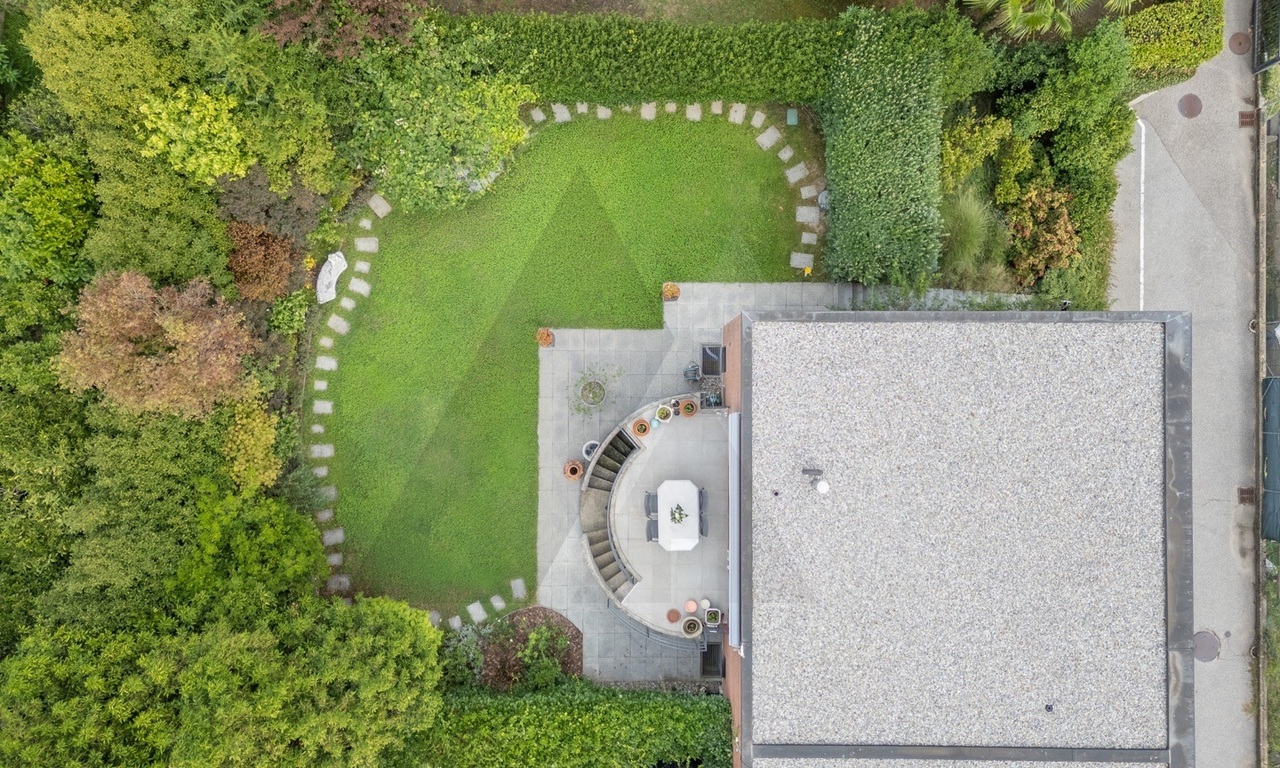
A Gentilino, in una tranquilla zona residenziale lungo una strada privata, proponiamo una casa di 5.5 locali con giardino. La proprietà è utilizzabile sia come residenza primaria sia come residenza secondaria.Progettata dall'architetto Attilio Panzeri ed edificata nel 1985, offre circa 207 m² distribuiti su tre livelli, collegati internamente da un'elegante scala curva. Nel 2021 sono stati rinnovati il tetto e le facciate ed è stata installata una nuova termopompa.Piano d'ingresso: ampio atrio con guardaroba e spazi contenitivi, studio e bagno con doccia. Grazie alla configurazione degli ambienti, lo studio può essere separato dal resto dell'abitazione e utilizzato come ufficio, zona per gli ospiti o spazio indipendente.Piano intermedio - zona notte: camera padronale con bagno en suite e cabina armadio, seconda camera matrimoniale, ulteriore locale utilizzabile come camera o studio e secondo bagno con doccia. Le due camere principali, orientate a sud, sono collegate da un balcone che riprende le caratteristiche linee geometriche dell'edificio.Piano superiore - zona giorno: ampio soggiorno con cucina open space e accesso alla terrazza semicircolare affacciata sul giardino. Le grandi aperture favoriscono la luminosità degli ambienti, mentre una scala esterna collega la terrazza al giardino.Il giardino di circa 100 m², curato da un paesaggista e caratterizzato da una vegetazione matura, garantisce un piacevole livello di privacy. La casa confina su un lato con un'altra abitazione, pur mantenendo una buona riservatezza grazie alla disposizione degli spazi e alla vegetazione del giardino.Completano la proprietà un ampio locale accessorio utilizzabile come deposito o cantina, la lavanderia, il locale tecnico e due posti auto esterni. È inoltre prevista la possibilità di realizzare un garage.HOUSE DESIGNED BY ATTILIO PANZERI WITH A GARDEN IN GENTILINOIn Gentilino, in a quiet residential area along a private road, we are offering a 5.5-room house with a garden. The property can be used as either a primary residence or a second home.Designed by architect Attilio Panzeri and built in 1985, it offers approximately 207 m² spread over three levels, connected internally by an elegant curved staircase. In 2021, the roof and facades were renovated, and a new heat pump was installed.Entrance level: spacious foyer with a coat closet and storage areas, a study, and a bathroom with a shower. Thanks to the layout of the rooms, the study can be separated from the rest of the home and used as an office, guest area, or independent space.Middle Floor - Sleeping Area: master bedroom with en suite bathroom and walk-in closet, second double bedroom, an additional room that can be used as a bedroom or study, and a second bathroom with a shower. The two main bedrooms, facing south, are connected by a balcony that echoes the building's distinctive geometric lines.Upper Floor - Living Area: spacious living room with an open-concept kitchen and access to a semicircular terrace overlooking the garden. The large windows allow plenty of natural light into the rooms, while an outdoor staircase connects the terrace to the garden.The garden, approximately 100 m², was designed by a landscape architect and features mature vegetation, ensuring a pleasant level of privacy. The house borders another residence on one side, yet maintains a good degree of privacy thanks to the layout of the spaces and the garden's vegetation.The property also includes a large utility room that can be used as a storage area or cellar, a laundry room, a utility room, and two outdoor parking spaces. There is also the possibility of building a garage.

1 / 22
CHF 1,050,000.–
7 rooms180m² living space
Via Orell, 6525 Bellinzona

House with very good renovation and 4.5-room duplex apartments + 2.5 rooms on the ground floor

The property is located in Via Orell with access from Via Valarenche, in a residential area in the historic center of the town, very quiet and conveniently accessible: Bellinzona is only 5 km away and can be reached in less than 10 minutes.The building was completely renovated and expanded in 2016, in a traditional architectural style, with particular attention paid to sound and thermal insulation elements.Heating is provided by a heat pump system, with heat distribution through serpentine pipes laid on the floor.The project and execution of the works were carefully planned down to the smallest detail, with the achieved goal of maintaining the harmonious character of the building, which fits well into the surrounding landscape, classified as a protected picturesque landscape.The living spaces are spacious and welcoming, architecturally enhanced by their distribution and the heights of the living areas, which suits both the main apartment and the secondary apartment.The apartments are very well detached and each apartment can enjoy its own privacy and intimacy.The lower ground floor is very spacious and well-organized to accommodate the laundry room, storage space, and heating system.The outdoor space is guaranteed by the terrace-gardens and the balcony on the upper floor.The three parking spaces are located on the private property of the owner, and numerous municipal parking spaces can be easily found in the immediate vicinity.

Travel time
-
1 / 11
CHF 1,295,000.–
7 rooms175m² living space
Via Rompada 14, 6987 Caslano

Spacious semi-detached house: ideal for two families or for those seeking total peace

The property for sale is located in Caslano and is situated in a very quiet area. Thanks to its convenient location, all services are within reach. Shops, kindergarten, elementary and middle schools are nearby. The public transport stop is 150 meters away. The highway exit is about 10 minutes away.The property is a semi-detached house, enhanced by a well-kept private garden enriched by elegant trees that enhance the reserved and quiet atmosphere.On the ground floor, the 4.5-room apartment hosts the day area, which includes a practical entrance hall, a bright living-dining room with direct access to the porch and the spacious terrace. The open kitchen completes this level.The night area includes three cozy bedrooms, a storage room, and two bathrooms with shower, one of which is double.On the lower level, there is the 2.5-room unit, currently used as an office. The large main room is already prepared for the realization of a kitchen, allowing to easily transform the unit into a real independent apartment. The unit also has a spacious room, a bathroom with bathtub, and a practical laundry/wardrobe area.Completing the property are a cellar, a storage room, and a technical room. The heating is fueled by diesel.Outside, the large courtyard offers comfortable space for four cars.Are you looking for maximum comfort in an oasis of tranquility? This real estate proposal could be just what you're looking for. I look forward to your call!

Travel time
-
1 / 11
CHF 895,000.–
8.5 rooms180m² living space
Via i Fracc 34, 6513 Monte Carasso

Ein Haus mit grossem Potenzial!

In ruhiger und besonders sonniger Lage mit herrlicher, freier Aussicht auf das Magadino-Plateau und die Region Bellinzona bieten wir Ihnen ein geräumiges Grundstück mit grossem Wertsteigerungspotenzial.Das Haus ist renovierungsbedürftig und bietet eine interessante Gelegenheit, eine repräsentative Residenz oder eine rentable Immobilie zu schaffen.Das Haus ist derzeit in zwei unabhängige Wohneinheiten unterteilt: eine 3.5-Zimmer-Wohnung im Erdgeschoss und eine geräumige 5-Zimmer-Wohnung im Obergeschoss. Beide Wohnungen verfügen über eine Wohnküche und einen gemütlichen Kamin im Wohnzimmer, die den Räumen Wärme und Komfort verleihen.Die Innenräume sind geräumig und hell und zeichnen sich durch eine ausgezeichnete Ausrichtung aus, die den ganzen Tag über eine hervorragende natürliche Beleuchtung gewährleistet.Im Preis inbegriffen sind zwei Aussenparkplätze im Wert von jeweils CHF 20'000, die sich in der angrenzenden Wohnanlage befinden. Alternativ liegt bereits eine gültige Baugenehmigung für die Errichtung von zwei Parkplätzen und für die Sanierung des Hauptgebäudes vor.Ein weiteres Highlight ist ein unabhängiges, charmantes Grottino mit Küche und Kamin, das sich ideal als Treffpunkt für Freunde und Familie, als Hobbyraum oder als Atelier eignet.Eine seltene Gelegenheit für all jene, die eine Immobilie in einer der schönsten Gegenden der Region nach ihren eigenen Vorstellungen gestalten möchten, mit interessanten Perspektiven sowohl als Erstwohnsitz als auch als Investitionsobjekt.Kontaktieren Sie uns für weitere Informationen oder um einen Besichtigungstermin zu vereinbaren.In una posizione tranquilla e particolarmente panoramica, con una splendida vista aperta sul Piano di Magadino e sulla regione di Bellinzona, proponiamo una spaziosa proprietà dal grande potenziale di valorizzazione.L'immobile necessita di interventi di ristrutturazione, offrendo tuttavia un'interessante opportunità per realizzare una residenza di prestigio oppure un investimento immobiliare a reddito.La casa è attualmente suddivisa in due unità abitative indipendenti: un appartamento di 3.5 locali al piano terreno e un generoso appartamento di 5 locali al piano superiore. Entrambe le unità dispongono di una cucina abitabile e di un accogliente camino nel soggiorno, elementi che conferiscono calore e comfort agli ambienti.Gli spazi interni sono ampi e luminosi, caratterizzati da un'eccellente esposizione che garantisce un'ottima luminosità naturale durante tutto l'arco della giornata.Nel prezzo sono inclusi due posti auto esterni del valore di CHF 20'000.- l'uno, situati nella residenza adiacente. In alternativa, è già disponibile una licenza edilizia valida per la realizzazione di due posti auto e per la ristrutturazione dell'edificio principale. A completare l'offerta troviamo un caratteristico grottino indipendente, dotato di cucina e camino, ideale come spazio conviviale per accogliere amici e familiari, come locale hobby oppure come atelier.Una rara opportunità per chi desidera personalizzare una proprietà in una delle zone più suggestive della regione, con interessanti prospettive sia come abitazione primaria sia come investimento a reddito.Contattateci per maggiori informazioni o per organizzare una visita.

Travel time
-
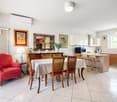
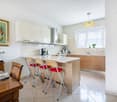
  • Modern kitchen with countertops, cabinets, sink, dishwasher, built-in appliances, dining table, chairs, rug, clock, calendar, mounted frames, potted plant, Christmas tree.
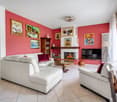
  • Large L-shaped sofa, fireplace, coffee table, floor lamp, painting, large windows
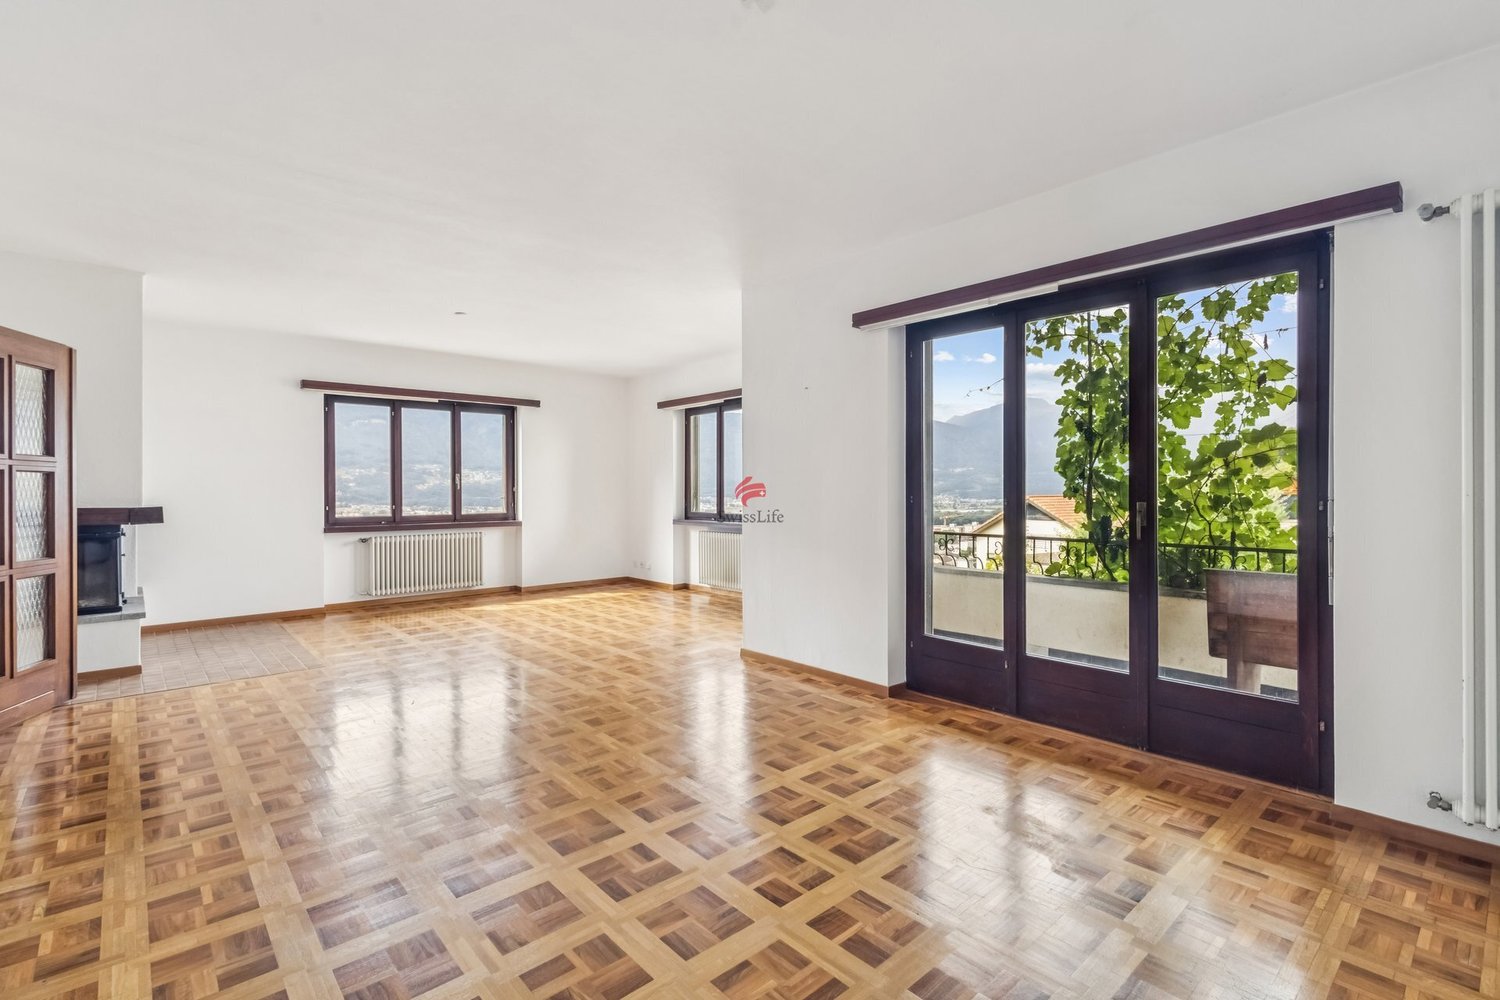
  • living room with a glass door and window, balcony with a view, Christmas tree, sofa, wooden coffee table, potted plants, picture frames, radiator
  • Small bedroom with single bed, closets, and balcony
  • Bathroom with shower, toilet, washing machines and sink
  • small office room with desk, chair, laptop, shelves, window, and coat rack
  • Single bed, wooden cabinet, desk with chair, small table, wall mounted light, glass door
  • Bathroom: White cabinet, green countertop, white sink, white tiles, window with white curtain, small potted plant, towel and dumbbells
  • Red house, yellow shutters, swing, blue car, mountain view
  • Stone house, yellow shutters, white door, garage with motorcycle, garden with plants
  • Outdoor area with sidewalk, cars parked in designated parking area, grassy ground, plants, distant mountains
  • red and white building, balcony, pathway, car parked in front
  • balcony, 2 parked cars, road, mountains, greenery, streetlight
1 / 20
CHF 720,000.–
5.5 rooms160m² living space
Cavergno, 6675 Cevio

Large semi-detached house in Alta Vallemaggia

This large semi-detached house, with partial stone façade and garden, is located in a sunny and quiet position, in the heart of the picturesque Vallemaggia, in Caverno, in the municipality of Cevio, about 30 minutes from Locarno.The house, built in 1953 and renovated in 2000, stands out for its solid construction quality and good maintenance condition. It is suitable as a primary residence and offers very generous spaces.The usable area is approximately 160 m², divided into two residential floors and a basement, for a total of 5.5 rooms.On the main floor, there is a large entrance hall with wall cabinets, the dining area with kitchen and a bright living room with fireplace, from which you can directly access the large terrace and garden.The upper floor hosts three bedrooms, a study, the main bathroom and a spacious terrace.The basement is dedicated to the technical rooms, the cellar and a characteristic grotto.The 1,249 m² garden, with vegetable garden, orchard and chestnut grove, represents an important added value, guaranteeing privacy, tranquility and direct contact with nature.Heating is ensured by a recently replaced oil boiler, with distribution through radiators. The property also includes a large storage room behind the house, two outdoor parking spaces in front of the entrance and a covered parking space on the lower road.An ideal solution for those looking for a family-friendly house in the green, with ample space both inside and outside, in a natural and relaxing context, close to all services: shops, schools, transport, etc.

Travel time
-
1 / 15
  • Parking space
  • Balcony / Terrace
  • Garage
  • +3
CHF 1,190,000.–
8 rooms170m² living space
6705 Cresciano

NUOVA EDIFICAZIONE A CRESCIANO – CASA BIFAMILIARE CON DUE APPARTAMENTI INDIPENDENTI

In una zona residenziale tranquilla e riservata del comune di Cresciano, proponiamo in vendita una moderna casa bifamiliare di nuova costruzione, composta da due appartamenti indipendenti e progettata per garantire comfort, efficienza energetica e un’elevata qualità abitativa.Al piano terra si trova un appartamento di 3.5 locali, composto da una luminosa zona giorno con cucina open space, due camere da letto, bagno finestrato con doccia e spazio esterno privato.Al primo piano è situato un appartamento di 4.5 locali, accessibile anche tramite ingresso indipendente, con soggiorno e cucina open space, terrazza con vista aperta, tre camere da letto e due bagni finestrati.Completano la proprietà un giardino, posti auto, garage, cantina e locale tecnico.Entrambe le unità sono dotate di riscaldamento a pavimento, isolamento termico e acustico, impianti di ultima generazione e finiture di qualità.Una soluzione ideale per due nuclei familiari oppure per chi desidera abitare in un appartamento e destinare l’altro alla locazione, ottenendo un’interessante opportunità di reddito.Non esitate a contattarci per ricevere la documentazione completa e fissare una visita: saremo lieti di assistervi in qualità di responsabili dell'immobile.______________________________________________________________________NEUBAU IN CRESCIANO – ZWEIFAMILIENHAUS MIT ZWEI UNABHÄNGIGEN WOHNUNGENIn einer ruhigen und privaten Wohngegend der Gemeinde Cresciano bieten wir ein modernes, neu erbautes Zweifamilienhaus zum Verkauf an. Die Immobilie besteht aus zwei unabhängigen Wohnungen und wurde konzipiert, um hohen Wohnkomfort, Energieeffizienz und eine ausgezeichnete Lebensqualität zu gewährleisten.Im Erdgeschoss befindet sich eine 3,5-Zimmer-Wohnung mit einem hellen Wohnbereich und offener Küche, zwei Schlafzimmern, einem Badezimmer mit Fenster und Dusche sowie einem privaten Aussenbereich.Im ersten Obergeschoss liegt eine 4,5-Zimmer-Wohnung, die ebenfalls über einen separaten Eingang zugänglich ist. Sie verfügt über ein Wohnzimmer mit offener Küche, eine Terrasse mit freier Aussicht, drei Schlafzimmer und zwei Badezimmer mit Fenstern.Zur Liegenschaft gehören zudem ein Garten, Aussenparkplätze, eine Garage, ein Keller und ein Technikraum.Beide Wohneinheiten sind mit Fussbodenheizung, Wärme- und Schalldämmung, modernster Haustechnik sowie hochwertigen Ausstattungen versehen.Eine ideale Lösung für zwei Familien oder für Personen, die eine Wohnung selbst bewohnen und die andere vermieten möchten, wodurch sich eine attraktive Einkommensmöglichkeit ergibt.Kontaktieren Sie uns gerne, um die vollständigen Unterlagen zu erhalten und einen Besichtigungstermin zu vereinbaren: Wir stehen Ihnen als Immobilienverwalter gerne zur Verfügung.

  • Parking space
  • Balcony / Terrace
  • Garage
  • +3
1 / 13
CHF 750,000.–
13 rooms690m² living space
Via Indipendenza, 6883 Novazzano

Interesting complex with core, two residential units, rustic and private courtyard

We are offering for sale in the town of Novazzano, among the amenities of the town center, this interesting property with optimal dimensions and great potential, with a pleasant internal private courtyard and a separate rustic building.Possibility of creating interesting and suggestive living spaces for multiple family nuclei by combining tradition and the needs of modern life.Overall, the area of the 3 parcels that make up this property is 408 sqm, of which 113 sqm is an internal private courtyard of the 2 main buildings and 55 sqm is an internal private courtyard of the rustic.Total current volume of the 3 buildings (indicative) ca. 1853 mcTotal current surface area of the 3 buildings (indicative) ca. 690 sqmWith the addition of one floor to the two main buildings, it would be possible to obtain (indicative) an additional 155 sqm.Currently, the property, which requires renovation work, is presented as follows:Parcel AGround floor: entrance hall and staircase, living room/kitchen, room with fireplace, 2 available roomsFirst floor: corridor, entrance hall, 4 bedrooms, bathroom, balconyAttic: habitable and possibility of being transformed into a dwellingInternal private courtyardPossibility of adding one floorParcel BGround floor: portico, separate room, dining room and kitchen, staircase to the first floorFirst floor: corridor, 3 bedrooms, bathroom, balconyAttic: habitable and possibility of being transformed into a dwellingInternal private courtyardPossibility of adding one floorParcel CA building used as a garage and a rustic building disposed on 2 floors to be renovated with an open view of the surrounding mountains and countryside.If you would like more information or to view this interesting property, please call us at +41 91 210 40 40.Note: The information indicated in this announcement is of a purely indicative and non-binding nature.

Travel time
-
1 / 12
CHF 310,000.–
4.5 rooms110m² living space
la Piázza da Fund da Tèra 5, 6678 Lodano - Maggia

Charming little house in the historic village center of Lodano

Charming little house in the historic village center of Lodano In the picturesque village center of Lodano, we offer a characteristic Tessin rustico for sale, which is in need of renovation. The property is ideal for all those who want to create an authentic second home with special charm or a holiday home in a quiet and natural environment.The property spans three floors. On the ground floor are the living room and kitchen. On the first floor, there are two bedrooms and a bathroom. On the top floor, there is a spacious multi-purpose room with access to a lovely small balcony.The property preserves the original character of traditional Tessin houses and offers interesting possibilities for individual renovation and design. This allows the full potential of the property to be exploited and a cozy second home to be created in an authentic and unique environment.Lodano is a charming village in the Vallemaggia, which has preserved the authentic character of traditional Tessin village centers to this day. Surrounded by impressive natural landscapes, the place offers peace, high quality of life, and direct contact with nature. Just a few steps from the property, there are numerous hiking trails that lead into the impressive Valle di Lodano. The beech forest located there has been part of the UNESCO World Heritage since 2021 and is part of the site "Ancient Beech Forests and Primeval Beech Forests of the Carpathians and Other Regions of Europe".The region is ideal for nature lovers and outdoor enthusiasts and offers numerous hiking trails, mountain bike routes, as well as the well-known natural swimming pools of the Vallemaggia.

Travel time
-
1 / 13
  • Parking space
CHF 890,000.–
4.5 rooms213m² living space
6833 Vacallo

Vacallo: Semi-detached house with 4.5 rooms

In the convenient Vacallo, not far from the Italian border, in the heart of the Mendrisiotto, we propose the sale of 4 semi-detached houses currently under construction and inserted in a residential complex of 6 housing units. The solutions are located in the convenient San Felice neighborhood, just a few minutes' walk from the city center and all major services, arranged side by side, and all characterized by gardens and large terraces.Each house consists of an entrance to the living room with open kitchen, a guest bathroom, and access to the external garden on the ground floor. On the first floor, there is a master bedroom with walk-in closet and en-suite bathroom, two single rooms, and an additional bathroom. On the second floor, there is a usable space ideal for a studio, a reading room, or a hobby room.Each solution has a laundry room, a cellar, and a dedicated storage room. The garden extends on two sides of the houses and each apartment has two parking spaces in the garage.The houses are built with modern construction criteria aimed at energy saving, with an autonomous air conditioning system and a basic domotics system.The heating system is a heat pump in combination with photovoltaic panels that reduce energy consumption.Currently, the construction is in the final phase, some units have already been sold, and the rough construction of the apartments and the roofs are being completed. There are still a few months left to define the details of the finishes.Delivery is expected within the next 10 months.

  • Parking space

Suggested properties for you based on search results