353 results - Row house, Bifamiliar house to buy in Canton Ticino

1 / 4
CHF 835,000.–
4.5 rooms
Via Rebosata, 6877 Coldrerio

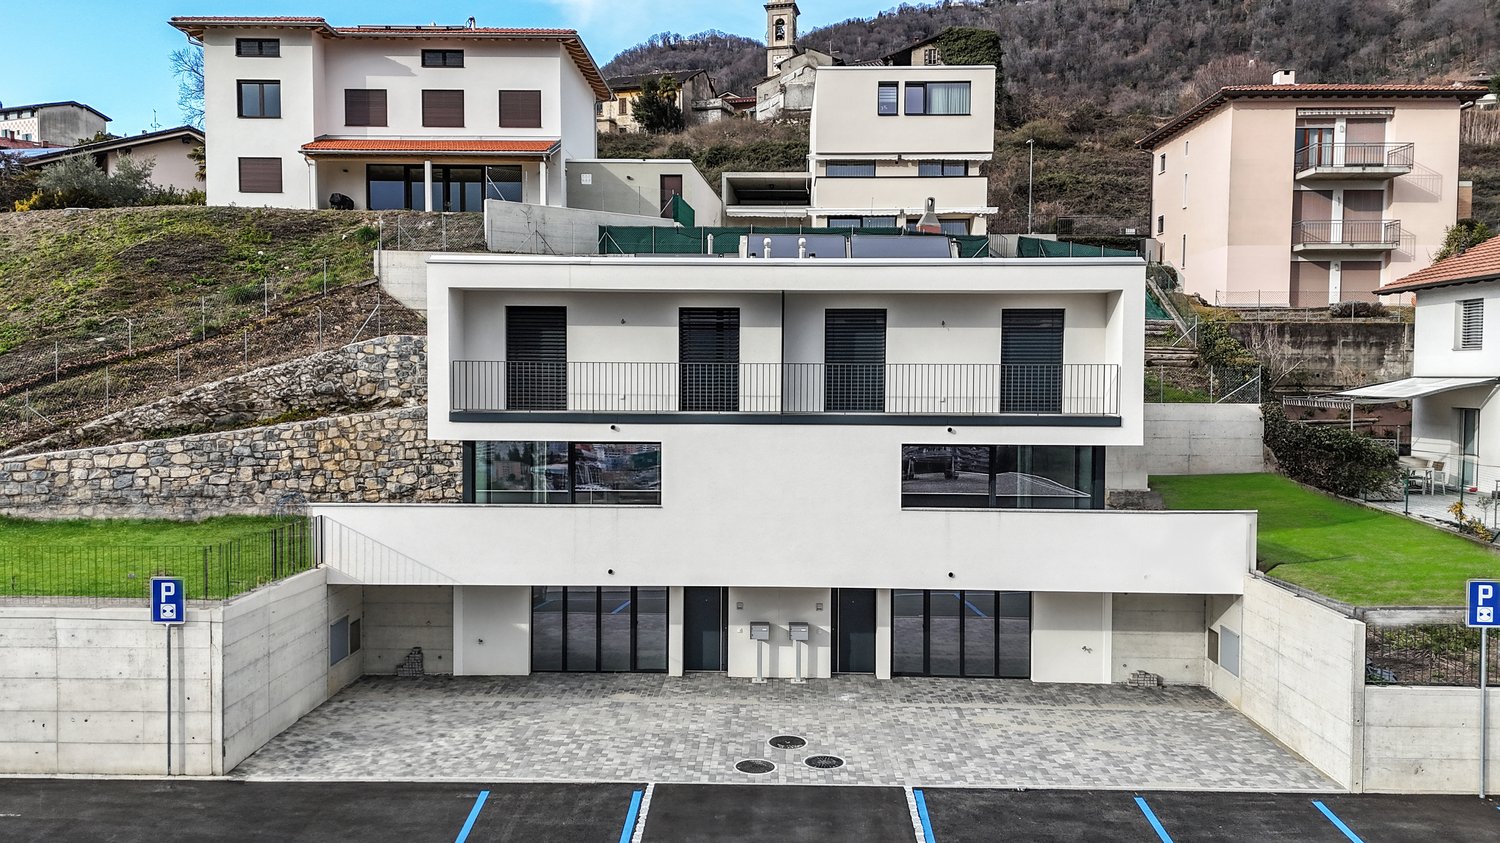
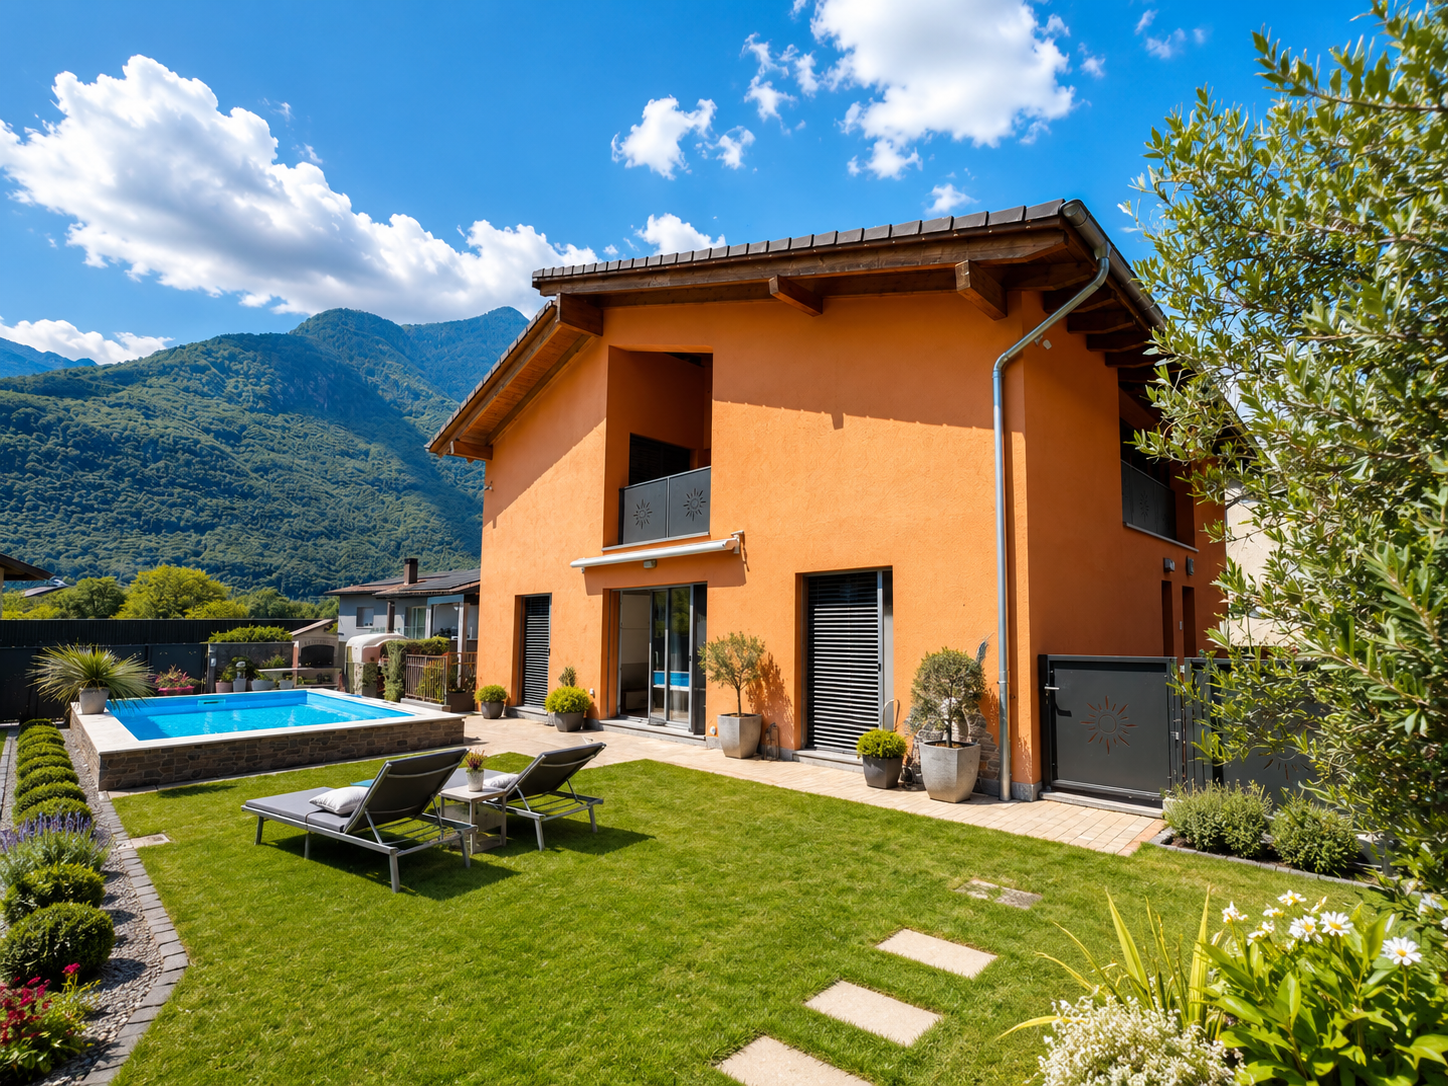
Semi-detached new build house in Coldrerio

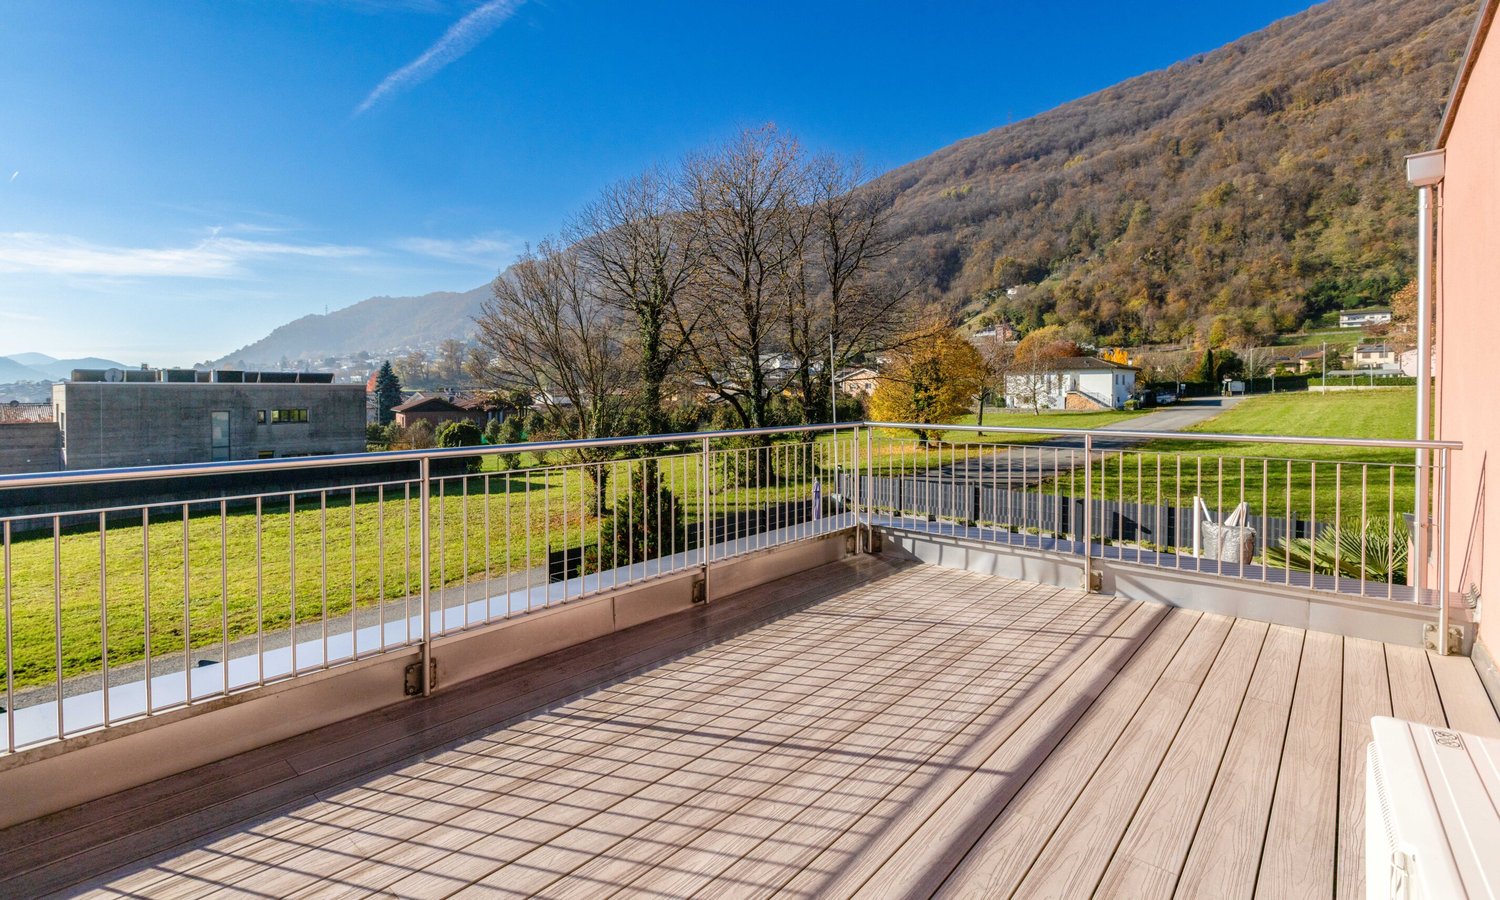
Semi-detached new build house in Coldrerio, in a complex of six houses with a contemporary and functional design, located in a quiet residential area surrounded by greenery.The house, with 4.5 rooms, develops on two floors above ground. The ground floor is dedicated to the living area, with a large open-plan living space, a modern open-plan kitchen, and direct access to the private garden. On the upper floor, there is the sleeping area, consisting of a master bedroom with en-suite bathroom, two additional bedrooms - one with a Velux window - and a second bathroom. There is also a room prepared for the installation of the washing-drying column.The property includes 1 basement (CHF 10,000) and 2 outdoor parking spaces (CHF 50,000 in total).The construction will be carried out with quality materials and equipped with state-of-the-art systems, designed to optimize consumption and reduce environmental impact. On the semi-basement floor, common to all six semi-detached houses, there are the basements and the technical room, while the parking spaces are external.The start of work is planned for autumn 2025.The municipality of Coldrerio offers all the main services, including shops, restaurants, pharmacies, post office, bank, and kindergarten and primary schools. The strategic position allows you to easily reach Mendrisio and Chiasso in a few minutes.MEASURESHouse: 127 sqmTerrace: 9 sqmGarden: 30 sqmCommercial area: 135 sqmRef.: V-AF-COL-PEZ-2

Travel time
-
1 / 10
CHF 1,090,000.–
6 rooms190m² living space
Via Roggiana 15a, 6833 Vacallo

Modern semi-detached house with private garden in the heart of Vacallo

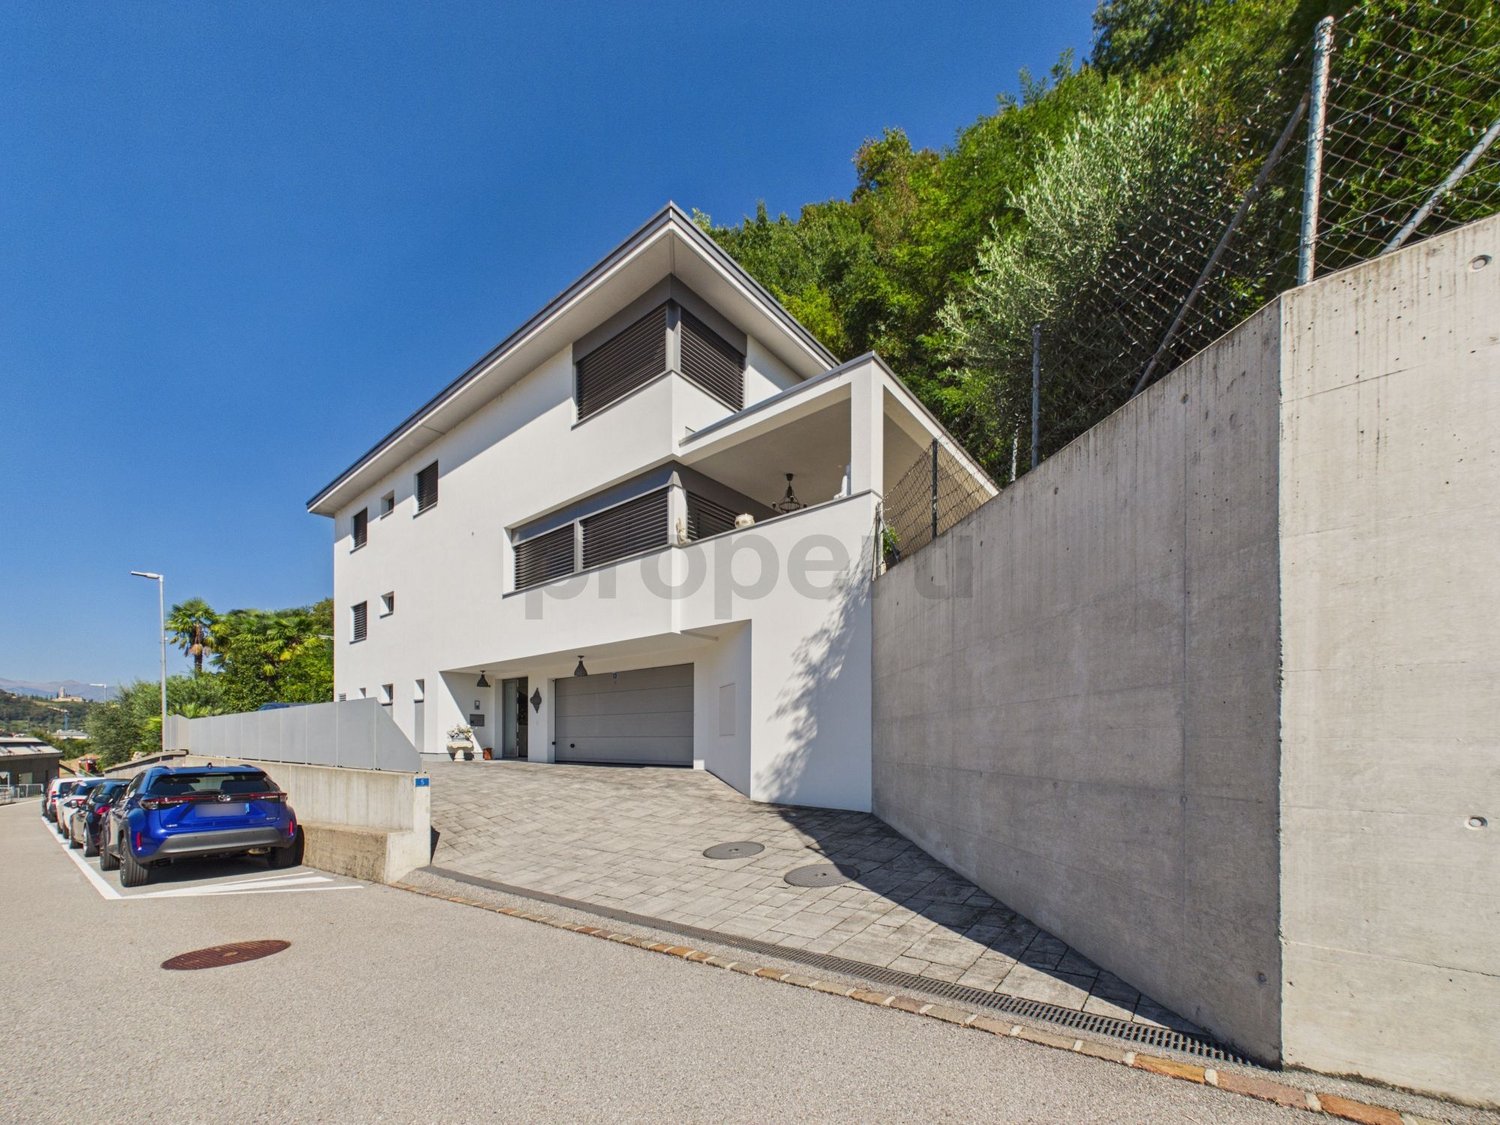
In the municipality of Vacallo, in Via Roggiana 15A, we propose for sale a new residential unit in a semi-detached context, ideal for those who want independence, ample space, and the tranquility of a residential area, without giving up the convenience of services.Of recent construction and with a surface area of approximately 190 square meters, the house develops on three levels and offers bright, functional, and well-distributed environments.On the semi-basement floor, we find a practical entrance hall, a large hobby/office/fitness room, and the technical room with laundry.The ground floor represents the heart of the house: a large and bright living-dining room with open kitchen, bathroom with shower, and a convenient storage room. From this level, you can directly access the portico and the large private garden, ideal for enjoying pleasant moments outdoors, relaxing, or spending time with the family.On the first floor, the sleeping area includes two bedrooms, a bathroom with a bathtub, and a master bedroom with private bathroom and balcony, for greater comfort and privacy.The property is located in a quiet and sunny position, close to schools, pharmacies, supermarkets, and main services. The proximity to the highway entrances and the Italian border also makes the location particularly convenient for daily commutes.A contemporary housing solution with large internal spaces, private garden, and good livability, ready to welcome those looking for a modern home in one of the most appreciated residential areas of Mendrisiotto.

Travel time
-
1 / 4
CHF 490,000.–
23 rooms693m² living space
6743 Bodio

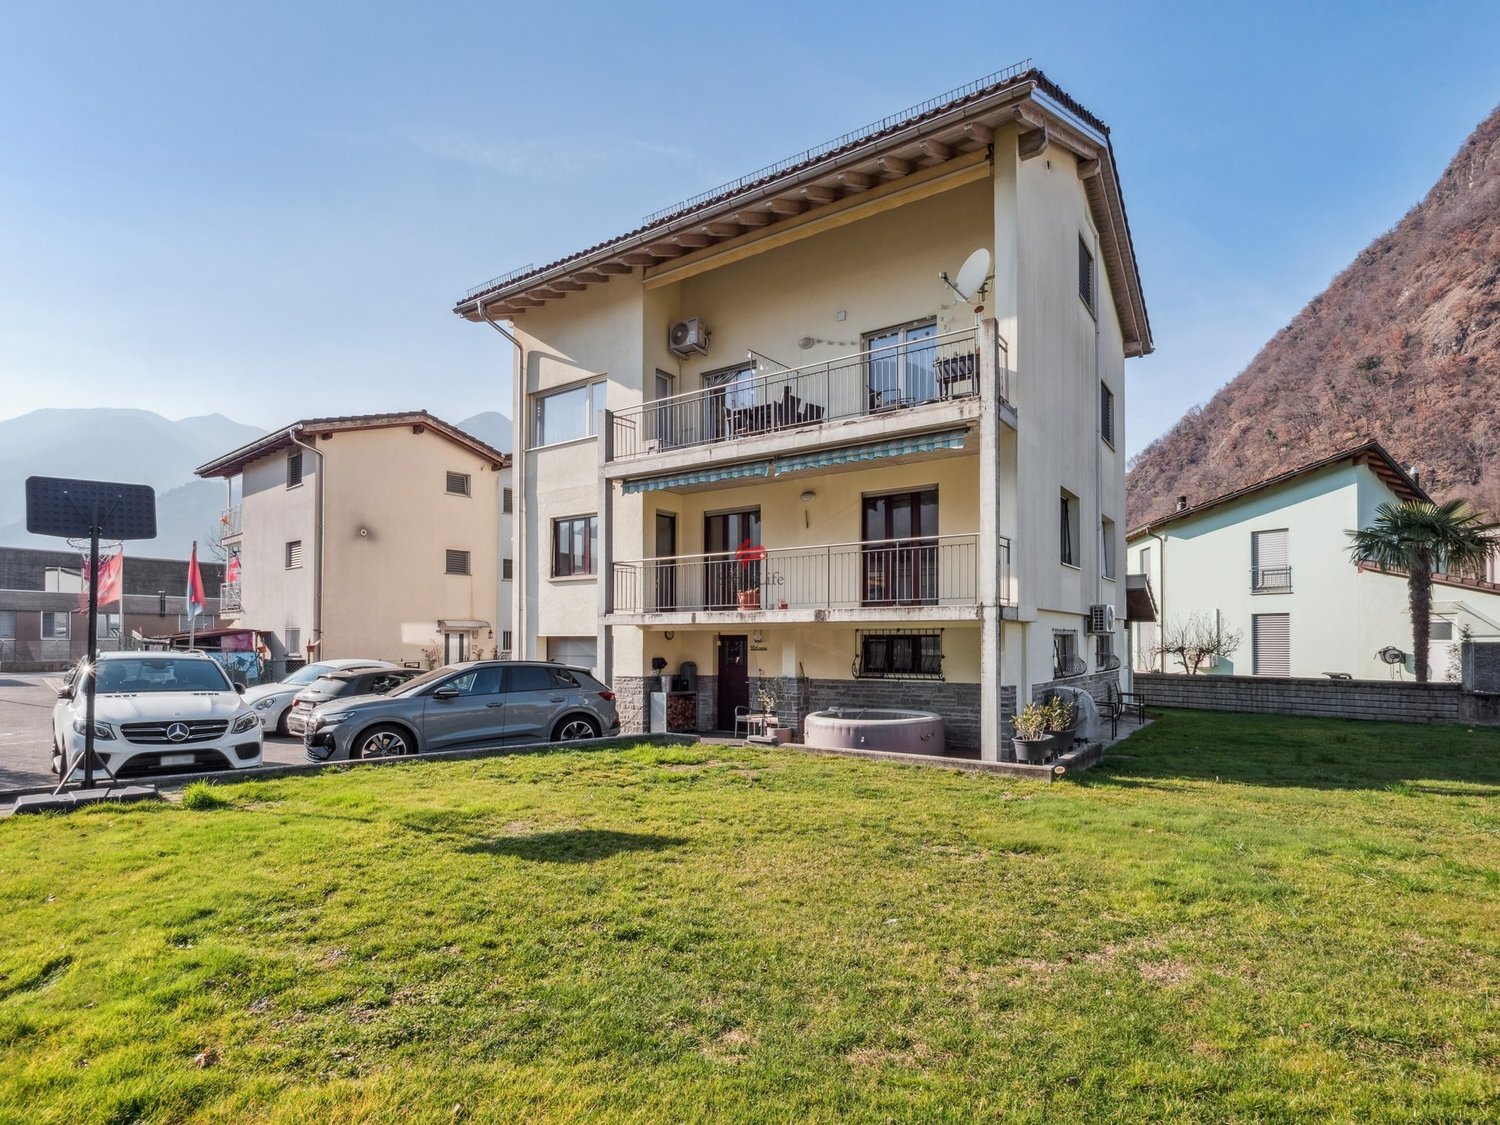
Casa plurifamiliare con grande potenziale di ristrutturazione

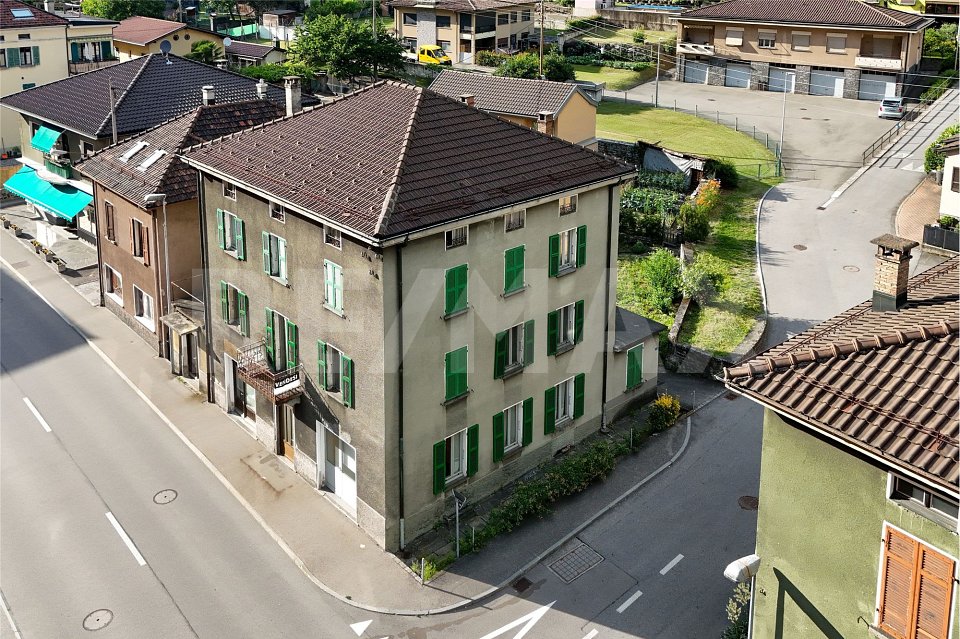
Questo e tanti altri immobili e fotografie sono visibili su www.remax.ch e www.newhome.chResidenza primaria e secondariaVisiti ora la proprietà tramite il tour virtuale: https://my.matterport.com/show/?m=CXGfCFXXZcnNel cuore del paese proponiamo questa spaziosa casa plurifamiliare, caratterizzata da ampi spazi e numerose possibilità di valorizzazione. L'immobile si sviluppa su quattro livelli e offre una superficie complessiva di oltre 600 m².La proprietà comprende diversi locali abitativi, camere da letto luminose, soggiorni, cucine, bagni, locali di deposito, lavanderia e ulteriori spazi accessori. Grazie alla distribuzione degli ambienti, la casa si presta sia come abitazione unifamiliare di grandi dimensioni sia alla realizzazione di più appartamenti.All'esterno troviamo un piccolo cortile con posti auto, locali deposito indipendenti e un balcone. La posizione ad angolo garantisce un buon accesso e una piacevole luminosità agli ambienti.L'immobile necessita di lavori di ammodernamento, ma rappresenta un'interessante opportunità per investitori, imprese o privati alla ricerca di un progetto con elevato potenziale di sviluppo.Tutte le informazioni sono senza garanzia.Vuole saperne di più sulla proprietà? Ci contatti! Siamo con piacere a sua disposizione per ulteriori informazioni e/o per una visita e le invieremo volentieri una documentazione dettagliata.-Dieses und viele weitere Objekte und Bilder finden Sie unter www.remax.ch und www.newhome.chErst- und ZweitwohnsitzBesichtigen Sie die Wohnung sofort: https://my.matterport.com/show/?m=CXGfCFXXZcnIm Dorfzentrum befindet sich dieses grosszügige Mehrfamilienhaus mit viel Potenzial und vielfältigen Nutzungsmöglichkeiten. Das Gebäude erstreckt sich über vier Etagen und bietet eine Gesamtfläche von über 600 m².Die Liegenschaft verfügt über mehrere Wohnräume, helle Schlafzimmer, Wohnzimmer, Küchen, Badezimmer, Abstellräume, Waschküche sowie zusätzliche Nebenräume. Dank der durchdachten Raumaufteilung eignet sich das Haus sowohl als grosszügiges Einfamilienhaus als auch für den Ausbau zu mehreren Wohnungen.Im Aussenbereich befinden sich ein kleiner Hof mit Parkmöglichkeiten, separate Lagerräume sowie ein Balkon. Die Ecklage sorgt für eine gute Erreichbarkeit und angenehme Lichtverhältnisse.Die Immobilie befindet sich in renovierungsbedürftigem Zustand und bietet eine hervorragende Gelegenheit für Investoren, Bauträger oder Käufer, die ein Objekt mit grossem Entwicklungspotenzial suchen.Alle Angaben erfolgen ohne Gewähr.Sie möchten mehr über das Objekt erfahren? Kontaktieren Sie uns! Wir stehen Ihnen sehr gerne für weitere Auskünfte und/oder eine Besichtigung zur Verfügung und senden Ihnen eine ausführliche Dokumentation zu. Wir freuen uns auf Ihre Kontaktaufnahme.

1 / 21
Price on request
7 rooms120m² living space
6616 Losone

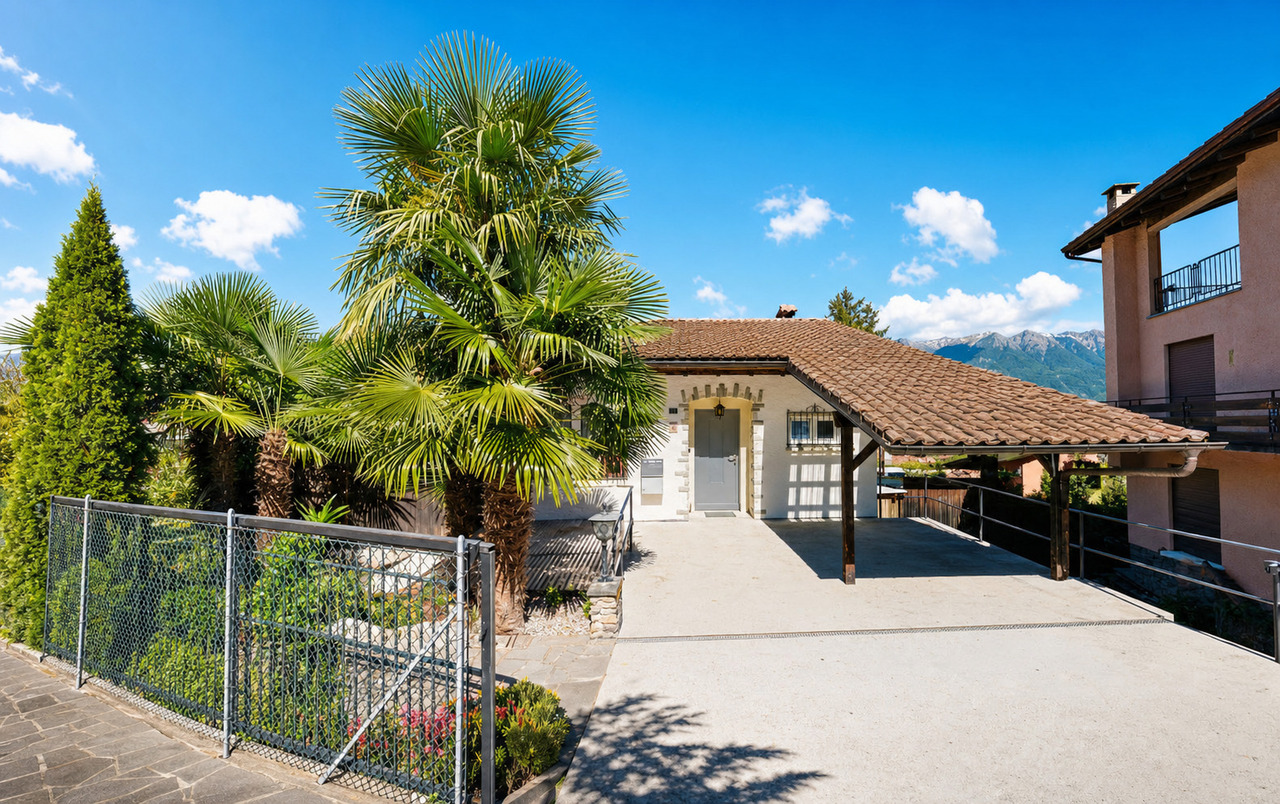
Semi-detached house with charm, light, and garden

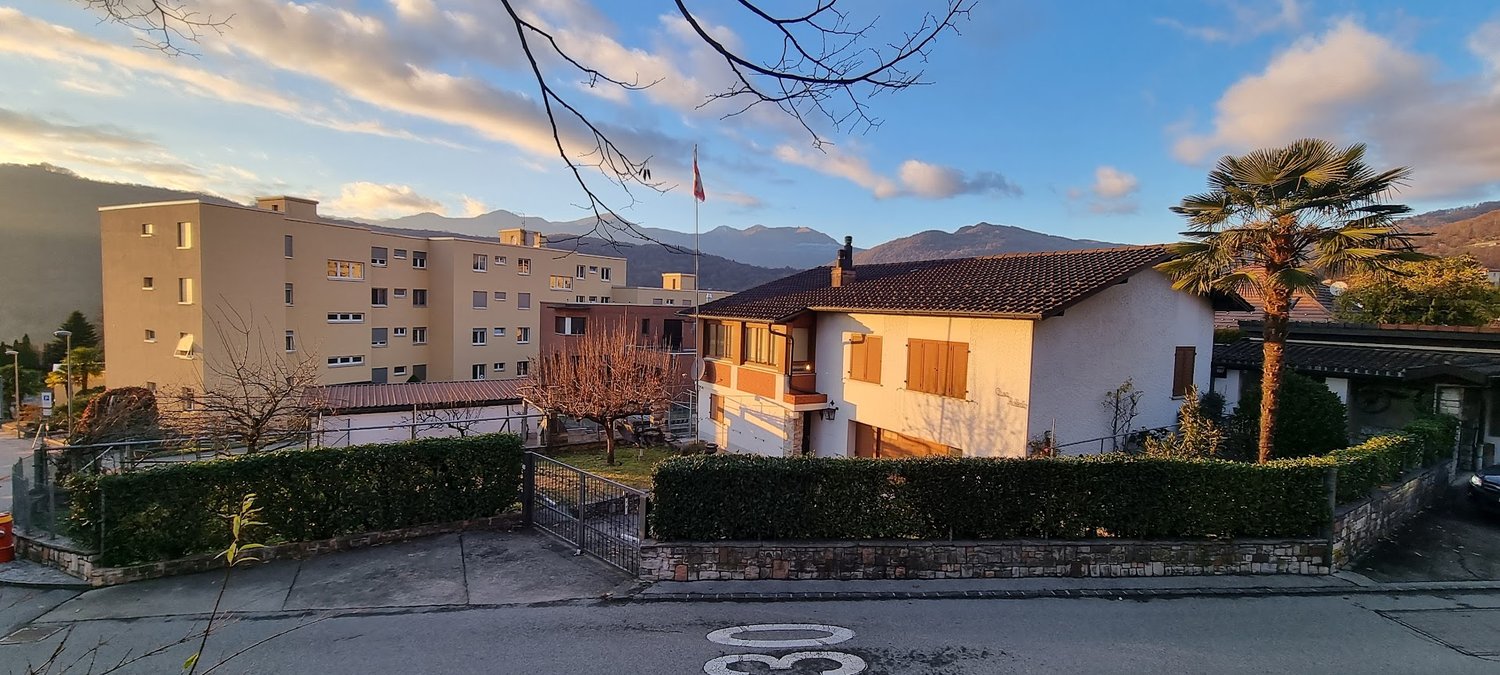
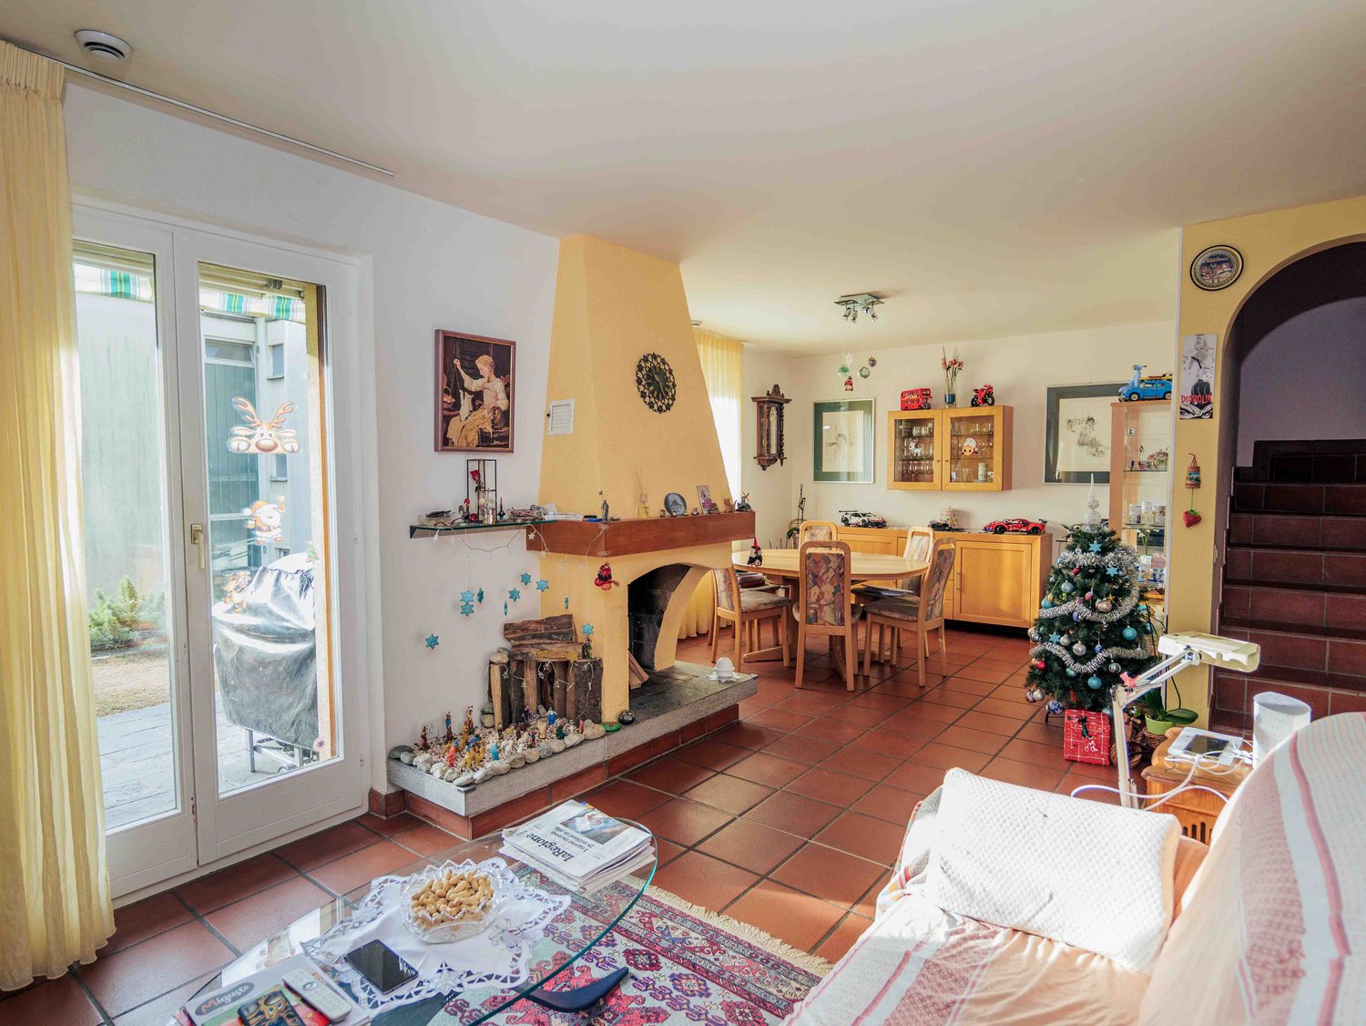
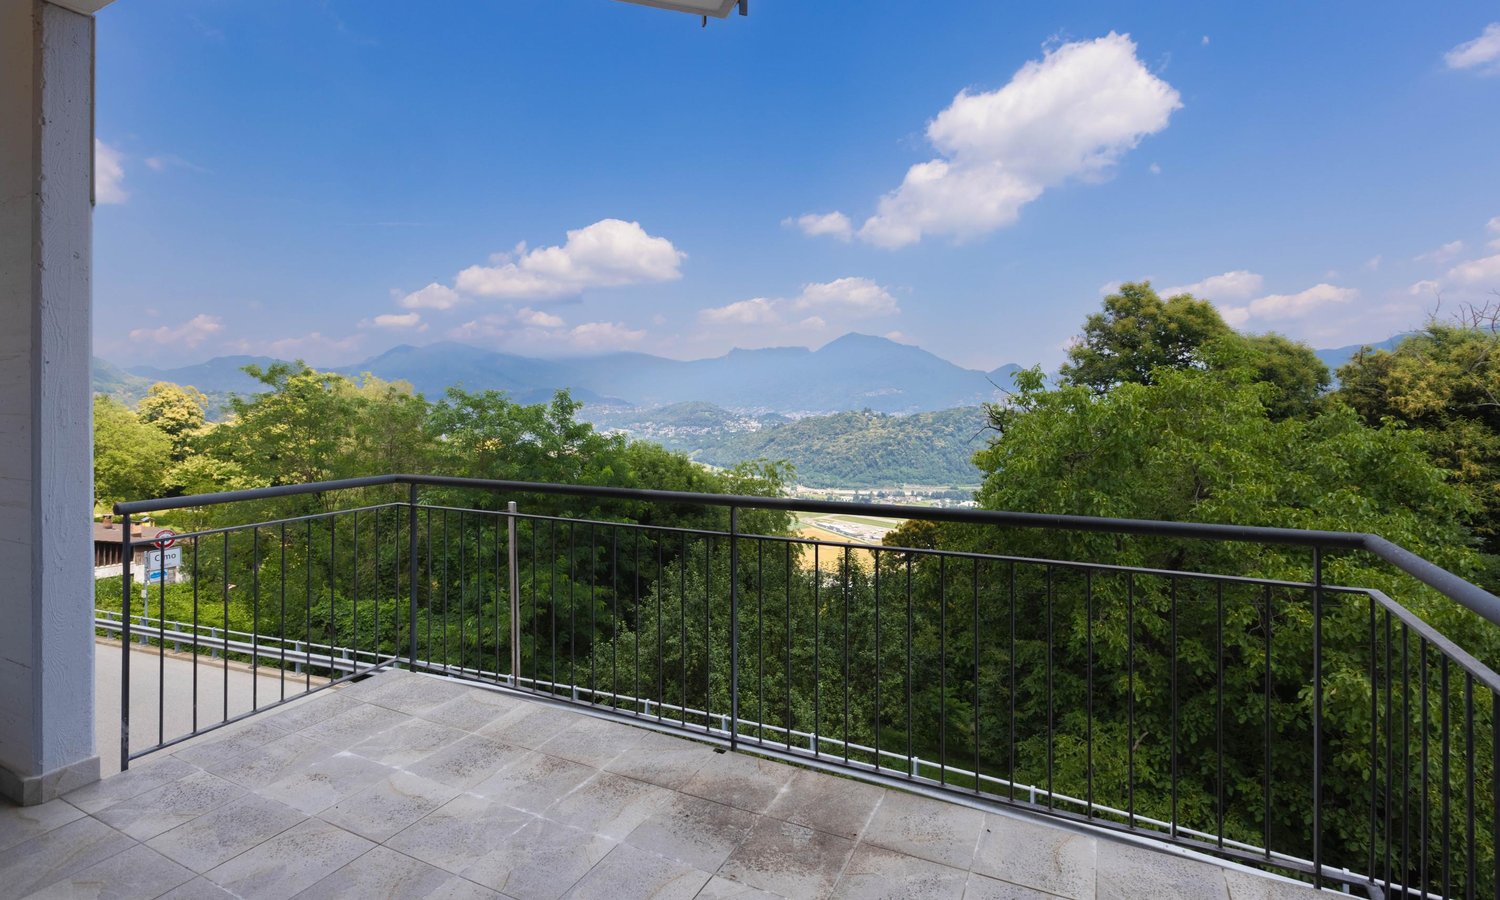
Semi-detached house with charm, light, and garden Your oasis of peace in Losone – where light, nature, and home meet.This inviting semi-detached house is located in a quiet and central area of Losone, just a few minutes from schools, shops, the town center, and the Maggia river. Already upon arrival, two elegant palm trees welcome you and give the house a special Mediterranean character.On the ground floor, a bright entrance area awaits you, leading to a separate, spacious kitchen with a large window and direct access to the well-kept garden with a terrace – ideal for relaxation or outdoor meals. On the same floor, there is also a guest bathroom and a light-filled living room with a view of the greenery on both sides.On the upper floor, three bedrooms – including a master bedroom with a balcony – offer a magnificent view of the surrounding mountains. A large bathroom and built-in closets on both floors provide comfort and order.The basement has a technical and laundry room, a hobby room, and a large multi-purpose room that originally served as a garage – perfect for fitness, studio, or office. An outdoor parking space rounds out the offer.For families with older relatives, a stairlift is also available, providing convenient access to the upper floor.A home full of light, peace, and quality of life – ideal for families or couples who love comfort and nature.

1 / 13
CHF 830,000.–
Via Stradone 48, 6579 Piazzogna

PIAZZOGNA - Renovated semi-detached house, large garden, lake view

TWO FAMILY HOUSE - VIA STRADONE 48, PIAZZOGNA (GAMBAROGNO)Mappale n. 49 - Municipality of Gambarogno-Piazzogna* Sale allowed exclusively as primary residence *GENERAL DESCRIPTIONIn Piazzogna, in the picturesque municipality of Gambarogno, we offer for sale a two-family house that has been completely renovated with a private garden, located in a quiet and panoramic residential area along Via Stradone 48, overlooking Lake Maggiore. The property was purchased by the current owners about five years ago in an uninhabitable state and was subsequently subject to a comprehensive renovation carried out directly by them, which made it a comfortable primary residence while maintaining the ideal character of a holiday home. The property is today in an excellent state of conservation, with careful finishes and modern systems. From the upper floor, you can enjoy a partial view of Lake Maggiore.PROPERTY STRUCTUREThe property consists of a main residential building divided into two independent apartments and two small accessory buildings serving the residence and the garden. The two residential units are:- Apartment on two levels (street and upper floor): the largest and brightest solution, characterized by a distribution of spaces on multiple levels that guarantees comfort and functionality, with an ideal distribution for a family that wants separate areas between day and night zones.- Apartment on the garden floor: smaller than the main unit, with direct access to the outdoor spaces, ideal as accommodation for guests, secondary residence or possible rental use.The total land area of plot no. 49 is approximately 545 m².MAIN APARTMENTThe main apartment develops on two levels - street and upper floor - and offers a generous surface area with optimal space distribution. Access is from the street level, from which the main areas and the day area are accessible, internally connected to the upper floor that hosts the bedrooms and service areas. The finishes are the result of the renovation work of the last five years, which have made the house immediately habitable and of high residential quality.APARTMENT ON THE GARDEN FLOORThe second apartment, located on the garden floor, is smaller and completely independent of the main unit. It has direct access to the private garden and offers wide margins of flexibility in use: space for guests, accommodation for an adult child or unit that can be rented as income in compliance with current municipal and cantonal regulations.OUTDOOR SPACES AND ACCESSORY AREASThe house has a private garden of over 300 m², partly laid out as a garden, which surrounds the building and offers pleasant outdoor spaces for relaxation, games and conviviality. The property is completed by the complementary lands and accessory buildings - storage rooms, garage and service areas - which expand the possibilities of use and increase the overall functionality of the object, allowing a comfortable use of the outdoor spaces.USE DESTINATION AND POTENTIALOriginally conceived as a secondary residence, the house has been used in the last five years by the owners as a primary residence, who are currently evaluating with the Municipality the possibility of maintaining the classification as a secondary residence. The presence of two independent residential units, the large garden and the location in the heart of Piazzogna make the object particularly interesting both for families looking for a flexible housing solution and for those who want a holiday home with potential for additional income.CADASTRAL DATAMunicipality: Gambarogno-PiazzognaPlot no.: 49Zone: RSIP-1Total land area: 545 m²- of which complementary land: 293 m²- of which excess land: 252 m²Residential building:...

Travel time
-
1 / 4
CHF 998,000.–
10 rooms231m² living space
Via Stradone Vecchio Nord 11, 6710 Biasca

Casa ideale per vivere o investire

Questo e tanti altri immobili e foto sono visibili su remax.ch e newhome.ch. Spazio, sole e tranquillità a Biasca.Residenza secondaria e primaria.Visiti immediatamente la proprietà tramite il tour virtuale: https://my.matterport.com/show/?m=NJA5gAz4MGMA Biasca, in zona residenziale tranquilla e ben soleggiata, questa casa bifamiliare con vista aperta sulle montagne offre comfort, spazio e versatilità. Distribuita su tre livelli e composta da due unità abitative con accessi indipendenti, è ideale per una famiglia numerosa, per due nuclei familiari o come investimento a reddito. Limmobile, edificato nel 1980, è stato mantenuto con cura e recentemente migliorato grazie allinstallazione di una termopompa aria-acqua con riscaldamento a pavimento.Al pianterreno si trova un appartamento di circa 66 m² con soggiorno e cucina open space (rinnovata di recente), due camere e bagno con doccia. Lunità è abitabile, ma beneficerebbe di un ammodernamento parziale. Completano il piano locali tecnici, rifugio e lavanderia.Al piano superiore si sviluppa lunità principale di circa 165 m², quasi completamente rinnovata, composta da ampio soggiorno con camino, cucina abitabile, zona pranzo, tre camere, bagno, WC separato e una spaziosa mansarda con soppalco e balconata esposta a sud.Il giardino ospita pergolato, grill in muratura, due casette per attrezzi e tanto spazio verde. Sono disponibili circa due posteggi coperti e tre-quattro scoperti, con accesso diretto dalla strada e posteggi pubblici nelle vicinanze. Una soluzione completa, soleggiata e ricca di potenziale.Tutte le informazioni sono senza garanzia.Vuole saperne di più sulla proprietà? Ci contatti! Siamo con piacere a sua disposizione per ulteriori informazioni e/o per una visita e le invieremo volentieri una documentazione dettagliata.-Diese und weitere Immobilien und Bilder können Sie unter remax.ch und newhome.ch besichtigen. Raum, Sonne und Ruhe in BiascaErst- und ZweitwohnsitzBesichtigen Sie die Immobilie sofort über den virtuellen Rundgang: https://my.matterport.com/show/?m=NJA5gAz4MGMIn Biasca, in einem ruhigen und sonnigen Wohnquartier gelegen, bietet dieses Zweifamilienhaus mit freier Sicht auf die umliegenden Berge Komfort, Platz und vielseitige Nutzungsmöglichkeiten. Die Liegenschaft erstreckt sich über drei Etagen und verfügt über zwei Wohneinheiten mit separaten Eingängen ideal für eine grosse Familie, zwei Haushalte oder als Renditeobjekt. Das 1980 erbaute Haus wurde stets gut unterhalten und kürzlich durch eine moderne Luft-Wasser-Wärmepumpe mit Bodenheizung energetisch aufgewertet.Im Erdgeschoss befindet sich eine ca. 59 m² grosse Wohnung mit offenem Wohn- und Essbereich (Küche kürzlich erneuert), zwei Schlafzimmern und einem Badezimmer mit Dusche. Die Einheit ist bewohnbar, könnte jedoch von einer teilweisen Modernisierung profitieren. Zusätzlich gibt es Technikräume, einen Schutzraum und eine Waschküche.Die Hauptwohnung im Obergeschoss mit ca. 162 m² wurde weitgehend renoviert und bietet ein grosszügiges Wohnzimmer mit Cheminée, moderne Wohnküche, Essbereich, drei Schlafzimmer, Bad, separates WC sowie ein geräumiges Dachgeschoss mit Galerie und südlich ausgerichtetem Balkon.Der gepflegte Garten bietet eine Pergola, gemauerten Grill, zwei Geräteschuppen und viel Grünfläche. Es stehen ca. zwei überdachte und drei bis vier offene Parkplätze zur Verfügung, mit direktem Zugang von der Strasse sowie zusätzlichen öffentlichen Parkmöglichkeiten in der Nähe. Eine sonnige, durchdachte und flexible Immobilie mit viel Potenzial.Alle Angaben sind ohne Gewähr.Sie möchten mehr über das Objekt erfahren? Kontaktieren Sie uns! Wir stehen Ihnen sehr gerne für weitere Auskünfte und/oder eine Besichtigung zur Verfügung und senden Ihnen eine ausführliche Dokumentation zu. Wir freuen uns auf Ihre Kontaktaufnahme.

Travel time
-
1 / 14
CHF 1,275,000.–
8 rooms193m² living space
Via Valsasso 9, 6833 Vacallo

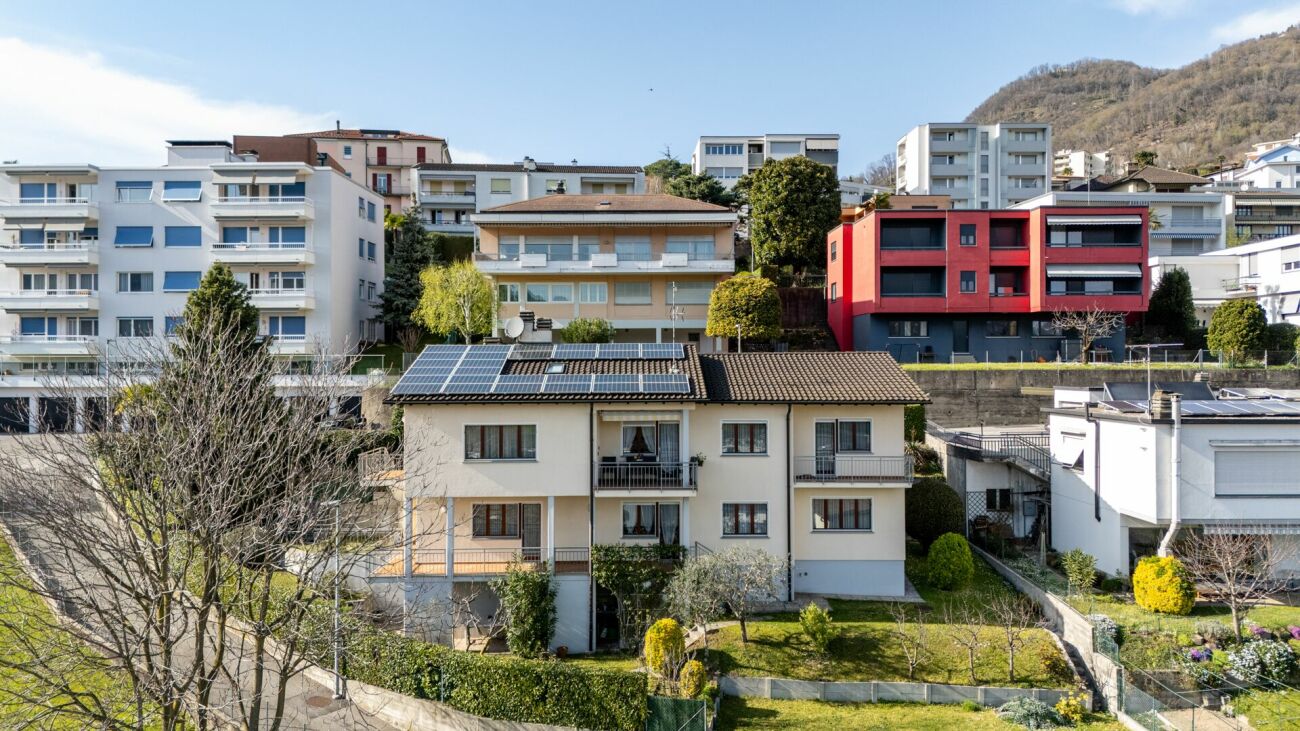
Two-family house Valsasso

Two-family house Valsasso Located in a quiet and well-serviced residential neighborhood, this semi-detached home enjoys a sunny position and breathtaking 180° open views to the south.An ideal solution for a large family seeking generous indoor spaces to welcome relatives, friends, and guests, as well as inviting outdoor areas to enjoy the sunshine and open-air living. The property also offers various possibilities for development and modernization.Built in 1984, the house features a solid structure, quality finishes, and double-glazed windows. It is currently in excellent condition and is spread across three levels: • Ground Floor: main entrance + 4.5-room apartment - entrance with built-in wardrobes, living-dining room with fireplace and air conditioning, access to a terrace and the garden. Separate eat-in kitchen with access to a covered balcony. Night area with air conditioning, master bedroom with balcony access, single bedroom with study/office corner, additional bedroom with two beds and double workspace, one bathroom with bathtub, and one bathroom with shower. • Lower Ground Floor (-1): internal staircase + 3.5-room apartment - entrance with hallway, living-dining room with fireplace and access to a covered balcony and garden. Separate eat-in kitchen with access to the covered balcony, hallway leading to the night area with a double bedroom, single bedroom, and one bathroom with bathtub. Also on this floor: technical room with air-to-water heat pump, underfloor heating, laundry and drying room, cellar, shelter, and garden storage with direct access outside. • Basement (-2): crawl space, former tank room, and storage area with access to a covered porch and the garden. Spacious, flat garden with multiple potential uses such as a play area, vegetable garden, solarium, or relaxation space.Parking and Additional Features: garage for 2 cars with direct access to the house, storage area, attic, 3 outdoor parking spaces, and 2 guest parking spots. Key Maintenance and Upgrades: • Fiber-optic internet connection • 2022: Installation of Hoval air-to-water heat pump • 2014: Raised garden wall, facade painting, replacement of Griesser shutters, EgoKiefer window maintenance, roof inspection, and installation of 7.3 KW ABB photovoltaic panels • 2011: Terrace flooring leading to the garden • 2004: Creation of 3 outdoor parking spaces

Travel time
-
1 / 13
Price on request
11 rooms221m² living space
Carrale di Bergamo 16, 6533 Lumino

Space for the whole family!

In Castione/Lumino, we are offering a property that presents a great added value, as it is ideal for two family units that intend to join (grandparents, parents, and children) and enjoy two spacious apartments: one 5.5-room duplex and the other 3.5 rooms on the first floor, in addition to a separate studio on the ground floor used as a hobby room with kitchen and bathroom.This house offers numerous advantages that make it particularly attractive: it is equipped with a modern photovoltaic system of 7.8 kW, ideal for reducing energy consumption, and an efficient air conditioning system in the duplex rooms that allows for comfortable cooling of the living room. It also features a dedicated wallbox for electric vehicle charging, an outdoor storage room, and an extremely convenient location: all schools, from kindergarten to middle school, are located in the immediate vicinity, as well as the main supermarkets, which can be reached in a few minutes. The house could also be of interest to those who want to rent out a part of it to improve sustainability or simply to have a source of income that covers interest and amortization costs. On the ground floor, there is a cellar, a technical room, another cellar, a garage with automatic door, and a hobby room with kitchen and bathroom/shower.The apartments all have an independent entrance and a main staircase to access the first floor, where a generous 4-room apartment with kitchen, living area, and separate dining room/study is located, both with access to the balcony, two spacious bedrooms, and a bathroom with bathtub.Going up to the second floor (new part), you arrive at the duplex main apartment with a large living area with fireplace, kitchen, and access to the beautiful terrace. On the same floor, there are two bedrooms and the main bathroom with bathtub and shower.On the attic floor, there is a beautiful master bedroom with en-suite bathroom and shower, and a large walk-in closet. A lounge in the gallery with a view of the living room invites you to relax and read a good book. Next to it, there is another room with a skylight.A large garden with a tool shed completes this offer.Contact us immediately for a visit!

Travel time
-
1 / 13
CHF 720,000.–
10 rooms300m² living space
Pasquee da vesc 3, 6938 Vezio

Semi-detached house with Rustico and garden in the town center

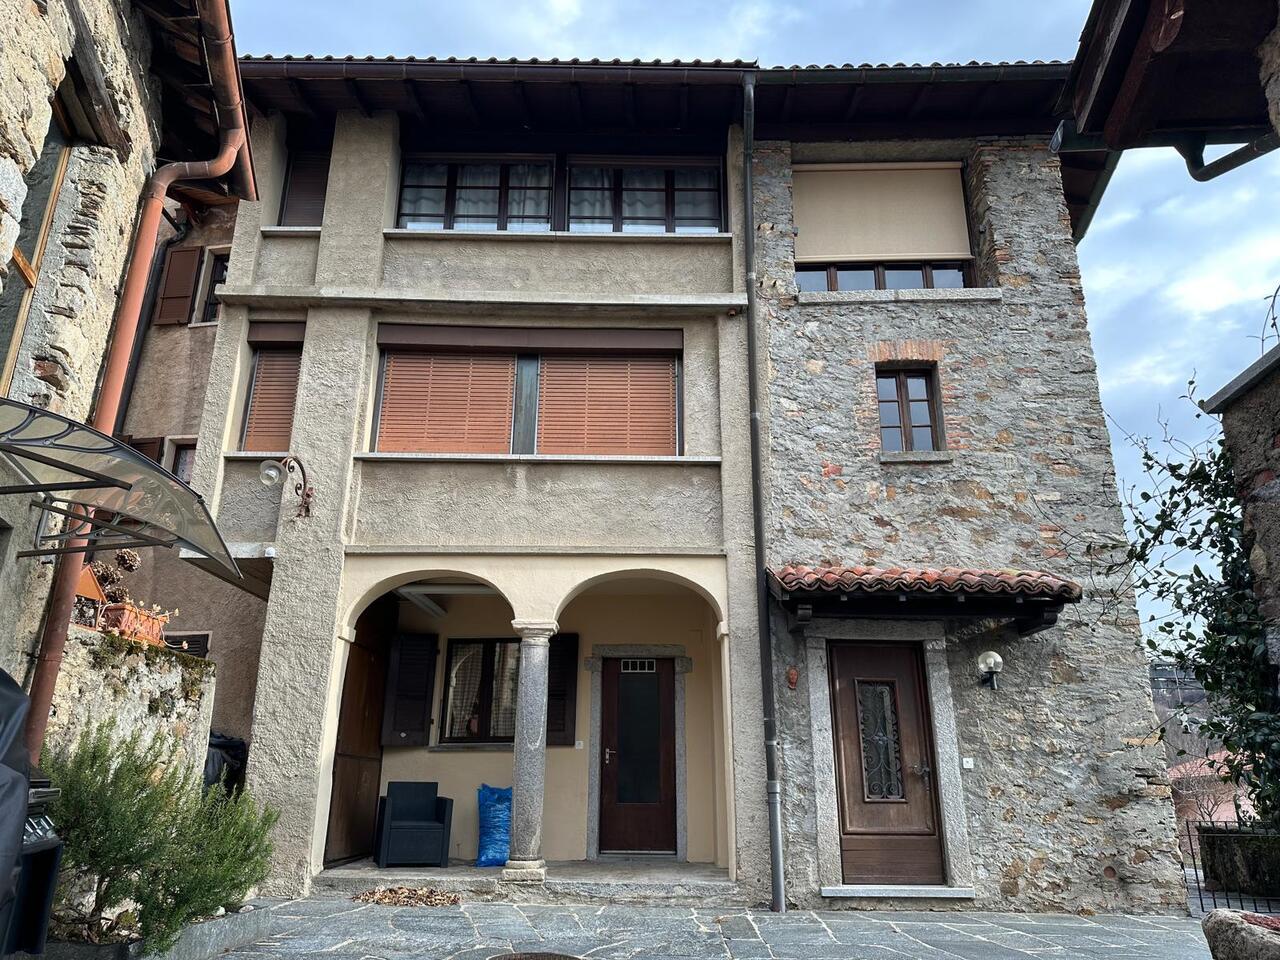
For sale, in the historic center of Vezio, property on multiple levels currently consisting of two apartments, rustico, courtyard and garden.The property is located in Vezio, in the historic center. Through the magnificent cobblestone streets, you reach one of the characteristic squares, from which you find access to the main house consisting of two apartments. On the side of the building, there is an external passage that leads to the partially owned internal courtyard, where you find an independent rustico and the private garden.Specifically, the property is divided as follows:Main houseEntrance hall from the communal square, internal staircase and landing with access to the two apartments.Apartment on the 1st floorComposed of a large living room, kitchen, two bedrooms and bathroom.Apartment on the 2nd floorComposed of a spacious entrance, large living room with dining area, separate kitchen, a bedroom with bathroom and, on the upper floor, another large living room or study, a bedroom and a shower.Exit onto the terrace, from which you can enjoy a wonderful view of the Malcantone hills.Ground floorLaundry room, heating room and another large room with bathroom (possibility of creating a small apartment).RusticoThe rustico is located next to the house, with access from the internal courtyard. Internally, it is very spacious and is currently used as an atelier/workshop. It can be transformed into a dwelling thanks to the large spaces available.GardenThe garden is also accessible from the internal courtyard.From the courtyard, through a convenient passage, you can reach the communal parking lot in a few steps, where you can park for free.

Travel time
-
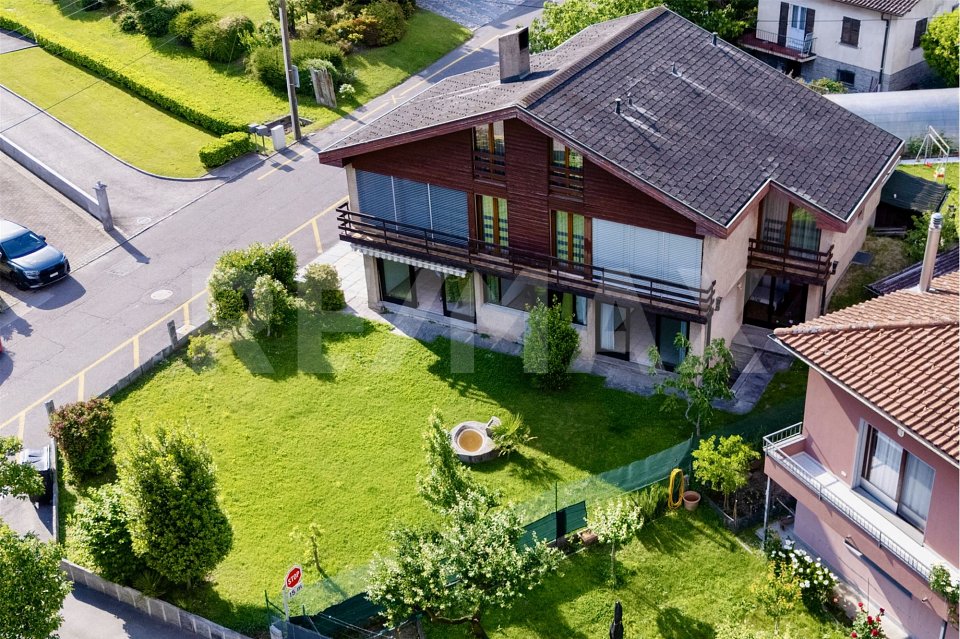
  • a single family house surrounded by hedges and greenery, a big building in the background, mountains in the distance
  • Two story house, brick bottom, wood top, double garage
  • small kitchen, tiled floor, wooden cabinets, sink, dishwasher, countertop, window with curtain, rug, stool
  • Bathroom: bathtub, sink, toilet, radiator, window
  • bed, two red chairs, heater, rug, rug, wooden floor
  • Twin bed, bedside tables, exercise bike, radiator, large window, bedspread
  • Bedroom with a desk and chair, bed, bookcase, and rug
  • Wooden dining table, chairs, wooden cabinet with plates, curtains, pictures on wall, carpet on the floor
  • fireplace, large windows, 2 couches, tv, coffee table, chandelier, wooden cabinet, radiator
  • Large windows, chandelier, couch, entertainment center, TV, wooden flooring, curtains, rug, wooden furniture
  • a dining area with wooden table, wooden chairs, wall with windows, a wooden bench, wooden cupboards and lamps
  • garden with stone pavement, stone walls, pergola, open spaces, trees, elevated position, views
  • greenhouse with plants, metal fencing, trees, large plot, drainage system
1 / 13
CHF 1,450,000.–
9 rooms300m² living space
Via dei Circoli 47, 6965 Lugano

LARGE TWO-FAMILY HOUSE LOCATED IN A RESIDENTIAL, SUNNY AND QUIET SETTING

This interesting two-family house is immersed in a very quiet context of villas and residential buildings, surrounded by well-kept gardens. This property offers spacious living areas, on two levels, for a total of approximately 300 square meters.The house offers: • 9 spacious rooms (a 5.5-room apartment and a 3.5-room apartment) on two levels, ideal for large families, for professionals who can set up their business here, for multiple generations who want to share the house. • 3 bathrooms (two with bathtubs and one for guests with toilet and sink) • spacious garage and private parking • Large veranda with fireplace for barbecues • Fireplace in the living room • 2 habitable kitchens The land of approximately 800 square meters surrounds the property. Here we find a beautiful green lawn, a well-organized garden, parking and various outbuildings (woodshed, tool shed, chicken coop, etc.). An oasis of tranquility near all necessary infrastructure.Strategic location: The property enjoys a quiet and sunny location, with good connections to services. The bus stop in Cadro is reachable in just 5 minutes on foot, while the pharmacy in Cadro is 9 minutes away on foot. For families, the elementary schools in Cadro are conveniently reachable in 12 minutes on foot.This two-family house represents a unique opportunity for those looking for space, comfort, and tranquility in one of the most sought-after areas of Lugano, with the possibility of enjoying both urban life and the serenity of the surrounding nature.The house is in decent condition, with "vintage" finishes. It was inhabited until a few years ago. However, it would need modernization work to bring it up to current standards.Selling price: CHF 1'450'000.00Have we sparked your interest? Then contact us for a visit.

Travel time
-
1 / 13
CHF 845,000.–
4.5 rooms130m² living space
Via delle Vigne 52b, 6648 Minusio

MINUSIO - VENDESI CASA A SCHIERA CON GIARDINO PRIVATO 4.5 LOCALI

Proponiamo una graziosa casa a schiera in zona centrale, tranquilla e soleggiata di Minusio. L'immobile é costituito da due piani, il piano cantina, un giardino privato e un posteggio esterno direttamente davanti all'entrata.La casa é così composta:PIANTERRENO • Atrio d'entrata con armadio a muro; • Spaziosa cucina abitabile; • Accogliente soggiorno con camino e zona pranzo separata; • Bagno per gli ospiti (WC/lavabo). 1 PIANO • Camera matrimoniale; • Seconda camera da letto; • Terza camera da letto; • Bagno con vasca idromassaggio. PIANO CANTINA • Cantina; • Locale hobby; • Lavanderia. ALTRE INFORMAZIONI: • Un posto auto esterno; • Riscaldamento termopompa e pannello solare; • Possibilità come residenza primaria o secondaria. DEUTSCHWir bieten ein schönes Reihenhaus in zentraler, ruhiger und sonniger Lage in Minusio. Die Immobilie besteht aus zwei Etagen, einem Kellergeschoss, einem privaten Garten und einem Außenparkplatz direkt vor dem Eingang.Das Haus ist wie folgt aufgebaut:PARTERRE • Eingangshalle mit Einbauschrank; • Geräumige Wohnküche; • Gemütliches Wohnzimmer mit Kamin und separatem Essbereich; • Gästebad (WC/Waschbecken). 1 ETAGE • 3 Schlafzimmer; • Badezimmer mit Jacuzzi. UNTERGESCHOSS • Keller; • Hobbyraum; • Wäscheraum. WEITERES: • Aussen Parkplatz; • Heizung: Thermopumpe; • Sonnenkollektoren; • Möglichkeit als Erst- oder Zweitwohnsitz. CONTATTI E VISITE:FIDIFIM Sagl - 091 743 44 45

Travel time
-
1 / 13
CHF 499,000.–
5.5 rooms182m² living space
6992 Vernate

DEAL - WONDERFUL 5.5 ROOMS END HOUSE IN VERNATE

In a quiet and well-served residential context, we propose for sale a splendid 5.5-room semi-detached house, built in 1995 and located in the municipality of Vernate. This housing solution is ideal for those seeking ample spaces and comfort without renouncing the convenience of services.The house develops on three levels and offers a surface area of 182 square meters.On the lower floor, we find a large hobby room and laundry room.On the upper floor, a large living room with open kitchen and balcony that overlooks the surrounding landscape with a glimpse of the lake, perfect for convivial moments, On the second floor, the sleeping area is arranged, consisting of a master bedroom, two single bedrooms, and a study room, ideal for those who work from home or for the younger ones.The parquet floors in the sleeping area are equipped with a heating system with serpentine heating, powered by an oil-fired boiler, ensuring uniform and comfortable heat in every season.The property is enriched by a series of amenities that increase its value and practicality: a bicycle and motorcycle storage room, an internal laundry room, an elevator that connects the various floors, and preparation for cable TV and Wi-Fi, for modern comfort and always connected.Vernate is a municipality that offers an excellent quality of life, with essential services within reach and a quiet and familiar atmosphere. A few minutes by car, the main services such as Coop and Migros, elementary schools, and kindergartens are within walking distance.The strategic position allows easy access to both the center of Lugano and the main communication routes, making this semi-detached house a perfect choice for those seeking a balance between private life and urban connections.Completing the property are 2 parking spaces in the garage, available for 25,000 CHF each, excluded from the exposed price.DO NOT MISS THIS OBJECT AND CONTACT US TODAY FOR MORE INFORMATION!SM/7663

1 / 8
CHF 1,750,000.–
5.5 rooms175m² living space
6930 Bedano

Modern and spacious semi-detached house 6.5 with pool in Bedano

Built in 2014 on a 495 m² plot of land (with an additional 50 m² of adjacent land and 1/20 of another adjacent plot), the villa stands out for its spacious interior and sunny exposure throughout the year.The residence includes 2 independent apartments (3.5/2.5 rooms + closet) for a total of 206 m² of gross floor area (175 m² of living space), distributed over 3 levels, of which 2 are above ground.The configuration can be easily modified to create a large single-family house villa.The entrance on the ground floor opens onto a common atrium that connects the two floors. From here, you can access the approximately 58 m² living area, a cozy environment with a fully equipped modern kitchen: oven, American fridge, microwave, dishwasher, induction hob, and large windows that open onto the garden.The sleeping area includes 1 bathroom with shower and 2 bedrooms, one of which has an en-suite bathroom with a bathtub and bidet.The upper level hosts a large living/dining room of about 35 m² with a modern open kitchen and direct access to the first terrace.The sleeping area includes 1 spacious bedroom of about 16 m², 1 closet, 1 bathroom with window and shower, and bidet, as well as a second sunny terrace.It is also possible to create 2 or 3 additional bedrooms on the upper floor, ideal for large families.Features and comforts:- Insulated glazing with double glazing, electric shutters, and mosquito nets;- Floors and stairs in porcelain stoneware;- Heating with heating coils and autonomous heat pump for each apartment;- Already installed air conditioning;- Solar panels through AIL subscription;- Alarm system and video surveillance;- Heated pool and large whirlpool;- Barbecue area with fixed grill and worktop in the garden and playground for private use.Located in the greenest and sunniest part of Bedano, the villa combines privacy, tranquility, and comfort: schools, shops, and services are just a few hundred meters away.The center of Lugano can be reached in 20 minutes, while the highway is only 5 minutes away.The property is located at the end of a private road connected to the municipal road, ensuring maximum safety for children and a serene context immersed in nature.A modern, elegant, and versatile villa, perfect for those who want to live next to their family without giving up privacy, or create a large single-family house villa for the whole family.An oasis of comfort, design, and tranquility in the heart of Bedano.The villa has 2 outdoor parking spaces, with the possibility of parking additional vehicles on the adjacent land or in front of the property.DO NOT MISS THIS OPPORTUNITY AND CONTACT US TODAY FOR MORE INFORMATION!

1 / 13
CHF 830,000.–
7 rooms203m² living space
6986 Curio

Charming core house with 7 rooms and terrace in Curio

For those who dream of the authentic warmth of the Ticino cores and the timeless charm of historic homes, we offer a 20th-century residence in the heart of Curio: a house that tells stories, skillfully renovated in 1995, where the original character meets modern comfort.Today divided into two 3.5-room apartments (approximately 138 sqm one and approximately 141 sqm the other) for a total living area of approximately 279 sqm, the property also offers a terrace of about 10 sqm and a private courtyard.Thanks to its configuration, it can be easily transformed into a single-family home.From the upper apartment, you can also enjoy a pleasant open view, which gives light and breath to the rooms.APARTMENT GROUND FLOOR + 1ST FLOOR:The entrance leads to a cozy living area where the living room with fireplace and the dining room, enriched with natural stone details, create a warm and authentic atmosphere. From here, you can access the terrace and the private courtyard. The large kitchen is separate and habitable, with direct access to the outdoor space. A bathroom with shower and bidet completes the 1st floor. On the upper floor, there are 1 spacious single room (currently used as an office) and 1 generous master bedroom of 21 sqm, served by 1 windowed bathroom with bathtub, bidet, and a discreetly integrated laundry area in a custom-made furniture.APARTMENT 2ND FLOOR + ATTIC:The entrance opens onto 1 suggestive living area with fireplace. The open-plan kitchen with dining area is currently separated by a wall, offering flexibility in space distribution.Going up, 1 spacious attic offers a versatile space, ideal as a studio, relaxation area, or second living room.1 large double bedroom and 1 large windowed bathroom with shower complete this level.In the courtyard, in addition to the cellar, we find the technical room with the tank and a laundry room.Features and finishes:- Wooden windows with double glazing and shutters (ground floor/1st floor apartment);- Tile floors;- Oil heating with underfloor heating;- 2 fireplaces, for a unique atmosphere in both units.The complete renovation of 1995 involved the roof, systems, chimney, pipes, floors, kitchens, bathrooms, and fireplaces, preserving the character of the house while ensuring contemporary functionality.The ground floor/1st floor apartment is currently rented (CHF 1,200 + CHF 150 expenses), offering an interesting income opportunity to support mortgage costs.Additional advantages:- Possibility of purchase with the Rent to Buy formula (conditions to be agreed upon).The main services are conveniently located between Curio and Novaggio in a few minutes, while the public transport stop is just 5 minutes' walk away.The property does not have private parking, but several public parking lots are available in the immediate vicinity.A house with authentic character, perfect for those who want to experience the core with soul, history, and charm.DON'T MISS THIS OPPORTUNITY AND CONTACT US TODAY FOR MORE INFORMATION!CL/17425

1 / 7
CHF 530,000.–
4.5 rooms120m² living space
Auf Anfrage 1, 6986 Miglieglia

A modern refuge with an ancient heart

Completely renovated in 2023, this two-family house offers a refined and comfortable environment, perfect as a primary residence. Every space has been carefully designed, with high-quality materials and modern solutions that guarantee a high quality of life.The living area welcomes with a spacious, bright living room, enriched by a suggestive stone wall in a rustic style, and a modern, spacious kitchen, equipped with a large central island that becomes the heart of the house. An additional room with a small bathroom completes the main floor, ideal as a study or guest room.On the middle floor, there is a second room, while on the lower floor, the main bathroom and an additional room are located, which can be used as a laundry room or hobby room, depending on the needs. Outside, a private garden of about 100 m² offers a pleasant space to relax outdoors, have lunch with friends, or simply enjoy some greenery. The large balcony offers an open, sunny view, perfect for quiet moments.The house is equipped with a heat pump with heating coils, which guarantees efficient energy supply and comfort in every season. It is also prepared for the connection of a washing-drying column. Although it does not have a private parking space, numerous free municipal parking spaces are available in the immediate vicinity. A house ready to be lived in, modern but with character, where every environment is designed to offer functionality, warmth, and harmony.This ImmoSky offer has the following advantages:+ Tranquility and privacy+ Tourist area with many services+ Recently renovated property+ Surrounded by nature+ Only primary residenceOur consultants are at your disposal to provide more information and invite you to schedule a non-binding visit. More residential and commercial properties can be found on our immosky.ch portal

1 / 13
CHF 1,550,000.–
8 rooms226m² living space
6705 Riviera

Wonderful Semi-Detached House - with Great Potential

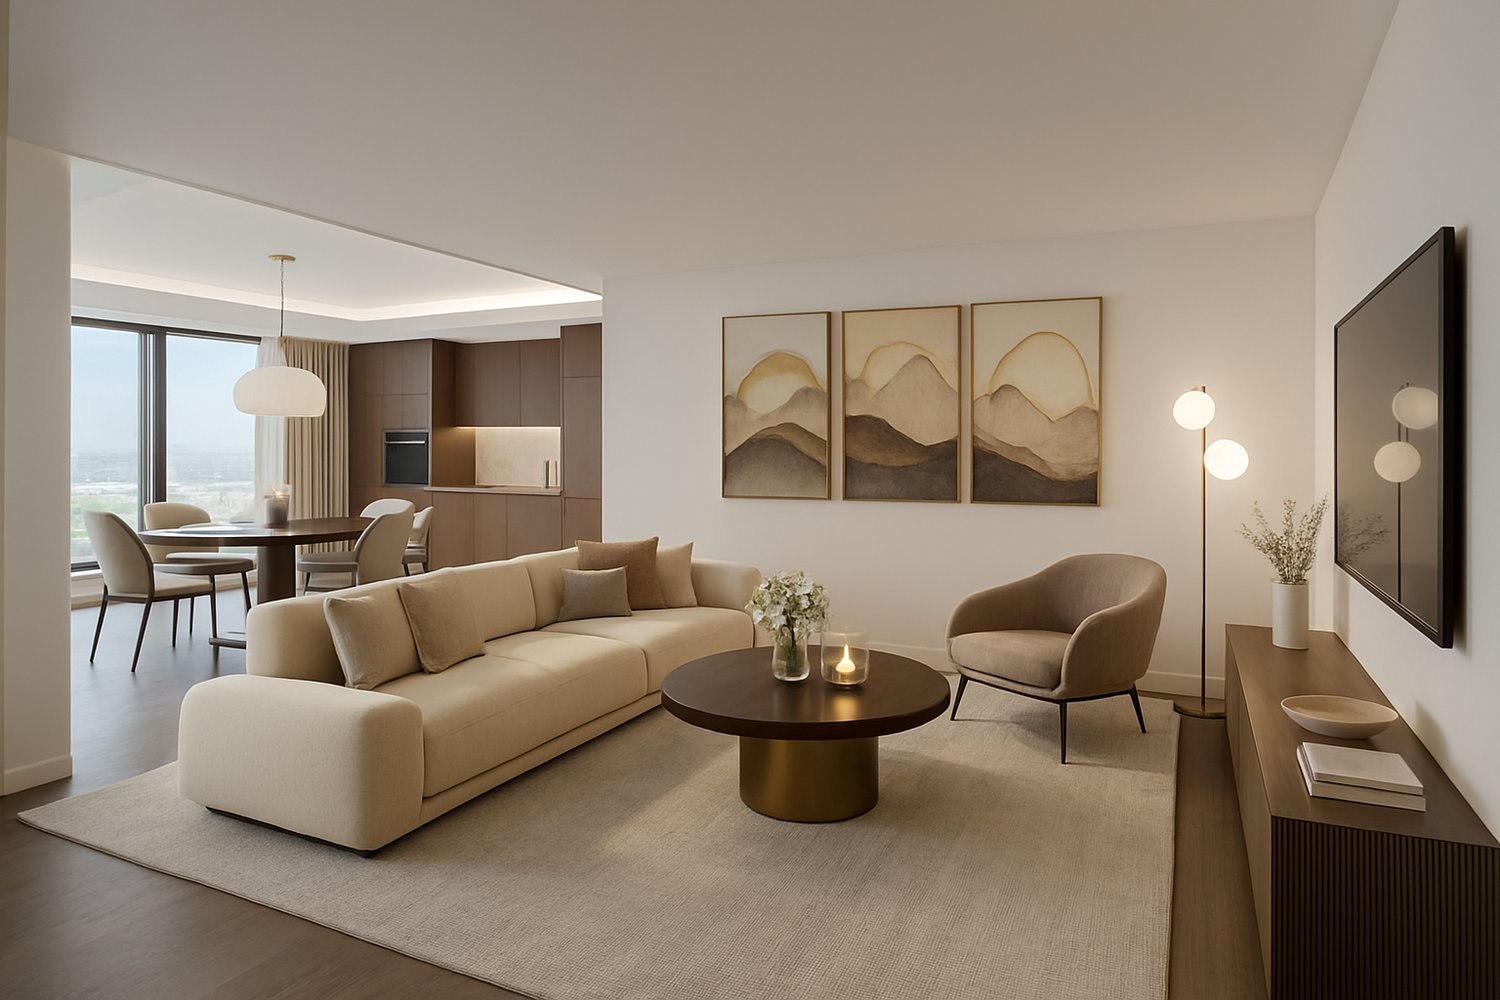
Wonderful multi-family house: a true miracle of space, comfort, and potentialThis property is much more than just a house: it's a place designed to live well, to welcome,to share and to realize one's dreams. Cared for with great love for details, it offers generous spaces,versatile areas, and a warm, family atmosphere, perfect for those seeking quality of life, independence, andmany possibilities of use.The main residence of 4.5 rooms conquers with an intelligent distribution of spaces. It has threebedrooms, two bathrooms, and bright, functional areas, ideal for a family that desires comfort,practicality, and plenty of space in daily life.On the lower floor, there is an independent apartment of 2.5 rooms, ideal as accommodation for guests,for relatives, for older children, or as a separate space with great potential.From the apartment, you can access, via an external staircase, directly to the garden, offering thus practicality,privacy, and a pleasant connection with the outdoor spaces.On the upper floor, there is a beautiful residence of 3.5 rooms, rich in charm and with acozy atmosphere. The porch invites you to relax, to enjoy quiet moments, and ideally expands thisgenerous living unit.Another highlight of the house is the large and inviting open-space living area with kitchen, living room, andfireplace: a spacious, bright, and convivial space, perfect for family gatherings, important meals, relaxing evenings, andspecial moments to be experienced together. Here, the house shows its whole soul: warm, hospitable, anddesigned to create unforgettable memories.The heart of the property is the large outdoor space: a true private paradise with garden, pool, pergola,pizza oven, grill, and vegetable garden. Here, every day can turn into a small vacation: outdoor dinners, moments of well-being,pool days, and evenings in company become part of daily life.On the lower floor, there are also a bathroom, a fitness room, the technical room, the laundry room, and muchadditional space for hobbies, storage, or personal activities.From a technical point of view, the house meets high standards: it is equipped with a photovoltaic system, whichcontributes to high energy autonomy, air conditioning, and a high-level security system.Moreover, many of the windows are equipped with insect screens, a practical detail that increases the living comfortthroughout the year.The large double garage represents an additional value. Thanks to the car lift, it is perfect not only for motorcycle enthusiastsbut also for those who value space, functionality, and versatility. It can comfortably accommodate two cars ora car, motorcycle, and equipment for hobbies.Outside, there are 3-4 large parking spaces available, ideal for a large family, guests, or multiple households.This house has been designed, maintained, and enhanced with great care. Every detail tells of attention, passion, andlove for living. A rare property with enormous potential, ideal for those who want to live large, combine multiplegenerations under one roof, combine living and hospitality, or simply enjoy a comfortable and special lifestyle.A house that leaves room for dreams - and makes them possible.This property offer is distinguished by the following features: • Three independent living units (4.5-room main residence, 3.5-room upper floor, and 2.5-room lower floor) • Fabulous outdoor oasis with pool, pergola for outdoor dining, pizza oven, grill, and vegetable garden • Grand open-space living area with large kitchen and fireplace, ideal for events and parties • Energy autonomy and sustainability guaranteed by a modern photovoltaic system • Comfort and cutting-edge technology with air conditioning, insect screens, and high-level security system • Exclusive ancillary rooms on the lower floor with private fitness room, laundry room, and hobby rooms • Double garage with car lift integrated for DIY enthusiasts and motorcycle fans • Spacious outdoor parking with additional 3-4 comfortable parking spaces Interested? Contact us for a consultation or for a non-binding visit!
1 / 13
CHF 1,680,000.–
6.5 rooms195m² living space
6916 Grancia

Contemporary villa with large spaces, garden and double garage

In the municipality of Grancia, in a strategic, quiet and sunny position, we propose a modern contemporary villa built in 2014, located just a few minutes from Lugano Sud and a stone's throw from the Grancia Shopping Center. The area is well served and connected by public transport, with easy access to the A2 highway and the main services.Nestled in a large private plot, the property offers excellent privacy, generous outdoor spaces and a pleasant view of the surrounding hills. The house develops on three levels for about 195 m² of living space, distinguishing itself for the excellent quality of the finishes, the brightness and the size of the rooms.On the ground floor, we find a large open space of over 53 m², with an island kitchen and large windows that open onto the covered terrace of 26 m² with pergola and onto the garden. The sleeping area includes three large bedrooms, three complete bathrooms and a master bedroom with double walk-in closet.The basement offers a tavern, cellar, laundry room and a double garage of about 34 m² with attached storage room. The radiant floor heating ensures a high level of comfort.This offer stands out for: • Construction in 2014 with high-standard finishes • About 195 m² of living space • Open space of over 53 m² with island kitchen • Covered terrace of 26 m² and large private terraces and gardens • 4 bedrooms and 3 bathrooms • Tavern, cellar and laundry room • Private double garage with storage room • Strategic position, well served and connected • A few steps from the Grancia Shopping Center and just a few minutes from Lugano Sud Interested? Contact us for more information or for a non-binding visit.

1 / 13
CHF 2,250,000.–
6.5 rooms160m² living space
6925 Collina d'Oro

An exclusive oasis with pool and panoramic view

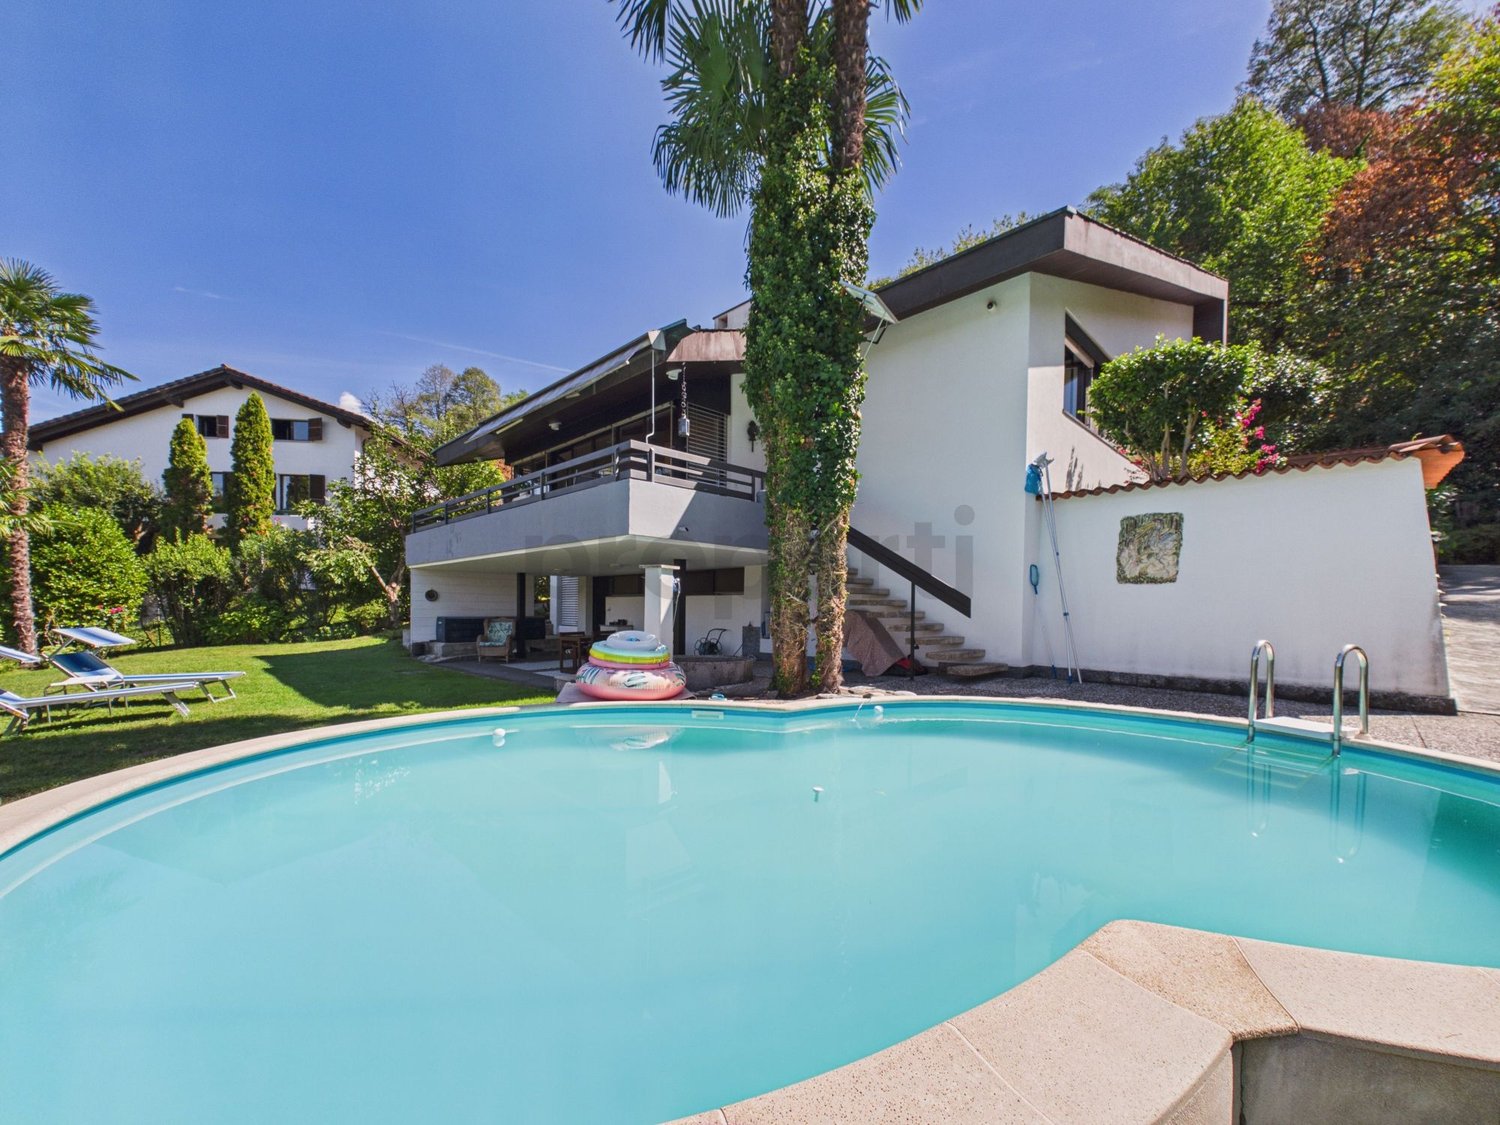
Nestled in an exclusive context and surrounded by greenery, this charming single-family house of 6.5 rooms offers a perfect balance between privacy, character, and modern comfort. With 160 m² of living space and 248 m² of commercial space, the property preserves the charm of 1970s architecture, enhanced by large, bright, and welcoming spaces.The living area conquers with its double-height ceilings and elegant fireplace, while the outdoor spaces invite you to live the house in the open air: a manicured garden with barbecue, a covered terrace with a view of Muzzano and Monte Lema, and a pleasant outdoor area.The real star is the private pool, surrounded by palms and lush vegetation, ideal for relaxing and enjoying the beautiful season to the fullest.The location is equally interesting: station and public transport just 6 minutes on foot, and the prestigious TASIS just 13 minutes away. The property also has two covered parking spaces and about four outdoor parking spaces, offering a wide and convenient parking availability.A particularly advantageous municipal tax multiplier of 60% completes the offer.The strengths: • Private pool surrounded by greenery • Panoramic view and stunning sunsets • Double-height ceilings and fireplace • Garden, barbecue, terrace, and outdoor area • 160 m² living space / 248 m² commercial space • 2 covered parking spaces + about 4 outdoor parking spaces • Station at 6 minutes and TASIS at 13 minutes on foot • Municipal tax multiplier of 60% A property with character, designed for those seeking privacy, comfort, and an exclusive lifestyle. Contact us for a non-binding visit.

1 / 13
CHF 400,000.–
7.5 rooms100m² living space
6938 Alto Malcantone-Mugena

Spacious 7.5-room semi-detached house, partially renovated, Alto Malcantone-Mugena

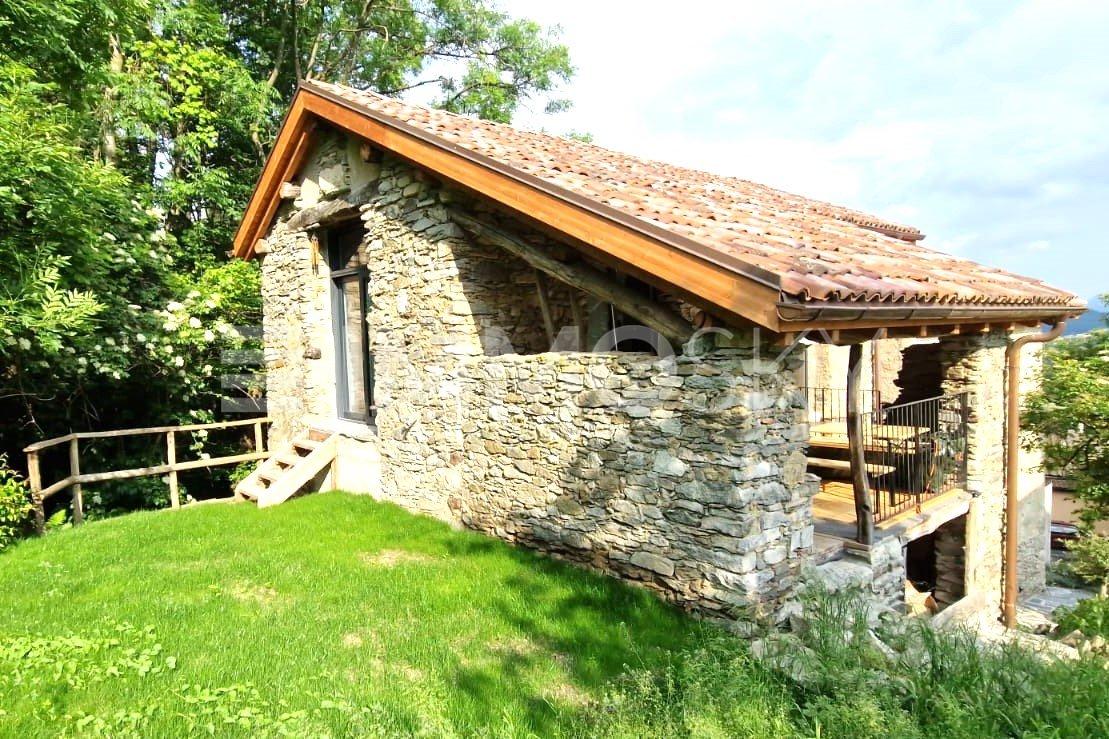
Two apartments, multiple possibilities, and the authentic charm of Alto Malcantone.In the characteristic core of Mugena, in Alto Malcantone, we propose a property with great potential, composed of two independent apartments and numerous accessory spaces.A particularly versatile solution, ideal for those who want to combine housing and investment, reunite two family nuclei in the same property, or develop an interesting project of valorization.The house hosts a 3.5-room apartment already habitable, characterized by bright rooms and a functional distribution of spaces, offering the possibility of being used immediately.On the ground floor, there is a second 4-room apartment to be renovated. The existing spaces offer interesting possibilities of personalization and allow creating a second housing unit according to one's style and needs.An additional value is represented by the numerous accessory rooms. The property indeed has three separate cellars, a laundry room with a shower, and a suggestive cellar with a vault and oven, a room rich in character that preserves the authentic charm of the house and lends itself to becoming a particularly original communal space.The presence of two distinct apartments opens up multiple possibilities: living in one unit and destined the other to rent, creating a solution for two generations of the same family, or valorizing the entire property as a real estate investment.Built around 1900, the house preserves the character of traditional houses in the region and offers an interesting balance between already usable spaces and renovation potential.All in the tranquility of Mugena, immersed in the pleasant context of Alto Malcantone and the nature that characterizes this part of Ticino.An authentic property with multiple possibilities, ideal for those who do not simply seek a house but a space to live and valorize over time.This Properti offer is distinguished by: • Property composed of two independent apartments • 3.5-room apartment already habitable • Second 4-room apartment with interesting renovation potential • Possibility of combining own housing and rental unit • Interesting solution also for two family nuclei • Three separate cellars with ample storage spaces • Laundry room with shower • Characteristic cellar with vault and oven • Numerous accessory rooms and great versatility • Construction dating back to around 1900, authentic character • Interesting potential for personalization and valorization • Quiet location in the picturesque Alto Malcantone Two units, spaces rich in character, and interesting potential for development: a property with multiple possibilities in the heart of Mugena.Interested? Contact us to organize a non-binding visit!Maddalena Stella+41 76 657 02 40

1 / 13
CHF 595,000.–
7.5 rooms170m² living space
6675 Cevio

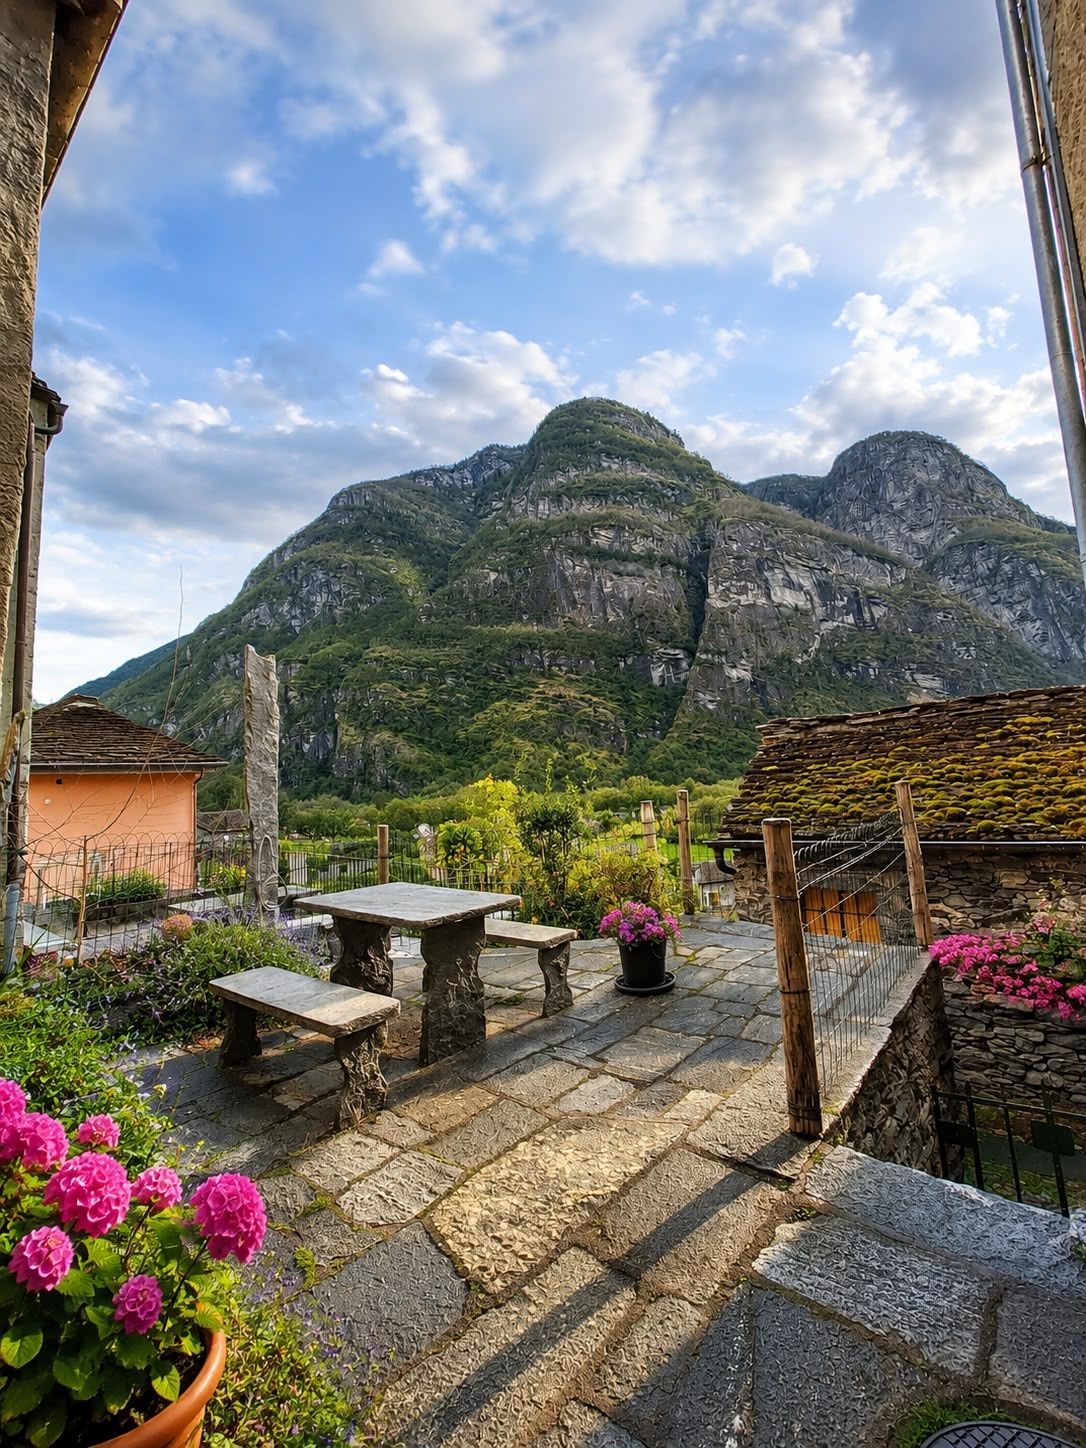
Elegant semi-detached house with 7.5 rooms in Cevio

Immersed in the authentic charm of Cevio, in the heart of Vallemaggia, this elegant semi-detached house with 7.5 rooms offers a refined and tranquil lifestyle for families, couples, or discerning investors. Enjoy sunny days, mountain views, and the serenity of a privileged residential context, close to nature and all essential amenities.The spacious living room with a fireplace creates a cozy atmosphere, ideal for relaxation or receiving guests. The intelligent layout of the spaces - spacious bedrooms and bright living areas - ensures comfort, privacy, and flexibility of use for families and smart workers. The private garden invites you to live outdoor moments with friends and children, while balconies and terraces offer unique panoramic views.Built in 1669, this property combines historical solidity with modern comfort. The finishes preserve original details of value, offering interesting possibilities for personalization and future enhancement through targeted modernization and sustainable solutions. A rare opportunity to realize your housing vision and make an investment with great potential for revaluation.This Properti offer is characterized by: ? Quiet family position in the center of Cevio? 7.5 rooms, ideal for families or home office? Cozy fireplace in the living room? Private garden for outdoor relaxation? Panoramic balcony with mountain views? Primary school and kindergarten within short distance? Coop, services, and public transport easily accessible? Original architectural charm and details? Excellent potential as an investment and value growthInterested? Contact us for a non-binding consultation!Maddalena Stella+41 76 657 02 40

Suggested properties for you based on search results