671 results - Single house to buy in Canton Aargau

1 / 13
CHF 1,050,000.–
5.5 rooms124m² living space
5443 Niederrohrdorf

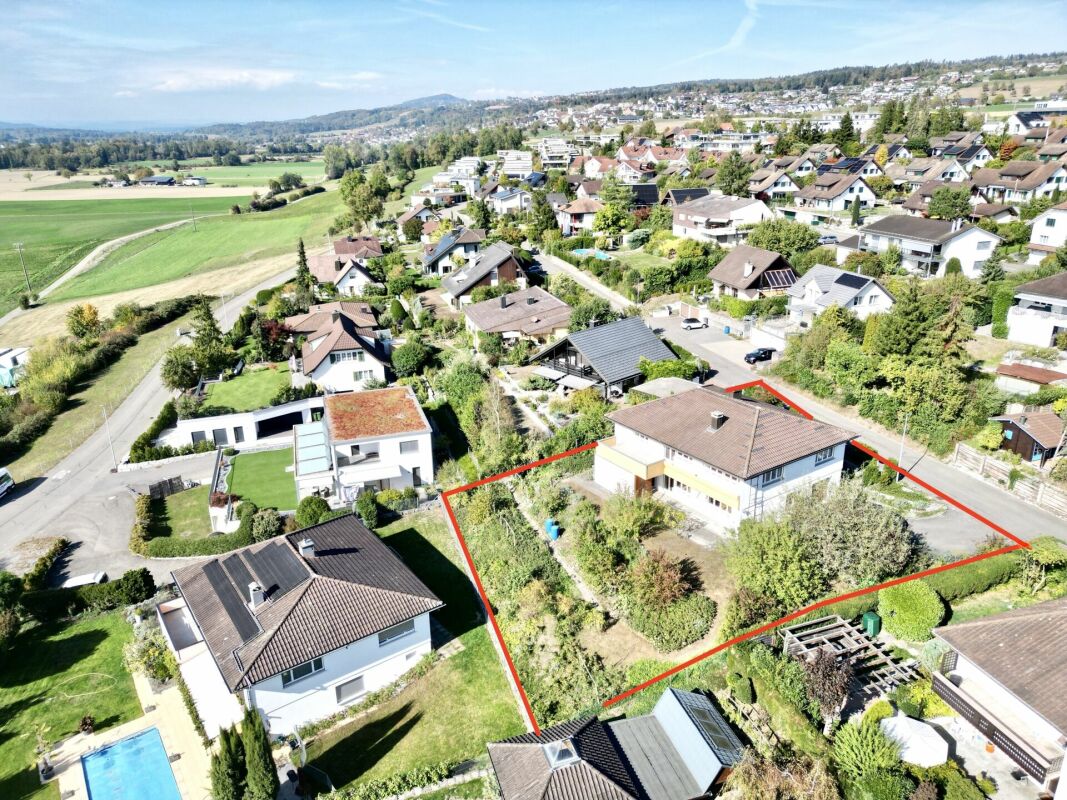
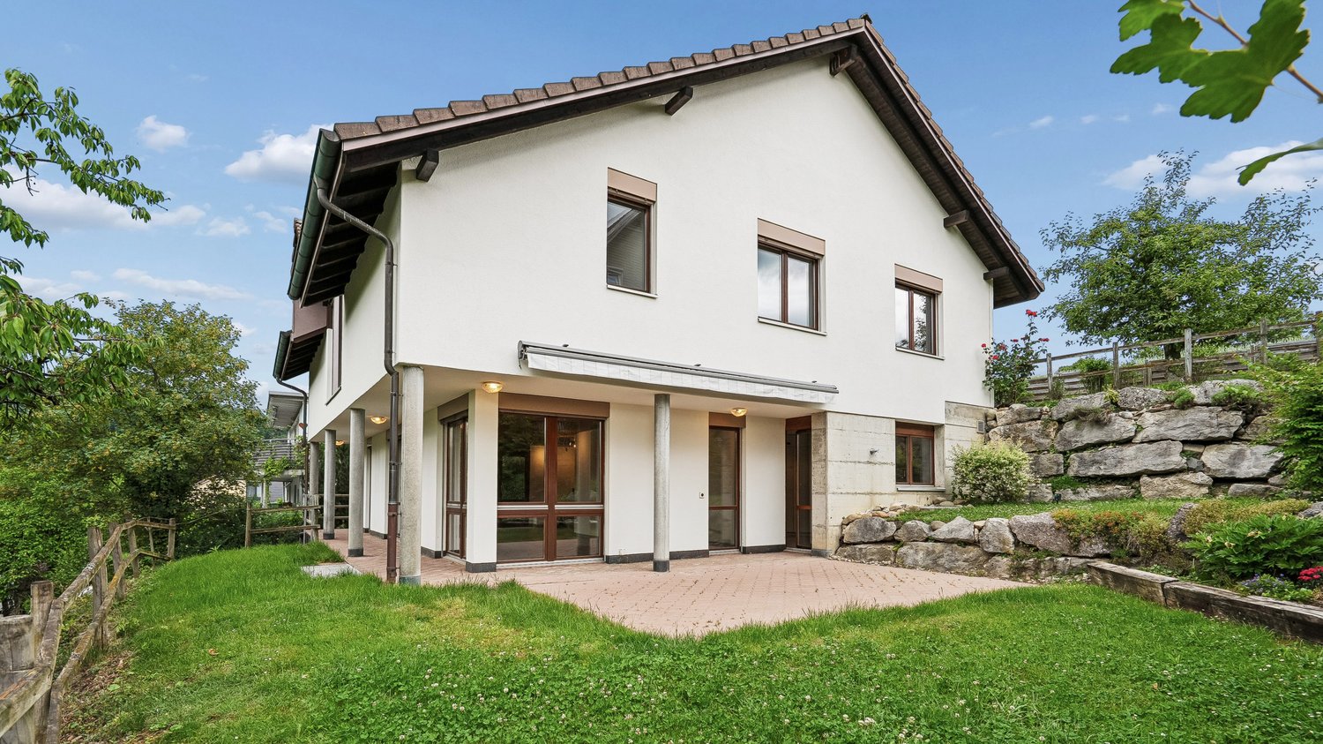
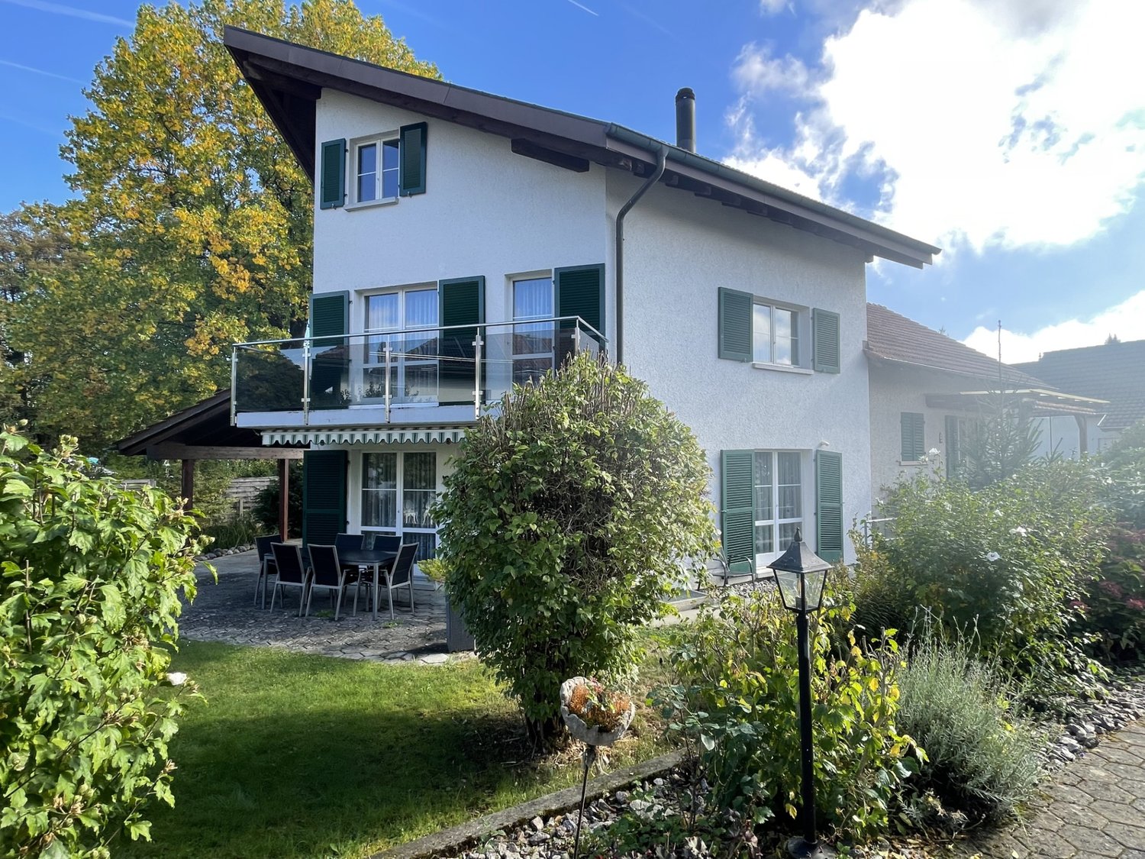
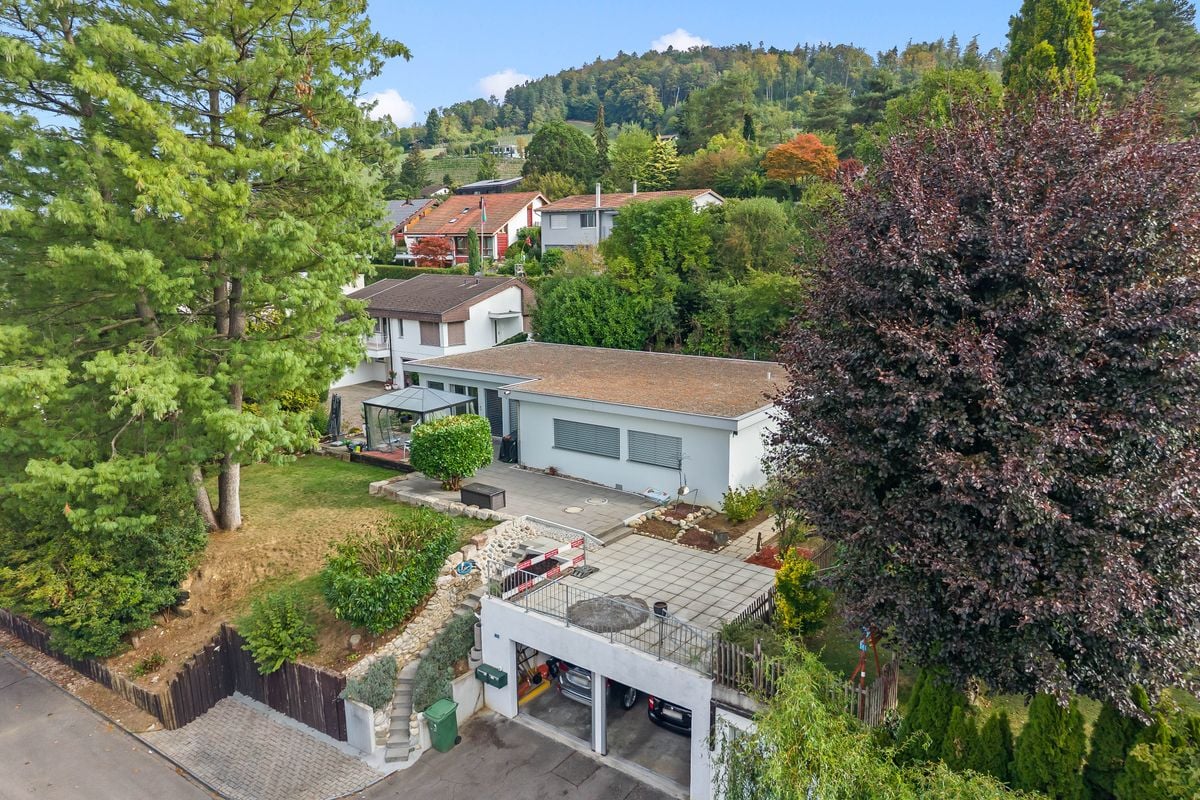
Well-maintained single-family house with beautiful garden in a preferred location

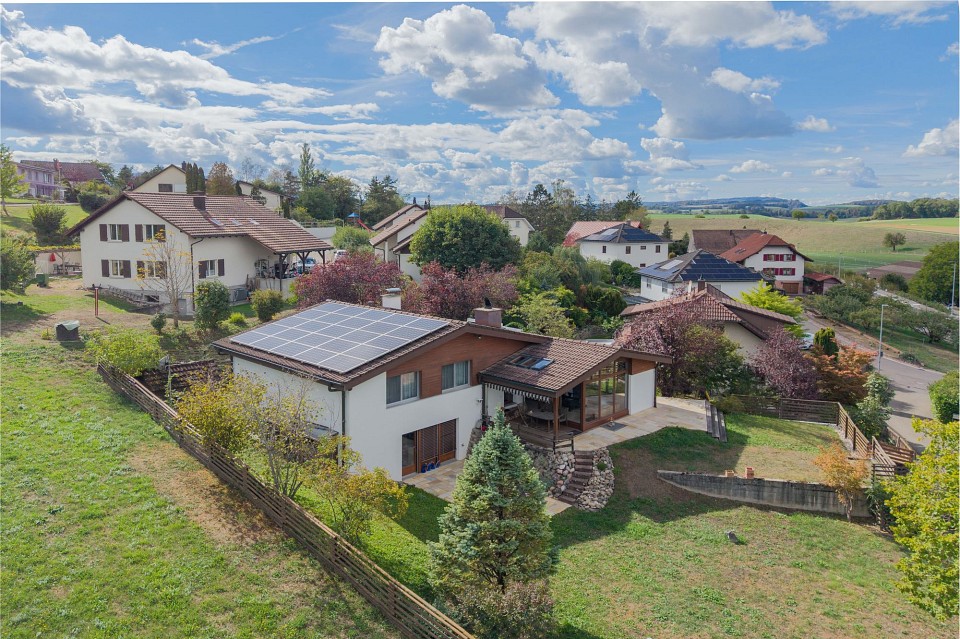
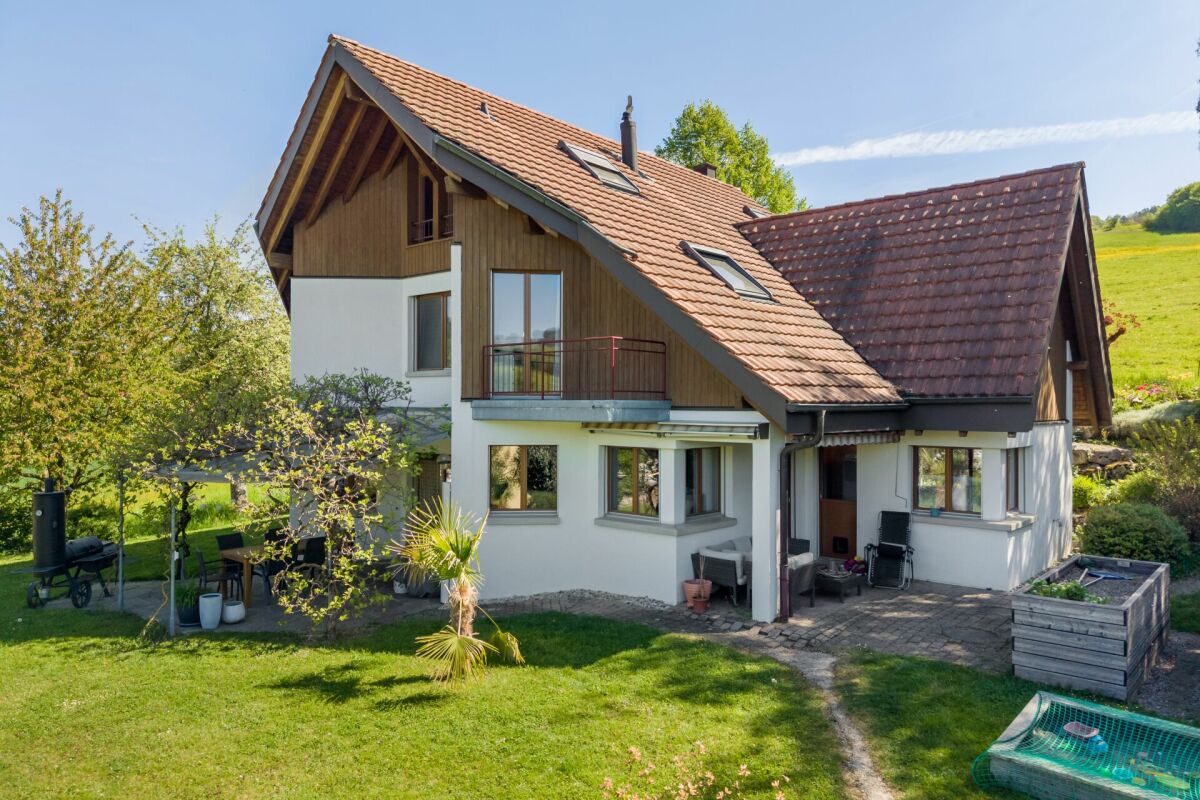
In a popular location, a 5.5-room row house with a well-maintained garden is available for purchase. Here you can enjoy your free time on the partially covered seating area, balcony, or green area. From this preferred residential area in Niederrohrdorf (no through road, only local traffic), you can easily reach kindergarten, school, shopping, and bus stop on foot in a few minutes. Despite this good accessibility, you are quickly in the woods for walking or sports. The property was solidly built, continuously renovated, and well maintained. Walls and ceilings should be painted before moving in, but otherwise, no renovations are urgently needed - simply move in and enjoy! Location The garden is south-facing Kindergarten 400 m, school 550 m, shopping 400 m Bus stop 300 m, train station 2.5 km, highway entrance 8.5 km Room offer Ground floor: entrance and hallway with wardrobe, living-dining room with large window front, artistically designed warm air chimney and access to the partially covered seating area and garden, separate kitchen with a small dining table, separate toilet and sink Upper floor: staircase and hallway, three rooms (one with a balcony), bathroom with bathtub, shower, toilet, and double sink Attic: large and bright room with plenty of daylight Basement: staircase and large open room with stairs to the garden, laundry room with house technology, storage room Environment and parking Partially covered seating area with shading Well-maintained garden area with biotope (shared with the neighbor) in a southern direction Outdoor fireplace Beautifully designed garden area in front of the house entrance Entrance area with canopy and access path Underground parking space for one vehicle Visitor parking spaces Object type: single-family house Year of construction: 1977 Condition: well-maintained Specialties: Beautifully designed garden with biotope Quiet and sunny location Well-maintained and renovated property Number of rooms: 5.5 Net living area: approx. 124 m2 Plot size: 167 m2 Bathroom 1: toilet, sink on the ground floor Bathroom 2: bathtub, shower, toilet, and double sink on the upper floor Cellar: yes Number of parking spaces in the underground garage: 1 (included in the price) Heating: oil Heating type: radiator heating Chimney: yes Washing machine: yes Tumble dryer: yes Dishwasher: yes Quiet: yes Sunny: yes Cable TV: yes Distance to schools: 0.5 km Distance to kindergarten: 0.4 km Distance to shopping: 0.4 km Distance to bus: 0.3 km Distance to train station: 2.5 km Distance to highway: 8.5 km Distance to airport: 34 km Available from: by arrangement ImmoService is your partner for a successful real estate sale and purchase in the Aargau and Mitteland regions. We sell your property at transparent conditions. We accompany you exclusively during the sale of your property, apartment, or plot of land. Do you want to receive more information about this exciting object now? We will gladly send you a comprehensive sales documentation as a PDF. You just need to enter your contact details and send them. We look forward to your inquiry and will arrange a first viewing appointment with you.

Melaim Nuhiji

Melaim Nuhiji

1 / 9
Melaim Nuhiji

Melaim Nuhiji

  • Parking space
  • Balcony / Terrace
  • Garage
CHF 1,499,000.–
6.5 rooms227m² living space
5330 Bad Zurzach

UNIQUE OPPORTUNITY!

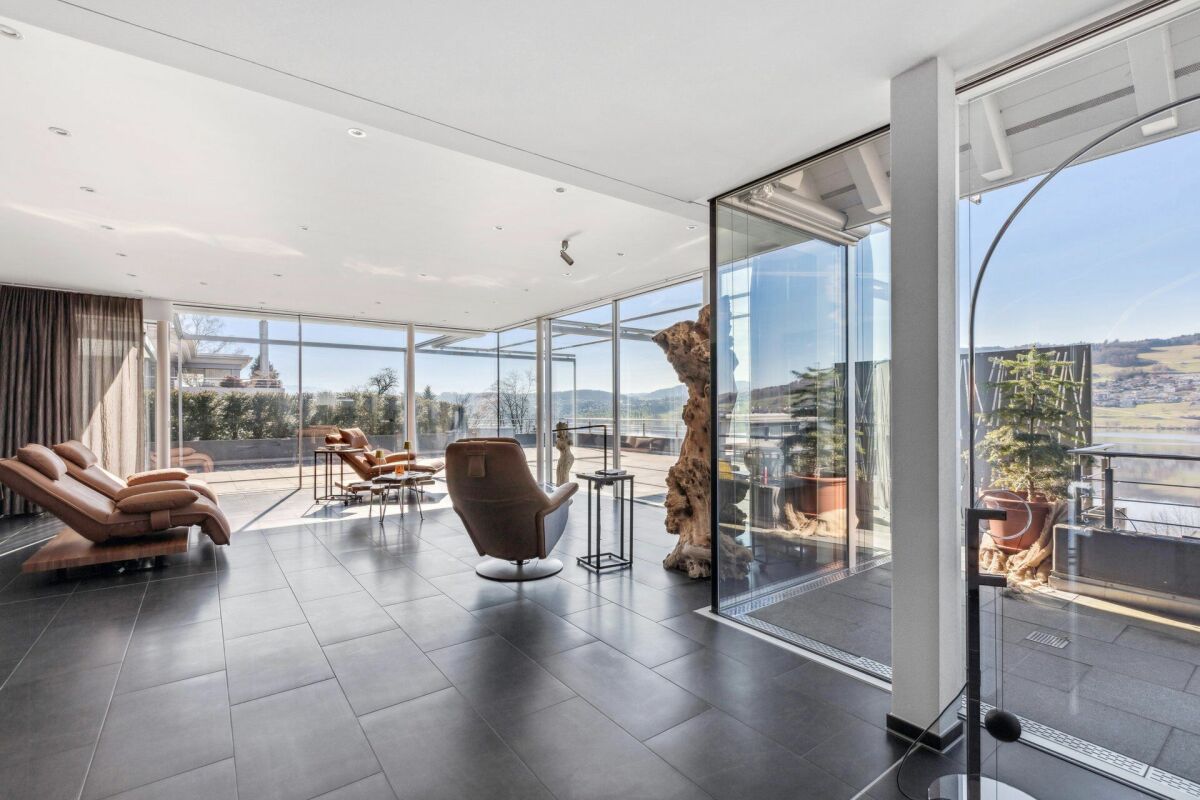
For families who value peace and quality, a modern single-family home awaits in a discreet, family-friendly location. The surroundings offer short distances, plenty of green space, and a relaxed neighborhood. Large windows flood the rooms with light and open up the view to the well-maintained garden. The well-thought-out floor plan combines generous proportions with timeless architecture. The heart of the home is the open, elegant kitchen with a large cooking island and high-quality appliances.Five bedrooms offer ample space; two of them have their own en-suite bathroom - ideal for privacy. In the basement, a laundry room, versatile hobby room, and plenty of storage space complement the living comfort. A home that combines style, comfort, and everyday practicality!We would be happy to show you this special home during a personal viewing. Here, no wishes are left unfulfilled. Take advantage and convince yourself! This PREMIUM HOMES offer includes: • Quiet and central location • Family-friendly residential area • Bright rooms • Ideal floor plan concept • Modern, timeless design • Open, spacious kitchen • Modern, large wet cells • Spacious, sunny garden • Covered terrace on the upper floor • Gross living area 227 m² • Net living area 197 m² • One garage space • 4 outdoor parking spaces Interested? We would be happy to take you through a non-binding viewing! Do you want to sell your house or apartment worry-free? We will tell you the current market value of your property, discreetly and non-bindingly! Are you interested in a first non-binding exchange of ideas? Don't hesitate and contact us. We look forward to hearing from you.

  • Parking space
  • Balcony / Terrace
  • Garage
1 / 11
CHF 1,370,000.–
8 rooms200m² living space
Poststrasse 275, 5324 Full-Reuenthal

Charming 6.5-room single-family house with separate apartment

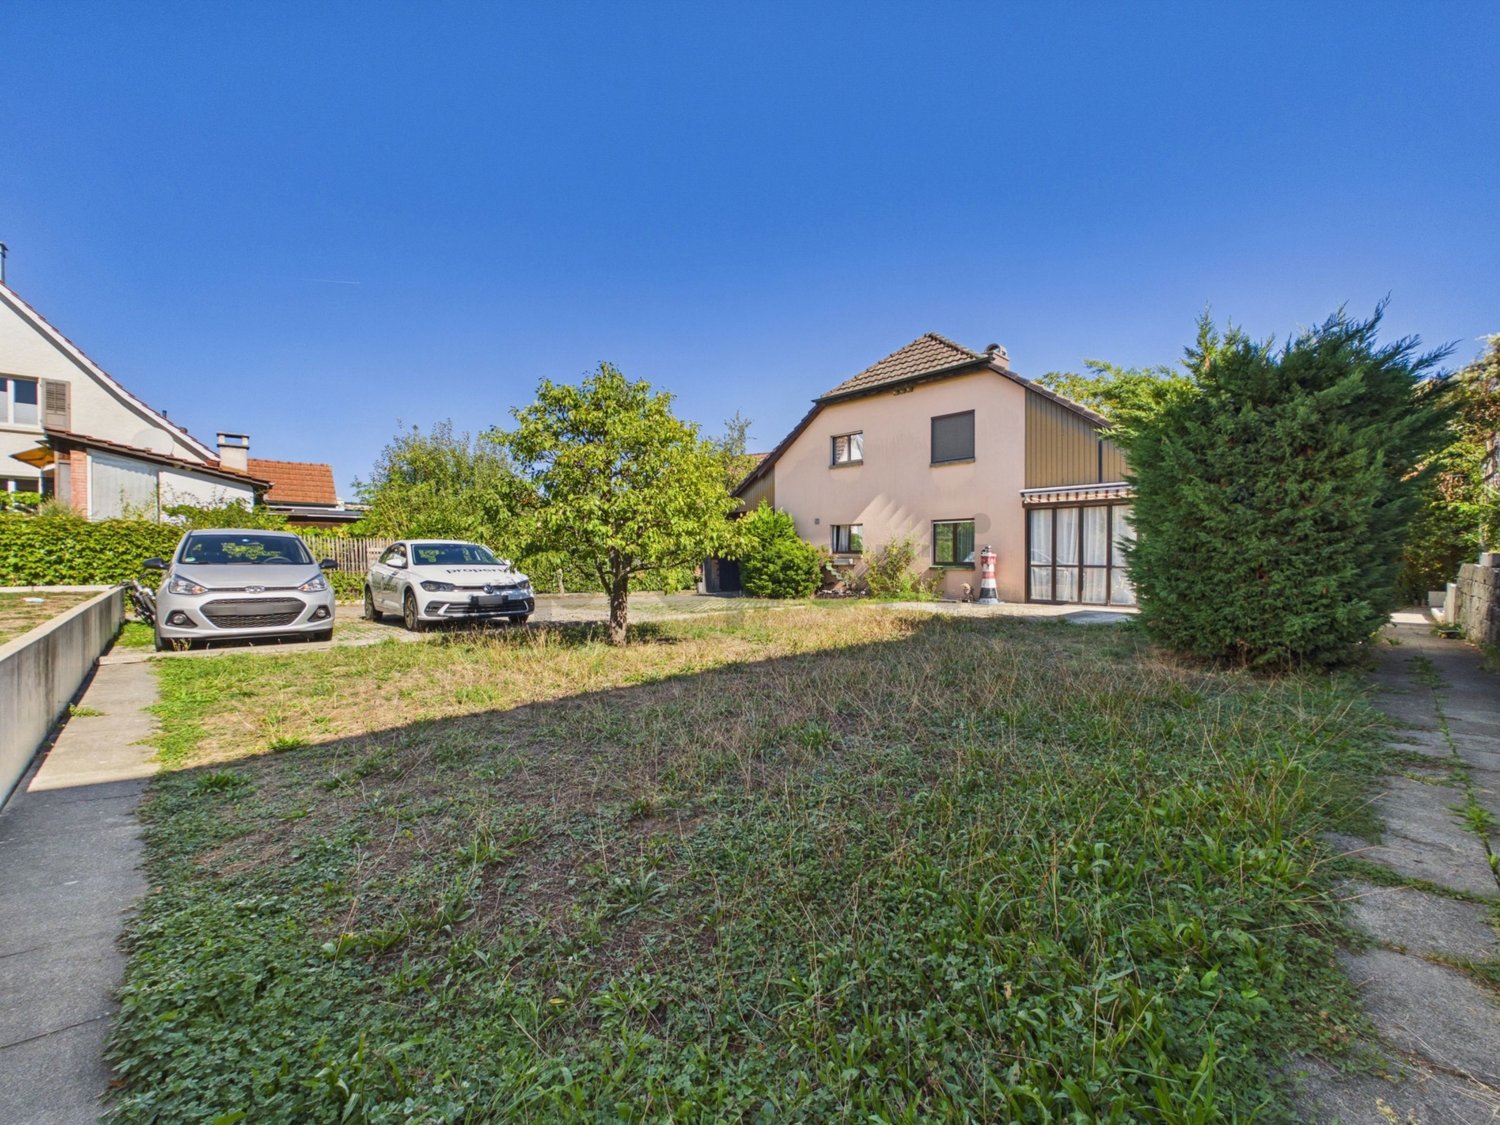
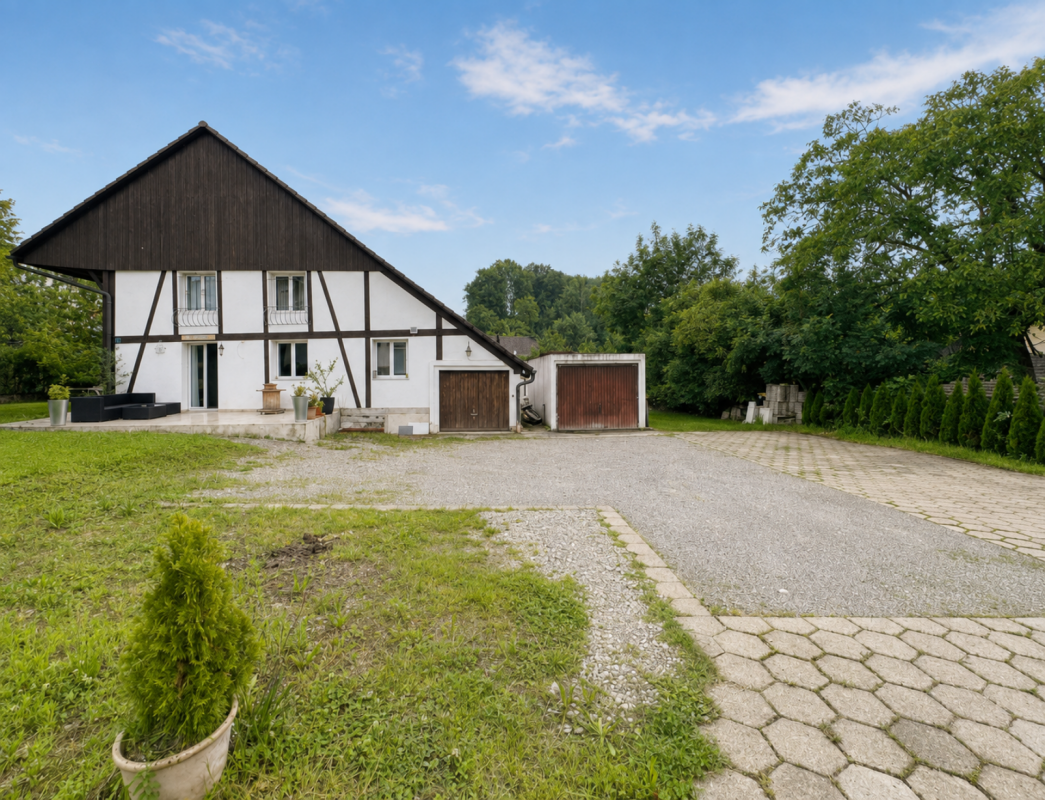
This well-maintained single-family house with a separate apartment combines spacious living, versatile usage possibilities, and a quiet residential location.The property, built in 1977, impresses with a well-thought-out room concept, ongoing renovations, and a pleasant living atmosphere with plenty of potential for families, multi-generational living, or a combination of living and renting.On the ground floor, there is a comprehensively renovated 2.5-room apartment with a separate entrance. The apartment features a modern, open-plan kitchen with a living and dining area, a cozy bedroom, and a stylish bathroom with a shower. A washing machine and dryer are conveniently located in an integrated niche. The apartment is ideal for renting, as a guest area, or for use by family members.The main house spans two floors and offers a total of 6.5 rooms with generous space. On the first floor, you will find a bright living area with a cozy Swedish stove, which creates a cozy atmosphere, especially in the winter months. The separate kitchen, two bedrooms, and a bathroom with a shower complement this floor perfectly. The former winter garden was converted into an additional room and offers direct access to the sunny balcony, together with the kitchen.On the top floor, there are two more bedrooms and a spacious bathroom with a shower, bathtub, sink, and toilet. Additional storage space is provided by the attic above part of the house.In the basement, there are various cellar and auxiliary rooms, as well as a bomb shelter. From here, you can access the two garages directly. Behind one garage, there is also the heating room.Charming wooden ceilings give individual rooms a traditional and cozy character. A large part of the water and electrical installations has already been renewed in recent years, which is why the property presents itself in a good and well-maintained condition today.The house also impresses with a generous outdoor area and versatile outdoor spaces. In addition to two garages, there are five outdoor parking spaces available. A charming garden house and an open pergola with a cozy seating area invite you to linger and enjoy the outdoors.A versatile home with plenty of space, an attractive apartment, and numerous usage possibilities - ideal for families or investors who value flexibility and living quality.Interested? We would be happy to show you the property in person.

Travel time
-
1 / 13
CHF 825,000.–
5.5 rooms110m² living space
5723 Teufenthal AG

Charming house to fall in love with at the foot of Trostburg with PV system and heat pump

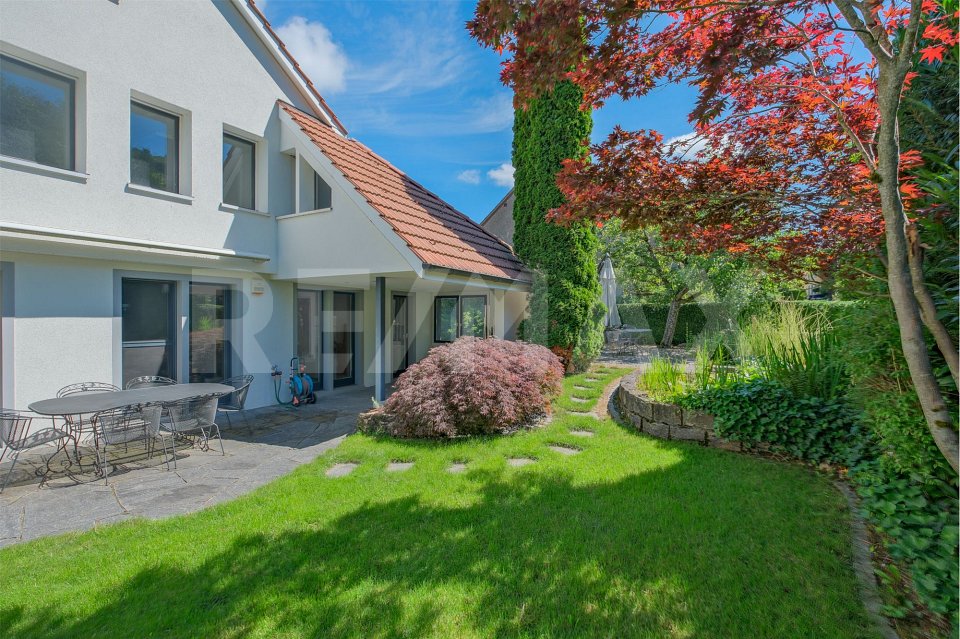
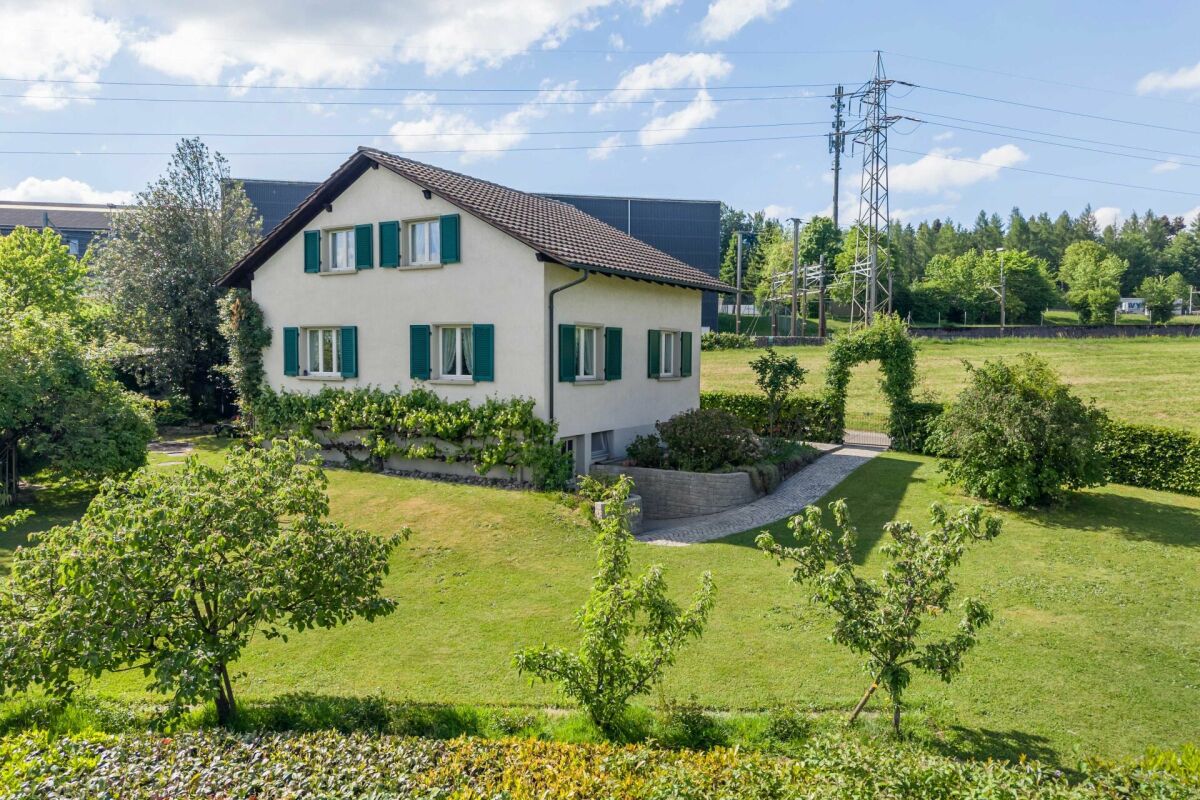
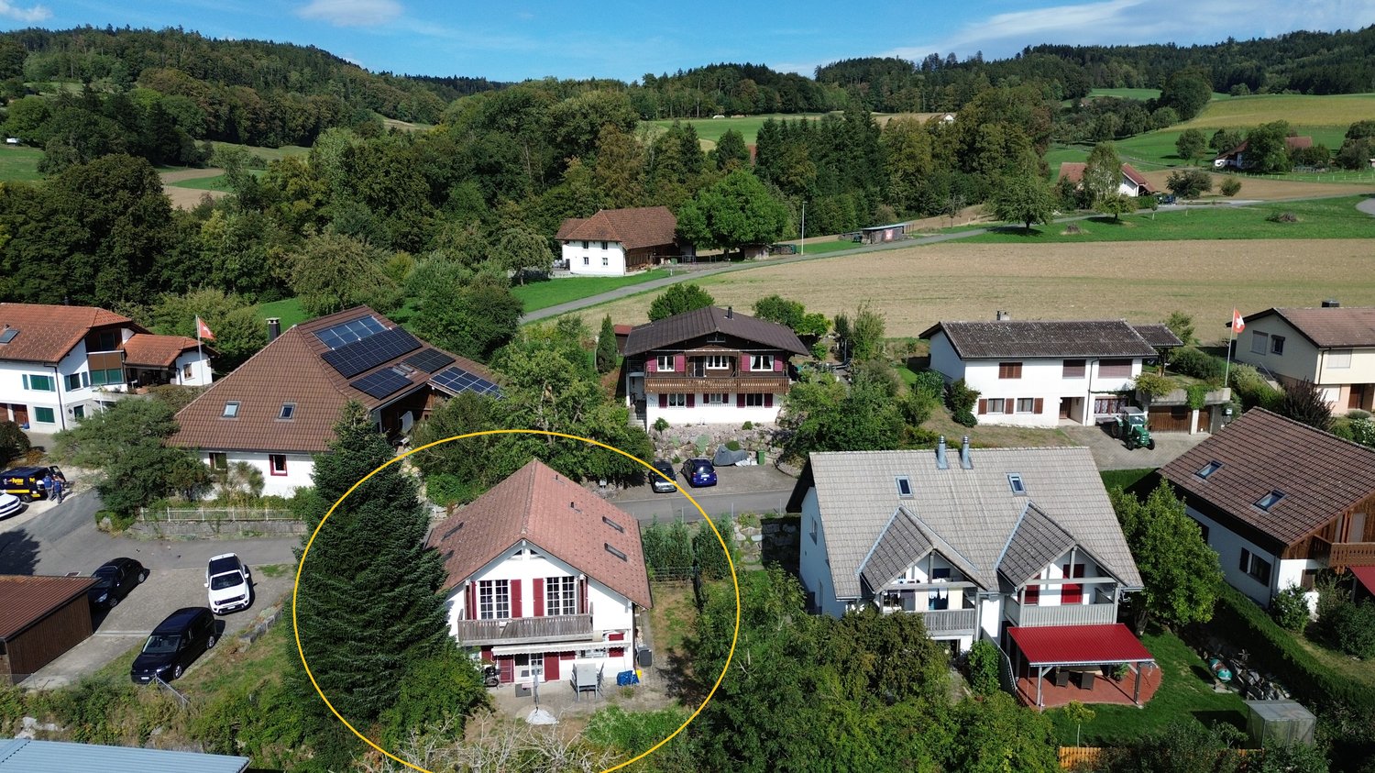
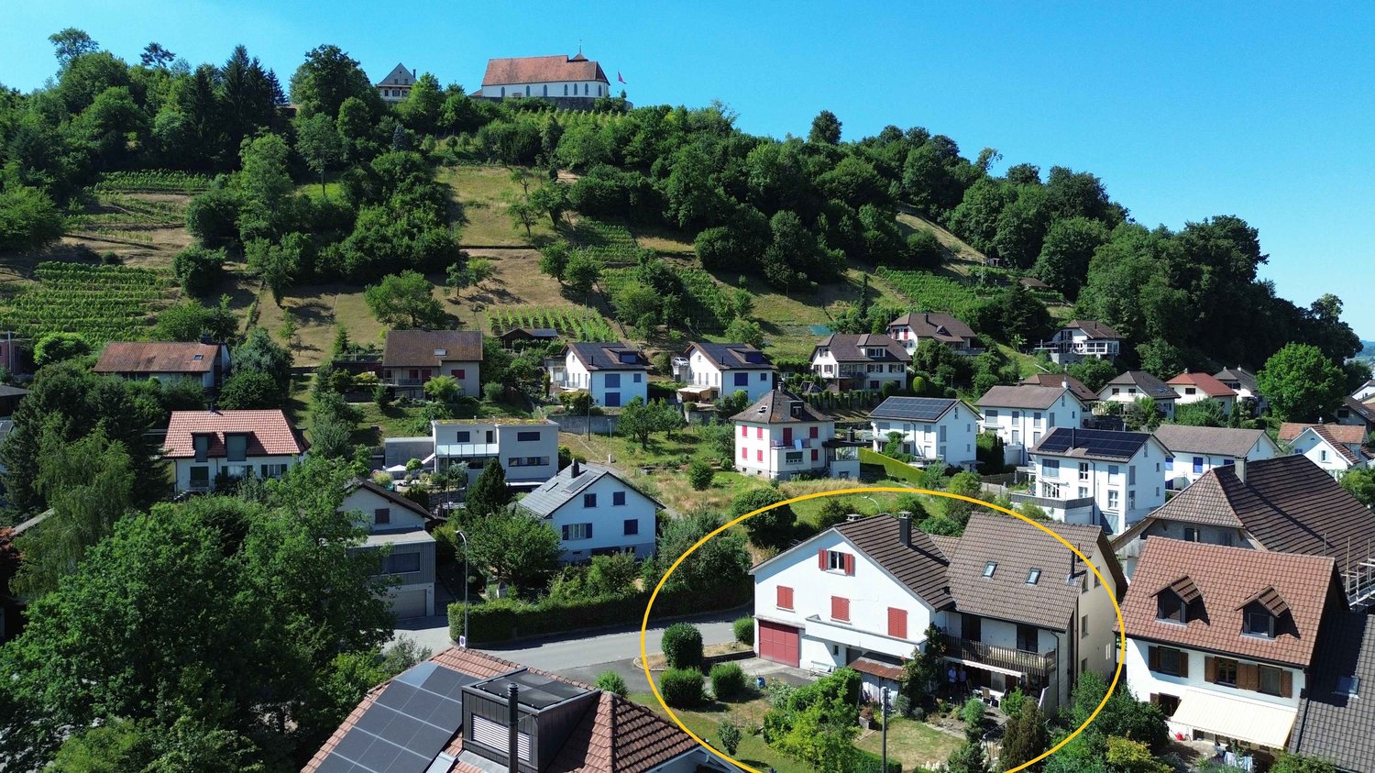
Here in Teufenthal, at the foot of the Trostburg, a row house with a neat garden is ready for you to buy. The property is optimally sunny and has been maintained in value over the years. Also, a few years ago, modern investments were made in the house. Above all, we are convinced by the PV system on the roof and the heat pump heating in the basement. _Room offer Ground floor: Staircase with entrance and cloakroom, kitchen with breakfast table, living-dining room with access to the seat with subsequent garden, WC with sink Upper floor: Staircase and corridor with spacious built-in cupboard, three rooms (two of them with balcony access. Wet room with bathtub, sink and toilet Basement: Staircase with corridor, laundry room with house technology, storage room, heated and insulated room against the top, for example, usable as an office, housekeeping or fitness room or a combination of these. Important info for you: The house has a total of 3 bedrooms, the office can be set up in a currently already heated room in the basement. With a mirror shaft, you can even get more daylight into this extra room. _Environment and parking The garden is easy to maintain and optimally southwest facing Seat with sunblind (electrically operated) In the separate garage and on the parking space in front, you can park your cars. Also, there is a power connection for an electric vehicle in the garage. Additionally, there is a second outdoor parking space on the nearby neighboring plot. Also, there is a practical equipment room outside the house in the basement. _Location/Distances 300 m to the kindergarten and school 400 m to the VOLG 300 m to the bus station 400 m to the WSB train station (tram) Have we sparked your interest? Simply contact us by phone or email for a viewing appointment. We would be happy. Object type: Corner house Year of construction: 1971 Condition: Well-maintained Specialties: extremely well-maintained move in without major investments modern house technology Number of rooms: 5.5 Net living area: 110 m2 (including 5th room in the basement) Plot size: 312 m2 Wet room 1: WC, sink on the ground floor Wet room 2: bathtub, WC, sink on the upper floor Basement: Yes Number of parking spaces in the garage: 1 Number of outdoor parking spaces: 2 Heating: Air/water heat pump Heating type: Radiator heating Washing machine: Yes Tumbler: Yes Quiet: Yes Sunny: Yes Balcony: Yes Cable TV: Yes Distance to schools: 300 m Distance to kindergarten: 300 m Distance to shopping facilities: 400 m Distance: Bus 300 m Distance Tram: 500 m Distance Autobahn: 10.9 km Distance Airport: 53.2 km ImmoService is your partner for a successful real estate sale and purchase in the Aargau and Mitteland region. We also sell your property at transparent conditions. We accompany you exclusively during the sale of your property, apartment or plot of land. Do you want to receive more information about this exciting object now? We would be happy to send you a comprehensive sales documentation as a PDF. You just need to enter your contact details and send them. We look forward to your inquiry and will gladly arrange a first viewing appointment with you.
1 / 7
CHF 1,290,000.–
4.5 rooms128m² living space
Juchstrasse 18, 4312 Magden

Detached, sun-kissed single-family house with spacious garden

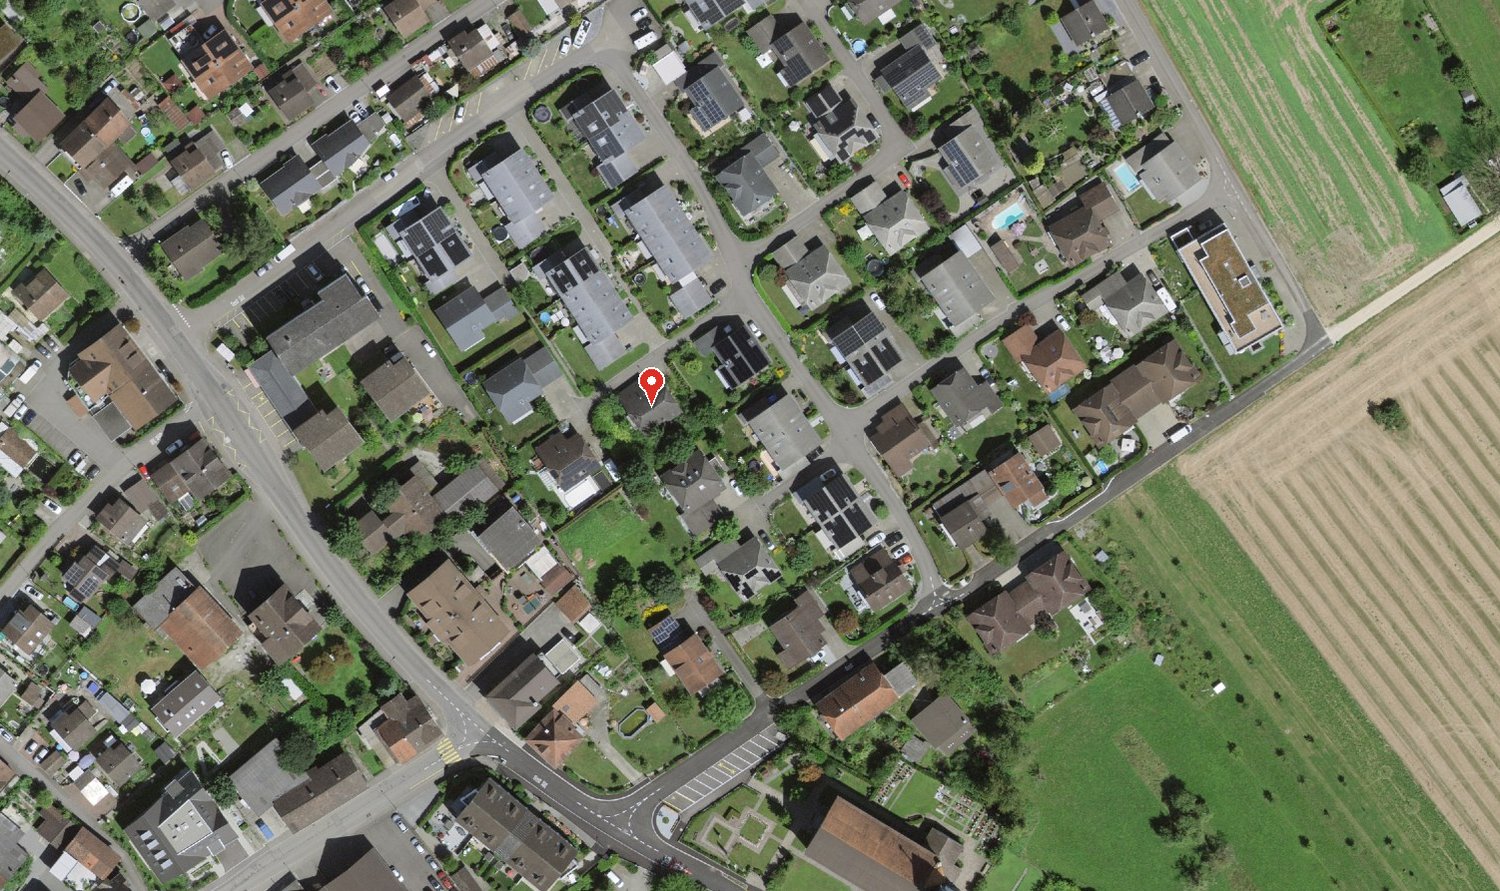
This detached 4.5-room single-family house presents itself on a sun-kissed plot in a family-friendly location. The kindergarten and primary school are within a few steps and public transport is only three minutes' walk away.This well-maintained property with potential forms a solid basis for realizing your living ideas. The spacious entrance area with practical built-in closets conveys an inviting atmosphere. From here, you can enter the bright living and dining area, which is equipped with high-quality marble flooring. The exceptional room height creates a airy, elegant living feeling that immediately impresses.The direct access to the extensive garden area with a covered seating area ideally extends the living space outdoors. The separate kitchen on the ground floor offers versatile design possibilities. Also on this level are two bright, well-cut bedrooms and a bathroom with a bathtub and daylight.Via the staircase in the living and dining area, you reach the actual heart of the house, the impressive gallery area with a chimney, visible beams, and marble flooring. Part of the gallery area was originally intended by the architect as a possible room for an additional bedroom, allowing for flexible living ideas. This floor is complemented by a bathroom with a shower and daylight, as well as a spacious storage area.The basement includes the technical room, the practical laundry room, and additional storage space. The garage rounds off the attractive offer; in front of it, there is also the possibility to park two more vehicles comfortably.Whether for families or couples, this house impresses with its generosity, potential, and child-friendly living location.Have you become curious? Submit a contact inquiry today to receive the exposé and arrange a viewing appointment.

Travel time
-
1 / 9
  • Parking space
  • Balcony / Terrace
  • Garage
  • +4
CHF 1,399,000.–
5.5 rooms147m² living space
5732 Zetzwil

LOTS OF SPACE & COMFORT - MODERN 5.5 ROOM DETACHED HOUSE

Welcome to this stylish 5.5-room detached house in Zetzwil.With 147 m² of living space, well thought-out room layout and modern construction this property offers high living comfort in quiet surroundings.The heart of the house is the open and bright living and dining area with cozy fireplace. From here you have direct access to the spacious terrace, which together with the adjoining green area is ideal for relaxing hours in the outdoors . The modern kitchen with granite top impresses with plenty of storage space and a functional design.On the upper floor you can expect a balcony with beautiful far-reaching views - a quiet retreat with views into greenery. The wet areas are equipped to a high standard : A spacious bathroom with bathtub including bubble function, shower and WC, a separate shower/WC and an additional guest WC provide for comfort in everyday life.The Minergie-certified house meets modern energy standards and was cantonally approved - a clear plus point in terms of sustainability and efficiency.The property also impresses in practical terms: ancillary rooms such as cellar, laundry room and workshop offer plenty of additional storage space and usage options. A shed in the garden complements the space available in the outdoor area sensibly.An ideal property for everyone who values modern living, tranquillity and quality Welcome to this stylish 5.5-room detached house in Zetzwil.With 147 m² of living space, well thought-out room layout and modern construction this property offers high living comfort in quiet surroundings.The heart of the house is the open and bright living and dining area with cozy fireplace. From here you have direct access to the spacious terrace, which together with the adjoining green area is ideal for relaxing hours in the outdoors . The modern kitchen with granite top impresses with plenty of storage space and a functional design.On the upper floor you can expect a balcony with beautiful far-reaching views - a quiet retreat with views into greenery. The wet areas are equipped to a high standard : A spacious bathroom with bathtub including bubble function, shower and WC, a separate shower/WC and an additional guest WC provide for comfort in everyday life.The Minergie-certified house meets modern energy standards and was cantonally approved - a clear plus point in terms of sustainability and efficiency.The property also impresses in practical terms: ancillary rooms such as cellar, laundry room and workshop offer plenty of additional storage space and usage options. A shed in the garden complements the space available in the outdoor area sensibly.An ideal property for everyone who values modern living, tranquillity and quality Interested? Further information, pictures and a virtual tour as well as viewing options can be found at: propertyowner.ch/en/real-estate/25-20154 Determine property value free of charge. See exclusive listings first. As a member of the Swiss Property Owners Association, you benefit from a free property valuation and get access to exclusive listings on propertyowner.ch before they are published publicly.

  • Parking space
  • Balcony / Terrace
  • Garage
  • +4
1 / 7
CHF 900,000.–
6.5 rooms174m² living space
Rosenrain 318, 5112 Thalheim AG

Family idyll in optimal location with a view of the green

This detached 6.5-room single-family house is located on a sunny and well-connected hillside. Access to the property is via an external path with individual steps. The bus stop and Volg are within a few minutes' walk and guarantee a good connection and comfortable local supplies.The property delights with generous living space for families or couples with increased space requirements. The offer is ideal for buyers who are willing to make individual adjustments and modernizations with a corresponding renovation budget. This way, they can design a home according to their own ideas.The house convinces with a functional floor plan, pleasant room sizes, and good daylight incidence. The house entrance is located at garden level. Three versatile living or leisure rooms, a shower, and a toilet are available here. In addition, an air raid shelter and the tank room of the heating system are available.On the upper floor are two rooms and a bathroom with a bathtub and toilet. The closed, spacious kitchen offers sufficient space for daily use. The living area impresses with a chimney and offers a beautiful view of the green.The attic contains two more rooms and a separate toilet. There is also a small living kitchen here. An attic with additional storage space completes this floor.The garden invites you to linger and relax in the warm months. The property also includes two garage boxes and two outdoor parking spaces, which provide a comfortable parking offer. Convince yourself with a non-binding visit. I look forward to your contact.

Travel time
-
1 / 9
  • Parking space
CHF 1,490,000.–
7.5 rooms194m² living space
5462 Siglistorf

MODERN LIVING WITH TIMELESS ELEGANCE

In cleverly located Siglistorf are Baden, Brugg and Zurich all within less than 25-30 minutes reachable. We present in a quiet neighborhood location an exclusive 7.5 room detached house. The finish and the standard meet the highest demands, while the classic, timeless interior design will particularly delight home aesthetes. To the details:In cleverly located Siglistorf - where Baden, Brugg and Zurich all in less than 25 to 30 minutes away are - we are selling in a quiet neighborhood an exclusive 7th floor house.5-room detached house in extremely well-kept condition.The house built in 2015 impresses with modern architecture, high-quality furnishings and a well thought-out room concept, which perfectly combines comfort and functionality .On the ground floor you can expect a spacious, cozy living area with Swedish stove - ideal for cozy evenings. The adjoining eat-in kitchen is a real highlight: It not only offers plenty of space, but is equipped with high-quality appliances, including a food center, two ovens and a warming drawer - perfect for cooking enthusiasts.On the upper floor there are three elegant wet areas available, including a bath/WC and a shower/WC "en suite" as well as an additional guest WC on the first floor. The heated conservatory extends the living space in an ideal way and creates a pleasant connection between inside and outside.The basement makes optimal use of every centimeter - with heated craft room, laundry and practical reduit. The low-maintenance garden with lawn and large garden seating area offers wonderful privacy thanks to a dense hedge and invites you to relax .Two outdoor parking spaces round off the offer .A home that impresses with style, comfort and intelligent planning - ideal for families and discerning connoisseurs.Interested? Further information, pictures and a virtual tour as well as viewing options can be found at: propertyowner.ch/en/real-estate/25-20058

  • Parking space
1 / 9
  • Parking space
  • View
  • Tumble dryer
  • +2
CHF 2,500,000.–
490m² living space
5025 Asp

CHARMING AND DIVERSE - GENERATIONAL HOUSE WITH HORSE STABLE

Welcome to your new home in Asp, a charming apartment building from the year 1930. With a generous living space of 490 m² and a usable area of 153 m² this property offers a multitude of possibilities. The quiet location and the special view make this house an ideal retreat. Modern amenities such as an efficient heat pump (air/water) ensure a pleasant living climate. A dishwasher and a spacious cellar are also part of the equipment and make everyday life easier. Five outdoor parking spaces offer additional comfort for you and your guests. The surroundings of Asp captivate with their picturesque landscape and the proximity to nature. A perfect place for nature lovers and all who want to escape the hustle bustle of the city . Experience the peace and the beauty of this unique place. This apartment building is a rare opportunity for investors or families, who are looking for a spacious and charming home .Don't miss this opportunity and arrange a viewing appointment today!Welcome to your new home in Asp, a charming apartment building from the year 1930. With a generous living space of 490 m² and a usable area of 153 m² this property offers a multitude of possibilities. The quiet location and the special view make this house an ideal retreat. Modern amenities such as an efficient heat pump (air/water) ensure a pleasant living climate. A dishwasher and a spacious cellar are also part of the equipment and make everyday life easier. Five outdoor parking spaces offer additional comfort for you and your guests. The surroundings of Asp captivate with their picturesque landscape and the proximity to nature. A perfect place for nature lovers and all who want to escape the hustle bustle of the city . Experience the peace and the beauty of this unique place. This apartment building is a rare opportunity for investors or families, who are looking for a spacious and charming home .Don't miss this opportunity and arrange a viewing today!Interested? Further information, pictures and a virtual tour as well as viewing options can be found at: propertyowner.ch/en/real-estate/25-20066 Determine property value free of charge. See exclusive listings first. As a member of the Swiss Property Owners Association, you benefit from a free property valuation and get access to exclusive listings on propertyowner.ch before they are published publicly.

  • Parking space
  • View
  • Tumble dryer
  • +2
1 / 7
CHF 1,080,000.–
7 rooms168m² living space
Dorfstrasse 46, 5077 Elfingen

Two units - a home that connects

This charming two-family house presents itself in a sun-kissed location. The bus stop is easily accessible on foot in about four minutes.The property was completely renovated in 2000/2001 and impresses with a combination of old building charm and modern equipment. The heated entrance hall connects the two apartment entrances on the ground and upper floors. In the first 3.5-room apartment, you can expect a inviting, spacious kitchen with a Tiba combination stove and access to the partially covered balcony with a view of the beautiful garden. The cozy living area is equipped with a stylish tile stove that spreads a warm atmosphere. Adjacent to it is the first room - ideal as an office. The second room with access to the kitchen offers enough space for a bed and a large wardrobe. In the entrance area, the modernized bathroom with toilet, shower, and separate washing tower provides special comfort.On the upper floor is the second 3.5-room apartment, which is currently rented out. The bathroom is also equipped with a shower, toilet, separate washing machine, and tumble dryer. The open living and dining area is the heart of the apartment and impresses with access to the sunny balcony. Adjacent to it, the open kitchen invites you to cook and bake together. Two spacious rooms complete this floor.The garden floor delights with the large hobby room (26 m²). From here, you can also access the seating area and the low-maintenance garden. A guest toilet, the heating room, and the large cellar complete the floor plan.Two garage boxes and the forecourt are available for your vehicles.Convince yourself with a non-binding viewing. I look forward to your contact.

Travel time
-
1 / 11
CHF 1,130,000.–
5.5 rooms131m² living space
5712 Beinwil am See

Only 1 available house "Feldhöhe"

The advantages of these new houses are based on the light influence and the different characters of the architecture. The underground parking provides a traffic-free situation, and the relaxed living feeling in and around the house is enhanced by a common wellness area for children and relaxation. The proximity to recreation and sports activities can be found directly in front of the door, and the school is within walking distance.--------------------------------------------------------Feldhöhe - a place to call homeThe name refers to the elevated location in the village and reflects various facets in our project. On the one hand, the location of the building site in a natural environment, with peace and quiet, and in a grown terrain with existing single-family homes, which one can increasingly appreciate today. And on the other hand, the naturalness of living with the ecological aspects of wood construction. Longevity and quality in construction with a material that is implemented in a state-of-the-art manner and is in harmony with nature and the environment.On the western edge of the village of Beinwil am See, six individual single-family homes are being built, which integrate well into the surroundings and have enough free space to unfold and feel comfortable. The orientation of the individual houses is chosen differently to optimally capture the advantages of light incidence, green space, view, and privacy.--------------------------------------------------------1 x single-family house in the classical architectural style, newly interpreted3 x connected cube houses with a lot of light influence and compact spaces in the interior and exterior2 x single-family houses with low-maintenance surroundings on elevated terrain--------------------------------------------------------The renowned and regionally based wood construction and architecture company Stadelmann Stutz AG, known for solid craftsmanship and well-thought-out architecture, which can look back on countless satisfied customers, is creating this exciting project in a wonderfully green environment at an elevated, quiet village location.Most employees, as well as subcontractors, come from the Seetal region and are, on average, no more than 10 minutes' drive from the construction site in Beinwil am See. Over ten apprenticeships create space for interesting apprenticeship training and youth promotion. The short transport and working distances result in extremely low burdens on traffic and the environment. Additionally, a value creation for the Seetal region is generated.--------------------------------------------------------One can consider oneself lucky to be able to call the quality of these houses and their surroundings their own and to be convinced of living in this region on Lake Hallwil. With a view to the Homberg, a fine new residential quarter is being created for people who like to combine rural surroundings with modern architecture and appreciate natural construction methods.

  • The image shows a rural countryside landscape with rolling green hills, a small village in the distance, and a farmhouse with a balcony or terrace in the foreground. The scene has a peaceful, pastoral feel with fields, fences, and a few trees dotting the
  • 2-story wooden house with a tiled roof, a garage, and a sculpture in the front yard. The house has a white exterior with wooden accents and a paved driveway leading to the entrance.
  • The image shows a spacious interior with a hallway featuring exposed wooden beams on the ceiling, a stone fireplace, and a staircase with a metal railing. The floors are tiled, and there are wooden doors leading to other rooms. The overall style appears t
  • Modern kitchen with white cabinets, black countertops, stainless steel appliances including a dishwasher, large windows providing natural light, and a tiled floor.
  • Large open-concept living space with exposed wooden beams on the ceiling, a stone fireplace, and a tiled floor with a natural stone pattern. The room has a modern and rustic design aesthetic.
  • Empty room with white walls, gray tile flooring, and multiple doorways leading to other rooms.
  • Spacious attic bedroom with exposed wooden beams, gray tiled flooring, a large window, and a red and orange bedding set on a platform bed. There is also a small closet or storage space visible in the room.
  • Modern bathroom with dark gray tile flooring, a large vanity with double sinks, a toilet, and a glass shower enclosure. The room has a skylight and built-in storage cabinets.
  • The image shows the interior of a garage or storage space. The space has a wooden ceiling with exposed beams, and the walls are made of white bricks. There are wooden doors and shelves along the walls, as well as some equipment and tools visible.
  • This image shows a large, open space with a wooden ceiling and beams. The space has a concrete floor and appears to be used as a garage or storage area. There is a large sliding glass door that leads to an outdoor area. The space also has some built-in wo
  • 2-story house with a wooden exterior, a tiled roof, and dormer windows. The house has a garage and a balcony or terrace. It is surrounded by a grassy field and fenced enclosure, with a rural landscape in the background.
1 / 11
CHF 1,995,000.–
5.5 rooms220m² living space
Köllikerstrasse 6, 5037 Muhen

Beautiful equestrian property with a high quality of life for you and your horses

Located just outside the village of Muhen in the direction of Kölliken, this beautiful and well-equipped equestrian property offers you and your horses everything you need on a plot of land covering a total of 4,039 m2. The extremely spacious and modern residential building spans four floors and offers approximately 220 m2 of living space with great comfort. Through the well-maintained and paved front garden with small apple trees, a babbling fountain, and your horses in the paddock, you reach the entrance door of the house via a staircase. Once inside, the spacious entrance area provides ample space for your wardrobe and, through a small window, direct view of your four-legged friends. Also located on the ground floor is the large living area with a cozy fireplace and direct access to the heated winter garden and the terrace. In the outdoor area, you have various seating options for cozy barbecue or game evenings. A separate dining room connects the living area to the extremely modern and well-equipped kitchen. From here, you have a direct view of your horses in the pasture while cooking. A large guest bathroom with toilet and laundry room are also located on this floor. The laundry room with toilet and shower facilities also serves as a mudroom on the way from the stable to the house. One floor higher, you will find three separate bedrooms. Two rooms provide direct access to the covered balcony, and one room has an adjacent dressing room. Two extremely stylish and tasteful bathrooms complete the dream of living on the upper floor. One bathroom features a freestanding bathtub, and the second bathroom has a large shower. The highlight of the residential building is undoubtedly located on the top floor. Here, a very large and high room with approximately 35 m2 is available. Whether this is used as a cozy bedroom or as a creative room is up to you. Adjacent to it is a two-story room that can be used as a dressing room or attic. In the basement of the property, there is a large heating room, a natural cellar, and a small, lockable workshop. There are many parking spaces for cars and trailers in the outdoor area of the property. The barn adjacent to the residential building offers space for 5 horses. The keeping of 5 horses is officially approved. Various sized boxes with fixed paddocks are available for your four-legged friends. Part of the stable could also be converted into a large open stable. All boxes are equipped with hay dispensers and automatic drinking systems. Additionally, you will find a lockable feed room, a grooming area, and a saddle room in the stable area. The two-story hayloft is extremely spacious and equipped with a hay blower. The entire barn area is covered, and you can complete all work steps with dry feet. A very large storage space with approximately 35 m2 is currently used as a garage for the tractor and the manure trailer. As a movement option for your horses, a small exercise area with dimensions of approximately 10 m x 10 m is just right. The varied and extensive riding area makes both riders' and horses' hearts beat faster. For sports riders, there are two large riding arenas with comprehensive infrastructure in the immediate vicinity of Aarau and Holziken. In Schöftland, there is a smaller riding hall for ambitious recreational riders to share.

Travel time
-
New building
1 / 7
CHF 1,795,000.–
5 rooms157m² living space
Rütihaldenstrasse, 8956 Killwangen

New building in top location where living dreams come true!

Arrive, feel good, and be at home - modern single-family house for the whole family Some houses offer space. This home offers quality of life.In a quiet and family-friendly residential area, this modern 5.5-room single-family house is being built, which delights with a lot of light, stylish architecture, and a warm living atmosphere. Here you can enjoy the perfect place to create shared moments, relax, and leave everyday life behind.The spacious living and dining area forms the heart of the house. Floor-to-ceiling windows bring nature indoors and create a bright, inviting atmosphere at any time of day. Whether cozy family evenings, a dinner with friends, or relaxed hours in your own garden - this home adapts to your life.The property also impresses in the outdoor area with a lot of privacy and a beautiful garden area that invites you to linger, play, and enjoy. The modern architecture, combined with sustainable technology and high-quality construction, ensures timeless living comfort on all levels.This offer from Homefinders convinces with: • Quiet and family-friendly living location • Light-filled rooms with modern architecture • Spacious garden with a lot of privacy • Sustainable air-water heat pump with underfloor heating • Schools and shopping facilities in the immediate vicinity • High-quality living feeling on three floors • and many other special features... A home that inspires.Interested?Contact Homefinders for a non-binding viewing on site.Haven't found the right property yet?Discover more attractive real estate offers at:www.homefinders.chDo you want to sell your property?Rely on the proven expertise of Homefinders. We will accompany you professionally through the entire sales process.What is your property worth?Use our free and non-binding online valuation.

Travel time
-
1 / 12
CHF 890,000.–
10 rooms190m² living space
5042 Hirschthal

Your chance for an extraordinary real estate jewel in the heart of Aargau

In one of the most sought-after municipalities in the region, a true multitalent awaits you: This versatile two-family house from 1929 combines space, potential, and flexibility in a unique way. With a total of 10 rooms, distributed over two fully autonomous living units, you have a rare opportunity - whether as a capital investment with attractive returns, as a spacious home for a multi-generation family, or as a creative combination of living and working.Two separate entrances and three already installed electricity meters create clear conditions from the start - perfect for immediate rental or problem-free use as a generation house. The division into a spacious 6-room apartment and an inviting 4-room apartment offers maximum privacy while maintaining a sense of togetherness.Around 607 m² of land invite you to enjoy the outdoors: A green garden, a sun-kissed terrace, and a practical double garage make the property not only livable but also suitable for everyday use. The special highlight: The house is waiting for your individual touch. The need for renovation and modernization gives you complete design freedom - from energetic renewal to contemporary interior design. The solid, well-maintained building substance forms the perfect foundation for sustainable value enhancement.What makes this offer so attractive: • Spacious two-family house with 10 rooms and robust building substance (built in 1929) • Completely separate units - including 2 separate entrances and 3 electricity meters • Ideal division: 6-room and 4-room apartment • Large property (607 m²) with garden, terrace, and plenty of space for your ideas • Double garage and additional usable areas included • High potential for value enhancement through individual expansion • Perfect for returns, multi-generation living, or large families Don't miss this opportunity - arrange your personal, non-binding viewing today. We look forward to your contact!

1 / 14
Price on request
Bruggerstrasse 54, 5102 Rupperswil

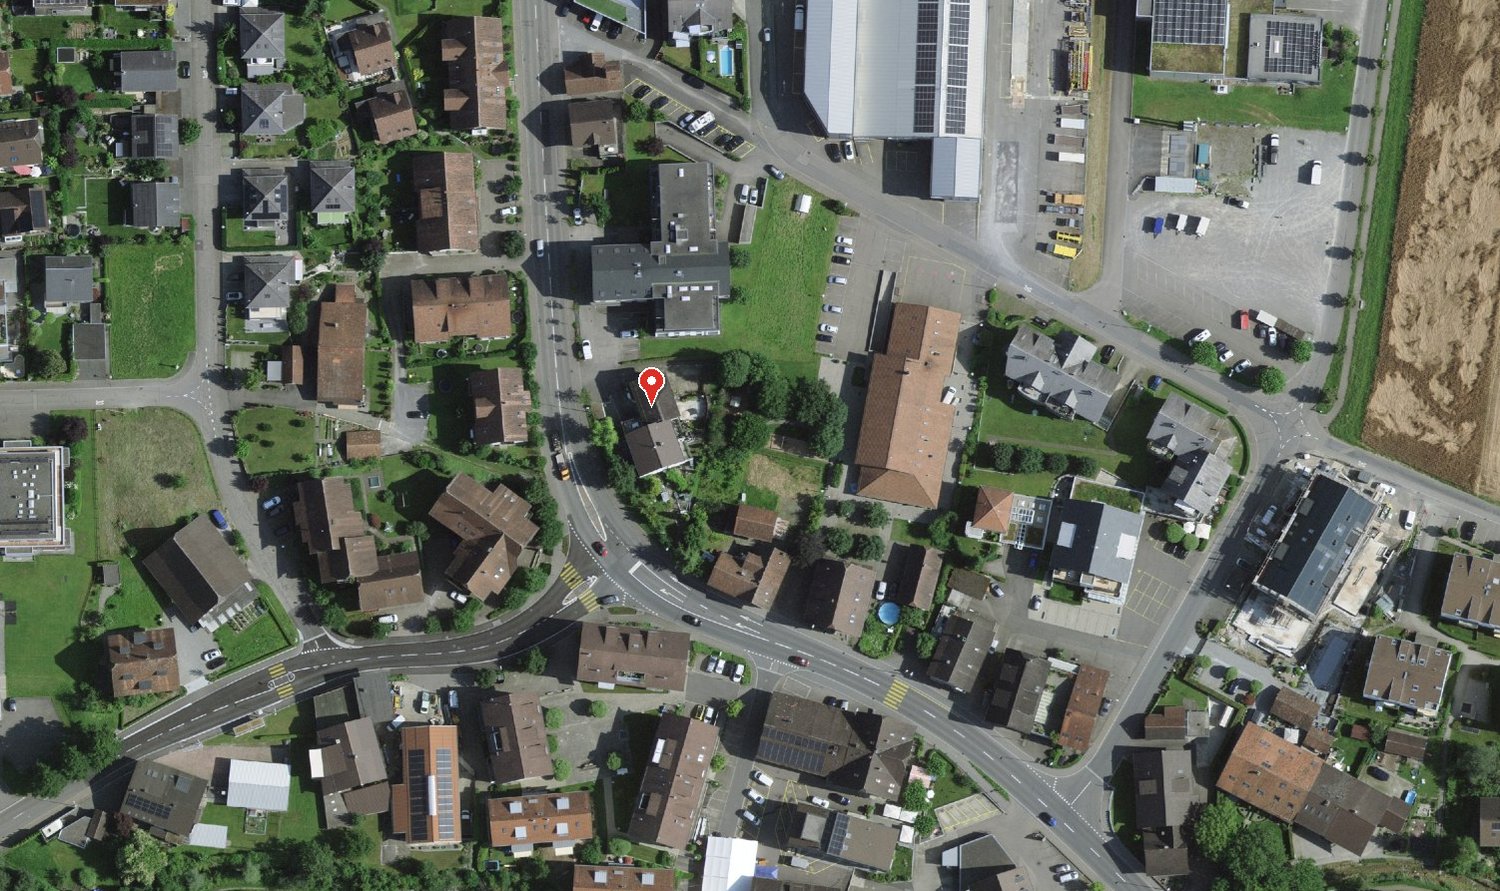
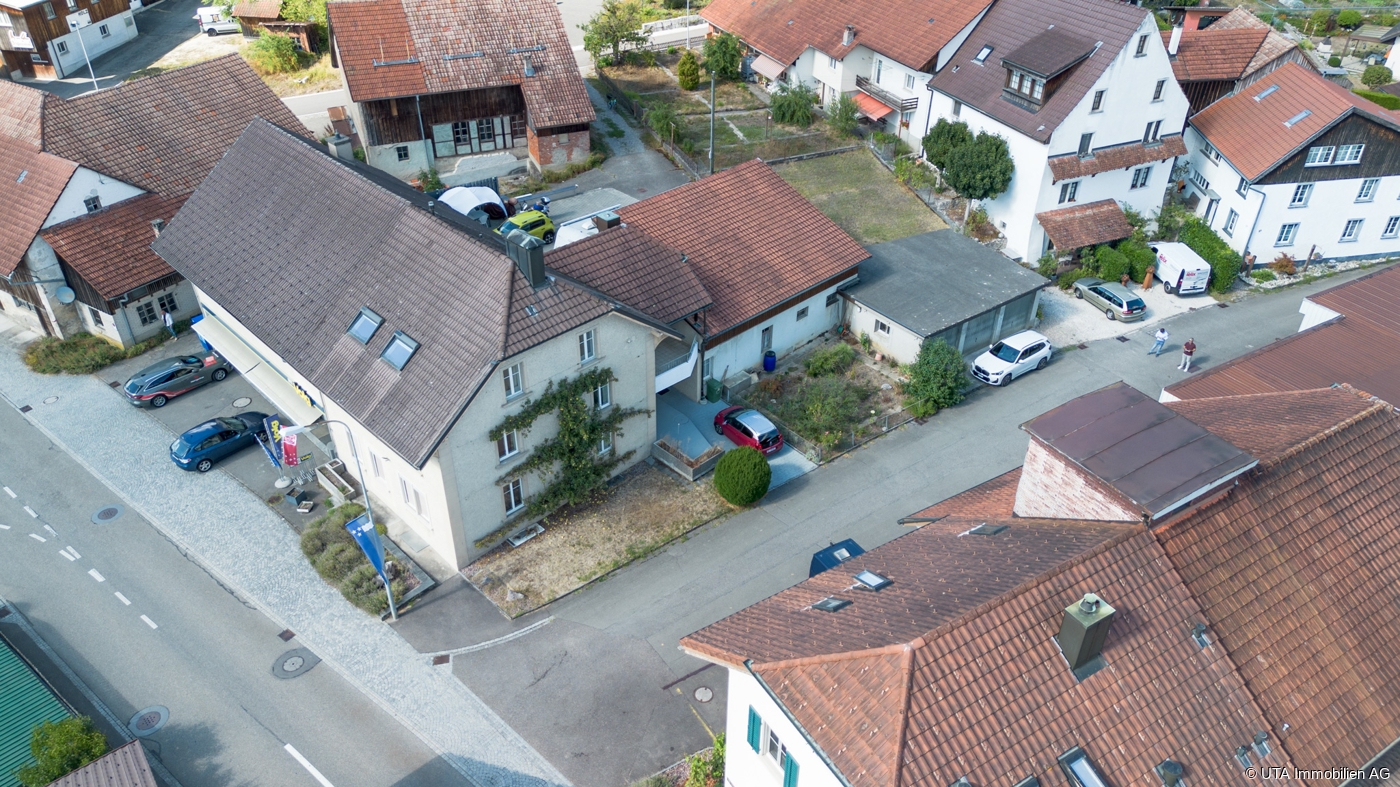
Charming house with plot and high utilization

Transport connection Rupperswil Rupperswil - excellently connected and centrally located5102 Rupperswil convinces with its excellent traffic location in the heart of the canton of Aargau. The municipality is ideally developed and offers short distances to the surrounding centers, both by car and by public transport.The Rupperswil train station is centrally located and offers regular SBB connections in the direction of Aarau, Wildegg, and Lenzburg. The regional bus also operates from Rupperswil station, among other things, in the direction of Hunzenschwil. For commuters, the municipality is a practical starting point for the working day.Private transport also benefits from the strong location: Rupperswil has a very good connection to the A1. Larger shopping and working places like Aarau, Lenzburg, Brugg, Baden, as well as the cities of Zurich, Basel, Bern, and Lucerne are easily accessible. The municipality itself describes its location as central and well-developed.Thus, Rupperswil offers ideal conditions for all those who want to live quietly and yet be quickly on the move - whether by car, train, or bus. The property Single-family house at Bruggerstrasse 45, 5102 RupperswilThis charming single-family house at Bruggerstrasse 45 in Rupperswil offers a lot of space, a generous surroundings, and a versatile room layout for families, couples, or people with space requirements. The massively constructed, basement, and two-story residential building with a pitched roof was originally built in 1947, later expanded, and renovated several times over the years.The property includes 569 m² and, in addition to the residential building, offers a beautiful garden, paved areas, and a covered seating area. The garden area creates space for relaxation, leisure, planting, or social hours outdoors.On the ground floor, there are entrance hall, corridor, kitchen, dining room, living room, bedroom, bathroom/WC, as well as a covered seating area. The top floor has additional rooms, entrance areas, and attic spaces. In the basement, there are practical secondary rooms such as cellar, laundry room, workshop, and heating room. Thus, the property offers functional and versatile use over several levels.The net floor plan shows a total of around 188 m² of usable space, of which around 103 m² are heated. The room offer is supplemented by unheated usable areas in the basement and attic area.The location on the eastern edge of the settlement area combines living with good accessibility. Schools, shopping facilities, train station, bus stops, and the connection to the A1 are easily accessible and make Rupperswil an attractive place to live for everyday life.The parcel is located in the residential and commercial zone WGMF according to the ÖREB cadaster and thus offers interesting usage possibilities within the framework of the applicable regulations.A house with character, garden, secondary rooms, and development potential - ideal for buyers looking for a property with substance, space, and good location in Rupperswil. Potential new building project Do you want to realize a new building project? The existing property can be demolished and the land can be used for a contemporary new building.A preliminary project study shows the potential for the realization of a multi-family house. The visualized representation serves as inspiration and shows a type-like superstructure. It does not represent the existing building or an approved or binding construction project. The definitive development is based on the applicable building and zoning regulations and must be clarified with the responsible authorities.This property offers the opportunity to create new and market-oriented living space in a well-accessible location - an interesting investment opportunity with development potential.Note: The preliminary project study and all visualizations have exclusively illustrative character. They do not constitute any assurance regarding utilization, feasibility, or approvability. A new building requires the demolition of the existing property and the necessary official approvals.

Travel time
-
1 / 6
  • Parking space
  • Garage
CHF 1,190,000.–
5.5 rooms130m² living space
5102 Rupperswil

WITH LARGE GARDEN IN QUIET LOCATION

This 5.5-room single-family house in Rupperswil is ideal for families or couples with space requirements who want to combine living and garden life. On 130 m² of living space, you can expect a functional room concept with a modern kitchen as the centerpiece, a large entrance area, and two bathrooms (ground floor shower, upper floor bathtub). The brightly lit winter garden merges indoor and outdoor spaces. The 900 m² plot offers plenty of space to play, enjoy, and relax. Carport for 2 cars and garage. This BETTERHOMES offer is characterized by the following advantages:- a garden with plenty of space to play, enjoy, and relax- spacious winter garden that harmoniously connects indoor and outdoor spaces- modern kitchen in the center of the house- inviting large entrance area- carport for 2 cars & garage- 2 bathrooms, on the ground floor with shower, on the upper floor with bathtub- 5.5-room house with functional room concept- and, and, and ...Interested? Contact us for a non-binding viewing!Not found anything suitable? Over 2,000 more offers at: www.betterhomes.ch - the real estate fair mediatorWant to market a property yourself?Take advantage of our know-how: https://www.betterhomes.ch/de/profitierenDo you want to have a property valued?Find out its value now through our free valuation, immediately and without obligation!https://www.betterhomes.ch/de/knowledge/estimationMore detailsLocation: in a quiet residential areaCondition: goodBathrooms / wet cells: 2 (1x bathtub / sink / toilet, 1x shower / sink / toilet)Heating system: oil heatingPublic transport: train station, 550 mSchools: primary school, 350 mShops: Volg, 450 m

  • Parking space
  • Garage
1 / 13
Price on request
180m² living space
Staffeleggstrasse 1, 5025 Asp

Unique living in the midst of green nature!

Location description: The residential building is located at Staffeleggstrasse 1 5025 Asp, a district of the municipality of Densbüren in the canton of Aargau. The property is situated in a green and natural environment with wooded areas and meadows in the immediate vicinity. The next public transport stop is within less than five minutes' reach. Shopping facilities, kindergarten, and primary schools are located in Densbüren and are easily accessible within a distance of five to ten minutes.Object description: Unique residential house with a generous surroundings in Asp. At Staffeleggstrasse 1 in 5025 Asp, you can expect a true connoisseur's object: a charming, historic residential house that has preserved its original character and has been continuously and carefully renovated over the years. Here, historic construction, cozy atmosphere, and natural living are combined in a unique way.The property is located on the main road over the Staffelegg pass and impresses with an exceptionally large surroundings. Embedded between agricultural, forest, and nature conservation zones, you can enjoy an exceptional environment in nature with wide green spaces and mature tree population. The adjacent protected zones give the property a special tranquility and secure the rural character in the long term.The residential house offers a variety of usage possibilities - be it as a stylish family house, multi-generational living space, or as a home for people who appreciate the special. The ongoing renovations in recent years ensure modern living comfort.Highlights: • generous surroundings with a lot of green space (6'619m2 special forest location / 3'356m2 nature conservation zone / 1'153m2 agricultural zone) • directly adjacent to nature and agricultural zones • unspoiled, rural environment • good accessibility thanks to the location on the Staffeleggstrasse • a lot of potential for individual living and enjoyment A home with character and a location that combines nature and everyday life in a special way.

Travel time
-
1 / 6
CHF 1,290,000.–
6.5 rooms155m² living space
5728 Gontenschwil

SPACIOUS, HIGH-QUALITY & QUIETLY LOCATED (D)

This 6.5-room single-family house in Gontenschwil offers a lot of space for families, couples with space requirements or home offices on 155 m². High-quality construction standard with ecological materials, large open living/dining area and bright rooms with high ceiling height provide a genuine feeling of living. The kitchen can still be chosen. Quiet garden with all-day sunshine, seating area. Spacious entrance with wardrobe/built-in closets, hobby room >20 m² can be expanded, large disposal room with separate entrance.This BETTERHOMES offer is characterized by the following advantages:- high-quality construction standard with ecological materials- large open living and dining area- kitchen still selectable- bright large rooms with high ceiling height- quiet garden with all-day sunshine- garden seating area with slab covering - optionally with pergola- spacious entrance area with wardrobe and built-in closets- hobby room with over 20 m² can be individually expanded- large disposal room with separate entrance- parking spaces are optionally available while stocks last- and, and, and ...Interested? Contact us for a non-binding viewing!Not found anything suitable? Over 2,000 more offers at: www.betterhomes.ch - the real estate fair mediatorWant to market a property yourself?Benefit from our know-how: https://www.betterhomes.ch/de/profitierenDo you want to have a property valued?Find out its value now through our free valuation, immediately and non-binding!https://www.betterhomes.ch/de/knowledge/estimationMore detailsLocation: sunny, child-friendly without through trafficCondition: new building, with Minergie standardBathrooms / wet cells: 3 (1 x shower / bathtub / WC / sink, 1 x shower / WC / sink, 1 x WC / sink)Heating system: heat pump with underfloor heatingPublic transport: train station, 700 m Schools: primary school (village), 450 mShops: Volg, 750 m / farm shop, 900 m

1 / 10
CHF 2,300,000.–
7.5 rooms205m² living space
Pestalozzistrasse 3, 5000 Aarau

Central living, enjoying Aarau: Discover your new home

Central living, enjoying Aarau: Discover your new home At Pestalozzistrasse 3 in Aarau, you can expect an attractive home in one of the most sought-after residential areas in the Zelgliquartier - centrally located and at the same time with a lot of privacy and exceptionally spacious outdoor space.The approximately 1'111 m² large property with extensive garden offers a lot of free space and versatile possibilities for individual living and design ideas.A separate garden house and the private garage complement the attractive offer. The preferred location in the Zelgliquartier combines high-quality living with short distances to shopping, schools, public transport, and leisure activities.Highlights at a glance: • Desirable residential area in the Zelgliquartier in Aarau • Spacious property with approximately 1'111 m² • Centrally located and yet pleasantly private • Extensive garden with a lot of free space • Separate garden house • Private garage with additional storage space • Versatile design and usage potential • Very good connection to public transport and road network • Shopping, schools, and leisure activities within short distance A rare opportunity in a preferred location in the Zelgliquartier - with a lot of space, privacy, and potential.Have we sparked your interest? We look forward to your contact and to presenting you with this special property in person.

Travel time
-
1 / 12
CHF 1,290,000.–
6.5 rooms158m² living space
5502 Hunzenschwil

Detached single-family house with beautiful garden in a preferred location

In a quiet and popular location, a detached 6.5-room single-family house with a well-kept garden is available for purchase. Here you can enjoy your free time on the partially covered seating area, the balcony on the upper floor, or the green area. From this preferred residential area in Hunzenschwil, you can easily reach the kindergarten, school, shopping facilities, bus, and train station on foot in a few minutes. Despite this good connection, you are quickly in the forest for walking or sports. The property was solidly built and well maintained. _Location The garden is optimally southwest facing for the evening sun Kindergarten 350 m, school 350 m, shopping 300 m Bus stop 200 m, train station 600 m, highway entrance 1.3 km _Room offer Ground floor: Entrance and corridor (9.7 m2) with wardrobe, living-dining room (34.92 m2) with large window fronts and access to the covered seating area and garden, separate kitchen (13.43 m2) with space for a dining table, one room (15.36 m2), bathroom (4.16 m2) with shower, toilet, and sink Upper floor: Staircase and corridor (8.43 m2), two rooms (15.36 and 13.72 m2, currently combined into one large room), two further rooms (13.43 and 17.04 m2), bathroom (9.12 m2) with bathtub, shower, toilet, and double sink, access to the attic via a folding staircase Two of the rooms are equipped with access to the adjacent balcony with a view over Hunzenschwil and into the green surroundings. Basement: Staircase and corridor (3.21 m2), laundry room (with building services 11.17 m2), storage room 1 (13.81 m2) with staircase leading into the garden (currently used as a drying room with Secomat), hobby room (36.88 m2), storage room 2 (16.52 m2) Environment and parking Partially covered seating area with shading Spacious balcony on the upper floor with a view into the green Garage for one vehicle and storage space for additional items Carport space for one vehicle 1-2 parking spaces in front of the garage Garden optimally southwest facing Entrance area with canopy and access path Much privacy thanks to good planting Beautifully designed garden with trees, bushes, flowers, and lawn Object type: Single-family house Year of construction: 2000 Condition: Well maintained Specialties: Modern floor plan, plenty of space Beautiful surroundings with plenty of privacy Quiet residential area near the center Number of rooms: 6.5 Net living area: approx. 159 m2 Plot size: 514 m2 Cubature: 1110 m3 Bathroom 1: Shower, toilet, sink on the ground floor Bathroom 2: Bathtub, shower, toilet, double sink on the upper floor Number of parking spaces in the garage: 1 Number of parking spaces in the carport: 1 Number of outdoor parking spaces: 2 Heating: Gas Heating type: Floor heating Washing machine: Yes Dishwasher: Yes Quiet: Yes Sunny: Yes Gas connection: Yes Cable TV: Yes Distance to schools: 0.35 km Distance to kindergarten: 0.35 km Distance to shopping facilities: 0.3 km Distance to bus: 0.2 km Distance to train station: 0.6 km Distance to highway: 1.3 km Distance to airport: 44.3 km Available from: by arrangement ImmoService is your partner for a successful real estate sale and purchase in the Aargau and Mittelland regions. We also sell your property at transparent conditions. We accompany you exclusively during the sale of your property, apartment, or plot of land. Do you want to receive more information about this exciting object now? We would be happy to send you a comprehensive sales documentation as a PDF. You just need to enter your contact details and send them off. We look forward to your inquiry and will gladly arrange a first viewing appointment with you.
Suggested properties for you based on search results