671 results - Single house to buy in Canton Aargau

1 / 12
CHF 1,150,000.–
5.5 rooms137m² living space
5603 Staufen

Independent living centrally, sunny, tax-advantaged!

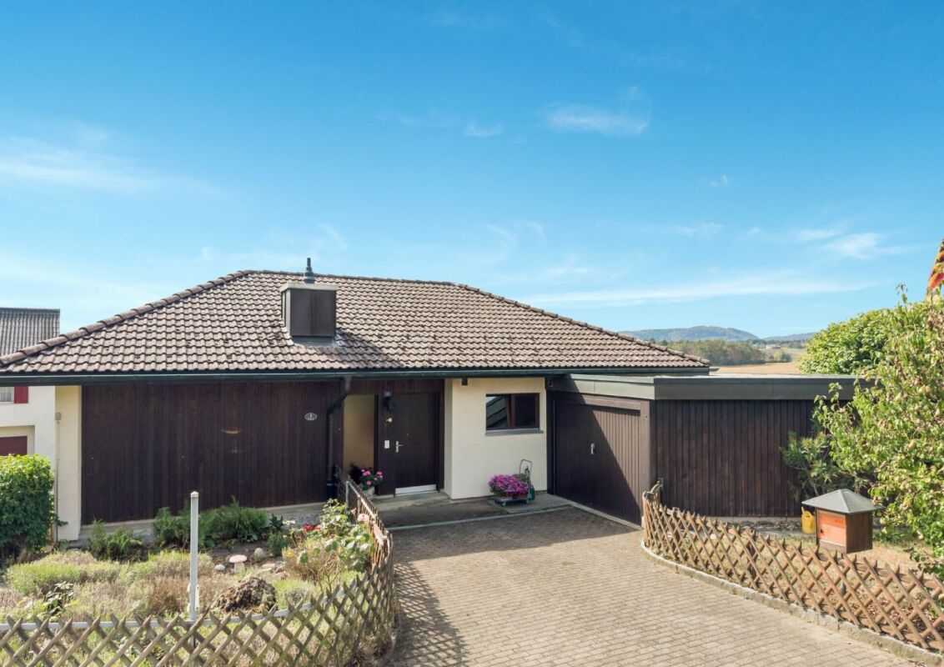
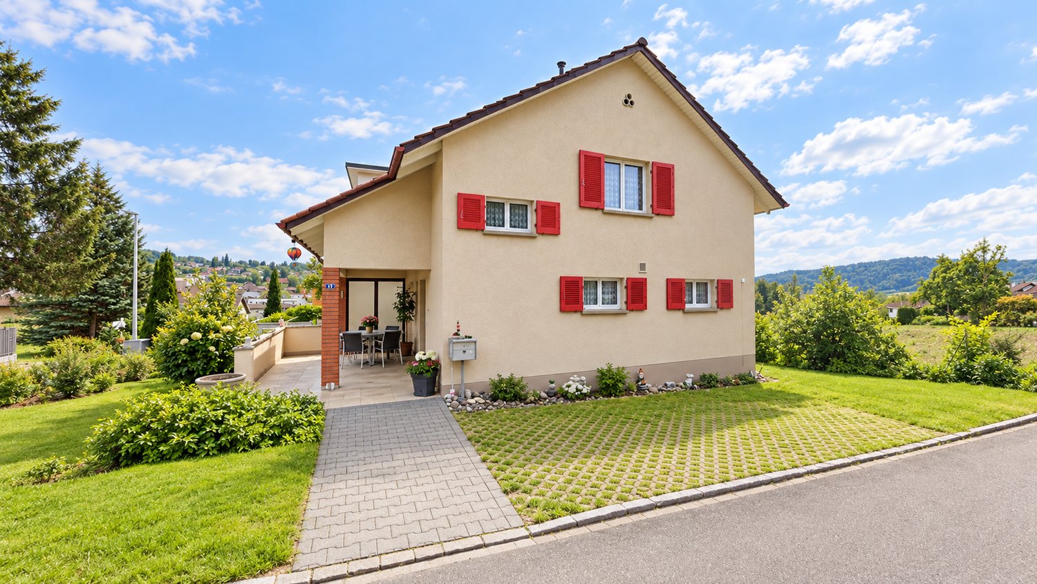
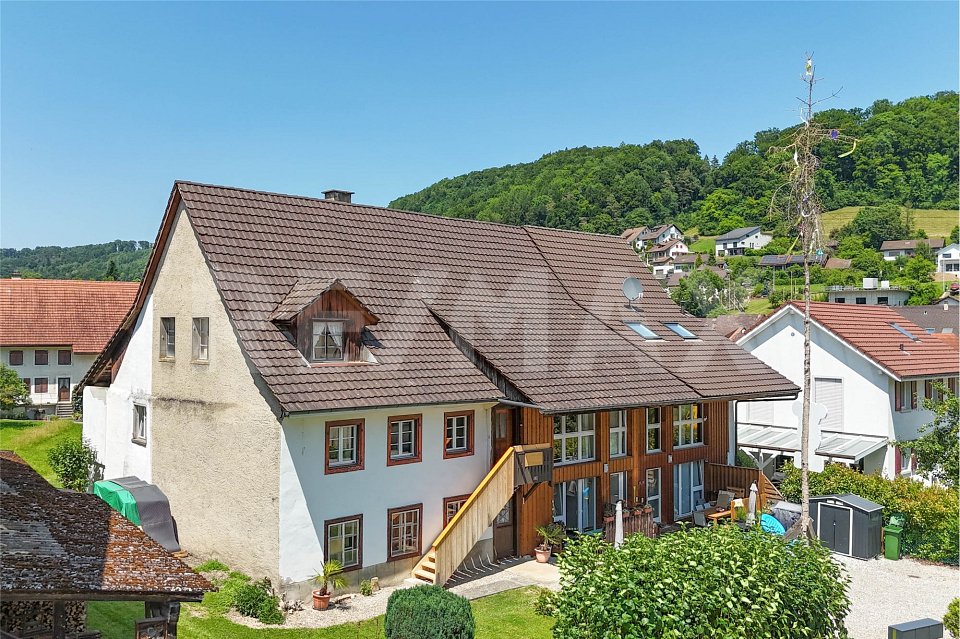
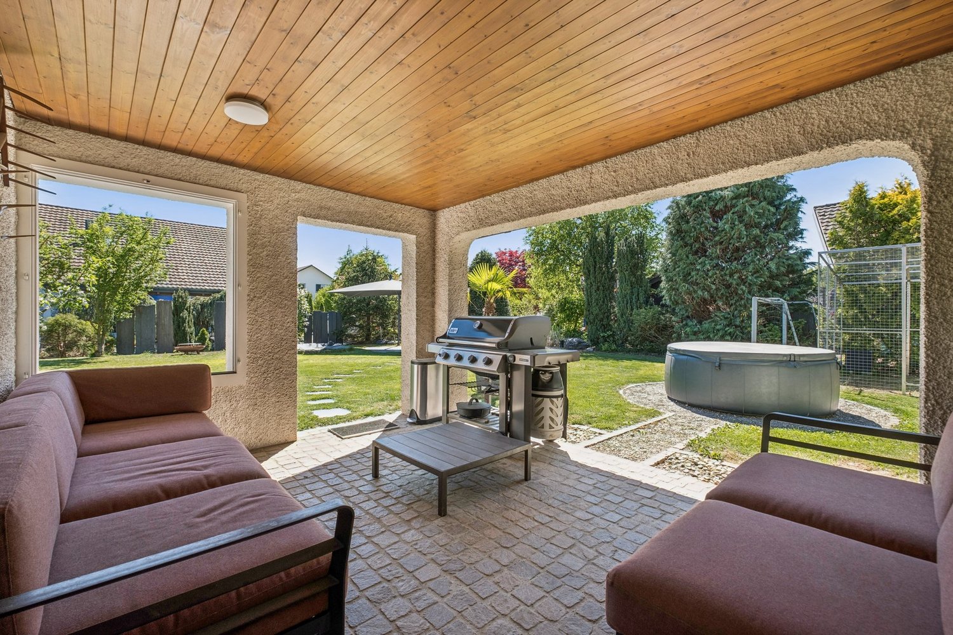
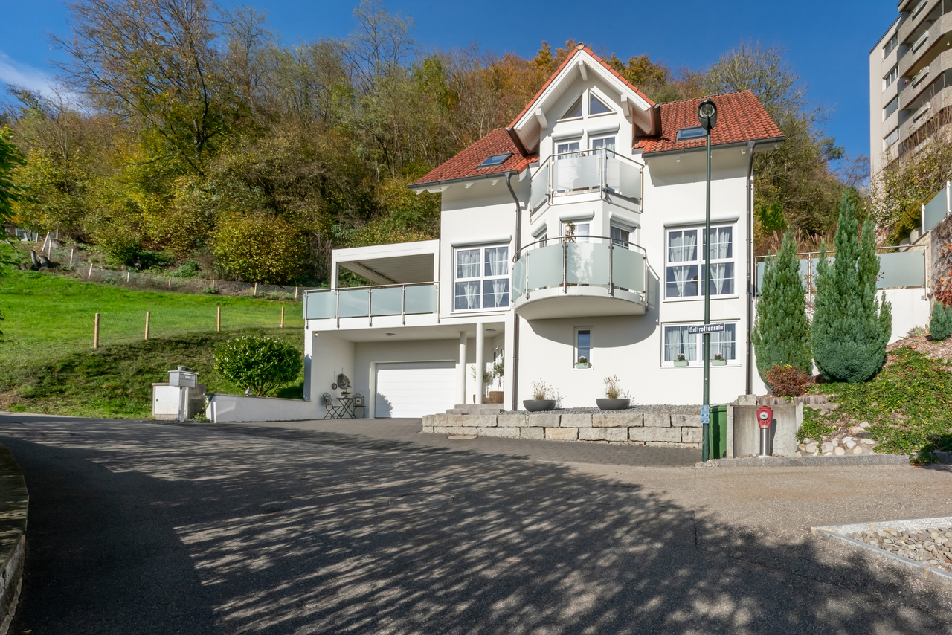
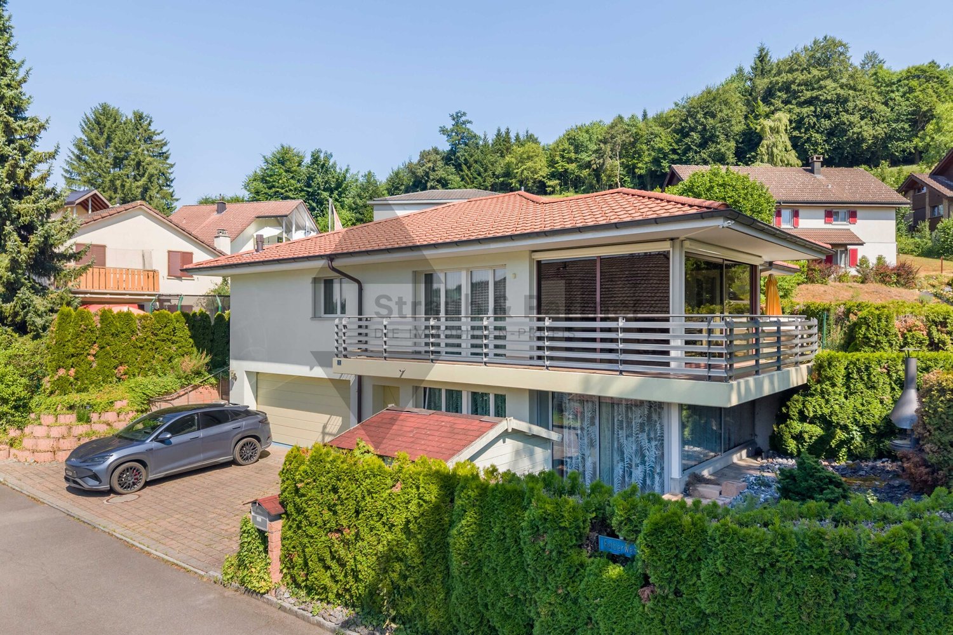
In a sunny and central location in tax-advantaged Staufen (87%) stands a detached 5.5-room single-family house with an additional heated hobby room and beautiful surroundings for sale! Here you can enjoy your free time on the covered terrace with shading, the open seating area, or the green space around the property. Thanks to the optimal orientation of the house, the sun shines here from early to late. Hobby gardeners can realize their dream of their own garden landscape on the 498 m2 large property. The property has a solid foundation and has always been well-maintained. Location Kindergarten 650 m, school 650 m, shopping 750 m Bus stop 750m, train station 1.4 km, highway entrance 3.1 km Natural location: Short distance to the Aabach for walking and sports Room program Ground floor: Windfang, entrance and corridor with wardrobe, living-dining room with access to the covered terrace with shading and to the garden, separate kitchen, two rooms, bathroom with bathtub, WC, bidet and sink Upper floor: Staircase and corridor, two rooms, two attic areas, bathroom with shower, WC, bidet and sink Basement: Staircase with forecourt, heating room, tank room, laundry room, heated hobby room, cellar room, heated housekeeping room Environment and parking A garage with electric gate and forecourt Three storage spaces one after the other at the house entrance Covered terrace with shading and stairs to the garden Open seating area Bicycle shed at the entrance, tool shed at the garage Stone garden at the house entrance Green space with lawn, bushes, flowers and trees Object type: Single-family house Tax foot 2026: 87% Year of construction: 1956 Condition: Well-maintained Specialties: Central location in popular Staufen Well-maintained single-family house with beautiful garden Development and expansion potential Number of rooms: 5.5 Net living area: 137 m2 Property size: 498 m2 Cubage: 808 m3 Bathroom 1: Bathtub, WC, bidet and sink on the ground floor Bathroom 2: Shower, WC, bidet, sink on the upper floor Cellar: Yes Attic: Yes Attic expandable: Yes Number of garage spaces: 1 Number of outdoor parking spaces: 4 Heating: Oil Heating type: Radiator heating Washing machine: Yes Tumble dryer: Yes Dishwasher: Yes Sunny: Yes Cable TV: Yes Distance to school: 0.65 km Distance to kindergarten: 0.65 km Distance to shopping: 0.75 km Distance to bus: 0.75 km Distance to train station: 1.4 km Distance to highway: 3.1 km Distance to airport: 41.5 km Available from: by arrangement ImmoService is your partner for a successful real estate sale and purchase in the Aargau and Mitteland regions. We also sell your property at transparent conditions. We accompany you exclusively during the sale of your property, apartment or land. Do you want to receive more information about this exciting object now? We will gladly send you a comprehensive sales documentation as a PDF. You just need to enter your contact details and send them. We look forward to your inquiry and will gladly arrange a first viewing appointment with you.
1 / 10
Price on request
5.5 rooms150m² living space
Auf Anfrage 1, 5723 Teufenthal AG

Rough diamond seeks polisher

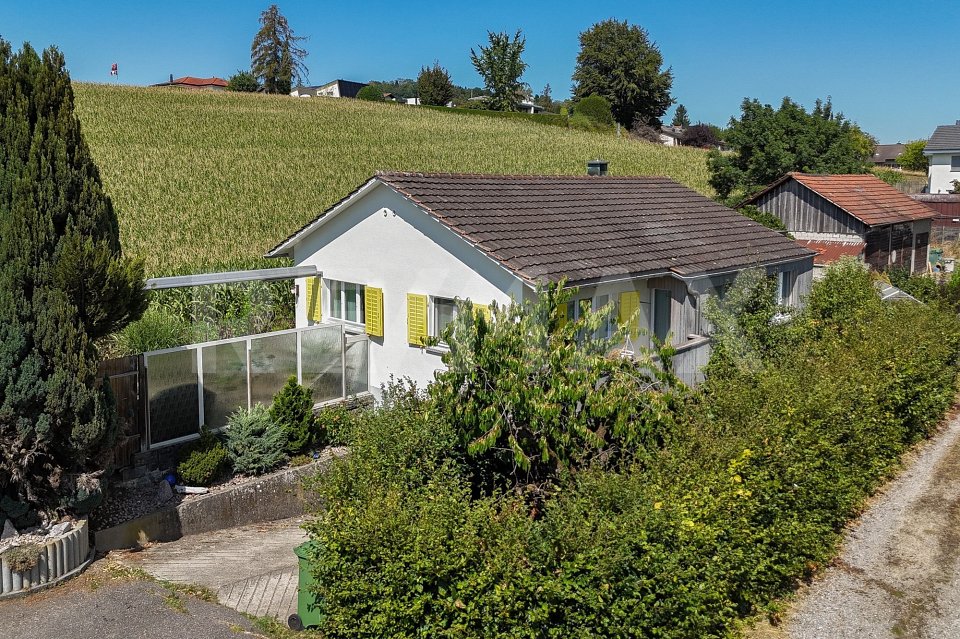
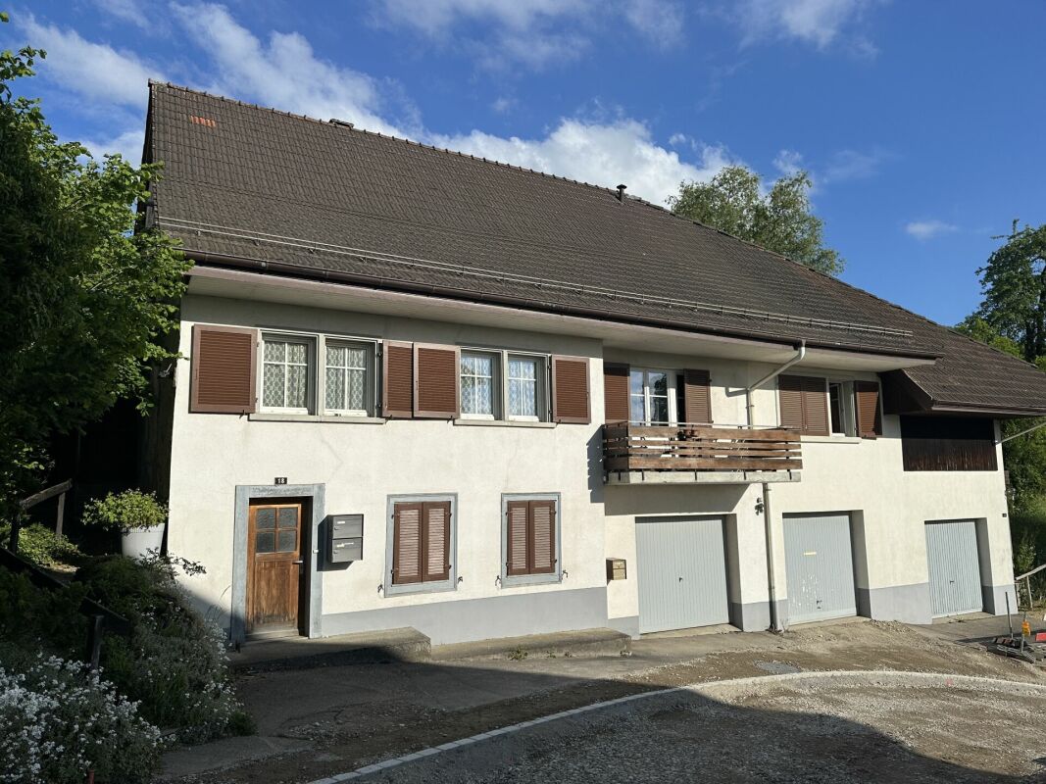
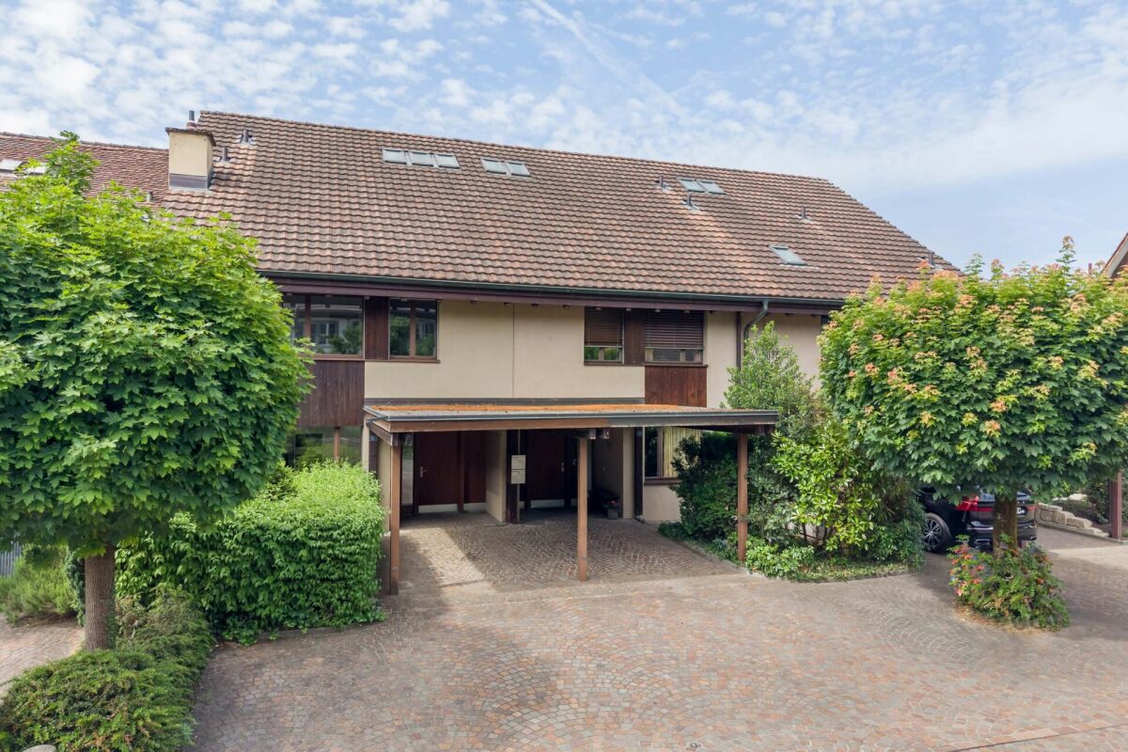
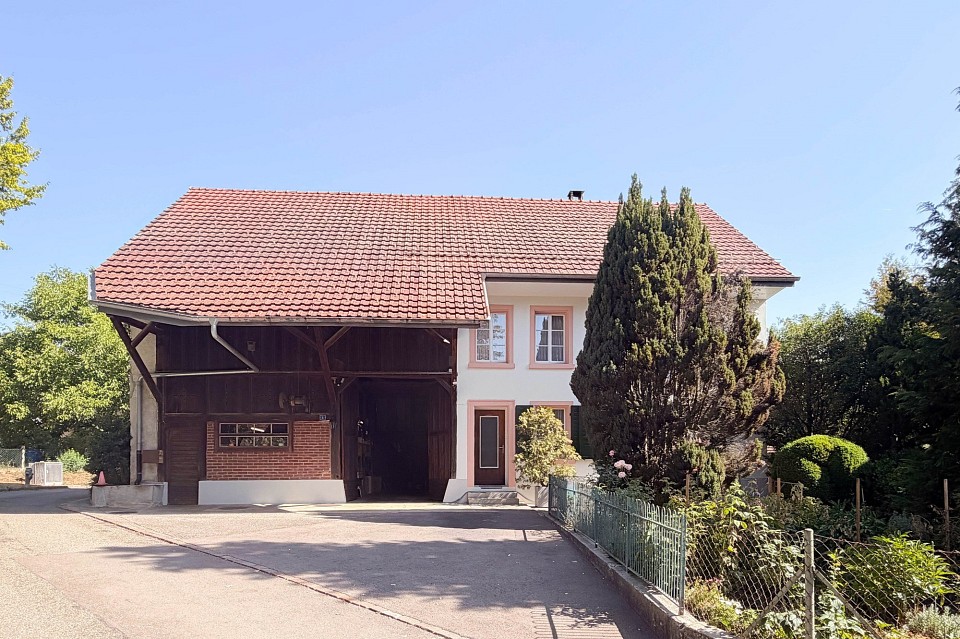
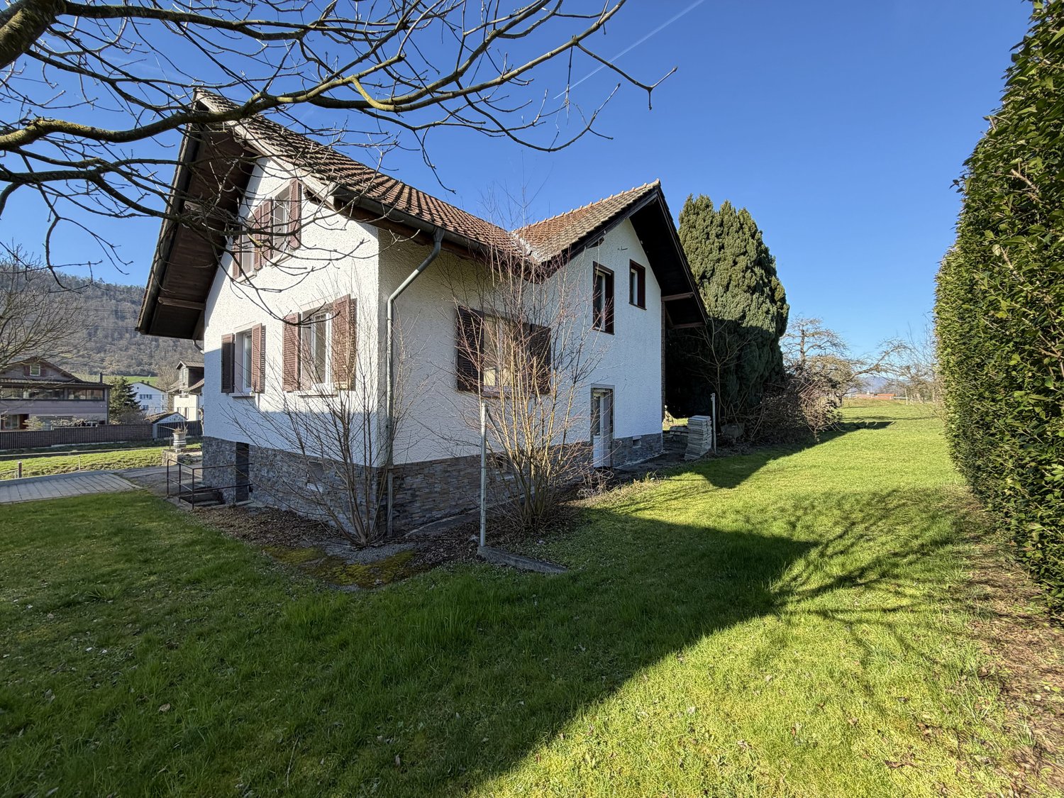
This charming property is located in a quiet, natural setting. The solidly built building with double-shell masonry offers a cozy living atmosphere and plenty of space for personal living dreams.A particular highlight is the magnificent view that can be enjoyed from the balcony and from the spacious living and dining area. Here, the evening can be spent relaxing and the view of the landscape becomes a daily companion.The spacious garden invites you to linger, enjoy and design. Due to the slope location, there is also potential for terracing, which could create additional attractive outdoor areas.Inside this gem, there is also future potential: The attic can be expanded and offers the possibility of creating additional living or usable space according to your own needs.This ImmoSky offer includes the following *additional services*:+ Best location with far-reaching views+ Very solid foundation and insulation through double-shell masonry+ Attic can be expanded and built upon+ Cozy garden with several seating areas+ Outdoor area with expansion potential through terracing+ A garage, a carport, and three additional parking spaces for your vehiclesTHE PICTURES SERVE AS INSPIRATION FOR A RENOVATION OF THIS DREAM HOME. THE ROOMS ARE IN THEIR ORIGINAL CONDITION.A property with charm, views, and development opportunities, ideal for people who want a home with space and special living quality.

1 / 29
Price on request
Zwingsteinweg 30, 5702 Niederlenz

Family house for sale with large plot

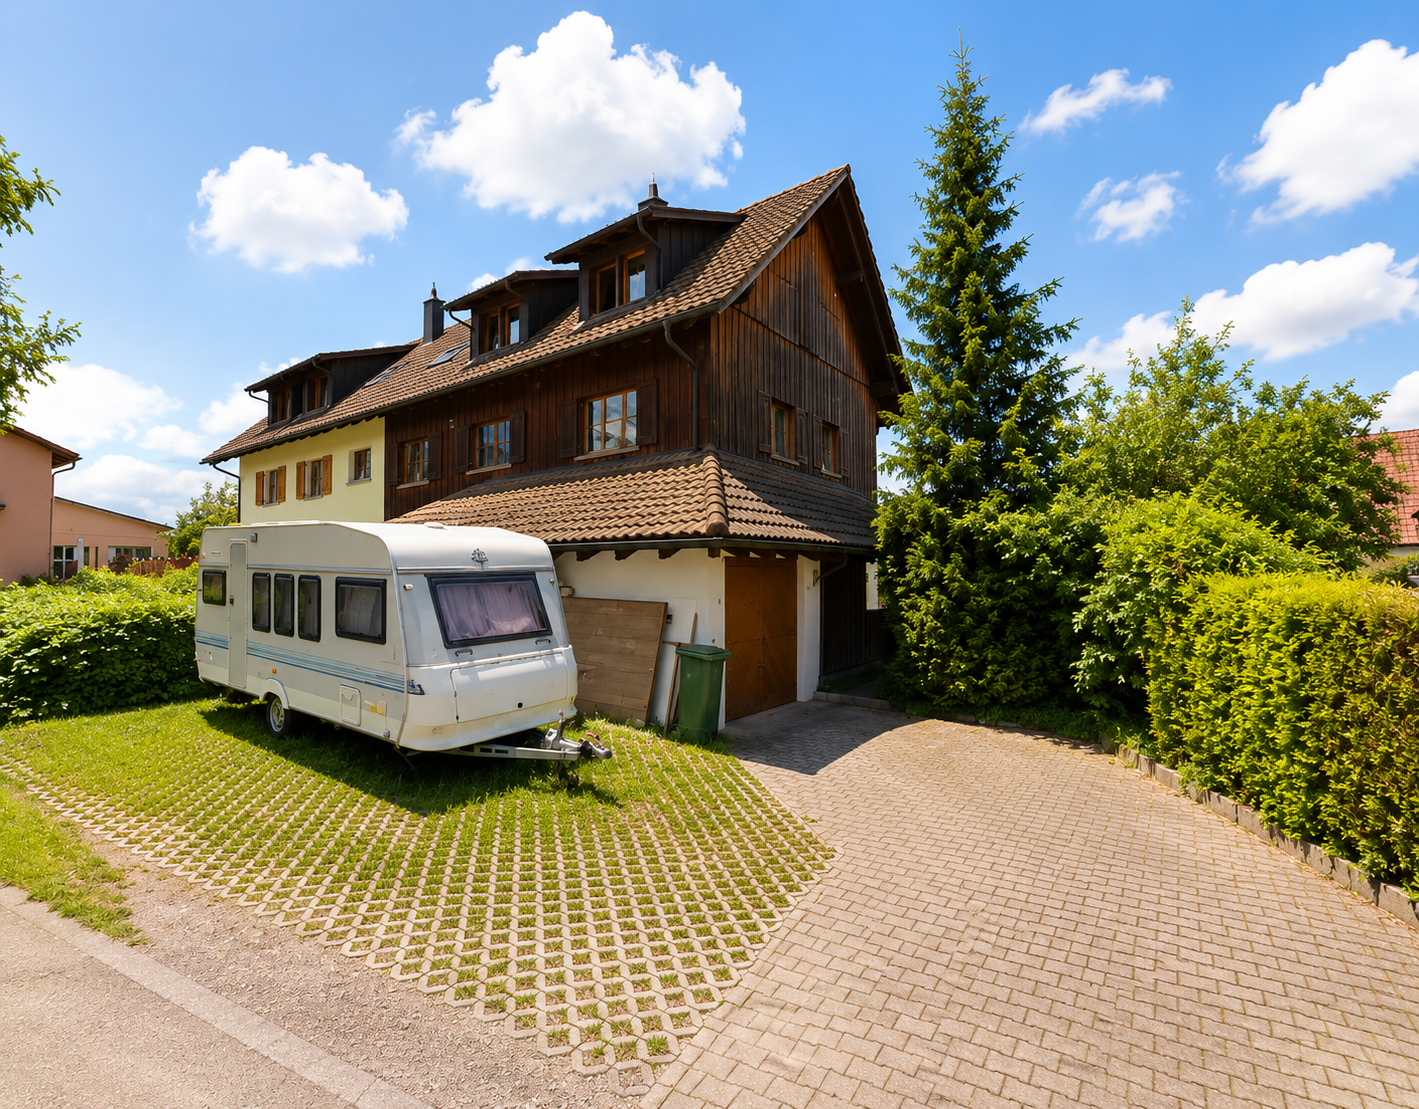
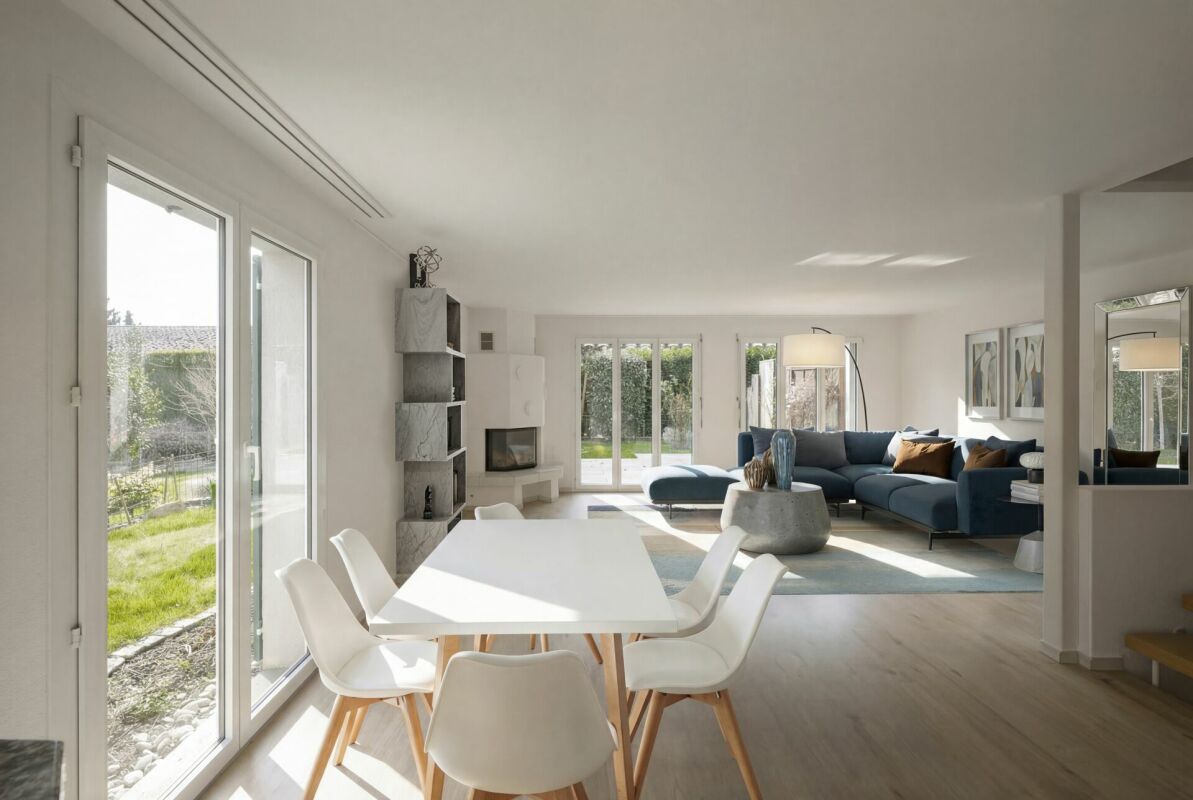
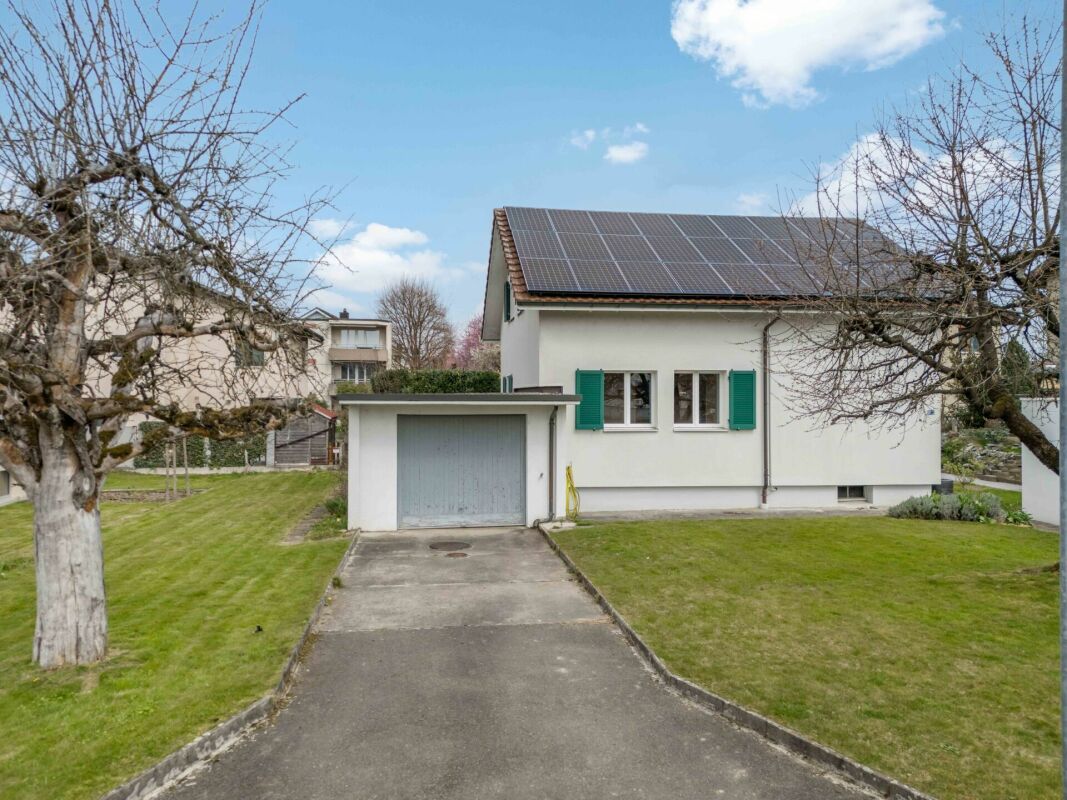
Highlight of your new home • Exclusive 6½-room residence in Niederlenz • Spacious plot with 883 m² • Around 186.5 m² heated net floor area including stairs • In total, around 337 m² of designated interior and exterior spaces • Representative living, dining, and kitchen area with around 59.5 m² • Private garden with 729 m² • Covered seating area with around 31.4 m² • Spacious balcony with around 27.9 m² • Parental area with separate dressing room • Additional rooms for home office, guests, fitness, or studio • Completely basement with extensive utility and storage spaces • Double garage with two parking spaces and around 36.4 m² and electric sectional door • Parking spaces in front of the garage for four or more vehicles • Family-friendly residential area with schools from kindergarten to high school • Good connection to Lenzburg and the regional traffic network • Exceptionally low vacancy rate of 0.2 percent • Real estate price development of +29.1 percent within five years Living with style At Zwingsteinweg 30, a private oasis presents itself, whose quality lies primarily in its impressive spaciousness. 6½ rooms, three clearly structured levels, a double garage, and spacious outdoor areas create a sovereign framework for demanding living.The architecture follows a convincing clarity. The ground floor opens up as the representative center of the house, the upper floor is reserved for private retreat areas, and the completely basement offers remarkable reserves for work, guests, hobbies, and storage. Embedded in an 883 m² plot, a living feeling is created that combines freedom, tranquility, and everyday practicality. Spaciousness that can be felt The 883 m² plot gives the property a presence that is already perceptible upon arrival. According to the land register, 154 m² are allocated to the building and 729 m² to the garden. The straightforward architecture with a flat roof, two living floors, and a completely basement uses this dimension with clarity and creates spacious interior and exterior spaces. Ground floor - the representative stage of everyday life The openly designed area for kitchen, dining, and living forms the stylish center of living. Around 59.5 m² create a spacious living landscape and a fluid transition between cooking, enjoying, and relaxing. The kitchen blends seamlessly into the overall composition and is supplemented by a discreetly arranged recess.A clearly defined entrance area, wardrobe, and a toilet with shower complete this level. Directly adjacent to the living area is the covered seating area with around 31.35 m². As a protected salon in the open air, it expands the living world outdoors and offers an elegant framework for dinner, conversations, and long summer evenings. Upper floor - a private retreat level The upper floor is entirely dedicated to privacy. The parental room with around 16.19 m² and the separate dressing room of around 9.35 m² form a spacious personal retreat area. Two further rooms with around 13.40 m² and 14.43 m² can be designed as stylish children's, guest, or work rooms; an additional office with around 9.43 m² expands the possibilities.The around 14.57 m² bathroom with shower, bathtub, and toilet offers plenty of space for a personal wellness atmosphere. The balcony with around 27.87 m² sets a special accent: a private outdoor space of exceptional dimension that expands the entire floor perceptibly. Basement - space for special demands The basement also follows the spacious claim of the residence. A heated room with a light shaft and around 20.43 m² opens up possibilities as a quiet home office, private studio, guest room, fitness room, or stylish hobby area. The spatial distance to the living floors creates a particularly high level of peace and independence.A cellar of around 18.88 m², a technology and laundry room of around 13.50 m², and a disposal room of around 14.65 m² offer discreet functional and storage areas. This keeps the representative living world free from everything that should be reliably organized in the background. Private outdoor spaces on multiple levels The officially designated garden area covers 729 m² and gives the house an exceptionally spacious private framework. Extensive lawns, an elegant garden lounge, play areas, or an individually designed planting can be combined to create a personal outdoor world.The covered seating area and the spacious balcony stage life in the open air on two levels. From the quiet morning coffee to the festive evening with guests, different atmospheres are created that make the house experienceable far beyond its interior spaces. Sovereign arrival The around 36.40 m² double garage enables comfortable and protected arrival. The approximately five-meter-wide sectional door with electric drive can be operated via the remote control. In addition to two vehicles, there is space for bicycles, sports equipment, or a demanding workshop area, depending on the use.The double garage is connected to the house via a direct access. An address for people with demands Families: Several bedrooms, a representative living floor, and the spacious garden create a connection between common life and private retreat areas.Home office and self-employed: Two spatially separate work areas enable concentrated work on a professional level.People with space requirements: Basement, disposal room for office, hobby room, or bedroom, technology and laundry room, as well as double garage keep the representative living areas sovereignly free.Hosts and hostesses: The open living area, the covered seating area, and the large balcony create a stylish framework for private invitations and festive evenings. Highlights of the building technology .The entire building area is basement; 25 cm concrete exterior walls with 16 cm perimeter insulation.Base plate 25 cm continuous monolithic base plate over 14 cm XPS insulation.Ground floor/upper floor 15 cm brick masonry with 18 cm exterior insulation; silicate abrasion, painted, and with film conservation.Intermediate ceilingsMassive concrete ceilings; above EPS insulation and conventional anhydrite substrate.Flat roof of the main building140 mm PUR insulation, two-layer polymer bitumen sealing sheets, protective fleece, and gravel.Roof edge and downspouts Roof edge finishing and downspouts in chrome steel.Earthquake requirementsAccording to the building description, compliance with the current SIA norms applicable at the time of creation.Heating Air-water heat pump Alpha Innotec LWC 80; 400-liter combination storage, heat pump/electric.Heat distribution Floor heating in the office/playroom of the basement and in all rooms of the ground and upper floors.Sewage system in the basement Pump shaft Baufix 100 with pressure pipe to the control shaft.DrainageRoof and seepage water via a sludge collector into a infiltration shaft.WindowsWood/metal windows and balcony doors with triple glazing; glass U-value 0.7 W/m²K.Sun protectionMotorized combined roller shutters in the ground and upper floors, except for the toilet, entrance, and staircase.Electrical installationRoller shutters electric Valuable utilization reserve with development potential The property convinces not only with its existing living quality but also with a remarkable development potential. For the 883 m² plot in the new residential zone W2A, an indicative utilization factor of only 0.221 is obtained. Compared to the ordinary permissible utilization factor of 0.40, a calculated reserve of around 157.77 m² of usable floor space remains.Under the conditions of the planned densification bonus - in particular when creating an additional independent residential unit and a high-quality environmental design - the calculated reserve could increase to around 201.92 m². This opens up interesting perspectives for a spacious expansion, an additional residential offer, or long-term value development.The information is based on the BNO proposal adopted by the municipal assembly on June 25, 2026. The actual building feasibility is to be examined technically and officially within the framework of a concrete project and the approval procedure.https://www.niederlenz.ch/domains/niederlenz_tpl_128/data/free_docs/260610_BNO_Vorlage%20Gemeindeversammlung_Niederlenz_def_sw.pdf
Travel time
-
1 / 18
Price on request
Dorfstrasse 4, 5725 Leutwil

Jewel with expanded and finished apartment

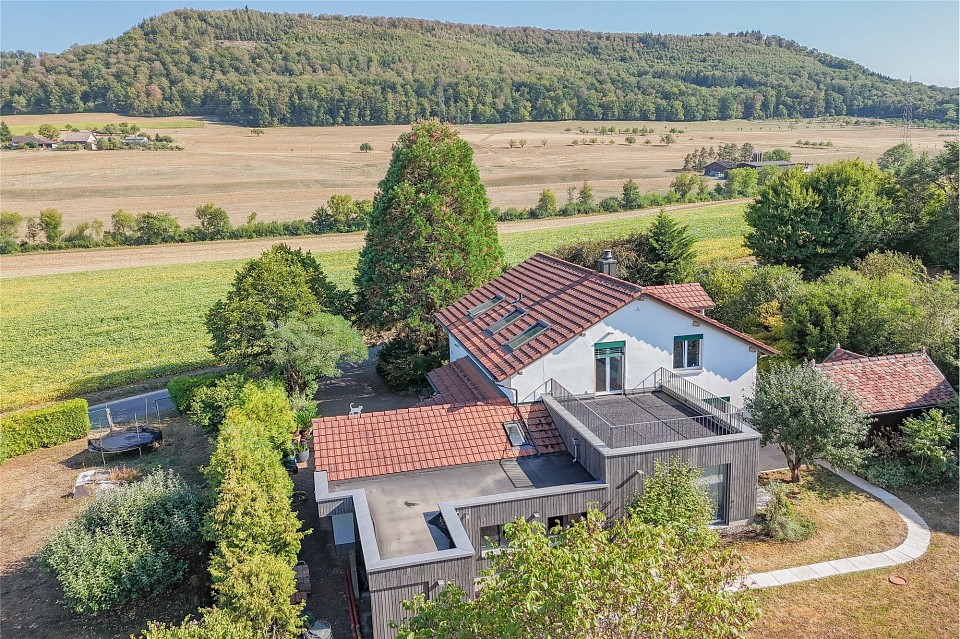
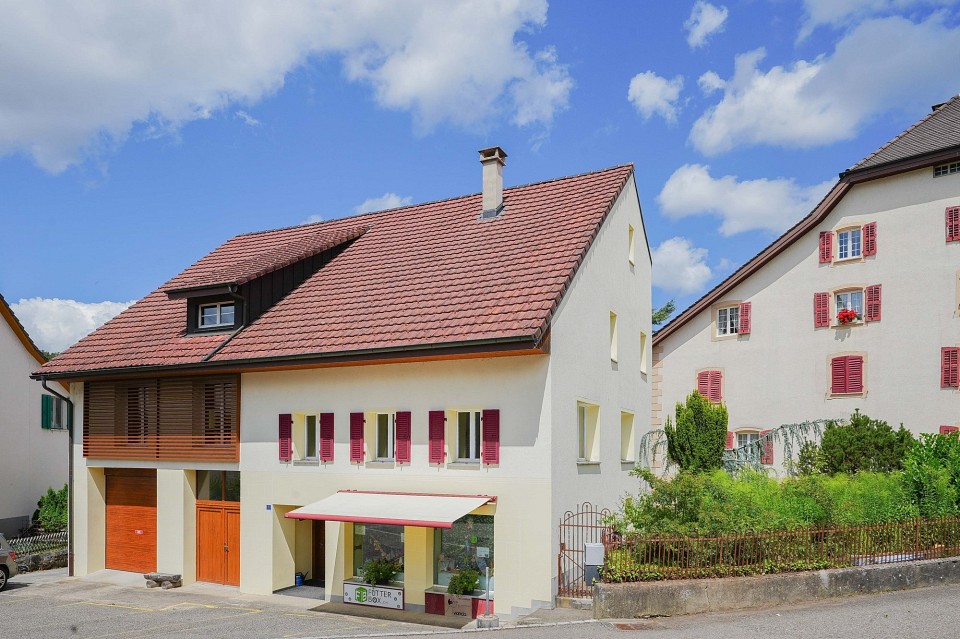
Jewel with finished and habitable apartment An apartment, a jewel, is already built (completion 2021). The apartment is up to date and immediately habitable. The exclusive apartment consists of the following rooms.Ground floor- Entrance- Dining room- exclusive kitchen with reduction (Käppeli)- Reduction with WM/TU- Guest toiletUpper floor- Living room - Bathroom toiletAttic- BedroomThe rest of the house is still to be built.The floor slab (30cm) has already been poured.The house is heated with an air-water heat pump. On the western side, there is enough space for a garden, a playground, possibly a tiny house, etc.Let your thoughts and wishes run free. Construction description of built and finished apartment Ground floor floor- Concrete floor approx. 30cm- Vapor barrier bituminous- Insulation approx. 10cm aluminum foil and 2cm Strafor insulation- Floor heating- Subfloor approx. 7cm- Stone tilesExternal walls against the street- External beam construction- Vapor barriers- Internal beam layer with approx. 18cm stone wool insulation- Plywood approx. 2cm- Gypsum board- Abrasion and paintingExternal walls entrance- Balcony construction- Insulation approx. 18cm- External fire protection plates- Internal fire protection plates- Vapor barriers- Abrasion and paintingWall kitchen side- Brick- Insulation approx. 18cm- Vapor barriers- Plywood approx. 2cm- Gypsum boards- Abrasion and paintingInterior design upper and attic floor- Wooden construction staircase- Wooden construction floors upper and attic floor- Insulation approx. 2cm, including floor heating- Impact sound approx. 1cm- ParquetInterior design bathroom toilet upper floor- Construction similar to living and bedrooms- No parquet, but stone tiles- Impact sound insulation mat- Stone tilesRoof- Tiles- Wooden construction- Vapor barrier- Insulation approx. 18cm between beams- Roof lathing 6cm and approx. 6cm insulation in between- Gypsum board- Abrasion and paintingWindows- 3-fold glazing aluminum/plastic - Velux roof windowsSeat street side- Concrete, with plates on topSeat west- Concrete, with plates and staircase to the garden Garden fence - Street side up to entrance- Property boundary courtyard side / south at the streamThuja hedge- Thuja courtyard side from street to garage box- Thuja street side up to entranceWell- Well with water from own sourceRoof drainage- Discharge into southern stream Preparation of not yet built part of the property Basement- UG basement walls and floor are concrete- UG basement stairs are concreteGround floor- EG floor slab is concrete (30cm)- EG drainage for guest toilet is installed- EG drainage for kitchen is installedUpper floor- The drains installed in the EG are also for the OG Attic and tiles- approx. 20 - 25 years old (Gloor & Baumann Leutwil)Heating- External air-water heat pump outdoor installation- EG separate technical room- EG water connections (hot water/cold water) installed in concrete

Travel time
-
1 / 6
CHF 1,350,000.–
6.5 rooms156m² living space
5728 Gontenschwil

Family Paradise with Sun & View (B)

This 6.5-room single-family house in Gontenschwil combines privacy and living comfort in a sunny hillside location. On 156 m², you can expect a spacious, open living and dining area as well as bright rooms with high ceiling heights and comfort ventilation. You can co-determine the kitchen, wardrobe, and built-in cabinets. Outside, the plate-covered garden seating area invites you to linger, optionally with a pergola. A hobby room of over 20 m² can be individually expanded, as well as a storage room with its own entrance. Direct access from the garage; parking spaces optional.This BETTERHOMES offer is characterized by the following advantages:- Hillside location with all-day sunshine- Large open living-dining area- Co-determination in kitchen selection- Bright rooms with high ceiling heights and comfort ventilation- Garden seating area with plates - optional with pergola- Choice of wardrobe and built-in cabinets- Hobby room with over 20 m² for individual use- Large storage room with its own entrance- Direct access from the garage to the property- Garage parking spaces are optional- and, and, and ...Interested? Contact us for a non-binding viewing!Not found anything suitable? Over 1,900 more offers at: www.betterhomes.ch - the real estate fair mediatorWant to market a property yourself?Benefit from our know-how: https://www.betterhomes.ch/de/profitierenYou want to have a property valued?Find out its value now with our free valuation, immediately and non-binding!https://www.betterhomes.ch/de/knowledge/estimationMore detailsLocation: sunny, child-friendly without through trafficCondition: New building, possibility for PV system is preparedBathrooms / wet cells: 3 (1 x shower / bathtub / WC / sink, 1 x shower / WC / sink, 1 x WC / sink)Heating system: Heat pump with underfloor heatingPublic transport: Train station, 700 m Schools: Primary school (village), 450 mShops: Volg, 750 m / Farm shop, 900 m

1 / 14
Price on request
4 rooms85m² living space
Eichhaldering 24, 5037 Muhen

Single-family house with development potential in a quiet location in Muhen

Located in a quiet area on the outskirts of Muhen, this single-family house offers versatile expansion, renovation, and development potential. The 1955 building stands on a 461 m² large plot of land and has approximately 85 m² of living space, of which approximately 72 m² are on the ground floor and approximately 13 m² are in the partially expanded upper floor.The ground floor includes a living and dining room with a fireplace and access to the covered seating area, a kitchen, a bedroom, a bathroom, as well as a closet and a wardrobe. The garden offers a beautiful view of the surrounding countryside.On the upper floor, there is a room with approximately 13 m², currently used as an office, as well as a spacious, insulated, and unfinished attic/storage room. This offers additional storage possibilities and interesting expansion potential.Further architectural development of the property is also conceivable and offers the opportunity to create additional living space. The concrete possibilities are to be examined within the framework of the applicable building regulations.In the basement, there are the garage, the laundry room, and a cellar.Further highlights: • Versatile expansion, renovation, and development potential • 461 m² plot of land • Approximately 85 m² of living space, of which approximately 72 m² are on the ground floor and approximately 13 m² are on the upper floor • Spacious, unfinished attic/storage room • Energy reference area of approximately 132 m² • Quiet location on the outskirts of Muhen • View of the surrounding countryside • Garden with covered seating area • Fireplace in the living room • 1 garage parking space and 2 outdoor parking spaces • S-Bahn station "Obermuhen" can be reached in about 5 minutes on foot • Direct connections to Aarau and Oberentfelden • Shopping opportunities and restaurants in the surrounding area • Schools and kindergarten in Muhen Have we sparked your interest? We look forward to showing you the property in person during a viewing.

Travel time
-
1 / 9
Price on request
7 rooms357m² living space
Zelglistrasse 378, 5705 Hallwil

Grand Horizon I AG

Grosszügig Wohnen mit Weitsicht und privater Wellnessoase An privilegierter Feldrandlage in Hallwil erwartet Sie ein Anwesen, das heute schon mit seiner aussergewöhnlichen Grosszügigkeit begeistert und zugleich Raum für neue Ideen eröffnet. Auf rund 340 m² Netto-Wohnfläche, verteilt auf drei Wohnebenen, geniessen Sie ein Wohngefühl von Freiheit, Licht und beeindruckender Weitsicht über die Felder des Aargaus. Der weitläufige Garten schafft eine private Oase im Grünen und lädt dazu ein, den Blick bis zum Horizont schweifen zu lassen. Hier verbinden sich Natur, Ruhe und Grosszügigkeit zu einem Wohngefühl, das nur selten zu finden ist. Der grosse Indoor-Pool im Erdgeschoss macht das Haus zu einer privaten Wellnessoase. Ein besonderes Plus bildet die separate Einliegerwohnung mit rund 40 m² Wohnfläche und eigenem Zugang. Ob für Gäste, erwachsene Kinder, Mehrgenerationenwohnen oder als attraktive Vermietungsmöglichkeit. Sie eröffnet vielfältige Nutzungsmöglichkeiten. Auch für Fahrzeuge bietet diese Immobilie aussergewöhnlich viel Platz. Eine grosszügige Doppelgarage mit insgesamt vier Einstellplätzen sorgt für höchsten Komfort und unterstreicht den repräsentativen Charakter des Hauses. Das Einfamilienhaus eröffnet Ihnen vielfältige Möglichkeiten, Ihre persönlichen Vorstellungen umzusetzen und nachhaltige Werte zu schaffen.Grand Horizons ist mehr als ein Einfamilienhaus. Es ist eine seltene Gelegenheit für Menschen, die Grosszügigkeit, Privatsphäre und Entwicklungspotenzial an einer der schönsten Feldrandlagen von Hallwil miteinander verbinden möchten.Un espace de vie spacieux avec une vue imprenable et un espace bien-être privé Située dans un cadre privilégié en lisière de champs à Hallwil, cette propriété vous séduira dès aujourd'hui par son espace exceptionnel tout en vous offrant de nouvelles perspectives. Sur environ 340 m² de surface habitable nette, répartis sur trois niveaux, vous profiterez d'un cadre de vie alliant liberté, lumière et une vue imprenable sur les champs de l'Argovie. Le vaste jardin crée une oasis privée au coeur de la verdure et invite à laisser son regard vagabonder jusqu'à l'horizon. Ici, nature, calme et générosité s'allient pour offrir un cadre de vie que l'on trouve rarement. La grande piscine intérieure au rez-de-chaussée fait de cette maison une oasis de bien-être privée. L'appartement indépendant, d'une surface habitable d'environ 40 m² et doté d'un accès séparé, constitue un atout particulier. Que ce soit pour accueillir des invités, des enfants adultes, pour une cohabitation intergénérationnelle ou comme opportunité de location attractive, elle offre de multiples possibilités d'utilisation. Ce bien immobilier offre également un espace exceptionnellement vaste pour les véhicules. Un double garage spacieux, comprenant au total quatre places de stationnement, garantit un confort optimal et souligne le caractère prestigieux de la maison. Cette maison individuelle vous offre de multiples possibilités pour concrétiser vos envies personnelles et créer des valeurs durables.Grand Horizons est bien plus qu'une simple maison individuelle. C'est une occasion rare pour ceux qui souhaitent allier espace, intimité et potentiel de développement dans l'un des plus beaux emplacements en lisière de champs de Hallwil.Spacious living with sweeping views and a private wellness oasis In a privileged location on the edge of a field in Hallwil, a property awaits you that already impresses with its exceptional spaciousness while also offering room for new ideas. With approximately 340 m² of net living space spread across three floors, you'll enjoy a sense of freedom, light, and impressive panoramic views over the fields of Aargau. The expansive garden creates a private oasis surrounded by greenery and invites you to let your gaze wander to the horizon. Here, nature, tranquility, and spaciousness come together to create a living experience...

Travel time
-
1 / 6
CHF 1,350,000.–
6.5 rooms163m² living space
5728 Gontenschwil

LIGHT, SPACE & PANORAMIC VIEW (C)

This 6.5 room single-family house in Gontenschwil is ideal for families or couples with space requirements who want to complete their home according to their own ideas. The finished shell construction offers a free choice for the interior design. Bright rooms with high ceiling heights and comfort ventilation provide a feeling of well-being. Outside, a sunny garden with all-day sunshine and a plate sitting area (optional pergola) awaits. Preparation for a PV system. Hobby room over 20 m² can be expanded, large storage room with its own entrance. Direct access from the garage; spaces optional, while stocks last.This BETTERHOMES offer is characterized by the following advantages:- finished shell construction- individual choice option for interior design- bright rooms with high ceiling height and comfort ventilation- sunny garden with all-day sunshine- garden seating area with plates - optional with pergola- prepared for PV system- hobby room with over 20 m² for individual use can be expanded- large storage room with its own entrance- direct access from the garage to the property- garage spaces are optional, while stocks last- and, and, and ...Interested? Contact us for a non-binding viewing!Not found anything suitable? Over 1,900 more offers at: www.betterhomes.ch - the real estate fair mediatorWant to market a property yourself?Benefit from our know-how: https://www.betterhomes.ch/en/benefitYou want to have a property valued?Find out its value now through our free valuation, immediately and non-binding!https://www.betterhomes.ch/en/knowledge/estimationMore detailsLocation: sunny, child-friendly, without through trafficCondition: new building with Minergie standardBathrooms / wet cells: 3 (1 x shower / bathtub / WC / sink, 1 x shower / WC / sink, 1 x WC / sink)Heating system: heat pump with underfloor heatingPublic transport: train station, 700 m Schools: primary school (village), 450 mShops: Volg, 750 m / farm shop, 900 m

1 / 12
CHF 980,000.–
100m² living space
5116 Schinznach Bad

Detached House with Potential in Schinznach Bad

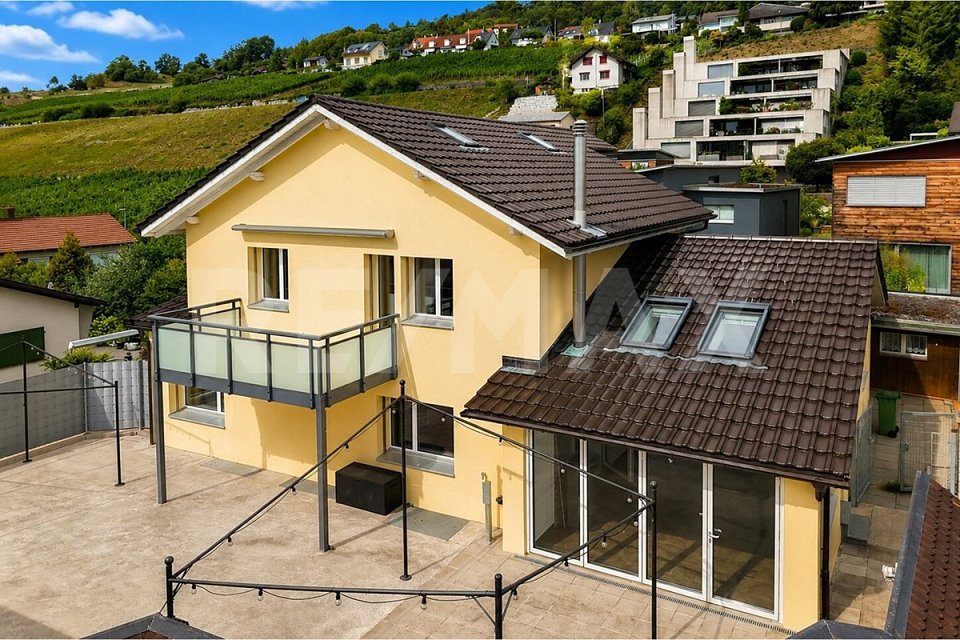
We present to you... ...this charming detached house in Schinznach-Bad - a freestanding single-family home that perfectly combines with the beauty of its exclusive location. Located between the picturesque golf course and the famous Schinznach thermal baths, this home offers a quality of life that is hard to find.Highlights:Carport: • Enjoy the comfort of a spacious carport that can accommodate two cars, right at your home. Spacious plot: • The extensive plot in this sought-after location allows you to fully enjoy your dream home - with plenty of space for relaxation, play, and garden delights. Expansion potential: • An already approved expansion of the living area offers attractive opportunities for the individual realization of your living ideas. The former building permit for the enlargement of the living room has since expired, but can be resubmitted to the municipality. This gives you the chance to create additional living space and further develop the house according to your personal ideas. • The heated hobby room offers the possibility of being converted into an additional room. Location: • Experience the privacy that this location has to offer, while also enjoying the proximity to local amenities and leisure activities. Your dream of owning your own home can now become a reality.Take advantage of this opportunity to invest in a property that not only convinces with its location, but also with its potential and charm. Contact us today to arrange a viewing and convince yourself of this offer.We are happy to provide further information and details at any time.We look forward to your contact.Your real estate expertProfessional. Personal. Different.Tilde Salvatisi casa - Salvati Immobilien GmbH+41 78 220 87 87 | info@si-casa.ch | www.si-casa.ch

Baran Demir

Baran Demir

1 / 11
Baran Demir

Baran Demir

  • Parking space
  • Garage
Price on request
11 rooms365m² living space
5326 Schwaderloch

Space for life, laughter, and family

This spacious property offers everything a family could want for a comfortable home. On several floors, it impresses with plenty of space, high rooms, and a well-thought-out floor plan concept that enables individual living.The entire building was comprehensively renovated in 2024 and presents itself in an excellent condition. Modern fitted kitchens, stylish bathrooms, high-quality materials, and a bright living atmosphere create a cozy and at the same time modern ambiance. The property will be freshly painted and handed over ready for occupancy.A special highlight is the separately accessible office area, which offers a variety of usage possibilities - ideal for home office, practice, or guests. Additionally, another room with development potential is available, which can be designed according to individual needs.The property includes two garages and several outdoor parking spaces. The well-maintained garden area offers space for cozy seating and relaxation areas that invite you to linger.An ideal home for families who want to combine spacious living and modern quality. Here, no wishes are left unfulfilled. Take advantage and convince yourself! This PREMIUM HOMES offer includes: • Central, border-area location with good public transport connections • Regional connection to the Zurzibiet area • Village core zone with diverse development potential • Permissible utilization factor 0.5 • Comprehensively renovated in 2024, ready for immediate occupancy • Ideal for multi-generational families • Rent or live and work • Two residential units + separate office • Maisonette approx. 180?m² • Apartment approx. 120?m² • High ceilings and open floor plans • High-quality roof insulation up to 70?cm • Bright living areas, modern kitchens • High-quality oak parquet flooring • Stylish bathrooms • Two garages + outdoor parking spaces • Own water source with drinking and utility water usage • Living area approx. 365?m² Interested? We would be happy to take you on a non-binding tour! Do you want to sell your house or apartment worry-free? We will tell you the current market value of your property, discreetly and non-bindingly! Are you interested in a first non-binding exchange of ideas? Don't hesitate and contact us. We look forward to hearing from you.

  • Parking space
  • Garage
1 / 10
CHF 1,410,000.–
6.5 rooms167m² living space
Sooremattstrasse 10, 5212 Hausen AG

New construction project "SOREA" Hausen - 6 attractive single-family homes

Modern architecture meets quality of life Project website: https://sorea-hausen.ch/In a privileged and family-friendly location in Hausen AG, a high-quality new construction project with six modern single-family homes is being built on Sooremattstrasse 10. Embedded in an extremely popular, quiet residential area, this project combines natural living with an excellent infrastructure for families and discerning owners. The stylishly designed 6.5- and 7.5-room single-family homes convince with a modern, well-thought-out architecture featuring spacious floor plans, bright rooms, and a harmonious interplay of design, functionality, and living comfort. The architecture creates an elegant and timeless appearance that meets the highest standards.Particular attention was paid to sustainability, energy efficiency, and future-oriented home technology. Each house has its own geothermal heat pump, a photovoltaic system, and free cooling for pleasant temperatures during the summer months. This allows the residents to benefit from a energetically modern construction method and long-term low operating costs.The project also sets standards in interior design. High-quality materials and carefully coordinated details create an exclusive living atmosphere. In the wet cells, large-format ceramic plates provide an elegant ambiance, while high-quality country house planks made of oak parquet give the living and sleeping areas warmth and coziness.The idyllically designed garden areas offer a lot of privacy and invite you to linger, play and enjoy. Spacious outdoor areas create additional living space and make the houses a perfect home for families and people with high demands on quality of life. This new construction project combines modern living, sustainable technology, and a first-class living location into a unique overall package - a home with a future in the best location in Hausen AG.

Travel time
-
Rasell Yake

Rasell Yake

1 / 8
Rasell Yake

Rasell Yake

  • Parking space
CHF 2,350,000.–
5 rooms138m² living space
5452 Oberrohrdorf

A dream home in a prime location with a far-reaching view

Attractive renovation and expansion potential.The existing single-family home offers an additional perspective: those who appreciate the character and existing substance can take over the property, modernize it according to their own ideas, and continue to enjoy the spacious plot of land. At the same time, the parcel offers interesting possibilities for future development due to its location in the W2 zone + attic floor. For example, two to three modern single-family homes or a multi-family house with an attic apartment are conceivable. This means that the offer is aimed at both families and private buyers as well as investors and project developers.The property also offers an exciting starting point for families, friends, or acquaintances who want to create joint ownership. Two to three parties could jointly acquire the plot of land and realize an individual residential project, for example with several units or row houses. Utilize existing, selectively further develop or completely re-plan: this property offers the freedom to realize different living ideas today and in the long term. So, no wishes are left unfulfilled. Take advantage and convince yourself! This PREMIUM HOMES offer includes: • Exclusive parcel • Beautiful far-reaching view and high privacy • Sunny, quiet location • Existing single-family home with potential for use • Extensive plot of land • W2 residential zone + attic floor • Utilization factor 0.55 • Versatile development potential • High privacy and retreat possibilities • Attractive for owner-occupiers and investors • Sustainable value growth available • Rare combination of living and investing • Gross living area 138 m² • Net living area 120 m² Interested? We would be happy to take you through a non-binding viewing! Do you want to sell your house or apartment worry-free? We will tell you the current market value of your property, discreetly and non-bindingly! Are you interested in a first non-binding exchange of ideas? Don't hesitate and contact us. We look forward to hearing from you.

  • Parking space
1 / 16
CHF 1,080,000.–
8 rooms193m² living space
Zilstrasse, 5722 Gränichen

Arrive home - with space for creative ideas!

In an extremely quiet and sunny location in Gränichen, this charming, detached single-family house with an annex apartment is located, which was originally built in 1958 and expanded by a whole floor in 1971. On a spacious plot of around 600 m², the property offers 193 m² of living space and an additional approximately 40 m² of usable space in the basement, providing a variety of possibilities for individual living - perfect for families, multi-generational living, or comfortable working from home.The house convinces with its solid construction and a well-thought-out room layout, which creates a pleasant living atmosphere and offers a lot of development potential. On the ground floor, you will find bright, functional rooms: a bathroom, a kitchen, a dining area, a spacious living room, and a winter garden with an adjacent terrace. Particularly attractive is the possibility of connecting the living area with the dining room and kitchen to create an open and inviting center of life for the whole family. The upper floor, built in 1971, was comprehensively redesigned and renovated in 2017 and has a separate kitchen, a bathroom, a bedroom, and a living/dining area with access to a sunny terrace - ideal for spending relaxed hours outdoors. The basement and cellar floor has around 52 m² of living space with three rooms and a laundry room with shower/WC, as well as an additional approximately 40 m² of usable space, which is ideal as a storage room, workshop, hobby room, or warehouse. Additionally, there is partially the possibility of integrating the basement into the living area, thus creating additional living space.The spacious garden with two ponds, which are fed with spring water, invites families and garden lovers to relax. Children will find plenty of space to play here, while you can design your garden landscape with a terrace, lounge, or grill area according to your wishes. The terracing of the property opens up numerous design ideas - from a lovingly designed family garden to a green oasis of peace.This combination of flexibility in the house and diverse usage possibilities in the outdoor area creates ideal conditions for harmonious and spacious living with a high quality of life.

Travel time
-
1 / 8
  • Parking space
  • Child-friendly
  • Quiet neighborhood
CHF 1,970,000.–
7.5 rooms244m² living space
5430 Wettingen

STATELY SINGLE-FAMILY HOME: 7.5 ROOMS ON FOUR STORIES

A rare find in the Altenburg neighborhood: 7.5-room space-saving gem (244 m²) with enormous potential for expansion!**Are you looking for a spacious, substantially like-new home in one of the most sought-after neighborhoods? This property combines the historic charm of 1924 with the first-class construction quality of a modern solid-construction building from1989. As part of the comprehensive renovation at that time, the house was stripped down to three foundation walls and almost doubled in size.The result: An honest, meticulously maintained house with 1,222 m³ of floor area, meticulously maintained, and absolutely no urgent need for renovation. Move in, feel at home, and expand flexibly if needed!Enormous amount of space: 7.5 rooms spread across a generous 244 m² of living space offer maximum space for families, multigenerational living, or working and living under one roof.The living and dining area is invitingly designed: It features several entrances leading outside. In the open passageway between the two areas is the large fireplace, which gives the room a warm and cozy atmosphere.Spacious kitchen: The kitchen offers plenty of storage space, generous countertops, and room for a dining table. The direct access to the garden makes it particularly suitable for everyday use and seamlessly connects cooking, dining, and the outdoor space in a pleasant way.There are also a variety of bathroom facilities: shower/toilet, bathroom/toilet, shower/bath/toilet, as well as a separate guest restroom are available and feature a variety of design styles.Solid construction (1989): The house was completely rebuilt using double-shell masonry (including the extension). Only three foundation walls (basement, ground floor, first floor) still date from the year it was originally built.Top energy Condition: The attic was completely rebuilt and insulated with a 14 cm of exterior insulation. Some of the windows are already equipped with triple-pane insulated glazing.The range of additional rooms is extensive: basement, storage room, laundry room, boiler room, shelter, wine cellar, and art studio offer plenty of space for storage, hobbies, work, or creative uses.Expanded & dry basement: The basement was expanded as part of the addition—ideal for hobbies, fitness, or as a large storage space.Beautiful garden: The large, low-maintenance garden is another highlight of the property. A small pond, fruit trees including apple, cherry, and apricot trees, as well as numerous roses, create a charming and lush setting.Two spacious terraces: Im ground floor and top floor, the two terraces extend the living space outward. The outdoor areas, framed by Eternit planters, partially covered and featuring warm terracotta flooring, create a Mediterranean atmosphere.Prime Location: The quiet yet centrally located Altenburg neighborhood stands out for its high quality of life, family-friendliness, and the excellent infrastructure within walking distance.A rare find in the Altenburg neighborhood: 7.5-roomspace-saving gem (244 m²) with enormous potential for expansion!**Are you looking for a spacious, essentially brand-new home in one of the most sought-after neighborhoods? This property combines the historic charm of1924 with the first-class construction quality of a modern solid-construction building from1989. As part of the comprehensive renovation at that time, the house was stripped down to three foundation walls and nearly doubled in size.The result: A solid, meticulously maintained house with 1,222 m³ of floor space, impeccable upkeep, and absolutely no urgent need for renovation. Move in, feel at home, and expand flexibly as needed!Enormous amount of space: 7.5 rooms spread across a generous 244 m² of living space offer maximum space for families, multigenerational living, or working and living under one roof.The living and dining area is invitingly designed: It features several entrances to the outdoors. In the open passageway between the two areas is the large fireplace, which gives the room a warm and cozy atmosphere.Spacious kitchen: The kitchen offers plenty of storage space, generous countertops, and room for a dining table. The direct access to the garden makes it particularly practical for everyday use and seamlessly connects cooking, dining, and the outdoor space in a pleasant way.There are also a variety of wet areas: shower/toilet, bathroom/toilet, shower/bath/toilet, as well as a separate guest restroom are available and feature a variety of design styles.Solid construction (1989): The house was completely rebuilt using double-shell masonry (including the extended section). Only three foundation walls (basement, ground floor, first floor) still date from the year it was originally built.Top energy Condition: The attic was completely rebuilt and insulated with a 14 cm of exterior insulation. Some of the windows are already equipped with triple-pane insulated glass.The range of additional rooms is extensive: basement, storage room, laundry room, boiler room, shelter, wine cellar, and art studio offer plenty of space for storage, hobbies, work, or creative uses.Expanded & dry basement: The basement was expanded as part of the addition—ideal for hobbies, fitness, or as a large storage space.Beautiful garden: The large, low-maintenance garden is another highlight of the property. A small pond, fruit trees including apple, cherry, and apricot trees, as well as numerous roses, create a charming and green setting.Two spacious terraces: Im ground floor and top floor, the two terraces extend the living space outward. The outdoor areas, framed by Eternit planters, partially covered and featuring warm terracotta flooring, create a Mediterranean atmosphere.Prime Location: The quiet yet centrally located Altenburg neighborhood stands out for its high quality of life, family-friendliness, and the excellent infrastructure within walking distance.Interested? For more information, photos, a virtual tour, and viewing options, visit: propertyowner.ch/de/real-estate/26-00209 As a member of the Swiss Landowners Association, you benefit from a free real estate appraisal and gain access to exclusive listings on propertyowner.ch before they are made public.

  • Parking space
  • Child-friendly
  • Quiet neighborhood

Suggested properties for you based on search results