670 results - Single house to buy in Canton Aargau

1 / 8
  • Parking space
  • Balcony / Terrace
  • Garage
  • +3
CHF 1,150,000.–
4.5 rooms124m² living space
5454 Bellikon

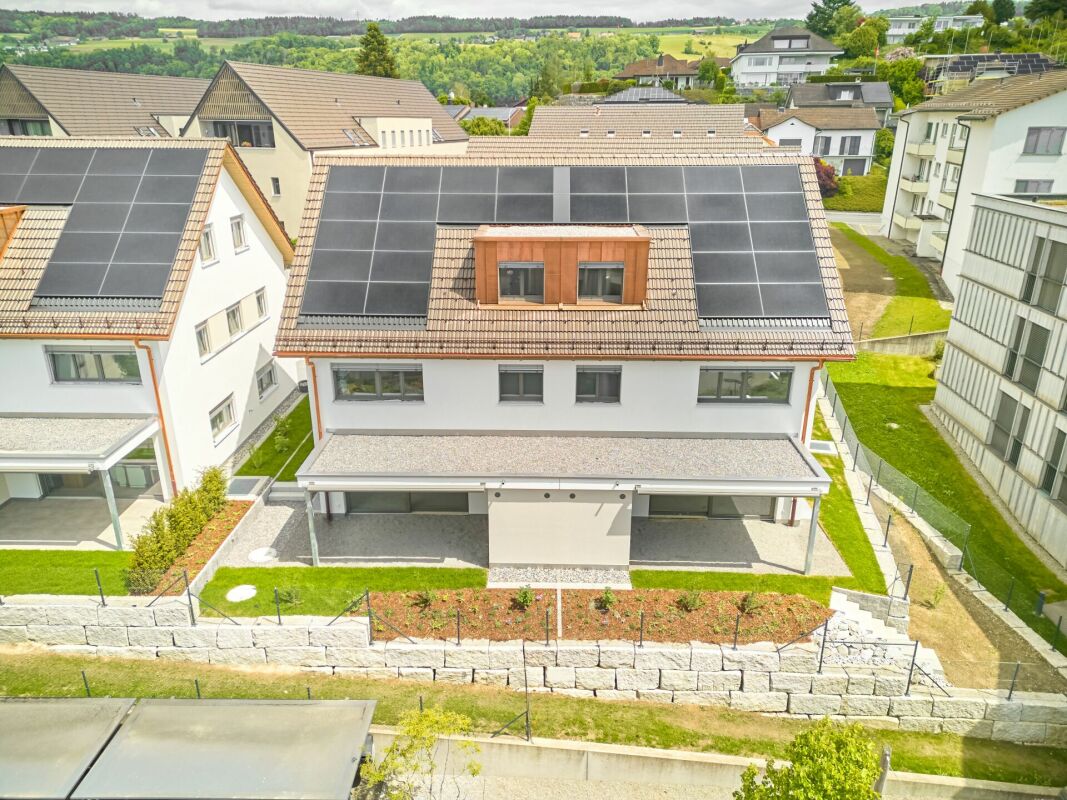
SPACIOUS 4.5-ROOM CORNER TOWNHOUSE WITH 5 PARKING SPACES

Welcome to your new home inBellikon, an idyllic village that combines rural charm with proximity to urban amenities. This single-family home offers 4.5 spacious rooms and a living area of 124m². Enjoy the sunny days at the community indoor pool or relax in the spacious sunroom with a special view of the surrounding nature.The house also features two garage spaces and three outdoor parking spaces, ideal for your vehicles and guests. The quiet location guarantees relaxation after a long day. Bellikon offers a vibrant community and numerous recreational opportunities that ensure a pleasant and active lifestyle.Welcome to your new home inBellikon, an idyllic village that combines rural charm with proximity to urban amenities. This single-family home offers 4.5 spacious rooms and a living area of 124m². Enjoy the sunny days at the shared indoor pool or relax in the spacious sunroom with a special view of the surrounding nature.The house also features two garage spaces and three outdoor parking spaces, ideal for your vehicles and guests. The quiet location guarantees relaxation after a long day. Bellikon offers a vibrant community and numerous recreational opportunities that ensure a pleasant and active lifestyle.Interested? For more information, photos, a virtual tour, and viewing options, visit: propertyowner.ch/de/real-estate/26-00093 As a member of the Swiss Landowners Association, you benefit from a free real estate appraisal and gain access to exclusive listings on propertyowner.ch before they are made public.

  • Parking space
  • Balcony / Terrace
  • Garage
  • +3
Ritesh Sood

Ritesh Sood

1 / 12
Ritesh Sood

Ritesh Sood

  • Parking space
  • Balcony / Terrace
Price on request
5.5 rooms180m² living space
5503 Schafisheim

A home like a picture book, artistically designed living idyll with Venetian flair in Schafisheim

Welcome to an extraordinary single-family home that harmoniously combines art, high living comfort, and proximity to nature. In a quiet and family-friendly residential area of Schafisheim, this lovingly maintained property awaits you, impressing with its unmistakable character and high-quality equipment.As soon as you enter the house, the spacious entrance conveys a sense of warmth and style. The bright ground floor convinces with an open living and dining area, large window fronts, and a harmonious floor plan. The elegant living area with a fireplace forms the heart of the house and creates a cozy atmosphere for comfortable hours with family and friends. The separate kitchen offers plenty of workspace and is functionally equipped, ideal for all who like to cook and enjoy.On the upper floor, spacious bedrooms with charming sloping ceilings and a warm living atmosphere await you. The stylish bathroom with a shower and bathtub provides high comfort and invites you to relax. Additional ancillary areas offer versatile uses and plenty of storage space.The basement also convinces beyond classic cellar rooms. A heated hobby room, a heated workshop, a practical laundry room, and spacious cellar areas open up numerous possibilities for hobbies, work, or individual needs.An absolute highlight of this property is the dreamily designed garden. Inspired by the Venetian style, a unique wellness oasis was created with artistically designed natural stone paths, romantic pergolas, decorative fountains, stylish mosaic elements, and lovingly selected plants. Several sunny and shady seating areas as well as the generously covered terrace invite you to spend unforgettable hours outdoors and enjoy the exceptional privacy. Here you will find your personal favorite spot at any time of day.The property has been continuously maintained and modernized over the years. Thanks to careful investments, the house presents itself today in an excellent condition and allows the new owners an uncomplicated move-in without immediate renovation needs.Schafisheim convinces as a popular residential community in the canton of Aargau with a quiet, family-friendly environment and an excellent traffic connection. Shopping facilities, schools, and recreational areas are located in the immediate vicinity. Via the A1 and A3 motorway connections, you can reach Zurich, Basel, and Bern comfortably in a short time.This unique home combines timeless elegance, Mediterranean ambiance, and high living quality into a special living experience. Arrange your personal viewing appointment with Ritesh Sood today, and we look forward to presenting this unique home to you in person.

  • Parking space
  • Balcony / Terrace
1 / 12
CHF 750,000.–
5.5 rooms98m² living space
5737 Menziken

Idyllic, located in a cul-de-sac

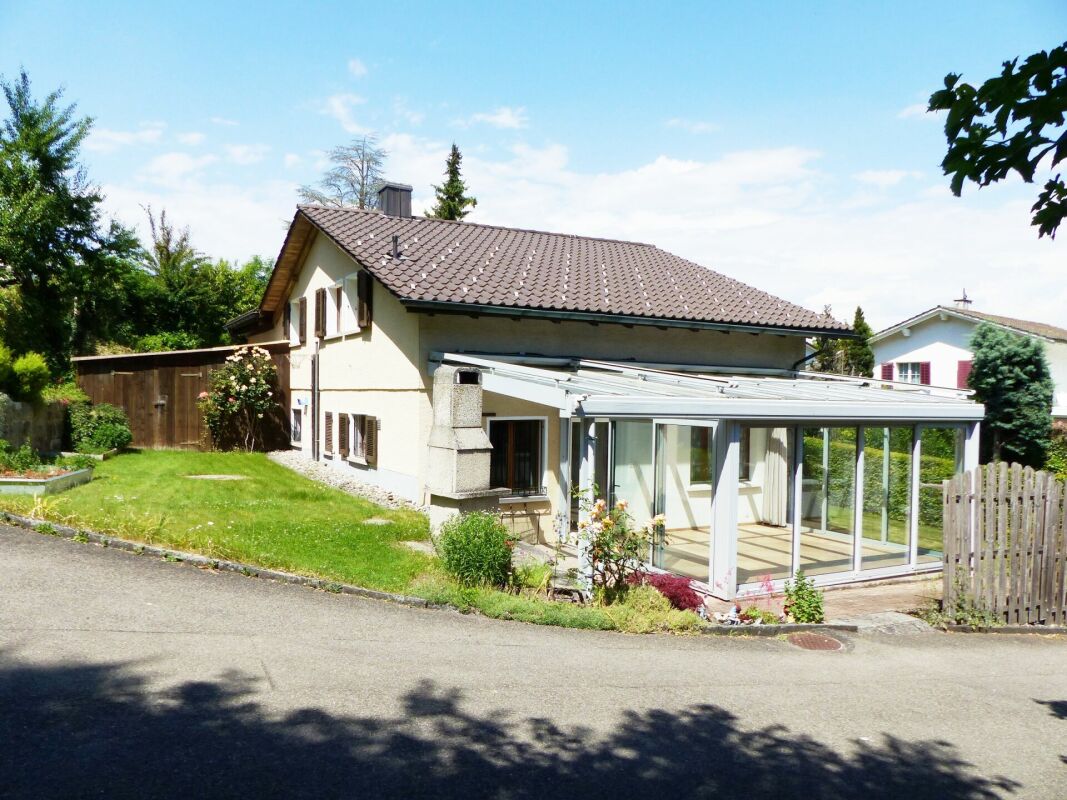
At the end of the quarter street, located in a cul-de-sac, a single-family house is available for you to buy. Directly below the property, the idyllic Schwarzenbach stream runs. The house was built in 1973 in solid construction. The exterior walls consist of a double-shell masonry. The ceilings and floors are made of solid, reinforced concrete. The property has 4 half-stories, of which 3 are living floors and a basement area. The room offer includes: The garage is located with the entrance area and a first, heated room with toilet and sink on the ground floor to the forecourt. A few steps higher, the large living room with a chimney and the spacious living kitchen in the east part of the house open up to the visitor. From the kitchen, we access the upper balcony. One half-story higher, we reach the bedrooms. There are 3 bedrooms with areas of 17 m2, 8.6 m2, and 8 m2. Also located here is the bathroom with toilet, sink, and bathtub. The basement area consists of an air raid shelter and storage room, a laundry room with a drying room and natural light. The oil heating system and the tank room are also located on this floor. From here, we access the beautiful, idyllic garden with trees, shrubs, flowers, and lawn. The house has a brilliant floor plan. The property has also been well-maintained and cared for over the years. In 2026, a new heat pump boiler was installed. The heating boiler was also replaced in 2023. The bathroom on the upper floor was replaced in 2008, and the kitchen was exchanged in the early 1990s. Now the house is waiting for you as the new owner, who will revive the property and appreciate the location with the entire idyllic surroundings. Property type: Single-family house Year of construction: 1973 Condition: Well-maintained Specialties: close to nature cul-de-sac affordable Number of rooms: 5.5 Net living area: 99 m2 Plot size: 679 m2 Wet cell 1: bathtub, toilet, sink on the upper floor Wet cell 2: toilet, sink on the ground floor Basement: Yes Number of parking spaces in the garage: 1 Number of outdoor parking spaces: 2 Heating: Oil Heating type: Radiator heating Chimney: Yes Washing machine: Yes Dishwasher: Yes Quiet: Yes Sunny: Yes Cable TV: Yes Garden house: Yes Distance to schools: 1 km Distance to kindergarten: 0.7 km Distance to shopping facilities: 1.1 km Distance to bus: 0.4 km Distance to tram: 1 km Distance to highway: 12.8 km Distance to airport: 60.6 km Available from: by arrangement ImmoService is your partner for a successful real estate sale and purchase in the Aargau and Mittelland regions. We also sell your property at transparent conditions. We accompany you exclusively during the sale of your property, apartment, or plot of land. Do you want to receive more information about this exciting property now? We will gladly send you a comprehensive sales documentation as a PDF. You just need to enter your contact details and send them. We look forward to your inquiry and will arrange a first viewing appointment with you afterwards.

1 / 8
  • Parking space
  • Balcony / Terrace
  • Garage
  • +2
CHF 995,000.–
5.5 rooms171m² living space
5305 Unterendingen

ATTRACTIVE SEMI-DETACHED HOME WITH PANORAMIC VIEWS

This inviting 5.5-room semi-detached home in Unterendingen offers a unique living experience in a quiet neighborhood. With 171 m² of living space, you’ll find plenty of room for a comfortable living experience. The house is equipped with a modern heat pump that ensures a pleasant indoor climate. Two bathrooms offer a high level of comfort. A highlight is the spacious terrace measuring 63 m², which is ideal for relaxing outdoors. The balcony invites you to linger and offers a beautiful view of the green surroundings. In addition to a garage, there is also an outdoor parking space available. nbsp;The carport provides additional protection for your vehicle. Unterendingen, nestled in the picturesque landscape, offers a perfect balance between nature and urban access. The idyllic location is ideal for nature lovers, while the proximity to urban amenities makes everyday life easier. An ideal home for people who value a peaceful lifestyle.This inviting 5.5-room semi-detached home in Unterendingen offers a unique living experience in a quiet neighborhood. With 171 m² of living space, you’ll find plenty of room for a comfortable living experience. The house is equipped with a modern heat pump that ensures a pleasant indoor climate. Two bathrooms offer a high level of comfort. A highlight is the spacious terrace measuring 63 m², which is ideal for relaxing outdoors. The balcony invites you to linger and offers a beautiful view of the green surroundings. In addition to a garage, there is also an outdoor parking space available. nbsp;The carport provides additional protection for your vehicle. Unterendingen, nestled in the picturesque landscape, offers a perfect balance between nature and urban access. The idyllic location is ideal for nature lovers, while the proximity to urban amenities makes everyday life easier. An ideal home for people who value a peaceful lifestyle.Interested? For more information, photos, a virtual tour, and viewing options, visit: propertyowner.ch/de/real-estate/26-00220 As a member of the Swiss Landowners Association, you’ll benefit from a free real estate appraisal and gain access to exclusive listings on propertyowner.ch before they’re made public.

  • Parking space
  • Balcony / Terrace
  • Garage
  • +2
1 / 12
CHF 2,400,000.–
7.5 rooms235m² living space
4800 Zofingen

Purist 7.5-room single-family house on 1'660 m² dream plot

A home with a far-reaching view, open space, and maximum privacyIn a slightly elevated location on the edge of the forest of Zofingen, a home awaits you that uniquely combines generosity, privacy, and future prospects. The well-maintained, detached single-family house is situated on an exceptional plot of over 1660 m² and offers plenty of space for families, nature lovers, and people who appreciate a living environment with special quality of life.The property, built in 2008, convinces with approximately 235 m² of living space, generous room proportions, and a well-thought-out floor plan. The modern kitchen with stainless steel surfaces and induction hob, the chimney, and the air/water heat pump create ideal conditions for comfortable living. Three carports (one charging station for e-mobility available) provide protection for vehicles. Practical is the storage space for a motorhome.A special highlight is the extensive plot. The generous outdoor areas with a large terrace and garden seating area offer a variety of uses - be it for families with children, garden lovers, or for all those who appreciate open space and distance. Such large plots in attractive residential areas are rarely available today.Quiet living with a connection to nature and a far-reaching view to the JuraThe property is located in a quiet and family-friendly residential area on the outskirts of Zofingen. The slightly elevated location directly on the edge of the forest conveys a pleasant feeling of privacy and proximity to nature. At the same time, a beautiful far-reaching view opens up over the surrounding landscape to the Jura heights. The ideal sunlight and traffic-calmed environment underline the high quality of living in this location.Despite the natural surroundings, schools, shopping facilities, public transport, and the historic city center of Zofingen are within a few minutes' reach.Long-term development potentialIn addition to its qualities as a home, the property also offers long-term development potential. The plot is located in the W2 residential zone and has a maximum utilization factor of 0.45. This opens up the prospect of a replacement new building or further development. The development potential represents an additional value and underlines the sustainable attractiveness of this rare opportunity.Strategically excellently positionedZofingen is one of the most attractive residential and economic locations in the west of the canton of Aargau. The historic small town benefits from its excellent transport connections between the economic areas of Zurich, Basel, Bern, and Lucerne. The Zofingen train station with regular express train connections and the nearby motorway access points of the A1 and A2 ensure excellent accessibility in all directions.The high location quality, the steady population growth, and the limited availability of larger building plots make development properties in Zofingen particularly valuable and in demand.This offer combines existing living quality with substantial development potential - a rare opportunity in a privileged location.Sales processThis property is being sold transparently through a professional and digital offer process. After the viewing appointment, you will receive an invitation with a link to the offer process from us by email. This makes the entire process uncomplicated, transparent, and easy for you.A home for today - with perspectives for tomorrow.

Thomas Meier

Thomas Meier

Ermira Kryeziu

Ermira Kryeziu

1 / 12
Ermira Kryeziu

Ermira Kryeziu

  • Parking space
  • Balcony / Terrace
  • Garage
Price on request
4.5 rooms130m² living space
5035 Unterentfelden

TAKE ADVANTAGE OF THIS OPPORTUNITY!

This residential gem combines the timeless charm of an old building with versatile potential for individual design. The gem is located in a quiet and attractive residential area in Unterentfelden and impresses with a pleasant, neighborly environment.The well-thought-out floor plan and the bright, light-filled living rooms create an inviting living atmosphere. A special highlight is the sun-kissed winter garden, which offers additional living comfort and invites you to relax.The oasis offers enough space for couples or families. The property also has a large renovation and expansion potential - ideal for all those who want to realize their own living ideas.The spacious garden invites you to linger and offers plenty of space for relaxation, play or garden projects.Thanks to the good transport connections, shopping facilities, schools and public transport are easily accessible. So, no wishes are left unfulfilled. Take advantage and convince yourself! This PREMIUM HOMES offer includes: • Quiet and attractive residential area • Good transport connections • Well-thought-out floor plan • Bright, light-filled living rooms • Charming old building character • Large renovation and expansion potential • Sun-kissed winter garden • Net living area: approx. 111 m² • Gross living area: approx. 130 m² Interested? We would be happy to take you on a non-binding tour! Do you want to sell your house or apartment worry-free? We will tell you the current market value of your property, discreetly and non-bindingly! Are you interested in a first non-binding exchange of ideas? Don't hesitate and contact us. We look forward to you.

  • Parking space
  • Balcony / Terrace
  • Garage
1 / 11
CHF 1,370,000.–
6.5 rooms185m² living space
5400 Baden

Your modern single-family home in the green - Sonnenpark Erlinsbach AG

Only 4 of 16 single-family homes are still availableWelcome to the «Sonnenpark» Erlinsbach AGYour dream home is waiting – living and living by the stream -www.sonnenpark-erlinsbach.chSonnenpark in Erlinsbach AG near Aarau (30 minutes from Baden)CONSTRUCTION STARTED; Only a few units are still availableThe perfect place for your family: Discover the unique opportunity to live in a modern 5.5-room single-family home with 178m² living space in the Sonnenpark Erlinsbach. Enjoy daylight in all rooms and let yourself be enchanted by the evening sun – south/west orientation guarantees you a cozy atmosphere!In cooperation with regional partners and the architecture firm "Thut Architekten" in Aarau, we are creating these beautiful and turnkey houses.Your exclusive advantages: • Minergie construction: For the highest living comfort and sustainable energy efficiency • Carport with direct access to your house • Large windows for a bright, modern living feel • Sunny terrace & garden: Your personal retreat for unforgettable moments • Child-friendly environment – the ideal place for your family • Individual adjustments – design your dream home according to your wishes The location – your advantage: • Quiet, but central: Only 5-10 minutes' walk to the center, schools, shopping and restaurants • Top traffic connection: In just 10 minutes to Aarau, and to the highway connections • Public transport connection in quarter-hourly intervals to Aarau and Olten Why wait? Experience what modern living feels like – surrounded by nature, but with the proximity to the city.Secure your new home now in the exclusive Sonnenpark Erlinsbach!Visit our project website: www.sonnenpark-erlinsbach.ch and contact our sales team for more information.

1 / 13
Price on request
224m² living space
Breitenstrasse 534, 5072 Oeschgen

Architecture in its most beautiful form: Stylish single-family house in top location

Are you looking for a living experience of the extra class? A tasteful interior is just as important to you as a well-thought-out room concept? In one of the most beautiful panoramic locations in the entire Fricktal, this architectural jewel is looking for new owners who do not want to live in an ordinary way. ObjectDetached 6.5 room single-family house with gallery, garage, built in 2021, volume 1282 m, plot 606 m², living area approx. 224 m², secondary areas approx. 142 m²Location within OeschgenThe property is located in a slightly elevated and very sunny location in a newer single-family house district. Families will particularly appreciate the location, as the kindergarten and primary school can be reached quickly and safely in about five minutes on foot. Outdoor enthusiasts, joggers, and dog owners will also get their money's worth here, as the recreational area begins practically in front of the house door. Additionally, Oeschgen benefits from the convenient proximity to Frick with its very good train connections to Basel and Zurich. The motorway connections in Frick (towards Zurich) and Eiken (towards Basel) also ensure excellent accessibility to the cities.SpecialEverything, except ordinary! Starting from the unique location to the many details that were chosen with great love and attention to detail. Here, a living experience presents itself that is unparalleled.For whom is the object suitable?Both for families with a large space requirement who wish a perfect environment for themselves and their children, as well as for working couples who want to relax and enjoy themselves after work, will find the best conditions here. Room programBasement:Corridor 16.4 m²Room 1 15.5 m²Room 2 15.5 m²Bath/shower/WC 7.1 m²Parent's area with dressing room, shower/WC 33.1 m²Cellar 15.5 m²Technology/laundry 16.0 m²Sitting area 22.7 m² Ground floor:Entrance/cloakroom 9.2 m²Guest toilet 1.9 m²Living/dining/kitchen 50.0 m²Réduit 2.7 m²Room/TV room 12.8 m²Terrace 39.6 m²Outdoor réduit 3.8 m²Garage 19.7 m² Attic:Gallery 34.5 m²Office 25.5 m²Attic (above sitting area) 25.0 m² Equipment and conditionThe equipment is high-quality (e.g. herringbone parquet, kitchen with Quooker water tap, BORA steam extractor) and extensive (3 wet rooms). The house technology is up to date (heat pump with cooling function). Due to the age, the property is in a practically new condition. Interested? We look forward to your inquiry!Would you like to know the value of your property? Our free and non-binding real estate valuation tool will be happy to help you further at https://www.remax.ch/de/immobilien/bewerten

Travel time
-
Andrea Celebic

Andrea Celebic

1 / 8
Andrea Celebic

Andrea Celebic

  • Parking space
  • Balcony / Terrace
  • Garage
CHF 1,015,000.–
6 rooms150m² living space
5745 Safenwil

Living as you've always dreamed

This completely renovated single-family house from 1969 impresses with a sun-kissed location in a family-friendly neighborhood and offers a living experience that perfectly combines comfort and quality of life. On a 493 m² large plot of land, you can enjoy a lot of privacy, peace, and exceptionally many sunny hours.The outdoor area is divided into two clearly separated wellness zones:The spacious terrace on an elevated level delights with a beautiful view and optimal sunlight, ideal for relaxed hours or social evenings. Separately, there is the large outdoor pool, which provides a real vacation feeling on warm days and offers a private retreat.A special highlight is the bright winter garden with a chimney and underfloor heating, which can be used all year round as a cozy living and retreat area and creates a warm, inviting atmosphere.Inside, you can expect a living area of 133 m² with a well-thought-out floor plan. The newly renovated kitchen is equipped with high-quality appliances from V-Zug and Miele and leaves nothing to be desired. The bathroom with a bathtub and shower offers practical comfort and rounds off the room offer.The property is in a very well-maintained condition: it has been completely renovated, and the facade was renewed in 2023. This attractive offer is rounded off by 3 outdoor parking spaces and 2 garage boxes.An ideal home for all those who appreciate spacious living, plenty of sunshine, and an exclusive outdoor area with clearly defined retreats. Here, no wishes are left unfulfilled. Take advantage and convince yourself! This PREMIUM HOMES offer includes: • Extra many sunny hours (sunny location) • Family-friendly neighborhood • Spacious terrace with a beautiful view • Outdoor pool for relaxed summer days • Bright winter garden with underfloor heating • Well-thought-out floor plan • Newly renovated kitchen with high-quality appliances (V-Zug and Miele) • Chimney for a cozy atmosphere • 1 bathroom with a bathtub and shower • 3 outdoor parking spaces and 2 garage boxes • Completely renovated (property in very good condition) • Facade renewed in 2023 • Gross living area approx. 150 m² • Net living area approx. 133 m² Interested? We would be happy to take you on a non-binding tour! Do you want to sell your house or apartment worry-free? We will tell you the current market value of your property, discreetly and non-bindingly! Are you interested in a first non-binding exchange of ideas? Don't hesitate and contact us. We look forward to you.
  • Parking space
  • Balcony / Terrace
  • Garage
1 / 13
CHF 1,395,000.–
8.5 rooms185m² living space
Rheinfelderstrasse, 4313 Möhlin

A house, two homes full of possibilities

More pictures can be found on our homepage:www.rinaudo-kiss.chResidential building with two apartmentsVaried usage possibilities:- Do you want to live for free?You live in one apartment and rent out the other. In today's interest rate environment, the rental income covers more than the mortgage interest for the entire property. A worthwhile consideration. - As a large family under one roofThe togetherness and mutual support of young and old are important to you. The house is also suitable as a multi-generation house. You use it as it is and have two separate entrances or you connect the two apartments with little effort. Almost anything is possible. - Single-family house with at least 8 roomsThe property is currently designed as a 2-family house with 2 large apartments. However, you need a lot of space? With simple structural measures, the two apartments can be reconnected. With over 8 rooms, you have enough space for your family or your company.Here you will find a house that has been converted into 2 separate apartments and completely renovated with a seating area (apartment 1) and a large terrace (apartment 2).The property is located in a manageable single-family house district in a fully sun-drenched location. The surrounding residential area is popular and characterized by well-maintained single-family homes. Möhlin as a residential community is very attractive. There are wide-ranging school offers for children. You will also find shopping facilities for daily needs in the village (Coop, Migros, Denner, butcher, bakery, pharmacy, and various local shops from the region). The community is very well connected in terms of transport. A bus stop is located directly at the house. The larger towns like Rheinfelden or Basel can be easily and quickly reached by public transport or individual transport.The property dates back to 1900. The two-family house was completely renovated between 2013-2018. The renovation includes a comprehensive modernization of the building and its surroundings. Two separate apartments (4.5 + 5.5 rooms) with their own entrance have been created. The apartments have an original floor plan, well-furnished and bright rooms. Apartment 1 (ground floor) has a covered seating area and apartment 2 (1st floor) has a large terrace. Each of the two apartments has 4 outdoor parking spaces directly at the house.The property is currently fully rented out. If you wish, we will also send you the tenant mirror.Everything at a glance:- 2-family house- 2 separate apartments with own entrance- 1 x 4.5-room, 1 x 5.5-room- 1 bathroom with bathtub and shower- contemporary interior design- modern kitchen- open living area- 1 cellar and seating area (apartment 1)- 1 large terrace (apartment 2)- 4 outdoor parking spaces directly at the house each- Washing machine in the apartment (apartment 2)- own washing machine and dryer in the basement (apartment 1)If you are interested in this property, please do not hesitate to contact us. We look forward to hearing from you! Are you also thinking of selling your property and want to know the true value of your property?Don't be satisfied with a free online tool that gives you a price range of 35% from the lower to the upper value. If so, then do it right!Don't hesitate and contact us. Let us surprise you with our service offer.Fill out the contact form or call us at +41 61 831 45 45 and let us know which service package you want!More information can be found on our homepage.www.rinaudo-kiss.ch

Travel time
-
Nenad Paunovic

Nenad Paunovic

1 / 11
Nenad Paunovic

Nenad Paunovic

  • Parking space
  • Garage
Price on request
5.5 rooms147m² living space
5722 Gränichen

RESERVED

Your cozy family paradise with a feel-good characterThis charming residential idyll convinces with light-flooded, open-plan spaces and creates an atmosphere in which families feel at home from the very first moment. Embedded in a natural environment, this property combines tranquility, security, and a high quality of life.The lovingly maintained garden and the inviting outdoor area offer a variety of possibilities for relaxed hours, social gatherings, or carefree playtime with the whole family. On the upper floor, a harmoniously designed living and dining area awaits you, supplemented by an attractive, functional kitchen and a spacious bathroom with shower and toilet.In the basement, you have another room with an adjacent storage or office room, as well as a practical laundry room with washing machine and dryer. This offer is rounded off by additional ancillary spaces that make everyday life comfortable and flexible. So, no wishes are left unfulfilled. Take advantage and convince yourself! This PREMIUM HOMES offer includes: • Quiet and idyllic residential location • Cozy family paradise • Near nature and yet central • Bright, open living spaces • Ideal for animal lovers • Hiking trail right outside the front door • Well-maintained garden for relaxation • Ideal infrastructure available • Gross living area 147 m² • Net living area 128 m² • Dreamy outdoor area with plenty of space • 2 garage boxes and carport available Interested? We would be happy to take you on a non-binding tour! Do you want to sell your house or apartment worry-free? We will tell you the current market value of your property, discreetly and non-bindingly! Are you interested in a first non-binding exchange of ideas? Don't hesitate and contact us. We look forward to you.

  • Parking space
  • Garage
1 / 8
  • Parking space
  • Balcony / Terrace
  • Garage
CHF 1,315,000.–
4.5 rooms147m² living space
5210 Windisch

A WELL-MAINTAINED CORNER HOUSE SURROUNDED BY GREENERY—YOUR RETREAT IN A PRIME LOCATION

This attractive 4.5-room corner townhouse is centrally located in Windisch and is for– a home that impresses with its spacious garden, well-maintainedcondition, and a well-planned floor plan. The house is located in a quiet yet well-connected neighborhood, so thatdaily life, leisure, and mobility come together perfectly.With 167 m² of living space spread over four floors, the house offers plenty of space for various lifestyle scenarios. The open living and dining area forms the heart of the ground floor. nbsp;Thanks to direct access to the modern sunroom, a light-filled living space that can be used year-round and offers a view of the garden.Two wet areas—a bathroom/shower/toilet as well as a separateguest restroom – ensure comfort in everyday life. The well-maintained interior is theresult of regular investments and is evident in every area of the house.The basement features a spacious laundry room and a cellar are available, which are ideal for storage, a workshop, or a hobby area.The outdoor area is a real highlight: Spanning 426 m² of land, you will finda well-maintained garden with seating and a fireplace, a beautiful lawn, and a charmingly landscaped vegetable garden complete with a garden shed.A place that offers both relaxation and opportunities for creative design.Convenient parking is provided by a garage, an integratedgarage, and two outdoor parking spaces—a clear advantage in this location.Interested? Further information, images, a virtual tour, and viewing options are available at: propertyowner.ch/en/immobilien/25-20024 Get a free property valuation. See exclusive listings first. As a member of the Swiss Property Owners Association, you benefit from a free property valuation and gain access to exclusive listings on propertyowner.ch before they are publicly published.

  • Parking space
  • Balcony / Terrace
  • Garage
1 / 12
CHF 1,690,000.–
7.5 rooms310m² living space
5070 Frick

Luxurious estate with many extras and a dreamlike view

Welcome to your new home in Elfingen (Böztal) - an exceptional single-family house that leaves no wishes unfulfilled. This detached house is located at the end of a quiet cul-de-sac and offers you and your family an idyllic environment. Thanks to the all-day sunshine and the fantastic location, surrounded by the gently rising hills of the Tafeljura, you can enjoy a perfect mix of privacy and nature. With an impressive living area of approximately 310 m² and a generous plot area of 822 m², this well-maintained estate not only offers seven inviting rooms but also numerous luxurious extras. Exclusive highlights of the property: - Detached single-family house with 7.5 rooms - At the end of a cul-de-sac in a very quiet environment - All-day sunshine - Winter garden (not heated) - Outdoor pool - Garden seating areas - Solar shower - Open staircase - Staircase lights, ceiling spots, recessed floor lights - Electric shutters - Bose audio system throughout the house - Designer kitchen with V-Zug appliances, Teppanyaki, Wok, Combi-Steamer, Induction, Microwave, Warming drawer, and integrated coffee machine - Master bedroom with bath experience world, balcony, and walk-in wardrobe - Cinema room with beamer device and ventilation system - 3 bathrooms/1 separate guest toilet - Wine cellar with Swedish stove in the basement - Sauna, fitness room, Jacuzzi in the basement - Heat pump - Water softening system - Duplex garage/Outdoor parking spaces - Photovoltaic system This unique offer combines stylish architecture and modern luxury in perfect harmony. The property is available by arrangement and is waiting to welcome you and your family. Secure your paradise in picturesque Elfingen and order our detailed exposé.More information and pictures can be found on our website under the following link: https://www.uta.ch/uta-immobilien/kaufen/kaufobjekte/objekt/luxurioeses-anwesen-mit-vielen-extras-und-traumhafter-aussicht-5077-elfingen-3393/

1 / 12
CHF 1,690,000.–
7.5 rooms310m² living space
5200 Brugg AG

Luxurious estate with many extras and a dreamlike view

Welcome to your new home in Elfingen (Böztal) - an exceptional single-family house that leaves no wishes unfulfilled. This detached house is located at the end of a quiet cul-de-sac and offers you and your family an idyllic environment. Thanks to the all-day sunshine and the fantastic location, surrounded by the gently rising hills of the Tafeljura, you can enjoy a perfect mix of privacy and nature. With an impressive living area of approximately 310 m² and a generous plot area of 822 m², this well-maintained estate not only offers seven inviting rooms but also numerous luxurious extras. Exclusive highlights of the property: - Detached single-family house with 7.5 rooms - At the end of a cul-de-sac in a very quiet environment - All-day sunshine - Winter garden (not heated) - Outdoor pool - Garden seating areas - Solar shower - Open stair railing - Stair lights, ceiling spots, recessed floor lights - Electric shutters - Bose audio system throughout the house - Designer kitchen with V-Zug appliances, Teppanyaki, Wok, Combi-Steamer, Induction, Microwave, Warming drawer, and integrated coffee machine - Master bedroom with bathroom experience world, balcony, and walk-in wardrobe - Cinema room with beamer device and ventilation system - 3 bathrooms/1 separate guest toilet - Wine cellar with Swedish stove in the basement - Sauna, fitness room, Jacuzzi in the basement - Heat pump - Water softening system - Duplex garage/outdoor parking spaces - Photovoltaic system This unique offer combines stylish architecture and modern luxury in perfect harmony. The property is available by arrangement and is waiting to welcome you and your family. Secure your paradise in the picturesque Elfingen and order our detailed exposé.More information and pictures can be found on our website under the following link: https://www.uta.ch/uta-immobilien/kaufen/kaufobjekte/objekt/luxurioeses-anwesen-mit-vielen-extras-und-traumhafter-aussicht-5077-elfingen-3393/

Daniel Karimi

Daniel Karimi

1 / 12
Daniel Karimi

Daniel Karimi

  • Parking space
  • Balcony / Terrace
  • Garage
  • +7
Price on request
6.5 rooms325m² living space
5330 Bad Zurzach

Exclusive living experience - spaciousness, privacy & highest construction quality combined!

A home with character, space and highest quality This exceptional property in Rekingen combines spacious dimensions with the highest construction quality and an impressive equipment. With its solid construction, light-flooded rooms and thoughtful architecture, it offers a living experience that is hard to find.The house was built with passion and attention to detail. The spacious and bright living area conveys a unique sense of space. Absolute peace and privacy are guaranteed here.The outdoor area delights with a spacious garden, which remains in perfect condition thanks to automatic lawn irrigation. A modern water softening system and an air circulation system, which provides a pleasant room climate, ensure additional comfort.Electric shutters, the prepared connection for a fireplace, and the solid construction, which guarantees longevity and stability, provide additional living comfort. An integrated laundry chute ensures additional comfort in everyday life, while the modern glass fiber connection guarantees a fast and stable internet connection - perfect for home office and digital work.Two single garages and five additional outdoor parking spaces offer ample space for vehicles and visitors.The following highlights are offered by this property: • Very large, bright and quiet • High-quality, passionate construction with solid construction • Large garden with automatic lawn irrigation and absolute privacy • Plenty of usable space: large basement and attic • 2 x single garages and 5 x outdoor parking spaces • Child-friendly environment • Air circulation system and water softening system • Air raid shelter for additional safety • Connection for a fireplace • Electric shutters for maximum comfort • Glass fiber connection • Laundry chute This property is not just a home, but a place where living dreams come true. Don't miss this unique opportunity and contact us today for more information and to schedule a viewing on site.

  • Parking space
  • Balcony / Terrace
  • Garage
  • +7
1 / 12
CHF 2,270,000.–
7.5 rooms
Ahornweg, 5615 Fahrwangen

7 1/2 room single-family house with 5 ½ room separate apartment - Living with a wide view - single-family house with separate apartment near Lake Hallwil

Living with a wide view - Spacious single-family house with separate apartment near Lake Hallwil This exceptional property combines spacious living, sustainable construction, and versatile usage possibilities in a sought-after location near Lake Hallwil. Nestled between a recreational area and an agricultural zone, you can enjoy peace, nature, and good accessibility. The 7½-room single-family house is complemented by an additional, fully separate 5½-room apartment. Thanks to its own entrance area, own parking spaces, and a private outdoor area with green space, this unit offers maximum privacy - ideal for multi-generational living, renting, or professional use. The property was built sustainably and impresses with a modern ground probe heating system in combination with underfloor heating. In 2021, the heating system was completely renewed. A special added value is evident in the summer months: by feeding back the plate heat, the building is naturally cooled and provides a comfortable room climate at any time of the year. Do you dream of living cost-neutral in your own home? Renting the spacious 5½-room apartment makes this possible and opens up attractive financial perspectives. Alternatively, the separate part of the house is ideal for a parent, an adult child, or as a quiet retreat for a home office, practice, or studio with its own access. With a targeted facelift, the additional apartment can be designed according to your ideas and transformed into an idyllic wellness oasis. The spacious rooms, the well-thought-out room concept, and the natural surroundings create ideal conditions for a home with a future. This property offers space for individual life designs - a place where living, working, and relaxation are harmoniously connected. All further information can be found in our documentation. You will get the best impression and feeling for this property during a viewing on site. I am always happy to be at your service and look forward to your contact, Luzia Fankhauser 079 473 19 88.

Travel time
-

Suggested properties for you based on search results