670 results - Single house to buy in Canton Aargau

1 / 15
CHF 1,380,000.–
5.5 rooms170m² living space
5303 Würenlingen

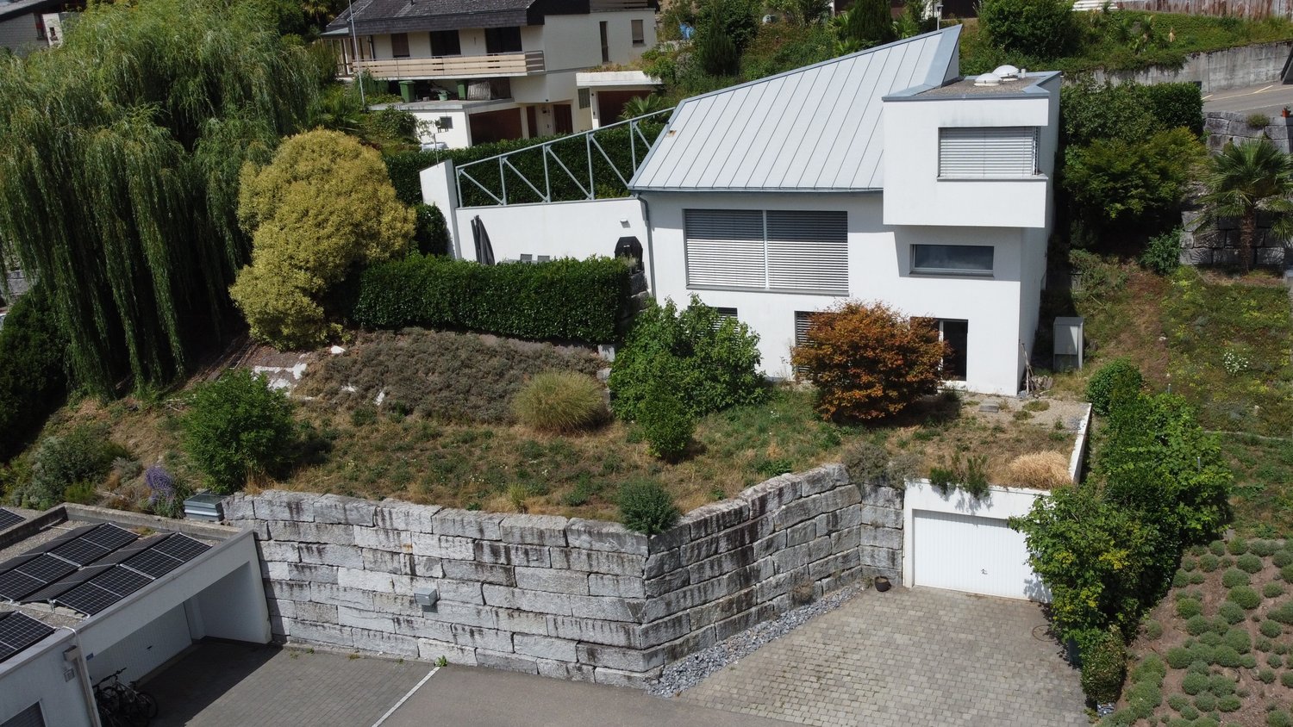
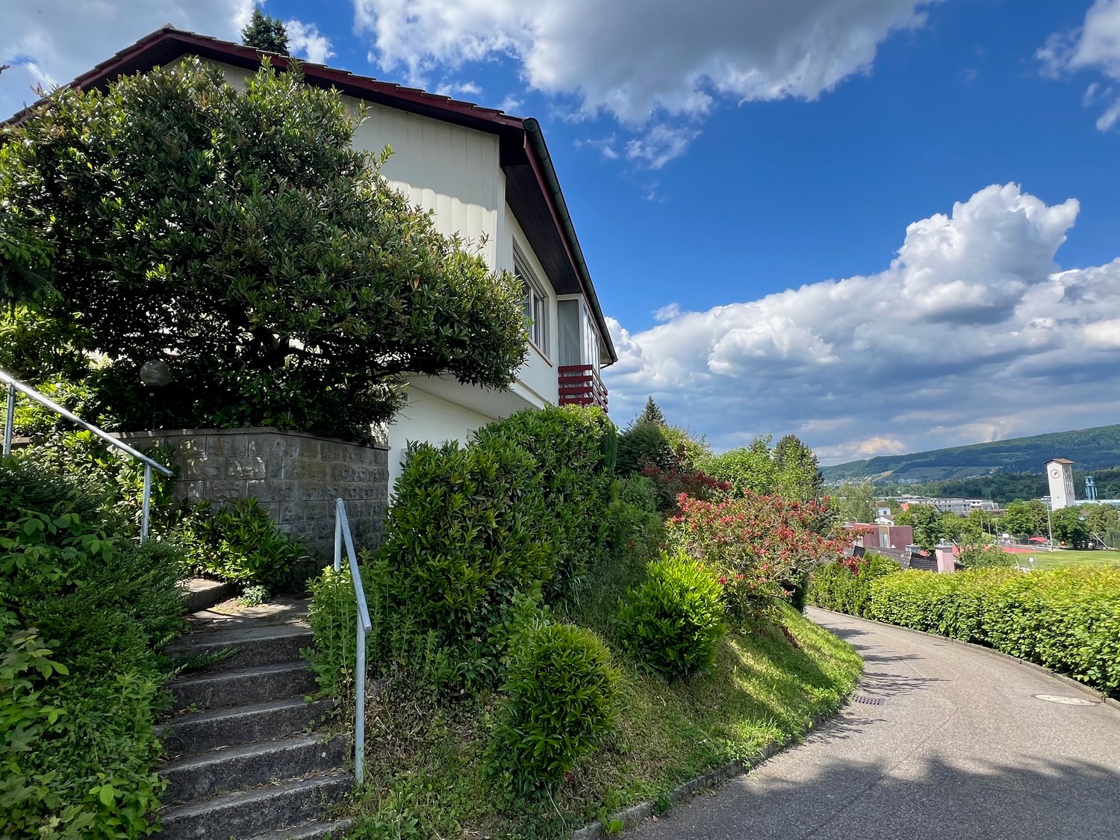
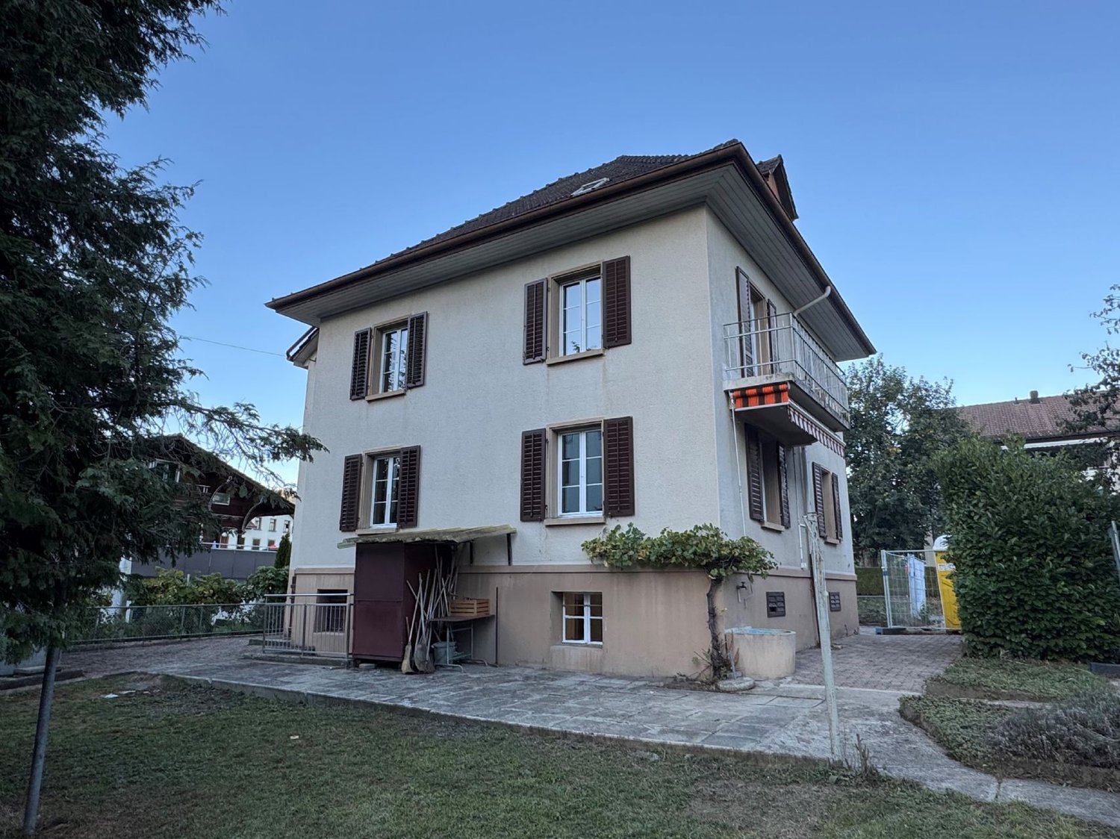
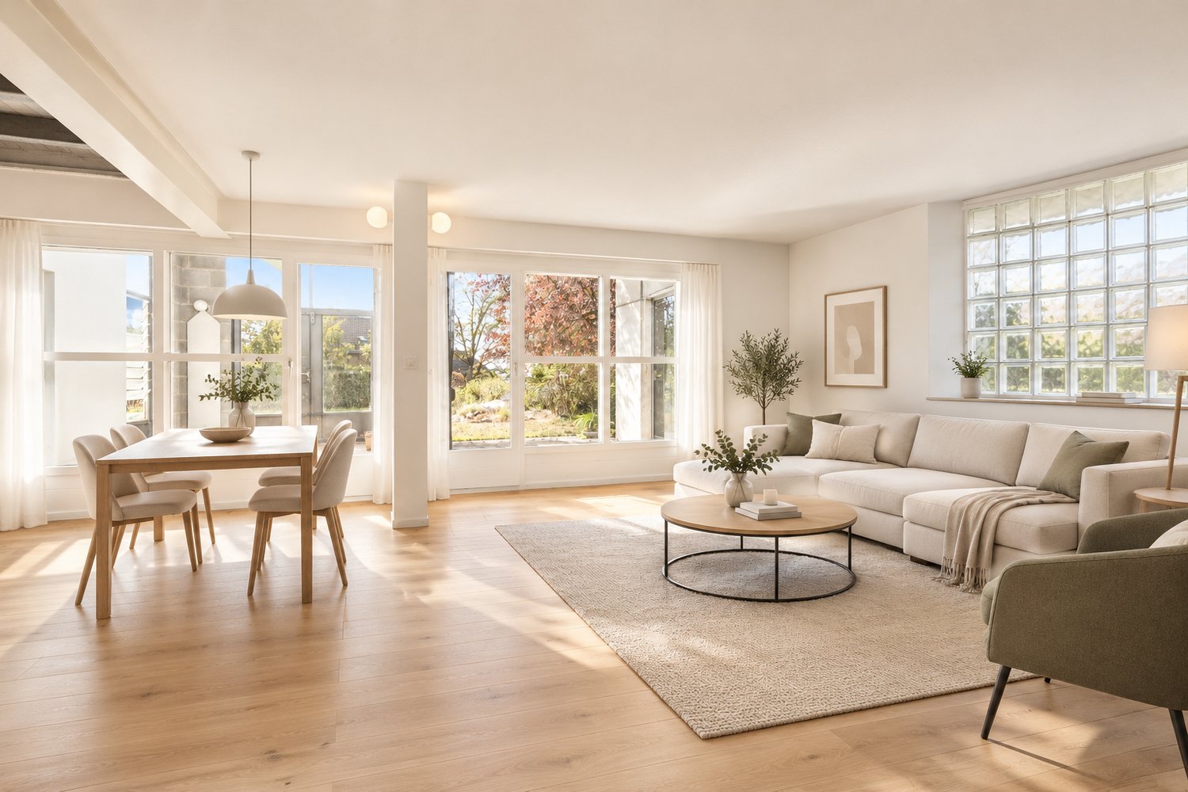
Detached house with separate entrance on the garden floor (ideal for practice, office, etc.) and hobby room

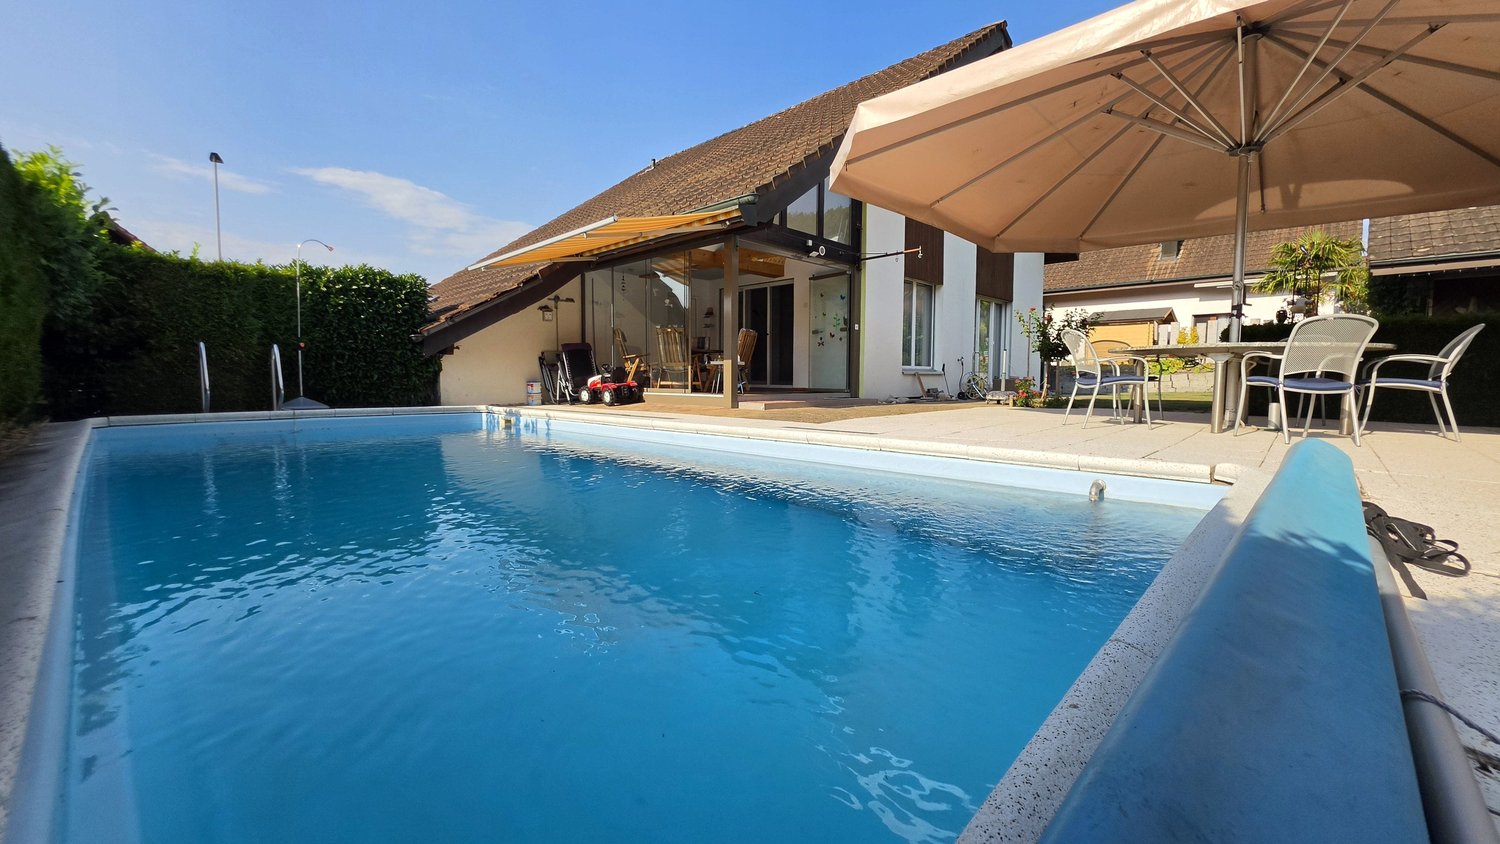
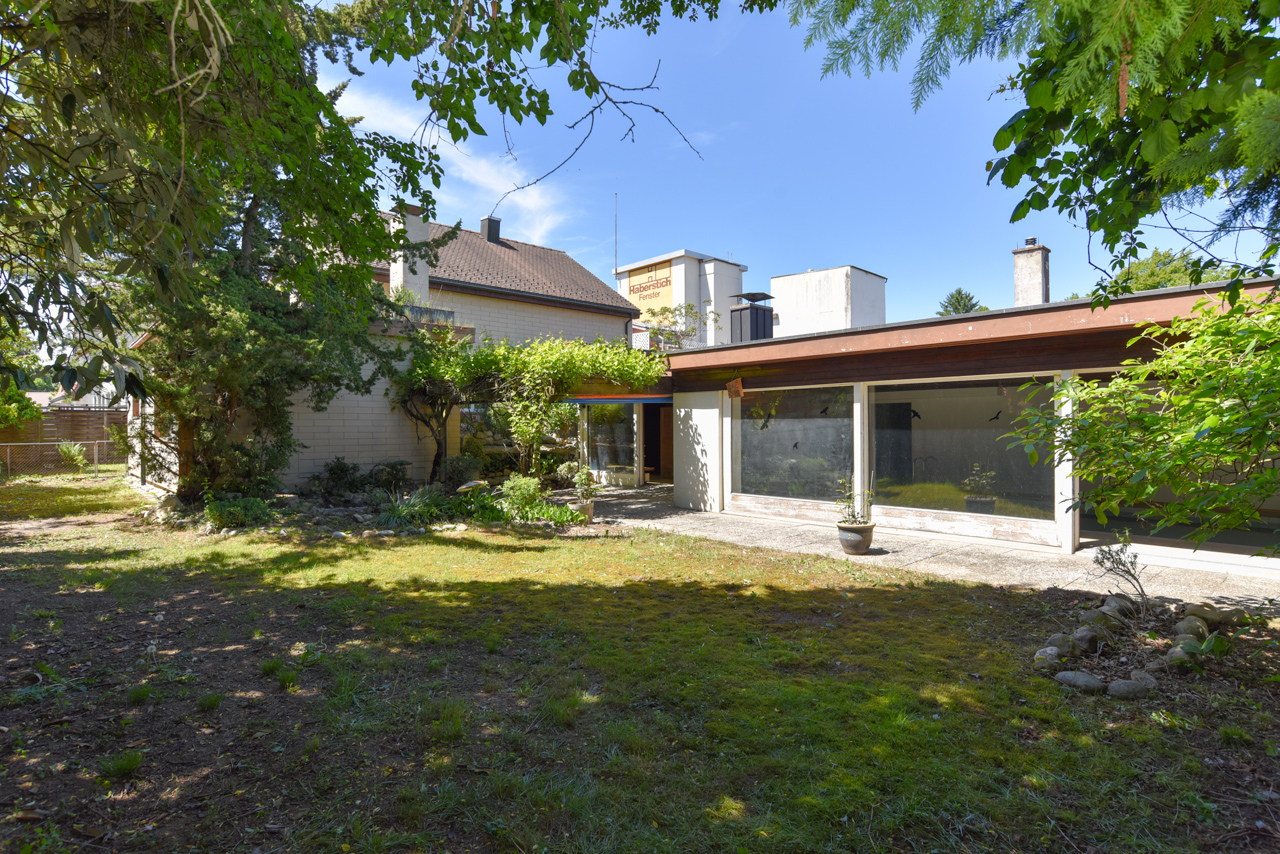
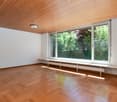
Are you looking for...... luxury for two... a home for a family with 1 child or a teenager... an opportunity to have a practice, office, studio or guest room, etc. with its own bathroom and separate entrance at home?We are selling a beautiful property in a very good, idyllic location in Würenlingen.The detached single-family house on a slight slope has a total of 5.5 rooms on 2 levels, plus a heated hobby room, additional ancillary rooms, garage, Jacuzzi, and plenty of surrounding space around the house.Upper floor: • Spacious open living area: the spacious, open living/dining/glassed-in annex convinces with a special room feeling due to the extravagant roof design • A fireplace provides for relaxed evenings • open kitchen • 2 bedrooms • 1 bathroom (in need of renovation) and 1 guest toilet Lower floor (with separate entrance): • 2 rooms • 1 bathroom with shower • small terrace • large heated hobby room • Ancillary rooms: laundry room, shelter, natural cellar, cellar, technology, workshop Outdoor area: • Terraces and surrounding area around the house: various seating areas, including a pergola, as well as shaded areas on the north side in the lower garden, provide perfect relaxation • Jacuzzi • Garage and parking spaces: garage for 1 car with electric charging station, 2 outdoor parking spaces This extraordinary property combines comfort with a relaxed living feel and is ideal for couples, a small family with 1 child or a teenager who will appreciate the separate area.Request the documentation today so that we can send you the documents.We look forward to hearing from you!

1 / 14
Price on request
6.5 rooms150m² living space
5742 Kölliken

Charming Chalet with Lots of Land and Great Potential

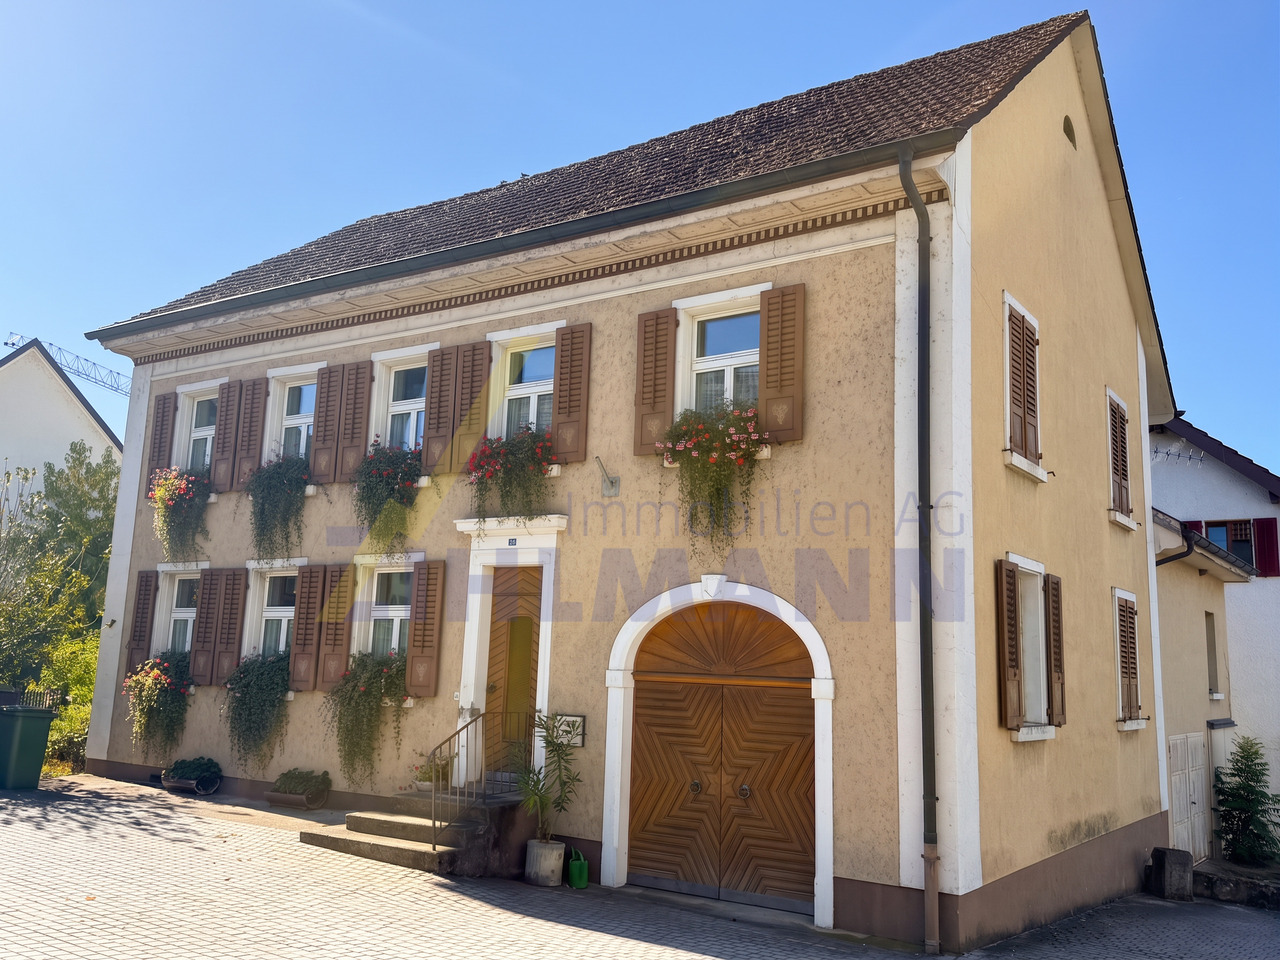
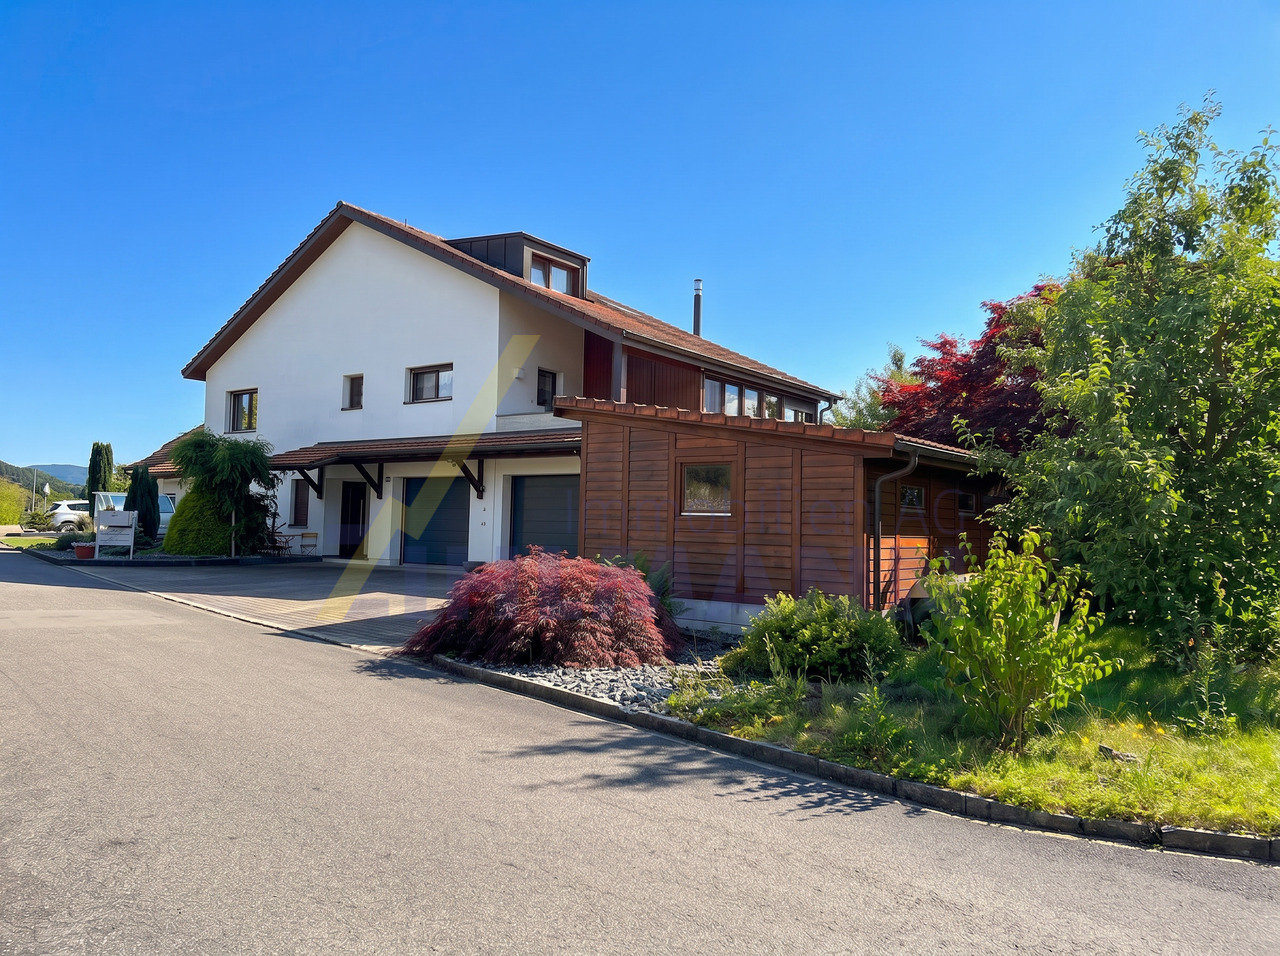
Charming Chalet with Lots of Land and Great Potential In a quiet and yet central location, this stylishly renovated 6-room chalet awaits you with a unique living experience and an impressive plot of around 2,000 m². The exceptionally spacious plot not only delights with plenty of privacy and a park-like ambiance but also offers exciting development potential with possible perspectives for additional single-family homes, a rare opportunity.The high-quality interior design, the charming chalet style, and the extensive garden make this property a unique retreat for families and nature lovers with high demands on peace, living quality, and exclusivity.Light-filled rooms, a modern open kitchen in stylish Mid-Century design, a cozy fireplace, and sunny terraces and balconies create a warm and elegant living atmosphere to feel good.Schools, shopping facilities, train station, and highway access are located at a short distance, the perfect connection between nature, comfort, and central location.This Immobilia Suisse offer includes:- Quiet and family-friendly location- Approximately 2,000 m² large plot with park-like garden and plenty of potential- Stylishly and high-quality renovated- Light-filled living rooms- Modern open Mid-Century kitchen with bar- Cozy fireplace- Terrace and several balconies- Master Bedroom with Ensuite bathroom- Floor heating on the ground floor- Plenty of storage space with Reduit and attic- Garage and several outdoor parking spaces- Train station, schools, and shopping facilities at a short distance- Highway access quickly reachable- Plenty of privacy and natural livingand much more....Interested? We would be happy to take you on a non-binding tour!Do you want to sell your house or apartment worry-free?We will tell you the current market value of your property, discreetly and non-bindingly! Are you interested in a first non-binding exchange of ideas? Don't hesitate and contact us.We look forward to hearing from you.
1 / 32
CHF 2,350,000.–
5103 Möriken AG

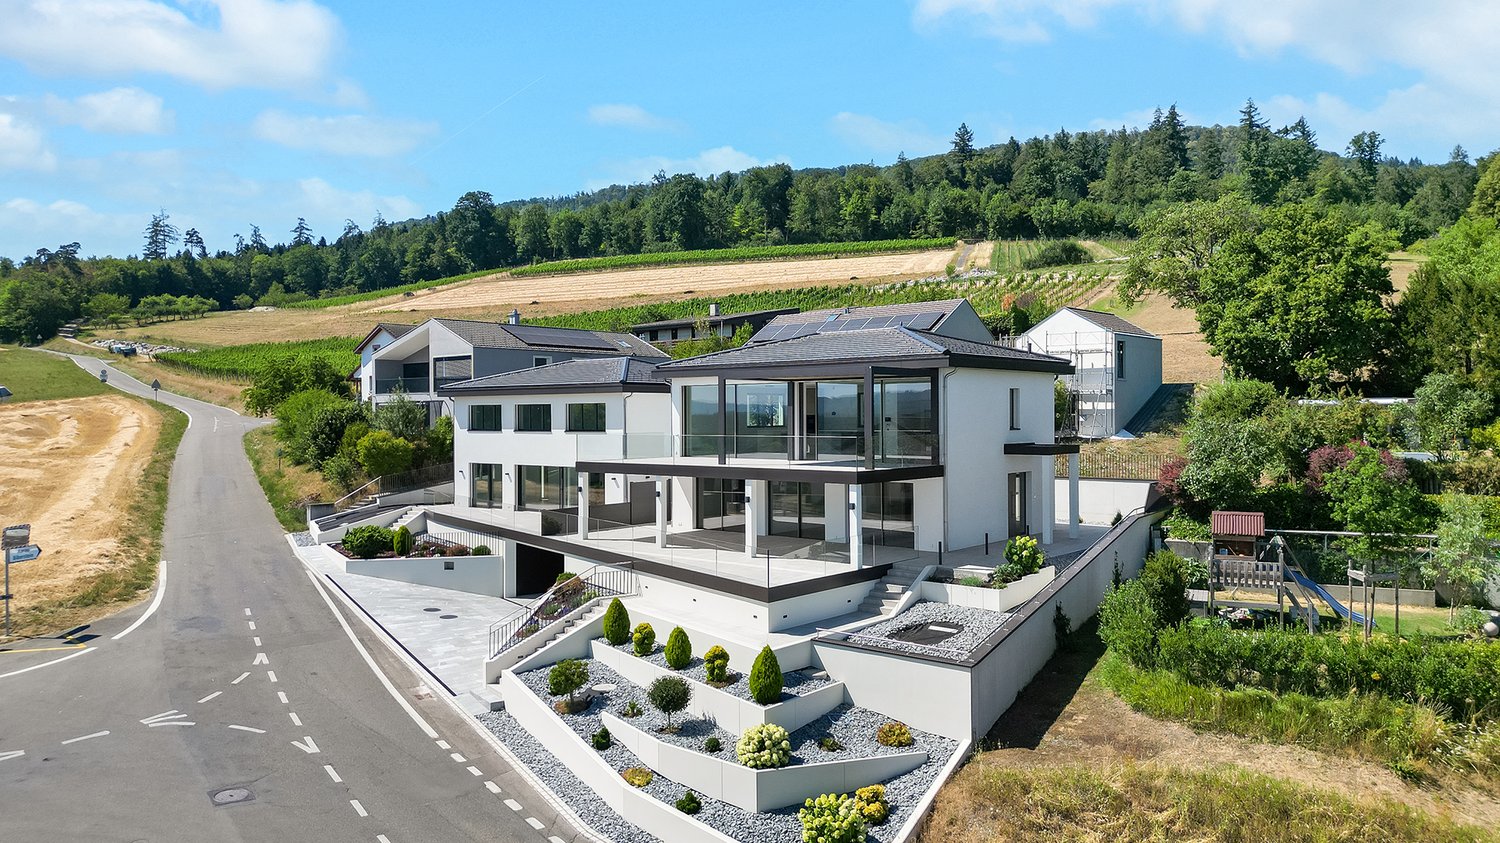
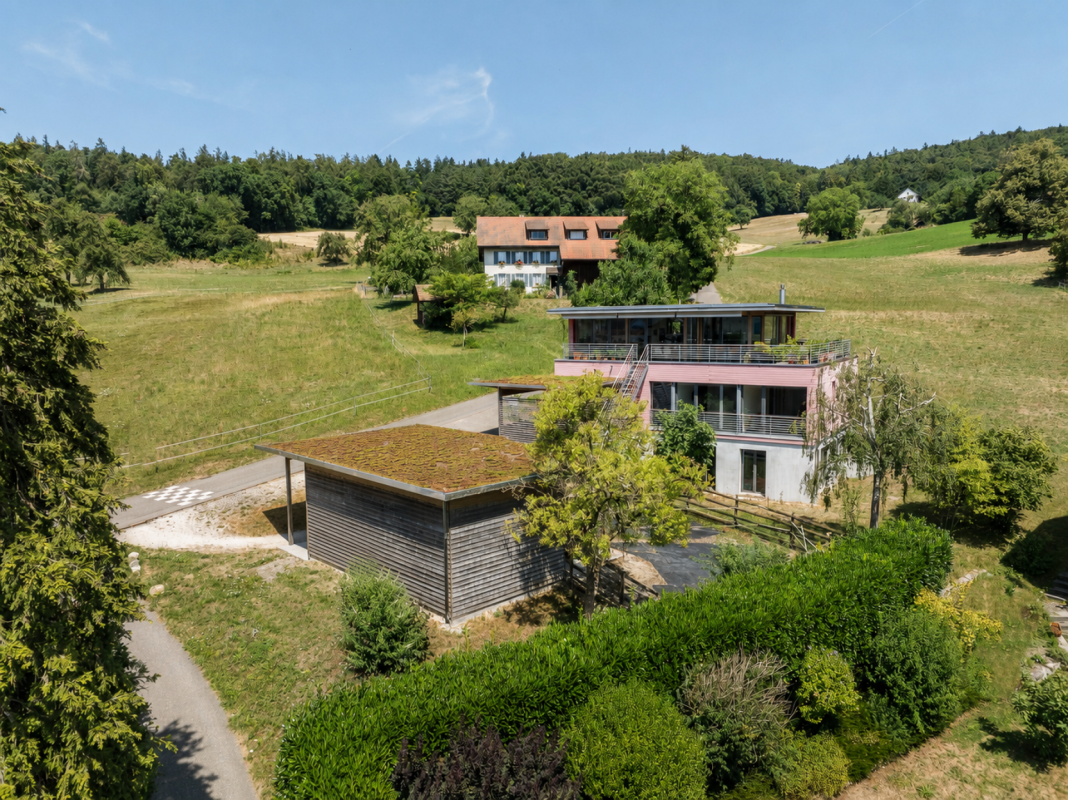
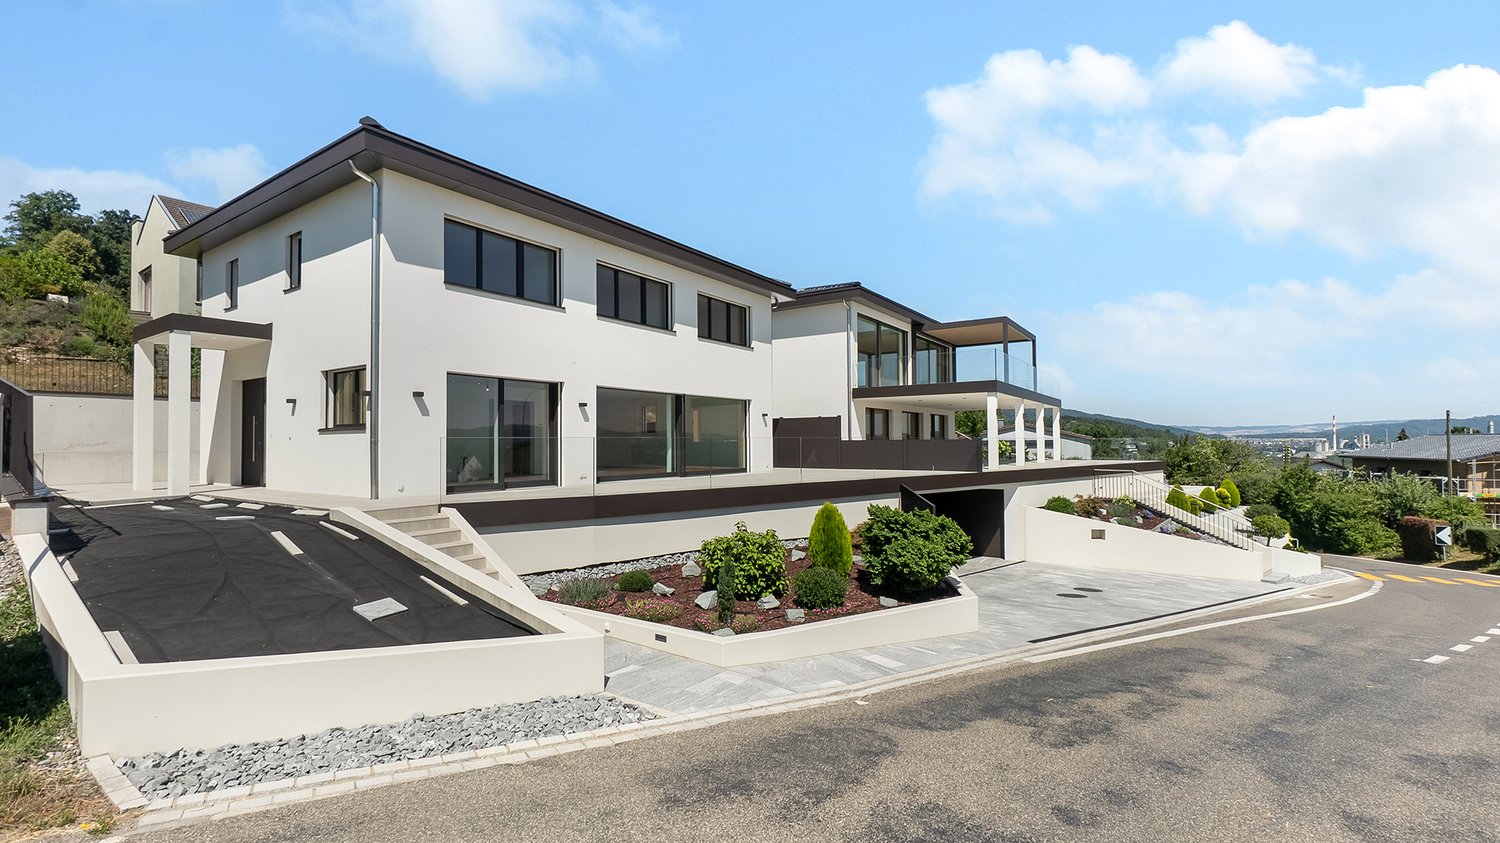
279 m² of living space with unobstructable panoramic views - modern 7½-room terraced house in Möriken

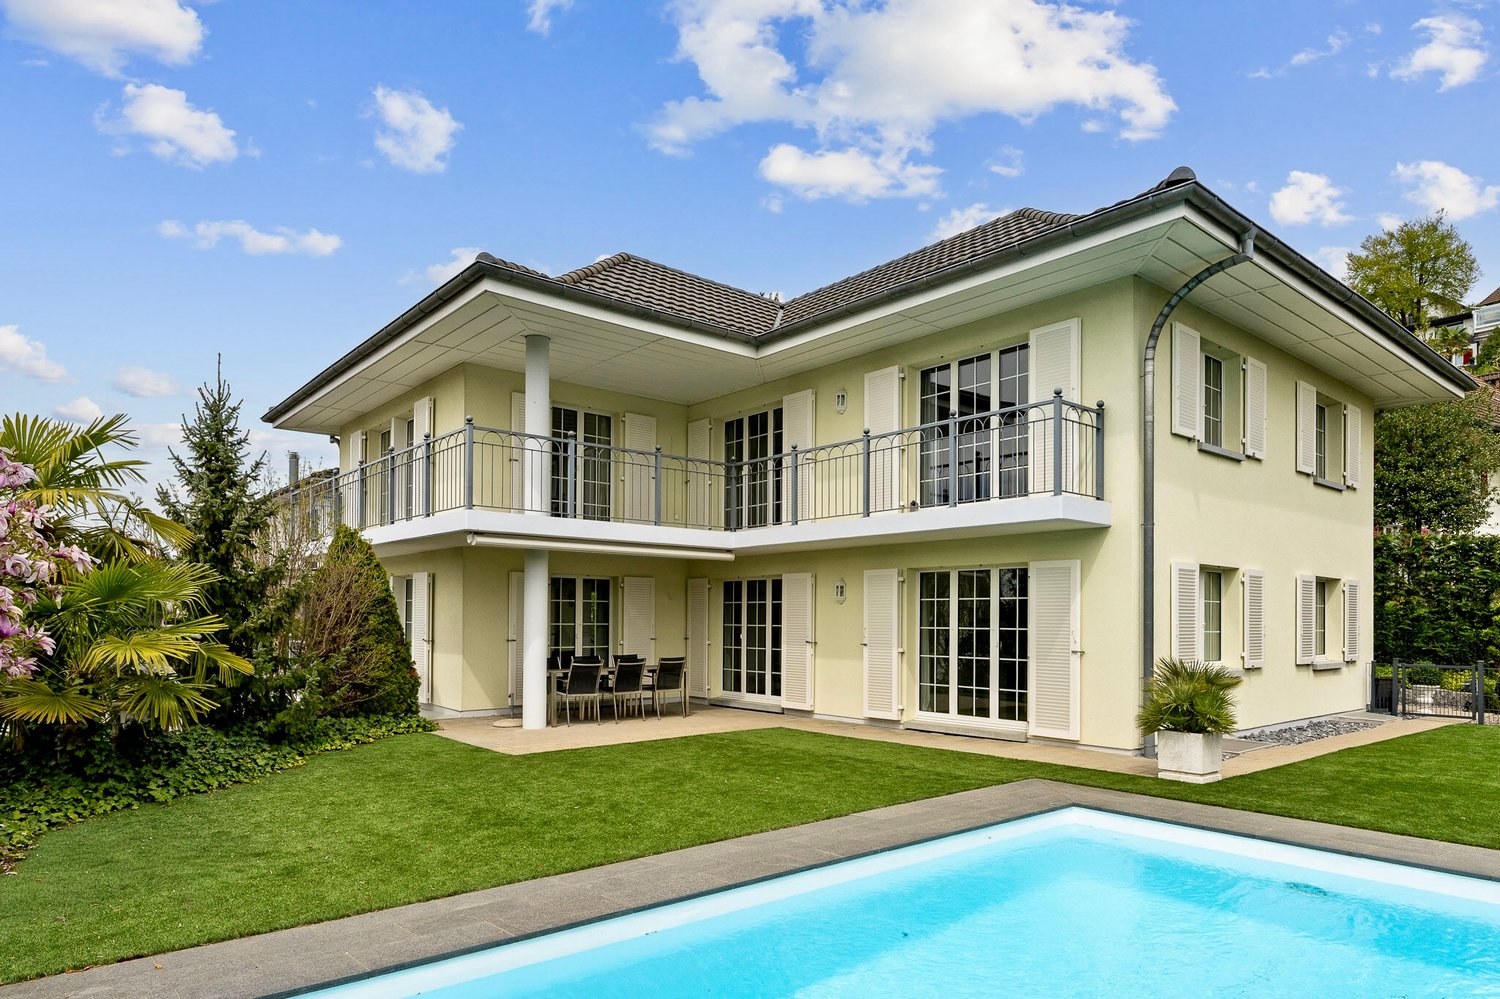
Spacious living with permanently free views Located in an elevated and quiet area in Möriken, this exceptionally spacious 7½-room terraced house awaits you. Its legally secured, unobstructable view extends over Möriken, Wildegg, and the Lenzburg region to the Alps and the Jura - a panorama that remains long-term.On five staggered living levels, the property offers approximately 279 m² of heated net living space, up to six flexibly usable bedrooms, four bathrooms, and spacious terraces, balconies, and seating areas. A triple garage, a sauna, a wine cellar, and numerous secondary areas complement the versatile room offer.The house is particularly suitable for families and couples with a high demand for space, as well as for people who want to comfortably combine living, working, guests, and retreat under one roof. The highlights • Target price: CHF 2.39 million • 7½ rooms • approx. 279 m² heated net living space • 585 m² plot area • Building volume: 1,761 m³ • Year of construction: 2008 • five partially staggered living levels • up to six bedrooms • four bathrooms • unobstructable panoramic view • view to the Alps and the Jura • several terraces, balconies, and seating areas • triple garage with additional storage space • air-water heat pump • floor heating • chimney • sauna • wine cellar • water softening system • security system • well-maintained and ready-to-move-in condition • available by arrangement Room concept on five living levels Level 01 - Triple garage and direct house entranceThe spacious garage offers space for three large vehicles and additional storage options for motorcycles, bicycles, and leisure equipment.From the garage, you can enter the house directly and protected from the weather. This allows you to conveniently bring shopping, luggage, or strollers into the house.Level 2 - Entrance, work, and guestsOn the entrance level, you will find the cloakroom, a study, an additional room, and a bathroom with shower and toilet.This spatially well-separable room group is ideal for a home office, guests, an adult family member, or a work area connected to the living area.The level is complemented by the technical area, a storage room, practical storage spaces, and a spacious wine cellar.Using individual rooms as an office, consulting, or practice room, or as a company headquarters, is conceivable - subject to the required official permits.Level 3 - Living, eating, and enjoyingThe heart of the house is the exceptionally spacious living and dining area with a chimney. Large window areas provide plenty of daylight and connect the interior with the panoramic view and the extensive outdoor areas.The spacious kitchen offers plenty of workspace and storage space. It is functionally connected to the dining area and the adjacent terraces.A retreat, a laundry room, and a guest toilet complement the central living level.The various terraces and seating areas allow you to enjoy the outdoor space at different times of the day - from the first coffee in the morning sun to dinner with a panoramic view. Level 4 - Sleeping and relaxingOn this level, there are three spacious bedrooms. Balconies on different sides of the building extend the rooms outward and offer further beautiful views.A bathroom with shower, toilet, and private sauna creates a private wellness and relaxation area.The spacious rooms can be used as parent, child, guest, work, or hobby rooms, depending on the life situation.Level 5 - Private parent areaThe top living level forms a separate retreat area with a bedroom, dressing room, and private bathroom with bathtub, shower, and toilet.The large south-facing terrace offers plenty of privacy and a particularly beautiful setting for quiet hours with an unobstructable panoramic view. Flexible usage options The spacious room concept is particularly suitable for: • Families with high space requirements • Couples with multiple work or guest rooms • Families with adult children • joint living with a parent • multi-generational living • living and home office under one roof • combining family and professional life • people with a high demand for secondary, storage, and garage space The numerous rooms can be flexibly used as bedrooms, children's rooms, guest rooms, workrooms, therapy rooms, hobby rooms, or retreat rooms. This allows the house to be adapted to different life phases and personal needs. Contemporary technology and high living comfort The house, built in 2008, presents itself in a very well-maintained and ready-to-move-in condition.An air-water heat pump in combination with floor heating provides the heat supply. A water softening system and a security system complement the technical equipment.A chimney, sauna, wine cellar, dressing room, four bathrooms, and the spacious secondary areas offer additional comfort and make the property more than just a classic single-family home. Quiet location and good accessibility Möriken combines natural and quiet living with good regional accessibility.Bus connections and the train stations Wildegg, Othmarsingen, and Lenzburg offer connections to the surrounding centers. The highway access points Lenzburg, Aarau Ost, Mägenwil, and Birr are also easily accessible.This makes the location suitable, among other things, for professionals with a workplace in the Lenzburg, Aarau, Baden, Zurich, or Zug region. Family-friendly infrastructure Kindergarten, primary, secondary, and district school are located in the municipality.Shopping facilities and services for daily needs, as well as numerous sports, cultural, and leisure activities, are available in Möriken-Wildegg and the surrounding area.The landscape around the Chestenberg, Wildegg Castle, and the recreational areas along the Bünz and Aare rivers offer a variety of opportunities for walks, hikes, bike tours, and other leisure activities. A home with space and perspective This terraced house combines an exceptional room offer with legally secured panoramic views, high privacy, and versatile usage options.It is ideal for people who want to live spaciously, flexibly combine work and private life, and do not want to forego comfortable indoor, secondary, and outdoor spaces.We would be happy to send you the detailed sales documentation with further information and floor plans.Please contact us for additional information or a personal viewing appointment. We look forward to your inquiry. Möriken-Wildegg - attractive living between nature and good accessibility Möriken-Wildegg is an attractive residential community in the canton of Aargau and combines rural charm with a contemporary infrastructure. The municipality includes the two districts Möriken and Wildegg and has a total of 4,962 inhabitants as of December 31, 2025. Of these, 76% have Swiss citizenship and 24% have foreign citizenship.The municipal area is 662 hectares, of which around 228 hectares are forest. Möriken is located at 387 meters and Wildegg at 354 meters above sea level. The municipal tax rate is 94%, and the cantonal tax rate is 111%. The church tax rates are levied separately.Shopping facilities, schools, public transport, and various service offerings are located directly in the municipality or in the surrounding area. The Wildegg train station and the good connection to the regional road network ensure comfortable accessibility to the surrounding centers such as Lenzburg, Aarau, Baden, and Zurich.Möriken-Wildegg also offers numerous opportunities for leisure and relaxation. Pedestrian and bike paths, the proximity to the Aare, and the extensive forest and green areas invite you to activities in nature. The historic Wildegg Castle and the diverse club and cultural life give the municipality a unique character.Thanks to its family-friendly environment, good infrastructure, and central location, Möriken-Wildegg is suitable for families, couples, professionals, and those seeking relaxation alike. Here, natural living, good mobility, and high quality of life complement each other perfectly.Source of the figures: Municipality of Möriken-Wildegg - Figures and Facts, retrieved on July 25, 2026.
Haki Kadrija

Haki Kadrija

1 / 9
Haki Kadrija

Haki Kadrija

  • Parking space
  • Garage
Price on request
5.5 rooms118m² living space
5608 Stetten AG (Stetten (AG))

Dreamy single-family house with unobstructable distant view

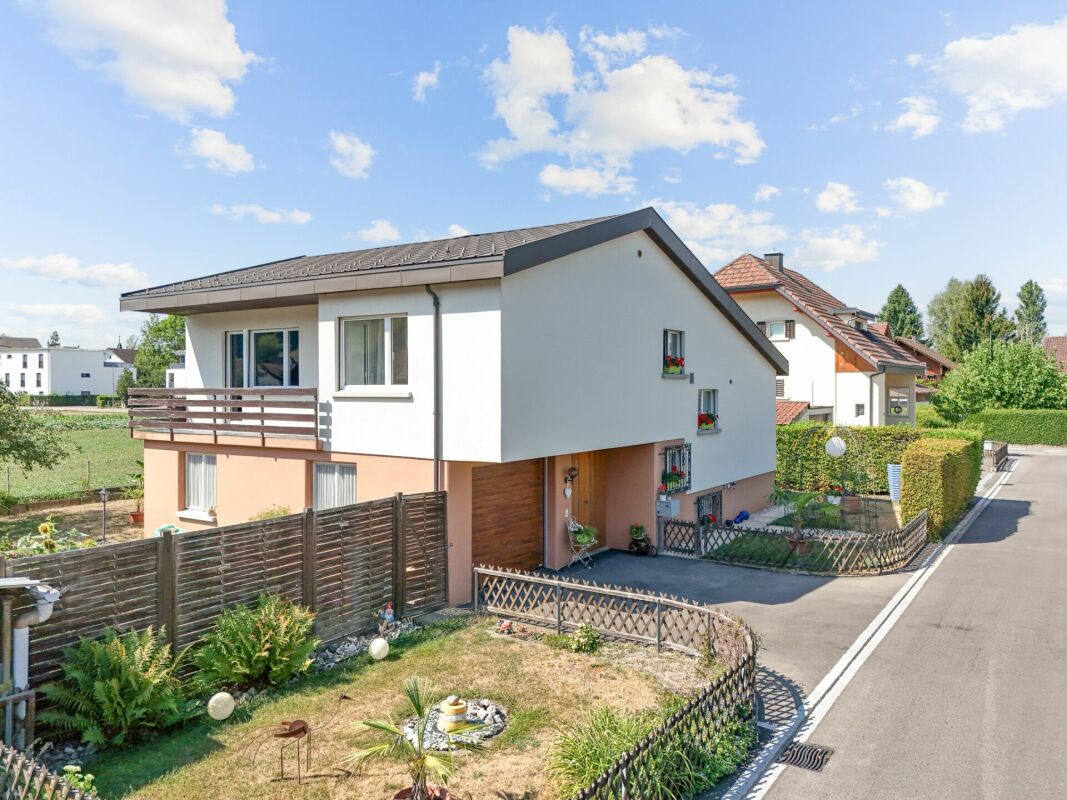
This well-maintained single-family house is located in a quiet, natural environment directly adjacent to the agricultural zone. The unobstructable location offers a magnificent distant view up to the Alps and a maximum of privacy.The 907 m² large property delights with a approximately 700 m² large garden, a spacious seating area and plenty of space for play, relaxation or a vegetable garden. You can expect a bright living and dining area with a chimney, a modern kitchen and two wet cells. Thanks to ongoing modernizations, including a heat pump, renewed windows and a contemporary kitchen, the property presents itself in a very good condition.The nearby recreation area along the Reuss can be reached in a few minutes' walk. Whether walks, jogging or bike tours - relaxation begins right outside the front door. Garage and up to four outdoor parking spaces round off the attractive space offer. So, no wishes are left unfulfilled. Take advantage and convince yourself! This PREMIUM HOMES offer includes: • Quiet and family-friendly environment with high privacy • 907 m² generous property in a popular residential area • Bright living and dining area with cozy chimney • Adjacent to the agricultural zone • Unobstructable distant view up to the Alps • Heat pump and underfloor heating • Solar system • Approximately 700 m² sunny garden • Spacious auxiliary rooms with plenty of storage space • Garage and several outdoor parking spaces • Exclusive commission Interested? We would be happy to take you through a non-binding viewing! Do you want to sell your house or apartment worry-free? We will tell you the current market value of your property, discreetly and non-bindingly! Are you interested in a first non-binding exchange of ideas? Don't hesitate and contact us. We look forward to you.

  • Parking space
  • Garage
1 / 6
CHF 2,300,000.–
7.5 rooms205m² living space
Pestalozzistrasse 3, 5000 Aarau

Central living, enjoying Aarau: Discover your new home

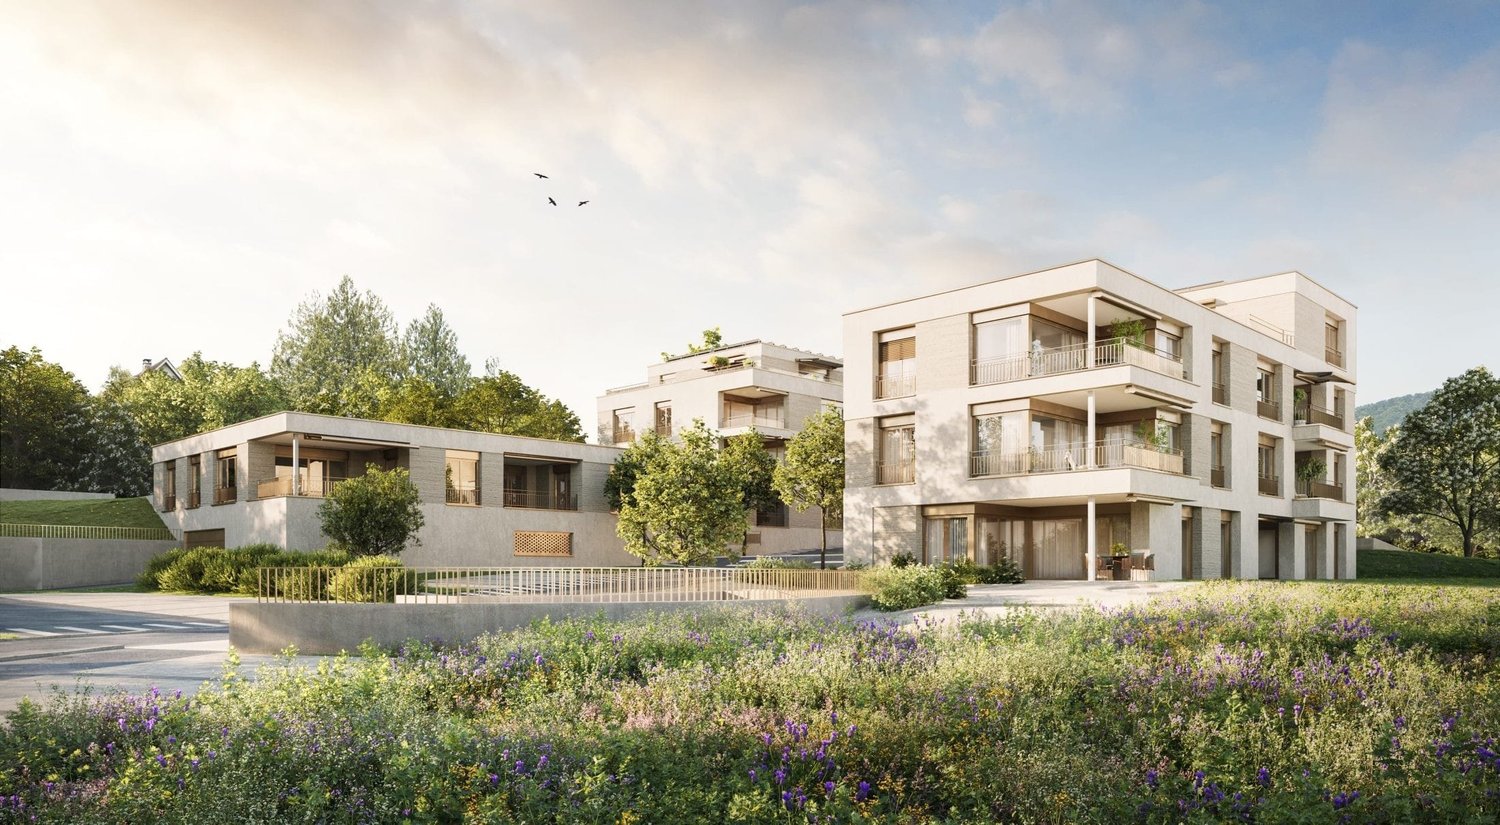
Central living, enjoying Aarau: Discover your new home At Pestalozzistrasse 3 in Aarau, you can expect an attractive home in one of the most sought-after residential areas in the Zelgliquartier - centrally located and at the same time with a lot of privacy and exceptionally spacious outdoor space.The approximately 1'111 m² large property with extensive garden offers a lot of free space and versatile possibilities for individual living and design ideas.A separate garden house and the private garage complement the attractive offer. The preferred location in the Zelgliquartier combines high-quality living with short distances to shopping, schools, public transport, and leisure activities.Highlights at a glance: • Desirable residential area in the Zelgliquartier in Aarau • Spacious property with approximately 1'111 m² • Centrally located and yet pleasantly private • Extensive garden with a lot of free space • Separate garden house • Private garage with additional storage space • Versatile design and usage potential • Very good connection to public transport and road network • Shopping, schools, and leisure activities within short distance A rare opportunity in a preferred location in the Zelgliquartier - with a lot of space, privacy, and potential.Have we sparked your interest? We look forward to your contact and to presenting you with this special property in person.

Travel time
-
Ermira Kryeziu

Ermira Kryeziu

1 / 5
Ermira Kryeziu

Ermira Kryeziu

  • Parking space
  • Garage
CHF 800,000.–
5 rooms130m² living space
5605 Dottikon (Villmergen)

Your New Home with Potential

This property offers the unique chance to realize your dreams of living according to your own ideas. The single-family house convinces with bright rooms, plenty of space for the family, and a plot that opens up numerous possibilities for the future.Whether you want to modernize, further develop, or give your home a personal touch. There is a lot of potential here to create something special from what already exists. Ideal for owner-occupiers, investors, or people with visions.The extensive garden offers a lot of privacy and space for shared moments, relaxation, and individual design ideas. A place where living and quality of life can be wonderfully combined.The location in Dottikon is also convincing. Schools, shopping facilities, and the train station are nearby, ensuring short distances in everyday life and good transport connections. So, no wishes are left unfulfilled. Take advantage and convince yourself! This PREMIUM HOMES offer includes: • Quiet and child-friendly living environment • Bright and spacious living areas • Several versatile rooms • Spacious kitchen with dining area • Two comfortable bathrooms • A lot of potential for individual modernizations • Spacious garden with a lot of privacy • Schools and kindergarten nearby • Shopping facilities quickly accessible • Good public transport connection and train station within short distance Interested? We would be happy to take you on a non-binding tour! Do you want to sell your house or apartment worry-free? We will tell you the current market value of your property, discreetly and non-bindingly! Are you interested in a first non-binding exchange of ideas? Don't hesitate and contact us. We look forward to you.

  • Parking space
  • Garage
1 / 13
CHF 1,690,000.–
221m² living space
5073 Gipf-Oberfrick

Beautiful living in your own park: Spacious house with plenty of privacy

You no longer need to plan your vacations from now on! Because with this property, you'll almost feel like you're on vacation. Are you looking for a quiet retreat in your own personal oasis? Here you can really let your soul dangle. ObjectDetached 6.5-room single-family house, double garage, built in 1997/extension 2016, cubic volume 1321 m, plot 820 m², living area approx. 221 m², secondary areas approx. 171 m²Location within Gipf-OberfrickThe property is located on Enzberg, in a popular single-family house district, directly adjacent to the agricultural zone. Many foot and hiking trails are located right in front of the house door and invite you to extended walks and other leisure activities. The sun exposure is optimal from early morning to late evening. School and kindergarten are all located in the village (except for the district school). Thanks to the proximity to Frick, the SBB train station, schools (including the district school), numerous shopping facilities, indoor and outdoor pool, tennis and squash hall are easily accessible on foot. From Frick train station (about 12 minutes' walk), you have excellent connections to Basel, Zurich, and Aarau. The next motorway access in Frick (in the direction of Zurich) can be reached in about five minutes by car. In Eiken (in the direction of Basel), another access point is available (about eight minutes by car). The nearby railway line, which is located much deeper in a cut, is hardly noticeable. Special featureThis property combines an unusually spacious room offer with a park-like garden design with old tree population and historic garden house, which makes this property a rare unique specimen. For whom is the object suitable?The space program primarily appeals to families who have a greater need for space. It also leaves a lot of room for individuality and the implementation of various uses such as home office, quiet business, or living community.Space programBasement:Entrance area 9.8 m²Protection room 6.0 m² Laundry room 9.2 m² Cellar (with preparation for shower) 17.7 m² Cellar/heating room 16.2 m² Office (insulated and heated) 17.7 m² Ground floor: Living/dining/kitchen 55.6 m² Windbreak 4.4 m²Entrance area/corridor 16.4 m²Guest toilet 2.2 m² Staircase 5.5 m² Room (extension, with preparation for shower/toilet) 26.4 m²Hobby room 13.5 m²Seating area south 14.0 m²Double garage 40.0 m²Garden house 10.0 m²Shed 15.7 m²Seating area north-west 10.0 m² Upper floor:Entrance area 11.3 m² Room with extension 20.0 m² Room 12.7 m²Bathroom/toilet 7.2 m² Parent's room 18.1 m²Shower/toilet 9.9 m²Roof terrace 22.5 m² Equipment and conditionThe tasteful timeless interior design has been continuously and very well maintained. The house is therefore in a ready-to-move-in condition. Before moving in, only painting work needs to be done. The renovations in recent years are listed in the detailed documentation. Interested? We look forward to your inquiry!Do you want to know the value of your property? Our free and non-binding real estate valuation tool will be happy to help you under https://www.remax.ch/de/immobilien/bewerten

1 / 6
Price on request
5.5 rooms130m² living space
Auf Anfrage 1, 5614 Sarmenstorf

**RESERVED** In the middle and yet for itself

The spacious entrance area welcomes you warmly and leads directly into the bright living and dining area. The open design and large windows create a warm, inviting atmosphere. On cold days, the warming Swedish stove is used. The harmoniously integrated kitchen convinces with modern equipment and becomes the center for shared moments. A guest toilet complements this level. From the living area, you can access the covered seating area with a charming green area - a protected place to relax and enjoy.On the upper floor, three cozy rooms await you, offering space for retreat and personal development. The stylish bathroom with corner bathtub, separate shower, toilet, and double sink invites you to relaxing breaks. The parent's bedroom with access to the sunny balcony gives you quiet moments from the first sunbeam to the evening hours. The attic delights with a spacious, light-flooded room full of charm. The integrated balcony creates a private oasis with a far-reaching view. Thanks to prepared connections for a wet cell, you also have the opportunity to further expand this area according to your wishes.In the basement, there is a cellar with a natural floor, a laundry room with a washing machine and dryer, and a approximately 21 m² large hobby room. Whether storage space, workshop, or fitness area, you have a variety of usage options available. From here, you can directly access the underground parking garage, where two parking spaces are waiting for you and are already included in the price.This ImmoSky offer provides you with the following *MORE PERFORMANCE*:+ Spacious living+ 2 garage spaces+ Seating area in the garden and 2 balconies+ Recreational area HallwilerseeYour new home is located in a well-maintained family house quarter.Have we already made you curious? Call us for a viewing appointment.

1 / 23
Price on request
4.5 rooms91m² living space
5074 Eiken

A Garden to Fall in Love With! Detached Single-Family Home with Great Potential

More garden. More freedom. More home. On a 652 m² large plot, a well-maintained 4.5-room single-family house awaits you, which convinces with its spacious garden, quiet location, and great expansion potential. A home for all those who enjoy life in the green and think about tomorrow.The heart of the property is the spacious garden. Whether cozy grill evenings with friends, playing children, your own vegetable garden, or simply relaxed hours in the sun, you'll find the space many desire. The covered seating area invites you to leave the daily routine behind and enjoy the peace.Inside, a spacious living and dining area with a cozy fireplace awaits you, the perfect place for shared moments with family and friends. The adjacent kitchen and three well-cut rooms provide a practical room layout and offer plenty of space to realize your living ideas.But the real highlight is the enormous development potential: The attic already offers around 40 m² of expansion reserve, and the village core zone also allows for an additional floor to be added. This property not only offers a beautiful home today but also the best prospects for the future.This Nova Casa offer includes: • Detached 4.5-room single-family house • 652 m² large plot • Dreamy garden with plenty of privacy • Covered garden seating area • Spacious living and dining area with fireplace • Three flexibly usable rooms with great potential • 2013 modernized kitchen with plenty of storage space and new flooring in the rooms • Approx. 40 m² of expansion potential in the attic and possibility of adding an additional floor (village core zone) • Garage and two outdoor parking spaces • Basement with plenty of storage space • Quiet and family-friendly location • Motorway access in just a few minutes • Basel approx. 20 minutes, Zurich approx. 30 minutes Curious? We invite you to a non-binding viewing! Do you want to sell your property uncomplicated and worry-free? We determine the current market value of your property for you and show you your options, discreetly and non-bindingly! Don't hesitate to contact us for a first conversation.We look forward to you.

1 / 7
Price on request
7.5 rooms147m² living space
Auf Anfrage 1, 5737 Menziken

Sunny, renovated, versatile - Your new home

This charming single-family house combines spacious living, high living comfort, and versatile usage possibilities. The 2022 comprehensively renovated property convinces with a well-thought-out room layout and offers ideal conditions for families, couples, or anyone who wants to combine living and working under one roof.The bright living areas create a welcoming ambiance and plenty of space for shared moments. Additional rooms can be flexibly used as bedrooms, children's rooms, home offices, or hobby rooms. The light-flooded winter garden expands the living space and invites relaxation all year round.A particular highlight is the separate apartment with its own entrance. It is ideal for renting out and also offers flexible usage possibilities as a guest area, home office, or retreat. The separate access ensures maximum privacy.The sunny, south-facing garden is also a delight. Whether it's cozy hours on the terrace, time with the family, or individual garden design - here you can enjoy relaxation and quality of life in the green.This ImmoSky offer provides you with the following *added value*:+ Core renovation 2022+ Spacious outdoor area with whirlpool+ Free room design for your own ideas+ Separate apartment with its own entrance+ Stylish sauna for relaxed downtimeThe combination of spacious living space, flexible usage concept, inviting winter garden, and sunny garden makes this property a home with special charm and high quality of life.Have we sparked your interest? Arrange a viewing appointment with us today.

1 / 13
CHF 1,595,000.–
6.5 rooms192m² living space
4800 Zofingen

Your Dream Your Future Your Home

When entering the house located in Mühlethal, the first thing that catches the eye is the inviting Mediterranean flair. This property was built with a lot of heart and attention to detail. The owners placed value on the use of high-quality materials and a well-thought-out room concept. Those who live here will find themselves in harmony with nature. The property includes a spacious garden with a grill area and pizza oven, as well as a beautiful terrace that invites you to linger. You are investing in a true wellness oasis. This top offer provides you with the following highlights:- Best hillside location- Bright living room with columns and a bay window- Open kitchen with modern equipment- Large, bright rooms with beautiful views- Stylish bathrooms - Basement with direct access to the garage- Beautiful seating area on the east side- Large pergola with automatic awning on the west side- Grill area with pizza oven- Heat pump with underfloor heating- High-quality terracotta tilesand much more...Room program:Ground floor:- Entrance area- Garage- Basement room / storage room- Large room with WC and shower- Heating and laundry room- Staircase1st floor:- Staircase- Open large kitchen- Living and dining area- Guest toilet- Office- Seating area east side- Pergola west side- Grill area with pizza oven- Lawn area2nd floor- Staircase- Gallery- Spacious bathroom with bathtub, shower, and WC- Parent's bedroom with dressing room- Children's room- Guest roomContact me for a non-binding viewing. Do you want to sell your property? I'll be happy to advise and accompany you throughout the sales process. BEROIMMO GmbH 079 332 48 48Beat Rothenbühler Managing Director PREISWERT BERATUNG BEWERTUNG VERKAUF

Beat Rothenbühler

Beat Rothenbühler

Geschäftsführer

1 / 6
CHF 975,000.–
131m² living space
Rhyblick 14 + 16, 4333 Münchwilen AG

According to your wishes: semi-detached house on the edge of the building zone with a view to the Black Forest

Are you looking for a new home where you can realize your ideas and wishes during the expansion? And this directly on the edge of the building zone with a view as far as the eye can see?Object4.5-room semi-detached house, built in 2026/2027, plots 258/393 m², volume 674/770 m, net living area approx. 131 m², secondary areas approx. 61/78 m²Location within MünchwilenThe house is located on the western edge of the building zone of Münchwilen. It is the last plot on Rhyblick-Strasse (cul-de-sac). The view to the Black Forest is unobstructable. Schools, bus stop, SBB train station, and shopping facilities in Stein are within a short distance. The motorway access in Eiken enables good accessibility to the cities of Basel and Zurich.For whom is the object suitable?Both a small family and working couples will find an optimal home here, which they can expand according to their own ideas.Room programGround floor:Living/dining/kitchen 42.1 m²Corridor 12.7 m²Guest toilet 3.1 m²Réduit 4.0 m²Technology/laundry 10.5 m²Basement 15.3/26.3 m²Sitting area 35.6/41.4 m²Upper floor:Room 16.2 m²Room 16.2 m²Room/office 12.3 m²Bathroom/shower/toilet 10.2 m²Entrance/reception 13.5 m²Parking space for 2 cars ExpansionThe complete interior expansion can be selected by you. A generous budget (e.g., kitchen CHF 35,000) is available for this purpose.Special?A building permit is already available for the houses.Interested? We look forward to your inquiry!Do you want to know the value of your property? Our free and non-binding real estate valuation tool will be happy to help you further at https://www.remax.ch/de/immobilien/bewerten

Travel time
-
Arlinda Kerqeli

Arlinda Kerqeli

1 / 5
Arlinda Kerqeli

Arlinda Kerqeli

  • Parking space
  • Balcony / Terrace
CHF 1,829,000.–
4.5 rooms131m² living space
4332 Stein AG (Stein (AG))

The House That Has It All!

Living and relaxing under one roof: This attractive single-family house offers a special living concept for people looking for a spacious retreat with plenty of privacy and exceptional leisure opportunities.The heart of the house is the bright living and dining area with adjacent kitchen. High-quality materials and a well-maintained equipment create a pleasant and timeless living feeling. The existing wet cells are comfortably equipped and complement the well-thought-out room offer.A real highlight awaits you in the private wellness area. Sauna and steam bath enable relaxation in your own four walls. The outdoor area is also consistently focused on relaxation: A heated swimming pool creates a special ambiance.The lovingly designed garden offers protected outdoor areas, plenty of privacy, and excellent sun conditions. The elevated location also allows for a partial beautiful view. So, no wishes are left unfulfilled. Take advantage and convince yourself! This PREMIUM HOMES offer includes: • Heated swimming pool • Private wellness area with sauna and steam bath • Quiet and sunny living location with high privacy • High-quality interior construction • Heat pump and air conditioning throughout the house • Carport and additional outdoor parking spaces • Protected garden with high privacy • Very good sun conditions Interested? We would be happy to take you through a non-binding viewing! Do you want to sell your house or apartment worry-free? We will tell you the current market value of your property, discreetly and non-bindingly! Are you interested in a first non-binding exchange of ideas? Don't hesitate and contact us. We look forward to you.

  • Parking space
  • Balcony / Terrace
1 / 13
CHF 790,000.–
5.5 rooms
5312 Döttingen

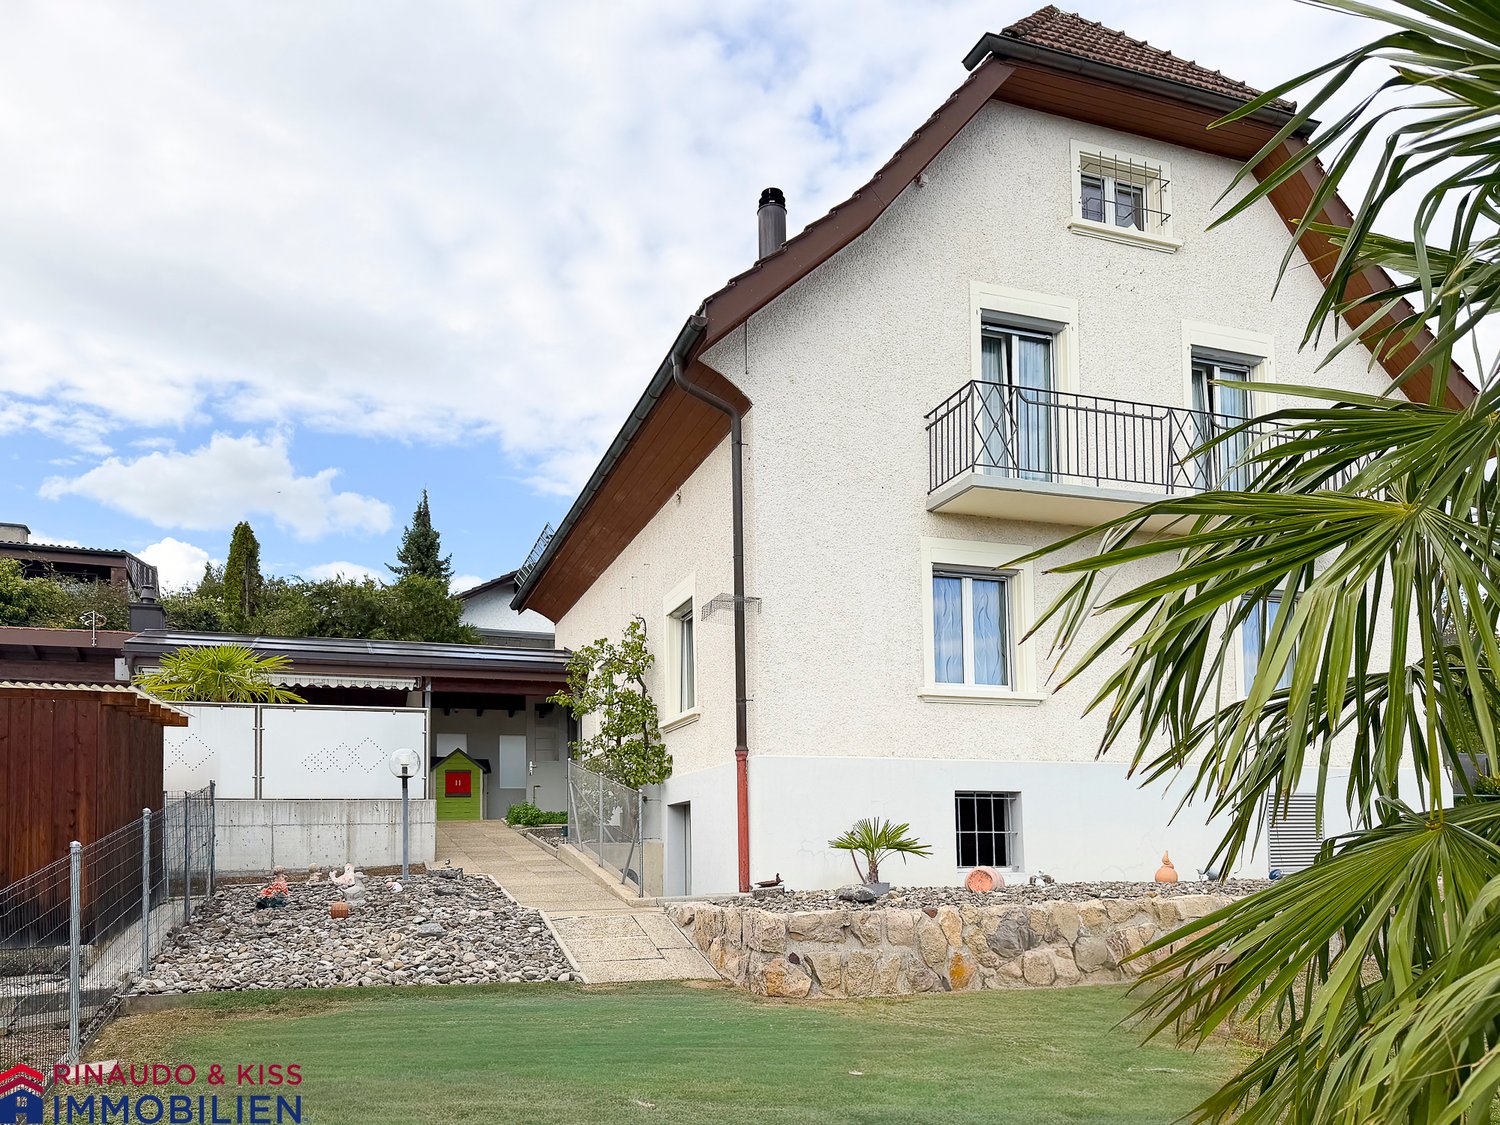
Charming 5.5-room single-family home with garden oasis

This lovingly and comprehensively renovated property combines modern living comfort with an exceptionally quiet location. Situated on a slightly elevated position, you can enjoy a magnificent view, plenty of privacy, and the evening sun until late hours. Especially on the main living side, you benefit from the fact that there is no immediate neighbor opposite - instead, the view sweeps over the lush green of the surroundings. The buildings about 15 meters lower in the west underline the open living feeling even more. The living area of the house is currently around 100 m2.Already when entering the house, it becomes clear how carefully the property has been modernized. The ground floor has been completely opened up and now presents itself as a spacious, light-flooded living and dining area with flowing transitions. The centerpiece is the high-quality, modern kitchen with a cooking island, Bora cooktop, and integrated extractor hood - an ideal meeting point for family and guests. The open living area with a fireplace creates a cozy atmosphere and invites you to linger. Another highlight is the expanded garden room, which harmoniously complements the living space and offers direct access to the sunny terrace. From here, you can enter the beautifully designed garden - a true oasis of peace with plenty of greenery, a spacious garden pavilion, and numerous cozy spots to relax, enjoy, or socialize.On the upper floor, you will find spacious bedrooms and a stylishly renewed bathroom. Here, too, new flooring and modern windows have been installed, creating a bright and friendly living atmosphere. The attic offers three rooms that are ideal as bedrooms, home offices, or hobby areas. Technically, the property has also been brought up to date. In the basement, there is a new electrical panel with completely renewed wiring and a water softening system. Spacious cellar and auxiliary rooms offer ample storage space and room for hobbies or a workshop. This attractive offer is rounded off by three outdoor parking spaces and a separate garage with its own attic floor (plot no. 1237 with 29 m²), which offers additional storage space or versatile usage possibilities. The plot measures a total of 480 m2.This property is the ideal choice for all those who are looking for a ready-to-move-in property with a lot of charm, privacy, and a spacious garden. Here you live close to nature, sunny, and quiet - and yet enjoy all the advantages of a modern, fully renovated residential property. A rare opportunity for all those who appreciate the special things.Price from CHF 790,000Have we sparked your interest? Contact us today.

1 / 13
CHF 1,290,000.–
5.5 rooms237m² living space
5304 Endingen

5.5 - 6.5 room house with spacious double garage

Happy and LARGE family house with serious constructionNot directly in Baden but above the roofs of Endingen! 230 m2 wellness oasis5.5 - 6.5 room house with spacious double garageThe perfect family home. Bright rooms, view, south/west orientationA covered outdoor seating area, a fully sunny outdoor seating area, separate garden area for vegetables, playground equipment or children's pool.No direct opposite, but a view with evening sun.This property is not only emotionally positive but also a reasonable investment. Thanks to the very serious construction, the value stability is ensured without constant or expensive maintenance measures!Space - plenty of space offers this single-family home. In front of the house, there is space for a bicycle parking lot.In the very spacious double garage with individual sectional door, besides two cars, there is also plenty of space for various other items (e.g., 8 bicycles).Ground floor 88m2:The entrance area, separated from the rest of the house by a sliding door, is generous. Here, the guest toilet is very practically and discreetly located.After the entrance area, a huge living area opens up. Here, the sofa lounge world, the dining table, and even a piano find space.The open kitchen is practical! The working distances are minimal. Nevertheless, the kitchen is rather discreetly set back to the side. Advantage: If there is ever hustle and bustle in the kitchen or intense smell/steam, the attention in the living area will be little disturbed. Thanks to the modern kitchen window, the reference to the outside world is possible (it goes a bit).In the living area, no pictures are needed, the view makes them unnecessary. And no one can look in.The living area has a two-part outdoor area in front of it. I.e., via two doors, you can go outside. This makes it easier to furnish/use the covered outdoor area.On the ground floor, there is also a decently large Reduit available. This is located after the entrance, at the height of the kitchen, very practical.On the first floor (88 m2), there are three equivalent bedrooms, two with a small terrace and a large bathroom with a bathtub and separate shower as well as a double sink. At the end of the hallway towards the north, there is also a covered balcony. This can be used ideally for airing clothes and bedding.The second floor (61 m2) is something special:This can be used either as a parental paradise or as an office and bedroom/guest room. Here on the second floor, two separate rooms could be realized. One with a hatch. At the moment, one of the rooms is open like a kind of gallery room. On the second floor, there is also another bathroom with a shower.The basement (10 m2) contains the double garage with a lateral storage/workbench/bicycle space (space for about 8 bicycles). A lower entrance door leads to a beautiful, cozy wardrobe area with an outdoor window. Very practical for families, for example. Here, many clothes and shoes find ordered space. Through another door, you reach the lower house hallway. The laundry room with washing machine and dryer, and the Refunawärmetauscher are located in the front part of the room. The rear part was actually planned as a hobby room.Furthermore, the basement has a decent storage room for supplies, etc.The property is very well maintained!Elevated above the village, but that doesn't mean long ways to the village center.Do you feel addressed and can imagine becoming homely here?Contact us directly.Price CHF 1'290'000

Suggested properties for you based on search results