670 results - Single house to buy in Canton Aargau

Joëlle Hunkeler

Joëlle Hunkeler

1 / 12
Joëlle Hunkeler

Joëlle Hunkeler

  • Parking space
  • Balcony / Terrace
CHF 1,370,000.–
6.5 rooms163m² living space
Staufen, 5603 Staufen

Spacious single-family home with in-law apartment and panoramic view

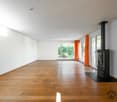
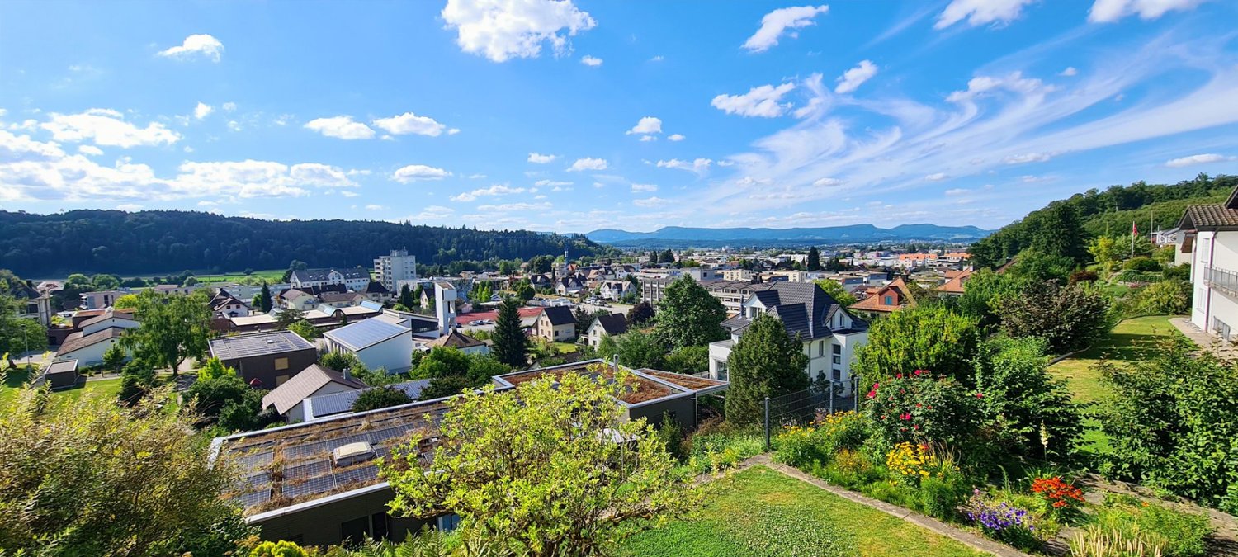
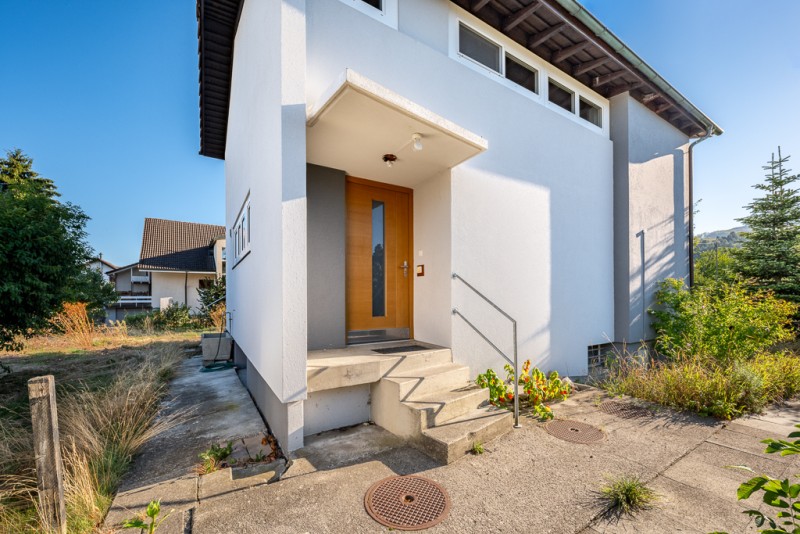
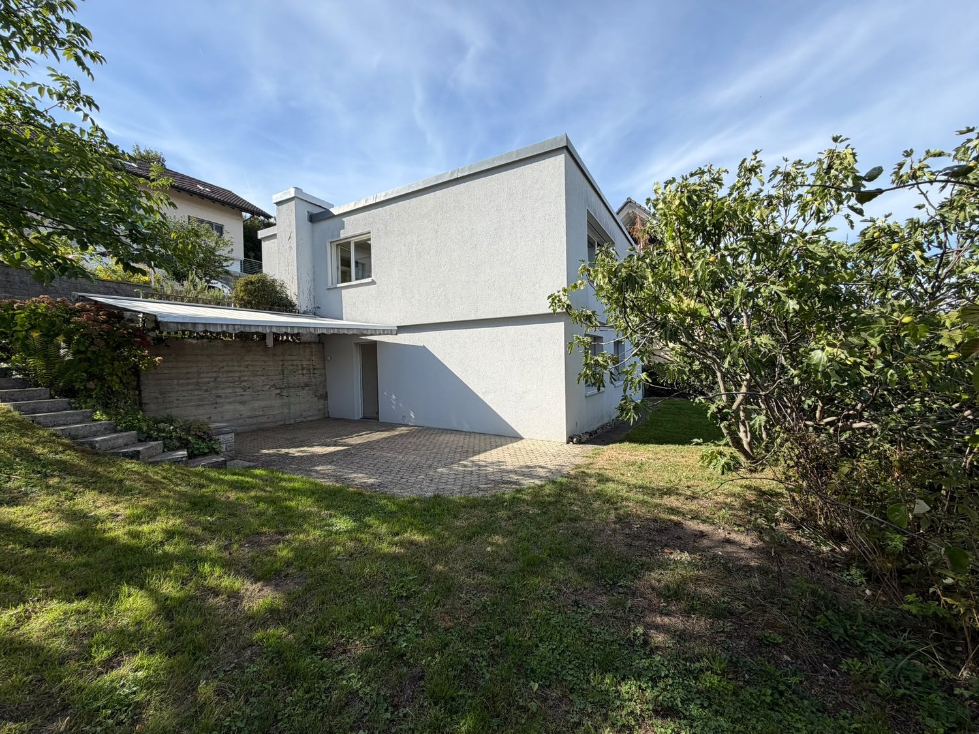
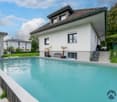
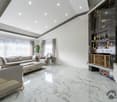
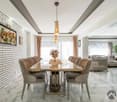
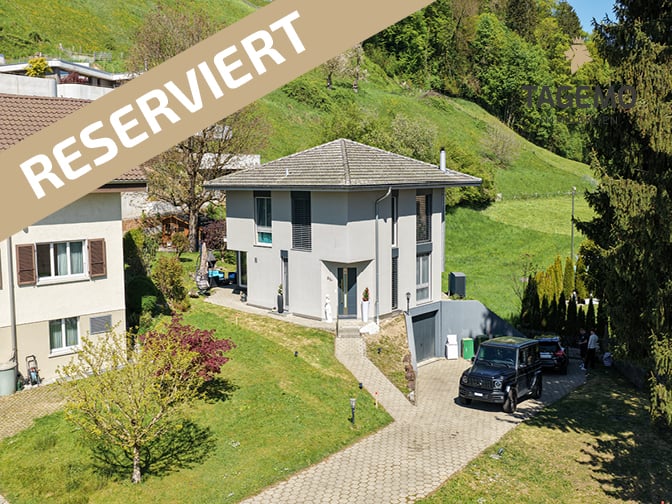
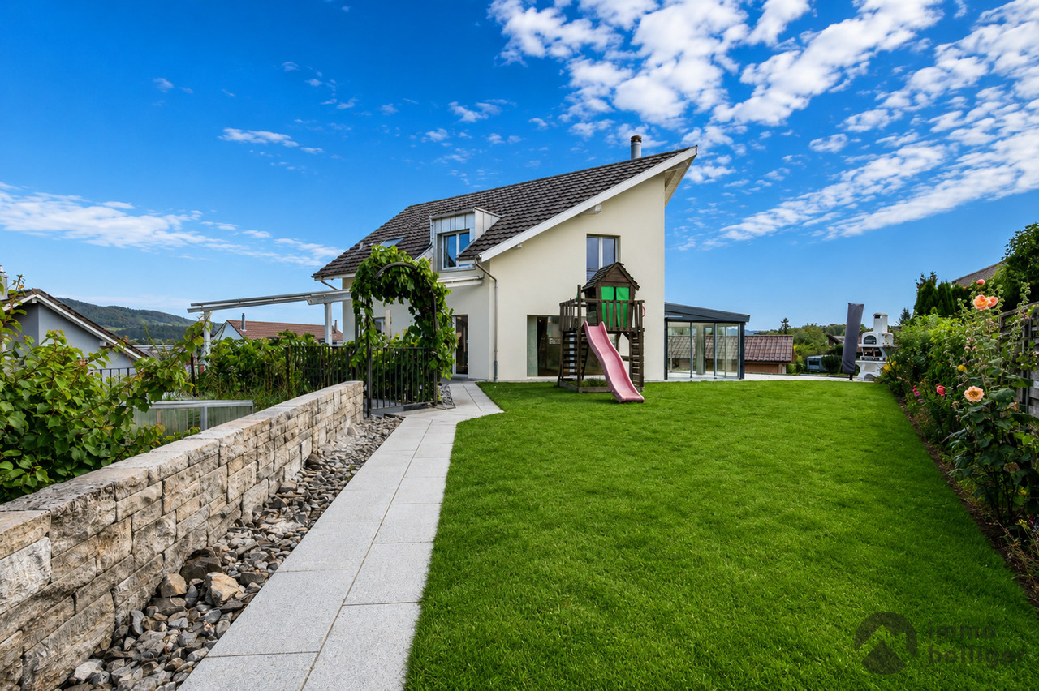
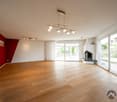
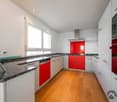
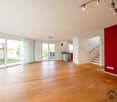
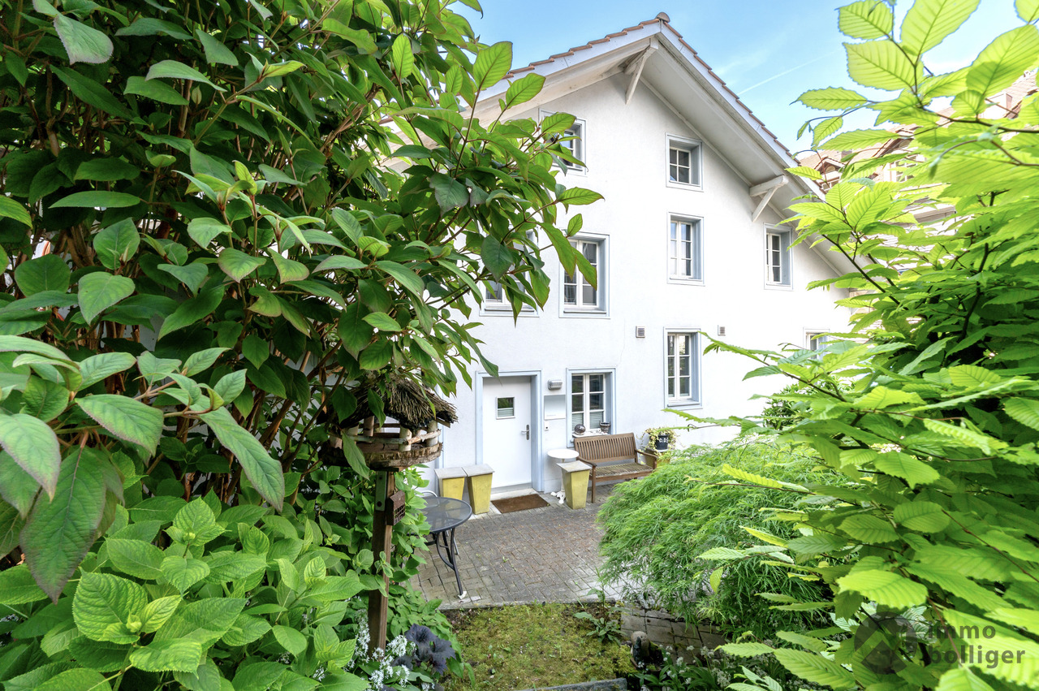
This well-maintained single-family home, built in 2002, is located in a quiet single-family home zone on a slope in Staufen (AG) and impresses with a well-thought-out room concept, plenty of space, and an impressive view to Schloss Lenzburg. Despite being an extension of an existing single-family home, it conveys the feeling of living in a classic single-family home. The property spans three floors and offers versatile usage possibilities. Ideal for families, multi-generational living, or living and working under one roof. The house is particularly suitable for nature-loving people. The spacious slope property offers numerous opportunities for individual garden design. A natural meadow stretches up to the edge of the forest and can be terraced, designed, or deliberately left to nature and biodiversity. Special attention was also paid to sustainability: a spacious rainwater tank supplies both toilets, the washing machine, and the outdoor water connections, allowing for resource-efficient use of water. The lowest floor was converted into an in-law apartment and is excellent as a guest, office, or separate living unit. It has a bedroom, a room with its own kitchen, and a shower with toilet. The entire entrance area is equipped with practical built-in closets and offers additional storage space. The in-law apartment was completely renovated in 2021. One floor higher are the spacious living room with Swedish stove, two more rooms, and a bathroom with bathtub and skylight, which floods the room with natural daylight. From the living room, you can directly access the first terrace. On the top floor, you will find the open living and dining area with high-quality kitchen, V-ZUG appliances, and impressive room heights. A small storage room with washing machine and tumble dryer functionally complements this level. The extensive terrace and access to the garden on a slope offer a dreamy view to Schloss Lenzburg. The property is in a very solid overall condition. The earth probe heat pump installed in 2024 ensures high energy efficiency and low heating costs. An outdoor parking space is included in the offer, and additional parking options are available in the surrounding area. With an in-law apartment, high-quality equipment, sustainable household technology, versatile usage, and the special view, this home offers an exceptional living quality in a natural location.Exact address available after registration on neho.ch.INTERESTED IN A VIEWING? PLEASE REGISTER: https://neho.ch/b/5603-26-2

  • Parking space
  • Balcony / Terrace
Markus Gyhr

Markus Gyhr

1 / 12
Markus Gyhr

Markus Gyhr

  • Parking space
  • Balcony / Terrace
  • Garage
  • +1
CHF 1,980,000.–
6 rooms171m² living space
Oberrohrdorf, 5452 Oberrohrdorf

Spacious living in an unobstructable view location

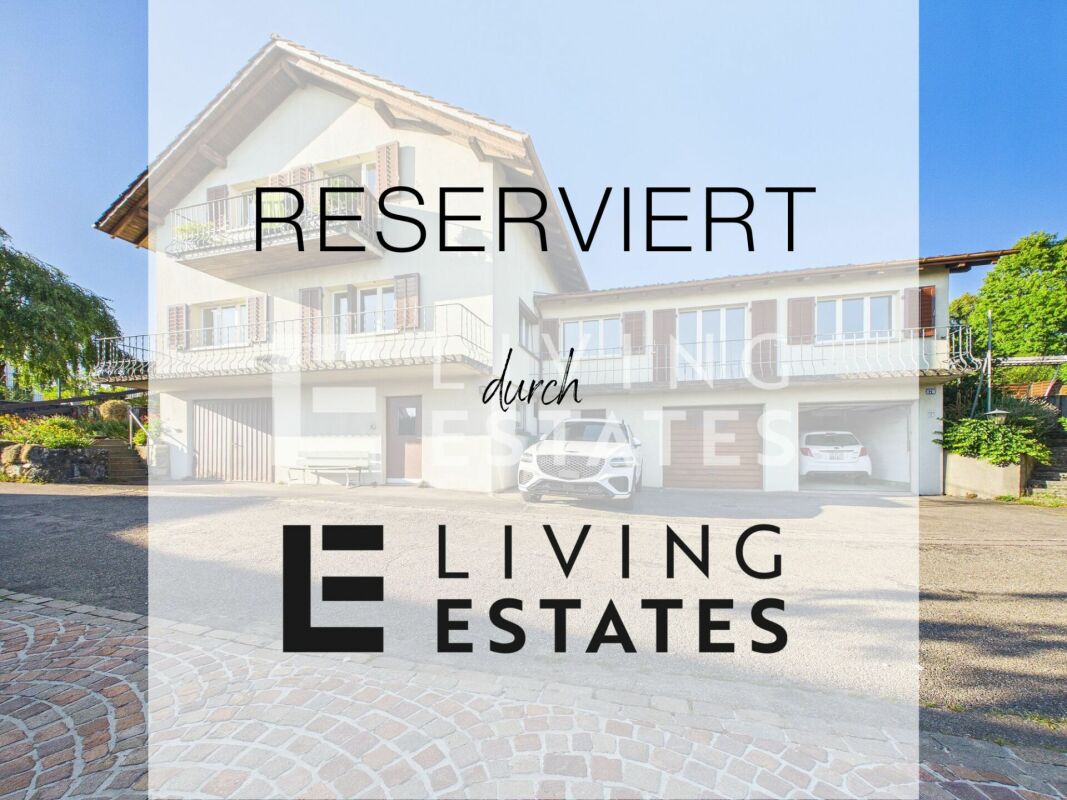
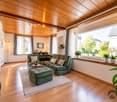
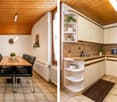
In an attractive south-facing location with unobstructable views, this characteristic 1970s house with flat-roof architecture and generous window frontage over two levels presents itself. The property has a total usable area of approximately 230 m² and offers plenty of space for different living and usage concepts. The exceptionally generous plot is a rare opportunity in this location. The entire property is fully fenced, providing a high level of privacy and security. The extensive garden offers a variety of uses and underlines the generosity of this property. A bright winter garden with an outdoor chimney ideally extends the living area and creates a seamless transition between indoors and outdoors. A chimney in the living area and air conditioning in the living room ensure a pleasant room climate all year round. In the basement, spacious, flexibly usable rooms are available, ideal for hobbies, work, fitness, or guests. Several rooms are equipped with network connections and enable modern home office structures. The property has a wine cellar with a natural stone floor. The very spacious bathroom and the shielded basement offer additional comfort and pleasant retreat options. The property was built in 1978 and has been continuously maintained and well cared for. In 1986, extensions were made with the expansion of the kitchen and the construction of the winter garden, and in 1987, the basement was renovated. In 1993, a comprehensive renovation and renovation were carried out. The roof renovation took place in 2015. The property is located in a dead-end street without through traffic, offering a quiet, safe, and child-friendly living environment. The transport connection is very good, both by car and by public transport, with direct access to Zurich and the regions of Bern, Basel, and Inner Switzerland. The property is ideal for both families and couples who appreciate spacious living in a sunny location with a lot of privacy.Exact address available after registration on neho.ch.INTERESTED IN A VIEWING? PLEASE REGISTER: https://neho.ch/b/5452-26-2

  • Parking space
  • Balcony / Terrace
  • Garage
  • +1
1 / 13
CHF 1,550,000.–
5.5 rooms190m² living space
Rebmattweg 33, 5612 Villmergen

Timeless Elegance in Country House Style

The detached single-family house in the well-maintained country house style convinces with a high-quality construction, a well-thought-out room layout, and a high standard of finish. The semi-detached house, built in 2006, offers plenty of space for families and scores with numerous comfort features such as a chimney, central vacuum cleaner, and laundry chute. Ground floor Access is via an inviting entrance with a custom-made built-in wardrobe. Adjacent is the guest bathroom with shower. The heart of the house is the openly designed living and dining area with a chimney, which, together with the high-quality equipped kitchen, creates a pleasant living atmosphere. The kitchen offers plenty of workspace and storage space as well as an integrated granite table. A small seating area next to the kitchen invites you to enjoy the morning and evening sun in a quiet atmosphere. From the living and dining area, you can access the covered garden seat, which harmoniously extends the living space into the outdoors. The room offer is rounded off by the double garage connected to the house. Attic The attic has four bedrooms and a spacious bathroom with bathtub, shower, and double sink. Two rooms have direct access to the balcony. The practical laundry chute complements the high living comfort. Basement The basement has a heated hobby room, a cellar, and a laundry room with house technology, offering versatile usable secondary spaces. Outdoor area The well-maintained garden with a covered seating area invites you to linger. The space offer is complemented by a spacious double garage, which offers enough space for vehicles and additional storage space. Are you interested in learning more? Then we look forward to your contact for further information or a viewing appointment. Räber Immo GmbH, Muri 056 675 72 72, verkauf@raeber-immo.ch www.raeber-immo.ch

Travel time
-
Sandra Birrer

Sandra Birrer

1 / 12
Sandra Birrer

Sandra Birrer

  • Garage
CHF 1,180,000.–
6.5 rooms157m² living space
Glashütten, 4856 Glashütten

Charming family house with idyllic garden

This well-maintained 6.5-room single-family house impresses with a sophisticated room concept, a stylish and timeless interior design, and a cozy living atmosphere. The cozy chimney adds extra charm to the living area and provides a particularly cozy ambiance on cooler days. The property has a bathroom and a separate guest toilet and offers plenty of space for the whole family. On the upper floor, a spacious balcony, accessible from three rooms, invites you to linger and enjoy. A heated room with approximately 20 m² in the basement offers versatile usage possibilities, whether as a hobby, work, or guest room. The lovingly designed garden area with a covered seating area and high beds offers a lot of privacy and is the ideal place for relaxed hours outdoors. A spacious carport rounds off this attractive offer. The property is located in Glashütten, an idyllic district of the municipality of Murgenthal in the Zofingen district. The quiet living situation, surrounded by attractive nature, makes this location particularly attractive for all those who want to live close to nature and still benefit from good accessibility. Let yourself be personally convinced of the advantages of this charming property during a visit - we look forward to your contact.Exact address available after registration on neho.ch.INTERESTED IN A VIEWING? PLEASE REGISTER: https://neho.ch/b/4856-26-1

  • Garage
1 / 22
CHF 1,390,000.–
5.5 rooms188m² living space
Rössliweg 23, 4852 Rothrist

Charming single-family house in a quiet location in Rothrist

A home with character and space for individual ideasAt Rössliweg 23 in Rothrist, a well-maintained 5.5-room single-family house with approximately 188 m² of living space on a 612 m² large plot awaits you.The house, built in 1953, has been continuously maintained and modernized over the years. It combines a pleasant living atmosphere with a varied outdoor area and additional usable space with an integrated shop.The property is ideal for families, couples with space requirements or people who want to combine living and working.Bright living rooms with fireplaceThe living area is the centerpiece of the house. Large window areas bring plenty of daylight into the rooms, while the fireplace provides a cozy atmosphere.The various floor coverings made of parquet, laminate, ceramic and natural wood underline the individual character of the property.The 5.5 rooms can be used flexibly - for example, as bedrooms, children's and guest rooms, home office or hobby room.A special room feeling is offered by the attic with wooden floor, sloping ceilings and a large window. Here, a cozy area is created that can be used, for example, as a bedroom, studio or private retreat.Kitchen with granite countertopsThe kitchen is equipped with bright wood fronts, granite countertops and stainless steel appliances, including a dishwasher.The spacious work surface offers ample space for daily use and combines functionality with a pleasant living atmosphere.Several bathrooms and a separate laundry room with washing machine and dryer complement the room offer.Garden with terrace, pergola and pondThe 612 m² large plot offers a versatile private outdoor area.The property includes: • spacious green areas • terrace • several seating areas • pergola • garden house • pond • balcony • separate play area The garden offers space for family activities, cozy hours with guests or quiet moments in the green. The various seating and living areas allow the outdoor space to be used individually.Shop with additional usage possibilitiesA special feature of this property is the integrated shop. The area was expanded in 2009 and offers additional possibilities beyond pure residential use.Depending on personal needs and corresponding permits, the area can be used, for example, as an office, studio, practice, hobby room or for a suitable commercial use.Thus, the house is also suitable for people who want to combine living and working in one place.Solid construction and continuous maintenanceThe house was built in solid construction and has been regularly maintained and partially modernized over the years.Technical and structural data: • Year of construction 1953 • approx. 188 m² living space • 612 m² plot • Heating system renewed in 2013 • 300-liter hot water boiler • Plastic windows • Pitched roof with tile covering • Floor heating combined with radiators • Modernized kitchen and bathrooms • Washing machine and dryer • Spacious basement and storage rooms • Expansion of the shop in 2009 • Several outdoor parking spaces The renovations and continuous maintenance provide a good basis for the further use of the property.Quiet residential area with very good connectionThe single-family house is located on Rössliweg in a quiet residential area within the W2 residential zone. At the same time, you benefit from short distances to shopping facilities, schools and public transport.In the immediate vicinity you can reach: • Bus stop "Rössli": approx. 5 minutes on foot • Pharmacy and drugstore: approx. 8 minutes on foot • Coop and further shopping facilities: approx. 12 minutes on foot • School: approx. 14 minutes on foot • Kindergarten and further schools: approx. 5-15 minutes on foot • Motorway access: approx. 1 minute by car • Public transport: a few minutes on foot • Recreational area and river: in the immediate vicinity According to current planning, the adjacent street is also to be converted into a 30 km/h zone. This could further calm the living environment in the future.The most important advantages at a glance5.5-room single-family house Approx. 188 m² living space 612 m² plot W2 residential zone Private garden with green areas Terrace and several seating areas Pergola and garden house Pond Balcony Fireplace Several bathrooms Laundry room with washing machine and dryer Spacious basement and storage rooms Several outdoor parking spaces Integrated shop Additional usage and work possibilities Solid construction Heating system renewed in 2013 Motorway access in approx. 1 minute Schools, shopping and public transport in short walking distanceA house for living, working and personal projectsThis property offers an interesting combination of living space, plot and additional usable space. The garden creates space for leisure and relaxation, while the shop offers further possibilities for work, hobby or individual use.Thanks to the flexible room layout, the house can be adapted to different living situations - from the classic family home to the combination of living and working.Availability: by arrangement.We look forward to showing you the property personally. During a viewing, you can get a comprehensive impression of the rooms, the garden and the additional usage possibilities.

Travel time
-
1 / 13
CHF 1,020,000.–
6.5 rooms188m² living space
Engenbühl 67, 5705 Hallwil

Rental Property with Potential - Detached Multi-Family House near Hallwil Train Station

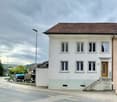
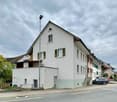
This detached multi-family house from 1903 is located in a quiet area on the edge of a well-maintained residential quarter in Hallwil. On a spacious plot of 664 m², the property offers a variety of uses and attractive development potential.The three-story building has a 1.5-room apartment with a separate bathroom on the ground floor, and five rooms on the upper floor, which are currently rented out individually. The bathroom on the upper floor is shared by the tenants of the upper floor. The tenants have access to a washing machine and a tumble dryer in the basement. An oil heating system provides warmth for the house. The spacious attic offers additional valuable space and room for two more studios. Currently, it serves as a practical storage space.The house includes a double garage and a barn with a workshop and garage. All living and storage rooms in the property are rented out. The large garden features a covered seating area, providing cozy outdoor space. Additionally, the spacious plot has enough parking spaces for the tenants. The property is in a sound and well-maintained condition, with no backlog of maintenance, making it an ideal investment object with an interesting return.The combination of a detached building, a spacious plot, and a quiet residential area makes this property an attractive investment opportunity.The quiet and yet easily accessible location, as well as the immediate proximity to the train station, creates a pleasant living environment and increases the attractiveness of the property.

Travel time
-
Joëlle Hunkeler

Joëlle Hunkeler

1 / 12
Joëlle Hunkeler

Joëlle Hunkeler

  • Parking space
  • Garage
CHF 1,150,000.–
5.5 rooms202m² living space
Schinznach Dorf, 5107 Schinznach Dorf

Spacious home with garden, garage, and plenty of space

A house that gives space to live: This well-maintained 5.5-room single-family house in Schinznach-Dorf convinces with approx. 145 m² of living space, a 520 m² large plot of land, and a well-thought-out floor plan for families and couples. The bright entrance area with a spacious staircase leads to an additional room on the ground floor. It is ideal as an office, guest room, or bedroom and is complemented by a private bathroom with a shower. The heart of the house is the extensive living-dining area with large window fronts, a cozy Swedish stove, and an open kitchen. Several patio doors open onto the covered terrace and into the spacious garden, a protected retreat in any weather. On the upper floor, you will find three spacious rooms with high ceilings up to the roof ridge, as well as a family bathroom with a bathtub, separate shower, and window. The floor coverings were renewed in recent years. The basement convinces with plenty of secondary space: separate laundry room, cellar, storage, and hobby rooms, as well as direct garden access. This provides space for a workshop, fitness room, or additional storage space, according to your wishes. The approx. 33 m² large double garage with an electric garage door offers an additional exit into the garden. In front of it, there are further outdoor parking spaces available. The house is heated in a contemporary way via an air-water heat pump with underfloor heating, supplemented by the Swedish stove. Plastic windows with double glazing and a fiber optic connection round off the equipment. A special plus point: the location in the residential and commercial zone WG2 opens up additional usage possibilities, perfect for all those who want to combine living and working under one roof.Exact address available after registration on neho.ch.INTERESTED IN A VIEWING? PLEASE REGISTER: https://neho.ch/b/5107-26-1

  • Parking space
  • Garage
Katrin Wobmann

Katrin Wobmann

1 / 11
Katrin Wobmann

Katrin Wobmann

  • Parking space
  • Balcony / Terrace
  • Garage
  • +1
CHF 920,000.–
4 rooms107m² living space
Oftringen, 4665 Oftringen

4-bedroom house with development potential in a quiet and central location

This 4-bedroom house offers spacious rooms, attractive conditions, and versatile perspectives. The property requires renovation and is aimed at buyers who recognize and want to utilize development potential. The net living area is 107 m2, while the expandable attic offers additional usage reserves. The 484 m2 large plot is located in the WG4 building zone, which allows residential and commercial use. Thanks to a high utilization factor of 0.9, there are excellent opportunities for expansion or redesign, possibly for the construction of a two-family house. The location is central and yet pleasantly quiet. Triple-glazed plastic windows and a new entrance door meet modern requirements. A separate garage box and four storage spaces provide comfortable parking conditions. Additionally, a separate chimney house with a cozy chimney is available, which complements the outdoor area in a special way. Whether renovation, expansion, or new development, this property offers a solid basis for individual concepts. Ideally suited for investors or families with vision and long-term perspective. The price is negotiable. Have we sparked your interest? Contact us - we look forward to hearing from you.Exact address available after registration on neho.ch.INTERESTED IN A VIEWING? PLEASE REGISTER: https://neho.ch/b/4665-26-3

  • Parking space
  • Balcony / Terrace
  • Garage
  • +1
1 / 13
CHF 1,490,000.–
6.5 rooms207m² living space
Wolfbodenstrasse 2, 5506 Mägenwil

Detached single-family house with 6.5 rooms and a large garden

Large garden for relaxation and well-being Discover a detached single-family house with 6.5 rooms in Mägenwil, perfect for families. The spacious garden offers plenty of space to relax, play and garden. With its convenient location between Aarau and Baden, this house combines tranquility with excellent connections to urban centers.This 1980-built and 2020-renovated single-family house in Mägenwil impresses with its well-thought-out floor plan on two floors. With 6.5 rooms and a living area of 207 m², it offers space for the whole family. On the ground floor, there is a large living room, a fully equipped kitchen and a dining area that impress with their open design and create a feeling of width and light. An additional room is ideal as a home office or guest room. On the upper floor, you will find three spacious bedrooms and a bright, large bathroom. Particularly noteworthy is the large, well-maintained garden, which not only offers space for leisure activities but can also be used simply as a wellness oasis. A garage and three parking spaces are available in front of the door. A combination of underfloor heating and radiators guarantees a pleasant living climate. The location of the house allows for quick connections, either via the train station or the highway exit, making Zurich, Basel, Aarau and Baden easily accessible.Arrange a viewing appointment today and make this dream house in Mägenwil your new home.


Travel time
-
Katrin Wobmann

Katrin Wobmann

1 / 12
Katrin Wobmann

Katrin Wobmann

  • Garage
  • View
CHF 1,390,000.–
6 rooms187m² living space
Unterentfelden, 5035 Unterentfelden

Attractive 6-room house in a quiet, elevated location

This charming 6-room house from 1979 combines spacious living with a natural ambiance and versatile usage possibilities. Located in a slightly elevated position, you can enjoy a wonderful view of the surrounding countryside and a pleasant living feeling with a lot of privacy. The net living area of 187 m2 extends over three floors. The converted attic creates additional space, while a separate area can be practically used as storage space. In the basement, there is another converted room, perfect as an office, hobby, or guest room. Two garages with direct access to the house and electric gates offer high comfort in everyday life. A special highlight is the separate winter garden with an integrated chimney - the ideal place for cozy and atmospheric hours at any time of the year. The well-maintained garden impresses with a practical outdoor shower and a built-in 5,000-liter rainwater tank for sustainable reuse. Electric shutters and practical built-in cabinets round off this attractive offer harmoniously. A home for families with space requirements, nature-loving people, and couples who appreciate quiet living with high quality of life and versatile usage possibilities. Have we sparked your interest? Contact us - we look forward to hearing from you.Exact address available after registration on neho.ch.INTERESTED IN A VIEWING? PLEASE REGISTER: https://neho.ch/b/5035-26-1
  • Garage
  • View
Lukas Müller

Lukas Müller

1 / 12
Lukas Müller

Lukas Müller

  • Parking space
  • Garage
CHF 1,050,000.–
5 rooms123m² living space
Leimbach AG, 5733 Leimbach AG

Spacious 5-room single-family house with large plot and far-reaching views

This well-maintained 5-room single-family house in Leimbach AG impresses with its spacious room layout, extensive grounds, and attractive, natural surroundings. On a plot of around 899 m², the property offers plenty of space for families, couples, or individuals who want to combine living and working under one roof. The house, built in 1988 and continuously maintained, has a net living area of around 123 m². On the ground floor, the spacious living and dining room with around 35 m² forms the heart of the house. The separate kitchen is directly adjacent to it. This floor is complemented by two more rooms, a bathroom, and a separate office, which is ideal for a home office or as an additional retreat. The spacious terrace with around 62 m² is particularly noteworthy, as it extends the living space outdoors and offers plenty of space for cozy hours with family and friends. The basement offers additional, versatile spaces. In addition to another room and a bathroom, several storage and auxiliary rooms, as well as a practical laundry room, are available. The directly integrated garage with around 29 m² provides additional comfort. Furthermore, this property comes with a forecourt for up to 3 additional vehicles. Another plus point is the spacious outdoor area. The property borders on the agricultural zone and offers a beautiful view towards the mountains. This combines a pleasant amount of privacy and natural surroundings with a family-friendly living environment. Living in Leimbach AG Leimbach is a small and manageable community in the upper Wynental. The natural surroundings with forests, agricultural areas, and the elevated location on the Homberg give the community a rural and quiet character. At the same time, Leimbach is well connected to public transport via the Wynentalbahn with connections to Reinach and Aarau. Kindergarten and primary school are located on site, while the upper schools can be attended in the nearby Reinach. This property combines spacious living, versatile spaces, and an extensive outdoor area in a quiet and natural environment. Whether as a home for the family, with its own home office, or simply for people who appreciate a lot of space and privacy – numerous possibilities arise here. Convince yourself of the advantages of this property. We look forward to presenting this home to you in person during a viewing.Exact address available after registration on neho.ch.INTERESTED IN A VIEWING? PLEASE REGISTER: https://neho.ch/b/5733-26-1

  • Parking space
  • Garage
Lukas Speck

Lukas Speck

1 / 11
Lukas Speck

Lukas Speck

  • Parking space
  • Garage
CHF 1,850,000.–
5.5 rooms144m² living space
Wettingen, 5430 Wettingen

5.5-room single-family house in an attractive location

Located on a quiet and low-traffic private street, this charming 5.5-room single-family house impresses with its solid double-shell construction, plenty of privacy, and a well-thought-out room concept. The property offers ideal conditions for families or couples who value space and quality of life. The ground floor welcomes you with a bright living area and a closed kitchen, which scores with a practical pass-through to the dining area. A separate guest toilet and a full-fledged bedroom complement this floor. This is perfect as a home office, guest room, or age-appropriate retreat. The kitchen and floors were renewed in the course of a larger renovation in 2000. On the upper floor, you will find three more bright bedrooms and two bathrooms. One bathroom is equipped with a bathtub, the second with a shower. This makes the morning routine particularly comfortable for the whole family. An additional highlight can be found in the basement: The heated hobby room offers flexible free space for hobbies, fitness, or undisturbed work. The lovingly designed, sun-kissed garden invites you to relax outdoors and offers optimal lighting conditions all day long. For your vehicles, a garage space and two outdoor parking spaces are available directly on the property. Don't miss this opportunity! Contact us today for the complete sales dossier or to arrange your personal viewing appointment. We look forward to your inquiry.Exact address available after registration on neho.ch.INTERESTED IN A VIEWING? PLEASE REGISTER: https://neho.ch/b/5430-26-2

  • Parking space
  • Garage

Suggested properties for you based on search results