670 results - Single house to buy in Canton Aargau

Joëlle Hunkeler

Joëlle Hunkeler

1 / 12
Joëlle Hunkeler

Joëlle Hunkeler

  • Parking space
  • Garage
  • View
  • +1
CHF 1,599,000.–
5.5 rooms182m² living space
Oberhofen AG, 5273 Oberhofen AG

Modern home with unobstructable far-reaching views and plenty of living comfort

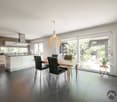
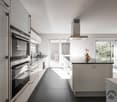
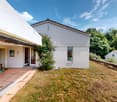
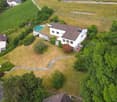
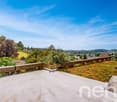
In an attractive residential area with a beautifully unobstructable view to the front and back, this spacious 5.5-room single-family house with around 182 m² of living space and a high-quality finish awaits you. The heart of the house is the open living, dining, and kitchen area. The spacious kitchen impresses with a wide cooking island, high-quality appliances, illuminated display case, and plenty of workspace - ideal for all who like to cook and receive guests. On the same floor, there is a guest bathroom with a shower and a practical wardrobe. Upstairs, high ceilings provide a particularly airy room feel. Here are three bedrooms, including the master bedroom with a walk-in closet, as well as a spacious bathroom with a bathtub and rain shower. Triple-glazed wood-aluminum windows with insect screens underline the high living comfort. The basement offers additional space with an office, hobby room, and plenty of storage space. Particularly practical is the direct access to the spacious double garage with space for two vehicles. Also located here is the laundry room with a washing tower and an additional, newly purchased washing machine. In the utility room, a central vacuum cleaner is also installed, which enables comfortable cleaning throughout the house via a total of 5 connections distributed over all three floors. The garden invites you to relax and enjoy. A garden shed and a garden house offer additional storage space in the outdoor area. For a pleasant room climate, the underfloor heating provides a tempering cooling function in the warmer months. A Zehnder comfort ventilation system also ensures a constant air exchange with high indoor air quality - an equipment that is not found in every house. The house was also built to the Minergie standard and thus combines high living comfort with energy-efficient construction. A high-quality home with plenty of space, well-thought-out details, and an unobstructable view that delights every day anew.Exact address available after registration on neho.ch.INTERESTED IN A VIEWING? PLEASE REGISTER: https://neho.ch/b/5273-26-1

  • Parking space
  • Garage
  • View
  • +1
Katrin Wobmann

Katrin Wobmann

1 / 12
Katrin Wobmann

Katrin Wobmann

  • Parking space
  • Balcony / Terrace
  • View
CHF 1,680,000.–
12 rooms391m² living space
Herznach, 5027 Herznach

Attractive 12-room house with great development potential

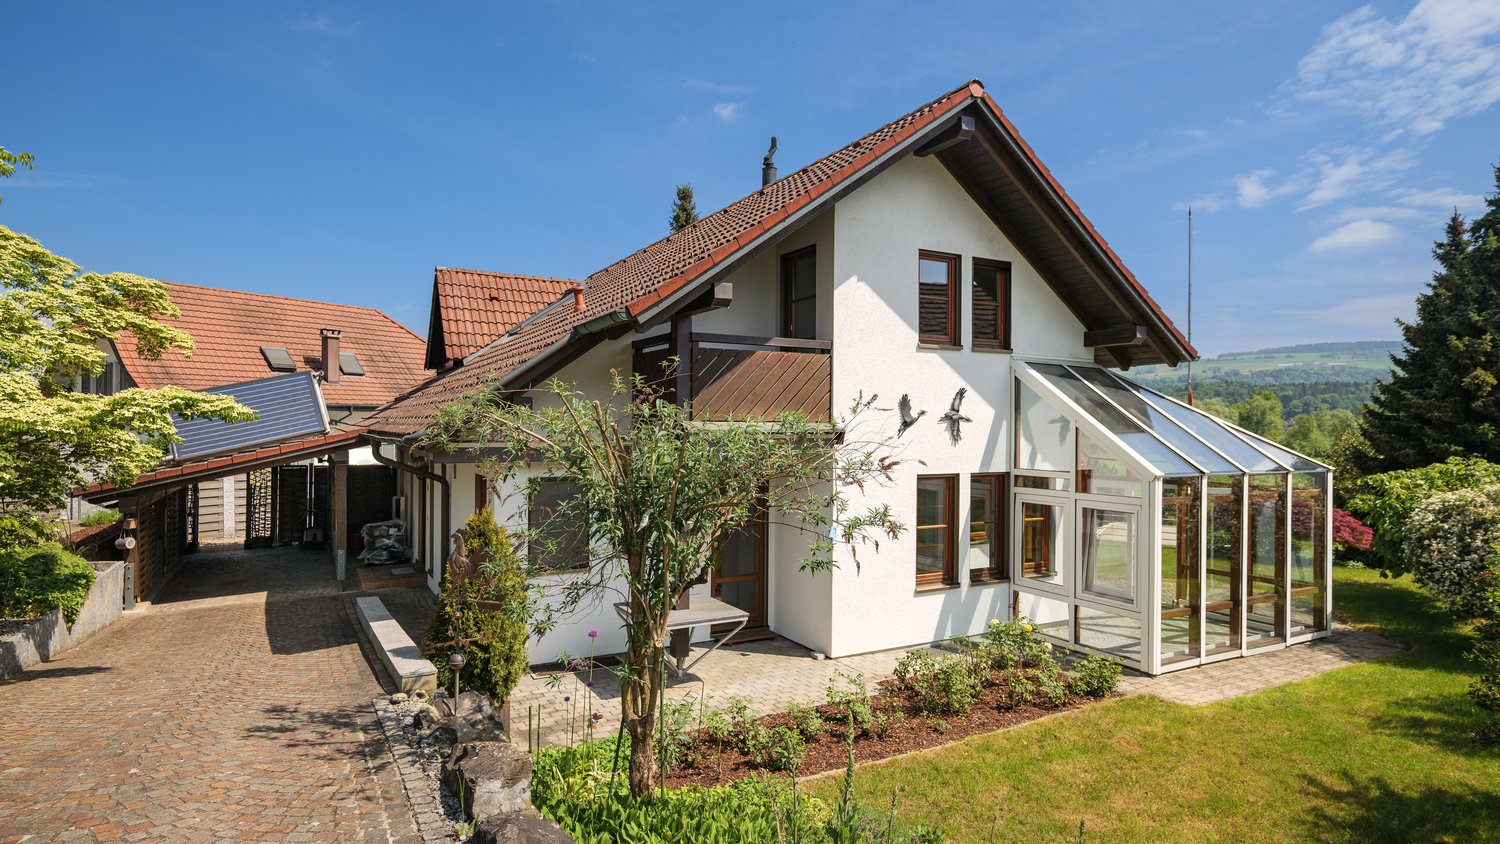
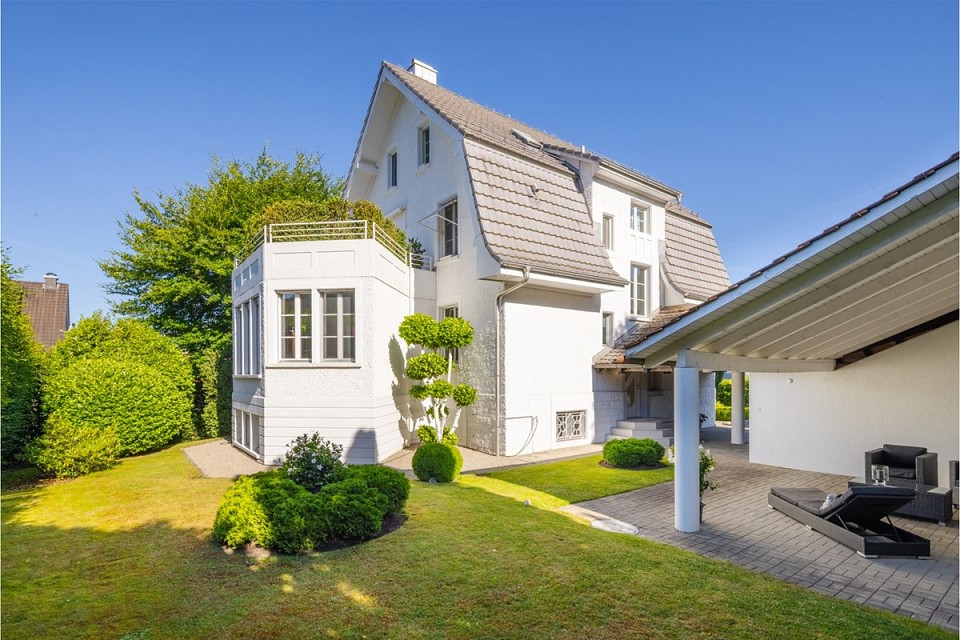
Single-family houseA spacious 12-room house with approximately 391 m2 of net living space stretches over four floors in a slightly elevated location with a beautiful view. The heated winter garden with 22 m2 and small balcony offers a natural ambiance through the large window fronts. The open-plan living area has high rooms, plenty of light, and an interior balcony that is elegantly integrated into the architecture and further enhances the airy character. The house is heated with an air-to-air heat pump. The heat is distributed throughout the house via a comfort air heating system and provides a pleasant and uniform room climate. In addition, a solar system for hot water preparation supports energy efficiency and contributes to a sustainable living feel. In the basement, the room layout allows for the creation of a separate unit, ideal for flexible use. Moreover, the house offers particularly interesting possibilities for large families, communities, or investors. Thanks to the generous room layout and existing development possibilities, the building can be divided into two to three separate residential units with their own entrance with relatively little effort. This makes the property not only suitable as a spacious home but also as an investment object with several rentable units. On the first upper floor, there is a reduit that can be converted into an additional bathroom without much effort, thanks to the existing pipes. In the basement, all connections and lines for the installation of another bathroom are also available. Generous room heights, clear lines, and bright zones characterize this home and give it a pleasant, balanced atmosphere. The combination of an exceptionally large space offer, attractive location, versatile usage possibilities, and additional construction potential makes this object particularly interesting - both for own use and for a sustainable investment. Development potentialA special additional potential is offered by the garden plot: This is a building plot in the village zone with closed construction. For this plot, there is already a project idea that provides for another single-family house and the possibility of building up to four garage spaces. This gives the property, in addition to the existing residential building, further interesting development and usage possibilities. Have we sparked your interest? Please feel free to contact us and arrange a non-binding viewing on site. We look forward to showing you the diverse possibilities of this special property in person.Exact address available after registration on neho.ch.INTERESTED IN A VIEWING? PLEASE REGISTER: https://neho.ch/b/5027-25-1

  • Parking space
  • Balcony / Terrace
  • View
Markus Gyhr

Markus Gyhr

1 / 12
Markus Gyhr

Markus Gyhr

  • Parking space
  • Balcony / Terrace
  • Garage
  • +1
CHF 1,890,000.–
5 rooms159m² living space
Jonen, 8916 Jonen

Lots of space for the family. 5-room house in a quiet cul-de-sac

At the end of a quiet cul-de-sac in Jonen, this bright single-family house from 2010 with a living area of around 186 square meters awaits you. The open kitchen with living and dining area, as well as floor-to-ceiling windows and a wide sliding door to the seating area, floods the ground floor with plenty of daylight and creates space for the whole family. On the upper floor, there are three bright bedrooms and a spacious bathroom with a corner bathtub, walk-in rain shower, and double sink. In the basement, a heated hobby room of over 36 square meters provides additional living space. It is ideal as an office, fitness room, or guest room. A heat pump, underfloor heating, and triple-glazed windows ensure a pleasant living climate and optimized operating costs. The kitchen is equipped with V-ZUG appliances, Combi Steamer, and induction cooktop, as well as oak parquet floors, recessed spotlights, and universal building wiring. With a single garage, carport, and forecourt, 3 parking spaces are available, and the extra-long garage also offers space for bicycles. This house combines modern comfort with plenty of peace and privacy, offering ideal conditions for a relaxed family life. Highlights • Quiet cul-de-sac location, ideal for families with children and pets • Open kitchen with living area, dining area, and sliding door to the patio • Designer bathroom with corner bathtub, rain shower, double sink, and laundry chute • V-ZUG kitchen with Combi Steamer and induction cooktop • Over 36 square meters of heated hobby room • Heat pump, underfloor heating, triple-glazed windows • Parking for 3 vehicles (garage, carport, forecourt), extra-long garage also with space for bicycles • Universal building wiring • Nursery, kindergarten, and schools within walking distance • Only 8 minutes by car to the highway, good connection to Zurich and Zug Exact address available after registration on neho.ch.INTERESTED IN A VIEWING? PLEASE REGISTER: https://neho.ch/b/8916-26-1

  • Parking space
  • Balcony / Terrace
  • Garage
  • +1
Katerina Corrales

Katerina Corrales

1 / 12
Katerina Corrales

Katerina Corrales

  • Parking space
  • Garage
  • View
CHF 1,590,000.–
6.5 rooms170m² living space
Eggenwil, 5445 Eggenwil

Detached 6.5-room single-family house with unobstructable view

This spacious detached 6.5-room single-family house offers plenty of space and a solid basis for your future home. The bright rooms, practical room layout, and well-kept surroundings create a pleasant living atmosphere for the whole family. On the ground floor, you will find three rooms, a bathroom with a bathtub, a practical laundry room, and a basement room. From the rooms, you can directly access the covered seating area and the well-kept garden. Here, you can enjoy peace, privacy, and relaxed hours in the greenery. The 1st upper floor forms the central living area: a functional kitchen and a spacious, bright living room with large window fronts and direct access to the balcony invite you to linger. From here, you can enjoy a beautiful view of the greenery and the Reuss. On this floor, you will also find a bedroom and a bathroom with a shower. On the 2nd upper floor, you have another versatile room at your disposal. The Swedish stove creates a cozy atmosphere and makes the room an ideal retreat, office, or hobby room. The property has been carefully maintained over the years and is in a well-kept condition. It offers numerous design possibilities and a lot of potential to realize your own living ideas. The location in Eggenwil convinces with its combination of quiet living and good accessibility. Shopping facilities, schools, and public transport are nearby, while the surrounding nature invites you to take walks and relax. A home with potential and plenty of space to unfold. Convince yourself.Exact address available after registration on neho.ch.INTERESTED IN A VIEWING? PLEASE REGISTER: https://neho.ch/b/5445-26-2

  • Parking space
  • Garage
  • View
New building
1 / 20
CHF 1,440,000.–
7.5 rooms211m² living space
Chratzernstrasse 1C, 4803 Vordemwald

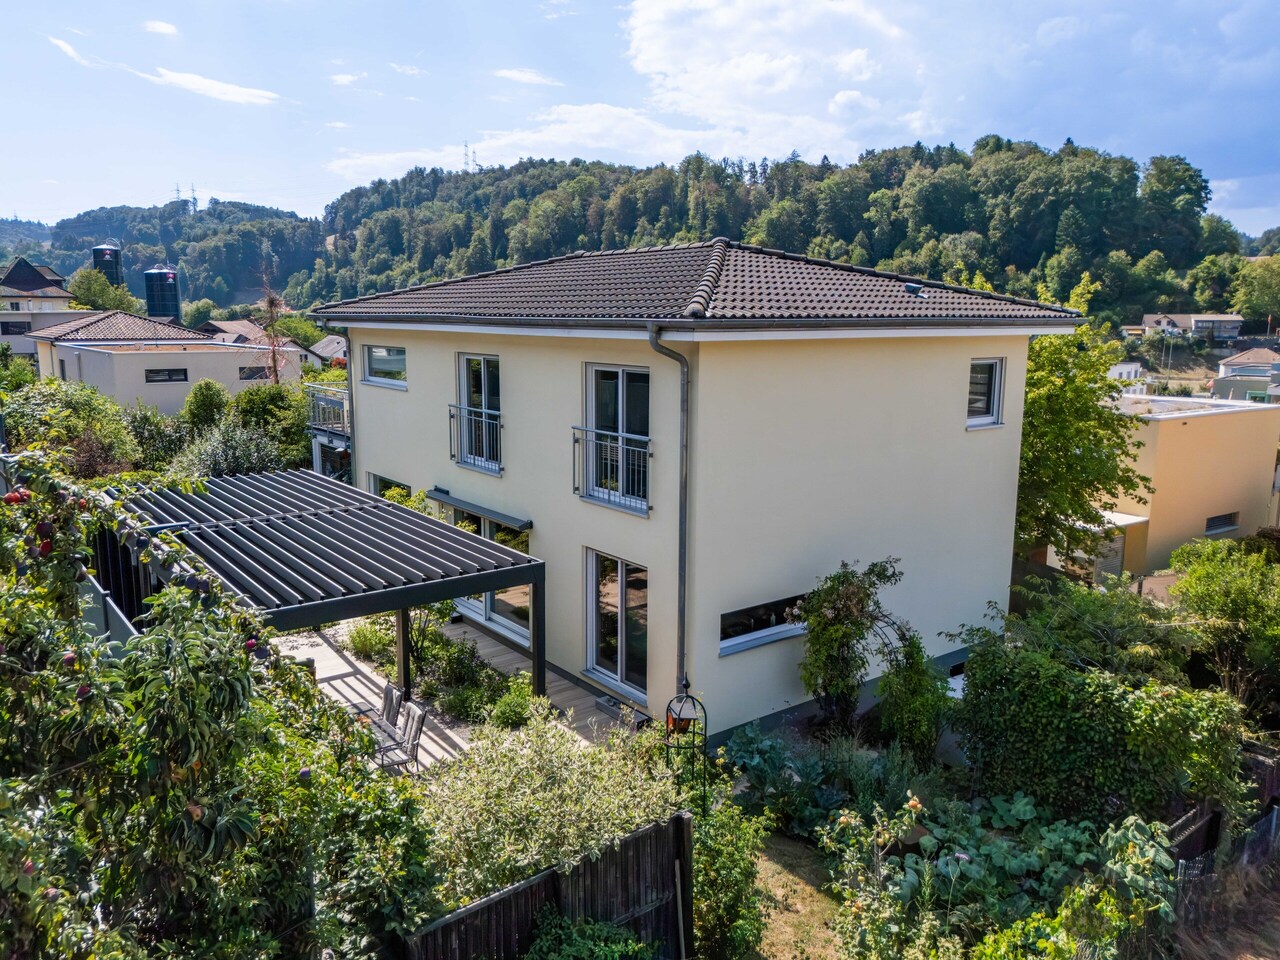
Realize Your Dream Home

This ad is also published in adjacent zip codes. The actual location of the property is in Vordemwald. With this representation, we want to show interested property buyers additional location alternatives in the surrounding area that they might otherwise have overlooked. Vordemwald can be reached in a few minutes from Rothrist.In the idyllic suburban community of Zofingen "Vordemwald", six unique row houses are being built. The houses have 5.5 - 7.5 rooms with a private garden. The design of the interior can still be determined and adapted individually by the buyer. More information at: https://www.obstgarten-vordemwald.ch/ Location:The Aargau municipality of Vordemwald is located in the Pfaffneren valley, which flows from south to north and flows into the Aare at Rothrist. More than half of the municipal area is forested. The Unterwald in the west and the Boowald in the southwest are part of the largest contiguous forest area in the canton of Aargau. • Central location • Good traffic connections • School • Recreation area • Shopping opportunities Project & Architecture:The six single-family homes blend harmoniously into the surroundings. The houses are arranged in a row house style, but are recognizable as independent and separate single-family homes. The arrangement and orientation of the buildings provide the highest level of living comfort and optimal privacy at a very good price-performance ratio. These modern and ecologically designed single-family homes are similar and yet individual. The wooden facade and the extensively greened flat roof reflect the rural character of the Obstgarten development, which borders directly on the agricultural zone. All houses are oriented towards the south and offer not only optimal sunlight but also an unobstructed view of nature. The practical and well-thought-out space and living concept is suitable for all generations and household sizes. Each house has two parking spaces, but the bus stop is also within walking distance. The children's rooms are cut above average in size. This is particularly intended to take into account the fact that it is not just a bedroom, but also a play, living and working room. The construction standard includes high-quality, natural and low-maintenance materials, and we will of course take your wishes into account when building. • Family-friendly • Adequate privacy • Spacious living area • Solar system • Share of general parcel (894 m²) • and many other advantages Take this unique opportunity and realize your dream home. Sales / Consulting:1A Liegenschaften AG Gewerbehaus Mühle 6245 EberseckenD: +41 62 748 70 57 M: +41 79 590 19 29info@1a-liegenschaften.ch www.obstgarten-vordemwald.ch360° tourExperience the full 360° tour now:

Travel time
-
New building
1 / 20
CHF 1,440,000.–
7.5 rooms211m² living space
Chratzernstrasse 1B, 4803 Vordemwald

Dream Home Become Reality

This ad is also published in adjacent zip codes. The actual location of the property is in Vordemwald. With this representation, we want to show interested property buyers additional location alternatives in the surrounding area that they might otherwise have overlooked. Vordemwald is just a few minutes away from Zofingen.In the idyllic suburban community of Zofingen "Vordemwald", six unique row houses are being built. The houses have 5.5 - 7.5 rooms with a private garden. The design of the interior can still be determined and adapted individually by the buyer. More information at: https://www.obstgarten-vordemwald.ch/ Location:The Aargau municipality of Vordemwald is located in the Pfaffneren valley, which flows from south to north and flows into the Aare at Rothrist. More than half of the municipal area is forested. The Unterwald in the west and the Boowald in the southwest are part of the largest contiguous forest area in the canton of Aargau. • Central location • Good traffic connections • School • Recreational area • Shopping opportunities Project & Architecture:The six single-family houses blend harmoniously into the surroundings. The houses are arranged in a row house style, but are recognizable as independent and separate single-family houses. The arrangement and orientation of the buildings provide the highest level of living comfort and optimal privacy at a very good price-performance ratio. These modern and ecologically designed single-family houses are similar and yet individual. The wooden facade and the extensively greened flat roof reflect the rural character of the Obstgarten development, which borders directly on the agricultural zone. All houses are oriented towards the south and offer not only optimal sunlight but also an unobstructed view of nature. The practical and well-thought-out space and living concept is suitable for all generations and household sizes. Each house has two parking spaces, but the bus stop is also within walking distance. The children's rooms are larger than average. This is particularly intended to take into account the fact that it is not just a bedroom, but also a play, living and working room. The construction standard includes high-quality, natural and low-maintenance materials, and we will of course take your wishes into account when it comes to the construction. • Family-friendly • Adequate privacy • Spacious living area • Solar system • Share of general parcel (894 m²) • and many other advantages Take this unique opportunity and make your dream home a reality. Sales / Consulting:1A Liegenschaften AG Gewerbehaus Mühle 6245 EberseckenD: +41 62 748 70 57 M: +41 79 590 19 29info@1a-liegenschaften.ch www.obstgarten-vordemwald.ch360° tourExperience the complete 360° tour now:
Travel time
-
New building
1 / 20
CHF 1,400,000.–
5.5 rooms160m² living space
Chratzernstrasse 1D, 4803 Vordemwald

Realize Your Dream Home

In the idyllic suburban community of Zofingen "Vordemwald", six unique row single-family homes are being built. The houses have 5.5 - 7.5 rooms with a private garden. The design of the interior can still be determined and adapted individually by the buyer. Learn more at: https://www.obstgarten-vordemwald.ch/ Location:The Aargau municipality of Vordemwald is located in the Pfaffneren valley, which flows from south to north and empties into the Aare at Rothrist. More than half of the municipal area is forested. The Unterwald in the west and the Boowald in the southwest are part of the largest contiguous forest area in the canton of Aargau. • Central location • Good traffic connections • School • Recreation area • Shopping opportunities Project & Architecture:The six single-family homes blend harmoniously into the surroundings. The houses are arranged in a row house style, but are recognizable as independent and separate single-family homes. The arrangement and orientation of the buildings provide the highest level of living comfort and optimal privacy at a very good price-performance ratio. These modern and ecologically designed single-family homes are similar and yet individual. The wooden facade and the extensively greened flat roof reflect the rural character of the Obstgarten development, which borders directly on the agricultural zone. All houses are oriented towards the south and offer not only optimal sunlight but also an unobstructed view of nature. The practical and well-thought-out space and living concept is suitable for all generations and household sizes. Each house has two parking spaces, but the bus stop is also within walking distance. The children's rooms are cut above average in size. This is particularly intended to take into account the fact that it is not just a bedroom, but also a play, living and working room. The construction standard includes high-quality, natural and low-maintenance materials, and we will of course take your wishes into account in the construction. • Family-friendly • Adequate privacy • Spacious living area • Solar system • Share of common parcel (894 m²) • and many other advantages Take this unique opportunity and realize your dream home. Sales / Consulting:1A Liegenschaften AG Gewerbehaus Mühle 6245 EberseckenD: +41 62 748 70 57 M: +41 79 590 19 29info@1a-liegenschaften.ch www.obstgarten-vordemwald.ch360° tourExperience the full 360° tour now:
Travel time
-
Joëlle Hunkeler

Joëlle Hunkeler

1 / 12
Joëlle Hunkeler

Joëlle Hunkeler

  • Balcony / Terrace
  • Garage
CHF 1,390,000.–
4.5 rooms200m² living space
Auenstein, 5105 Auenstein

Light-filled, open, inviting ? Living with a special sense of space

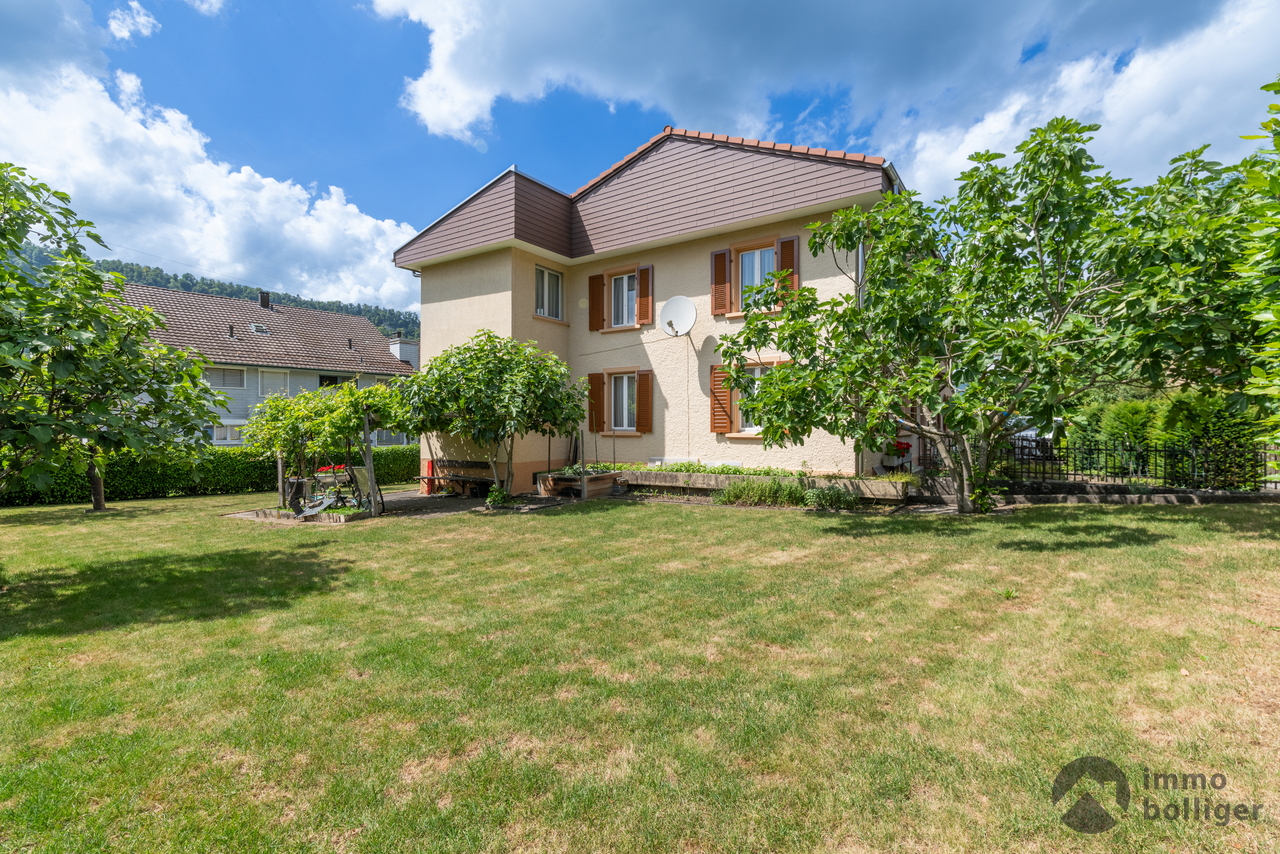
This well-maintained 4.5-room single-family house combines an exceptionally open sense of space with a lot of light, spacious living areas, and a pleasantly quiet, sought-after residential location. Already when entering, the special character of the house shows itself: From the entrance area with practical built-in closet, the view opens into the bright living area with generous gallery and impressive chandelier. The thoughtful design connects the ground and upper floors and gives the home a airy and inviting ambiance. The high-quality kitchen with cooking island blends harmoniously into the living area and offers plenty of space for joint cooking and enjoyment. A guest bathroom with shower complements this floor. On the upper floor, the unique sense of space continues. Here are two generously sized rooms with high ceilings and a balcony, as well as another bathroom with shower. Additional possibilities are offered by the basement: A heated room with built-in closets is ideal as an office, guest or hobby room. Utility room, storage room, and cellar also offer ample storage space. It's also wonderful to relax outside: The terrace with Jacuzzi creates a private retreat, while the easily maintained garden offers a lot of enjoyment with manageable maintenance. On the side of the house, generous carports provide comfortable parking facilities directly at the property. A home with unmistakable architecture, a lot of living comfort, and an atmosphere in which you can feel at home from the very first moment.Exact address available after registration on neho.ch.INTERESTED IN A VIEWING? PLEASE REGISTER: https://neho.ch/b/5105-26-1
  • Balcony / Terrace
  • Garage
Lukas Müller

Lukas Müller

1 / 12
Lukas Müller

Lukas Müller

  • Parking space
  • Garage
CHF 1,180,000.–
5.5 rooms184m² living space
Fislisbach, 5442 Fislisbach

Charming 5.5 room single-family house with additional rooms

In a quiet and family-friendly location in Fislisbach, this characterful single-family house with a generous space offer and versatile usage possibilities awaits you. The property combines the charm of an older house with a lot of potential for individual living ideas and thus provides an exciting basis for all those who want to design their future home according to their own ideas. The house extends over several levels and convinces with an exceptional and versatile room layout. On the ground floor, the living room and the spacious dining room form the center of the house. The separate kitchen is located directly adjacent and provides access to the terrace. An additional room complements the space offer on this living level. Another bathroom complements this floor. The staggered floor plan gives the house a special character. Between the basement and ground floor, one of the bathrooms is located, while another bathroom is arranged on the intermediate floor between the ground and upper floors. On the upper floor, several further rooms are available, which can be ideally used as bedrooms, children's rooms, guest rooms or home offices. Particular highlights are the two additional studio rooms, which open up a wide range of possibilities - for example, for a home office, a hobby area or for the realization of individual expansion ideas. The basement also offers a lot of space: in addition to several cellar and secondary rooms, a spacious laundry room is available. The single-family house is located on a 446m² large plot of land and has a living area of around 180 m². A garage and an additional outdoor parking space round off the space offer. The property is in a renovable condition and thus offers the opportunity to reinterpret existing structures and adapt the house step by step to your own needs and ideas. The existing air-water heat pump and already renewed power lines provide an interesting starting point. The quiet and family-friendly environment, the proximity to shopping facilities, and the good accessibility of Baden and Zurich make the location particularly attractive. This makes the property particularly suitable for families, couples with increased space requirements, or buyers who recognize the potential of an existing house and want to realize their own living ideas. • Single-family house with character and expansion potential • 5.5 rooms • Approx. 180m² living area • 446m² plot area • Spacious living and dining area • Several flexibly usable rooms • Two additional studio rooms • Three bathrooms • Terrace and outdoor area • Garage and additional outdoor parking space • Air-water heat pump • Quiet and family-friendly residential area • Good location with proximity to Baden and Zurich • Various possibilities for individual redesign A home with potential for new ideas This property offers the rare opportunity to have generous space, an attractive...

  • Parking space
  • Garage
1 / 15
CHF 972,000.–
6.5 rooms173m² living space
Galliweg 75, 4852 Rothrist

A home with character, surprisingly spacious for family, ideas, and future.

More space than the facade suggestsThis detached 6.5-room single-family house on Galliweg in Rothrist surprises with around 173 m² of living space, an exceptionally generous room offer, and a lot of character.The heart of the house is the spacious living and dining area with a fireplace. Visible wooden beams give the rooms a warm atmosphere and create a special sense of living. Four rooms on the upper floor and an additional room on the ground floor provide a lot of flexibility for family, home office, or guests.A real highlight is the approximately 35 m² large room on the upper floor with balcony access. Even beyond the living areas, there is no shortage of space: several cellars and secondary rooms are available in the basement.The house has been continuously maintained and modernized over the years. In 2013, a comprehensive renovation was carried out, and in 2023, the bathroom on the upper floor was renovated, and the facade was maintained in 2023-2024.Highlights at a glance • Spacious living area with fireplace • Visible wooden beams with character • Five versatile rooms • Approximately 35 m² large room on the upper floor • Balcony with a view of the quiet residential area • Two bathrooms and separate toilet • Various cellars and secondary rooms in the basement • Two outdoor parking spaces • Available for move-in immediately or by arrangement LocationQuiet living and yet well connected: Galliweg is located in a grown single-family house district of Rothrist. Schools, shopping facilities, and public transport are in the surrounding area. The nearby motorway connections A1 and A2 also provide good accessibility to the surrounding cities and regions.A house for people who appreciate spaceNo mass-produced new building, but a house with history, character, and surprisingly much space inside. Those who are looking for spacious rooms and versatile usage possibilities should definitely take a personal look at this house.

Cheril Kaufmann

Cheril Kaufmann

Travel time
-
Remo Leferink

Remo Leferink

1 / 11
Remo Leferink

Remo Leferink

  • Parking space
  • Garage
CHF 1,580,000.–
5 rooms150m² living space
Bergdietikon, 8962 Bergdietikon

Ein Anwesen mit Seltenheitswert

Eine seltene Gelegenheit für anspruchsvolle Käufer: Grosszügiges Einfamilienhaus auf einem aussergewöhnlich grossen Grundstück an bester Lage in Bergdietikon. Dieses freistehende Einfamilienhaus überzeugt bereits auf den ersten Blick durch seine besondere Lage und das grosszügige Grundstück von über 1'000 m². Hier verbinden sich Ruhe, Privatsphäre und viel Freiraum mit einer hervorragenden Wohnlage ? ein Zuhause für Menschen, die das Besondere suchen. Das Haus ist von einem weitläufigen Garten rundum umgeben und bietet damit eine aussergewöhnliche Atmosphäre. Ob entspannte Stunden im Grünen, gesellige Sommerabende mit Familie und Freunden oder einfach der Wunsch nach viel Privatsphäre ? dieses Grundstück eröffnet vielfältige Möglichkeiten. Ein Grundstück mit Seltenheitswert Die grosszügige Parzelle ist zweifellos eines der Highlights dieser Liegenschaft. Mit über 1'000 m² Fläche bietet sie Raum, wie man ihn bei Einfamilienhäusern in dieser Lage nur noch selten findet. Der Garten erstreckt sich rund um das Haus und schafft eine harmonische Verbindung zwischen Innen- und Aussenbereich. Gleichzeitig bietet die Grundstücksgrösse interessante Möglichkeiten für die individuelle Gestaltung und Weiterentwicklung ? ganz nach den persönlichen Vorstellungen der zukünftigen Eigentümer. Freistehende Doppelgarage mit zusätzlichem Werkraum Auch für Fahrzeuge, Hobbys und Stauraum ist bestens gesorgt. Im hinteren Bereich des Grundstücks befindet sich eine freistehende Doppelgarage, die nicht nur zwei Fahrzeugen komfortabel Platz bietet, sondern zusätzlich über einen separaten Werkraum verfügt. Ob für passionierte Handwerker, als Hobbyraum oder für zusätzlichen Stauraum ? diese grosszügige Nebenfläche bietet vielseitige Nutzungsmöglichkeiten. Wohnen mit Privatsphäre und Weitblick Die freistehende Bauweise, das grosse Grundstück und der umlaufende Garten verleihen der Liegenschaft einen besonders privaten Charakter. Gleichzeitig profitieren Sie von der begehrten Wohnlage in Bergdietikon und der Nähe zu Zürich. Dieses Anwesen bietet damit eine seltene Kombination aus grosszügigem Land, Privatsphäre, Wohnqualität und Entwicklungspotenzial.Genaue Adresse verfügbar nach Registrierung auf neho.ch.AN EINER BESICHTIGUNG INTERESSIERT? BITTE ANMELDEN: https://neho.ch/b/8962-26-2This detached family home makes an immediate impression with its prestigious location and generous plot of more than 1,000 m². Here, peace, privacy and an abundance of space come together with an excellent residential setting ? an ideal home for those looking for something truly special. The property is surrounded by a spacious garden, creating an exceptional sense of privacy and tranquillity. Whether enjoying relaxing moments outdoors, entertaining family and friends on warm summer evenings, or simply appreciating the generous private surroundings, this property offers an outstanding variety of possibilities. A Plot of Exceptional Rarity The generous plot is undoubtedly one of the property's greatest highlights. With more than 1,000 m² of land, it offers a level of space and freedom that has become increasingly rare for detached homes in such a desirable location. The garden extends around the house, creating a harmonious connection between the indoor and outdoor areas. At the same time, the size of the plot offers attractive opportunities for individual landscaping and future development, allowing the new owners to shape the property according to their...
  • Parking space
  • Garage
1 / 25
CHF 1,150,000.–
4.5 rooms150m² living space
Sägetstrasse 85A, 4802 Strengelbach

Elegance, light, and high-quality living with style and tranquility.

In a quiet and sunny location in Strengelbach, this stylish 4.5-room single-family house presents itself as a true oasis of well-being with modern living comfort, spacious room layout, and high-quality construction standard.Already when entering the property, you can feel the special atmosphere of this house. The representative entrance area with gallery character, the impressive room heights, and the spacious window fronts create a unique living experience full of light and elegance.The openly designed living and dining concept convinces with harmonious architecture, high-quality materials, and direct access to the spacious winter garden and the idyllic garden area. The stylish living area with a fireplace invites you to cozy hours with family and guests.The modern kitchen with high-quality Siemens appliances fits perfectly into the open room concept and offers ideal conditions for demanding living and enjoying.On the upper floor, three spacious rooms await you with a beautiful room effect thanks to the visible roof construction. The elegant bathroom with a bathtub, shower, and double sink offers additional comfort.Technically, the property is also in an excellent condition. In recent years, continuous investments have been made in the house - including electric shutters and a new air heat pump.HIGHLIGHTS • 4.5-room single-family house • 151 m² living area • 500 m² plot area • spacious winter garden • stylish living area with fireplace • modern kitchen • high rooms & light-filled living experience • visible roof construction • new air heat pump (2024) • underfloor heating • electric shutters • fingerprint entry door • garage and approx. 3 outdoor parking spaces • quiet & sunny location • family-friendly environment The lovingly designed outdoor area with a garden seating area and winter garden offers a natural and relaxed living experience.This property combines modern design, high-quality investments, and a family-friendly location in an ideal way.The detailed sales documentation will be available from May 12, 2026Til Walti looks forward to your contact: 078 688 66 66 / til@tagemo.ch

Til Walti

Til Walti

Travel time
-
Lukas Müller

Lukas Müller

1 / 12
Lukas Müller

Lukas Müller

  • Garage
  • View
CHF 880,000.–
5 rooms101m² living space
Muhen, 5037 Muhen

5-room single-family house in a quiet dream location

In one of the most sought-after residential areas of Muhen, at the end of a quiet cul-de-sac, adjacent to the agricultural zone and yet only a few minutes from the highway, awaits a property that is much more than a classic single-family house. Here, tranquility, privacy, an unobstructable view, and an exceptional plot of land come together to create a unique opportunity. The residential building presents itself in a well-maintained condition and can be occupied immediately. Here you will find a home with a generous space offer, a pleasant room layout, and a bright, friendly living atmosphere. The numerous windows bring daylight into the house and create a harmonious connection between the living rooms and the surroundings. Together with the idyllic and low-maintenance garden, this offers a quality of living that is rarely found today. You can enjoy relaxed hours on the terrace, ample space for children and family, and the certainty of having invested in a property in an excellent location, whose value will also remain stable in the long term. This property adapts to your life situation and plans - whether as a immediately occupiable residential house, as a project for modernization (e.g. flat roof with attic) or as a valuable land reserve for extension buildings (e.g. two-generation house). The existing garage also offers additional possibilities and could be replaced by a tiny house - ideal as a living space for family members, guests or as a separate home office. Such possibilities have become rare. For a visionary buyer, this object also offers attractive perspectives. Thanks to the preferred location, the residential zone W2 and the utilization factor of 0.6, there is potential for a complete redevelopment of the property. A development with terraced houses is also possible. In times when building land in Switzerland is becoming increasingly scarce, and building plots like this are hardly available, this property represents a sustainable investment in the future. A rare opportunity for all those who are looking for a home with charm, privacy, and development possibilities - in a quiet and family-friendly location in Muhen. We would be happy to show you this exciting property personally on site and look forward to your contact.Exact address available after registration on neho.ch.INTERESTED IN A VIEWING? PLEASE REGISTER: https://neho.ch/b/5037-26-2

  • Garage
  • View
Lukas Müller

Lukas Müller

1 / 12
Lukas Müller

Lukas Müller

  • Parking space
  • Garage
  • View
CHF 1,450,000.–
6.5 rooms204m² living space
Ueken, 5028 Ueken

Spacious 6.5-room single-family house with garden and stunning views

Welcome to this spacious single-family house, which impresses with its thoughtful room layout, bright living areas, and versatile space offer. With approximately 204m² of living space spread over three floors, this property offers ideal conditions for families or anyone who wants to combine spacious living with working from home. Thanks to the excellent transport links, Aarau, Basel, and Zurich can be easily reached by car or public transport in a short time. Upon entering, you are greeted by an inviting entrance area with a practical guest toilet. The heart of the house is the exceptionally spacious living and dining area with a fireplace. The large window fronts offer a wide, stunning, and unobstructed view of the Jura mountains and forests. They provide plenty of daylight and create a pleasant living atmosphere. The open-plan kitchen offers ample workspace and direct access to the dining area. From here, you can access the sunny balcony and the extensive garden, which stretches over two terraces - an ideal place for relaxed hours outdoors, cozy barbecue evenings, or playing children. On the upper floor, there is a spacious bedroom, an additional studio that can also be used as an office or converted into an additional bedroom with minimal effort, as well as a bathroom with an oversized bathtub, large shower, marble plates, and daylight. A separate dressing room perfectly complements this floor and provides additional living comfort. The basement impresses with three more rooms, all of which have direct access to the garden, an additional bathroom with a shower, and a spacious laundry room. The room offer is complemented by a practical wine cellar that can be used in a variety of ways. Particularly noteworthy is that all preparations such as lines and connections are already available on this floor. In combination with the already existing separate house entrance, there is the possibility to create a separate 2-room apartment with minimal effort. This opens up additional potential for multi-generational living, guests, practices, or an attractive rental opportunity. The offer is rounded off by a garage, an attic, an additional outdoor parking space, and a shady seating area under a pergola for hot summer days. The elevated, sunny location in a quiet residential area offers a pleasant living environment and makes this property an ideal home for all those who value spaciousness, privacy, and diverse usage options. This property combines spacious living areas, a family-friendly room layout, and an attractive outdoor offer to create a home with a lot of potential. Convince yourself of the numerous advantages of this property - I look forward to showing you this special home personally during a viewing.Exact address available after registration on neho.ch.INTERESTED IN A VIEWING? PLEASE REGISTER: https://neho.ch/b/5028-26-1

  • Parking space
  • Garage
  • View
1 / 13
CHF 1,495,000.–
6.5 rooms135m² living space
Münzentalstrasse 59, 5212 Hausen AG

Detached single-family house in a preferred location with unobstructable distant view

This detached single-family house impresses with its attractive hillside location, an unobstructable distant view, and a generous space offer. The extensive outdoor areas provide versatile opportunities for families, nature lovers, or individuals who value living with a lot of privacy and potential.The heart of the house is the bright upper floor with its spacious living and dining area. Large window surfaces open up a magnificent view of the surroundings and create a pleasant living atmosphere. The cozy stone oven provides comfortable warmth in the cooler season. The adjacent kitchen has timeless wooden fronts, a continuous granite cover, all common built-in appliances, as well as a practical breakfast table and a pass-through to the dining area.The space offer on this floor is complemented by two bedrooms, a small office or guest room, and a bathroom with a bathtub. The living area opens up to the spacious, partially glazed terrace with a chimney. This protected outdoor seating area invites you to cozy hours outside and can be used during most of the year thanks to glazing and sunshades. The spacious terrace and the covered walkway along the back of the building are equipped with bright floor tiles and, together with the wood-clad ceiling, convey a cozy and inviting atmosphere. On the ground floor, there are two more rooms, basement and technical rooms, as well as a large entrance hall.The slope property is optimally developed with numerous paths and stairs. Directly in front of the terrace, there is a level garden area that can be used in a variety of ways. Further green areas with shrubs, bushes, small trees, and natural stone walls underline the natural character of the property.The east-side annex offers practical added value with two garages, an open carport, and additional workshop and storage rooms. Two more vehicles can be parked in front of the garages. The access is via a private access road, which is jointly owned with two neighboring properties.The property is generally in a well-maintained condition and offers a solid basis for individual modernizations. This opens up the attractive opportunity to design this characteristic house into a very personal home in an exceptional location with a unique view.We would be happy to present this rare offer to you during a personal viewing on site. We look forward to your contact.>> Use the LINK to the virtual tour or arrange a viewing appointment on site today.DO YOU WANT FURTHER INFORMATION ABOUT THIS OBJECT?Visit our website www.fährhof.ch for more pictures, data, and information.

Travel time
-
Philipp Schlatter

Philipp Schlatter

1 / 23
Philipp Schlatter

Philipp Schlatter

  • Parking space
  • Garage
  • Pets allowed
  • +4
Price on request
6.5 rooms229m² living space
Grabhalde 4, 5322 Koblenz

RESERVED

This exceptional property delights with its characteristic architecture, excellent location, and spacious garden.The extensive entrance area already conveys a representative sense of space. From here, you can access the spacious dining area with direct access to the covered garden seating area. The adjacent, closed kitchen convinces with plenty of storage space and generous work surfaces. A particular highlight is the bright, characteristic living area with a fireplace and open gallery. An office and the master area with dressing room and "en suite" bathroom complement the room offer in an ideal way.This LIVING ESTATES offer scores with the following facts: • Excellent location directly on the agricultural zone • All-day sunshine • Spacious and flexible floor plan concept (potential for a separate apartment) • High-quality, well-thought-out construction • Large plot of land (802 m² W2d, 770 m² LWZ, and 12 m² USZ) • and many other highlights The upper floor features an impressive gallery room and an attic room with its own wet cell, beautiful views of the greenery, and pre-installation for a kitchen. The attic areas provide additional storage space.In the basement, there is not only more storage space but also versatile rooms for hobbies and generous spaces for your vehicles.Is this property your perfect match? Then we look forward to your contact and to presenting you with this special home in person.

  • Parking space
  • Garage
  • Pets allowed
  • +4
Travel time
-
1 / 13
CHF 1,500,000.–
6.5 rooms187m² living space
Zilstrasse 18, 5722 Gränichen

Sun-kissed, modern single-family house

This exceptional single-family house convinces as a modern residential object in a privileged hillside location with a dreamy distant view and excellent sunlight. The originally 1934 built house was comprehensively renovated and generously extended in 2022. Today, the property presents itself in a high-quality, contemporary, and very well-maintained condition. A clear architecture, well-thought-out floor plans, and a stylish materialization create a living ambiance that convinces both aesthetically and functionally.On a spacious living area of around 187 m², a total of 6.5 rooms are distributed on the upper and attic floors, offering a comfortable and versatile living ambiance. Three wet cells provide high everyday comfort and make the property particularly attractive for a larger family.The south-facing terraces present themselves as a true highlight of this property: wonderfully sunny and with a dreamy distant view, making every moment outdoors a special experience. Both the roof terrace and the terrace on the ground floor score with their spaciousness and an impressive view. Both are approximately 30 m² in size and are perfect for enjoyable hours outdoors. Here you can relax and enjoy your free time.The basement is currently in the raw state and offers you a variety of possibilities for individual design: whether the expansion to a separate apartment, the establishment of a practice or work area, or the use as a spacious cellar and hobby room. Here you can realize your personal living and usage ideas. The use as a multi-generational house can also be implemented ideally. This flexibility offers you valuable design freedom and makes the object particularly future-oriented.During the renovation, particular attention was paid to the building quality and sustainability: excellent insulation, an efficient air heat pump, and a pleasant underfloor heating ensure a comfortable room climate and low operating costs.The single-family house is located on a 455 m² large plot of land in an attractive hillside location.For vehicles, two garage parking spaces are available in the house and three outdoor parking spaces.The quiet location, embedded in an attractive residential environment near a recreational area and forest, offers a high level of privacy and quality of life.This property is ideal for discerning buyers who value an exclusive location, high-quality construction, and living comfort. Families, couples with space requirements, or people who want to combine living and working under one roof will find a home here that leaves no wishes unfulfilled.

Travel time
-

Suggested properties for you based on search results