670 results - Single house to buy in Canton Aargau

Fabio Landolfi

Fabio Landolfi

1 / 16
Fabio Landolfi

Fabio Landolfi

  • Parking space
  • Balcony / Terrace
  • Garage
  • +3
CHF 1,330,000.–
5.5 rooms214m² living space
Oberhubelstrasse 57, 5742 Kölliken

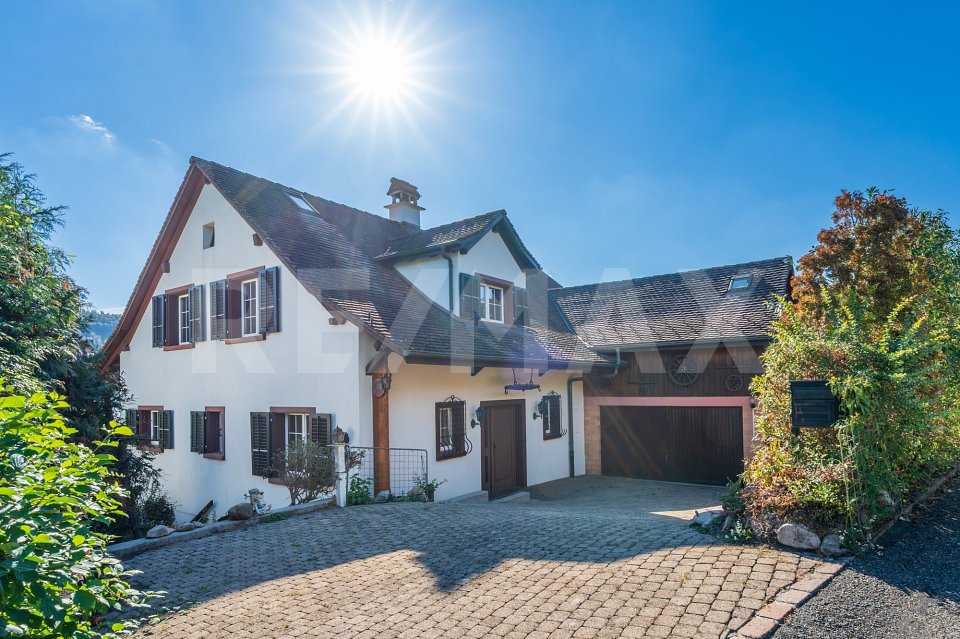
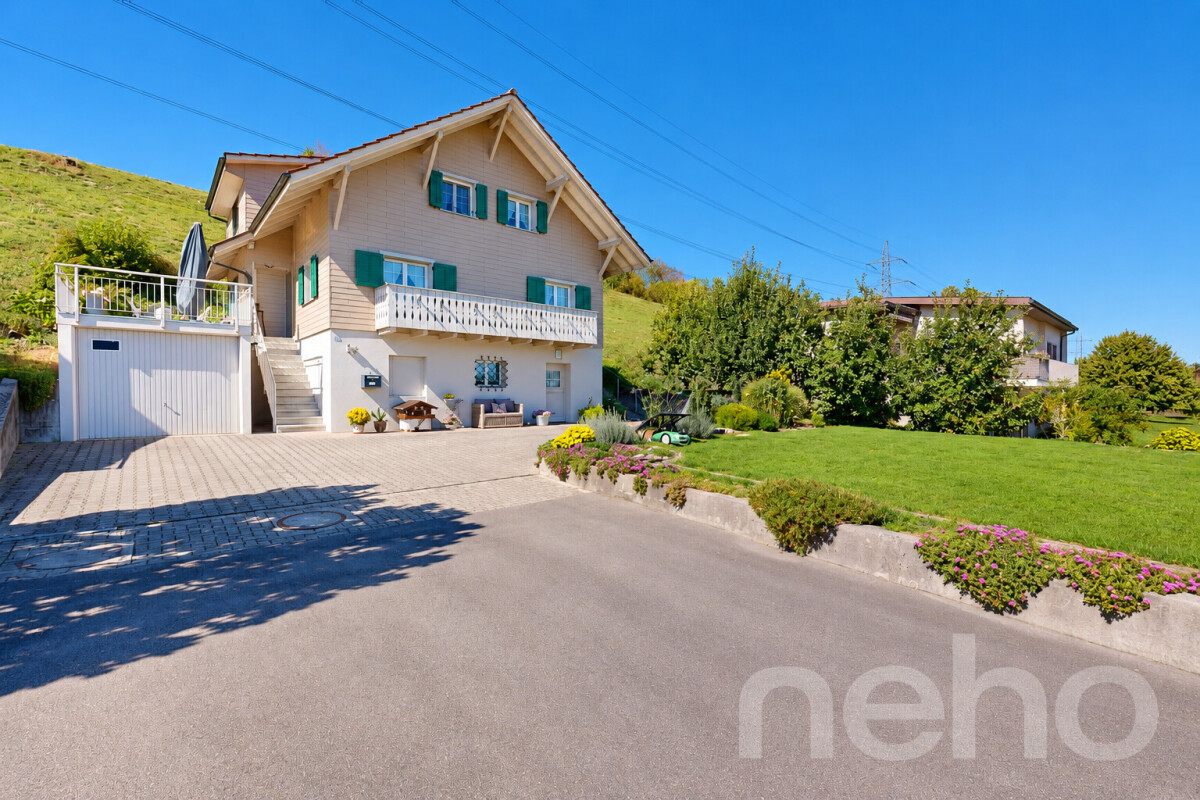
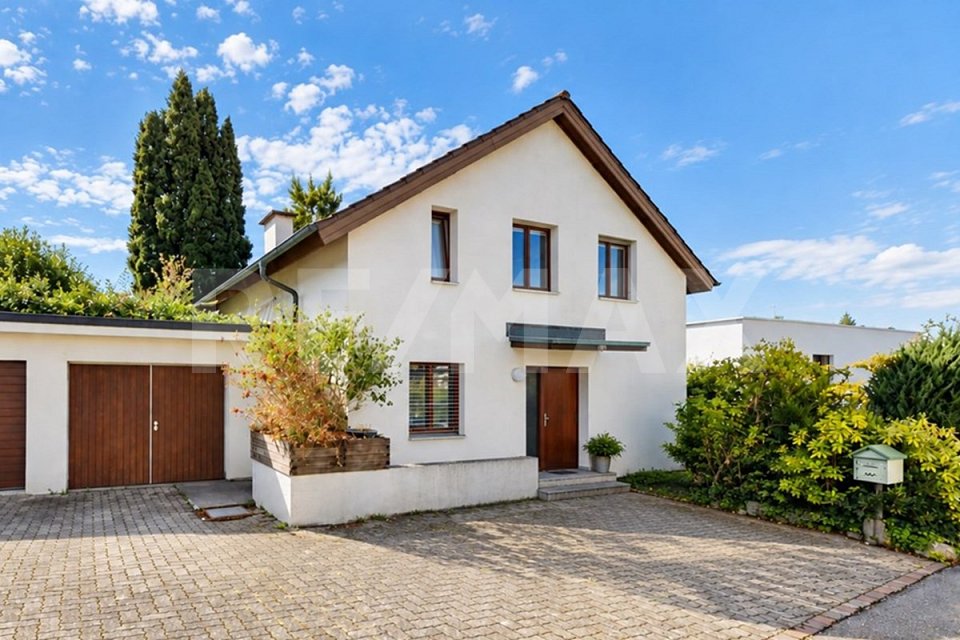
Renovation object: Detached 5.5-room single-family house

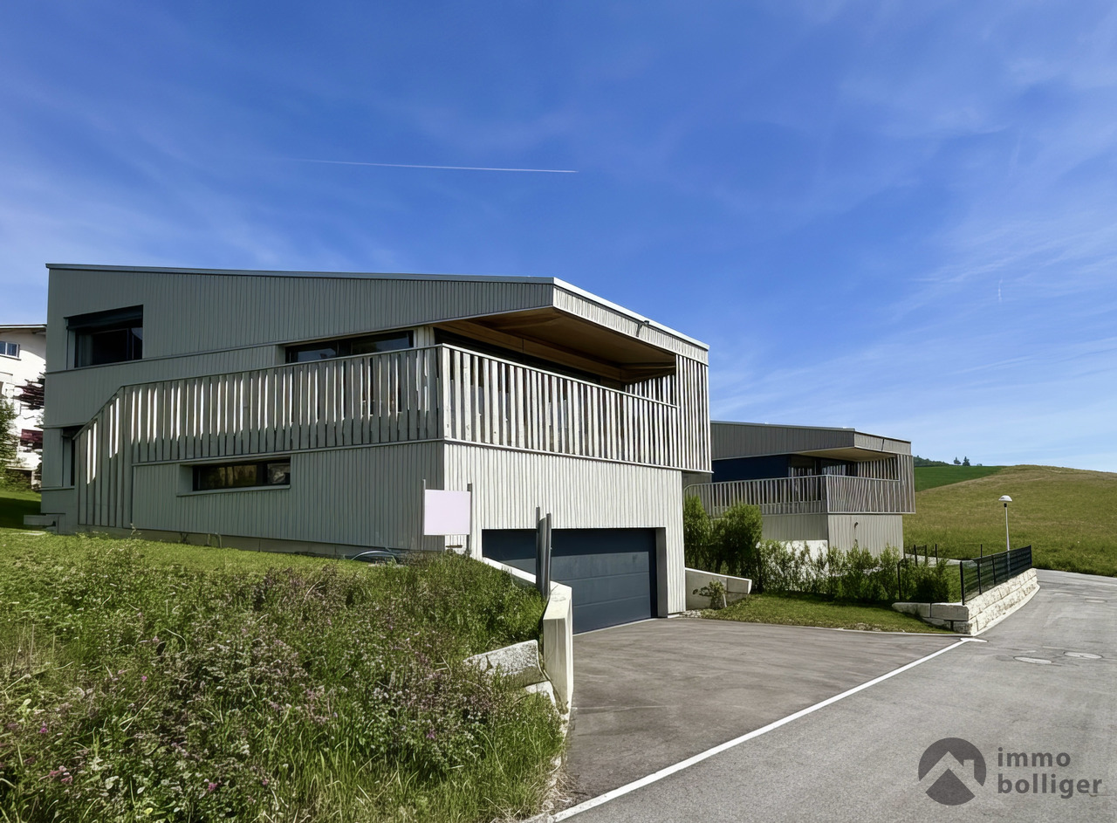
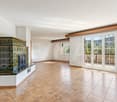
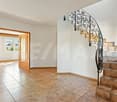
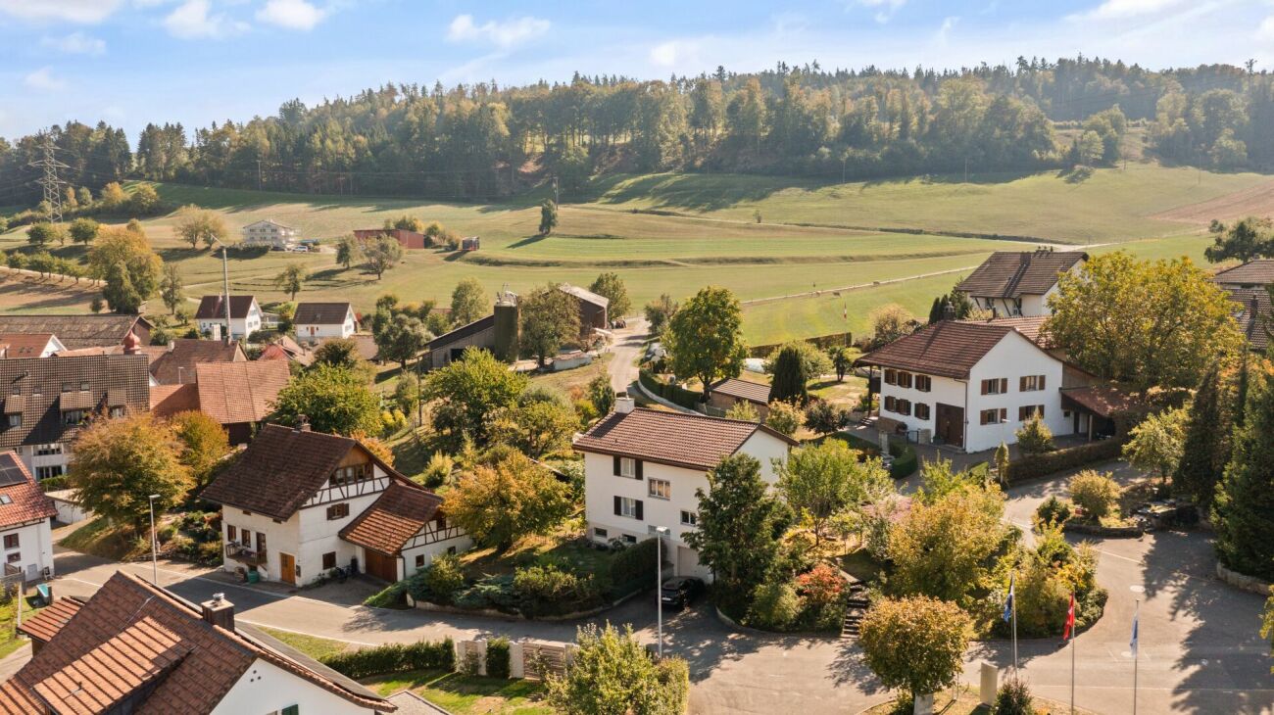
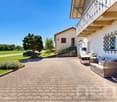
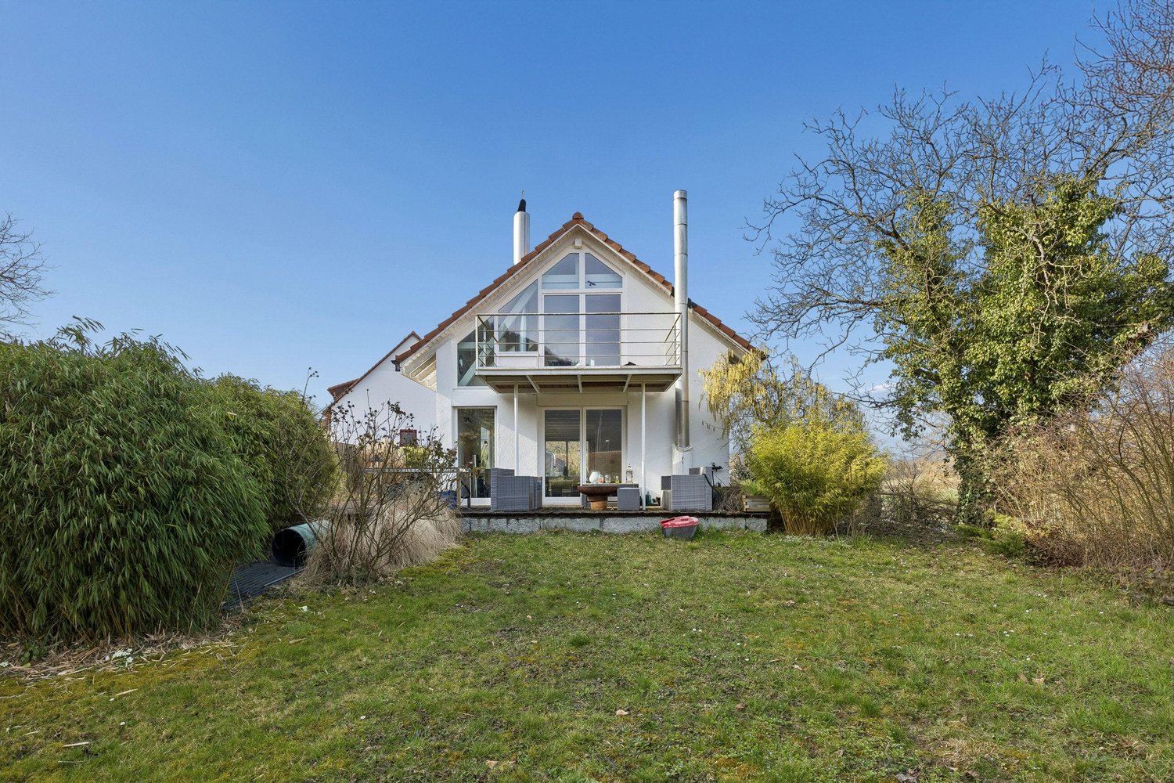
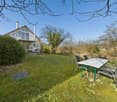
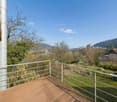
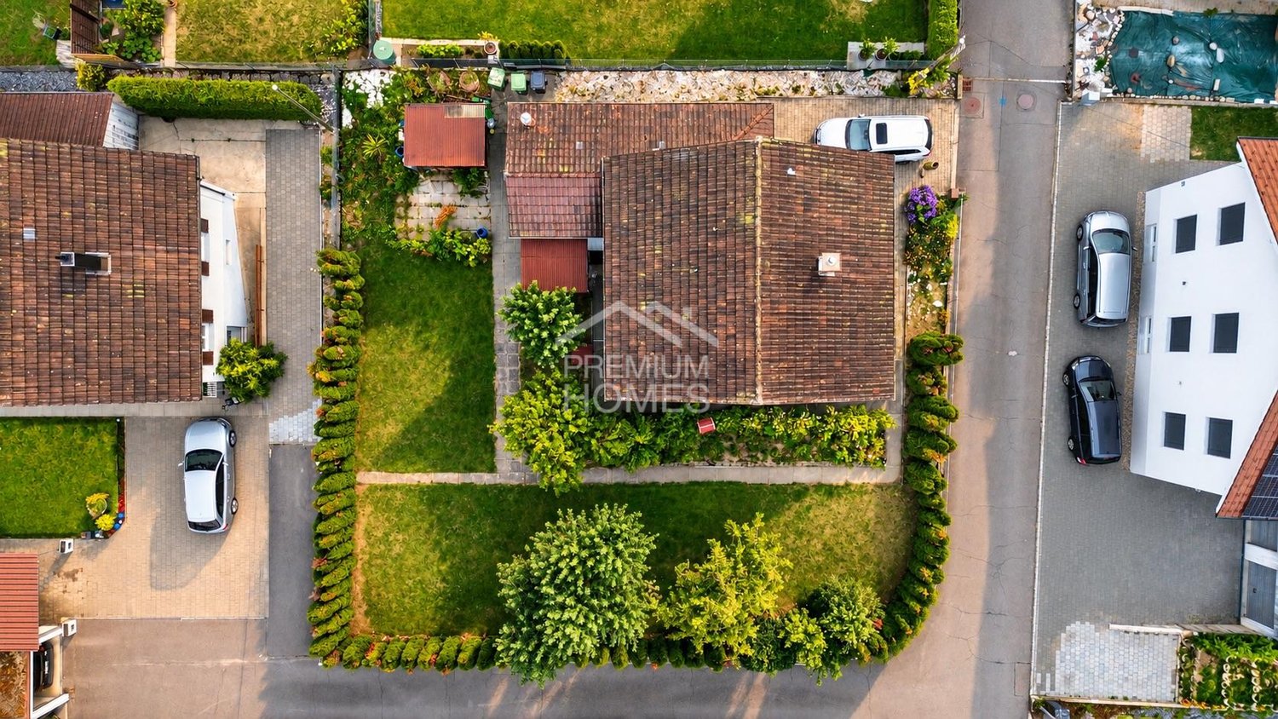
Project with sunny prospects. Just like the house.'Renovation required' is a fairly blunt description for this spacious house (214m 2!) in a prime hillside location in Kölliken. After all, it's only 20 years old, and in principle, you could move in immediately. But we at Landolfi set high standards when it comes to the quality of our offerings: we think that there's still a lot that could be improved here. Not the location, which deserves the predicate 'height resort'. Not the immediate proximity to the forest as a huge recreational area. And not the wide view to the south either. But at least the floor plan of the upper floor deserves a reorientation, just like the kitchen. Which doesn't necessarily have to be the case: you can, of course, change even more to turn this renovation object into exactly the house that suits your family's lifestyle. • Family-friendly environment• Magnificent long-distance view over the roofs• Quiet, sunny hillside location• Short distances to schools and kindergartens• Plenty of space• Great individual redesign potential on the upper floor• Renovation possible in cooperation with Landolfi AG• Spacious living/dining area with open kitchen• Sunny balcony with a long-distance view on the upper floor• Large heated hobby room• Double garage with attic, approx. 30m 2We look forward to your contact.

  • Parking space
  • Balcony / Terrace
  • Garage
  • +3
Travel time
-
1 / 28
CHF 1,995,000.–
6.5 rooms250m² living space
4322 Mumpf

Luxurious living directly on the Rhine - exclusive 6.5-room single-family house with a dreamlike view

A home that perfectly combines luxury and nature This exceptional 6.5-room single-family house in Mumpf combines exclusive living comfort, high-quality materials, and a unique location directly on the Rhine. On a spacious plot of 1,028 m² and with approximately 250 m² of living space, this newly valued property offers plenty of space for discerning families who value peace, privacy, and the highest quality of living.The originally built house in 1961 was comprehensively renovated in 2025 and modernized with great attention to detail. Only high-quality and durable materials were used, which underline the exclusive character of the property.We recommend that you also watch the object video. The special location directly on the Rhine and the high-quality equipment come into their own particularly impressively there. Arriving with style and eleganceAlready when entering the house, it becomes clear that a special value was placed on quality here. The spacious rooms, the open living concept, and the high-quality ceramic stone slabs create an elegant and at the same time cozy atmosphere.Generous built-in closets provide ample storage space and underline the well-thought-out planning of this property. The triple-glazed windows with integrated fly screens offer high living comfort and contribute to a pleasant room climate. Spacious living on the highest levelThe openly designed living and dining area forms the heart of the house. The spacious window fronts bring nature into the house and offer a dreamlike view of the Rhine. Light-flooded rooms and high-quality materials create an exclusive living feeling that delights every day anew.The luxurious kitchen convinces with a granite cover and high-quality Miele appliances. Equipped with an induction cooktop, steam cooker, oven, dishwasher, and modern extractor hood, it meets the highest demands on functionality and design.This area also unfolds its full effect particularly in the object video. Plenty of space for individual living conceptsWith a total of 6.5 rooms, the house offers numerous possibilities for families, home offices, or guests. Additionally, several hobby and craft rooms are available in the basement, which can be used excellently as a fitness room, studio, practice, or massage studio.The light-flooded winter garden expands the living space and creates a pleasant retreat with a view of the greenery at any time of the year. Wellness and relaxation in your own homeA particular highlight is the private wellness area with sauna and shower. Here you can enjoy relaxed hours in your own four walls and create your personal wellness oasis.Additionally, there is already an approved possibility for building a swimming pool. Those who want to further expand their private garden landscape will find ideal conditions here. The connection for a future electric charging station is also prepared. A garden with unparalleled viewsThe well-kept garden, together with the direct view of the Rhine, forms one of the greatest highlights of this property. Here you can enjoy peace, privacy, and nature in an exceptional environment.Whether it's cozy barbecue evenings, relaxed hours in the winter garden, or future summer days by your own pool - this outdoor area offers countless possibilities for the highest quality of life. Comfort in everyday lifeThe modern heat pump, in combination with radiators, provides reliable heat supply. Thanks to the Minergie standard, you benefit from high energy efficiency and a pleasant living climate. Fiber optic connection, office/home office, safe, cellar, and numerous secondary rooms complement the extensive range of rooms.For vehicles, a garage and three additional outdoor parking spaces are available. Living where others spend their leisure timeThe location in Mumpf combines natural living with an excellent infrastructure. The Rhine is practically at the front door and invites you to take walks, bike tours, or cozy barbecue evenings at the numerous fireplaces. Shopping facilities, schools, kindergarten, and the train station are within a short distance. Stein, Rheinfelden, and even Germany can be reached in just a few minutes.Also, numerous excursion destinations such as Bad Säckingen, Rheinfelden, wellness facilities, or the Jurapark are in the immediate vicinity and provide a high leisure value. The municipality of MumpfMumpf is one of the most popular residential communities in the Fricktal region and convinces with its unique location directly on the Rhine. The municipality combines nature, recreation, and an excellent infrastructure in an ideal way. Families benefit from short distances to schools, shopping facilities, and public transport, while commuters appreciate the good accessibility of Basel, Rheinfelden, and Zurich.The proximity to the Rhine, numerous hiking and cycling trails, and diverse leisure activities make Mumpf a residential location with exceptional quality of life. A home with perspectiveThis exclusive property combines luxurious living with one of the most beautiful Rhine locations in the region. The highest-quality materials, spacious living areas, a dreamlike garden, wellness area, and the possibility of a future swimming pool make this house a rare opportunity.A home for people who are looking for something special and value quality, privacy, and a unique living experience. Have you become curious?We recommend that you also watch the object video. The unique Rhine location, the high-quality interior design, and the special atmosphere of this property can be experienced particularly impressively there.We are happy to provide you with a non-binding viewing appointment.If you have any questions or would like further information, please do not hesitate to contact us.On request, we will also advise you competently and individually on suitable financing options.The Immoanker team looks forward to you.

1 / 25
CHF 1,490,000.–
5.5 rooms142m² living space
5035 Unterentfelden

Much space. Much freedom. Many possibilities.

5.5-room single-family house with large garage in Unterentfelden AGIn a privileged, quiet location, you will find a property that offers much more than just a home. Embedded in a well-maintained, green environment, this charming single-family house combines stylish living, versatile usage options, and exceptional development potential in an impressive way.Already when entering, you can feel the special character of this property. The well-maintained 5.5-room single-family house extends over three floors and convinces with a well-thought-out floor plan, generous space conditions, and a continuously modernized building substance. Thanks to careful maintenance, the property is in a very good condition and can be occupied without major investments.An absolute highlight is the 1,027 m² large plot, which not only offers a lot of free space and privacy but also convinces with an attractive development potential. The parcel has an existing utilization reserve and can be built up to three stories. This opens up a rare opportunity for owner-occupiers, investors, or generation projects. Whether expansion, new construction, or long-term value development – the development potential of this property offers perspectives that are hardly found today.The lovingly designed garden presents itself as a true wellness oasis. Numerous cozy seating areas, a lot of privacy, and the well-maintained greenery invite you to relax and enjoy. A special gem is the rustic garden house, which gives the outdoor area a unique atmosphere. Whether sociable fondue evenings in winter, cozy summer parties with family and friends, or as a stylish retreat – this charming garden house offers versatile usage options and creates an ambiance with rarity value.Another highlight is the approximately 140 m² large garage with electrically operated roller doors. This exceptional area offers versatile usage options – whether as a garage for classic cars, motorcycles, campers, or transport vehicles, as a workshop, or for a quiet business. Collectors, craftsmen, or hobby craftsmen also find ideal conditions here. The charming chimney room in the basement also provides cozy hours, which delights family and friends with its cozy atmosphere.Despite the pleasant living location, you benefit from short distances to schools, shopping facilities, and public transport. The proximity to the cantonal capital Aarau and the Aarau West motorway exit guarantees an excellent traffic connection and enables quick accessibility to all destinations. This exceptional property combines quality of life, generosity, and attractive development potential in an ideal way. Whether as a stylish home with a lot of space and privacy, as a combination of living and working, or as an investment with significant utilization reserve and three-story development potential – this property offers many possibilities. A rare opportunity for all those who are looking for more than just a home.We would be happy to arrange a meeting and look forward to introducing you to this exceptional home in person.You want to sell your house or apartment and need a real estate valuation.As a certified member of the Swiss Real Estate Association SMK and as a tested member of the Swiss Real Estate Appraisers Association SIV, we guarantee you a market-based and expert assessment of your property.Provimmo | Your trust, our responsibility.

Andy Bühler

Andy Bühler

1 / 13
  • Parking space
  • Balcony / Terrace
  • Child-friendly
CHF 1,575,000.–
5.5 rooms182m² living space
Steinhügelstrasse 15, 8965 Berikon

5.5-room house with office building and building land in the core zone

This spacious house with a separate office building/studio offers a unique combination of rented living space and significant development potential.Located in the midst of greenery and yet central, the property appeals to both owner-occupiers and investors alike.The main building has 5.5 rooms on three floors (high ground floor, 1st floor, and attic) with a living area of 182 m². The southern orientation ensures a bright, pleasant atmosphere in the rooms. The plot covers 787 m², providing sufficient space for substantial new construction.The property is in a well-maintained condition. Both the house and the office building/studio are rented out for the time being. The spacious, bright rooms and the well-preserved kitchen ensure a pleasant living comfort. A beautiful balcony invites you to linger outdoors. Additional storage space is offered by the spacious basement compartment. The garage was converted into a spacious hobby room, offering versatile usage possibilities. The offer is complemented by four outdoor parking spaces - two assigned to the house and two to the office building/studio.Thanks to its location in the core zone, reduced boundary distances apply - a rare starting position that allows the construction of up to 4-6 residential units. With a design plan, it is likely possible to realize an additional floor. A rare opportunity for investors and project developers looking for a property with genuine development potential in an attractive, central location.

  • Parking space
  • Balcony / Terrace
  • Child-friendly
Travel time
-
1 / 25
CHF 2,375,000.–
9.5 rooms300m² living space
5210 Windisch

History, style, and nature - your residential jewel on the Reuss canal

The former workers' homes of the Kunz spinning mill (1837-1875) were converted into four exclusive row houses with great attention to detail between 2002 and 2004. The result is an extraordinary property that combines historic industrial architecture with modern living comfort. A cultural-historical jewel in Windisch.The property is located in a quiet, family-friendly environment directly on the Reuss canal. A perfect retreat for nature lovers and people looking for something special. The 9½-room row house offers approximately 300 m² of living space on four floors on a spacious plot of 976 m².Bright, spacious rooms create an open and at the same time cozy living feeling. Highlights include the modern Bulthaup kitchen, three elegant bathrooms, a bakery, and a natural stone cellar. Additionally, galleries on the 1st and 2nd upper floors provide a unique room feeling. They are ideal as an office, library, play or lounge area.The dreamy garden is a true wellness oasis: sunny wooden terraces, a pool house with a whirlpool, a cozy fireplace, and plenty of green space invite you to relax and enjoy. Two vehicles can park in the spacious carport. The property has been continuously maintained and is in very good condition.Quick overview: • Historic property directly on the Reuss canal • 9½-room row house over 4 floors • Plot area: 976 m² • Living area: 300 m² • Secondary use area: 72 m² • Terrace area: 60 m² • Modern Bulthaup kitchen • 3 bathrooms • Galleries on the 1st and 2nd upper floors with various usage possibilities • Bakery and natural stone cellar • Garden paradise with terrace, pool house, whirlpool, fireplace, and garden house • Carport for 2 vehicles • Quiet, family-friendly location near nature, schools, and transport This home is ideal for people looking for historic architecture, modern comfort, and nature-related quality of life in a unique setting.For more information, please refer to our detailed documentation. I look forward to your contact.Your real estate partnerSimon GavilanT 079 292 75 97E info@gavilan-immo.ch

1 / 10
CHF 850,000.–
5.5 rooms157m² living space
Unteres Tannenmoos 726, 5728 Gontenschwil

Rural dream home with plenty of privacy in Gontenschwil

In an idyllic and natural setting in Gontenschwil, the Unteres Tannenmoos 726 property awaits you as a special home for people who appreciate peace, privacy, and life in the green. The characteristic single-family house offers approximately 157 m² of living space and is located on a generous plot of land with around 3,760 m² of land area.The residential building convinces with spacious rooms, a bright winter garden with a reference to the garden, as well as versatile usable ancillary areas. Additionally, garage, workshop, and storage rooms, as well as a natural cellar, are available. This makes the property particularly suitable for families, garden lovers, craftsmen, animal lovers, or individualists who are looking for a lot of space for their own ideas and projects.The extensive property with trees, shrubs, and natural planting creates a special atmosphere and offers a lot of privacy. An additional highlight is the private bee house; furthermore, small animal husbandry is possible on the plot.For heating, both a ground probe heating system and a wood heating system are available. This is supplemented by an own water supply via a spring, which further emphasizes the independent and natural character of the property.The property convinces with its grown character, versatile usage potential, and numerous possibilities for individual further development. This creates a special retreat for people who are looking for natural living, a lot of free space, and a home with an independent character.

Travel time
-
1 / 10
CHF 1,495,000.–
6.5 rooms190m² living space
Ebnetweg 21, 5615 Fahrwangen

Idyllic Living at Lindenberg

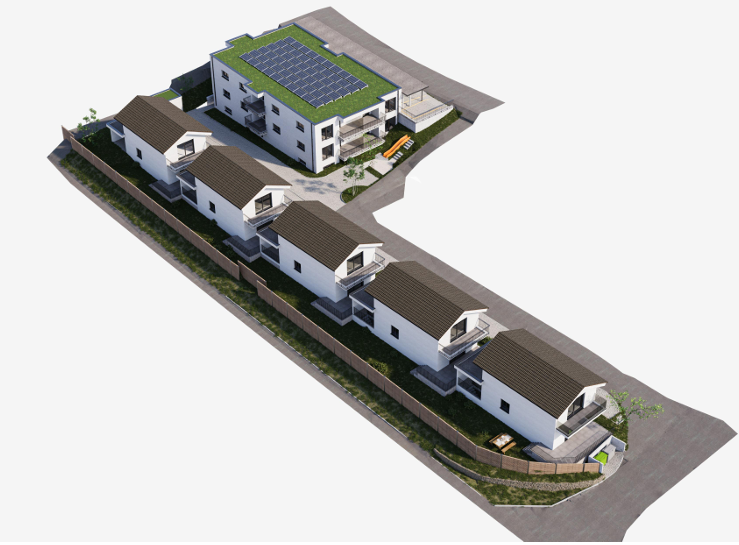
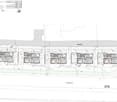
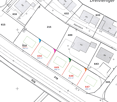
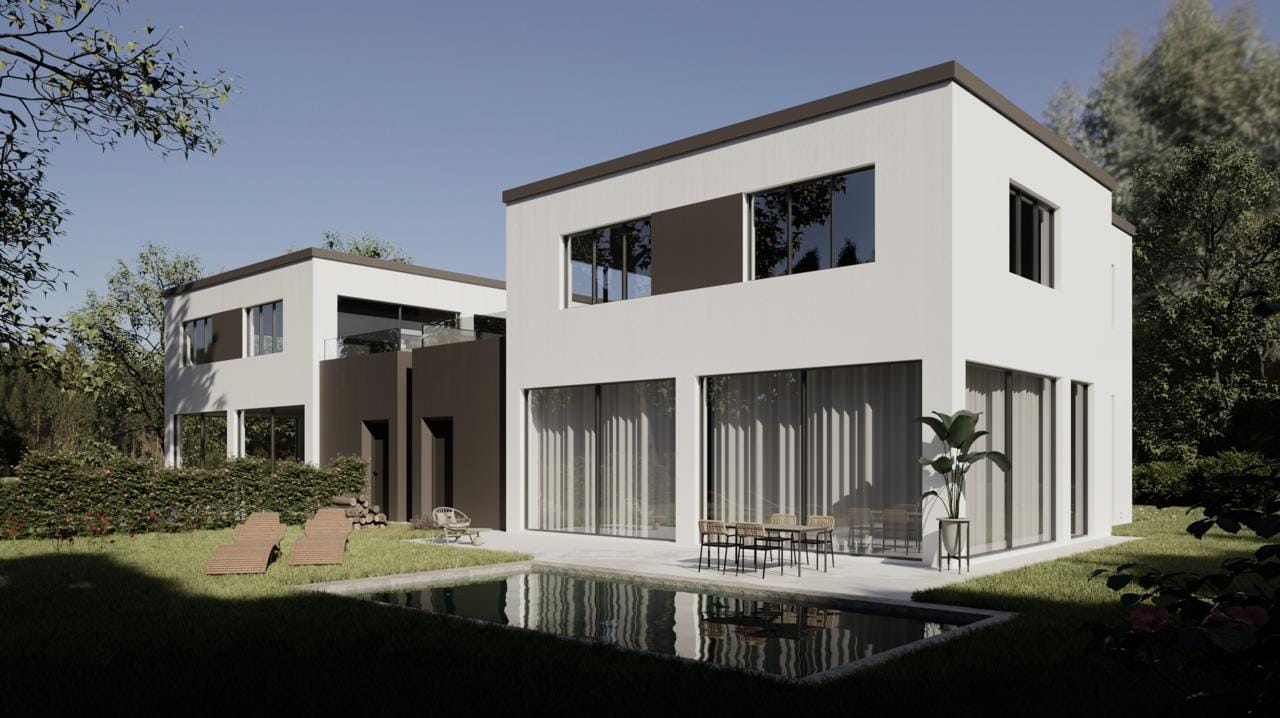
At Lindenberg - Fahrwangen On Ebnetweg, three modern MINERGIE certified single-family homes are being built. Two semi-detached houses and one detached single-family home with spacious outdoor and garden areas. The contemporary architecture impresses with cubic shapes and exclusive material selection, harmoniously embedded in the gentle hillside landscape. The location is characterized by an absolutely quiet location with guaranteed long-distance views towards Hallwilersee. Enjoy undisturbed peace and an idyllic landscape. In the planning of the three residential units, a high level of living quality was taken into account, which is reflected in the high-quality finish, the bright and airy rooms, and the generous terraces or seating areas. Each residential unit allows the occupants to have an unobstructed view of the surrounding nature. The houses are available as 5.5 to 6.5 rooms and offer additional ancillary areas in the basement. The interior design leaves no wishes unfulfilled and is carried out in close consultation and according to your wishes. Built-in wardrobe, recessed spots in the entrance and kitchen, high-quality oak parquet or ceramic tiles in all living areas, exclusively designed wet cells partly with wall niches, shower with glass partition, electric shutters, and a controlled apartment ventilation system (KWL) are included in the purchase price. The exclusive kitchens are equipped with kitchen appliances (oven, steamer, induction) of the latest generation from Miele and make the heart of every hobby cook beat faster. Each house has two parking spaces and is accessible via the central underground garage. This provides a high level of comfort, especially in bad weather conditions. The spacious ancillary areas in the basement offer additional storage space. The detached single-family home also offers the possibility of a commercial space, office, or can be built out as a separate apartment. The move-in date for the houses is planned for autumn 2027. Are you interested in learning more? Then we look forward to your contact for further information or a viewing appointment. Räber Immo GmbH, Muri 056 675 72 72, verkauf@raeber-immo.ch www.raeber-immo.ch

Travel time
-
1 / 10
CHF 1,195,000.–
5.5 rooms152m² living space
Ebnetweg 21, 5615 Fahrwangen

Idyllic Living at Lindenberg

At Lindenberg - Fahrwangen On Ebnetweg, three modern MINERGIE certified single-family homes are being built. Two semi-detached houses and one detached single-family home with spacious outdoor and garden areas. The contemporary architecture impresses with cubic forms and exclusive material selection, harmoniously embedded in the gentle slope landscape. The location is characterized by an absolutely quiet location with guaranteed long-distance views towards Hallwilersee. Enjoy undisturbed peace and an idyllic landscape. In the planning of the three residential units, high-quality living was taken into account, which is reflected in the high standard of construction, the bright and airy rooms, and the spacious terraces or seating areas. Each residential unit allows the occupants to have an unobstructed view of the surrounding nature. The houses are available as 5.5 to 6.5 rooms and offer additional ancillary areas in the basement. The interior design leaves no wishes unfulfilled and is carried out in close consultation and according to your wishes. Built-in wardrobe, recessed spots in the entrance and kitchen, high-quality oak parquet or ceramic tiles in all living rooms, exclusively designed wet cells partly with wall niches, shower with glass partition, electric shutters, and a controlled apartment ventilation system (KWL) are included in the purchase price. The exclusive kitchens are equipped with kitchen appliances (oven, steamer, induction) of the latest generation from Miele and make the heart of every hobby cook beat faster. Each house has two parking spaces and is accessible via the central underground garage. This provides a high level of comfort, especially in bad weather conditions. The spacious ancillary areas in the basement offer additional storage space. The detached single-family home also offers the possibility of a commercial room, office, or can be built out as a separate apartment. The move-in date for the houses is planned for autumn 2027. Are you interested in learning more? Then we look forward to your contact for further information or a viewing appointment. Räber Immo GmbH, Muri 056 675 72 72, verkauf@raeber-immo.ch www.raeber-immo.ch

Travel time
-
1 / 13
Price on request
6.5 rooms267m² living space
Ziertalstrasse 5, 5703 Seon

6.5-Room Luxury Villa with Swimming Pool in Seon

Welcome to this 6.5-room, continuously modernized luxury villa in Seon with a view of the mountains.On a total of 4 floors, this unique house offers 3 bedrooms, an open kitchen in the loft attic and 1 kitchen on the ground floor, 2 bathrooms, one of which is a spacious bathroom with a whirlpool, as well as 2 charming balconies with a mountain view on the 1st floor and in the loft attic. A spacious loft studio of 50 m2 (4 m room height) on the 1st floor, heated with a romantic Swedish stove, is ideal for various hobbies. The spacious garden in perfect south location with an 8 x 4 meter large pool with a counter-current system is the heart of the property and creates an exceptional living ambiance on a plot of 845 m2 (of which 135 m2 are in free use in the agricultural zone). Thanks to separate living areas, high-quality interior design and versatile usage possibilities, this house presents itself as an ideal home for families, multi-generations or for living and working under one roof. The highlights: • South orientation • 4 floors - versatile use • 2 kitchens • Expanded 2.5-room annex • Large studio with wood stove and view of the green • Various renovations in the last 10 years • 2 garage boxes & 6 outdoor parking spaces • Renovated garden • Central vacuum cleaner Take advantage of this opportunity and secure a home with a lot of potential in a popular residential area with lake proximity (10-minute drive to Hallwilersee) in the beautiful Seetal region of Aargau.Please note that the property is expected to be ready for occupancy in autumn 2027.Interested? We look forward to your contact at 041 511 45 41.

Travel time
-
1 / 32
CHF 1,190,000.–
7.5 rooms194m² living space
Blumenweg 3, 4853 Murgenthal

Paradise for your family – spacious, quiet & close to nature

This well-maintained home awaits you in Murgenthal's southern district of Glashütten. In the quiet, forest-lined high plateau, you'll find the perfect setting for your dream home.The house was extensively renovated in 1996 and has been well-maintained since. It features a lovingly cultivated garden, allowing for versatile use for the whole family, while two seating areas offer a wonderful view of the first Jura range.Basement • 8 cellar rooms, including a bomb shelter, 6 with direct daylight • Garage with inspection pit and oil separator • Oil heating (< 2000 liters/year, including hot water) • Boiler (300 l) with electric register Ground floor • Bright entrance with cloakroom closet • Three rooms, one with a 3-door built-in wardrobe • Spacious living room with separate electric underfloor heating • Guest bathroom with shower, toilet, and sink • Fully equipped kitchen with small dining table • Cozy, secluded garden seating area (south) • Approx. 40 m² large terrace with a view (north) Upper floor • Corridor with storage space and plenty of room to play • 3 rooms, one with 23 m² floor space • Attic • Bathroom with bathtub, toilet, and sink (built into furniture) In Glashütten, you'll enjoy wonderful recreational areas in the forest and by the water, a wide range of shopping options, and a short walk to school for the lower grades – the ideal location for families and nature lovers.

Travel time
-
1 / 32
CHF 1,190,000.–
7.5 rooms194m² living space
Blumenweg 3, 4856 Glashütten

Paradise for Your Family – Spacious, Quiet & Close to Nature

This well-maintained home awaits you in Murgenthal's southern village part of Glashütten. In the quiet, forest-fringed high plateau, you'll find the perfect setting for your dream home.The house was extensively renovated in 1996 and has been well-maintained since. It features a lovingly cultivated garden, suitable for the whole family, while two seating areas offer a wonderful view of the first Jura range.Basement • 8 cellar rooms, including a bomb shelter, 6 with direct daylight • Garage with inspection pit and oil separator • Oil heating (< 2000 liters/year, including hot water) • Boiler (300 l) with electric register Ground Floor • Bright entrance with wardrobe closet • Three rooms, one with a 3-door built-in closet • Spacious living room with separate electric underfloor heating • Guest bathroom with shower, toilet, and sink • Fully equipped kitchen with small dining table • Cozy, secluded garden seating area (south) • Around 40 m² large terrace with a view (north) Upper Floor • Corridor with storage space and plenty of room to play • 3 rooms, one with 23 m² of space • Attic • Bathroom with bathtub, toilet, and sink (built into furniture) In Glashütten, you can enjoy wonderful recreational areas in the forest and by the water, a wide range of shopping options, and a short walk to school for the lower grades – the ideal residential area for families and nature lovers.

Travel time
-
1 / 13
CHF 845,000.–
4.5 rooms141m² living space
Steinfeldstrasse 17, 5033 Buchs

Charming single-family house in a quiet neighborhood for sale

Are you looking for a standalone single-family house with its own plot, outdoor space, and garage? Then take a closer look at this charming 4.5-room house in Buchs AG. A house with a special featureThe highlight of this property is the protected, 40 m² large atrium - a weather-protected outdoor living space that is ideal for relaxing, grilling, or simply breathing fresh air. In front of the main entrance, a spacious garden area of around 105 m² complements the outdoor space offer: seating area, privacy screen, or your own vegetable bed - here, the garden can be designed according to your own wishes. Solidly maintained, with potentialThe house, built in 1962, was extensively renovated in 2002 (kitchen, bathroom, flooring, electrical installations, interior surfaces), and in 2014, new windows were installed, followed by a new oil heating system in 2022. On 141 m² of living space, the house offers 4.5 rooms, as well as a heated hobby room in the basement - versatile and usable as a hobby room, home office, or guest room, with development potential for a bathroom or sauna (subject to building and legal possibilities). Living with short distancesBuchs is located in the Aarau district, directly on the Suhre and practically merged with the cantonal capital. Shopping facilities, schools, train station, and motorway access are within a few minutes' reach; the bus stops after just 550 m. Surrounded by the Suretwald, the location offers a lot of green space and recreational areas right outside the front door. At a glance • Single-family house, 4.5 rooms, built in 1962 • Plot area 287 m², living area 141 m² • Garden approx. 105 m², atrium 40 m² • 1 garage space included and one parking space in front of the garage • Oil heating, renovated in 2022 • Sales price CHF 845,000. • Handover by arrangement A smaller, affordable own home with manageable maintenance - ideal for couples and small families who want to take the step into their own home. Have we sparked your interest? Do not hesitate to contact us!Your AVIDA team - competent in real estate

Travel time
-
Marius Schmidt

Marius Schmidt

1 / 13
Marius Schmidt

Marius Schmidt

  • Parking space
  • Garage
  • Pets allowed
  • +4
CHF 1,530,000.–
5 rooms136m² living space
5608 Stetten AG

Peace and serenity come together here - Single-family house seeks a new owner!

Fulfill your dream of living and take the opportunity! This freestanding single-family house in an absolute top location presents itself as a true gem for discerning living enthusiasts who value generosity, quality of life, and privacy. Already when entering the property, which is in an excellently maintained and good condition, the immense potential of this home becomes tangible. The heart of the house is the impressive living area, which, thanks to its above-average high ceilings, conveys a fascinating, airy sense of space and an elegant grandeur. A stylish chimney fits in perfectly here and provides a cozy, crackling atmosphere on cooler evenings. The entire house is characterized by its remarkably bright rooms; large window fronts allow daylight to flow in optimally and create an inviting and friendly ambiance everywhere.A particularly special highlight of this property is the exceptionally large plot of land on which the house sits. The extensive, beautifully designed garden surrounds the building like a green oasis and offers almost endless possibilities for free development. Whether for passionate hobby gardeners, as a safe playground for children, for the dream of your own pool, or simply as a private refuge for relaxation and lingering - here, every dream of living under the open sky can be realized. Thanks to the freestanding construction, you can enjoy excellent sunlight and a pleasant intimacy in the entire outdoor area. This property combines stylish living inside with a unique plot size at the best address and thus offers the perfect canvas for your new chapter in life.The following highlights are offered by this property: • Bright rooms • High ceilings in the living area • Washing machine • Large garden areas • Plenty of storage space • A garage and outdoor parking spaces • A large terrace • A great view • Proximity to swimming and hiking opportunities • Central location A charming property with plenty of space, character, and potential for individual living dreams. We would be happy to present this attractive property to you during a personal viewing. We look forward to your contact.

  • Parking space
  • Garage
  • Pets allowed
  • +4
1 / 11
  • Parking space
  • Balcony / Terrace
  • View
  • +1
CHF 1,590,000.–
4.5 rooms165m² living space
Gnadenthalerstrasse 4, 5524 Nesselnbach

Spacious 4.5-room house with pool in Nesselnbach

This spacious 4.5-room single-family house convinces not only with its embedded slope location and the beautiful, unobstructable view, but above all with its tangible living quality. On approximately 165 m² of net living space and a approximately 900 m² large plot of land, the property combines tranquility, privacy, and spacious outdoor areas with a well-maintained overall condition.Winter garden, saltwater pool, several seating areas, and the carefully designed garden create a living environment that is particularly suitable for couples or small families who want to live close to nature and at the same time do not want to do without comfort and good accessibility.The single-family house, built in 1988, is in a good and continuously maintained condition. Spacious, bright rooms with pleasant ceiling heights are distributed over three floors. In recent years, numerous value-preserving and value-enhancing investments have been made - both in the area of house technology and in the building envelope, garden, and comfort equipment.The living area with a Swedish stove invites you to linger and opens up to the brightly lit winter garden of almost 14 m² - a place to enjoy with a direct view of the garden and the unique landscape. The kitchen, renewed in 2012, with granite worktops, offers modern cooking comfort. Two complete bathrooms and a separate toilet are available; in 2022, a shower-bath with glass door and seating area was also installed.The real highlight is outside: the well-maintained saltwater pool with a counter-current swimming system and jet stream forms the heart of the outdoor area. The water is operated as a saltwater pool - a method that many people find more pleasant for the skin and eyes than classically chlorinated water. The salt content is very low, significantly lower than in the sea, but sufficient for reliable water treatment and good hygiene standards. The solar heating extends the bathing season, and a movable pool cover provides uncomplicated handling and protection.The approximately 624 m² large, carefully designed garden offers three different seating areas that can be used depending on the sun's position, as well as a terrace and a sunbathing lawn. Several outdoor water connections and outdoor sockets increase the everyday usability. A roof water collection system with a 5,000-liter tank and automatic irrigation system makes garden maintenance comfortable and resource-saving. An additional area next to the house is suitable for a vegetable garden or the expansion of further parking spaces. The property includes a covered carport and an additional outdoor parking space.Technically, the property is well equipped. The air-water heat pump with heating and hot water storage provides modern and efficient heat supply. In winter, the system heats via underfloor and radiator heating, in summer it can also be cooled via the same system - a real comfort gain on hot days. In the main bedroom, a connection for a air conditioning system is also available. The energy concept is supplemented by renewed solar collectors incl. SolBox for hot water preparation and an installed charging station for electric vehicles. The roller shutters in the kitchen and bathroom are electrically operated, the other shutters with a hand crank.An ideal home for couples or small families who want to combine space, nature, and breathtaking views with a consistently well-maintained, technically well-equipped house.Visit our website for a comprehensive 3D tour and further information.

  • Parking space
  • Balcony / Terrace
  • View
  • +1
Travel time
-
1 / 11
CHF 1,850,000.–
6.5 rooms152m² living space
Feldstrasse 24, 5430 Wettingen

6.5-Room Single-Family Home – 24 Good Reasons to Stay

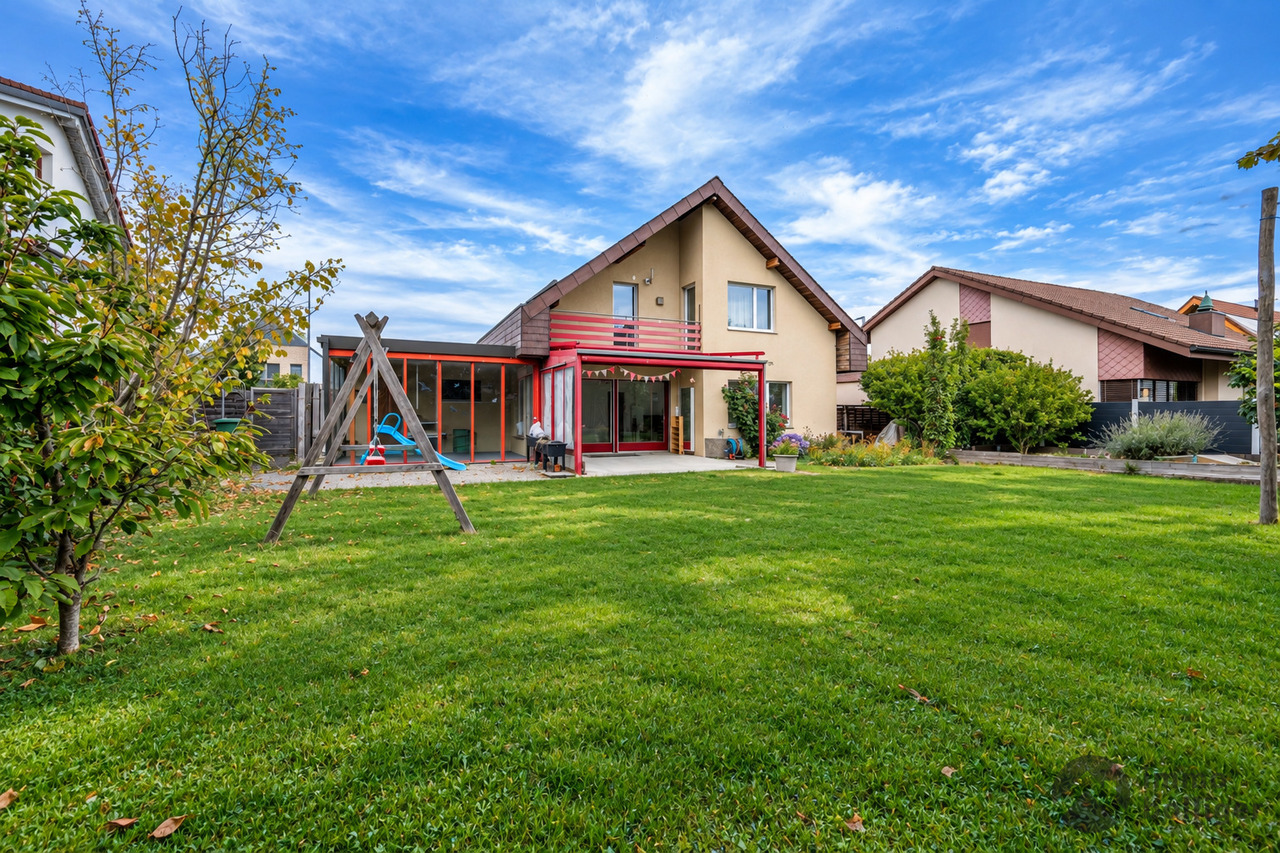
Welcome to Feldstrasse 24 in Wettingen.This well-maintained single-family home offers plenty of space, a pleasant living atmosphere, and a lovingly designed outdoor area. The house, built in 1976, has been continuously renovated and carefully maintained over the years and presents itself today in a very well-maintained condition.With a net living area of 152 m², the house offers generous space and versatile possibilities for different living needs. The winter garden expands the living area and creates a beautiful, protected place to stay.The property is located in a pleasant and quiet single-family home district in Wettingen. Shopping facilities, schools, public transport, and various leisure and recreation facilities are easily accessible.The most important advantages at a glance • Well-maintained single-family home • Net living area of 152 m² • Plot area of 579 m² • Continuously renovated and carefully maintained • Spacious winter garden • Lovingly designed garden • Seating area under a planted pergola • Carport for two vehicles • Quiet single-family home district • Good accessibility to shopping, schools, and public transport A home with plenty of space, a beautiful garden, and a pleasant living atmosphere. Ideal for all those who want to combine quiet living and a good location in Wettingen.

Travel time
-

Suggested properties for you based on search results