670 results - Single house to buy in Canton Aargau

1 / 16
CHF 1,290,000.–
6.5 rooms143m² living space
Hinterdorfstrasse 6, 5525 Fischbach-Göslikon

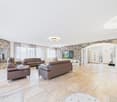
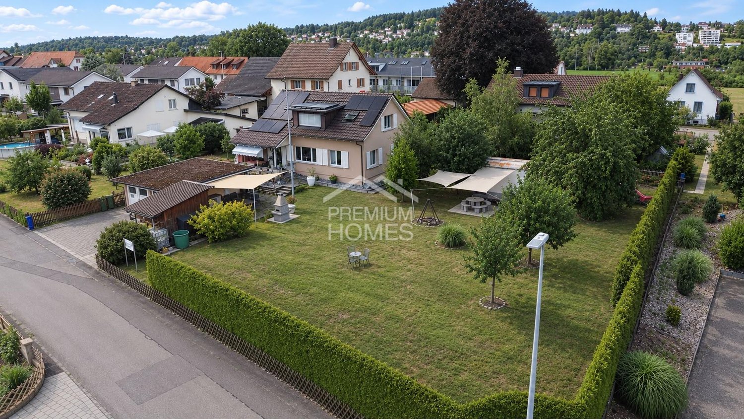
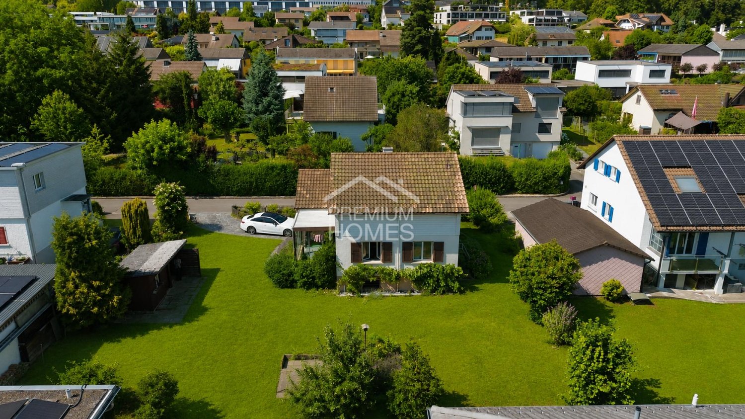
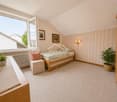
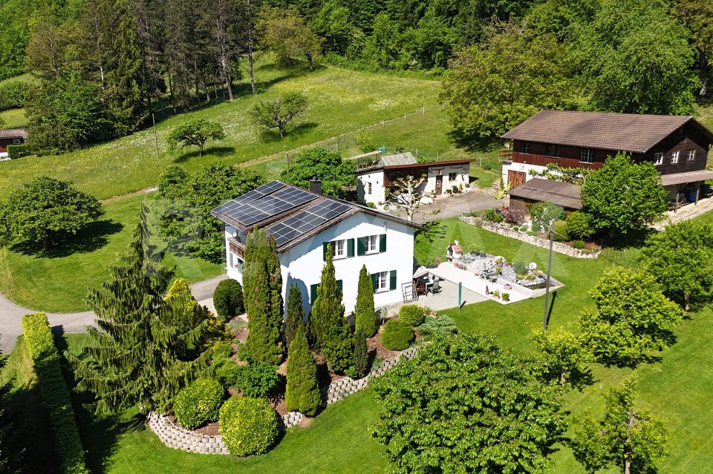
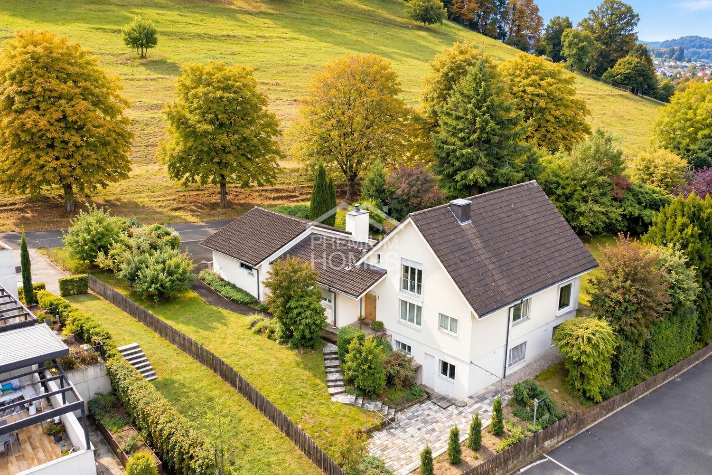
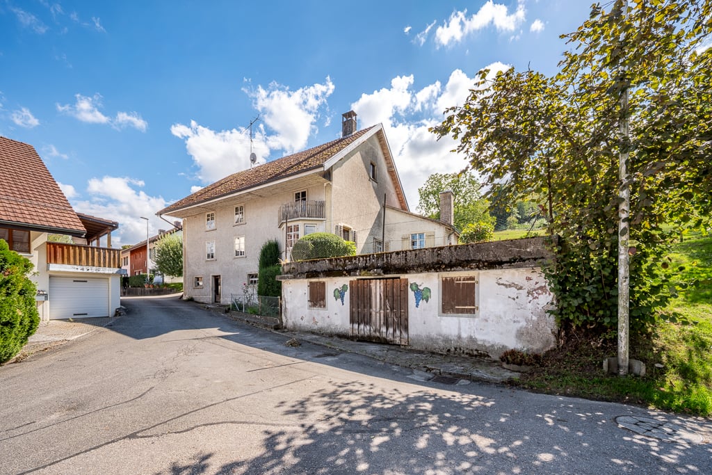
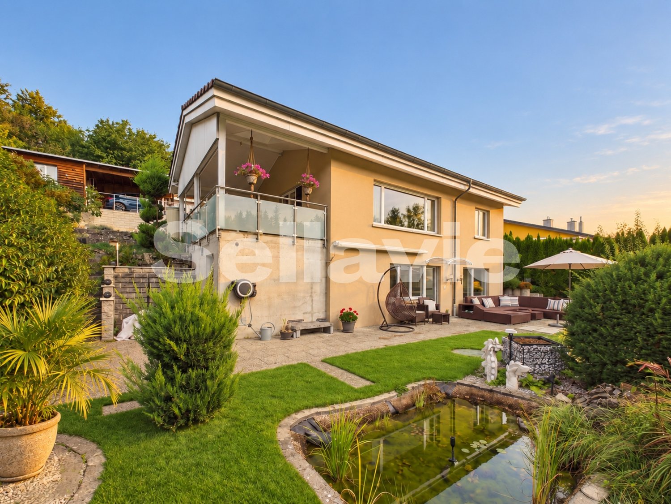
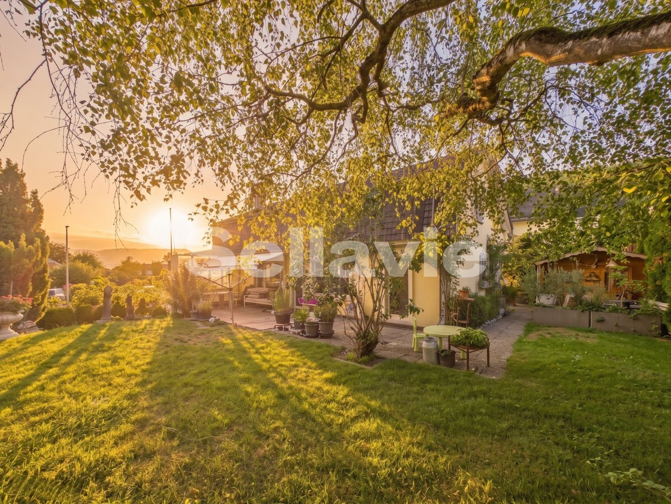
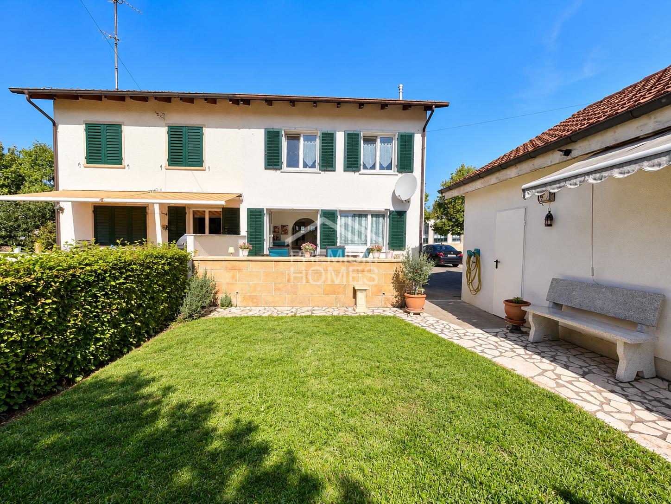
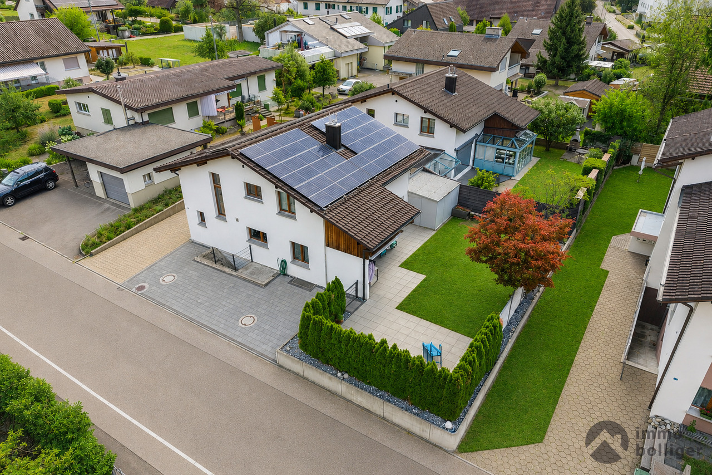
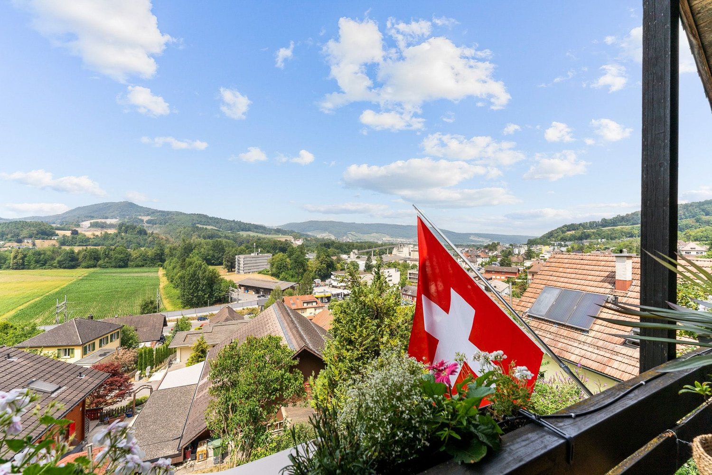
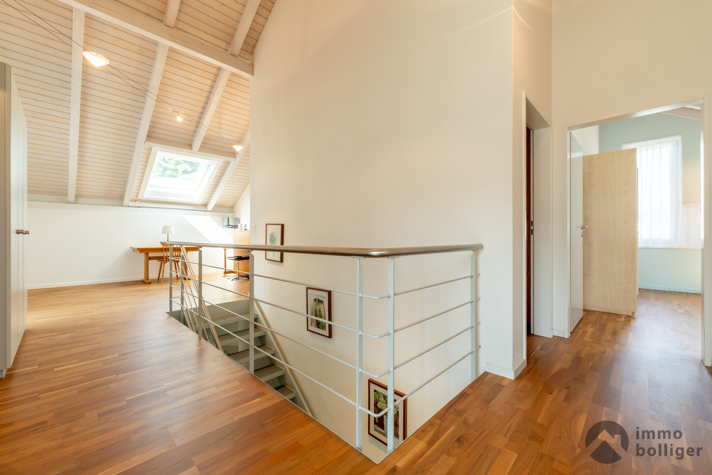
6.5-room single-family house in a quiet residential area with a garden idyll

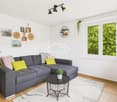
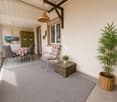
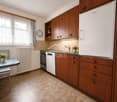
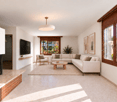
Highlights of this property • Well-thought-out room layout • Bright living rooms with plenty of daylight • Glazed veranda as an extended living area • Lovely outdoor area • Garden with pond and garden beds • Bedroom with en-suite bathroom • Separate laundry room and ancillary rooms • Large garage with plenty of space • Sunny plot of land • Quiet and family-friendly neighborhood A home to arrive and feel good This single-family house convinces with its attractive location in a quiet and family-friendly residential area as well as with the exceptionally spacious plot of land. The harmonious surroundings, versatile usage possibilities, and the well-thought-out floor plan make this property particularly attractive for future homeowners. Already the well-kept entrance area and the inviting house entrance give the property a stylish and at the same time cozy character. The entrance area with built-in closets leads seamlessly into the spacious living and dining area. Bright rooms, plenty of daylight, and the view of the glazed veranda give this area a particularly open and inviting living feeling. The dining area borders the semi-open kitchen with a charming arch and thus provides an open and cozy room feeling. The glazed veranda with heating possibility extends the living area. It allows you to enjoy the proximity to the garden and the feeling of living in the green in a pleasant atmosphere, even on cooler days. The lovingly designed garden delights with a pond, versatile shrubs, spacious lawns, a garden house for devices, and a cozy fire pit, ideal for relaxed hours, social evenings, or space to play. This floor is rounded off by three well-cut rooms, including a bedroom with an en-suite bathroom, and another bathroom with a shower. On the lower living level, two more rooms are available, which can be flexibly used as an office, guest room, hobby room, or personal retreat. This level is complemented by a practical housekeeping room, a cellar room, and direct access to the spacious garage with additional storage space. We would be happy to present this special property to you in person and look forward to your contact.

Travel time
-
Philipp Schlatter

Philipp Schlatter

1 / 19
Philipp Schlatter

Philipp Schlatter

  • Parking space
  • Balcony / Terrace
  • Garage
  • +6
CHF 1,685,000.–
8 rooms173m² living space
Bachmattweg 6, 8967 Widen

A REAL GEM - WITH A VIEW

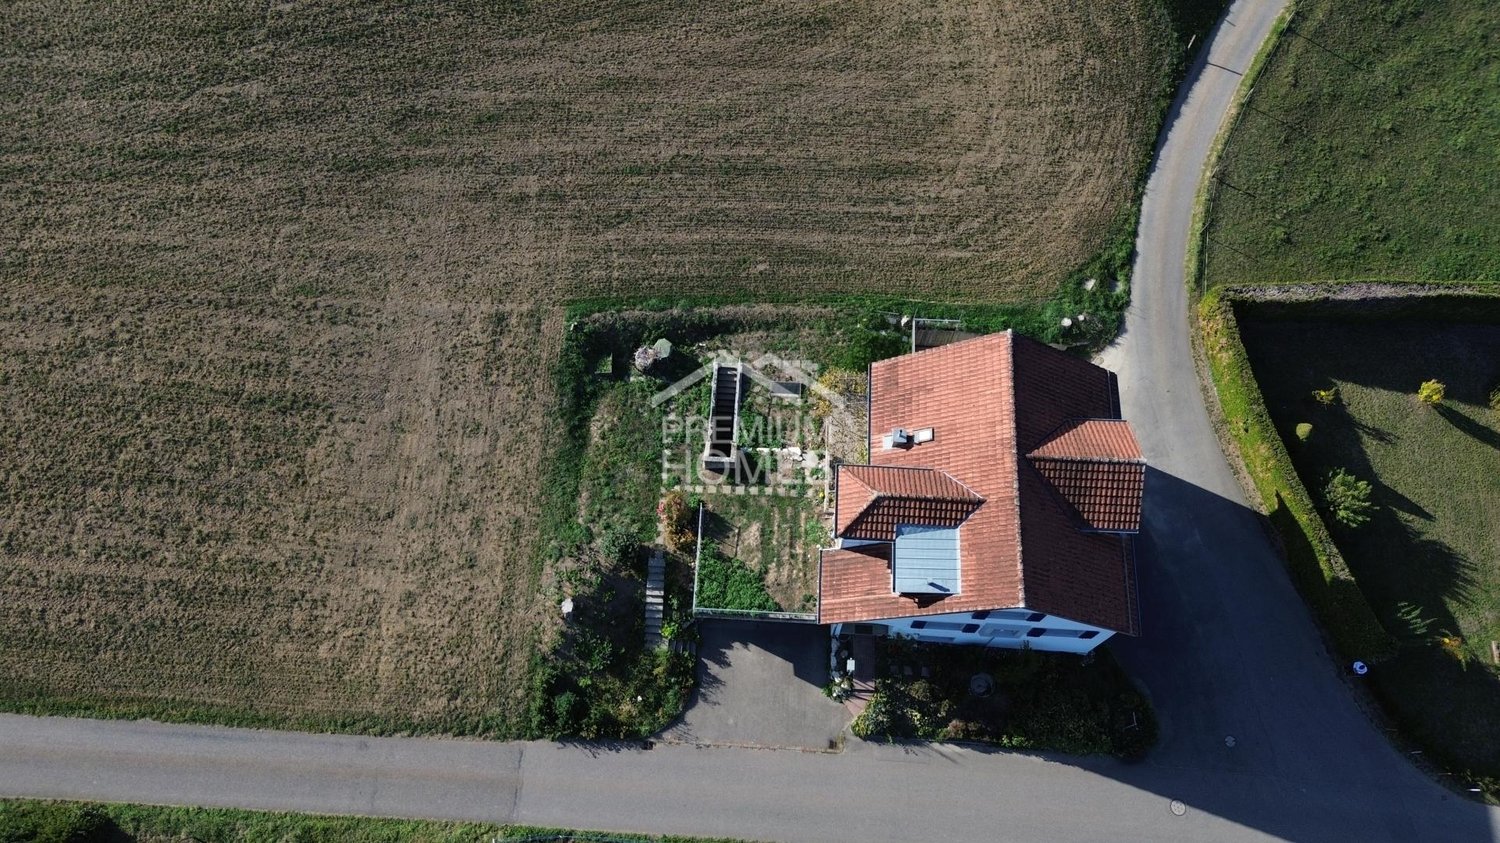
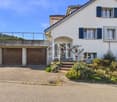
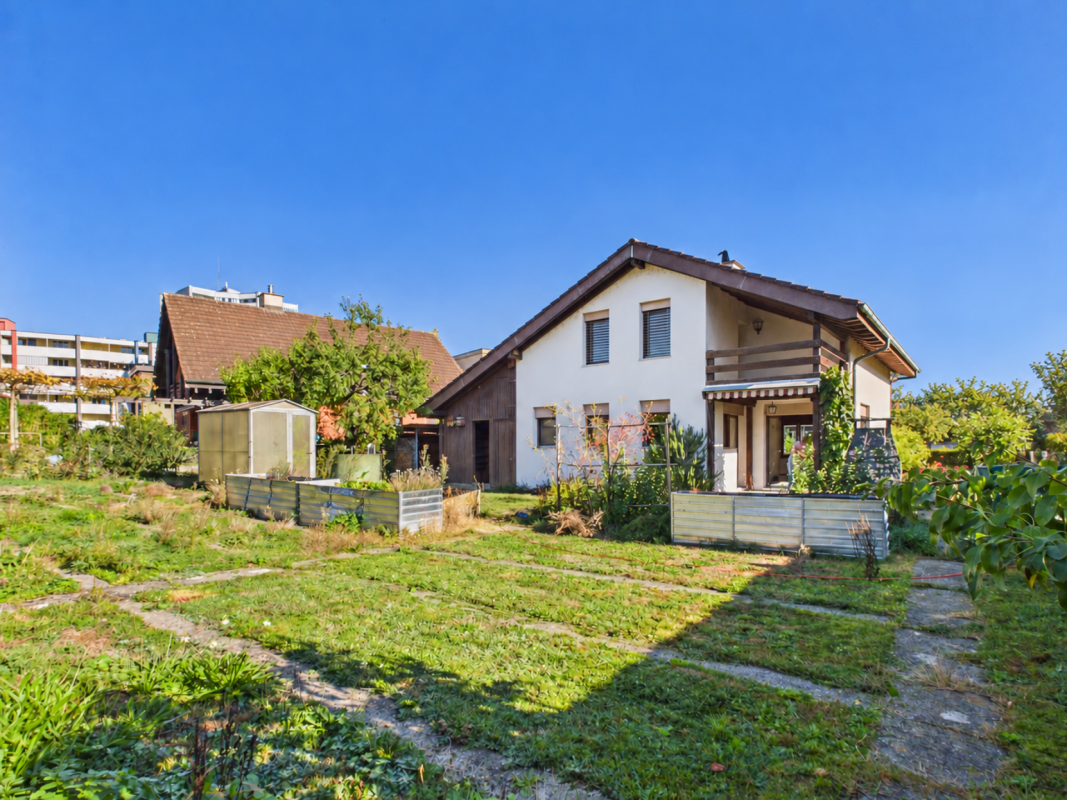
Here you can realize your dream of living! On the ground floor is the spacious 5.5-room apartment with direct access to the extensive garden, a valuable outdoor space with great potential.On the upper floor is the practical 2.5-room apartment, which is ideal for renting, a multi-generational concept, or as a separate workspace. Both units offer a solid basis for renovations and adaptations to today's living needs. Alternatively, the property is also suitable for the realization of a new building and thus offers additional development perspectives.This LIVING ESTATES offer scores with the following facts: • Fantastic location with a great view and ideal sunlight • Two-family house with 5.5-room apartment (ground floor) and 2.5-room apartment (upper floor) • Charming residential house with great potential • Large garden with various uses • Residential zone 1 with utilization factor 0.4 • And many more highlights? The generous garden share gives this property a special added value and makes it an extremely attractive basis for your future housing project. Thanks to the existing expansion reserves, additional opportunities arise to sustainably upgrade this two-family house. Whether renovation, modernization, or new building - here you can realize your visions and create a home with a future.Are you interested in this opportunity? Then contact us immediately and secure your personal viewing appointment today. RENOVATIONS 1963 • Extension and renovation of the 2.5-room apartment on the upper floor 1972 • Balcony on the upper floor 1974 • External insulation of the facade • Replacement of window shutters (new metal) • Extension of the entrance area 1979 • Plate flooring in the hobby room/garage and laundry room 1985 • New kitchens on the ground floor and upper floor • New bathrooms on the ground floor and upper floor • Renovation of ceilings and floors in the 2.5-room apartment • Renovation of ceilings and floors on the ground floor (old part) • Replacement of windows/partial replacement 1997 • Replacement of windows/partial replacement • Replacement of window shutters 2001 • New heating system 2010 • New burner

  • Parking space
  • Balcony / Terrace
  • Garage
  • +6
Travel time
-
Fabio Landolfi

Fabio Landolfi

1 / 13
Fabio Landolfi

Fabio Landolfi

  • Parking space
  • Balcony / Terrace
  • Garage
  • +3
CHF 1,688,000.–
5.5 rooms172m² living space
Oberhubelstrasse 59, 5742 Kölliken

New construction project on a sunny hillside in Kölliken

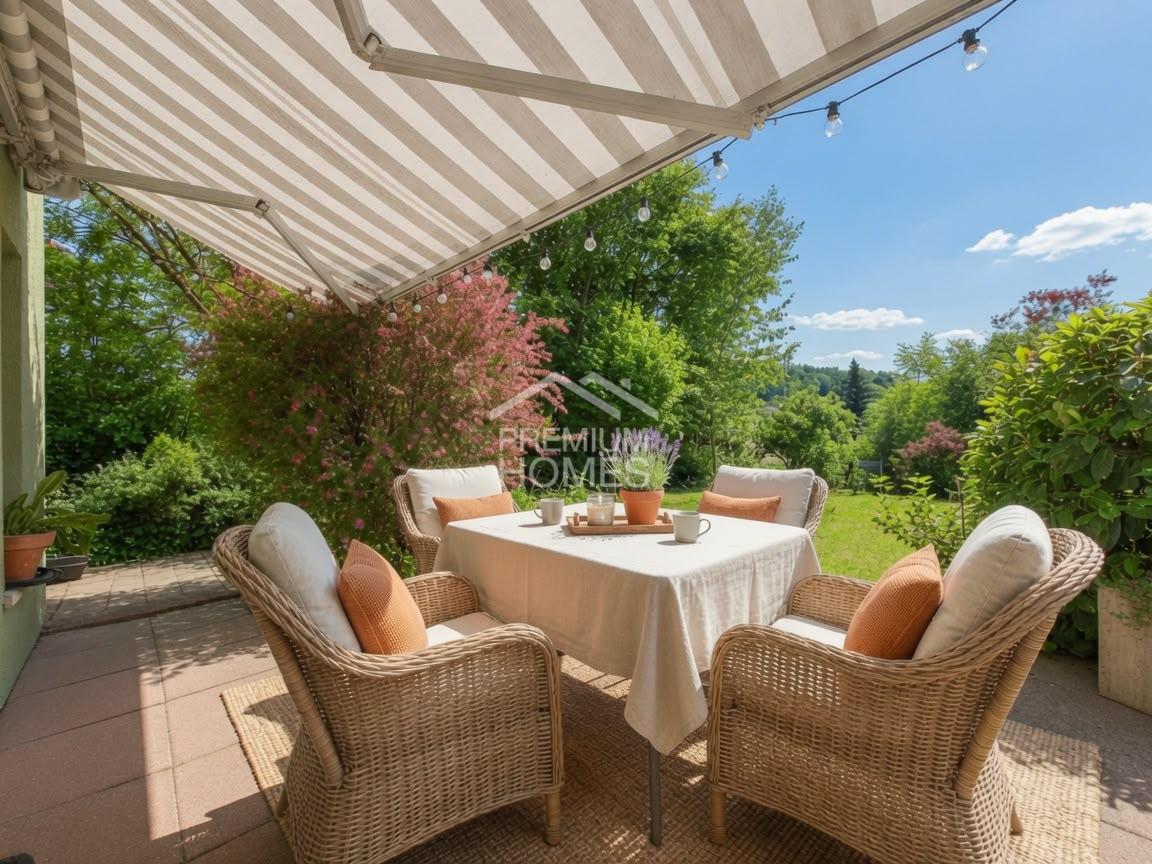
Your very own high-altitude resort. Day after day. What comes to mind when you see a solar panel on a house roof? Exactly: This must be a very sunny location. At Oberhubelstrasse 57 in Kölliken, you could also add the predicate "high-altitude resort", after all, the house is located at almost 500 meters above sea level. Here, in addition to the fresh air and the relaxing view, the forest also contributes to daily relaxation. It begins right behind the house and ends only at the distant horizon, which is why it deserves its designation as a local recreation area. Whoever doesn't have a dog yet will consider getting one at the latest when moving into the new home. Or just a small pack, since there would be room for it in the house, garden, and garage, even alongside a larger family. Speaking of family: What an environment for happy growth, with one foot in nature and yet only ten minutes away from school and kindergarten! With a bright living room as the center of family life and its own spacious room as a retreat. Outside: View into the distance. Inside: Expansion according to your wishes. Our decades-long experience in building feel-good oases flows into the basic concept. The result: bright, spacious rooms, arranged in a understandable, practical sequence. Every square centimeter is well thought out, every detail has its logic. Inside, you can expect a much more spacious room feeling than the exterior view suggests. And if living wants to express itself as a real sense of home, one should be able to arrange their surroundings entirely according to their own taste. That's why you have a largely free hand in designing your new home, both in terms of house technology (e.g., photovoltaics and/or air-water heat pump) and equipment: Every facet of the interior design, from the bathroom fittings to the disposal room in the basement, can be determined by you. • Short distances to schools and kindergartens • Magnificent long-distance view over the roofs • Quiet, sunny hillside location • Bright living rooms • Individual, high-quality interior design and free material choice • Spacious living and dining area as the center of family life • Bright living rooms • Above-average number of wet cells • Spacious, versatile usable disposal room in the basement We look forward to your contact.
  • Parking space
  • Balcony / Terrace
  • Garage
  • +3
Travel time
-
Alyssa Degen

Alyssa Degen

1 / 13
Alyssa Degen

Alyssa Degen

  • Parking space
  • Child-friendly
CHF 890,000.–
4.5 rooms138m² living space
Mühlethalstrasse 81, 4800 Zofingen

Short distances, long living pleasure - centrally connected in Zofingen

This detached 4½-room single-family house presents itself in an excellent condition and offers the ideal combination of living comfort, generous space and excellent accessibility. Thanks to the comprehensive renovation in 2011, the property is practically new and immediately ready for occupancy without major investments.Highlights at a glance: • Comprehensively renovated (2011) and continuously very well maintained • Plenty of storage space and usable area in the basement, ideal for hobbies, workshops or storage • Bus stop in immediate proximity • Shopping facilities like Coop and Migros easily accessible • Zofingen train station only a few minutes away • Fast connection to the Wiggertal motorway junction with optimal connections to Bern, Basel, Lucerne and Zurich The property is ideal for couples, families or anyone looking for a well-maintained own home with plenty of space and little maintenance. The historic old town of Zofingen is within walking distance and offers numerous restaurants, shopping facilities as well as a variety of leisure and cultural activities.Have we sparked your interest? - We would be happy to show you this attractive home during a personal viewing. We look forward to your contact.

  • Parking space
  • Child-friendly
Travel time
-
1 / 49
CHF 1,325,000.–
6.5 rooms363m² living space
Lindenweg 6, 4852 Rothrist

Plot with 2 single-family homes - Lindenweg 6 / Mätteliweg 26

Rare opportunity: plot with two well-maintained single-family homes in Rothrist In a spacious plot in a quiet, sunny residential area in Rothrist, there are two independent single-family homes with 6 rooms each. Thanks to the planned parceling, both properties can be purchased optionally together or separately - an ideal opportunity for multi-generational living, investors, or buyers who appreciate flexibility.Location: The properties are located at Lindenweg 6 and Mätteliweg 26 in 4852 Rothrist (Canton of Aargau), in a quiet, flat residential area with good sunlight. Rothrist is conveniently located between Olten, Aarau, and Solothurn, with shopping opportunities and recreational areas nearby.Object 1 - Lindenweg 6 (large plot, CHF 1'475'000.- when sold separately): built in 1985, a single-family home with a sloping roof, built in solid construction, with a plot area of approximately 827 m², living area of approximately 180 m² (6 rooms), fully basement, heated winter garden, chimney/Swedish stove, underfloor heating, heat pump, upscale kitchen and bathrooms, integrated garage plus 2 outdoor parking spaces, well-kept garden with a covered terrace, fountain, and garden house. Currently self-used as the main residence.Object 2 - Mätteliweg 26 (small plot, CHF 1'325'000.- when sold separately): built in 2004, a single-family home with a flat roof, built in solid construction, with a plot area of approximately 429 m², living area of approximately 183 m² (6 rooms), fully basement and fully insulated, underfloor heating, heat pump, balcony, well-kept front garden, integrated garage plus 2 outdoor parking spaces. Currently rented.Complete package: Both properties together for CHF 2'750'000.-. For further information or a viewing, we are at your disposal.

Travel time
-
1 / 14
CHF 1,950,000.–
5.5 rooms155m² living space
Grossberg 1B, 5452 Oberrohrdorf

Where living dreams come true - elegance, tranquility, and views combined

Your retreat with charm, garden idyll, and Alpine views This detached 5 1/2-room single-family house from 1999 unfolds its very special charm in a preferred, family-friendly location in Oberrohrdorf. Embedded in a quiet and well-maintained neighborhood, this home combines coziness with everyday practicality: shopping facilities, schools, and public transportation are conveniently located and make life here just as pleasant as uncomplicated.With great care and attention to detail, the property has been continuously maintained over the years and presents itself today in an extremely stylish and inviting condition. On approximately 155 m² of living space, you can expect a harmonious room concept that delights with its generosity and brightness. Extensive window fronts allow daylight to flow gently into the rooms and create a warm, lively living atmosphere - on the upper floor accompanied by a dreamy distant view that extends to the majestic Alps.A particularly special highlight reveals itself in the living area: a skillfully designed starry sky gives the evening hours an almost magical atmosphere and invites you to dream and linger. The adjacent dining area also offers the possibility of installing a Swedish stove - perfect for cozy winter evenings in crackling warmth.The lovingly designed garden becomes a green oasis of tranquility. A babbling fountain sets a charming accent and creates a relaxing atmosphere - ideal for warm summer evenings, social hours with family and friends, or as a protected play area for children.This home also leaves no wishes unfulfilled in terms of comfort: in the parental bedroom, an air conditioner ensures a pleasant room climate even on warm days. The preparation for a modern alarm system including cameras provides additional security and a reassuring feeling in everyday life.On the upper floor, noble solid wood parquet floors give the bedrooms, all of which have spacious built-in closets, a natural warmth and underline the high-quality living feel - retreats that exude peace and security.In the basement, a soothing steam bath and various practical secondary rooms await you.The interior spaces convince with their clear structure and versatile usage possibilities - whether for families, couples, or the combination of living and working. This house is far more than just a place to live: it is a retreat, a center of life, a home full of warmth and possibilities.

Travel time
-
Luisa Vogel

Luisa Vogel

1 / 13
Luisa Vogel

Luisa Vogel

  • Parking space
  • Balcony / Terrace
  • Garage
  • +1
CHF 1,720,000.–
8 rooms215m² living space
Dorfstrasse 65, 4665 Oftringen

Living, investing, and profiting all in one place

Already upon arrival, one can sense: This property tells a story of care, space, and possibilities. Nestled in a large, green plot of land and centrally located in Oftringen, this very well-maintained two-family house combines living, working, and investing in a particularly harmonious way. • Two independent residential units: a 3.5-room apartment on the ground floor and a spacious 4.5-room maisonette apartment with a sunny balcony • Smart financing:The rented ground-floor apartment helps to noticeably relieve the cost of living on the upper floor • Timeless beautiful construction standard,continuously maintained and well-kept • Separate annexwith an insulated winter garden (heated) and storage spaces - ideal for businesses, hobbies, or additional use • A gardenthat offers space to breathe - plenty of room for children, moments of enjoyment, and summer evenings • Central locationin Oftringen, everything important is within short distance • Generous parking situationwith two garages and four outdoor parking spaces A house with soul and perspectiveWhether as a multi-generational house, a combination of living and working, or a sustainable investment - this property adapts to your life. A place where future plans can grow and values endure.

  • Parking space
  • Balcony / Terrace
  • Garage
  • +1
Travel time
-
Dominic Lüscher

Dominic Lüscher

1 / 13
Dominic Lüscher

Dominic Lüscher

CHF 165,000.–
4 rooms76m² living space
Froburgweg 12, 4852 Rothrist

Historic residential house with development potential

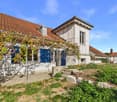
The property is subject to the possession guarantee (68 BauG); structural adjustments are only possible to a limited extent within the framework of the applicable regulations.In the popular and sought-after Hölzli quarter in Rothrist, this originally built-in 1815 single-family house is located in a second row, with a beautiful view of Aarburg and Rothrist to the Born. With its over 200-year history and unmistakable character, the property offers a rare opportunity for lovers of historic building fabric. The solid construction, the striking Krüppelwalmdach, and the natural cellar shape the original character of the house. Windows, floor coverings, and heating are in need of renewal and offer potential to design the property according to your own ideas.At a glance: • Property under possession guarantee • Sought-after residential location in the popular Hölzli quarter • Original year of construction 1815 • Historic building fabric with special character • Beautiful view to the Born • Compact garden area with design potential A property for all those who appreciate the charm of historic building fabric and want to breathe new life into this special building. Have we sparked your interest? Do not hesitate to contact us. We will gladly provide you with the detailed sales documentation and give you further information about the property.

Travel time
-
Dominic Lüscher

Dominic Lüscher

1 / 13
Dominic Lüscher

Dominic Lüscher

  • Parking space
  • Balcony / Terrace
  • Garage
CHF 1,595,000.–
10 rooms248m² living space
Rindelstrasse 14, 4663 Aarburg

2-in-1 Opportunity: Your Generation House with 2 Residential Units

Welcome to this special offer: Two apartments for the price of one! A spacious garden and flexible usage concepts offer additional space for your individual living dreams:Highlights: • Sought-after residential area - Family-friendly neighborhood with nearby recreation (forest) and school within walking distance • Large space offer - 2 story apartments, a party room in the basement, and a spacious attic • Varied usage possibilities - Multi-generation house, living & working, or conversion to a single-family house with an in-law apartment • Tested renovation concept - Discover modernization possibilities with a detailed cost estimate • Various parking options - Double garage and three additional outdoor parking spaces • Spacious surroundings - Newly designed garden with seating area, garden beds, and fencing Offer:- 4 ½ room apartment on the ground floor with approx. 123 m2 NWF, approx. 450 m2 garden share, and potential for 5½ rooms- 6 ½ room apartment on the upper floor with approx. 126 m2 NWFSales price 4.5 rooms ground floor: 895,000.-*Sales price 6 rooms upper floor: 700,000.-*Total sales price: 1,595,000.-*The apartments are only sold together.Convince yourself of the unique possibilities of this property with two apartments for the price of one. Arrange a viewing appointment now!

  • Parking space
  • Balcony / Terrace
  • Garage
Travel time
-
1 / 16
CHF 2,650,000.–
6.5 rooms225m² living space
Säntisstrasse 31, 8964 Rudolfstetten

Unique 6.5 single-family house with panoramic view

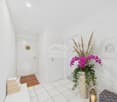
Highlights • Smart space concept • Dreamy far-reaching view • Spacious plot of land • Good and well-maintained condition • Family-friendly living location • Ideal home for families • Comprehensively renovated in 2023 • Adequate parking possibilities Living with a dreamy garden idyll and far-reaching view This charming 6.5-room single-family house impresses with its generous plot of land, the unobstructed far-reaching view, the spacious garden, and the dreamy living location. The well-thought-out space concept, the generous spatial conditions, and the high level of privacy create a home with an exceptional living quality. Already when entering, the inviting entrance with practical built-in closets welcomes you. On this floor, you will find the bright dining area with an adjacent kitchen and the spacious winter garden, which ideally extends the living space and offers a pleasant atmosphere at any time of the year. In the winter garden, you also have a practical retreat at your disposal. A guest toilet completes this living level. One level lower, the spacious living area with a cozy fireplace and a dreamy, unobstructed view of the green awaits you. Also on this level, you will find another room with direct access to the balcony and a bathroom with a shower. In the lower garden floor, a long corridor with practical built-in closets leads to three more rooms. The additional winter garden with direct access to the garden connects the indoor and outdoor areas in a harmonious way and creates a smooth transition to the outside. Another bathroom with a bathtub complements this level. In the top floor of the house, you will find two more spacious rooms that can be flexibly used as bedrooms, home offices, hobby rooms, or studios and offer a variety of usage possibilities. The basement also impresses with an excellent space offer. Here, you will find a comfortable laundry room, a shelter, a cellar, and an additional room with its own sauna and shower - ideal for relaxed wellness moments in your own four walls. The highlight of this property is the beautifully designed outdoor area. The spacious garden with an idyllic natural pond, various seating areas, and plenty of green invites you to linger and offers a unique wellness oasis for the whole family. The unobstructed far-reaching view and the high level of privacy give this home a very special charm. We look forward to your contact and to being able to present this special single-family house to you in person.
Travel time
-
1 / 25
CHF 650,000.–
4.5 rooms103m² living space
5723 Teufenthal

A home with plenty of space for your own ideas

4.5-room row house in Teufenthal AGSome properties impress with their immaculate new condition - others with their substance, possibilities, and the good feeling of being able to create something entirely unique. This 4.5-room row house in Teufenthal clearly belongs to the second category. The house, built in 1971, offers a lot of space for individual living ideas on a plot of 333 m² and is aimed at buyers who appreciate the character of an existing property and recognize its potential. The current condition is in need of renovation and thus also offers the opportunity to develop the house according to one's own ideas.The location as a corner house is already a clear plus point. The garden, which is located on the side and rear, surrounds the property with a lot of greenery and creates a private outdoor area with numerous possibilities. The terrace is directly connected to the living area and extends it to the outside during the warmer months. With manageable design interventions, a personal retreat can be created here for cozy evenings, family time, or relaxed hours in the green.On the ground floor, the approximately 27 m² large living and dining room forms the heart of the house. Generous window areas and direct access to the garden provide plenty of daylight and a beautiful connection to the outdoors. The distinctive wooden ceiling gives the room warmth and a unique character. This floor is complemented by a separate kitchen, the entrance, and a guest toilet with shower. The existing room structure is functional and at the same time offers interesting possibilities for a contemporary redesign.The upper floor forms the private retreat area with three bright rooms for parents, children, guests, or a home office. The parental bedroom and another room have direct access to the balcony. Partially equipped with parquet flooring, the rooms offer a good basis for a contemporary design. A bathroom with a bathtub complements the room offer.The fully developed basement area offers a lot of practical usable space with several cellar and ancillary rooms, a shelter, and a technical and laundry room. Additionally, a separate cellar room is available under the garage, which is ideal as a hobby room, workshop, or additional storage space.In total, the house has approximately 103 m² of net living space and an additional 56 m² of ancillary space, including the balcony - a room offer that provides significantly more possibilities in everyday life than the pure living space initially suggests.Parking is also comfortably solved: a private garage box and an additional outdoor parking space belong to the property. The heating is provided by an oil heating system with heat distribution via radiators.This row house is not an off-the-shelf product. It is rather an opportunity for people who are looking for a solid basis and enjoy further developing existing properties. The generous room layout, the garden, the corner location, and the versatile ancillary areas create the best conditions for this.We look forward to your contact.You want to sell your house or apartment and need a real estate valuation.As a certified member of the Swiss Real Estate Association SMK and as a tested member of the Swiss Real Estate Appraisers' Association SIV, we guarantee you a market-based and expert assessment of your property.Provimmo | Your trust, our responsibility.

Miro Calvo

Miro Calvo

1 / 28
CHF 1,195,000.–
4.5 rooms179m² living space
5075 Böztal

Idyllic home on the construction zone border - charming semi-detached house with garden and development potential

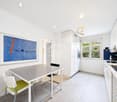
A home with nature, peace and long-term perspective This charming semi-detached house in a timeless country style convinces with its privileged location directly on the construction zone border. On a spacious plot of 690 m², you can enjoy unobstructed views into the green, a lot of privacy and a living atmosphere that combines peace and nature in a special way. The property, built in 1989, offers around 179 m² of living space and presents itself in a well-maintained condition.The protected location ensures that you can benefit from an unobstructed view into the green in the long term. Regular nature observations at the nearby stream and the immediate proximity to the landscape make this home a special retreat.We recommend that you also watch the object video now. The idyllic location and the special atmosphere of this property can be experienced particularly impressively there. Arrival with charm and cozinessWhen entering the house, the spacious room feeling is immediately noticeable. Light-flooded rooms and a well-thought-out room layout create a pleasant living atmosphere that combines coziness and functionality.Particularly the spacious master area with bedroom and adjacent bathroom offers a private retreat with a lot of comfort. The harmonious design of the house underlines the timeless character of this property. Spacious living with a well-thought-out room conceptThe living and dining area forms the heart of the house. A chimney provides a warm and cozy atmosphere and makes the room the ideal meeting point for family and friends.The separate kitchen convinces with its well-thought-out arrangement. It enables the cooking area to be discreetly separated from the living room and at the same time provides short distances and a functional everyday life. The high-quality equipment blends harmoniously into the overall picture of the property.This area also unfolds its special effect in the object video. Plenty of room for individual living conceptsWith 4.5 rooms, the semi-detached house offers versatile usage possibilities. The spacious hobby and office area on the ground floor is ideal as a home office, hobby room or can be converted into an additional room if required.Another highlight is the spacious attic, which offers additional development potential and opens up interesting possibilities for a later expansion of the living space. This way, the property grows flexibly with your needs. A garden to enjoyThe well-maintained garden forms the heart of the outdoor area and invites you to relaxed hours in the fresh air. The cozy garden seating area with barbecue facilities provides the ideal framework for sociable summer evenings or quiet moments with a view into the green.A special detail is the high-quality wooden shed with an integrated workshop corner. In addition to ample storage space, it offers a full-fledged garage space and a modern electrical connection, which is ideal for hybrid or electric vehicles. This combination of functionality and quality is a real added value. Comfort in everyday lifeThe property has a bathroom, two wet cells and a separate guest toilet, providing high living comfort for families. The house is heated by a modern heat pump in combination with a pleasant underfloor heating.In addition, a cellar, a redoubt, a wine cellar and other practical secondary rooms are available. The garage and the carport provide comfortable parking facilities directly at the property. Quiet location with natural living feelingThe semi-detached house is located in a quiet residential area of Hornussen and borders directly on the construction zone. This means you can enjoy unobstructed views, a lot of privacy and direct access to nature.Despite the idyllic surroundings, you can reach the motorway access in about five minutes. Schools and other facilities for daily needs are also within short distance, making the location particularly attractive for families. The municipality of HornussenHornussen is an idyllic residential community in the canton of Aargau and convinces with its natural location and high quality of life. Surrounded by meadows, forests and gentle hills, the municipality offers ideal conditions for all those who appreciate peace and relaxation.Thanks to the good transport links, the surrounding centers can be reached quickly, while families benefit from short distances to schools and a pleasant village community. The combination of rural idyll and good accessibility makes Hornussen an attractive place to live. A home with perspectiveThis semi-detached house combines spacious living, an unobstructed location and versatile development potential to form a coherent overall package. The extensive garden, the high-quality wooden shed, the development reserve in the attic and the quiet location directly on the construction zone border make this property a rare opportunity.An ideal home for people who value nature, privacy and long-term living quality. Curious?We recommend that you also watch the object video. The idyllic location, the beautiful garden and the spacious room layout of this property can be experienced particularly impressively there.We are happy to provide you with a non-binding viewing appointment.If you have any questions or would like further information, we look forward to your contact.On request, we will also advise you competently and individually on suitable financing options.The Immoanker team is looking forward to you.
1 / 13
CHF 1,250,000.–
6.5 rooms137m² living space
Bläienfeldweg 5, 5722 Gränichen

6.5-room single-family house with a beautifully landscaped garden

Spacious single-family house with terrace, balcony, and garden in GränichenThis well-maintained 6.5-room single-family house from 2005 offers a versatile home for families, couples with space needs, and individuals who want to combine living and home office on two floors. The net living area is 137 m², supplemented by around 45 m² of basement and ancillary areas on the lower floor. The property includes 440 m² and offers attractive areas for relaxation, play, and gardening with the 32 m² large terrace, the 8 m² large balcony, and the well-kept green areas.The ground floor welcomes you with an inviting entrance area, a kitchen with an adjacent dining area, and a bright living area with direct access to the terrace. An additional room can be used flexibly as an office, guest or playroom. A separate guest toilet complements this floor. On the upper floor, there are three well-cut bedrooms and a bathroom. The balcony creates another private outdoor area.The lower floor impresses with several basement and technical rooms, a bright laundry room, and versatile ancillary areas. A single garage and two outdoor parking spaces provide comfortable parking.Equipment and technology • Underfloor heating with oil heating • Solar system with approximately 76 m² of solar surface • Solar system installed in 2024 • Water softening system renewed in 2023 • Kitchen appliances from Siemens, Electrolux, and Bauknecht renewed in 2025 • Well-maintained condition of kitchen, bathroom, windows, and masonry The property is located in Gränichen in the canton of Aargau, about 200 m from Bleien-Liebegg train station. The Buchs AG motorway junction is approximately 5 km away. Schools, shopping opportunities, and the good connection to Aarau make the location suitable for everyday life and attractive. The selling price is CHF 1'250'000.
Travel time
-
1 / 24
CHF 1,390,000.–
5.5 rooms176m² living space
5102 Rupperswil

A House to Feel Good – Bright, Modern, and Spacious

5.5-room single-family house in Rupperswil AGSome houses convince with numbers and facts – others with a feeling. This detached 5.5-room single-family house on Russackerweg 74 combines both in a convincing way. Located on a quiet neighborhood street, you can expect a modern home that delights with generous space, thoughtful architecture, and high-quality living. Here you live in a family-friendly, natural, and yet excellently connected way – a combination that is more in demand today than ever.The timeless architecture is characterized by clear lines, generous window surfaces, and an open living concept. The bright rooms create a pleasant atmosphere and give the entire house a modern, inviting living feeling. High-quality materials, a harmonious color scheme, and solid construction form the ideal basis for long-term living pleasure.Already when entering, the entrance conveys generosity and coziness. The ground floor forms the heart of the house. The open living and dining area with kitchen creates a harmonious living feeling, while large window fronts connect the interior with the garden. The direct access to the double garage also provides high everyday comfort. Whether family evenings, social invitations, or relaxed hours on the terrace – life takes place here.On the upper floor, you will find several flexibly usable rooms that are ideal as bedrooms, children's rooms, or home offices. The generous bathroom and thoughtful room layout offer the comfort that modern families appreciate. Bright rooms and pleasant proportions ensure a friendly living atmosphere.The outdoor area also leaves no wishes unfulfilled. The garden offers a lot of privacy and enough space to play, relax, or enjoy sunny hours. The attic floor with an additional bathroom and generous roof terrace expands the living space into the outdoors and becomes a second living room during the warm season. Thanks to the quiet neighborhood location, you enjoy a high quality of life away from through traffic.The micro-location convinces families in particular. Kindergarten, schools, shopping facilities, and the bus stop are within short walking distance. Recreational areas, local recreation areas, and walking and cycling paths are also practically located at the front door and ensure a varied everyday life.Rupperswil convinces with its central location and excellent traffic connections. Thanks to its own motorway access to the A1 and the train station with regular train connections, commuters can reach the centers of Aarau, Zurich, Baden, or Bern in a short time. The combination of quiet living and optimal accessibility makes the municipality an extremely attractive place to live.This single-family house is aimed at people who appreciate generosity, quality, and an excellent location equally. A property with character, a lot of light, and a living feeling that convinces already when entering – a home where you like to arrive and want to stay in the long term.We look forward to your contact.You want to sell your house or apartment and need a real estate valuation.As a certified member of the Swiss Real Estate Association SMK and as a tested member of the Swiss Real Estate Valuers' Association SIV, we guarantee you a market-based and expert assessment of your property.Provimmo | Your trust, our responsibility.

Miro Calvo

Miro Calvo

1 / 13
CHF 745,000.–
6.5 rooms133m² living space
Hauptstrasse 221, 5732 Zetzwil

Well-maintained, detached family house with versatile space offer

This detached 6.5-room single-family house in Zetzwil offers spacious living and exceptionally much freedom in use. The property is in a well-maintained condition. You can move in immediately, feel comfortable and live.On approximately 133 m² of living space, the house offers plenty of space for family, home office, guests, hobbies or several generations under one roof. Two kitchens and two bathrooms open up possibilities that a classic single-family house only rarely offers. The two living levels can be used together or, if desired, clearly separated from each other.Additional rooms in the basement provide space for a workshop, hobbies, storage, or a separate workspace.A special part of the property is the spacious outdoor area. The sunny garden, several seating areas, the winter garden and the balcony offer suitable retreats at any time of the year. The south-facing orientation ensures good sunlight, while two garden houses provide additional space for leisure, garden tools or personal projects. The spacious outdoor area also offers ideal conditions for keeping small animals. Connections for a possible pool are already available.The location on the main street allows for short distances and easy accessibility. Shopping facilities, school, train station and village center are located in the surrounding area.With this, you acquire a well-maintained, well-maintained and versatile home that offers a lot of living space and quality of life. At the same time, you retain the freedom to further develop the house later according to your personal ideas.The property is being offered in a bidding process. The advertised price of CHF 745,000 serves as the starting price for the submission of purchase offers. We would be happy to explain the process of the bidding process to you in case of interest and answer your questions personally.Viewing dates are already scheduled for Saturday, September 19, 2026. Further viewing dates can be offered by arrangement.

Travel time
-
1 / 22
CHF 1,495,000.–
8.5 rooms204m² living space
4322 Mumpf

A home on the Rhine with a natural pool and development potential - exclusive 8.5-room single-family house

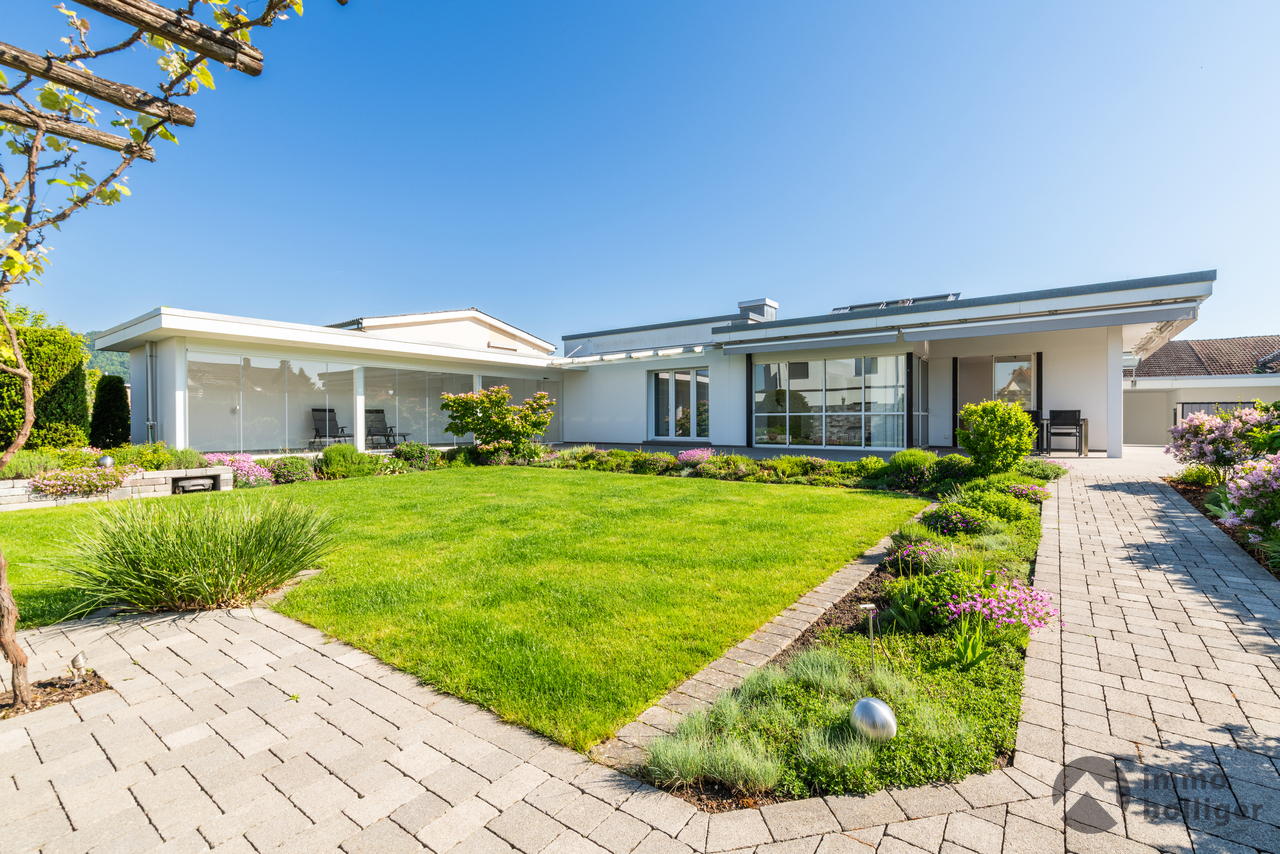
A home that combines nature, living comfort, and future This exceptional 8.5-room single-family house in Mumpf offers a rare combination of spacious living space, dreamy Rhine location, and versatile usage possibilities. On an 815 m² large plot of land with around 204 m² of living space, you can enjoy a home that connects tranquility, privacy, and natural living.The well-maintained house has been continuously maintained and impresses with its solid construction and numerous highlights that enrich everyday life. The sunny location, sustainable energy supply, and existing development potential make this property an attractive opportunity for families and buyers with long-term plans.We recommend that you also watch the object video.The unique Rhine location and the special highlights of this property can be experienced particularly impressively there. Arrival with nature and cozinessA pleasant living atmosphere is created as soon as you enter the house. The open living concept, bright rooms, and high-quality materials create a harmonious interplay between comfort and coziness.The triple-glazed windows with integrated fly screens provide plenty of daylight and a pleasant room climate. The living feeling is complemented by the winter garden, which creates a direct connection to the garden and nature and is a special place to stay at any time of the year. Spacious living with high-quality equipmentThe openly designed living and dining area forms the heart of the house. The kitchen impresses with a granite cover, high-quality Asko appliances, induction cooktop, Siemens steamer, oven, dishwasher, and practical soft-close drawers. LED lighting and the open room concept underline the modern living character.A fireplace and a tile stove also create a cozy atmosphere and make the living area a place where you feel at home immediately.This area also unfolds its special effect in the object video. Plenty of space for individual living conceptsWith a total of 8.5 rooms, the property offers an exceptional amount of space for families, home offices, or several generations. At the same time, the house offers interesting development potential.The upper floor can be converted into a separate 2.5 or 3.5-room apartment with its own entrance and own garden or terrace area with manageable effort. Alternatively, part of the property is also ideal for commercial use or a home office. This creates versatile possibilities for own use, rental, or living and working under one roof. A garden that you rarely findAn absolute highlight of this property is the lovingly designed garden. In addition to spacious green areas, you have a natural pool at your disposal, which is filtered in a natural way. This allows you to not only swim relaxed but also experience a unique natural experience with fish in the water.Additionally, the garden offers spacious areas for growing fruit, vegetables, or herbs. Those who like to garden or value self-sufficiency will find ideal conditions here. At the same time, there is enough space for a cozy barbecue area or a play area for children. Sustainable living with low energy costsAnother major advantage of this property is the use of solar energy. Thanks to the excellent solar radiation, the inhabitants benefit from low energy costs and sustainable energy supply. Together with the double masonry and intermediate insulation, an energy-efficient home with high living comfort is created.Natural cellar, hobby room, fiber optic connection, as well as two garages and three additional outdoor parking spaces round off the attractive overall offer. Living directly on the RhineThe location in Mumpf is one of the great strengths of this property. The Rhine is practically in front of the door and offers countless opportunities for walks, bike tours, or relaxed hours at the numerous barbecue and picnic areas. At the same time, you benefit from an excellent infrastructure with short distances to schools, shopping facilities, train station, and bus stop. Stein, Rheinfelden, and Germany are within a few minutes' drive.Also, numerous excursion destinations such as Bad Säckingen, Sole Uno, Rheinfelden, or the Jurapark ensure a high leisure value. The municipality of MumpfMumpf is one of the most popular residential communities in the Fricktal region and impresses with its unique location directly on the Rhine. The municipality combines natural living with a very good infrastructure and short distances to the surrounding centers.Families benefit from schools, shopping facilities, and public transport in the immediate vicinity. At the same time, the Rhine landscape, hiking trails, and numerous leisure activities ensure a high quality of life and make Mumpf an attractive place to live for all generations. A home with perspectiveThis property combines natural living, sustainable energy supply, and versatile future possibilities in an ideal way. The unique natural pool, the dreamy view of the Rhine, the development potential for an additional apartment or commercial use, and the spacious garden make this house a rare opportunity.A home for people who value quality of life, nature, and long-term perspectives. Curious?We recommend that you also watch the object video. The unique Rhine location, the natural pool, and the special atmosphere of this property can be experienced particularly impressively there.We are happy to provide you with a non-binding viewing.If you have any questions or would like further information, please do not hesitate to contact us.On request, we will also advise you competently and individually on suitable financing options.The Immoanker team is looking forward to you.
Suggested properties for you based on search results