335 results - Single house to buy in Canton Geneve
1 / 4
CHF 3,795,000.–
7 rooms180m² living space
1222 Vésenaz

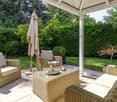
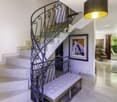
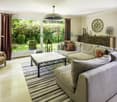
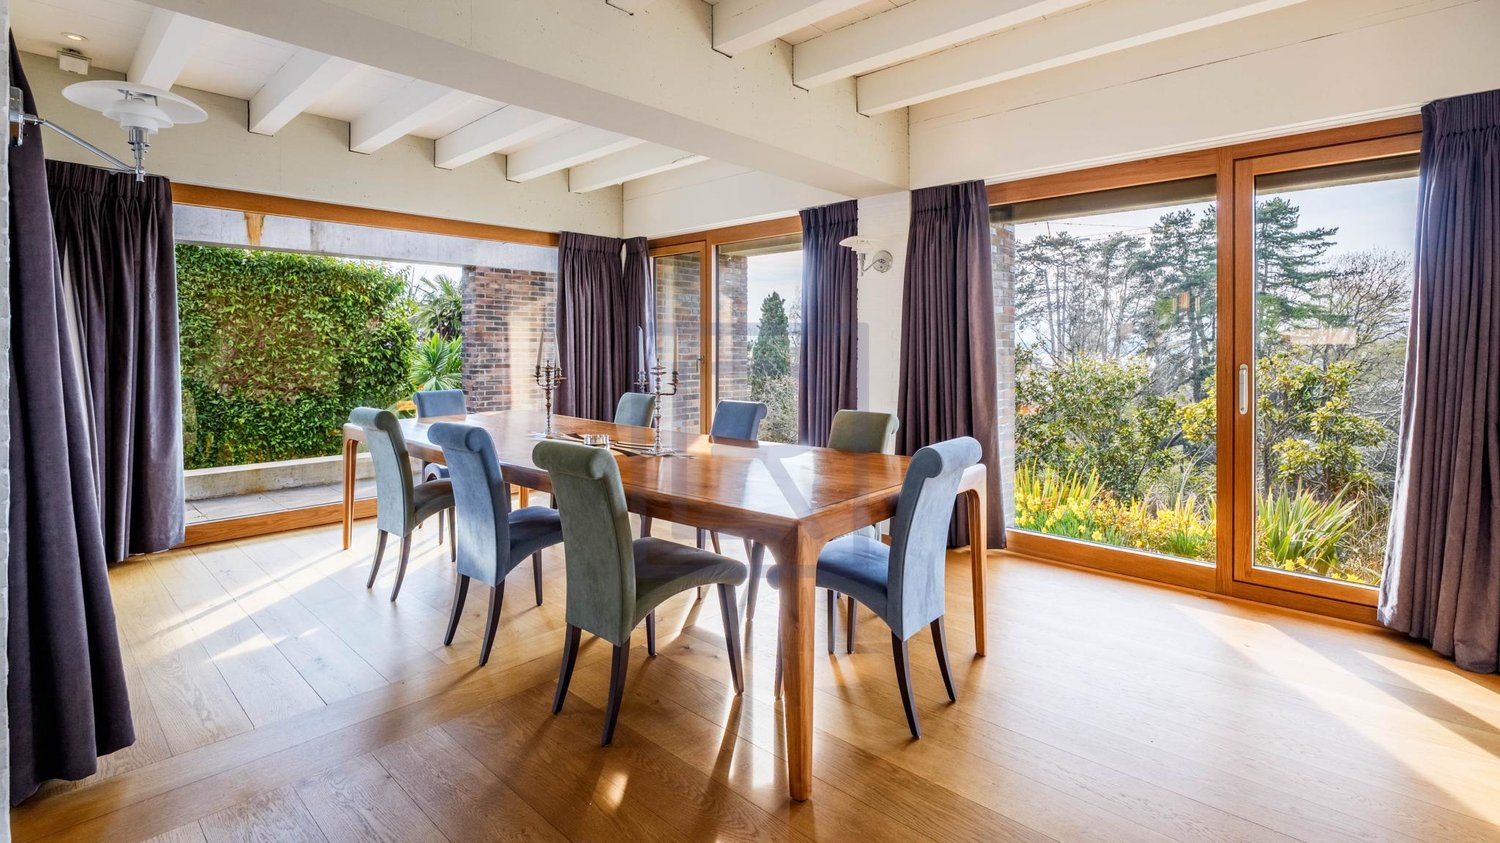
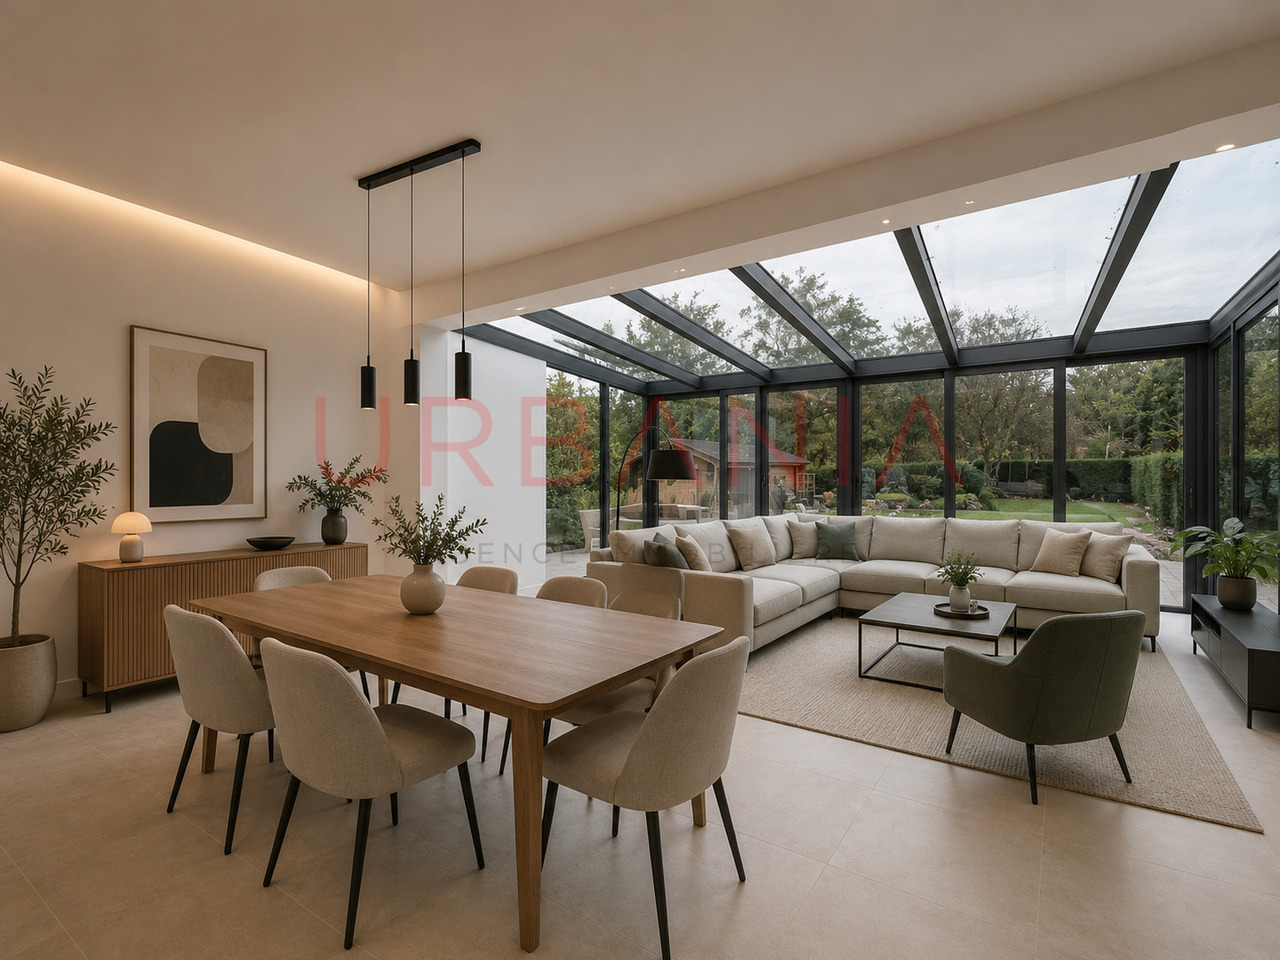
VÉSENAZ - INDIVIDUAL VILLA WITH 4 BEDROOMS

Located in Vésenaz, in the commune of Collonge-Bellerive, this beautiful individual villa benefits from a calm and residential environment, in immediate proximity to all amenities. Situated on a 712 m² plot, this property built in 2003 and renovated in 2018 offers a useful area of approximately 280 m². It seduces with its volumes, high-end materials, and privileged living environment. The ground floor accommodates an entrance hall with cloakroom, guest toilets, a spacious living room with fireplace, as well as a fully equipped kitchen opening onto the dining room. The floor consists of four bedrooms, including a parental suite with bathroom and separate WC. Three other bedrooms with balcony and built-in closets, one of which is currently used as a dressing room, as well as a shower room and separate WC complete this level. The basement has a large multipurpose room with independent outdoor access, a room currently used as a guest bedroom, a shower room with toilet, a fitted laundry room, and a cellar. Outside, the villa benefits from a pleasantly arranged garden with a jacuzzi and several terraces sheltered from view. A closed garage for 2 cars with automatic door, as well as 3 external parking spaces, complete this property. A rare property, combining comfort, quality, and privileged location in the heart of Vésenaz. Contact us for more information or to organize a visit.

1 / 10
CHF 2,090,000.–
5.5 rooms143m² living space
1255 Veyrier

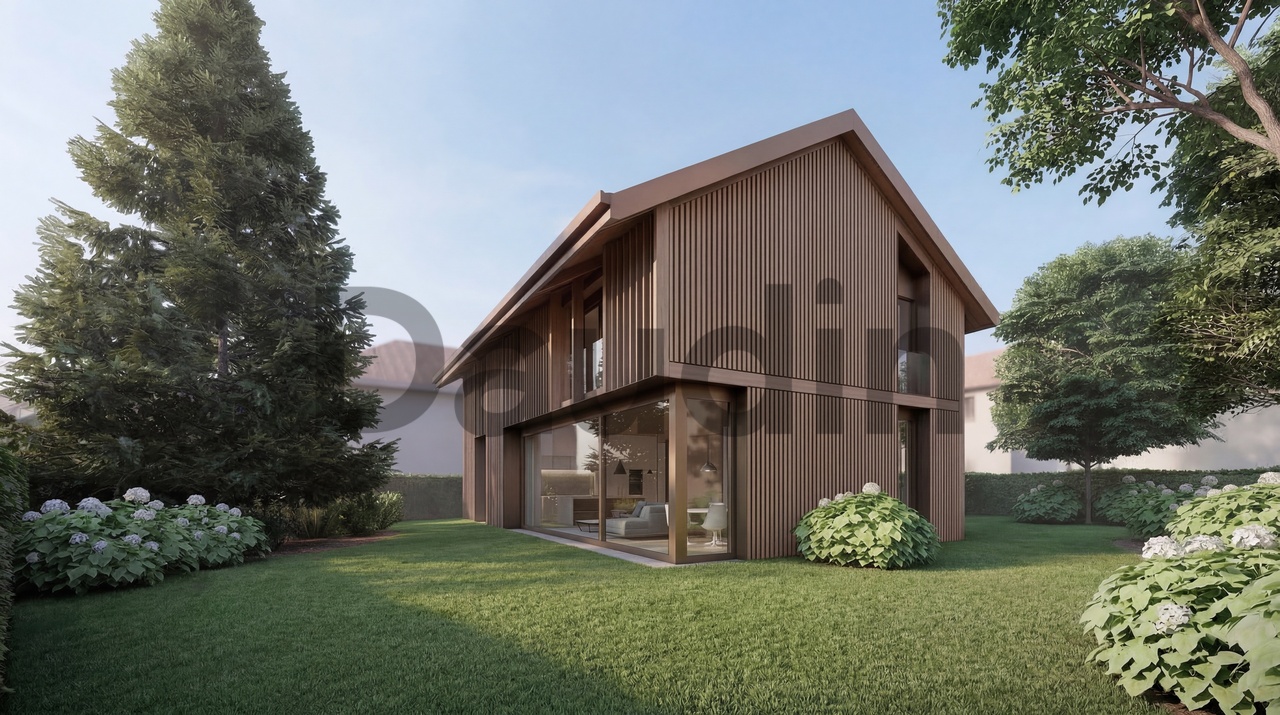
Villa B - Contemporary Villa Project with High Energy Efficiency

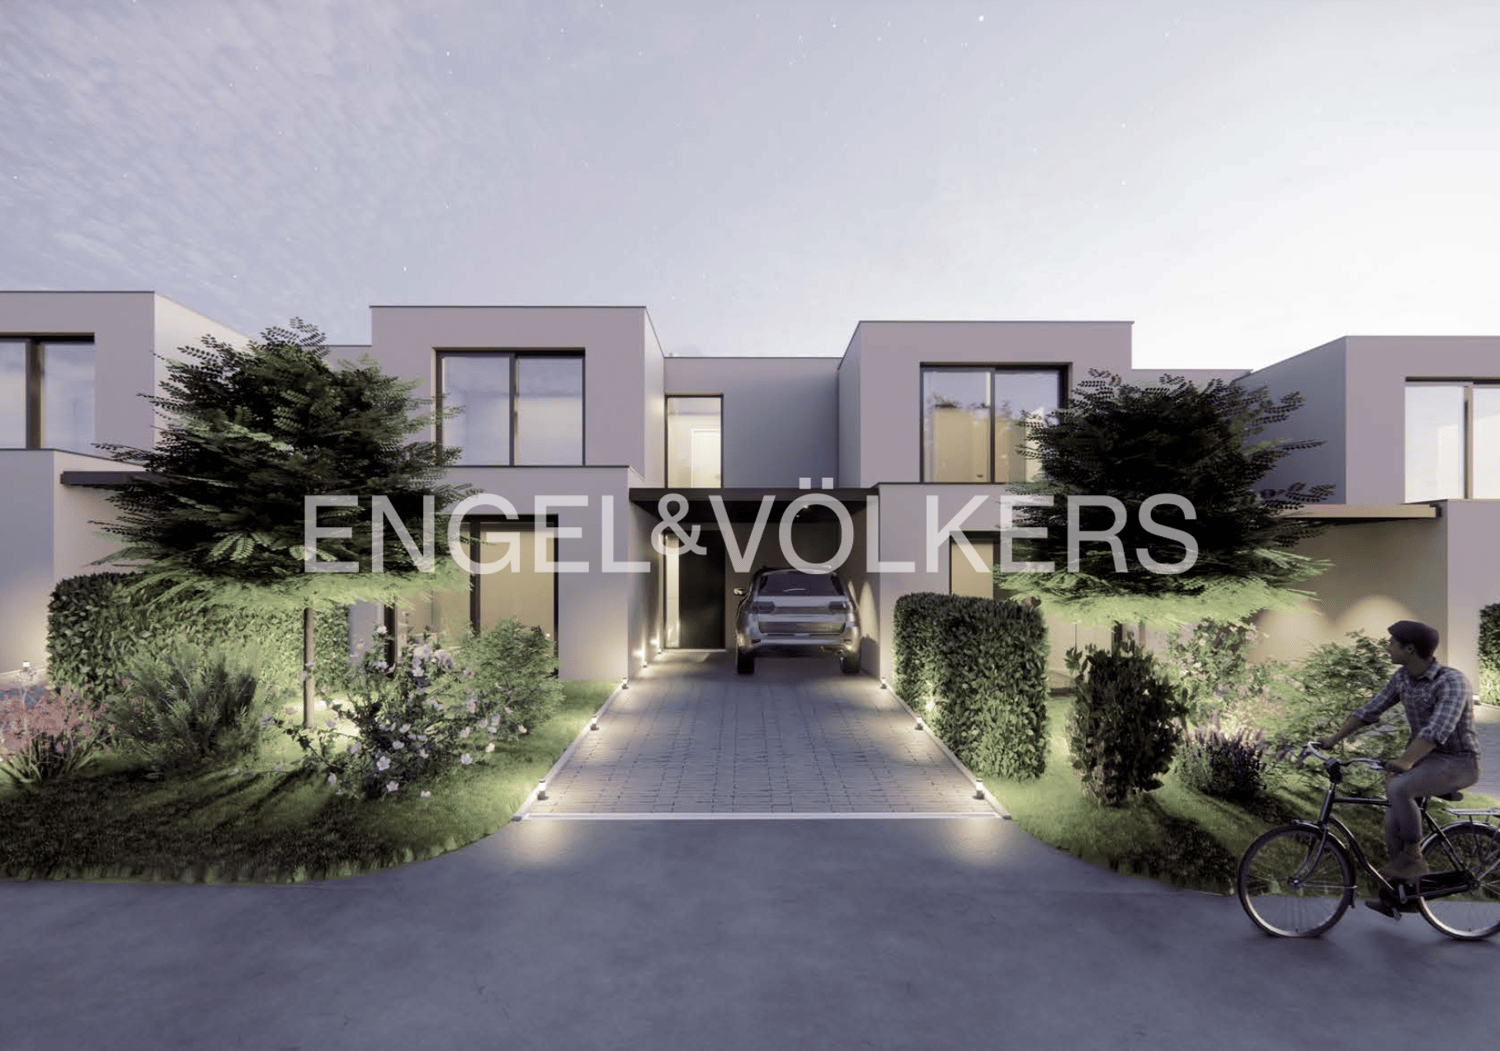
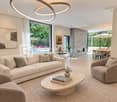
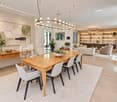
Located in a peaceful and green setting in the sought-after commune of Veyrier, Villa B is part of an exclusive group of five contemporary villas designed to offer an elegant, comfortable, and open living experience. It represents a rare opportunity to acquire a new property with careful architecture in the heart of one of the most sought-after residential areas in the canton of Geneva.Developed on a gross floor area (GFA) of 142 m² and a gross usable area of 208 m², this villa seduces with the quality of its volumes and the relevance of its distribution, perfectly adapted to family life. The ground floor accommodates a spacious living area bathed in natural light, extended by a 23 m² terrace and a carefully landscaped private garden. The aluminum pergola visible in the visuals is offered as an option.The open kitchen, with a contemporary design, integrates harmoniously into the living space to create a convivial and functional area.A particularly sought-after advantage: a parental suite on the ground floor with a private bathroom, allowing for single-level living while ensuring comfort and intimacy.On the upper floor, two additional bedrooms and a bathroom complete the sleeping area. This level also benefits from a pleasant terrace overlooking the garden, ideal for savoring moments of relaxation in complete tranquility.The basement offers a large multipurpose room, a laundry room, a technical room, and a cellar, providing valuable and modular additional spaces.The high-end finishes, the purified aesthetic, and the care given to the smallest details ensure optimal comfort on a daily basis. Two outdoor parking spaces are included in the price.Just 200 meters from public transportation (lines 8 and 20) and in close proximity to schools, shops, and sports facilities, this property harmoniously combines residential serenity and urban accessibility.Delivery is planned for summer 2028.
1 / 10
CHF 2,090,000.–
5.5 rooms143m² living space
1255 Veyrier

Villa C - Contemporary Villa Project with High Energy Efficiency

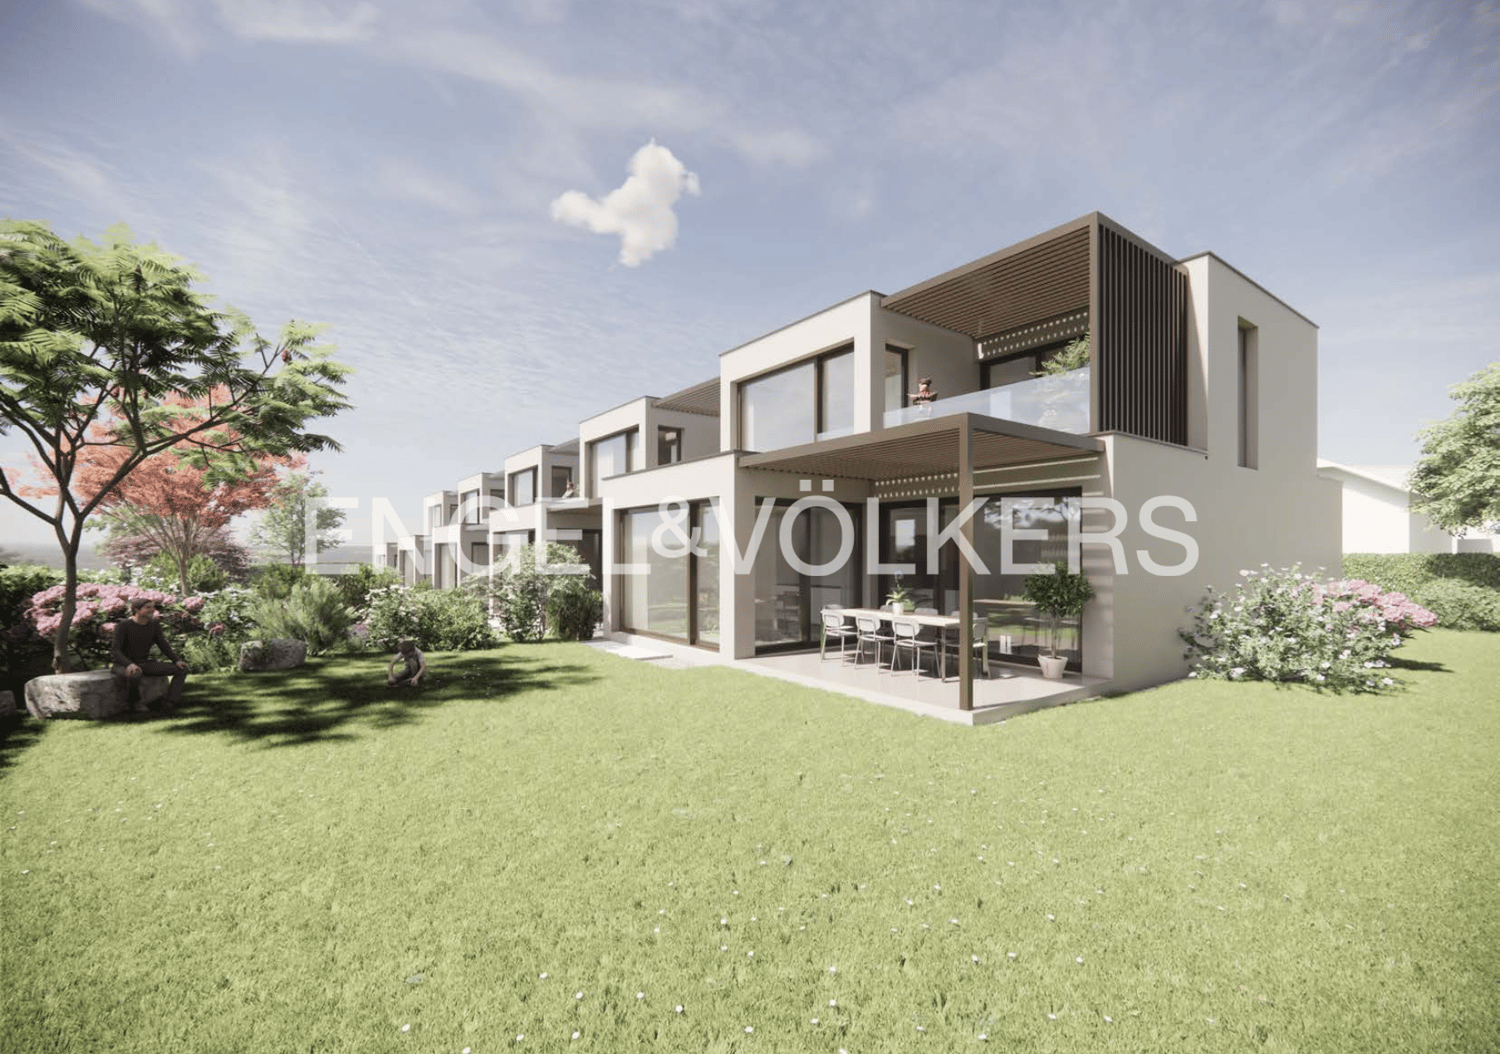
Located in a peaceful and green setting in the sought-after commune of Veyrier, Villa C is part of an exclusive group of five contemporary villas designed to offer an elegant, comfortable, and open living experience. It represents a rare opportunity to acquire a new property with meticulous architecture in the heart of one of the most sought-after residential areas in the canton of Geneva.Developed on a gross floor area (GFA) of 142 m² and a useful area of 208 m², this villa seduces with the quality of its volumes and the relevance of its distribution, perfectly adapted to family life. The ground floor accommodates a spacious living area bathed in natural light, extended by a 23 m² terrace and a carefully landscaped private garden. The aluminum pergola visible on the visuals is offered as an option.The open kitchen, with a contemporary design, integrates harmoniously into the living space to create a convivial and functional area.A particularly sought-after asset: a parental suite on the ground floor with a private bathroom, allowing you to live on one level while ensuring comfort and intimacy.On the upper floor, two additional bedrooms and a bathroom complete the sleeping area. This level also benefits from a pleasant terrace overlooking the garden, ideal for enjoying moments of relaxation in complete tranquility.The basement offers a large multi-purpose room, a laundry room, a technical room, and a cellar, providing valuable and adaptable additional spaces.The high-end finishes, the purified aesthetic, and the care given to the smallest details ensure optimal comfort on a daily basis. Two outdoor parking spaces are included in the price.Just 200 meters from public transportation (lines 8 and 20) and in close proximity to schools, shops, and sports facilities, this property harmoniously combines residential serenity and urban accessibility.Delivery is scheduled for 2028.

1 / 13
Price on request
18 rooms660m² living space
1290 Versoix

Co-Exclusive: Charming Waterfront House with Private Harbour

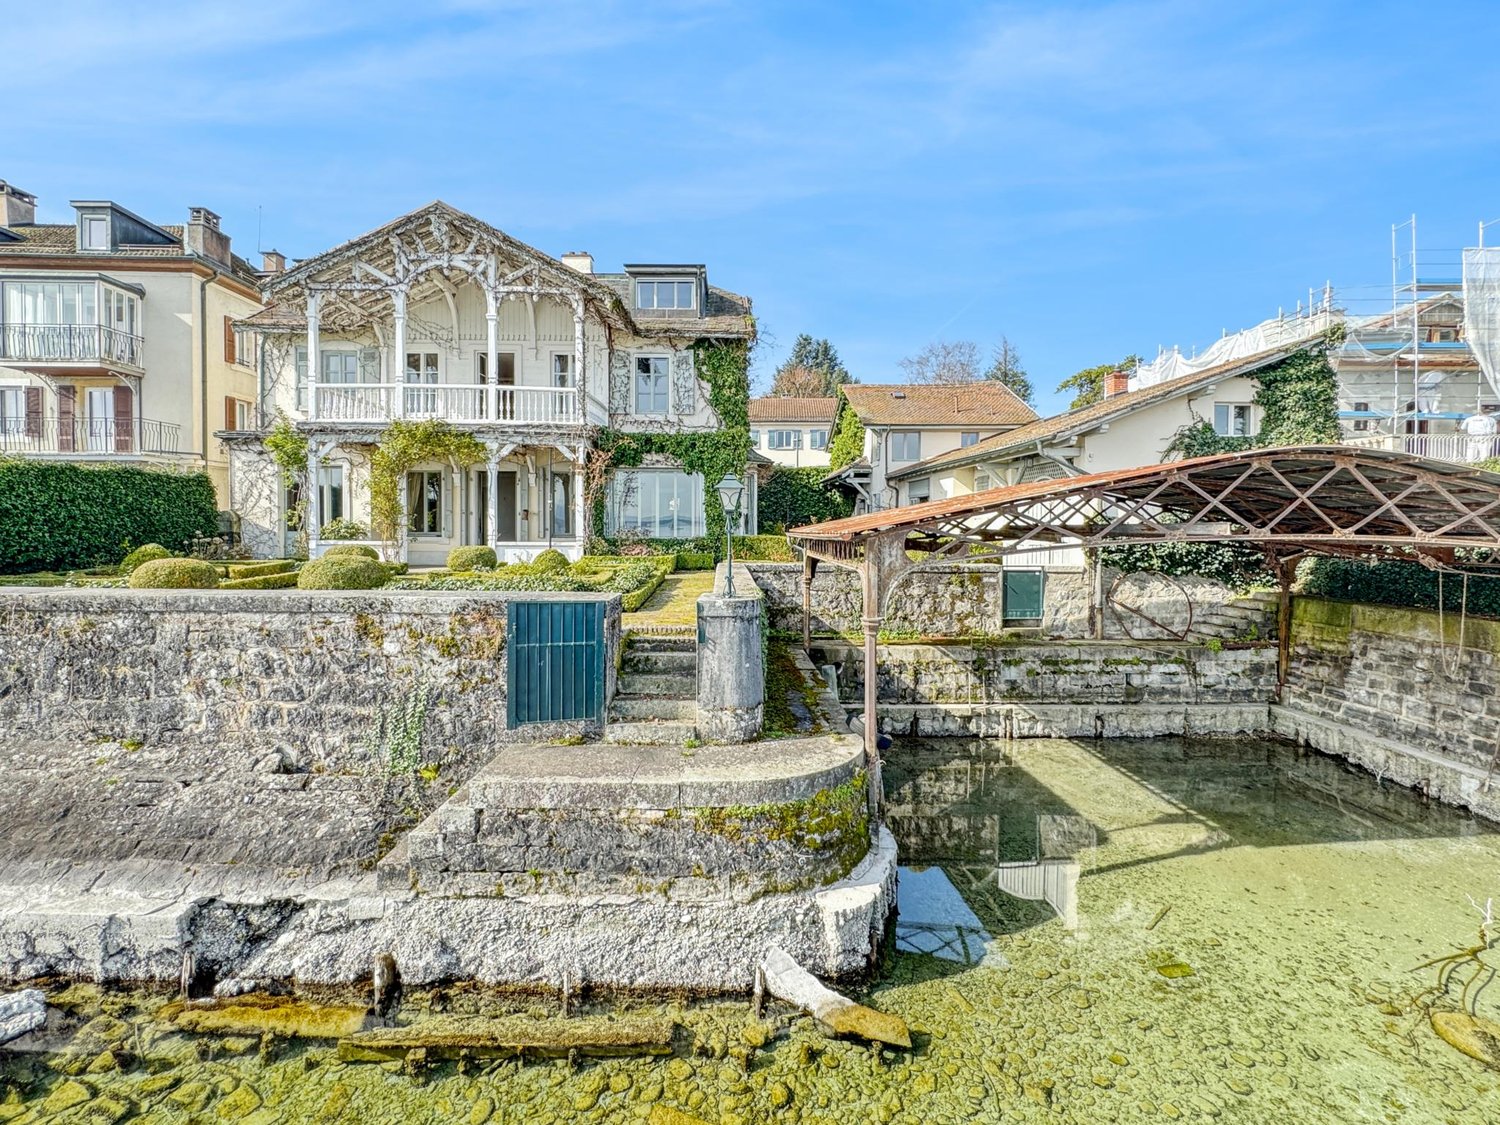
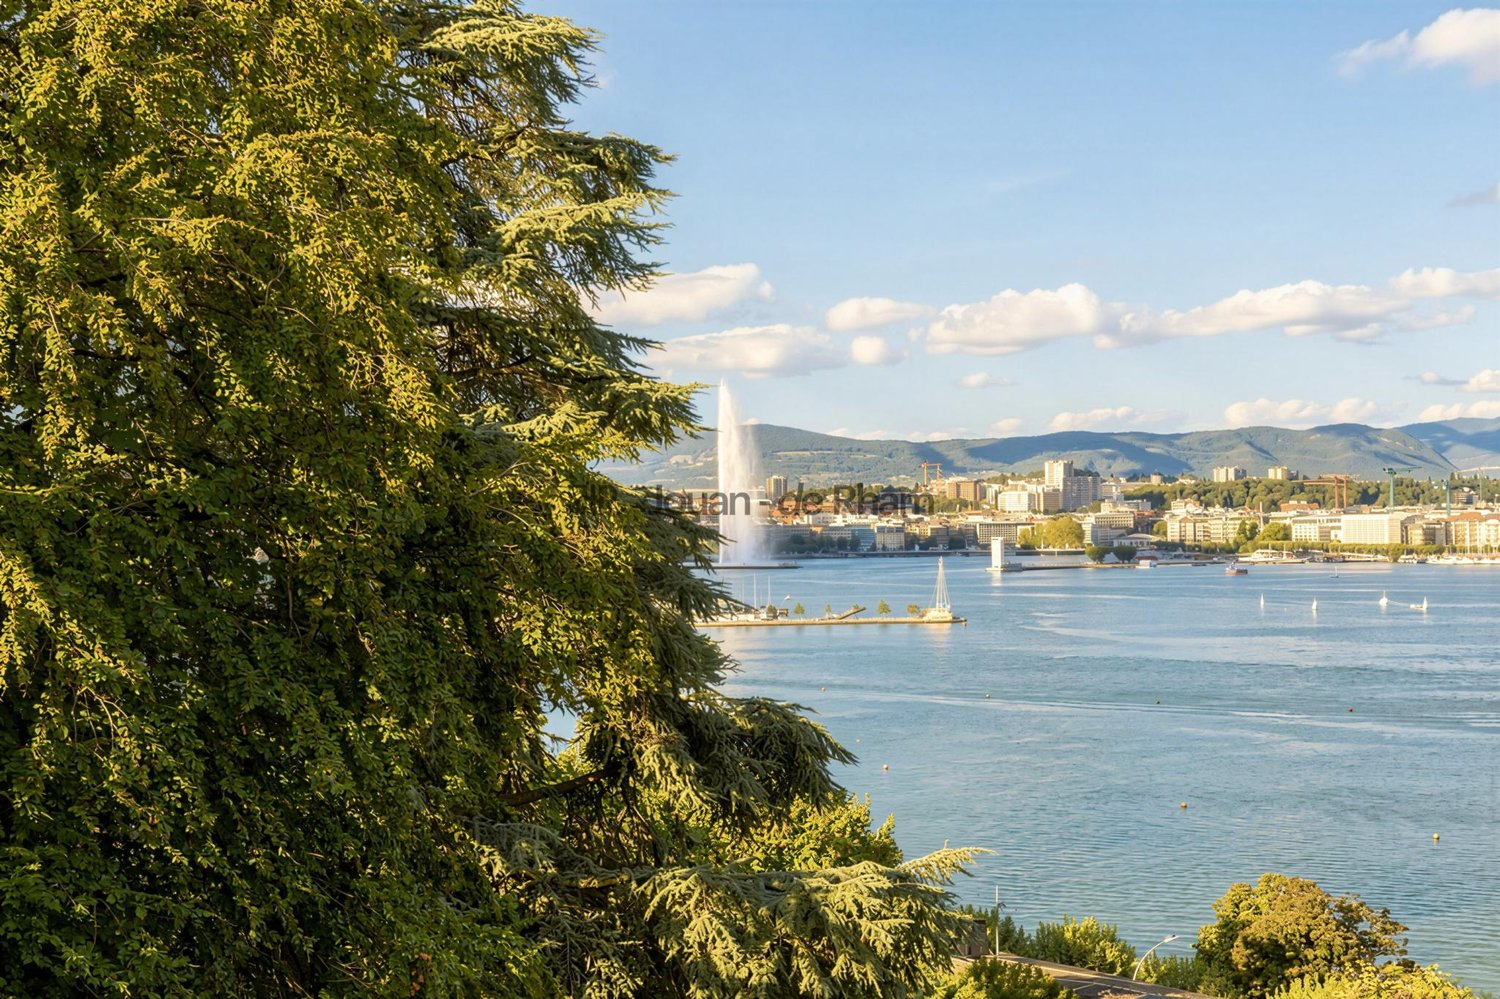
Co-Exclusive: Charming Waterfront House with Private Harbour.Located in Versoix, on a 740 m2 plot bordering Lake Geneva, this 19th-century waterfront house combines charm, romance, intimacy, and panoramic views of the lake and the Alps. It consists of a main building, two outbuildings with accommodation, and a private covered harbour.The house, with a living area of 500 m2 spread over three floors, is laid out as follows:On the ground floor, the entrance hall leads to the main hall with a cloakroom and a majestic staircase serving the first floor.On the lake side, with access to the covered terrace, there are three rooms in a row, a small living room, a large living room with a fireplace, moulded ceilings, and a library.A kitchen with a service door to the inner courtyard, a guest toilet, a shower room with toilet, a cellar, and a laundry room complete this level.On the first floor, there is an elegant semi-hexagonal library with a view of the inner courtyard, four bedrooms, one of which has a fireplace, a lake view, and access to the covered terrace, and three bathrooms with toilets.On the second floor, in the renovated attic offering a direct view of the lake, there is a 3-room apartment with a living room, kitchen, bedroom, and bathroom, as well as two attics.The first outbuilding, with 130 m2 of living space, is spread over three levels and offers a living room with an arcade opening onto the Swiss road and allowing, if needed, an independent commercial activity, a fitted kitchen, three bedrooms on the upper floor, one of which has a lake view, and a complete bathroom. In the basement, there is a large cellar.The second outbuilding consists of a 30 m2 2-room apartment with a cloakroom and kitchen, a bedroom on the mezzanine with a lake view, and a bathroom with toilet.A French garden, an elegant paved inner courtyard, a spacious private covered harbour protected by a jetty, and a garage with a technical room complete this rare, charming, and bucolic property, a true "coup de coeur".A complete renovation is planned.Visits are possible every day, including Saturday and Sunday.

1 / 7
CHF 3,200,000.–
12 rooms283m² living space
1233 Bernex

Deux magnifiques villas avec jardins privatifs - Une opportunité rare

Idéalement située sur la commune de Bernex, cette propriété bénéficie d'un environnement privilégié, offrant un parfait équilibre entre le dynamisme de la ville et le calme de la campagne. À proximité immédiate des transports publics, des écoles et des commerces, elle constitue un cadre de vie idéal pour les familles comme pour les investisseurs.Érigé sur une belle parcelle, cet ensemble immobilier se compose de deux villas aux volumes généreux, chacune disposant d'espaces extérieurs privatifs soigneusement aménagés.Villa 1Rez-de-chaussée :Hall d'entrée avec WC visiteurs, cuisine ouverte entièrement équipée, salle à manger et vaste séjour lumineux donnant directement accès au jardin.1er étage :Quatre chambres, dont une suite parentale, ainsi que deux salles d'eau avec WC, l'une équipée d'une baignoire et l'autre d'une douche.2ème étage :Grande pièce aménagée en salon avec une magnifique partie vitrée offrant une vue dégagée sur le Salève.Extérieurs :Une agréable terrasse, un vaste jardin arboré, un potager, un espace barbecue ainsi qu'une superbe pergola végétalisée créent un véritable havre de paix.Sous-sol :Une grande salle polyvalente, une cave offrant de nombreux espaces de rangement, une buanderie et un abri PC complètent ce niveau.Villa 2 (actuellement louée)Rez-de-chaussée :Hall d'entrée avec WC visiteurs, cuisine ouverte sur la salle à manger et séjour avec accès direct au jardin.1er étage :Trois chambres spacieuses ainsi qu'une salle de bains avec WC.2ème étage :Grande pièce polyvalente bénéficiant d'une importante surface vitrée, apportant une belle luminosité naturelle.Extérieurs :Une vaste terrasse prolongée par un agréable jardin privatif.Sous-sol :Une salle polyvalente, une buanderie ainsi qu'une cave viennent compléter cette villa.StationnementChaque villa bénéficie de deux places de stationnement couvertes ainsi que de plusieurs places de stationnement extérieures.Cet ensemble immobilier représente une opportunité rare sur le marché, offrant de multiples possibilités : résidence familiale multigénérationnelle, investissement patrimonial ou combinaison entre résidence principale et rendement locatif grâce à la seconde villa actuellement louée.Ideally located in the town of Bernex, this property enjoys a prime setting, offering the perfect balance between the vibrancy of the city and the tranquility of the countryside. With public transportation, schools, and shops right nearby, it provides an ideal living environment for families and investors alike.Built on a beautiful lot, this property complex consists of two spacious villas, each featuring carefully landscaped private outdoor areas.Villa 1Ground Floor:Entrance hall with guest restroom, fully equipped open-concept kitchen, dining room, and a spacious, bright living room with direct access to the garden.First floor:Four bedrooms, including a master suite, as well as two bathrooms with toilets--one equipped with a bathtub and the other with a shower.Second floor:Large room converted into a living room with a magnificent glassed-in area offering an unobstructed view of the Salève.Outdoors:A pleasant terrace, a large garden with trees, a vegetable garden, a barbecue area, and a superb pergola covered in greenery create a true haven of peace.Basement:A large multipurpose room, a cellar with ample storage space, a laundry room, and a civil defense shelter complete this level.Villa 2 (currently rented)Ground floor:Entrance hall with guest restroom, a kitchen open to the dining room, and a living room with direct access to the garden.First floor:Three spacious bedrooms and a bathroom with a restroom.Second floor:Large multipurpose room featuring expansive windows that provide plenty of natural light.Outdoors:A spacious terrace extending into a pleasant...

1 / 8
CHF 1,990,000.–
6 rooms185m² living space
1214 Vernier

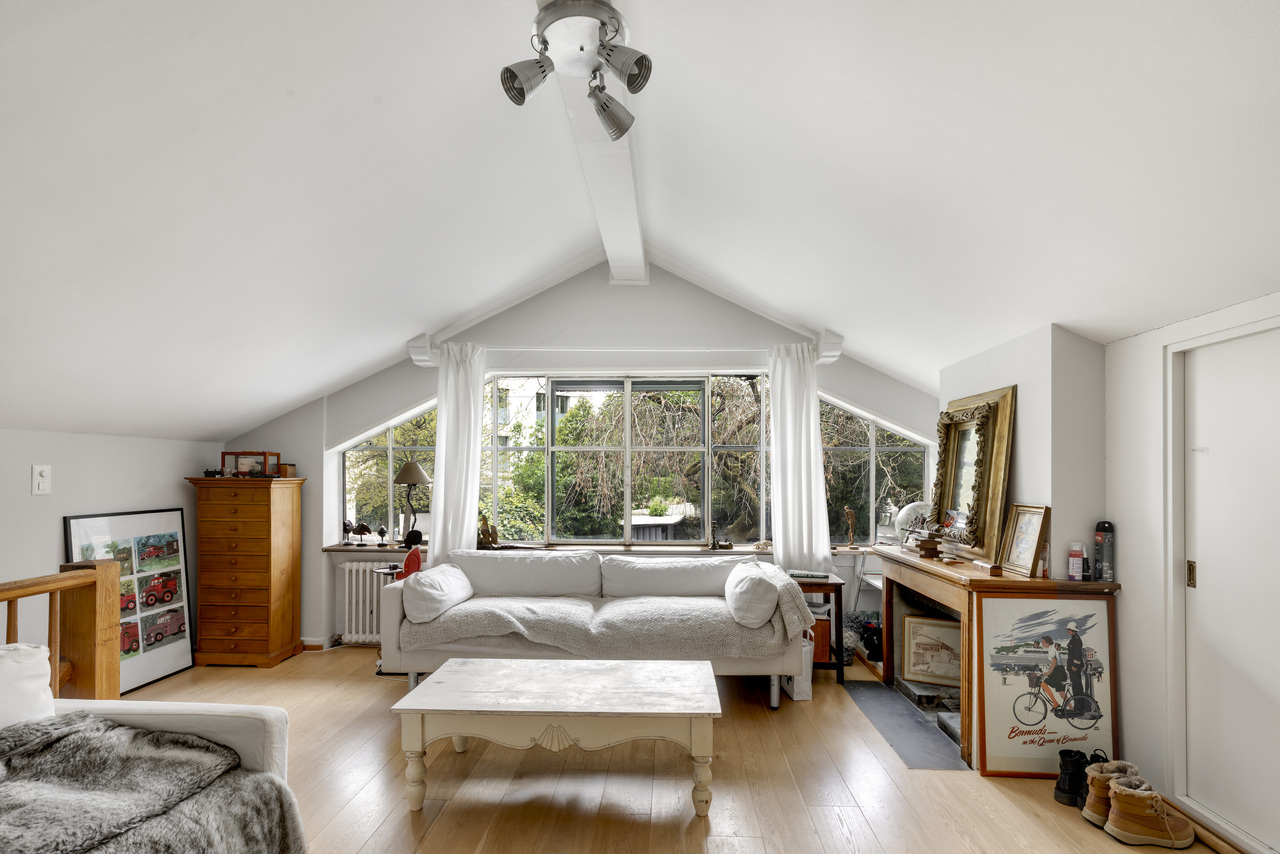
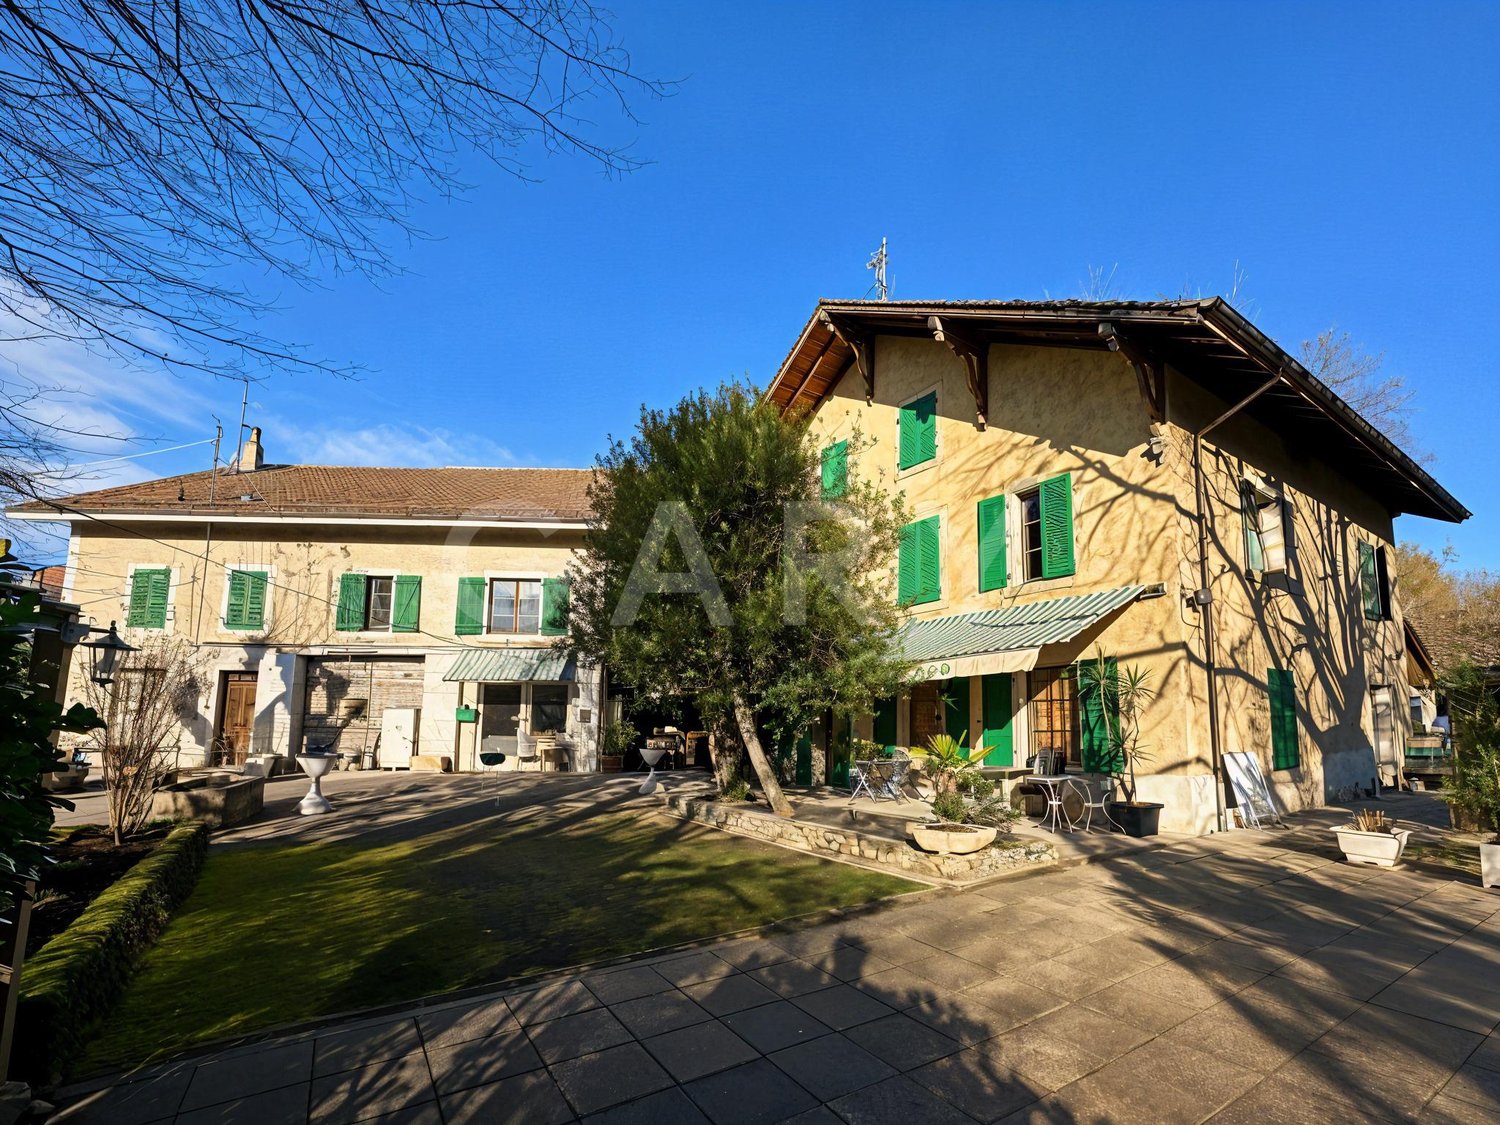
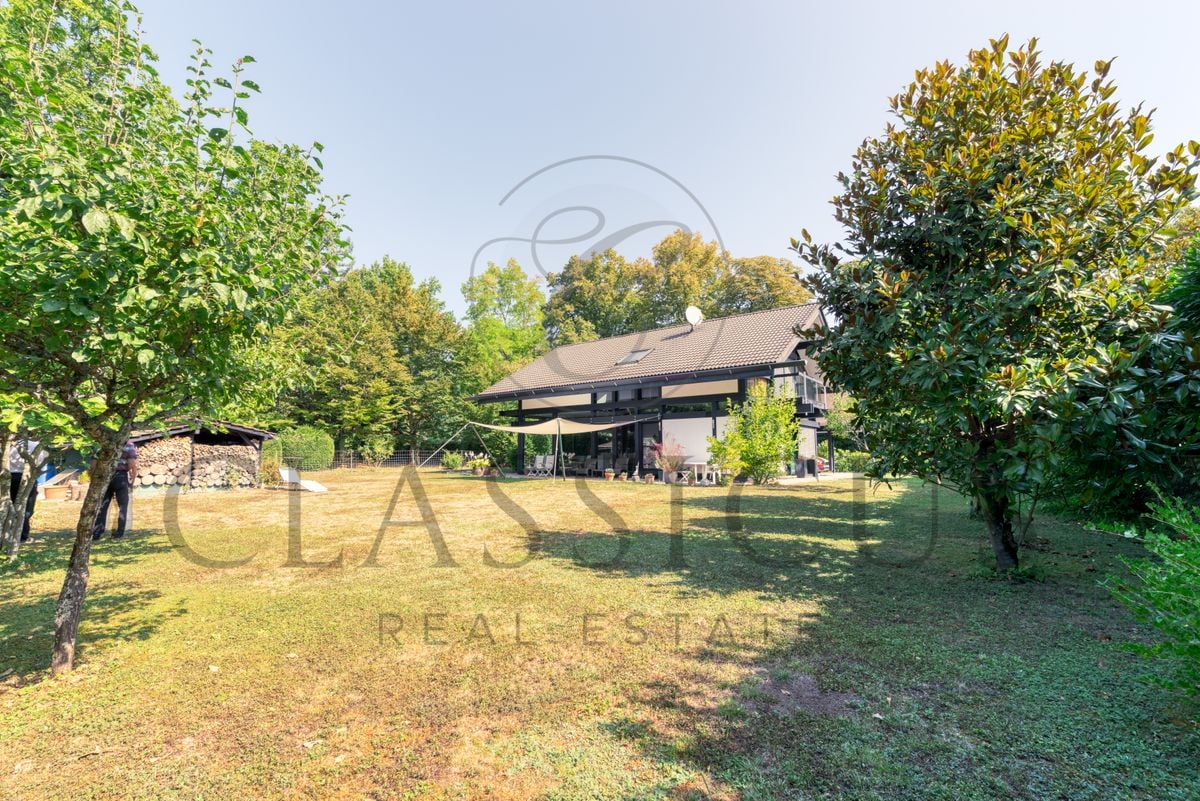
Maison de village entièrement rénovée et appartement indépendant

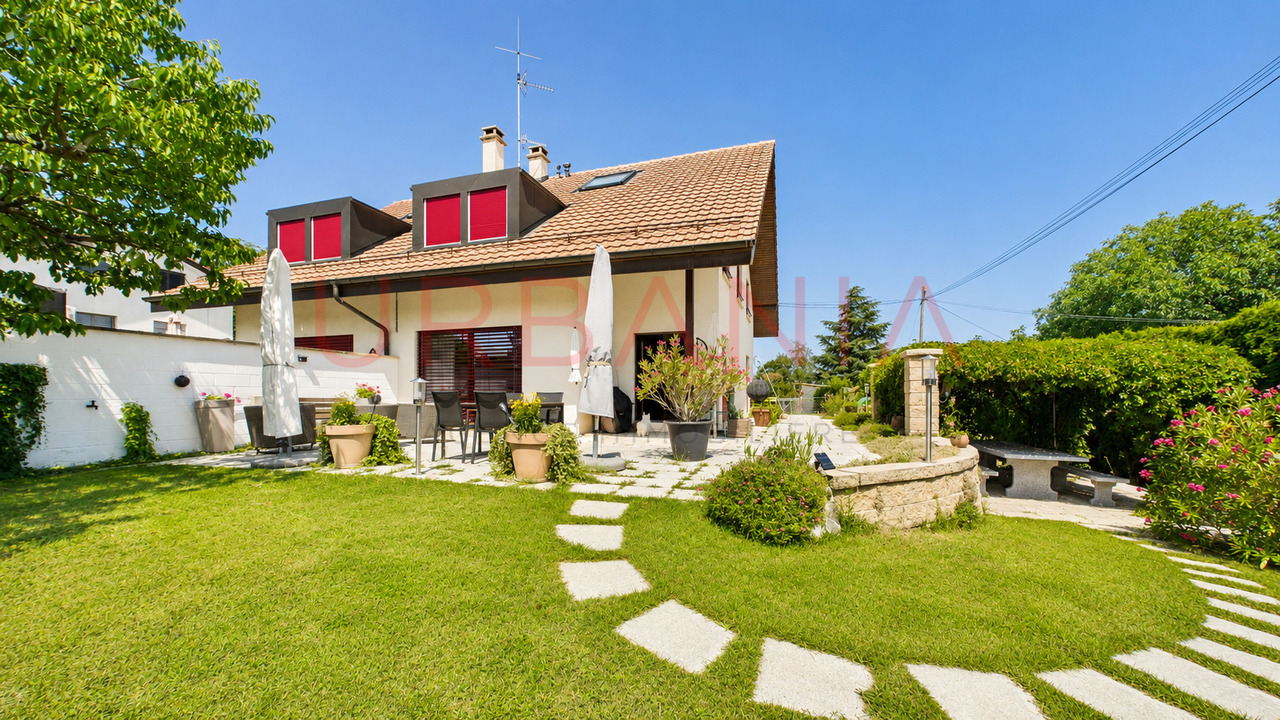
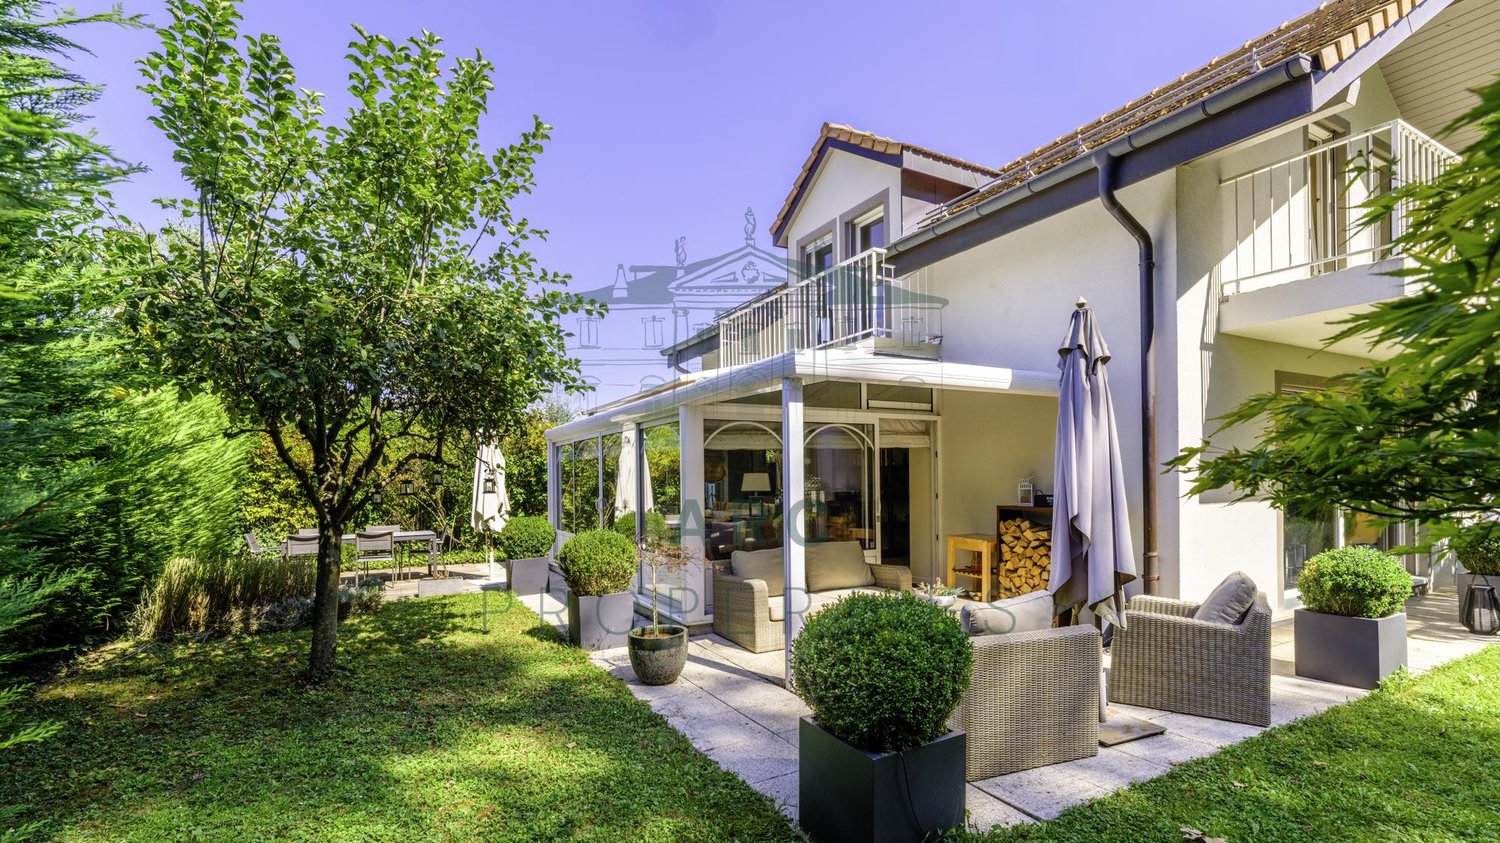
Charmante maison de village entièrement rénovée, offrant une surface habitable brut d'environ 150 m², comprenant trois chambres et un vaste jardin, située dans un environnement résidentiel calme et agréable.Un appartement indépendant de 3 pièces d'environ 64 m², situé au sous-sol avec entrée séparée, vient compléter ce bien et offre de multiples possibilités (bureau, logement indépendant).Distribution : Rez-de-chaussée : Entrée avec WC visiteurs, spacieux séjour avec véranda, cuisine entièrement équipée, accès direct à la terrasse et au jardin.Rez-de-chaussée supérieur : Trois chambres ainsi qu'une salle de bains avec WC.Attique : Chambre à coucher avec dressing ou espace salon, selon les besoins.Sous-sol : Entrée indépendante menant à un appartement de 3 pièces de 64 m² composé d'un séjour, de une chambres, d'une cuisine et d'une salle de bains avec WC.Le bien bénéficie d'un chauffage par pompe à chaleur air/eau avec chauffage au sol, garantissant un confort optimal et une excellente performance énergétique. Trois places de parking extérieures complètent cette propriété.Charming fully renovated village house, offering approx. 150 m² gross living area, including three bedrooms and a large garden, located in a quiet and pleasant residential environment.An independent 3-room apartment of approx. 64 m², located in the basement with separate entrance, completes this property and offers multiple possibilities (office, independent accommodation).Distribution: Ground floor: Entrance with guest WC, spacious living room with veranda, fully equipped kitchen, direct access to terrace and garden.Upper first floor: Three bedrooms plus bathroom with WC.Attic: Bedroom with dressing room or sitting area, as required.Basement: Separate entrance leading to a 3-room 64 m² apartment comprising a living room, bedrooms, kitchen and bathroom with WC.The property benefits from air/water heat pump heating with underfloor heating, guaranteeing optimum comfort and excellent energy performance. Three outdoor parking spaces complete this property.

1 / 6
CHF 3,290,000.–
6 rooms296m² living space
1252 Meinier

Individual HPE villa - 296 m2 surface area - in the village center

Located on the left bank of the Canton of Geneva, the commune of Meinier is part of a predominantly residential and agricultural environment.It offers a quiet living environment in the heart of the Genevan countryside, while remaining close to Geneva and the neighboring communes of Collonge-Bellerive, Choulex, and Jussy.Meinier benefits from a preserved environment, characterized by its open spaces, agricultural lands, and village character.The project involves the construction of an individual villa with contemporary and sober architecture, combining a concrete structure with a wood cladding, with particular attention paid to the quality of the spaces, natural light, and living comfort. The villa will have a total living area of 296 m², including 100 m² of usable space in the basement, and will feature pleasant outdoor spaces with a terrace and garden.The villa will be divided as follows:Ground floor • Entrance hall; • Living/dining room with access to the outside; • Open kitchen to the living area; • Guest toilet; • Bedroom with en-suite shower and WC. First floor • Master bedroom with dressing room, bathroom, and WC; • Two bedrooms; • Shower room with WC. Finished basement • Wine cellar; • Technical room; • Large cellar; • Game room; • Laundry room; • Cellar; • Storage room; • Storage space. The building permit has been issued and has come into force. The sale is made in the form of a share of the land with a total contract. The list of partners and representatives is available upon request.For any additional information and/or to organize a visit to the site, do not hesitate to contact Mrs. Juliet Menhinick at 022 592 34 60.

1 / 8
CHF 4,950,000.–
6.5 rooms200m² living space
1253 Vandoeuvres

Bright and modern villa with tree-lined garden, on the edge of Geneva Golf Course

Nestled in a green oasis, in the heart of the prestigious commune of Vandoeuvres, this magnificent individual villa built in 2005 benefits from a rare location, just a few steps from the village center and directly on the reputed Geneva Golf Club. Tucked away at the end of a cul-de-sac on a 1,100 m² plot, it offers its occupants a peaceful living environment, green and intimate, ideal for combining comfort, serenity, and proximity to Geneva.Main features • Living area : 200 m² • Usable area : 321 m² • Land : 1,100 m² • Number of rooms : 6.5 • Bedrooms : 3 (with possibility of arranging a 4th bedroom) • Year of construction : 2005 A unique living experience • Spacious volumes and omnipresent light : The large windows flood each room with natural light. Welcoming entrance hall, modular office, modern semi-open kitchen, and vast living room with dining room opening onto the terrace and garden, creating a fluid and convivial living space. • Modern comfort : All the shutters in the house are electric, ensuring simple and optimal light and intimacy management. • Functional basement : Two storage rooms with stairs, laundry room, and boiler room, offering a practical and well-organized space. An idyllic exterior • Tree-lined and poolable garden : A carefully maintained green area, ideal for relaxing or receiving in complete intimacy, with optimal sunlight throughout the day. • Parking : Carport for one car, with the possibility of building a garage for additional comfort. Untapped potential • Additional building rights : Possibility of expanding the villa or creating new spaces, offering a unique potential to personalize the property according to your needs and desires. Why choose Vandoeuvres?The highly sought-after commune on the left bank of Lake Geneva, Vandoeuvres, seduces with its preserved natural setting, tranquility, and immediate proximity to Geneva. Located just a stone's throw from the village center and the Golf Club, this villa benefits from a rare and exceptional location on the market.

1 / 7
Price on request
11 rooms475m² living space
1231 Conches

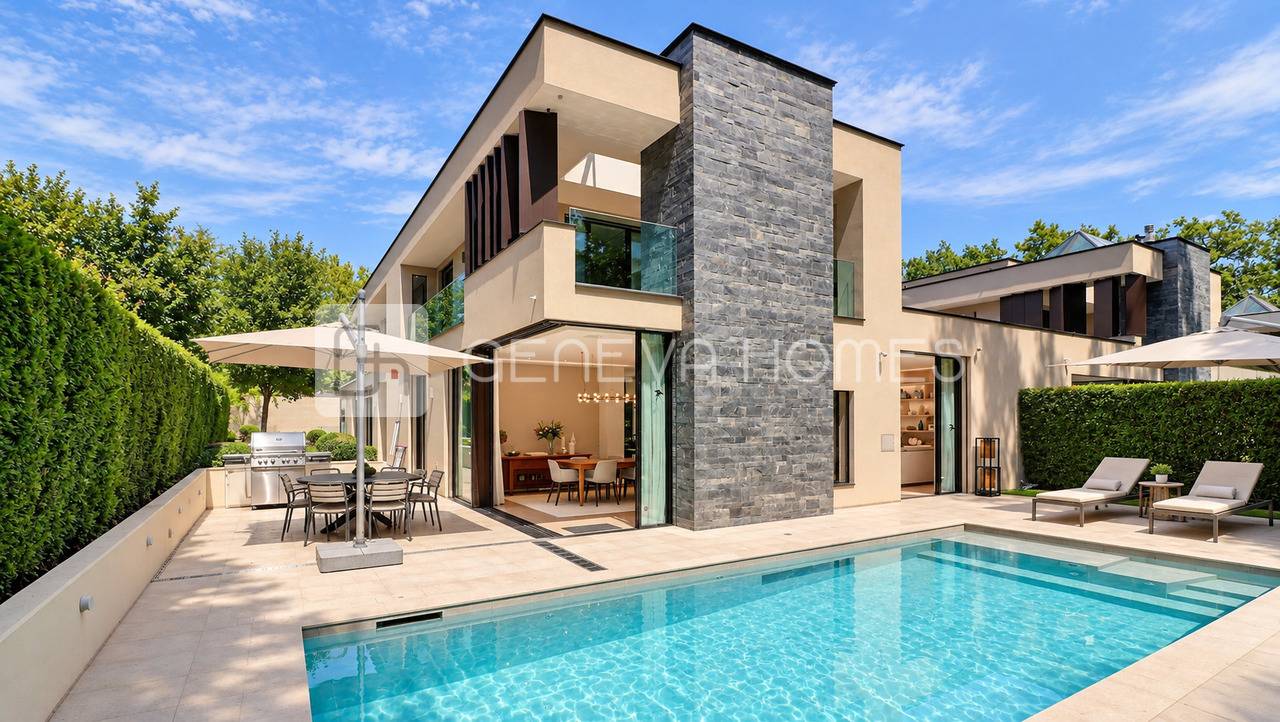
Villa contemporaine à Conches

Située au coeur du très recherché quartier résidentiel de Conches, dans un environnement paisible en lisière de forêt, cette villa contemporaine conjugue volumes généreux, abondante lumière naturelle et prestations haut de gamme.Conçue pour s'intégrer harmonieusement à son environnement, la maison offre une transition fluide entre les principaux espaces de vie, la vaste terrasse et la piscine chauffée, créant un cadre idéal aussi bien pour recevoir que pour profiter du quotidien en famille.Le rez-de-chaussée comprend un hall d'entrée accueillant, une cuisine contemporaine entièrement équipée ainsi qu'un spacieux séjour avec cheminée. De grandes baies vitrées toute hauteur s'ouvrent directement sur la terrasse et la piscine.La suite parentale dispose de deux dressings et de deux salles de bains privatives, offrant un niveau remarquable de confort, d'indépendance et d'intimité.À l'étage, trois chambres supplémentaires bénéficient chacune de leur propre salle de bains, d'un dressing et d'un accès à une terrasse privative.Le niveau inférieur est entièrement consacré aux loisirs et au bien-être. Il comprend un espace pouvant être aménagé en cinquième chambre, un bureau, une salle de jeux, une salle de sport, un sauna, un hammam, une salle de cinéma privée ainsi qu'une cave aménagée.Une propriété familiale particulièrement complète, associant intimité, généreux espaces de réception et équipements rarement réunis dans l'un des quartiers résidentiels les plus prisés de Genève.Set in the heart of the highly sought-after residential neighbourhood of Conches, in a peaceful setting bordering the forest, this contemporary villa combines generous proportions, abundant natural light and first-class amenities.Designed to connect seamlessly with its surroundings, the house offers a natural flow between the main living spaces, the expansive terrace and the heated swimming pool--creating an ideal environment for both entertaining and everyday family life.The ground floor comprises a welcoming entrance hall, a fully equipped contemporary kitchen and a spacious living room with a fireplace. Large floor-to-ceiling windows open directly onto the terrace and pool area.The Master suite features two dressing rooms and two private bathrooms, providing an exceptional degree of comfort, independence and privacy.Upstairs, three additional bedrooms each benefit from their own bathroom, dressing room and access to a private terrace.The lower level has been entirely dedicated to leisure and wellbeing. It includes a possible fifth bedroom, an office, a games room, a gym, a sauna, a hammam, a private cinema room and a fitted cellar.An exceptionally complete family home combining privacy, generous entertaining spaces and rarely available amenities in one of Geneva's most desirable residential areas.

1 / 1
Price on request
18 rooms960m² living space
1223 Cologny

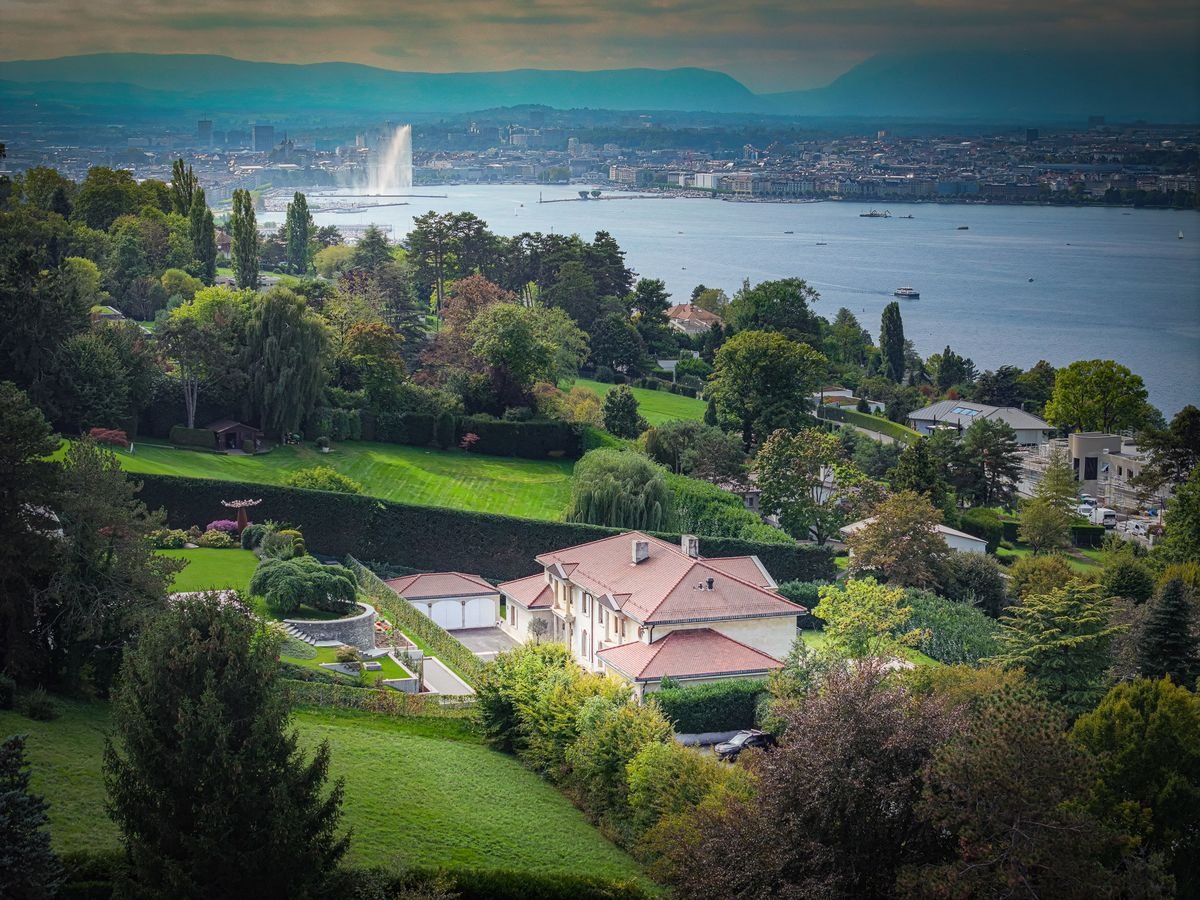
Prestige Property to Discover in Cologny

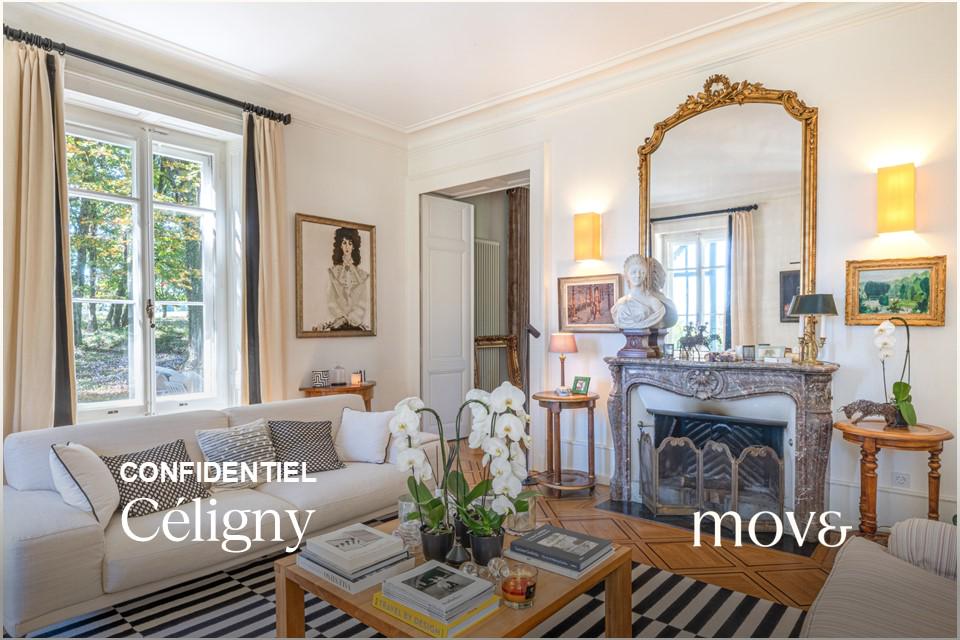
Located on a plot of over 3,000 m², this extensive property benefits from a privileged location in a calm, secure, and preserved residential environment, offering a pleasant view of the lake.Built in 1984, the residence currently consists of two independent homes, arranged in a mirror-like fashion, which can easily be reunited to create an exceptional family residence. It develops approximately 960 m² of living space and a total useful area of around 1,440 m², spread over three levels.The two parts combine to offer a total of 9 bedrooms and 9 bathrooms, as well as vast reception and living areas. The property also features staff accommodation, including a kitchenette and benefiting from independent access, as well as a particularly comprehensive wellness area with a gym, sauna, steam room, and jacuzzi.Outside, the fully enclosed garden guarantees intimacy and tranquility. The amenities include a heated swimming pool, two beautiful terraces, a barbecue area, and an electric gate. A large, heated asphalt courtyard also allows for easy parking throughout the year.Three external garages and several parking spaces complete the amenities of this property.The original finishes testify to a choice of high-quality materials, such as marble, stone, and woodwork. However, significant renovation work is to be expected, offering the opportunity to rethink the spaces and reveal the full potential of this exceptional residence.

1 / 7
Price on request
18 rooms960m² living space
1223 Cologny

Demeure de prestige avec vue sur le lac

Située sur une parcelle de plus de 3'000m², au coeur d'un quartier résidentiel calme et recherché de Cologny, cette vaste maison de maître bénéficie de volumes généreux et d'une belle ouverture sur le lac.Édifiée en 1984, la propriété développe env. 960m² habitables répartis sur trois niveaux. Actuellement divisée en deux logements en miroir, elle peut aisément être réunie pour retrouver une seule et grande résidence familiale.La partie principale offre de superbes réceptions avec de généreuses hauteurs sous plafond. L'étage compte 6 chambres en suite (3 de chaque côté), toutes dotées de leur propre salle de bains. En complément, le sous-sol abrite 6 chambres de service, également équipées de salles de bains privatives et de kitchenettes, réparties de part et d'autre du hall commun.Un vaste espace bien-être avec sauna, hammam, jacuzzi, salle de fitness et salle de jeux complète cet étage.À l'extérieur, le jardin clos et arboré assure une parfaite intimité. Une piscine chauffée avec pool house, ainsi qu'un vaste jardin propice à la détente, offrent un cadre idéal pour profiter des beaux jours. Une grande cour d'honneur avec portail électrique, trois garages fermés et plusieurs places de stationnement complètent l'ensemble.Construite avec des matériaux nobles, la maison offre aujourd'hui une magnifique base pour un projet de rénovation permettant de révéler tout son potentiel et de l'adapter aux standards contemporains.Une adresse rare, offrant des volumes hors norme et de multiples possibilités d'aménagement, au sein de l'une des communes les plus prisées du canton de Genève.Set on a plot of over 3,000sqm in a quiet and highly sought-after residential area of Cologny, this distinguished residence offers generous volumes and an open outlook onto the lake.Built in 1984, the property provides around 960sqm of living space spread across three levels. Currently divided into two mirrored units, it can easily be reunited into one large family residence.The main part of the house features impressive reception areas with high ceilings. The upper floor hosts six en-suite bedrooms (three on each side), each with its own bathroom. In addition, the lower ground floor includes six staff bedrooms, all equipped with private bathrooms and kitchenettes, distributed on either side of the central hall. A large wellness area with sauna, hammam, jacuzzi, fitness room and games room completes this level.Outdoors, the landscaped and enclosed garden ensures complete privacy. A heated swimming pool with pool house, as well as spacious lawns, create an ideal setting to enjoy sunny days. A large paved courtyard with electric gate, three closed garages and multiple parking spaces complete the property.Built with noble materials, the residence today offers a remarkable base for a renovation project to unlock its full potential and bring it in line with contemporary standards.A rare address, combining impressive volumes and multiple layout possibilities, located in one of the most prestigious communes of the canton of Geneva.

Suggested properties for you based on search results