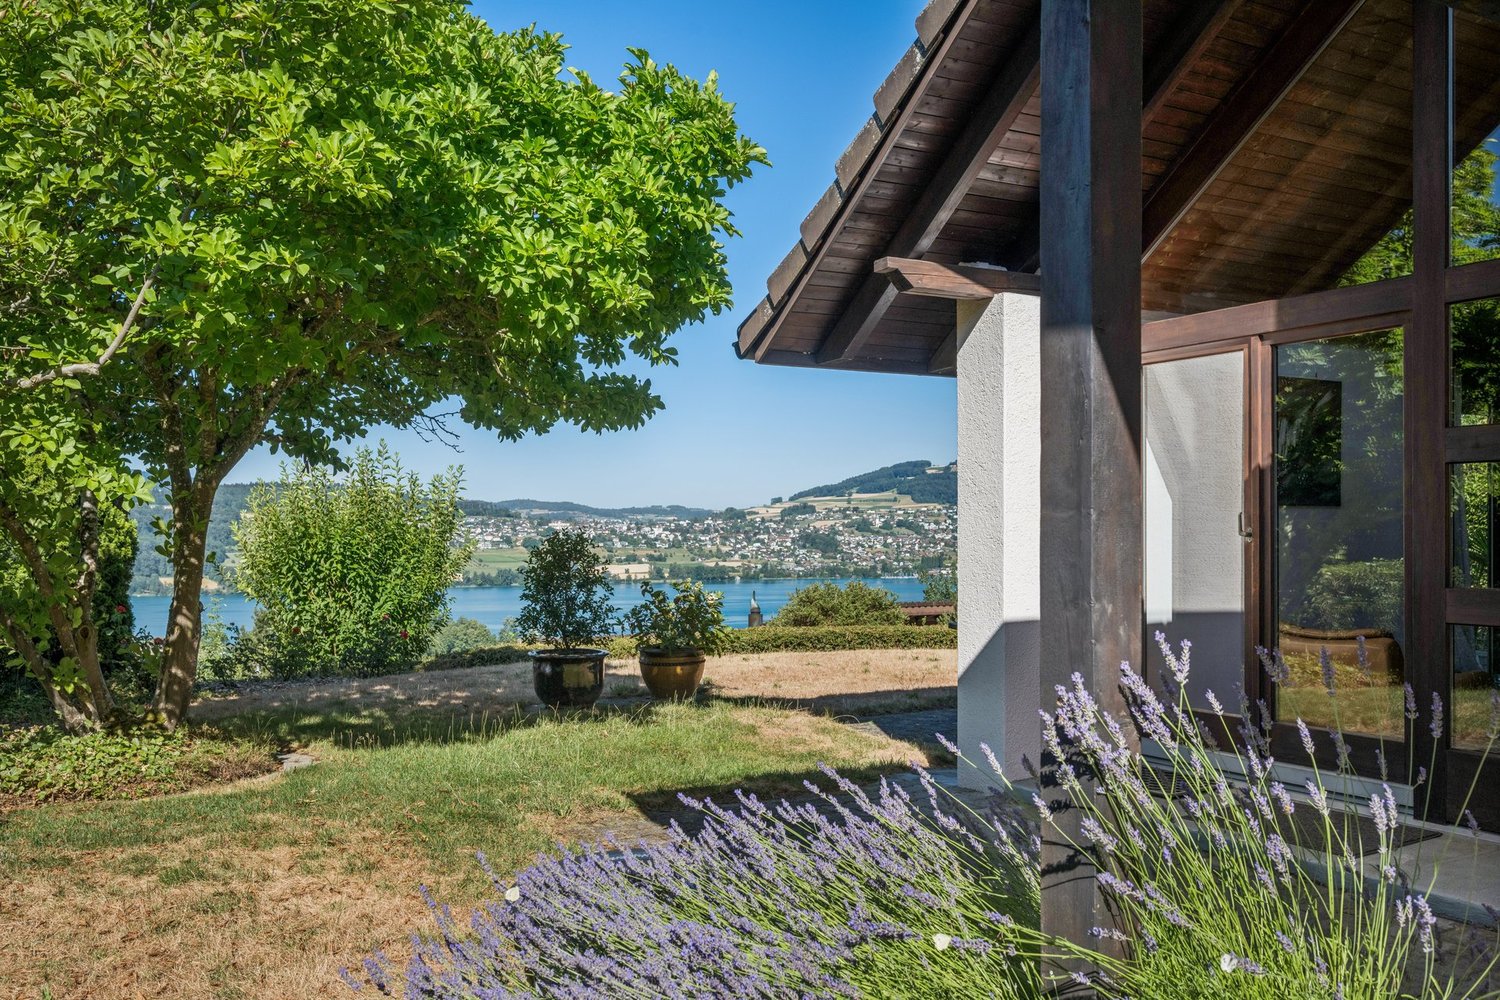
136 results - Single house to buy in Canton Lucerne

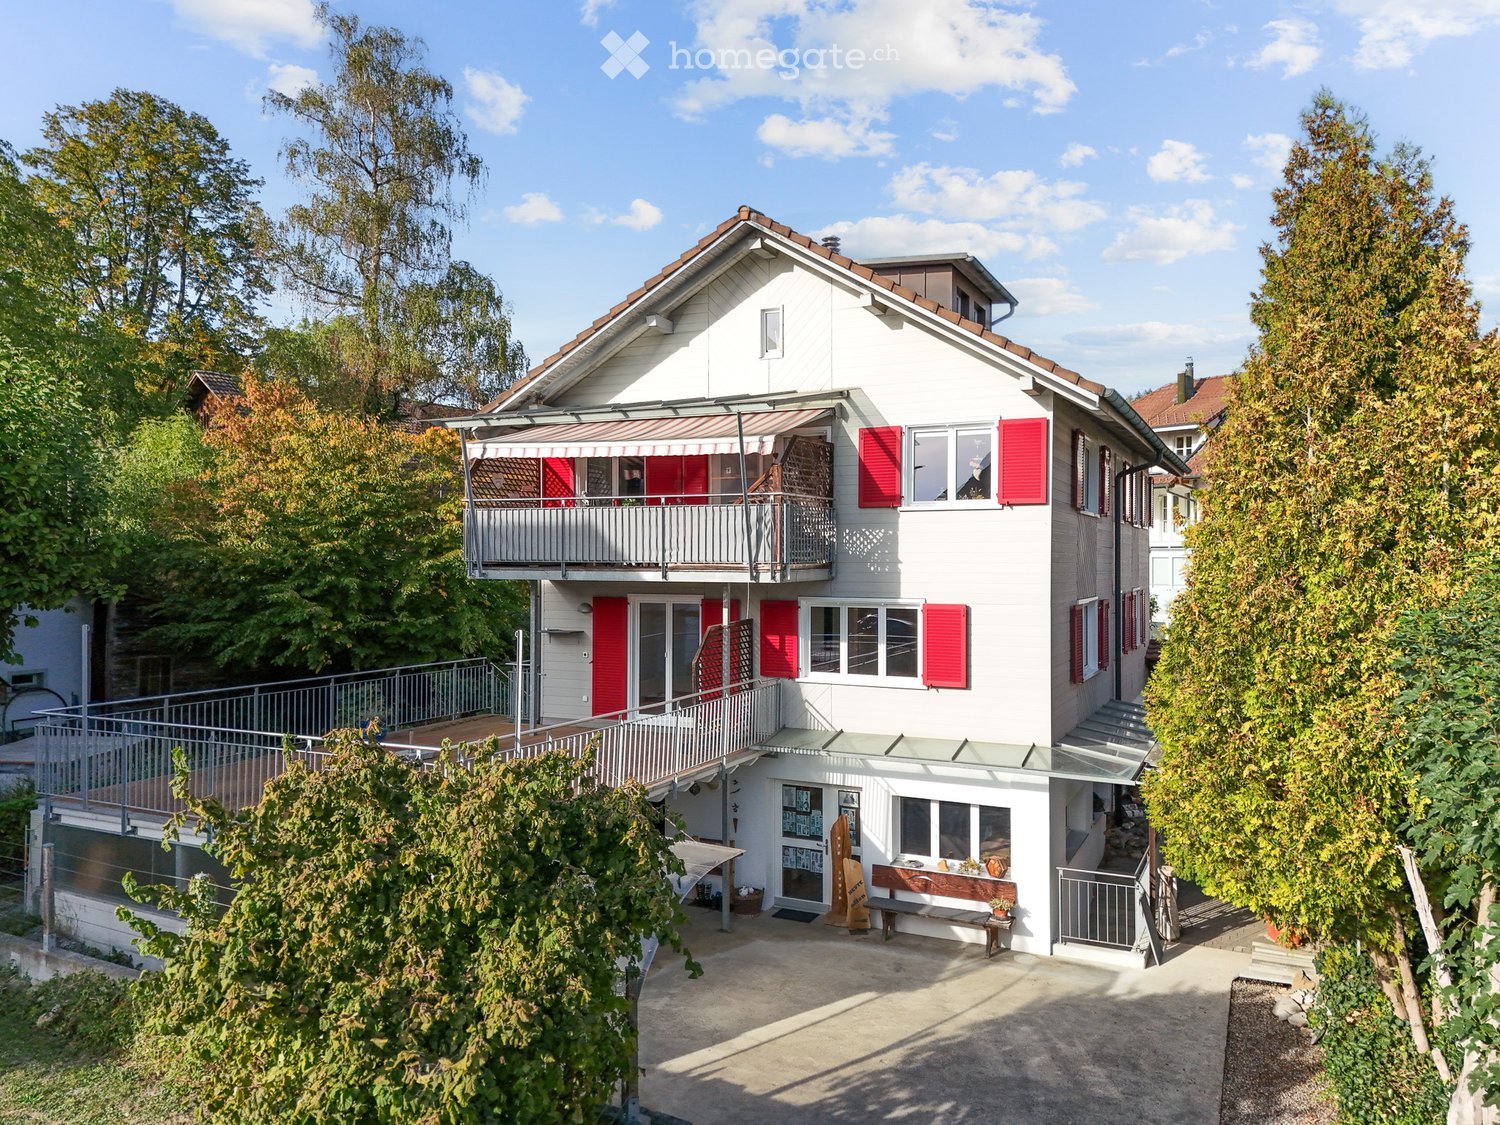
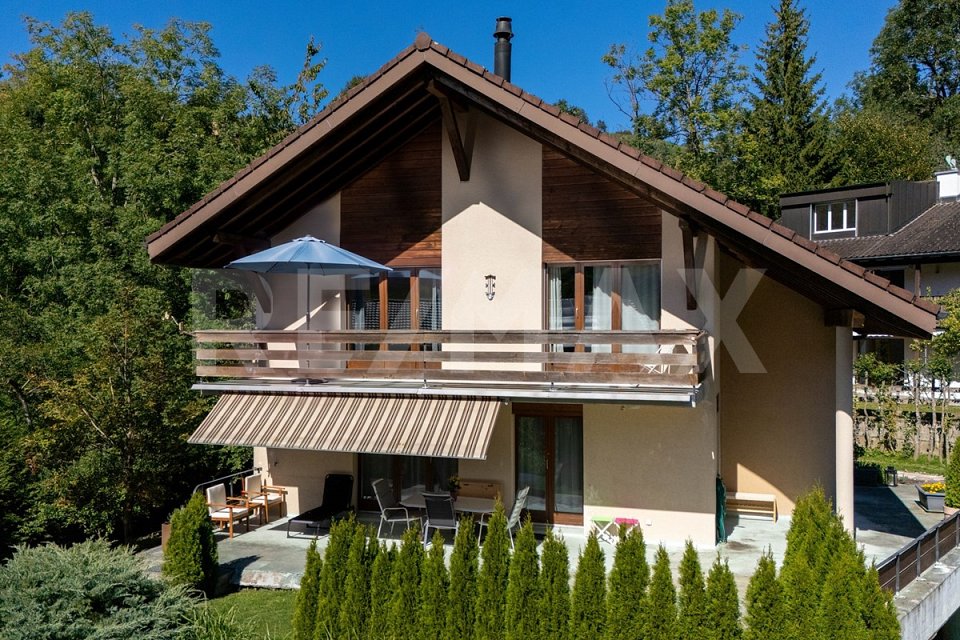
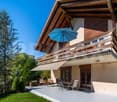
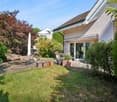
  • Two-story white house with red shutters, a balcony, and a small garden area with a bench and potted plants.
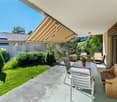
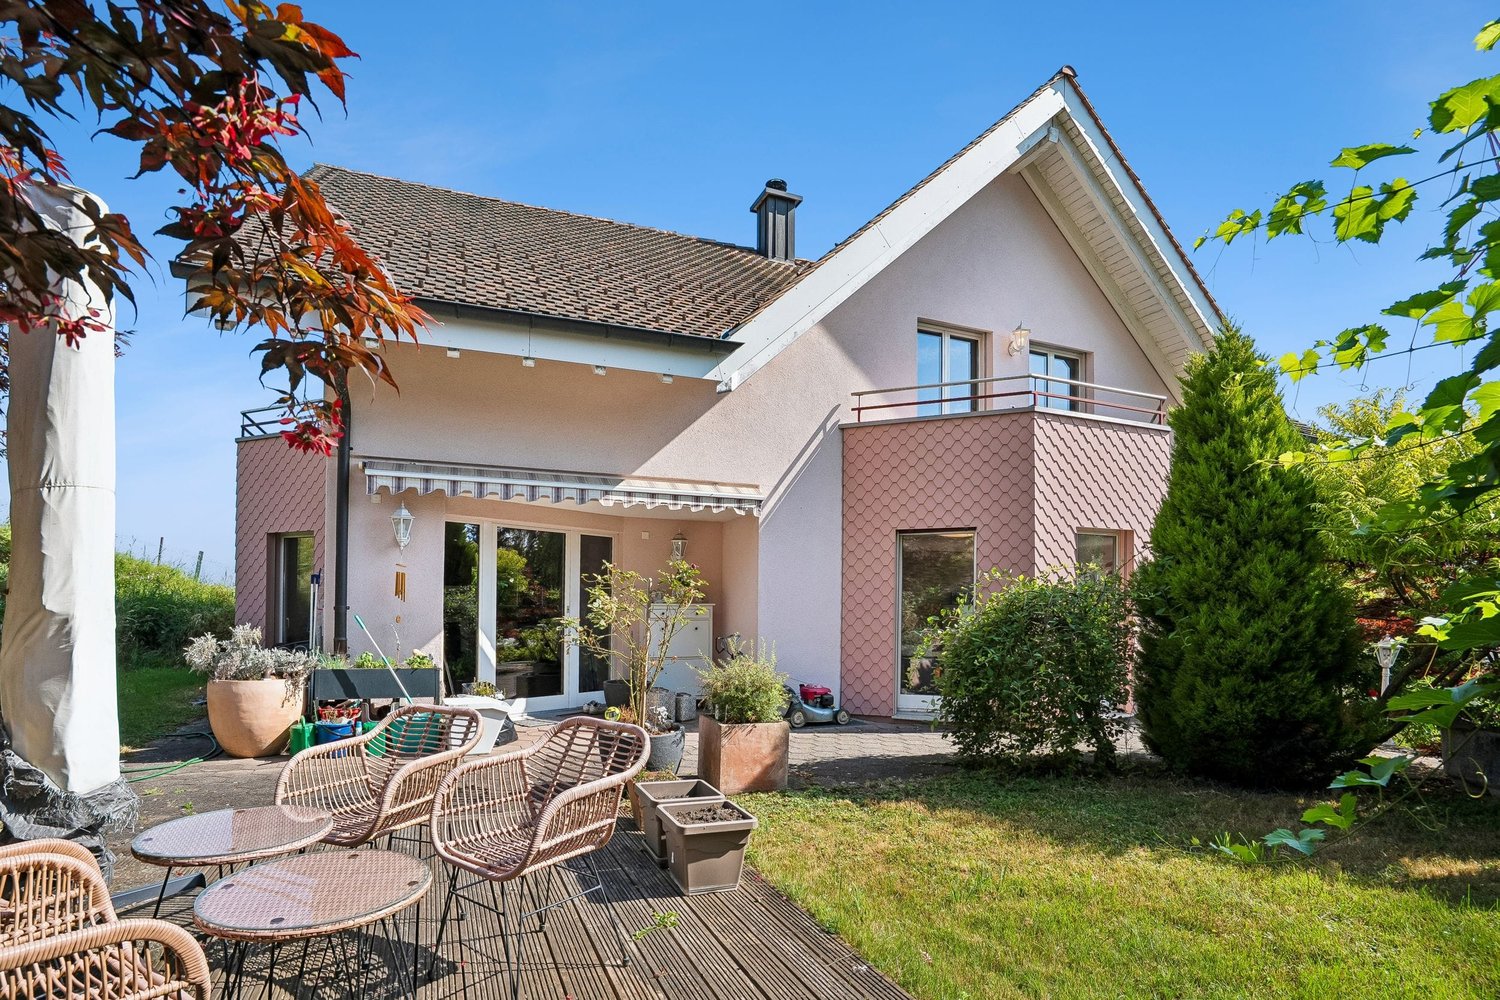
  • A wooden deck terrace with lounge chairs, a coffee table, and potted plants, featuring a striped awning and a view of the surrounding greenery.
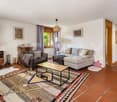
  • Modern living and dining area with light wood flooring, a grey sectional sofa, a black wood-burning stove, a wooden dining table with chairs, and decorative plants.
  • Modern living room with a fireplace, sofa, coffee table, and large windows offering natural light.
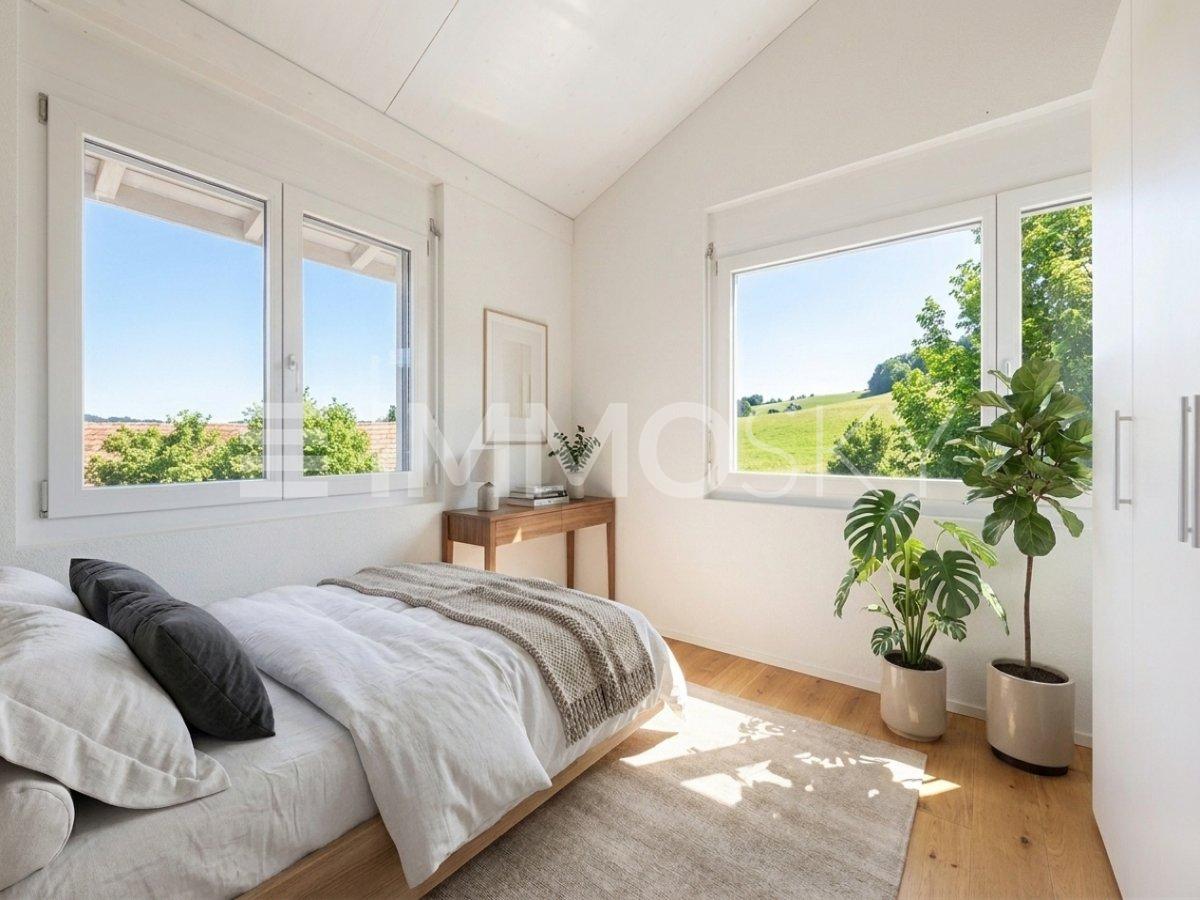
  • Modern bedroom with a large bed, nightstands, lamps, and artwork on the walls. The room features wooden flooring and large windows with a view of greenery.
  • {"type": "Kitchen", "objects": ["microwave", "oven", "fryer", "cupboard", "cupboard", "cupboard", "cupboard", "cupboard", "cupboard", "cupboard", "cupboard", "cupboard", "cupboard", "cupboard", "cupboard", "cupboard", "cupboard", "cupboard", "cupboard", "
  • Modern living room with wooden flooring, white walls, and a slanted ceiling. Features a grey armchair, sofa, coffee table, floor lamp, cabinet, and artwork.
  • Cozy bedroom with a white bed, patterned pillows, wooden floor, large window with a view, shelves with decorative items, and a hanging light fixture.
  • Bright living room with wooden flooring, grey sofa with yellow cushions, coffee table, dining table with chairs, shelves, and decorative items.
  • Modern bathroom with white tiles, a large mirror, a sink with a glass countertop, a bathtub, and a toilet. The space features a frosted window and built-in storage cabinets.
  • Balcony with a striped awning, a small seating area including a sofa, chairs, a table, and a stool, with a view of neighboring houses.
  • A small, well-maintained garden area with a wooden fence, a dining table with chairs, a barbecue, and various plants and flowers. The space is paved with gravel and features a pathway leading to a wooden gate.
  • An open-air patio with a concrete floor, white ceiling beams, and a view of greenery and trees in the background. There is a small seating area with a bench and a few decorative items, including a wicker basket and a wooden sculpture.
  • A spacious, well-lit studio or workshop with wooden floors, exposed white walls, and various wooden sculptures and decorative items displayed on tables, shelves, and the floor. The room features a mix of functional furniture and artistic displays, includi
  • A spacious workshop with wooden walls and ceiling, large windows, and various woodworking tools and equipment.
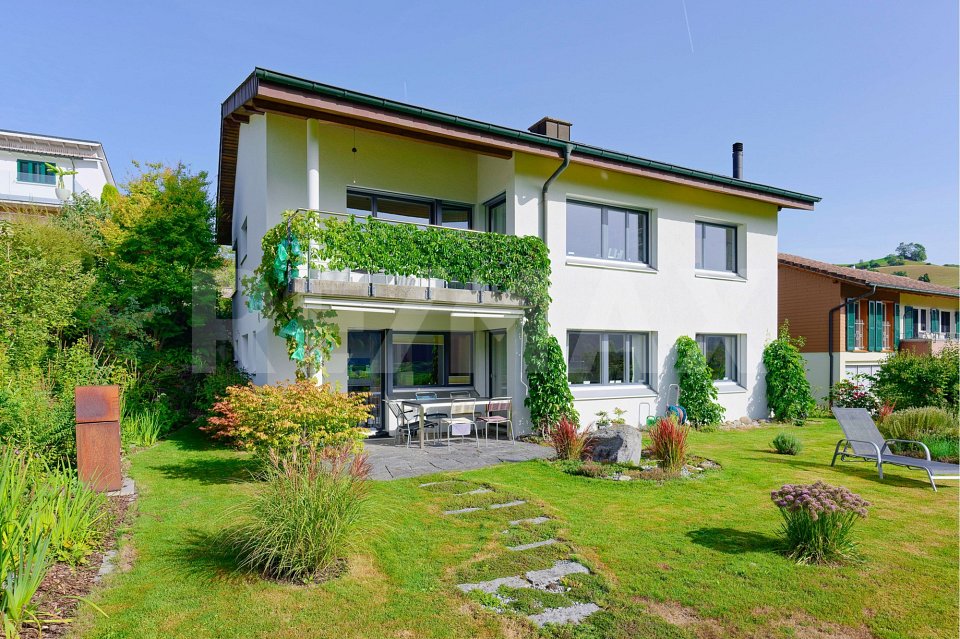
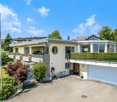
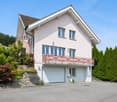
  • A two-story house with a balcony and red shutters, surrounded by greenery and a gravel driveway.
1 / 16
A wooden deck terrace with lounge chairs, a coffee table, and potted plants, featuring a striped awning and a view of the surrounding greenery.
Modern living and dining area with light wood flooring, a grey sectional sofa, a black wood-burning stove, a wooden dining table with chairs, and decorative plants.
Modern living room with a fireplace, sofa, coffee table, and large windows offering natural light.
CHF 1,650,000.– Premium
9 rooms229m² living space
Mitteldorfstrasse 4, 6232 Geuensee

Spacious residential house with versatile usage potential!

This property leaves no wishes unfulfilled - space, location, and flexibility are combined!This detached house with an adjacent car park for two vehicles and bicycles presents itself as an extremely spacious property with an exceptionally versatile range of rooms. The originally built-in 1964 and repeatedly renovated and modernized house until 2009 convinces today as a well-maintained home with high living comfort and contemporary equipment. Thanks to the well-thought-out room structure, the house is ideal for large families, as a multi-generation house, and for combined residential and working uses.The room program extends over 4 floors and offers numerous usage possibilities.In the basement, there is an entrance hall, heating system, various cellar rooms, and a large studio/exhibition/storage room. This room is also accessible via an external staircase.The ground floor welcomes with a spacious entrance hall with a guest toilet. Here is also the laundry room, a technical room, and the previously used rooms as a carpenter/woodcarver workshop with an office.The 1st living floor and thus the 5.5-room apartment is accessible via the common staircase. Part of the bedrooms, a bathroom, and the rear balcony are accessible via an internal staircase to the 2nd living floor. The apartment is bright and functionally equipped, including a fireplace, underfloor heating, numerous interior fittings, and smoke detectors. Particularly attractive is the large, partially covered terrace.In the 2nd living floor/attic, the 3.5-room apartment is equipped. This apartment is similarly equipped to the 5.5-room apartment. Instead of a terrace, this apartment has a spacious balcony. A room and an additional room are located in the expanded attic.Environment:A spacious entrance and various garden seats only briefly describe the well-maintained environment.Let yourself be convinced of the unique charm of this property on site.For this property, there is a "Virtual Tour". Visit the property at any time on your own. You can find it at: https://my.matterport.com/show/?m=1L2ED7eSPzs or on our website www.stirnimann.swissWe are happy to provide you with additional information or documents.

Travel time
-
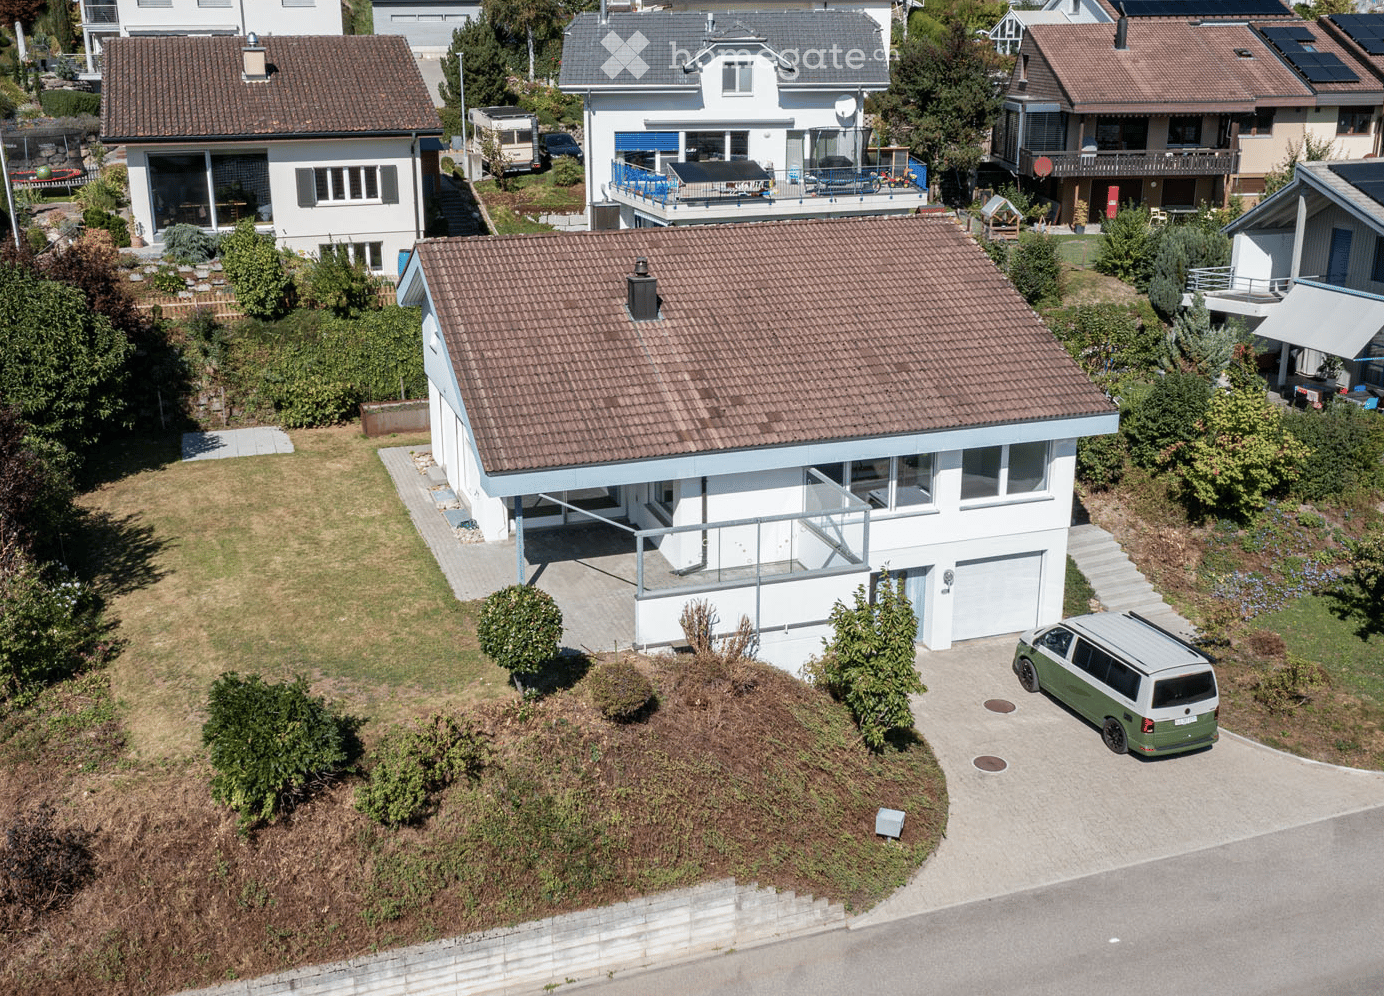
  • Aerial view of a modern two-story house with a tiled roof, white exterior, and a garage. The house features a raised ground floor, a balcony, and is surrounded by greenery and neighboring houses.
  • Aerial view of a residential area with multiple houses, gardens, driveways, and parked cars.
  • Aerial view of a residential neighborhood with multiple houses, solar panels on roofs, driveways, and surrounding greenery.
  • Modern two-story house with white exterior, large windows, garage, and raised ground floor entrance.
  • Concrete steps leading up to a house entrance, surrounded by greenery and rocks.
  • Modern hallway with white walls, tiled floor, and a staircase leading upwards. Features recessed lighting and a glass-paneled door on the left.
  • Empty room with wooden flooring, white brick walls, exposed pipes, and two windows providing natural light.
  • Empty hallway with wooden flooring, white walls, and exposed pipes on one side. Natural light streams in from the far end, revealing an open space beyond.
  • Empty room with white brick walls, wooden flooring, and exposed pipes on the ceiling. Features include a wooden door, a white door, and a small open doorway leading to another space.
  • Utility room with water heaters, boilers, control units, and exposed pipes.
  • Empty concrete room with bare walls, ceiling, and floor. No furniture or equipment visible.
  • Empty concrete-walled corridor with a garage door at the end, metal shelving, and exposed pipes.
  • A clean, modern hallway with white walls, tiled flooring, and recessed lighting. Features include a white door with a small window, a mail slot, and a light switch on the wall.
  • A clean, modern hallway with white tiled flooring, white walls, and recessed lighting. Doors are visible on both sides, leading to other rooms.
  • Modern bathroom with white walls, green accent wall, toilet, sink, and mirror with decorative frame.
  • Empty room with light wooden flooring, white walls, and large windows allowing natural light. The room features a sliding door leading to another space and a visible air conditioning unit on the wall.
  • Empty room with wooden flooring, white walls, and large windows offering views of greenery and a street.
  • Modern bathroom with a bathtub, glass-enclosed shower, and large window providing natural light. Features grey tiles, white walls, and chrome fixtures.
  • Modern bathroom with a white sink on a wooden countertop, a toilet, a large mirror, and built-in cabinets.
  • Modern bathroom with a white sink, bathtub, and a large mirror. The room features grey tiles and a glass shower enclosure.
  • Modern hallway with a wooden staircase, white walls, and large windows allowing natural light. The ceiling features recessed lighting and a wooden slanted section.
  • Modern hallway with a staircase leading to an upper level, featuring a metal railing, wooden steps, and a fireplace on the left side.
  • Open, modern hallway with a staircase leading to an upper level, white tiled floor, white walls, wooden ceiling, and a metal railing.
  • Bright hallway with a modern staircase featuring wooden steps and a metal railing, large windows, and a wooden cabinet.
  • An unfurnished room with a fireplace, white tiled floor, large windows, and a curved staircase leading to an upper level.
  • Bright, empty room with large glass sliding doors leading to a garden, white tiled floor, and recessed lighting track on the ceiling.
  • Bright, unfurnished room with white tiled flooring, white walls, and large windows offering a view of a green outdoor area. The room features modern lighting fixtures and a small, white kitchen area with cabinets and a countertop.
  • Modern kitchen with white cabinets, dark countertops, built-in oven, and sleek faucet.
  • Modern hallway with wooden ceiling and flooring, white walls, and a metal railing leading to an upper level. Features include recessed lighting, a small window, and doors to adjacent rooms.
  • Empty room with wooden flooring, white walls, and a large window with white frame. The ceiling is wooden with built-in lighting.
  • Bright, modern hallway with wooden flooring, white walls, and a curved staircase leading upwards. The ceiling features exposed wooden beams and recessed lighting.
  • Empty room with wooden flooring, white walls, and large windows. The ceiling has a modern design with built-in lighting. The walls feature a two-tone color scheme with white and orange sections.
  • Empty room with white walls, wooden flooring, and a large window with blinds. A door leads to another room with a visible kitchen area.
  • Modern bathroom with beige tiled walls, white tiled floor, a sink, toilet, and a round mirror above the sink. The room features a skylight window and a light fixture on the wall.
  • Bathroom with beige tiled walls, a white sink, a bathtub, a large round mirror, and a shower with a handheld sprayer. The room features a wooden door with blinds and a small shelf above the sink.
  • Empty room with light wooden flooring, white walls, and a skylight window in the ceiling.
  • Empty room with wooden flooring, white walls, and a large window with white frame. The ceiling has a modern design with recessed lighting.
  • Empty room with light-colored walls, wooden flooring, and a large window with blinds. A door leads to another room with wooden flooring and a visible balcony area.
  • Empty room with wooden flooring, light blue walls, white cabinets, and large windows allowing natural light.
  • Empty room with light-colored walls, wooden flooring, and a ceiling light fixture. There is a window with a blue accent strip and a door leading to another room.
  • Modern two-story house with white exterior, large windows, and a covered entrance area. The house features a raised ground floor and is surrounded by a paved pathway and greenery.
  • Modern two-story house with white walls, large windows, and a covered patio area. The house features a flat roof, multiple chimneys, and is surrounded by a well-maintained lawn and garden.
  • Modern two-story house with white exterior, large windows, and a spacious lawn in front.
  • Modern two-story house with white exterior, large windows, and a well-maintained lawn in front. The house features a raised ground floor and a scenic mountain view in the background.
1 / 44
Aerial view of a residential area with multiple houses, gardens, driveways, and parked cars.
Aerial view of a residential neighborhood with multiple houses, solar panels on roofs, driveways, and surrounding greenery.
Modern two-story house with white exterior, large windows, garage, and raised ground floor entrance.
CHF 1,340,000.– Premium
6.5 rooms
Im Bienz 13, 6170 Schüpfheim

6.5-room single-family house with a distant view in a sunny and quiet location

Sales object • 6.5-room single-family house, 3 floors, with several large ancillary rooms, garden, garage, and parking spaces • Year of construction 1979 (kitchen 2015, bathroom 2017, and heating 2022 renewed) • Plot area 754 m2 Object description This is a detached single-family house in a slightly sloping location at Im Bienz 13 in the municipality of Schüpfheim. The property is located in a very good, slightly peripheral location, in a small residential area adjacent to the agricultural area. The property offers a distant view of the surrounding hills. The residential building was constructed in 1979 in good solid construction. The kitchen was renewed in 2015, a bathroom in 2017, and the heating in 2022. The property is designed over 3 floors and well maintained. Whether shopping, public transport, or school and sports facilities, everything is within 1.5 kilometers despite the marginal location. Sales process and purchase modalities • Viewing appointments are only possible by arrangement in calendar weeks 42 and 43. • The sale is carried out in a two-stage bidding process. The listed negotiation price serves as the minimum price. • Submission of purchase offer possible until Wednesday, October 28, 2026, at 12:00 p.m. • The transfer of benefit and risk takes place after mutual agreement. Sales documentation available at thingk ag, Mythenstrasse 7, 6003 Lucerne, 041 248 12 12

Travel time
-
  • A two-story house with a red-tiled roof and white walls, situated on a raised ground floor with a well-maintained lawn and surrounding greenery, overlooking a scenic mountainous landscape.
  • Modern two-story house with white and purple exterior, large garage, and well-maintained landscaping including a tall evergreen tree and shrubs.
  • Two-story house with a flat roof terrace, surrounded by greenery and mountains in the background.
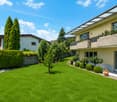
  • A well-maintained lawn with a modern two-story house featuring a red-tiled roof and white columns, surrounded by lush greenery and flowering trees.
  • Scenic view of a lake surrounded by green hills and scattered houses with red-tiled roofs, under a clear blue sky.
  • A well-maintained garden with various trees, shrubs, and a clear view of mountains in the background.
  • A scenic outdoor view showing a house on a hillside overlooking a river and valley, with lush green grass and trees in the background.
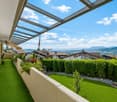
  • Spacious balcony with tiled flooring, white railings, and scenic mountain view in the background.
  • Spacious balcony with wooden decking, stone tiles, and potted plants, offering scenic views of a green field and distant mountains.
  • Modern dining and living area with a sleek black dining table, white chairs, a cozy sofa, a contemporary fireplace, and a chandelier hanging from the ceiling.
  • Modern living room with white sectional sofa, purple throw pillows, glass coffee table, purple shag rug, and a sleek stainless steel fireplace.
  • Modern kitchen with white cabinets, a central island, bar stools, and stainless steel appliances including an oven and sink.
  • Empty room with dark wooden flooring, large glass sliding doors with white curtains, and a modern pendant light fixture.
  • Empty room with wooden flooring, white walls, large sliding glass doors leading to a garden, and a hanging light fixture.
  • Empty room with large glass sliding doors leading to a garden, white built-in wardrobes, dark tiled floor, and neutral-colored walls.
  • Empty room with large sliding glass doors leading to an outdoor area, dark tiled floor, and white walls.
  • Modern bathroom with a large bathtub, double sink vanity, mirror, and a glass-enclosed shower area with a toilet.
  • Modern bathroom with a white sink, chrome faucet, toilet, and a glass-enclosed shower area. The room features dark tiled flooring and a window with frosted glass panes.
  • Modern bathroom with dark grey tiles, a white sink with a modern faucet, a large mirror, a walk-in shower with glass enclosure, and a toilet.
  • Empty room with white walls, grey floor, and a door with a frosted glass panel. Minimalist design with no furniture.
  • Utility room with water heaters, boiler, control panel, and various pipes.
  • Clean, white-walled bathroom with a washing machine, sink, and water heater. The floor is smooth and white.
1 / 22
Modern two-story house with white and purple exterior, large garage, and well-maintained landscaping including a tall evergreen tree and shrubs.
Two-story house with a flat roof terrace, surrounded by greenery and mountains in the background.
A well-maintained lawn with a modern two-story house featuring a red-tiled roof and white columns, surrounded by lush greenery and flowering trees.
CHF 3,950,000.– Premium
6.5 rooms194m² living space
6404 Greppen

Dreamy 6.5-room single-family house with lake view in Greppen

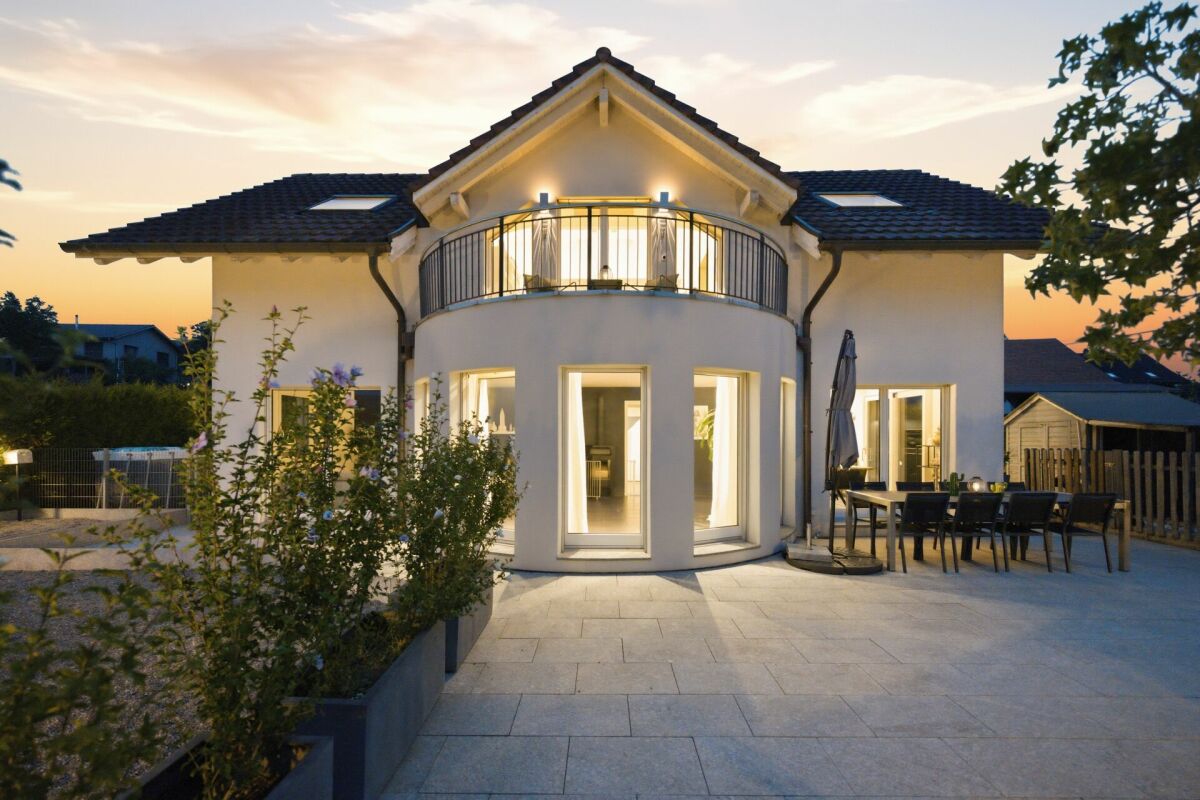
Welcome to this modern and well-maintained single-family house in the idyllic municipality of Greppen (6404), nestled in the picturesque landscape of the canton of Lucerne. The house, built in 2008, impresses with its elegant white-violet facade, a well-kept garden, and a breathtaking panoramic view of the lake and the surrounding mountains.The house offers the following highlights on three floors and 194 m² of living space: • Modern living room: Bright, spacious living room with elegant stainless steel fireplace, white corner sofa, and glass table – ideal for relaxation and enjoyment. • Open kitchen: Contemporary kitchen with white cabinets, central kitchen island, bar stools, and high-quality stainless steel appliances. • Dining and living area: Stylish area with elegant black dining table, white chairs, and a chandelier – perfect for social evenings. • Bright rooms: Several spacious rooms with dark hardwood floors, large glass sliding doors, and direct access to the garden or balcony. • Modern bathrooms: Several high-quality bathrooms, including one with a large bathtub, double sink, and glass-enclosed showers. • Spacious balcony: With wooden terrace, stone tiles, and potted plants – offering a wonderful view of green meadows and the mountain scenery. • Well-kept garden: Lush vegetation with trees, shrubs, and a well-manicured lawn, as well as an unobstructed view of the mountains. • Garage & parking: Large garage and additional parking spaces available. Further features: • Fireplace for cozy evenings • Child-friendly environment • Breathtaking views of the lake and mountains • Plot size of 854 m² • Available immediately Location & surroundings: Greppen is quietly and sunny located on Lake Lucerne and offers plenty of sunshine in the summer. The location is pleasantly quiet during the day and at night. The lake is within walking distance. The bus stop Greppen Oberhaus is about a 12-minute walk away, and schools are about a 13-minute walk away – ideal for families.This unique single-family house combines modern living comfort with a dreamlike natural scenery. A rare opportunity to find a new home in one of the most beautiful locations in the canton of Lucerne – don't miss this chance!

New building
1 / 17
CHF 2,530,000.– Premium
5.5 rooms207m² living space
6404 Greppen

Exclusive 5.5-room single-family homes (DEFH) - Steinmatt am Rubibach

NATURE AND LIVING QUALITY EXPERIENCED Benefit from the municipal merger with Weggis and the attractive tax rate from January 1, 2027. In the midst of the idyllic landscape of Greppen (Weggis) LU, the high-quality real estate project "Steinmatt am Rubibach" is being built with exclusive 5.5-room single-family homes (DEFH) - a retreat for families who appreciate modern living comfort in a natural environment. The highlights at a glance: • Impressive living experience - each house has 250 m² of living space • Modern equipment with well-thought-out room concepts - ideal for individual living ideas and personal freedom • Private outdoor areas: garden seating area, covered balcony, and spacious attic terrace for relaxed hours outdoors • Partial lake and forest views for soothing views and moments of deceleration Perfect for families looking for a spacious home and wanting to offer their children a natural environment. Ready for occupancy in stages, from autumn 2027 - secure your advantage now in shaping the interior design. Greppen (Weggis) LU is located on Lake Lucerne, at the foot of the "Queen of the Mountains" - the Rigi. Hikes directly from the front door with lake and mountain panoramas included are part of everyday life here. The spectacular sunsets with the Pilatus in the background are a natural spectacle that you can enjoy comfortably from home. Thanks to the proximity to Küssnacht, Luzern, Zug, and Zurich, you also benefit from excellent shopping opportunities and all urban amenities. Discover all the details about the project at: www.steinmatt-greppen.ch Secure your desired property early. We would be happy to provide you with the detailed sales documents and are available for a personal consultation. We look forward to your contact.

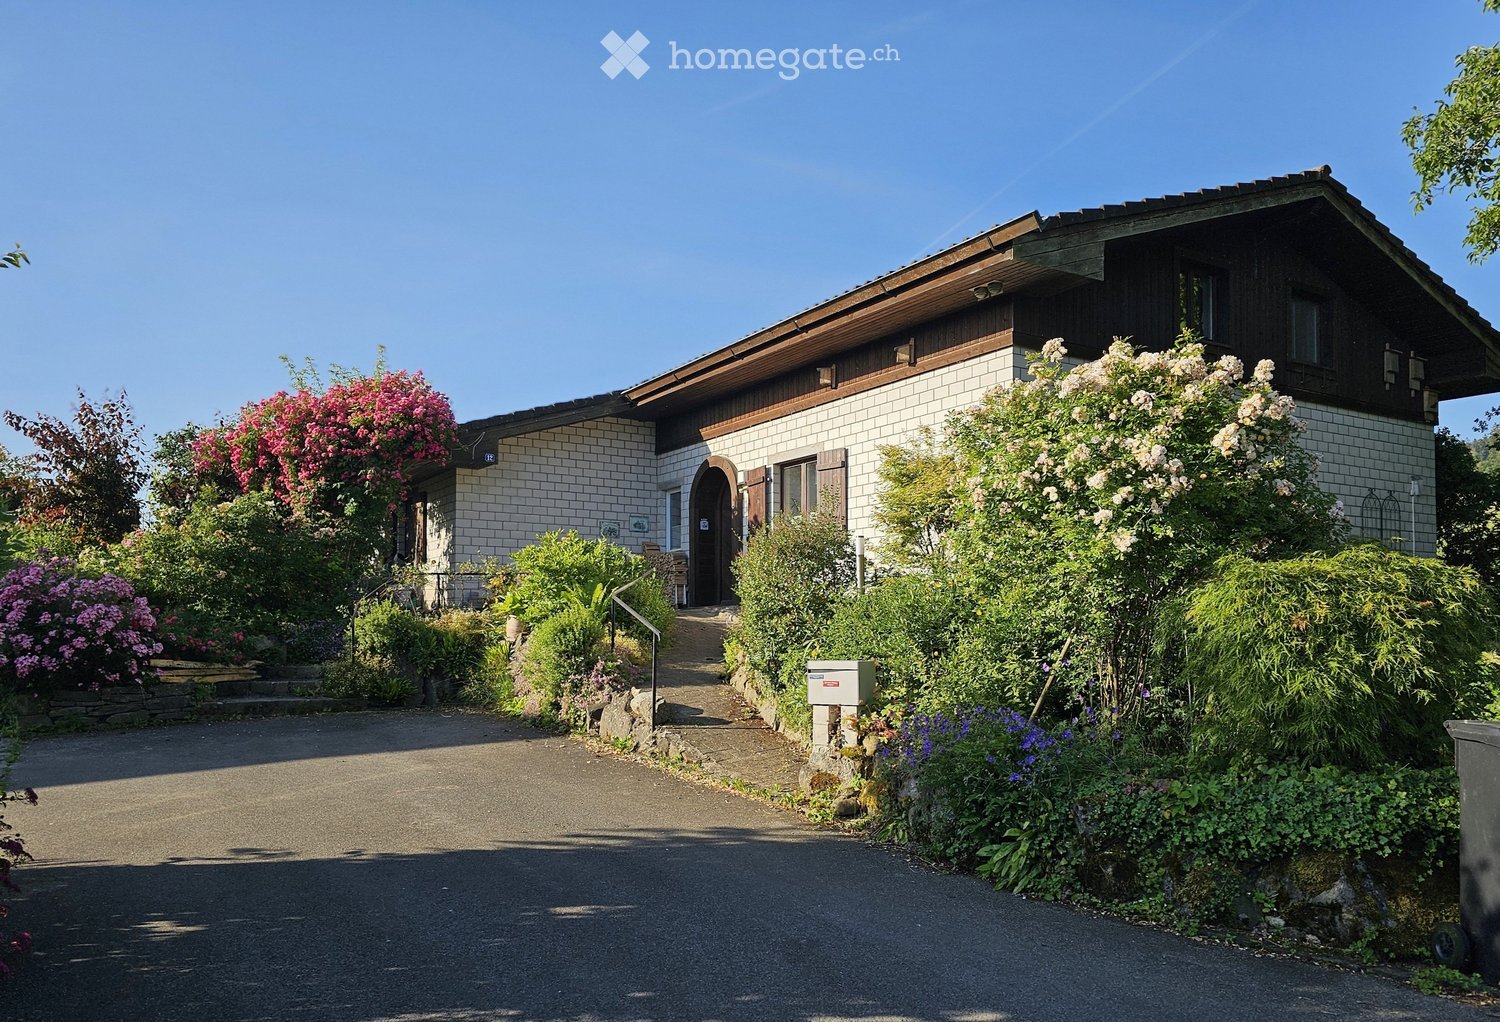
  • Two-story house with a tiled roof, white brick facade, and a well-maintained garden with colorful flowers and shrubs.
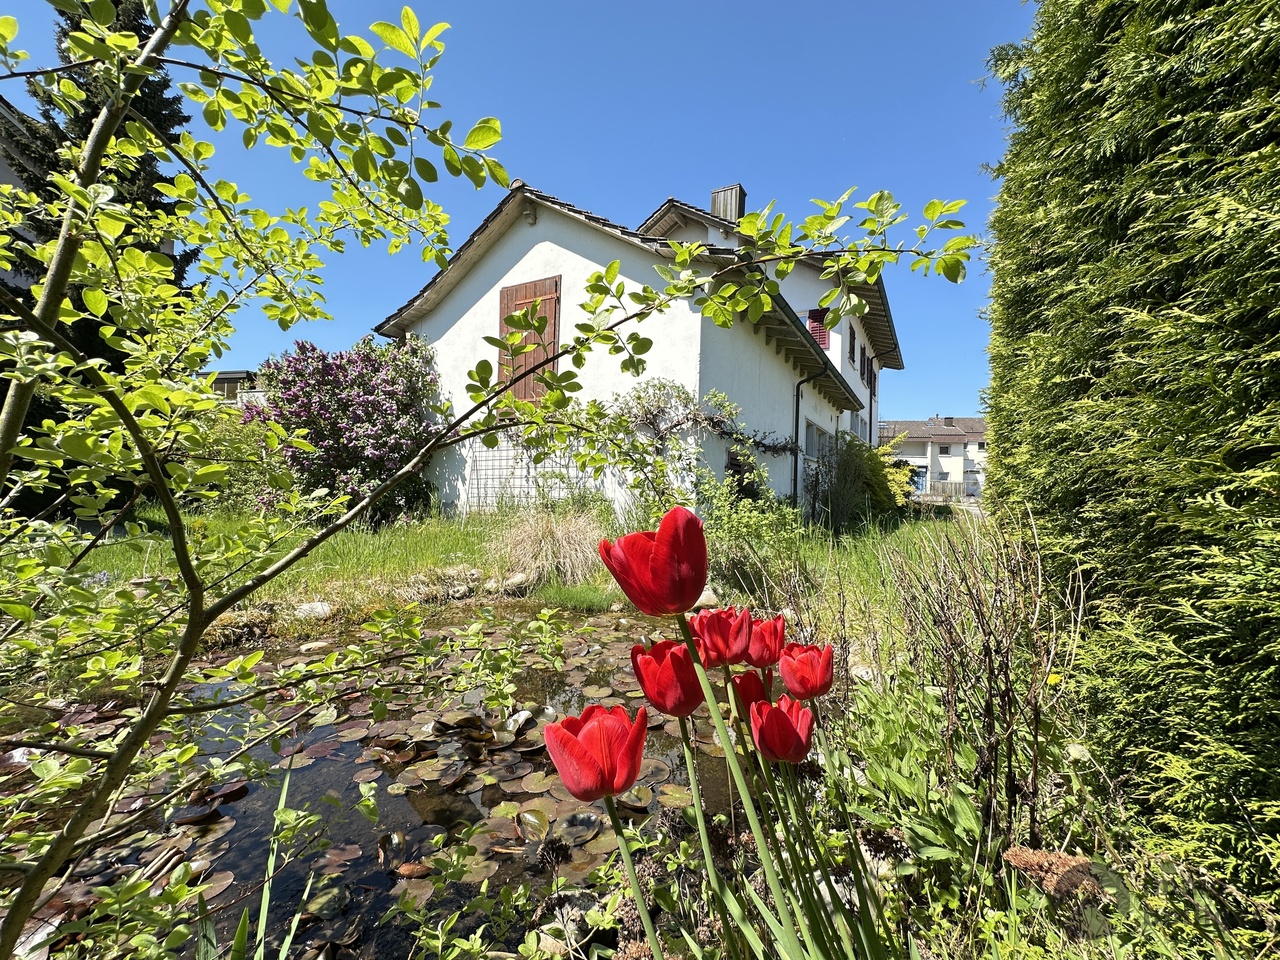
  • A modern two-story house with solar panels on the roof, surrounded by lush greenery and a small pond in the foreground.
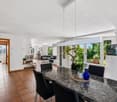
  • Open-plan living and dining area with a sofa, coffee table, dining table with chairs, television, kitchen counter, and a fireplace.
  • Map showing the location of Burgacher 12, a residential building in a suburban area with surrounding streets, neighboring houses, and green spaces.
  • A modern two-story house with a solar panel roof, surrounded by a lush garden with various plants, flowers, and outdoor furniture. The house features large windows and a covered patio area.
  • Garden with a pond, surrounded by lush greenery, flowers, and trees. Includes patio furniture and potted plants near the house.
  • A well-maintained garden with a variety of flowers, shrubs, and a small seating area near the house entrance. The house features a tiled roof, white brick walls, and a covered patio area.
  • Spacious hallway with wooden flooring, white walls, and a staircase leading to an upper level. Features include a coat rack, small shelves, and a decorative rug on the floor.
  • Living room with light blue walls, wooden floor, large window with white curtains, black leather sofa with multiple cushions, wooden coffee table with a small plant, magazines, and a remote control, side table with a lamp, and a wooden cat tree.
  • Open-plan living and dining area with a modern kitchen, white cabinets, and a central island. Features a leather sofa, coffee table, dining table with chairs, and a fireplace.
  • A cozy living room with a white sofa adorned with colorful pillows and a furry throw, surrounded by stuffed toy bears. A small table holds potted plants and a green watering can, with picture frames decorating the walls and a view into an adjacent kitchen
  • Cozy bedroom with a double bed, nightstand, wall-mounted lamp, and a built-in wardrobe with hanging clothes and storage baskets.
  • Modern bathroom with beige tiles, a wooden vanity with a sink, a toilet, a large mirror, and a glass-enclosed shower with a handheld showerhead. A small plant and a shower rack with toiletries are visible.
  • Laundry room with washing machine, sink, cat litter box, vacuum cleaner, and cleaning supplies. Wooden ceiling with decorative carvings, tiled floor, and window with view of greenery.
  • {"type": "Furnished Room", "objects": ["table", "chair", "futon", "table", "chair", "table", "chair", "table", "chair", "table", "chair", "table", "chair", "table", "chair", "table", "chair", "table", "chair", "table", "chair", "table", "chair", "table",
  • A cozy room with wooden flooring, a large window, a green wardrobe with floral designs, speakers, a small stool, and a radiator.
  • Modern bathroom with white tiles, a toilet, a sink with a chrome faucet, and decorative items on the countertop.
  • A well-maintained garden with a variety of plants, flowers, and trees surrounding a modern house with a tiled exterior and a wooden balcony.
  • A lush garden with a variety of blooming roses and shrubs, featuring a narrow dirt path leading through the greenery.
  • A butterfly with black, yellow, and blue patterned wings is perched on a purple flower, with a blurred natural background.
  • A pink water lily flower with yellow center rests on green lily pads in a pond, surrounded by water droplets.
  • A lush pear tree with numerous green pears, dense foliage, and a clear blue sky in the background.
  • A close-up of dark purple grapes hanging from a vine, with green leaves and a clear blue sky in the background.
  • Floor plan of a building showing multiple rooms including an entrance hall, gallery, studio, and several other spaces with labeled dimensions.
  • Floor plan of a basement level showing a garage, living space (Zimmer), utility room (Werkraum), technical/washing area (Technik / Waschen), WC, and LS-Raum.
  • Floor plan showing multiple residential buildings, numbered plots, and surrounding green spaces.
1 / 26
CHF 1,890,000.– Top
6 rooms174m² living space
Burgacher 12, 6207 Nottwil

Charming single-family house with a dreamy garden in Nottwil

Welcome to Burgacher 12, NottwilBest living location with many advantagesDirectly adjacent to the protected green area "Müliweiher", at the end of a cul-de-sac, lies this beautiful single-family house in a preferred location in the single-family house district of Burgacher on the outskirts of Nottwil.The 1983-built and 2017 comprehensively renovated single-family house combines high living comfort with a lot of privacy in the immediate vicinity of nature: directly located on the idyllic Müliweiher, the property enjoys an exceptionally quiet location with a free view of the pond and the Nottwilerberg.Upon entering, you are greeted by a warm, inviting atmosphere. From the spacious entrance, you enter the spacious living and dining area with a cozy Swedish stove. Bright rooms with plenty of daylight create a harmonious living feeling.The large garden invites you to enjoy and relax – with varied vegetation, depending on the season.Couples and families come fully into their own in Burgacher 12: the versatile rooms offer flexibility and a lot of personal space.Animal lovers will find attractive conditions thanks to the large garden and the adjacent large green and exercise area.Our house is being sold directly by us as owners, private sales, and broker calls are unwanted.The house is ready for occupancy from spring 2028. Highlights • Very beautifully and quietly located • Bright, friendly rooms • Spacious living/dining area (around 50 m2) • New kitchen with plenty of storage space and high-quality appliances installed in 2017 • High-quality floor coverings made of oak parquet/ ceramic tiles • Versatile usable gallery and large attic on the upper floor • Plenty of space in the basement: 1 room with daylight and oak parquet, workshop with daylight, utility room/ laundry room, separate toilet with shower connection, garage with wall box, air raid shelter • The location in the construction zone W-11 offers many possibilities for adaptation and expansion • Sustainable, modern house technology: geothermal heat pump, photovoltaic system, wall box. Large, naturally designed garden with 3 integrated seating areas, balcony with a free view of the pond, into the green and onto the Nottwilerberg • Optimal traffic location: the walking distance to kindergarten, primary school, and secondary school is around 450 meters, the school route is traffic-free and is consistently in the 30 km/h zone. The next bus stop is around 350 meters away. • Next motorway access: Sursee (8 km) Maintenance / RenovationsThe building has been continuously maintained and cared for. In 2012, a geothermal heating system was installed, followed by a photovoltaic system in 2018.As part of the comprehensive renovation in 2017, the following work was carried out, among other things: • Renewal of the entire floor in the ground floor including underfloor heating • New floor coverings throughout the ground and upper floors • Renewal of the electrical and sanitary installations • Improvement of the thermal insulation in the upper floor • Renewal and repainting of the wall surfaces • Complete new construction of the kitchen and bathroom/toilet • Installation of 2 additional skylights and replacement of the two previous skylights; all skylights with heat protection outside • Redesign of the garden with sustainable, preferably local planting • Installation of the photovoltaic system with 13.44 kW/p in 2018 • Adjustment of the chimney and installation of the Swedish stove in the living room • Partial renewal of the room ceilings and window sills

Travel time
-
1 / 15
CHF 2,800,000.– Top
7 rooms388m² living space
Chottgasse 24, 6235 Winikon

Rare opportunity with long-term development potential

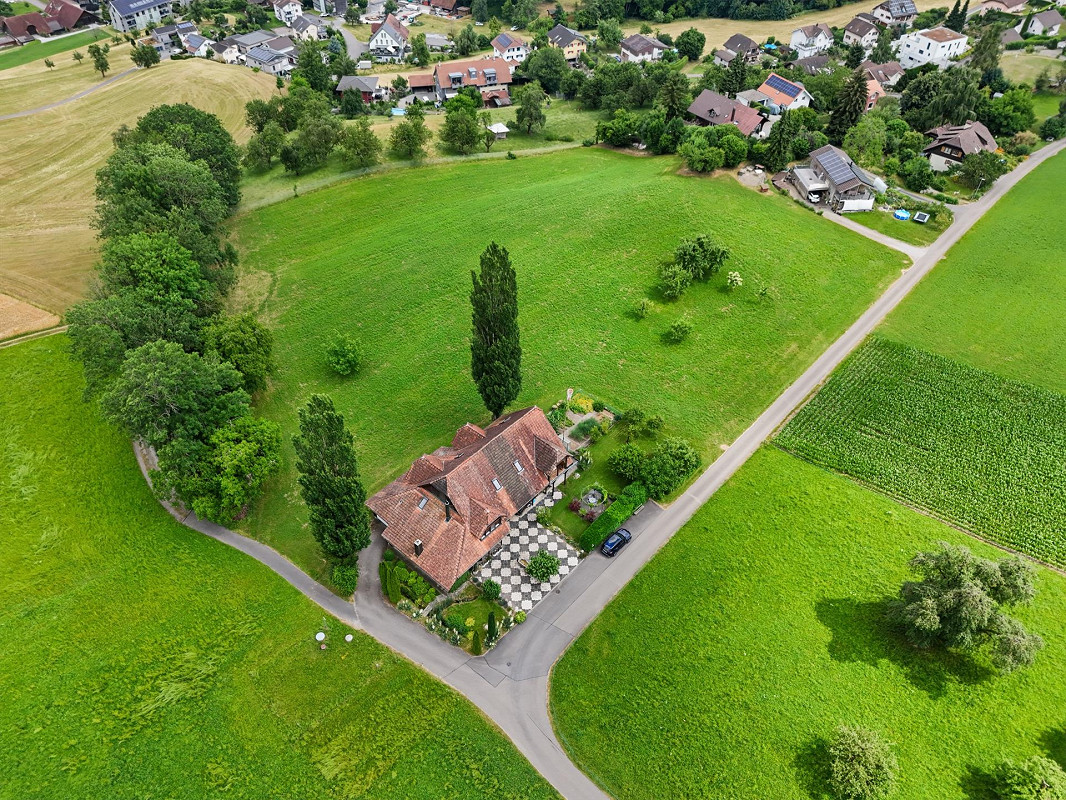
Country house villa with option to purchase neighboring plots (4,601 m2) This property convinces not only with its attractive location and charm, but also with a rare expansion possibility. The directly adjacent plots No. 548 with 2,377 m² and No. 391 with 2,224 m² can be purchased additionally (see plan appendix). The purchase of these plots enables the future owner to secure the unbuildable environment and the special character of the property in the long term. At the same time, the plots have interesting future potential: in the context of a forthcoming zoning plan revision, there is a possibility that the areas will be rezoned again. The plots are offered at a price of CHF 200.– per m² and thus open up an attractive perspective for buyers with a long-term horizon. A rare opportunity to combine living, value preservation, and possible development potential at a top location. The country house villa in Winikon (Triengen municipality) offers an exceptional living ambiance on an impressive plot of 2,171 m². The 387.6 m² living area is distributed over 7 rooms and offers plenty of space for families, guests, or home offices. What to expect • Very good building substance and very well-maintained condition > No investment required • Spacious, bright living and dining areas with high ceilings and stylish fireplace • Modern, well-equipped kitchen with large island • Private wellness area with swimming pool and exclusive wine cellar • Several terraces and balconies with a beautiful view of the surrounding countryside • Lovingly designed surroundings with fountain and pavilion Location • The property is located in a quiet and sunny area, in a rural setting, and offers a lot of privacy. The spacious plot is surrounded by agricultural land. • Motorway connections Sursee A2, Dagmersellen A2, or Kölliken A1 are within a few minutes' drive. • The bus stop "Winikon Post" is about 8 minutes' walk away and provides a good connection to Sursee and the surrounding area. Price idea country house villa: CHF 2.8 million Option to purchase neighboring plots: CHF 200.00/m2

Travel time
-
1 / 10
CHF 2,590,000.– Top
11 rooms235m² living space
Auf Anfrage 1, 6222 Gunzwil

Original enjoyment with potential for NEW

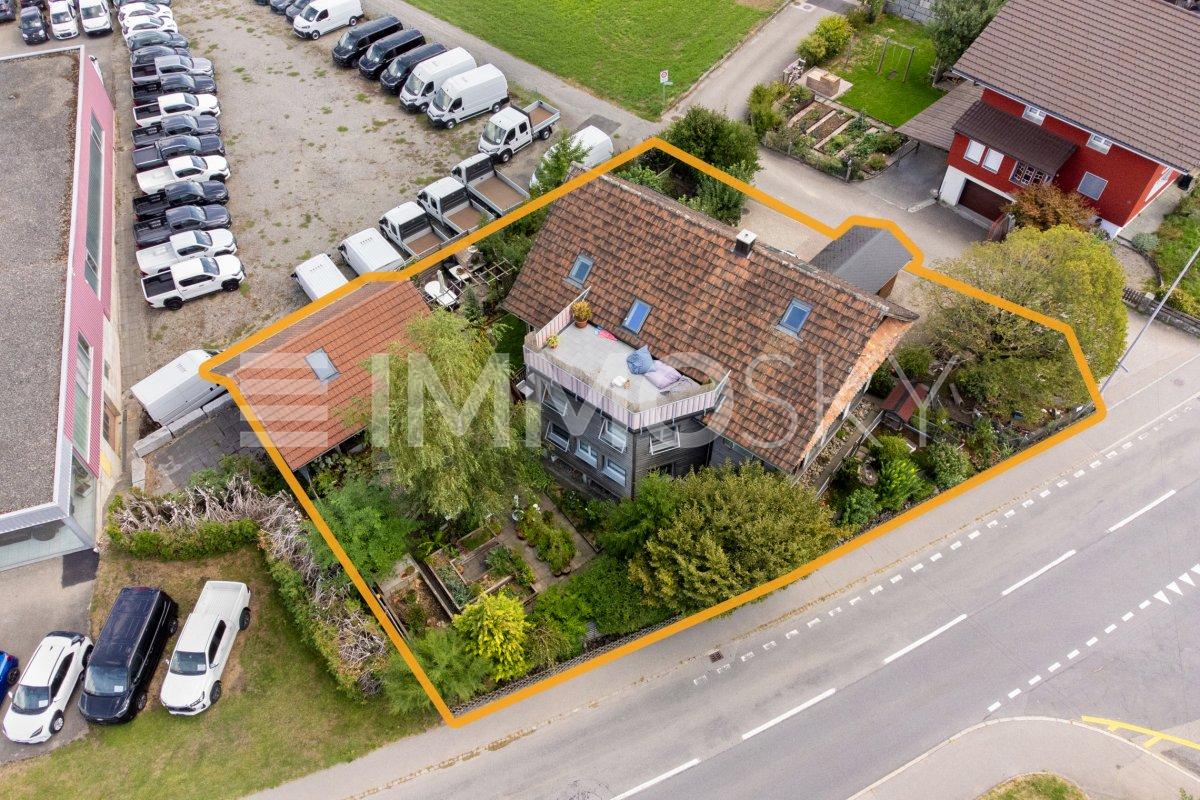
Our home delights with its special character, plenty of living space, and loving details. Over the years, the house has been continuously and lovingly renovated and insulated, preserving its original charm and skillfully complementing it with modern elements. The spacious rooms are spread over three floors, which, through clever half-stories, offer an exciting and varied room layout. This creates numerous cozy retreats and versatile areas. The space offer is rounded off by a modern kitchen, a cozy living and dining area, and three wet cells (1 x bathtub, WC, and sink, and 2 x shower, WC, and sink). Thus, the house offers a lot of comfort and sufficient space for the whole family.The generous plot of land not only provides space for a new home but also opens up interesting possibilities for future new construction. Depending on the use and building conditions, an attractive new building project with several residential units can be realized here.This ImmoSky offer includes the following *additional performance*:+ Ideal family and multi-generational house with plenty of space for individual living concepts+ Balcony, garden seating area, and rooftop terrace for the beautiful moments+ Generous plot of land with versatile and attractive development potential+ Utilization factor 0.53 / building factor 0.22 / residential zone B/W3Your new home includes a well-maintained garden and a small, charming hut. This is ideal as a kindergarten, studio, or hobby room. A carport and additional outdoor parking spaces make our offer perfect.We would be happy to show you many more information and details about our exciting family nest on site. We look forward to your call.

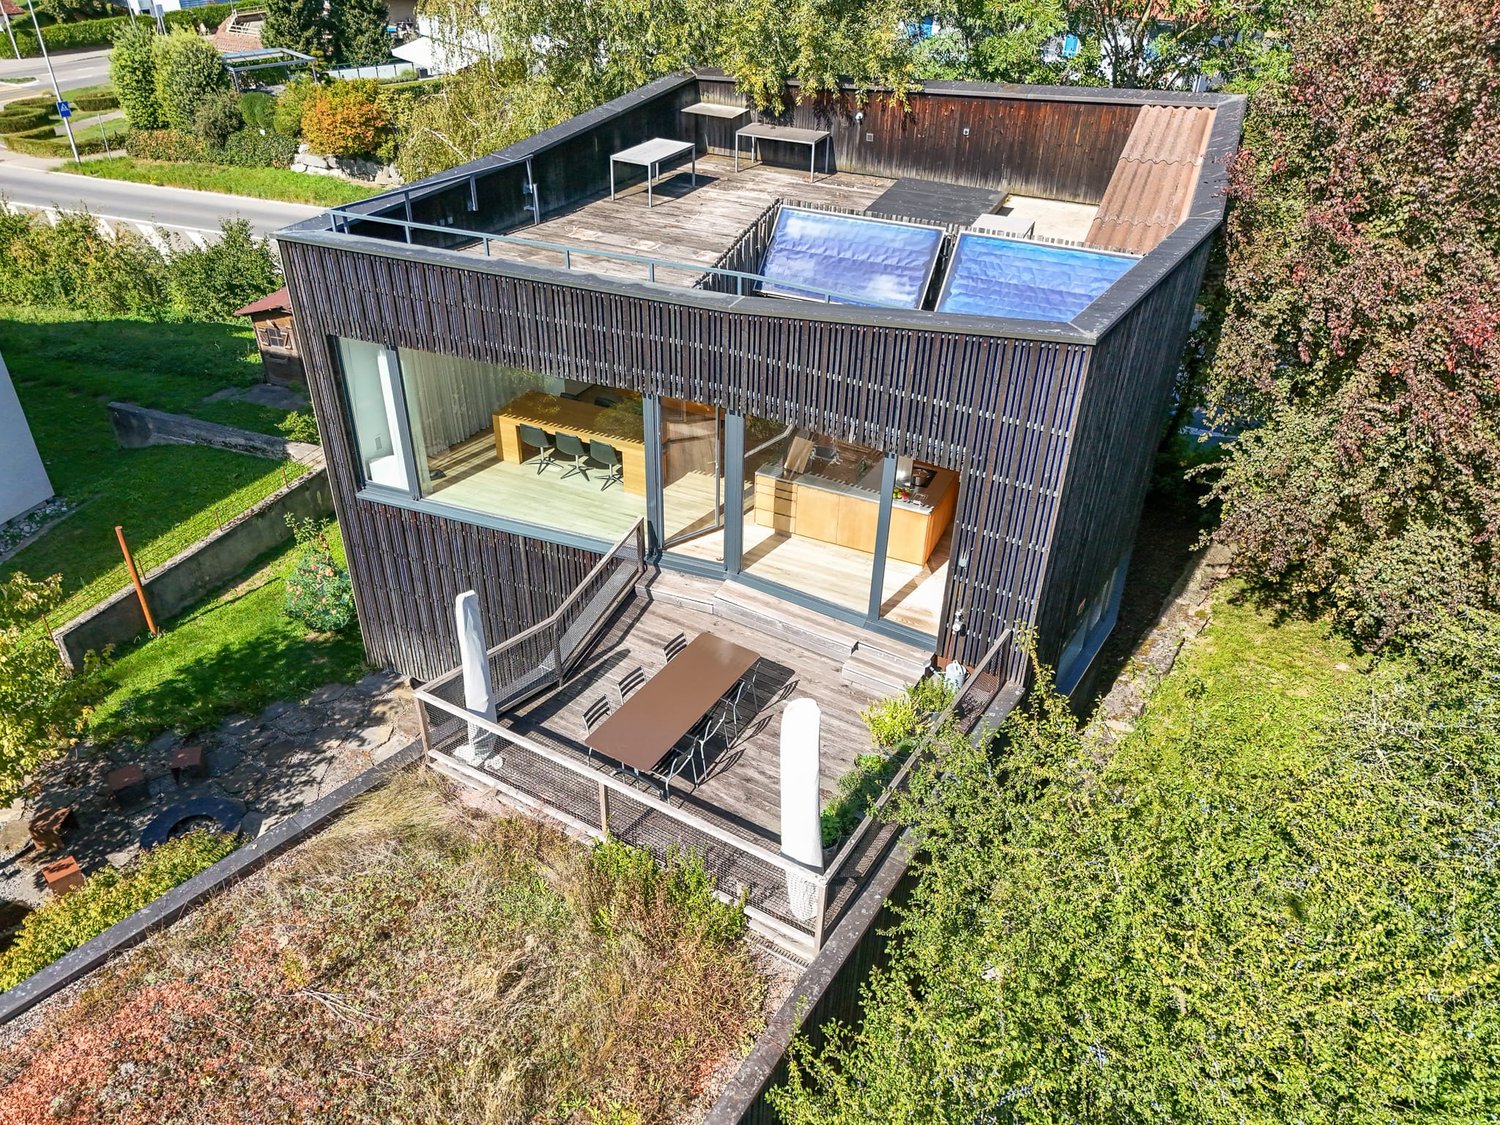
  • A modern two-story house with a wooden facade, solar panels on the roof, and a well-maintained garden area.
  • Bright, empty room with wooden flooring and light wooden walls, featuring large windows and a sliding glass door leading to an outdoor area.
  • Modern kitchen with light wood paneling, white cabinets, and a grey countertop, featuring large windows overlooking a green landscape.
  • Bright, modern kitchen with light wood cabinets, a white countertop, and large windows overlooking a grassy area with animals.
  • Empty room with light wooden walls, wooden floor, and large windows offering a scenic view of trees and countryside.
  • Empty attic room with wooden walls and ceiling, natural light from a window, and two open doors leading to other spaces.
  • Two-story modern house with wooden facade, large windows, and a sloped roof. The house features a driveway and is surrounded by trees and greenery.
  • Utility room with wooden walls, white ceiling pipes, washing machine, dishwasher, water softener, and sink.
  • Modern bathroom with a white sink, bathtub, and large mirror. The room features light-colored tiles and wooden accents.
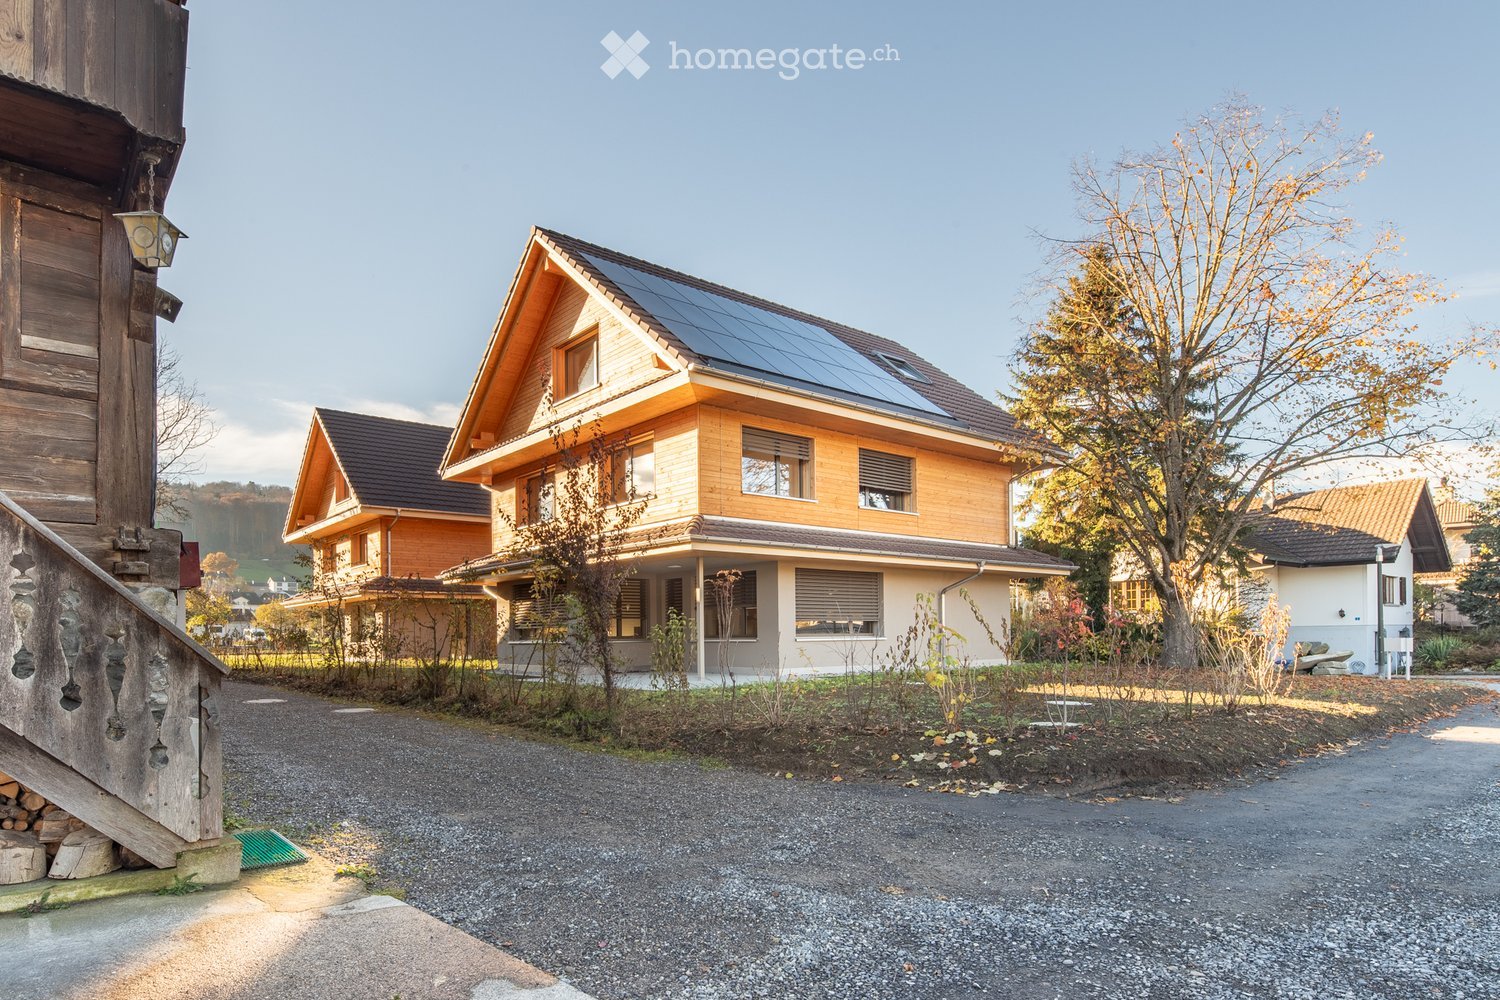
  • Two-story wooden house with dark gray roof, large windows, and solar panels on the roof, surrounded by greenery.
  • Two-story modern house with wooden facade, grey garage, and multiple windows. Features a driveway with parked cars and surrounding greenery.
1 / 11
CHF 1,540,000.– Top
6.5 rooms206m² living space
Wiedmattstrasse 4, 6295 Mosen

Naturally living in Mosen: Modern wooden house near Hallwilersee

The modern 6.5-room single-family house for first-time occupancy in Mosen offers 206 m² of living space, 253 m² of usable space, and a 472 m² large plot of land. A covered terrace, approximately 329 m² of garden and surroundings, and a carport.The exterior walls and floor slabs are made of solid wood. Visible, naturally finished wood surfaces characterize the interior spaces and give the house a warm, modern living atmosphere.The ground floor features the open living, dining, and kitchen area, as well as practical ancillary rooms. The upper floor includes three rooms, a separate office, and a bathroom. The attic offers a hobby room, a discretionary room, and a prepared wet cell. The attic can be individually developed.The equipment includes a high-quality built-in kitchen, parquet flooring, wood-metal windows with 3-fold insulating glazing, motorized shutters, and a photovoltaic system.The location near the Hallwilersee combines natural living with good accessibility. The train station, bus stop, outdoor pool, and ship station are nearby, and the center of Hitzkirch can be reached quickly.Highlights • 6.5 rooms • 206 m² living space • 472 m² plot of land • Solid wood construction • Three rooms and separate office • Development potential in the attic • Photovoltaic system • Near the Hallwilersee We would be happy to show you the property personally and look forward to your contact.

Travel time
-
1 / 9
CHF 1,395,000.– Top
9 rooms202m² living space
Auf Anfrage 1, 6145 Fischbach LU

The harmony lies in diversity

Here, our modern single-family home awaits you in a quiet and sophisticated location, embedded in a beautiful environment with extensive meadows. A place where modern living, privacy, and quality of life come together in harmony. The spacious home offers you versatile usage options and adapts flexibly to your life plans. The separate apartment opens up numerous options for you. Use it as a multi-generational solution, set up a practice or office, or rent out the apartment and create additional value.Already on the ground floor, the family house convinces with a well-thought-out and practical room layout. The inviting entrance with wardrobe creates order in family everyday life. The open living and dining area forms the heart of the house and combines living, eating, and enjoying in a harmonious way. The direct access to the protected seating area and the sunny terrace expands the living space outdoors and creates attractive places for relaxed hours. The straightforward kitchen scores with plenty of storage space and modern appliances. An office and a guest toilet complement this floor. On the 1st floor, three bedrooms await you, perfect as retreats for the whole family. The parental bedroom offers direct access to the balcony and the adjacent wet room. This is equipped with a bathtub, shower, toilet, and sink. Two more rooms can be used flexibly as children's, guest, or workrooms. The basement includes a technical room with washing machine and dryer, as well as a heated hobby room. This ImmoSky offer provides you with the following *additional performance*:+ Own water source for use+ Apartment with parking space 67 m2 for additional value+ Double carport and additional outdoor parking spaces+ Quiet, natural living location in the greenWhether as a family or multi-generational house, for living and working or for rent, here you enjoy maximum flexibility. A home that not only offers space for living and experiencing but also room for your individual ideas and the future.Have we already enchanted you? Call us for a non-binding viewing appointment.

1 / 13
CHF 1,690,000.–
5.5 rooms200m² living space
Hauptstrasse 53B, 6277 Hohenrain

200 M² of dreamy living with lake view & space for the whole family

Living with a far-reaching view. And space for life. Some houses convince with their size, others with their view. This home in Kleinwangen combines both with an exceptionally flexible room concept, high-quality equipment, and a living feeling that unfolds over three floors.The detached 5.5-room single-family house was built in 2005 and offers around 200 m² of living space on a 597 m² large plot of land. The property has been continuously maintained and presents itself with the 2023 completely renewed design kitchen modern and ready for occupancy.Highlights at a glance • Around 200 m² of living space on three floors • 597 m² plot of land with a spacious garden • High-quality design kitchen from 2023 with Siemens StudioLine appliances and BORA cooktop • Bright living area with chimney and floor-to-ceiling windows • Open gallery with impressive room height and balcony • Spacious parent's area with possibility to divide into two separate rooms • Large bathroom with corner bathtub, shower, and double sink • Versatile basement with spacious hobby and leisure area • Heat pump and underfloor heating • Fiber optic connection and electric shutters • 2 garage parking spaces and 3 outdoor parking spaces • Beautiful view and family-friendly living environment • This house can hardly be reduced to a list of key data. In the complete exposé, you will discover all three floors in detail, high-quality interior and exterior photos, floor plans, and additional information on equipment, modernizations, and the versatile usage possibilities of this special property.Request the complete exposé now and discover a home that combines generosity, view, and flexibility in a special way. We look forward to you!

Travel time
-
1 / 13
CHF 1,200,000.–
5.5 rooms170m² living space
Räschenhus 2, 6103 Schwarzenberg

Lots of space, lots of nature, and great potential - Spacious single-family home in Schwarzenberg

In the idyllic Lifelen in Schwarzenberg, this detached 5½-room single-family home with a hobby room and development potential awaits you on a spacious plot of 834 m². With approximately 165 m² of living space and an impressive volume of 1,184 m, the property offers plenty of space for the whole family and just as much potential for your own living ideas.The house, built in 1989, is in a habitable condition and can be used today. At the same time, this is an exciting opportunity for all those who want to give their new home a personal touch. With targeted renovations, such as a new kitchen, modern flooring, and a contemporary refresh, this spacious property can be turned into a real gem.The 5½ rooms, two wet cells, and an additional separate toilet provide comfortable space conditions for family everyday life.The spacious basement with a hobby room and further development potential, as well as the large attic in the attic, are particularly interesting. Here, diverse possibilities open up, whether for hobbies, fitness, workshops, storage space, or the realization of additional usable space according to your own ideas.There is also plenty of free space available around the house. The spacious plot invites you to play, garden, and linger. A stream on the property underlines the natural and special character of this property.The single-family home is heated by an air heat pump. Two large, covered carports also offer comfortable and weather-protected storage options for your vehicles.Highlights at a glance- Approx. 165 m² living space- 834 m² plot size- Volume of 1,184 m- Year of construction 1989- Two wet cells - Large outdoor area and natural garden - Spacious basement with hobby room- Attractive development potential- Heating via air heat pump- Two large covered carports- Stream on the property- Great renovation and design potentialA home with a lot of substance, spacious rooms, and exciting possibilities - ideal for a family that wants to live close to nature and realize their own living ideas.Would you like to know more? Request the sales documents and a viewing appointment.I look forward to your contact.Martin TaplikRE/MAX Immobilien Luzern

Travel time
-
1 / 13
CHF 1,150,000.–
4.5 rooms107m² living space
Mattfirst 7, 6103 Schwarzenberg

Living with a wide view - a home in a special location with a view

In a quiet and sunny residential area at Mattfirst 7 in Schwarzenberg, this well-maintained 4½-room single-family house with an exceptional panoramic view awaits you. The unobstructable view of the Pilatus chain forms an impressive backdrop and gives this property its special character.The single-family house, built in 1981 in solid construction, stands on a 692 m² large plot of land and has a living area of approximately 107 m², spread over two floors. With three bedrooms and a well-thought-out room layout, the house offers ideal conditions for couples and small families looking for a manageable home with high quality of life.The living area benefits from the beautiful orientation and the free view into the distance. The kitchen was renewed in the course of the comprehensive modernization and fits harmoniously into the living concept. A Swedish stove in the living room creates a cozy atmosphere. For additional comfort, two bathrooms are available: one with a shower, the other with a bathtub.Between 2005 and 2009, the property was comprehensively modernized. The essential renovations include the installation of a geothermal heating system, the renewal of the kitchen, the modernization of both bathrooms, the installation of the Swedish stove, and the replacement of the windows. Thus, important investments in living comfort, energy efficiency, and value preservation have already been made.In addition to the living rooms, the house has a basement, a Reduit, and another auxiliary room, offering valuable storage and utility spaces.The outdoor area deserves special attention. The garden was completely restructured and developed into a well-maintained natural garden over the years. The spacious plot of land offers plenty of space to relax, enjoy, and linger - always accompanied by the impressive panorama of the surrounding landscape.For vehicles, a garage and an additional carport are available. The garage is currently used as a studio, but can be used as a garage again with little effort.Despite the quiet and natural location, the city of Lucerne remains easily accessible: it is about 20 minutes away by car. Thus, this home combines the advantages of living in the countryside with the proximity to urban life.A home for people who are looking for something special: peace, nature, a well-maintained home, and a panoramic view that you can hardly get enough of.Would you like to know more? We would be happy to send you the sales documentation.I look forward to your contact.Martin Taplik RE/MAX Immobilien Luzern

Travel time
-
Darius Moser

Darius Moser

1 / 17
Darius Moser

Darius Moser

  • Balcony / Terrace
  • Garage
  • View
  • +2
Price on request
10.5 rooms373m² living space
Oberwiberg 6, 6212 St. Erhard

Rural Idyll with Far-Reaching Views and Diverse Usage Options

St. Erhard combines natural recreation, rural tranquility, and a lively village life. Here, a stylish 10.5-room country house awaits you, which harmoniously combines spacious living, diverse usage options, and a dreamy view.Highlights at a glance• Versatile ground floor Separate office space with its own entrance, spacious cellar rooms, guest toilet, and coffee kitchen. Ideal as a practice, home office, apartment, or for a multi-generation concept.• Exclusive living area Bright living and dining area with high-quality kitchen and heated winter garden for a living feeling at any time of the year. A separate apartment offers additional space for family, guests, or rental.• Dreamy view Enjoy sunny hours on the terraces and balcony with an unobstructed view of Lake Mauensee, Lake Sempach, and the impressive Alpine panorama.• Perfect accessibility Shopping facilities, schools, public transport, and the motorway connection are just a few minutes away and combine rural tranquility with optimal mobility.• Spacious parking Two double garages offer space for up to four vehicles and additional storage space.This exceptional country house is ideal for families, self-employed individuals, or anyone who wants to combine spacious living with a unique view and flexible usage options.Convince yourself with a personal visit. We look forward to your contact.

  • Balcony / Terrace
  • Garage
  • View
  • +2
Travel time
-
1 / 13
CHF 1,280,000.–
7.5 rooms210m² living space
Sonnenrain 3a, 6221 Rickenbach

Spacious 7.5-room single-family home with extensive grounds in Rickenbach LU

In a quiet private street in Rickenbach LU, this well-maintained 7.5-room single-family home impresses with its spaciousness, thoughtful floor plan, and sunny outdoor area – ideal for families, home offices, and hobbies (210 m² living space, 950 m² plot). Highlights • Spacious living on 2 floors, 7.5 rooms, 3 bathrooms • Year of construction 1999, solid double-shell masonry, building volume approx. 1,100 m³ • Energy-efficient: air-water heat pump with underfloor heating • Bright living areas, open kitchen, cozy fireplace • Comfort in everyday life thanks to central vacuum cleaner • Own water source for additional independence and special living comfort • Basement: hobby room approx. 27 m², laundry/technique room approx. 16 m², cellar & shelter – plenty of storage space • Outdoor: garden with seating area/terrace approx. 35 m², several balconies (approx. 4/5/10 m²) • Parking: single garage + 3 outdoor spaces • Quiet, sunny, child-friendly location with a view of the greenery; slight slope Areas & Key Figures • Net living area: approx. 210 m² • Plot: approx. 950 m² • Usable/side areas in the basement incl. hobby, laundry/technique and cellar rooms Location & Connection • Bus connection to Sursee; from Sursee train station IR/RE to Lucerne (approx. 22 minutes) • A2 connection Sursee in short driving time – ideal for commuters • Recreation at Sempachersee and various offers in Sursee More • Availability: by arrangement This single-family home combines quality, space, and location – a versatile home in Rickenbach LU with thoughtful comfort features like a central vacuum cleaner and its own water source.

Travel time
-
1 / 13
Price on request
5.5 rooms163m² living space
Büelgass 5a, 6204 Sempach

Exclusive 5.5-room single-family house with lake view in Sempach for sale

Family idyll with a far-reaching view, plenty of space, and sustainable living comfort: In Sempach, adjacent to the charming town, this architecturally unique Minergie wooden house with unobstructable lake and mountain views awaits you. The single-family house, built in 2005, offers 5.5 rooms, three floors, and a net living area of 163.4 m². On the 508 m² large plot, privacy, nature, and an exceptional living experience come together. The bright living, dining, and kitchen area forms the heart of the house. Large window fronts open up the impressive view over the lake to the mountains and make the boundaries between indoors and outdoors appear fluid. The high-quality kitchen with a cooking island, plenty of storage space, and elegant natural wood fittings invites you to cook and linger together. An additional room on the living level is ideal as a home office, playroom, or quiet retreat for family members. Numerous custom-made built-in cabinets and practical secondary rooms create order in everyday life. Three bathrooms ensure comfort and relaxed processes - even for a larger family. An unheated loggia with 19 m² expands the living space seasonally and gives the house additional light. The spacious outdoor area makes this property a special home. Approximately 69.3 m² of terrace area, including a rooftop terrace, offer plenty of space for breakfast with a view, play, garden life, and social evenings. The lockable garden hut with an outdoor kitchen creates a cozy, weather-protected spot for family parties and cozy hours. A garden house complements the versatile offer. The house also convinces energetically: Minergie wooden construction, building envelope, and overall energy efficiency of class A, as well as an air-water heat pump, ensure a sustainable living climate. The heat pump was renewed in 2023. The west-side facade renovation was completed in 2026. Two covered storage spaces in the carport round off the offer. Sempach combines lake, recreation, and everyday life in a special way. Schools, day-care facilities, shopping opportunities, waterfront paths, and the lake beach are located in the surrounding area. At the same time, the S-Bahn connection and the nearby A2 junction offer short distances to Lucerne, Sursee, and the region. Price upon request. • 5.5 rooms on three floors • 163.4 m² net living area • 508 m² plot • 69.3 m² terrace area plus 19 m² loggia • Unobstructable lake and mountain views • Three bathrooms • Two covered storage spaces in the carport


Travel time
-
Sandra Birrer

Sandra Birrer

1 / 13
Sandra Birrer

Sandra Birrer

CHF 1,450,000.–
8 rooms290m² living space
Ermensee, 6294 Ermensee

Family-friendly house with large plot and expansion options

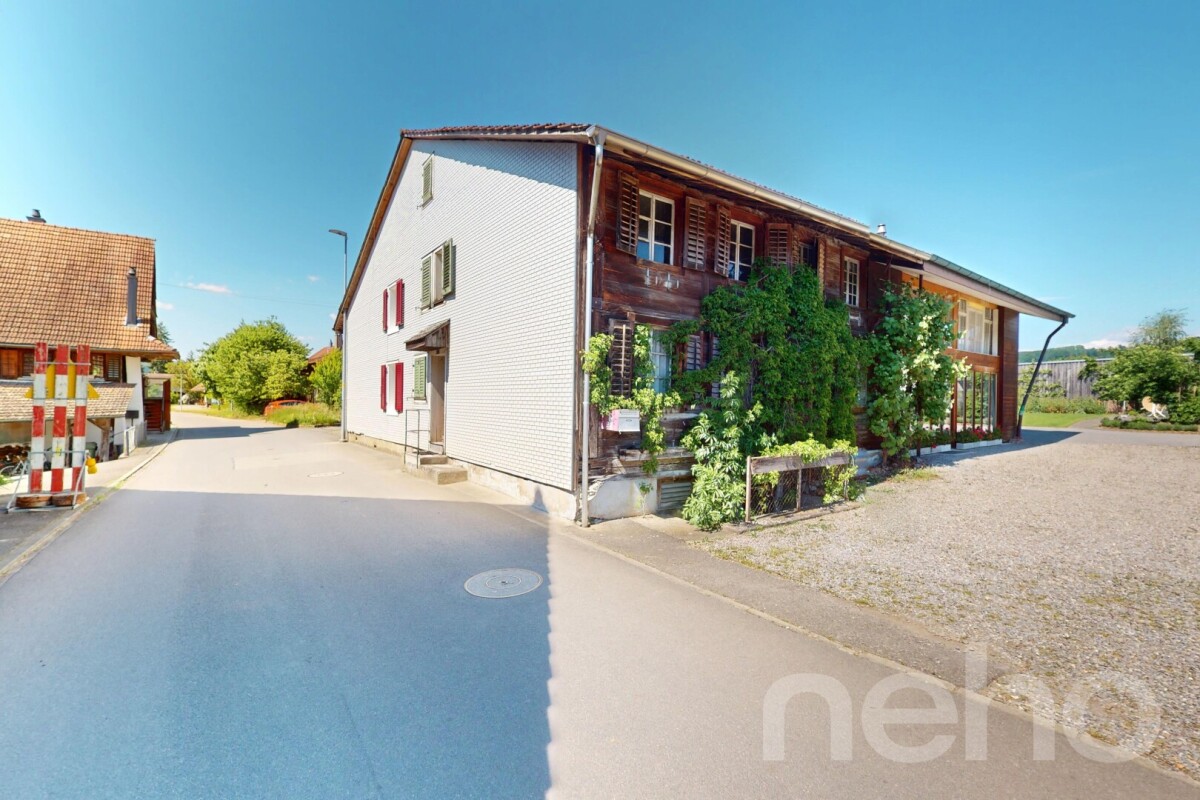
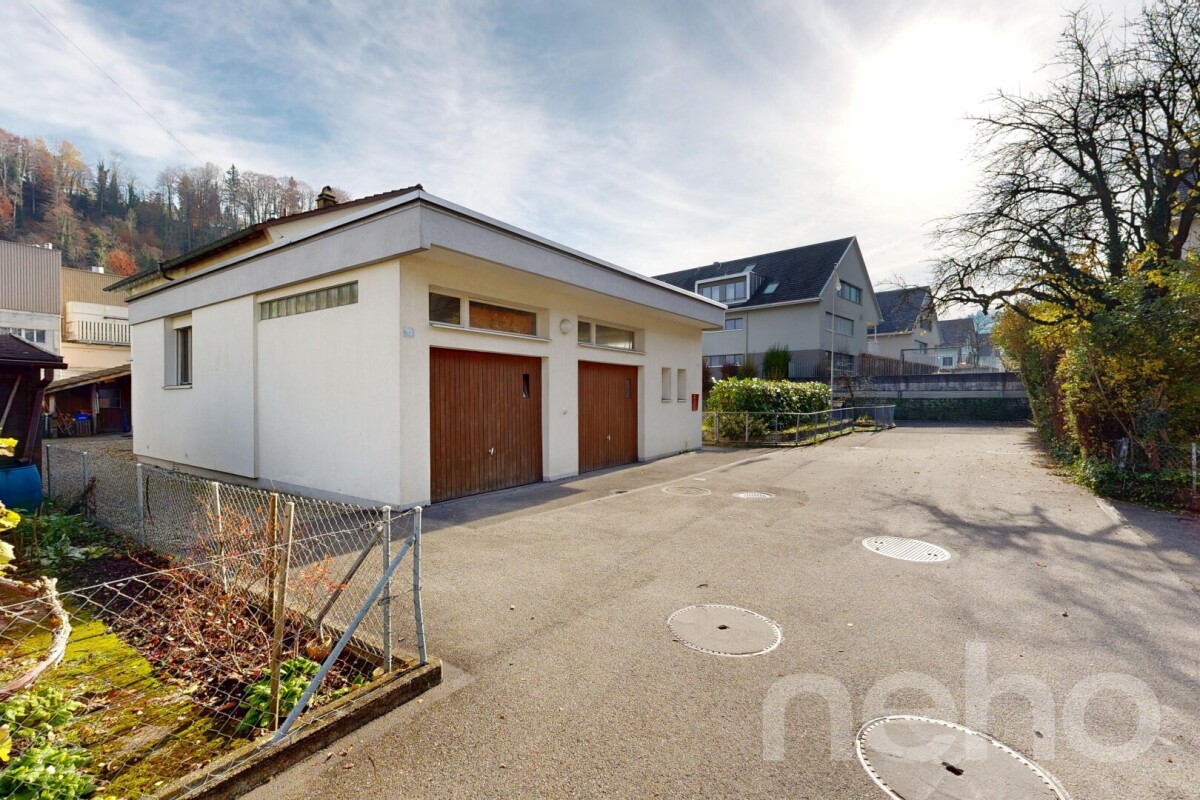
Spacious lighting conditions and a lot of charm and potential, experience a home that convinces at first glance. This house not only offers an ideal environment for families but also versatile possibilities for individual design. The large garden invites you to linger and relax and offers enough space. The house spans two floors and impresses with a generous room layout, including five bedrooms - perfect for larger families or guest accommodation. With two bathrooms and additional guest toilets, comfort is guaranteed. Additionally, the property includes four plots with a total area of 1059 m² and is located in the core and village zone, offering a central location with development potential. This combination of location and development possibilities makes the property particularly attractive. An additional plot of 162 m² with a share of a barn as well as a forest property can be purchased separately. Ermensee is an idyllic municipality that impresses with its quiet location between Lake Baldegg and Lake Hallwil. Here, you can enjoy a high quality of life, numerous leisure activities, and a natural environment. Realize your dreams of living here and secure a property with character and future potential. Arrange a viewing appointment today and let yourself be personally convinced of this special home.Exact address available after registration on neho.ch.INTERESTED IN A VIEWING? PLEASE REGISTER: https://neho.ch/b/6294-26-1
Manuela Häfliger

Manuela Häfliger

1 / 12
Manuela Häfliger

Manuela Häfliger

  • Parking space
  • Balcony / Terrace
  • Garage
CHF 890,000.–
6.5 rooms126m² living space
Wolhusen, 6110 Wolhusen

Family happiness in a quiet cul-de-sac with a large garden

Quiet cul-de-sac, large garden and plenty of space to grow: This semi-detached house at Kommetsrüti 31 in Wolhusen offers ideal conditions for families who value security for their children and privacy on 126 m² of living space and a 627 m² large plot of land. The house is spread over 6.5 rooms and was completely renovated in 2019, since then it has been in a well-maintained condition. The double garage and an additional outdoor parking space offer ample space for several vehicles. In the basement, a spacious hobby room of 25 m² awaits you, which can be used flexibly. The 150 m² large garden with a cozy seating area and pergola invites you to carefree summer evenings and play afternoons, supplemented by a 20 m² large terrace for daily outdoor stays. A recently installed air-water heat pump ensures a modern energy standard. The built-in kitchen is equipped with a dishwasher, ceramic glass cooktop, and oven, the bathroom has a shower and bathtub, and an additional guest toilet complements the comfort. A special plus for families with future plans: The attic offers expansion potential and can be integrated into the living space if needed, for even more space when it's needed. The Kommetsrüti district convinces with good infrastructure: recreational areas, sports facilities, playgrounds, and libraries are nearby, as are two medical practices in the district. Don't miss the chance for your new home. Arrange your personal viewing appointment today.Exact address available after registration on neho.ch.INTERESTED IN A VIEWING? PLEASE REGISTER: https://neho.ch/b/6110-26-2

  • Parking space
  • Balcony / Terrace
  • Garage

Suggested properties for you based on search results