136 results - Single house to buy in Canton Lucerne

Sandra Birrer

Sandra Birrer

1 / 12
Sandra Birrer

Sandra Birrer

  • Parking space
CHF 1,970,000.–
9 rooms215m² living space
Kriens, 6010 Kriens

Living with garden and plenty of potential

This well-maintained multi-family house offers a special combination of generous surroundings, natural living, and versatile usage possibilities. With three bright 3-room apartments, the property is suitable as an attractive capital investment as well as a multi-generational house, where several generations can live under one roof and yet with their own privacy. The three apartments convince with light-flooded rooms and a pleasant living atmosphere. Each unit has a separate kitchen with dining area and a bathroom with daylight and bathtub. A balcony or direct access to the garden creates additional living space outdoors and invites you to enjoy the quiet surroundings. The 855 m² large property offers plenty of space for individual design and relaxation. The lovingly designed garden with biotope gives the property a special charm and creates a green oasis with high quality of stay. Four outdoor parking spaces are also available. The sunny and quiet location at the foot of the Pilatus and the Sonnenberg combines natural living with excellent accessibility. The versatile local recreation area with numerous leisure activities is practically located in front of the door. At the same time, the city of Lucerne is easily accessible - ideal for all those who want to combine the proximity to the city with the peace of their own garden. Highlights at a glance: Plot area 855 m² Three bright 3-room apartments Separate kitchens with dining area Bathrooms with daylight and bathtub Balcony or direct garden access Generous surroundings with well-maintained garden and biotope Four outdoor parking spaces Well-maintained property Sunny, quiet, and preferred living location Good connection to the city of Lucerne A versatile property with character, which combines living, nature, and attractive usage possibilities in a special way. Exact address available after registration on neho.ch.INTERESTED IN A VIEWING? PLEASE REGISTER: https://neho.ch/b/6010-26-7

  • Parking space
1 / 13
CHF 3,550,000.–
6.5 rooms282m² living space
Obergütschstrasse 11, 6038 Honau

6.5-room single-family house with panoramic views

In one of the most sought-after locations, surrounded by untouched nature, this exclusive single-family house presents itself as a true masterpiece of modern architecture. It uniquely combines luxury, comfort, and a high level of privacy, offering a spectacular view that makes every glance out the window an unforgettable experience.The spacious entrance area, designed with stylish glass blocks, greets you with brightness and openness that reflects the entire character of the house. Here, the way opens into the open, light-flooded living and dining area, which is equipped with a state-of-the-art 2-front kitchen. The high-quality appliances from Miele and Gaggenau meet not only the highest demands for functionality but also for design. The 360-degree rotatable Swedish stove provides a cozy warmth and harmoniously connects all rooms. Through the large window fronts, you can enjoy an unobstructed view of the green, expansive surroundings, which flows into the room. The ground floor accommodates two inviting rooms, a modern toilet with a shower, and a practical storage room. The elegant anthracite-colored floor tiles give the rooms a special value and create a harmonious atmosphere. On the upper floor, a true wellness oasis opens up: two additional rooms and the master bedroom, which is equipped with its own luxurious bathroom, a walk-in closet, and direct access to the terrace. The ideal retreat to enjoy the day at sunset in full.The basement offers around 67 m² of versatile usable space, which opens up numerous possibilities - whether as a fitness area, hobby room, or home office. Here, you will also find a laundry room, a technical room, and a wine cellar that will make the heart of every wine lover beat faster. A practical storage room with direct access to the garden rounds off the offer.Special highlights of this unique house:- An exclusive location with a breathtaking 180-degree panoramic view, which gives you a feeling of freedom and expansiveness- A chlorine-free, heatable, and coolable swimming pool with an innovative active oxygen system for pure relaxation all year round- Electric shutters, a central vacuum system, and an electric garage door for the highest comfort- A spacious garage with additional storage rooms, which leaves no wishes unfulfilled- The possibility of integrating an apartment, which makes the house even more versatile- A practical laundry chute from the bathrooms directly into the laundry room for more comfort in everyday life- A low-maintenance, park-like garden, which invites you to linger and impresses with generous seating and lying areasThis extraordinary house is more than just a living space - it's a way of life. With its modern design, high-quality equipment, and unique location, it offers the perfect retreat for discerning buyers who are looking for something truly special. A true gem that leaves no wishes unfulfilled.Have we sparked your interest? Then contact us for more information. We look forward to your contact.


Travel time
-
1 / 29
CHF 1,790,000.–
6 rooms176m² living space
Zöpflistrasse 43, 6034 Inwil

Family-friendly 6-room single-family house with garden

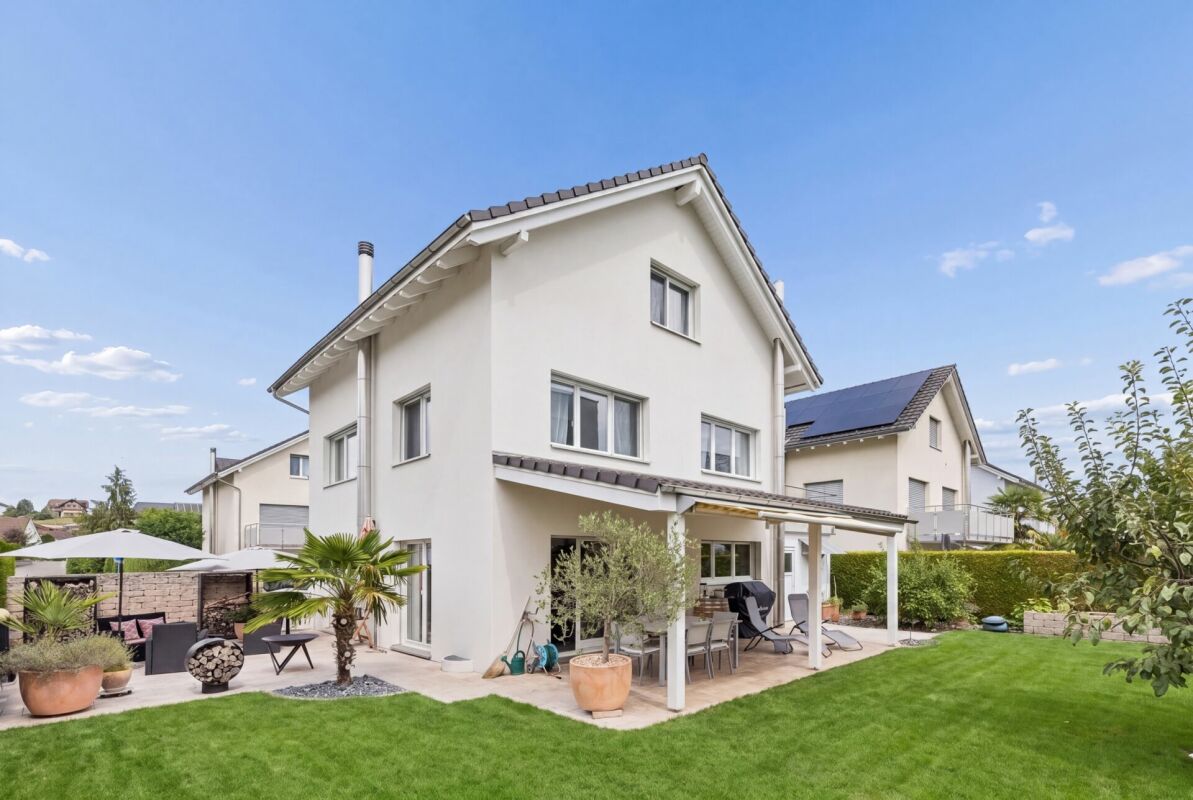
Highlights • Quiet and yet well-connected location • Practical floor plan with well-utilizable living space • Well-maintained garden • Photovoltaic system • Several parking possibilities This well-maintained 6-room single-family house in Inwil is more than just a lot of space: it's a home where you can quickly feel at ease - with light, warmth, and room for shared moments. With three living floors and an additional basement, it offers a beautiful basis for family life, but also for quiet, romantic hours for two. The heart of the house is the open living area: the kitchen flows smoothly into the living room - perfect for cozy evenings, long conversations, and the feeling of "arriving". A tile stove provides cozy warmth and a particularly intimate atmosphere. Additionally, the floor is completed by a guest toilet. The second floor creates a sense of security: three spacious rooms offer space for children, guests, or personal retreats. From one room, you can directly access the large balcony - ideal for letting the day come to a quiet end with a view into the open. The spacious bathroom with shower and bathtub complements this floor and invites relaxation. The attic is also a place full of possibilities: two exceptionally spacious rooms offer a variety of uses - as a play area, home office, or as a particularly beautiful, quiet refuge. Another bathroom with shower rounds off the floor. Bright windows give the house a lot of natural daylight, and thanks to the good insulation, it remains pleasantly cool in the summer. Mosquito screens also enable problem-free ventilation without insects entering the house. In the basement, there is a large hobby room and additional usable space - perfect for everything you don't want to have constantly in the living area. The private garden invites you to breathe deeply: to relax, play, or for social hours under the open sky. Comfort is also taken care of: underfloor heating provides uniform, cozy warmth. On the roof, a photovoltaic system generates additional energy from the sun. The house has its charm practically as well: it has a garage with space for one car and a parking space directly in front of the house on its own property. Up to five vehicles can be parked comfortably on the forecourt. In short: a house that offers a lot of space - and at the same time exactly this special feeling of living that you like to enjoy every day at home.

Travel time
-
Marco P.

Marco P.

1 / 13
Marco P.

Marco P.

  • Parking space
  • Balcony / Terrace
  • Child-friendly
CHF 1,990,000.–
6.5 rooms155m² living space
6020 Emmenbrücke

Modern 6.5-room single-family house with wellness oasis in Emmenbrücke

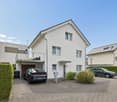
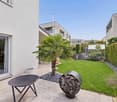
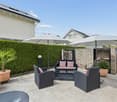
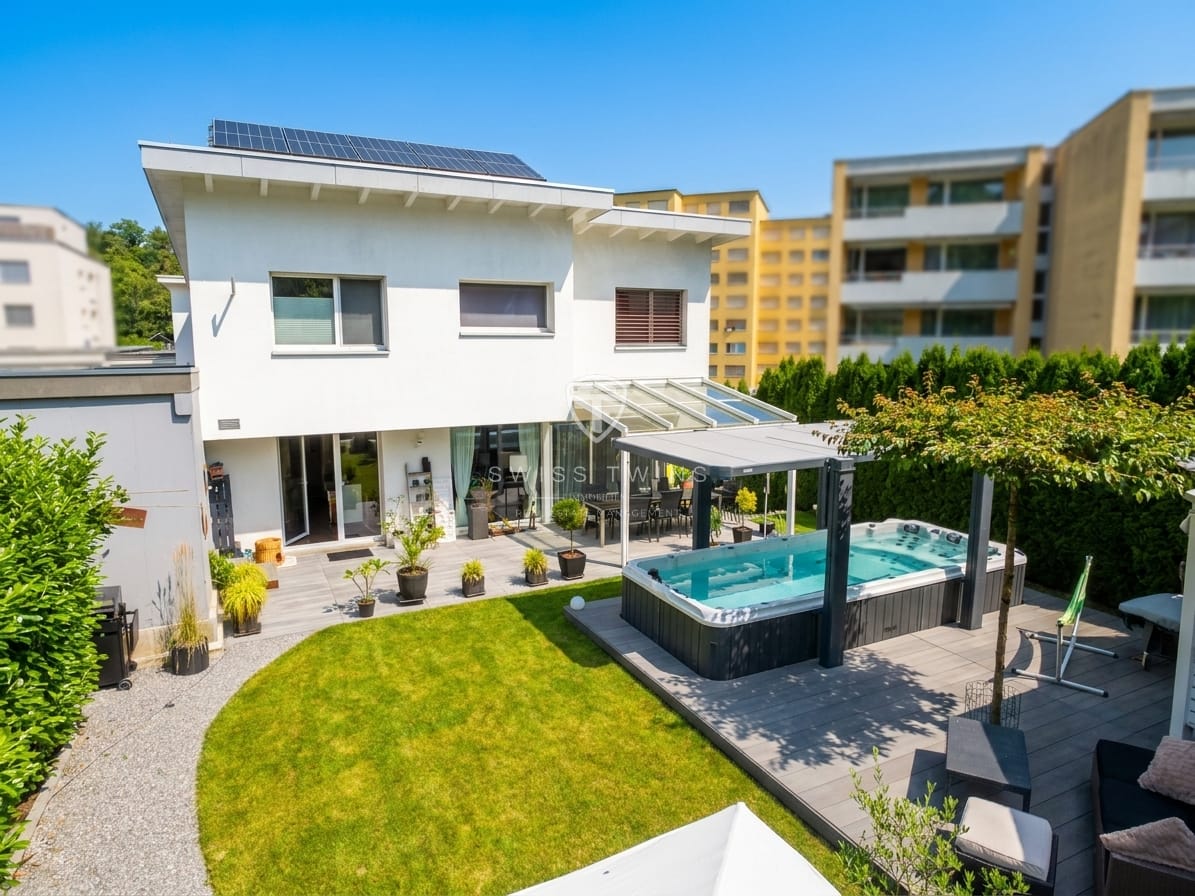
Modern 6.5-room single-family house with wellness oasis in Emmenbrücke Modern living meets wellness, privacy, and energy efficiency This modern and well-maintained 6.5-room single-family house in Emmenbrücke combines spacious living with high energy efficiency, plenty of privacy, and an exceptional wellness offer.On approximately 155 m² of living space, spread over three floors, you can expect a well-thought-out room concept with bright living areas, an open kitchen, and generous room heights of around 2.4 to 3.0 meters.The house was built in 2009, continuously maintained and modernized. In 2023, a photovoltaic system was installed. Various kitchen appliances were also replaced according to the renewal list. The heart of the house The spacious living and dining area with an open kitchen creates a welcoming atmosphere for family and guests. The kitchen is equipped with high-quality Miele appliances, a spacious cooking island, and plenty of workspace and storage.Large window fronts provide plenty of natural light and create a harmonious transition between indoors and outdoors. Directly from the living area, you can access the terrace and the well-maintained garden – ideal for cozy hours with family and friends. Your private wellness oasis A special highlight of this property is the private wellness area.In the garden, the Whirl-Swim-Spa invites you to swim, relax, and unwind. The wellness offer is complemented by a private Finnish sauna in the house. A separate area for home fitness provides additional opportunities for sports and relaxation.Here, you can enjoy wellness and relaxation in the privacy of your own home. Energy-efficient and technically well-equipped The property also presents itself as energy-efficient. The heating is provided efficiently via a geothermal heat pump with underfloor heating.The photovoltaic system installed in 2023, in combination with a 15-kWh battery storage, enables a high utilization of self-produced solar power and supports a sustainable and energy-efficient living concept.For additional security, security glazing, alarm system, and video surveillance are provided. Garden, privacy, and parking options The approximately 440 m² large property offers attractive outdoor areas and plenty of privacy. The well-maintained garden and the terrace create the ideal framework for long summer evenings, family time, or relaxed hours in your own wellness area.For vehicles, a carport and two additional outdoor parking spaces are available – a total of three parking options. Quiet and family-friendly location The property is located in a quiet and child-friendly residential area in Emmenbrücke. A playground is located directly in the Chörbli and thus in the immediate vicinity.The traffic connection via bus lines 61 and 72 is also convincing. The Lucerne train station can be reached in around 13 minutes. The Emmenbrücke Kapf train station is approximately 1.1 km away. The Emmen motorway access is also quickly reachable and ensures a comfortable connection to the regional road network.An additional advantage is the existing renovation fund for the entire Tannhof, which contributes to the long-term maintenance of the communal areas. Highlights at a glance • 6.5 rooms on three floors• Approx. 155 m² of living space• Approx. 440 m² of property area• Year of construction 2009, continuously maintained and modernized• Spacious living and dining area with plenty of daylight• Open kitchen with cooking island and high-quality Miele appliances• Generous room heights of approx. 2.4 to 3.0 m• Photovoltaic system, installed in 2023• 15-kWh battery storage• Efficient geothermal heat pump• Underfloor heating• Private Whirl-Swim-Spa in the garden• Private Finnish sauna• Separate area for home fitness• Well-maintained garden with terrace and plenty of privacy• Security glazing, alarm system, and video surveillance• Carport + 2 outdoor parking spaces• Quiet and family-friendly residential area• Good public transportation and motorway connection• Existing renovation fund for the Tannhof A home that offers more This special single-family house combines modern living, sustainable home technology, wellness, and privacy in a convincing way. A home for people who value quality of life, comfort, and a personal retreat.Have we sparked your interest? We would be happy to show you this exceptional property personally and look forward to welcoming you to a viewing.Availability: by arrangementSwiss Twins ImmobilienReal Estate Management

  • Parking space
  • Balcony / Terrace
  • Child-friendly
1 / 13
CHF 1,150,000.–
5.5 rooms135m² living space
6146 Grossdietwil

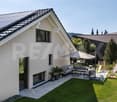
Newly built single-family house with 5½ rooms and gallery

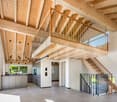
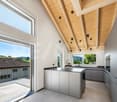
This single-family house, built in 2025, is located at Mühlerainweg 3a in Grossdietwil and offers you an ideal basis for your new chapter with its high-quality, new building substance. With a net living area of around 135 m² and a total of four bedrooms, it provides the perfect refuge for families as well as couples with space requirements for a home office. A tour of your new home:In the basement, there is a spacious garage, a practical cellar room with a sink, and the technical room. From here, you can reach the main house entrance via the outdoor staircase.Already upon arrival at the front door, a keyless entry system with integrated burglary protection provides comfort and security. The ground floor serves as the private retreat of the house. From the hallway, you can reach three bright, flexibly usable rooms. The spacious main bathroom on this floor impresses with pure comfort quality: it is elegantly equipped with a bathtub, a walk-in shower, and a modern shower toilet. Additionally, the bathroom offers enough space for a washing tower, so you can conveniently do your laundry directly on site.The absolute highlight awaits you on the upper floor. The open kitchen, dining, and living area is wonderfully bright and forms the inviting heart of the house. From here, you can directly access the large, sunny terrace, which is perfect for cozy hours outdoors. Another versatile room and a separate guest toilet, also designed as a comfortable shower toilet, round off this floor perfectly. A special eye-catcher is the charming gallery, which is located above the living area and gives it a light, open ambiance.The special advantages: - Sunny terrace and low-maintenance garden in the best south-facing location - Modern, energy-efficient house technology (new building 2025)- Well-thought-out room concept with 4 separate rooms and gallery - Comfortable wet cell and separate guest toilet- High-quality materials and first-class equipmentConvince yourself of the qualities of this property. I look forward to presenting you with this modern home during a personal viewing!

1 / 15
CHF 955,000.–
5.5 rooms148m² living space
Hausmattenstrasse 17A, 5735 Rickenbach

Here the family grows: 5.5 rooms, garden & hobby room in Pfeffikon

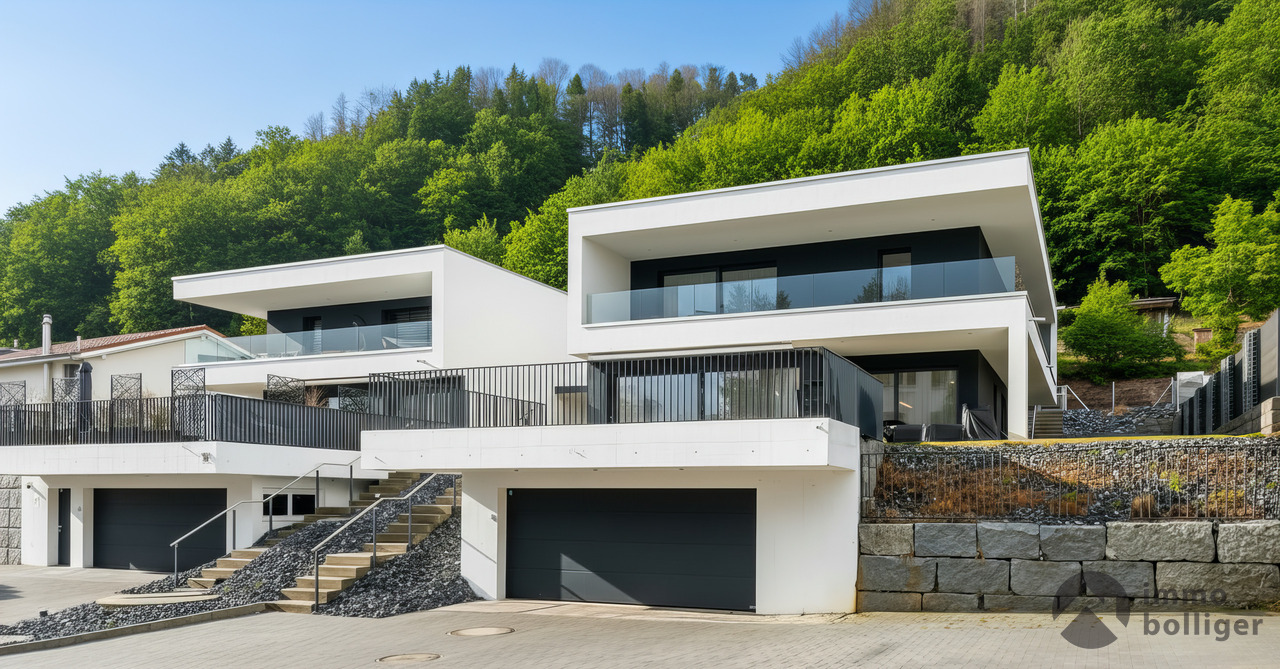
Modern 5.5-room semi-detached house with generous space This semi-detached house in Pfeffikon LU, completed in 2024, impresses with modern architecture, a generous room layout, and a high standard of construction. On approximately 148.6 m² of living space, 5.5 bright and well-proportioned rooms are distributed. The open living and dining area forms the center of the house and offers plenty of daylight thanks to generous window surfaces. From here, there is direct access to the garden and terrace. The southwest orientation ensures good sunlight until the evening hours. An additional balcony is available on the upper floor. The basement offers, in addition to the usual ancillary rooms, a approximately 25.6 m² large, heated hobby room. This can be used flexibly as a home office, fitness room, playroom, or additional living room. Heating is provided by a modern ground-source heat pump. The direct access to the underground garage and two parking spaces increase the living comfort additionally. The property is particularly suitable for families and couples who value contemporary living, sufficient space, and a new condition. The house is ready for occupancy and does not require any prior renovation work. The sales price is CHF 955,000.– plus CHF 60,000.– for two underground parking spaces. The total purchase price is CHF 1,015,000.–.

Travel time
-
Manuela Häfliger

Manuela Häfliger

1 / 12
Manuela Häfliger

Manuela Häfliger

  • Parking space
  • Balcony / Terrace
  • Garage
  • +2
Price on request
5.5 rooms376m² living space
Buchrain, 6033 Buchrain

Exclusive Villa with Wellness Area and Panoramic View

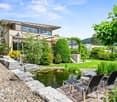
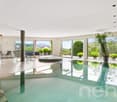
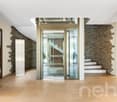
This architecturally impressive villa combines exclusive living comfort, generous space, and a dreamlike view to create a unique living experience. Located in a preferred area in Buchrain, the property offers a lot of space to unfold on a 1,386 m² large plot of land, an impressive distant view, and a living quality that is rarely found. With around 376 m² of net living space, including a separate apartment, a private wellness area, and generous outdoor facilities, this property meets the highest standards of modern living. From the moment you enter, the property impresses with its spacious entrance, integrated lift, high-quality materials, and thoughtful architecture. The heart of the property is the bright living area with a fireplace, impressive window fronts, and a magnificent view of the surrounding landscape. The spacious terrace extends the living space outdoors and creates the perfect spot for relaxed hours or stylish guest events. A special highlight is the approximately 106 m² large wellness area. With an indoor pool, whirlpool, sauna, bathroom, and additional kitchenette, an exclusive wellness oasis is created here that meets the highest standards. The private area offers three spacious bedrooms. The master suite has a stylish en-suite bathroom and a dressing room. Another bathroom is available for the other rooms. On the living level, a separate guest toilet provides additional comfort. The outdoor facilities also impress all along the line. The lovingly designed garden with an idyllic pond, manicured lawns, and various seating areas creates a special atmosphere of peace and relaxation. Whether relaxed hours outdoors or social evenings with family and friends - this property offers the perfect framework for unforgettable moments. The separate 1.5-room apartment with around 45 m² of living space opens up additional usage possibilities for guests, family members, or as an attractive rental option. Sustainability and future viability are also a focus: a photovoltaic system and a geothermal heat pump ensure efficient and environmentally friendly energy supply. This exclusive offer is rounded off by a double garage and generous outdoor parking spaces for several vehicles. This unique villa combines representative living, first-class architecture, and exclusive wellness moments at the highest level. A rare opportunity for people who are looking for something special. We would be happy to present this exceptional property to you in the context of a personal viewing. Exact address available after registration on neho.ch. Interested in a viewing? Please register: https://neho.ch/b/6033-26-1

  • Parking space
  • Balcony / Terrace
  • Garage
  • +2
1 / 13
Price on request
5.5 rooms230m² living space
Titlisblick 40, 6280 Hochdorf

5.5-room single-family house with large garden in Hochdorf - efficient

Living with efficiency and space in Hochdorf. At Titlisblick 40, a well-maintained 5.5-room single-family house (built in 2005) with approximately 230 m² of living space, plenty of daylight, and a sunny garden awaits you - ideal for families and all those who want to live sustainably. • Floor plan: 4 levels (basement/ground floor/upper floor/attic), open living/dining area with Swedish stove and large window fronts. • Kitchen: Living kitchen with cooking island and pantry/storage. • Rooms: 3 rooms on the upper floor; parent's suite on the attic floor with dressing room, bathroom en suite, and loggia/balcony. • 2 bathrooms with daylight plus guest toilet/shower. • Outdoor space: 30 m² terrace/seating area with pergola, approximately 276 m² garden with pond, balconies totaling approximately 13 m², plot 607 m². • Basement: Hobby room, office, laundry room (laundry chute), cellar/heating - perfect for a home office. • Energy: Ground-source heat pump, underfloor heating, building envelope class A, rainwater tank (WC/garden/WM), solar preparation, electric shutters on the ground floor. • Parking: Double garage + additional outdoor space (total 3), storage room at the garage. • Location: Hochdorf Schönau train station approx. 166 m (S9 every 15 minutes), schools/shops nearby; Baldeggersee nearby. Available from 01.08.2026. Virtual 3D tour: https://my.matterport.com/show/?m=WhHNdwZGfW2

Travel time
-
1 / 13
Price on request
5.5 rooms
Feldheim 7, 6027 Römerswil LU

Spacious single-family house in a rural, quiet and sunny location with a dreamy garden

Sachseln A spacious and well-maintained 5.5-room single-family house in a rural, quiet and sunny location with a dreamy garden is looking for its new owners.The municipality of Römerswil in the canton of Lucerne is part of the Inner Switzerland and is characterized by a quiet, rather rural character and a strong local community life. Römerswil is known for its idyllic surroundings. The recreation area is right outside the front door.Kindergarten, primary school, shopping facilities and bus stop can be found within a few minutes' walk in the village.At the same time, you benefit from the proximity to larger centers in the canton, making it easy to combine work and leisure opportunities.In the family-friendly and well-maintained neighborhood - perfect for your family - is the detached single-family house with a construction year of 1980. The house has been constantly maintained and cared for and is today in an impeccable condition. Rural charm combined with functional space offer. The house impresses with its cozy country style and a well-thought-out room layout. The dreamy garden area and the balcony with a panoramic view invite you to relax, enjoy and linger.Here you can enjoy peace, privacy and a high quality of life - without having to sacrifice the proximity to important infrastructure.Come and visit us and let yourself be enchanted - We would be happy to show you the property personally on site - We look forward to your call! The highlights in brief: General:- 5.5-room single-family house on 319m2 BF- Additional areas on 158m2- Spacious plot on 1'019m2- Oil heating (connection for wood district heating is available)- Rural and very quiet location- Optimal sunlight throughout the day- Unobstructed mountain and panoramic view into the green- Agricultural zone on neighboring property- A lot of privacy- Very well maintainedEntrance or garden floor:- Spacious entrance with wardrobe and built-in cabinets- Guest toilet with window- Huge living room with large chimney- Terracotta floor from Provence in all rooms- Large kitchen with separate storage room- Adjacent to the kitchen is a very bright winter garden- 1 bedroom with built-in cabinets- 1 bathroom with shower/WC- Total 3 accesses to the garden (entrance, living room, winter garden)- Single garage with direct access to garden- 3 outdoor parking spacesAttic:- Large parental bedroom with sloping ceilings- Huge and modern parental bathroom with bathtub, shower and sauna- Another bedroom with balcony and view into the agricultural zone- Additional bathroom with shower/WC- Kitchen with dining table- Living room with chimney and various built-in cabinets and balcony with panoramic view into the mountain world- 2 attic spaces with plenty of storage spaceBasement:- Heating room with oil tanks- Laundry room with washing machine and storage spaces- Additional cellar- Another natural stone cellar- Civil defense shelterOutdoor areas:- Dreamy rose and hydrangea garden- Old tree population- Spacious level lawn areas- A lot of privacy- Entire garden area optimally sunny- Seating area with large outdoor chimneySpecial:The attic was converted into a rental apartment in recent years and used. A wall with a door was built in the staircase and a kitchen was designed in the former dressing room of the parental bedroom. The former hobby room is now a living room with various built-in cabinets. However, this can be easily restored to its original state with a few renovations.

Travel time
-
1 / 13
Price on request
6.5 rooms250m² living space
Schürmattstrasse 6, 6289 Müswangen

Spacious single-family house with a far-reaching view of Lake Baldegger

Welcome to this charming single-family house in Müswangen, offered for sale. This well-maintained property from 1995 offers breathtaking views of Lake Baldegger and combines modern comfort with classic elegance. On a spacious plot of 520 m², the house extends over three floors + basement and has a living area of 250 m². With a total of 6.5 rooms, including five bedrooms and three bathrooms, the house offers enough space for the whole family. Additionally, a guest toilet is available. The finished and heated room in the basement with sufficient daylight and a bathroom opposite offers various usage options, e.g., as a hobby room, gym, home office, or guest room. The spacious bedroom on the 1st floor with access to the balcony can be divided into two rooms without much effort, providing additional possibilities for more space requirements. The wood/aluminum windows, modernized in 2007, are triple-glazed and, together with the 10-year-old district heating, provide a pleasant heat efficiency. The roof was recently inspected and is in excellent condition. The interior rooms are equipped with high-quality tile floors, the attic with cork, while built-in cabinets provide additional storage space. Enjoy the sun on the terrace or balcony, and let yourself be inspired by the open kitchen, which has both a gas and a ceramic hob. An unheated winter garden of almost 12m² offers additional space for relaxation and recreation. The double garage with integrated attic provides not only space for two vehicles but also additional storage space. An installed water softening system rounds off the offer of this wonderful house. This oasis of comfort is available by arrangement and ready to accommodate your new living dreams. Discover your new home with spectacular lake views and countless amenities in Müswangen.

Travel time
-
1 / 13
CHF 2,120,000.–
6.5 rooms308m² living space
Listrighöhe 29, 6020 Emmenbrücke

The grand single-family house with a garden, unobstructable view, and plenty of space is ready for new owners

Spacious single-family house in an elevated and quiet location with an unobstructable mountain view in EmmenbrückeThis detached 6.5-room single-family house at Listrighöhe 29 in Emmenbrücke combines plenty of space, natural tranquility, and an impressive view from the Rigi to the Pilatus. The well-maintained home stands on a 780 m² large plot of land in a quiet cul-de-sac directly at the Riffigwald recreation area - an attractive environment for families, couples with space requirements, and people who want to combine living and home office. And those who work in Zug, for example, benefit from a 30-minute car ride.On three floors, the house has a net living area of 308 m², two bathrooms, and two separate toilets. The living area is enriched by a cozy Swedish stove and a stylish stucco ceiling. Various spacious balconies and terraces offer versatile opportunities to enjoy the sunny location and the panoramic view. The garden with a biotope and an outdoor chimney invites relaxation and gives the outdoor area a special atmosphere.The house, built in 1985, was renovated in 2019. The equipment includes electric heat generation, comfortable underfloor heating, a solar system, a built-in kitchen, dishwasher, and washing machine and dryer. Large basement rooms offer additional usage possibilities, such as hobby, fitness, or workshop rooms. The access on the ground floor is wheelchair accessible. An alarm system and video surveillance complement the equipment.For vehicles, a separate carport and up to four outdoor parking spaces are available. Bicycles, sleds, etc. can be parked or stored in the spacious workshop in the basement (direct access to the basement from the outside). Shopping opportunities are located about 700 m away, and the bus stop is about 3 minutes' walk away. Emmenbrücke Gersag train station is about 930 m away, and the Emmen motorway exit is about 800 m away. Thus, the location combines good accessibility with proximity to nature and recreation.The sales price is CHF 2'120'000. The availability is in October 2026. This house offers spacious interior spaces, a versatile garden, and a special view location in Emmenbrücke.Note: To better present the property, individual photos have been furnished or slightly edited with AI, and texts have been partially created with AI support. Facts, floor plans, and numbers are, of course, binding and correspond to the actual information.

Travel time
-
1 / 13
CHF 1,550,000.–
5.5 rooms148m² living space
Obere Weinhalde 6, 6010 Kriens

Living in the green. Living with character.

The semi-detached house from 1975 is located in a well-maintained and harmonious development with a pleasant neighborhood. The quiet location and the green surroundings create an ideal home for families and all those who appreciate a relaxed living environment.As you enter, you are greeted by the spacious and open living and dining area with an adjacent kitchen. A few steps lead to the living area with large window fronts, which provide plenty of daylight and a magnificent view. The stylish fireplace sets a cozy accent and creates a cozy atmosphere.The dining area connects the living rooms in a harmonious way. From here and from the living area, you can directly access the seats and the garden. The timeless kitchen convinces with a lot of workspace and generous storage space. An adjacent storage room offers additional potential and can be used, for example, as a retreat or storage room. A room and a guest toilet complete this floor.Via the spiral staircase, you reach the upper floor with three more bedrooms, one of which has a skylight. Two bathrooms, one with a bathtub and one with a shower, offer additional comfort. From one room, you can access the balcony with a beautiful view. A protected loggia also invites you to linger.This attractive offer is rounded off by a basement and two parking spaces - a home for all those who are looking for spacious living, peace and a dreamy view in a perfect sun location.Have you become curious? Make a contact inquiry today to receive the exposé and arrange a viewing appointment.

Travel time
-
1 / 13
CHF 580,000.–
5 rooms91m² living space
Ziegeleistrasse 6, 4915 St. Urban

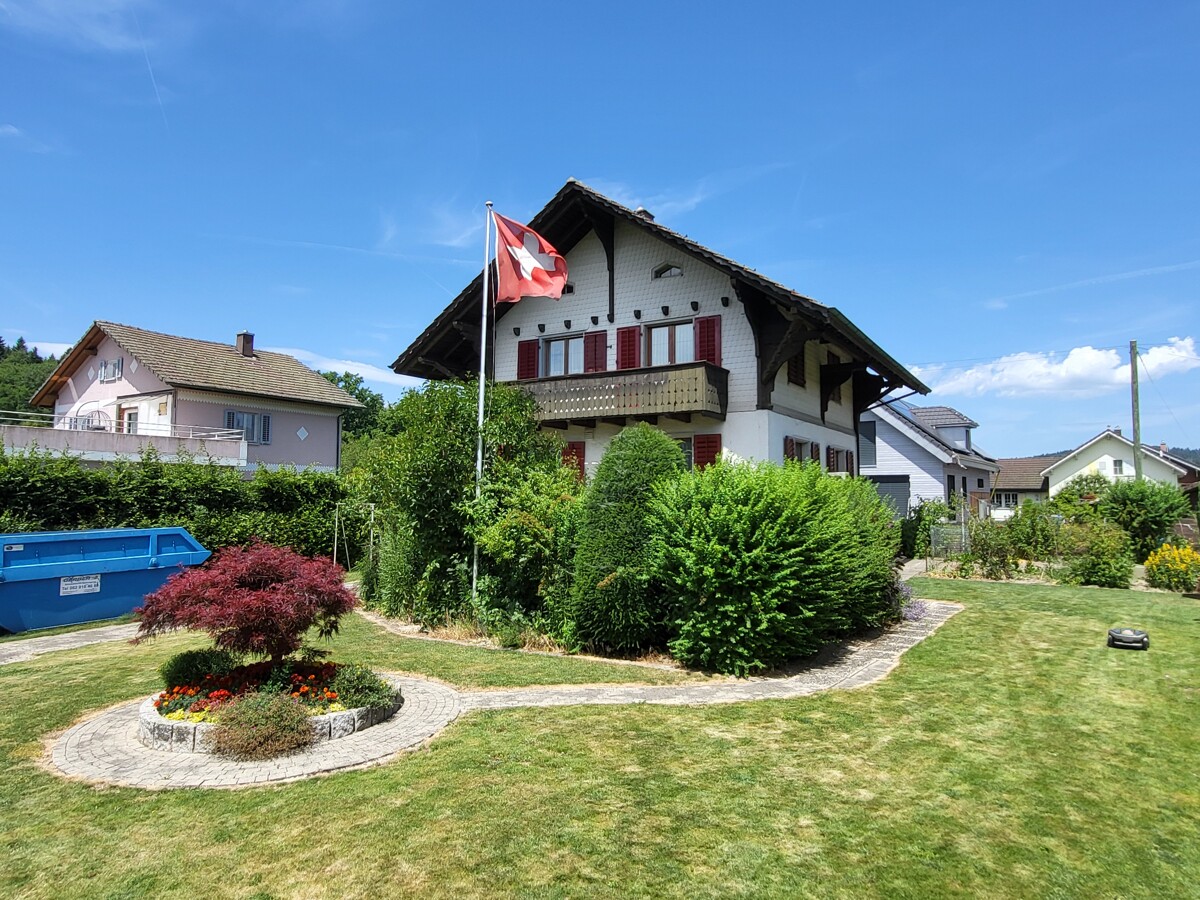
Charming single-family house with charm and potential

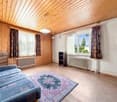
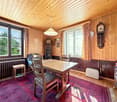
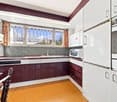
This charming 5-room single-family house impresses with its great, natural location. The quiet and preferred residential area in St. Urban offers you the opportunity to find a new home in a family-friendly environment. The property is optimally sunny and offers a variety of uses. Whether you want to enjoy the peace in the garden or use it as a playground for the kids, many things are possible here. The single-family house was built in 1935 in the chalet style. The building is partially constructed in solid construction and partially in wooden construction. The space offer on the high floor includes, in addition to the entrance area, a guest toilet, a living and dining room, as well as the kitchen. On the upper floor, there is a bathroom and three bedrooms. In the basement, you have the laundry room with the house technology, a cellar room, a natural cellar, and the tank room at your disposal. The outdoor area of the property is lovingly and variedly designed. The seating area, the well-kept green areas, shrubs, and natural plantings create an attractive environment with a lot of privacy. There is also a large vegetable garden. This offer gives you numerous advantages and varied possibilities to realize your dream of owning your own home. For a personal viewing or further information, we are at your disposal. DO YOU WANT FURTHER INFORMATION ABOUT THIS OBJECT? Visit our website www.immobachmann.ch for more pictures, data, and information.

Erich Bachmann

Erich Bachmann

Travel time
-
1 / 14
CHF 1,195,000.–
5.5 rooms156m² living space
Wiegenackerstrasse 3, 5735 Rickenbach

Charming 5 ½ room single-family house with great garden layout, in elevated and quiet residential area

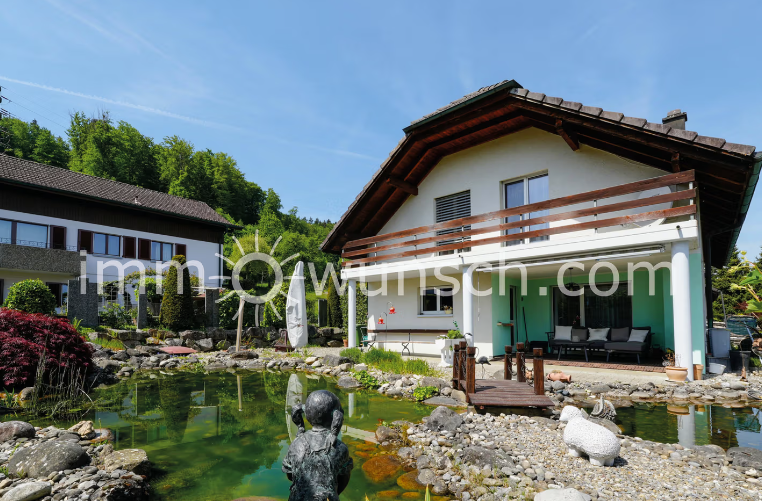
Charming 5 ½ room single-family house with great garden layout, in elevated and quiet residential areaThis well-maintained and spacious 5 ½ room single-family house is located at the foot of the «Stierenbergs», in a single-family house quarter, in an elevated and quiet location.The property presents itself in a very well-maintained and good condition, is heated with a heat pump with a ground probe, and convinces with a spacious room offer.On the ground floor there is a study, as well as a guest toilet, the large kitchen with plenty of workspace and the bright living and dining area with a fireplace, which receives plenty of daylight thanks to large window areas and direct access to the covered seating area and the garden.A special highlight is the great garden layout with natural stones and biotope, planted areas and a small wooden bridge, which creates a unique, almost park-like atmosphere. Here you can enjoy peace and a high quality of life - an ideal retreat from everyday life.On the upper floor there are three well-cut rooms that can be used flexibly as bedrooms, children's or workrooms. The spacious bathroom has a corner bathtub, a separate shower, a double sink, and daylight.In the basement there are additional ancillary rooms, a hobby room, as well as direct access to the double garage, with a separate cellar room.For further information or a viewing appointment, we are at your disposal and look forward to guiding you through the great single-family house,Your immowunsch.com team

Travel time
-
1 / 13
CHF 1,650,000.–
7.5 rooms249m² living space
6235 Winikon

7.5-Room House - Garden Paradise & Dream Property, Winikon, near Sursee

Family life with plenty of space, comfort, and nature: This detached 7.5-room single-family house from 2009 offers spacious rooms and a wonderfully family-friendly living atmosphere in Winikon near Triengen. On three floors, around 249 m² of net living space are available - ideal for families who want space for everyday life, retreat, guests, and home office.The heart of the house is the bright living and dining area with a cozy Swedish stove and direct access to the seating area and the spacious, level garden. The approximately 1,018 m² large plot offers plenty of space to play, relax, and enjoy. The free view into the green, the sunny location, and the sight protection hedge create a private retreat with high quality of life. The outdoor area is complemented by balcony areas of around 27 m².The modern kitchen is equipped with an induction cooktop, steamer, oven, and microwave. Three wet cells - two shower/WC and one bath/WC - provide comfort in family everyday life. Rooms with balcony access are ideal as children's rooms, guest rooms, or home offices. High-quality and practical equipment details such as a central vacuum cleaner system, water softening, and a Secomat round off the living offer.In the basement, there is a fitness room with sauna, a hobby and workshop room, and a cellar with around 25 m². For pleasant warmth, the geothermal heat pump and underfloor heating provide; on cooler days, the Swedish stove creates additional coziness. Double-shell masonry and double-glazed windows underline the solid construction.The property includes two separate garages and an additional outdoor parking space, a total of three parking spaces. Winikon offers a quiet, family-friendly environment with good connections: The bus stop is about 1 km away, the Sursee and Dagmersellen motorway exits are about 10 km away. Kindergarten and primary school are located on site, shopping facilities and versatile leisure destinations such as Lake Sempach or the Wauwilermoos are in the surrounding area. A home that harmoniously combines generosity, comfort, and natural living.

Suggested properties for you based on search results