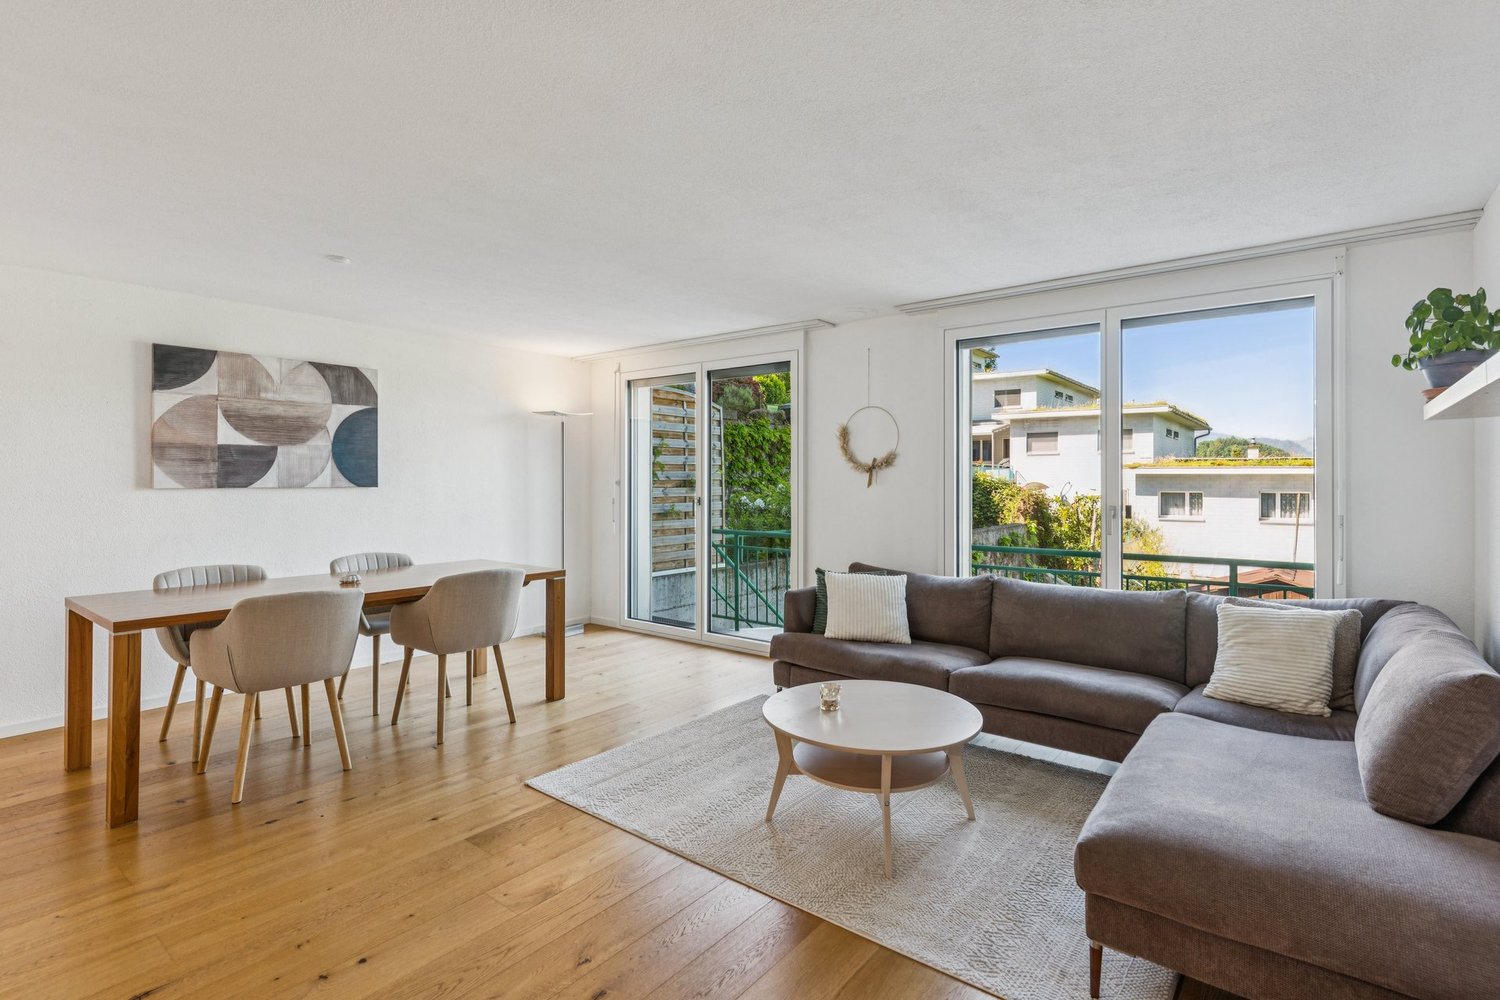
136 results - Single house to buy in Canton Lucerne

1 / 9
Price on request
6.5 rooms197m² living space
6280 Hochdorf

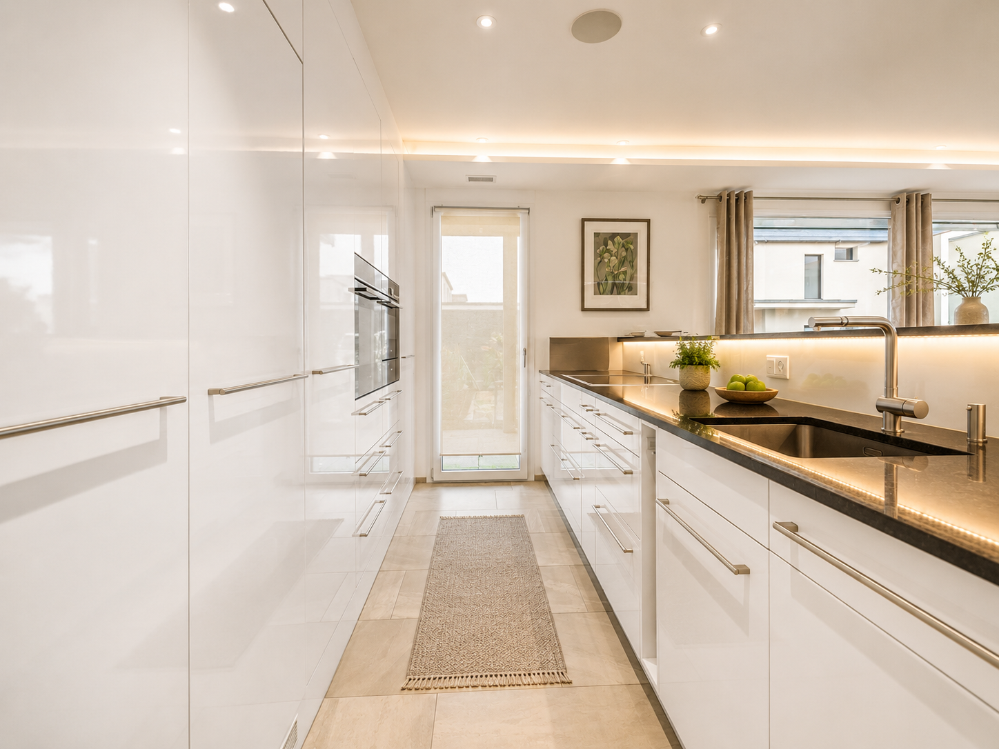
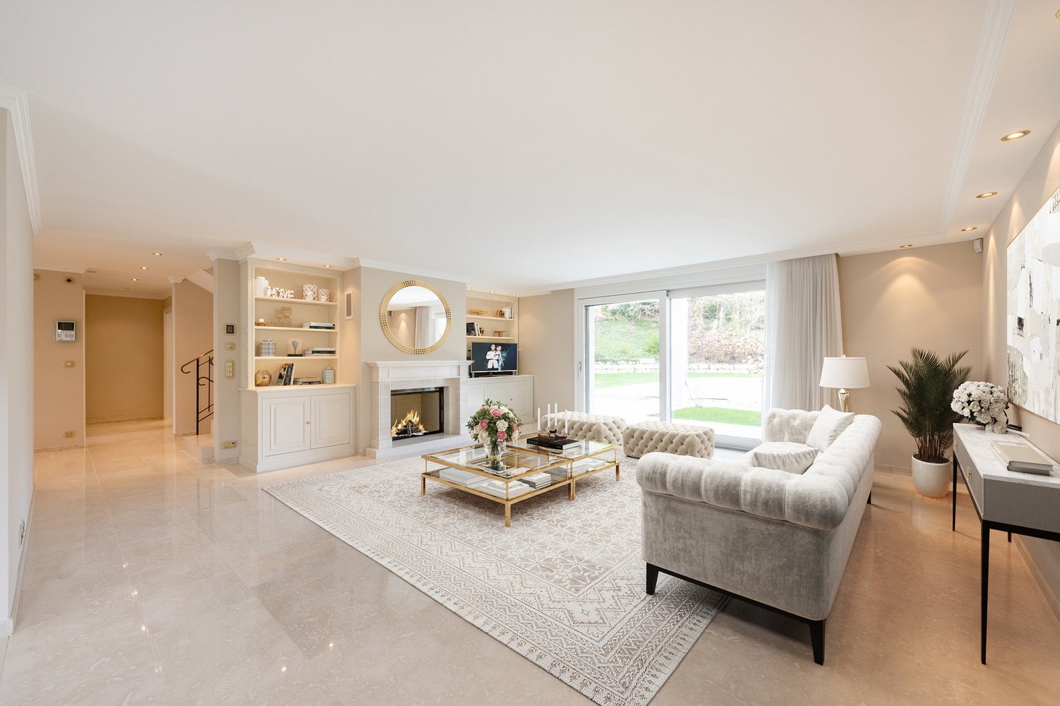
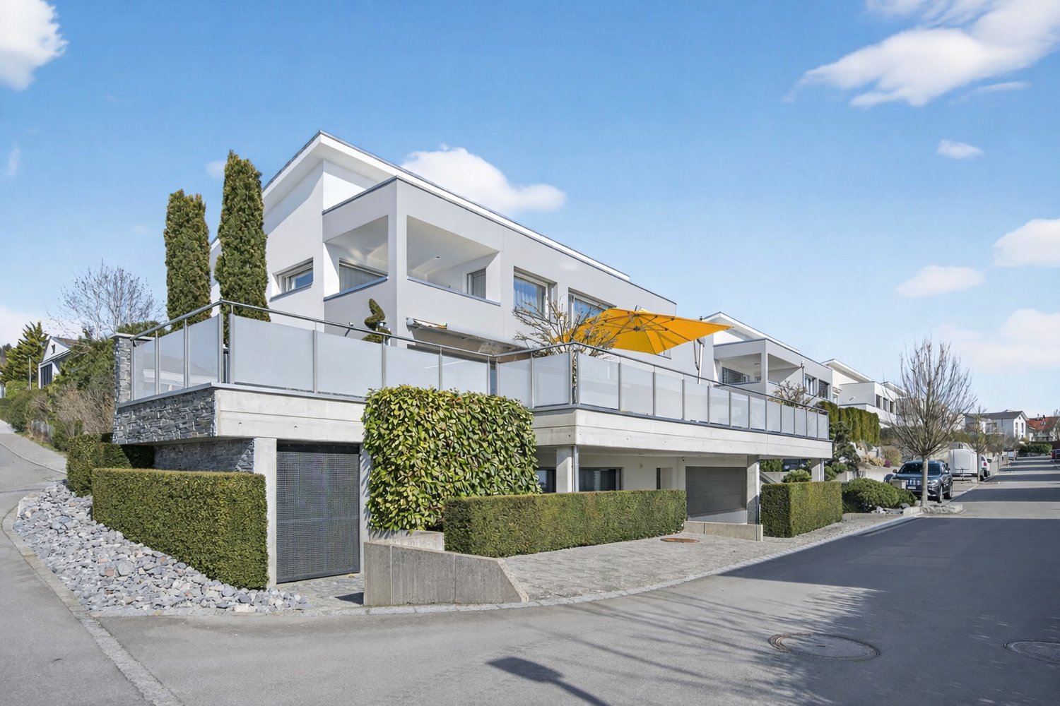
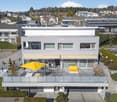
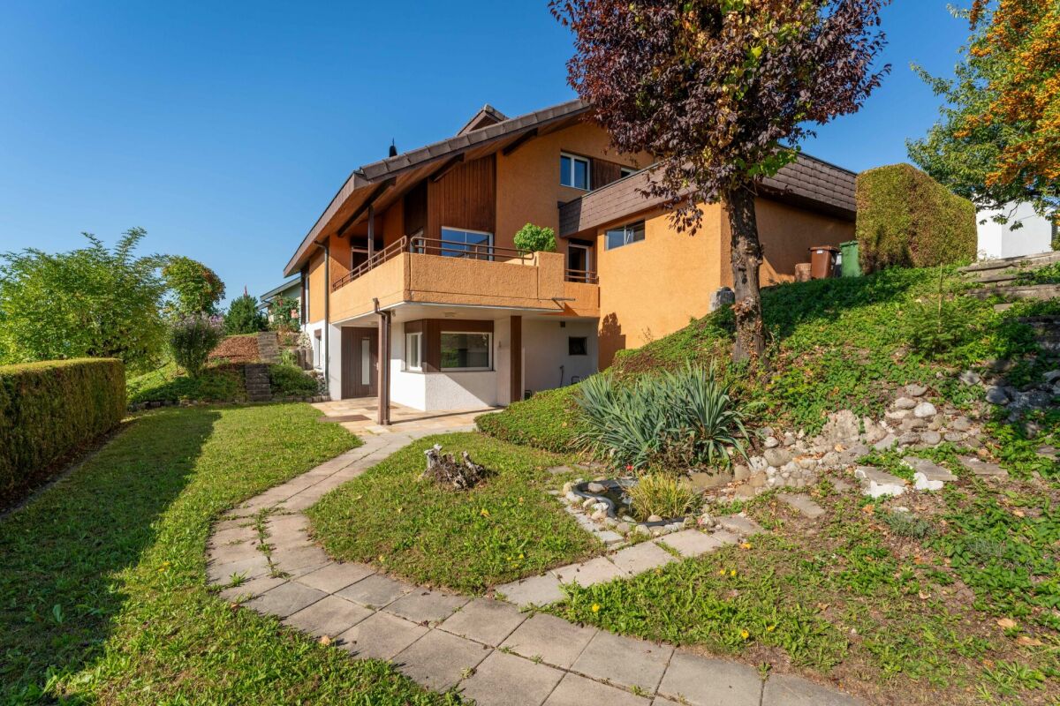
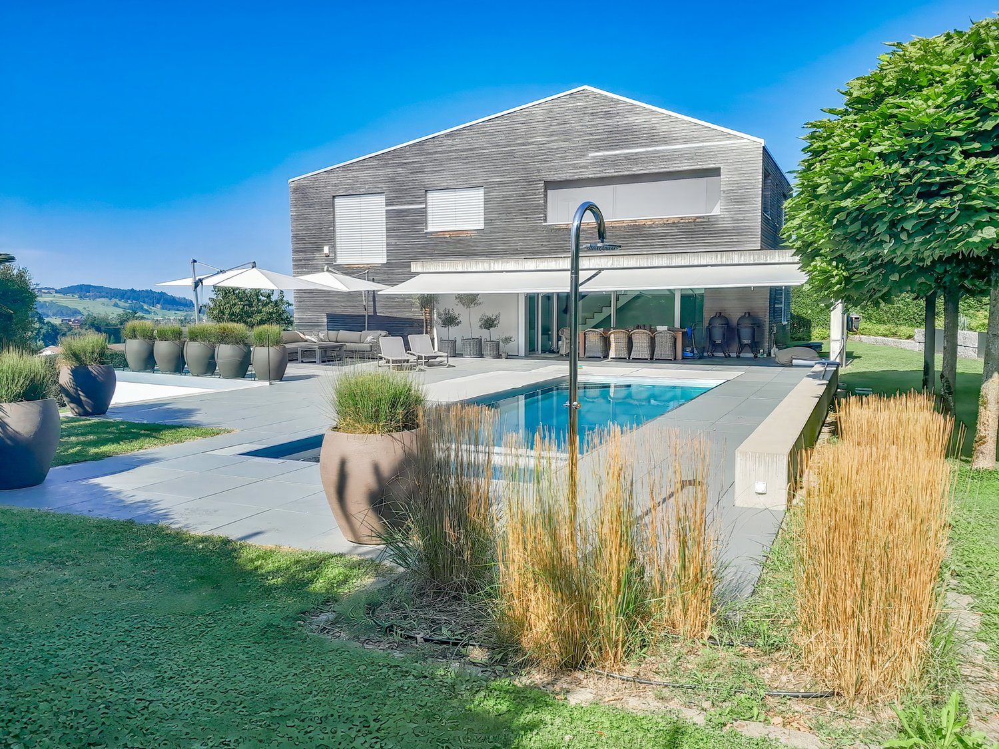
Spacious 6.5-room single-family house with modern technology and Alpine panorama

This well-maintained single-family house in Hochdorf offers spacious living on approximately 197 m² of living space and combines clear, modern architecture with a high-quality finish. Bright rooms, a well-thought-out room concept, and comprehensive smart home control provide high living comfort. The quiet location in the family-friendly neighborhood and the view of the Central Swiss Alps make the property an attractive home for families with high demands.Highlights • Approximately 197 m² of living space • Spacious, bright living and dining area with fireplace • Open kitchen with granite countertops and high-quality Siemens appliances • Comprehensive smart home installation for lighting, shading, heating, ventilation, audio, and security • Master bedroom with private dressing room and en-suite bathroom • A total of three wet cells • Covered seating area with access to the garden • Large terrace on the upper floor • Fully developed and heated multimedia room in the basement • Double garage and additional parking spaces • Very good and well-maintained overall condition The single-family house is located in a quiet, family-friendly residential area of Hochdorf and combines natural living with good accessibility to the city center. Shopping facilities, bank, and train station are within short distance. Kindergarten and primary school are about 450 meters away. By car, you can reach Sempach in about 12 minutes, Rotkreuz and Sursee in about 20 minutes, and Lucerne in about 24 minutes.We would be happy to send you the detailed sales documentation with further information about the property upon request. Simply use the contact form and arrange a personal viewing appointment with us. We look forward to showing you this special home in Hochdorf in person.

1 / 4
CHF 10,700,000.–
10 rooms322m² living space
6045 Meggen

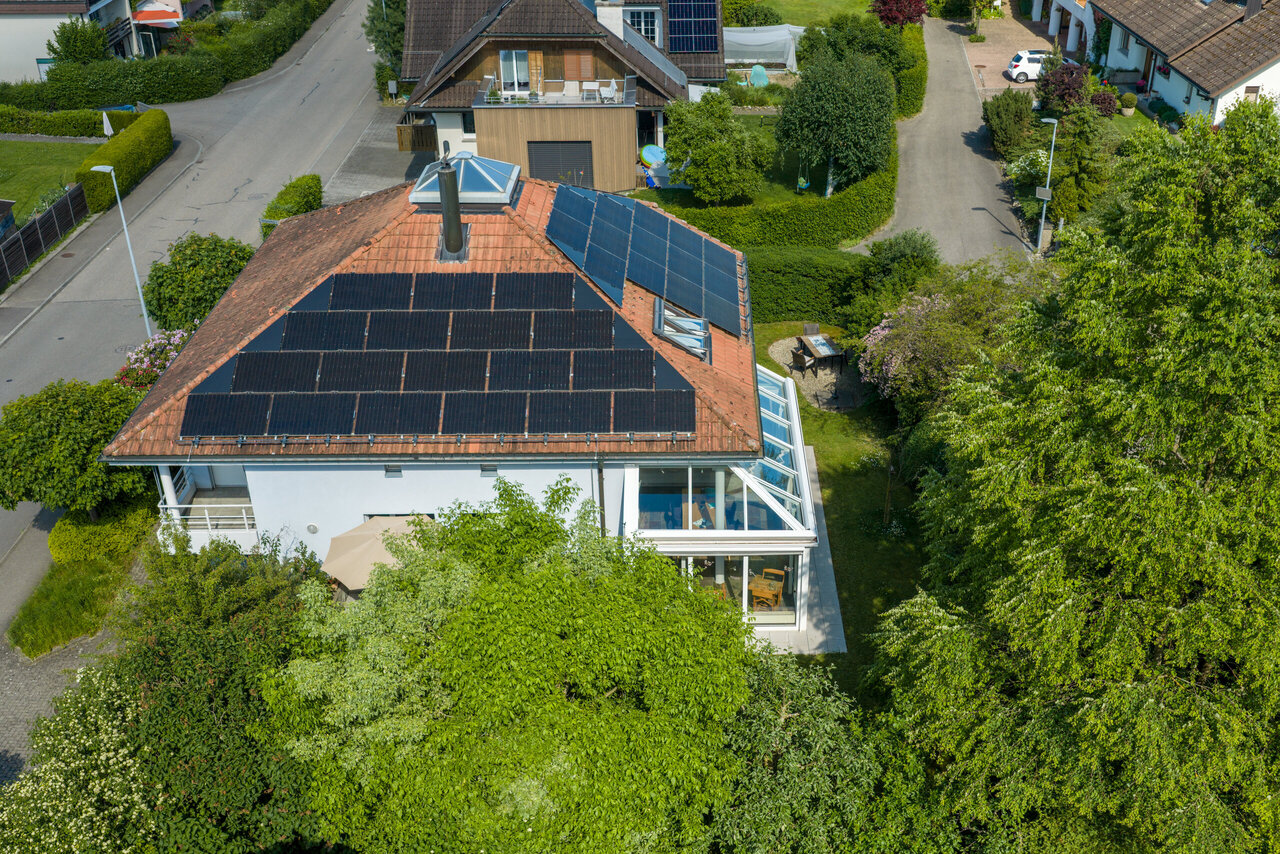
Private Refuge in Meggen

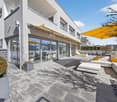
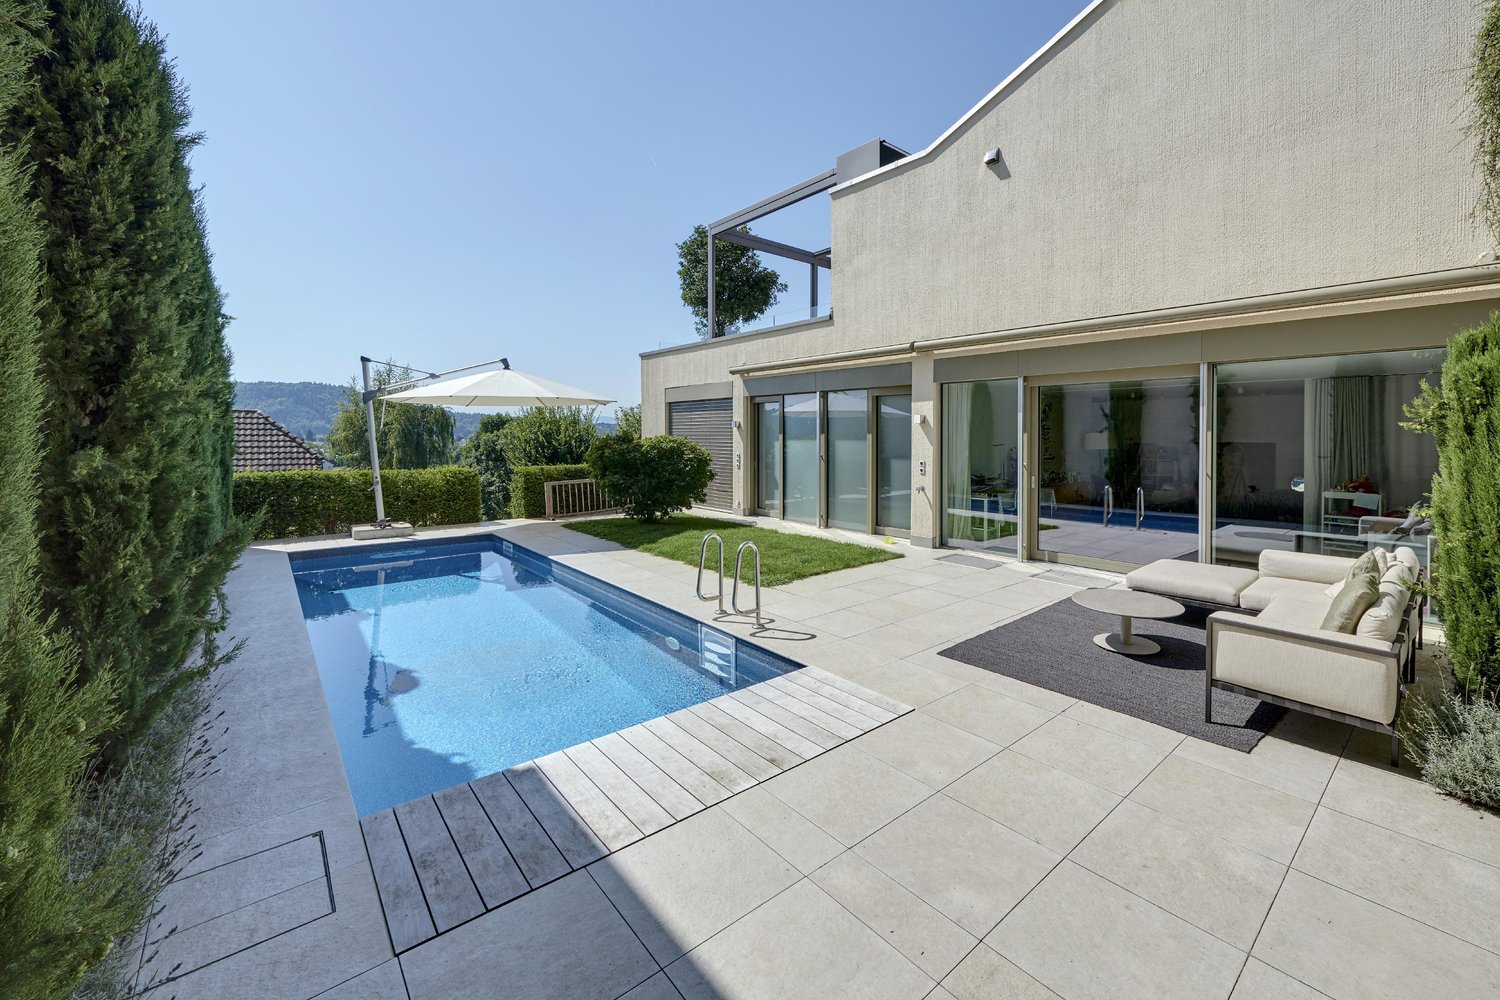
This exclusive villa combines timeless elegance with luxurious living comfort. On three floors, a spacious room concept unfolds with a total of ten rooms and a well-thought-out floor plan. Noble materials, bright rooms, and a high-quality construction standard create an atmosphere that is both representative and inviting. Absolute privacy and a quiet residential area underline the special character of this property. The large garden with a swimming pool forms a dreamy wellness paradise. A pavilion invites you to linger and expands the living space outdoors in the summer months. Meggen delights with its idyllic location on the lake and the breathtaking view of the Alpine panorama.Highlights • Preferred and tax-advantaged location in Meggen • Exclusive, high-quality construction standard with spacious rooms and well-thought-out floor plan on three floors • Dreamy garden with swimming pool, pavilion, and idyllic surroundings • Independent guest wing in a separate building with its own kitchen and bathroom for independent living • Carport with 4 parking spaces and additional parking spaces in the courtyard offer comfortable parking options For more information on this unique property and an overview of the most beautiful properties in Central Switzerland, please visit our website at www.domba.ch. Order the detailed documentation for the dream home "Private Refuge in Meggen" now or contact us for a viewing appointment. This property can be viewed via video call. Mrs. Martina Knobel is looking forward to supporting you on your way to your own dream home!Our Bader team is available at any time by phone, WhatsApp, FaceTime, and email.Martina Knobel+41 41 418 08 55+41 79 418 53 53info@domba.ch

1 / 7
Price on request
5.5 rooms168m² living space
6043 Adligenswil

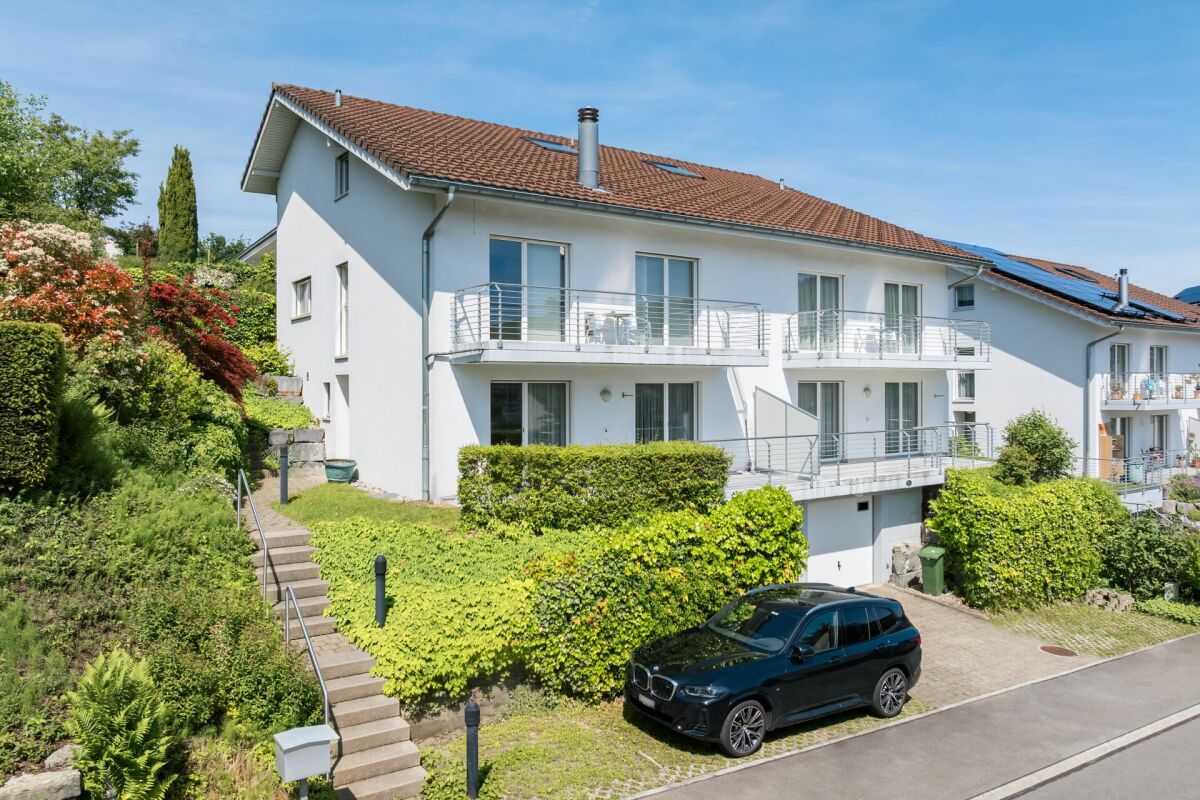
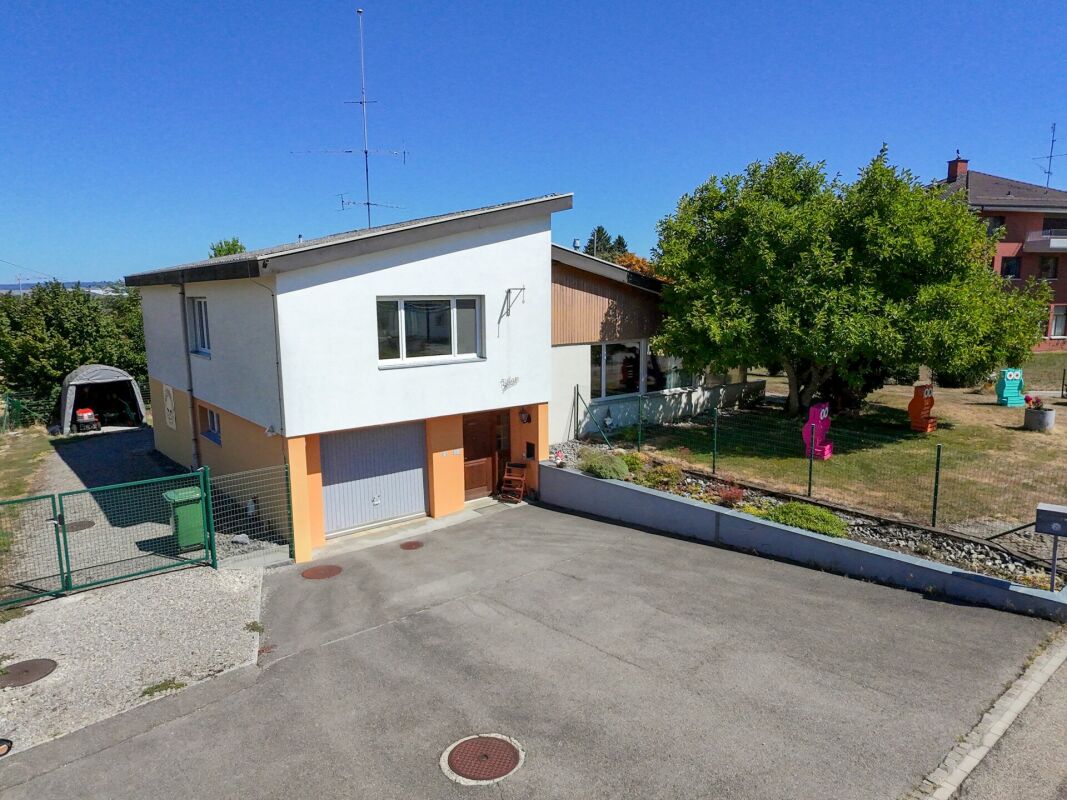
Quiet Living in a House with a Beautiful View

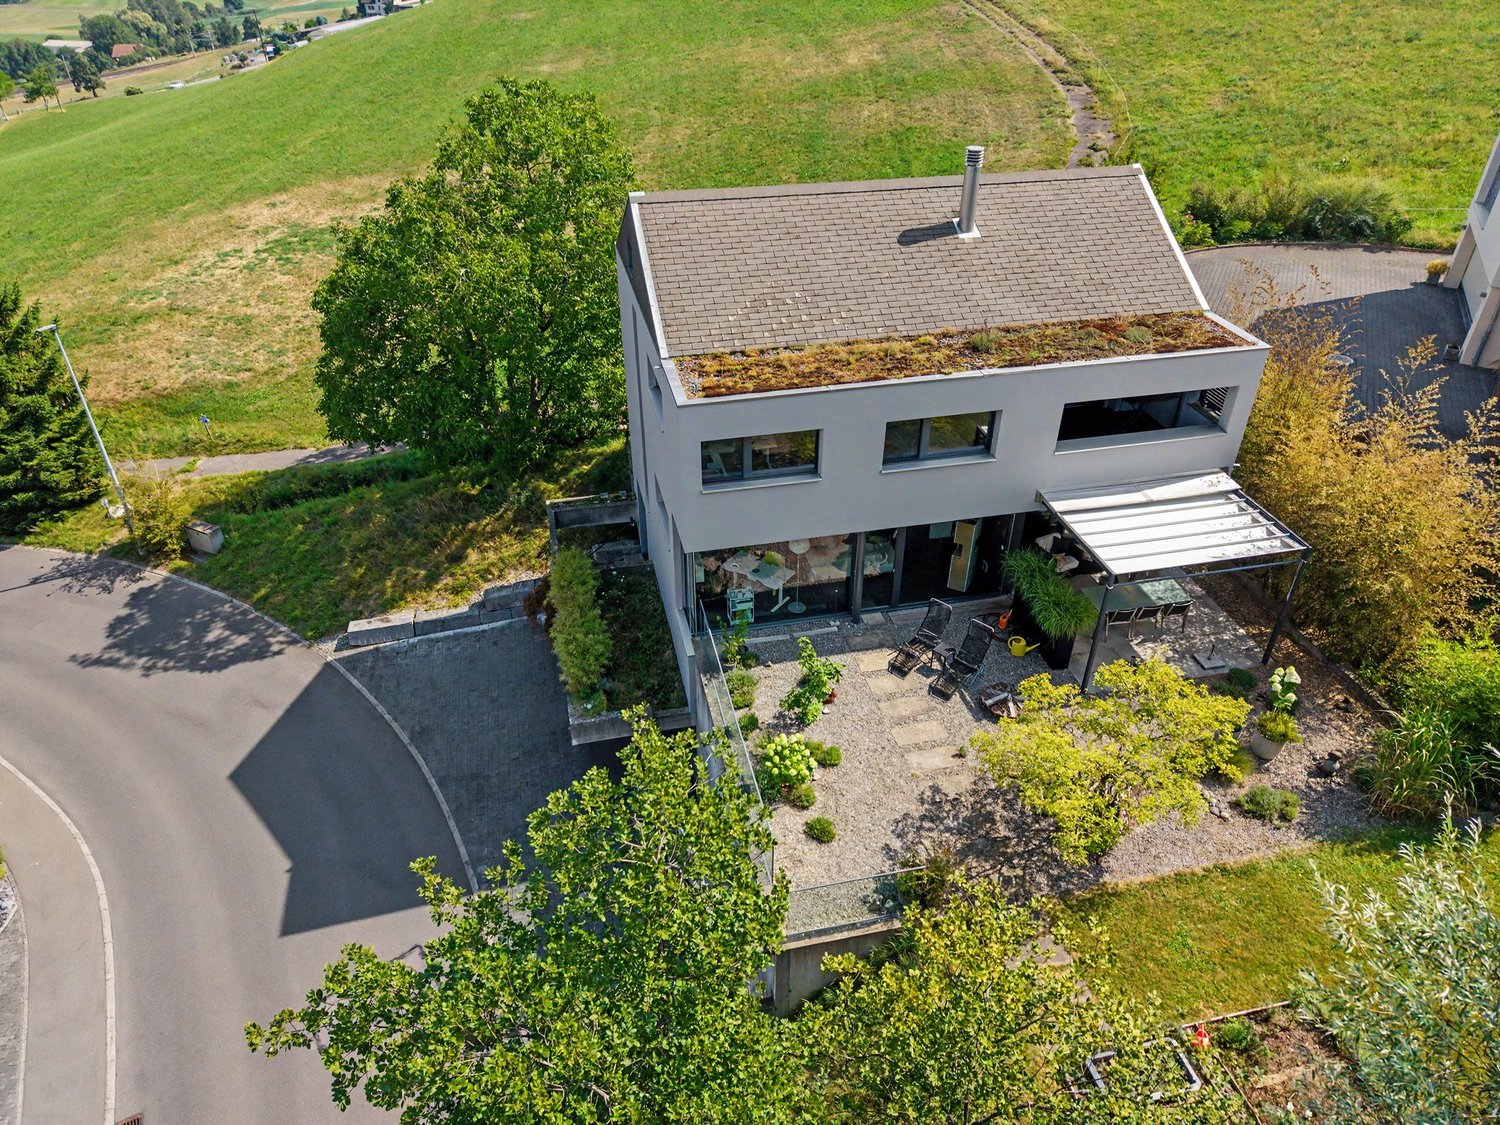
Living with a view This charming semi-detached house from 1998 offers approximately 168 m² of living space, a well-thought-out floor plan, and a rare combination of generosity, peace, and a magnificent view of the surrounding countryside to the Rigi.In the basement, you will find a garage with direct access to the house, versatile cellar rooms, and a wine cellar with natural ventilation.On the ground floor, there are two bedrooms with built-in closets and direct access to the covered seating area with a view, complemented by a bathroom, laundry room, and ancillary rooms. A modern earth probe heat pump will provide sustainable living comfort in the future.The upper floor forms the heart of the house: an impressive living and dining area with a fireplace and ceiling heights of up to 5 meters, a semi-open kitchen, and a balcony with a dreamy view. The garden with a covered seating area extends the living space outdoors.On the top floor, there are two additional bedrooms, a family bathroom with a shower and corner bathtub, and an additional balcony. SPECIAL FEATURES • Attractive 5.5-room single-family house à 168m2 • Room sizes with access to outdoor areas (seating area, balcony) • Fireplace • Spacious living area with ceiling heights of up to 5m • Large kitchen with cooking island • Two covered seating areas and garden • Practical storage room for outdoor utensils • Wine cellar with natural ventilation • Many cellar areas • New earth probe heat pump, underfloor heating distribution with Freecooling • Direct access from the garage to the house • Additional outdoor parking space • Popular and very quiet location This well-maintained home combines spacious living, practical room layout, and an attractive location in a natural setting - perfect for families or anyone looking for a special living experience with plenty of light, views, and privacy.

1 / 10
CHF 4,280,000.–
6.5 rooms224m² living space
6353 Weggis

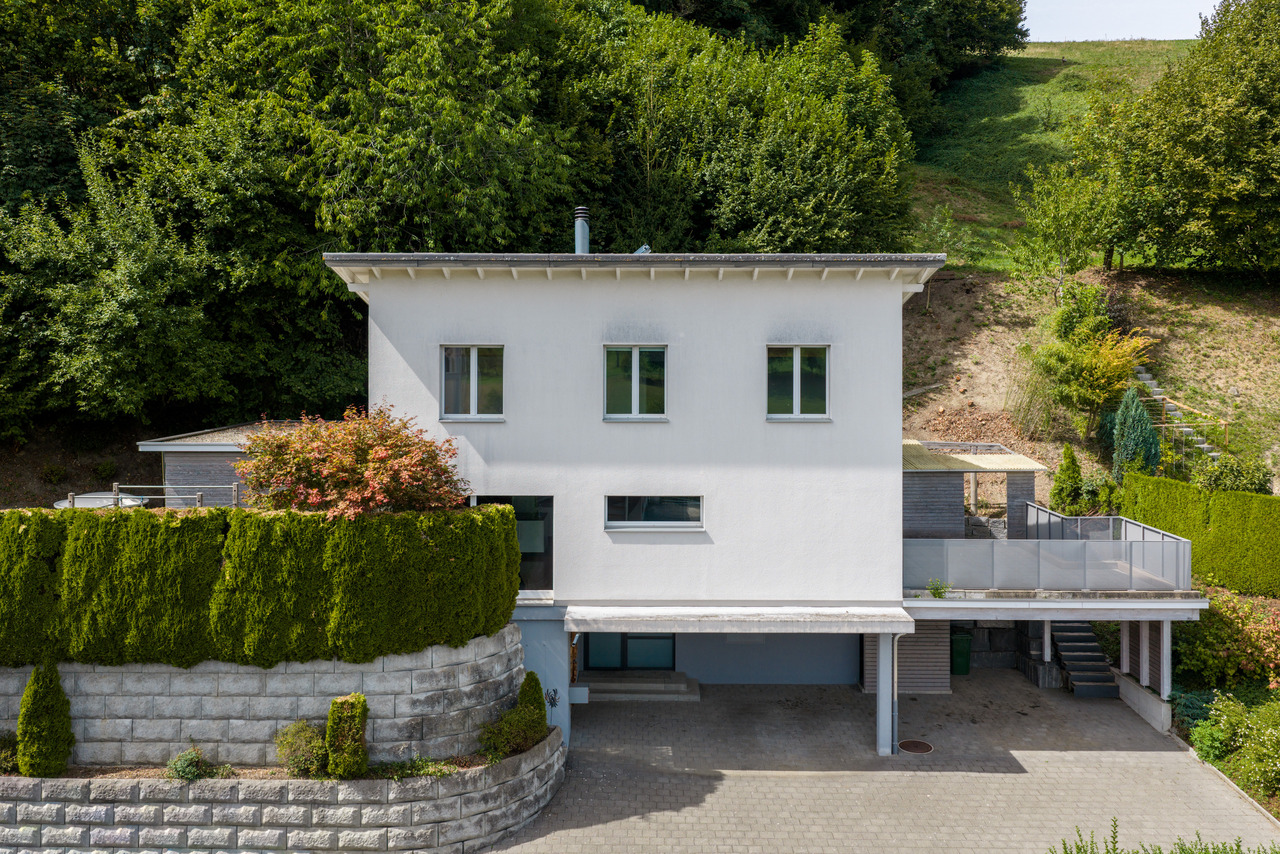
6.5-room single-family house with lake view and Alpine panorama

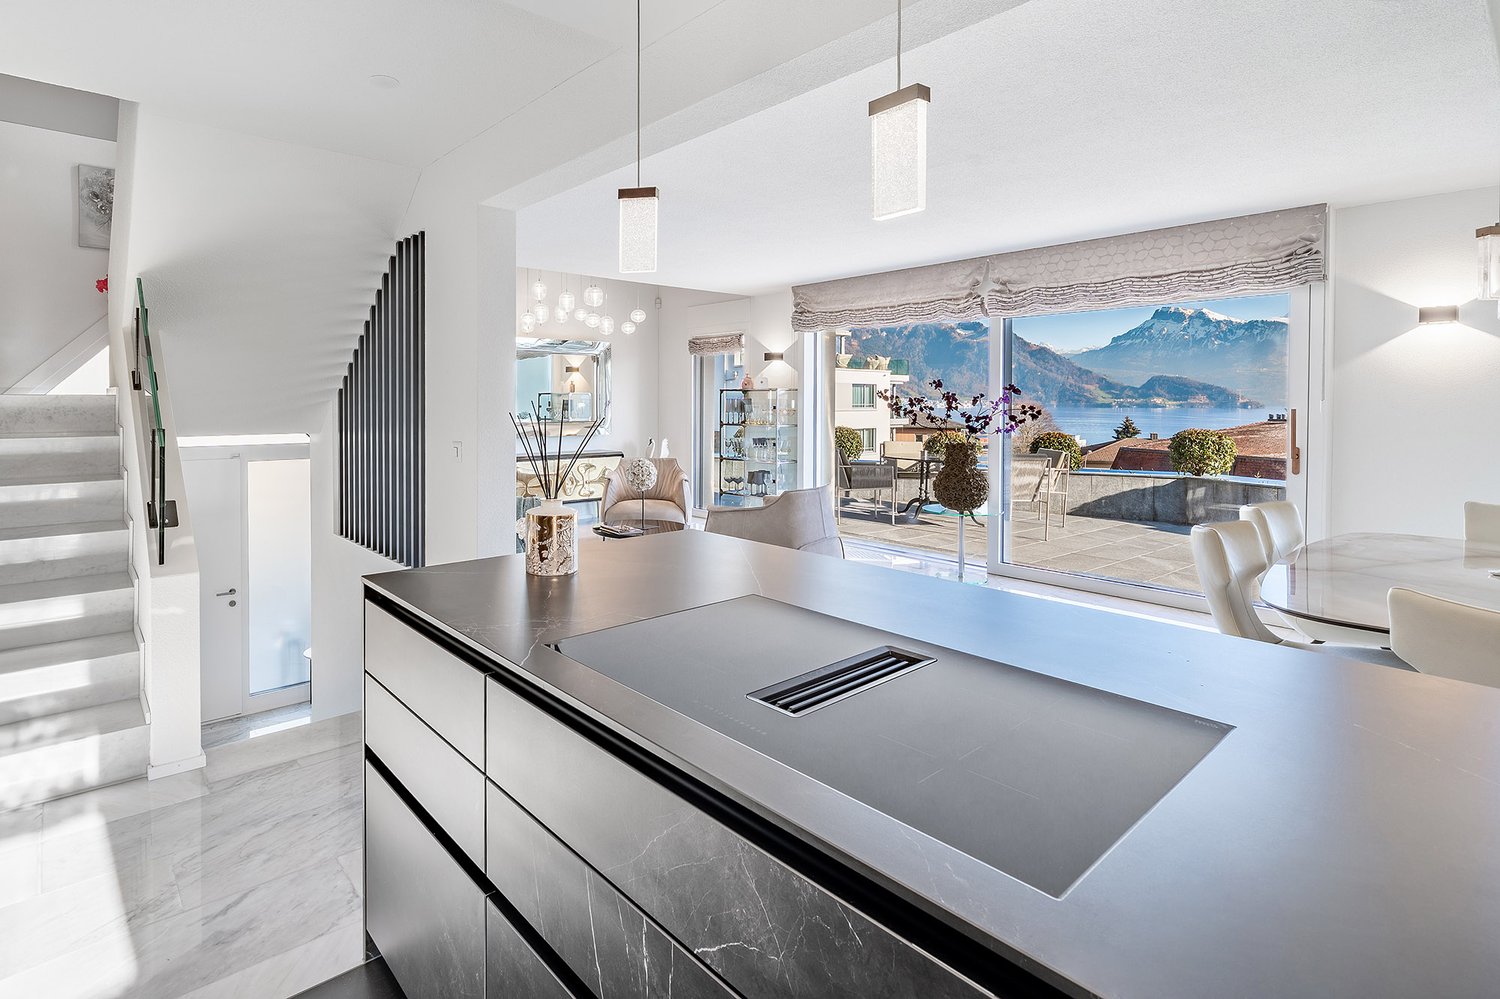
In 2023/2024, a totally renovated, detached, and modern single-family house with a fantastic view of Lake Lucerne and the Alps was completed for CHF 1.6 million. Immaculate, like-new condition! Highlights: • High-quality designed environment with viewing terraces and garden seating areas • Quietly located and short walking distance to schools, village center, and the lake • Southwest orientation provides many hours of sunshine from morning to evening • 43 m2 winter garden, air-conditioned, with multimedia wall and starry sky • Luxurious kitchen with high-quality MIELE appliances and original ceramic fronts and ceramic worktops • Open dining and living area with a view of Lake Lucerne and the Alps • Master suite with en-suite luxury bathroom • 40 m2 sun terrace with breathtaking panoramic and distant views of Lake Lucerne and the Alps • 50 m2 west terrace with Jacuzzi and outdoor shower • Low ancillary costs thanks to geothermal heat pump and photovoltaic system • All windows in the living and sleeping areas with insect screens • Electric shutters and dimmable lights • High-quality construction with many built-in cabinets, ceiling and wall lights • Marble floor in the living areas and staircases, and parquet in the bedrooms • Outdoor lighting with motion detectors • Sun awnings with wind sensors • Granite floor slabs on terraces, seating areas, and outdoor stairs • The entire property is fenced and has a secured garden gate • Automatic garden irrigation Parking: Double garage with direct access to the house + 2 outdoor parking spaces in front of the garage Sales price: CHF 4'280'000.– We look forward to your contact for this exclusive purchase opportunity.

1 / 8
Price on request
7.5 rooms
Käsereistrasse 3, 6294 Ermensee

7.5 room house with additional usable rooms, large garden, two seats and swimming pool

Sunny family home with spacious garden, pool and workshop In a sunny location in the Seetal, this property offers a lot of space for the whole family on a 966 m² plot of land. The property combines spacious living with a variety of uses in the outdoor and ancillary areas. The residential building has a net living area of approximately 168 m². On the ground floor, the living room with a cozy sitting tile stove forms the heart of the house. The separate dining room offers direct access to the various outdoor seating areas. A special highlight for children is the spacious attic, which offers plenty of space as a play or living room. The extensive garden is cleverly divided and leaves nothing to be desired. It has its own outdoor swimming pool, a small garden pond and large lawns for playing. Those who like to grow their own vegetables will find a separate area for this. Two covered seating areas and a shady pergola invite you to linger outdoors. A major advantage of this property is the large space available in the ancillary rooms. In addition to the living area, there are further areas of approximately 186 m², resulting in a remarkable gross usable area of 323 m². The workshop and additional storage rooms are ideal for quiet businesses, handicraft hobbies or generous storage space. For vehicles, there is a locked garage and several outdoor parking spaces directly on the property. The surroundings offer a high recreational value due to the nearby recreational area. Thanks to the Seetalbahn, you are also well connected to the Lenzburg-Lucerne axis; the trains run at half-hour intervals during the day. The property can be taken over on July 1, 2026 or by agreement. All further information can be found in our documentation. You will get the best impression and feeling for this property during a visit on site. I am always happy to be at your disposal and look forward to your contact, Luzia Fankhauser 079 473 19 88.

Travel time
-
1 / 6
CHF 2,000,000.–
5.5 rooms204m² living space
6354 Vitznau

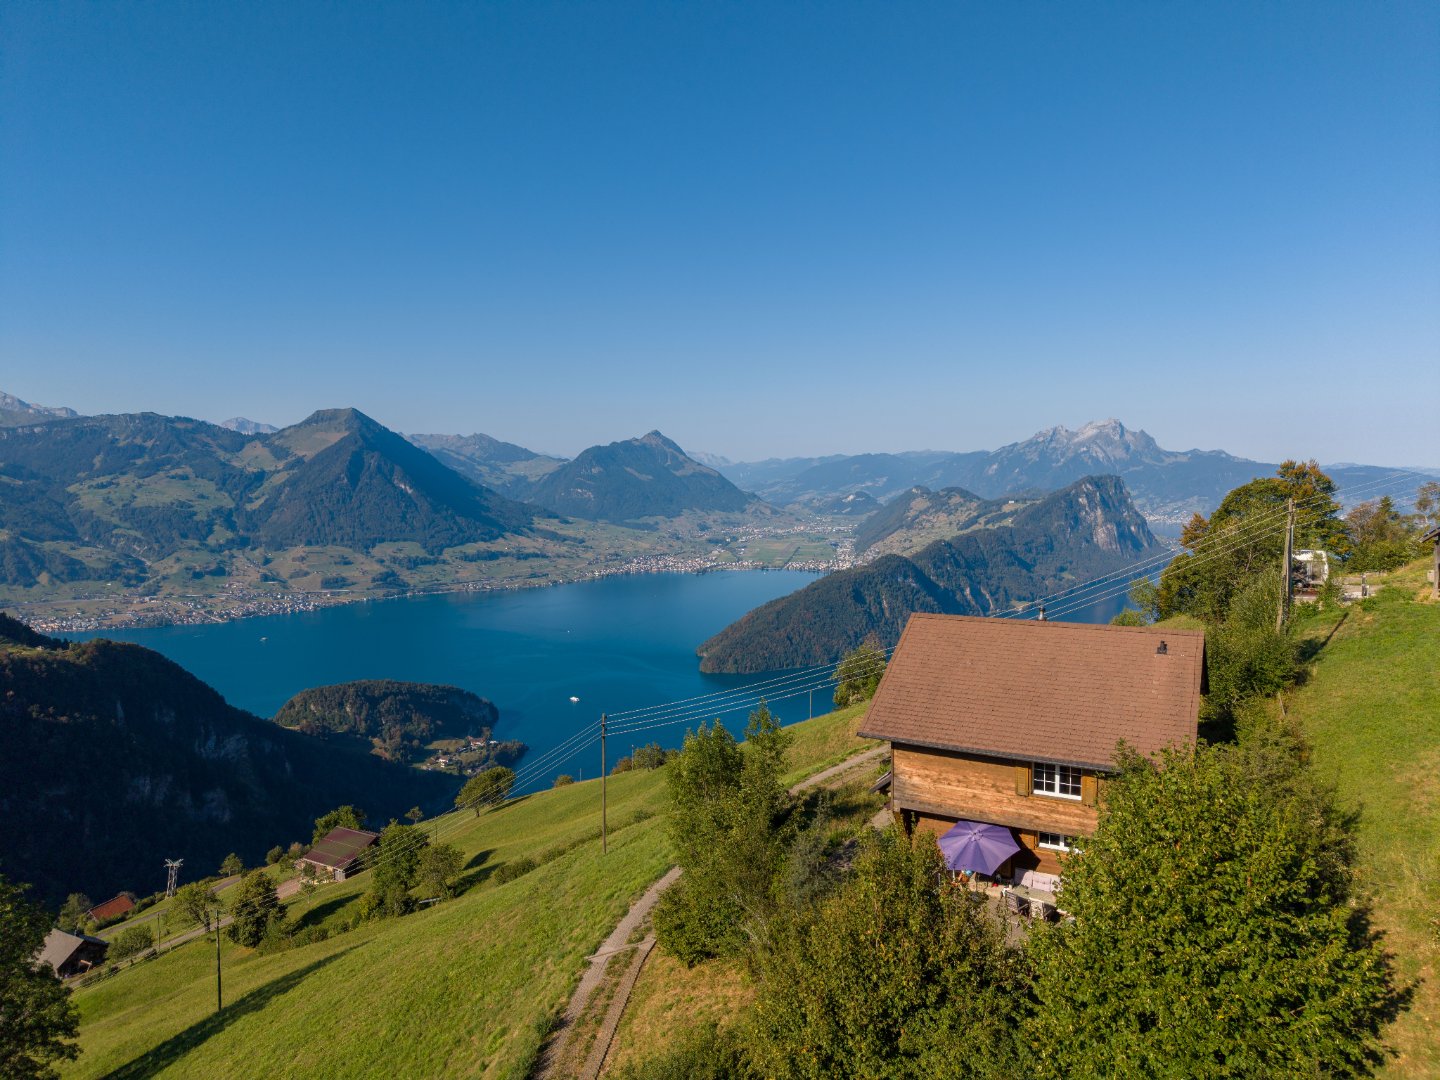
Private retreat above Lake Lucerne

High above Lake Lucerne, at an altitude of around 1,200 meters above sea level, this house is located in the hamlet of Matt in the Hinterbergen district above Vitznau. The view stretches over the lake to Pilatus, Bürgenstock, and the Urner Alps - a panorama that changes constantly with the time of day and the weather. The house was built in 2004 as a replacement new building in solid wood construction. The base is made of concrete, the ground and upper floors are made of wood. Brown roofing, wooden shutters, and the widely projecting eaves blend the architecture quietly into the alpine surroundings. The building volume is 665 m, the living area is around 205 m² on three floors. On the ground floor, the living and dining area opens up over 32 m² under a visible wooden beam ceiling. The heart of the room is the stone tile stove. The kitchen is directly adjacent: bright wood, black granite countertop, and two windows with a view of the greenery. A toilet with shower and the spacious entrance area with wardrobe complete the floor. On the upper floor, there are three rooms, a bathroom, and a utility room. White-painted paneling, parquet flooring, and wooden beam ceilings give the rooms a bright, calm atmosphere. The attic is developed and connected to the house via a large gallery. Lightly glazed wood paneling, a built-in stove, and around 63 m² of space make it a room that can be used as a workspace, music room, or guest area. The seating area on the side of the house is protected under the projecting upper floor. The paved forecourt with a fireplace opens up to the panorama and offers space for several vehicles. In terms of house technology, the house combines independence with comfort: an air/water heat pump supplies the underfloor heating, and the hot water is prepared via a solar system. The drinking water comes from a private spring, and an internet connection is available. The wastewater is collected in a pit; there is no connection to the public sewer system. The property can be reached via the road from Gersau (around 25 minutes), by the Hinterbergen cable car, or on foot. The access via the goods road is secured by membership in the road association and a permanent ticket. In winter, the road is not cleared; access is via the cable car, which connects Vitznau to the mountain station in around 7 minutes. There is a parking space available at the valley station. The property is located in the agricultural zone but is not subject to the agricultural land law (BGBB). The residential building, built in 2004, is considered an old-law apartment within the meaning of the Second Home Act and can be used freely as a primary or secondary residence. Acquisition by persons abroad (Lex Koller) is not possible. The house is currently rented. On 1,479 m² of its own grounds, embedded in open mountain landscape, a home is created for people seeking peace and a wide view. We would be happy to show you the property personally on site. If you have any questions or would like to arrange a viewing, please do not hesitate to contact us. Visit our website www.bimmo.ch for more information or exciting properties. You can also reach us conveniently via WhatsApp. We look forward to hearing from you.


1 / 6
CHF 1,240,000.–
5.5 rooms159m² living space
6147 Altbüron

Detached single-family home!

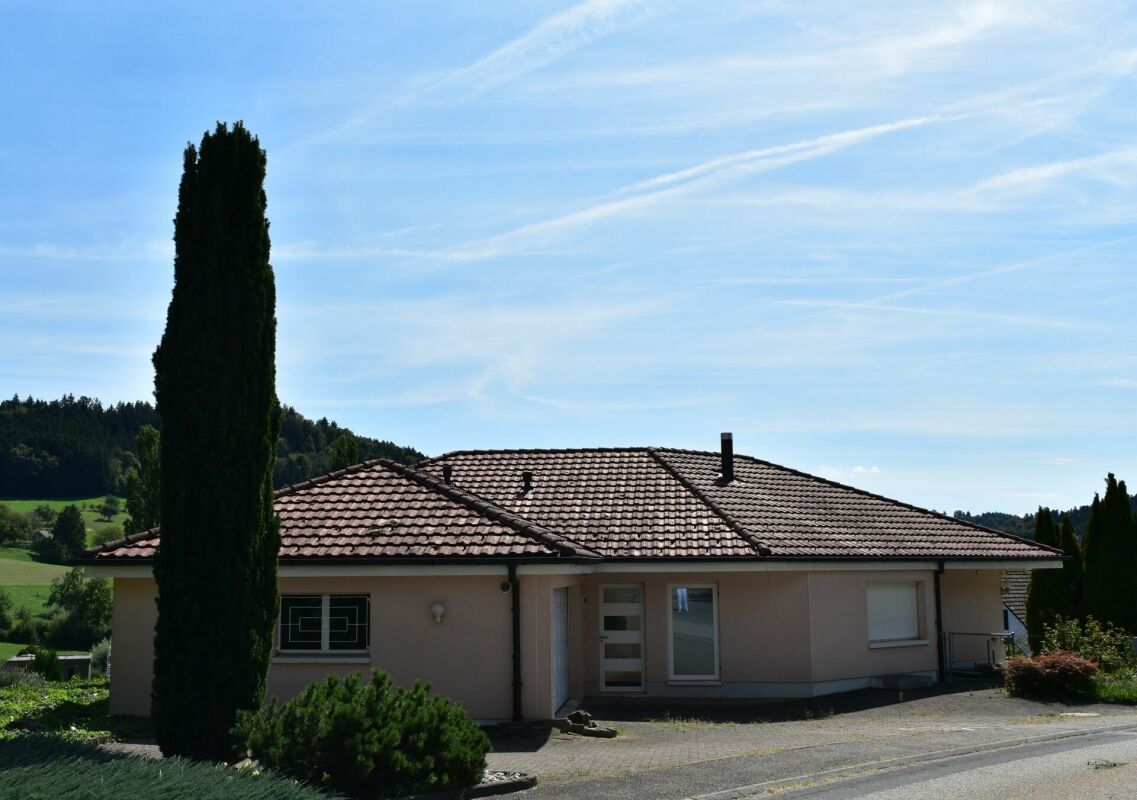
Bright and airy living! In this attractive single-family home in bungalow style, you live comfortably on one level. The well-thought-out room layout, the spacious and bright rooms, as well as the pleasant living atmosphere create a home with high quality of life. Thanks to the barrier-free design, the property is ideal for every stage of life and enables comfortable, level living. The large window areas provide plenty of daylight and, together with the impressive room heights up to the gable, create a friendly and open atmosphere. The modern, open kitchen with counter is harmoniously integrated into the living and dining area and forms the center of daily life. A special highlight is the heated and expanded winter garden, which offers additional living space in every season and can be used in a variety of ways - whether as a retreat, dining area, or meeting point for family and friends. The spacious living and dining area with around 40 m² can be flexibly and comfortably furnished. Adjacent to it is an open area that is ideal as a home office, reading corner, or hobby room. On this level, there is also a bedroom and a spacious bathroom with a double sink and barrier-free shower. Practically, a washing machine and dryer are also integrated here. BasementA comfortable staircase as well as a stairlift lead to the basement. Through a spacious entrance hall, you can access two more rooms and a bathroom with a bathtub. The room offer is complemented by a house technology room, an air raid shelter, and an additional cellar room with plenty of storage space. Potential for the futureThe property offers numerous possibilities for individual modernizations and the implementation of personal living ideas. A special added value is the existing expansion potential: the construction of an additional floor can be realized. ParkingThe double garage not only provides space for two vehicles but also additional room for DIY enthusiasts or hobby activities. From the garage, there is direct access to the house. Additionally, four outdoor parking spaces are available. Outdoor areaThe well-maintained garden and the functionally designed outdoor areas invite you to relax and enjoy. The quiet location on the edge of the agricultural zone ensures a pleasant living environment with plenty of privacy. Highlights • Barrier-free/ wheelchair-accessible living on one level • Stairlift to the basement • Spacious open living and dining area with approx. 40m2 • Heated winter garden • Expansion and development potential (additional floor possible) • Double garage with direct house access • 4 outdoor parking spaces • Burglar-proof windows, partially with protective grilles • Electric shutters • Grander water system • Quiet neighborhood - rural surroundings Interested?We look forward to your contact!

1 / 1
  • Parking space
  • Balcony / Terrace
  • Garage
  • +2
Price on request
6 rooms333m² living space
6030 Ebikon

Spacious residential house with many highlights - magnificent view - capital investment with development reserve

Perfect single-family house with separate apartment and breathtaking view in EbikonIn one of the best locations in Ebikon, near Lucerne, this exceptional single-family house presents itself with sufficient space and comfort for discerning owners. This 2003-built and 2020-comprehensively-renovated property combines modern amenities with timeless architecture and guarantees an impressive view of the surrounding area up to the Pilatus.The spacious house offers an impressive living area of approximately 333.1 m² on three floors. The extensive living area impresses with its bright, open-plan rooms and a terrace that seamlessly merges into the relaxation zones. The integrated fireplace in the living room provides a cozy atmosphere on cooler days. The modern kitchen has a comfortable equipment and meets all requirements.The house has a large room offer with sufficient privacy and comfort and is flooded with light through the large window fronts. Sufficient bathrooms round off the living experience.The integrated studio apartment is perfectly designed, with its own kitchen, bathroom with integrated washing tower, and also has a magnificent view of Ebikon and the surroundings. The studio can be used as a separate office or made available for rent. Also ideal for an au pair, as the connection to the rest of the house is ideal.Workshop area in the comfortable underground garage.Cozy wine cellar for shared evenings with friends.Additional cozy party hut in the upper area of the property.Outdoor area and viewThe outdoor area is a true highlight of this property. With a land area of 1,260 m², the garden offers sufficient space for rest and relaxation and is the ideal property for hobby gardeners.The well-maintained and beautifully designed garden in the rear area of the house, which is laid out over several floors due to the slope, provides a wonderful optic with a view into the green up to the forest edge. For a large part of this property, there is a further development reserve for a planned residential building.A beautiful outdoor terrace of almost 100 m² invites you to spend warm summer evenings outdoors. You can enjoy the view up to the Pilatus.A heated indoor pool provides daily swimming pleasure and offers a welcome cooling on hot days. In addition, five indoor and five outdoor parking spaces are available for comfort and convenience.LocationEbikon is considered a charming residential area due to its proximity to Lucerne and the developed transport connections. The location offers an ideal combination of rural tranquility and urban amenities. Various shopping facilities, restaurants, and educational institutions are within easy reach. Despite the quiet and secluded atmosphere, the connection to public transport is excellent, so Lucerne and other important urban centers can be reached quickly. This property is characterized by its exclusive location and equipment.Special purchase conditions:There are several options for presenting the sale of the property, which can be discussed personally before a viewing takes place. There is a special brochure that offers you the various options.Important option: There is a further approved development reserve of almost 242.82 m² for the property.Do not hesitate to contact me - ask for the details.I am gladly available by email or telephone in advance under 0041(0)79 873 19 33.

  • Parking space
  • Balcony / Terrace
  • Garage
  • +2
1 / 5
Price on request
8.5 rooms211m² living space
6037 Root

Peace, Privacy, and Nature - Refuge in Root

This exclusive home is ideal for couples seeking peace, privacy, and a stylish living environment. Nestled in a beautifully designed garden with a pool and sunny terraces, the property offers plenty of space to relax – far from the hustle and bustle, yet close enough to the city of Lucerne and Zug. The unique location in the agricultural zone provides direct access to nature, hiking trails, and offers an unobstructed view – ideal for unwinding and enjoying. Inside, the house convinces with high-quality equipment: a modern kitchen, well-thought-out room layout, and a sustainable geothermal heating system ensure timeless comfort. Here, living quality and connection to nature come together to create an ideal retreat. The highway connection to Zurich and Lucerne is just a few minutes away. We would be happy to provide solvent interested parties with the complete documentation upon request.Highlights • Absolute privacy in the middle of the agricultural zone • Dreamy panoramic view • Double garage with e-charging station and dog shower • Extensive green spaces and adjacent to a recreation area • High-quality interior and exterior design For more information about this unique property and an overview of the most beautiful properties in Central Switzerland, please visit our website at www.domba.ch. Order the detailed documentation for the dream home "Peace, Privacy, and Nature - Refuge in Root" now or contact us for a viewing appointment. This property can be viewed via video call. Ms. Martina Knobel is looking forward to supporting you on your way to your own dream home!Our Bader team is available at any time via phone, WhatsApp, FaceTime, and email.Martina Knobel+41 41 418 08 55+41 79 418 53 53info@domba.ch

1 / 4
CHF 1,560,000.–
5.5 rooms159m² living space
6030 Ebikon

Terraced house with high living quality, well-maintained and ideally located

The LocationThe property is located in Ebikon, a popular residential community in the Lucerne Rontal. The quiet living situation combines a pleasant, family-friendly environment with proximity to the city of Lucerne.Schools, kindergartens, shopping facilities, and services are easily accessible. The nearby Rotsee, walking paths, and leisure activities provide valuable relaxation opportunities in everyday life. At the same time, the Ebikon train station, public transport, and the nearby A14 ensure a comfortable connection.The Most ImportantThe well-maintained 5.5-room terraced house offers a home with plenty of space to live, arrive, and feel good on approximately 158.5 m² of living space.On the ground floor, the separate kitchen, guest toilet, and spacious living area form the heart of the house. The living area opens up to the outside and creates a beautiful connection to the terrace and garden.The upper floor offers privacy and retreat. In addition to the spacious master bedroom, two more rooms are available, which can be ideally used as children's, work, or guest rooms. The bathroom with shower and bathtub, as well as a practical storage room, complement this floor.In the basement, a versatile room opens up additional possibilities - whether as a home office, guest, play, or youth room. From here, you can directly access the well-maintained garden. The cellar, laundry room, and another bathroom with shower ensure comfort in everyday life.The FinancialThe purchase price is CHF 1'560'000.– including garage.The SpecialThis terraced house convinces with a cozy atmosphere that harmoniously combines spaciousness, retreat, and comfort. Over three floors, a home with plenty of privacy and space for individual needs unfolds.

Suggested properties for you based on search results