136 results - Single house to buy in Canton Lucerne

1 / 8
  • Garage
  • Child-friendly
  • Quiet neighborhood
CHF 1,850,000.–
6.5 rooms164m² living space
6207 Nottwil

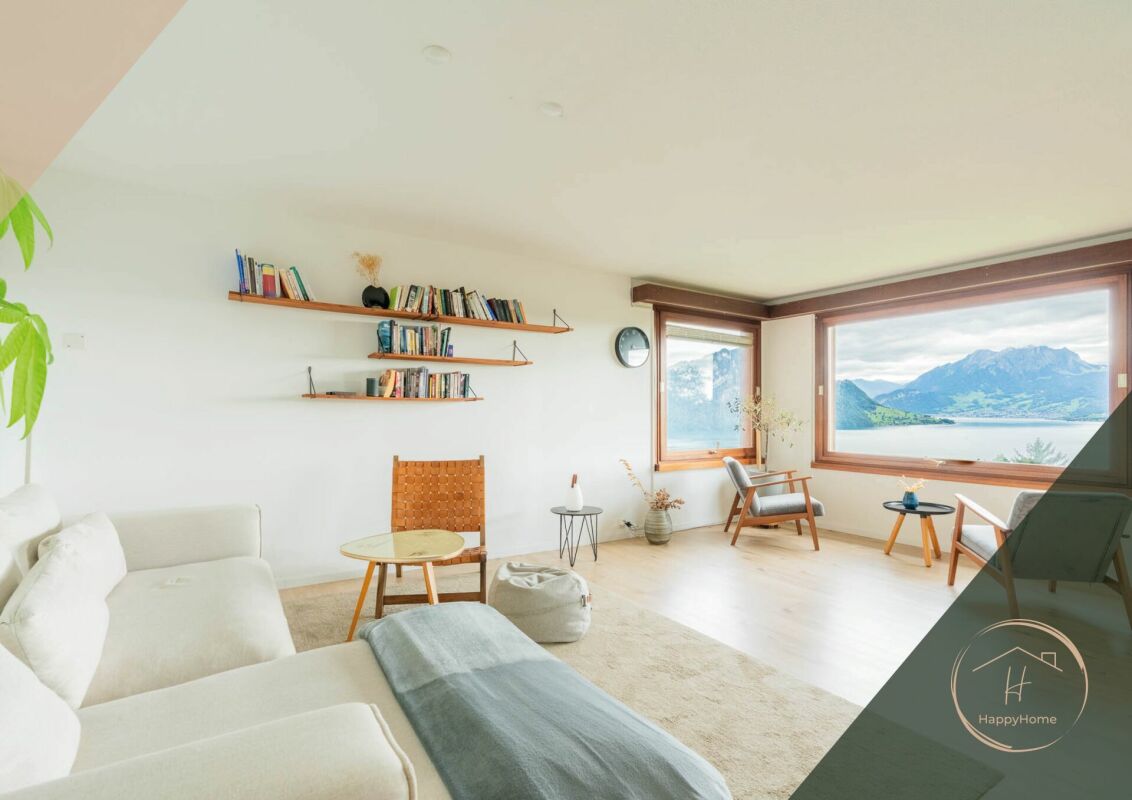
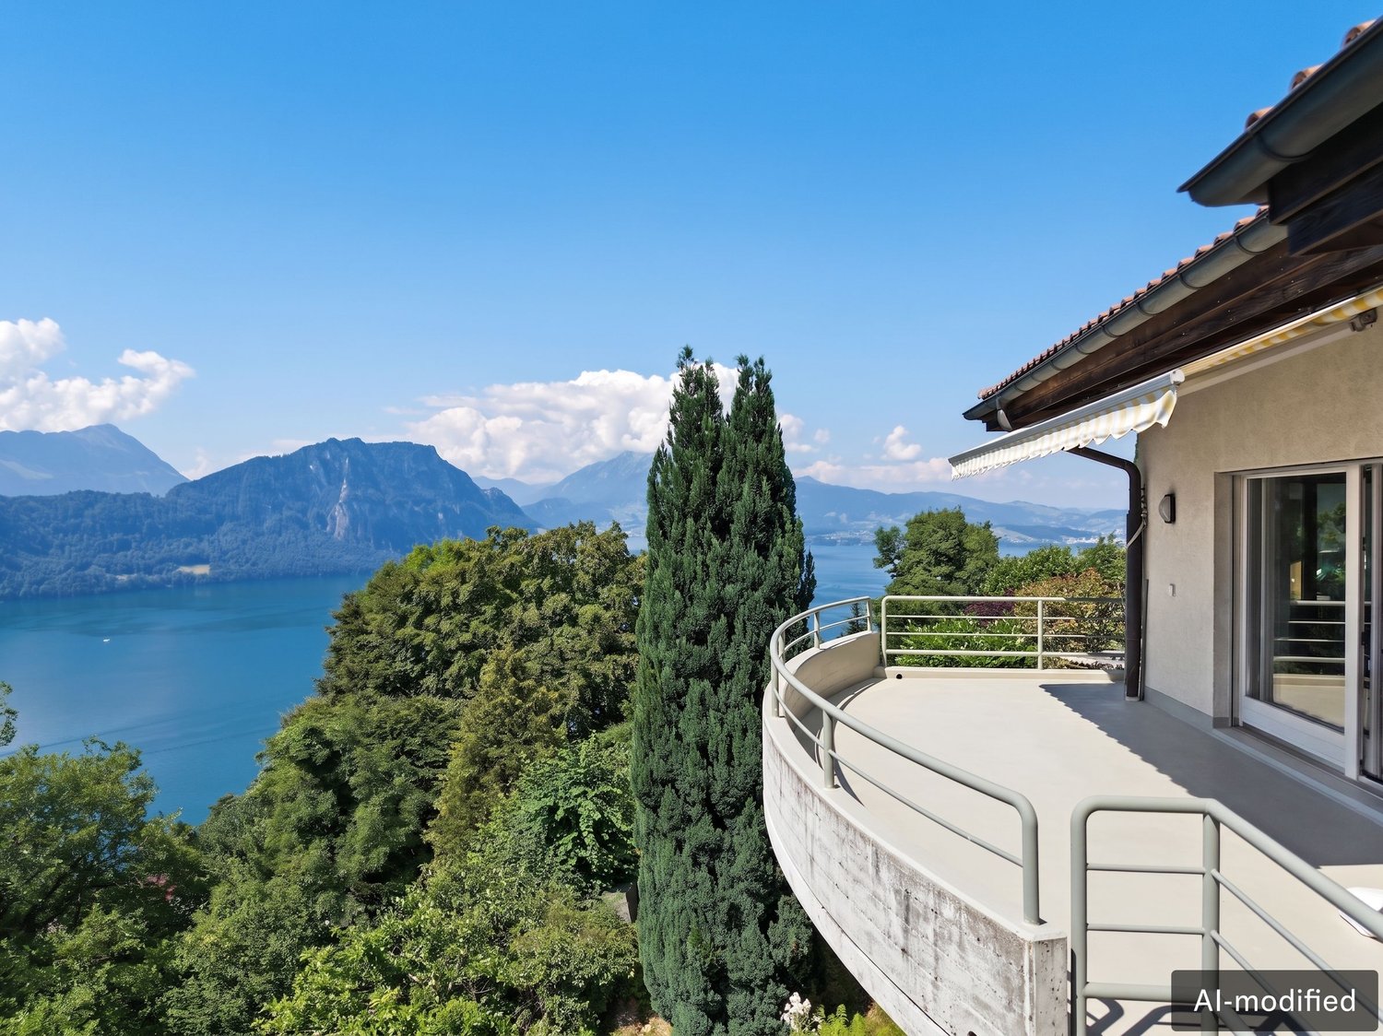
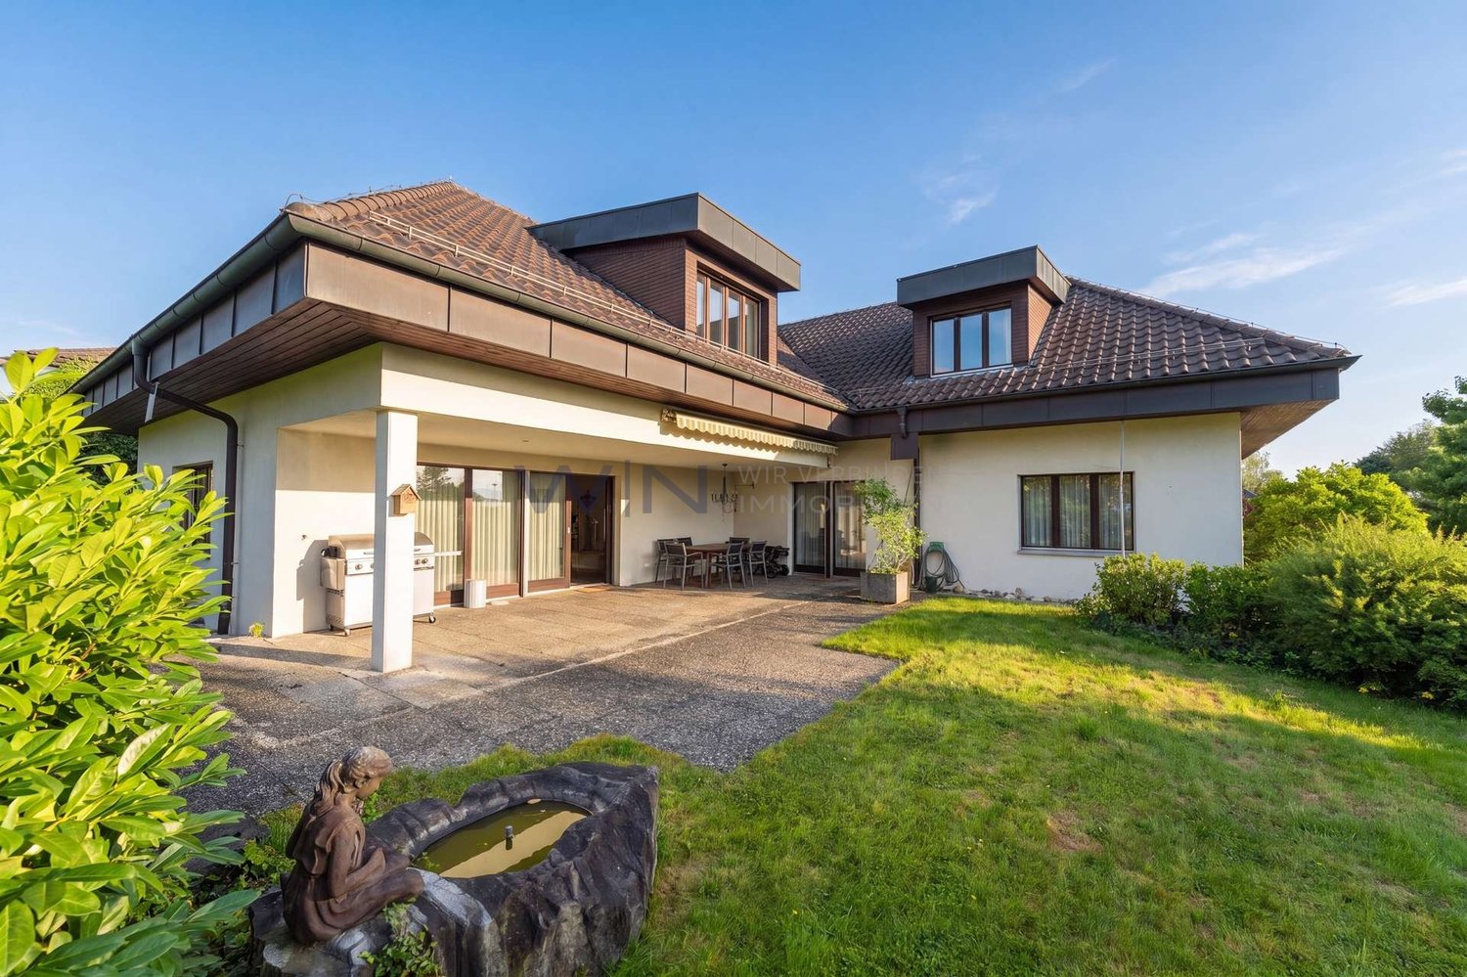
MODERN ARCHITECTURAL VILLA WITH LAKE VIEW AND HIGH-QUALITY FINISH IN NOTTWIL

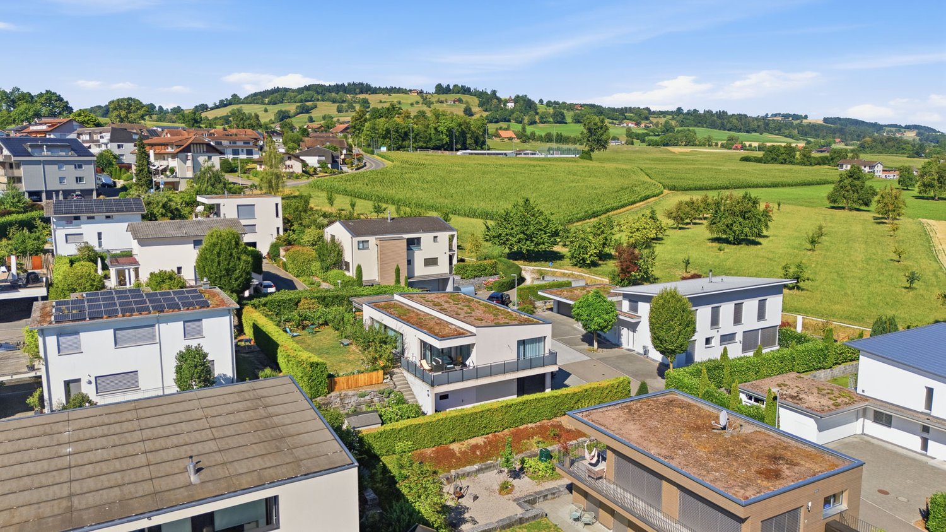
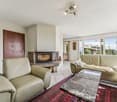
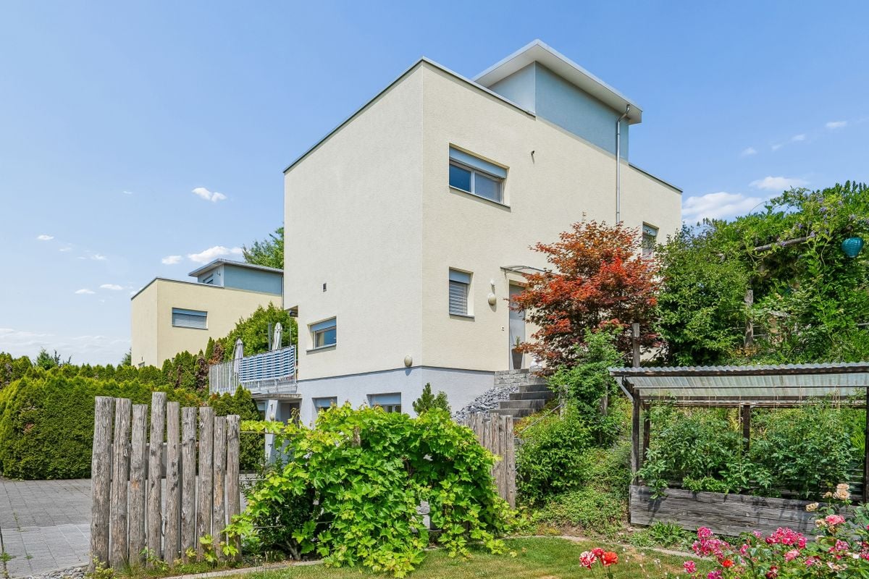
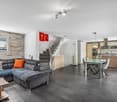
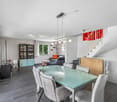
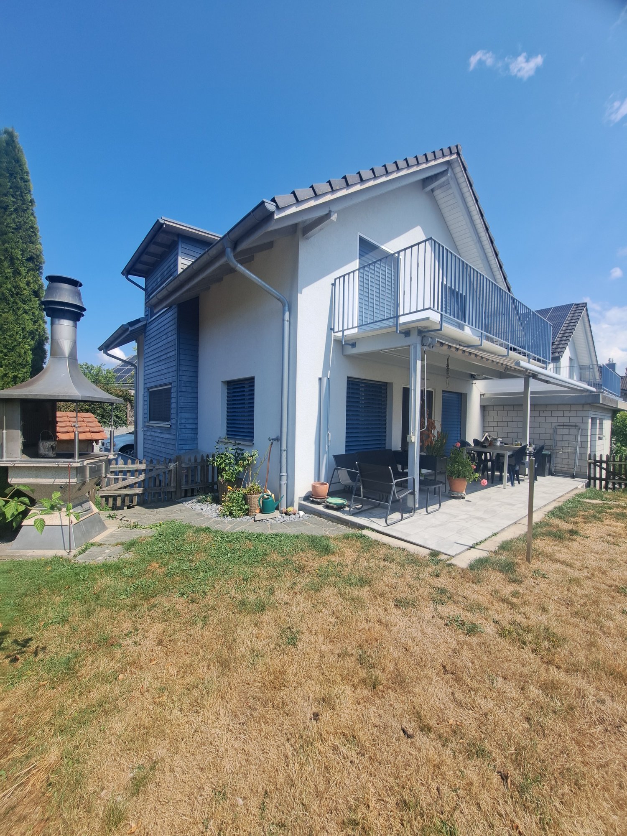
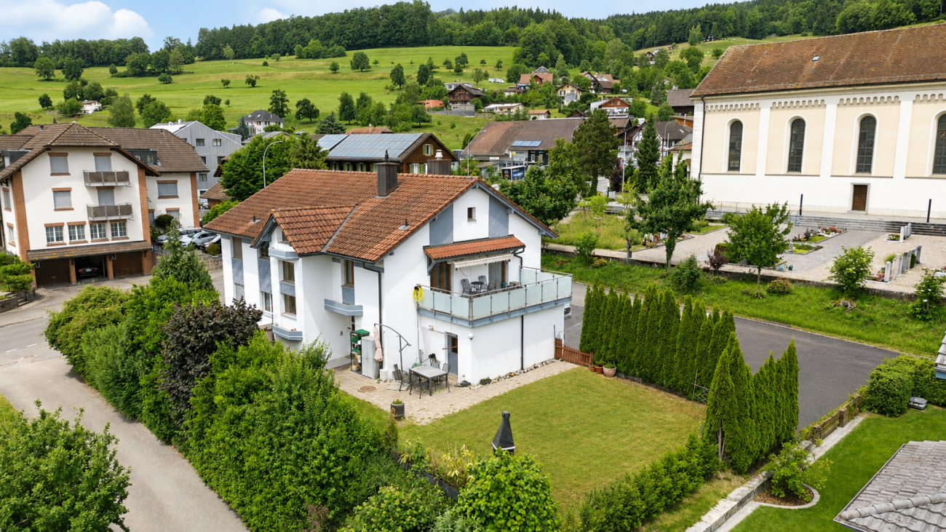
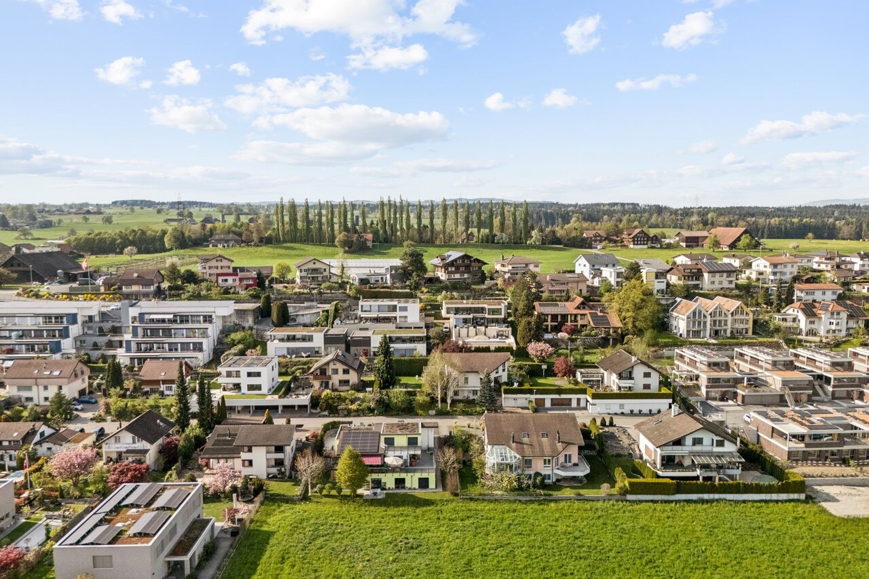
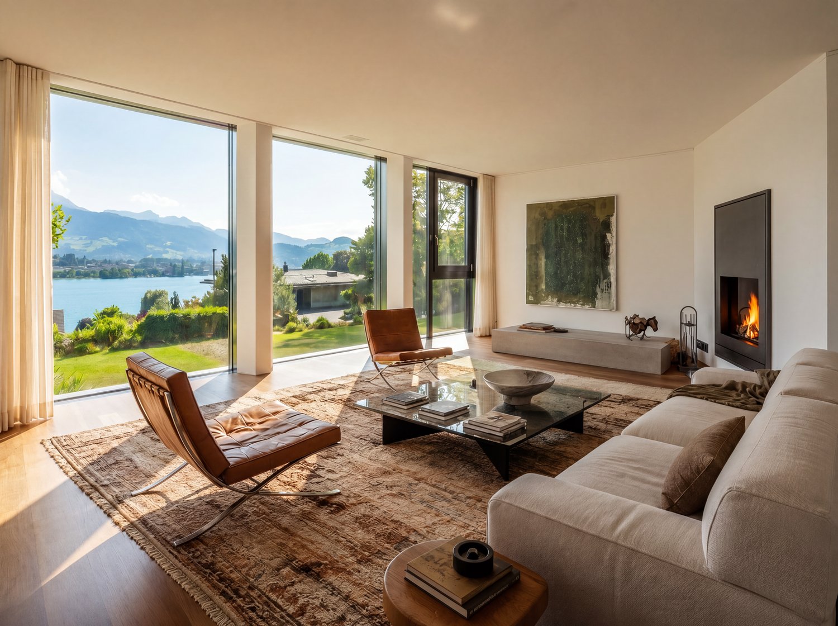
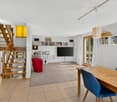
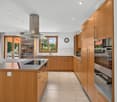
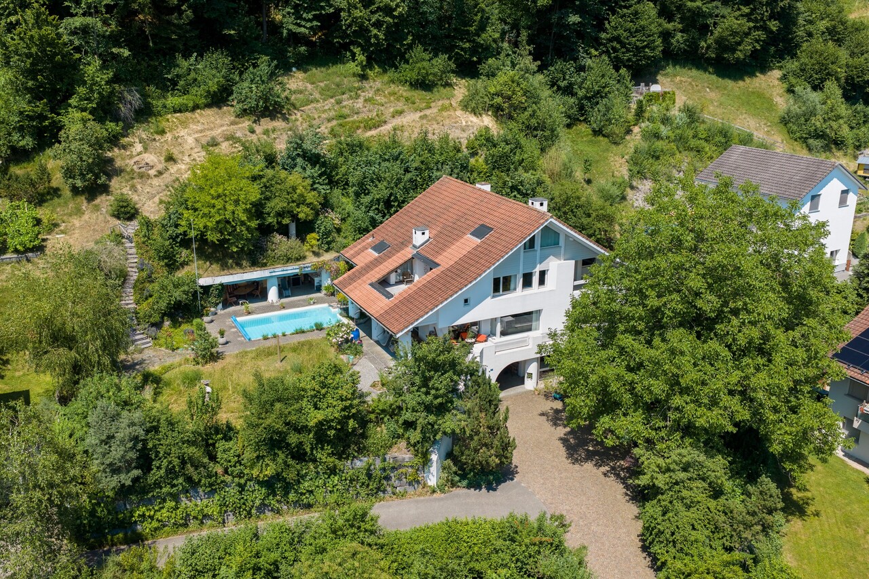
This modern 6.5-room architectural villa in Nottwil combines clean lines, high-quality materials, and a spacious feel to create a home with character. With a total of 223 m² of usable space, of which 164 m² of living space—spread over two floors—creates a living concept that skillfully combines openness, comfort, and privacy.The living room delights with its unobstructed views and a beautiful view of Lake Sempach. Generous windows let in plenty of natural light and enhance the calm, elegant atmosphere. The high-quality interior finishes, featuring stone flooring throughout the entire house gives the villa a timeless yet modern appeal. Thanks to ongoing renovations, the property is in very good condition.With 6.5 rooms and a versatile layout, the house offers space for a wide variety of lifestyles. In addition to the living and bedrooms, there are practical ancillary rooms such as a fitness room, a multi-purpose room, and a basement—ideal for sports, hobbies, or a home office. Three wet areas ensure a high level of everyday comfort: a spacious family bathroom with a bathtub, shower, and toilet, as well as two additional shower/toilet combinations.The outdoor area also impresses with its quality and versatility. A covered terrace on the upper floor invites you to linger and enjoy the view, while on theground floor, a large covered seating area extends the living space outdoors. The low-maintenance lawn and a lovingly landscaped vegetable garden offer space for relaxation, play, or your own gardening.This harmonious overall picture by a garage and several outdoor parking spaces. A villa for people who appreciate architecture, views, and quality of life near the lake.This modern 6.5-room architectural villa in Nottwil combines clean lines, high-quality materials, and a generous sense of space into a home with character. With a total of 223 m² of usable space, of which 164 m² of living space—spread over two floors—creates a living concept that skillfully combines openness, comfort, and privacy.The living room delights with its unobstructed views and a beautiful view of Lake Sempach. Generous window areas let in plenty of natural light and enhance the calm, elegant atmosphere. The high-quality interior finishes, featuring stone flooring throughout the entire house gives the villa a timeless yet modern appeal. Thanks to ongoing renovations, the property is in very good condition.With 6.5 rooms and a versatile layout, the house offers space for a wide variety of lifestyles. In addition to the living and bedrooms, there are practical ancillary rooms such as a fitness room, a multi-purpose room, and a basement—ideal for sports, hobbies, or a home office. Three wet areas ensure a high level of everyday comfort: a spaciousfamily bathroom with a bathtub, shower, and toilet, as well as two additional shower/toilet combinations.The outdoor area also impresses with its quality and versatility. A covered terrace on the upper floor invites you to relax and enjoy the view, while on the ground floor, a large covered seating area extends the living space out into the outdoors. The low-maintenance lawn and a lovingly landscaped vegetable garden offer space for relaxation, play, or your own gardening.This harmonious overall picture is rounded out by a garage as well as several outdoor parking spaces. A villa for people who appreciate architecture, views, and quality of life near the lake.Interested? For more information, photos, a virtual tour, and viewing options, visit: propertyowner.ch/de/real-estate/25-12366 As a member of the Swiss Landowners Association, you’ll benefit from a free real estate appraisal and gain access to exclusive listings on propertyowner.ch before they’re made public.

  • Garage
  • Child-friendly
  • Quiet neighborhood
1 / 7
Price on request
5.5 rooms124m² living space
Eichmattstrasse 1, 6277 Lieli LU

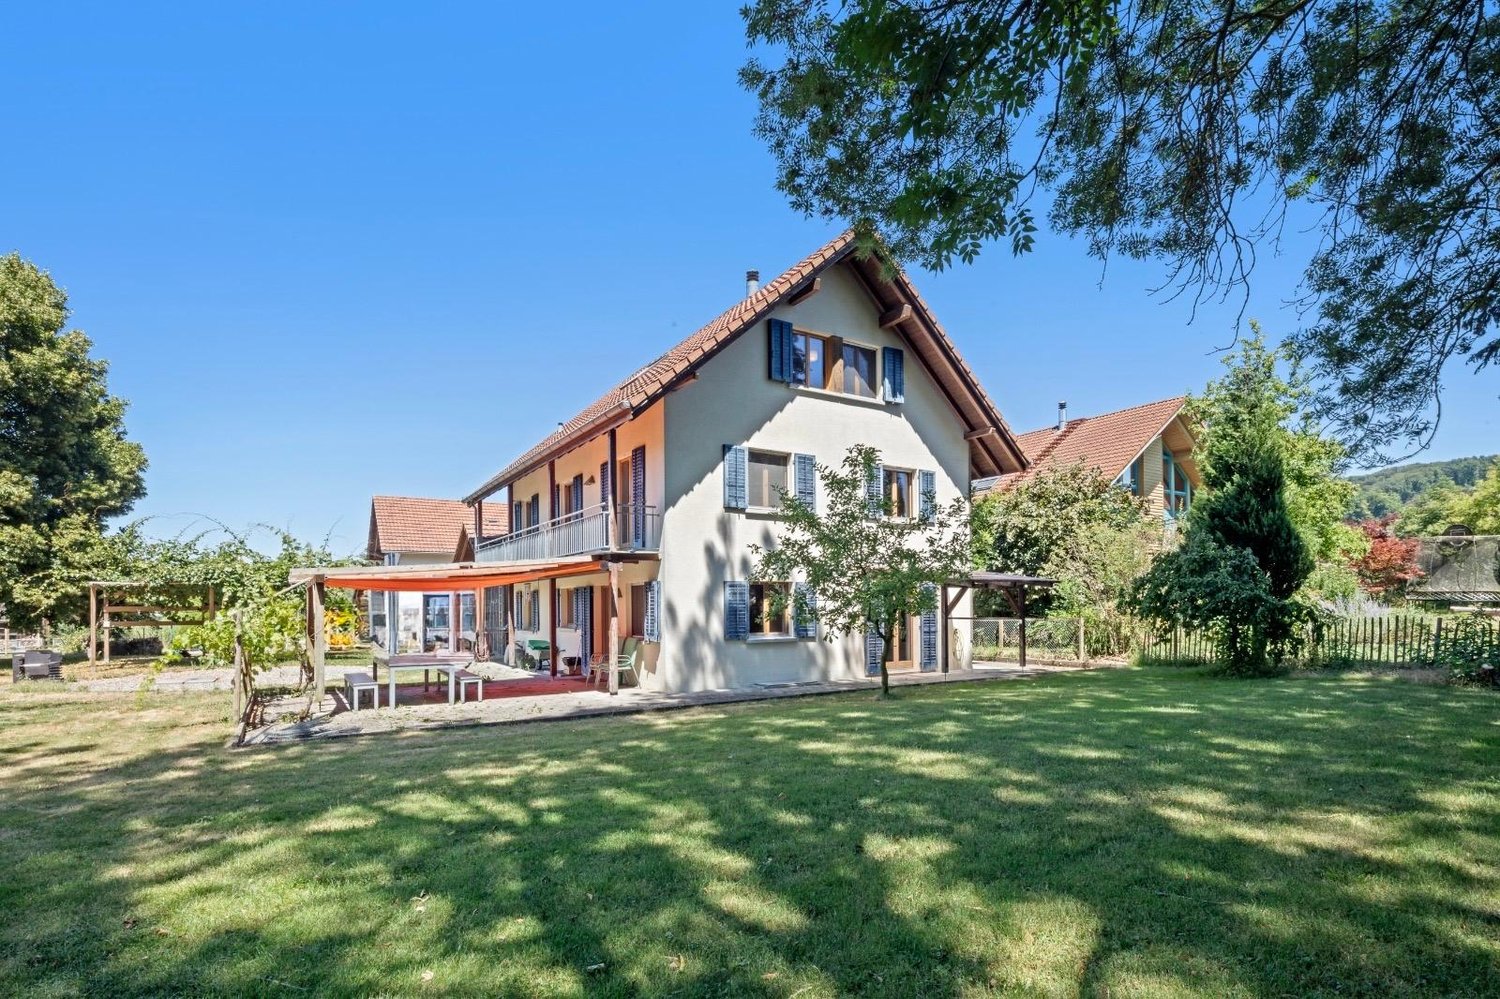
Where the expanse begins - Your personal paradise

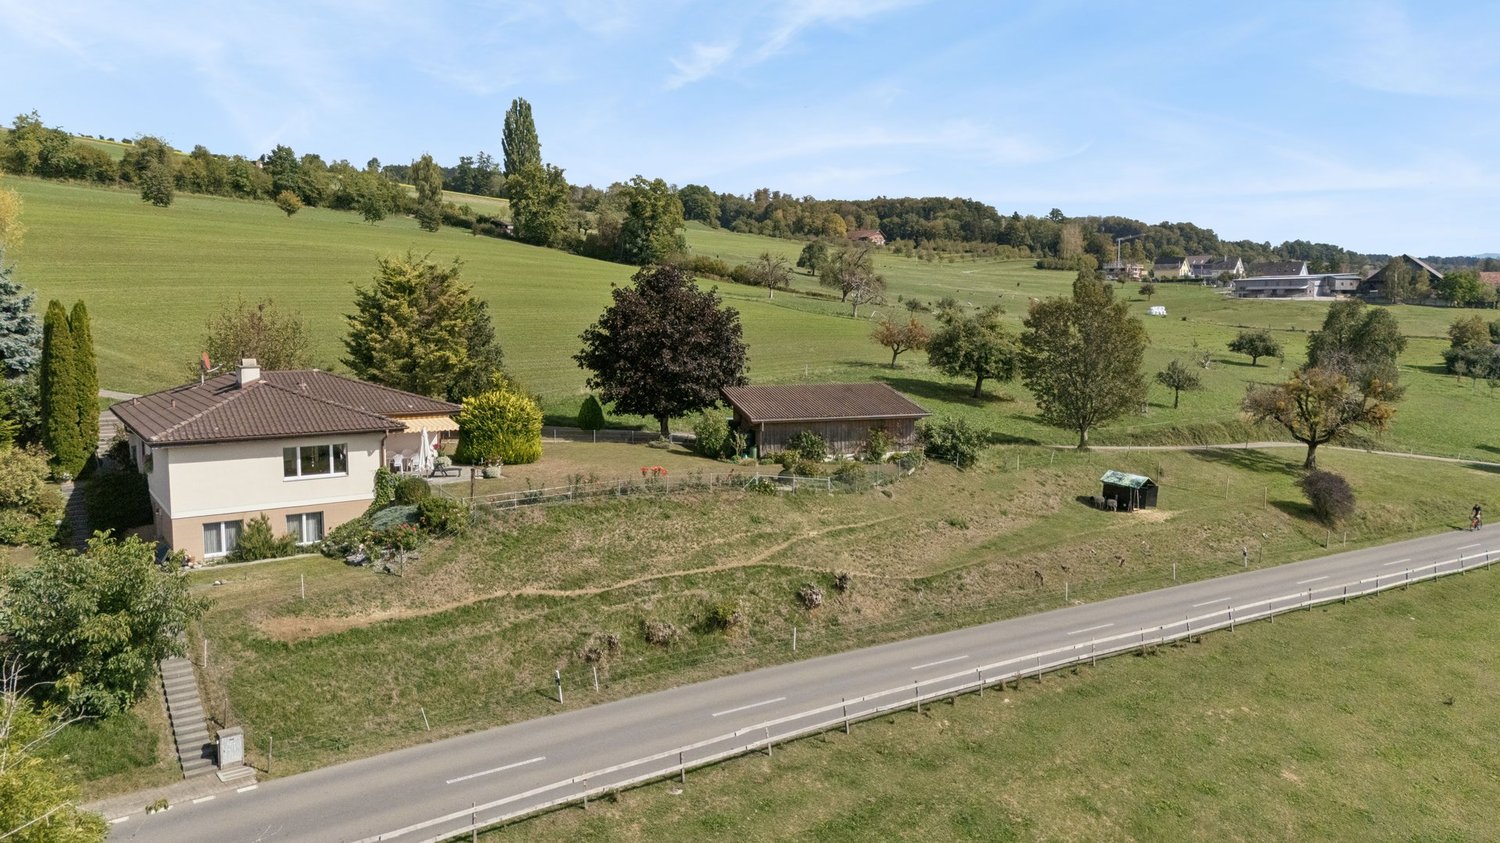
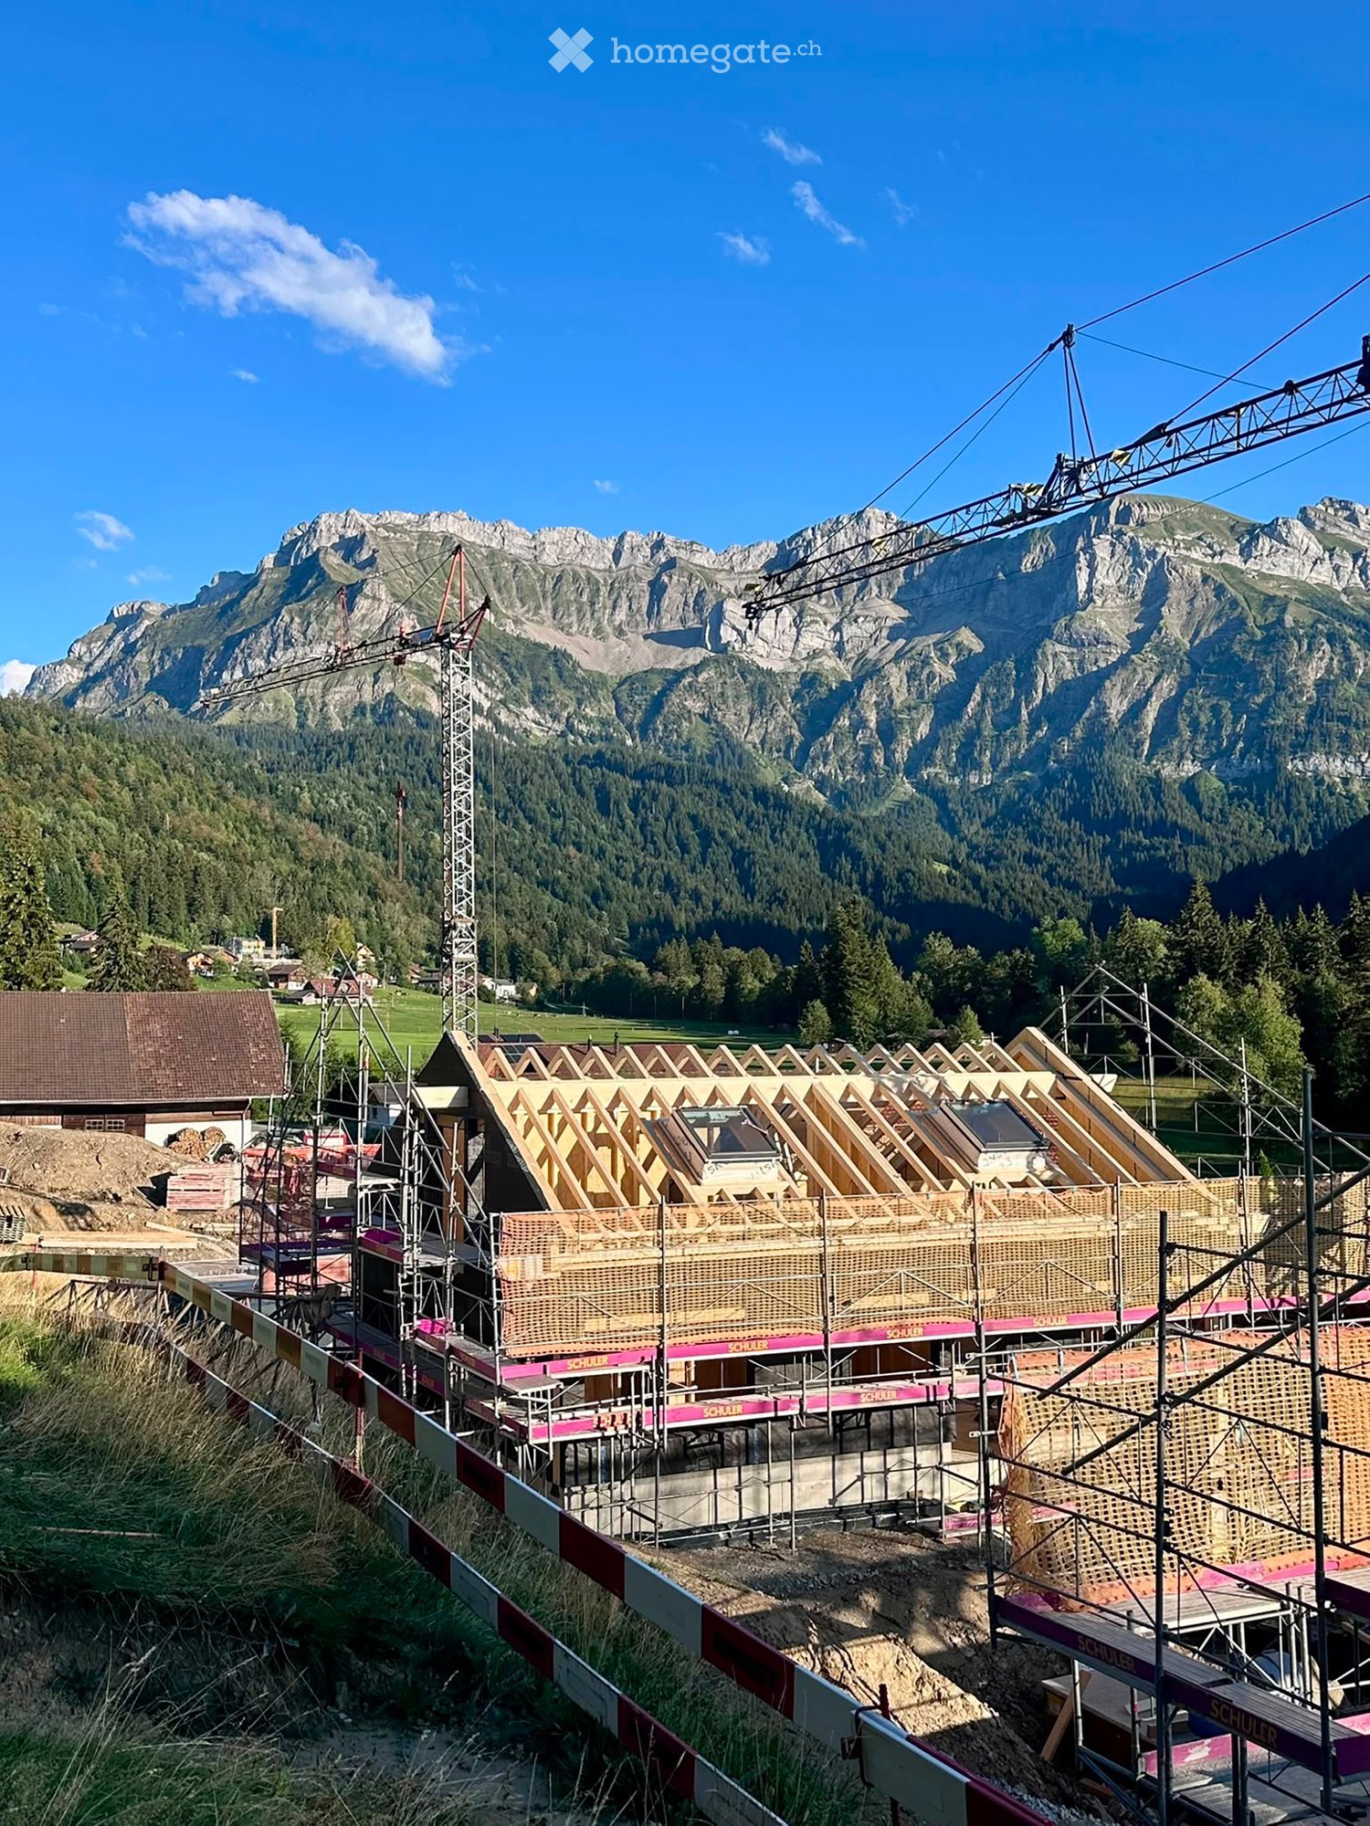
The detached 5.5-room single-family house in the agricultural zone is located on the outskirts of the village on an exceptionally spacious plot of land in the agricultural zone. Whether you dream of vegetable beds, fruit trees, animals, or space for hobbies - your wishes can come true here.Inside the 1977-built house, a spacious entrance with integrated wardrobe welcomes you. In the open, bright living area, a chimney creates a cozy atmosphere. The adjacent niche is the ideal place for a large dining table, and the kitchen impresses with ample storage space, plenty of workspace, as well as a oven and steamer.From both the living area and the kitchen, you can access the garden seating area - and it is here that the special feature of this property becomes apparent: A view over lush meadows, out into the distance, and onto the beautiful mountain world, creates a feeling of freedom that has become rare in everyday life.On the same level, four spacious bedrooms offer space for family, guests, or a home office. Two of them are connected by practical built-in closets. The bathroom with shower and bathtub still exudes the unmistakable charm of the 70s. A separate guest toilet with daylight complements the room offer.There is also ample space for vehicles: A garage box, a carport for two cars, several outdoor parking spaces, and two additional parking spaces in the lower area of the property provide a lot of flexibility.Those who want to start the day with a view of the greenery, enjoy the peace and quiet in the evening, and set out for walks directly in front of their own front door will find their dream home here.Convince yourself with a non-binding viewing. I look forward to your call.

Travel time
-
1 / 13
Price on request
8 rooms198m² living space
6280 Urswil

Space for generations: Detached single-family house with annex and studio

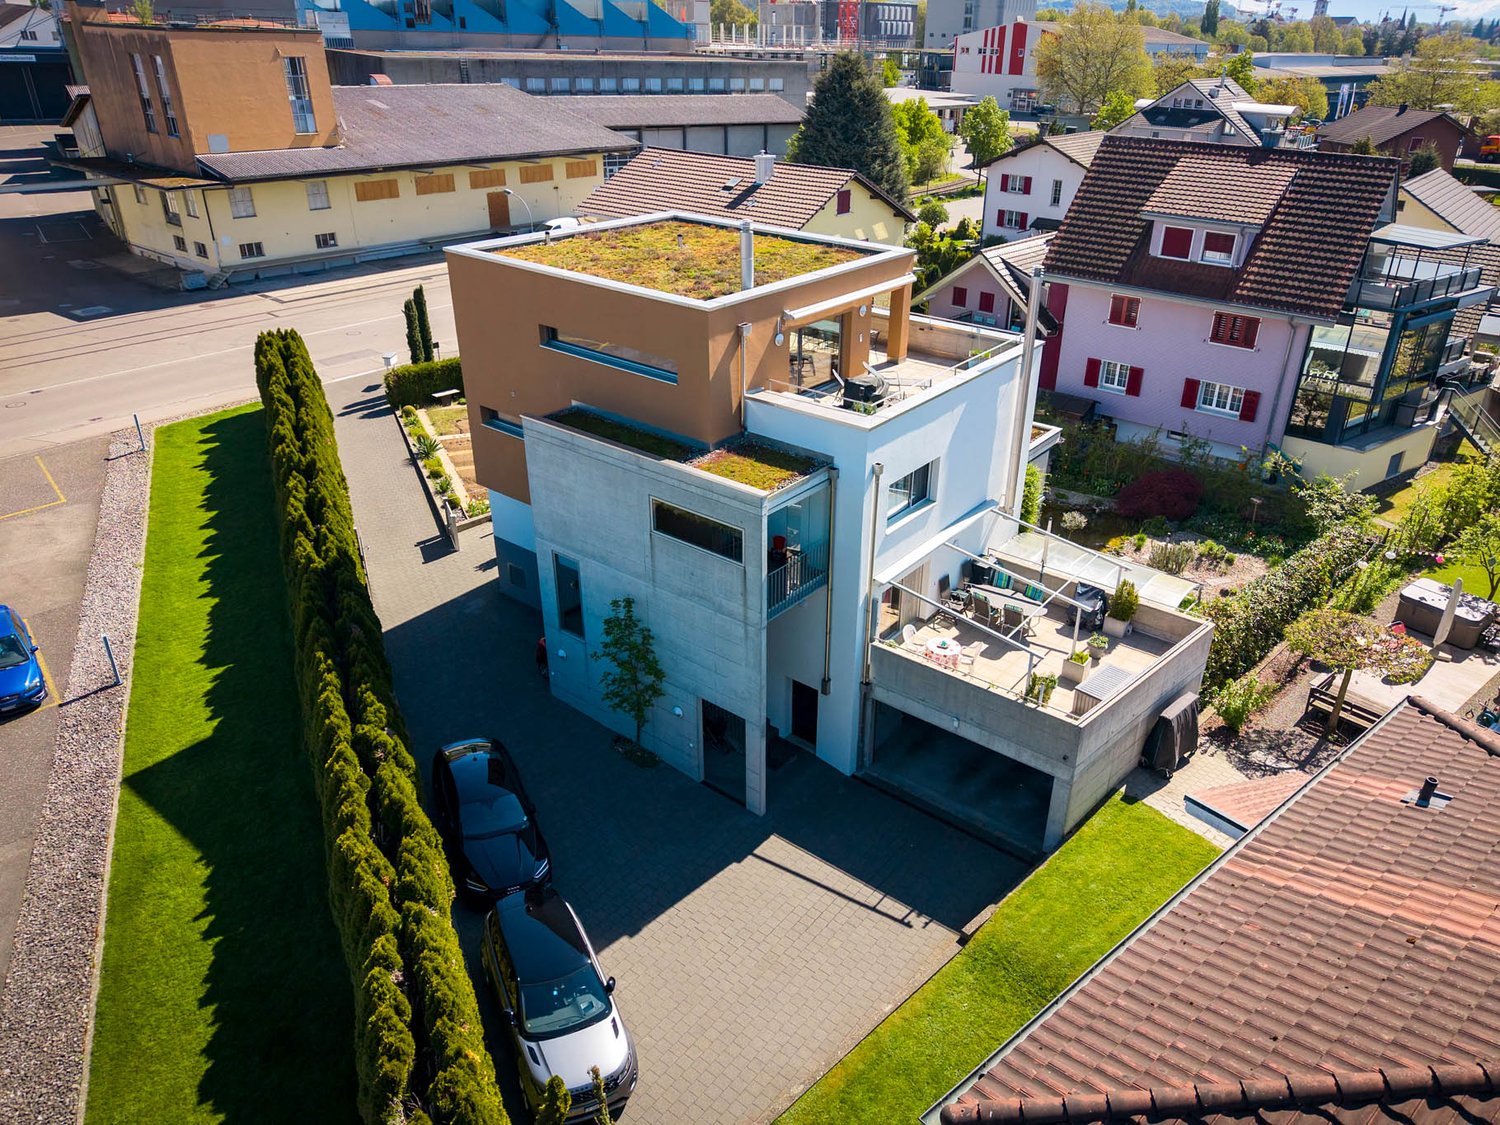
Living in Hochdorf (LU) - The vibrant center of the SeetalHochdorf is located in the heart of the Lucerne Seetal and consists of the districts Hochdorf-Dorf, Baldegg, Ligschwil, and Urswil. Nestled between Lake Baldegg and a charming hill landscape, the municipality combines natural living with the advantages of a vibrant regional center. With around 10,200 inhabitants, Hochdorf is one of the larger municipalities in the canton of Lucerne and is continuously developing into an attractive residential and economic location.Hochdorf offers a diverse range of shopping options with large retailers such as Migros Seetal-Center and Coop Hochdorf, as well as numerous specialty stores, boutiques, service providers, restaurants, and cafes. The offer is supplemented by regional specialty stores and a wide range of services directly in the town center.Families benefit from a comprehensive educational offer - from kindergarten to primary and secondary school to the nearby cantonal school in Baldegg. The educational offer is supplemented by a music school, day structures, and further childcare and leisure activities for children and young people.Thanks to the Seetalbahn (S9) and several train stations, Hochdorf has excellent connections to Lucerne and Lenzburg. Lucerne can be reached by public transport or car in around 20 to 25 minutes. The motorway connections in Sempach or Buchrain are also within a short drive.With over 5,000 jobs in industry, trade, and services, Hochdorf is a significant economic location in the Seetal.The proximity to Lake Baldegg, extensive walking and cycling paths, and numerous sports and leisure facilities provide a high recreational value. Over 100 clubs, the Braui cultural center, the Baldegg lido, and diverse sports offers make Hochdorf a vibrant residential location for all generations.A home that creates space for generations and ideasIn a quiet and family-friendly location in Urswil, this detached single-family house with modern architecture, spacious living areas, and a well-thought-out floor plan welcomes you. Already when entering, the openly designed living and dining room conveys a sense of width and living quality. The large window fronts let in plenty of daylight and create a bright, friendly atmosphere, while the high-quality equipped kitchen seamlessly merges with the living area and invites you to cook and enjoy together.The well-maintained garden offers ample space to relax, play, or socialize. A pool provides pleasant cooling on warm summer days, while a practical garden shed creates additional storage space for garden tools and leisure equipment. Lovingly planted apple, plum, and pear trees give the garden a special charm and provide fresh fruit directly from your own garden. The natural experience is rounded off by the impressive panoramic view from the rooftop terrace, which stretches from the Rigi to the Titlis and the Pilatus.A special highlight is the separate 3.5-room annex and the additional room in the attic, which is equipped with kitchen connections and can be converted into a studio with little construction effort. Several outdoor parking spaces and the possibility of creating a carport round off this attractive offer.Whether as a spacious family home, a multi-generational domicile, or a combination of living and renting - this property adapts to your life plans and offers you long-term diverse perspectives.Highlights • Detached single-family house in a quiet, family-friendly location • Modern, open kitchen with a flowing transition to the living area • Well-maintained garden with apple, plum, and pear trees • Rooftop terrace with a breathtaking panoramic view from the Rigi to the Titlis and the Pilatus • Pool and garden shed for additional comfort • Separate 3.5-room annex with rental or multi-generational potential • Additional room with kitchen connections - ideal as a future studio • Versatile use for families, multi-generational living, or living with rental income Fulfill your dream of living and arrange a viewing appointment.


Thomas Meier

Thomas Meier

1 / 10
CHF 1,020,000.–
7.5 rooms120m² living space
6130 Willisau

Single-family house - A home with possibilities

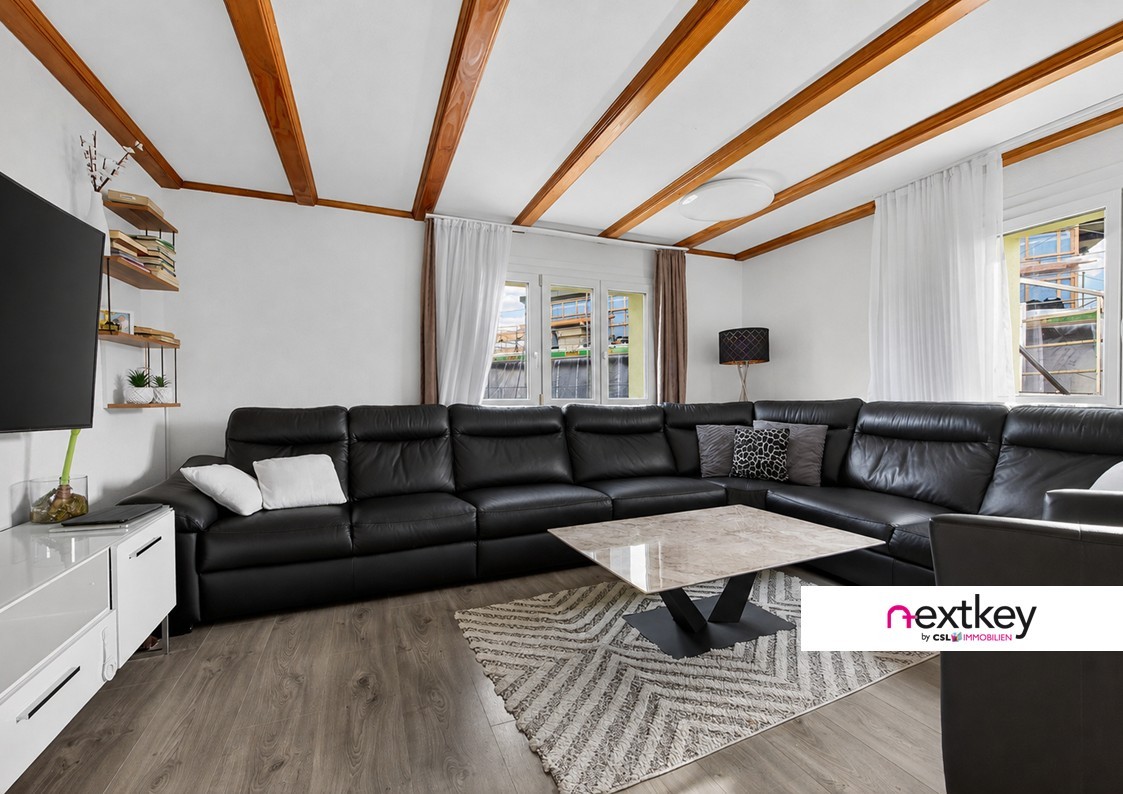
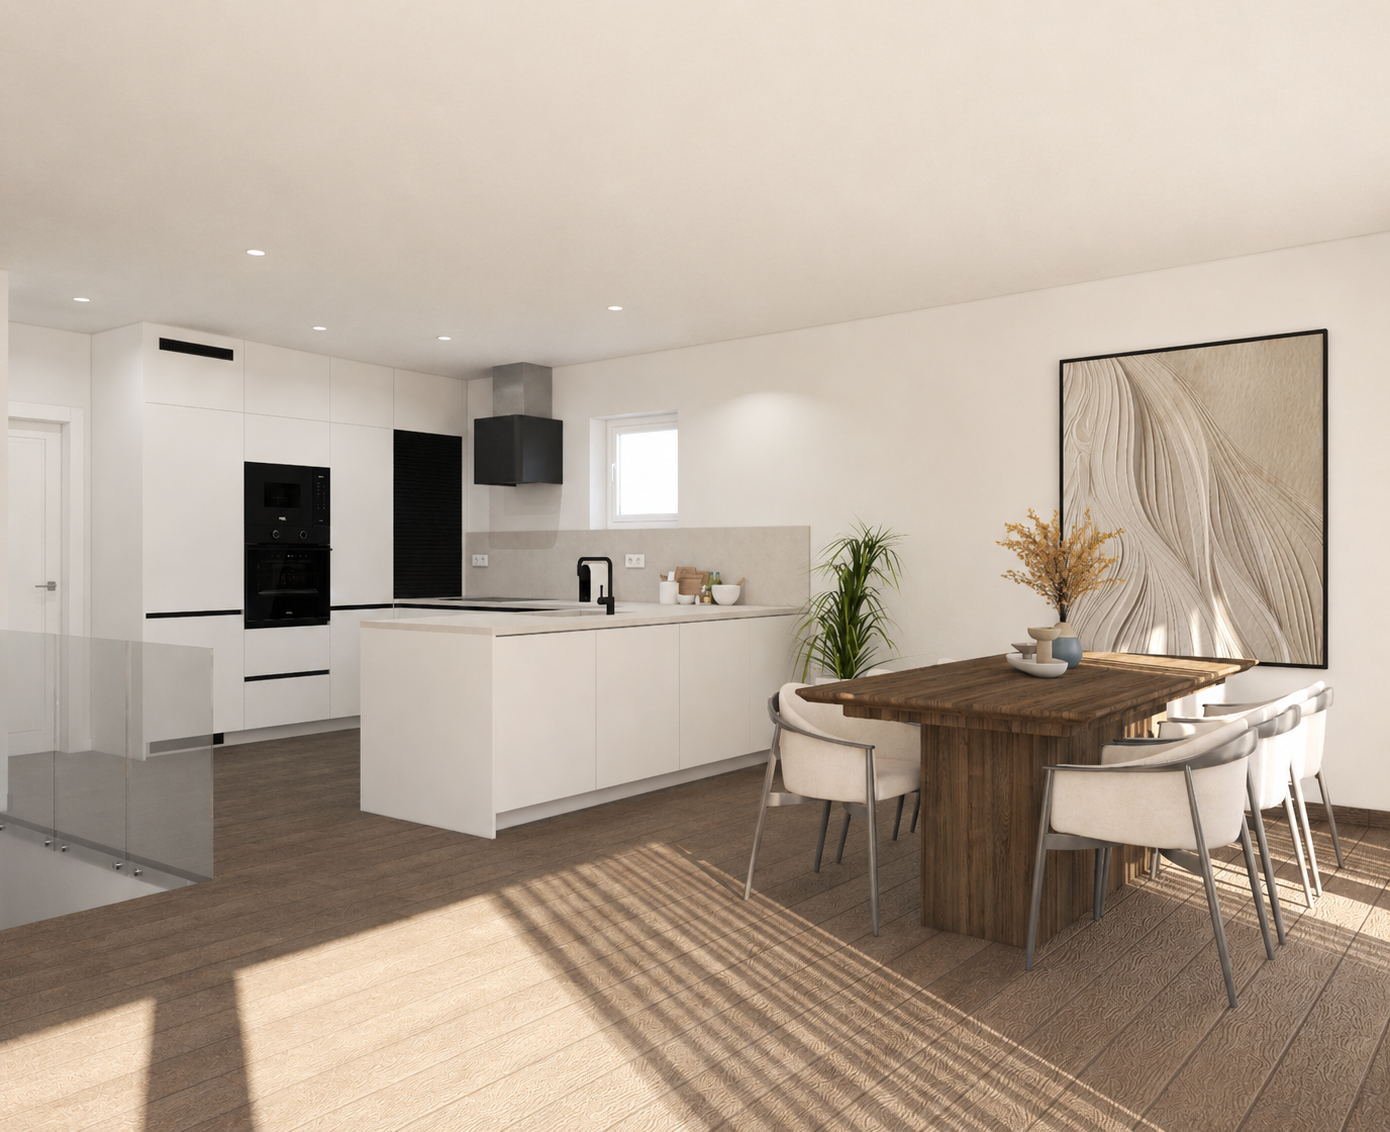
Spacious living in Willisau!The property convinces with its solid substance, generous room proportions and a functional floor plan structure, which offers ideal conditions for a gradual and sustainable modernization.Already made investments as well as the proximity to the Willisau old town and the entire infrastructure make this object particularly attractive for buyers who value substance and want to further develop their future home according to their own ideas.The single-family house convinces with the following highlights:- Single-family house from the 1950s with a solid foundation- Maintained over the years- One bathroom renewed (functional)- New water house connection - important infrastructural investment already made- Spacious garden area with plenty of space - Double garage with additional forecourt- Good floor plan structure as a basis for gradual modernization- Attractive object for buyers who appreciate substance and want to renovate sustainably- Infrastructure and Willisau old town within walking distanceHave we sparked your interest? Arrange a viewing appointment with us today. We look forward to your call!We would be happy to provide you with more pictures and detailed information in our sales documentation.--Whether you want to buy or sell a property with Nextkey - we are here for you! Professional, stress-free and transparent. Nextkey stands by both buyers and sellers with professional and trustworthy real estate consulting. With our transparent service model (from 1.5% commission*) we ensure that your real estate dream or sale runs as smoothly as possible. Trust our many years of experience in both areas. Take a look at our website or simply pick up the phone - we look forward to talking to you!*Minimum price of CHF 9'500.-, plus VAT.

1 / 19
Price on request
8 rooms215m² living space
6253 Dagmersellen

Exclusive 8-room single-family house with annex, large garden and workshop garage in rural location

Spacious living in the countryside, plenty of space for family, hobby and business In an idyllic and rural location in Uffikon, this exceptional property awaits you with plenty of space, privacy and numerous usage possibilities. The spacious 8-room single-family house with a volume of around 1,400 m³ impresses with its impressive space ratios, the beautiful garden and the versatile usable ancillary areas.A special highlight is the large, well-kept garden, which invites you to relax, play and enjoy. Here you can enjoy peace, nature and a high quality of life in an attractive rural environment. Whether cozy family evenings, garden parties or space for children and pets, this property offers ideal conditions.The property also includes a separate 2.5-room annex with its own entrance. This is ideal for renting, as a multi-generation solution or as a separate work and guest area.The infrastructure also leaves nothing to be desired: in addition to a single garage, the property has a very large double garage with its own toilet. The garage was previously used as a car workshop and offers a variety of possibilities for craftsmen, self-employed people, collectors or hobby mechanics.The spacious forecourt also offers space for up to 10 vehicles as well as caravans, motorhomes or trailers.This Nova Casa offer includes: • Spacious 8-room single-family house • Separate 2.5-room annex with its own entrance • Net living area 215 m² • 790 m² plot area • Volume approx. 1,400 m³ • Fully basement • Beautiful, large and well-kept garden • Quiet and rural residential area • Single garage • Very large double garage with its own toilet • Former car workshop & storage with versatile usage potential • Up to 10 outdoor parking spaces • Space for motorhomes, caravans and trailers • Ideal for families, multi-generation living or living and working under one roof • Attractive tax conditions • Facade & balcony renovation approx. 2016 • Ideal for investors, apartments already rented Curious? We invite you to a non-binding viewing!Do you want to sell your property uncomplicated and worry-free? We determine the current market value of your property for you and show you your options, discreetly and non-bindingly! Don't hesitate to contact us for a first conversation.We look forward to you.

1 / 20
CHF 1,600,000.–
8.5 rooms211m² living space
6000 Luzern

8.5 Zimmer Einfamilienhaus mit unverbaubarer Seesicht und Sanierungspotenzial

DE:An privilegierter Hanglage im süd-östlichen Teil von Weggis präsentiert sich dieses Einfamilienhaus mit grandiosem Panorama über den Vierwaldstättersee bis hin zum Pilatus und Bürgenstock. Die Liegenschaft besticht durch ihre Ruhe, ihre Privatsphäre sowie den unvergleichlichen Weitblick, der aus nahezu allen Wohnräumen genossen werden kann.Der Eingang zum Haus befindet sich im oberen Geschoss. Direkt beim Entrée liegt ein Nebenzimmer, das sich ideal als Büro oder Gästezimmer eignet, sowie ein erstes Badezimmer mit Dusche und Toilette. Entlang des Korridors folgen die Küche, das Treppenhaus und ein weiteres Badezimmer mit Badewanne und Toilette. Ein Schlafzimmer sowie ein weiteres, grösseres Zimmer mit Zugang zum Wintergarten runden diesen Bereich ab. Das grosszügige Wohnzimmer bildet das Herzstück des Geschosses und bietet mit seiner Fensterfront einen atemberaubenden Ausblick über die Gemeinde Weggis und den See.Das untere Stockwerk überzeugt mit zwei weiteren grossen Räumen, einer zusätzlichen Küche sowie gleich zwei Wintergärten, die direkten Zugang zu einer Terrasse und dem Aussenbereich bieten. Auch hier geniessen die Bewohner eine einmalige Aussicht. Ein Schlafzimmer ist zudem mit einem eigenen Badezimmer ausgestattet, was diesen Bereich perfekt für Gäste oder eine Einliegerwohnung macht.Im Aussenbereich wartet ein etagierter Garten, der durch seine geschickte Gestaltung vielfältige Rückzugsmöglichkeiten schafft. Ein ganzjährig nutzbarer Hot-Tub lädt zum Entspannen mit Blick auf den Vierwaldstättersee ein. Ein grosszügiger Kellerbereich, ein Doppelcarport sowie zwei Aussenabstellplätze ergänzen das Angebot.Es ist zu erwähnen, dass in den kommenden Jahren ein erhöhter Unterhalts- und Renovationsbedarf besteht. Dies eröffnet zukünftigen Eigentümern die Chance, die Liegenschaft nach eigenen Vorstellungen zu modernisieren und ihr neues Zuhause individuell zu gestalten.Das Haus eignet sich sowohl für Paare und Familien, die eine idyllische Wohnlage suchen, als auch für Investoren. In der Vergangenheit hat sich die Liegenschaft bereits als sehr lukratives Airbnb-Objekt bewährt. Ein weiterer Pluspunkt sind die attraktiven steuerlichen Rahmenbedingungen der Gemeinde Weggis.Entdecken Sie Ihr neues vielseitiges Zuhause an den Ufern des Vierwaldstättersees. Sie möchten gerne mehr über dieses wunderschöne Einfamilienhaus erfahren? Füllen Sie das Kontaktformular aus und Sie erhalten unsere Verkaufsdokumentation. Danach können Sie sich bei einer persönlichen Besichtigung vor Ort gerne selbst von den zahlreichen Vorteilen überzeugen.Sie haben selbst eine Liegenschaft, die Sie professionell Verkaufen möchten und Ihnen gefällt unsere Arbeit? Gerne Sind wir jederzeit für Sie da. EN:At a privileged hillside location in the southeastern part of Weggis, this detached house presents itself with a magnificent panorama over Lake Lucerne, extending all the way to Mount Pilatus and the Bürgenstock. The property captivates with its tranquility, privacy, and the incomparable views that can be enjoyed from nearly every living area.The entrance to the house is located on the upper floor. Directly off the foyer is a versatile room, ideally suited as an office or guest bedroom, as well as a first bathroom with shower and toilet. Along the corridor follow the kitchen, the staircase, and another bathroom with bathtub and toilet. One bedroom and a larger room with access to the conservatory complete this level. The spacious living room forms the centerpiece of the floor and, with its expansive windows, offers a breathtaking view over the village of Weggis and the lake.The lower floor impresses with two further large rooms, an additional kitchen, and no fewer than two conservatories, each providing direct access to a terrace and the outdoor area. Here too, residents can enjoy exceptional vistas. One of the bedrooms also features an en-suite bathroom, making this level perfect for guests or as a self-contained apartment.Outdoors, a terraced garden awaits, cleverly designed to create a variety of private retreats. A year-round hot tub invites relaxation with sweeping views over Lake Lucerne. A generous basement area, a double carport, and two outdoor parking spaces complete the offering.It should be noted that in the coming years, increased maintenance and renovation work will be required. This presents future owners with the opportunity to modernize the property according to their own preferences and to design their new home individually.The house is equally suitable for couples and families seeking an idyllic residential location, as well as for investors. In the past, the property has already proven itself as a highly profitable Airbnb. Another advantage is the attractive tax environment offered by the municipality of Weggis.Discover your new, versatile home on the shores of Lake Lucerne.Would you like to learn more about this beautiful single-family home? Simply complete the contact form and receive our detailed sales brochure. Afterwards, we would be delighted to welcome you for a personal viewing, where you can see the many benefits for yourself.Do you own a property you would like to sell professionally, and appreciate our approach? We are always here for you.

1 / 21
CHF 2,690,000.–
9 rooms252m² living space
6210 Sursee

Exclusive two-family house or multi-generational house in a family-friendly location in Sursee

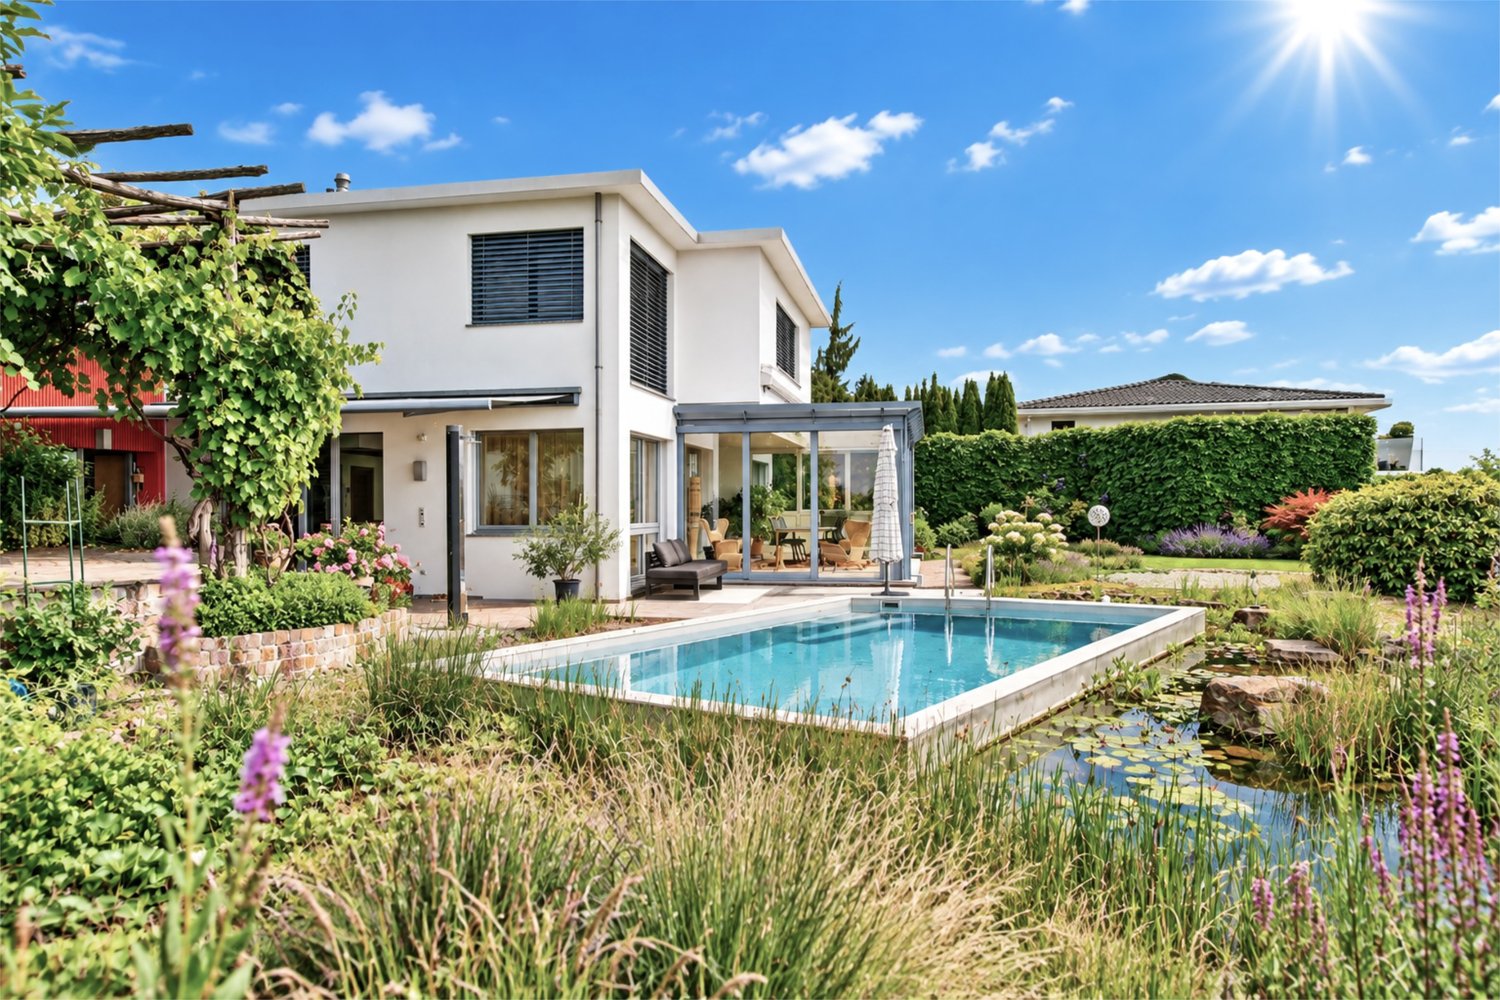
This detached two-family house or multi-generational house combines living comfort, space, and an unparalleled location. On a spacious living area of 252 m², you can expect versatile usage possibilities. Whether for a family with space requirements, multi-generational living, or the combination of living and working. The main house has 4.5 rooms, which convince with bright rooms, a harmonious room layout, and a cozy living atmosphere. The offer is complemented by the separate 4.5-room attic apartment, which is currently rented out and thus already generates attractive rental income. Particularly noteworthy is the lovingly maintained garden with a biotope, a place to relax and enjoy. On the ground floor, you will also find a spacious winter garden. At the same time, you benefit from excellent transport connections: the motorway access is only one kilometer away, Sursee train station can be reached in ten minutes on foot, and the bus stop in just three minutes. Schools, shopping facilities, and numerous leisure activities are located in the immediate vicinity. This property combines quality of life, privacy, and potential for value appreciation, a rare opportunity in a sought-after location. A special highlight is the separately accessible attic apartment. This elegant two-family house with biotope and generous space offer is perfect for small and large families and is available for immediate occupancy without renovation costs.The property impresses with the following highlights: • Spacious living and usable area • Very beautiful garden with a biotope • Covered seating area and terrace • Delightful terrace with a beautiful view to linger • Located in a good location, ideal for families • A spacious double garage with sufficient outdoor parking spaces • Heated winter garden on the ground floor • Chimney • Separately accessible 4.5-room attic apartment with many usage possibilities; Renting or combination with living and working • Guest toilet • and much more... Sursee is an attractive town in the canton of Lucerne and is one of the most sought-after residential areas in the canton. It offers a privileged and extremely high and upscale living and quality of life, with a fascinating history that dates back to Roman times. The location impresses with its proximity to nature and at the same time an excellent connection to urban infrastructure and motorways.Convince yourself of this great spacious two-family house and arrange a viewing appointment with us.Thank you very much for your interest in our properties, if you have any questions, you can contact us at any time on 079 585 44 09.

1 / 3
CHF 4,100,000.–
7.5 rooms379m² living space
Sonnbüel 25b, 6024 Hildisrieden

Your Sunny Spot in Hildisrieden

A detached 7.5-room single-family house that perfectly combines spacious living, wellness, and Mediterranean flair. With impressive 379 m² of living space, high-quality equipment, and an idyllic, sun-kissed location in Hildisrieden, this property offers space for the highest demands and maximum quality of life.As soon as you enter the ground floor, the generosity of this property becomes apparent. The heart of the house is the bright, spacious living and dining area with a fireplace. The adjacent, modern kitchen leaves nothing to be desired and is perfectly complemented by a practical reduit for additional storage space. A highlight is the directly accessible winter garden - a year-round loge in the green. A separate office provides the ideal retreat for the home office, while a stylish guest toilet comfortably rounds off the room offer on this floor.Via the staircase, you reach the upper floor to the private sleeping area of the house. Four bright, spacious rooms offer flexible usage possibilities. For a relaxed start to the day, a large family bathroom and another separate bathroom with shower and toilet are available.The basement is a true spatial wonder. Here you will find your sauna, which invites you to pure relaxation. In addition to the modern pool technology and the classic cellar rooms, a hobby room is available to you. A separate laundry room, equipped with a washing machine and dryer, ensures smooth household operations.In the spacious garden, you can enjoy refreshing hours in the private swimming pool on warm days. The garden tools find space in the equipment room, and you can enjoy the pizza from your own pizza oven under the garden pavilion. Your vehicles are safely and weather-protected in the two garages with a bicycle room. Take the chance to visit and contact us.

Travel time
-
1 / 4
Price on request
5.5 rooms239m² living space
6006 Luzern

Unique townhouse with a panoramic view of Lucerne

High above Lake Lucerne, in a privileged residential area, this 5.5-room townhouse unfolds over four floors, creating an effect that must be experienced. On the ground floor, a private wellness area with sauna and an atelier with direct garden access invite you to linger. Above, the living room with chimney and open kitchen opens up to the panorama from the lake to the Pilatus, with a seating area and berth extending it seamlessly into the outdoors. The second upper floor is dedicated to sleeping and working, while the attic floor is entirely devoted to private retreat with dressing room, elegant bathroom, and private rooftop terrace, where the view wanders over the lake until late in the evening. A personnel lift connects all floors. All around, 508 m² of private garden, where living and nature blend together. And despite all the tranquility, the Lucerne city center is only a few minutes away.Highlights • Unobstructed panorama over Lake Lucerne to the Pilatus • 508 m² private garden with sunny terrace, seating area, and berth • Private wellness area with sauna and atelier with garden access • Personnel lift over all floors, chimney, Minergie, and building automation • Additionally, two car parking spaces can be purchased for CHF 60,000 each For more information on this unique property and an overview of the most beautiful properties in Central Switzerland, please visit our website at www.domba.ch. Order the detailed documentation for the dream home "Unique townhouse with a panoramic view of Lucerne" now or contact us for a viewing appointment. This property can be viewed via video call. Ms. Martina Knobel is looking forward to supporting you on your way to your own dream home!Our Bader team is available at any time by phone, WhatsApp, FaceTime, and email.Martina Knobel+41 41 418 08 55+41 79 418 53 53info@domba.ch
1 / 7
Price on request
6.5 rooms200m² living space
Fildiweg, 6287 Aesch LU

Your new home – Spacious, stylish and sunny

Welcome to a home that uniquely combines spaciousness, living comfort, and quality of life. In the popular municipality of Aesch, this stylish, nearly 30-year-old single-family house awaits you on an exceptionally large plot of land – a rare offer that will delight families and discerning couples alike.Upon entering, you are greeted by a warm, Mediterranean atmosphere. Harmoniously coordinated natural tones, high-quality floor tiles, stylish window frames, and the timeless kitchen give the house an elegant and at the same time cozy character. The heart of the house is the spacious living and dining area, which is flooded with light thanks to its impressive dimensions and large window fronts. This is where the most beautiful moments are created – whether during a joint dinner, a cozy get-together with friends, or relaxed Sundays with the family.On the same floor, there is also a flexibly usable room, ideal as a home office or guest room, as well as a wet cell with a shower.via the elegant wooden staircase you reach the upper floor. The noble parquet flooring underlines the high-quality character of the house and creates a cozy living atmosphere. Two spacious bedrooms offer plenty of space for individual living ideas. One of them already has two accesses and can be divided into two separate rooms with little effort if required.The family bathroom convinces with a practical and comfortable detail: A laundry chute transports the laundry directly to the laundry room in the basement and noticeably simplifies family life.In the expanded attic, a further bright room awaits you, which is ideally suited as a parental suite, youth room, studio, or retreat.The basement also offers much more than classic secondary rooms. In addition to the laundry room with integrated utility room, you have a spacious hobby room at your disposal – perfect as a fitness area, home cinema, workshop, or creative room.The crowning completion is the lovingly designed garden. The pergola, the spacious seating area, and the extensive lawn create a private wellness oasis with plenty of space to play, relax, and enjoy. Whether cozy summer evenings with friends, exuberant hours with the kids, or quiet moments in the sun – here you experience living quality at the highest level.A home that delights with spaciousness, timeless elegance, and a unique garden – and gives you the feeling of having arrived every day.

Travel time
-

Suggested properties for you based on search results