1669 results - Single house to buy in Canton Ticino

1 / 19
  • Parking space
  • Balcony / Terrace
  • Child-friendly
  • +2
CHF 810,000.–
5.5 rooms
6834 Morbio Inferiore

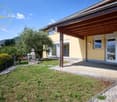
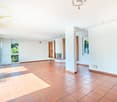
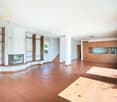
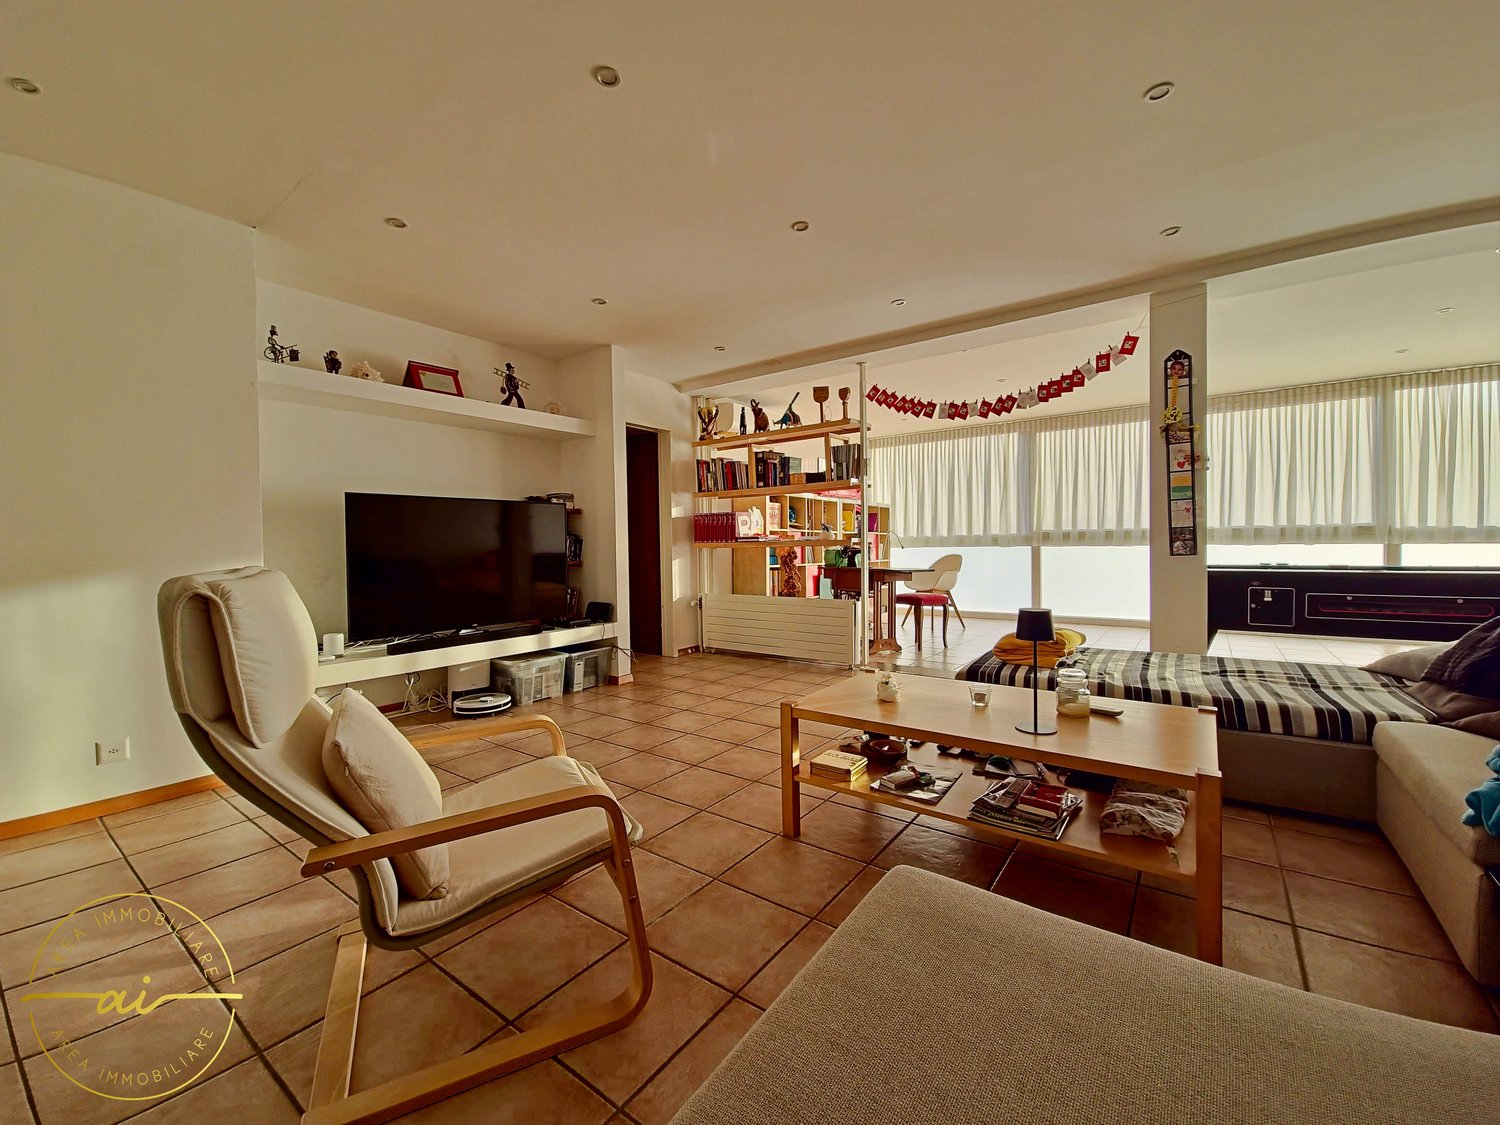
Welcoming and well-maintained single-family house with garden

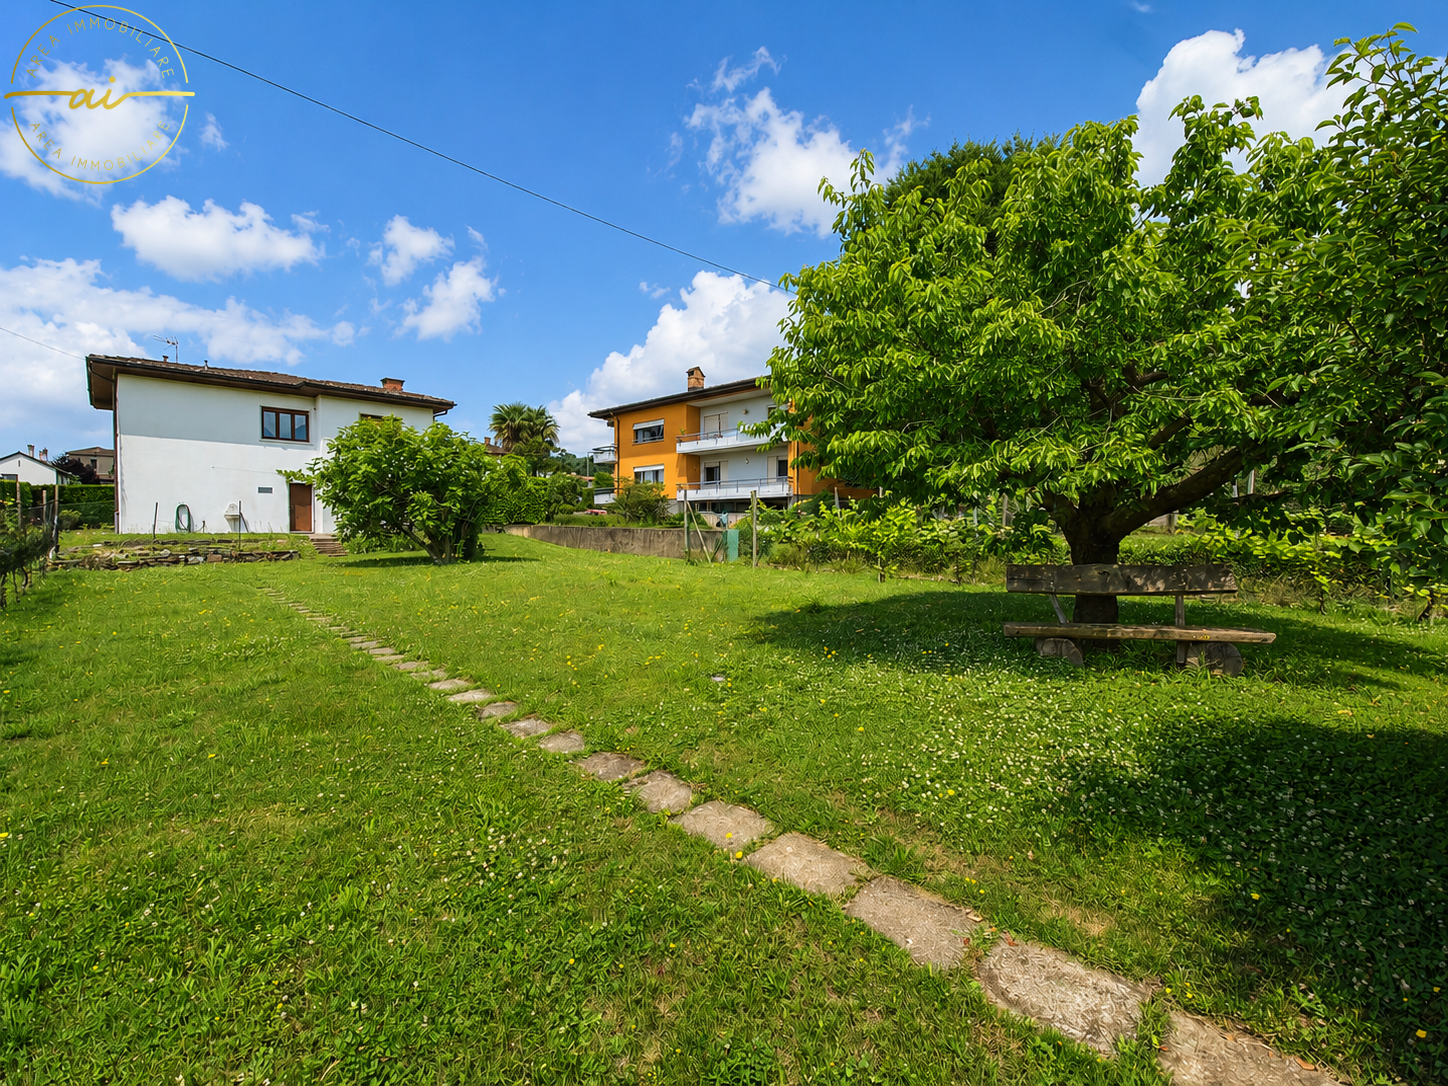
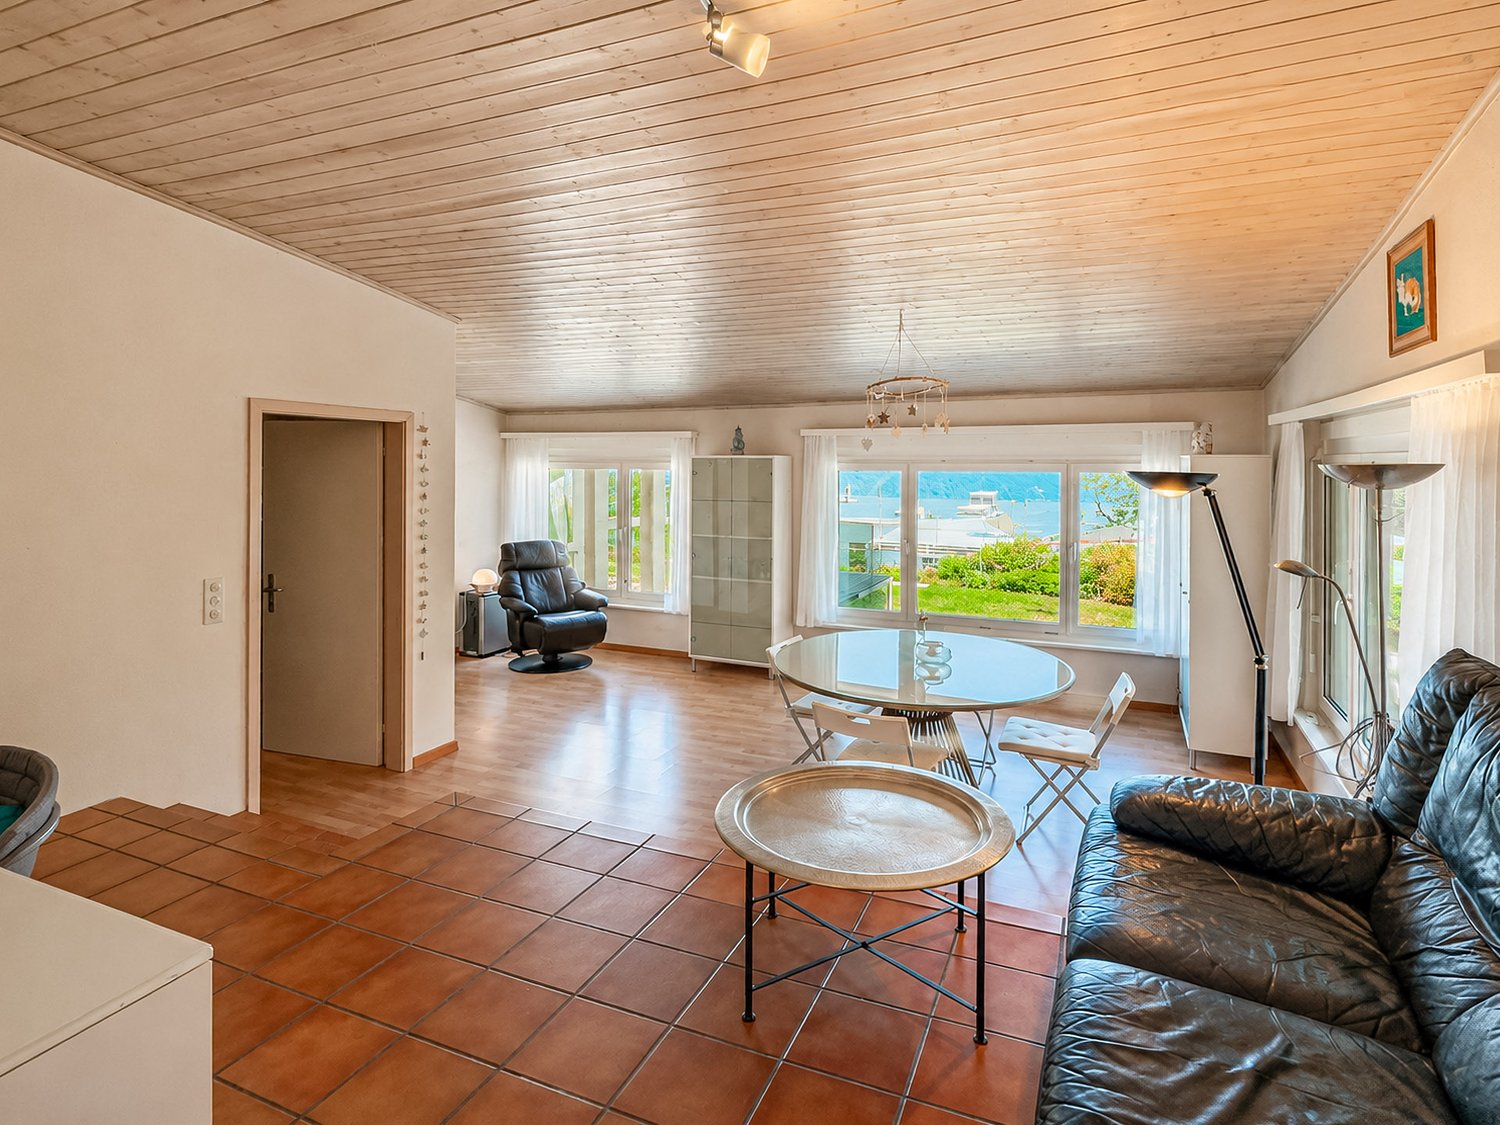
We offer for sale a well-maintained and welcoming single-family house built in 1995, located in a quiet and sunny residential area in Morbio Inferiore. The property stands out for its spacious rooms, excellent internal distribution, and high living comfort, developing over three levels.On the ground floor, the main entrance leads to a generous atrium with practical wall-mounted cabinets. The bright living area offers a welcoming and functional environment, with direct access to a spacious covered terrace equipped with sunshades, ideal for spending pleasant moments outdoors. The separate and habitable kitchen also has direct access to the garden, guaranteeing daily practicality and livability.The sleeping area, located on the first floor, is characterized by high ceilings up to 3.10 meters with exposed beams that give the rooms charm and spaciousness. The spacious master bedroom of 26 m², with direct access to the second covered terrace, offers a high level of living comfort. Two other bedrooms, one with a romantic loft and the other with access to the terrace, complete the floor. There are also a large, windowed bathroom with bidet and whirlpool tub, as well as a second, windowed bathroom with shower.The basement houses a suggestive tavern with a fireplace, an equipped kitchen that has never been used, and direct access to the garden, creating an ideal space for convivial moments with family and friends. This level also includes a practical pantry, a multi-purpose room perfect as a hobby room or study, a laundry/technical room, and a windowed wine cellar.Outside, the large, flat, and well-maintained garden, completely fenced, offers pleasant green spaces, an area dedicated to the garden, and a practical tool shed. The property is completed by a covered parking space and two additional uncovered parking spaces located in front of the house.The floor heating with pipes, fueled by diesel, guarantees a uniform distribution of heat and a high level of living comfort throughout the year.The property is located in the municipality of Morbio Inferiore, a particularly appreciated location for its quality of life, quiet residential context, and proximity to the main centers of the Mendrisiotto. The municipality offers all the essential services for daily life, including kindergartens and elementary schools, shops, supermarkets, pharmacies, sports facilities, and efficient connections with public transport.The strategic position allows you to reach the center of Chiasso, Mendrisio, and the highway access in just a few minutes, making trips to Lugano and Italy simple and quick. The proximity to schools and main services makes this accommodation particularly interesting for families looking for comfort, practicality, and tranquility in a green and well-served context.An ideal solution for those who want to live in a quiet residential area without giving up spacious rooms and the convenience of nearby services.

  • Parking space
  • Balcony / Terrace
  • Child-friendly
  • +2
1 / 23
  • Parking space
  • Balcony / Terrace
  • Garage
  • +3
CHF 1,180,000.–
6.5 rooms
6855 Stabio

Modern 6.5-room villa with large garden in Stabio

We are offering for sale a beautiful detached house with 6.5 rooms, built in 2013 and located in the municipality of Stabio, in a convenient and ideal position for those who want to live in a residential area without giving up space and main services. The property has a surface area of approximately 225 m² and stands on a large plot of over 900 m², characterized by a beautiful, flat garden of about 600 m². The house is mainly developed on one level: the entrance leads to a comfortable hallway and to the bright living area, consisting of a large living room with fireplace, dining area, and a modern open-plan kitchen with generous dimensions. The kitchen, recently realized, is characterized by elegant worktops and is equipped with high-level appliances from Miele. From the living area, you can directly access the large garden, one of the distinctive elements of the property: an ideal space for outdoor meals, moments of relaxation, children's games, or for those who simply want to enjoy a large private green area. On the same level, there is the sleeping area, well separated from the day areas. Here, we find a room that can also be used as a study, two spacious single rooms served by a bathroom with shower, and a generous master bedroom with private bathroom equipped with a whirlpool tub and shower. An additional large bathroom with shower completes the interior spaces. Particular attention has been paid to the comfort and efficiency of the house, which has triple-glazed windows, external thermal insulation, heating through a heat pump with underfloor distribution, air conditioning, and oak parquet floors, as well as a domotic system, electric shutters, external sunshade, fiber optic, cable TV, Wi-Fi, thermostat, internal laundry, and armored door. The property is completed by a spacious cellar, a large garage that can accommodate up to 3 cars, and additional 4/5 external parking spaces.

  • Parking space
  • Balcony / Terrace
  • Garage
  • +3
1 / 18
  • Parking space
  • Balcony / Terrace
  • Garage
  • +3
CHF 1,200,000.–
3.5 rooms
6853 Ligornetto

Independent house with large building land

In the quiet and sought-after municipality of Ligornetto, surrounded by greenery and just a few minutes from Mendrisio and the Italian border, we offer for sale a spacious independent house built in 1972 on two levels and characterized by large internal and external spaces.The property is in good structural condition, although it requires some modernization work, thus offering the opportunity to personalize the environments according to one's tastes and needs.The apartment is located on the first floor, where we find:- a large kitchen;- a bright and large living room with a fireplace and direct access to the balcony;- a spacious master bedroom with generous dimensions;- a second bedroom;- a windowed bathroom with a bathtub and bidet.Ground floorThe lower floor offers numerous service rooms:- a large double garage with storage space;- a laundry room with a shower;- a technical room;- a tank room.Outdoor areasThe property has a large outdoor area, ideal for those who love to live outdoors:- a large, flat garden;- a chicken coop;- a large square with numerous parking spaces;- a pergola, perfect for convivial moments during the beautiful season.Building landOne of the main strengths of the property is the large building land, located in the R2 zone, with the following urban characteristics:- building index 0.5;- maximum building height 7 meters;- minimum green area 30%.This feature makes the property particularly interesting, both for a family that needs a lot of space and for investors or developers interested in future development opportunities.Ligornetto is an appreciated location for its quiet atmosphere, quality of life, and proximity to the main services. The strategic location allows you to quickly reach Mendrisio, the highway, and the Italian border, while maintaining the charm of a residential area immersed in greenery. The area offers schools, naturalistic paths, proximity services, and an ideal environment for families and those seeking tranquility without giving up the convenience of travel. A property with great potential, ideal for those looking for an independent house with a lot of space, an important building land, and the possibility of enhancing it through a renovation.

  • Parking space
  • Balcony / Terrace
  • Garage
  • +3
1 / 26
  • Parking space
  • Balcony / Terrace
  • Child-friendly
  • +2
CHF 1,350,000.–
5.5 rooms
6808 Torricella

Villa with separate studio and wonderful garden

We are offering for sale, in a beautiful residential hillside area, a refined villa that combines elegance, comfort, and functionality.This exclusive property stands out for the presence of a large independent studio, ideal for those who wish to integrate professional activity and private life, and for the magnificent garden, perfect for those seeking tranquility and privacy without giving up the convenience of services.Built in 2002, the villa develops on three levels and offers generous, bright, and well-distributed environments.The main entrance, located on the raised ground floor, welcomes with a large atrium equipped with practical wall cabinets. On the same level, there is a windowed service bathroom, a spacious living area embellished with an elegant fireplace and direct access to the garden, as well as a large fully equipped kitchen, also directly connected to the terrace and the external green area.The sleeping area, on the first floor, hosts a bright master bedroom with wall cabinets and an en-suite bathroom complete with double sink, bathtub, and window. Two additional bedrooms, also with wall cabinets, and a second windowed bathroom with shower complete the floor.The lower ground floor, accessible both through an independent entrance and through an internal staircase, represents an ideal solution for a professional studio or an activity to be carried out from home. This level has a reception/waiting area, a large room for use as a studio, and a windowed bathroom with shower.On the same floor, there is also the technical room with laundry, a cellar, and the shelter.The villa is finished with quality materials: terracotta floors in the living area and parquet in the bedrooms, internal doors in wood, electric shutters, and windows with mosquito nets. The property is also equipped with an alarm system. The heating is fueled by diesel and distributed through radiators; however, the property is already predisposed for the installation of underfloor heating. The carefully tended and lush garden represents a true outdoor oasis of relaxation.Inside, there is a area dedicated to the vegetable garden and a practical tool shed.Four parking spaces, two of which are covered and two external, complete the property, ensuring maximum comfort for residents and guests. Torricella-Taverne represents one of the most sought-after residential areas of Medio Vedeggio, thanks to its privileged position between nature and services.The municipality offers a curated and quiet environment, ideal for families and professionals who want to live far from city traffic without giving up the proximity to Lugano and the main connections of the region. A context that perfectly combines well-being, practicality, and quality of life.

  • Parking space
  • Balcony / Terrace
  • Child-friendly
  • +2
1 / 15
  • Parking space
  • Balcony / Terrace
  • Garage
  • +3
CHF 995,000.–
5.5 rooms
6864 Arzo

Detached house with 5.5 rooms, garden and commercial spaces in Arzo

In Arzo, just a few minutes from Mendrisio and in a convenient and well-served location, we propose for sale an interesting 5.5-room house that stands out for the versatility of its spaces, ideal for those who want to combine living and small professional activity within the same property.The area is particularly favorable for daily life: the elementary school is within walking distance and the supermarket is only 300 meters away, while the residential context guarantees tranquility and practicality.The house, built in 1980 and maintained over time with various renovation works, is in good condition and offers bright and functional spaces. Over the years, various modernization works have been carried out, including the renovation of the kitchen, floors, bathrooms, and electrical system in 2005, the installation of a wood-fired boiler also prepared for diesel fuel in 2007, the addition of an air conditioning system in the living room in 2010, and, more recently, the application of external insulation with new ceiling spotlights in 2017.All these interventions contribute to a modern and well-cared-for living comfort. The interior spaces are distributed over several levels and allow for a functional separation of the living areas from the commercial spaces, while maintaining a practical connection between the two areas.- The ground floor hosts large commercial spaces and a laundry room.- The first floor features the main entrance, a guest bathroom with shower, and an additional office.- The living area is located on the second floor, where a large living room with a fireplace and a large window wall facing southwest, a habitable kitchen overlooking the garden, a master bedroom, two single bedrooms, and two bathrooms with shower are developed.Outside, the property offers a pleasant private garden of about 200 m², perfect for relaxation, outdoor activities, or as a playground for children.The property is completed by six external parking spaces, two of which are covered, a rare and particularly appreciated extra.This solution represents an ideal choice for those looking for a bright, functional house with integrated commercial spaces, perfect for combining private life and work in a single, well-organized context.

  • Parking space
  • Balcony / Terrace
  • Garage
  • +3
1 / 13
CHF 755,000.–
4.5 rooms
A Vera qua, 6839 Sagno

House with large garden in the green in Sagno

House with large garden in Sagno, green fraction of the Swiss municipality of Breggia.Possibility of purchase also as a second home.The house of 4.5 rooms develops on two levels, in addition to a semi-basement and is also connected internally by a practical elevator.The first level hosts the daytime area consisting of an entrance hall, a living room with wood stove, a dining room also equipped with a wood stove and open kitchen, a wardrobe and a bathroom. Thanks to the distribution of the rooms, it is also possible to obtain an additional room with targeted interventions.The upper floor is composed of a large landing, two bedrooms, a corridor with a practical wall wardrobe and a bathroom. The two bedrooms share access to a terrace with open views of the green.On the semi-basement floor there are a study and the technical room/laundry room.The value of the property is further enhanced by the large private garden.The offer is completed by 2 external uncovered parking spaces, while in the immediate vicinity there are additional free municipal parking spaces available.Built in 1960, the house was the subject of important renovation work in 2006. The house is in good condition, with aluminum windows with double glazing and floors in elegant red granite. The heating system is a floor heating system with serpentine pipes powered by an electric system.Sagno is a municipality surrounded by woods and panoramic paths, away from city traffic but still well connected to the main centers of Mendrisiotto.MEASURESApartment: 127 sqmSemi-basement: 14 sqmTerrace: 15 sqmGarden: 651 sqmLand: 738 sqmRef: V-CM-SAG-VER-7

Travel time
-
1 / 44
  • Parking space
  • Lake view
  • Mountain view
  • +1
EUR 495,000.–
4.5 rooms99m² living space
6578 Caviano

ITALY - Lago Maggiore, near Swiss border, semi-detached house with lake view

ITALY - Lago Maggiore, near Swiss border, semi-detached house with lake view Casa Tramonto in Tronzano-Bassano... maybe your new home on Lago Maggiore?This semi-detached house with beautiful lake view is located in a well-maintained residential area in Tronzano/Bassano, a small municipality on the eastern shore of Lago Maggiore. The well-maintained house from the 90s is a property with heart and charm and offers a practical floor plan with plenty of space and privacy for you and your family.Everything you would like to know about this property:Classically built house with garden and various terraces.3 rooms in total, 2 of which are bedrooms, 2 bathrooms, living room, large kitchen, spacious covered entrance with separate room for washing machine/storage/workshop. Parking space for one car on public land in front of the house.The property has a gas heating system (common in Italy).With Casa Tramonto, a living concept has been created where you can feel comfortable both on holiday and during long-term stays. Here you will find the ideal place for relaxation, leisure and pure enjoyment of life.LayoutDirect access to the parking spaces on the streetAccess to the house via a few stepsGround floor - living area with kitchen and shower room • Enclosed entrance area with plenty of space for everything • Large room for washing machine/dryer, storage, workshop, etc. Entrance • Living-dining room with exits to the terrace with beautiful lake view • Large kitchen with exit to the garden • Shower room with WC, bidet, sink and electric towel warmer • Storage room Stairs to upper floor - bedroom area with shower room • Bedroom 1 with exit to the balcony with lake view • Bedroom 2 • Shower room with WC, bidet and sink Plot (approx. • Garden on a gentle slope with natural rocks and Mediterranean vegetation • Outdoor chimney • Space for the gas tank • Separate heating room Conclusion:In this home, everyone can find their favorite spot, whether in the house, on the terraces or in the garden. Here you can relax with a beautiful view of Lago Maggiore and simply switch off from everyday life.We would be happy to send you a detailed documentation and/or present this very special property to you in the context of a personal viewing.Warm welcome to Tronzano-Bassano - Casa Tramonto is looking forward to you!Your Team Zimmermann

  • Parking space
  • Lake view
  • Mountain view
  • +1
1 / 13
CHF 1,290,000.–
3 rooms
In Biòlda 18, 6950 Tesserete

Exclusive semi-detached villa with high standards and garden

In the renowned territory of Tesserete, a fraction of the Municipality of Capriasca particularly appreciated for the quality of life, the natural context, and the proximity to the city of Lugano, we propose for sale an elegant semi-detached villa with 4.5 rooms and private garden, inserted in a refined residential complex built in 2017.The property stands out for its contemporary architecture, the high level of finishes, and careful planning of the environments, designed to combine comfort, functionality, and privacy.The villa is located in a dead-end street, within a quiet and predominantly green residential context. A particularly indicated position for those who want to live in a reserved and silent environment, while maintaining an easy connection with Lugano and the main services of the territory.A home designed on three levelsThe property develops on three floors, with a rational and harmonious internal distribution that allows to make the most of every environment.The main living level accommodates a refined open-space living area, characterized by large glass surfaces that ensure excellent natural lighting throughout the day and create a pleasant visual continuity between the indoor spaces and the garden.The living area integrates harmoniously with the design kitchen, completely equipped and embellished with a central island with a glass-ceramic hob. The large windows also offer a pleasant direct view of the private garden, creating an ideal environment for lunches, dinners, and moments of conviviality.Elegant and functional sleeping areaThe upper floor is dedicated to the sleeping area and includes a master bedroom with en-suite bathroom and shower, as well as two additional single rooms.A second windowed bathroom with shower is available to serve the rooms, designed with particular attention to functionality and aesthetics.An additional distinctive element is the access to the terrace from all rooms, a private outdoor space that allows you to enjoy the tranquility of the neighborhood and the pleasant surrounding landscape.Additional spaces and amenitiesThe ground floor completes the property with a particularly interesting endowment of service spaces, including two internal parking spaces, a technical room, a cellar, and a laundry room.There is also an additional windowed bathroom, characterized by a modern design and a particular decorative porthole that gives the environment an original architectural touch.The presence of the private garden, the terrace, and the internal parking spaces completes a property designed to offer a high level of comfort in daily life.A prestigious residence in a strategic positionThis villa represents a particularly interesting housing solution for a family looking for spaces and building quality. For further information, to receive the complete documentation or to arrange a visit.Simone MezzapesaReal Estate ConsultantEBUYHOUSETel. +41 91 225 69 99Mobile +41 76 425 03 34

Travel time
-
1 / 14
  • Balcony / Terrace
  • Quiet neighborhood
CHF 700,000.–
7 rooms
6927 Agra

Casa unifamiliare di carattere o investimento da cogliere nel cuore di Collina d’Oro:

Nel nucleo storico di Agra, Collina d`Oro, proponiamo questa affascinante casa di paese sviluppata su tre livelli, una proprietà ricca di carattere e dalle molteplici possibilità di utilizzo.Grazie alla posizione privilegiata e alla configurazione dell’immobile, la proprietà si presta sia come interessante investimento immobiliare sia come ampia residenza unifamiliare.Scenario 1 – Interessante investimento a redditoCon un intervento di ristrutturazione contenuto, l’immobile può essere trasformato in tre appartamenti di 2.5 locali o in unità/studios, creando un interessante potenziale locativo.Secondo una stima preliminare, questa configurazione potrebbe generare entrate locative annue di almeno CHF 37'000, rendendo la proprietà particolarmente interessante per investitori alla ricerca di un immobile nel Luganese con potenziale di rendimento.Scenario 2 – Elegante casa unifamiliareIn alternativa, la proprietà può essere mantenuta come casa unifamiliare su più livelli, ideale per chi desidera vivere nel caratteristico contesto del nucleo storico beneficiando di privacy e ampi spazi.A seconda della distribuzione interna, è possibile ricavare 4–5 camere da letto, generose zone giorno e diversi ambienti utilizzabili come studio, home office, sala hobby o spazi per la famiglia.Una posizione privilegiataLa proprietà gode di una posizione particolarmente comoda, con numerosi servizi raggiungibili in pochi minuti: • Trasporti pubblici nelle immediate vicinanze • Posteggi pubblici raggiungibili a piedi • Bellissimi sentieri nel bosco e percorsi per passeggiate • Ristoranti e atmosfera del nucleo storico direttamente a pochi passi • Resort Collina d’Oro 5 stelle e Hotel Principe Leopoldo nelle vicinanze • Centro commerciale Grancia e IKEA raggiungibili in pochi minuti d’auto • Centro di Lugano e collegamento autostradale facilmente raggiungibili Stato dell'immobile e potenziale di valorizzazioneLa casa è stata ristrutturata negli anni '90 e si presenta in buone condizioni generali. Sono consigliabili interventi dimodernizzazione e ammodernamento, senza la necessità di importanti interventi strutturali.L'edificio dispone attualmente di un sistema di riscaldamento basato su energia elettrica e combustibili fossili. Una condotta del gas si trova nelle immediate vicinanze; in alternativa, è possibile valutare l'installazione di una moderna pompa di calore quale soluzione energetica più attuale.Al piano interrato -1 sono inoltre disponibili spazi sufficienti per la realizzazione o l'organizzazione di locali tecnici e cantina/deposito.Un'opportunità raraUna proprietà particolare per chi desidera combinare il fascino autentico di una casa storica nel nucleo di Collina d’Oro con interessanti possibilità di sviluppo e personalizzazione.Possibilità di utilizzo quale residenza secondaria, previa verifica delle condizioni applicabili.Una soluzione ideale sia per investitori sia per una famiglia alla ricerca di una casa unica, con carattere e potenziale nel cuore del Luganese.Attraktive Investitionsmöglichkeit oder einzigartiges Einfamilienhaus mit Charakter ( Zweitwohnsitz Möglich)Im idyllischen historischen Dorfkern der beliebten Gemeinde Collina d`Oro befindet sich dieses charmante, dreistöckige Dorfhaus mit vielfältigen Nutzungsmöglichkeiten. Die Liegenschaft bietet sowohl Investoren als auch Eigennutzern ein interessantes Potenzial. Szenario 1 - RenditeobjektMit einem überschaubaren Umbau kann das Haus in drei 2.5 Zimmer-Wohnungen oder Studios umgestaltet werden. Dadurch lässt sich eine attraktive jährliche Mieteinnahme von mindestens CHF 37`000 erzielen. Dank der augezeichneten Lage und der hohen Nachfrage nach Wohnraum eignet sich die Immobilie ideal als Anlageobjekt.Szenario 2 -Grosszügiges EinfamilienhausAlternativ kann die Liegenschaft als mehrstöckiges Einfamilienhaus mit viel Privatspäre genutzt werden. Je nach Gestaltung bietet das Haus Platz für 4 bis 5 Schlafzimmer, grosszügige Wohnbereiche sowie individuelle Nutzungsmöglichkeiten für Familien oder Homeoffice. LageDie Immobilie überzeugt durch Ihre hervorragende Lage mit kurzen Wegen zu sämtlichen Einrichtungen des täglichen Lebens: • ÖV in unmittelbarer Nähe • Öffentliche Parkplätze in Gehdistanz • Wunderschöne Wald- und Spazierwege • Restaurants und Dorfleben direkt vor der Haustüre • Exklusives 5-Sterne-Hotel Resort Collina d`Oro und Hotel Principe Leopoldo in der Umgebung • Einkaufszentrum Grancia/ IKEA in wenigen Fahrminuten erreichbar • Luagno-Zentrum und Autobahnanschluss ebenfalls schnell erreichbar Gebaude ZustandDas Haus wurde in der 1990er Jahren renoviert und befindet sich in einem guten Zustand. Es sind lediglich leichte Modernisierungs-bzw. Renovationsarbeiten erforderlich, jedoch keine wesentlichen baulichen Eingriffe. Die Heizung erfolgt über Elektro-und fossile Brennstoffe. Eine Gasleitung befindet sich in unmittlerbarer Nähe, alternativ bietet sich die Installation einer modernen Wärmepumpe als zukunftsorientierte Lösung an. Am -1 UG es gibt genug zusätzliche Platz für Technische Räumen und Kellerraum. Eine seltene Gelegenheit für Käufer, die den Charme eines historischen Dorfhauses mit interessanten Entwicklungs-und Nutzungsmöglichkeiten verbinden möchten.

  • Balcony / Terrace
  • Quiet neighborhood
1 / 13
  • Parking space
  • Balcony / Terrace
  • Garage
  • +5
CHF 2,690,000.–
6 rooms325m² living space
6900 Lugano

Elegant villa with panoramic lake view, infinity pool and private garden

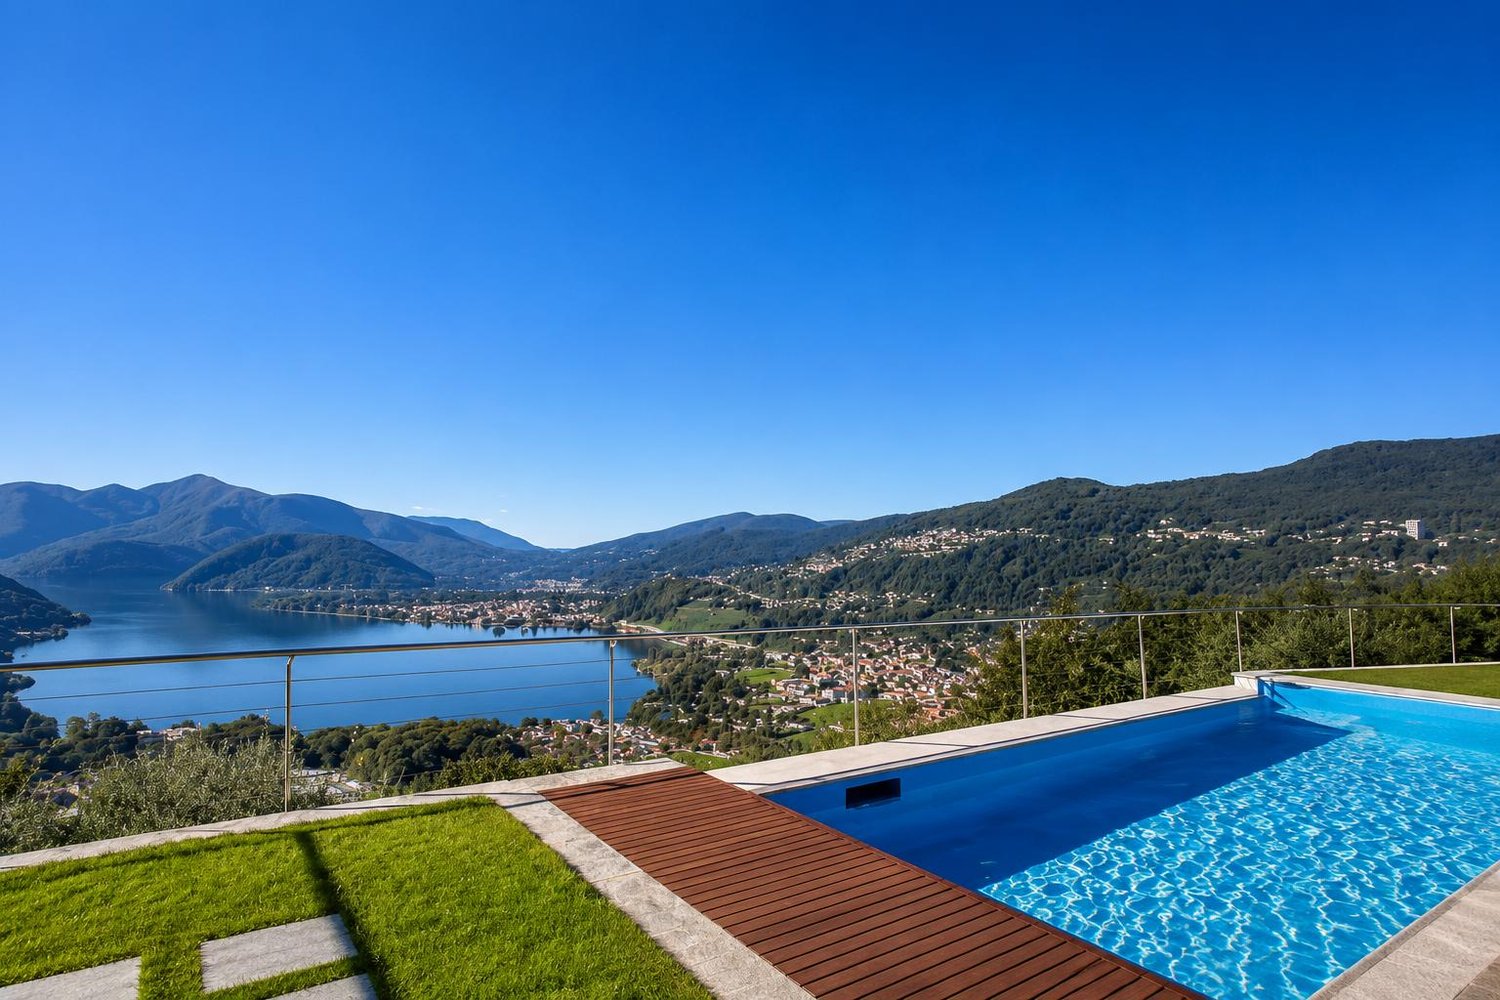
A panorama that embraces Lake Lugano, the Gulf of Agno and the surrounding hills. Spacious terraces, an infinity pool and a garden with olive trees: This villa in Muzzano offers generous spaces and privacy in a privileged location near Lugano and Collina d’Oro.Located in a quiet residential area of villas, the property has approximately 325 m² of living space and 110 m² of terraces and balconies, distributed over three levels connected by an internal elevator and internal and external stairs.An open living area with a panoramic viewThe main entrance, directly from the parking area with private parking spaces, leads to the entrance with cloakroom and guest toilet.The large living room with central fireplace, air conditioning and large windows offers a magnificent view of the lake. The dining area and separate kitchen complete an environment designed for living and receiving guests.From the living room and kitchen, you can access the large panoramic terrace, partially covered and equipped with a fireplace and grill: A space to be lived from breakfast to summer dinners, with the landscape as a backdrop.Three bedrooms with private bathroom and access to the terraceThe intermediate level hosts the sleeping area. The master bedroom has a separate wardrobe and en-suite bathroom with whirlpool, shower and double sink. The other two bedrooms are also equipped with private bathrooms.All bedrooms have a lake view and direct access to the terrace that runs along the facade, creating a pleasant continuity between indoors and outdoors.Spaces for well-being and leisureOn the garden level, there is a large recreation room, previously used as an office, ideal for work, hobbies or relaxation. This level is completed by a climate-controlled wine cellar, a bathroom with shower and steam bath, a laundry room and technical rooms.Direct access to the garden leads to the infinity pool, which overlooks the panoramic view of the lake and hills.Garden, olive trees and private woodsThe green spaces are an integral part of the charm of this property. The garden develops on multiple levels, with olive trees, fruit trees and Mediterranean vegetation that frame the outdoor areas.Below the house and on the west side, the area dedicated to the olive grove extends. A private woods of about 1’799 m² completes the property, contributing to its quiet and natural atmosphere.The total area of 2’572 m² includes the plot of 742 m² with villa, garden and pool, the private woods and a share of 31 m² of the access road.Main features • About 325 m² of living space and 110 m² of terraces and balconies. • Three bedrooms, each with private bathroom. • Elevator serving the three levels. • Infinity pool with lake view. • Garden with olive trees and fruit trees. • Private woods of about 1’799 m². • Climate-controlled wine cellar and large recreation room. • Floor heating and domotics system. • Private outdoor parking spaces. • Possibility of using the property as a secondary residence, to be confirmed during the documentation verification. A villa for those who want to live surrounded by greenery, with the lake always in sight and the services of the region within a short distance.Contact us for more information and to organize a private visit.

  • Parking space
  • Balcony / Terrace
  • Garage
  • +5
1 / 48
CHF 2,750,000.–
8 rooms380m² living space
6850 Mendrisio

Mendrisio, refined single-family villa with pool

In case of interest, please respond through this announcement indicating:- whether you want to make a real estate investment for your own use or for income;- the areas of your interest;- the type of property you desire;- an investment budget;- if you have a property that you need to sell in order to make a new investment;- if you have already had a consultation for a mortgage;- availability of days and time for a possible visit.DESCRIPTION:In Mendrisio, in the most residential and elegant area, fascinating LARGE SINGLE-FAMILY VILLA WITH POOL, with refined and modern taste. This suggestive villa has excellent privacy and is located in a convenient position to all services, situated in a unique neighborhood, where mainly single-family homes are built. THE VILLA:Upon entering the entrance floor, you are greeted by a spacious and bright atrium that leads to the living/dining room with fireplace and exit to the terrace, we also find a separate modern and complete kitchen and a study; the atrium also allows access to a spacious master bedroom, a walk-in closet and a service room.The internal stairs connect to the lower floor where there are two bedrooms with custom-made wardrobes, a spacious master bedroom with walk-in closet and private bathroom (with bathtub and shower) and another spacious room/hobby room; there are also a room with modern and complete kitchen, a large laundry room, the technical room, a service room and the shelter used as a cellar.On this floor, in the hallway, there are also built-in wardrobes, and there is the possibility to access the garden from several rooms. The large outdoor area consists of a paved part, a garden with pool and a wooden house used as a tool shed and a technical room for the pool, and a wooded part. The property is completed by a garage with two parking spaces and two outdoor parking spaces (one of which is covered). CHF 2'750'000.-

1 / 18
CHF 1,030,000.–
5.5 rooms178m² living space
Via Pozzetto, 6855 Stabio

Detached house with garden in Stabio

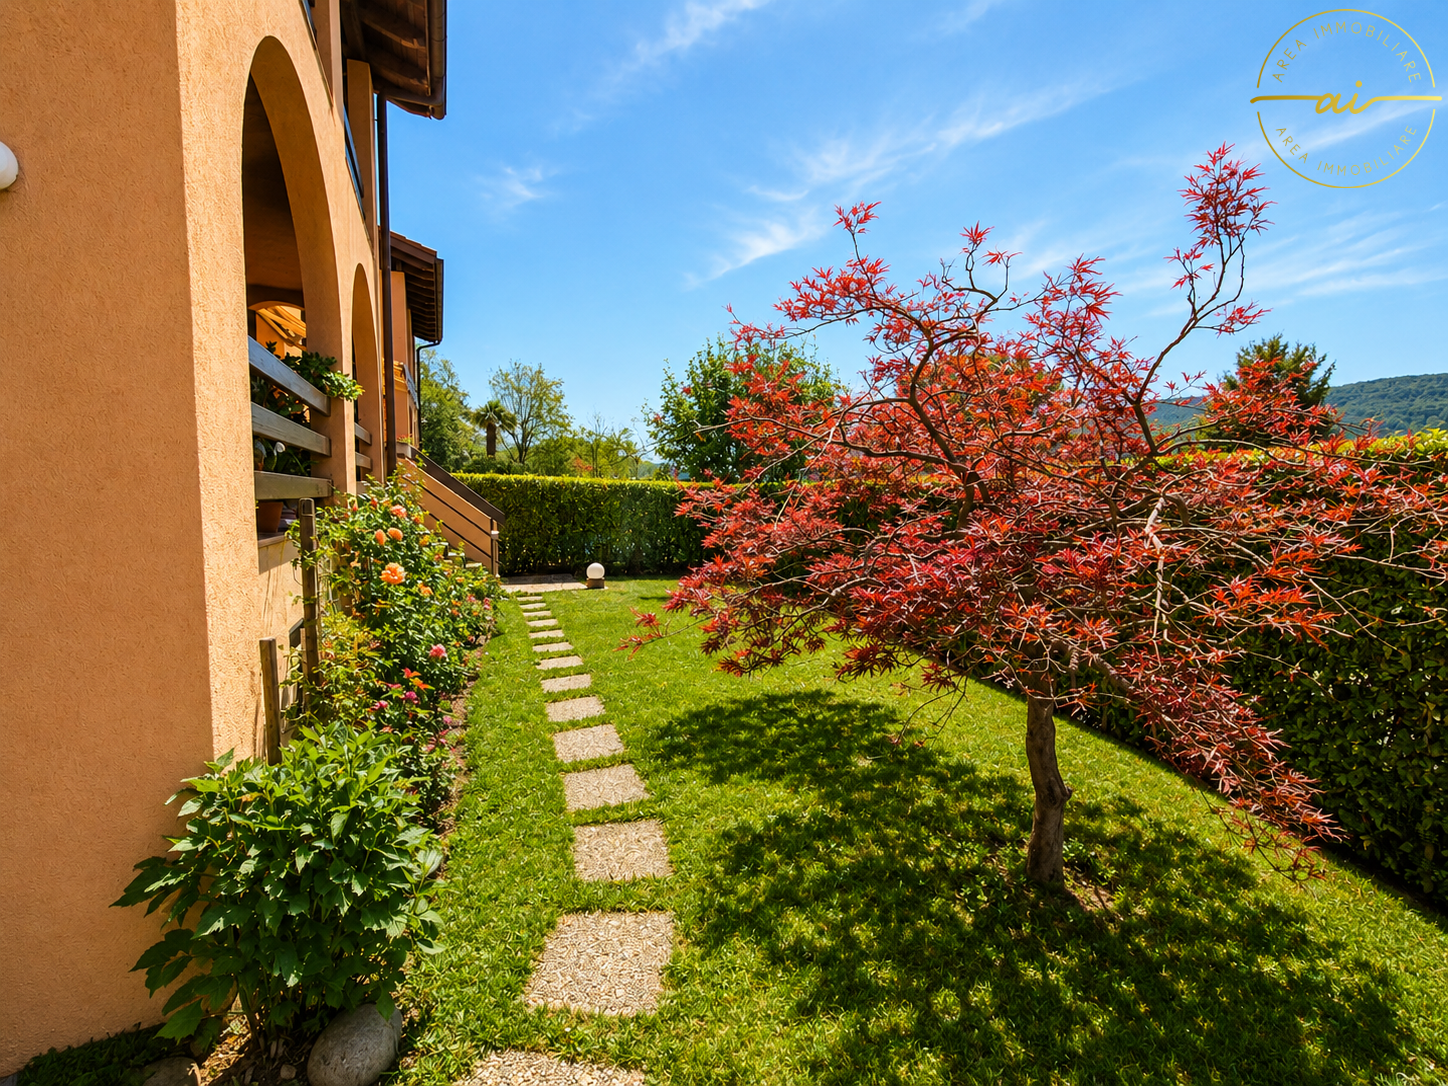
Detached house with garden in Stabio, located in the S. Pietro area, surrounded by green spaces and tranquility.This accommodation immediately conveys the feeling of entering a family-friendly and welcoming atmosphere, where every space invites you to live in the house. The southern exposure enhances the interiors with natural light throughout the day.The property spans two residential levels, plus a semi-basement, offering a total of 5.5 rooms distributed over an area of 178 m². On the ground floor, there is the living area, consisting of a large living room with fireplace and access to the portico and the manicured garden, a dining area slightly reserved, and a separate kitchen. The ground floor also includes a bedroom, which can be flexibly used as a guest room or study, and a service bathroom.The first floor is dedicated to the sleeping area, characterized by high and mansard roofs: a large master bedroom with private bathroom, two other bedrooms of generous size, and a second bathroom. Two of the bedrooms share access to a terrace with a pleasant open view of the surrounding greenery.In the semi-basement, there are a hobby room, a large laundry room, a cellar, and the technical room.The property also includes a single garage and an outdoor parking area where two additional cars can be parked.Built in 1996 and carefully maintained over the years, the house has undergone renovation work that affected the kitchen, the boiler, the water heater, the gates, the garage door, and the master bathroom. The features include an automatic irrigation system, fiber-optic connection, and an alarm system. The interior finishes include tiles in the living area and parquet in the bedrooms, wooden windows with double glazing, and manual and electric shutters in the living room. The heating is provided by a gas boiler and radiators.The location is residential, very quiet, and surrounded by green spaces. The municipality of Stabio offers a well-served context with schools, shops, and public transport, including train and bus connections.MEASURESHouse: 178.00 m²Semi-basement: 110.00 m²Terraces: 30.66 m²Garden: 353.00 m²Sales area: 246.00 m²Ref.: V-AC-STA-POZ-22

Travel time
-
1 / 24
  • Parking space
  • Balcony / Terrace
  • Garage
  • +4
CHF 1,650,000.–
6 rooms316m² living space
6946 Ponte Capriasca

Villa Moderna a Ponte Capriasca

Benvenuti in questa splendida villa unifamiliare situata nella tranquilla località di Ponte Capriasca, nel cuore del Canton Ticino. Costruita nel 2009 questa elegante proprietà offre un'esperienza abitativa di altissimo livello, combinando comfort moderno, efficienza energetica e un contesto naturale di rara bellezza.La villa si sviluppa su tre piani e offre: • 3 camere da letto spaziose per accogliere tutta la famiglia con comfort e privacy. • al piano giardino troviamo cucina open space, zona living salotto con camino e camera per pranzo/ cena separata, bagno ospiti, tutte le camere hanno accesso diretto in giardino; • 3 bagni moderni rifiniti con materiali di qualità. • Superficie abitabile di 316 m² su una superficie totale di 350 m², con un giardino di 500 m². • Balcone panoramico con una splendida vista sul paesaggio circostante. • Camino per serate accoglienti nelle stagioni più fredde. • Garage e parcheggio privato per la massima comodità. • Lavastoviglie e dotazioni moderne in cucina. • Certificazione Minergie, garanzia di elevata efficienza energetica e rispetto per l'ambiente. Un ambiente tranquillo e a misura di famiglia: La proprietà è situata in una zona silenziosa, ideale per le famiglie con bambini. La quiete è garantita sia di giorno che di notte, permettendo di godere appieno della serenità del territorio ticinese.Posizione e dintorni: Ponte Capriasca è un incantevole comune del Luganese, immerso nel verde delle colline ticinesi. La fermata dell'autobus di Odogno è raggiungibile in circa 8 minuti a piedi, garantendo un collegamento con i servizi della zona. Il contesto naturale offre paesaggi suggestivi e numerose opportunità per attività all'aria aperta.Questa villa rappresenta un'occasione unica per chi desidera una residenza di pregio, disponibile da subito, in un contesto esclusivo e riservato. Valutiamo possibilità rent to buy. Casa secondaria possibile. Exklusive Einfamilienvilla mit privatem Garten und Panoramablick in Ponte CapriascaWillkommen in dieser wunderschönen Einfamilienvilla in der ruhigen und grünen Umgebung von Ponte Capriasca, im Herzen des Tessins.Die im Jahr 2009 erbaute und Minergie-zertifizierte Villa verbindet modernen Wohnkomfort, hochwertige Ausstattung, Energieeffizienz und ein naturnahes, besonders ruhiges Wohnumfeld.Die Liegenschaft erstreckt sich über drei Etagen und verfügt über ca. 316 m² Wohnfläche, eine Gesamtfläche von ca. 350 m² sowie einen grosszügigen Privatgarten von ca. 500 m².Grosszügige und lichtdurchflutete WohnräumeAuf der Gartenebene befindet sich der zentrale Wohnbereich der Villa mit einer besonders angenehmen Verbindung zwischen Innen- und Aussenraum: • moderne offene Küche mit hochwertigen Geräten; • grosszügiger Wohn- und Salonbereich mit Kamin; • separater Essbereich, ideal für Familienessen und Einladungen; • Gäste-WC; • 3 geräumige Schlafzimmer; • insgesamt 3 moderne Badezimmer, ausgestattet mit hochwertigen Materialien; • direkter Zugang zum Garten von den Schlafzimmern; • Panoramabalkon mit schönem Blick auf die umliegende Landschaft; • privater Garten von ca. 500 m²; • Garage und private Aussenparkplätze. Der Kamin schafft insbesondere in den kälteren Monaten eine warme und behagliche Atmosphäre.Ruhige und familienfreundliche LageDie Villa befindet sich in einer ruhigen und gepflegten Wohnlage, ideal für Familien mit Kindern und für alle, die Privatsphäre und naturnahes Wohnen schätzen.Ponte Capriasca liegt eingebettet in die grünen Hügel des Luganese und bietet eine hohe Lebensqualität mit zahlreichen Möglichkeiten für Spaziergänge und Aktivitäten in der Natur.Die Bushaltestelle Odogno ist in etwa 8 Gehminuten erreichbar und gewährleistet eine gute Anbindung an die umliegenden Ortschaften und Dienstleistungen.Eine besondere GelegenheitDiese Immobilie bietet die ideale Kombination aus grosszügigem Wohnraum, Privatsphäre, Garten, moderner Ausstattung und Energieeffizienz und eignet sich hervorragend als Familienresidenz im Grünen, nur wenige Minuten von Lugano entfernt.Bezugsbereit ab sofort.Rent-to-Buy-Lösung auf Anfrage möglich.Nutzung als Zweitwohnsitz möglich, vorbehaltlich der Prüfung der geltenden Voraussetzungen.Exclusive Detached Villa with Private Garden and Panoramic Views in Ponte CapriascaWelcome to this beautiful detached villa located in the peaceful and green surroundings of Ponte Capriasca, in the heart of Ticino.Built in 2009 and Minergie-certified, this elegant property combines modern living, energy efficiency, quality finishes and a wonderful natural setting, offering an exceptional lifestyle for families seeking privacy and comfort.The villa is arranged over three levels and offers approximately 316 m² of living space, with a total surface area of approximately 350 m², together with a generous 500 m² private garden.Elegant and Spacious Living AreasThe garden level represents the heart of the home, offering bright and welcoming spaces with a seamless connection between the interior and the garden: • Modern open-plan kitchen equipped with quality appliances; • Spacious living and lounge area with fireplace, ideal for relaxing and entertaining; • Separate dining room, perfect for family meals and entertaining guests; • Guest bathroom; • 3 spacious bedrooms offering comfort and privacy; • 3 modern bathrooms finished with quality materials; • Direct access to the private garden from the bedrooms; • Panoramic balcony overlooking the surrounding landscape; • Generous 500 m² private garden; • Garage and private parking spaces. The fireplace creates a warm and inviting atmosphere, particularly during the colder months.Peaceful and Family-Friendly SettingThe property is situated in a quiet and private residential area, making it particularly attractive to families with children and to those looking for a peaceful lifestyle surrounded by nature.Ponte Capriasca is nestled among the beautiful green hills of the Lugano area, offering numerous opportunities for walking, outdoor activities and enjoying the natural surroundings.The Odogno bus stop is approximately an 8-minute walk away, providing convenient connections to local services and surrounding areas.A Beautiful Home to EnjoyWith its generous living spaces, private garden, panoramic views, modern amenities and Minergie certification, this villa offers an appealing combination of comfort, privacy and quality of life in the Lugano area.Available immediately.Rent-to-buy option may be considered.Possible use as a secondary residence, subject to verification of the applicable requirements.

  • Parking space
  • Balcony / Terrace
  • Garage
  • +4
1 / 11
CHF 1,150,000.–
6 rooms
6914 Carona

Detached house with lake view in Carona

Detached house with lake view in Carona, surrounded by greenery and in a panoramic position, with open view of Lake Lugano. The property develops on two floors and has 6 well-distributed rooms.On the ground floor, the entrance hall leads to the living area, consisting of a first living area with fireplace and direct access to the patio and garden, a dining area, a separate kitchen, and a second spacious living area. The ground floor is completed by a study, a bathroom, and a laundry room with a technical room.A large, furnishable entrance hall, which can be used as a reading or relaxation area, leads to the upper floor, characterized by high and mansard roofs. Here are a large double bedroom, a bathroom with storage room, and two other bedrooms, currently communicating, which overlook a terrace with an open view of Lake Lugano.Outside, the house has a large garden also equipped with a barbecue.The property is completed by two covered parking spaces and a forecourt where it is possible to park at least two more cars.Built in 1969, the house has been the subject of expansion and modernization interventions over the years. In 1986, the windows were replaced with modern PVC windows with triple glazing, a thermal coat was made, and the living area was expanded. In 2011, the kitchen was completely renovated, and in 2012, a heat pump heating system with underfloor distribution was installed. The floors are made of terracotta, laminate, and wood-effect gres.The position is quiet and natural. Carona allows you to reach the center of Lugano in a few minutes. Nearby are panoramic trails, green areas, recreational facilities, and numerous opportunities for outdoor activities.MEASURESLiving area: 192.71 sqmTerrace: 6.88 sqmGarden: 605 sqmLand: 742 sqmRef: V-DD-CAR-NOD-19
1 / 13
  • Parking space
  • Balcony / Terrace
  • Pets allowed
  • +5
CHF 2,200,000.–
5.5 rooms217m² living space
Via alla Chiesa 1, 6807 Taverne

Prestigious Single-Family Villa _ Taverne Torricella

Prestigious Villa with every comfort Prestigious villa with charm, nestled in tranquility and surrounded by a large plot on the south side, represents the balance between elegance, comfort, and quality of life. The interiors, carefully designed down to the smallest detail, welcome with a bright living room embellished with a suggestive fireplace, ideal for creating a warm and sophisticated atmosphere. Spacious and well-equipped kitchen with every comfort, with a communicating pantry, reconnects with a bright dining room and outdoor grill area.The scenic staircase gives character and modernity to the environments. The sleeping area offers three bedrooms, including a spacious master suite designed for maximum relaxation, equipped with a luxurious bathroom with a jacuzzi. An additional room for office use, ideal for those who desire dedicated spaces for work and creativity. On the lower floor, a large laundry and ironing room; cellars, technical rooms, and storage rooms. Outside, the villa opens onto a magnificent green space: • garden • grill and barbeque area with a wood-fired oven for outdoor receptions • garden and greenhouse to live in authentic contact with nature A unique residence, designed for those who desire an exclusive lifestyle, where every detail is synonymous with comfort and prestige. Features 35 photovoltaic panels, with a yield of around 3500 CHF per year4 x 2 solar panels for hot water productionElectric heating with the possibility of installing a heat pumpOutdoor space usable as a warehouse Building possibility with significant increases in indices and exploitation Excellent condition of the property with constant maintenance

  • Parking space
  • Balcony / Terrace
  • Pets allowed
  • +5
Travel time
-
1 / 13
  • Balcony / Terrace
CHF 1,190,000.–
7.5 rooms204m² living space
6655 Verdasio

Edles Tessinerhaus in paradiesischer Lage: Weitblick, Sonne, Ruhe

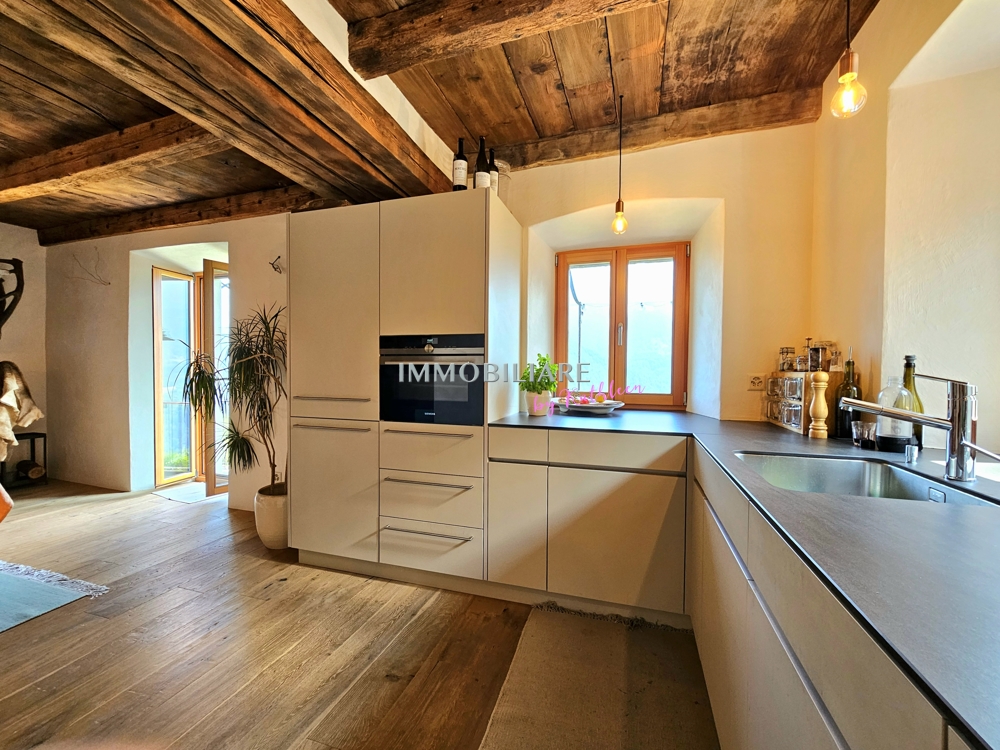
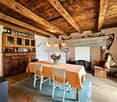
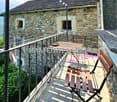
.... in nur 25 min bis Locarno Liebevollst und mit achtsamer Renovation wurde dieses wunderschöne Steinhaus zu neuem Leben erweckt. Die antiken Einbauschränke aus Holz wurden erhalten, ebenso die originalen Holzdecken und auch die speziellen Gewölbe der Treppe. Diese schönen, alten, dicken Mauern halten im Sommer die Kühle und im Winter die Wärme und sind jetzt zusätzlich isoliert. Der Blick ist von jeder Etage aus atemberaubend über das ganze Tal bis zu den Bergen auf der anderen Talseite. Auf den drei Balkonen lassen sich die Ruhe und die Aussicht gleichermassen geniessen. Die Sonne scheint den ganzen Tag in die Fenster, Sommer wie Winter. Auch beim Kochen in der modernen, sehr gut ausgestatteten Küche kann der Blick über diese wunderschöne Landschaft streifen. Auf der unteren Ebene befindet sich der antike Keller, mit der ursprünglichen Gewölbedecke, der als Büro umstrukturierte ist. Im Erdgeschoss erwartet Sie ein separates Studio mit originalem Kamin. Es gibt einen kleinen Garten direkt vor dem Haus, immer besonnt, auf Wunsch kann weiterer Garten gemietet werden. ++++++ .... a 25 min da Locarno Questa splendida casa in pietra è stata riportata a nuova vita con grande cura, sensibilità e rispetto per la sua storia. Durante lattenta ristrutturazione sono stati preservati numerosi elementi originali di pregio, tra cui gli antichi armadi a muro in legno, i soffitti originali e le suggestive volte della scala. Le spesse mura in pietra, tipiche delle costruzioni tradizionali ticinesi, garantiscono un clima piacevole in ogni stagione: fresco durante lestate e caldo nei mesi invernali. Oggi beneficiano inoltre di un efficace isolamento aggiuntivo. Da ogni piano si gode di una vista mozzafiato che spazia sullintera valle fino alle montagne sul versante opposto. I tre balconi invitano a rilassarsi e a contemplare il paesaggio in totale tranquillità. Grazie allottima esposizione, il sole illumina la casa durante tutto lanno, sia in estate che in inverno. Anche dalla moderna cucina, perfettamente attrezzata, lo sguardo può spaziare sulla meravigliosa natura circostante. Al piano inferiore si trova lantica cantina con la sua caratteristica volta originale, oggi trasformata in un accogliente ufficio. Al piano terreno vi accoglie inoltre uno studio indipendente con camino originale, ideale come spazio per ospiti, atelier o locale hobby. Direttamente davanti alla casa si trova un piccolo giardino sempre soleggiato. Per chi desiderasse maggiore spazio verde, vi è inoltre la possibilità di affittare ulteriore terreno nelle immediate vicinanze. Erstwohnsitz www.immobykathleen.ch

  • Balcony / Terrace
1 / 48
  • Parking space
  • Balcony / Terrace
  • Pets allowed
  • +4
CHF 790,000.–
3.5 rooms90m² living space
6661 Loco

"Architecture meets Nature" - Modern living in Valle Onsernone with a magnificent view - Best condition / First-time residence

"Architecture meets Nature" - Modern living in Valle Onsernone with a magnificent view - Best condition / First-time residence This modern and very cozy architect's house is located in Loco, a small town in Valle Onsernone, which can be reached in about 25 minutes by car from Locarno. The location is central and also has many beautiful sunny hours in winter. The house was built in 2015 using the highest quality materials in a modern architectural style with elements of BAUHAUS as a first-time residence. Here, purism meets the elements of nature, giving this house a very special charm.With great attention to detail, the garden was designed with Mediterranean plants and various fruit trees, so you can garden there to your heart's content. The grill station on the upper terrace invites you to cozy meals with family and friends all year round. Both sleeping areas have their own bathroom.The living room with its beautiful ceiling height has a large covered balcony on the valley side, so you can spend time there wonderfully with a view of the valley even in the winter months. An interestingly designed skylight also provides a special ambiance.The kitchen has an open floor plan and is equipped with high-quality V-Zug appliances.A total of 4 pellet stoves provide healthy and natural heat in the house. The operating costs are very low at only about CHF 1,500 per year due to the perfect construction/technology.The house can be reached via a few steps directly from the street. You can rent a parking space for your car in the village. The bus stop is in the immediate vicinity.Layout of the house:Access from the street via a few stepsGround-level access to the house 1st floor / sleepingEntrance area with window, corridor, and staircase to the ground floor • Bathroom with shower, toilet, and sink • Bedroom 1 with built-in wardrobe, pellet stove, and window front with valley view Stairs to the ground floor / living/sleeping and cooking • Corridor • Large living room with wall shelf, pellet stove • Covered balcony with 180° panoramic view • Open kitchen (fully equipped with V-Zug appliances) with cozy dining area • Bedroom 2 with built-in wardrobe, shelf, pellet stove, and window front with valley view • Bathroom with shower bath, toilet, and sink Stairs to the intermediate floor with exit to the gable-side terraceProtected terrace with seating area, chimney/grill station, and wood storageStairs to the basement / cellar with separate entrance to the garden Corridor with storage space, space for the electrical panelCellar 1 with exit to the garden • House technology (heat pump for hot water), pellet storage, and space for washing machine and dryer with sink Cellar 2 • Space for household appliances, supplies, sports equipment, luggage, cabinets, etc. A parking space for your car can be rented in the village. The bus stop is in the immediate vicinity on the cantonal road.We would be happy to send you a detailed documentation and/or answer your questions. This special house awaits you in Loco in the beautiful Valle Onsernone !Team Zimmermann

  • Parking space
  • Balcony / Terrace
  • Pets allowed
  • +4

Suggested properties for you based on search results