1669 results - Single house to buy in Canton Ticino

1 / 14
CHF 997,000.–
7 rooms240m² living space
Via al Dosso 12C, 6828 Balerna

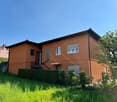
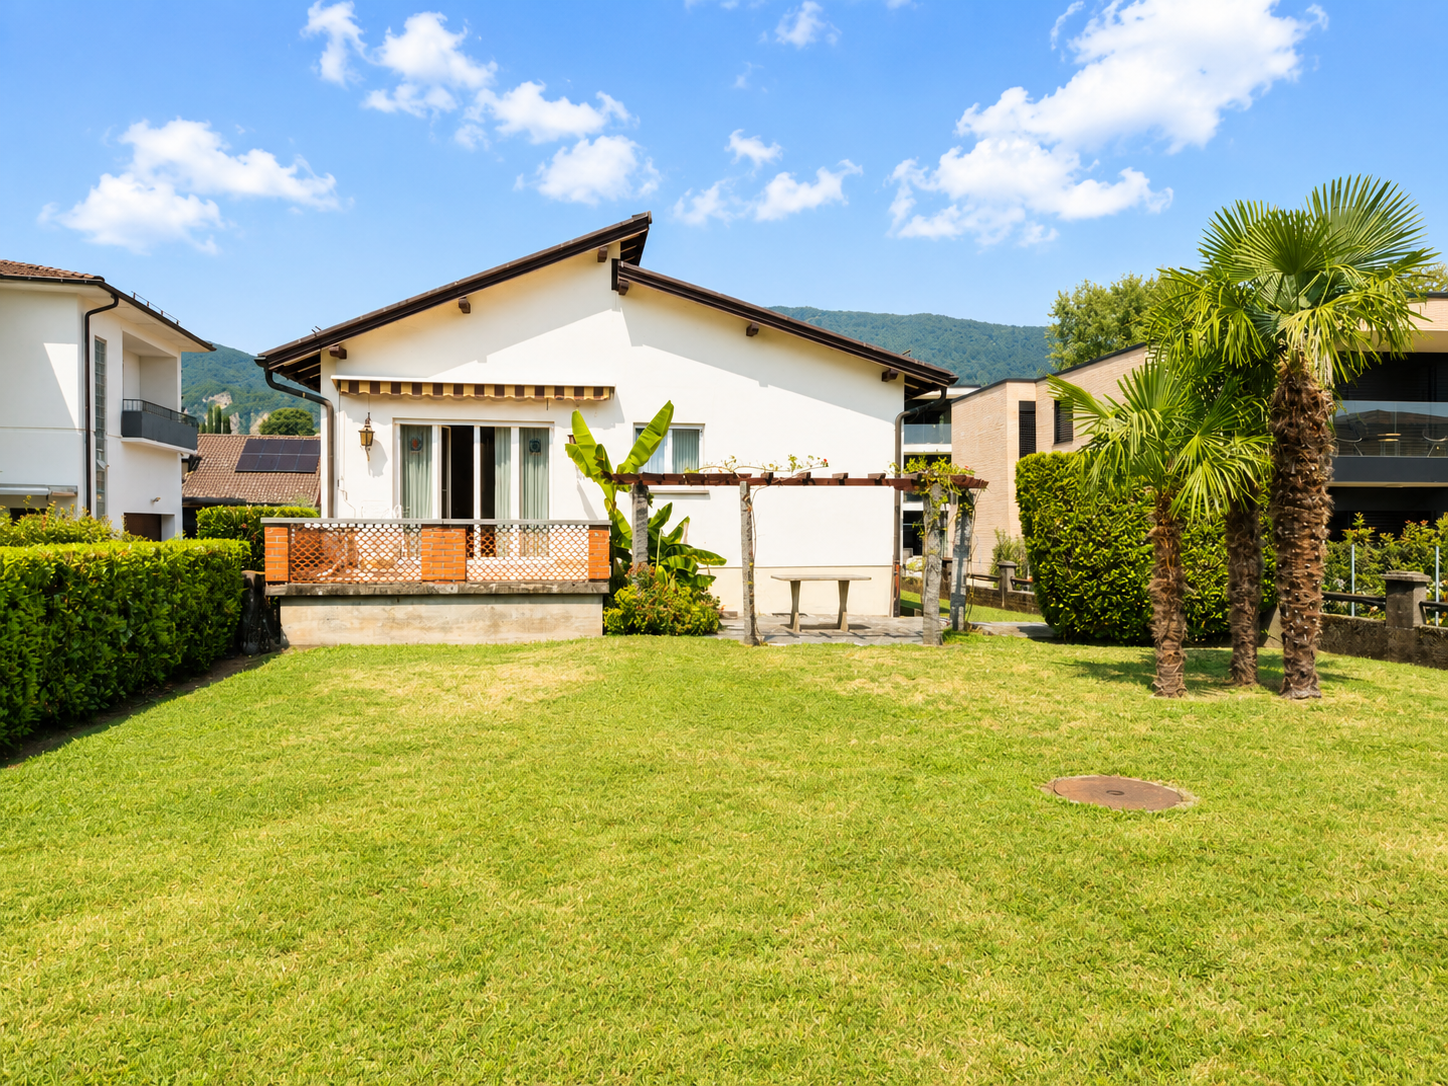
Single-family/Two-family house with garden and garage

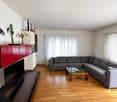
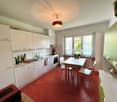
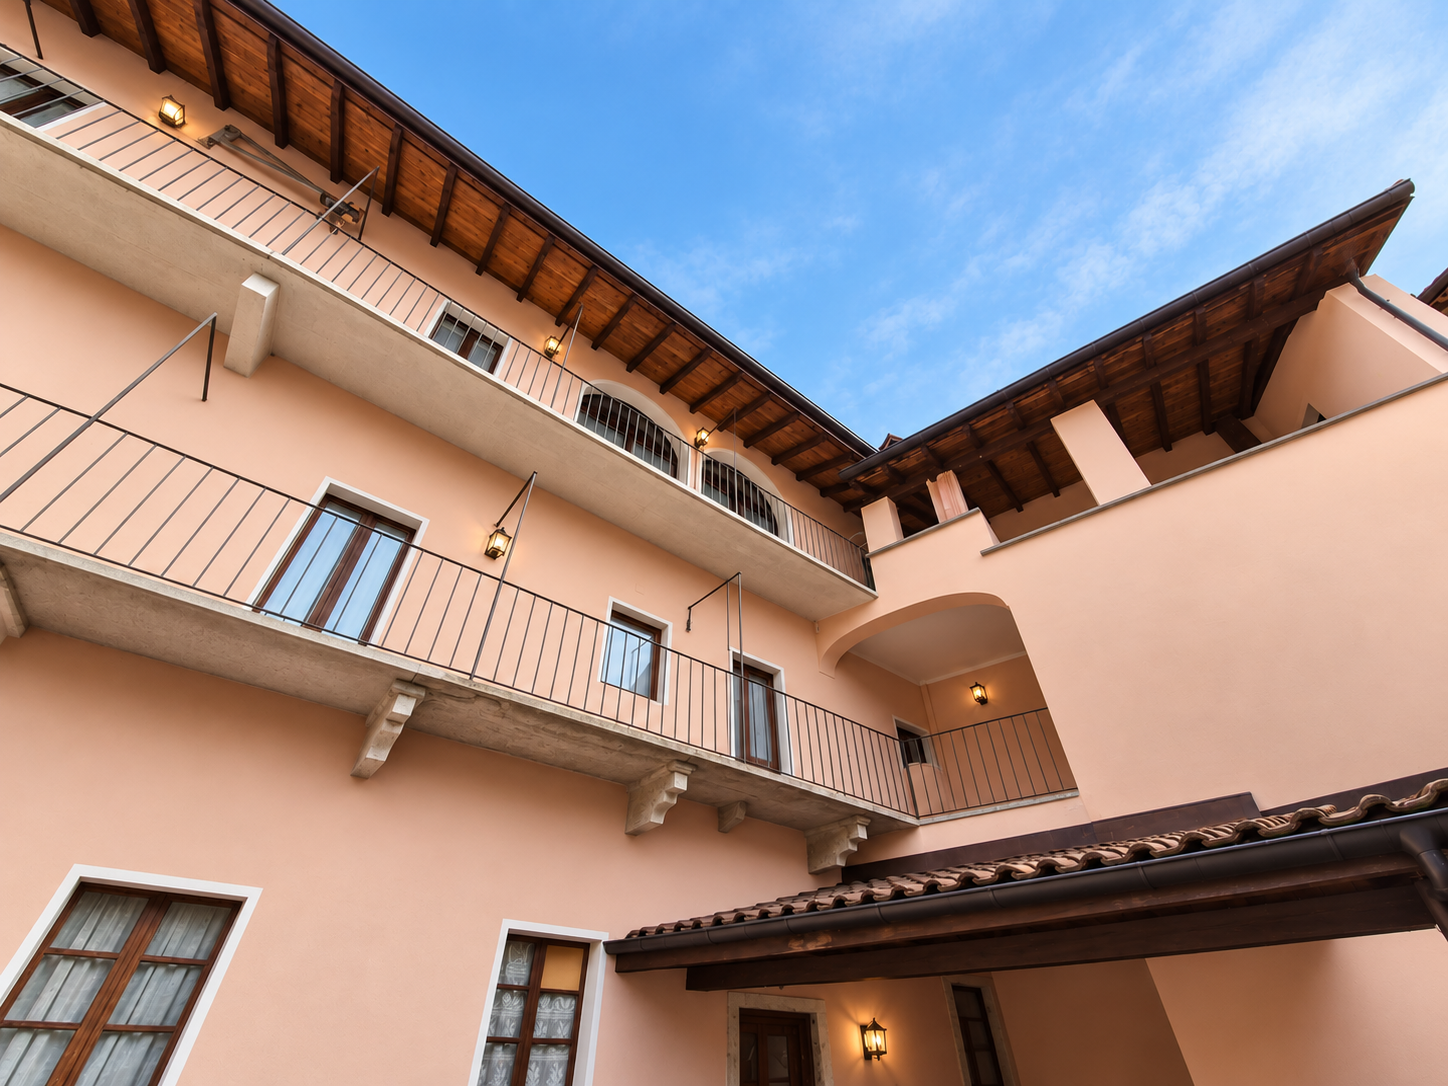
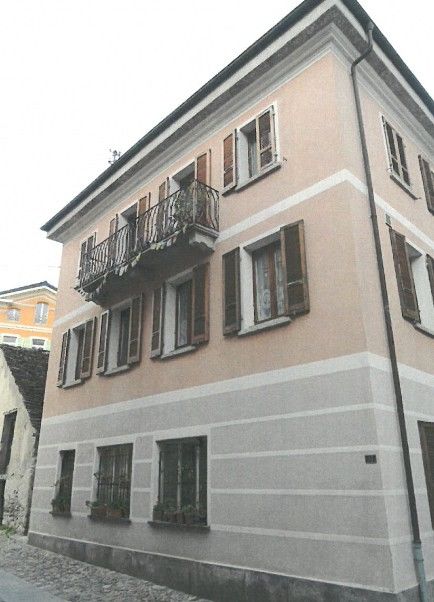
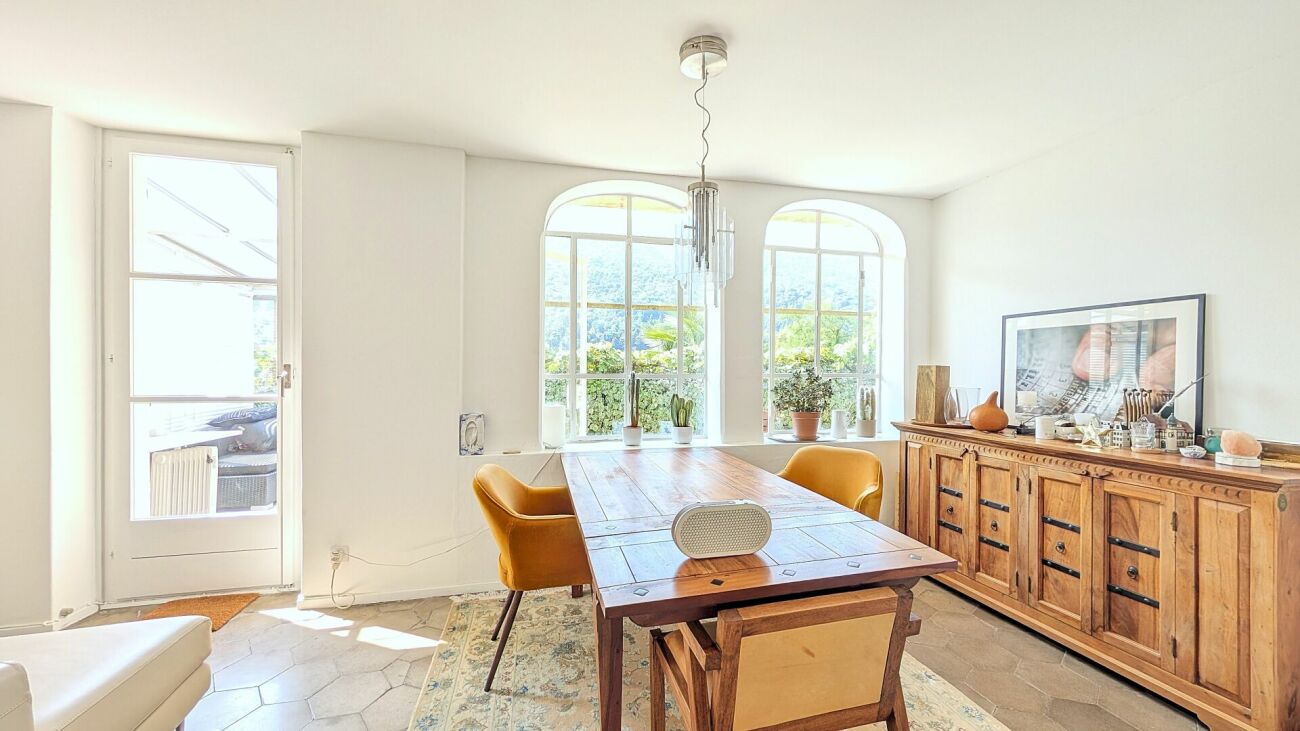
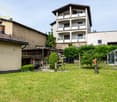
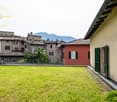
We are offering for sale in Balerna a two-family house in a quiet and residential area, on the west slope of the Sant'Antonio hill, protected from the noises of the highway and with a railway station easily reachable on foot. The house can also be used as a large single-family home.The main building develops on two levels:Lower floor: with the house services and the 2.5-room apartment with independent access.Ground floor: with the 4.5-room apartment and the garage.The 4.5-room apartment is composed of: atrium and hallway, kitchen, large dining/living area, 3 bedrooms, bathroom, guest toilet, staircase and hallway, large laundry room/multi-purpose room (also usable as an additional bedroom), shelter/cellar, drying room, tank, terrace, and garage for a total of 170 sqm.The 2.5-room apartment is composed of: atrium and hallway, kitchen, living/bedroom, bedroom, and bathroom for a total of 69.50 sqm.In the calculation of the surfaces, the following are excluded: the garage, the terraces, the heating room (common area), the tank room, external paths.In addition to the garage, access from the street allows for the addition of 2/3 external parking spaces.If you would like more information or to view this interesting property, please call us at 41 91 210 40 40.Note: The information indicated in this announcement is of a purely indicative and non-binding nature.

Travel time
-
1 / 27
CHF 2,600,000.–
Via Passaroro 21, 6596 Gordola

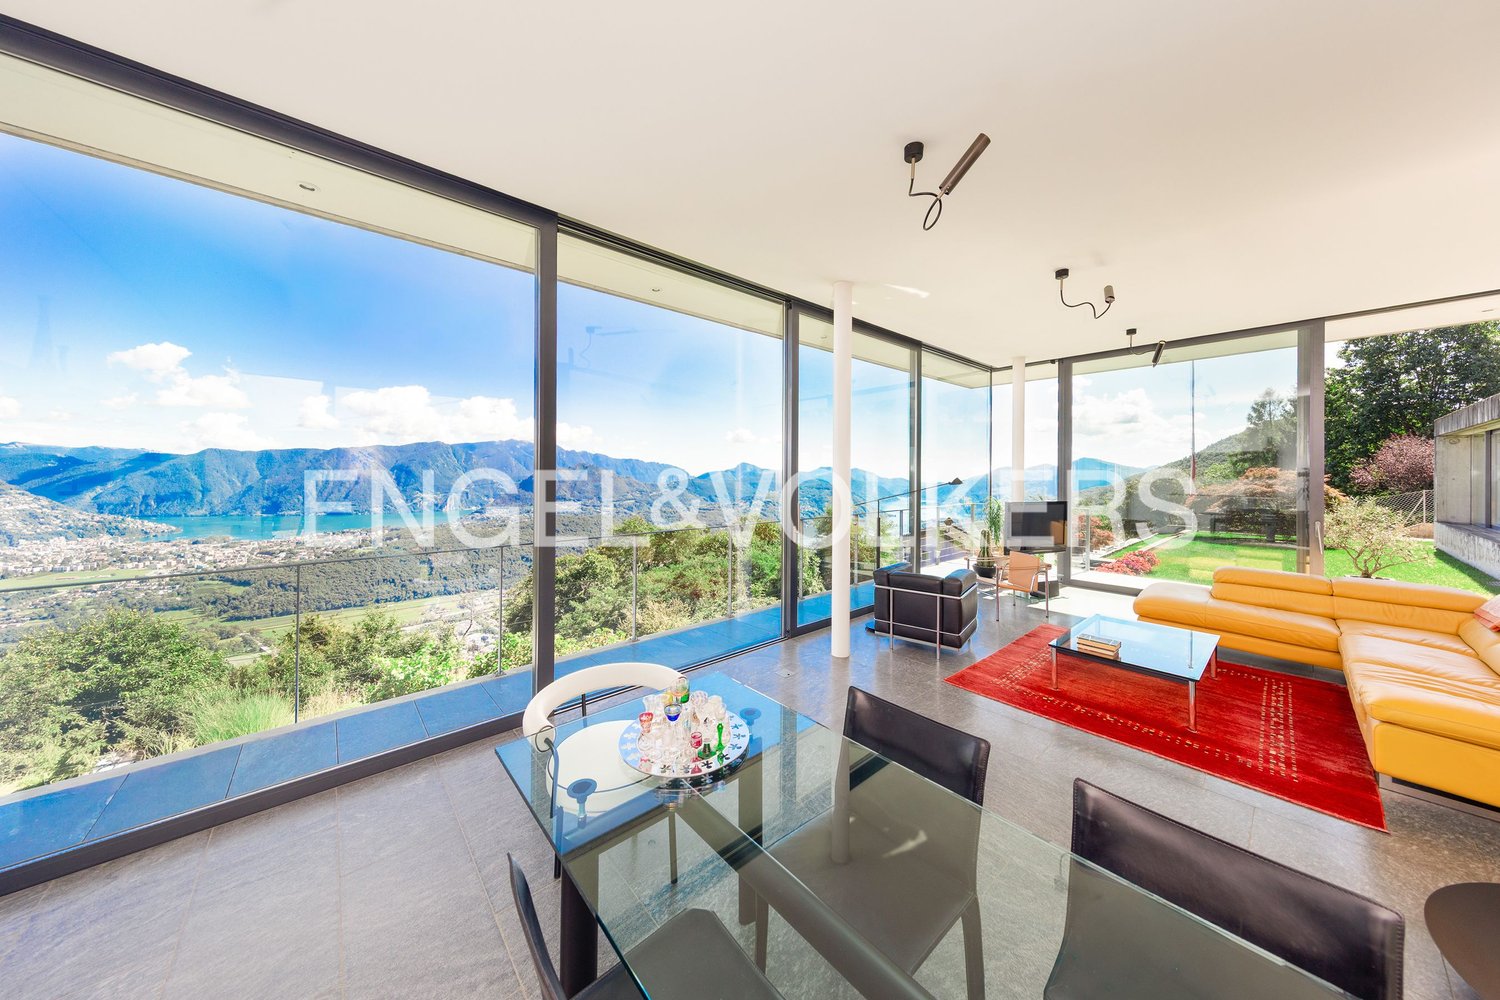
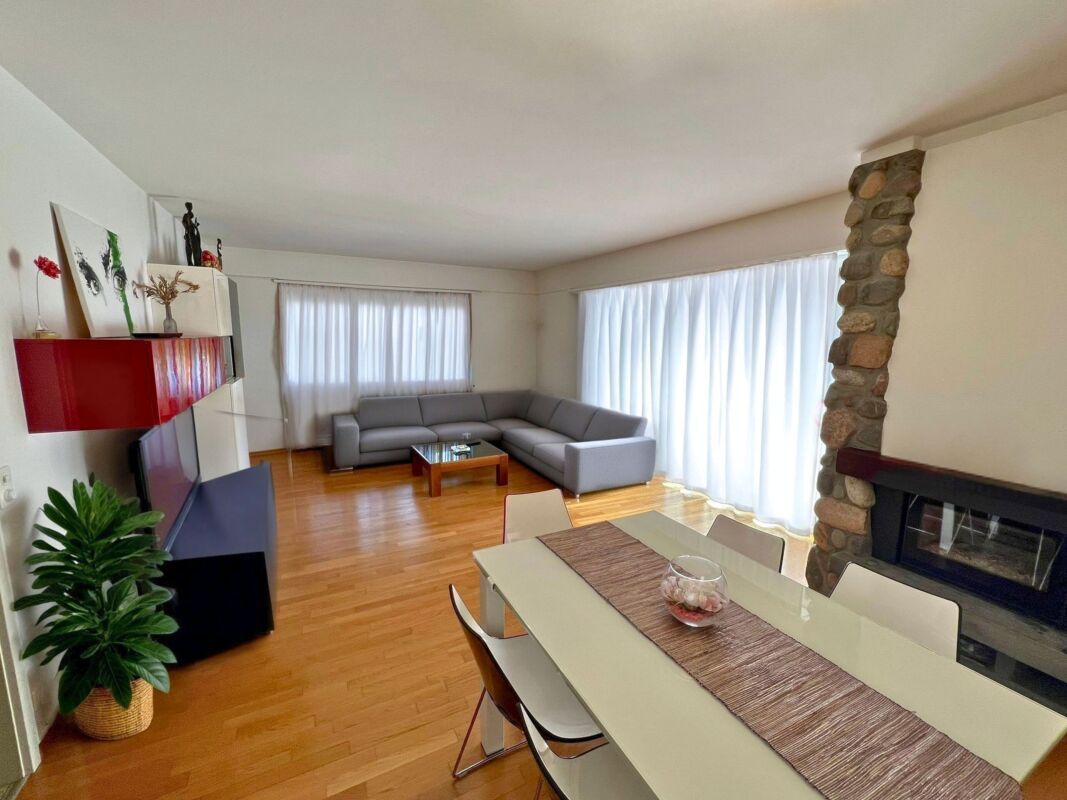
Contemporary property with garage, indoor lift and spectacular 180° panoramic view

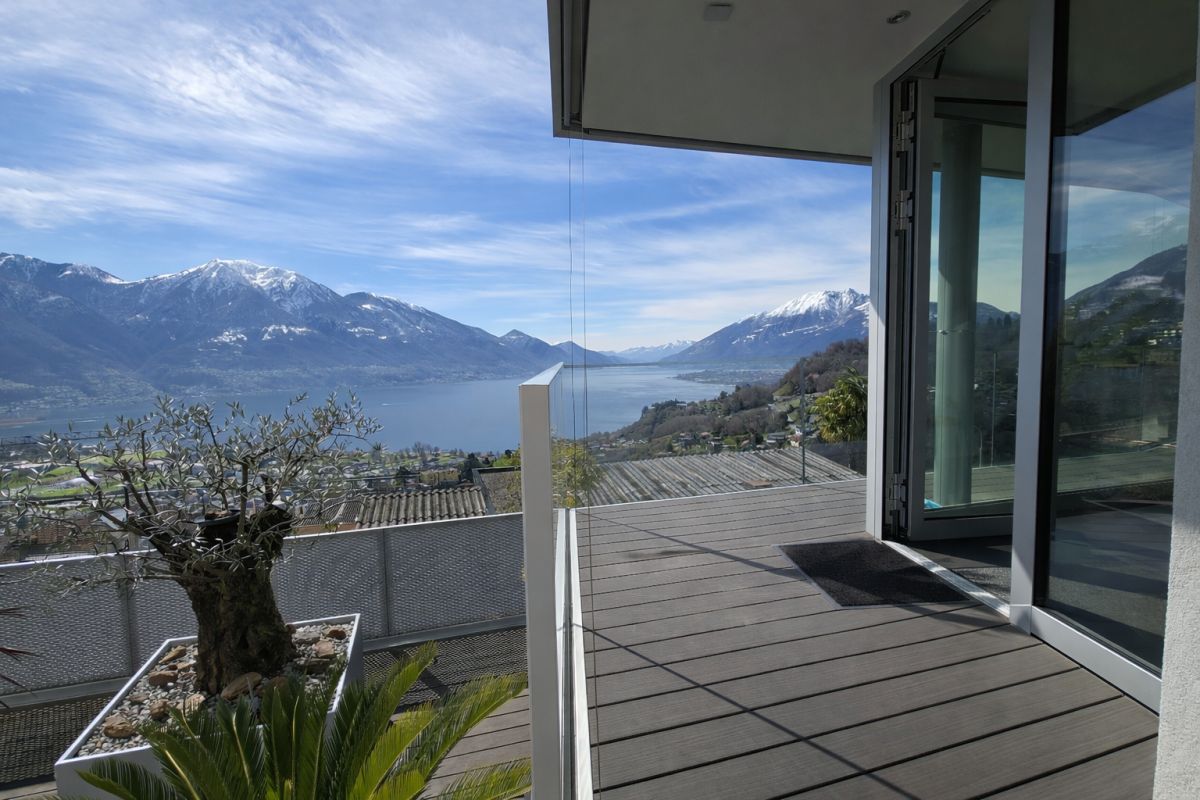
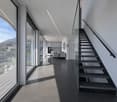
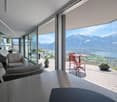
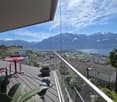
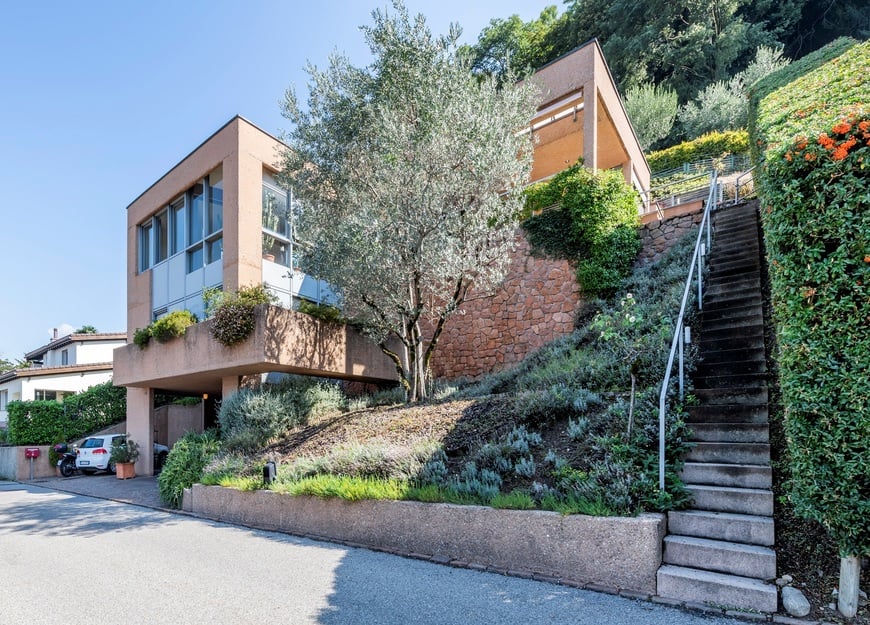
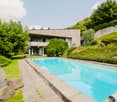
Contemporary property with garage, indoor lift and spectacular 180° panoramic view Located at Via Passaroro 21 in Gordemo, we offer an exceptional property for sale: a design house on three levels, characterized by original architecture, a well-thought-out floor plan and a 180° panoramic view that stretches from Bellinzona to Locarno.The house blends harmoniously into the special topography of the plot, which lies between two streets on different levels. It is precisely this situation that has produced an independent, architecturally demanding and unusual living form - with dynamic volumes and a strong design identity. The reinforced concrete construction underlines the high-quality building quality, solidity and contemporary character of the property.The property spans three levels and is aimed at buyers who appreciate modern living, privacy and an exceptional room concept.In the basement/ground floor, there is a spacious garage for one car, with additional space that can also be used for a small vehicle or motorcycle.On the ground floor, there is a first living area with a spacious living/bedroom, a bathroom with shower, a laundry room, the lift area, another large room with built-in wardrobes, which is currently also used with a sofa, as well as the staircase to the upper floor. On the outside, this level has a terrace of approximately 40 m² with a whirlpool. A staircase also leads to the lower street or directly to the garage.The first upper floor, which can be considered the main living level, offers a stylish open kitchen in modern design, a guest toilet, a living area, the lift area, the internal staircase and the main entrance directly from the upper street, where the mailbox and an additional parking space are also located. On this level, a terrace of approximately 30 m² is initially available. Also on the same level, there is another terrace of approximately 32 m² with a 24 m² large pool and an outdoor area that leads to a separate storage room/additional room.On the second upper floor, there is a bedroom with an en-suite bathroom with toilet and shower, another flexibly usable area, ideal as an office, reading room or second living room, as well as the lift area and the staircase.A particularly interesting added value is the indoor lift, which connects the different levels and further increases the living comfort. The vertical outdoor shutters are fully motorized and can be controlled via tablets on each floor - another feature of the technological and contemporary living concept.The south orientation with a slight west inclination provides very good sunlight and pleasant lighting conditions, while the open and dominant view of the property gives a rare and impressive living quality.A property for all those who are looking for architecture, privacy, panorama and character - in one of the most attractive locations in the Locarnese.Sales price: CHF 2,600,000.–
Travel time
-
1 / 9
CHF 580,000.–
3.5 rooms110m² living space
Via Val Rovana 8, 6675 Cevio

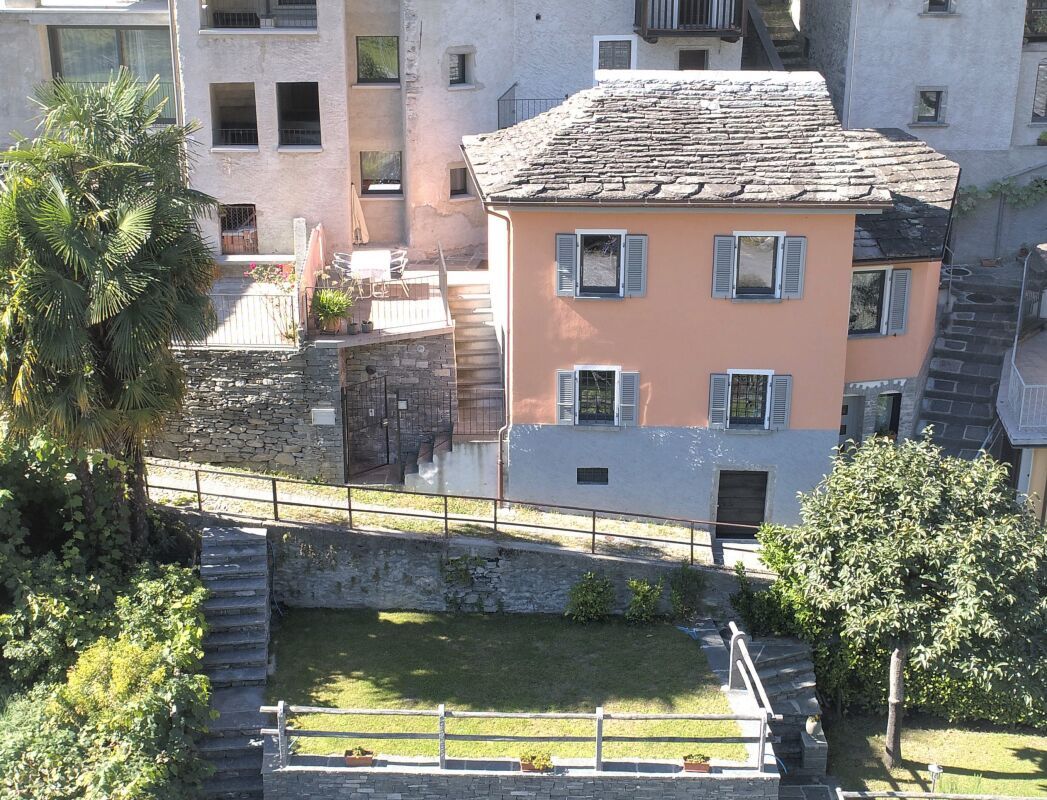
House Clorindo

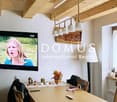
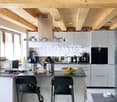
House Clorindo We offer for sale a characteristic house with private garden, located in a quiet and sunny area in the heart of Cevio, an ideal place for those seeking serenity and tranquility. The property, with 3.5 rooms, is spread over multiple levels and offers spacious and bright rooms, ensuring a perfect balance between comfort and privacy.On the entrance floor, there is a hallway with a wardrobe. Going up the stairs, you reach a mezzanine floor that can be perfectly used as an office. Continuing on to the upper floor, you enter a lovely living room, characterized by a high ceiling with exposed wooden beams, giving a touch of elegance and a panoramic view of the mountains.The modern, well-equipped corner kitchen with V-ZUG appliances invites you to cook with pleasure and enjoy a cozy get-together. Also on the upper floor, there is a newly built bathroom with a practical shower, ideal for everyday needs.Additionally, on the same floor, there is a unique bedroom with rounded walls, evoking the atmosphere of a natural cave, creating a truly unique and captivating environment. Next to this room, a practical cellar provides extra storage space for materials or other items, keeping the interior organized and functional.From the living room, a staircase leads to the lower floor, where there is a spacious and bright master bedroom.The house also features a technical/laundry room located on the lower floor, which can be accessed both from inside the house and via an external entrance.The property includes a parking space in the garage, ensuring secure parking for your vehicle, as well as an additional uncovered parking space on a nearby plot (parcel 448). This house represents the ideal solution for those who wish to live in a peaceful environment, yet one that is comfortable and well-served.Highlights: • Mountain view • Spacious and bright rooms • Private garden on separate plot • Garage parking space • Primary and secondary residence

Travel time
-
1 / 21
CHF 650,000.–
6.5 rooms130m² living space
Via Aquino 20, 6633 Lavertezzo

Large rustic house in a quiet location in the beautiful Verzasca valley

The very well-built rustic house is located in a small hamlet belonging to Lavertezzo.In 2007, the rustic house was enlarged by an extension and completely renovated.From the public parking lot, you can reach the house via a footpath, which can be entered through the basement or via an external staircase on the 1st floor. From the basement room, a wooden staircase leads directly to the large kitchen-dining room and a beautiful wooden stove, which is built with soapstone.On this floor, there are the house entrance, two rooms, and a bathroom with a bathtub. From the kitchen, an open wooden staircase leads to the spacious attic with a living area and three more rooms. One room has an adjacent bathroom with shower/WC and a direct exit to the outside.The large and completely covered terrace in front of the kitchen is paved with typical stone mosaics; from here, you have a beautiful view of the mountains.The property behind the house is left in its natural state, here is a small stone house where the pellet heating system is located.The power and water supply is provided by the municipality, the wastewater disposal is via a septic leach field.Public parking spaces are 150 meters away from the house.The rustic house is about 1 kilometer away from the famous medieval stone arch bridge "ponte dei salti", the landmark of the Verzasca valley, which is known for its two elegant arches that rise above the emerald green water.

Travel time
-
1 / 14
CHF 580,000.–
4.5 rooms136m² living space
a Mariöö 5, 6839 Sagno, Breggia

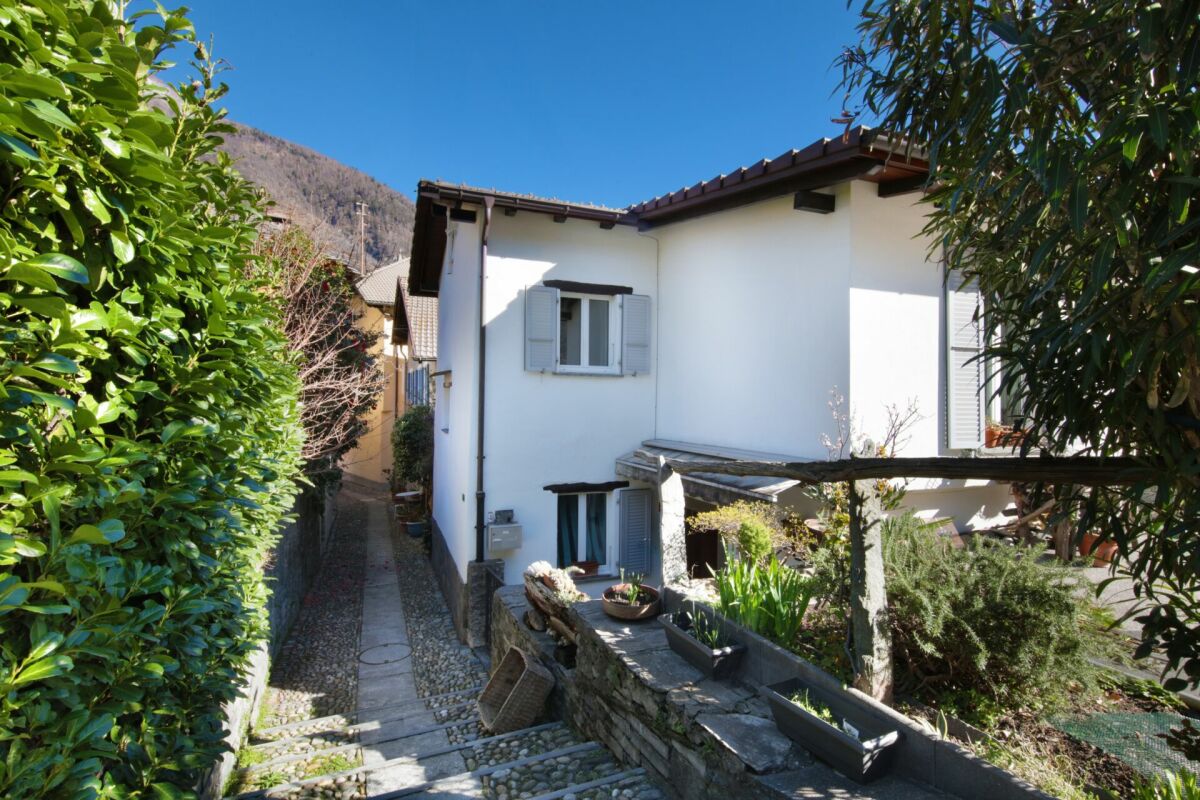
Sagno, Muggio Valley: single-level home with iconic views and a clear value-add story

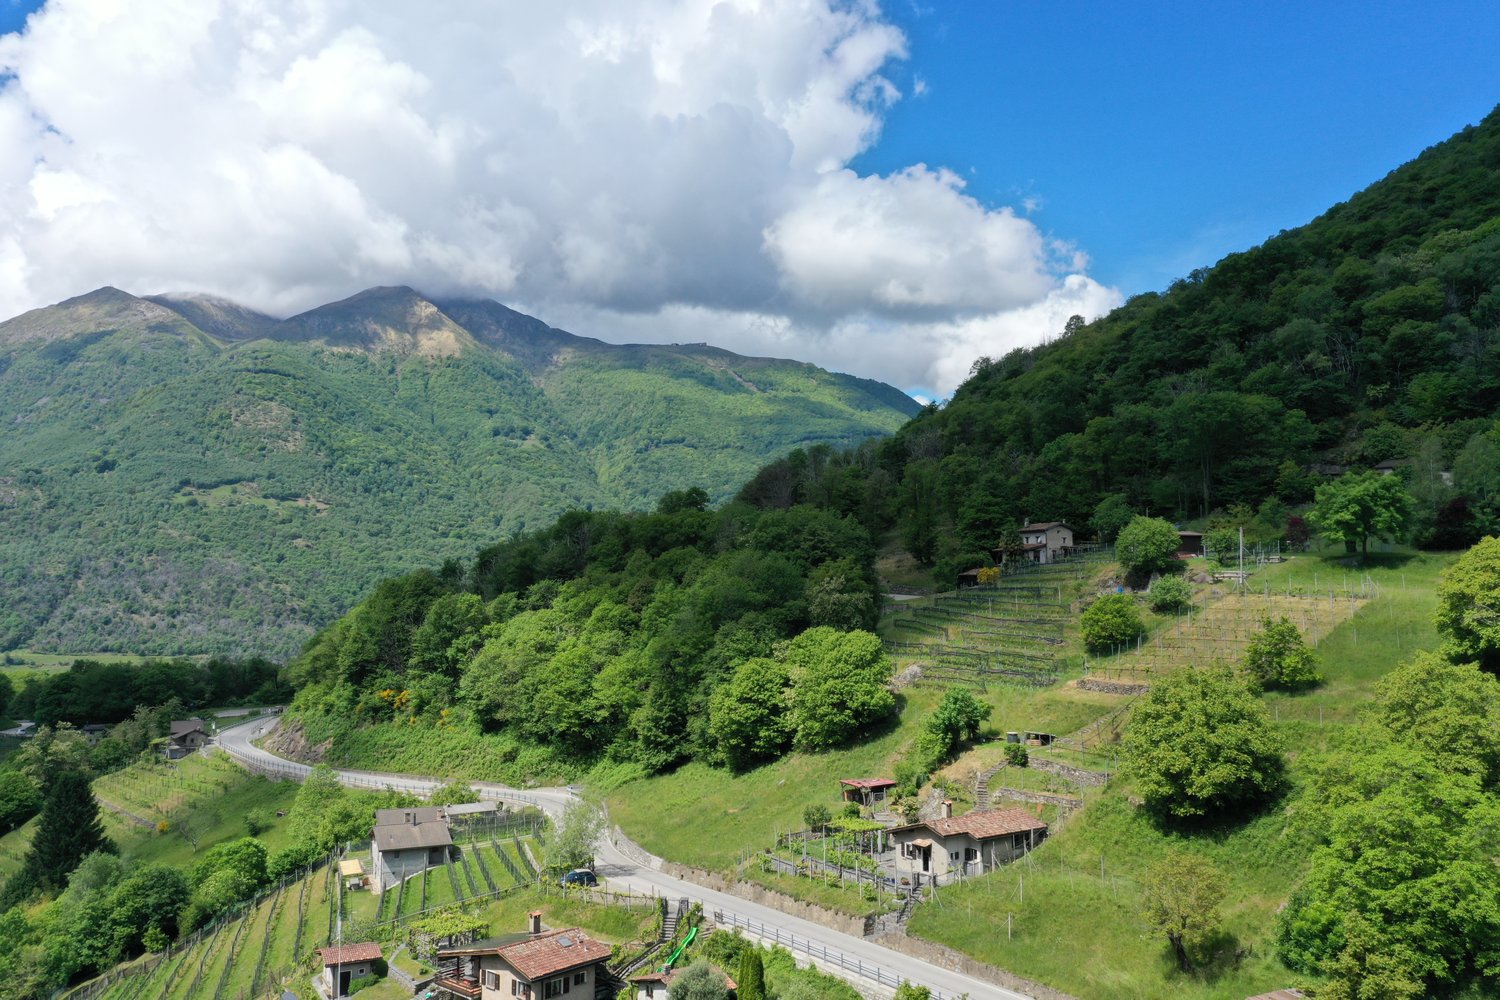
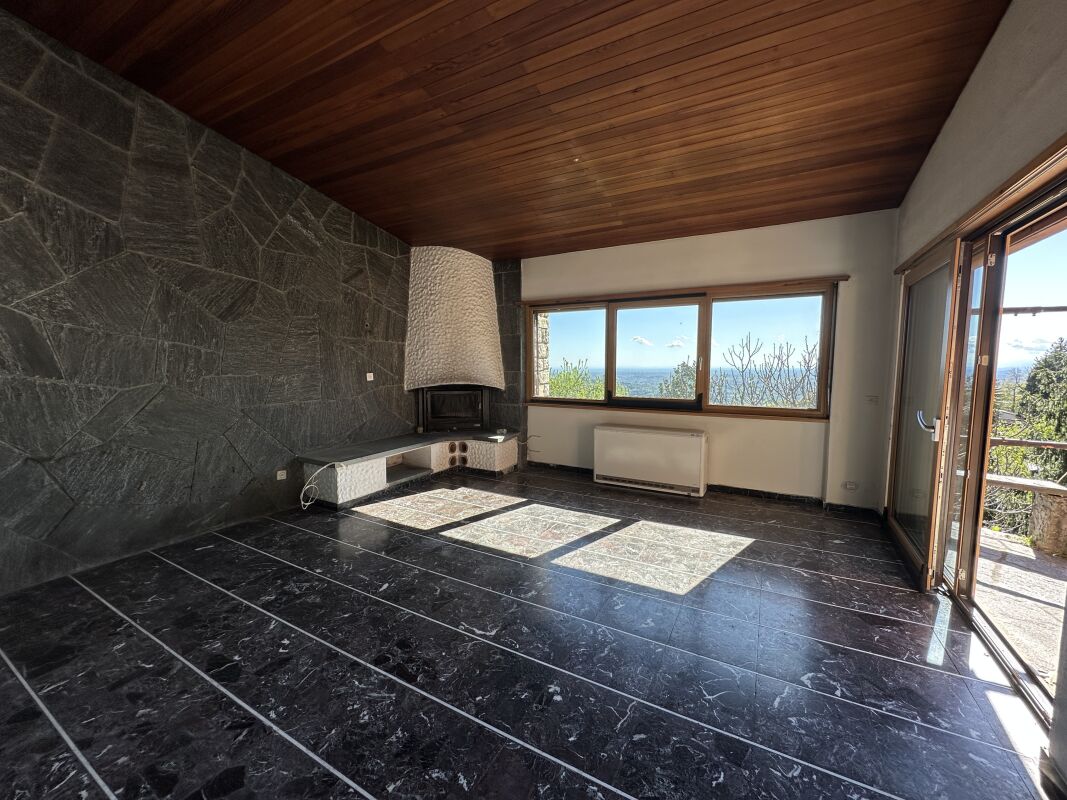
Sagno, Muggio Valley: single-level home with iconic views and a clear value-add story Some properties aren’t “standard listings”—and that’s exactly why they matter. Set in an elevated position in Sagno, in the Muggio Valley, this home offers a rare mix of panoramic views, privacy and substantial land. The outlook is genuinely striking: across the Lower Mendrisiotto, towards Lake Como, and on clear days even the Milan skyline.Built in the 1960s and arranged on one level, the house delivers generous volumes and a straightforward structure—ideal for a contemporary reinterpretation. The spacious living room with a traditional fireplace is the heart of the home, opening onto the terrace and garden for seamless indoor-outdoor living. A separate kitchen with direct outdoor access supports easy, relaxed entertaining.The sleeping wing includes two large bedrooms and a study, connected by a generous atrium and a well-planned corridor that keeps circulation intuitive and functional. The architecture retains authenticity and character, while offering a key advantage: excellent scope for tasteful modernisation, turning the property into a distinctive contemporary retreat.Perfect as a second home or nature hideaway—quiet, green, yet well connected to Mendrisiotto’s services and amenities.The large plot allows for bespoke outdoor living: landscaped gardens, relaxation areas, or tailored leisure spaces. A property for buyers who value location, privacy and long-term potential—and want to shape something truly unique.

Travel time
-
1 / 12
  • Parking space
  • Balcony / Terrace
  • Lake view
  • +4
CHF 4,900,000.–
13.5 rooms614m² living space
Via Eco 77, 6644 Orselina

Orselina - Villa Berghaus

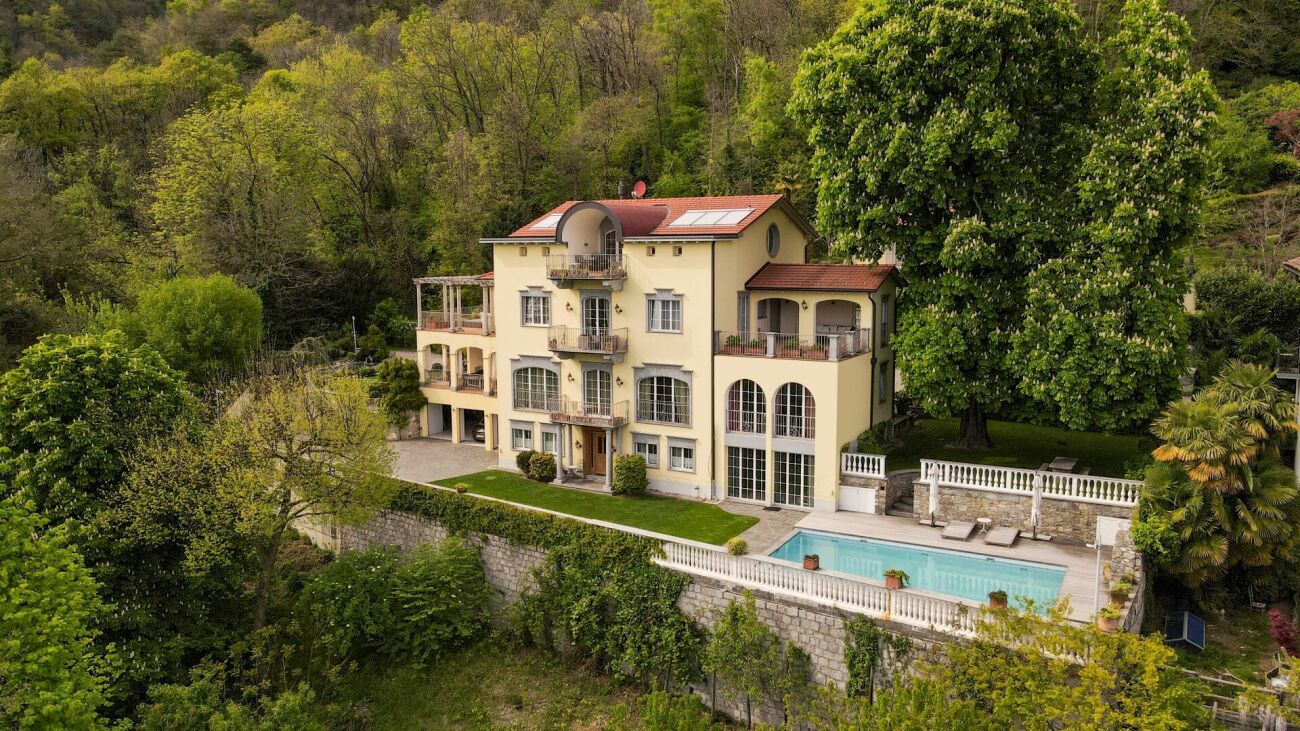
Immersa nella pittoresca collina di Orselina, con vista sul Lago Maggiore e sulla città di Locarno, si trova una splendida villa in stile mediterraneo che attende il suo prossimo fortunato proprietario. Caratterizzata da un'eleganza e un fascino senza pari, questa lussuosa residenza è un vero capolavoro.Situata al centro di un parco molto curato, questa proprietà offre un'oasi di tranquillità, che comprende un prato, un bosco e un piccolo stagno. Una grande piscina invita a fare un tuffo rinfrescante nelle calde giornate estive.Entrando in casa, vi aspetta il lusso più puro. La zona giorno si estende per 880m2 e offre molto spazio per ogni esigenza. La villa dispone di 8 camere da letto, 4 bagni e 4 toilette per gli ospiti.Per chi cerca relax e svago, al piano terra c'è una bellissima area benessere e fitness con sauna e idromassaggio, oltre a una cantina vini ben attrezzata in cui è possibile conservare una pregiata collezione di vini.Anche l'intrattenimento non viene trascurato: una sala giochi con un tavolo da biliardo all'ultimo piano promette ore di svago. La proprietà dispone di un ampio garage per 3 auto e di un parcheggio esterno per un massimo di 6 veicoli.Questa magnifica villa offre la rara opportunità di possedere un angolo di paradiso in una delle località più ambite della Svizzera. Con il suo design impeccabile, le finiture di lusso e i panorami impareggiabili, questa residenza offe quanto di meglio si possa desiderare.Siamo volentieri a vostra disposizione per ulteriori informazioni e per un sopralluogo. La nostra ventennale esperienza nel mercato immobiliare ci permette di consigliarvi al meglio.Può visitare questa proprietà tramite videochiamata._________________________________________Eingebettet in die malerische Hanglage von Orselina, mit Blick auf den Lago Maggiore und die Stadt Locarno, liegt eine atemberaubende Villa im mediterranen Stil, die auf ihren nächsten glücklichen Besitzer wartet. Diese luxuriöse Residenz, die sich durch unvergleichliche Eleganz und Charme auszeichnet, ist ein wahres Meisterstück.Inmitten eines sorgfältig gepflegten Parks gelegen, bietet diese Liegenschaft eine Oase der Ruhe. Das weitläufige Anwesen umfasst eine Wiese, einen Wald und einen kleinen Teich. Ein grosser Swimmingpool lädt zu einem erfrischenden Bad an warmen Sommertagen ein. Wenn Sie das Haus betreten, erwartet Sie purer Luxus. Der Wohnbereich erstreckt sich über 880m2 und bietet reichlich Platz für Freizeit und Unterhaltung. Die Villa verfügt über 8 Schlafzimmer, 4 Badezimmer und 4 Gäste-WC.Wer Entspannung und Erholung sucht, dem steht im Erdgeschoss ein schöner Wellness- und Fitnessbereich mit Sauna und Whirlpool zur Verfügung, sowie ein gut ausgestatteter Weinkeller, in dem eine Sammlung edler Tropfen aufbewahrt werden kann. Auch die Unterhaltung kommt nicht zu kurz: Ein Billardzimmer im obersten Stockwerk verspricht Vergnügen. Das Anwesen verfügt über eine geräumige Garage für 3 Autos sowie über Außenparkplätze für bis zu 6 Fahrzeuge.Diese herrliche Villa bietet eine seltene Gelegenheit, ein Stück Paradies in einer der begehrtesten Lagen der Schweiz zu besitzen. Mit ihrem tadellosen Design, der luxuriösen Ausstattung und der unvergleichlichen Umgebung verkörpert diese Residenz das Beste des mediterran inspirierten Lebens.Für weitere Informationen und eine Besichtigung stehen wir Ihnen gerne zur Verfügung. Unsere 20-jährige Erfahrung in der Immobilienbranche ermöglicht es uns, Sie bestmöglich zu beraten.Sie können diese Liegenschaft auch per Videoanruf besichtigen.

  • Parking space
  • Balcony / Terrace
  • Lake view
  • +4
Travel time
-
1 / 12
  • Parking space
CHF 440,000.–
3.5 rooms75m² living space
Piazza Golino 4, 6656 Golino

Golino - Casa Ticinese

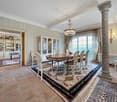
Vi presentiamo questa incantevole casetta che sorge nel cuore del nucleo storico di Golino. Con i suoi 3.5 locali ed il soffitto con travi a vista, offre un'atmosfera rustica e autentica. La posizione strategica, vicino alla fermata del bus, permette di raggiungere il centro di Locarno in pochi minuti. All'ingresso si trova l'atrio con guardaroba, da qui si accede al soggiorno con camino e stufa a pellet, cucina aperta ed un bagno con vasca.Salendo le scale arriviamo alla zona notte dove ci sono due camere da letto, entrambe con pavimenti in parquet.La casa è stata completamente ristrutturata nel 2015 con un nuovo tetto, finestre, pavimenti e boiler.L'accesso alla proprietà avviene tramite un cancelletto che conduce a una piccola corte esterna. Completano l'offerta una cantina e un posteggio esterno incluso nel prezzo.Residenza primaria. Questa è un'opportunità per avere una casa propria in un ambiente rustico e autentico, ben collegato e con tutti i comfort necessari.Siamo volentieri a vostra disposizione per ulteriori informazioni e per un sopralluogo. La nostra ventennale esperienza nel mercato immobiliare ci permette di consigliarvi al meglio.Può visitare questa proprietà tramite videochiamata._________________________________________Wir präsentieren Ihnen dieses charmante kleine Haus im Herzen von Golino. Mit seinen 3,5 Zimmern und der Holzbalkendecke bietet es eine rustikale und authentische Atmosphäre. Die strategische Lage, in der Nähe der Bushaltestelle, ermöglicht es, das Zentrum von Locarno in wenigen Minuten zu erreichen. Von der Diele mit Garderobe gelangt man in das Wohnzimmer mit offener Küche, Kamin und Pelletheizung. Auf dieser Etage befindet sich auch das Badezimmer mit Badewanne.Über die Treppe gelangt man in den Schlafbereich mit zwei Schlafzimmern, beide mit Parkettboden.Das Haus wurde 2015 komplett renoviert und mit einem neuen Dach, Fenstern, Böden und einem neuen Boiler ausgestattet.Der Zugang zum Grundstück erfolgt über ein Tor, das zu einem kleinen Außenhof führt. Ein Keller und ein Außenstellplatz, der im Preis inbegriffen ist, vervollständigen das Angebot.Erstwohnsitz. Dies ist eine Gelegenheit, ein eigenes Haus in einer rustikalen und authentischen Umgebung, gut angeschlossen und mit allen notwendigen Annehmlichkeiten zu haben.Für weitere Informationen und eine Besichtigung stehen wir Ihnen gerne zur Verfügung. Unsere 20-jährige Erfahrung in der Immobilienbranche ermöglicht es uns, Sie bestmöglich zu beraten.Sie können diese Liegenschaft auch per Videoanruf besichtigen.

  • Parking space
Travel time
-
1 / 15
  • Parking space
  • Balcony / Terrace
  • Child-friendly
CHF 795,000.–
5.5 rooms
6984 Pura

CHARACTERISTIC HISTORIC HOUSE ON THREE LEVELS IN PURA

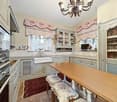
We are offering a characteristic period house with 5.5 rooms for sale, dating back to between the late 19th and early 20th centuries, developed over three levels and characterised by spacious rooms and an interesting potential for transformation.The property was acquired by the current owners in 2013, since which time some improvement works have been carried out, including the creation of the tavern on the ground floor and the laying of wooden parquet in the bedrooms.On the ground floor, we find an area currently used as a tavern, with a small living room and a service bathroom. On the same level, there are also the technical room and the laundry room.The first floor, accessible via an external staircase, hosts two large double bedrooms, a large windowed bathroom with a whirlpool bath and an additional room, ideal as a study, guest room or hobby room.From this level, you can access the second floor internally, which also has its own external access and is currently presented as a 2.5-room apartment. Here, we find a double bedroom, a pleasant living area with a fireplace, a kitchen and a windowed bathroom with a shower.Outside, the property has a private courtyard that allows for comfortable parking of up to three cars, as well as a large shed used as a storage and tool space.The configuration of the property is certainly one of its main strengths: thanks to the distribution of spaces and the presence of separate accesses, the house offers the possibility of evaluating the creation of two independent apartments.A particularly interesting solution for a large family, two family nuclei or for those who want to create a main residence accompanied by a unit to be rented.The property requires some modernisation work, but offers good opportunities for valorisation thanks to the sizes, the internal layout and the typical character of the constructions of the time. The house is located in an easily accessible and convenient position for travel, along a road with vehicular traffic.A property with an authentic character, ideal for those looking for ample spaces and above all the possibility of creating a tailored housing solution.

  • Parking space
  • Balcony / Terrace
  • Child-friendly
1 / 15
CHF 930,000.–
8 rooms276m² living space
Via Crocivaglio 49, 6998 Ponte Tresa

Charming house with winter garden and mountain panorama

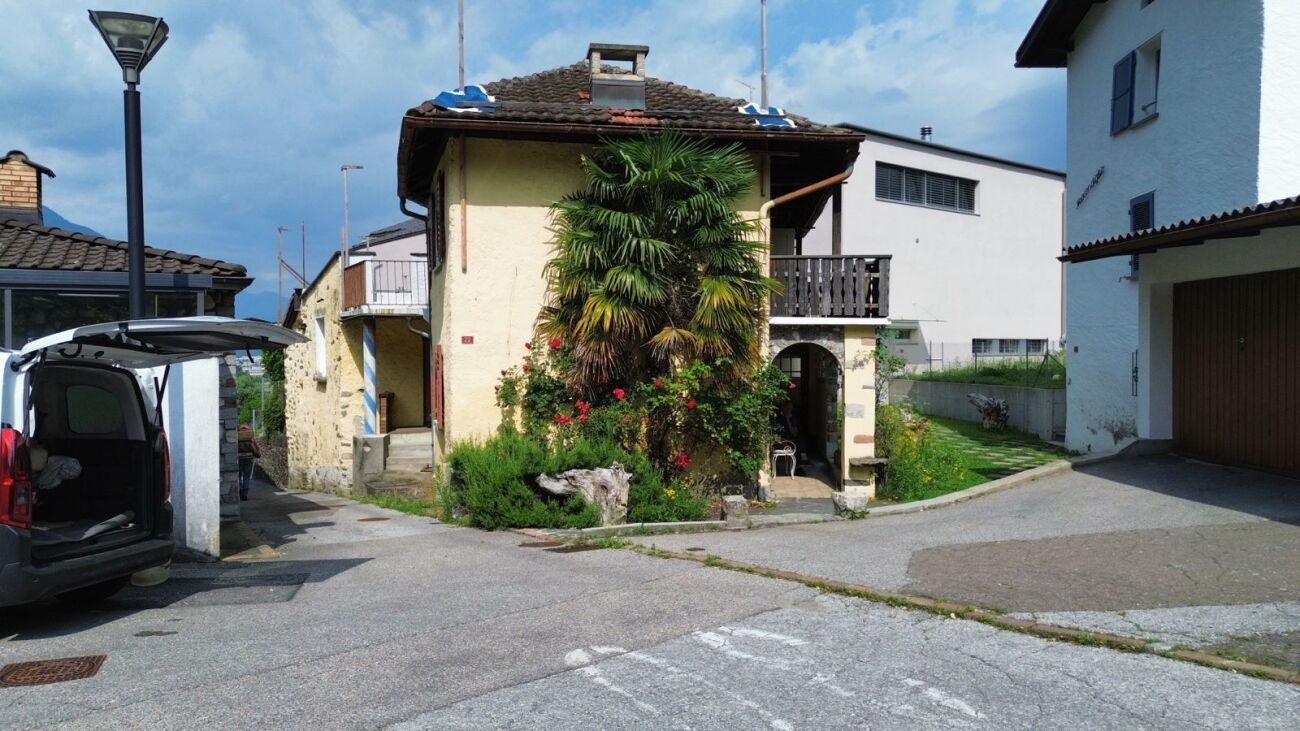
In a quiet and pleasant residential area of Malcantone, with a breathtaking view of the surrounding mountains, we offer a spacious and well-maintained property developed over four levels. An ideal home for those seeking large spaces, comfort, and high living standards.Functional and well-organized spacesThe house, largely renovated in 2006 and subsequently in 2015, is distinguished by a rational internal distribution that combines practicality and comfort. The four levels, connected by an internal staircase, offer versatility in use and guarantee excellent privacy between the environments.The interiors, warm and welcoming, present curated finishes and a modern kitchen, renovated during the first phase of work in 2006, which combines contemporary design and functionality. The subsequent interventions have further enhanced the property: in 2015, the attic was renovated with the roof and the winter garden was added, in 2022 the bathrooms and heating system, and in 2024 the facade was renovated.Room distribution • Ground floor: spacious open-plan living area with kitchen, a suggestive fireplace, dining area overlooking the winter garden, and direct access to the terrace. • First floor: one bedroom, a large study/office convertible into a bedroom, and a bathroom with a bathtub. • Second floor: three bedrooms of good size and a bathroom with a shower. • Third floor: bright and spacious attic, ideal as a study, hobby room, or additional room. • Basement: large cellar with sauna, laundry room, technical room, and a loggia connected to the private garden. The latter, reserved and rich in natural shade, is perfect for relaxing on the hottest summer days. The heating system is powered by an oil boiler, with heat distribution through radiators.Strategic location between tranquility and connectionsThe property is located in a calm and secure residential context, yet well-served. The strategic location, just a few steps from the Italian border, allows you to reach Luino and Ponte Tresa in just 7 minutes. Lugano is about 25 minutes away by car (outside rush hour) and is also conveniently served by public transport. Milano Malpensa airport can be reached in about one hour by car.Why choose this houseThis house is perfect for families looking for spacious rooms, for professionals who want to work in a quiet environment, or for those who dream of a home spread over multiple levels, capable of combining comfort, privacy, and excellent daily livability, enriched by the presence of air conditioning.For more information or to organize a visit without commitment, our consultants are at your complete disposal.Discover our other residential and commercial properties on our website: https://dreieckimmo.ch/

Travel time
-
1 / 24
  • Parking space
  • Balcony / Terrace
  • Garage
  • +4
CHF 2,500,000.–
11 rooms
6835 Morbio Superiore

Prestigious Semi-Detached Villa with Pool and Large Spaces – Unique Opportunity


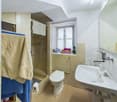
We are offering for sale a beautiful semi-detached villa distributed over three levels, located in a quiet residential area surrounded by greenery. Built in 1974, the property stands out for the generosity of its internal and external spaces, offering versatility, comfort, and an excellent quality of life. The villa develops over three independent floors, perfect for a large family, two family nuclei, or for those who want to combine housing and work or recreational spaces. Ground Floor – 3.5-room apartment: - 2 double bedrooms - Kitchen - Large living room - Bathroom with bathtub - Laundry room - Covered terrace - 2 cellars and a wine cellar - Technical room First Floor – Duplex apartment (lower level) - 1 double bedroom - 2 single bedrooms - Walk-in closet - Kitchen - Large dining room with fireplace - Living area of about 80 sqm - 3 covered terraces with access from the bedrooms, living area, and kitchen - Skylight with central winter garden Second Floor – Duplex apartment (upper level) - Attic with skylight - 1 double bedroom - 1 single bedroom - Bathroom with shower - Hobby room/game room - Large attic External spaces and comfort: - Private garden with in-ground pool, ideal for relaxation and conviviality - Covered terraces that expand the external living area in every season - Garage with 48 sqm and 3 internal parking spaces - 3 additional external parking spaces Conditions and potential The villa, although presenting itself in good structural conditions, requires some renovation work, thus offering the opportunity to personalize the environments according to one's own aesthetic and functional needs. This property represents a rare combination of space, location, and potential, ideal for those who want to live in an exclusive context with the possibility of adapting the housing to their own desires.

  • Parking space
  • Balcony / Terrace
  • Garage
  • +4
1 / 13
  • Parking space
  • Balcony / Terrace
  • Garage
  • +2
CHF 660,000.–
8 rooms328m² living space
6877 Coldrerio

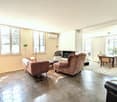
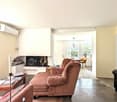
Spacious 8-room villa with private garden in Coldrerio

We are offering a spacious villa for renovation with a garden, located in a quiet and residential area of Coldrerio, ideal for those who want to live in a reserved environment without giving up the convenience of services.Built in the 60s, the property is mainly developed on a single living floor, plus a lower level intended for hobby and service areas.The accommodation is in good general condition, offering an interesting potential for renovation and enhancement thanks to the large spaces and versatile structure.The living floor, of about 164 sqm, is currently divided into two independent apartments with shared access. The entrance is via an external staircase that leads to the shared atrium, from which you access a central entrance with a distribution corridor that accompanies all the main rooms of the house.- The first apartment, of 5 rooms, consists of a large and bright living room with outdoor openings, a well-organized kitchen, a well-separated sleeping area that includes three bedrooms of generous dimensions and a main bathroom complete with shower and bathtub. The rooms are functional, well-proportioned and particularly bright, ideal for a family. From the living area and the living room, you can access the garden directly, which partially surrounds the property, offering a reserved and livable outdoor space, ideal for moments of relaxation in the open air, family lunches and outdoor activities.- The second apartment, of 3 rooms, consists of a bright living room, a well-equipped kitchen, a spacious double bedroom and a windowed bathroom with shower, representing a perfect solution for guests, family members or a possible rental income.The lower floor, connected internally by a staircase, is dedicated to accessory spaces and includes a large tavern with a fireplace, a laundry room with a clothesline, a technical room and additional storage rooms, which lend themselves to multiple uses such as a hobby area and a multi-functional space.The property is completed by a single garage and an outdoor parking space, guaranteeing practicality and comfort also in terms of parking.This accommodation represents a valid opportunity for those looking for a spacious house with a garden and a double residential unit in a quiet area of Coldrerio, with excellent potential for personalization.Ideal both as a main residence for a family and as a solution for multiple families or investment, thanks to the possibility of managing two independent units within the same property.

  • Parking space
  • Balcony / Terrace
  • Garage
  • +2

Suggested properties for you based on search results