1668 results - Single house to buy in Canton Ticino

1 / 11
  • Balcony / Terrace
  • Pets allowed
  • Wheelchair access
CHF 1,400,000.–
20 rooms530m² living space
Piazza da Sora 1, 6982 Agno

Author's House in Sessa

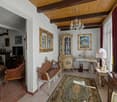
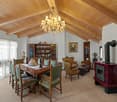
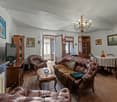
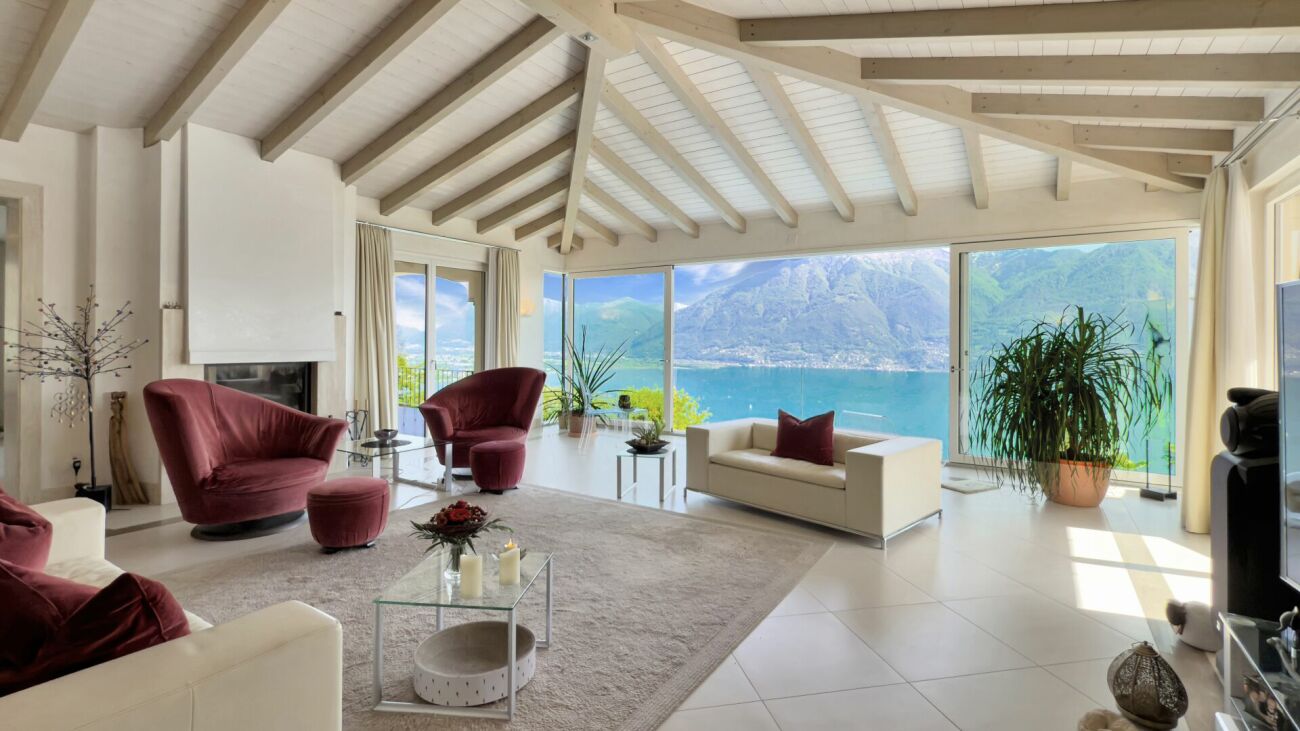
spacious house in Sessa This extraordinary residence, a symbol of elegance and uniqueness, is located in a privileged position. With a total of 20 rooms, 6 bedrooms, and 4 bathrooms, this property offers ample spaces and character to live and relax. With a living area of 530 square meters, you will have the opportunity to realize your dream of a perfect home for your family, work, and passions. One of the distinctive features of this property is the presence of a theater space with a large hall capable of hosting 30-50 people, offering multiple uses, even without being an artist. Additionally, the property is divided into two apartments: a main one and one for a B&B, representing a fantastic investment opportunity. Let's not forget the small internal courtyard, ideal for outdoor leisure moments. Here's what makes this house so special: - 20 customizable rooms according to your needs- 4 bathrooms distributed over three floors- Rustic fireplaces that create a warm and welcoming atmosphere- Space for theatrical and exhibition activities- A B&B apartment is already present, in addition to the main one- Living area of 530 square meters, perfect for family life, hobbies, and creating work, studio, or commercial spaces. Built in 1900, this house has maintained its historic charm and was almost entirely renovated in 2020. Don't miss the opportunity to visit this magical property!

  • Balcony / Terrace
  • Pets allowed
  • Wheelchair access
Travel time
-
1 / 19
  • Parking space
  • Garage
  • Pets allowed
  • +5
CHF 7,000,000.–
9 rooms420m² living space
Via Torrazza, 6987 Caslano

Living by the lake

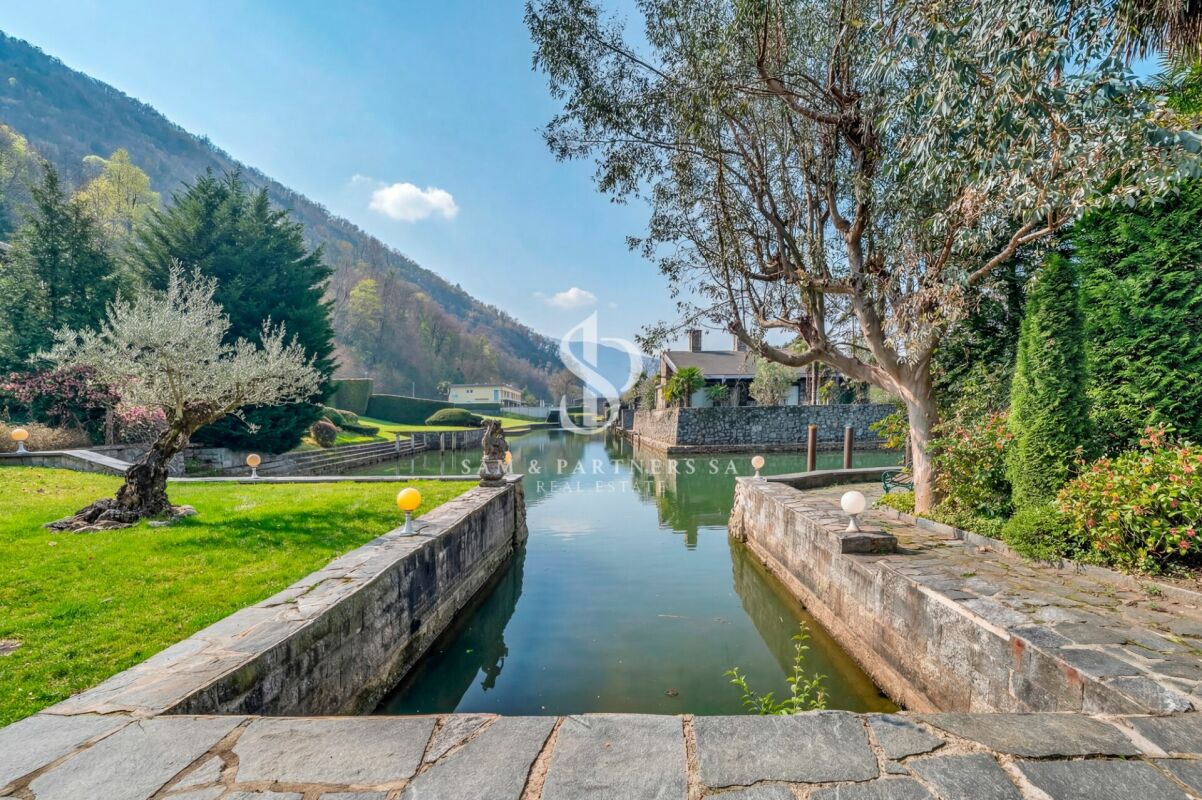
Living by the lakeSplendid villa designed in the 60s by architect Franco Ponti, located in Caslano within the exclusive residential complex called "Piccola Venezia", overlooking the picturesque lagoon of Lake Lugano.The residences in this prestigious complex have been conceived to integrate harmoniously with the surrounding landscape, offering stunning views of the lake and nature. The lands, connected by bridges and walkways, create a unique atmosphere that recalls the charm of the Venetian canals.The property we present stands out for its exclusive character and is immersed in a large plot of about 2,500 m², enhanced by a manicured private garden with outdoor pool, private dock, internal boat mooring, and private boat landing, in addition to direct access to the lake. The land also offers further building potential of about 250 m² of SUL, making the property particularly interesting also from a development perspective.The villa develops on two levels for a total area of about 430 m², characterized by fascinating stone walls and large panoramic windows that enhance natural light and continuity with the surrounding landscape.The main floor hosts a separate steel kitchen, a refined dining room, and a spacious living room with a scenic fireplace. The large floor-to-ceiling windows lead to the terrace with a view of the lagoon, creating perfect continuity between indoors and outdoors. An elegant loft completes the living area, ideal as a relaxation area. On the same level, there are also three bedrooms and two bathrooms.On the lower floor, there is the spacious master suite with en-suite bathroom and access to the garden, a cozy living room with a bar perfect for convivial moments, and a study with direct access to the terrace that opens onto the magnificent garden.The property is completed by a dependance, technical rooms, and a garage with 5 covered parking spaces, in addition to 5 external parking spaces and further 5 uncovered parking spaces within the property, ensuring ample space for residents and guests.

  • Parking space
  • Garage
  • Pets allowed
  • +5
Travel time
-
1 / 17
CHF 1,090,000.–
8 rooms201m² living space
Via Luvee 10, 6855 Stabio

Comfortable single-family house with large garden and important building indices in Stabio

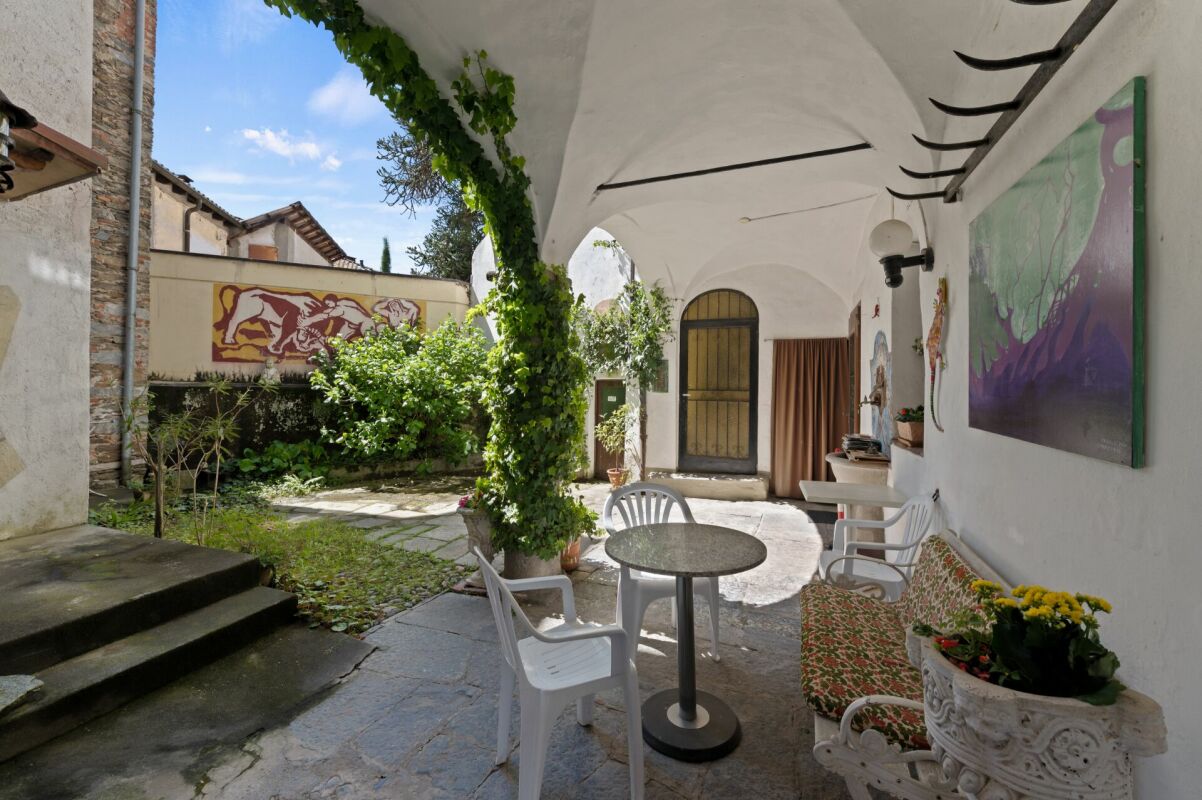
In Stabio, in a beautiful green oasis, we offer a comfortable single-family house with an attached 2.5-room apartment, a large and magnificent private garden, and important building indices for sale.The property is located on a rare and valuable plot of land with an area of 1141 m², situated in a quiet and residential area in Via Luvee 10, just a few steps from the main services of the place, such as bars and restaurants, middle and primary schools, and the Stabio train station.The building, originally constructed in 1977, is in a very good condition thanks to regular and constant maintenance (it has new metal shutters and the replacement of the old heating system with a new gas heating system). It is characterized by elegant, large, and bright rooms and has two residential units: a 2.5-room dependence on the lower floor and the second and main residential unit with 5.5 rooms on the upper floors, distributed over several levels.The house is spread over 5 levels and has a living area of approximately 200 m². It is divided as follows: • First floor (P-1): In the basement, there are two comfortable cellars and a technical room; • Second floor (PT): On the ground floor, there is a room used as a laundry room (former garage) with an attached shower and a 2.5-room apartment. From the entrance of the first apartment, we access a bright living room with a view of the garden, a separate kitchen, a bedroom, and a bathroom with a bathtub. • Third floor (P1): The upper floors of the house are reserved for the second residential unit, which has a living area with a bright salon, a beautiful marble fireplace, and access to the large terrace, a dining room, a separate kitchen, and a guest bathroom. • Fourth floor (P2): The second floor, dedicated to the sleeping area, consists of two spacious double bedrooms, a bright single bedroom with access to the terrace, and a bathroom with a bathtub. • Fifth floor (P3): The top floor, characterized by a cozy ceiling with visible beams, consists of a large and spacious open room (which can possibly be converted into living space) and another room that serves as the attic of the house. Outside, there is a spectacular green area with decorative shrubs and plants, as well as a comfortable barbecue area with a portico and stone table, ideal as a rest and refreshment area during the entire beautiful season. In terms of parking, the property offers a spacious double garage and two additional outdoor parking spaces in the courtyard. Under the garage, there is a comfortable cellar and another wine cellar.The important building indices of the property (I.S. 1.0) in an intensive zone offer the possibility of significantly expanding the existing building or constructing a second building within the large green area (SUL potentially usable 940 m²), providing a variety of possibilities for personalization.Building indices of the property:- Intensive zone- S.E. 1141 m²- I.S. 1.0- SUL max 1141 m²- I.O. 50%- H max 13m- Minimum green area 25%The object is particularly suitable for families, also large ones, who are looking for a comfortable, spacious, and strategic solution in the nature of Mendrisiotto. Further information upon request.Location: Due to its strategic location in the south of Ticino (on the border with Italy, just 15 km from Varese) and its attractive taxes (with a multiplier of 65%), Stabio is a highly sought-after municipality that has both residential and commercial buildings. In fact, in addition to residential houses, there are numerous commercial and industrial activities of international importance on the territory, which attract many workers every year.The Stabio train station (which directly connects Ticino with Varese and Milan-Malpensa airport) and the Mendrisio highway exit (just a few kilometers away) ensure good mobility for residents and allow them to reach the main cities of Ticino in a short time.Stabio offers itself as an ideal location not only due to the comprehensive offer of infrastructure and services on the territory but also due to its beautiful sunny and hilly landscape, characterized by wide green areas and vineyards.

Travel time
-
1 / 25
CHF 1,650,000.–
8 rooms205m² living space
Via Reslina 54, 6616 Losone

Casa completamente ristrutturata a due passi dal fiume Maggia / Renoviertes Haus auch ZWEITWOHNSITZ

Losone è situato tra Locarno e Ascona. È un comune moderno con tutte le infrastrutture principali. La bella proprietà in buonissimo stato si trova fuori dal centro come una delle ultime case al bordo della zona abitativa in direzione del campo di Golf in posizione molto soleggiata tutto l’anno. Ideale per amanti della tranquillità e del gioco di Golf. Casa costruita nel 1970 e completamente rinnovata nel 2013. Dispone di un appartamento di 3,5 locali al PT con accesso diretto alla terrazza ed al giardino sui 2 lati della casa con pergola e tavolo in sasso. Al 1 piano altro appartamento di 3,5 con balcone coperto parzialmente. Al piano -1 si trova uno studio separato con doccia/wc ed i locali tecnici e cantina. Antistante la casa i 4 comodi posteggi. Res. primaria o SECONDARIA! Il fiume Maggia che invita a bagni rinfrescanti e relax e gioco sul grande prato antistante, dista a poca distanza dall’abitazione e le belle passeggiate lungo l’argine del fiume partono direttamente da li. Il bellissimo Golf Club Gerre Losone 18 buche dista soli ca. 1,4 km ed è raggiungibile in auto oppure comodamente anche a piedi lungo il fiume Maggia, preparazione fisica e psicologica ideale per un buon gioco su un percorso meraviglioso. Fermata Bus a ca. 1 km. Scuole elementari e medio e negozio alimentari ca. 1,5 km, Centro Losone ca. 2 km. Golfclub Gerre Losone con campo a 18 buche ca. 1,4 km. Lago e Ascona ca. 4 km.Composizione dell’immobile: Pianoterreno, app. separato ca. 90 mq • Entrata / atrio con armadio a muro • Soggiorno con camino, uscita su terrazza • Cucina / pranzo, uscita su terrazza e giardino • 1 camera con uscita su giardino • 1 camera con accesso diretto in bagno • 1 bagno suddiviso in 2 loc. con 1 doccia centrale e con wc/lavabo in entrambi i locali, lav./asc. • Terrazza semicoperta con tenda da sole • Terrazza aperta con tenda da sole Primo piano, app.separato ca. 90 mq • Entrata / atrio / corridoio • Soggiorno con camino e uscita sul balcone • Cucina / pranzo con uscita su balcone • 1 camera con doccia/wc/lavabo proprio • 1 ulteriore camera • 1 bagno con doccia, wc, lavabo, col. lav./asc. Piano inferiore • Studio separato con doccia/wc/lav., ca. 25mq • Locale tecnico e tank nafta • Cantina Parte esterna • Giardino che circonda la proprietà su 2 lati • Prato e pergolato con tavolo in sasso • Comoda casetta da giardino per attrezzi ecc. • 2 spazi coperti per biciclette • Antistante casa 4 posteggi • Vista su montagne Posteggi • 4 posto auto esterni Altre informazioni • Res. primaria o SECONDARIA • Anno di costr.: ca. 1970 • Ristrutturato completamente nel 2013 • Impianto fotovoltaico nel 2021 • Sup. parcella: 467 mq • Sup. abitabile: ca. 205 mq • Serramenti doppio vetro • Pavimenti in parquet e piastrelle • Riscaldamento a nafta, distribuz. radiatori • 1 entrata casa principale con atrio e tromba delle scale per il 1 piano eil -1 • Soffitto accessibile e calpestabile, pav. isolato • Casa in buonissimo stato che non necessita di rinnovamenti Prezzo / Preis CHF 1’650’000.--Compreso mobilio esistente / inklusiv vorhandene Möbel Losone liegt zwischen Locarno und Ascona. Die moderne Gemeinde verfügt über alle wichtigen Infrastrukturen. Diese schöne Liegenschaft in sehr gutem Zustand befindet sich etwas ausserhalb des Dorfzentrums an ganzjährig sonniger Lage, als eines der letzten Häuser am Rande des Wohngebiets in Richtung Golfplatz Losone. Ideal für Ruhesuchende und Liebhaber des Golfsports. Das 1970 erbaute und 2013 komplett renovierte Haus verfügt über eine 3,5-Zimmerwohnung im Erdgeschoss mit direktem Zugang zur Terrasse und zum Gartenbereich mit Pergola und Steintisch. Im ersten Stock eine weitere 3,5-Zimmerwohnung mit teilweise gedecktem Balkon und im Untergeschoss das separate Studio mit Dusche/WC, Technikräume und Keller. Vor dem Haus 4 bequeme Parkplätze. Erst- oder ZWEITWOHNSITZ! Der Fluss Maggia und eine grosse Liege- und Spielwiese ist in kurzer Gehdistanz vom Haus erreichbar und lädt zum baden, spielen und entspannen ein und ist zugleich Ausgangspunkt für schöne Spaziergänge am Flussufer entlang. Der wunderschöne 18-Loch-Golfclub Gerre Losone liegt etwa 10 Autominuten entfernt und ist bequem auch zu Fuss (ca. 1,4 km) entlang des Flusses Maggia erreichbar, ideale körperliche und mentale Vorbereitung für ein gutes Spiel auf einem wunderschönen Golfplatz. Bushaltestelle ca. 1 km entfernt. Grund- und Mittelschule sowie ein Lebensmittelgeschäft ca. 1,5 km, das Zentrum von Losone ca. 2 km. Der 18-Loch-Golfclub Gerre Losone ist ca. 1,4 km entfernt. See und Ascona ca. 4 km.Raumaufteilung: Erdgeschoss, sep. Wohnung ca. 90 m2 • Eingang / Atrio mit Einbauschrank • Wohnzimmer mit Kamin, Ausgang auf Terrasse • Küche/Esszimmer, Ausgang auf Terrasse/Garten • 1 Zimmer mit Ausgang in Garten • 1 Zimmer mit direktem Zugang zu Bad • 1 Bad, durch zentrale Dusche verbunden und beidseitig mit je WC / Lavabo, Waschturm • Teilweise gedeckte Terrasse mit Sonnenstoren • Offene Terrasse mit Sonnenstoren 1. Stockwerk, sep. Wohnung ca. 90 m2 • Eingang / Atrio / Korridor • Wohnz. mit Kamin und Ausgang auf Balkon • Küche / Esszimmer mit Ausgang auf Balkon • 1 Zimmer mit eigener Dusche / WC / Lavabo • 1 weiteres Zimmer • 1 Bad mit Dusche / WC / Lavabo, Waschturm Untergeschoss • Separates Studio mit Dusche/WC/Lav, ca. 25 m2 • Technikraum und Tankraum • Keller Aussenbereich • Garten welcher die Liegenschaft auf 2 Seiten umgibt mit Wiese und Pergola mit Steintisch • Bequemes Gartenhaus • 2 Fahrradunterstände • Vor dem Haus 4 Parkplätze • Sicht auf Berge Parkplätze • 4 Aussenparkplätze Weiteres • Erst- oder ZWEITWOHNSITZ • Baujahr ca.: 1970 • Komplett renoviert im 2013 • Fotovoltaikanlage 2021 • Grundstückfläche: 467 m2 • Wohnfläche: ca. 205 m2 • Fenster mit Doppelverglasung • Böden mit Parquett und Fliesen • Oelheizung, Verteilung mittels Radiatoren • 1 Haupteingang mit Atrio und Treppenaufgang in obere Etage sowie ins Untergeschoss • Begehbarer Dachstock mit Bodenisolierung • Haus in sehr gutem Zustand welches keine Renovierung benötigt.

Travel time
-
1 / 13
  • Parking space
  • Garage
CHF 1,100,000.–
5.5 rooms260m² living space
strada da Preporchéra, 6968 Sonvico

Detached house - Sonvico

We are offering a delightful detached house for sale, located in a very quiet residential area and a short distance from the characteristic Ticino grottos. The property develops on three levels for a total of 260 m², of which 190 m² are dedicated to living spaces.The property offers five bright rooms, including five bedrooms and two bathrooms, ideal for a large family or to host friends and relatives. The spacious kitchen, equipped with all comforts, is perfect for preparing delicious meals. Its south-facing exposure guarantees abundant natural light throughout the day.The autonomous heating system with radiators/radiant panels fueled by diesel ensures a warm and welcoming environment. The aluminum windows with double glazing offer excellent thermal and acoustic insulation.Outside, a large private garden represents an oasis of peace where you can spend moments of relaxation in total tranquility and privacy. The land is also perfect for those who love to cultivate or want to have additional space for pets.The property includes a double garage and four uncovered parking spaces, for a total of six comfortable parking spaces. Additionally, a cellar offers further storage space.The house is in good condition and ready to be inhabited.Do not miss the opportunity to own a detached house in one of the most sought-after areas of Lugano. Contact us to schedule an appointment and learn more about this wonderful property.

  • Parking space
  • Garage
1 / 17
  • Parking space
  • Balcony / Terrace
  • Elevator
  • +6
CHF 6,900,000.–
8.5 rooms500m² living space
6644 Orselina

Orselina - Villa Jasmine

Immersa nella tranquilla zona collinare sopra Locarno, questa esclusiva villa a tre piani con accesso privato offre una dimora raffinata in un ambiente mediterraneo, impreziosito da una vista mozzafiato sul Lago Maggiore. La proprietà, esposta verso sud, è circondata da un giardino ben curato e garantisce privacy e prestigio.Il piano superiore vi accoglie con un ampio ingresso da cui un ascensore privato offre un accesso diretto a tutti i livelli della casa. Due ampie stanze multifunzionali, ideali come camere per gli ospiti o come ufficio, sono completate da un bagno e da un pratico ripostiglio. Il garage offre spazio per due auto e dispone di una stazione di ricarica per auto elettriche e di un ulteriore ripostiglio. Questo piano potrebbe anche essere utilizzato come appartamento indipendente.Il cuore della casa si trova al primo piano, dove la zona giorno affascina con i suoi soffitti alti e le ampie finestre panoramiche. Un moderno camino aperto dona calore e fascino, mentre due terrazze, una coperta e una aperta, ampliano lo spazio abitativo verso l'esterno. La cucina moderna è molto pratica, completamente attrezzata e progettata con cura. Dispone di molto spazio e accesso diretto al giardino e si collega armoniosamente alla luminosa zona pranzo. La zona notte comprende una tranquilla suite padronale con cabina armadio e bagno privato, una seconda camera da letto con bagno privato e un WC per gli ospiti.Al piano terra, una cucina tradizionale in stile grottino con forno per la pizza e cantina vini climatizzata fa da cornice a momenti di relax e convivialità. Una confortevole zona lounge e un'area benessere privata con sauna, vasca idromassaggio, cabina doccia e due ampi ripostigli si aprono direttamente sulla piscina a sfioro riscaldata e sulle terrazze soleggiate.Le dotazioni tecniche comprendono un impianto di riscaldamento e raffreddamento geotermico con riscaldamento a pavimento, un sistema di sicurezza completo con videosorveglianza e un sistema audio Sonos integrato nella zona giorno, wellness e piscina.Per ulteriori informazioni e una visita, non esitate a contattarci. I nostri 20 anni di esperienza nel settore immobiliare ci permettono di consigliarvi al meglio. È inoltre possibile visitare questa proprietà tramite videochiamata.________________________________________Eingebettet in eine ruhige Hanglage oberhalb von Locarno bietet diese exklusive dreistöckige Villa mit privater Zufahrt raffiniertes Wohnen in mediterranem Ambiente, das durch einen unverbaubaren Blick auf den Lago Maggiore noch verstärkt wird. Die nach Süden ausgerichtete Liegenschaft ist von einem wunderschön gepflegten Garten umgeben und bietet sowohl Privatsphäre als auch Prestige.Die obere Etage empfängt Sie mit einer großzügigen Eingangshalle, von der aus ein privater Aufzug nahtlosen Zugang zu allen Ebenen des Hauses bietet. Zwei geräumige, vielseitig nutzbare Zimmer, ideal als Gästezimmer oder Homeoffice, werden durch ein Badezimmer und einen praktischen Abstellraum ergänzt. Die Garage bietet Platz für zwei Fahrzeuge und verfügt über eine Ladestation für Elektroautos sowie zusätzlichen Stauraum. Diese Etage könnte auch als Einliegerwohnung genutzt werden.Das Herzstück des Hauses befindet sich im Erdgeschoss, wo der Wohnbereich mit hohen Decken und großzügigen Panoramafenstern besticht. Ein moderner offener Kamin sorgt für Wärme und Charme, während zwei Terrassen, eine überdachte und eine offene, den Wohnraum nach draußen erweitern. Die moderne Küche ist komplett ausgestattet und durchdacht gestaltet. Sie verfügt über viel Stauraum und direkten Zugang zum Garten und schließt harmonisch an den hellen Essbereich an. Der Schlafbereich umfasst eine ruhige Master-Suite mit begehbarem Kleiderschrank und eigenem Bad, ein zweites Schlafzimmer mit eigenem Bad und ein Gäste-WC.Im Erdgeschoss bildet eine traditionelle Küche im Grottino-Stil mit Pizzaofen und klimatisiertem Weinkeller den Rahmen für entspannte Unterhaltung. Ein komfortabler Loungebereich und ein eigener Wellnessbereich mit Sauna, Whirlpool, begehbarer Dusche und zwei großzügigen Abstellräumen öffnen sich direkt zum beheizten Infinity-Pool und zu sonnigen Terrassen.Zur technischen Ausstattung gehören eine geothermische Heiz- und Kühlungsanlage mit Fußbodenheizung, ein umfassendes Sicherheitssystem mit Videoüberwachung und ein integriertes Sonos-Audiosystem im Wohn-, Wellness- und Poolbereich.Für weitere Informationen und eine Besichtigung stehen wir Ihnen gerne zur Verfügung. Unsere 20-jährige Erfahrung im Immobiliensektor ermöglicht es uns, Sie bestmöglich zu beraten. Gerne können Sie diese Immobilie auch per Videoanruf besichtigen.

  • Parking space
  • Balcony / Terrace
  • Elevator
  • +6
1 / 13
  • Balcony / Terrace
CHF 510,000.–
3.5 rooms89m² living space
Strada di Camper, 6949 Comano

Detached house - Comano

In the heart of Comano's picturesque village center, we offer for sale a historic house from 1900, completely renovated in 2024. This cozy property spans two floors with a total area of 89 sqm, maintaining its original charm with carefully curated details and quality finishes.On the ground floor, the bright living area is complemented by a functional kitchen and a practical space under the stairs. The original granite staircase leads to the first floor, where you'll find two bedrooms and a windowed bathroom with shower. One of the bedrooms features a window door that opens onto a characteristic balcony, typical of the houses in the village center.The property also includes an attic, accessible via an automatic staircase, equipped with connections for a washing machine and dryer, providing additional storage space for household needs.Comano is a quiet and well-served municipality, known for its serene environment and proximity to Lugano, making it ideal for families, couples, professionals, and retirees. In particular, it's perfect for those seeking a peaceful and authentic setting to spend their retirement years in comfort and beauty. The village offers all essential services, including shops, schools, and green spaces, perfect for strolls and outdoor activities.This house is perfect for those who appreciate historic charm and want to live in a welcoming and well-connected community. Contact us to organize a visit and discover the unique charm of this property in Comano.

  • Balcony / Terrace
1 / 13
  • Parking space
CHF 1,450,000.–
6.5 rooms221m² living space
Via Camparano, 6965 Lugano

Single-family house - Lugano

Cadro is located in the northern area of Lugano, with a southwest exposure, and has all the necessary services for the family. The house proposed today is a recent construction from 2015 and was built with a green concept, respecting the highest current energy standards. The house was therefore built entirely with a wooden structure, while the platform and garage are made of reinforced concrete. On the ground floor, there are two residential units with a single access to the common garage (2 parking spaces are included in the price); the entrances to the apartments and the heating and electrical systems are totally independent. This beautiful house develops on 3 levels: on the ground floor, we find the living area, the dining area, the main pedestrian entrance, a beautiful equipped kitchen, and a guest bathroom; on the daytime level, we have the exit to the garden and the external part of the house. Going up to the first floor, we find 3 spacious bedrooms, a bathroom with WC, bidet, bathtub, and shower; this area can be used as the main night area / children's area or as an office. On the second and last floor (attic and very high), we find a large open space room that can be used as a large master bedroom / hobby area / gym / office; here we find a laundry room and a complete bathroom with a shower. Here we have a large skylight with a view of the old town's teeth. Dimensions: approximately 67 sqm per floor for a total of 201 sqm of gross usable surface. The floor section on which the building stands is approximately 202 sqm. An excellent solution for those who want large, comfortable spaces close to the city.
  • Parking space
1 / 14
CHF 1,250,000.–
3.5 rooms130m² living space
Via Cantonale 49, 6613 Porto Ronco

Residential project with unobstructed view of Lago Maggiore and the Brissago Islands

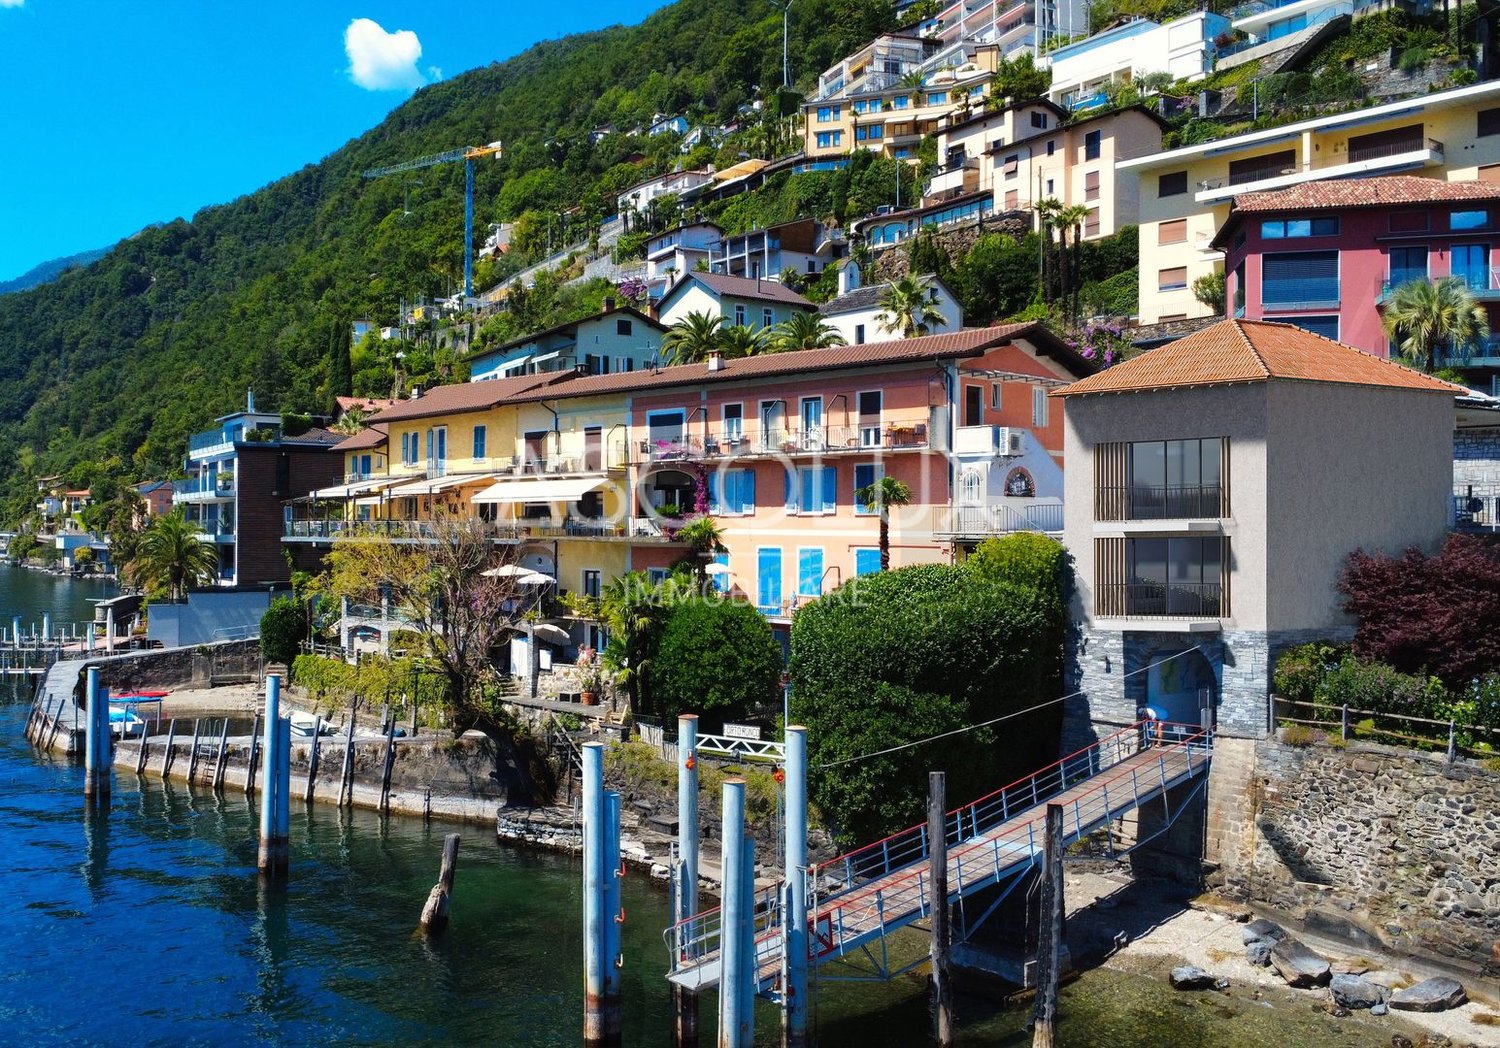
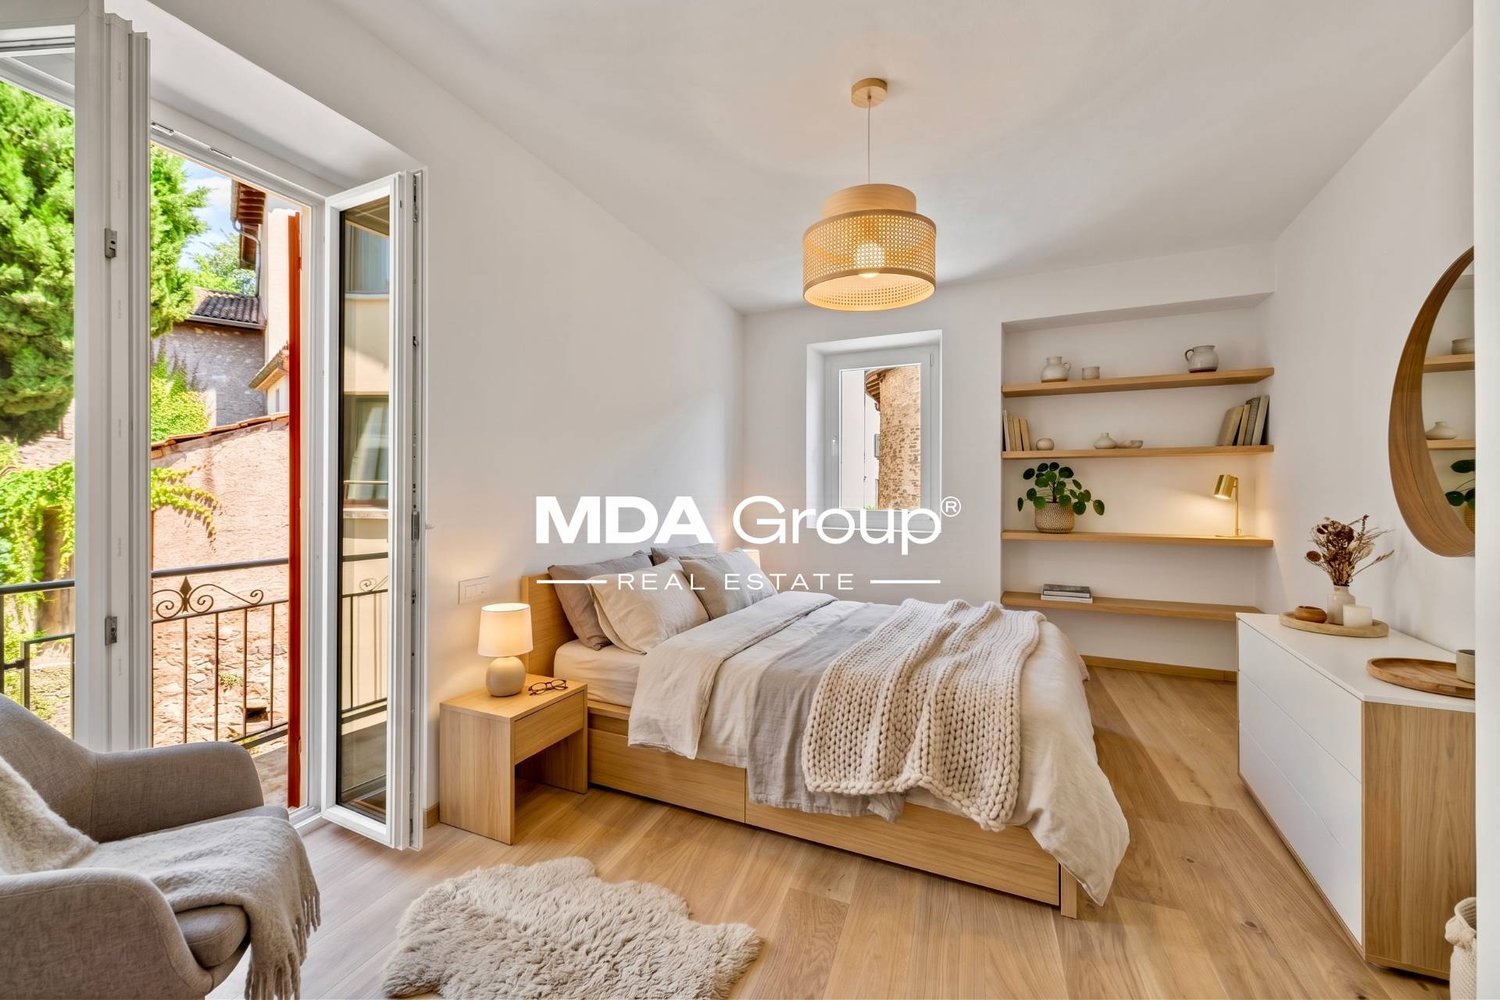
COMPLETE DESCRIPTIONIn Porto Ronco, in a privileged location directly on the shore of Lago Maggiore, there is an opportunity to breathe new life into a historic property and transform it into a modern residence with special character. The future residential building will be characterized by an exceptional 180° panoramic view over the lake and onto the Brissago Islands.The LocationPorto Ronco is a small, popular place among locals and holidaymakers, located between Ascona and Brissago, directly on Lago Maggiore. The place has a well-equipped harbor and a small beach. In the immediate vicinity of the property, there are also bars, restaurants, and shopping facilities for daily needs. The bus stop of line 316 is easily accessible and ensures a good connection to the surrounding villages.The Property and the ProjectThe building, constructed in 1938, extends over three levels and will be completely renovated based on an already approved construction project. The project involves a 3.5-room residence that extends over three levels and has two bedrooms, two bathrooms with showers, a guest toilet, and the necessary ancillary rooms. The future living area will be approximately 130 m². In addition, there is a spacious storage room of about 17 m² and a technical/laundry room of about 11.5 m² on level -2. On levels 0 and -1, balconies with a total area of about 4.6 m² are planned. According to the approved project, the property has an outdoor parking space in front of the main entrance. Further public parking spaces are located in the immediate vicinity.Room LayoutThe design of the rooms is aimed at optimally utilizing natural light, the panoramic view, and the connection to the surrounding landscape. On the entrance level, there is a spacious living and dining area with an open kitchen and orientation towards the lake, as well as a guest toilet.On level -1, two bedrooms are planned, one with its own bathroom and dressing room, another bathroom with a shower, and a spacious room that can be used as a storage room or laundry room.Level -2 completes the property with a large storage room and a technical/laundry room, providing practical ancillary areas to supplement the living areas.The special architecture of the building allows for a spacious room design over several levels and creates a cozy and private home with simultaneously spacious rooms and varied views. A residence where the lake is not just the backdrop, but becomes an integral part of the living experience.A View that Defines the Character of the PropertyThe special feature of the project is its location: a free and expansive 180° panoramic view over Lago Maggiore with a direct view of the Brissago Islands, in a particularly sunny location.Here, the landscape is not just a backdrop, but becomes part of the identity of the future residence. Water, light, and panorama accompany the living rooms and shape their atmosphere, creating a constant and special connection to the lake.An already approved project, a privileged location, and the view of the Brissago Islands give this property a rare and hardly reproducible character.

Travel time
-
1 / 13
CHF 650,000.–
3 rooms62m² living space
i Rünch 12, 6678 Lodano

Enchanting Rustico in a unique natural idyll and privacy amidst greenery with a huge plot and Topolino

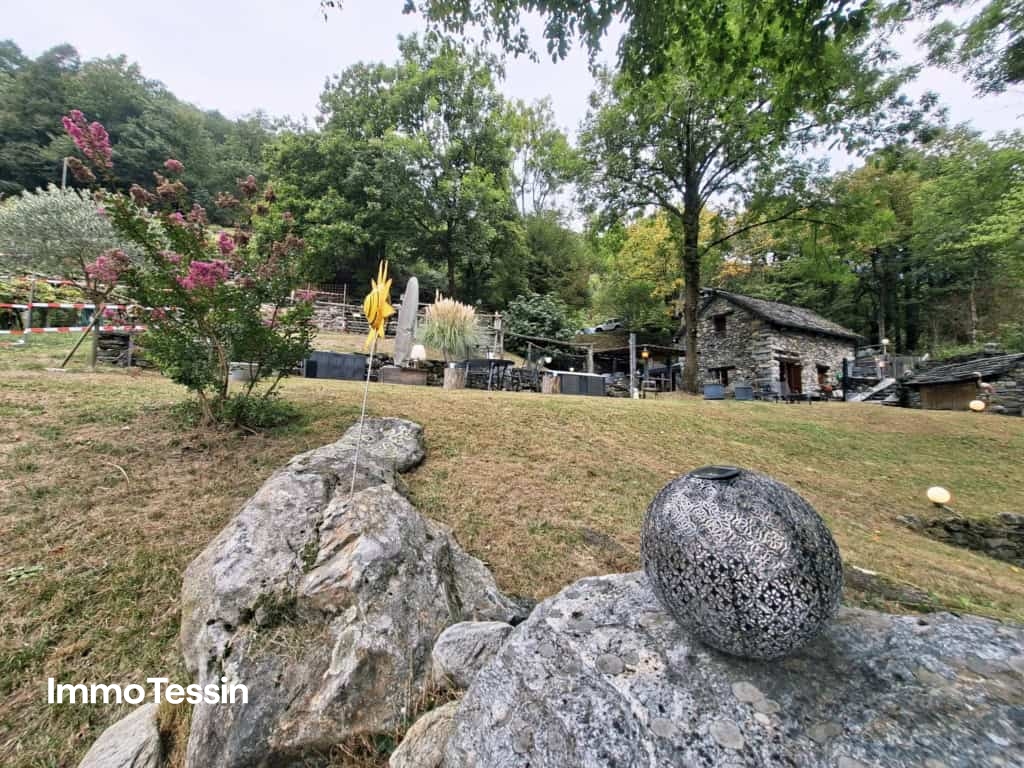
ImmoTessin.ch - Your real estate agent for properties in Ticino.At the end of the description, you will find a direct link to the online documentation with many more information, photos, and an exclusive real estate video of this propertyDO NOT MISS THIS OPPORTUNITY AND VISIT OUR OPEN HOUSE DAY ON FRIDAY, 16.10.2026 FROM 11.00 AM TO 1.00 PM, REGISTRATION IS MANDATORY.There are properties you visit. And there are places you experience. This exceptional Rustico in Vallemaggia, near Maggia, clearly belongs to the second category. In absolute privacy, this special property towers over the valley and offers an unobstructed view of the landscape. No neighbor to obstruct the view, no houses to get in the way, no feeling of being watched. Here, nature belongs entirely to you. The access road leads to the private parking lot, from which a few steps and stairs lead down to the house. And already on this short path, the magic begins.The current house was completely rebuilt in 1996 in place of a former Rustico. The German lyricist Günter Loose was responsible for this exceptional project, who left nothing to chance in the design of this house. Every room, every material, every small corner, and especially the outdoor area were created with great attention to detail. The result is a house with its own unique soul, somewhere between a Ticino Rustico and a small Hobbit paradise. Already when entering, you feel this special atmosphere. Warmth, coziness, and a touch of fairy tale world combine with the original surroundings of Vallemaggia. You almost have the feeling of entering another world. As a pure secondary residence, the Rustico offers a wonderful retreat for all those seeking peace, nature, and absolute privacy. The ground floor welcomes you with a charming living area with a fireplace and underfloor heating. Adjacent is the idyllic kitchen with its very special character and a raised breakfast counter, where the day can begin with a coffee and a good breakfast. The guest toilet also houses the washing machine and the boiler for hot water supply. On the same level, there is an additional room that can be wonderfully used as an office, studio, or guest room. It has its own access directly to the garden and thus offers a pleasant independence. The double-glazed windows are protected by beautifully preserved, well-maintained shutters that harmoniously blend into the overall picture of the house. An additional small storage room offers space for supplies, wine, or all those things that you like to have at hand without having to store them in the living area.Up a characteristic, curved metal staircase, you reach the upper floor. Here is the bedroom with its beautiful ceiling height, spacious built-in wardrobes, and a door that leads directly to a private, private terrace. A place where you want to sit in the morning with a coffee, read a book, or simply look into the landscape. A place where reading can actually become a necessity again. Also on this floor, there is a bathroom with a shower and toilet.But the real magic of this property unfolds outside. The entire outdoor area was designed with the same care and imagination as the house itself. Various terraces

Travel time
-
1 / 8
CHF 1,050,000.–
5.5 rooms
6992 Cimo

Renovated house with two apartments and lake view

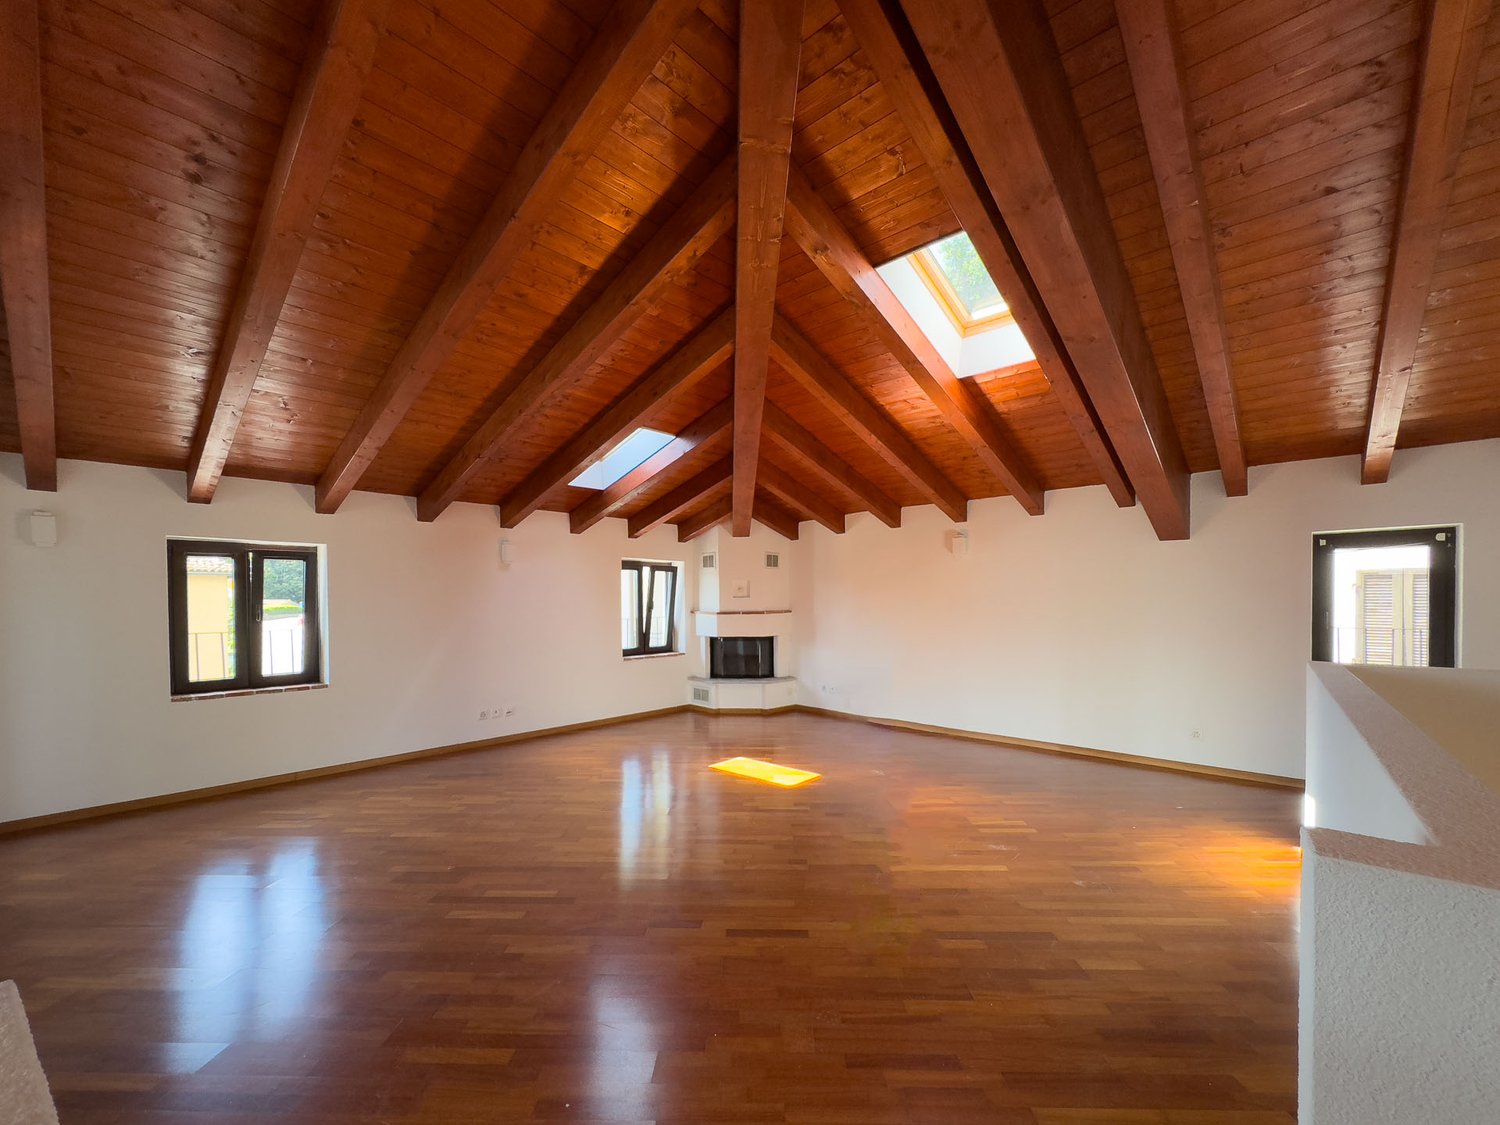
House with two apartments and lake view in the core of Cimo, a small village in the municipality of Bioggio.The building, dating back to 1900, was completely renovated in 2012, preserving the charm of traditional architecture, visible in details such as the exposed beams, fireplaces, and terracotta floors.The property of approximately 216 sqm consists of two independent residential units:Ground floor: 1.5-room apartment, consisting of a room, kitchen with dining area with fireplace, and bathroom. The flooring is terracotta. Ideal as a pied-à-terre or for rental income.First and second floor: 4.5-room apartment, with a large living area on the top floor, characterized by exposed beams, mansard roofs, and parquet floors. A large terrace offers a view of the lake. On the lower floor, there are 3 bedrooms, two bathrooms, and a terrace.On the ground floor, there is a technical room with a heat pump that serves both apartments.The house does not have private parking spaces, however, on the back, 1-2 parking spaces are available, depending on availability, while in front of the building, there are over 30 communal parking spaces, often free.The property lends itself to both a main residence and an investment, with the possibility of renting the two units separately or living in one and generating income from the other.The village of Cimo offers a quiet and residential context, immersed in nature but well-connected to the main services and communication routes. It is located about 5 minutes by car from Bioggio, where there are shops, schools, banks, and public transport stops; 10 minutes from Lugano-Agno airport and 15 minutes from the center of Lugano. The area is served by pedestrian paths and hiking trails, offering a high quality of life between tranquility, nature, and proximity to the city.Ref.: V-BD-CIM-GAG-24

1 / 13
CHF 1,420,000.–
6 rooms231m² living space
Via Colombera 16E, 6987 Caslano

Beautiful villa in Caslano with modern design, stylish ambiance, and plenty of space, including 6 parking spaces

ImmoTessin.ch - Your real estate agent in Ticino.At the end of the description, you will find a direct link to the online documentation with many more information, photos, and an exclusive real estate video of this propertyDO NOT MISS THIS OPPORTUNITY AND VISIT OUR OPEN HOUSE DAY ON SATURDAY, 17.10.2026 FROM 11.00 AM TO 12.00 PM, REGISTRATION REQUIRED.This elegant villa combines generous architecture, exceptional interior, and a privileged living location to create a very special living experience. It is located in the municipality of Pura, but is actually situated in a well-maintained and extremely attractive residential area of Caslano. A location that not only convinces with its tranquility and privacy, but above all with its proximity to everything that makes life pleasant. Here you can actually leave your car behind. Shopping centers, shops, doctors and pharmacies, the golf club, and Lake Lugano are easily accessible. The combination of urban infrastructure, nature, and the immediate proximity to the lake makes this location something very special.The villa, built in 2010, extends over four generously designed floors and was designed with exceptional taste, style awareness, and attention to detail. Every area is well thought out, harmonious, and spacious, so that both family life and individual retreats find their perfect place. Already the entrance conveys a first impression of the special atmosphere of this house. A spacious entrance area welcomes you with elegance and plenty of space for a representative wardrobe, built-in closets, and a spacious shoe closet. On this floor, there is also a heated room that is ideal as a youth room, guest room, or stylish home office. A separate shelter and the technical and laundry room complete this level.But the real show begins in the living area above. Here, you can expect an interior that is characterized by an extremely elegant Art Deco atmosphere. The over 36 m² large living room opens up with generous window surfaces to the outside and lets the view sweep far over the city and the surrounding green spaces, up to Lake Lugano in the background. The living area flows seamlessly into the impressive, approximately 17 m² large kitchen. Held in immaculate white, it presents itself as timeless, high-quality, and at the same time extremely functional. The induction cooktop, cleverly integrated sockets in the work area, and the well-thought-out design make this kitchen a beautiful and practical center of the house. From here, access opens up to the heated winter garden. An exceptional room that can be used as an elegant dining area, quiet home office, or as a stylish framework for family celebrations and social evenings. A place where indoor and outdoor life connect in a particularly beautiful way. The living room leads directly out onto the spacious balcony, which extends over about three-quarters of the house. Various seating and resting areas invite you to let the day fade away with a glass of wine, receive guests, or simply enjoy the view and the special atmosphere. On this floor, there is also a modern shower bathroom. On the rear side, another door leads directly to the terrace and garden area. Here, an additional dining or

Travel time
-
1 / 10
CHF 1,090,000.–
4.5 rooms145m² living space
Via Luigi Giudici 40, 6864 Mendrisio

Contemporary villa with two gardens and panoramic view

In the heart of Arzo, in a quiet residential neighborhood, we propose this refined modern villa, built in 2015 and characterized by large windows, spacious rooms, and extraordinary brightness.An oasis of well-being for the familyPerfect for those seeking comfort and privacy, this property offers two gardens, ideal for moments of relaxation outdoors.Elegant and functional interiorsThe living area on the ground floor is a true gem: an open space with a Varenna kitchen with island, a large living area, and direct access to the terrace and garden.A convenient pantry, a guest bathroom, and a practical laundry room complete the ground floor, along with a technical room and a storage room.Sleeping area designed for maximum comfortOn the first floor, the master suite is equipped with a separate walk-in closet and an elegant private bathroom.The other two bedrooms, both bright and airy, share a second bathroom with shower: one enjoys a splendid view, while the other has access to the private garden at the back.Features and added values of the property • Spacious and airy rooms with extraordinary natural lighting thanks to the large windows • Microcement floors, elegant and easy to maintain • Design kitchen by Varenna with Siemens appliances, perfect for gastronomy lovers • Optimized climate control: adjustable thermostat in each room for maximum comfort • Automated irrigation system, for a always lush garden without effort • Preparation for an outdoor Jacuzzi, for moments of pure relaxation outdoors • Strategic location: cul-de-sac, maximum tranquility and privacy This villa is a perfect combination of elegance, functionality, and quality of life.For more information, do not hesitate to contact our consultants, who will be at your disposal with pleasure.

Travel time
-
1 / 13
CHF 320,000.–
3 rooms
Vicolo Torre 10, 6982 Agno

Characteristic renovated rustic house with fireplace and terrace in the historic center of Mondonico

In the picturesque historic center of Mondonico, in Agno, we propose for sale a characteristic rustic house of 3.5 rooms with a gross surface area of approximately 70 sqm, carefully renovated to offer a balanced combination of authentic charm and modern functionality.The apartment is spread over two well-organized levels and features the following rooms: • Living/dining room with fireplace, a warm and welcoming space ideal for convivial moments • Separate kitchen, practical and functional • Bathroom with shower • Master bedroom • Second bedroom, versatile and ideal as a study or guest room • Second bathroom • Laundry room A distinctive feature of the property is the external terrace with grill, a reserved space where you can spend pleasant moments outdoors and enjoy the tranquility of the village.This is an ideal solution both as a primary residence and as a secondary residence for those who want to experience the authentic atmosphere of Ticino, in a historic context rich in charm, without giving up modern comforts.An interesting opportunity for those looking for character, practicality, and quality in one of the most appreciated areas of Agno.Contact us to receive more information or to schedule a visit.Also, discover our other residential and commercial properties on our website: https://dreieckimmo.ch/

Travel time
-
1 / 13
CHF 850,000.–
6 rooms
Viale Attilio Tarchini 13, 6828 Balerna

Spacious residential and commercial property with garden

We are offering for sale in Balerna a spacious residential and commercial property with three floors, one of which is a semi-basement, with a garden. Residential and quiet area. The strategic location offers the convenience of having public transport services nearby (bus stop and train station). A perfect solution for those looking for a spacious home with great potential for appreciation, in a reserved but well-connected context.Type: Residential and commercial propertyMotivation: SaleLocation: BalernaTotal area: 200 sqmApartment area: approx. 100 sqmRooms: 6Parking spaces: approx. 10 with large courtyard, including 3 covered garagesPrice: CHF 890,000.-Availability: immediatelyThe property consists of:Semi-basement: 2 cellars, storage room in the basement, heating system, laundry room.Ground floor: shop with display window (rented) connected to 3 additional available rooms, 1 bathroom with shower, direct access to the large garden (approx. 200 sqm) with stone pergola and barbecue area.First floor: entrance hall, kitchen, large living room, 2 bedrooms, 1 bathroom with shower, 1 balcony connected to the living room and bedroom.Two comfortable, reserved parking spaces, strategically located near the main entrance, complete this interesting property. At the back, a large courtyard with three covered garages, ideal for meeting all needs.The exploitation index of the property is currently 0.7, while the current building only exploits 0.27. Over 61% of the available building volume remains unused. This margin offers an excellent opportunity to expand or further enhance the property according to current urban planning parameters.The property requires a renovation, with particular attention to the adaptation and modernization of the systems.If you would like more information or to view this interesting property, please call us at +41 91 210 40 40.Note: The information indicated in this announcement is of a purely indicative and non-binding nature.

Travel time
-
1 / 9
  • Parking space
  • Balcony / Terrace
  • Child-friendly
  • +1
CHF 599,000.–
7.5 rooms
6573 Magadino

Detached house in the core with private garden in Magadino

We are offering for sale a spacious and comfortable detached house with 7.5 rooms and a private garden, located in the core, in a quiet and reserved area of the municipality of Magadino.This property enjoys a strategic position, close to all major services such as bank, post office, shops, kindergartens, primary and secondary schools.It is also perfectly served by public transport, with the bus stop just 150 meters away and the train station reachable in a few minutes.The house, built at the beginning of the 1900s and completely renovated at the beginning of the 2000s, develops on 4 levels for a total area of approximately 260 m² gross floor area on a plot of 120 m².It has been well maintained over time and presents itself in excellent general conditions. The property is divided as follows:- Ground floor: entrance on spacious hallway leading to the living area, consisting of large living room and large open-plan kitchen with fireplace and access to the balcony. Serving the day area is a windowed bathroom with shower.- First floor: first part of the night area, with a single room with balcony, a double room, a third room used as a study and a large windowed bathroom with shower.- Second floor: three further bedrooms, of which two are very spacious double rooms and one single room, as well as a convenient storage room with access to the attic.- Basement: cozy tavern built in 2023, as well as laundry room and large technical/storage room.The property is completed by an outdoor parking space and the possibility of having two parking spaces for guests. The PVC windows with double glazing ensure excellent thermal and acoustic insulation. The heating is fueled by diesel and distributed through radiators.This house is perfect for those who want to live in a quiet and picturesque area, without giving up the convenience of services.

  • Parking space
  • Balcony / Terrace
  • Child-friendly
  • +1
1 / 9
  • Parking space
  • Balcony / Terrace
  • Child-friendly
  • +1
CHF 895,000.–
5.5 rooms
6855 Stabio

Detached house with garden in the middle of nature

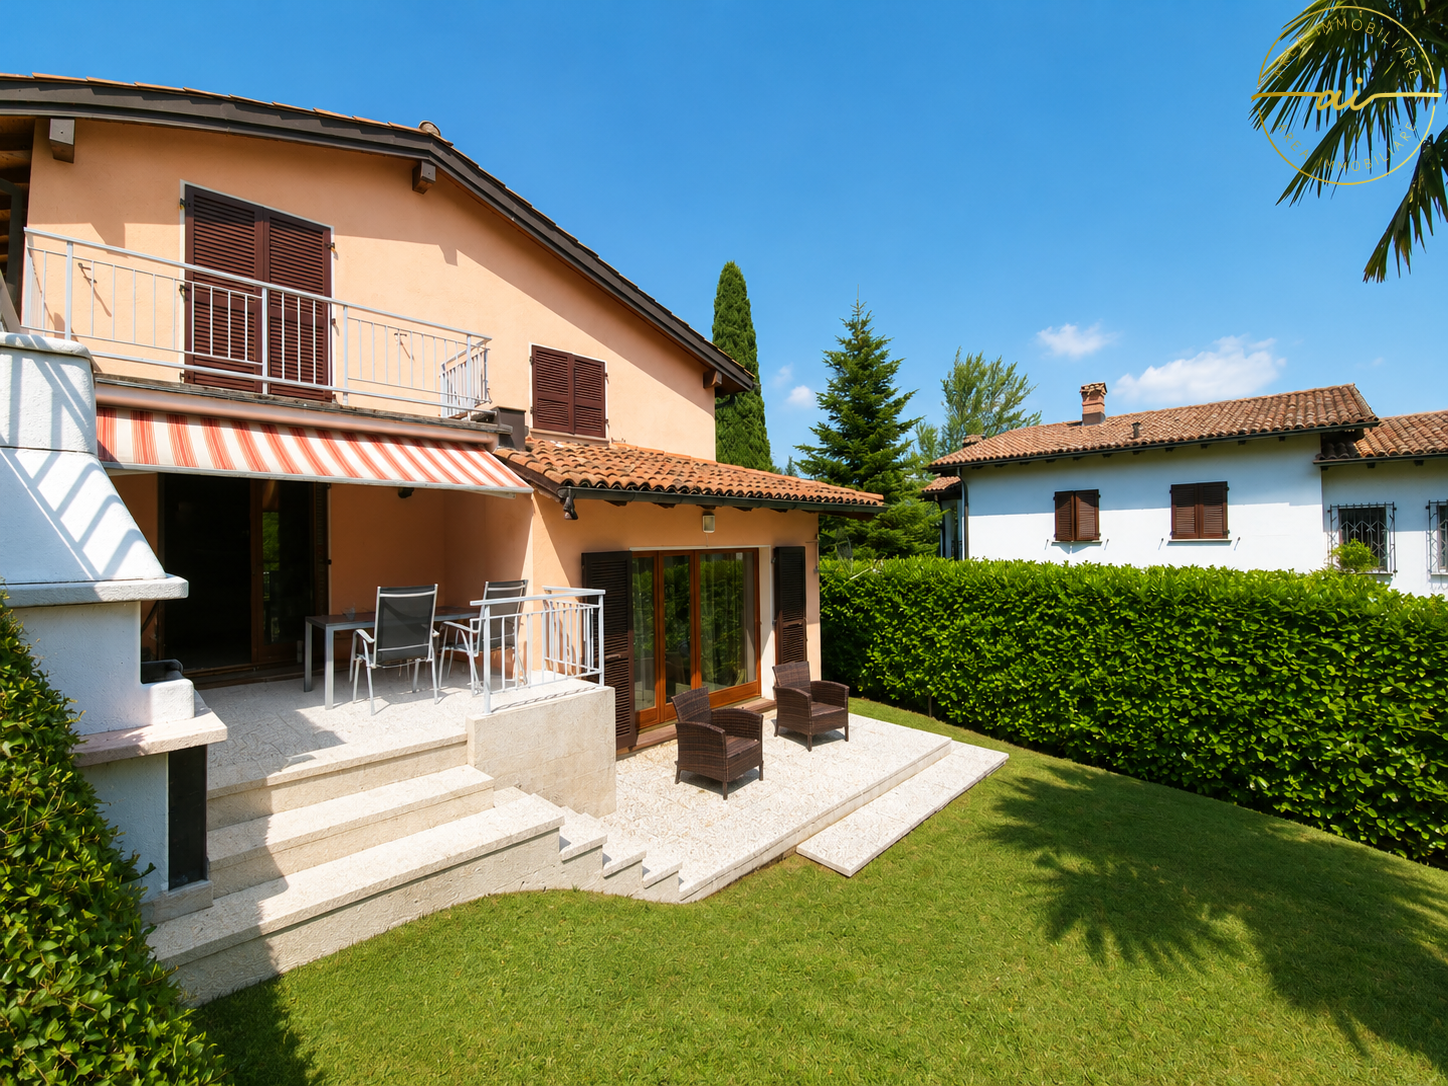
In a pleasant residential area of Stabio, surrounded by tranquility and nature, we offer for sale a bright detached house with private garden, ideal for those who want to live in a reserved context without giving up the convenience of services and quick connections to the Mendrisiotto and the nearby Italian border. Thanks to the good solar exposure to the south, the rooms benefit from constant natural light throughout the day.The house, consisting of 5.5 rooms, develops on two residential floors plus a semi-basement, all connected by a convenient internal staircase.On the ground floor, there is the living area, characterized by a cozy living room with fireplace and direct access to a covered porch. The habitable kitchen has an exit to a second porch equipped with a barbecue, perfect for convivial moments outdoors. The floor is completed by a room currently used as a study and a bathroom with shower. All rooms overlook the manicured garden that surrounds the property.The sleeping area occupies the upper floor, distinguished by mansard roofs and well-proportioned spaces. Here are two bedrooms, a windowed bathroom with bathtub, and a spacious master bedroom situated on a slightly raised level, with direct access to a panoramic terrace that ensures privacy and a pleasant view of the surrounding green landscape.In the semi-basement, there are several accessory rooms, including a large hobby room already soundproofed, ideal also as a music room, creative studio, or home cinema.The floor is completed by a cellar, a shelter, and the technical room with laundry area.The property also has a single garage with additional space for bicycles or motorcycles and a large outdoor area that can accommodate up to four vehicles.The finishes include wooden windows with double glazing and shutters, terracotta floors in the living area, parquet in the bedrooms, and a fully furnished kitchen. The living comfort is guaranteed by underfloor heating powered by an oil-fired system.The location is one of the strengths of the property: a quiet, little-trafficked residential area in nature, a short distance from schools, shops, services, and public transport, including a railway station and bus lines. Stabio is one of the most appreciated locations in the Mendrisiotto thanks to its strategic position between Switzerland and Italy. The municipality offers a high quality of life, with numerous services, schools, sports facilities, and green areas, while maintaining a tranquil and family-friendly atmosphere. The presence of the railway station with direct connections to Mendrisio, Lugano, Varese, and Milan Malpensa, as well as the proximity to the motorway access points, makes travel simple and fast.An ideal context for those who want to live in a serene residential environment without giving up the convenience and proximity to the main economic centers of the region.The property with digital removal of the owner's personal objects for privacy protection.

  • Parking space
  • Balcony / Terrace
  • Child-friendly
  • +1

Suggested properties for you based on search results