1668 results - Single house to buy in Canton Ticino

1 / 9
CHF 1,850,000.–
4 rooms85m² living space
a ra Gèra 3, 6945 Origlio

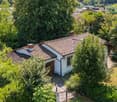
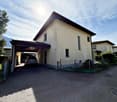
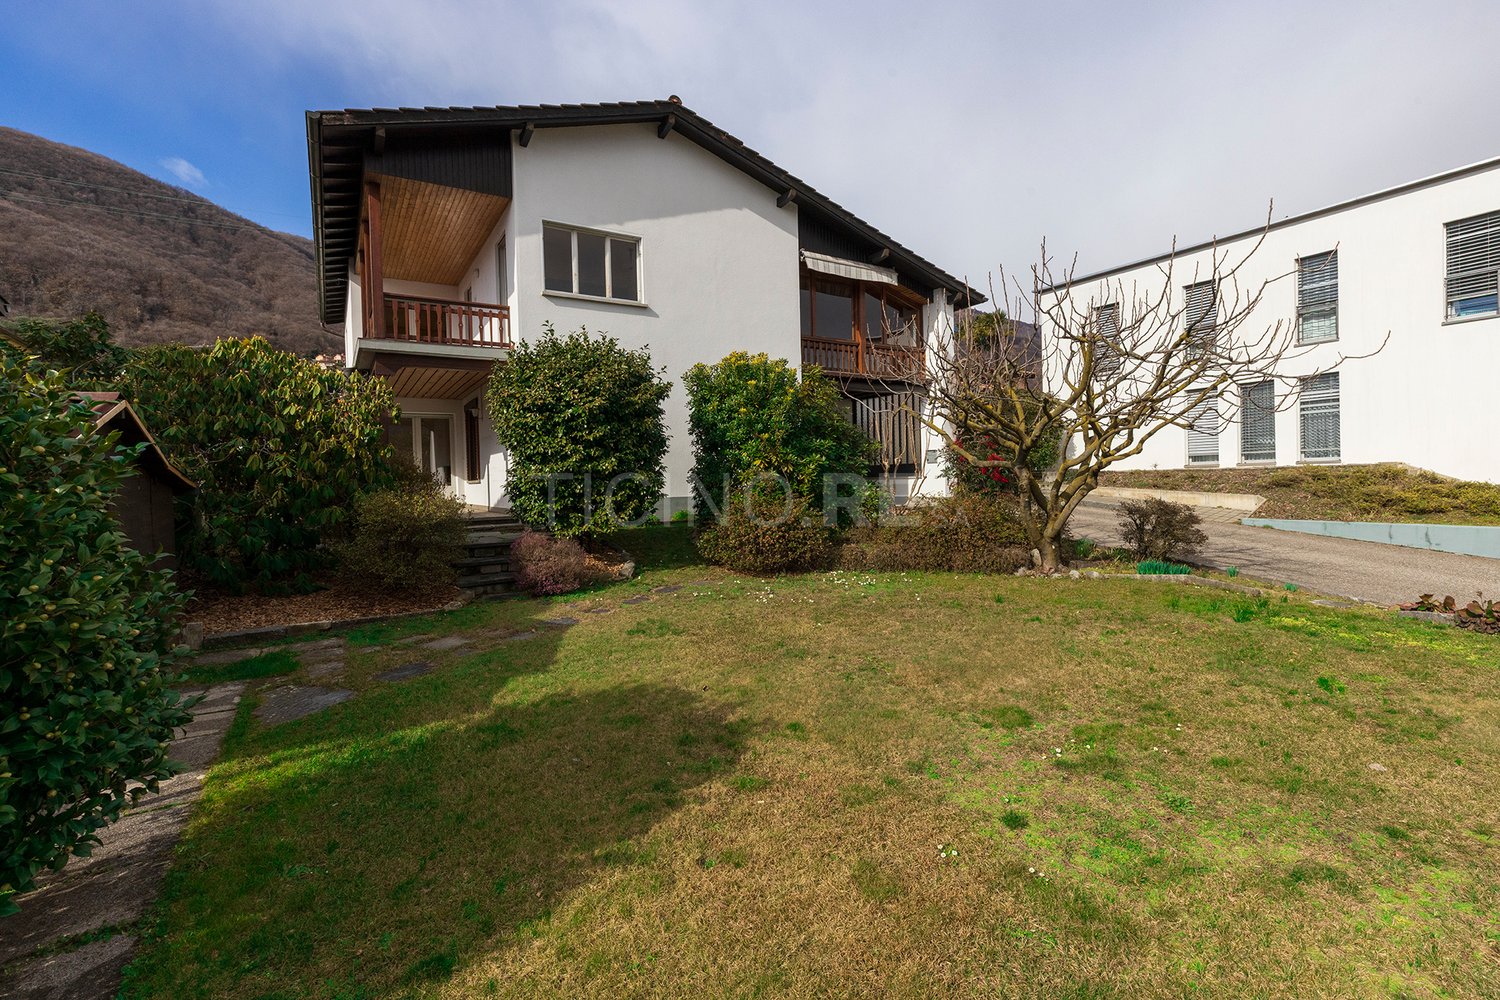
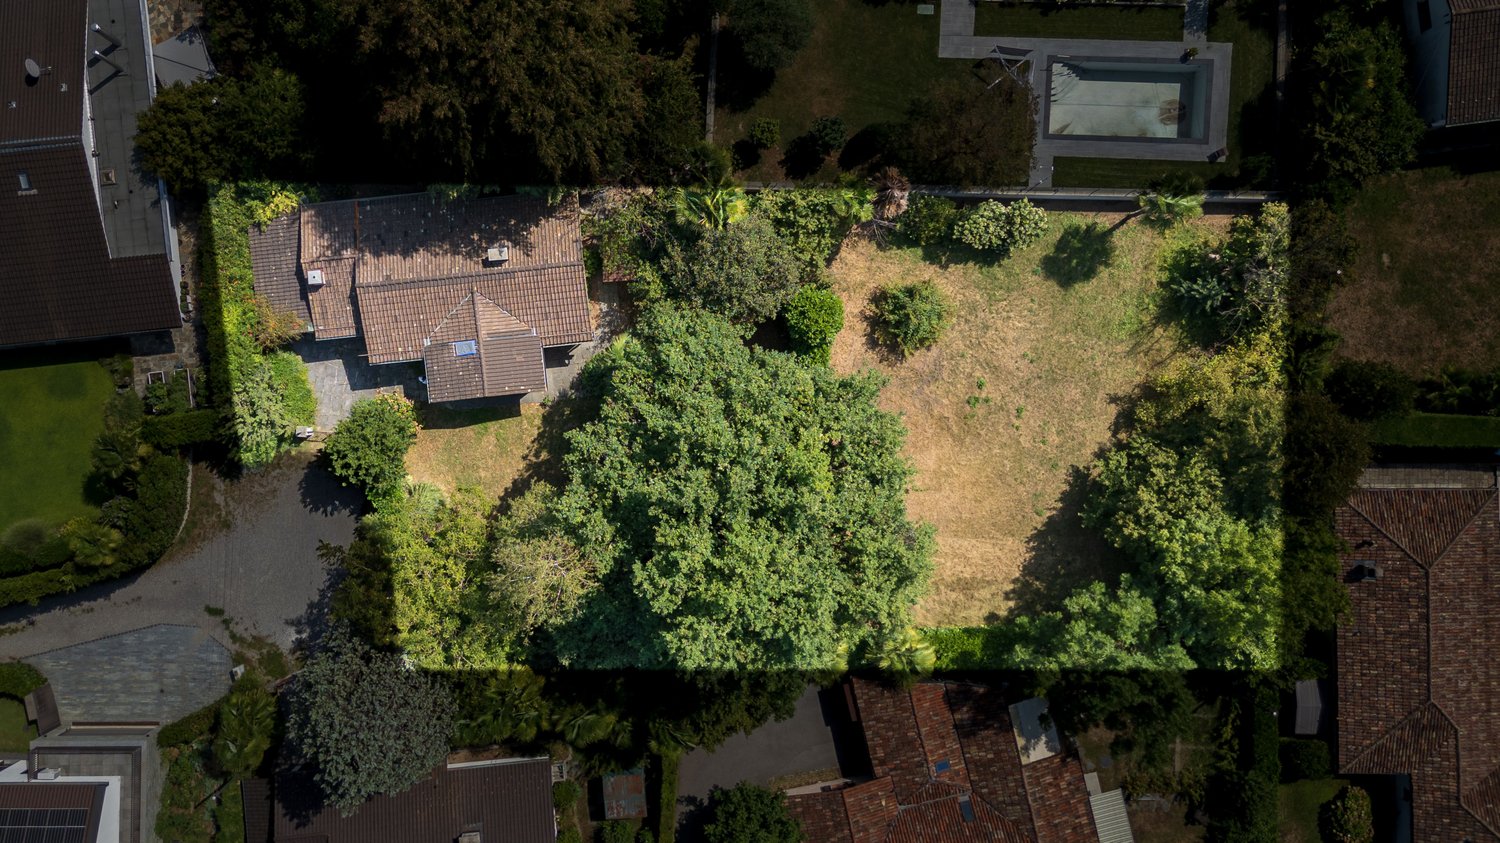
Attractive plot of land with demolition object in Origlio TI

In the heart of the popular Ticino municipality of Origlio, nestled in an idyllic villa quarter, is this exceptional property. The sun-kissed and completely flat plot covers 1,451 m² and offers a first-class quality of life, just five minutes' walk from the picturesque lake of Origlio and its footpaths. Located in the second row to the lake, the plot guarantees absolute privacy, protected from insights and far from any through traffic.The plot is particularly impressive due to its outstanding development potential. The entire plot is located in a residential area. Since the existing building currently only occupies a small part of the plot, there is a significant reserve of exploitation, which is ideal for a demanding architectural project or a representative luxury villa. The plot is connected to water, electricity, and sewage and has an optimal infrastructure with two separate accesses to the north and west. The existing building is explicitly sold as a demolition building.The location perfectly combines natural, quiet living with a quick connection to the economic centers. The city center of Lugano can be reached in a short time, Lugano-Agno airport is about 15 minutes away by car, and Milan-Malpensa international airport can be reached in about an hour.The acquisition of this exceptional property is open to Swiss citizens as well as EU citizens with a C permit, both as a private person and through a company.The property is located in zone A1s of the building zone plan of Origlio.It is an extensive residential area, which is exclusively intended for residential buildings and is subject to special regulations that serve to protect the landscape and the architectural quality of the surroundings.In this zone, the building density is low: the exploitation factor must not exceed 0.25, and the built-up area must not exceed 25% of the plot. The buildings must not exceed a height of 3.70 m to the eaves and 6.00 m to the ridge and must maintain a minimum distance of 4 m to the plot boundary. At least half of the plot must be preserved as a green area.Attached buildings are not permitted, and the roofs must be sloping, with a maximum slope of 40%, covered with tiles or clay roof tiles. The materials used should blend harmoniously into the surroundings, and unsuitable materials can be prohibited. Before a new or renovation construction, a design plan must be submitted, which is approved by the municipality, taking into account aesthetic and landscape aspects. Furthermore, noisy or disturbing activities are not permitted in this zone, as the noise sensitivity level II applies.As also stated in Article 23 of the municipal building regulations, it is a high-quality, quiet, and well-regulated residential area, ideal for maintaining a discreet and harmonious living environment. The municipal building regulations (Piano Regolatore) can be found online.

Travel time
-
1 / 13
CHF 430,000.–
4.5 rooms105m² living space
via Cantonale 14, 6652 Tegna

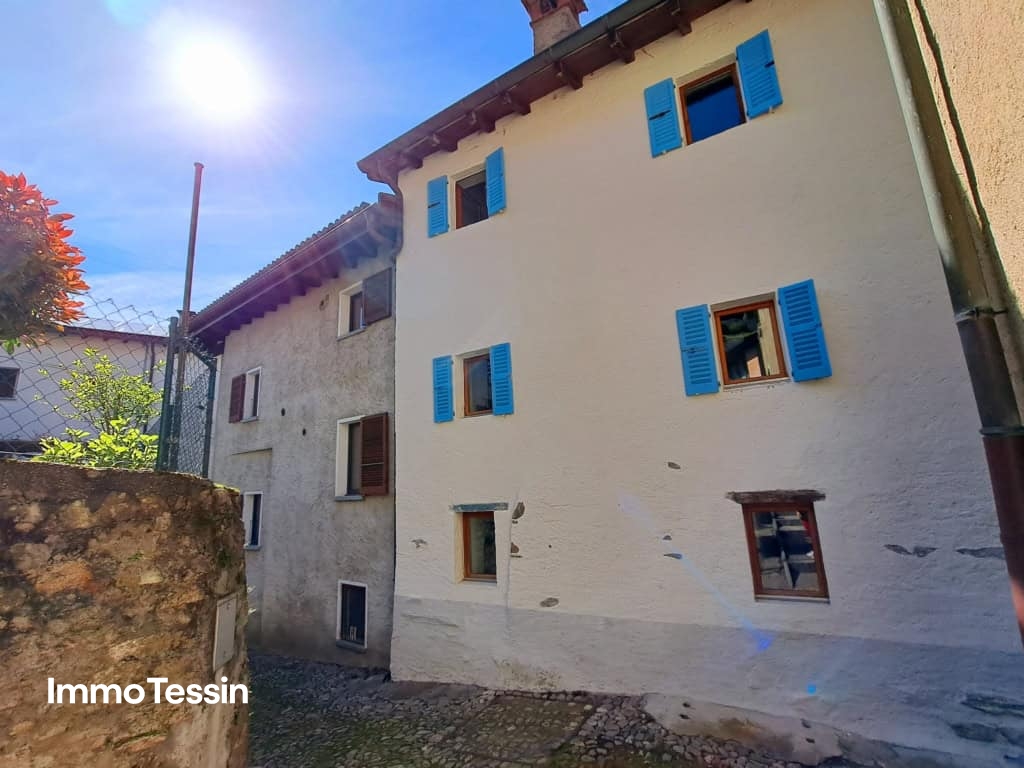
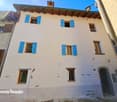
Caratteristica casa ticinese con piazzetta privata

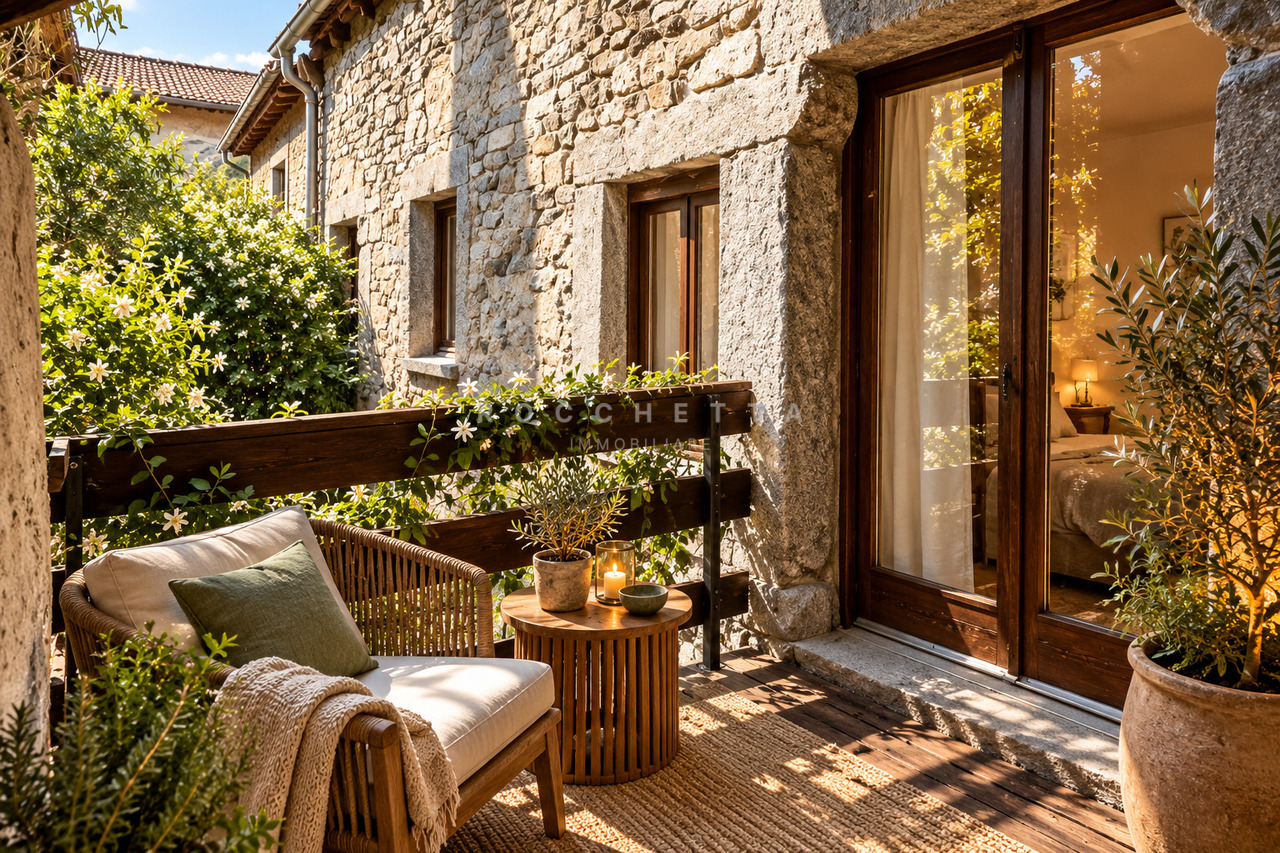
Nel nucleo storico di Tegna, nel Comune di Terre di Pedemonte, proponiamo in vendita questa caratteristica casa ticinese di 4 locali con piazzetta privata.L'immobile necessita di un'importante ristrutturazione e anche l'attuale distribuzione degli spazi si presta a essere ripensata in modo più moderno e funzionale. Ed è proprio qui che risiede il fascino particolare di questa proprietà: la struttura tradizionale, i diversi livelli, lo spazio esterno privato e l'atmosfera tipica di una casa di nucleo ticinese offrono una splendida base per creare un'abitazione accogliente, personale e dal carattere autentico.Ideale sia come residenza primaria sia come casa di vacanza dal fascino tipicamente ticinese, la proprietà offre un interessante potenziale a chi apprezza le case storiche e desidera realizzare un progetto secondo il proprio gusto e le proprie esigenze.La casa si sviluppa su tre livelli di circa 35 m² ciascuno.Il riscaldamento avviene attualmente tramite stufe a pellet ed elettriche. Parcheggi pubblici si trovano a circa cinque minuti a piedi.Non si tratta di una casa convenzionale, bensì di un interessante progetto di ristrutturazione per gli amanti delle autentiche case ticinesi. Con un progetto ben studiato, vi è la possibilità di valorizzare la struttura esistente, abbinarla al comfort abitativo contemporaneo e riportare questa proprietà al suo antico splendore.Siamo volentieri a disposizione per ulteriori informazioni o per una visita senza impegno. Su richiesta, possiamo inoltre mettervi in contatto con professionisti qualificati in grado di accompagnarvi nella progettazione e nella realizzazione della ristrutturazione.Residenza primaria o secondaria.Nota: Alcune immagini sono visualizzazioni digitali e hanno lo scopo di offrire ispirazione sulle possibili soluzioni di progettazione e utilizzo della proprietà.***Im historischen Dorfkern von Tegna, in der Gemeinde Terre di Pedemonte, bieten wir dieses charakteristische 4-Zimmer-Tessinerhaus mit eigener Piazzetta zum Verkauf an.Das Haus befindet sich in stark renovierungsbedürftigem Zustand und auch die heutige Raumaufteilung bietet sich für eine zeitgemässe und effizientere Neugestaltung an. Gerade darin liegt jedoch der besondere Reiz dieser Liegenschaft: Die traditionelle Bausubstanz, die verschiedenen Ebenen, der private Aussenbereich und die typische Atmosphäre eines Tessiner Dorfhauses bieten eine wunderbare Grundlage, um hier ein charmantes und individuelles Zuhause mit authentischem Charakter entstehen zu lassen.Ob als Erstwohnsitz oder als charaktervoller Ferienwohnsitz - die Liegenschaft bietet spannendes Potenzial für Käuferinnen und Käufer, die den Charme historischer Tessiner Häuser schätzen und ihre eigenen Vorstellungen verwirklichen möchten.Das Haus erstreckt sich über drei Etagen mit jeweils rund 35 m² Fläche.Die Beheizung erfolgt derzeit über Pellet- und Elektroöfen. Öffentliche Parkmöglichkeiten befinden sich in rund fünf Gehminuten Entfernung.Dieses Haus ist kein Objekt von der Stange, sondern ein spannendes Renovationsprojekt für Liebhaber historischer Tessiner Häuser. Mit einem durchdachten Umbaukonzept bietet sich die Gelegenheit, bestehende Substanz und zeitgemässen Wohnkomfort miteinander zu verbinden und dem Haus neuen Glanz zu verleihen.Gerne stehen wir Ihnen für weitere Auskünfte oder eine unverbindliche Besichtigung zur Verfügung. Auf Wunsch bringen wir Sie zudem gerne mit geeigneten Fachpersonen zusammen, die Sie bei der Planung und Realisierung des Umbauprojekts unterstützen können.Erst- oder Zweitwohnsitz. Hinweis: Einzelne Bilder sind digitale Visualisierungen und dienen als Inspiration für die möglichen Gestaltungs- und Nutzungsmöglichkeiten der Liegenschaft.

Travel time
-
1 / 13
CHF 490,000.–
4 rooms140m² living space
la Funtána da Lavaa 25, 6677 Aurigeno

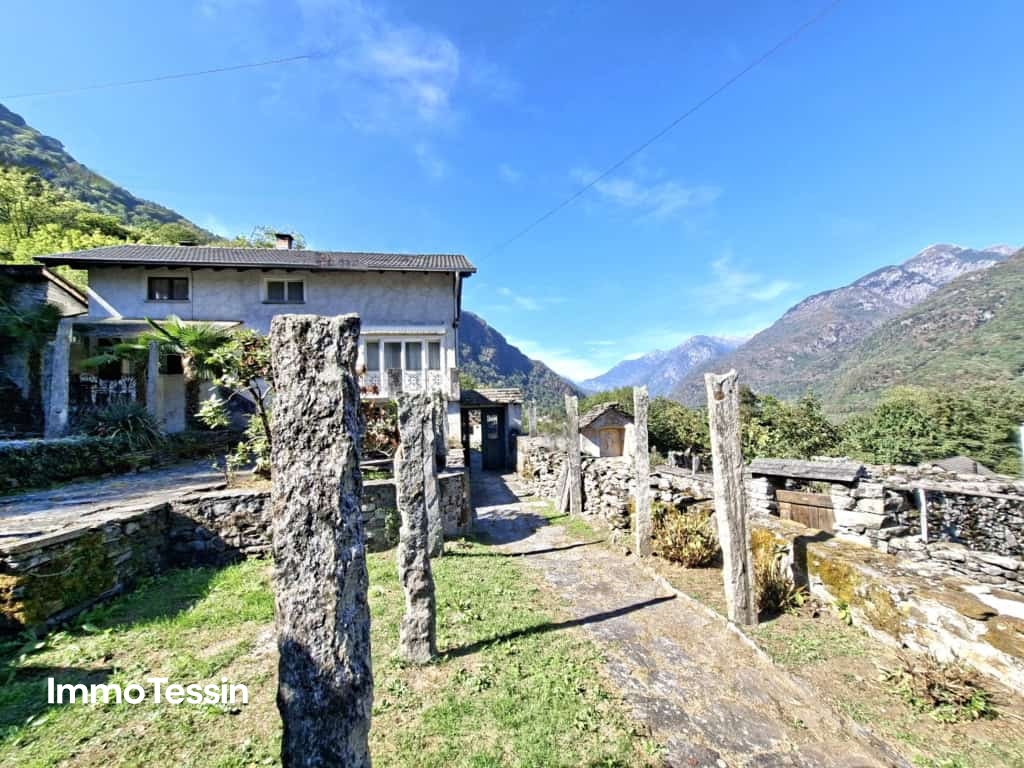
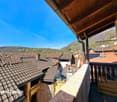
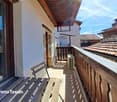
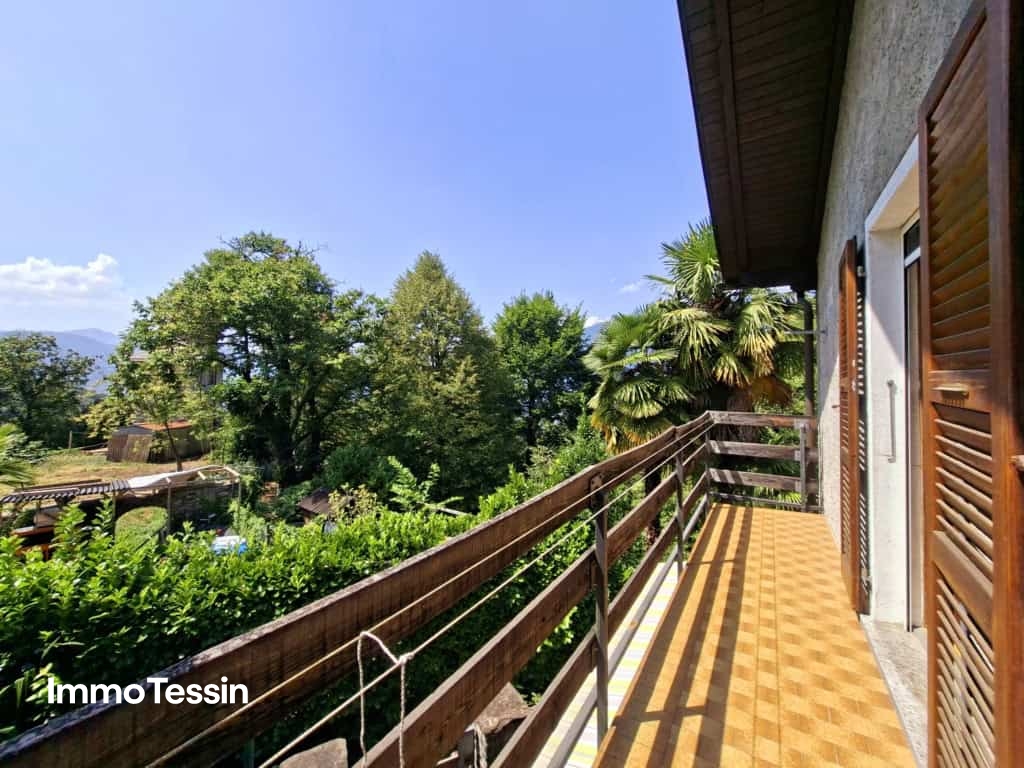
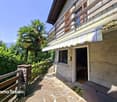
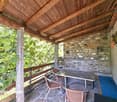
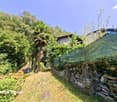
Maggiatal: Charming & large Rustico with a dreamy garden and a far-reaching view into the Maggiatal

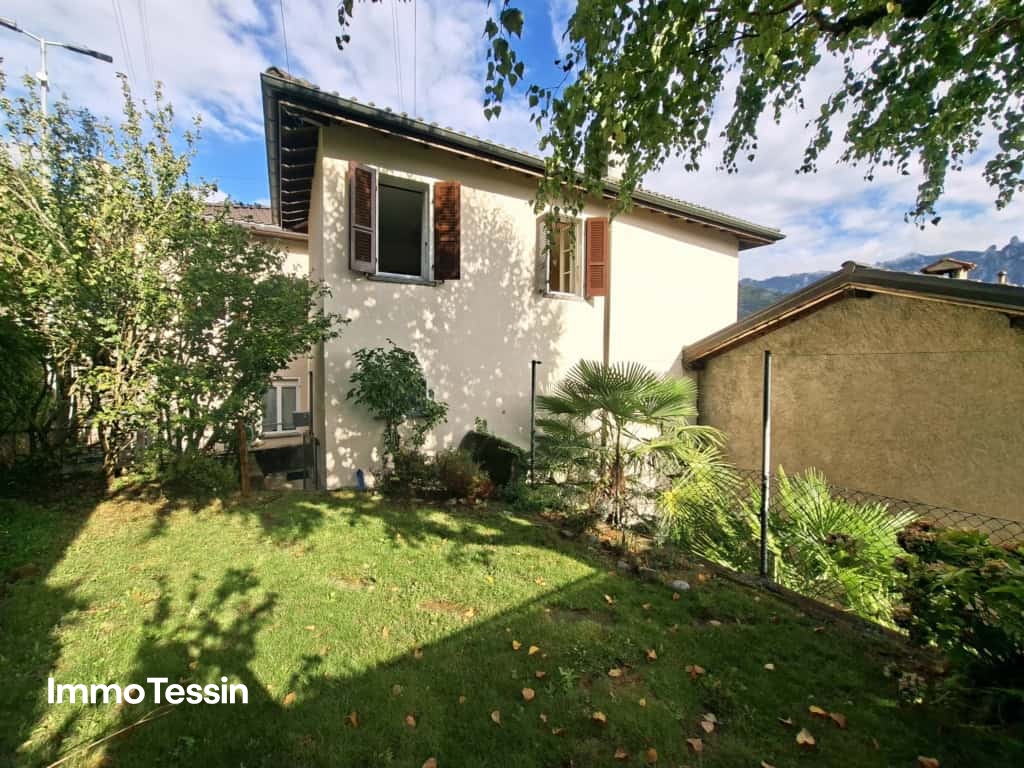
ImmoTessin.ch - Your real estate agent for properties in Ticino.At the end of the description, you will find a direct link to the online documentation with many more information, photos, and an exclusive real estate video of this propertyDO NOT MISS THIS OPPORTUNITY AND VISIT OUR OPEN HOUSE DAY ON FRIDAY, 16.10.2026 FROM 13.00 ? 14.00. REGISTRATION IS MANDATORY.Aurigeno is located in the beautiful Maggiatal, nestled in the impressive Ticino mountain landscape. The idyllic place combines tranquility and nature with proximity to the popular centers of Ticino. Locarno and Ascona can be reached by car in just a few minutes, making it possible to combine natural living and good accessibility.The Maggiatal is known far beyond the region for its diverse opportunities for hiking, walking, cycling, and other leisure activities. Numerous paths lead through the characteristic landscape with mountains, forests, rivers, and small traditional villages. At the same time, the quiet surroundings and the natural beauty of the region invite relaxation and recreation.In a slightly elevated, sunny, and very quiet location in Aurigeno, this charming house is situated with a beautiful, open view into the valley and onto the surrounding mountains. The property extends over two residential floors and a basement and has a garden shed. Public parking spaces are nearby, and a short walk leads directly to the house.The house is still in its original condition and needs to be completely renovated. This offers the opportunity to redesign the property according to your own ideas and combine the original character with modern living comfort.On the ground floor are the entrance area, a kitchen, a bathroom, and the living/dining room with a heating stove. A traditional wooden staircase leads to the upper floor with three rooms and an additional shower room. In the basement is a cellar room and a traditional grotto.The garden area directly in front of the house with the two terraces is particularly beautiful, offering a pleasant view over the valley and onto the mountains. All important connections are available. The existing oil heating currently heats the living/dining area.LINK TO ONLINE DOCUMENTATION & REAL ESTATE VIDEO:Under the following link, you can access the online documentation with many more information, photos, and an exclusive real estate video of this property: ... also in Italian

Travel time
-
1 / 13
CHF 395,000.–
8 rooms309m² living space
Scima 18, 6986 Miglieglia

Spacious & charming Tessin house with 2 apartments in a beautiful location with a view of the Tessin mountains

ImmoTessin.ch - Your real estate agent for properties in Ticino.At the end of the description, you will find a direct link to the online documentation with many more information, photos, and an exclusive real estate video of this propertyHidden in a paved alley of Miglieglia, a charming village at the foot of Monte Lema, lies this lovingly renovated Nucleo house, which preserves its original charm and at the same time offers modern comfort and a soothing living atmosphere.Currently divided into two apartments, the house can easily be converted back into a spacious family home ? warm, inviting, and full of life. The main apartment can be a second home, but the other only a first home, ideal as a rental property. With eight bedrooms and two bathrooms, it offers plenty of space for a large family, guests, or even a heart project like a Bed & Breakfast. Every detail has been carefully thought out, every corner radiates coziness.When snow falls outside, a traditional oven provides cozy warmth. In the warm months, a semi-open dining area invites you to linger in the shade, while in the inner courtyard, children can play and laugh safely.And as a special highlight, an additional plot of land is waiting, which is sold with the house. A green spot of earth ? perfect for a picnic on the grass, a quiet moment outdoors, or simply to listen to the wind.Miglieglia is a true paradise for mountain lovers and climbers, a place where time passes more slowly and the air is fresher. This house is more than just a home ? it is a retreat, a heart place, a place where new stories can begin.LINK TO ONLINE DOCUMENTATION & REAL ESTATE VIDEO:Under the following link, you can access the online documentation with many more information, photos, and an exclusive real estate video of this property: ... also in Italian

Travel time
-
1 / 13
CHF 199,000.–
2 rooms32m² living space
Salita Scaladrella 8, 6582 Pianezzo

Small Tessin jewel in Val Morobbia surrounded by plenty of green and sun, yet not far from Bellinzona

ImmoTessin.ch - Your real estate agent in Ticino.At the end of the description, you will find a direct link to the online documentation with many more information, photos, and an exclusive real estate video of this propertyDO NOT MISS THIS OPPORTUNITY AND VISIT OUR OPEN HOUSE DAY ON WEDNESDAY, 14.10.2026 FROM 13.00 TO 14.00, REGISTRATION IS MANDATORY.Pianezzo is located just a few kilometers from Bellinzona and wonderfully combines the proximity to the city with the tranquility and originality of Val Morobbia. Bellinzona can be easily reached by public bus, and the bus stop is only about a five-minute walk from the rustico. This makes the commute very uncomplicated, while in the evening you can immerse yourself in a completely different world: into the lush green of the forests, into the tranquility of a small Ticino village, and into nature that begins immediately in front of the doorstep.There are places where you can immediately feel that life flows a little slower. Places where you don't just come home after a long day of work, but really arrive. This charming rustico from the early 1900s is such a place. Nestled in the lush green of Val Morobbia, surrounded by forest and nature, and yet only a few minutes from Bellinzona, it offers a rare combination of tranquility, originality, and everyday practicality. Especially for people who work in Bellinzona and seek proximity to nature after work, this small retreat is particularly attractive. While the city and all important services remain easily accessible, the hustle and bustle of everyday life seems far away just a few minutes later. Here you can hear the forest, enjoy the fresh air, and find the peace that is often sought in vain in daily life. The rustico is located in a small, original village, where simplicity still has its own special charm. From the public parking lot, it's only about a five-minute walk to the house. A short path leads along the edge of the forest, before the small village opens up and you're already standing in front of the door. The path is almost part of the experience, a few steps through nature, past trees and chestnuts, and you've already escaped the everyday routine a good deal.When entering the house, you are greeted by a cozy, authentic atmosphere. The kitchen was already installed in 1980 and conveys a piece of the house's history with its typical character of the time. The stove and oven, however, were renewed in 2021 and have hardly been used. Here you can settle in without much effort, cook, have breakfast, and enjoy the simple life. On the same floor, there is the cozy living area with a fireplace. Especially on cooler evenings, a special atmosphere is created here: a crackling fire, a good glass of wine, maybe a book, and outside the tranquility of the forest. It's a room that doesn't have to impress with its size, but with its coziness and the very special character of an old Ticino house.One floor up is the spacious bedroom. Here, sufficient space was deliberately taken into account, so that besides the bed, other furniture can also find space without any problems. The direct connection to the balcony is particularly beautiful. The door is equipped with a practical mosquito net, so that even in the warm summer months, fresh air can flow into the room without the small nocturnal visitors being able to enter.

Travel time
-
1 / 13
CHF 1,035,000.–
4 rooms160m² living space
Via Orgnana 28, 6573 Magadino

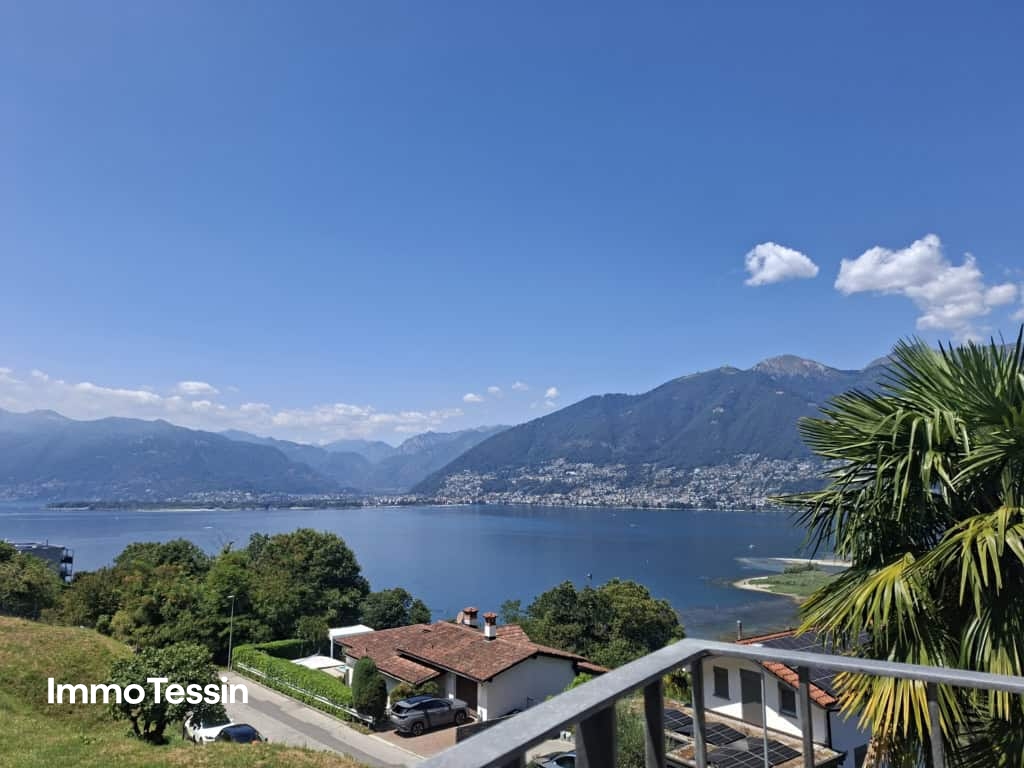
Beautiful house with breathtaking panoramic lake view over Lake Maggiore in a sought-after location in Gambarogno

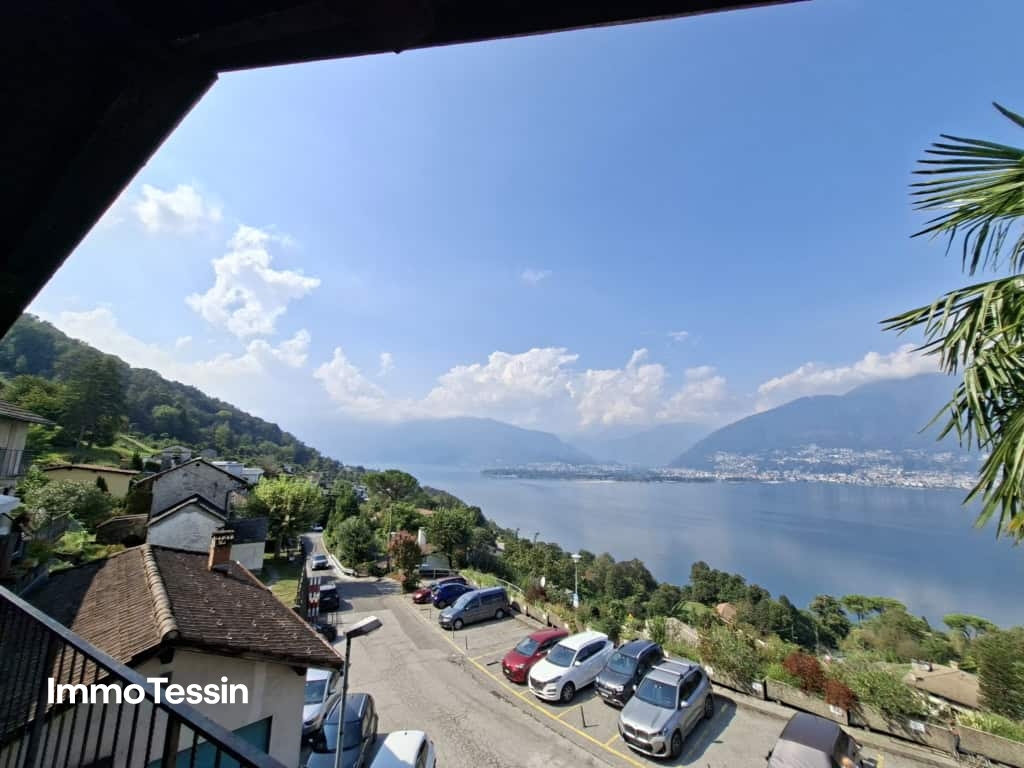
ImmoTessin.ch - Your real estate agent in Ticino.At the end of the description, you will find a direct link to the online documentation with many more information, photos, and an exclusive real estate video of this propertyDO NOT MISS THIS OPPORTUNITY AND VISIT OUR OPEN HOUSE DAY ON WEDNESDAY, 14.10.2026, FROM 11:00 AM TO 1:00 PM. REGISTRATION IS MANDATORY.Exclusive living between lake, nature, and Mediterranean lifestyleLocated in a slightly elevated position in Magadino-Orgnana, this detached single-family house with an annex and an unobstructed view of Lake Maggiore awaits you. The privileged location, the spacious outdoor areas, and the impressive views create a living experience that delights every day anew.The property is easily accessible via a direct access road and has two outdoor parking spaces. Via a staircase, you reach the house entrance and are already greeted by the unique view upon arrival.Sunny living with a view of Lake MaggioreThe upper floor forms the center of the house. From the entrance area with a practical storage room and guest toilet, you enter the spacious living and dining area. The large window fronts bring the panorama into the house and create a bright, friendly living atmosphere. The adjacent terrace invites you to enjoy the unobstructed view of Lake Maggiore and the surrounding mountain landscape to the fullest.The cozy dining area with a fireplace offers direct access to the pergola - a protected spot for social hours outdoors. The separate, well-equipped kitchen has its own exit to the balcony and combines functionality with short distances to the outdoors.Two spacious bedrooms, both facing south and with a beautiful lake view, offer plenty of daylight and a pleasant living experience. The spacious bathroom is equipped with a bathtub, sink, bidet, toilet, and a practical washing tower.Parquet floors in the bedrooms and low-maintenance plate floors in the other rooms ensure a harmonious combination of coziness and everyday practicality.Annex with garden accessVia the indoor or outdoor staircase, you reach the ground floor. Here is an annex with a living/bedroom, own shower room, and direct access to the garden. Whether for guests, family members, or as a workspace - this separate living area offers versatile usage possibilities.The room offer is complemented by a cellar and an air raid shelter. The house is heated with an electric floor heating system.Magadino - Living between lake and mountainsMagadino-Orgnana is one of the beautiful residential areas on Lake Maggiore and combines tranquility, nature, and excellent accessibility. The slightly elevated location offers impressive views of the lake and the surrounding mountain world. At the same time, you can reach the lake, shopping facilities, restaurants, and the center of Locarno in just a few minutes by car.The region offers countless leisure activities - from walks along
Travel time
-
1 / 15
CHF 1,250,000.–
6.5 rooms243m² living space
Via Sialunga 15, 6928 Manno

Detached house in Manno – spacious rooms, garden and excellent location

Located in the residential heart of Manno, in a quiet and sunny area, surrounded by elegant villas and immersed in nature, we propose a spacious detached house, ideal for families who want space, comfort, and tranquility without giving up proximity to services.Position • Municipality with advantageous tax multiplier. • Close to schools, supermarkets, shops, and offices. • A few minutes from the Lugano Nord highway exit, with convenient connections to the city center and main roads. Characteristics of the propertyThe house extends over two main levels and a basement.Ground floor • Spacious living room with fireplace. • Separate kitchen with dining area and access to the outside. • Elegant entrance hall with scenic staircase. • Guest bathroom, laundry room, technical room, and garage. • Outdoor area with space to park several vehicles. First floor • Four spacious bedrooms. • Complete bathroom with bathtub. • Additional service with shower. • Service kitchen, ideal for domestic staff or to create a separate area. Basement • Cellar with gravel floor, ideal as a storage space. Outdoor spacesThe flat garden, enriched with ornamental plants and trees, offers an ideal space for relaxation and outdoor activities. The barbecue area with covered veranda is perfect for summer lunches and dinners with family and friends.To be renovatedThe house, although in good condition, requires some renovation work, offering the possibility to personalize the spaces according to your needs.To respect the privacy of the tenants, no interior photos are available. We will be happy to accompany you on a personalized visit to show you the potential of the property.For more information or to schedule an appointment, do not hesitate to contact us.

Travel time
-
1 / 13
CHF 1,350,000.–
5.5 rooms250m² living space
6965 Cadro

SPACIOUS SEMI-DETACHED HOUSE RENT TO BUY OPTION IN CADRO

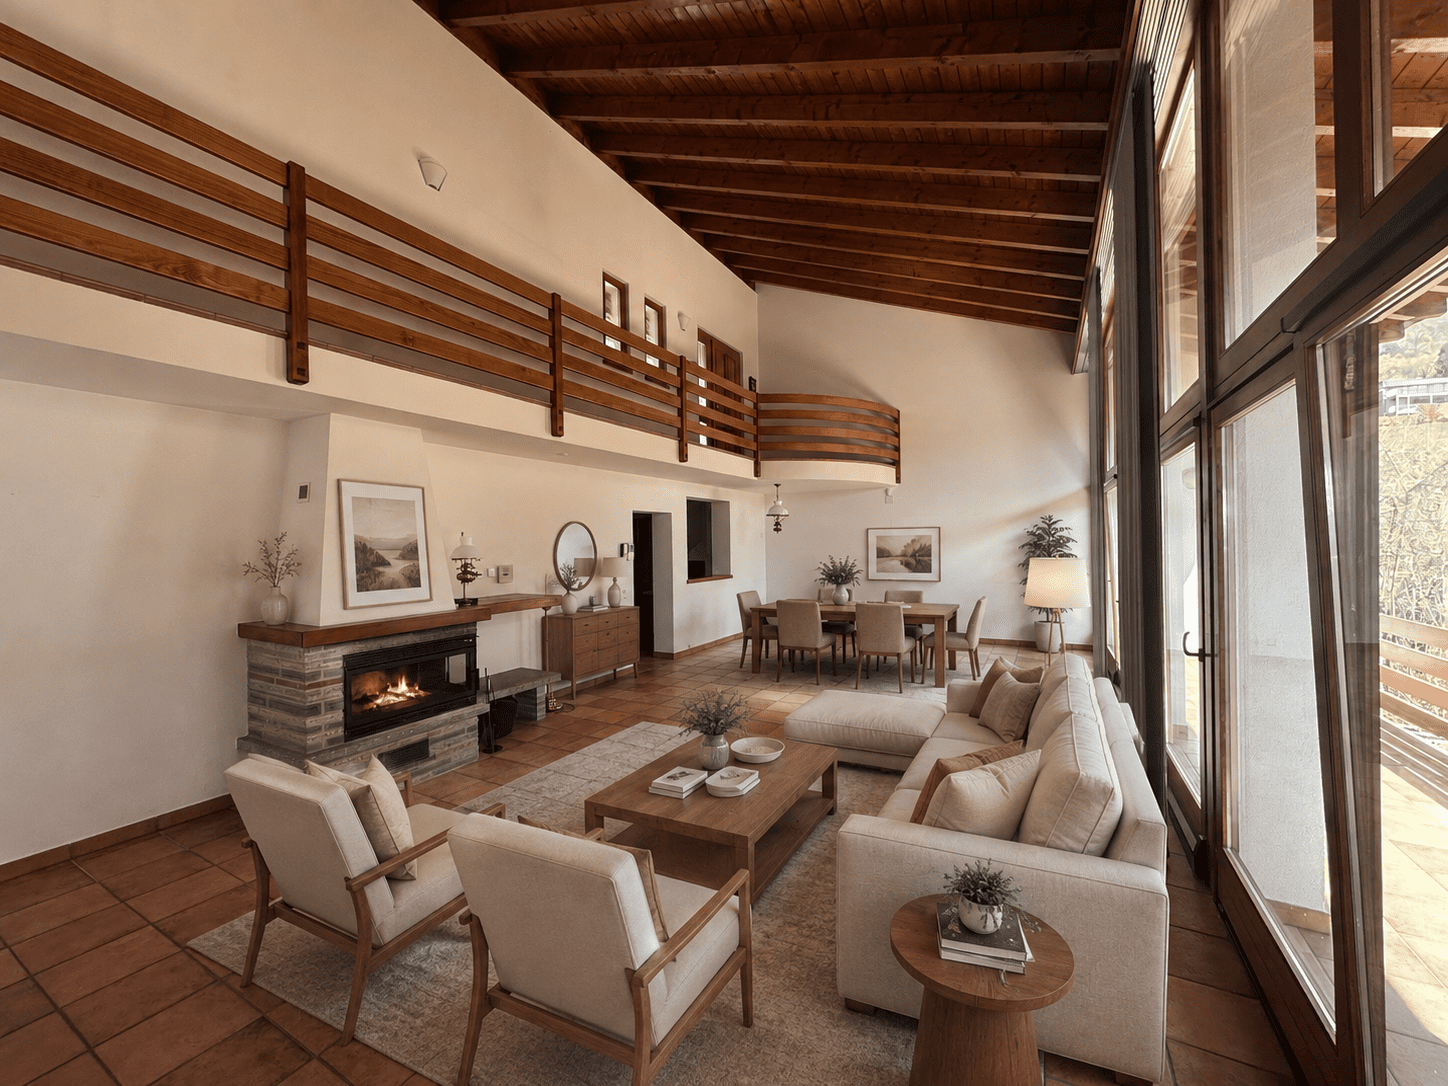
Rent-to-Buy option available! Don't have all the initial capital? By paying a deposit, you can take possession of the house immediately and pay a monthly rent that will be partially deducted from the final purchase price after an agreed period. Deposit, monthly rent, and duration will be agreed upon between the parties. In Cadro, a residential area of Lugano, surrounded by greenery and always sunny, close to all main services, not far from the city center and the highway access, we are selling a beautiful and spacious semi-detached house with 5.5 rooms, built in 1996 and always maintained in excellent condition, ready for immediate occupation, so laid out: On the second floor, we find the entrance with a direct view of the elegant living room with exposed wooden beams and fireplace, with new air conditioning, very bright thanks to its large windows that lead to the first covered terrace of 20 m², separate kitchen with pizza/bread oven, a guest bathroom, and a studio/bedroom (100 m² gross floor area) On the first floor, we find the sleeping area, consisting of a new, windowed bathroom with shower (renovated in 2022), two comfortable single rooms, a room used only for wardrobe/closet, and an elegant and spacious master bedroom, divided into wardrobe and bed area, with a brand-new, private bathroom en suite, both with bathtub and shower, also renovated in 2022, from the master bedroom and a single room, you can access a second terrace of 16 m². (100 m² gross floor area)On the ground floor, we find the laundry room, a cellar/storage room, the technical room with heat pump, and a wonderful grotto with fireplace and kitchen, with direct access to the 150 m² green area. (75 m² gross floor area)The offer is completed by a single garage, a covered outdoor parking space, and a space for a third car, all included in the price of CHF 1,350,000Some images with furniture are for illustrative purposes only and represent digital renderings created with artificial intelligence tools, useful for providing an idea of possible enhancement of the spaces.If you are looking for a generous solution, built with good materials in a panoramic and sunny location, you have just found it, you have the opportunity to live in an elegant solution at the price of an apartment in a condominium. EXCELLENT PRICE-QUALITY RATIO!! CONTACT US AS SOON AS POSSIBLE!!

1 / 13
CHF 750,000.–
8 rooms135m² living space
La Strécia dal Vin 1, Vira, 6574 Vira Gambarogno

Traditional Ticino house with 2 separate apartments and breathtaking views of Lake Maggiore

ImmoTessin.ch - Your real estate agent in Ticino.At the end of the description, you will find a direct link to the online documentation with many more information, photos, and an exclusive real estate video of this propertyDO NOT MISS THIS OPPORTUNITY AND VISIT OUR OPEN HOUSE DAY ON THURSDAY 15.10.2026 FROM 11.00 AM TO 1.00 PM. MANDATORY REGISTRATION.In Fosano in Gambarogno, this well-maintained and continuously modernized Ticino house presents itself with a lot of individual character and a beautiful view of Lake Maggiore.The property includes two separate apartments. Due to the two independent living units, the house is ideal as a multi-generation house, holiday residence, or a combination of own use and rental.Maisonette apartment ? approx. 90 m²Access is via the external staircase and leads to a practical cloakroom area.On this living level, you will find: cloakroom, guest toilet, heating room, spacious, open living and dining area, well-equipped kitchen, cozy fireplace, direct exit to the large terrace with stunning lake viewsThe terrace offers a nice spot to linger and invites you to enjoy the view of Lake Maggiore and the surrounding landscape.via the internal staircase, you reach the upper floor. Here you will find: cloakroom area, 3 bedrooms, bathroom, exit to the covered balcony, beautiful view of Lake MaggioreSeparate attic apartment ? approx. 45 m²The second apartment is accessible via a separate external staircase and has its own entrance. The apartment includes: entrance area with cloakroom, living/dining area with open kitchen, fireplace, direct exit to the covered balcony with lake views, 2 bedrooms, bathroom, ceilings with visible wooden beamsThe house (from the 19th century) has been continuously rebuilt, renewed, and renovated since 1960. • 1960 upper apartment • 2001/2002: complete renovation of the lower apartment • New windows throughout the house • 2025: replacement of the previous oil heating with a modern air heat pump with soundproof hood Thus, the property combines the traditional construction of a Ticino house with modern living comfort.Location in FosanoFosano is a small, idyllically located district of the municipality of Gambarogno. The elevated location above Lake Maggiore offers an impressive view over the lake and the surrounding landscape. The house is located directly on the municipal road. The bus stop is located immediately at the house and provides a good connection to public transport. Below the road, there was previously a restaurant with several parking spaces directly in front of the house. The relevant property will be converted into condominiums soon.

Travel time
-
1 / 13
CHF 730,000.–
4.5 rooms160m² living space
via Case dei Cavalli 82, 6655 Intragna

Casa unifamilare con tanto sole e fantastica vista nel verde

Ad Intragna-Calezzo, in una posizione rialzata, molto tranquilla e baciata dal sole tutto l'anno, proponiamo in vendita questa splendida casa unifamiliare immersa nel verde, con una incantevole vista panoramica sul paesaggio circostante e sulla Valle, un bel giardino terrazzato e due posteggi esterni.Costruita nel 2007 e mantenuta con grande attenzione, la proprietà si presenta in ottime condizioni. Il piano superiore accoglie un ampio soggiorno straordinariamente luminoso, impreziosito da un alto soffitto a vista, un balcone esposto a sud e l'accesso diretto al giardino terrazzato con pergola, un luogo ideale per godere del ricco soleggiamento, della vista e di un'eccellente privacy. La cucina aperta, completa di un pratico ripostiglio, si integra armoniosamente con la zona giorno, mentre un bagno per gli ospiti con doccia e finestra e una prima ampia camera completano questo livello.Al piano inferiore si trovano due generose camere, un grande bagno con vasca e finestra, una cantina naturale, un deposito, il locale tecnico e la lavanderia con comodo accesso verso l'esterno. Ulteriori spazi di deposito all'esterno offrono soluzioni pratiche per lo stoccaggio.Il giardino, articolato su diversi livelli, regala molteplici possibilità di utilizzo e rappresenta un vero paradiso per gli amanti dell'orto e degli alberi da frutto, grazie al clima mite assicurato dal soleggiamento costante durante tutto l'anno.I due posteggi privati si trovano lungo la strada d'accesso soprastante; l'accesso alla casa avviene tramite una scala esterna sulla quale è possibile, qualora lo si desideri, installare un montacarichi.Un vero gioiello, capace di offrire natura e quiete, nelle immediate vicinanze di meravigliosi percorsi escursionistici, a pochi minuti dalle sponde del fiume Melezza e, nello stesso tempo, poco distante dalle comodità quotidiane.Questa proprietà è disponibile unicamente come residenza primaria.***In Intragna-Calezzo, in erhöhter, sehr ruhiger und über das ganze Jahr sonnenverwöhnter Lage, steht dieses bezaubernde Einfamilienhaus zum Verkauf. Inmitten einer herrlich grünen Umgebung bietet es eine malerische und freie Panoramasicht auf die umliegende Naturlandschaft und das Tal, einen schönen terrassierten Garten und zwei Aussenparkplätze.Das 2007 erbaute Haus wurde stets mit grosser Sorgfalt unterhalten und befindet sich in sehr gutem Zustand. Im Obergeschoss empfängt ein aussergewöhnlich heller Wohnraum mit sehr hoher Sichtdecke, einem nach Süden ausgerichteten Balkon sowie direktem Zugang zum terrassierten Garten mit Pergola - ein idealer Ort, um die vielen Sonnenstunden, die Aussicht und die hervorragende Privatsphäre zu geniessen. Die offene Küche mit praktischem Vorratsraum fügt sich harmonisch in den Wohnbereich ein, während ein Gäste-Bad mit Dusche und Fenster sowie ein erstes grosses Zimmer diese Etage abrunden.Im unteren Geschoss befinden sich zwei grosszügige Schlafzimmer, ein grosses Badezimmer mit Badewanne und Fenster, ein Naturkeller, ein Abstellraum, der Technikraum sowie die Waschküche mit bequemem Zugang nach aussen. Weitere Abstellräume im Aussenbereich bieten zusätzliche praktische Staumöglichkeiten.Der Garten erstreckt sich über mehrere Ebenen und eröffnet vielfältige Nutzungsmöglichkeiten. Dank des milden Klimas und der ganzjährigen Sonneneinstrahlung ist er ein wahres Paradies für Liebhaber von Gemüse- und Obstgärten.Die zwei privaten Parkplätze befinden sich entlang der oberen Zufahrtstrasse; der Zugang zum Haus erfolgt über eine fitthaltende Aussentreppe, auf der bei Bedarf ein Lastenlift installiert werden könnte.Ein wahres Schmuckstück, das Natur und Ruhe bietet, in unmittelbarer Nähe zu wunderbaren Spazier- und Wanderwegen, nur wenige Minuten vom Ufer der Melezza entfernt und dennoch nicht weit von den täglichen Annehmlichkeiten.Diese Immobilie ist ausschliesslich als Erstwohnsitz erwerblich.

Travel time
-
1 / 13
CHF 696,000.–
6 rooms162m² living space
Ar Cassinòtt 16, 6997 Sessa

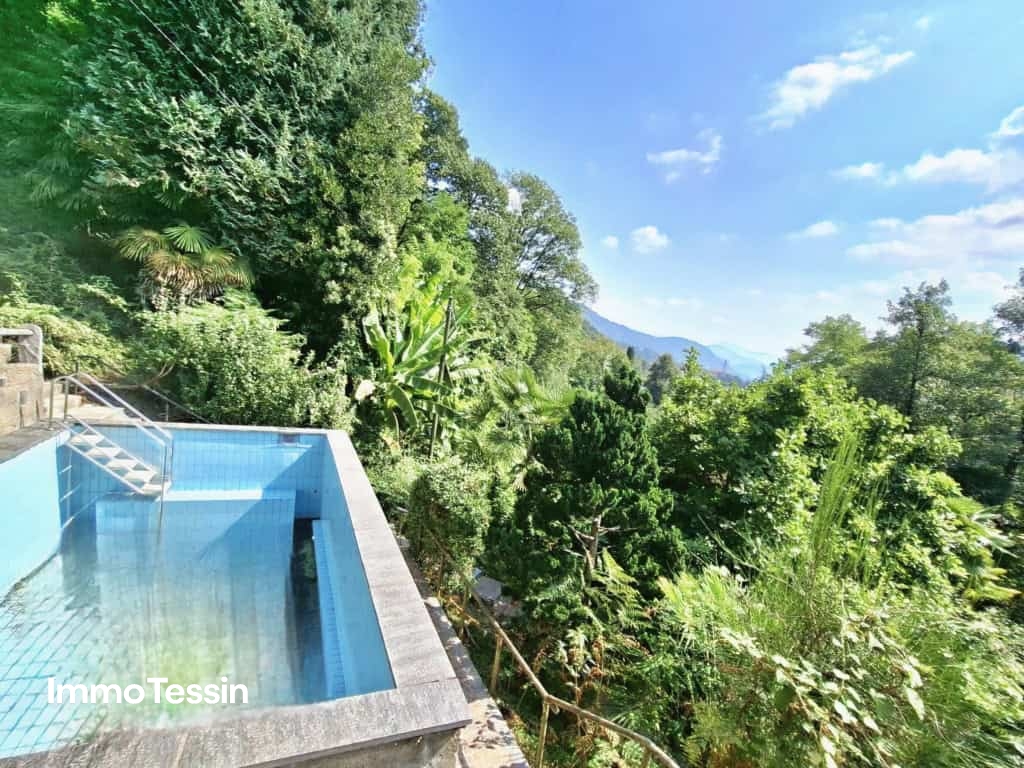
Living amidst nature with a dreamy view of the Tessin mountain world and outdoor pool

ImmoTessin.ch - Your real estate agent for properties in Ticino.At the end of the description, you will find a direct link to the online documentation with many more information, photos, and an exclusive real estate video of this propertySessa is located in the Malcantone, a scenically attractive region in the west of Ticino, characterized by green hills, forests, small valleys, and traditional Ticino villages. The area combines a natural, quiet way of life with proximity to Lake Lugano and the Italian border.In a wonderfully quiet, dominant location in Tresa-Sessa, this special property lies directly on the edge of the forest. The spacious plot of 4,164 m2 offers a lot of privacy and a magnificent view over the valley. A small stream, the natural surroundings, and the numerous idyllic places around the house convey a feeling of peace and seclusion - a place where you can escape the everyday in a special way.The houses, built in 1951, were used as a second home and have approximately 162 m2 of living space and have preserved their original character. High rooms, visible wooden beams, cozy fireplaces, and direct access to various terraces, seats, and the garden give the house a warm and authentic atmosphere.The main house is divided as follows: spacious living and dining area, which opens onto the loggia with a beautiful view, while the kitchen has direct access to the garden. The kitchen is equipped with many built-in cabinets and all necessary appliances. Two large bedrooms, wardrobes, and a bathroom complete the upper floor. In the basement, there is another living and sleeping room and a shower room. In the cellar, you will find the laundry room, cellar, bunker, and heating room, technical room.A special highlight is the separate outbuilding. Whether as a guest house, holiday apartment, separate living unit, or for rent - this independent area offers interesting usage possibilities. Divided into entrance, shower room, living-dining area with fireplace, fully equipped kitchen with exit to the veranda.The extensive outdoor area invites you to linger and enjoy with various seats, the outdoor pool, and an outdoor fireplace.Carport and parking spaces are available. Access to the houses is facilitated by a stairlift and a freight lift from the parking lot.The property was partially renovated and renovated in 1990. In 2017, a new heat pump heating system with a hot water storage tank was installed. The house offers various possibilities for future renovations and individual further development. It is precisely this original character that makes the special charm of this property.LINK TO ONLINE DOCUMENTATION & REAL ESTATE VIDEO:Under the following link, you will find direct access to the online documentation with many more information, photos, and an exclusive real estate video of this property: ... also in Italian

Travel time
-
1 / 13
CHF 399,000.–
6 rooms105m² living space
Case Muschi 7, 6958 Bidogno

Lovingly renovated house in the heart of the Nucleo of Bidogno with its own garden at a top price

ImmoTessin.ch - Your real estate agent in Ticino.At the end of the description, you will find a direct link to the online documentation with many more information, photos, and an exclusive real estate video of this propertyThey still exist, these special places in Ticino where time seems to pass a little slower. Bidogno, nestled in the Val Colla, belongs to these original villages where you can find something that has become rare elsewhere: peace, light, nature, and the pleasant feeling of being far away from the hustle and bustle without having to renounce the proximity to the city. Tourism has not yet displaced its original character. And even in winter, the valley has a special charm, because the sun still spoils the houses and streets with its warm light.In the midst of this special environment is this charming village house from the 1890s. A house with history and character, full of small details that tell its story. Its unusual L-shape gives it a very own personality. Probably, two older houses were once connected here, which today merge into a harmonious whole. This created an exciting sequence of rooms, corners, and passages that give the house its very special charm. The southern part of the house was renovated from the year 2000, including the renewal of the roof. Much of what makes up the original character of this house has been preserved.Already when entering, one feels this special atmosphere. The old terracotta floors and the warm color tones of the walls receive one with a wonderfully cozy atmosphere. Here, a small, lovingly designed entrance area could be created, which already conveys a feeling of warmth and security when coming home. The bathroom with a bathtub is generously dimensioned. It may not quite meet today's taste, but it offers a lot of space and leaves all possibilities open to modernize it according to one's own ideas.A single step and you are already in the heart of the house.A characteristic stone staircase connects the different levels and already gives a foretaste of what makes this house so special. Right next to it is a cozy room with a traditional Sarina wood stove. Here, you can particularly well imagine the cold winter evenings: a crackling fire, roasted chestnuts, and this very own warmth that only a wood stove can produce. Even if the electric heating is not enough or you simply prefer the natural warmth of the fire. Here, a large dining table can easily fit - exactly the right place for long lunches, sociable evenings, and beautiful hours with family and friends. Directly next to it is the kitchen from 2001. It was modernly designed but fits wonderfully into the character of the house and offers everything needed for daily cooking and enjoyment. A place where you like to stay, prepare something together, bake a cake, or simply start the day with a coffee.And then it goes up the characteristic stone staircase.Here, the house shows another, particularly charming side. The living room welcomes with a beautiful, lacquered wooden floor and plenty of natural light. A

Travel time
-
1 / 13
CHF 1,290,000.–
4 rooms100m² living space
In Biòlda 15, 6950 Tesserete

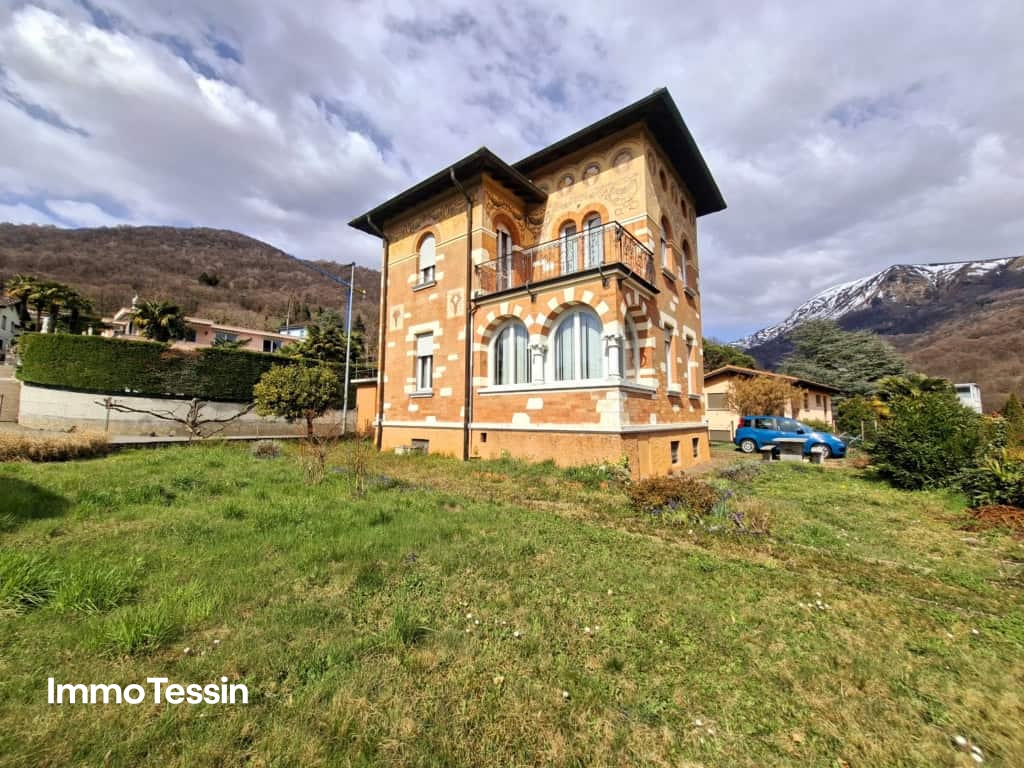
Rarity: Unique Liberty House with stunning views, large garden and garage in a quiet location

ImmoTessin.ch - Your real estate agent for properties in Ticino.At the end of the description, you will find a direct link to the online documentation with many more information, photos and an exclusive real estate video of this propertyThis house combines all the qualities one wishes for harmonious and fulfilling living. Spacious rooms, impressive ceiling heights and thoughtful architecture create a unique living experience that conveys freedom and security at the same time. The Liberty style, an elegant connection of decorative art and architectural expressiveness, gives the property its unmistakable charm. At the same time, the rather clear, almost square shape of the house still offers exciting potential for individual design ideas.The living area opens up wide and flooded with light with its large windows and characteristic arches. Natural light plays the main role here and underlines the warm, inviting atmosphere. The fireplace forms the heart of the room and invites to cozy evenings, while the open kitchen puts sociability and shared moments in the spotlight. The terracotta floor gives the whole a soft, authentic warmth and timeless elegance. A guest toilet is also conveniently located on the ground floor. Already when entering, the striking staircase impresses, which immediately gives the house its strong architectural character. It leads to the upper floor, where two spacious bedrooms are located, supplemented by a spacious terrace and a bathroom - a retreat full of peace and privacy. The attic, equipped with windows, offers additional possibilities: a romantic retreat, a studio or a very personal favorite place under the roof.On the back of the house, another terrace invites you to dine in the shade on hot summer days or to organize your daily routine undisturbed, without affecting the lovingly designed, flat garden. This presents itself as a well-kept green oasis, decorated with a massive stone table that invites to sociable moments outdoors. A garage space is available, and additionally, three more vehicles can be easily parked directly in front of the house.The house is heated with an oil heating system and was partially renovated in 1993, particularly the windows and the heating system were renewed.More than just a building - this house is a place full of life, light and emotions, created for people who are looking for something special.LINK TO ONLINE DOCUMENTATION & REAL ESTATE VIDEO:Under the following link you will find directly the online documentation with many more information, photos and an exclusive real estate video of this property: ... also in Italian

Travel time
-
1 / 13
CHF 970,000.–
7.5 rooms176m² living space
Via Loco 12, 6833 Vacallo

VACALLO - BRIGHT PROPERTY FOR SALE WITH PRIVATE GARDEN

Discover this beautiful and bright property located in Vacallo, ideal for those who want to live in a quiet and comfortable context with easy access to public transportation. With a living area of 176 sqm, every room has been designed to provide comfort and functionality. The property develops on three levels for a total of 7.5 rooms, distributed as follows: - P1: At the same level as the garage, it includes a welcoming entrance hall, guest bathroom, large kitchen with direct access to the garden and dining area with bright living room with fireplace and exit to the terrace. - P2: Master bedroom with access to the private balcony, large bathroom with shower and bathtub, and two other spacious bedrooms. - PT: Large hobby room, ideal also as a second living area, with direct access to the magnificent private garden, study with exit to the garden, laundry room, and technical room. The property also includes a convenient garage and three outdoor parking spaces. Heating is provided by a gas boiler and is distributed through serpentine, ensuring a pleasant living comfort. Offered for sale at only CHF 970,000, this property represents an unmissable opportunity for those looking for a spacious, bright, and tranquil home. Contact us today for more information or to schedule a visit. We will be happy to accompany you in discovering your future home!

Travel time
-
1 / 13
CHF 1,690,000.–
6.5 rooms220m² living space
Via Riaa 1, 6883 Novazzano

NOVAZZANO - MAGNIFICENT ECOLOGICAL VILLA SURROUNDED BY GREENERY

Discover this magnificent ecological villa located in the picturesque town of Novazzano, a place where greenery and nature blend harmoniously. Immersed in an idyllic landscape, this villa represents the ideal refuge for those who want to escape the noise of urban life. The villa is divided as follows: - Ground floor: Spacious entrance hall with double height, guest bathroom, living room and large kitchen with direct access to the garden and surrounding woods. - First floor: Two large single rooms that can be combined to create a single space, a bathroom with shower and a large master bedroom with walk-in closet, en-suite bathroom and terrace. - Basement: Large hobby room with partition wall, study corner, technical room, bathroom, private laundry room and exit to the double garage. In addition, the garden has a large storage room and a modern Jacuzzi. This property has been truly cared for in every detail: ecological wooden house structure, lawn mower robot, home automation system, underfloor heating, centralized cooling system, centralized vacuum system. All to provide the inhabitants with a high standard of living with every comfort. Living in this villa means regenerating every day, surrounded by an atmosphere that promotes sustainability and comfort, creating a perfect balance between modernity and respect for the environment. Do not miss the opportunity to turn this dream into reality. Your new life awaits you in the hills of Novazzano, a place where daily well-being becomes a priority.

Travel time
-
1 / 8
CHF 1,330,000.–
7.5 rooms290m² living space
6978 Gandria

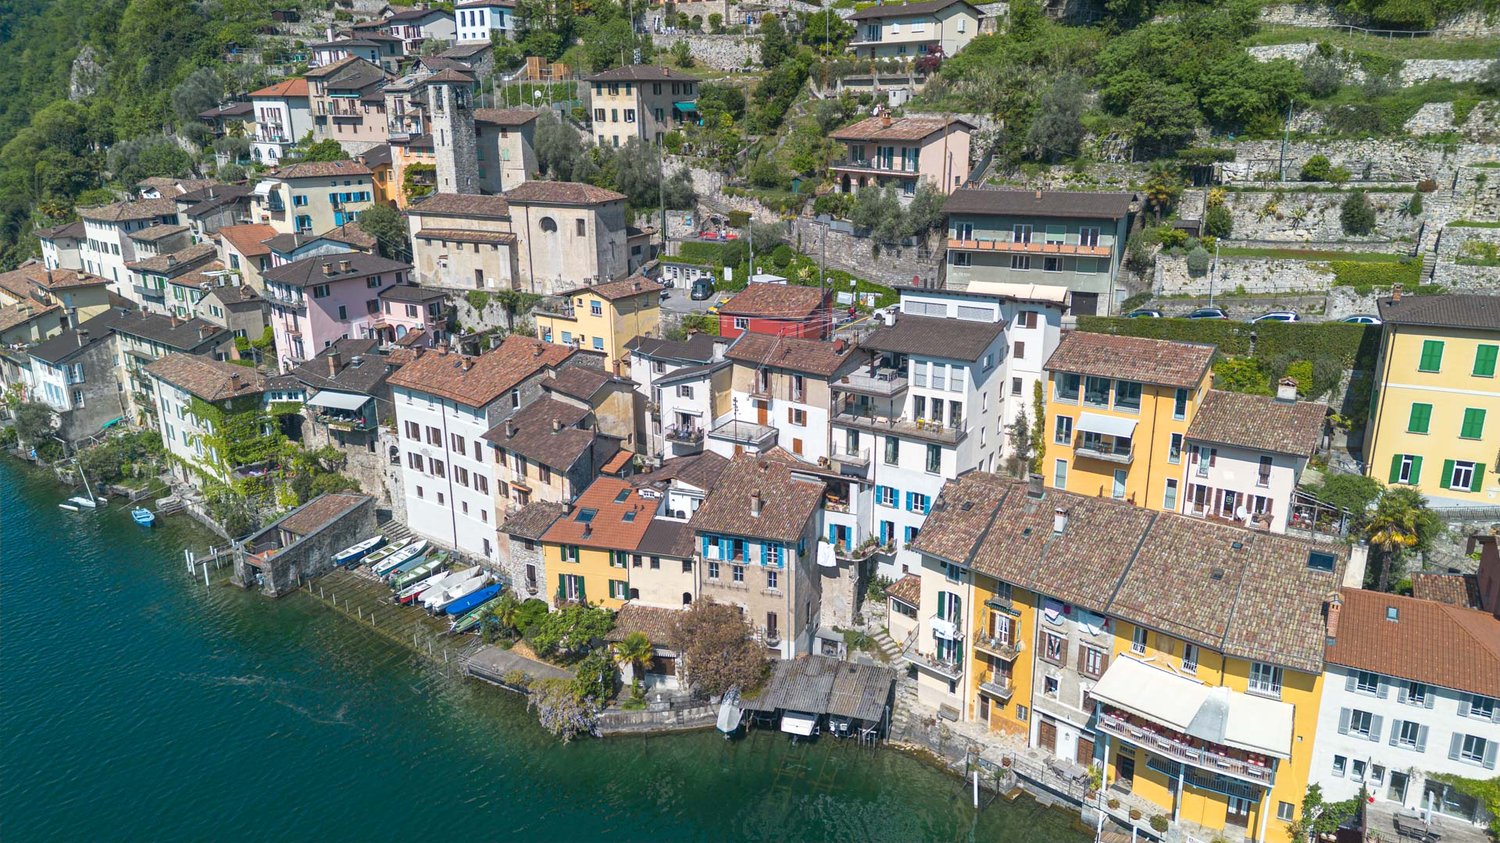
House overlooking the lake to be renovated with approved project in Gandria

House with lake view to be renovated with approved license in the heart of Gandria, in one of the most charming and authentic villages of the Lugano municipality. Possibility of using the property also as a secondary residence.The property is sold in its current state with already approved building permit: an advantage that allows the buyer to start work immediately, without waiting for permits.The project involves the creation of two residential units with independent entrances.On the ground floor, a 3.5-room apartment of about 90 m² is planned, consisting of a living area, two bedrooms, and two bathrooms, complemented by a garden of about 20 m². This apartment is also assigned an external grottino, a valuable and versatile space that can be transformed into a small wellness area with a sauna or a private hobby room.Between the first and second floors, a 4.5-room duplex of about 160 m² is planned: on the lower level, it develops like a complete apartment with a living area, kitchen, bathroom, and a bedroom, while on the upper, mansard-roofed level, two bedrooms and an additional bathroom are located.The building has dual exposure and is not attached to the slope: this means airy rooms with natural light throughout the day.The view is one of the absolute strengths, with a broad lake view that extends over 180 degrees, offering a spectacular glimpse in every season. An additional value, particularly important in a core area, is the availability of two external parking spaces.This proposal represents a unique opportunity: the already approved building permit makes the operation extremely interesting also for a builder or a promoter, who can start the renovation immediately and turn the investment into income in a short time.Gandria is a small jewel nestled between water and mountain, famous for its picturesque alleys, stone houses, and timeless atmosphere. It is also a highly appreciated tourist location throughout the year, ideal for those seeking tranquility, beauty, and historical charm, without giving up proximity to the city.MEASURESEntire building: approximately 290 m²Ref.: V-TP-GAN-PER-9

1 / 13
CHF 1,500,000.–
7 rooms213m² living space
Via Centrale 23, 6516 Cugnasco-Gerra

CUGNASCO - Multi-family house with large living areas

Cugnasco This exceptional property not only offers large living areas but also boasts a convenient and sunny location with an outbuilding that provides a variety of uses. The house, built in 1990, was extended with a second floor in 2001 and underwent a comprehensive renovation in 2015, giving it an attractive modern appearance.The house spans three floors and has a living area of 213 square meters, providing ample space for your family's needs. On the ground floor, a welcoming entrance area leads to the internal garage with parking space, the technical room, the pantry, and the bathroom with sink and toilet. The true gem of this level is the beautiful grottino with a vaulted ceiling, an impressive corner where you can relax and enjoy pleasant moments.On the first floor, you'll find an open kitchen that creates a sociable atmosphere, with access to the terrace, ideal for outdoor meals or relaxing moments in the fresh air. Next to the kitchen is the cozy living room with a fireplace, which provides warmth and comfort on cold winter evenings. There's also a second living room and a bathroom with shower, sink, and toilet, accessible both internally from the master bedroom and via an external staircase.On the second floor, a spacious hallway leads to the three bedrooms and a spacious bathroom with shower, double sink, and toilet. This floor provides privacy and tranquility for you and your guests, offering well-distributed rooms and modern comfort.Access to the property is via a large forecourt that can accommodate up to four cars, ensuring convenient parking for you and your guests. The outbuilding, built in 2015, consists of four interconnected rooms with sliding doors and offers an area of 74 square meters. This additional space can be used for various purposes as needed. In front of the building, you'll also find a covered area, ideal for relaxing in the shade on hot days.The house's location in the heart of Gerra Piano offers numerous amenities nearby. Just a 3-minute walk away, you'll find the bus stop to Bellinzona and Locarno, making it easy to get around. Additionally, there are kindergartens 2 minutes away, while the primary school is within a 7-minute walk. For secondary school, school buses can be used, which stop just 1 minute away from the house in Gordola.This single-family house is truly a hidden gem, combining space, comfort, and strategic location. Don't hesitate to contact us to arrange a viewing and start your new living adventure.

Travel time
-

Suggested properties for you based on search results