1669 results - Single house to buy in Canton Ticino

1 / 12
  • Parking space
  • Balcony / Terrace
  • View
  • +1
CHF 1,420,000.–
5.5 rooms231m² living space
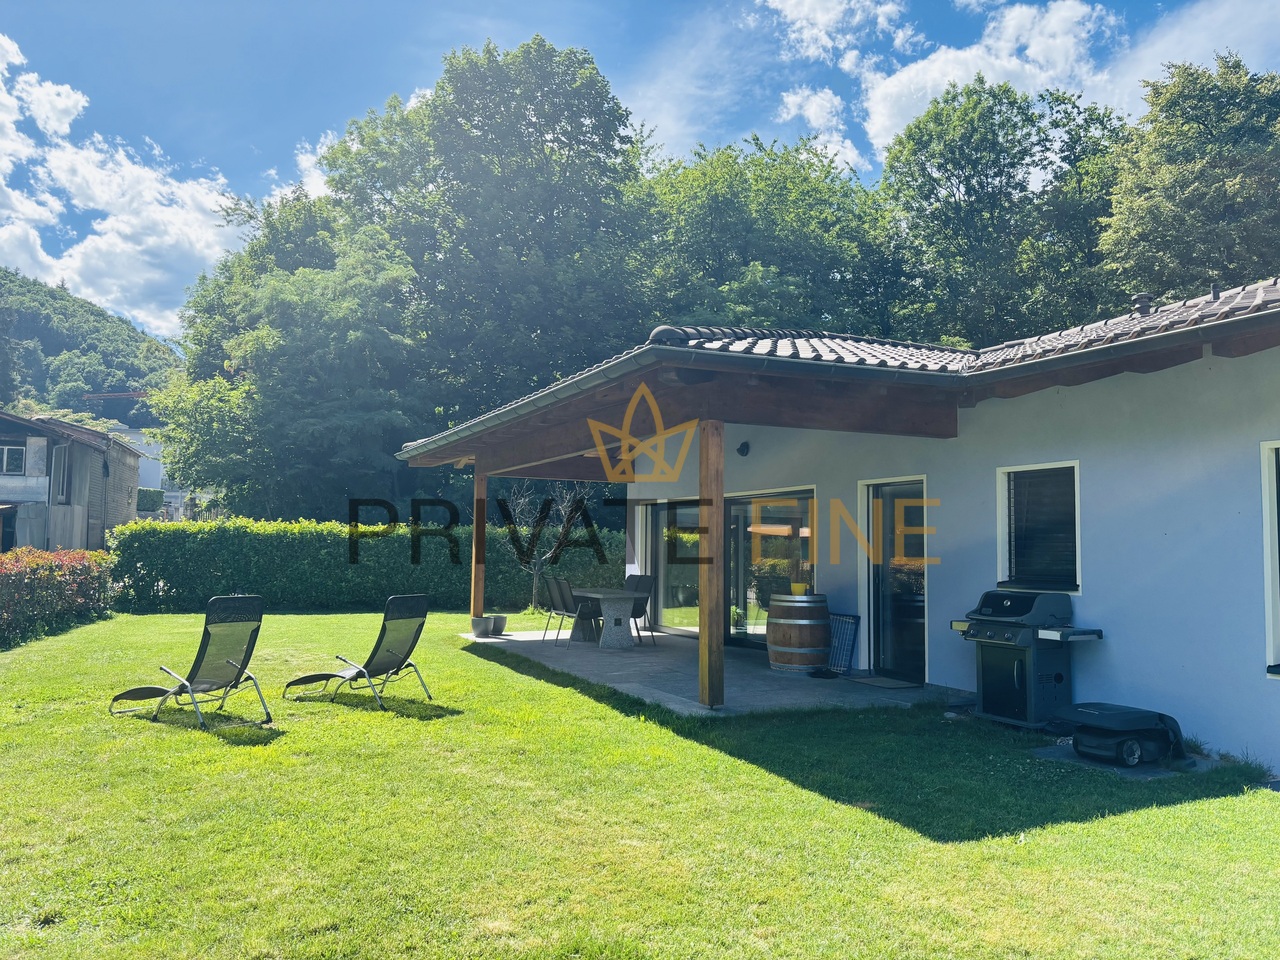
Via Colombera 16e, 6987 Caslano

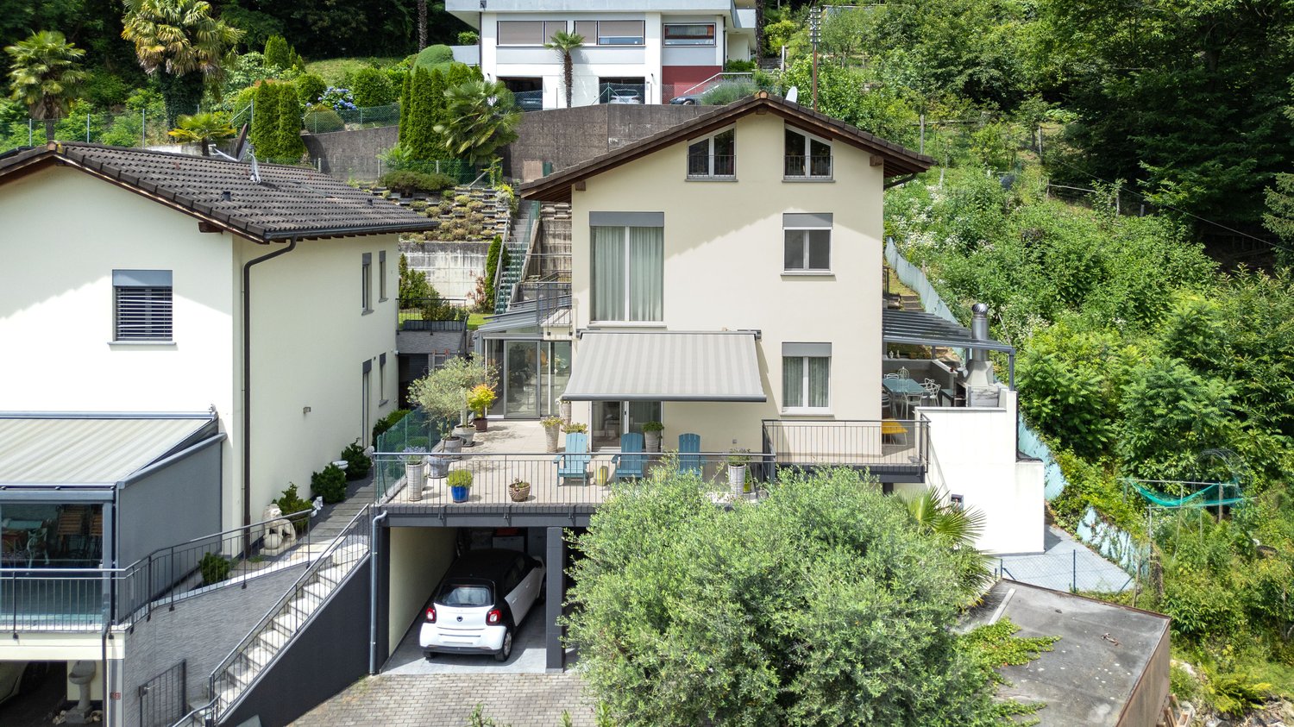
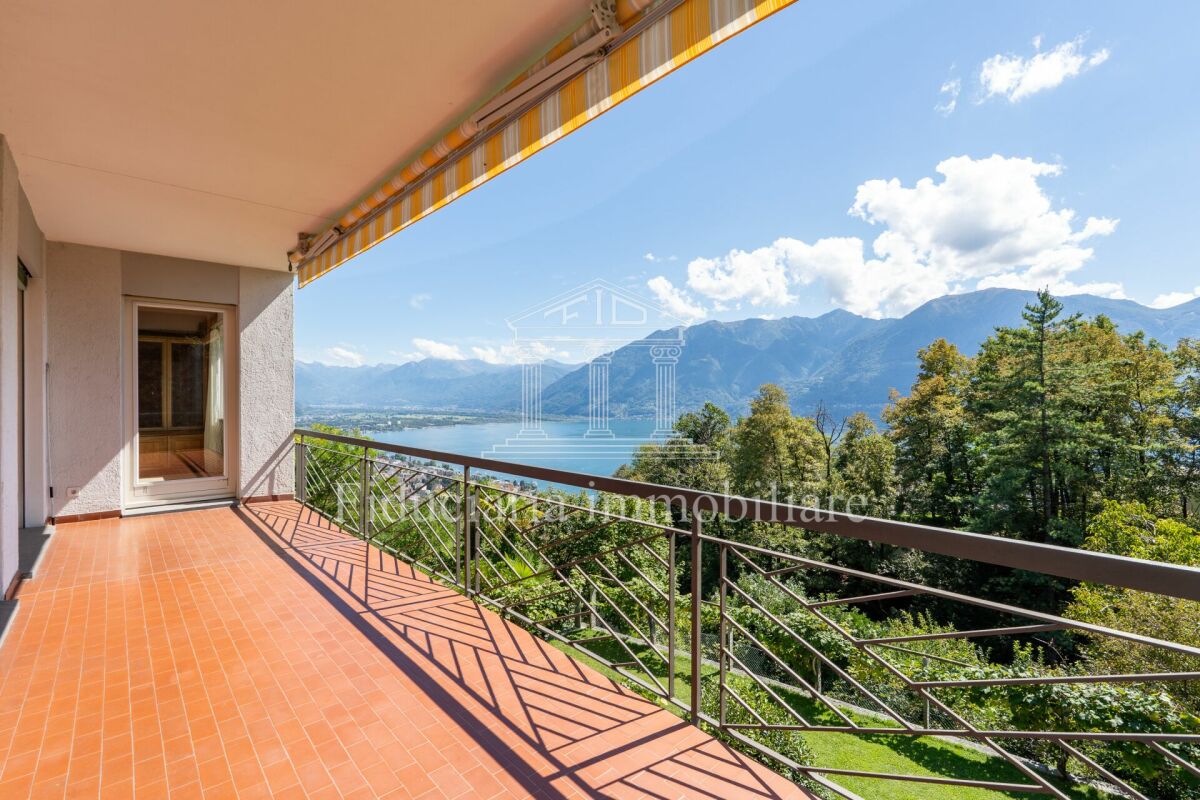
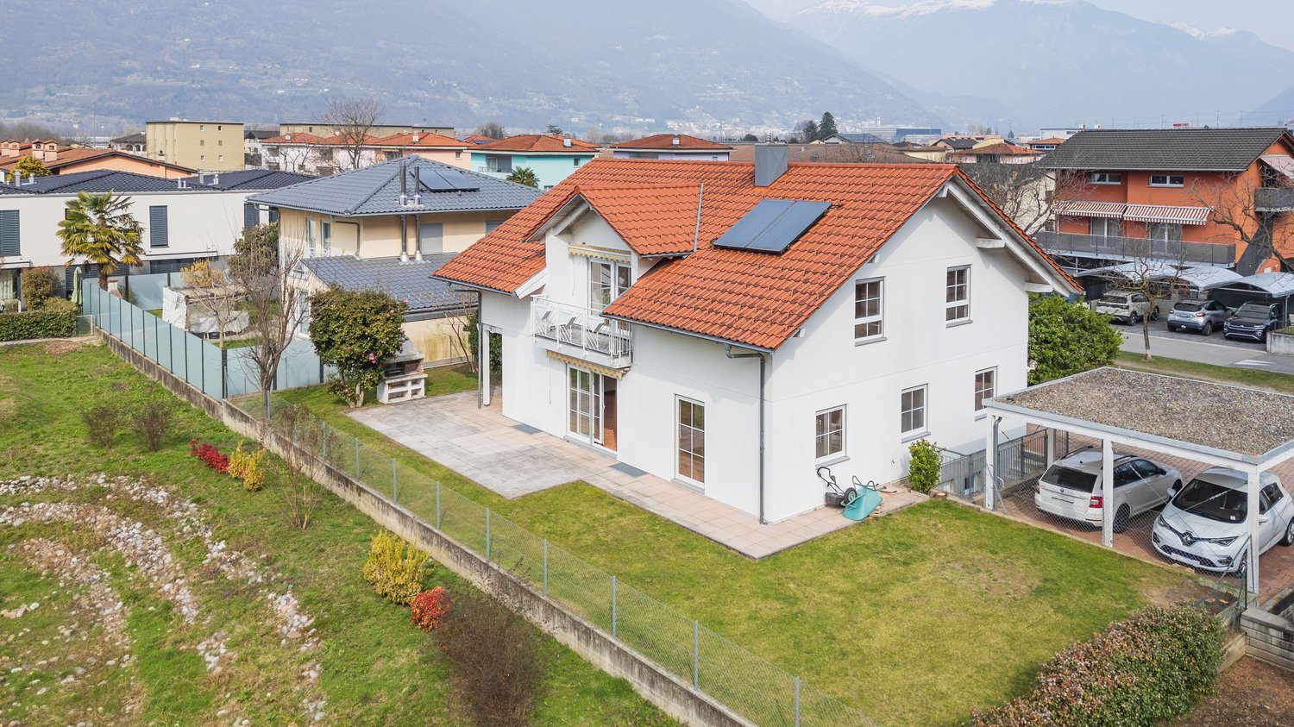
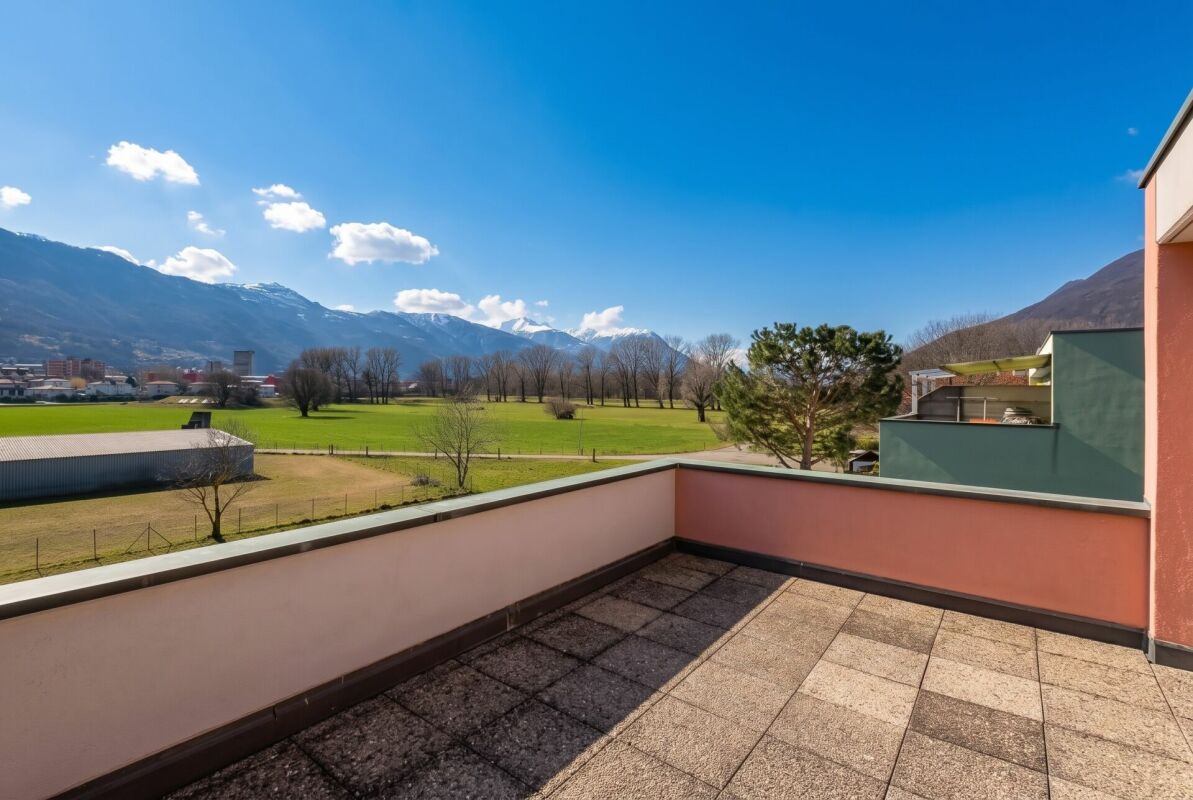
Fascinating 5.5-room house with dream terrace in Caslano

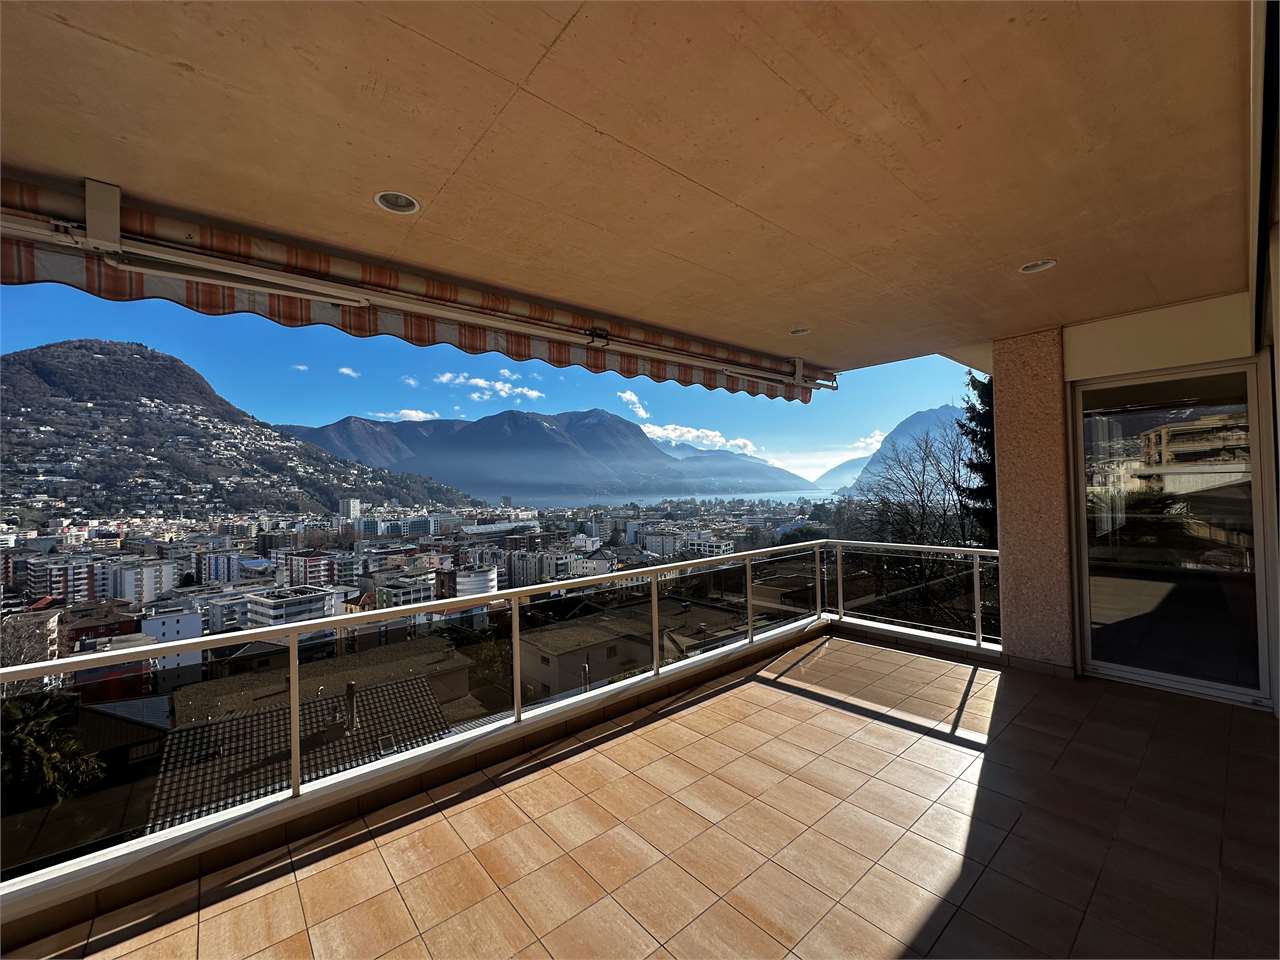
Although the property is catastally located in the municipality of Pura, its actual location is in Caslano, in a quiet and sunny residential area.The property is just a few steps away from the main services, including the station, supermarkets, restaurants, banks, and schools. The proximity to the Italian border is also an added value, offering additional shopping opportunities and a wide range of gastronomic options.This spacious single-family house with 5.5 rooms, including a large attic, conquers with its generous living space, the splendid terrace with a panoramic view, and the great flexibility of use. It is perfectly suited as a main residence, second home, or vacation home.The quiet location, the excellent lighting of the rooms, the size of the spaces, and the careful maintenance make this property a particularly interesting offer.Since its purchase, the property has been maintained with great care, benefiting from additional investments of CHF 150,000. Currently, no renovation work is required: all rooms are in good or very good condition.Distributed over four floors, the house has three bathrooms and large, bright spaces, ideal for daily life, relaxation, and various residential needs. The highlight of the property is undoubtedly the splendid terrace, which, together with the two verandas and the generous garden, invites you to spend pleasant moments outdoors. In the upper part of the lawn, it is possible to realize, for example, a pool with a panoramic view.The property has two semi-covered and six uncovered parking spaces. The heating is guaranteed by a heat pump with serpentine, which ensures optimal living comfort.An ideal solution for families or couples looking for a spacious, well-maintained, and flexibly usable house in a quiet but convenient location with a view, privacy, and good accessibility.

  • Parking space
  • Balcony / Terrace
  • View
  • +1
Travel time
-
1 / 28
  • Balcony / Terrace
  • View
  • Child-friendly
  • +1
CHF 1,050,000.–
5.5 rooms200m² living space
6806 Sigirino

AMPIA CASA MODERNA CON TERRAZZA E UNITA' INDIPENDENTE

A Sigirino, in contesto residenziale tranquillo e ben collegato, proponiamo in vendita una casa unifamiliare di ampia metratura edificata nel 2016 con ottimi materiali.La casa si sviluppa su tre livelli, con spazi generosi e ben distribuiti, ideali per una famiglia che desidera ampiezza e funzionalità, ma anche per chi cerca una soluzione con entrata indipendente e possibilità di ricavare un’unità accessoria separata.Il piano principale si sviluppa su un ingresso funzionale ed accogliente che conduce a una luminosa zona giorno open space di circa 80 mq,valorizzata da una moderna cucina con penisola, completa di elettrodomestici, perfettamente integrata nell’ambiente ed un pratico bagno di servizio.Al piano inferiore si sviluppa la zona notte, organizzata attraverso un corridoio che distribuisce in modo ordinato le tre camere da letto.La camera matrimoniale dispone di bagno en suite, mentre le altre due camere sono servite da un secondo bagno completo che integra anche la lavanderia. Da questo piano si accede alla terrazza esterna, uno spazio piacevole e riservato.Al terzo ed ultimo livello troviamo uno spazio concepito come ambiente autonomo e indipendente, con accesso diretto dalla strada, caratteristica che ne aumenta notevolmente il valore e la fruibilità.L’ambiente, di circa 40 mq, è già dotato di cucina e zona giorno e può essere facilmente trasformato in un appartamento separato, per un’attività professionale o come unità a reddito.Completa la proprietà un locale tecnico con accesso esterno.Posti auto comunali gratuiti disponibili in prossimità dell'abitazione.Saremo lieti, in qualità di responsabili dell’immobile, di rispondere alle vostre domande e di fissare una visita.______________________________________________________________________Grosses Einfamilienhaus mit Terrasse und grossem WohnpotenzialIn Sigirino, in einer ruhigen und gut angebundenen Wohngegend, bieten wir ein grosszügiges Einfamilienhaus zum Verkauf an, das 2016 mit hochwertigen Materialien erbaut wurde.Das Haus erstreckt sich über drei Ebenen mit grosszügigen und gut aufgeteilten Räumen, ideal für eine Familie, die viel Platz und Funktionalität wünscht, aber auch für diejenigen, die eine Lösung mit separatem Eingang und der Möglichkeit suchen, eine separate Nebenwohnung zu schaffen.Das Hauptgeschoss verfügt über einen funktionalen und einladenden Eingangsbereich, der zu einem hellen, offenen Wohnbereich von ca. 80 m² führt, der durch eine moderne Küche mit Halbinsel, komplett mit Elektrogeräten, die sich perfekt in die Umgebung einfügt, und ein praktisches Gästebad aufgewertet wird.Im Untergeschoss befindet sich der Schlafbereich, der durch einen Flur organisiert ist, der die drei Schlafzimmer übersichtlich verteilt.Das Hauptschlafzimmer verfügt über ein eigenes Bad, während die beiden anderen Schlafzimmer durch ein zweites Badezimmer mit Waschküche bedient werden. Von dieser Etage aus gelangt man auf die Aussenterrasse, einen angenehmen und privaten Bereich.Auf der dritten und letzten Etage befindet sich ein Raum, der als eigenständiger und unabhängiger Bereich konzipiert ist und über einen direkten Zugang von der Strasse verfügt, was seinen Wert und seine Nutzbarkeit erheblich steigert.Der etwa 40 m² grosse Raum verfügt bereits über eine Küche und einen Wohnbereich und kann leicht in eine separate Wohnung umgewandelt werden, ideal für ein Familienmitglied, für eine berufliche Tätigkeit oder als Mietobjekt.Alternativ eignet es sich perfekt als Hobbyraum oder Arbeitszimmer.Ein Technikraum mit Zugang von aussen vervollständigt das Objekt.Kostenlose kommunale Parkplätze befinden sich in der Nähe des Hauses.Als Verantwortliche für die Immobilie beantworten wir gerne Ihre Fragen und vereinbaren einen Besichtigungstermin.

  • Balcony / Terrace
  • View
  • Child-friendly
  • +1
1 / 13
  • Parking space
CHF 1,780,000.–
6 rooms243m² living space
Via Municipio, 6927 Agra

Detached house - Collina d'Oro

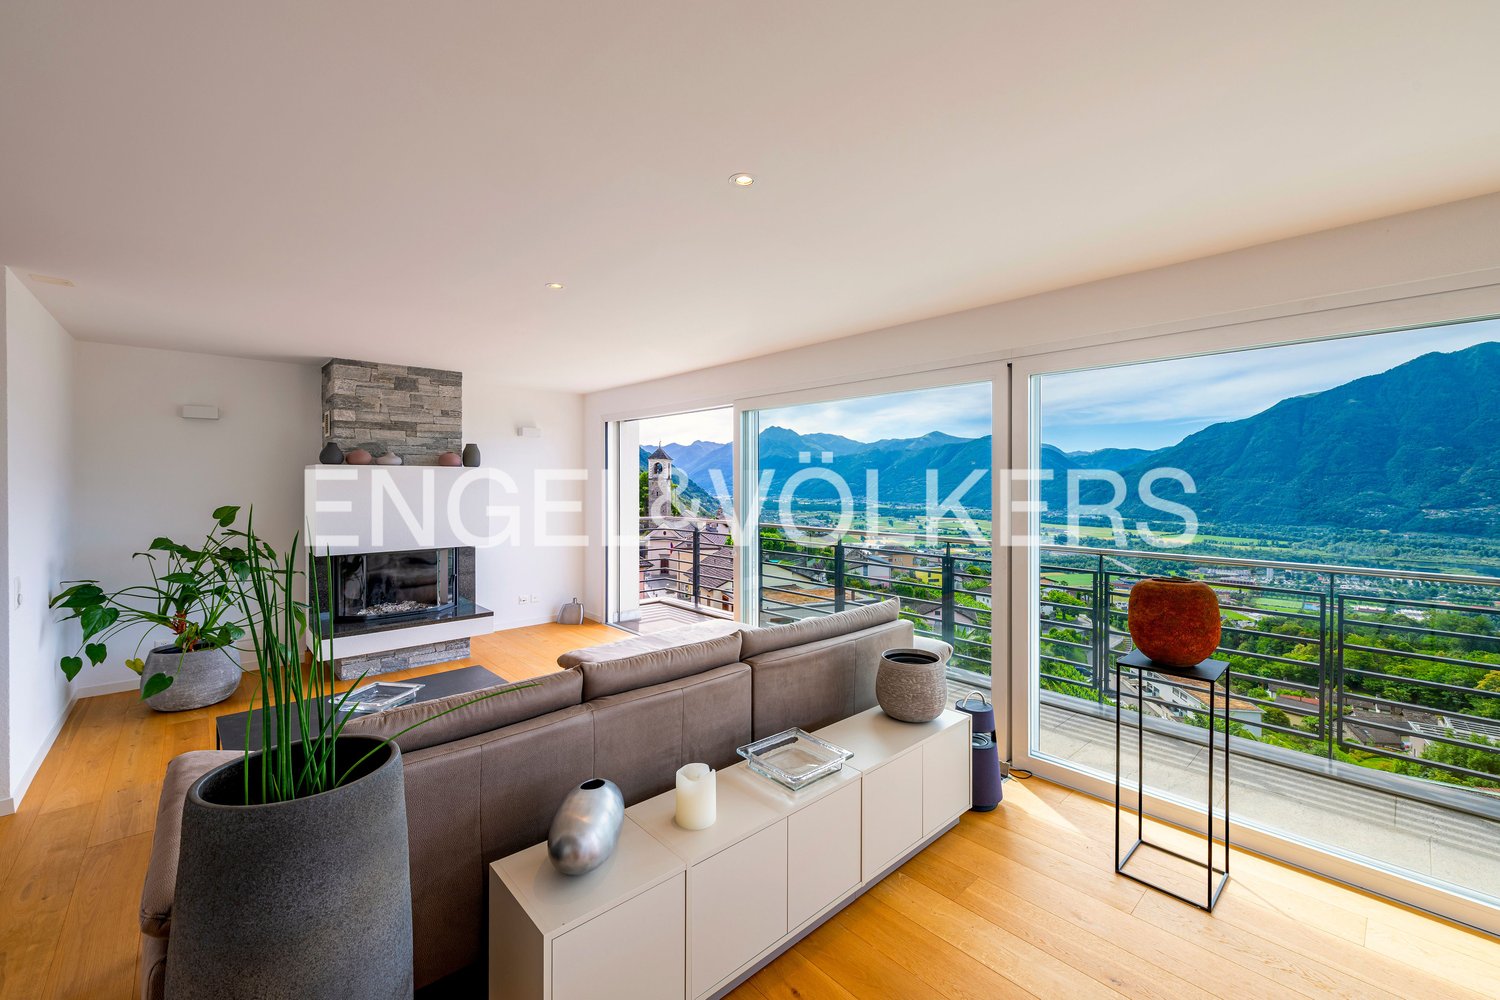
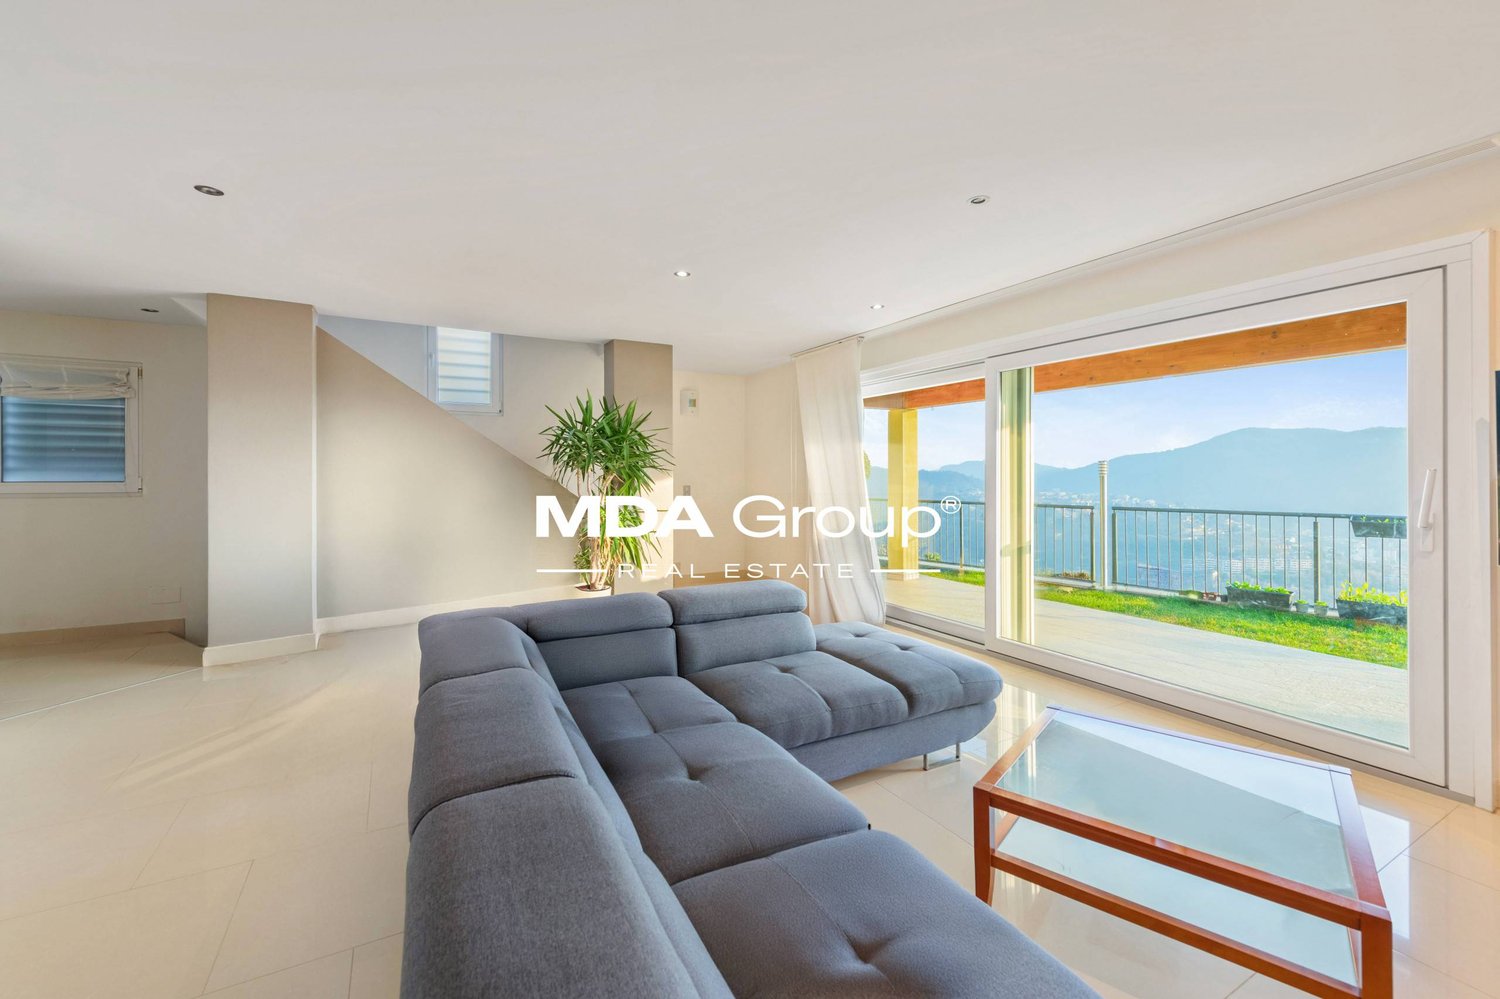
NATURE, LAKE...HOUSE...In the heart of the renowned and virtuous COLLINA D'ORO, intimate modern villa of 243 sqm and part of an exclusive complex of only 9 independent residences.Surrounded by greenery and favored by an extraordinary sun exposure throughout the day, the property enjoys a spectacular open view of Lake Lugano and the surrounding mountains, in a context of absolute tranquility and privacy. Only primary residence.The location perfectly combines nature and lifestyle: AGRA - just 6 km from Lugano, immediately adjacent to the American School TASIS and the exclusive "Recreational Center" of Collina d'Oro, with swimming pool and naturalistic trails, reserved for residents of the municipality. Bus stop nearby.The contemporary architecture offers a pleasant living comfort, ideal for those who want to live in the house, thanks to airy and functional spaces finely finished in 2026 with precious materials including parquet and natural tones. The beautiful outdoor area with its large panoramic garden completes the value of the proposal.Built on 3 levels accessible by internal staircase, entrance, large living room with open kitchen, 2 bedrooms, hobby room or possibility of 3rd and 4th bedroom, 4 bathrooms, laundry room, cellar, 2 internal parking spaces (supplement CHF 100,000 total). Preparation for air conditioning. Possibility of installing photovoltaic panels.A housing proposal that interprets with elegance the living in nature, in one of the most coveted and residential areas of Lugano.

  • Parking space
1 / 11
  • Parking space
  • Child-friendly
  • Wheelchair access
CHF 1,890,000.–
6 rooms300m² living space
Via Golino 20, 6656 Golino

Modernes Einfamilienhaus mitten im Grünen (64)

In ruhiger und naturnaher Lage von Golino steht dieses moderne und hervorragend gepflegte Einfamilienhaus zum Verkauf. Die im Jahr 2012 erstellte Liegenschaft überzeugt durch ihre hochwertige Bauweise, grosszügige Raumaufteilung und ein einzigartiges Wohngefühl inmitten einer grünen Umgebung.Auf einer Wohnfläche von rund 300 m², verteilt auf zwei Ebenen mit je ca. 150 m², bietet das Haus viel Platz für Familien, Naturliebhaber oder Personen, die Wohnen und Arbeiten unter einem Dach vereinen möchten. Das grosszügige Grundstück mit 886 m² Fläche umfasst einen idyllischen Garten, der Privatsphäre, Ruhe und vielfältige Nutzungsmöglichkeiten bietet.Die Immobilie eignet sich sowohl als Erstwohnsitz als auch als Zweitwohnsitz und verbindet modernen Wohnkomfort mit der Authentizität und Gelassenheit des Centovalli.Highlights auf einen Blick: • Modernes Einfamilienhaus, Baujahr 2012 • Wohnfläche ca. 300 m² auf zwei Ebenen • Grundstücksfläche 886 m² • Ruhige und sonnige Lage inmitten der Natur • Grosszügiger, gepflegter Garten mit viel Privatsphäre • Helle und offen gestaltete Wohnräume • Vier Schlafzimmer • Separates Büro für Homeoffice • Hobbyraum mit vielseitigen Nutzungsmöglichkeiten • Luft/Wasser-Wärmepumpe mit Fussbodenheizung • Automatische Gartenbewässerung • Rasenmähroboter vorhanden • Als Erst- oder Zweitwohnsitz nutzbar • Raumprogramm Erdgeschoss Der Eingangsbereich empfängt Sie mit einem praktischen Entrée und Einbauschränken, die ausreichend Stauraum bieten. Das Herzstück des Hauses bildet der helle und grosszügige Wohnbereich mit direktem Zugang zur überdachten Terrasse und zum Garten. Die moderne, offene Küche integriert sich harmonisch in den Wohn- und Essbereich und verfügt über eine separate Speisekammer. Auf dieser Ebene befinden sich zudem: • • Elternschlafzimmer • Zwei weitere Schlafzimmer • Badezimmer mit Badewanne • Badezimmer mit Dusche • Entrée mit Einbauschränken • Überdachte Terrasse • Untergeschoss: • Zusätzliches Schlafzimmer • Badezimmer • Büro, ideal für Homeoffice • Grosszügiger Hobbyraum, geeignet als Fitnessraum, Atelier oder Freizeitbereich • Waschküche • Technikraum • Das Untergeschoss bietet zusätzliche Wohn- und Nutzflächen mit vielfältigen Möglichkeiten. Die grosszügigen Flächen schaffen optimale Voraussetzungen für individuelle Wohn- und Lebenskonzepte. Das vollständig begrünte Grundstück bietet ein Höchstmass an Privatsphäre und Lebensqualität. Der liebevoll gepflegte Garten lädt zum Entspannen, Spielen und Geniessen ein und fügt sich harmonisch in die umliegende Naturlandschaft ein.Située dans un cadre calme et proche de la nature à Golino, cette maison individuelle moderne et parfaitement entretenue est à vendre. Construite en 2012, cette propriété séduit par sa construction de grande qualité, son agencement spacieux et une atmosphère de vie unique au coeur d'un cadre verdoyant.Avec une surface habitable d'environ 300 m², répartie sur deux niveaux d'environ 150 m² chacun, la maison offre beaucoup d'espace pour les familles, les amoureux de la nature ou les personnes souhaitant allier vie privée et travail sous un même toit. Le vaste terrain d'une superficie de 886 m² comprend un jardin idyllique qui offre intimité, tranquillité et de multiples possibilités d'aménagement.Ce bien immobilier convient aussi bien comme résidence principale que comme résidence secondaire et allie le confort de vie moderne à l'authenticité et à la sérénité des Centovalli.Les points forts en un coup d'oeil : • Maison individuelle moderne, construite en 2012 • Surface habitable d'environ 300 m² sur deux niveaux • Superficie du...

  • Parking space
  • Child-friendly
  • Wheelchair access
Travel time
-
1 / 47
Price on request
7 rooms240m² living space
Morasco 12, 6772 Quinto

Design wooden house surrounded by greenery

Located in Rodi-Fiesso, in the municipality of Prato Leventina, this property stands out for its researched distribution of spaces and a warm, welcoming atmosphere, enhanced by the presence of wood in all environments.The house develops on two levels.The entrance leads to a large landing that organizes the service spaces. On the left side, there is a first room used as a wardrobe and walk-in closet, while at the back, a large multifunctional room opens up, hosting the laundry area and a space dedicated to fitness or hobby, easily adaptable to different residential or professional needs.An internal staircase directly connects to the main level of the house.The heart of the house is a large open space that welcomes the living room and kitchen in a bright and convivial environment, characterized by a pleasant visual continuity.The distribution of the environments gives the house a unique identity. The floor hosts two bedrooms, a studio, two bathrooms – one with a large walk-in shower – and a passage with integrated wardrobes.These spaces are organized as distinct elements that harmoniously dialogue with the living area.The environments face both the living space and an internal path that longitudinally crosses the house, enhancing its architectural character.From the kitchen, you can directly access the outdoor spaces, where a few steps lead to a garden area equipped with a stone table, ideal for outdoor meals and moments of conviviality immersed in nature.The garden surrounds the entire house, creating a natural continuity with the surrounding landscape and offering large green spaces in a context of absolute tranquility.Two covered parking spaces and additional parking possibilities in the area in front of the entrance complete the property.An ideal solution for those looking for a house with a distinctive character, immersed in nature and able to combine comfort, functionality, and residential quality.

Travel time
-
Damiano Bertolotti

Damiano Bertolotti

1 / 13
Damiano Bertolotti

Damiano Bertolotti

  • Balcony / Terrace
  • Pets allowed
  • Lake view
  • +3
CHF 1,790,000.–
4.5 rooms141m² living space
6614 Brissago

See. Freiheit. Möglichkeiten.

Es gibt Immobilien mit Aussicht - und es gibt Orte, an denen man das Gefühl hat, angekommen zu sein.In erhöhter Lage über Brissago erwartet Sie eine Liegenschaft, die gleich mehrere Wünsche auf einmal erfüllt: unverbaubare Sicht auf den Lago Maggiore, viel Privatsphäre, eine begehrte Zweitwohnsitzbewilligung und eine zusätzliche, direkt angrenzende Parzelle.Schon beim Betreten der Villetta fällt der Blick auf den See. Die grosszügigen Fensterfronten holen die Landschaft ins Innere und lassen Wasser, Berge und Himmel Teil des Wohnens werden. Der offene Wohnbereich mit sichtbarer Dachkonstruktion, Galerie und hohen Räumen vermittelt ein angenehmes Gefühl von Weite und Freiheit.Ob als Ferienhaus, persönlicher Rückzugsort oder Lebensmittelpunkt im Tessin - diese Liegenschaft bietet Raum für unterschiedlichste Lebensentwürfe.Das eigentliche Highlight befindet sich jedoch direkt neben der Villetta.Zum Angebot gehört eine separate Parzelle, die zahlreiche Möglichkeiten eröffnet. Ob grosszügiger Garten, Poolanlage, Gartenhaus oder langfristige Entwicklungsperspektive - zusätzliche Freiflächen dieser Grösse sind in dieser Lage eine Seltenheit geworden.Brissago zählt zu den sonnenreichsten Orten der Schweiz. Die Nähe zum See, das mediterrane Klima, Palmen und blühende Gärten verleihen dem Ort eine Atmosphäre, die man sonst eher südlich der Alpen vermuten würde. Gleichzeitig sind Ascona und Locarno in wenigen Minuten erreichbar.Eine seltene Gelegenheit für Menschen, die nicht einfach eine Immobilie suchen, sondern einen besonderen Ort mit Aussicht, Privatsphäre und Zukunftspotenzial.Highlights? Zweitwohnsitz erlaubt? Unverbaubare Panoramasicht auf den Lago Maggiore? Blick auf die Brissago-Inseln? Zusätzliche angrenzende Parzelle im Kaufpreis enthalten? Viel Privatsphäre und hervorragende Besonnung? Grosszügiger Wohnbereich mit Galerie? Mehrere Terrassen- und Gartenbereiche? Potenzial für Pool, Gartenhaus oder weitere Nutzungsmöglichkeiten? Ruhige Wohnlage oberhalb des Sees **************************************************Residenza secondaria con vista lago, terreno aggiuntivo e straordinario potenziale sopra il Lago MaggioreEsistono immobili con una bella vista. E poi esistono luoghi che fanno sentire immediatamente a casa.In posizione dominante sopra Brissago si trova una proprietà che riunisce caratteristiche sempre più rare: vista aperta sul Lago Maggiore, grande privacy, autorizzazione per residenza secondaria e una particella aggiuntiva direttamente confinante.Fin dall'ingresso, il lago diventa protagonista. Le ampie superfici vetrate portano il panorama all'interno della casa, trasformando acqua, montagne e cielo in parte integrante dell'esperienza abitativa. La zona giorno con soffitti alti, galleria e struttura del tetto a vista trasmette una piacevole sensazione di spazio e libertà.Che si tratti di una casa di vacanza, di un rifugio privato o di una residenza nel cuore del Ticino, questa proprietà offre numerose possibilità di utilizzo.Il vero punto di forza si trova però accanto alla casa.La vendita comprende infatti una particella separata che apre prospettive difficili da trovare oggi sul mercato. Un ampio giardino, una piscina, una dépendance o semplicemente uno spazio aggiuntivo per godere di maggiore privacy: le possibilità sono molteplici.Brissago è uno dei luoghi più soleggiati della Svizzera. Il clima mite, la vicinanza al lago, le palme e la vegetazione mediterranea creano un'atmosfera unica. Allo stesso tempo, Ascona e Locarno sono facilmente raggiungibili in pochi minuti.Un'opportunità rara per chi cerca non solo una proprietà, ma un luogo speciale dove vivere il Lago Maggiore nella sua forma più autentica.Punti di forza? Residenza secondaria consentita? Vista panoramica sul Lago Maggiore? Vista sulle Isole di Brissago? Particella aggiuntiva inclusa nel prezzo? Ottima privacy e piena esposizione al sole? Ampia zona giorno con galleria? Terrazze e giardini su più livelli? Potenziale per piscina o ulteriori utilizzi? Posizione tranquilla e privilegiata sopra il lago

  • Balcony / Terrace
  • Pets allowed
  • Lake view
  • +3
1 / 13
  • Parking space
Price on request
6.5 rooms156m² living space
Via Tassino, 6924 Sorengo

Detached house - Sorengo

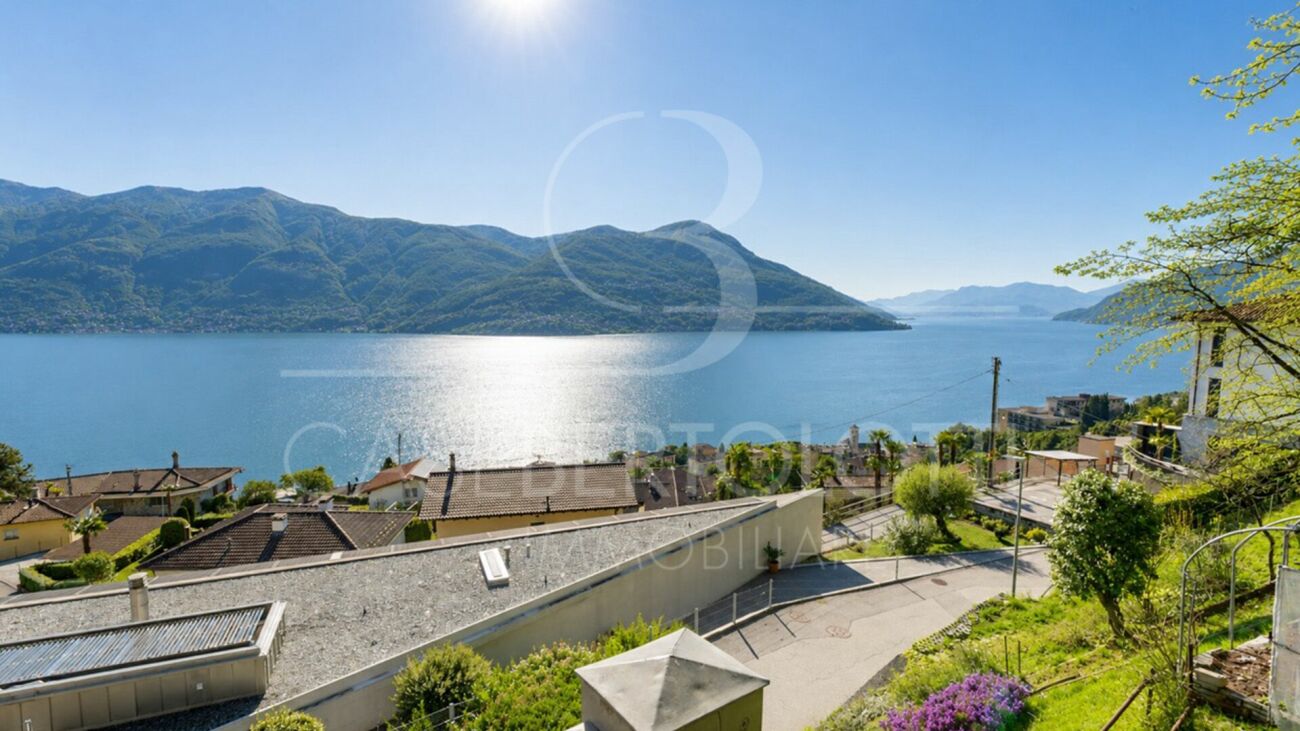
There are properties you buy. And then there are opportunities that don't come back.Sorengo is not just close to Lugano, it's the place from which you look at Lugano. On the most reserved residential hills of the Luganese, with a fiscal multiplier among the most competitive in the Canton of Ticino (65), this independent villa from the 50s combines the charm of a character house - parquet, fireplace, three bathrooms, five parking spaces - with something concrete and rare: a building plot with 382 m² potential on a total area of 638 m². Real freedom to expand, renovate, shape to the end, without building restrictions that limit the vision.The villa develops on three floors for 144 m² of living space, with patio, 20 m² terrace overlooking the green and private garden with mountain views. Solar panels and heat pump complete an energy profile already thought out for the future. A few minutes away: the center of Lugano, the lake shore, Franklin University Switzerland, TASIS, and all major services - but here silence is at home.For a private buyer who wants their ideal home, or for a long-sighted investor, this is one of the few opportunities where ready-to-live and smart investment coincide.CONTACT US NOW FOR A VIEWING*The images presented may include renderings or digital processing intended to represent the potential of the property.
  • Parking space
1 / 13
  • Parking space
  • Garage
  • Elevator
CHF 3,400,000.–
6.5 rooms450m² living space
Via Longhena, 6900 Lugano

Rif. 2661_Lugano, Elegant 450 sqm Residence with Lake View

In a hill and residential area, just a few minutes from the center of Lugano, stands an elegant semi-detached villa of about 400 sqm, distributed over four levels, all connected by a convenient internal elevator.The property, characterized by absolute privacy and a splendid view of the lake and the city, was designed with high-level finishes in a classic style. It also features a private garden and a double garage with direct access to the apartment. Additional external parking spaces are available in the entrance square.On the ground floor, the main entrance leads to a large and bright living area, where a spacious living room opens onto the panoramic terrace. Next to the living room are the dining room, a fully equipped kitchen, and a guest bathroom.On the first floor, the entire master area is accessed, conceived as a real suite. Here, a study with a wall-to-wall library, a master bedroom embellished with a fireplace and access to the large terrace, and a large bathroom with a bathtub, shower, double sink, and separate WC are developed. A custom-made walk-in closet completes the floor, offering generous storage space.The basement floor -1, dedicated to the sleeping area, hosts a bedroom with an en-suite bathroom and two other particularly spacious bedrooms. In the anteroom, a custom-made wardrobe was created, offering great functionality, while an additional, fully equipped closet ensures additional storage capacity.On the lower floor -2, the lowest level of the property, a second living room of important dimensions/hobby room is located, with direct access to the private garden, ideal for relaxation moments. On the same floor, a complete bathroom with a Turkish bath, a convenient laundry room, and a wine cellar are present.

  • Parking space
  • Garage
  • Elevator
1 / 13
  • Balcony / Terrace
CHF 1,100,000.–
5.5 rooms170m² living space
Vicolo piazzetta, 6979 Brè sopra Lugano

2608_Casa rustica ticinese nel nucleo con vista lago.

Il monte Brè è considerato uno dei luoghi piu soleggiati della Svizzera e dai suoi ca. 900 m.s.l.m.si possono ammirare meravigliosi panorami sulle Alpi ed il lago di Lugano.Il suo nucleo ha mantenuto inalterato nel tempo le caratteristiche del tipico villaggio rurale ed è in questo contesto che si trova questa tipica casa ticinese completamente ristrutturata con gusto e nella quale sono state mantenute le sue peculiarità originarie.Trovandosi in posizione rialzata, ed al limite superiore del nucleo, sovrasta in gran parte le restanti case offrendo la possibilità, dai livelli superiori, di beneficiare di una suggestiva vista panoramica sulle alture circostanti ed il lago sullo sfondo. Il paese con i suoi servizi è collegato al centro di Lugano - dal quale dista 8 Km. - anche mediante mezzi pubblici quali il Bus Postale ed una comoda Funicolare con terminal nella centrale via Pico.La Casa proposta in vendita è articolata su 5 livelli dei quali 3 (abitabili) fuori terra ed i due inferiori (interrati e seminterrati) riservati a cantine e locali tecnici.Superficie abitabile oltre mq. 170Superficie dei locali accessori ca. mq. 30ABITAZIONETerzo livello con:-Ingresso, guardaroba, lavanderia, un soggiorno con caminetto, un locale hobby attualmente utilizzato come ampia cabina armadio, disimpegno, camera-studio 1, bagno, scala internaQuarto livello con:-Disimpegno notte, camera matrimoniale 2 con bagno-doccia privato e finestra, camera matrimoniale 3, terzo bagno con finestraQuinto livello con:-Zona living con vista lago, pranzo separato e cucinaLOCALI ACCESSORIPrimo Livello con:-Cantina viniSecondo livello con:-Cantina-Deposito -Locale tecnicoFinitureDi buon livello e con largo impiego di materiali tradizionali quali pietra, legno e travi a vista al 5 livello mansardato.Cucina attrezzata; bagni completi con vasche, doccia, bidet e tutti con finestre.ImpiantiRiscaldamento a gasolio con distribuzione del calore mediante radiatori ed integrato da un caminetto al 2 livello ed una stufa nella zona pranzo al 5 livello. Elettrico a norma con certificazione RaSi, ecc.Posti autoA 150 ml. dalla casa sono disponibili posteggi comunali per i residenti.Richiesta: CHF 1'100'000.-______________________2608_Rustic Ticino house in the nucleus with lake view.Mount Brè is considered one of the sunniest places in Switzerland and from its 900 m. above sea level, you can admire wonderful views of the Alps and the Lake of Lugano.Its nucleus has maintained the characteristics of a typical rural village over time and it is in this context that this typical Ticino house is located, which has been completely renovated with taste and in which its original features have been maintained.Situated in an elevated position, and at the upper limit of the nucleus, it largely overlooks the remaining houses offering the possibility, from the upper levels, to benefit from a suggestive panoramic view of the surrounding heights and the lake in the background. The village with its services is connected to the centre of Lugano - from which it is 8 km away -by public transport, such as the Post Bus and a convenient funicular railway with its terminal on Pico Street in Lugano.The house offered for sale is on 5 levels, 3 of which (habitable) above ground level and the two lower levels reserved for cellars and technical rooms.- Habitable surface area approx. 170 sqm.- Surface of accessory rooms approx. 30 sqm.FinishesGood level and extensive use of traditional materials such as stone, wood and exposed beams on the 5th attic level.Equipped kitchen; complete bathrooms with bath, shower, bidet and all with windows.InstallationsOil heating with heat distribution by radiators and supplemented by a fireplace on the 2nd level and a stove in the dining area on the 5th level.Electricity to standard with RaSi certification, etc.Parking spaces: communal parking spaces ...
  • Balcony / Terrace
1 / 12
  • Parking space
  • Pets allowed
  • Elevator
  • +4
CHF 2,200,000.–
8 rooms394m² living space
Via Patocchi 34, 6605 Locarno

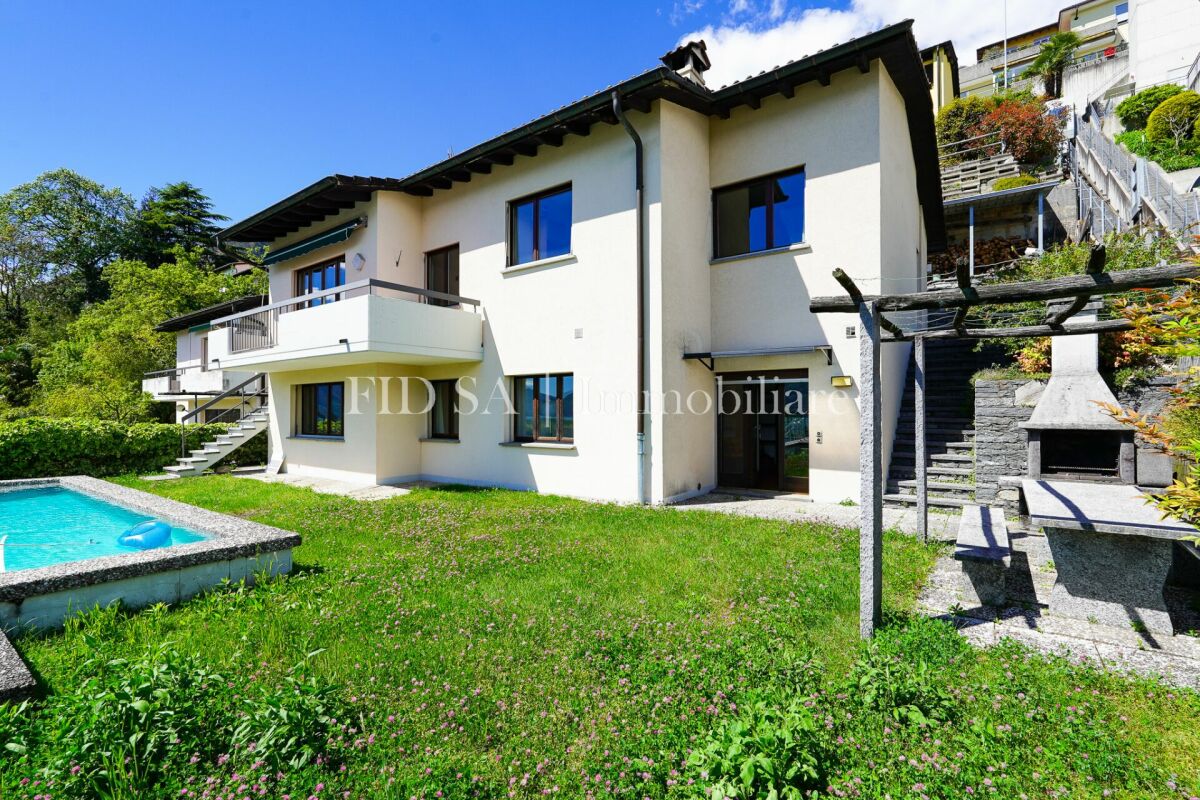
LOCARNO MONTI - Casa plurifamiliare con vista lago e giardino

In una posizione collinare privilegiata, immersa nel verde e nella tranquillità, proponiamo in vendita una casa plurifamiliare di 3 appartamenti a Locarno Monti. La proprietà gode di un'esposizione solare ottimale durante tutto l'anno e di una vista aperta ed imprendibile sul lago, sulla regione e sulle montagne circostanti.L'edificio si sviluppa su tre livelli:Piano terreno: monolocale con cucinino e bagno con doccia; locale tecnico con caldaia, locale hobby, cantina e rifugio.Primo piano: patio d'ingresso, corridoio, cucina separata, soggiorno-pranzo con camino e uscita sul terrazzo panoramico, una camera, un bagno con vasca e predisposizione per colonna lavasciuga, camera matrimoniale con bagno en suite passante collegato al soggiorno. Un'ulteriore spaziosa camera è stata ricavata successivamente, accessibile dalla camera matrimoniale tramite due scalini.Secondo piano: disposizione identica al primo piano con patio d'ingresso, corridoio, cucina separata, soggiorno-pranzo con camino e uscita sul terrazzo, una camera, un bagno con vasca e predisposizione per colonna lavasciuga, camera matrimoniale con bagno en suite passante collegato al soggiorno.All'esterno, la proprietà offre un ampio giardino pianeggiante con pergola, tavolo e panchine in granito, oltre a uno spazio coperto adibito a legnaia.L'accesso avviene comodamente dai due posteggi coperti, collegati direttamente agli appartamenti tramite un lift o tramite una suggestiva scala esterna in pietra.Questa proprietà rappresenta un'ottima opportunità per chi desidera la propria oasi di tranquillità e natura, con la possibilità di avere più unità indipendenti - ideale per ospitare diverse generazioni sotto lo stesso tetto - oppure come interessante investimento immobiliare.*****An privilegierter Hanglage, umgeben von viel Grün und absoluter Ruhe, steht dieses Mehrfamilienhaus mit 3 Wohnungen in Locarno Monti zum Verkauf. Die Liegenschaft profitiert von optimaler Sonneneinstrahlung das ganze Jahr über sowie von einer unverbaubaren Panorama-Aussicht ins Grüne, auf den See, die Region und die umliegenden Berge.Das Gebäude erstreckt sich über drei Ebenen:Erdgeschoss: Studio mit Kochnische und Duschbad; Technikraum mit Heizung, Hobbyraum, Keller und Schutzraum.Obergeschoss: Eingangs-Patio, Korridor, separate Küche, Wohn- und Esszimmer mit Kamin und Ausgang zur Panoramaterrasse, ein Schlafzimmer, ein Bad mit Badewanne und Anschluss für Waschmaschine/Tumbler, Hauptschlafzimmer mit durchgehender en-suite Nasszelle, die direkt mit dem Wohnzimmer verbunden ist. Zusätzlich wurde ein geräumiges weiteres Zimmer geschaffen, das vom Hauptschlafzimmer über zwei Stufen erreichbar ist.2. Obergeschoss: identische Raumaufteilung wie im 1. Obergeschoss mit Eingangs-Patio, Korridor, separater Küche, Wohn- und Esszimmer mit Kamin und Ausgang zur Terrasse, einem Schlafzimmer, einem Bad mit Badewanne und Anschluss für Waschmaschine/Tumbler sowie Hauptschlafzimmer mit durchgehender en-suite Nasszelle.Im Aussenbereich verfügt die Liegenschaft über einen grosszügigen, flachen Garten mit Pergola, Granittisch mit Bänken sowie einen überdachten Bereich, der derzeit als Holzlager genutzt wird.Der Zugang erfolgt bequem über die zwei gedeckten Parkplätze, welche direkt mit den Wohnungen über einen Lift verbunden sind oder alternativ über eine charmante Steintreppe.Diese Immobilie ist eine ideale Gelegenheit für alle, die ihre eigene Oase der Ruhe und Natur suchen - mit der Möglichkeit, mehrere unabhängige Wohneinheiten zu nutzen, sei es für mehrere Generationen unter einem Dach oder als interessante Investition.

  • Parking space
  • Pets allowed
  • Elevator
  • +4
Travel time
-
1 / 12
  • Pets allowed
  • Lake view
  • Mountain view
  • +3
CHF 1,385,000.–
8 rooms218m² living space
Via dei Colli 28D, 6648 Minusio

MINUSIO - Ampia casa bifamiliare con grande potenziale e splendida vista

In posizione dominante sulle colline di Minusio, proponiamo in vendita una splendida casa a schiera, immersa nella tranquillità e nella natura, con una vista mozzafiato sul Lago Maggiore e sulla regione circostante.L'accesso alla proprietà avviene tramite scale esterne oppure dai posteggi, tramite un lift e un montacarichi inclinato.L'abitazione principale si sviluppa al primo piano ed è composta da: • luminoso soggiorno con camino e accesso sia al balcone che alla terrazza panoramica; • cucina separata con uscita sulla terrazza e collegamento al giardino tramite scala esterna; • tre camere da letto; • un bagno con doccia e doppio lavabo; • un WC ospiti. Una scala interna conduce al piano terra, dove si trovano: • un ampio locale hobby/studio; • un bagno con doccia; • due cantine; • locale tecnico e rifugio. Sempre al piano terra, con ingresso indipendente, si trova un appartamento separato, perfetto per ospiti o per generare un reddito da locazione, composto da: • soggiorno-pranzo con cucina aperta, camino e uscita diretta sul giardino; • due camere da letto; • un bagno con doccia. L'area esterna è un'oasi di relax: il grande giardino ospita una piscina, una pergola con grill in pietra, tavolo in granito con panche e molto spazio per godersi momenti conviviali all'aperto.Due posteggi esterni coperti completano questa interessante proposta abitativa.Un immobile che unisce privacy, panorama, ampi spazi e un'ottima versatilità d'uso. Disponibile sia come residenza primaria che secondaria.*****An sonniger Hanglage oberhalb von Minusio steht dieses charmante Reihenhaus zum Verkauf. Die Liegenschaft befindet sich inmitten der Natur und bietet einen atemberaubenden Panoramablick auf den Lago Maggiore und die umliegende Region.Der Zugang zum Haus erfolgt über Aussentreppen oder ab den Parkplätzen mit einem Lift und einem SchrägliftDer Hauptwohnbereich befindet sich im 1. Obergeschoss und besteht aus: • hellem Wohnzimmer mit Cheminée und Zugang zum Balkon und zur grossen Terrasse; • separater Küche mit Ausgang zur Terrasse und Treppe zum Garten; • drei Schlafzimmern; • einem Badezimmer mit Dusche und Doppelwaschbecken; • einem Gäste-WC. Eine Innentreppe führt ins Erdgeschoss, das folgendes bietet: • ein grosses Hobby-/Arbeitszimmer; • ein Badezimmer mit Dusche; • zwei Kellerräume; • Technikraum und Schutzraum. Ebenfalls im Erdgeschoss befindet sich eine unabhängige Wohnung mit separatem Eingang, ideal für Gäste oder zur Vermietung - mit: • Wohn-Essbereich mit offener Küche, Cheminée und direktem Zugang zum Garten; • zwei Schlafzimmern; • einem Badezimmer mit Dusche. Der grosszügige Garten ist eine wahre Wohlfühloase mit Swimmingpool, Granittisch mit Sitzbänken, Pergola und Steingrill, perfekt für gesellige Momente im Freien.Zwei gedeckte Aussenparkplätze runden dieses attraktive Angebot ab.Eine Gelegenheit mit viel Privatsphäre, fantastischem Ausblick und flexibler Nutzung.Sowohl als Erst- wie auch als Zweitwohnsitz verfügbar.

  • Pets allowed
  • Lake view
  • Mountain view
  • +3
Travel time
-
1 / 11
  • Parking space
  • Balcony / Terrace
  • Child-friendly
CHF 1,050,000.–
6.5 rooms226m² living space
Via del Tiglio 36, 6592 S. Antonino

Beautiful 6.5-room house with potential in Sant Antonino

This independent 6.5-room house on Via del Tiglio in Sant'Antonino is striking for its spacious and open rooms, welcoming architecture, and a beautiful garden in a quiet and family-friendly residential area.The house, built in 2005, develops on two floors with a living area of 226 m² on a 550 m² plot of land. The high ceilings and large windows give the interiors a bright and open atmosphere that extends throughout the house. The living room on the ground floor with tile flooring opens smoothly onto the dining area and invites you to spend time together. On the upper floor, there are bedrooms with laminate flooring and two bathrooms with classic tile flooring.The kitchen has already replaced appliances and offers a solid basis for individual customization. The house is in a state that requires renovation and therefore addresses buyers who want to develop a property with substance according to their own ideas. The beautiful architecture, generous layouts, and high, open rooms create the ideal basis for this. The selling price takes into account this need for renovation.The outdoor spaces are a real strong point: a large, well-kept garden with a barbecue area invites you to long summer evenings outdoors and offers children plenty of space to play. The 12 m² balcony perfectly complements the outdoor offer. A spacious basement of 94 m² provides additional ample storage space, completed by two external parking spaces. The heating is guaranteed by an oil boiler with radiators, the windows are double-glazed.A special opportunity for families who want to combine large, open rooms with a beautiful garden and the typical Mediterranean lifestyle of Ticino.

  • Parking space
  • Balcony / Terrace
  • Child-friendly
Travel time
-
1 / 13
  • Parking space
  • Garage
CHF 1,250,000.–
6 rooms246m² living space
Via Dei Larici, 6833 Vacallo

Single-family house - Vacallo

VILLETTA GRAN COMFORTCOZY VILLA , very bright and in perfect condition, set in a romantic context with full view of the horizon and the renowned vineyards of the Mendrisiotto, where tranquility and beautiful walks in the surrounding greenery accompany the comforts of city life!The magnificent south-west exposure floods the house with light and the Monte Bisbino gives a fresh breeze in the summer period.Spread over three levels, this property boasts a logical and functional distribution of spaces , ideal for families, couples and a versatile lifestyle , in full freedom.Furthermore , VACALLO is well served : schools, shops, restaurants and city services just a few minutes' drive from the house. The position is strategically convenient: 10 minutes from the Italian border of Chiasso and Mendrisio, 20 minutes from Lugano by car,HIGHLIGHTS • property in perfect condition • gas heating/radiators • fireplace • wine cellar • terraced garden, vegetable garden, bread oven, BBQ • possibility of 4th bedroom Lower floor: entrance, single garage , two hobby-laundry rooms, technical roomUpper floor: spacious living/sitting room with fireplace and beautiful, habitable portico, garden, separate, habitable kitchen, bathroom with shower and windowTop floor: three bedrooms, one with en-suite bathroom with shower and window, second bathroom with whirlpool and window.

  • Parking space
  • Garage
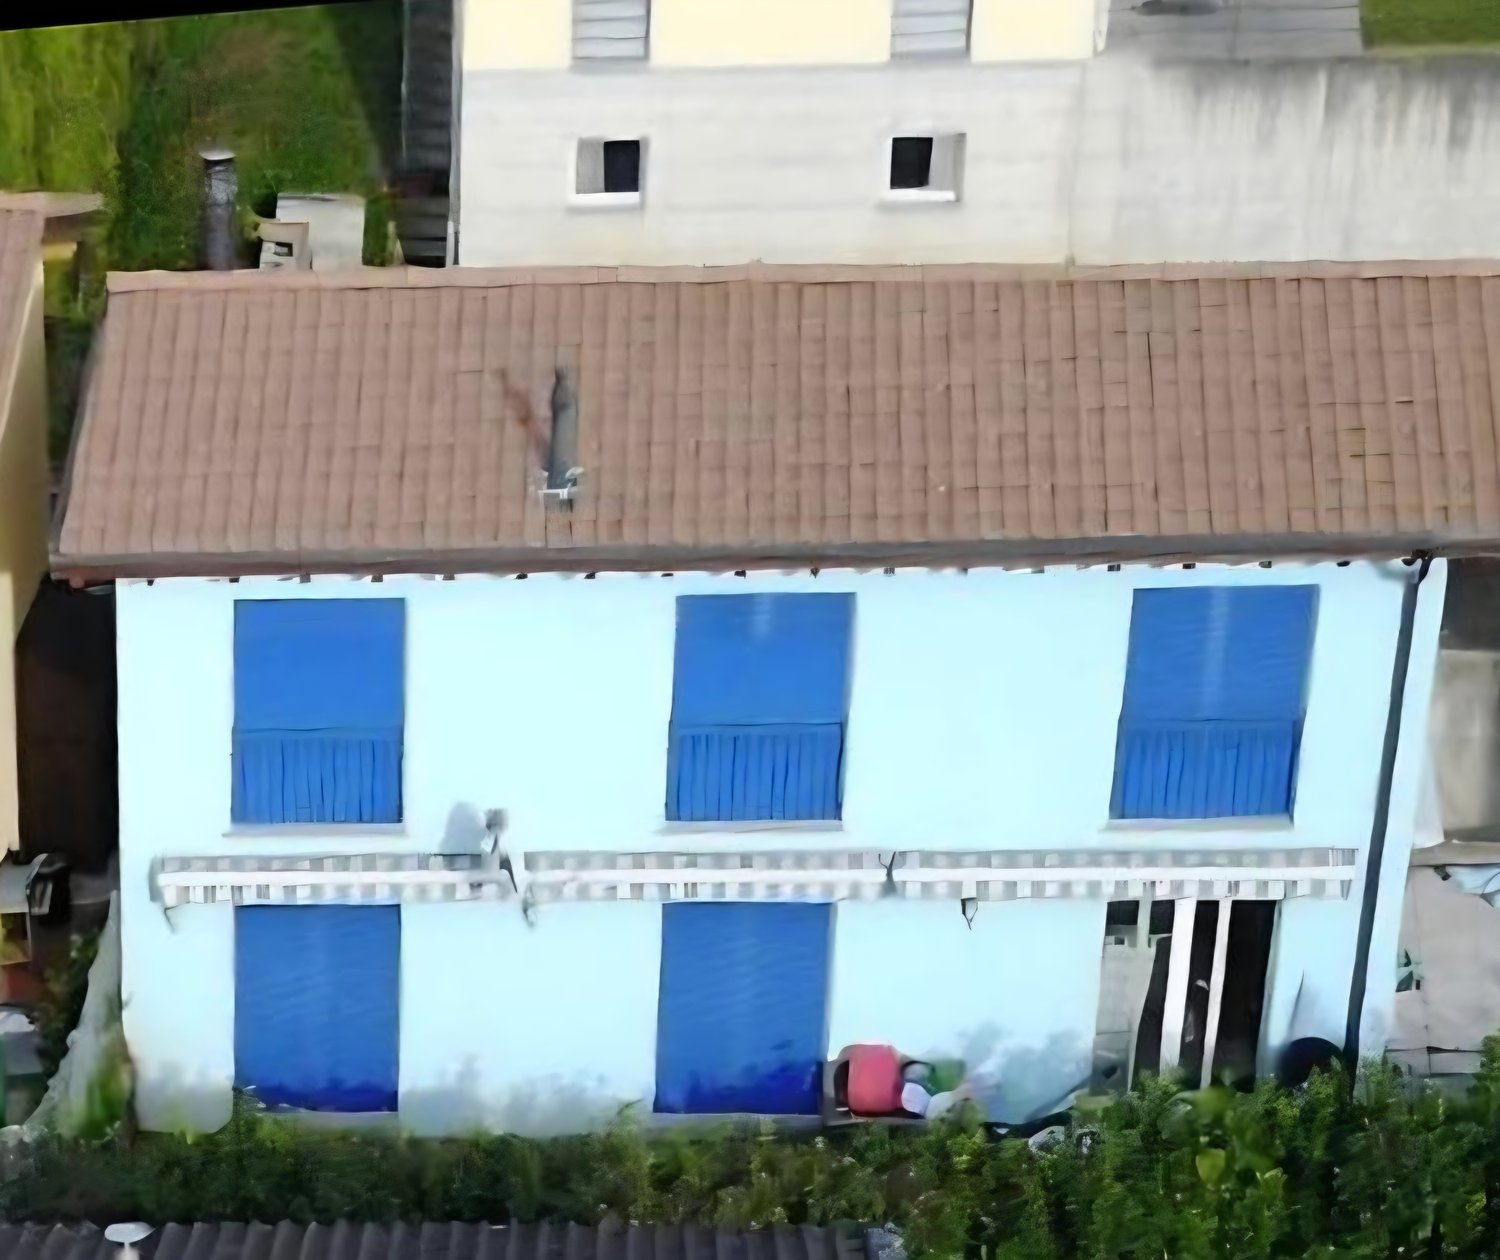
  • White house with blue shutters, brown roof, raised ground floor, garden
  • Dining room with a table and chairs, a couch, a television, and a fireplace.
  • modern living room, fireplace, large windows, dining table, couch, television, shelves, stairs
  • L-shaped sofa, gray walls, large clock, white curtains, tiled floor
  • Corner fireplace with a curved mantle, glass doors, and a marble bench
  • modern kitchen with white cabinets, granite countertops, stainless steel appliances, and a dining area with a table and chairs
  • tiled floor, white walls, blue wall, framed pictures, staircase, glass window
  • tiled floor, blue walls, wooden doors, white cabinet, staircase, ceiling lights
  • Bathroom with shower, toilet, and sink
  • Two-story house, light blue exterior, garage, two cars parked in front
  • A backyard with a wooden deck, a green lawn, and a concrete wall with a black cover.
  • well-maintained garden with a wooden deck, outdoor seating, and a barbecue area
  • Outdoor fireplace, wood storage, green lawn, wooden deck, steps, hedges, and a building in the background.
  • A garden with a grassy lawn, a concrete wall with plants and lights, and a covered area with a black tarp.
  • Outdoor seating area with a table and chairs, surrounded by a fence, with a view of a mountain and a building.
1 / 15
CHF 1,490,000.–
5 rooms180m² living space
Strada di Pregassona 47C, 6963 Lugano

Modern single-family house in Pregassona with private garden

In one of the most preferred residential areas of Pregassona, in a elevated, quiet and particularly sunny location, we offer for sale a beautiful, built in 2006, detached villa with private garden and perfectly distributed living space for family life.An object that combines privacy and comfort with services: kindergartens, primary and secondary schools nearby, public transport just a few steps away and all major services easily accessible.Main features:Living area of approximately 180 m²Flat, private gardenDouble garage with direct access to the house3 outdoor parking spacesGas heating with heating coilsAvailability: by agreementInternal distribution: Ground floor: Comfortable double garage directly connected to the house, hobby/study room, ideal also as an office, laundry room with heating, cellar and practical storage room under the stairs.Garden level: Bright living room with fireplace and direct access to the garden, equipped with shutters and electric awning. Kitchen, also with access to the garden, small storage room and bathroom with shower.First floor: Three bedrooms with visible roof, which gives the rooms warmth and character. Main bathroom with whirlpool for relaxation moments.Why choose this house: This house is the ideal solution for those looking for peace, independence and quality of life, without giving up the proximity to the city and services.The rooms are functional, bright and ready to accommodate a family that wants to live in a quiet, but well-connected environment.

Travel time
-
1 / 11
  • Parking space
  • Balcony / Terrace
  • Child-friendly
  • +1
CHF 875,000.–
5.5 rooms167m² living space
Via Maestri Comacini 14e, 6500 Bellinzona

House with open view in privileged area - 5.5 rooms in Bellinzona

Semi-detached house 5.5 rooms Discover your new oasis in Bellinzona, a fascinating semi-detached house that offers an open, free and serene view, perfect for giving you the tranquility you've always dreamed of. Located in a privileged position, this property overlooks military fields, ensuring a peaceful and reserved environment, without the possibility of future constructions that could compromise your privacy. Main features: - Spacious and comfortable spaces: The house has 4 bedrooms, perfect for families or for those who want space to accommodate friends and relatives. The rooms are bright and well distributed, offering a welcoming and comfortable atmosphere. Additionally, a cozy fireplace enriches the living room, creating a warm and inviting atmosphere, ideal for spending pleasant evenings in company. - Master bathroom and guest bathroom: The property has a spacious master bathroom and a small guest bathroom, ensuring comfort for all family members. - Basement and laundry room: A basement and a laundry room complete the house, ideal for managing daily activities with practicality. - Parking spaces: You don't have to worry about parking thanks to a covered and an uncovered parking space, perfect for meeting your needs. Additionally, there is a large square with several parking spaces available. - Terrace and garden: On the upper floor, you will find a large terrace, a perfect place to enjoy moments of relaxation in the open air with a panoramic view. Additionally, the house has a 54 sqm garden, ideal for creating a personal green space where you can relax or have fun with your family. - Private garden: For nature and outdoor lovers, this house also offers a private garden, perfect for growing your plants and enjoying fresh products directly from your garden. - Sunny and welcoming: The house is very sunny, guaranteeing brightness and warmth throughout the year. Ideal location:Located in a quiet area of Bellinzona, this semi-detached house offers the perfect balance between privacy and comfort. The open view of the military fields ensures a serene atmosphere, while the proximity to local services, schools, and public transport makes this property ideal for families and professionals. Don't miss the opportunity to make this house with great potential yours! Contact us for more information and to book a visit.

  • Parking space
  • Balcony / Terrace
  • Child-friendly
  • +1
Travel time
-

Suggested properties for you based on search results