1672 results - Single house to buy in Canton Ticino

New building
1 / 15
  • Parking space
  • Garage
  • Pets allowed
  • +4
CHF 3,400,000.–
5.5 rooms368m² living space
6945 Origlio

ELEGANT MODERN VILLA SURROUNDED BY GREENERY

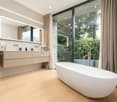
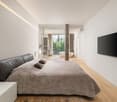
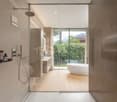
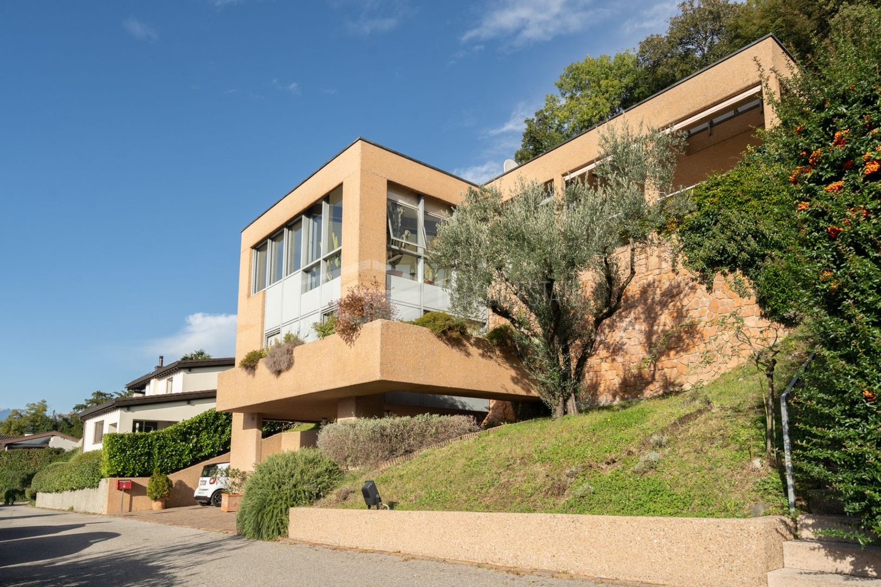
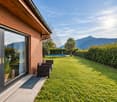
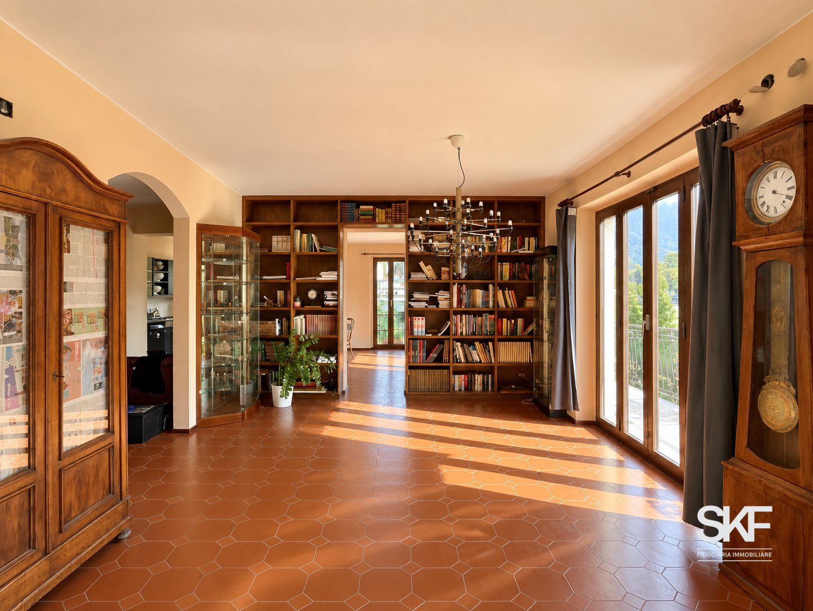
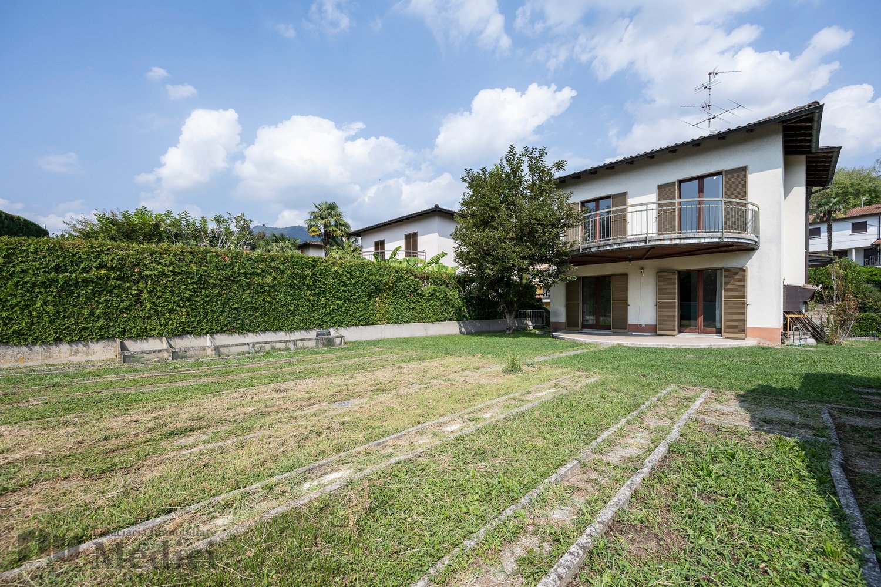
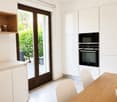
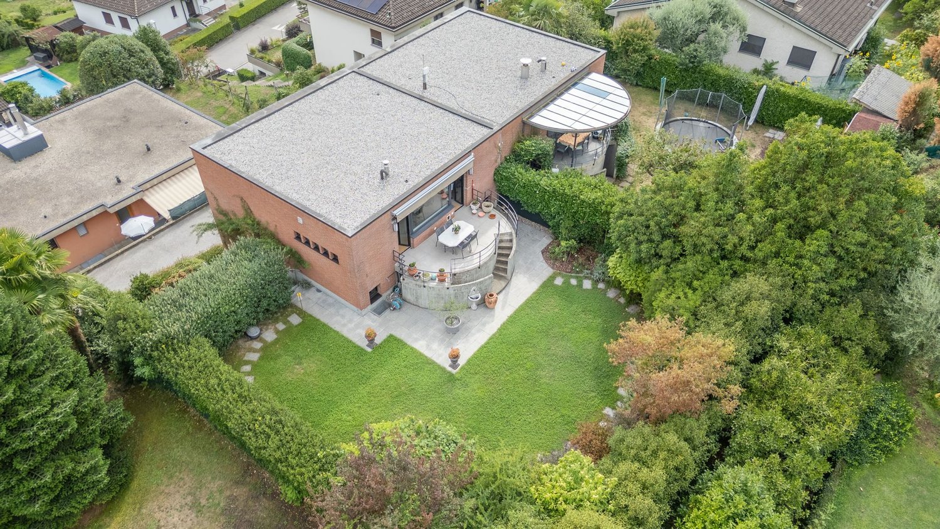
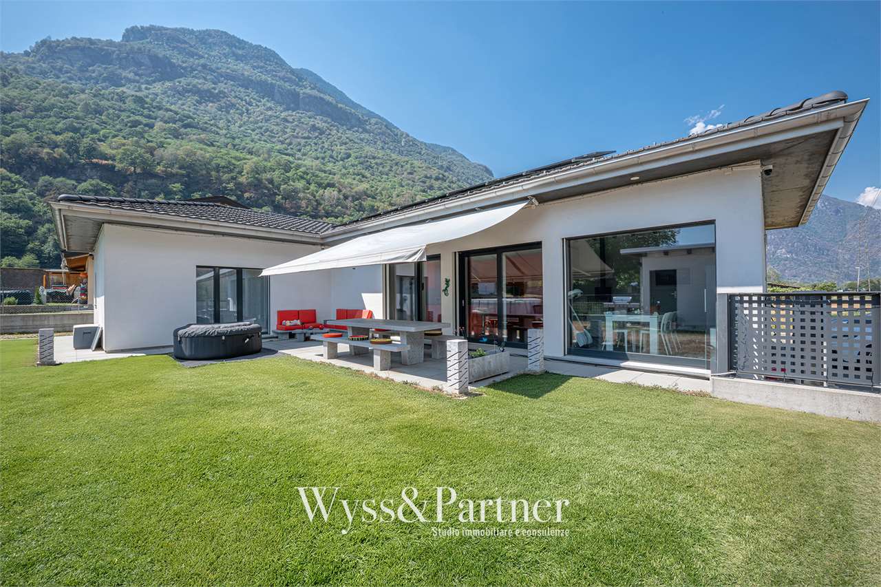
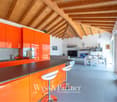
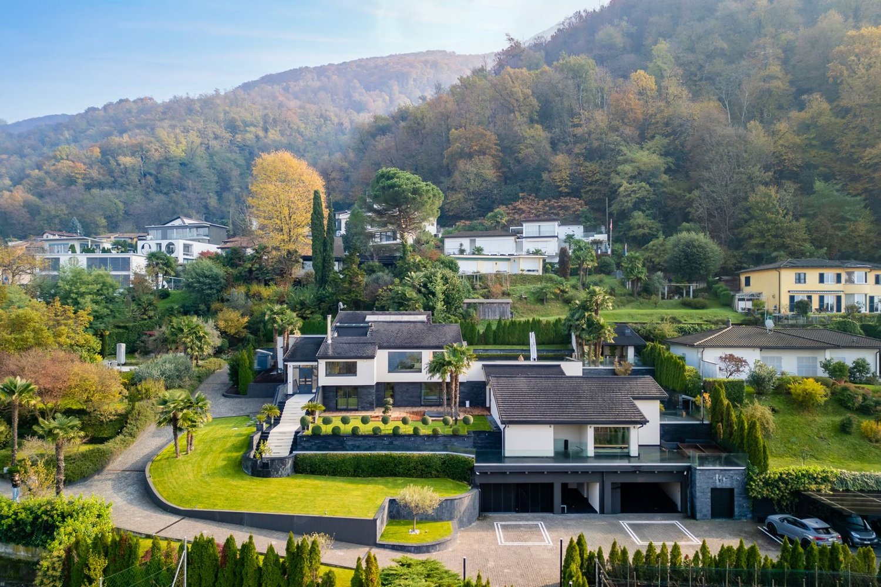
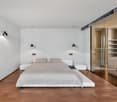
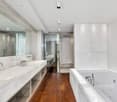
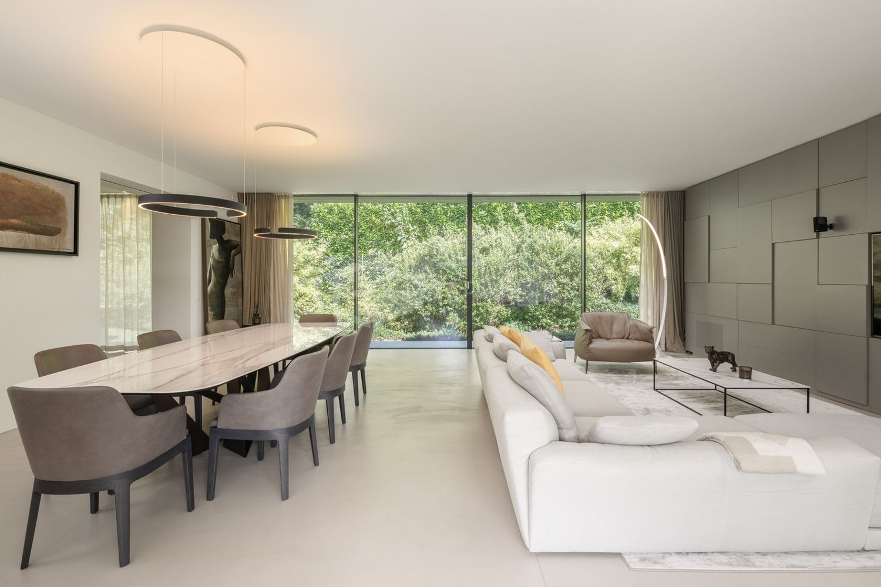
ELEGANT MODERN VILLA SURROUNDED BY GREENERY Set in a peaceful residential area, just a short walk from the Origlio Nature Park and only 8 km from Lugano city centre, this elegant contemporary villa perfectly combines modern design, privacy and outstanding living comfort. Surrounded by greenery, it offers an ideal setting for those seeking tranquillity without sacrificing proximity to everyday amenities.The ground floor features a spacious living area with floor-to-ceiling windows opening directly onto the garden and covered terrace, creating a seamless indoor-outdoor lifestyle. The separate designer kitchen is fully equipped with premium appliances.The sleeping area includes a luxurious master suite with walk-in wardrobe and an en-suite bathroom featuring a freestanding bathtub, walk-in shower and double vanity, together with two additional bedrooms, a second bathroom, guest WC, storage room and cloakroom.The lower level offers a guest bedroom with private bathroom, a hobby or fitness room, a spacious climate-controlled wine cellar, laundry room, storage area and a technical room equipped with a high-efficiency heat pump.Modern features include underfloor cooling, air conditioning, an automatic irrigation system, electric vehicle charging preparation and a video surveillance system. A double garage and two outdoor parking spaces complete this exceptional property.

  • Parking space
  • Garage
  • Pets allowed
  • +4
1 / 13
CHF 490,000.–
6.5 rooms203m² living space
6745 Giornico

Casa in posizione verde e tranquilla

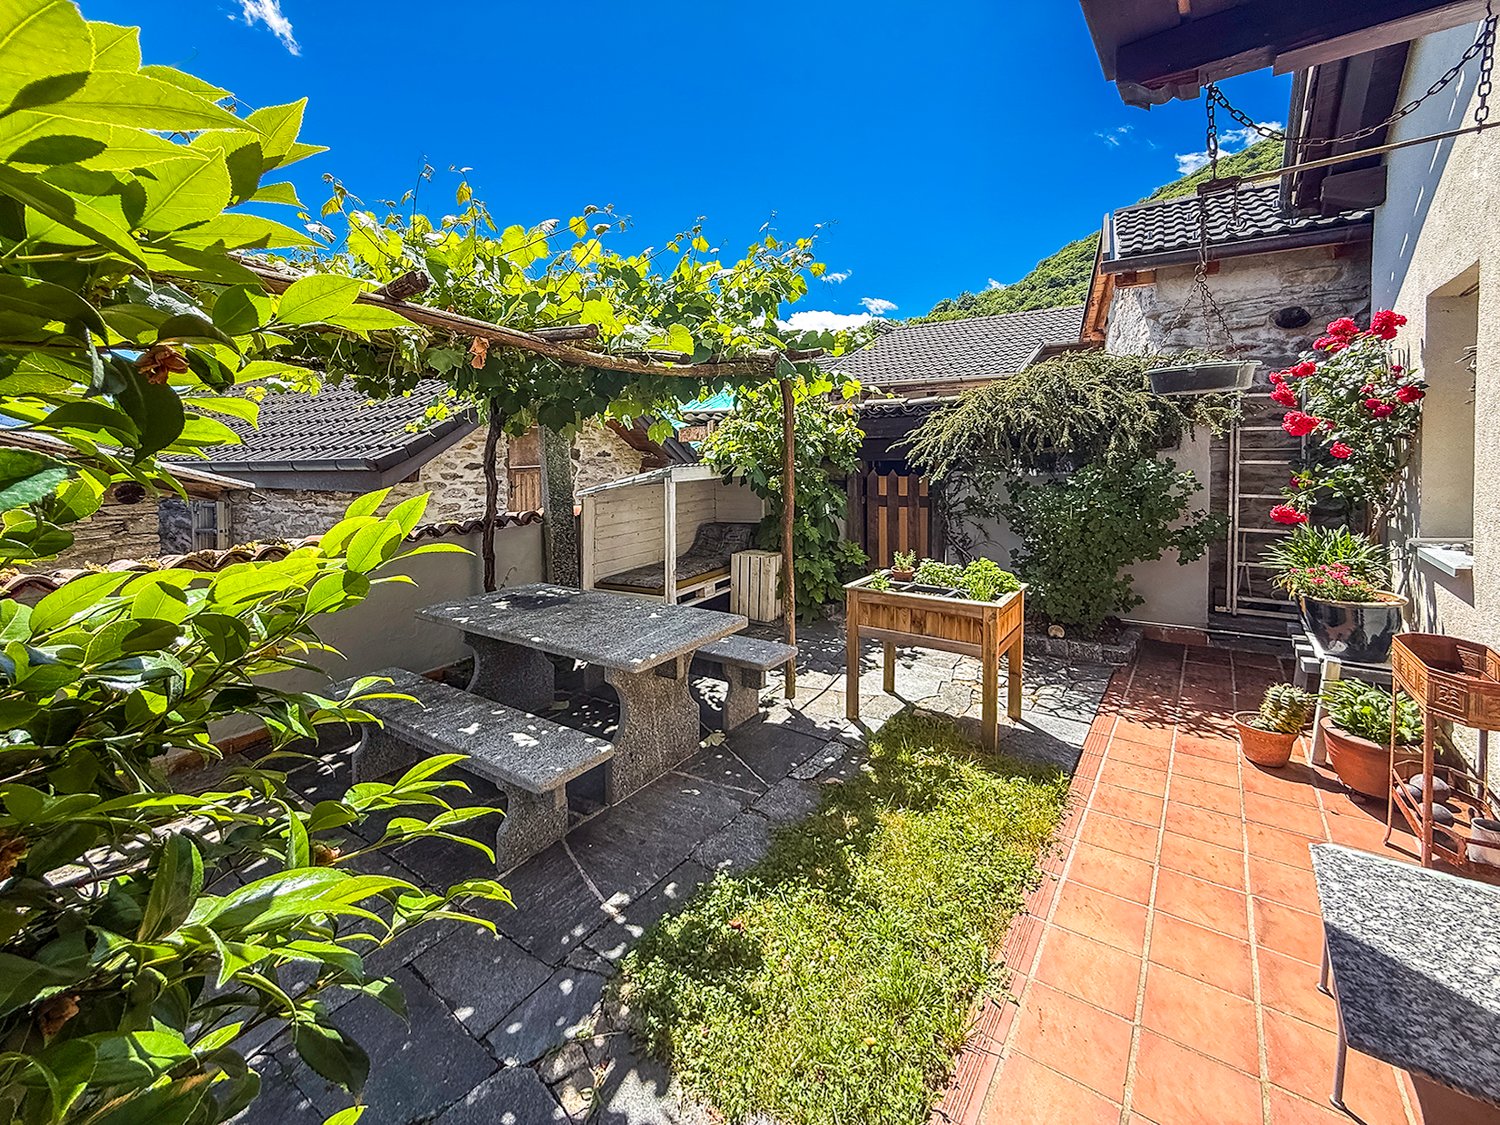
Questo e altri immobili e foto sono visibili su remax.ch e newhome.ch.Residenza primaria e secondaria.Visiti subito la proprietà tramite tour virtuale: https://my.matterport.com/show/?m=FeoVN75znZsGiornico è un verde e curato paese della bassa Leventina, che dista pochi chilometri da Biasca.Questa casa su due piani si trova sul versante Est del Fiume Ticino che taglia in due il comune, in un caratteristico nucleo ticinese con le stradine in sasso e i ponti romanici che si alternano ai vigneti e alla vegetazione tipica della valle Leventina. La proprietà è ideale per una famiglia o per chi desidera investire in un Bed & Breakfast in una località di periferia ma allo stesso tempo ben connessa.Al pian terreno troviamo una camera da letto (posto per 2 letti nella stessa camera), un salotto-locale hobby, bagno con allacciamento per lavatrice e riscaldamento a muro, mentre al piano superiore cè la zona giorno: cucina con lavastoviglie, bagno con piccolo ripostiglio, una camera da letto, un salottino. Nel corridoio stufa a legna e armadio a muro.La spaziosa cantina di ca. 33 m2 è trasformabile in un particolare locale hobby con pietra a vista, e non rappresenta lunico angolo di tranquillità da sfruttare a sentimento: troviamo un grazioso cortile circondato da piante che garantiscono ombra quando serve e privacy, situato sulla scalinata che conduce alla parte di sopra, e anche un terrazzino che precede lingresso del piano superiore, offrendo ulteriore spazio da impiegare a piacere, con una bella vista sulle montagne.Tutte le informazioni sono senza garanzia.Vuole saperne di più sulla proprietà? Ci contatti! Siamo con piacere a sua disposizione per ulteriori informazioni e/o per una visita e le invieremo volentieri una documentazione dettagliata.-Diese und weitere Immobilien und Bilder können Sie unter remax.ch und newhome.ch besichtigen.Erst- und ZweitwohnsitzBesichtigen Sie die Immobilie sofort per virtuellem Rundgang: https://my.matterport.com/show/?m=FeoVN75znZsGiornico ist ein grünes und gepflegtes Dorf in der unteren Leventina, das nur wenige Kilometer von Biasca entfernt liegt.Dieses zweistöckige Haus liegt am Ostufer des Flusses Ticino, der die Gemeinde in zwei Teile teilt, in einem charakteristischen Tessiner Ortskern mit gepflasterten Gassen und romanischen Brücken, die sich mit Weinbergen und der typischen Vegetation des Leventina-Tals abwechseln. Die Immobilie ist ideal für eine Familie oder für diejenigen, die in ein Bed & Breakfast in einer etwas abgelegenen, aber dennoch gut angebundenen Lage investieren möchten.Im Erdgeschoss befinden sich ein Schlafzimmer (Platz für 2 Betten im selben Raum), ein Wohn- und Hobbyraum, ein Badezimmer mit Waschmaschinenanschluss und einer Wandheizung, während sich im Obergeschoss der Wohnbereich befindet: eine Küche mit Geschirrspüler, ein Badezimmer mit kleinem Abstellraum, ein Schlafzimmer und eine kleine Sitzecke. Im Flur befinden sich ein Holzofen und ein Einbauschrank.Der geräumige Keller von ca. 33 m2 lässt sich in einen besonderen Hobbyraum mit Sichtsteinwand umgestalten und ist nicht die einzige ruhige Ecke, die man nach Belieben nutzen kann: Es gibt einen hübschen Innenhof, umgeben von Pflanzen, die bei Bedarf Schatten spenden und für Privatsphäre sorgen; nah an der Treppe, die zum Obergeschoss führt, sowie eine kleine Terrasse vor dem Eingang zum Obergeschoss, die zusätzlichen Raum nach Belieben bietet und einen schönen Blick auf die Berge gewährt.Alle Angaben ohne Gewähr.Sie möchten mehr über das Objekt erfahren? Kontaktieren Sie uns! Wir stehen Ihnen sehr gerne für weitere Auskünfte und/oder eine Besichtigung zur Verfügung und senden Ihnen eine ausführliche Dokumentation zu. Wir freuen uns auf Ihre Kontaktnahme.

1 / 35
CHF 585,000.–
3.5 rooms92m² living space
Nucleo Viona, 6645 Brione sopra Minusio

Zweitwohnsitz - Charmantes typisches Tessiner Haus/Rustico

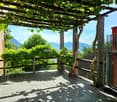
Typisches Tessiner Haus/Rustico im Weiler Viona, Brione sopra MinusioDas Val Resa, nur 6 km vom Lago Maggiore entfernt, ist geprägt von einer Abfolge üppiger Wälder mit herrlichem Blick auf den Lago Maggiore.In diesem idyllischen Winkel des Tessins liegt der malerische Weiler Viona – ein authentischer Ort, an dem die Zeit stillzustehen scheint.Genau hier befindet sich diese charmante Liegenschaft, eingebettet in eine einzigartige Atmosphäre aus Sonne, Ruhe und Naturverbundenheit – ideal für alle, die Momente purer Entspannung suchen.Das Haus präsentiert sich als wahre Oase der Erholung. Bereits auf den ersten Blick begeistert der Garten mit seiner üppigen Vegetation, farbenfrohen Blumen und liebevoll gestalteten Ecken. Eine schöne Pergola mit Steintisch sowie ein Grillplatz mit Kamin bieten ein Ambiente absoluter Privatsphäre.Die im Jahr 2010 vollständig renovierte Liegenschaft hat den typischen Charme eines Tessiner Hauses bewahrt und gleichzeitig modernen Wohnkomfort integriert: Wärmepumpe, Fussbodenheizung im Erdgeschoss und Radiatoren im Schlafzimmergeschoss, Aussenisolation, dreifach verglaste Fenster, Anschluss an die Kanalisation, Internetanschluss, usw.Im Hauptgeschoss empfängt ein grosszügiger Eingangsbereich mit praktischen Einbauschränken die Bewohner und Gäste.Von hier gelangt man in das helle Wohnzimmer – ein behaglicher und zugleich grosszügiger Raum, in dem sich der Kaminbereich, die Sitzecke und der Essbereich harmonisch miteinander verbinden und eine warme, einladende Atmosphäre schaffen.Ergänzt wird diese Etage durch eine funktionale Küche, ein Gäste-WC mit Waschküche sowie den Technikraum.Im Obergeschoss befinden sich ein komfortables Schlafzimmer mit eigenem Badezimmer sowie ein grosser, vielseitig nutzbarer Raum, der sich ideal als Büro, zweites Schlafzimmer oder Hobbyraum eignet. Von hier aus gelangt man auf den charakteristischen Tessiner Balkon, von dem aus man einen schönen Blick auf den Lago Maggiore sowie die umliegenden Wäldergeniessen kann.Unterhalb des Gartens befindet sich ein typischer Weinkeller, der sich ideal zur Lagerung von Wein oder als Geräteraum eignet.Ein Autowendeplatz befindet sich in ca. 40 m Distanz und ermöglicht bequemes Be- und Entladen. Kostenlose öffentliche Parkplätze stehen in rund 150 m Entfernung zur Verfügung.Eine Liegenschaft mit authentischem Charme, eingebettet in Natur und Ruhe – perfekt als Ferienhaus oder als Rückzugsort für alle, die das ursprüngliche Tessin erleben möchten.Zusätzliche Kaufmöglichkeit: Rustico mit 75 m² auf 2 Etagen (Grundstücksfläche 52 m²): CHF 120’000Direkt neben dem Haus befindet sich ein charakteristisches, freistehendes Rustico auf zwei Ebenen mit einem Aussenbereich, der derzeit als Holzlager genutzt wird. Das Gebäude wurde 2020 vollständig renoviert und dient heute als Atelier. Es eignet sich jedoch hervorragend zur Umwandlung in ein charmantes Gästehaus, einen kreativen Arbeitsraum oder einen unabhängigen Rückzugsort für Familie und Freunde.-------------------------Tipica casa ticinese nel suggestivo Borgo di Viona, a Brione sopra MinusioLa Val Resa, a soli 6 km dal Lago Maggiore, è un susseguirsi di boschi rigogliosi affacciati sul Lago Maggiore.In questo angolo di Ticino, si trova il pittoresco Borgo di Viona, un luogo autentico dove il tempo sembra essersi fermato.Proprio qui sorge questa affascinante proprietà, immersa in un’atmosfera unica fatta di sole, quiete e contatto con la natura, ideale per chi desidera vivere momenti di puro relax.La casa si presenta come una vera oasi di pace. Fin dal primo sguardo il giardino conquista con la sua vegetazione, i fiori colorati e gli angoli curati. Una bella pergola con tavolo in sasso e un’area barbecue con camino offrono uncontesto di privacy assoluta.Completamente rinnovata nel 2010, la proprietà ha conservato il fascino tipico delle case ticinesi integrandolo con comfort moderno: termopompa, riscaldamento a pavimento al piano terra e radiatori al piano camere, insolazioneesterna, finestre triplo vetro, allacciamento alla rete fognaria, internet, ecc...Al piano principale si viene accolti da un ampio ingresso dotato di pratici armadi a muro. Da qui si accede al luminososoggiorno, un ambiente intimo ma generoso negli spazi, dove la zona camino, il salotto e l’area pranzo si fondono armoniosamente creando un’atmosfera calda e accogliente. Completano questo piano una cucina funzionale, unbagno di servizio con locale lavanderia e il locale tecnico.Al piano superiore si trovano una confortevole camera da letto con bagno privato e un ampio locale versatile, ideale come studio, seconda camera o spazio hobby. Da qui si accede al caratteristico balcone ticinese, dal quale si puògodere di un piacevole scorcio sul Lago Maggiore e della vista dei boschi.Sotto il giardino si trova una caratteristica cantina, perfetta per i vini o ricovero attrezzi.A pochi passi si trova una piazza di giro dove arrivare con l’auto, mentre a 150 metri ci sono parcheggi pubblici a disposizione del Borgo di Viona.Una proprietà dal fascino autentico, immersa nella natura e nella tranquillità, perfetta come casa di vacanza o come rifugio per chi desidera vivere il Ticino più autentico.Possibilità di acquisto supplementare rustico m2 75 su 2 piani (parcella totale m2 52): CHF 120’000Accanto alla casa si trova un caratteristico rustico indipendente disposto su due livelli, con area esterna attualmente adibita a legnaia. Completamente rinnovato nel 2020, viene oggi utilizzato come atelier, ma si presta perfettamente a essere trasformato in una deliziosa casa per gli ospiti, uno spazio creativo o un rifugio indipendente per familiari e amici.

Travel time
-
1 / 20
Price on request
5.5 rooms182m² living space
Via Gola Di Lago, 6960 Odogno

UN'OASI DI PRIVACY: VILLA CON LAGHETTO E DEPENDANCE

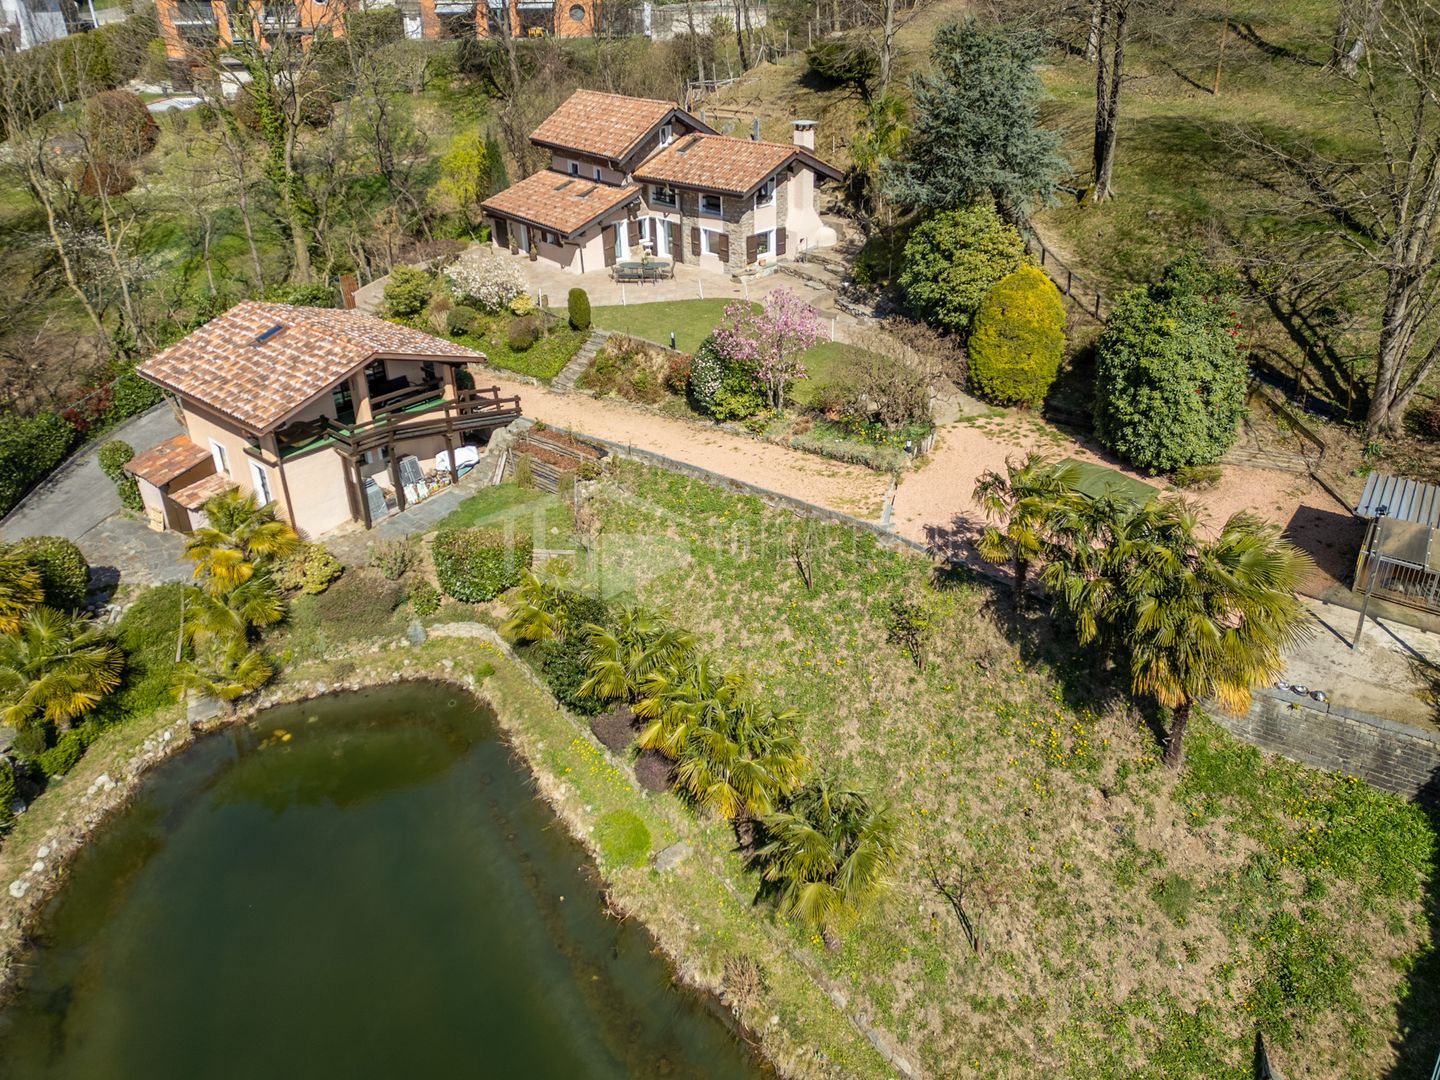
AN OASIS OF PRIVACY: VILLA WITH POND AND GUEST HOUSE This magnificent villa is located in Capriasca, just 13 km from Lugano and 1 km from the centre of Tesserete.If you wish to live immersed in nature, surrounded by a majestic woodland and a private park of approximately 11'810 mq, this is the opportunity you have been looking for.Adding to the property's charm is a characteristic stream that flows near the estate, providing an atmosphere of peace and tranquility, accompanied by the relaxing sound of water.Within the park is an enchanting pond that further enhances the outdoor spaces, creating an exclusive and harmonious environment. The property also enjoys a splendid open view of the surrounding mountains, offering a panorama that changes with the seasons and ensuring privacy and serenity.The main residence of 152 mq is spread over 3 floors.The living area, bright and welcoming, is enhanced by a suggestive view of the garden and the mountains. The kitchen is semi-separate and overlooks the dining room.The sleeping area houses two bedrooms and two full bathrooms; the spacious master bedroom is enriched with a chestnut-beamed ceiling and has a small adjoining walk-in closet. On the upper floor is the attic, ideal for a third bedroom or, as it is now, a comfortable hobby room.Outside the property and in front of the pond is the 30 mq guest house of 2.5 rooms, consisting of a living room with open-plan kitchen, bedroom and bathroom, ideal for hosting guests, service staff or to be used as a study/office.The villa was completely renovated in 2018.

Travel time
-
1 / 13
CHF 1,970,000.–
5.5 rooms213m² living space
6821 Rovio

SPAZIOSA VILLA UNIFAMILIARE CON PISCINA

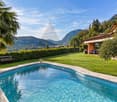
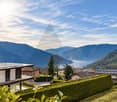
La spaziosa villa unifamiliare si trova a Rovio, nel distretto di Lugano, in zona tranquilla e residenziale. Rovio gode di una situazione privilegiata: una magnifica vista sul Lago di Lugano e un retroterra che si spinge fino alla vetta del Monte Generoso, caratterizzato da una rigogliosa vegetazione. La vicinanza ai principali servizi quali scuole, asilo, posta, negozi, trasporti pubblici ed alla stazione ferroviaria consentono di coniugare uno stile di vita tranquillo con la comodità di raggiungere sia la città di Lugano, che dista circa 16 km, che il centro di Mendrisio, a circa10 km.L'accesso alla proprietà, edificata alla fine degli anni '90, avviene tramite una strada privata. La vista aperta e panoramica sulle montagne e parzialmente sul lago di Lugano, in abbinamento alla tranquillità del contesto residenziale e all'esposizione a Sud-Est, sono alcuni dei tratti caratteristici della proprietà. La villa dispone di un video citofono e un impianto d'allarme, la sua struttura è in muratura doppia con mattoni a vista, riscaldamento a gasoglio distribuito sul pavimento tramite serpentine. La proprietà vanta un ampio giardino pianeggiante con una piscina esterna di 35 m.Gli interni presentano spazi di ampia metratura: soggiorno-pranzo con camino e soffitto con travi a vista e lucernario, con finestre grandi che consentono un buon livello di illuminazione naturale ed i soffitti a doppia altezza accentuano ancora di più la sensazione di spaziosità della proprietà. La casa si articola su 3 livelli nel modo seguente:PIANO INTERRATO: 2 locali hobby, locale riscaldamento-lavanderia-filtri piscina, locale disponibile, bagno con doccia, locale serbatoi, cantina vini e sottoscala-impianto di aspirapolvere centralizzato.PIANO TERRENO (ENTRATA): Atrio d'entrata, cucina separata, soggiorno-pranzo con camino, bagno completo di vasca e doccia, due camere da letto e terza camera con bagno completo di vasca, portico, locale ripostiglio attrezzi giardino accessibile dall'esterno.PIANO SUPERIORE: Autorimessa per due posti auto.SPACIOUS SINGLE-FAMILY VILLA WITH SWIMMING POOLThe spacious detached villa is located in Rovio, in the district of Lugano, in a quiet and residential area. Rovio enjoys a privileged situation: a magnificent view of Lake Lugano and a hinterland that reaches as far as the summit of Monte Generoso, characterised by lush vegetation. The proximity to the main services such as schools, kindergarten, post office, shops, public transport and the railway station make it possible to combine a quiet lifestyle with the convenience of reaching both the city of Lugano, which is about 16 km away, and the centre of Mendrisio, about 10 km away.Access to the property, built in the late 1990s, is via a private road. The open and panoramic view of the mountains and partially of the lake of Lugano, combined with the tranquillity of the residential context and the south-east exposure, are some of the characteristic features of the property. The villa has a video intercom and an alarm system, its structure is in double brickwork with exposed bricks, and underfloor heating by means of coils. The property boasts a large flat garden with a 35 m outdoor pool.The interiors feature large spaces: living-dining room with fireplace and ceiling with exposed beams and skylight, with large windows that allow a good level of natural lighting, and the double-height ceilings further accentuate the spacious feel of the property.

1 / 16
  • Parking space
  • Balcony / Terrace
  • Garage
  • +3
CHF 1,290,000.–
5 rooms156m² living space
6825 Mendrisio

Exclusive House immersed in nature with 180° lake view

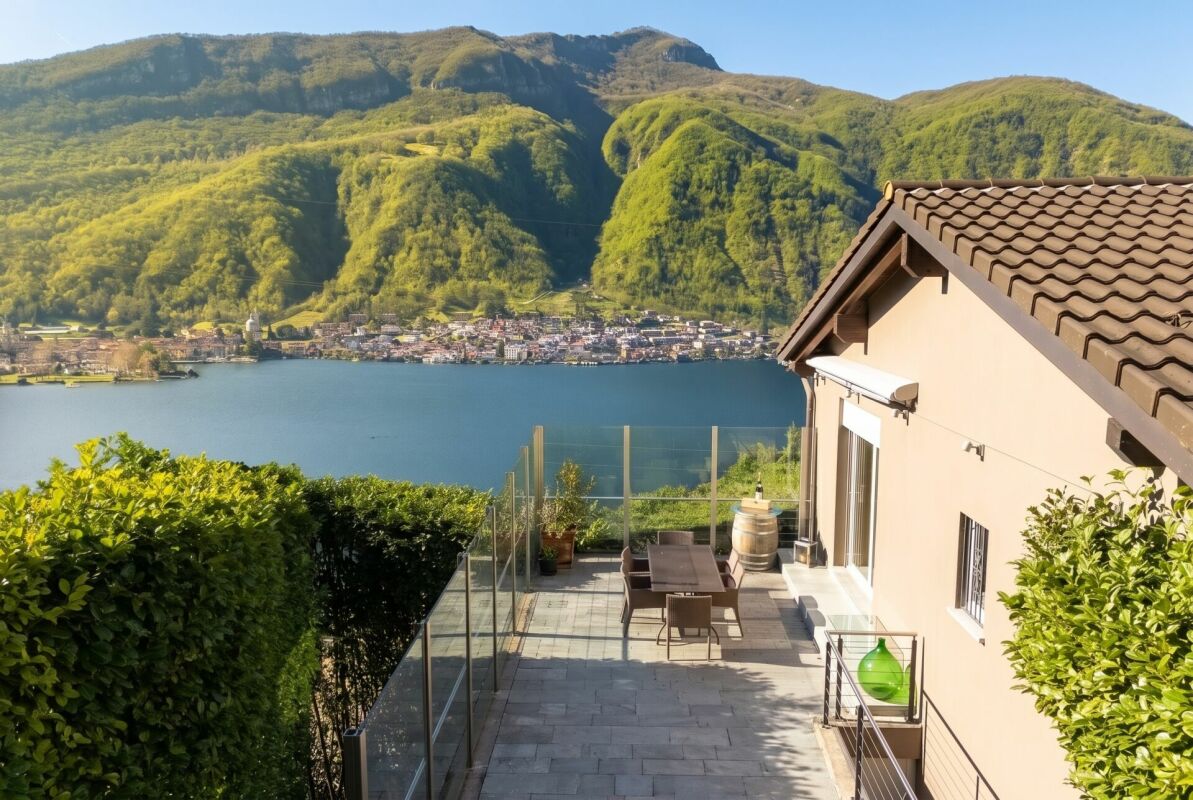
Exclusive House immersed in nature with 180° lake view Splendid independent residence located in a residential context in a hillside position in Capolago with breathtaking views.Completely renovated with high-quality materials to offer comfort and style without compromise.On the ground floor, you will find a cozy living room with a fireplace and a loft, a large dining area, and a spacious terrace, ideal for enjoying the outdoor evenings. Spacious and modern kitchen with an island, equipped with high-quality appliances.The lower floor hosts a bedroom with an en-suite bathroom with a whirlpool tub, two additional bedrooms, an additional bathroom with a shower and sauna, a large atrium, and a laundry room with an additional room. Additionally, a separate room for use as an office or guest room.Each room overlooks the garden, offering a unique experience of connection with nature and an atmosphere of total relaxation.The basements below include spaces for wine storage, cellars, technical rooms, and a spacious hobby room.The property is completed by a garage and outdoor parking spaces.Additionally, air conditioning is provided.Enjoy the luxury of waking up and going directly into the green, living in harmony with the surrounding beauty.A unique opportunity for those seeking a perfect combination of residential comfort and direct contact with nature.

  • Parking space
  • Balcony / Terrace
  • Garage
  • +3
1 / 13
  • Garage
CHF 1,400,000.–
4.5 rooms112m² living space
6614 Brissago

Ferienhaus mit fantastischem, unverbaubarem Seeblick, Garten + Garage

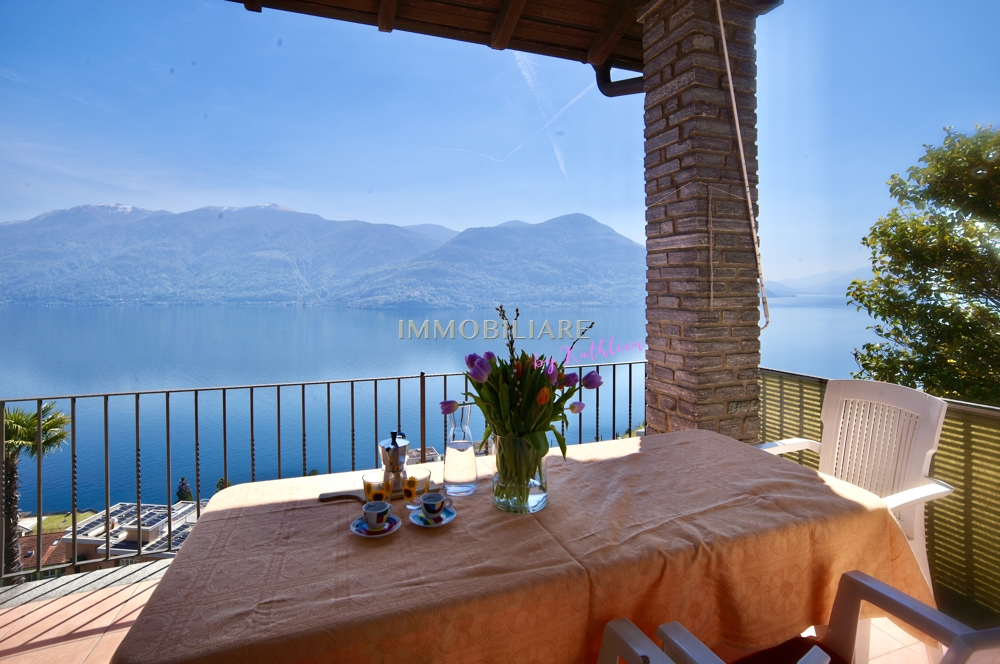
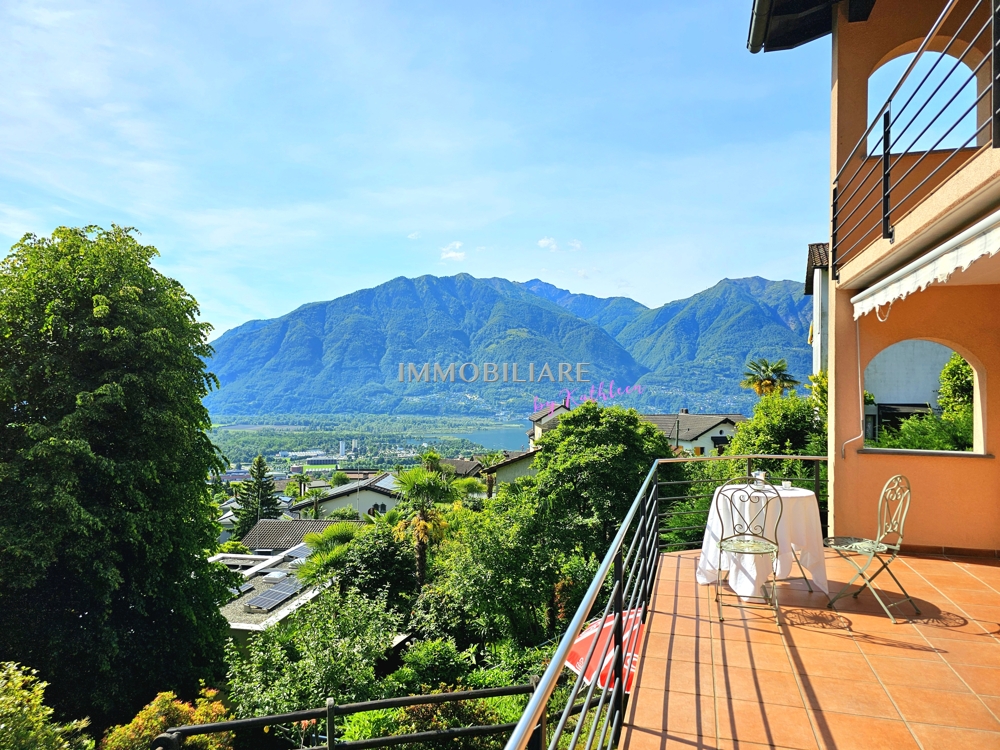
Dieses charmantes Ferienhaus verfügt über 2 Etagen und überzeugt mit einem einzigartigem Seeblick aus allen Zimmern. Die Liegenschaft befindet sich in ruhiger Lage, die in einigen Minuten von der Seestrasse nach oben erreicht ist. Es gibt eine Bushaltestelle ganz in der Nähe. Der Garten hat wunderschön angelegte Terrassen mit mehreren einladenden Sitzplätzen. Im oberen Geschoss befinden sich ein Wohnzimmer mit Kamin und Traumblick, eine Küche mit Holzofen, ein Schlafzimmer sowie ein kleines Bad. Das untere Geschoss bietet ein Studio mit separatem Eingang, kleiner Küche und Bad ideal für Gäste oder zur Vermietung. Zusätzlich stehen ein weiteres Schlafzimmer mit Dusche sowie ein kleiner Nebenraum zur Verfügung. Das in den 1950er-Jahren erbaute Haus befindet sich in gutem Zustand, weist jedoch Renovationsbedarf auf und bietet dadurch grosses Potenzial zur individuellen Gestaltung. Zwei mögliche Gestaltungsvarianten sind in Zusammenarbeit mit einem Architekten zu sehen. Der Preis ist verhandelbar. Es ist eine Garage sowie ein zusätzlicher Aussenstellplatz vorhanden. +++++ Questa affascinante casa vacanze si sviluppa su 2 piani e conquista con una vista lago unica da tutte le stanze. Limmobile si trova in una posizione tranquilla, raggiungibile in pochi minuti salendo dalla strada lungolago. Nelle immediate vicinanze si trova una fermata dellautobus. Il giardino dispone di splendide terrazze curate con diverse accoglienti aree salotto. Al piano superiore si trovano un soggiorno con camino e vista mozzafiato, una cucina con stufa a legna, una camera da letto e un piccolo bagno. Il piano inferiore offre un monolocale con ingresso separato, una piccola cucina e un bagno ideale per ospiti o per la locazione. Inoltre sono disponibili unulteriore camera da letto con doccia e un piccolo locale accessorio. La casa, costruita negli anni 50, si presenta in buone condizioni, ma necessita di lavori di ristrutturazione, offrendo così un grande potenziale per una personalizzazione individuale. Di seguito sono presentate due possibili varianti progettuali, sviluppate in collaborazione con un architetto. Il prezzo ê trattabile. Sono inoltre presenti un garage e un posto auto esterno aggiuntivo. www.immobykathleen.ch

  • Garage
1 / 13
  • Parking space
  • Balcony / Terrace
  • Garage
CHF 1,650,000.–
4.5 rooms160m² living space
6575 Vairano

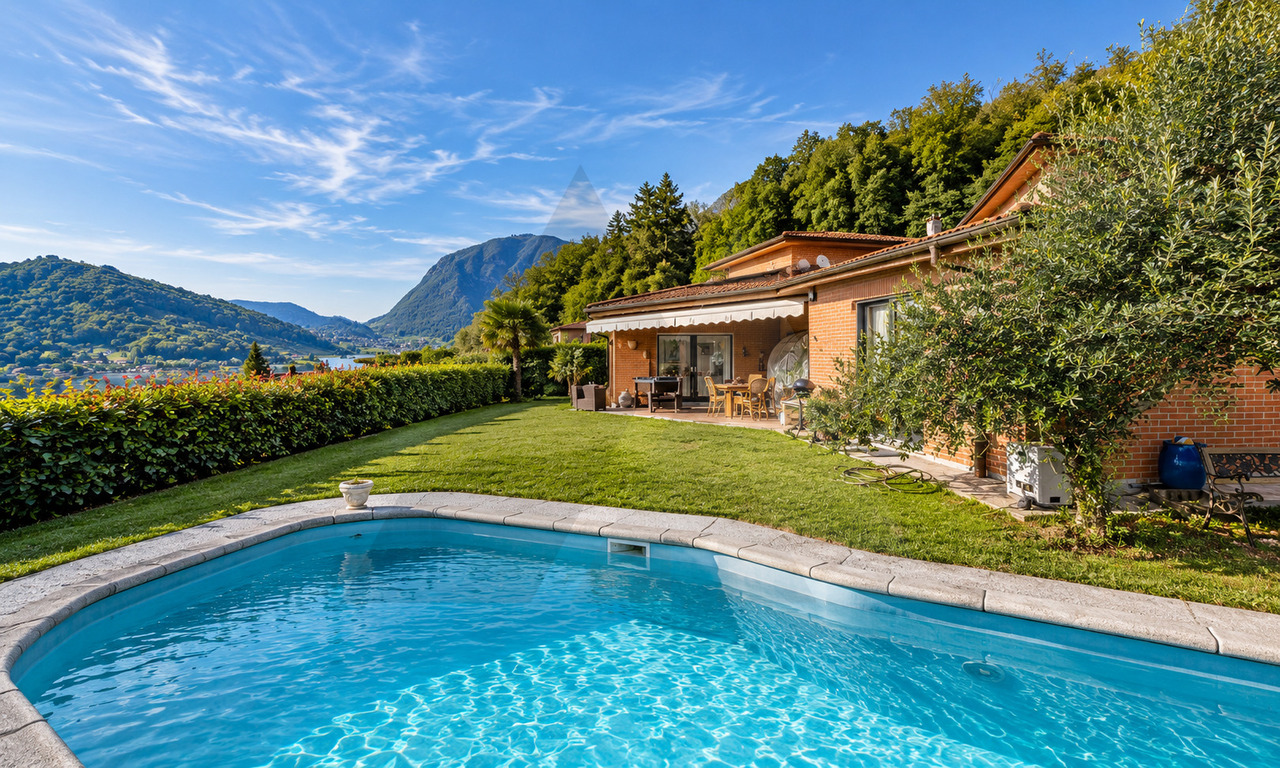
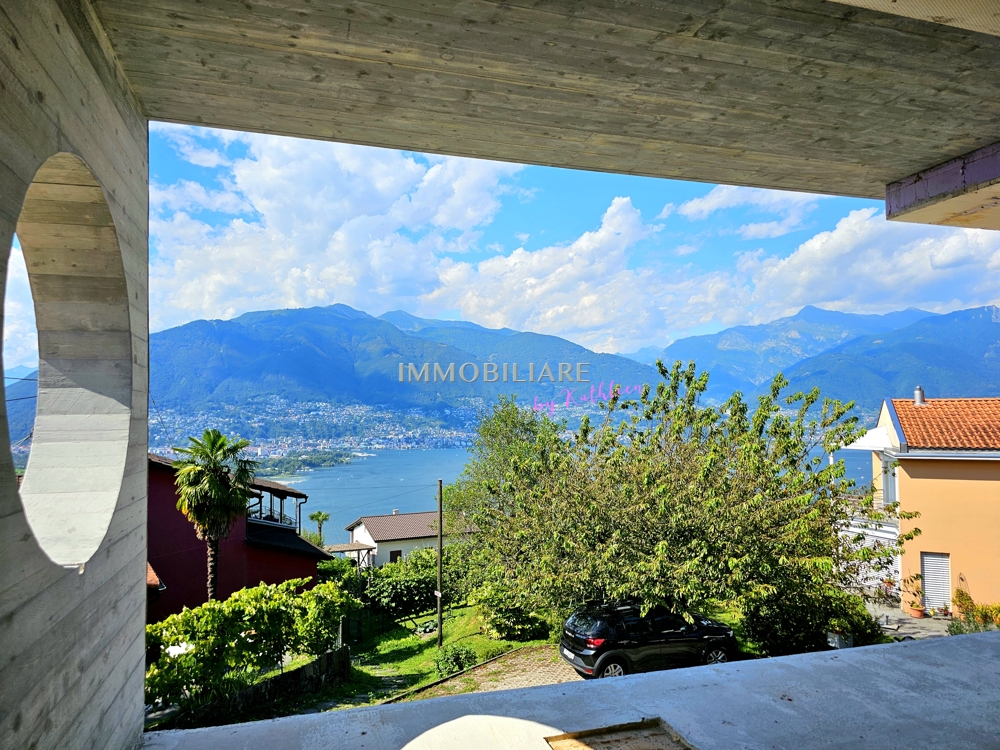
Villetta mit Pool im Edelrohbau, Seeblick Preis inkl. individ. Ferti

Moderne Neubauvilla in Sichtbetonbauweise mit Seeblick, gelegen im historischen Dorfkern von Vairano, nur 70Meter von der nächsten Bushaltestelle entfernt. Der Edelrohbau erstreckt sich über zwei Etagen und bietet grosszügige Innen- und Aussenbereiche. Im Erdgeschoss befinden sich eine grosse, gedeckte Terrasse mit Aussenküche und Grillzone sowie ein Pool ideal als sommerlicher Wohnbereich im Freien. Ergänzt wird das Raumprogramm durch eine Gästetoilette, eine Waschküche und einen Technikraum. Das Obergeschoss umfasst eine offene Wohnküche mit Glasfront und kleinem Balkon, drei Schlafzimmer und zwei Bäder, darunter ein Masterbedroom mit En-suite-Bad. Ein Lift, zwei gedeckte Stellplätze, eine Wärmepumpe mit Bodenheizung sowie ein hochwertiger Ausbaustandard runden das Angebot ab. Die Fertigstellung ist im Preis inbegriffen individuelle Wünsche können noch berücksichtigt werden. Erstwohnsitz +++++ Moderna villa di nuova costruzione in calcestruzzo a vista con vista lago, situata nel nucleo storico di Vairano, a soli 70 metri dalla fermata dellautobus. Ledificio allo stato di finitura pregiata si sviluppa su due piani e offre ampi spazi interni ed esterni. Al piano terra si trovano unampia terrazza coperta con cucina esterna e zona grill, oltre a una piscina ideale come zona abitativa estiva allaperto. Completano il piano un servizio per gli ospiti, una lavanderia e un locale tecnico. Il piano superiore comprende una cucina abitabile open space con vetrata e piccolo balcone, tre camere da letto e due bagni, tra cui una camera padronale con bagno en-suite. Ascensore interno, due posti auto coperti, pompa di calore con riscaldamento a pavimento e una struttura edilizia di alta qualità completano lofferta. Il prezzo comprende la finitura chiavi in mano desideri individuali possono ancora essere realizzati.
  • Parking space
  • Balcony / Terrace
  • Garage
1 / 13
  • Parking space
CHF 790,000.–
4.5 rooms100m² living space
6596 Gordola / Gordemo

Charmentes Ferienhaus mit idyllischem Terrassengarten am Eingang zum V

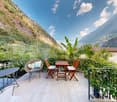
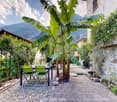
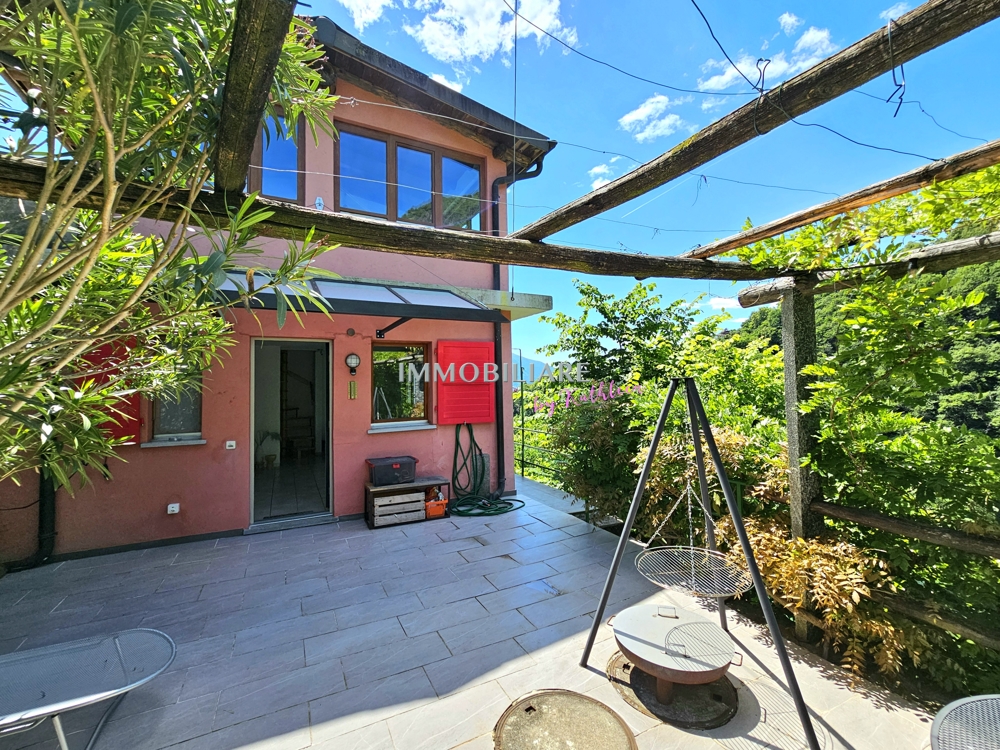
Charmantes Ferienhaus mit liebevoll angelegtem Terrassengarten in Gordemo zwischen Verzasca-Tal und Lago Maggiore Dieses gepflegte Ferienhaus liegt in sonniger Hanglage am Eingang zum Verzasca-Tal, nur wenige Minuten vom Lago Maggiore / Tenero entfernt. Umgeben von einem wunderschön bepflanzten Garten bietet die Liegenschaft vielfältige Rückzugsorte im Freien, darunter mehrere Sitzplätze und eine großzügige Terrasse. Die Liegenschaft wurde 2023 umfassend saniert und wird mit einer Elektroheizung beheizt. Drei Außenstellplätze sind vorhanden. Die Liegenschaft ist ganzjährig sonnig gelegen und sehr gut mit dem Postauto erreichbar. Zahlreiche Wanderwege und empfehlenswerte Restaurants darunter die bekannte Osteria Corippo mit Panoramaterrasse befinden sich in unmittelbarer Nähe. Erst- und Zweitwohnsitz +++++ Affascinante casa di vacanza con curato giardino terrazzato a Gordemo tra la Valle Verzasca e il Lago Maggiore Questa casa di vacanza ben tenuta si trova in posizione collinare soleggiata, allingresso della Valle Verzasca e a pochi minuti dal Lago Maggiore / Tenero. Circondata da un incantevole giardino piantumato con cura, la proprietà offre numerosi angoli allaperto per rilassarsi, tra cui diverse aree con posti a sedere e unampia terrazza. Limmobile è stato completamente ristrutturato nel 2023 e viene riscaldato tramite un impianto elettrico. Sono disponibili tre posteggi esterni. La casa gode di sole durante tutto lanno ed è comodamente raggiungibile con il bus postale. Nelle immediate vicinanze si trovano numerosi sentieri escursionistici e ristoranti consigliati tra cui la rinomata Osteria Corippo con terrazza panoramica. - Residenza Primaria e secondaria www.immobykathleen.ch

  • Parking space
1 / 13
CHF 1,275,000.–
5.5 rooms156m² living space
6646 Contra

Idyllisch am Waldrand, sonnig, ruhig, nahe öV: Haus mit sep. Studio

Romantisches Ferienhaus am Waldrand Mit dem Bus in 11 Minuten am Bahnhof Tenero, bis zur Haltestelle sind es 250 m zu Fuss: Inmitten alter Kastanienbäume, in ruhiger Hanglage in Contra di sotto einem der charmantesten Flecken im Tessin. Vogelgesang, Waldrauschen und weiter Blick auf den Lago Maggioro, über die Ebene und auf die Berge: Natur pur, die Körper und Seele zur Ruhe bringt. Das Haus verteilt sich auf drei Etagen: offene Wohnküche mit Kamin, drei Schlafzimmer und eine separate Einliegerwohnung mit eigenem Eingang ideal als Ferienwohnung, Büro oder Gästeapartment. Die Aussicht begeistert in alle Richtungen seitlicher Seeblick auf den Lago Maggiore auf der einen, das wilde Bergpanorama des Verzascatals auf der anderen Seite. Dazu: terrassierter Garten, Pergola mit Weinrebendach, Personenlift ab Parkplatz, Fussbodenheizung und volle Sonne das ganze Jahr. Ein Ort für alle, die Natur, Ruhe und Tessiner Lebensqualität suchen. Erst- und Zweitwohnsitz +++++ Romantica casa ai margini del bosco In soli 11 minuti di autobus si raggiunge la stazione di Tenero; la fermata dista appena 250 m a piedi. Immersa tra antichi castagni, in una tranquilla posizione collinare a Contra di Sotto uno degli angoli più affascinanti del Ticino. Il canto degli uccelli, il fruscio del bosco e lampia vista sul Lago Maggiore, sulla pianura e sulle montagne: natura allo stato puro, un luogo dove corpo e mente possono ritrovare pace e tranquillità. La casa si sviluppa su tre piani: cucina abitabile aperta con camino, tre camere da letto e un appartamento indipendente con ingresso separato ideale come appartamento per le vacanze, ufficio o alloggio per gli ospiti. La vista affascina in ogni direzione: da un lato una vista laterale sul Lago Maggiore, dallaltro il suggestivo panorama montano della Valle Verzasca. Completano la proprietà un giardino terrazzato, una pergola ricoperta di vite, un ascensore dal parcheggio, riscaldamento a pavimento e unottima esposizione al sole durante tutto lanno. Un luogo ideale per chi cerca natura, tranquillità e qualità di vita ticinese. Residenza primaria o secondaria. www.immobykathleen.ch

1 / 22
CHF 1,090,000.–
7 rooms
6833 Vacallo

Villa with private garden and pleasant open view

Elegant semi-detached villa with private garden and panoramic view Vacallo, a pleasant town in the Mendrisiotto, is strategically located just a few minutes from Chiasso and the Italian border, in one of the most exclusive and sought-after residential areas, we offer for sale an elegant, finely renovated villa.The property is also perfectly suited to be purchased as a second home. The green areas, the hilly context, and the proximity to nature contribute to creating a pleasant and reserved environment, particularly appreciated by families and those who seek a residence far from traffic but well connected.The property stands out for the quality of the finishes, the careful choice of materials, and an aesthetic imprint of medium to high standing - a contemporary, welcoming, and functional home.One of the strengths of the residence is the beautiful private garden, a green space that allows you to fully enjoy the outdoor areas during all seasons. The pleasant porch, perfect for organizing dinners and convivial moments with friends and family, creates a natural continuity between the indoor and outdoor spaces.The property also presents an interesting semi-detached configuration, particularly versatile and adaptable to different needs. In its current state, a portion of the house is in fact organized as an independent apartment with a separate entrance, an ideal solution for hosting family members, guaranteeing greater privacy, or creating an autonomous space for professional or residential use.The main part of the villa develops on two levels with an internal distribution designed to harmoniously distinguish the day area from the night area.On the floor dedicated to daily life, a large and bright day area opens up, valued by direct access to the splendid panoramic terrace, from which you can enjoy a pleasant view of the surrounding landscape.The functional and well-organized kitchen has a convenient access to the outside, enriched by an elegant pergola, which allows you to create a pleasant outdoor dining area, completing the level with a service bathroom with laundry area designed to combine practicality.On the upper floor, a refined and comfortable night area develops, composed of a spacious master bedroom with en-suite bathroom, thought of as an exclusive and reserved environment, in addition to two large bedrooms served by an elegant windowed bathroom with a bathtub characterized by careful finishes.The villa offers additional outdoor spaces dedicated to well-being, a particular area of the garden has been destined for relaxation with a Jacuzzi, creating a true private wellness area where you can indulge in moments of tranquility.To complete the offer, the villa has a garage and two additional parking spaces on the adjacent square.The combination of the garden, panoramic terrace, porch, pergola, and Jacuzzi area makes the outdoor spaces one of the distinctive elements of the entire property.For more information, you can also contact us at the following addresses:Simone Mezzapesa0764250334EBUYHOUSEOffice: +41 91 225 69 99

1 / 16
CHF 1,750,000.–
5.5 rooms207m² living space
Via Al Sapell, 6925 Gentilino

Gentilino - charming house with large garden

Gentilino - charming house with large garden We offer in Gentilino charming house with an architectural style characterized by its unique geometric shapes. The property is spread over three floors and is divided as follows: on the ground floor we find a large entrance hall consisting of a checkroom and storage space, a study room with a bathroom with shower. The studio can be made independent from the rest of the property. A curved staircase leads to the second floor where the sleeping area is developed, which is divided by master room with en suite bathroom and walk-in closet, second large bedroom, study room and bathroom with shower. The two main rooms face south and are connected by a lovely small balcony where geometric shapes are further emphasized. The top floor includes the living area, a large living area with open-space kitchen and large terrace overlooking the lovely garden with lighting and accessible by an external staircase. Under the semicircular terrace is another large room that serves as storage and/or additional cellar. Renovation 2021 (roof and facade) Heating type thermopump Garden approx. 100 sq m Laundry and technical room Parking spaces 2 outside (possibility to have a garage built.Highlights • Spacious balcony • Garden Why Collina d'OroLiving in Gentilino offers a tranquil escape amidst the picturesque landscape of Switzerland. The charming village boasts a perfect balance of modern amenities and old-world charm, with its historic architecture and lush surroundings. Residents enjoy a high quality of life, surrounded by nature yet conveniently close to the cultural offerings of Lugano.

Travel time
-
1 / 26
CHF 950,000.–
5.5 rooms120m² living space
Via Mondine, 6616 Losone

Grande casa unifamiliare completamente da rinnovare

Questa casa da rinnovare è inserita in un contesto residenziale tranquillo e immerso nel verde, caratterizzato prevalentemente da case unifamiliari e piccoli edifici con poche unità abitative, ideale per famiglie e per chi desidera vivere in un ambiente riservato e silenzioso.La proprietà comprende una casa unifamiliare completamente da ristrutturare, con posteggi, edificata su un terreno di mq 565. L’immobile necessita di un intervento totale di riattazione, offrendo così l’opportunità di personalizzare integralmente gli spazi abitativi secondo le proprie esigenze.Nello stato attuale la casa è composta da veranda d’ingresso, soggiorno, studio, cucina, tre camere da letto e due bagni. Al piano sottostante si trovano inoltre due camere aggiuntive con bagno ospiti, oltre a locali tecnici, cantine e garage.Posizione particolarmente apprezzata per la tranquillità, la presenza di aree verdi e il contesto residenziale ordinato e ben abitato. Zona particolarmente comoda a tutti i servizi----------------------------------------------------------Dieses renovierungsbedürftige Haus befindet sich in einer ruhigen und grünen Wohnlage, die überwiegend von Einfamilienhäusern und kleineren Gebäuden mit wenigen Wohneinheiten geprägt ist – ideal für Familien und für alle, die in einem privaten und ruhigen Umfeld wohnen möchten.Die Liegenschaft umfasst ein vollständig sanierungsbedürftiges Einfamilienhaus mit Parkplätzen auf einem Grundstück von 565 m².Die Immobilie erfordert eine umfassende Renovation und bietet somit die Möglichkeit, die Wohnräume vollständig nach den eigenen Bedürfnissen und Vorstellungen zu gestalten.Im aktuellen Zustand besteht das Haus aus einer Eingangsveranda, einem Wohnzimmer, einem Arbeitszimmer, einer Küche, drei Schlafzimmern sowie zwei Badezimmern.Im Untergeschoss befinden sich zudem zwei zusätzliche Zimmer mit Gästebad sowie Technikräume, Kellerräume und eine Garage.Die Lage wird besonders geschätzt wegen ihrer Ruhe, der zahlreichen Grünflächen sowie des gepflegten und angenehmen Wohnumfelds. Zudem ist die Zone sehr gut an sämtliche Dienstleistungen und Infrastrukturen angebunden.

Travel time
-
1 / 15
CHF 1,490,000.–
5.5 rooms190m² living space
Lavertezzo Piano, 6595 Riazzino

Lavertezzo Piano, New Single-Family House with Garden and Open View

RENT TO BUY POSSIBILITYNewly built house located on the hill of Lavertezzo Piano, conveniently reachable from Gordola, in a very sunny position and just a few steps from all major services.The rooms are extremely bright and the large panoramic windows give an open view up to the lake, creating a perfect harmony between indoor and outdoor spaces. The house stands out for its modern architecture and highly performing energy efficiency systems, which guarantee living comfort and sustainability.On the arrival floor, there is a study area, also ideal as a mini-apartment, with attached utility rooms.An elegant entrance portico leads to the main entrance of the house, where we find the cloakroom and the staircase leading to the living area. Here, large windows with panoramic views flood the living room, dining area, and open-plan kitchen with natural light. The attention to detail is evident in every element, as well as the kitchen furniture, modern and super-equipped. The house was designed with great attention to detail: it actually has a practical pantry, a large covered and livable terrace all year round, a guest bathroom, and direct access to the garden with a dining area and covered grill.The lower floor is dedicated to the sleeping area and includes a master bedroom with walk-in closet and en-suite bathroom, two further bedrooms, and a covered terrace with space for a jacuzzi. An additional bathroom with shower completes the floor.The property is enriched by a manicured garden with pergola and vegetable garden, a convenient parking space for at least four cars, in addition to the garage and technical rooms.Ideal property exclusively as a primary residence.

Travel time
-
1 / 13
CHF 980,000.–
9 rooms181m² living space
Breggia, 6839 Sagno

OPPORTUNITY: Elegant, luxuriously renovated multi-family house with 3 apartments in a sunny and quiet panoramic location

ImmoTessin.ch - Your real estate agent for properties in Ticino.At the end of the description, you will find a direct link to the online documentation with many more information, photos, and an exclusive real estate video of this propertyFor sale is an exceptionally elegant property in the quiet, sunny, and charming mountain village of Sagno, a fraction of the municipality of Breggia in the Muggio Valley. The traditional house in the center of the village was completely, professionally, and lovingly renovated and presents itself today in a new condition.The property includes three separate residential units on three floors:Ground floor: 3.5-room apartment, approx. 61 m²1st floor: 2.5-room apartment, approx. 43 m²2nd and 3rd floor: 3.5-room maisonette apartment, approx. 77 m²Ground floor: 3.5-room apartment (approx. 61 m²)This attractive apartment has a spacious living and dining room, a bedroom with a walk-in closet, as well as a bathroom. Separated by a short corridor, there is another bedroom with its own bathroom. A pleasant inner courtyard for exclusive use and a private cellar compartment also belong to this unit.1st floor: 2.5-room apartment (approx. 43 m²)The bright apartment offers a spacious living and dining area with an open kitchen and a large window front, which provides plenty of daylight. The room offer is complemented by a bedroom and a bathroom. This apartment also has a private cellar compartment.2nd and 3rd floor: 3.5-room maisonette apartment (approx. 77 m²)This exclusive maisonette apartment impresses with a spacious and elegant living and dining area with an open kitchen, fireplace, and a breathtaking 180-degree panoramic view to Lombardy, Como, and Milan.Two bedrooms, two bathrooms, and a living or working area in the open gallery are also available. A private cellar compartment rounds off this offer.Usage & InvestmentThis offer is aimed at interested parties who are looking for a spacious, luxurious first or second home in Ticino and at the same time want to take advantage of the possibility of partial or full rental.In the case of a full rental of the property, the gross return is approximately 4%.LINK TO ONLINE DOCUMENTATION & REAL ESTATE VIDEO:Under the following link, you will find the online documentation with many more information, photos, and an exclusive real estate video of this property: ... also in Italian

1 / 15
  • Parking space
  • Garage
  • Pets allowed
  • +7
CHF 8,300,000.–
8.5 rooms711m² living space
6827 Brusino Arsizio

PRESTIGIOUS LAKE-VIEW PROPERTY WITH SWIMMING POOL AND PRIVATE DOCK

PRESTIGIOUS LAKE-VIEW PROPERTY WITH SWIMMING POOL AND PRIVATE DOCK Set in a commanding and private position in Brusino Arsizio, this exceptional estate enjoys breathtaking 180-degree panoramic views over Lake Lugano. Situated on a 2,335 sqm plot, the residence offers approximately 711 sqm of living space, perfectly combining contemporary architecture, premium materials and outstanding comfort.Extensively renovated in 2016 and fully refreshed in 2024, the villa is arranged over multiple levels, featuring spacious interiors filled with natural light and seamless connections to the outdoor living areas.The ground floor accommodates the sleeping area with three bedrooms, each benefiting from an en-suite bathroom and direct access to the garden, together with a walk-in wardrobe, study, gym and technical rooms.The main floor features the principal entrance, a magnificent open-plan living room with fireplace and floor-to-ceiling panoramic windows, a designer kitchen with central island, a private cinema room, guest bathroom and pantry.The upper floor hosts an independent apartment comprising a bedroom, study, bathroom and private terrace.The wellness level includes a heated indoor swimming pool and relaxation area, while the lower level offers a climate-controlled wine cellar and a garage with four indoor parking spaces plus six covered outdoor spaces.The beautifully landscaped outdoor areas include panoramic terraces, covered patios, a Zen garden, Jacuzzi, summer kitchen with granite pergola and a private boathouse with six berths, making this one of the most exclusive waterfront properties in Ticino.

  • Parking space
  • Garage
  • Pets allowed
  • +7

Suggested properties for you based on search results