1672 results - Single house to buy in Canton Ticino

1 / 15
CHF 1,430,000.–
9 rooms297m² living space
Via ai Ronchi, 6930 Bedano

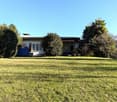
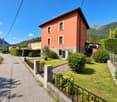
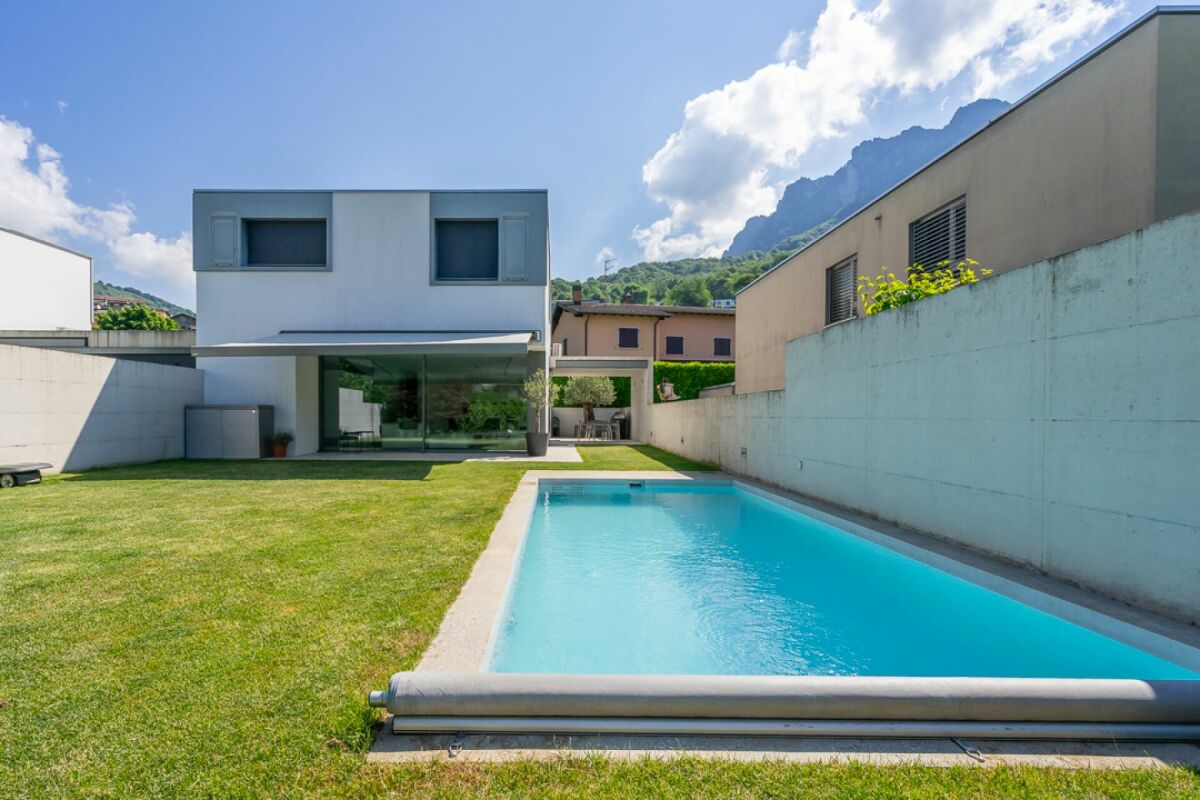
Semi-detached villa with 800 m² garden

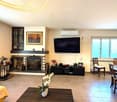
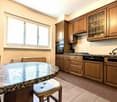
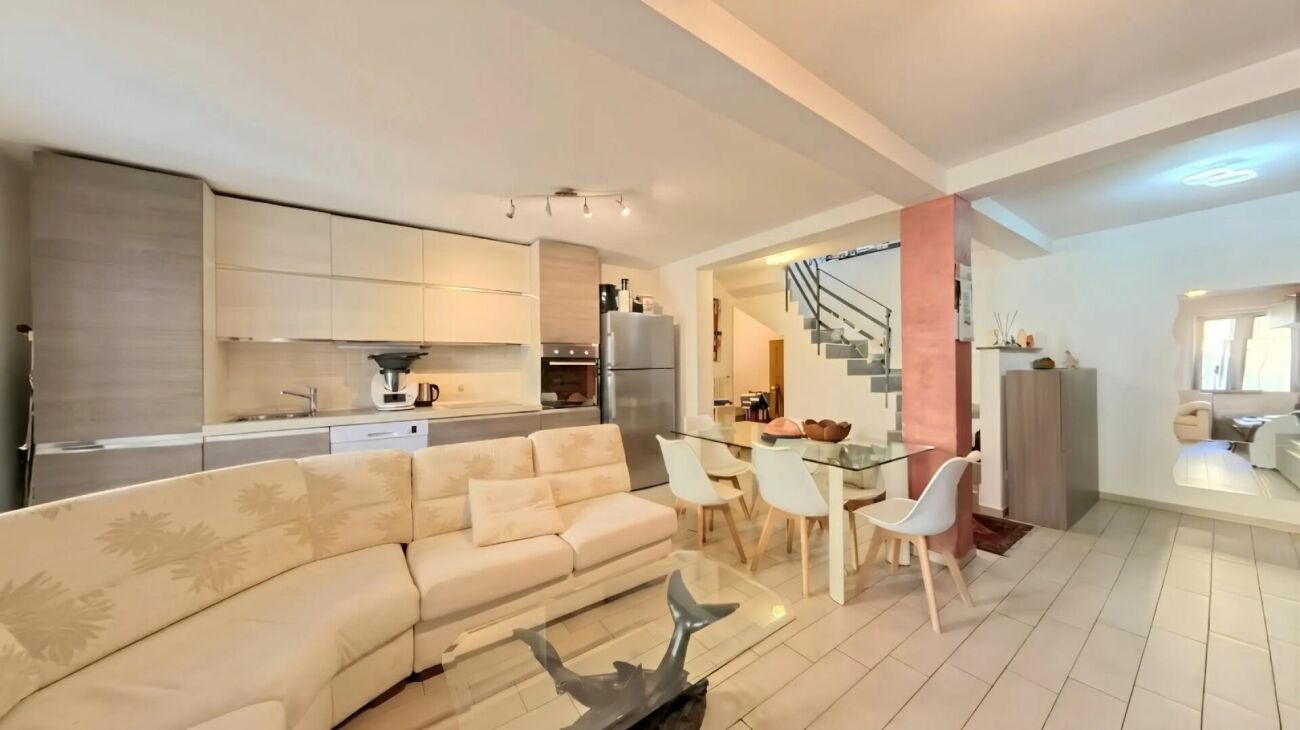
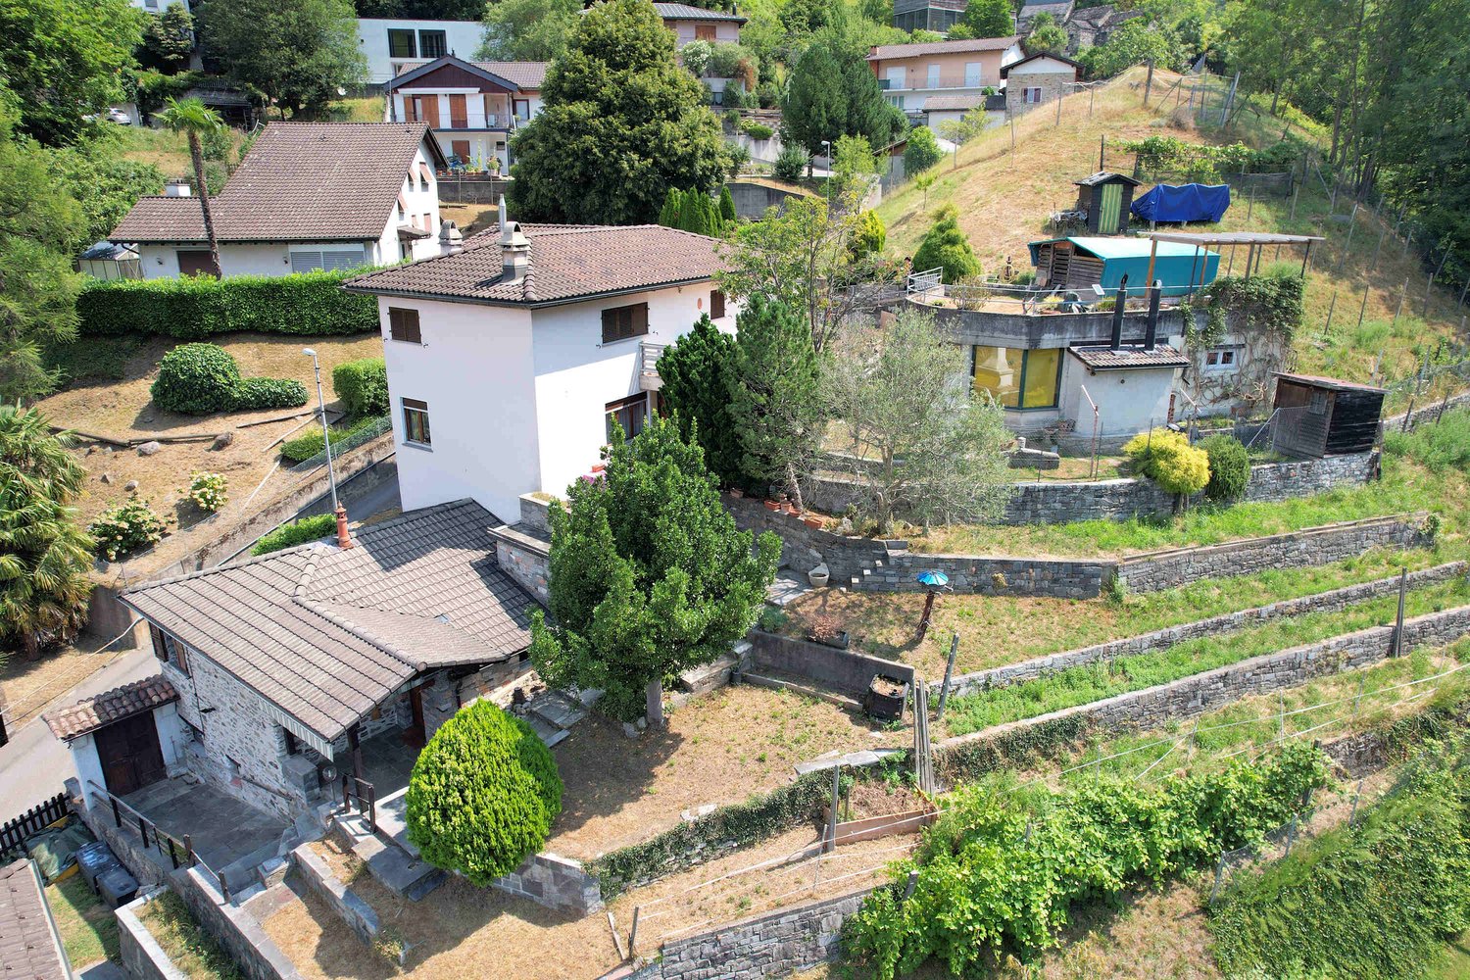
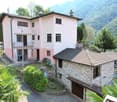
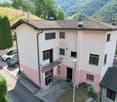
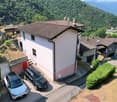
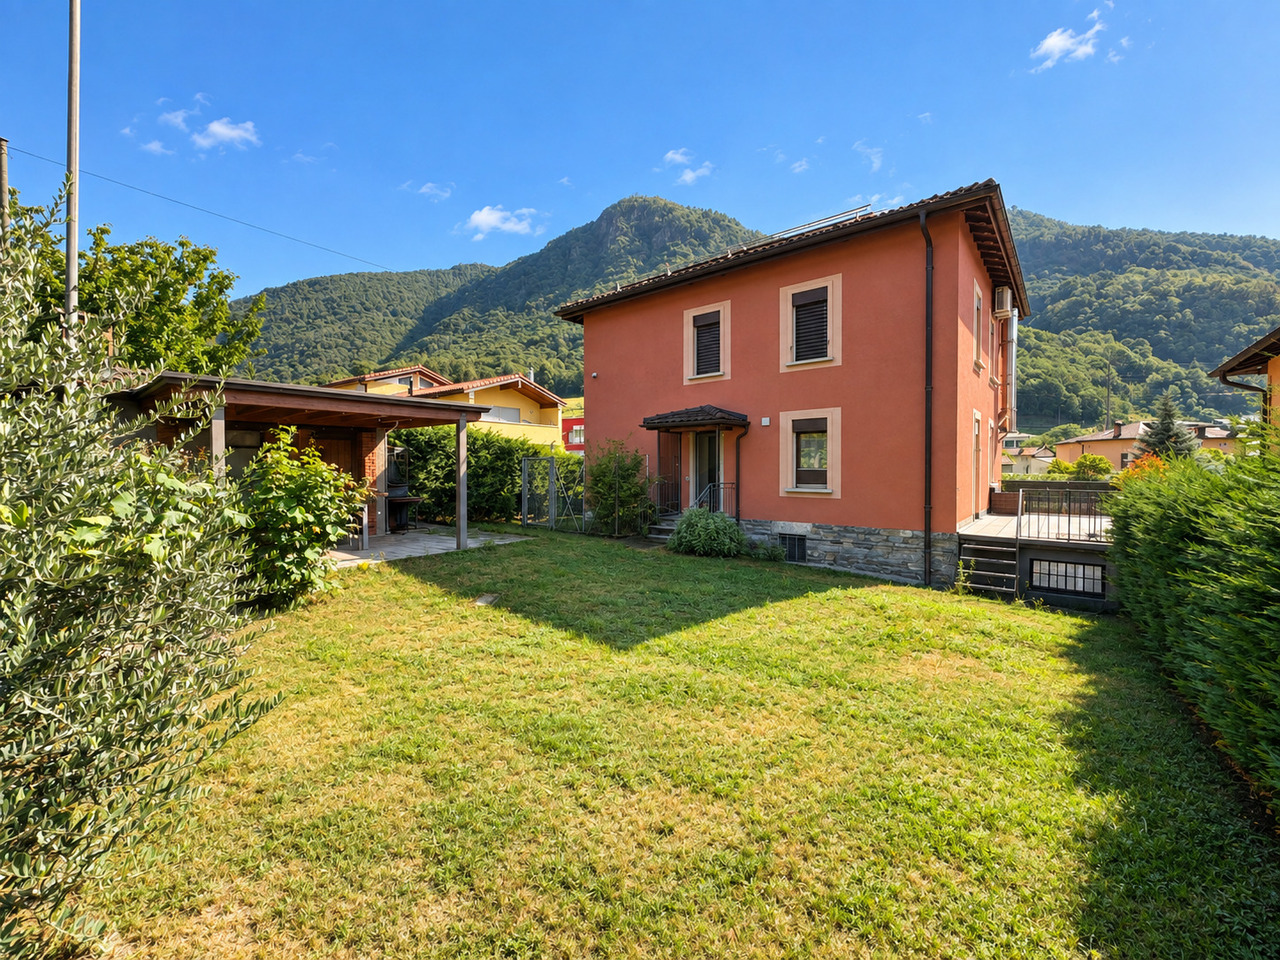
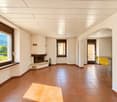
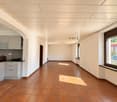
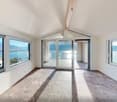
Spacious semi-detached house with independent accesses and 800 m² garden.In a quiet residential area, surrounded by greenery and well-connected to services, we propose for sale a spacious semi-detached house of about 300 m², built in the 70s and partially renovated on the upper floor. An ideal solution for families, investors, or for those who want to combine housing and independent spaces within the same property.The property offers a total of 9 rooms, distributed with great functionality and flexibility of use. It is already prepared to create two completely separate apartments, thanks to the presence of an independent entrance on the lower floor, while maintaining an internal connection between the two levels for those who prefer a single large living nucleus.Main features of the interiors • 2 living-dining rooms with wood-burning fireplace, perfect for creating a cozy atmosphere • 2 spacious kitchens • 6 bedrooms • 4 bathrooms • Hobby room • Autonomous space for guests • Cellar • Laundry room • Covered terrace, usable all year round Comfort and technologyComfort is guaranteed by a gas boiler with radiator distribution, while sustainability is ensured by the presence of a large surface of solar panels capable of covering the entire energy needs of the housing, a long-term economic and environmental advantage.Outdoor spaces and parkingOutside, the property extends over a flat garden of about 800 m², perfect for relaxation, outdoor activities, or future valorizations.There are also a covered parking space and 3 external parking spaces.PositionThe house is located in a particularly pleasant residential context, away from traffic but close to public transport and just a few minutes from the Torricella-Taverne railway station, thus ensuring a good balance between tranquility and travel convenience.Contact us to receive more information or to schedule a visit.Also, discover our other residential and commercial proposals on our website: https://dreieckimmo.ch/

Travel time
-
1 / 15
CHF 570,000.–
6 rooms180m² living space
6997 Sessa

Cozy property on three levels in the heart of Malcantone

Cozy property on three levels in the heart of Malcantone.Located in a pleasant residential area of Malcantone, this property is an excellent opportunity for those seeking comfort, well-distributed spaces, and high-quality living.Functional and well-organized spacesThe property was largely renovated in 2015 and features a rational and functional internal layout. The three levels, connected by an internal staircase, guarantee privacy and versatility.The interiors are carefully maintained and welcoming, with a modern kitchen ? also renovated in 2015 ? that combines contemporary aesthetics and practicality.Distribution of spaces • Ground floor: living area with open kitchen, a cozy fireplace, and a bathroom with a whirlpool tub. • First floor: two bedrooms, both with a private balcony, and a bathroom with a shower. • Second floor: independent apartment in the original style, consisting of a living room/TV, kitchen, a bedroom, and a bathroom with a bathtub. • Semibasement: cellar and laundry room.The house is equipped with an oil-fired heating system with heat distribution through radiators. Strategic location between tranquility and practicalityThe property is located in a quiet residential area, but well-connected. The proximity to the Italian border allows easy access to Luino, while Lugano is conveniently accessible by car (about 30 minutes outside rush hour) or by public transport.Why choose this propertyThis housing solution is ideal for those seeking an intelligent division of spaces in a serene but well-served context. Perfect for families, professionals looking for tranquility, or those who desire a home with spaces divided over multiple levels.For more information or to organize a non-binding visit, our consultants are at your complete disposal.Discover our other residential and commercial properties on our website: https://dreieckimmo.ch/

1 / 6
  • Parking space
  • Balcony / Terrace
  • Pets allowed
  • +4
CHF 825,000.–
4.5 rooms200m² living space
6526 Prosito

Detached house with garden and open view

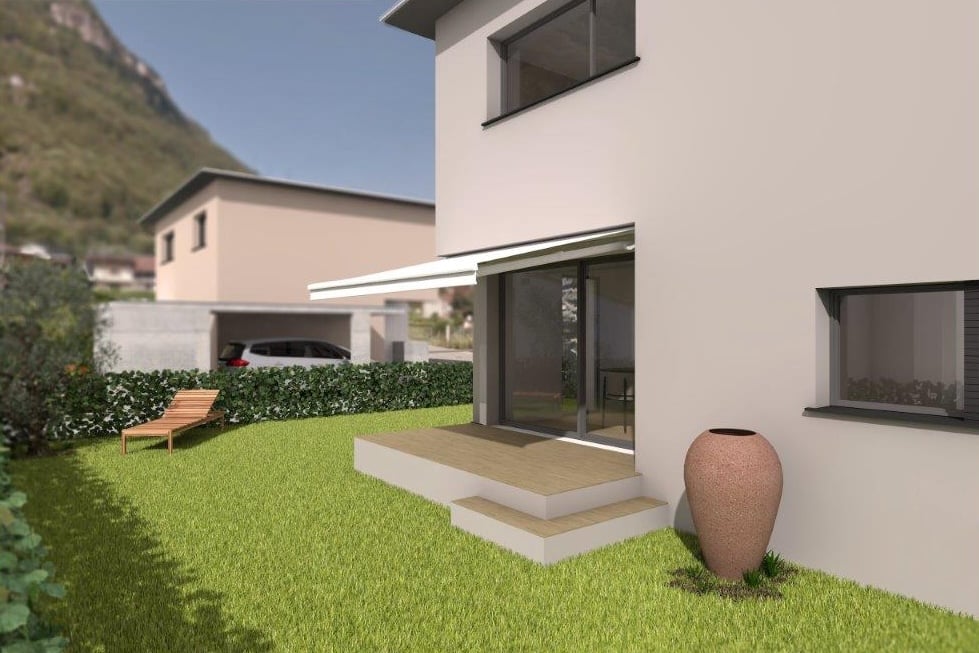
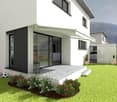
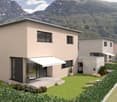
We are offering a detached house with 4.5 rooms for sale, which will be built soon and has a large garden and an open view in Lodrino-Prosito.The project involves the construction of three single-family homes, located in a strategic position, served by public transport and primary services such as schools, post office, bank, shops, and medical services, while being in a quiet and residential hillside context.Each villa will be spread over three floors and will be composed as follows:Ground Floor: At the entrance, there is an atrium with wall-mounted cabinets, a windowed service bathroom with a shower, and a large, bright open-space living room with a modern, angular kitchen with a view, equipped with state-of-the-art appliances. The living area is characterized by large sliding windows that allow access to the portico and the large 120 sqm garden.First Floor: The sleeping area includes a double bedroom, two single bedrooms of generous size, and a bathroom with a shower.Basement: Includes the technical room, laundry room, and two hobby rooms.Vehicle access is at street level, where there is a canopy with a covered parking space, an uncovered parking space, and a tool room for each unit.The houses will be built using the latest technologies, with high-level finishes such as PVC windows, low-emission triple glazing, orientable aluminum slats, and heat pump heating with underfloor distribution.These single-family homes represent a perfect combination of modern comfort, high construction quality, and a privileged position, ideal for those looking for a quiet home but well-connected to the main services.

  • Parking space
  • Balcony / Terrace
  • Pets allowed
  • +4
1 / 14
CHF 1,800,000.–
5.5 rooms286m² living space
Via Nodivra, 6914 Carona

Noble villa in the green with panoramic view

We are offering for sale in a quiet and residential area of Carona, a characteristic Ticinese village just a few kilometers from Lugano, a delightful and cozy villa in the green. Nearby, in addition to the typical restaurants, there is also an important sports center with an Olympic swimming pool, beach volleyball court and mini golf.The property, which is surrounded by a pleasant well-kept garden, enjoys a spectacular panoramic view with partial lake view.Type: Houses/VillasMotivation: SaleLocation: Carona (Lugano)Surface: approx. 286 sqmBathrooms: 2Bedrooms: 3Price: Chf 1'800'000.-Availability: to be agreedSemi-basement: technical room, available with wine cellarGround floor: entrance hall, guest bathroom with shower, refrigeration unit, large living room with dining area, kitchen, 3 bedrooms, large bathroom with shower and whirlpool, from the living area access to 2 covered terraces and the gardenLoft: open studio overlooking the living room belowYear of construction: 1972, then completely renovated in 2002Plot of 721 sqmTotal living area approx. 286 sqm2 covered parking spacesWell-kept garden with automatic irrigationDestination: first residencePossibility of expansion thanks to still available indices.Selling price Chf 1'800'000.-.If you would like more information or to view this interesting property, please call us at +41 91 210 40 40.Note: The information indicated in this announcement is of a purely indicative and non-binding nature.

Travel time
-
1 / 7
  • Balcony / Terrace
  • Child-friendly
  • Quiet neighborhood
CHF 480,000.–
5.5 rooms160m² living space
6826 Riva San Vitale

House with 5.5 rooms in the historic center of Riva San Vitale

We are offering for sale a beautiful house with 5.5 rooms in the heart of the historic center of Riva San Vitale, within a characteristic courtyard context, in a quiet area just a few steps from the lake.This property boasts a strategic position, close to the main services such as nursery and primary schools, post offices, banks, and well-connected to public transport. The lake can be easily reached on foot.Renovated in 2010, the house develops on 4 levels, with a total area of approximately 160 square meters, and is composed of: • Ground floor: access is through a common forecourt that precedes the entrance. Here we find a cozy living area with living room, habitable kitchen complete with appliances, and a practical storage room under the stairs. • First floor: a large windowed bathroom with shower, laundry corner, and boiler, and a spacious room, currently used as a study, equipped with large wardrobes. • Second floor: two bedrooms of generous size. • Third floor attic: a bright open-space with dining area and open kitchen, a service bathroom with shower box, and a charming balcony with generous dimensions. The property is maintained in excellent condition with good quality finishes: PVC windows with double glazing, gas heating with radiators, and insect screens on all windows.Although it does not have private parking spaces, there are numerous municipal parking lots in the immediate vicinity.An ideal solution for those seeking tranquility without giving up the convenience of services!NOT usable as a secondary residence!

  • Balcony / Terrace
  • Child-friendly
  • Quiet neighborhood
1 / 8
  • Parking space
  • Balcony / Terrace
  • Child-friendly
  • +1
CHF 840,000.–
4.5 rooms
6855 Stabio

Modern Single-Family House of New Construction with Garden

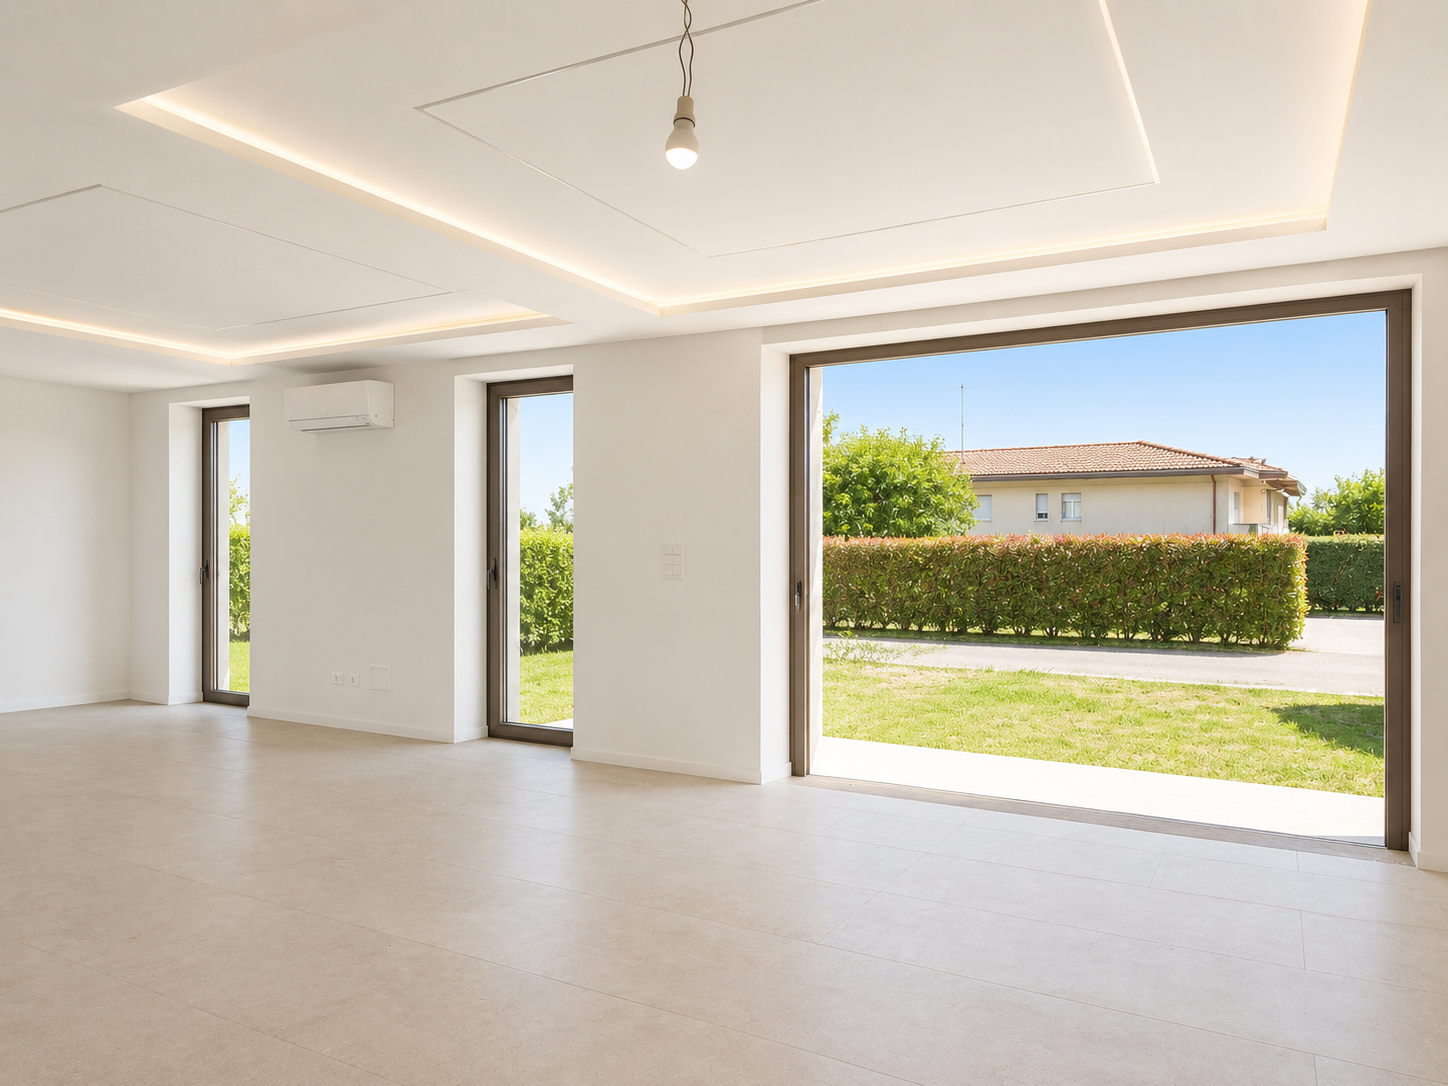
We offer for sale in San Pietro di Stabio a modern single-family house of new construction, ideal for those who want to live in a quiet and residential area, in a pleasant, open and bright zone.The house is born from a total renovation and is currently in the final phase, with a planned delivery by the end of 2026. The property offers modern spaces, well-distributed areas and the possibility of personalizing the interior finishes, including bathrooms and kitchen, according to one's own tastes and needs. The house develops on two levels for a commercial area of about 150 square meters, designed to guarantee comfort, functionality and quality of life.- On the ground floor we find a large and bright living area with open kitchen and living room, characterized by large openings that give brightness to the rooms and create a pleasant continuity with the private garden of about 80 square meters, ideal for moments of relaxation outdoors. On the same level are also a service bathroom, the technical room and a practical laundry room.- The first floor hosts the sleeping area, composed of a spacious master bedroom with private bathroom with shower, two single rooms of good size and another windowed bathroom with bathtub, designed to guarantee comfort and practicality in daily life.The property is enhanced by high-quality finishes and modern technical equipment, including underfloor heating with serpentine powered by an air-water heat pump, wooden windows with triple glazing and air conditioning system, solutions that ensure high living comfort and energy efficiency throughout the year.Two external uncovered parking spaces and an additional parking space for guests complete the property.A modern and versatile housing solution, perfect for families or for those who want to live in an independent house of the new generation, in a quiet but convenient location with easy access to the main services and connections.Stabio is one of the most appreciated locations in the Mendrisiotto thanks to its strategic position between Switzerland and Italy. The municipality offers a high quality of life, with numerous services, schools, sports activities and green areas, while maintaining a quiet and family-friendly atmosphere.The presence of the railway station with direct connections to Mendrisio, Lugano, Varese and Milan Malpensa, as well as the proximity to the motorway accesses, make the trips simple and fast.An ideal context for those who want to live in a residential area without giving up the convenience and proximity to the main economic centers of the region.

  • Parking space
  • Balcony / Terrace
  • Child-friendly
  • +1
1 / 21
CHF 1,250,000.–
8 rooms230m² living space
Via Tremozza, 6582 Bellinzona

Spacious house on the hill with panoramic view, large land and stone rustic

The property is located in a particularly suggestive area with good solar exposure and a view of the entire valley up to Lake Maggiore.It is set in a residential context characterized by tranquility, privacy, and the typical charm of small Ticino nuclei, while remaining just 10-15 minutes from the centers of Giubiasco and Bellinzona.Located in the Tremozza area, the property enjoys a pleasant and reserved environment, ideal for those who want to live away from the city chaos without giving up the convenience of connections and services.The property is divided into two homes: A spacious single-family house with a terrace and a grotto, and a lovely independent two-room rustic house, in addition to the building land on which it is possible to build a new home.Main building, spacious house realized in the mid-90s that develops on three levels, one of which is a semi-basement. It offers bright spaces oriented towards the valley, including a large living room with communicating kitchen and dining room, three bedrooms, a study, and two bathrooms.On the lower floor, a pleasant grotto with a kitchen and wine cellar, a laundry room that houses the recently renovated heating system with an air-water heat pump, and a courtyard for two cars with an adjacent storage room complete the unit.The rustic house with independent access was obtained from a pre-existing rural building and maintains the charm of the external natural stone wall.The house is proposed with the living area, the master bedroom, and the service with a shower.The private garage is located adjacent to the entrance of the building.The outdoor space of the property is a true corner of paradise for conviviality, hosting a hobby/leisure room and an equipped veranda with an internal wood-fired oven and barbecue area.The spaces have been wisely organized into terraces and flat gardens, enriched by stone paths of precious manufacture that harmoniously connect the various levels.Building land with a preliminary feasibility project The excess surface of the land located in the building zone is an additional value.The complementary surface to the existing buildings allows the use of building indices in excess.The available gross floor area (SUL) of approximately 388 sqm remains available for new construction.

Travel time
-
1 / 12
CHF 1,050,000.–
6 rooms210m² living space
Via Cantonale 114, 6802 Rivera

CASA SINGOLA CON GIARDINO

A Rivera, nel Comune di Monteceneri, proponiamo in vendita una casa unifamiliare caratterizzata da ampi spazi, una buona distribuzione degli ambienti e diversi locali accessori, ideale per una famiglia alla ricerca di una soluzione indipendente e confortevole.La proprietà si sviluppa su tre livelli abitativi, oltre al sottotetto, e dispone di spazi che possono essere utilizzati in base alle proprie esigenze.Al piano terreno troviamo una piccola stanza, una seconda stanza e un locale hobby, oltre alla lavanderia, al bagno e al locale tecnico, dove sono installati la termopompa e l'impianto fotovoltaico. Un pratico sottoscala è stato inoltre organizzato come cantina vini. Completa il piano il garage.Il primo piano ospita la zona giorno, composta da una cucina con isola e accesso diretto alla grande terrazza e al giardino, un ampio salotto con camino, un bagno con vasca e una spaziosa hall con armadi a muro.La zona notte si trova al secondo piano e comprende tre camere da letto e un bagno con doccia.La casa dispone inoltre di un sottotetto, attualmente utilizzabile come spazio di deposito o cantina, che offre la possibilità di essere sfruttato ulteriormente per ricavare nuovi spazi, in funzione delle esigenze e delle possibilità di intervento.All'esterno sono disponibili tre posteggi e un caratteristico locale grottino, ideale per trascorrere momenti in compagnia o come ulteriore spazio di servizio.La presenza del giardino, dell'ampia terrazza e del camino, insieme alla metratura generosa e ai numerosi locali accessori, rende questa proprietà particolarmente adatta a chi desidera avere spazio sia all'interno che all'esterno.Una casa completa e versatile, con interessanti possibilità di utilizzo e personalizzazione, situata a Rivera, in una posizione comoda per raggiungere i principali servizi e i collegamenti stradali.Contattateci per maggiori informazioni o per organizzare una visita.In Rivera, in der Gemeinde Monteceneri, bieten wir ein Einfamilienhaus zum Verkauf an, das sich durch großzügige Räume, eine gute Raumaufteilung und verschiedene Nebenräume auszeichnet - ideal für eine Familie, die eine eigenständige und komfortable Wohnlösung sucht.Das Anwesen erstreckt sich über drei Wohnebenen sowie den Dachboden und verfügt über Räume, die je nach Bedarf genutzt werden können.Im Erdgeschoss befinden sich ein kleines Zimmer, ein zweites Zimmer und ein Hobbyraum sowie die Waschküche, das Badezimmer sowie den Technikraum, in dem die Wärmepumpe und die Photovoltaikanlage installiert sind. Ein praktischer Raum unter der Treppe wurde zudem als Weinkeller eingerichtet. Abgerundet wird diese Etage durch die Garage.Im ersten Stock befindet sich der Wohnbereich, bestehend aus einer Küche mit Kochinsel und direktem Zugang zur großen Terrasse und zum Garten, ein großzügiges Wohnzimmer mit Kamin, ein Badezimmer mit Badewanne sowie eine geräumige Diele mit Einbauschränken.Der Schlafbereich befindet sich im zweiten Stock und umfasst drei Schlafzimmer sowie ein Badezimmer mit Dusche.Das Haus verfügt außerdem über einen Dachboden, der derzeit als Abstellraum oder Keller genutzt wird und die Möglichkeit bietet, je nach Bedarf und den baulichen Möglichkeiten weiter ausgebaut zu werden, um neuen Wohnraum zu schaffen.Im Außenbereich stehen drei Parkplätze sowie ein charakteristischer Kellerraum zur Verfügung, der sich ideal für gesellige Momente oder als zusätzlicher Wirtschaftsraum eignet.Der Garten, die großzügige Terrasse und der Kaminsowie die großzügige Wohnfläche und die zahlreichen Nebenräume machen diese Immobilie besonders geeignet für diejenigen, die...
Travel time
-
1 / 25
CHF 3,450,000.–
4 rooms200m² living space
6622 Ronco sopra Ascona

Ticino Villa - Harmony of Design and Nature

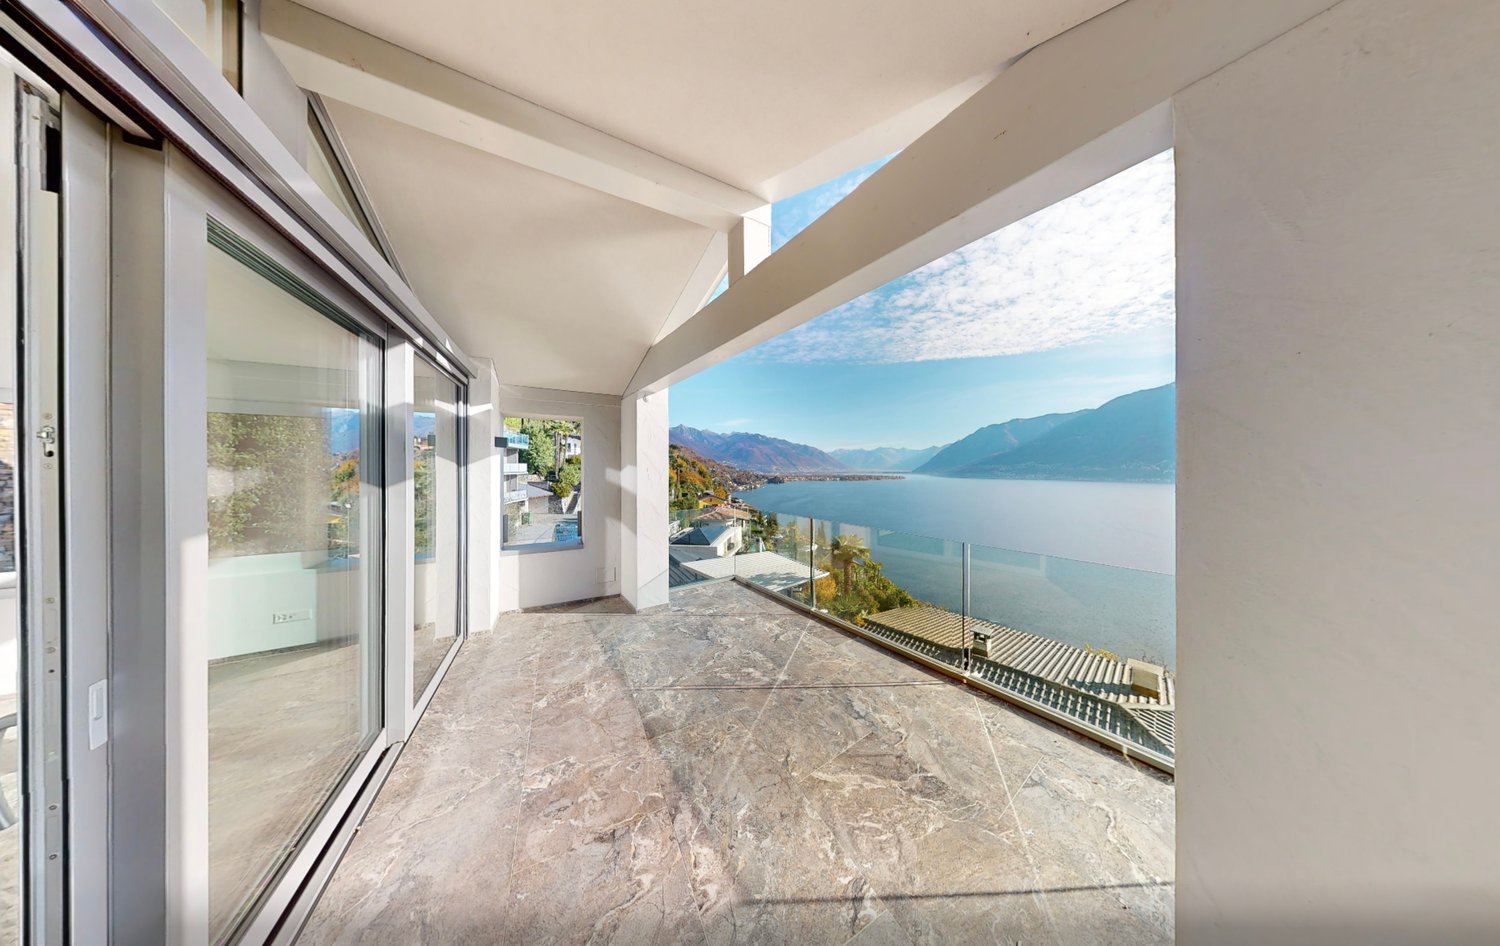
Welcome to this breathtaking villa, which spans four levels and offers a perfect symbiosis of outstanding architecture, modern comfort, and well-being. Originally derived from a traditional Ticino Roccolo, this property shines in new splendor thanks to high-quality materials and extensive renovations.Access is via a comfortable entrance with two direct parking spaces in front of the door, near a modern elevator that conveniently leads to the three floors of the villa. The elevator takes you directly to the bright living room on the top floor, where you can enjoy the impressive roof terrace with a dreamy view of the Brissago Islands. Here, you'll find a cozy living area with a fireplace, perfect for relaxing evenings. The spacious terrace offers space for social gatherings and is ideal for enjoying a glass of wine.The open kitchen with modern cooking island design invites you to social cooking evenings and provides direct access to an idyllic garden with a greenhouse – perfect for hobby chefs who appreciate fresh ingredients from their own harvest. The integrated wine fridge ensures that you're always well-prepared. A guest toilet with integrated washing tower complements this living level.The floors are connected by both the elevator and an elegant staircase and an external staircase.On the first and second upper floors, you'll find the bedrooms. The master bedroom on the second upper floor impresses with a walk-in closet and a luxurious bathroom that offers both a bathtub and a shower. Exquisite materials harmonize here with thoughtful lighting effects to create a relaxing atmosphere. On the first upper floor, you'll find another bedroom with its own bathroom or a study with access to the garden and a terrace.A fully equipped studio on the access level with a separate entrance completes the offer and is perfect for guests or staff accommodation. The technical room is accessible from the outside and can be locked.The lovingly designed, terraced garden is a place of relaxation and invites you to linger. Enjoy numerous shaded and sunny spots that offer retreat possibilities, and let your imagination run free as a hobby gardener or simply enjoy the impressive lake view and the breathtaking view.This property is suitable as both a main residence and a holiday home and offers you the unique opportunity to live in an open architecture with the highest comfort. Don't miss this chance and become part of this exceptional lifestyle!
1 / 30
CHF 1,800,000.–
6 rooms250m² living space
6913 Lugano

Beautiful house with breathtaking view

An oasis of tranquility on the outskirts of Lugano, with large spaces, privacy, and multiple possibilities for use.In a pleasant and reserved position in Carabbia, in the municipality of Lugano, we propose an elegant 6-room property, ideal for those who want to live in a quiet and green context, without giving up the proximity to the city.The house offers generous and well-distributed spaces, designed to comfortably accommodate a family and to fully live the internal and external spaces.A particularly interesting element of the property is the independent studio, which offers great versatility: it can be used as a private space for a child, to host relatives or friends, or as an interesting opportunity for a rental use or vacation rentals, according to current regulations.Outside, the property gives a large private garden with pool, an ideal space to relax, organize convivial moments, and enjoy the beautiful days in complete privacy.The property also has two covered garages, offering comfort and security for vehicles and additional practicality in daily life.Main features: • 6 rooms • Independent studio, versatile and with multiple possibilities for use • Large private gardenPool • 2 covered garages • Quiet and reserved contextIn Carabbia, Lugano • Ideal for families, for those who desire independent spaces, or for those who seek a property with rental potential • A property to be lived and valued • Thanks to the combination of internal spaces, large garden, pool, garage, and independent studio, this house represents a particularly interesting solution for those who seek a residence capable of adapting to the needs of the family over time. • sauna with bathroom A house to be lived today and valued in the future, in one of the most pleasant residential areas of LuganoContact us for an appointment, we will be happy to show it to you personally.

1 / 13
  • Parking space
CHF 1,490,000.–
4.5 rooms109m² living space
6612 Ascona

Alles zu Fuss erreichen, öV nah, ruhig, sonnig: Haus im Bungalowstile

Bungalow mit Ausbaupotenzial in bester Lage von Ascona Sonnig, ruhig und trotzdem mitten im Geschehen: Dieses Haus liegt in einem ruhigen Wohnquartier, und alles Wichtige ist zu Fuss erreichbar. Cafés, Restaurants, Bagno pubblico, Lido, Migros, Coop, die Piazza und der historische Nucleo von Ascona liegen in Gehdistanz, die Bushaltestelle ist gleich nebenan. Auch die Primarschule und das Collegio Papio erreicht man zu Fuss. Damit eignet sich das Haus ideal als Feriendomizil wie auch als Erstwohnsitz. Der Bungalow bietet 3 Schlafzimmer, 2 Bäder, ein geräumiges Wohnzimmer und zahlreiche Einbauschränke. Die Küche ist separat, lässt sich aber zum Wohnzimmer hin öffnen. Das Haus ist teilunterkellert, mit Schutzraum sowie Ölheizung und Tank im Keller. Aktuell gibt es einen Stellplatz, realisierbar sind 2 bis 4 Parkplätze. Der umliegende Garten ist über die Jahre stark eingewachsen und bietet mit einer Neugestaltung viel Potenzial. Ihre Möglichkeiten 1.Zweitwohnsitz: Die Wohnfläche lässt sich um rund 30 % erweitern, z. B. mit einem neuen Obergeschoss mit schöner Terrasse. 2.Erstwohnsitz: Realisierbar sind insgesamt 234 m² Wohnfläche auf 2 Etagen. 3.Zwei Wohnungen: Die bestehende Wohnung im Erdgeschoss bleibt Zweitwohnsitz, im Obergeschoss entsteht eine neue Wohnung als Erstwohnsitz. Die Sanierungskosten sind bei allen drei Varianten ähnlich und liegen bei ca. CHF 1 Mio., je nach individuellen Wünschen. +++++ Bungalow con potenziale di ampliamento Soleggiato, tranquillo e al tempo stesso nel cuore di tutto: la casa si trova in un quartiere residenziale tranquillo e tutto ciò che serve è raggiungibile a piedi. Caffè, ristoranti, il Bagno pubblico, il Lido, Migros, Coop, la Piazza e il Nucleo storico di Ascona sono a pochi passi, e la fermata del bus è proprio accanto. Anche la scuola elementare e il Collegio Papio si raggiungono a piedi. La casa è quindi ideale sia come residenza di vacanza sia come residenza primaria. Il bungalow dispone di 3 camere da letto, 2 bagni, un ampio soggiorno e numerosi armadi a muro. La cucina è separata, ma può essere aperta verso il soggiorno. La casa è parzialmente cantinata e dispone di un rifugio di protezione civile. In cantina si trovano il riscaldamento a nafta e la relativa cisterna. Attualmente è disponibile un posteggio; ne sono realizzabili da 2 a 4. Il giardino circostante è cresciuto molto nel corso degli anni e, con una nuova sistemazione, offre un grande potenziale. Le possibilità Residenza secondaria: la superficie abitabile può essere ampliata di circa il 30 %, ad esempio con un nuovo piano superiore con una bella terrazza. Residenza primaria: è realizzabile una superficie abitabile complessiva di 234 m² su 2 piani. Due app.: l'appartamento esistente al piano terreno resta residenza secondaria, mentre al piano superiore nasce un nuovo appartamento come residenza primaria. I costi di ristrutturazione sono simili per tutte e tre le varianti e ammontano a circa CHF 1 Mio www.immobykathleen.ch

  • Parking space
Mark Willers

Mark Willers

1 / 13
Mark Willers

Mark Willers

  • Parking space
  • Balcony / Terrace
  • Pets allowed
  • +1
CHF 170,000.–
4.5 rooms123m² living space
6853 Ligornetto

Visionaries wanted! Ticinese country house with maximum personalization space

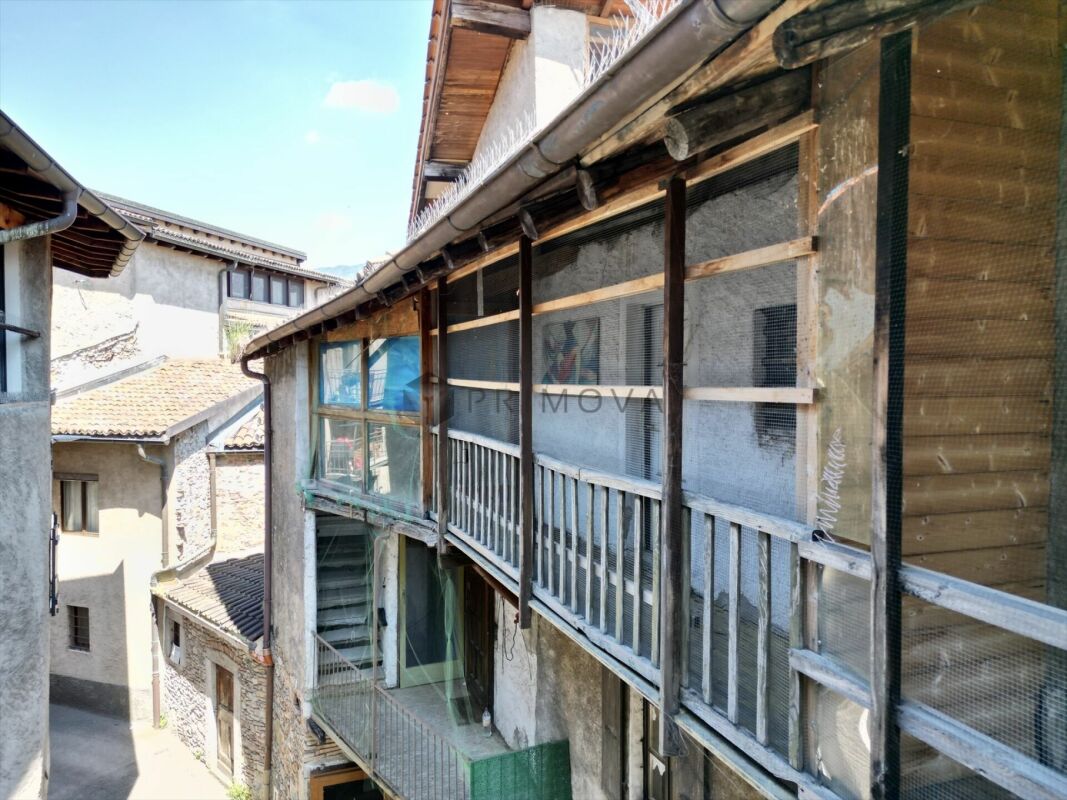
This historic gem is just waiting to be awakened from its deep sleep. Built around 1800, this independent house fascinates with its authentic, massive structure of stone and bricks and is largely in its original, fascinating state. This is exactly where your rare opportunity lies: since the building is not under monument protection, you can enjoy the greatest architectural freedom during the upcoming total renovation. You have the opportunity to preserve the historic character and, at the same time, transform the house into a modern, comfortable oasis of well-being, according to your wishes. The house spans multiple levels and offers space for creative living concepts. A particular strength of the property is the private, sheltered inner courtyard (Cortile). This place of retreat forms the heart of the ground floor - perfect for Mediterranean summer evenings outdoors or to create an intimate green paradise. Adjacent to the courtyard, on the ground floor, is a spacious main area and a former outbuilding/storage room, ideal for conversion into a workshop, studio, or additional storage space. Through the characteristic, partially glazed external walkways, you reach the upper floors, which impress with their spacious rooms and partially offer views up to the roof trusses. Both as a fascinating family home and as a sunny holiday home in Südtessin - this property offers the perfect canvas for your real estate dream.Highlights: • Authentic Ticinese country house with a robust, massive structure of stone and bricks. • Maximum freedom in planning and implementing your individual renovation wishes - No monument protection. • Idyllic inner courtyard (Cortile) offering privacy and relaxation space. • Multiple floors with large rooms, characteristic wooden Ticinese external walkways, and potential for expansion up to the roof trusses. • Additional space on the ground floor (former storage room), perfect for use as a studio, workshop, or hobby room. Have we sparked your interest? Then contact us today for a viewing!

  • Parking space
  • Balcony / Terrace
  • Pets allowed
  • +1
Leonardo Mongelli

Leonardo Mongelli

1 / 13
Leonardo Mongelli

Leonardo Mongelli

  • Parking space
CHF 1,790,000.–
4.5 rooms156m² living space
6574 Vira (Gambarogno)

The Lake view of your dreams, here, waiting on you

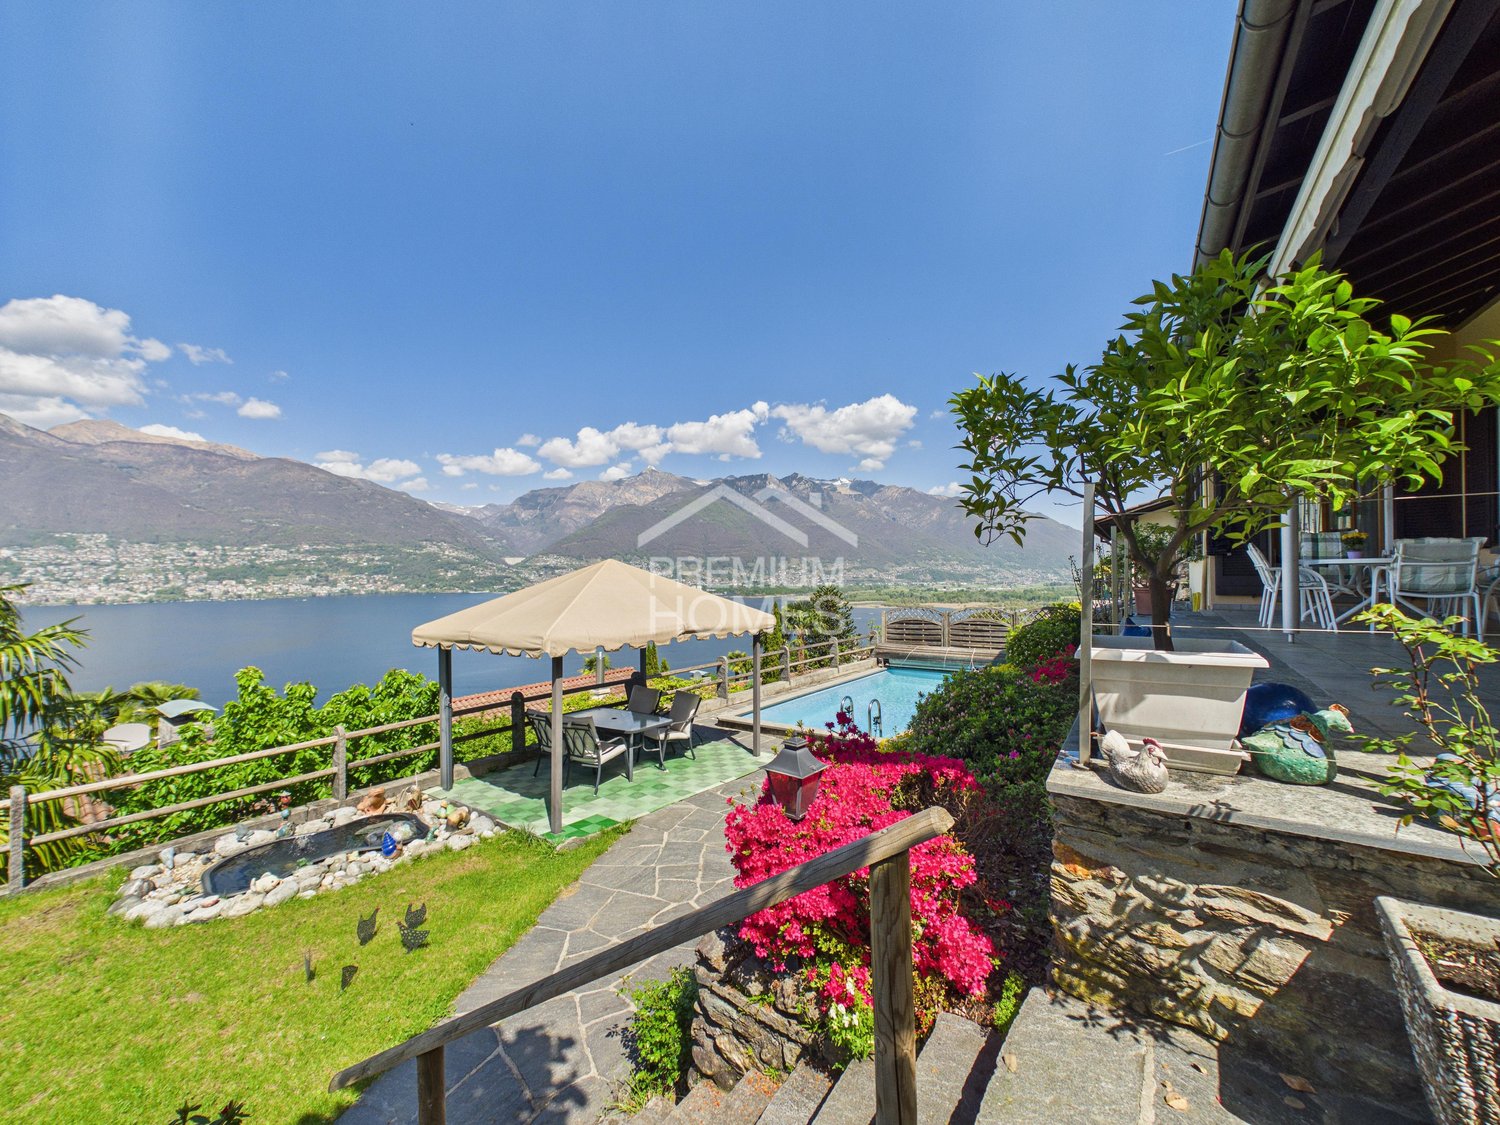

This home is much more than just a property. It is a place where peace, sunshine and quality of life come together in perfect harmony. Set in a privileged location in Vira (Gambarogno), this charming detached house combines a natural setting with privacy, generous living space and a welcoming atmosphere that impresses from the very first moment. The bright, light-filled rooms create a warm and inviting ambience while offering ample space for everyday living, shared moments and peaceful retreats.Whether as a stylish residence for a couple or a comfortable family home, this property stands out with its well-conceived layout, versatile living areas and an atmosphere that conveys both comfort and a sense of freedom. Its sunny orientation provides pleasant natural light throughout the day and further enhances the property's inviting character.Recent investments, including new windows and partially modernised utility lines, provide a solid foundation for comfortable living. Additional features include partial underfloor heating, a soapstone fireplace, a basement wellness area with sauna and shower, as well as practical ancillary rooms suitable for use as a workshop or storage. In this way, the property successfully combines living comfort with functionality and future potential.The outdoor area, in particular, gives this home its distinctive appeal. The terrace, garden seating area and generous grounds provide the perfect setting for relaxing outdoors, entertaining guests or simply enjoying unforgettable moments in wonderfully peaceful surroundings. Excellent sunshine from morning until evening turns this property into a true oasis of well-being.The offering is further enhanced by convenient access to public transport and numerous outdoor parking spaces, providing additional convenience for everyday life and visitors alike.A rare opportunity for those seeking not merely a house, but a place with character, warmth and scope for the future-a home where you immediately feel at home and where you will want to stay.Nothing is left to be desired here. Take advantage of this opportunity and see for yourself!This PREMIUM HOMES offer includes: • Quiet, sunny residential location • Natural surroundings • High quality of living • Bright, light-filled rooms • Pleasant living atmosphere • Well-designed floor plan • Attractive interior finish • Comfortable underfloor heating • Soapstone fireplace • Sauna with shower • Practical workshop and storage areas • Partially renewed utility lines • Terrace, garden seating area and generous outdoor space • Net living area approx. 130 m² • Gross living area approx. 156 m² Interested? We would be happy to guide you through a non-binding viewing!Would you like to sell your house or apartment safely and worry-free? We will inform you about the current market value of your property, discreetly and without obligation.Interested in an initial, no-obligation exchange of ideas? Do not hesitate to contact us.We look forward to hearing from you!

  • Parking space
Leonardo Mongelli

Leonardo Mongelli

1 / 13
Leonardo Mongelli

Leonardo Mongelli

  • Parking space
CHF 1,790,000.–
4.5 rooms156m² living space
6574 Vira (Gambarogno)

Dreams come true

This home is far more than just a property. It's a place where peace, sunshine, and quality of life are palpable. Located in a privileged area in Vira (Gambarogno), this charming single-family house combines a natural environment with privacy, generosity, and a sense of living that delights from the very first moment. The bright rooms create a friendly, warm atmosphere and offer plenty of space for daily life, shared moments, and personal retreats.Whether as a stylish hub for couples or a cozy home for a family, this house convinces with a harmonious room concept, versatile usable areas, and an ambiance that conveys a sense of security and freedom at the same time. The sunny orientation ensures pleasant lighting conditions throughout the day and underlines the inviting character of the property.Already made investments such as renewed windows and partially modernized pipes provide a solid foundation for comfortable living. This is complemented by practical advantages such as partial underfloor heating, a soapstone chimney, a basement area with sauna and shower, as well as additional ancillary areas with workshop or storage possibilities. Thus, the property successfully combines living comfort with functionality and potential.The outdoor area gives this house its very own charm. The terrace, the garden seating area, and the spacious plot create space for relaxed hours outdoors, sociable evenings, and unforgettable moments in a wonderfully quiet environment. The very good sunlight from morning to evening makes this place a small oasis of well-being.The offer is rounded off by the good accessibility of public transport and numerous outdoor parking spaces - another plus point for everyday life and visits.A rare opportunity for people who are not just looking for a house, but a place with character, warmth, and development potential - a home where you arrive and want to stay. So, no wishes are left open here. Take advantage and convince yourself! This PREMIUM HOMES offer includes: • Quiet, sunny living location • Natural surroundings • High living quality • Bright rooms • Pleasant living atmosphere • Well-thought-out floor plan • Attractive expansion • Comfortable underfloor heating • Soapstone chimney • Sauna with shower • Practical workshop and storage areas • Partially renewed pipes • Terrace, garden seating area, and spacious outdoor area • Net living area approx. 130 m² • Gross living area approx. 156 m² Interested? We would be happy to take you through a non-binding viewing! Do you want to sell your house or apartment worry-free? We will tell you the current market value of your property, discreetly and non-bindingly! Are you interested in a first non-binding exchange of ideas? Don't hesitate and contact us. We look forward to you.

  • Parking space
1 / 13
CHF 725,000.–
3.5 rooms98m² living space
Cantine di Mezzo, 6815 Melide

MELIDE · A HOME, A HISTORIC WINE CELLAR AND A WINE COLLECTION THAT STAYS

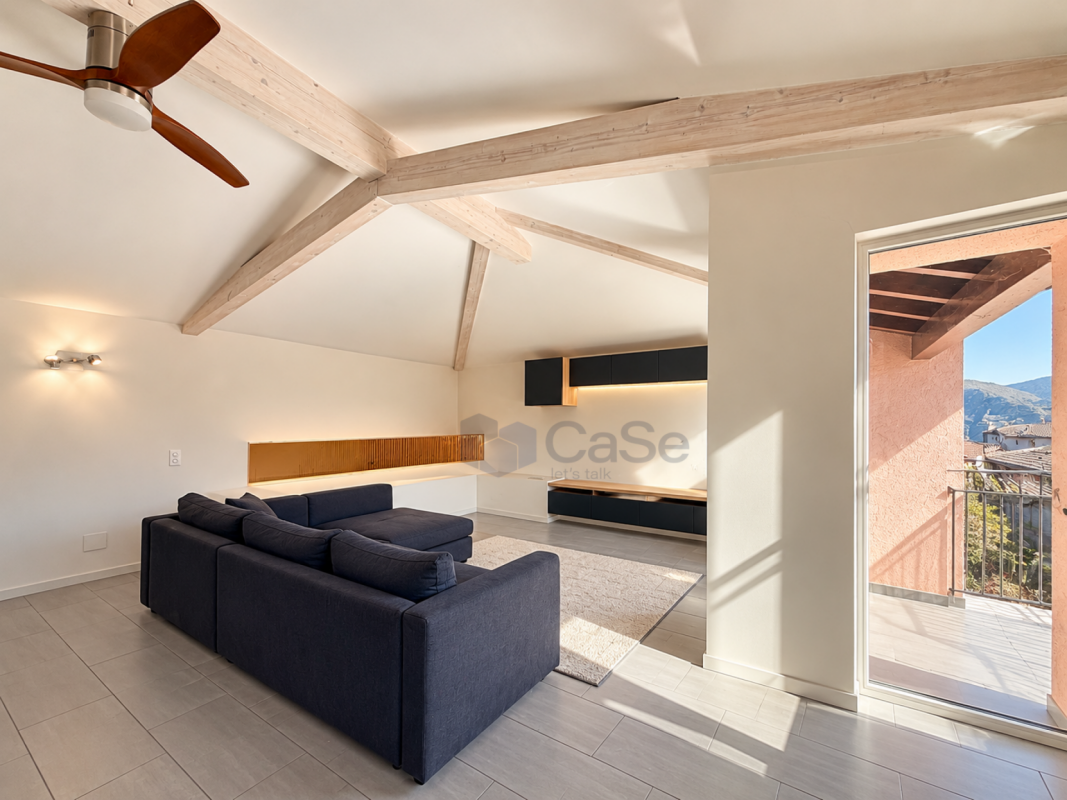
In the heart of the historic centre of Melide, in a characteristic and easily accessible location along a charming pedestrian lane, we are pleased to present a traditional village house, originally built in 1932 and fully renovated in 2010.The renovation successfully preserved the property's authentic character while incorporating modern comforts, including underfloor heating powered by a heat pump, a functional layout and carefully selected finishes.Areas • Ground floor: approximately 54 sqm • First floor: approximately 46 sqm • Balcony: 9.40 sqm (of which 3.25 sqm covered) • Vaulted cellar: approximately 50 sqm LayoutThe ground floor hosts the sleeping area, comprising two well-proportioned bedrooms, a bathroom with bathtub and a highly practical storage room cleverly created beneath the staircase, maximizing every available square metre.A comfortable staircase leads to the upper floor.The first floor features a charming sloping ceiling with exposed wooden beams and accommodates the living area. This bright and welcoming open-plan space seamlessly combines the living room and kitchen, naturally organized around a generous dining area.From the living room, direct access leads to the partially covered balcony, where one can enjoy pleasant views over the rooftops of the historic village and the lake view, creating a unique atmosphere and adding depth to the living space. A second bathroom with shower is also located on this level.Distinctive FeatureOn the lower level, with direct access from the charming pedestrian lane, you will find a remarkable vaulted cellar of approximately 50 m², matching the footprint of the house and accessed through an original wooden door. A place rich in history, naturally ventilated from the mountain and kept at a constant temperature throughout the year, providing ideal conditions for wine storage.As a unique surprise, the property is sold together with an impressive historic wine collection of approximately 350 bottles, carefully preserved in the cellar for decades, making this home even more distinctive. A rare space, ideal as a wine cellar, storage area, hobby room or versatile multipurpose space.Ideal ForAn ideal property for couples or small families seeking the charm of village life combined with modern comfort, as well as a perfect second home for those looking for authenticity, lake views and a fully renovated residence.For further information or to arrange a viewing, please contact us by phone or email.CaSe Immobiliare - Living Tomorrow.

Travel time
-
1 / 8
CHF 680,000.–
6 rooms150m² living space
Auf Anfrage 1, 6723 Prugiasco

Living in direct contact with nature

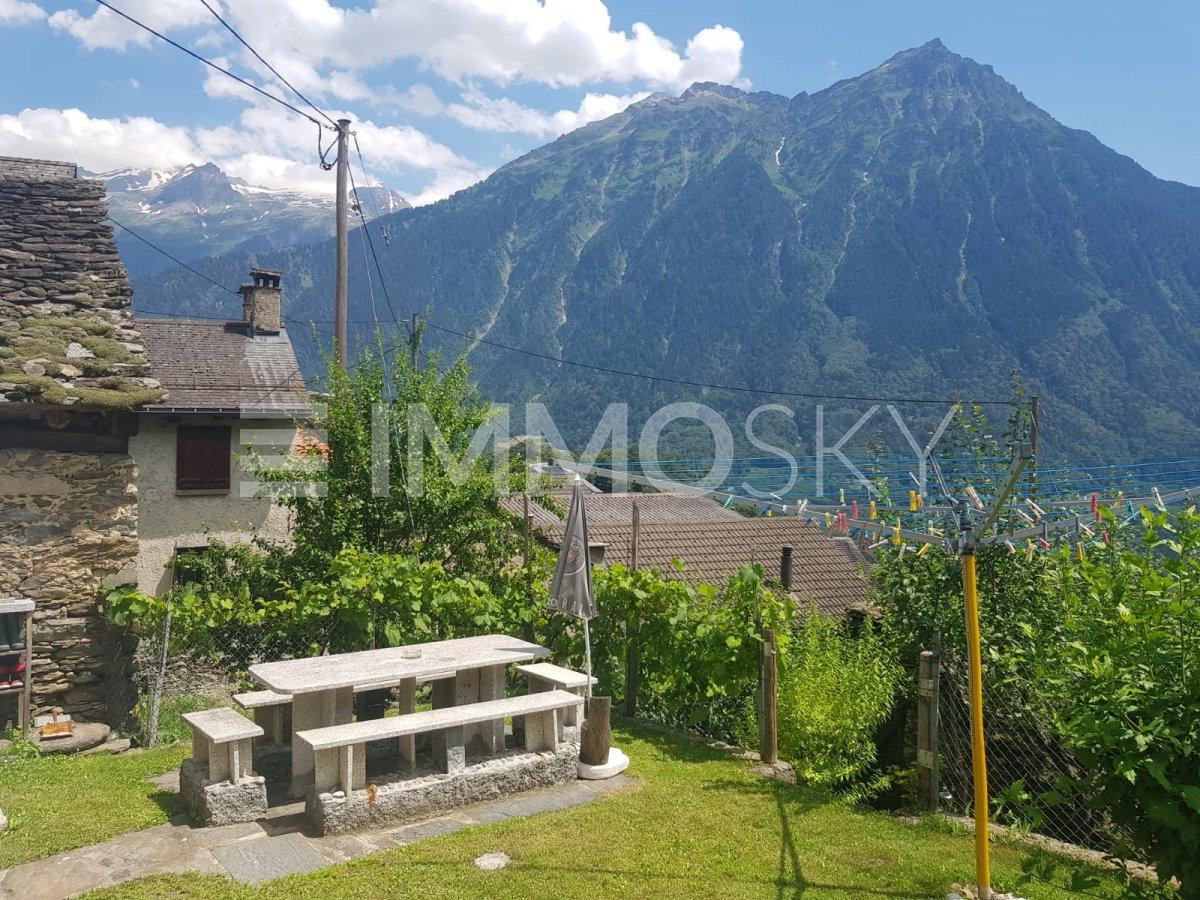
This unique house, located in the heart of Marolta, is the ideal place for those who want to live immersed in tranquility, in a picturesque landscape surrounded by greenery and nature. Its large garden is rich in fruit trees and features a lush garden, allowing you to enjoy the fruits of the earth. Distributed over three floors, the house is designed to meet the needs of both a main residence, holiday home, or charming bed and breakfast. The spacious interiors create a welcoming and functional environment, ideal for every occasion. The house develops on 3 floors, composed as follows: entrance in the living area where we find a kitchen and a living room, halfway up the stairs a bathroom with a bathtub, on the first floor two bedrooms. Continuing towards the second floor, halfway up the stairs, we find the exit to the balcony with an exciting view. The last floor is composed of two more bedrooms.In the basement, we find the cellar, a bathroom, and a hobby room/grotto with an exit to the garden on the same level as the granite table.This ImmoSky offer has the following advantages:+ Dominant position + Excellent sun exposure+ Large garden, garden, and orchard+ Chicken coop for fresh eggs every day+ Ideal as a B&B with local products+ Wood heatingThis offer is completed by a double garage. Under the garage, a large cellar with direct access to a flat garden represents a unique opportunity to create a personalized leisure or work area.Have we sparked your interest? Contact me to visit the property of your dreams.Does this object not meet your requirements? www.immosky.ch is the real estate portal where you will find countless residential and commercial properties.

1 / 32
  • Parking space
  • Balcony / Terrace
  • View
  • +3
CHF 1,395,000.–
5 rooms330m² living space
6513 Monte Carasso

Villa with garden and panoramic view

Villa indipendente a Monte Carasso con giardino e vista panoramica In a quiet and sunny residential area in the Bellinzona area, we propose for sale an interesting independent villa with private garden, terraces and large spaces in a reserved context.The property is located in a predominantly residential area characterized by tranquility, good solar exposure and a splendid panoramic view of the city.The hillside position allows you to benefit from a particularly pleasant environment and represents an interesting solution for families looking for privacy, space and quality of life.The house, built in 2004, develops on three levels and has a floor area of approximately 545 m². The distribution of the rooms has been designed to offer a good separation between the living area, the bedrooms and the accessory spaces, guaranteeing functionality and versatility.On the main floor there is a cozy living area consisting of kitchen, dining area and living room, characterized by an ideal arrangement for daily life and for receiving guests. Completing this level are the entrance hall, a guest bathroom, a storage room and access to the large and beautiful covered terrace.The property also has a large loft, particularly versatile and suitable for being used as a private study, creative environment, hobby room or relaxation area, offering an additional space to be personalized according to one's needs.The sleeping area consists of three bedrooms, designed to guarantee a pleasant separation from the living area rooms.The master bedroom has an integrated walk-in closet, offering a functional solution. The sleeping area is completed by a large bathroom with separate bathtub and shower, designed to offer a pleasant combination of comfort, functionality and daily practicality.The villa has a heating system powered by an oil boiler and a air conditioning system, it also includes several functional accessory spaces, such as a laundry room, a cellar, a grotto and service rooms.The residential solution is complete with four parking spaces, two of which are covered and two external, particularly comfortable.Documentation and information are available upon request at the following contacts:Simone Mezzapesa0764250334EBUYHOUSEoffice: +41 91 225 69 99

  • Parking space
  • Balcony / Terrace
  • View
  • +3
1 / 10
  • Parking space
  • Balcony / Terrace
  • View
  • +2
CHF 950,000.–
4.5 rooms130m² living space
Contone Paese, 6594 Gambarogno

NUOVA COSTRUZIONE – ELEGANTE VILLETTA INDIPENDENTE CON GIARDINO E POSTI AUTO

Un nuovo progetto residenziale prevede la realizzazione di una moderna casa unifamiliare, sviluppata su due piani fuori terra oltre a un piano seminterrato, situata in una posizione tranquilla, soleggiata e immersa nel verde del comune di Gambarogno.La proprietà si sviluppa su una superficie di circa 165 m² SUL ed è composta da 4.5 locali, progettati per offrire ambienti luminosi, funzionali e perfettamente in linea con le esigenze dell’abitare contemporaneo.Al piano terreno si sviluppa la zona giorno, concepita come un ampio open space che integra soggiorno, area pranzo e cucina, oltre a un bagno di servizio. Le ampie vetrate garantiscono un’ottima luminosità e una naturale continuità tra interno ed esterno, con accesso diretto alla terrazza e al giardino privato, ideale per vivere appieno gli spazi all’aperto.Il piano superiore è dedicato alla zona notte e ospita tre camere da letto ben dimensionate e un bagno, offrendo comfort e privacy per tutta la famiglia.Il piano seminterrato composto da locali accessori versatili, tra cui un locale hobby, una cantina, il locale tecnico e una zona lavanderia, garantendo ulteriore funzionalità e spazio.A completare la proprietà vi sono due posti auto, di cui uno coperto e uno scoperto.La costruzione sarà realizzata secondo standard attuali, trattandosi di un progetto non ancora realizzato, vi sarà inoltre la possibilità di personalizzare alcune finiture e soluzioni interne, offrendo l’opportunità di creare un’abitazione su misura.In qualità di responsabile dell’immobile, sarò lieta di accompagnarvi nella scoperta di questo nuovo progetto residenziale, insieme all’architetto, a disposizione per ogni dettaglio tecnico e personalizzazione.-----------------------NEUBAU – ELEGANTES FREISTEHENDES EINFAMILIENHAUS MIT PRIVATEM GARTEN UND PARKPLÄTZENEin neues Wohnbauprojekt sieht den Bau eines modernen Einfamilienhauses vor, das sich über zwei oberirdische Stockwerke sowie ein Untergeschoss erstreckt und in ruhiger, sonniger Lage inmitten der grünen Umgebung der Gemeinde Gambarogno liegt.Das Objekt erstreckt sich über eine Grundfläche von ca. 165 m² und umfasst 4,5 Zimmer, die so konzipiert sind, dass sie helle, funktionale Räume bieten, die perfekt auf die Anforderungen des modernen Wohnens abgestimmt sind.Im Erdgeschoss befindet sich der Wohnbereich, der als grosszügiger offener Raum konzipiert ist und Wohnzimmer, Essbereich und Küche sowie ein Gäste-WC umfasst. Die grossen Fensterfronten sorgen für eine hervorragende Lichtdurchflutung und eine natürliche Verbindung zwischen Innen und Aussen, mit direktem Zugang zur Terrasse und zum privaten Garten – ideal, um die Aussenbereiche in vollen Zügen zu geniessen.Das Obergeschoss ist dem Schlafbereich gewidmet und beherbergt drei geräumige Schlafzimmer sowie ein Badezimmer, die Komfort und Privatsphäre für die ganze Familie bieten.Das Untergeschoss besteht aus vielseitig nutzbaren Nebenräumen, darunter ein Hobbyraum, ein Weinkeller, der Technikraum und ein Waschraum, die für zusätzliche Funktionalität und Platz sorgen.Abgerundet wird das Anwesen durch zwei Parkplätze, von denen einer überdacht und einer im Freien ist.Der Bau wird nach aktuellen Standards ausgeführt. Da es sich um ein noch nicht realisiertes Projekt handelt, besteht zudem die Möglichkeit, bestimmte Ausstattungsdetails und Innenraumlösungen individuell anzupassen, wodurch die Gelegenheit geboten wird, ein massgeschneidertes Zuhause zu schaffen.Als Verantwortliche für diese Immobilie freue ich mich darauf, Sie gemeinsam mit dem Architekten bei der Entdeckung dieses neuen Wohnprojekts zu begleiten. Der Architekt steht Ihnen für alle technischen Details und individuelle Anpassungen zur Verfügung.

  • Parking space
  • Balcony / Terrace
  • View
  • +2
Travel time
-
1 / 10
  • Parking space
  • Balcony / Terrace
  • View
  • +2
CHF 950,000.–
4.5 rooms130m² living space
Contone Paese, 6594 Gambarogno

ESCLUSIVA VILLETTA DI NUOVA COSTRUZIONE CON GIARDINO PRIVATO

Un nuovo progetto residenziale prevede la realizzazione di una moderna casa unifamiliare, sviluppata su due piani fuori terra oltre a un piano seminterrato, situata in una posizione tranquilla, soleggiata e immersa nel verde del comune di Gambarogno.La proprietà si sviluppa su una superficie di circa 165 m² SUL ed è composta da 4.5 locali, progettati per offrire ambienti luminosi, funzionali e perfettamente in linea con le esigenze dell’abitare contemporaneo.Al piano terreno si sviluppa la zona giorno, concepita come un ampio open space che integra soggiorno, area pranzo e cucina, oltre a un bagno di servizio. Le ampie vetrate garantiscono un’ottima luminosità e una naturale continuità tra interno ed esterno, con accesso diretto alla terrazza e al giardino privato, ideale per vivere appieno gli spazi all’aperto.Il piano superiore è dedicato alla zona notte e ospita tre camere da letto ben dimensionate e un bagno, offrendo comfort e privacy per tutta la famiglia.Il piano seminterrato composto da locali accessori versatili, tra cui un locale hobby, una cantina, il locale tecnico e una zona lavanderia, garantendo ulteriore funzionalità e spazio.A completare la proprietà vi sono due posti auto, di cui uno coperto e uno scoperto.La costruzione sarà realizzata secondo standard attuali, trattandosi di un progetto non ancora realizzato, vi sarà inoltre la possibilità di personalizzare alcune finiture e soluzioni interne, offrendo l’opportunità di creare un’abitazione su misura.In qualità di responsabile dell’immobile, sarò lieta di accompagnarvi nella scoperta di questo nuovo progetto residenziale, insieme all’architetto, a disposizione per ogni dettaglio tecnico e personalizzazione.-----------------------EXKLUSIVES NEUBAUEINFAMILIENHAUS MIT PRIVATEM GARTENEin neues Wohnbauprojekt sieht den Bau eines modernen Einfamilienhauses vor, das sich über zwei oberirdische Stockwerke sowie ein Untergeschoss erstreckt und in ruhiger, sonniger Lage inmitten der grünen Umgebung der Gemeinde Gambarogno liegt.Das Objekt erstreckt sich über eine Grundfläche von ca. 165 m² und umfasst 4,5 Zimmer, die so konzipiert sind, dass sie helle, funktionale Räume bieten, die perfekt auf die Anforderungen des modernen Wohnens abgestimmt sind.Im Erdgeschoss befindet sich der Wohnbereich, der als grosszügiger offener Raum konzipiert ist und Wohnzimmer, Essbereich und Küche sowie ein Gäste-WC umfasst. Die grossen Fensterfronten sorgen für eine hervorragende Lichtdurchflutung und eine natürliche Verbindung zwischen Innen und Aussen, mit direktem Zugang zur Terrasse und zum privaten Garten – ideal, um die Aussenbereiche in vollen Zügen zu geniessen.Das Obergeschoss ist dem Schlafbereich gewidmet und beherbergt drei geräumige Schlafzimmer sowie ein Badezimmer, die Komfort und Privatsphäre für die ganze Familie bieten.Das Untergeschoss besteht aus vielseitig nutzbaren Nebenräumen, darunter ein Hobbyraum, ein Weinkeller, der Technikraum und ein Waschraum, die für zusätzliche Funktionalität und Platz sorgen.Abgerundet wird das Anwesen durch zwei Parkplätze, von denen einer überdacht und einer im Freien ist.Der Bau wird nach aktuellen Standards ausgeführt. Da es sich um ein noch nicht realisiertes Projekt handelt, besteht zudem die Möglichkeit, bestimmte Ausstattungsdetails und Innenraumlösungen individuell anzupassen, wodurch die Gelegenheit geboten wird, ein massgeschneidertes Zuhause zu schaffen.Als Verantwortliche für diese Immobilie freue ich mich darauf, Sie gemeinsam mit dem Architekten bei der Entdeckung dieses neuen Wohnprojekts zu begleiten. Der Architekt steht Ihnen für alle technischen Details und individuelle Anpassungen zur Verfügung.

  • Parking space
  • Balcony / Terrace
  • View
  • +2
Travel time
-
1 / 17
CHF 1,695,000.–
5 rooms220m² living space
Stráda dra Vila, 6966 Lugano

VILLA LUGANESE ? MINERGIE VILLA WITH HEATED SWIMMING POOL AND PRIVATE GARDEN

Located in a peaceful residential area of Villa Luganese, this refined single-family home was built in 2013, designed by architect Conte, and constructed according to the Minergie standard. The property offers an ideal balance between contemporary design, comfortable living, and sustainable energy performance.The villa stands out for its clean architectural lines, bright interiors, and seamless connection between indoor and outdoor spaces. Large floor-to-ceiling windows enhance natural light and create a pleasant continuity with the garden and pool area.The ground floor living area extends over 74 m² of living space (SUL) and features a spacious living room overlooking the garden, a modern open-plan kitchen, a practical home office corner, and an additional service area ideal for breakfast preparation or entertaining guests.Outdoor living is one of the property's highlights, offering over 100 m² of private garden, a terrace of approximately 20 m², a 14 m² covered porch, a 12.5 m² patio, and a beautiful heated swimming pool measuring 7 x 3 metres, perfect for enjoying the warmer months in complete privacy.The upper floor accommodates the sleeping area with 84 m² of living space (SUL). It comprises three bedrooms, including a master bedroom with an en-suite bathroom featuring a shower, window, and bidet. A second bathroom with a bathtub serves the remaining bedrooms. The lower ground floor provides approximately 62 m² of additional usable space, including a laundry room, cellar, technical room, pantry, and a versatile multipurpose room that can easily be used as a hobby room, fitness area, office, or studio.From a technical perspective, the property benefits from a heat pump system and solar panels, ensuring efficient energy management and reduced operating costs.The villa is completed by three parking spaces, including two covered and one outdoor parking space.An ideal property for those seeking a modern, move-in-ready home with elegant architecture, generous outdoor areas, and a high quality of life in one of Lugano's most peaceful residential settings.Key Features? Price: CHF 1'695'000.-? Detached villa? Built in 2013? Minergie-certified construction? 5 rooms? 3 bedrooms? Hobby / multipurpose room? Heated swimming pool (7 x 3 m)? Private garden of over 100 m²? Heat pump and solar panels? Volume: 800 m³? 3 parking spaces (2 covered, 1 outdoor)For further information or to arrange a viewing, please contact us by telephone or e-mail.CaSe Immobiliare - Abitare il domani.

Travel time
-

Suggested properties for you based on search results