1672 results - Single house to buy in Canton Ticino

1 / 24
CHF 1,080,000.–
5.5 rooms160m² living space

Ala Gèra, 6528 Bellinzona

House with large, well-maintained garden in quiet and sunny area

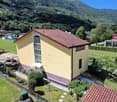
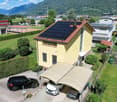
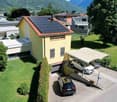
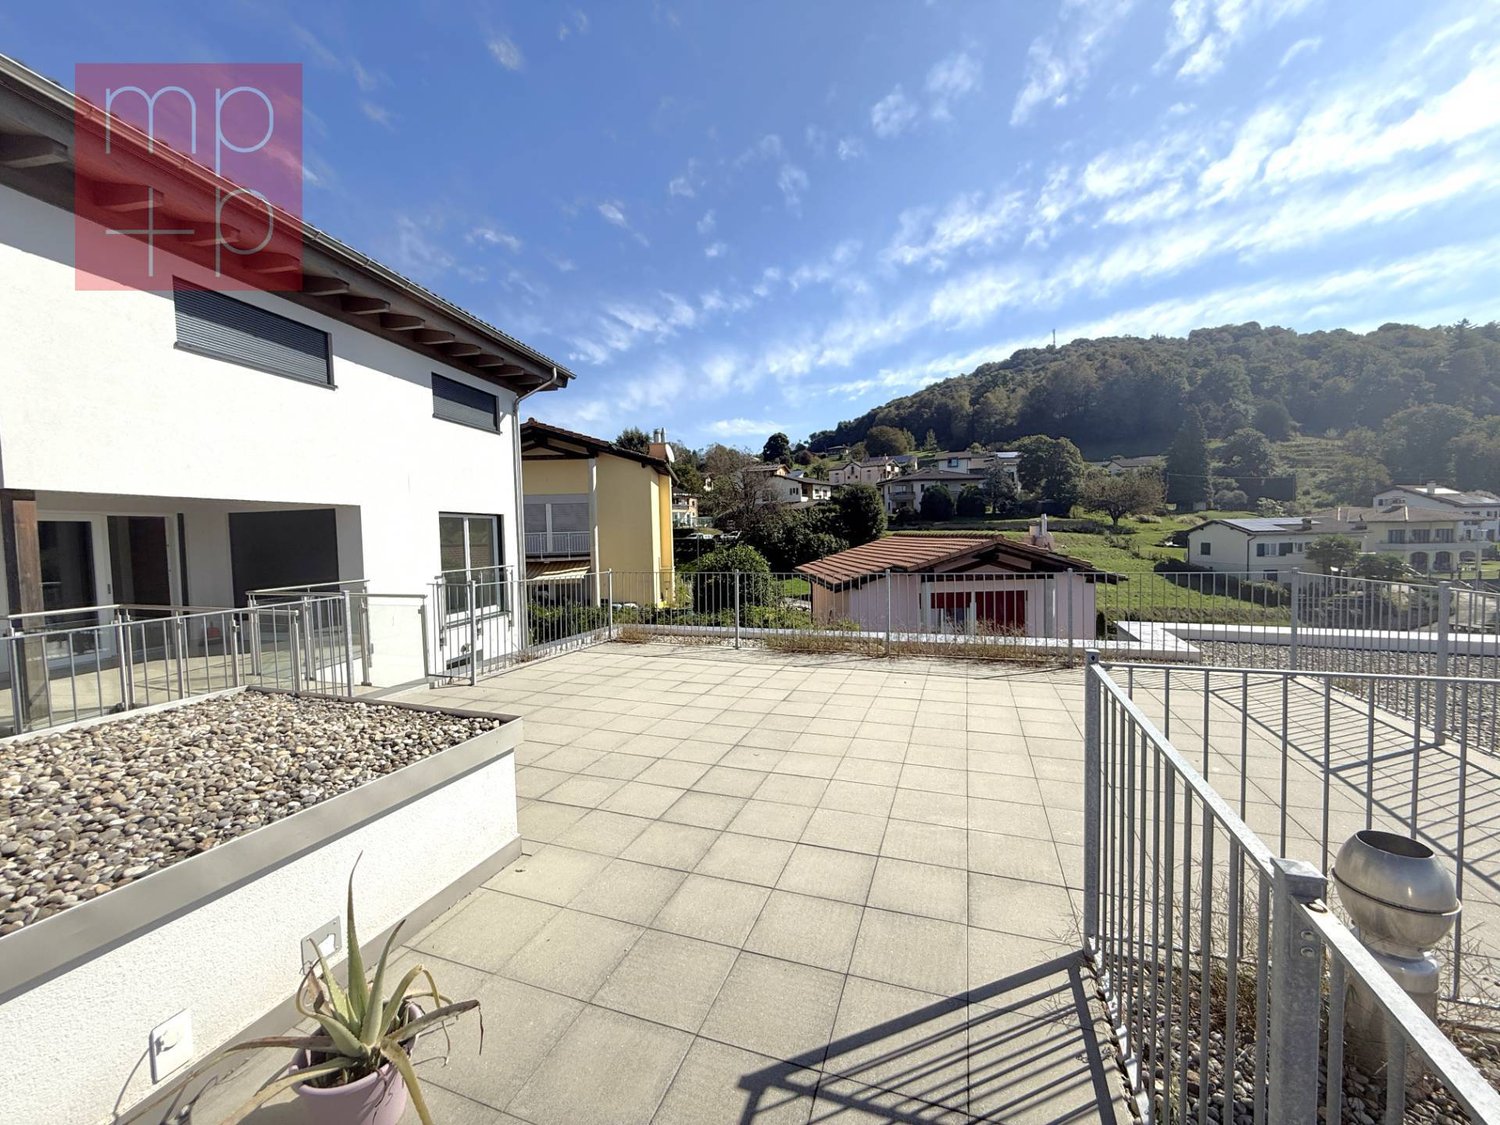
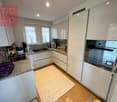
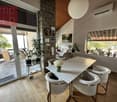
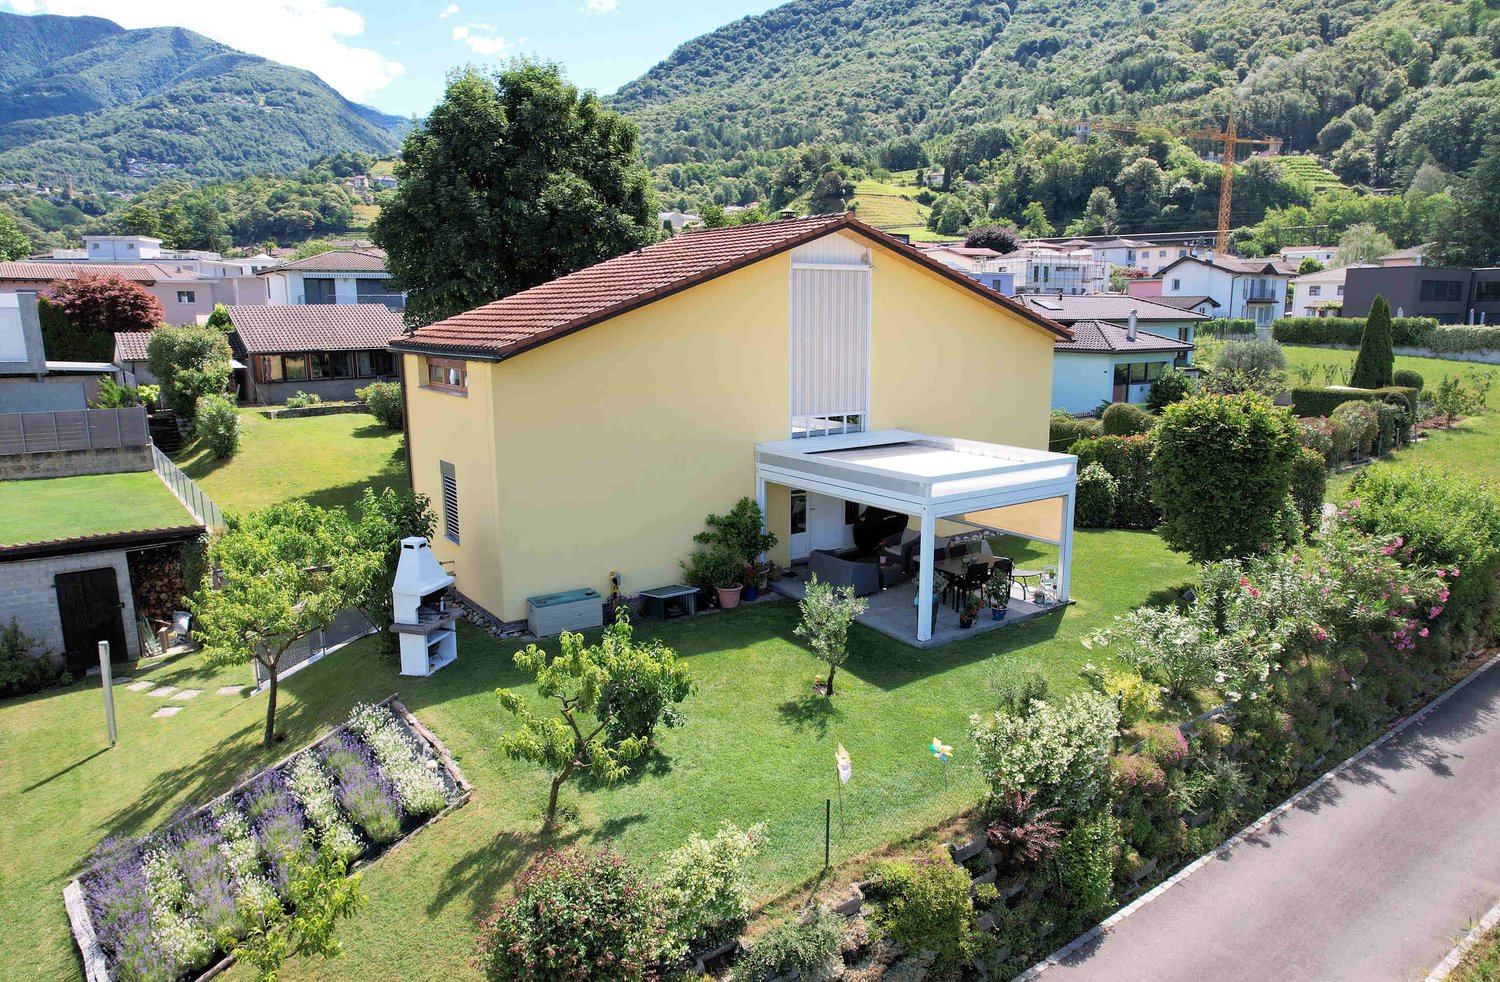
The property is located in the Ala Gèra, a prestigious residential area, quiet and sunny, appreciated for its reserved residential context and distance from traffic while benefiting from the main services present in the area.The original construction of 1987 was built in a traditional massive style, with double wall and insulation in the interlayer.The accommodation presents itself very well thanks to the regular and punctual maintenance interventions and the improvement works that have allowed to maintain its value and appreciate its current use.Heating is provided by a heat pump (2023) and heat distribution with serpentine pipes laid on the floor.The photovoltaic panels (2024) produce electricity that is also distributed on the grid.The living spaces are cozy and well-distributed, among the elements that characterize the accommodation are the living room with fireplace, the high ceilings that give a pleasant feeling of breath and the majestic glazing on the central parts of the facades.The accommodation develops on three habitable levels accessible from the central staircase with mezzanines:Lower floor: room-study with shower service, also usable for telework with independent entrance, storage-pantry room and large garage.Ground floor raised in the night area there are 3 bedrooms with double services, master bathroom and service with shower.Upper floor the day area consists of the living room with fireplace, the dining area with space for a large table and the large well-furnished kitchen.The outdoor space represents one of the main strengths of the property, the large garden that surrounds the accommodation guarantees privacy and tranquility. The aluminum pergola with vertically controlled curtains is very appreciated. The relaxation area allows you to fully enjoy the beautiful season, while the grill area and the practical storage room complete the outdoor equipment. There is also a well-kept vegetable garden, ideal for those who want to dedicate themselves to the cultivation of their own products or simply live more in the green areas.There are four parking spaces: garage, parking in front of the shed and 2 covered parking spaces.

Travel time
-
1 / 8
  • Parking space
  • Balcony / Terrace
CHF 925,000.–
6.5 rooms215m² living space
6986 Novaggio

Single-family house - Novaggio

In Novaggio, a charming village in the Malcantone, we are selling a SINGLE-FAMILY HOUSE (D) with 6.5 rooms and 215 sqm of living space, with a large terrace and garden, in a sunny hillside location with a beautiful panoramic view, about 15-20 minutes from Lugano by car. The municipality of Novaggio has all the main services (schools, banks, shops, bars and restaurants, etc.). This house, which is part of a group of 4 houses and a building with 2 apartments, is divided as follows: Ground floor: entrance hall-corridor-stairs, large hobby room (former laundry room) with large windows, heated and with access to the private garden, technical room with heat pump-laundry-preparation for a bathroom. 1st floor: entrance hall-stairs-wardrobe, guest bathroom, large living-dining room with American kitchen and access to the covered terrace and another large open terrace, pantry. 2nd floor: entrance hall, master bedroom with en-suite bathroom with shower and window, 2 children's rooms, study-bedroom, bathroom with shower and window. The property includes a fenced private garden, 1 parking space in the garage and 1 outdoor parking space included in the price. This accommodation has low energy costs as it has a modern heating-cooling system with air-water heat pump and photovoltaic panels. The location of the house is strategic, not far from the village center and at the same time immersed in quiet. Call us today to schedule a visit!

  • Parking space
  • Balcony / Terrace
Damiano Bertolotti

Damiano Bertolotti

1 / 9
Damiano Bertolotti

Damiano Bertolotti

  • Parking space
  • Balcony / Terrace
  • Pets allowed
  • +5
CHF 895,000.–
3.5 rooms65m² living space
6596 Gordola

Reben. Garten. Lago.

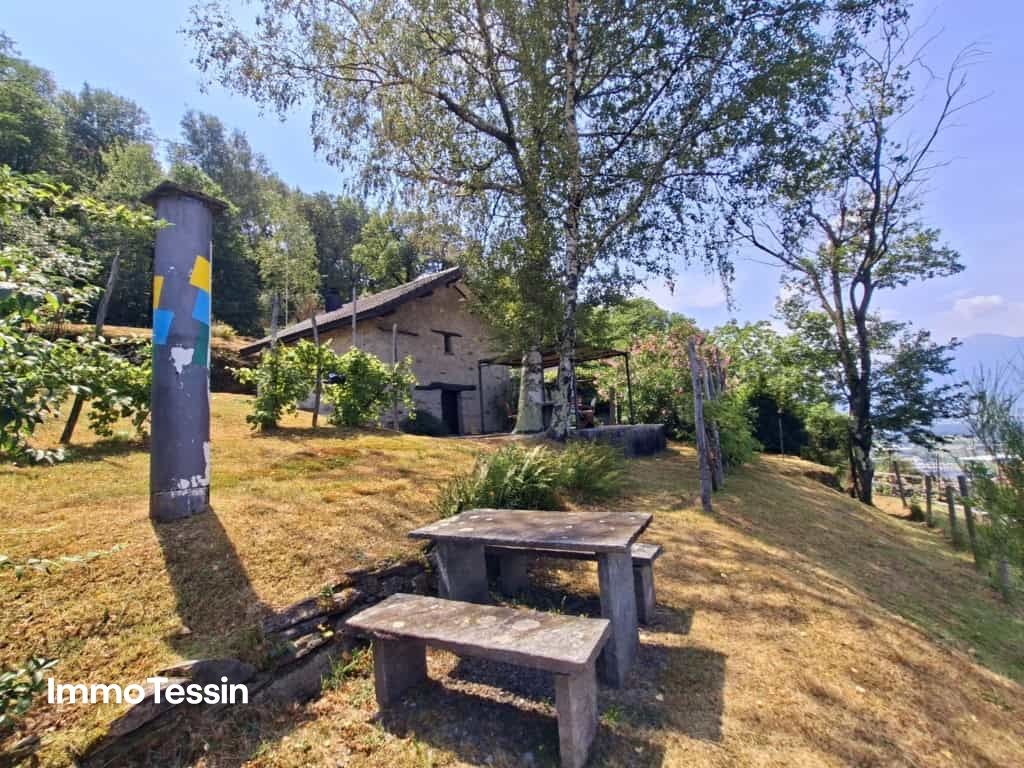
Es gibt Orte, die sofort dieses besondere Tessiner Gefühl auslösen. Die Casa Alberto in Gordemo gehört dazu.Oberhalb von Gordola, eingebettet in die grüne Hanglandschaft über dem Lago Maggiore, verbindet dieses charmante 3.5-Zimmer-Haus vieles, was das Leben im Tessin so schön macht: einen weiten Blick Richtung See und Berge, einen gewachsenen Garten, sonnige Aussenbereiche und eine Pergola, über der im Sommer die Weinreben ein natürliches grünes Dach bilden.Auf der oberen Wohnebene befindet sich der helle Wohn- und Essbereich mit grosszügigen Fenstern und direktem Zugang zum Aussichtsbalkon. Von hier begleitet der Lago Maggiore den Alltag ganz selbstverständlich. Die separate Küche liegt unmittelbar neben dem Wohnbereich.Eine Etage tiefer befinden sich die privaten Räume mit zwei flexibel nutzbaren Zimmern und Badezimmer. Der direkte Bezug zum Garten schafft auch auf dieser Ebene ein angenehmes Wohngefühl.Besonders viel Charme entfaltet die Casa Alberto draussen. Die Terrasse, der gestaltete Garten und weitere Grünflächen bieten viel Raum für entspannte Stunden. Unter der Pergola stehen ein massiver Granittisch und Steinbänke - ein wunderbarer Platz für lange Mittagessen, Sommerabende mit Freunden oder einen ruhigen Nachmittag im Schatten der Reben.Auch in den Unterhalt wurde kontinuierlich investiert. 2023 wurden unter anderem das Dach erneuert, das Elektrotableau modernisiert und eine Photovoltaikanlage installiert. Ds Auto kann bequem vor der Haustüre geparkt werden.Die Casa Alberto liegt in Gordemo oberhalb von Gordola und Tenero - zwischen Lago Maggiore und Valle Verzasca. Locarno, Ascona, Einkaufsmöglichkeiten und öffentliche Verkehrsmittel sind gut erreichbar, während die Natur bereits direkt vor der Haustüre beginnt.Die Immobilie kann als Zweitwohnsitz genutzt werden.Ein Zuhause für sonnige Tage, lange Abende unter den Reben und den Blick zum Lago Maggiore.***********************************************Vigne. Giardino. Lago.Ci sono luoghi che trasmettono immediatamente quella particolare sensazione di vivere in Ticino. La Casa Alberto a Gordemo è uno di questi.Situata sopra Gordola, immersa nel verde del pendio che domina il Lago Maggiore, questa graziosa casa di 3.5 locali riunisce molti degli elementi che rendono speciale la vita in Ticino: una vista aperta verso il Lago e le montagne, un giardino maturo, piacevoli spazi esterni soleggiati e una pergola dove, in estate, la vite crea un naturale tetto verde.Al piano superiore si trova la luminosa zona soggiorno e pranzo, con ampie finestre e accesso diretto al balcone panoramico. Da qui il Lago Maggiore accompagna la quotidianità con naturalezza. La cucina separata si trova immediatamente accanto alla zona giorno.Un piano più sotto si trovano gli spazi privati, con due camere utilizzabili in modo flessibile e il bagno. Il collegamento diretto con il giardino crea anche a questo livello una piacevole sensazione abitativa.La Casa Alberto esprime gran parte del suo fascino proprio negli spazi esterni. La terrazza, il giardino curato e le ulteriori aree verdi offrono ampio spazio per momenti di relax. Sotto la pergola si trovano un massiccio tavolo in granito e panche in pietra - un luogo ideale per lunghi pranzi, serate estive con gli amici o un tranquillo pomeriggio all'ombra della vite.Nel corso degli anni sono stati effettuati continui investimenti nella manutenzione. Nel 2023 sono stati, tra l'altro, rinnovati il tetto, modernizzato il quadro elettrico e installato un impianto fotovoltaico.L'auto può essere comodamente parcheggiata direttamente davanti all'ingresso.La Casa Alberto si trova a Gordemo, sopra Gordola e Tenero - tra il Lago Maggiore e la Valle Verzasca. Locarno, Ascona, negozi e mezzi pubblici sono facilmente raggiungibili, mentre la natura inizia praticamente davanti alla porta di casa.La proprietà può essere utilizzata come residenza secondaria.Una casa per giornate di sole, lunghe serate sotto la vite e lo sguardo rivolto verso il Lago Maggiore.

  • Parking space
  • Balcony / Terrace
  • Pets allowed
  • +5
1 / 13
CHF 599,000.–
3 rooms70m² living space
Mogno, Lavizzara, 6696 Fusio

Rarity: Unique Bijoux Rustico in Maggiatal, between heaven, forest, and light, your paradise on earth

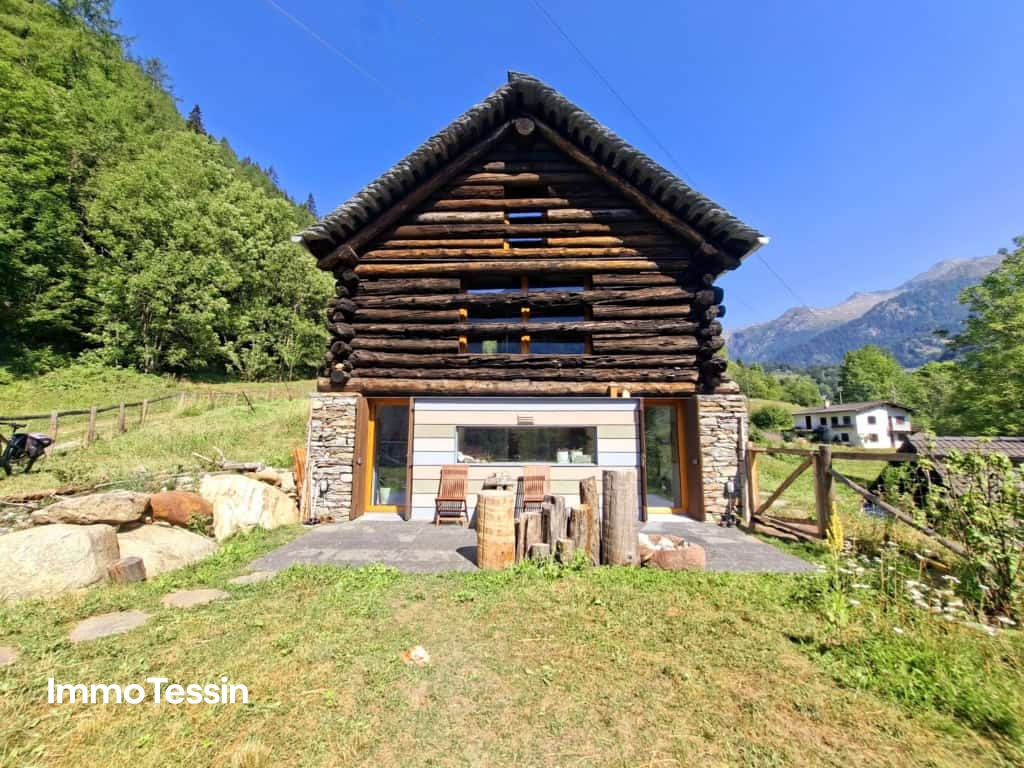
ImmoTessin.ch - Your real estate agent in Ticino.At the end of the description, you will find a direct link to the online documentation with many more information, photos, and an exclusive real estate video of this propertyThe Lavizzara Valley is one of the last untouched paradises in Ticino. Only about an hour from Locarno, a landscape of exceptional beauty unfolds: majestic forests, crystal-clear mountain streams, and a silence that is only interrupted by the wind in the treetops and the singing of birds. Time seems to pass more slowly here. The sun-kissed location offers around four hours of sunshine per day, even in winter, while the south-facing terrace invites you to linger at any time of the year.In the midst of this fairytale-like scenery, a unique Rustico can be found, a homage to the famous architect Dazio. The house was completely rebuilt from the ground up with great attention to detail. Every corner, every material, and every line bear witness to the highest craftsmanship and Dazio's unmistakable signature. Its characteristic element, the majestic steel staircase, forms the heart of the house and connects the three levels in a harmonious open-space concept. You won't find doors here; only the cellar/washroom and the bathroom have their own door. Instead, openness, light, and space create an exceptional living experience. Thanks to the generous triple glazing, the house opens up to nature on all sides. Whether it's deer at the edge of the forest, the play of light between the trees, or the peaceful atmosphere of the lovingly fenced garden, every day offers a new natural spectacle. Animal lovers will also get their money's worth here, as the entire property has been carefully fenced.On the ground floor, a room full of warmth and character awaits you. The modern kitchen with induction cooktop, refrigerator, and freezer, as well as high-quality appliances, fits perfectly into the living concept. An elegant oven not only provides cozy hours but also supplies the underfloor heating and hot water preparation. On the same floor, there is also a practical wash and cellar area, as well as the pellet system, whose storage capacity, with reasonable consumption, is sufficient for up to two years. The room height on the ground floor is 1.96 meters and gives the house its authentic Rustico character.Follow the impressive steel staircase to the upper floor. Imagine enjoying a warm bath while the terrace door is open and you listen to the birds singing. This area can be designed entirely according to your wishes, as a cozy living room, stylish bedroom, or inspiring home office. Currently, it harmoniously combines sleeping and working areas.And then there's the highlight of the house: the dreamy gallery on the top floor. Here, the view opens up to the impressive roof structure and across all levels down to the ground floor. A place that combines width, light, and architecture in perfect symbiosis.This exceptional property is much more than just a house, it's a way of life. Whether as a primary residence for nature lovers or as an exclusive retreat away from everyday life: once you've arrived here, you'll feel the desire to never leave again. The bus stop is only about 500 meters away and connects this oasis of peace with

1 / 24
CHF 550,000.–
4.5 rooms180m² living space
Zona Solario, 6718 Olivone

Bleniotal: Einfamilienhaus mit garten und garage

Eingebettet in das malerische Tal des Sonnenscheins, in Olivone, befindet sich dieses prächtige Einfamilienhaus, ein wahres Juwel für diejenigen, die Ruhe, Komfort und natürliche Schönheit suchen. Dieses im Jahr 2000 erbaute Anwesen bietet großzügige Innen- und Außenbereiche, die perfekt für eine Familie oder als Zweitwohnsitz in einer bezaubernden Umgebung geeignet sind.Im Außenbereich umgibt ein großer, sonnenverwöhnter Garten das Haus und bietet den idealen Raum zum Entspannen, Spielen im Freien oder zum Anlegen eines Gemüsegartens. Angrenzend an den Garten befindet sich eine geräumige Garage mit angrenzendem Hof, die Platz für mehrere Autos bietet und so Komfort und Bequemlichkeit für die ganze Familie und Gäste garantiert.Der Haupteingang führt zum Wohnbereich, wo sich ein heller Wohnraum auf eine große Terrasse öffnet, die sich perfekt für Mahlzeiten im Freien oder Momente der Entspannung mit atemberaubendem Blick auf die umliegenden Berge eignet. Die moderne und geräumige Küche ist perfekt ausgestattet, um die kulinarischen Bedürfnisse jedes Kochbegeisterten zu erfüllen.Im Schlafbereich befinden sich zwei gemütliche Schlafzimmer mit einer beeindruckenden offenen Balkendecke, die eine warme und rustikale Atmosphäre schaffen. Das große Badezimmer mit Badewanne bietet einen luxuriösen Raum für die tägliche Entspannung.Das Erdgeschoss ist äußerst vielseitig und umfasst ein großes Zimmer mit Bad (mit Dusche) und einem internen Anschluss sowie einem separaten Eingang. Dieser Raum kann als Gästezimmer, Hobbyraum oder sogar als separate Wohneinheit genutzt werden, da er über Anschlüsse für eine zusätzliche Küche verfügt und so die Möglichkeit bietet, ein zusätzliches Einkommen zu generieren.Die Immobilie wird durch eine Waschküche, einen Keller und einen Technikraum ergänzt, die zusätzliche Funktionalität und Stauraum bieten.Vorrichtung zur Installation von SolarpanelenOlivone, auf 1000 Metern Höhe gelegen, ist ein Ort, der alle notwendigen Dienstleistungen für ein komfortables Leben bietet und gleichzeitig eine ruhige und entspannte Atmosphäre garantiert. Mit Panoramablicken auf die Berge und reichlich Sonnenschein ist dieses Haus ein ideales Refugium, um Frieden, Entspannung und Wohlbefinden zu genießen, ohne auf die Annehmlichkeiten des modernen Lebens verzichten zu müssen.Zweitwohnsitz und Erstwohnsitz möglich--------------------------Immersa nella pittoresca Valle del Sole, a Olivone, si trova questa splendida casa unifamiliare, un vero opportunità per chi cerca tranquillità, comfort e bellezza naturale. Costruita nel 2000, questa proprietà offre ampi spazi sia interni che esterni, perfetti per una famiglia o per chi desidera una seconda casa in un luogo incantevole.All'esterno, un grande giardino soleggiatissimo circonda la casa offrendo uno spazio ideale per rilassarsi, giocare all'aperto o coltivare un orto. Adiacente al giardino, un ampio garage con piazzale annesso può ospitare diverse automobili, garantendo praticità e comodità per tutta la famiglia e gli ospiti.L'ingresso principale conduce al piano giorno, dove un luminoso salone si apre su una grande terrazza, perfetta per cene all'aperto o momenti di relax ammirando le viste mozzafiato sulle montagne circostanti. La cucina è molto spaziosa.Al piano notte, due camere accoglienti sono caratterizzate da un suggestivo tetto con travi a vista, conferendo un'atmosfera calda e rustica. Il grande bagno con vasca offre uno spazio confortevole e luminoso.Il piano terra è estremamente versatile, comprendendo una grande camera con bagno (dotato di doccia) e un collegamento interno, oltre a un'entrata indipendente. Questo spazio può essere utilizzato come camera per gli ospiti, zona hobby, o addirittura come unità abitativa separata, poiché dispone di allacciamenti per una cucina aggiuntiva, offrendo così la possibilità di generare un reddito extra.Completano la proprietà la lavanderia, la cantina e il locale tecnico, che aggiungono ulteriore funzionalità e spazio di stoccaggio.Predisposizione per installazione pannelli solari.Olivone, situata a 1000 metri di altitudine, è una località che offre tutti i servizi necessari, negozi, banca, posta, trasporto, per una vita confortevole, garantendo allo stesso tempo un'atmosfera serena e rilassata. Con viste panoramiche sulle montagne e un'abbondanza di sole, questa casa rappresenta un luogo ideale dove godere di pace, relax e benessere, in estate e in inverno, senza rinunciare alle comodità della vita moderna.Residenza primaria e secondaria possibile
Travel time
-
1 / 12
CHF 990,000.–
4 rooms120m² living space
La Strada da Piazzögna 14, 6574 Vira (Gambarogno)

Leben wie im Garten Eden - Vivere come nel Giardino dell'Eden

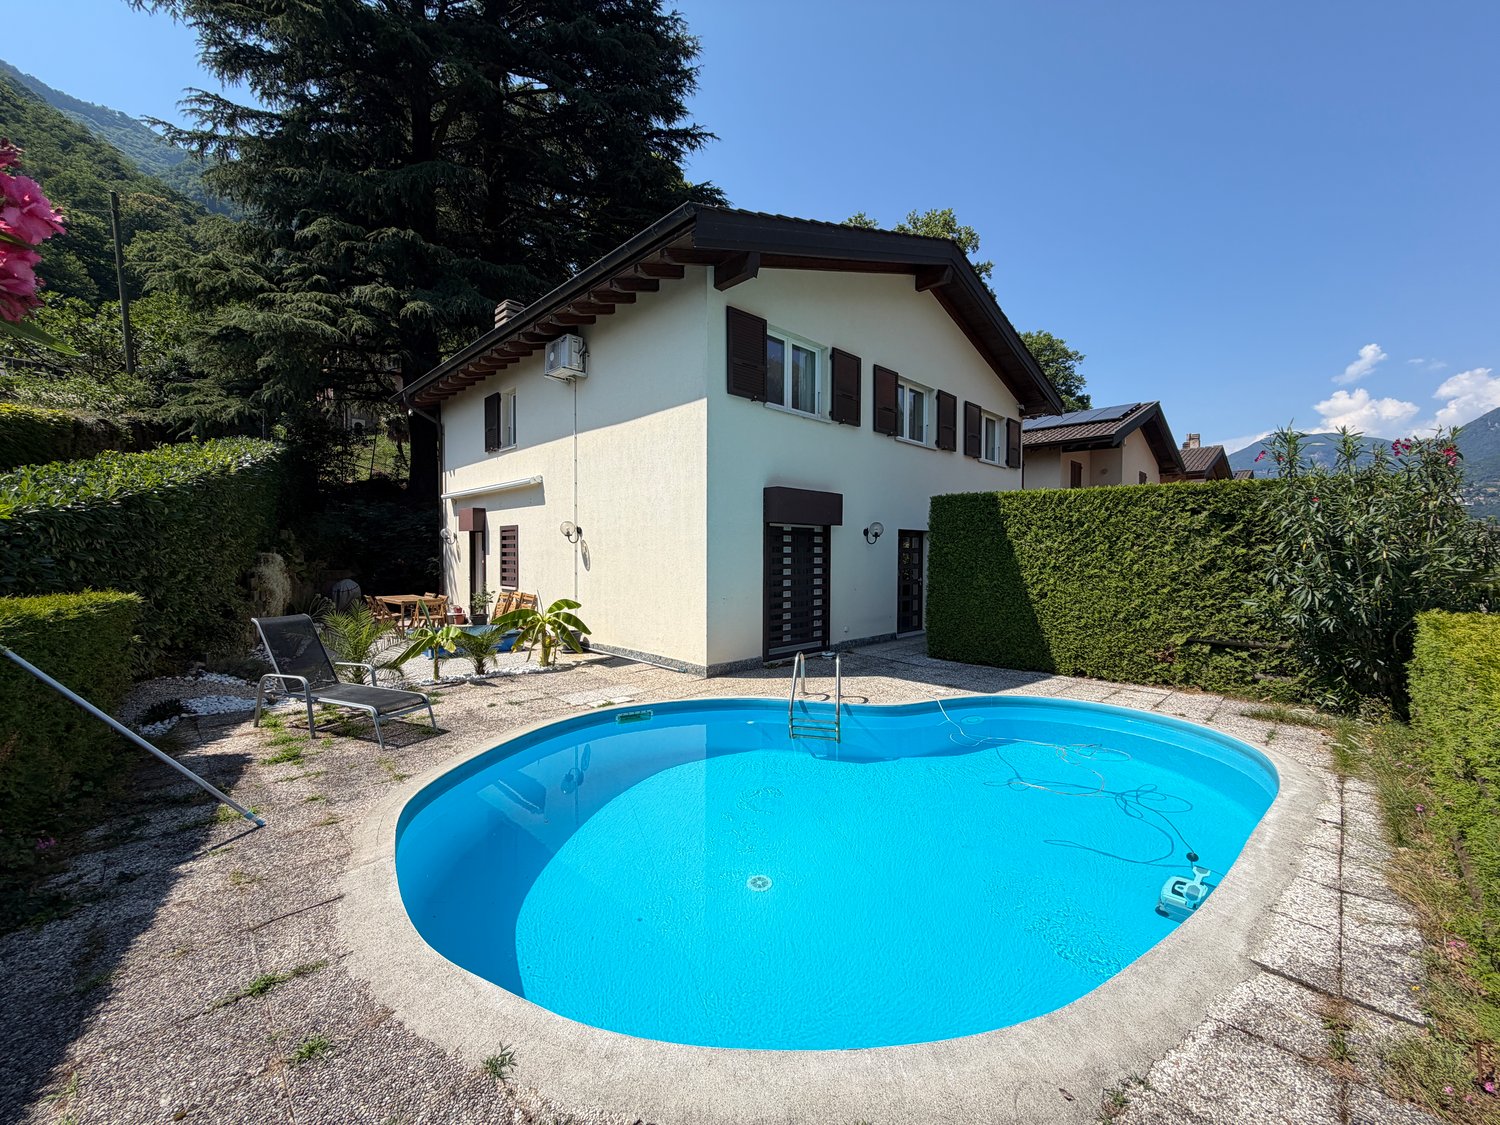
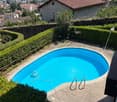
Hier in Fosano erwartet Sie ein charaktervolles Einfamilienhaus mit viel Charme, traumhafter Aussicht und zahlreichen, liebevoll gestalteten Rückzugsorten im Garten. Die Lage oberhalb des Lago Maggiores verbindet naturnahes Wohnen mit hoher Lebensqualität, guter Erreichbarkeit und einem attraktiven Potenzial als Erst- oder Zweitwohnsitz.Die Liegenschaft begeistert mit einer besonderen Raumaufteilung und einer Atmosphäre, die sofort ein Gefühl von Zuhause vermittelt. Es verfügt über 2 Schlafzimmer, 1 Büro, 2 Badezimmer und eine Gästetoilette, 1 Küche und 1 Wohnzimmer. Ein besonderes Highlight ist das Wohngeschoss im obersten Stockwerk: Hier bilden Wohnzimmer und Küche einen einladenden Lebensmittelpunkt mit schönem Lichteinfall und einem wunderbaren Ausblick über See und Berge.Das Haus ist nicht neu, verfügt aber schon über eine Wärmepumpe, überzeugt mit Charme, Persönlichkeit und viel Potenzial für individuelle Gestaltungsideen.Auch im Aussenbereich entfaltet die Immobilie ihren besonderen Reiz. Der Aussenpool lädt an warmen Tagen zum Entspannen ein, während der grosse gedeckte Portico ideale Voraussetzungen für gesellige Stunden mit Familie und Freunden schafft. Dazu kommen viele romantische Ecken im Garten, die Ruhe, Privatsphäre und mediterranes Lebensgefühl vermitteln.A Fosano vi attende una casa unifamiliare ricca di carattere e fascino, con una vista mozzafiato e numerosi angoli tranquilli nel giardino, curati nei minimi dettagli. La posizione, sopra il Lago Maggiore, unisce una vita a contatto con la natura a un'elevata qualità della vita, a una buona accessibilità e a un interessante potenziale come residenza principale o secondaria.L'immobile affascina per la sua particolare disposizione degli spazi e per l'atmosfera che trasmette immediatamente la sensazione di essere a casa. La casa dispone di 2 camere da letto, 1 ufficio, 2 bagni, 1 bagno di servizio, 1 cucina e 1 soggiorno. Un punto di forza particolare è rappresentato dal piano abitativo all'ultimo piano, dove il soggiorno e la cucina formano un accogliente cuore della casa, inondato di luce naturale e con una splendida vista sul lago e sulle montagne.La casa non è nuova, ma è già dotata di una pompa di calore e convince per il suo fascino, la sua personalità e il grande potenziale per idee di arredo e ristrutturazioni personalizzate.Anche gli spazi esterni rivelano il fascino particolare dell'immobile. La piscina all'aperto invita al relax nelle giornate calde, mentre l'ampio portico coperto è perfetto per trascorrere momenti conviviali con la famiglia e gli amici. A ciò si aggiungono numerosi angoli romantici nel giardino che trasmettono tranquillità, privacy e lo stile di vita mediterraneo.

Travel time
-
Damiano Bertolotti

Damiano Bertolotti

1 / 10
Damiano Bertolotti

Damiano Bertolotti

  • Pets allowed
  • Mountain view
  • Washing machine
  • +2
CHF 485,000.–
4 rooms80m² living space
6692 Menzonio

Piode. Wald. Wärme.

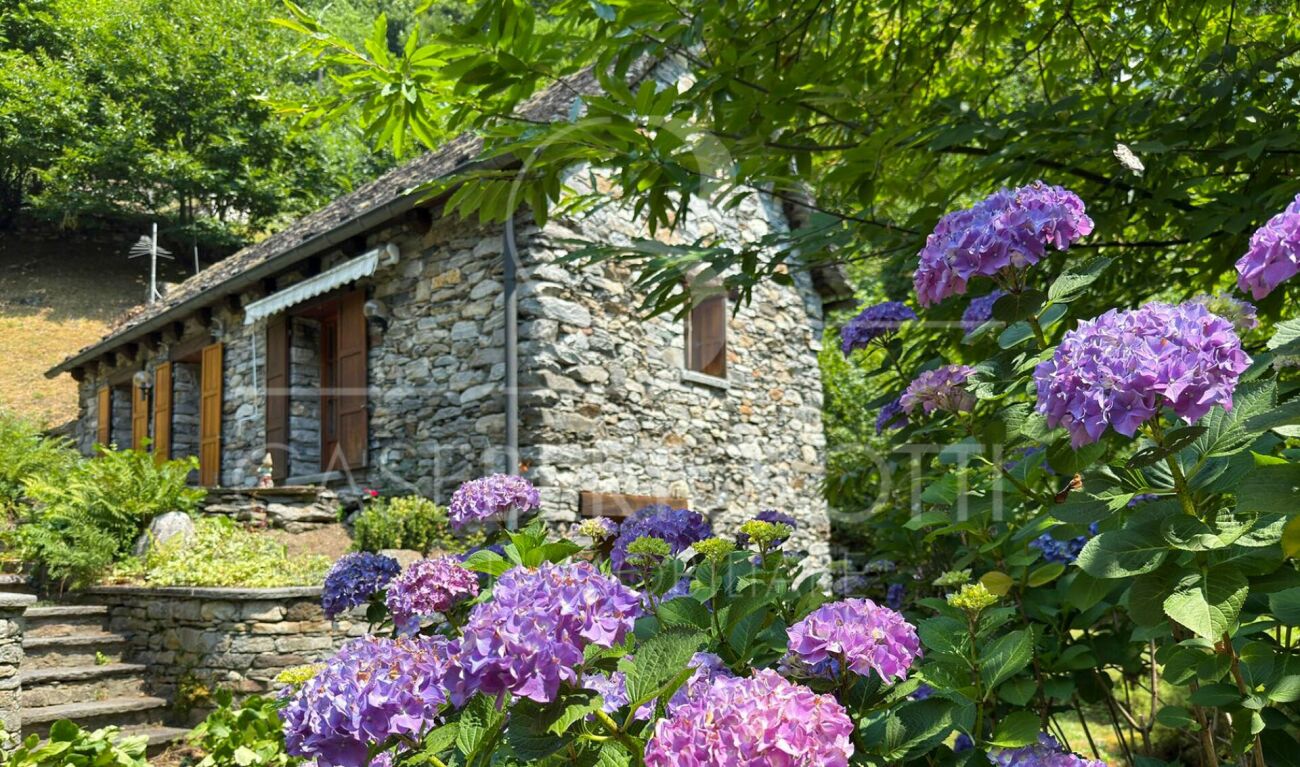
Ein Tessiner Steinhaus in Menzonio mit Dependance und viel Raum für Natur, Ruhe und neue IdeenIn Menzonio, in der Gemeinde Lavizzara, befindet sich dieses besondere Tessiner Steinhaus in der Sektion el Cortìgn - eingebettet in eine ursprüngliche Naturlandschaft, umgeben von Wald, Bergen, Natursteinmauern und gewachsenem Grün.Dieses Anwesen ist ein Ort für Menschen, die nicht das Laute suchen, sondern das Echte. Für Menschen, die ein Haus mit Seele, Substanz und Tessiner Charakter schätzen. Das Wohnhaus zeigt sich im typischen Mantel traditioneller Tessiner Bauweise: Stein auf Stein, mit massiven Natursteinmauern, Holzdetails und einem charaktervollen Dach aus Piode, den klassischen Steinplatten des Tessins.Das Haupthaus ist vollständig ausgebaut und wohnbereit. Im Inneren erwartet Sie eine warme, behagliche Atmosphäre mit viel Holz, Naturstein, sichtbaren Balken und einem schönen Cheminée. Die Räume verteilen sich charmant über mehrere Ebenen und verbinden ursprünglichen Charakter mit angenehmem Wohnkomfort. Die offene Küche, der gemütliche Wohnbereich, die Galerie, das Dachzimmer sowie die Schlaf- und Badezimmer schaffen ein Zuhause, das nicht inszeniert wirkt, sondern gewachsen und echt.Ein besonderer Mehrwert ist die separate Dependance. Sie bietet zusätzliche Räume mit weiterem Potenzial - ideal als Atelier, Hobbyraum, Gästebereich, Yoga- oder Rückzugsort. Hier befinden sich auch die Waschmaschine, die Heizungsanlage und die Haustechnik, angenehm getrennt vom eigentlichen Wohnbereich.Der Aussenbereich fügt sich natürlich in die Umgebung ein. Steinmauern, Grünflächen, Bäume und kleine Wege schaffen eine ruhige, fast verwunschene Atmosphäre. Es ist kein streng angelegter Garten, sondern ein Ort, der mit den Jahreszeiten lebt.Das Auto wird - wie in dieser Lage üblich - an der Strasse parkiert. Von dort führt ein bequemer Fussweg in wenigen Minuten zum Haus. Kurz genug für den Alltag, aber weit genug, um den Lärm der Welt hinter sich zu lassen.Ein authentisches Tessiner Anwesen für Liebhaber von Natur, Ruhe, Ursprünglichkeit und echter Baukultur.Zweitwohnsitz erlaubt.******************************Piode. Bosco. Armonia.A Menzonio, nel Comune di Lavizzara, si trova questa particolare casa ticinese in pietra, situata nella sezione el Cortìgn- inserita in un paesaggio naturale autentico, circondata da bosco, montagne, muri in pietra naturale e verde cresciuto nel tempo.Questa proprietà è pensata per chi non cerca il rumore, ma l'essenza. Per chi apprezza una casa con anima, sostanza e vero carattere ticinese. L'abitazione si presenta nel mantello tipico dell'architettura tradizionale locale: pietra su pietra, muri solidi in pietra naturale, dettagli in legno e un tetto caratteristico in piode, le classiche lastre in pietra ticinesi.La casa principale è completamente rifinita e abitabile. All'interno accoglie con un'atmosfera calda e autentica, caratterizzata da legno, pietra naturale, travi a vista e un bel camino. Gli ambienti si sviluppano con fascino su più livelli e uniscono carattere originario e piacevole comfort abitativo. La cucina aperta, la zona giorno, la galleria, la camera mansardata, le camere e i bagni creano una dimora che non appare costruita per impressionare, ma per essere vissuta.Un valore aggiunto importante è la dépendance separata. Offre ulteriori locali con potenziale, ideali come atelier, spazio hobby, zona ospiti, luogo per yoga, meditazione o semplicemente come rifugio personale. Nella dépendance si trovano inoltre la lavatrice, l'impianto di riscaldamento e la parte tecnica della casa, piacevolmente separati dalla zona abitativa principale.Lo spazio esterno si inserisce in modo naturale nel contesto. Muri in pietra, aree verdi, alberi e piccoli percorsi creano un'atmosfera tranquilla, quasi incantata. Non è un giardino rigido o artificiale, ma un luogo vivo, che cambia con le stagioni.L'auto viene parcheggiata lungo la strada, come d'uso in questa posizione. Da lì, un comodo sentiero pedonale conduce alla casa in pochi minuti: abbastanza breve per la quotidianità, ma sufficiente per lasciare alle spalle il rumore del mondo.Una proprietà ticinese autentica, ideale per chi ama natura, quiete, tradizione e vera architettura locale.

  • Pets allowed
  • Mountain view
  • Washing machine
  • +2
1 / 12
CHF 350,000.–
4.5 rooms83m² living space
Via Zizzèi 77, 6718 Olivone

Single-family house in the sunny Val di Blenio

The property for sale is located in a slightly elevated position above the village, surrounded by a green and quiet context. The easily accessible property is just 3 minutes from the village center and close to shops, bars, and restaurants. The kindergarten and elementary school are 550 meters away, while the public transport stop is 300 meters away. In the winter, the area offers a rich ski experience, while in the summer, there are numerous trails and routes to explore by mountain bike.The 4.5-room property, with a living area of 83 m², develops on two levels. On the ground floor, there is the entrance, the separate kitchen, the dining area, and the living room with direct access to the flat garden. On the same floor, there are also the technical room and the laundry room. Upstairs, the sleeping area consists of a large double bedroom and two single bedrooms with a pleasant balcony and a bathroom with a bathtub. The heating is guaranteed by a wood stove and an electric system. The exposed beams and traditional architectural details give the rooms a warm, welcoming, and intimate atmosphere. The garden offers a splendid view of the surrounding mountains. The real estate proposal also includes a garage and an outdoor parking space. There is the possibility of renewing the finishes to personalize the property according to one's tastes and needs.An ideal solution for those who love outdoor life, contact with nature, and want a home in an authentic and quiet location, offered at a really interesting price.

Travel time
-
1 / 20
  • Parking space
  • Balcony / Terrace
  • Pets allowed
  • +2
CHF 850,000.–
5 rooms160m² living space
6596 Gordola

Casa Risveglio

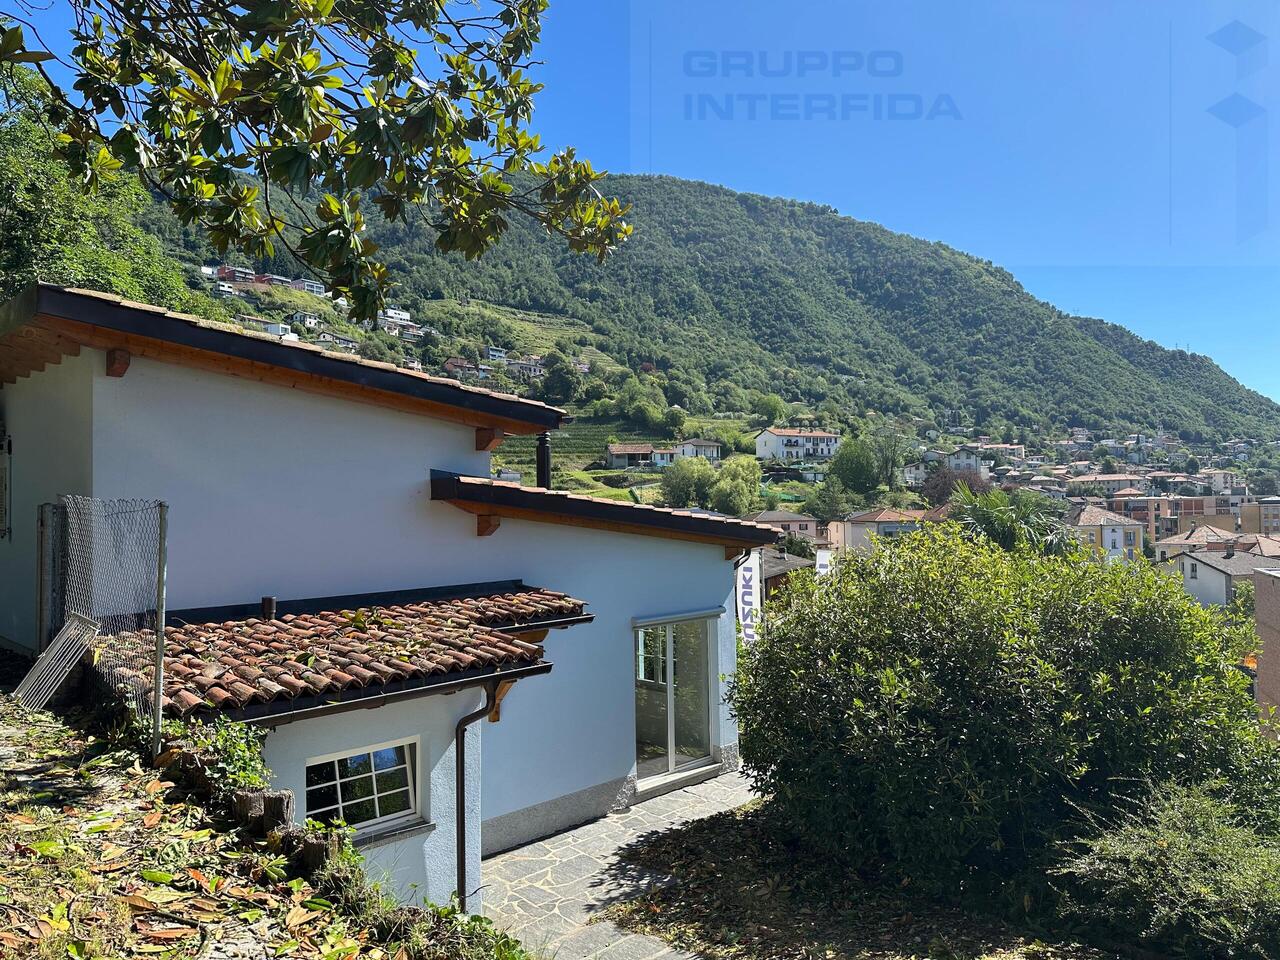
Casa Risveglio Situated in a peaceful and sunny location in Gordola, this detached house offers exceptional development potential and impressive panoramic views over Lake Maggiore and the surrounding region. Built in 1963, the property stands on a generous plot of 736 m² and will offer around 160 m² of living space once the planned renovation has been completed. The location combines tranquillity, sunshine and beautiful views with convenient access to Locarno and the region’s main amenities.The property is currently in a stripped-out condition, providing the ideal basis for a complete redesign. A particular advantage is the existing building permit and approved renovation project. This allows the future owner to build on a fully developed plan without having to restart the entire approval process from the beginning.The planned layout offers generous proportions and a high degree of flexibility. The ground floor is designed to include an open-plan living and dining area, an additional spacious lounge with direct access to the planned terrace, and a bathroom.The upper floor comprises two bedrooms and two bathrooms. One of the bedrooms has direct access to the existing balcony. An additional room can be used flexibly as a guest room, office or dressing room and adapted to the future owners’ individual requirements.The approved renovation project also includes the construction of a spacious terrace. This is not yet part of the property in its current condition and would ideally complement the existing outdoor areas, including the balcony and patio. These spaces will provide the perfect setting in which to enjoy the exceptional views and Ticino’s Mediterranean climate.The combination of a panoramic location, a generous plot, a stripped-out property, an approved renovation project and extensive design potential makes this property a rare opportunity for buyers wishing to create their own home in Ticino or invest in a property with attractive potential for value appreciation.At the end of the exposé, you will find visualisations illustrating how the property could look after renovation. • Suitable as a second home or holiday property • Panoramic views over Lake Maggiore and surroundings • Approved renovation project • Generous plot of 736 m² in a peaceful and sunny location • Approx. 160 m² of living space with customisation options

  • Parking space
  • Balcony / Terrace
  • Pets allowed
  • +2
1 / 13
CHF 590,000.–
4 rooms95m² living space
Revoira, 6593 Cadenazzo

UNIQUE: Property with two rusticos and separate studio in panoramic location with far-reaching views and huge plot

ImmoTessin.ch - Your real estate agent in Ticino.At the end of the description, you will find a direct link to the online documentation with many more information, photos, and an exclusive real estate video of this propertyOnly 3 km from Sant'Antonino, high above the daily routine and nestled in a charming natural landscape, lies this exceptional property. A place where you can unwind, breathe deeply, and find time for the beautiful things in life. The elevated location gives a wonderful privacy and an atmosphere full of peace and naturalness. Families and people who are looking for an authentic retreat in the green will immediately feel at home here. Between the forest, meadows, and the gentle rhythm of nature, a very special sense of life arises.The property dates back to the 1860s and was carefully renovated by architects with great respect for its history and with a lot of love for detail. The main house, created from two connected rusticos, has a unique character. The impressive living room with an extraordinary ceiling height of 5.80 meters is the centerpiece. The beautiful fireplace gives the room warmth and personality and directs the view to an original, openly designed stone staircase. It rises lightly and naturally upwards and leads to the cozy bedroom. Behind it, a small bathroom with shower and toilet is hidden. A charming attic offers additional storage space for clothing, winter blankets, or other personal items. The spacious living room leads through a slightly lower, particularly charming passage into the kitchen. It is located in the second rustico and consciously preserves its simple and authentic character. An uncomplicated kitchen where you can cook with gas and where you can immediately imagine preparing simple, good meals together with family and friends. It is precisely this connection between history, simplicity, and naturalness that makes the special charm of this house. Even when it comes to water supply, great care and foresight have been invested. Although the house is not connected to the public water supply, the owners have two high-quality water tanks, both located at the upper end of the plot. One of them is concrete and both hold around 7,500 liters. Together, the two reservoirs ensure a reliable and sufficient water supply and guarantee water sufficiency during the summer months. So you can also enjoy the warm season completely carefree. Another small jewel of this property is the directly adjacent studio. Like the large rustico, it has double glazing and an electrical connection. On around 17 m², a wonderful room for creativity and personal projects is created. Whether painting, handicrafts, writing, working, or simply a very personal retreat, this studio offers space for ideas and inspiration.Overall, a harmonious interplay between functionality and nature has been created on the entire plot with a lot of love. Since the house is not basement, terraces have been built and practical storage options have been integrated in a surprisingly aesthetic and almost architectural way. Boxes with garden tools, children's toys, and other everyday things find their place, as well as houses that distribute themselves naturally over the plot. The design of the plot edges is particularly beautiful. Together

1 / 13
CHF 250,000.–
2 rooms50m² living space
Bolla, 6682 Linescio

Characterful Rustico in a spectacular location with authentic Tessin alpine scenery in the upper Maggia valley

ImmoTessin.ch - Your real estate agent for properties in Ticino.At the end of the description, you will find a direct link to the online documentation with many more information, photos, and an exclusive real estate video of this propertyFor sale is a characterful and cozy Rustico in a spectacular location with a view on the hamlet of Bolla above Linescio in the upper Maggia valley. The property is aimed at lovers of original Tessin mountain world, who are looking for a special retreat in the midst of untouched nature. The Rustico, built of natural stone, conveys an atmosphere of bygone times and offers a lot of peace, privacy, and a magnificent panoramic view.Bolla can be reached on foot in about 45 minutes uphill or by helicopter, with a landing site available. For material and goods transport, a jointly used goods lift to the valley is also available. The special accessibility underlines the original and secluded character of this exceptional place.The Rustico has a cozy living room with a chimney and a wood stove, as well as a simple kitchen and a toilet on the ground floor. On the upper floor, there is a beautiful bedroom with sleeping possibilities for up to four people. The shower is located in a separate, external room that can also be used as a storage room. Cooking is possible with wood or gas; a baking oven is also available.A powerful solar system with a large battery capacity ensures a largely independent power supply and enables a versatile use of the Rustico. The beautiful outdoor area with its impressive view invites you to linger.Bolla is an ideal starting point for hikes and extended treks in the original Tessin mountain world. Those who are looking for an authentic place far from everyday life and are willing to waive comfort like direct access will find a very special refuge with a lot of charm and unmistakable character here.LINK TO ONLINE DOCUMENTATION & REAL ESTATE VIDEO:Under the following link, you will find the online documentation with many more information, photos, and an exclusive real estate video of this property: ... also in Italian

1 / 11
CHF 695,000.–
4.5 rooms82m² living space
Via Lôro 4, 6582 Pianezzo

Detached house with garden and stunning open view of Lake Maggiore

The property for sale is located in a green and particularly quiet area, which allows you to enjoy serenity away from the city bustle, while also maintaining a comfortable proximity to Giubiasco, which can be reached in less than 5 minutes by car. This location also guarantees a quick connection to the main services and connections in the area, with a public transport stop just 270 meters away. Furthermore, its elevated position offers a stunning open view. The 4.5-room property, with a living area of 82 m2, is a comfortable primary residence. Access to the accommodation is via a few steps, in a context that opens onto a beautiful green outdoor space. On the first floor, from the entrance hall, you enter the daytime area, which includes the bright living room and the modern kitchen. The sleeping area consists of two rooms with windows. On the same level, there is a bathroom with a shower, equipped with a washing column. On the ground floor, there is an independent studio with a separate entrance, consisting of a daytime area, a living room, a practical wall closet, and a bathroom with a shower. A true strong point of the property is the heated veranda, a versatile space that lends itself to multiple uses throughout the year, with a wonderful open view. Outside, the house offers a beautifully maintained space with a raised portion that can be accessed by climbing a few steps and a more intimate area where the outdoor fireplace is located, perfect for convivial moments. The house has two external parking spaces and a space to store bicycles. Do you want to live in a quiet location and short distance from all urban amenities? This real estate proposal may be just what you are looking for. I will be happy to present it to you. I look forward to your call!

1 / 11
CHF 450,000.–
3.5 rooms80m² living space
Via dei Lauri 4, 6833 Vacallo

CASA INDIPENDENTE CON GIARDINO

A Vacallo, in zona verdeggiante e servita, proponiamo in vendita piccola casa indipendente con ampio giardino privato e posti auto. La casa è stata costruita nel 2006 e nasce come dependance di una villa nelle vicinanze. E' possibile arrivare in macchina e parcheggiare direttamente davanti alla casa percorrendo il vialetto d'ingresso.La casa ha una metratura di mq 80 ca. ed è composta da ingresso, bagno con doccia, soggiorno, cucina e camera. Con una scala in camera si può arrivare al soppalco, di circa 20 mq, che si può considerare la camera padronale.Il soggiorno è caratterizzato da grandi finestre e porte finestre a vetri doppi, tutte affacciate sul verde che circonda la casa.Il soppalco è dotato di un grosso serramento orizzontale con una bella vista, rimanendo quindi molto luminoso.All'esterno della casa c'è un ulteriore vano che ospita il boiler e i contatori elettrici, oltre che la predisposizione per la lavatrice e asciugatrice. Il riscaldamento è a serpentine elettriche, inoltre c'è una stufa a pellet in soggiorno che all'occorrenza può riscaldare rapidamente tutto l'ambiente.La casa è anche dotata di aria condizionata installata nel 2017 e sistema di allarme perimetrale.Il giardino si sviluppa sui quattro lati della casa ed è caratterizzato da alberi secolari e un percorso pedonale in beole. È collegato direttamente ad un più ampio parco di mq 4'000 ca. che verrà frazionato in occasione della vendita. Alla casa oggetto della vendita sarà assegnata una superficie di parco di mq 2'500 ca. Non c'è volumetria residua sul parco, quindi non è possibile ampliare la casa.Si tratta di una soluzione abitativa particolare, ideale per gli amanti del verde.In Vacallo, in einer grünen und gut angebundenen Lage, bieten wir ein kleines Einfamilienhaus mit großem Privatgarten und Parkplätzen zum Verkauf an. Das Haus wurde 2006 erbaut und diente ursprünglich als Nebengebäude einer Villa in der Nähe. Man kann mit dem Auto anfahren und direkt vor dem Haus auf der Zufahrtsstraße parken.Das Haus hat eine Wohnfläche von ca. 80 m² und besteht aus einem Eingangsbereich, einem Badezimmer mit Dusche, einem Wohnzimmer, einer Küche und einem Schlafzimmer. Über eine Treppe im Schlafzimmer gelangt man zum ca. 20 m² großen Zwischengeschoss, das als Hauptschlafzimmer betrachtet werden kann.Das Wohnzimmer zeichnet sich durch große Fenster und doppelt verglaste Fenstertüren aus, die alle den Blick auf die das Haus umgebende Grünfläche freigeben.Das Zwischengeschoss verfügt über eine große horizontale Fensterfront mit schöner Aussicht und ist daher sehr hell.Außerhalb des Hauses befindet sich ein weiterer Raum, in dem der Warmwasserboiler und die Stromzähler untergebracht sind sowie der Anschluss für Waschmaschine und Trockner. Die Heizung besteht aus elektrischen Heizschlangen; außerdem gibt es im Wohnzimmer einen Pelletofen, der bei Bedarf den gesamten Raum schnell aufheizen kann.Das Haus ist zudem mit einer 2017 installierten Klimaanlage und einer Perimeteralarmanlage ausgestattet.Der Garten erstreckt sich rund um das Haus und zeichnet sich durch jahrhundertealte Bäume sowie einen Fußweg aus Beole-Steinen aus. Er ist direkt mit einem größeren Park von ca. 4'000 m² verbunden, der im Rahmen des Verkaufs aufgeteilt wird. Dem zum Verkauf stehenden Haus wird eine Parkfläche von ca. 2'500 m² zugewiesen. Es gibt kein verbleibendes Bauvolumen auf dem Parkgelände, daher ist eine Erweiterung des Hauses nicht möglich.Es handelt sich um eine besondere Wohnlösung, ideal für Liebhaber der Natur.In Vacallo, in a lush, well-served area, we are offering for sale a small detached house with a large private garden and parking spaces. The house was built in 2006 and was originally designed as an annex to a nearby villa. You can drive up and park directly in front of the house via the private driveway.The house has a floor area of approximately 80 square meters and consists of an entryway, a...
Travel time
-
1 / 25
CHF 1,150,000.–
7 rooms192m² living space
6944 Cureglia

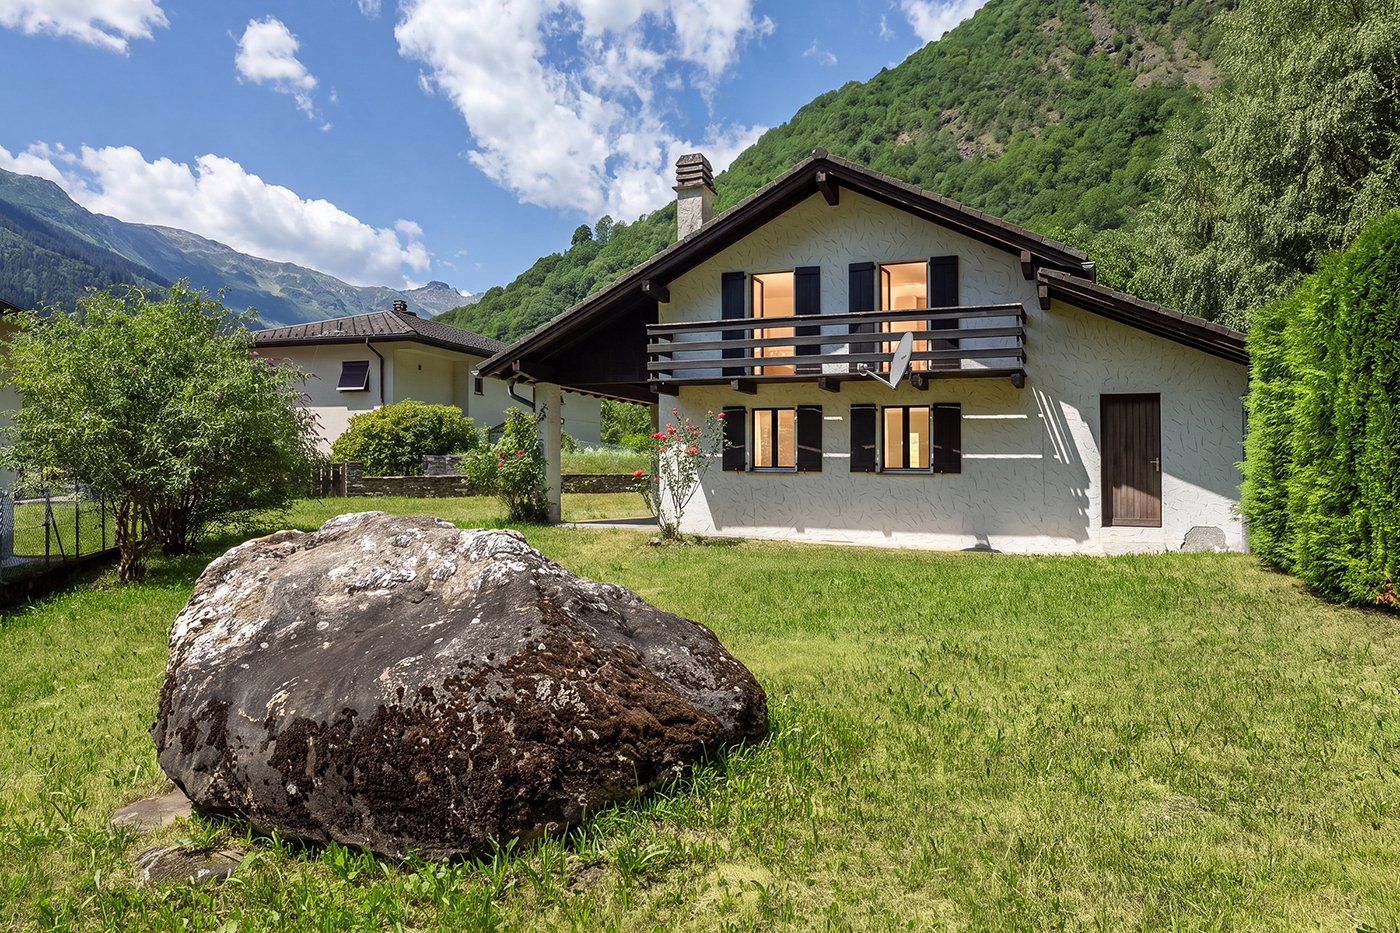
Single-family house with 7 rooms, office, large garden and significant potential for expansion

In the quiet and sought-after municipality of Cureglia, we offer for sale a spacious single-family house with 7 rooms, ideal for families, professionals or for those who want a property with large indoor and outdoor spaces and interesting prospects for appreciation.The property develops on several levels and offers bright and well-distributed environments. On the ground floor, there is a practical office, perfect for those who work from home or need an independent space for their business, as well as a versatile storage room.The property also features a covered garage, four outdoor parking spaces, and a large private garden, an oasis of tranquility where you can spend pleasant moments outdoors with family and friends.The house is immediately habitable: with a simple painting, it can be immediately personalized, while any renovation work can be carried out in the future, leaving the new owners the freedom to enhance it according to their own taste and needs.One of the most interesting elements is the possibility of expansion, which makes this property an excellent opportunity both for those looking for a house to live in over time and for those who want to make an investment with significant development potential.Strong points: • Single-family house with 7 rooms. • Office on the ground floor. • Storage room. • Covered garage. • Four outdoor parking spaces. • Large private garden. • Immediately habitable. • Possibility of personalization and renovation over time. • Potential for expansion. • Quiet and well-served location, just a few minutes from Lugano. Ideal solution for families and professionals.Contact us to schedule an appointment and we will be happy to show you the property personally.
1 / 43
CHF 2,450,000.–
6.5 rooms330m² living space
Lavertezzo Piano, 6595 Riazzino

Dream villa in nature with breathtaking panoramic views

In a dominant and sunny position, we offer a beautiful house immersed in greenery and overlooking a charming landscape that spans from Lake Maggiore to Bellinzona, up to the peaks of Tamaro and Cardada. The property, carefully curated in every detail, combines ancient charm and modern comforts, with precious materials and spacious, bright environments.Outside: terraces, flowering pergolas, granite fountains, flowering gardens, and fruit trees create a unique and relaxing atmosphere, ideal for outdoor living in every season.Inside: the daytime area offers a large, habitable kitchen, lounges with a fireplace, library, study, panoramic veranda, and direct access to the garden. The nighttime area, divided into two wings for maximum privacy, includes a master suite with a lake-view terrace, two guest rooms with a covered terrace, and elegant bathrooms.The property is completed by a bright, multifunctional attic with air conditioning, cellar, technical rooms, and numerous spaces for cars, motorcycles, and bicycles. The terraced land, framed by ancient stone walls, extends up to a chestnut wood and is also ideal for vineyards or gardens. Present are a wood-fired oven, grill, and outdoor fireplace. Spring water.A residence with great character, perfect as a main or holiday home, ideal for those seeking nature, authentic beauty, and tranquility.A safe, welcoming, and poetic place, where one can rediscover the true meaning of living.Primary or secondary residence.

Travel time
-
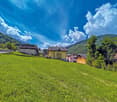
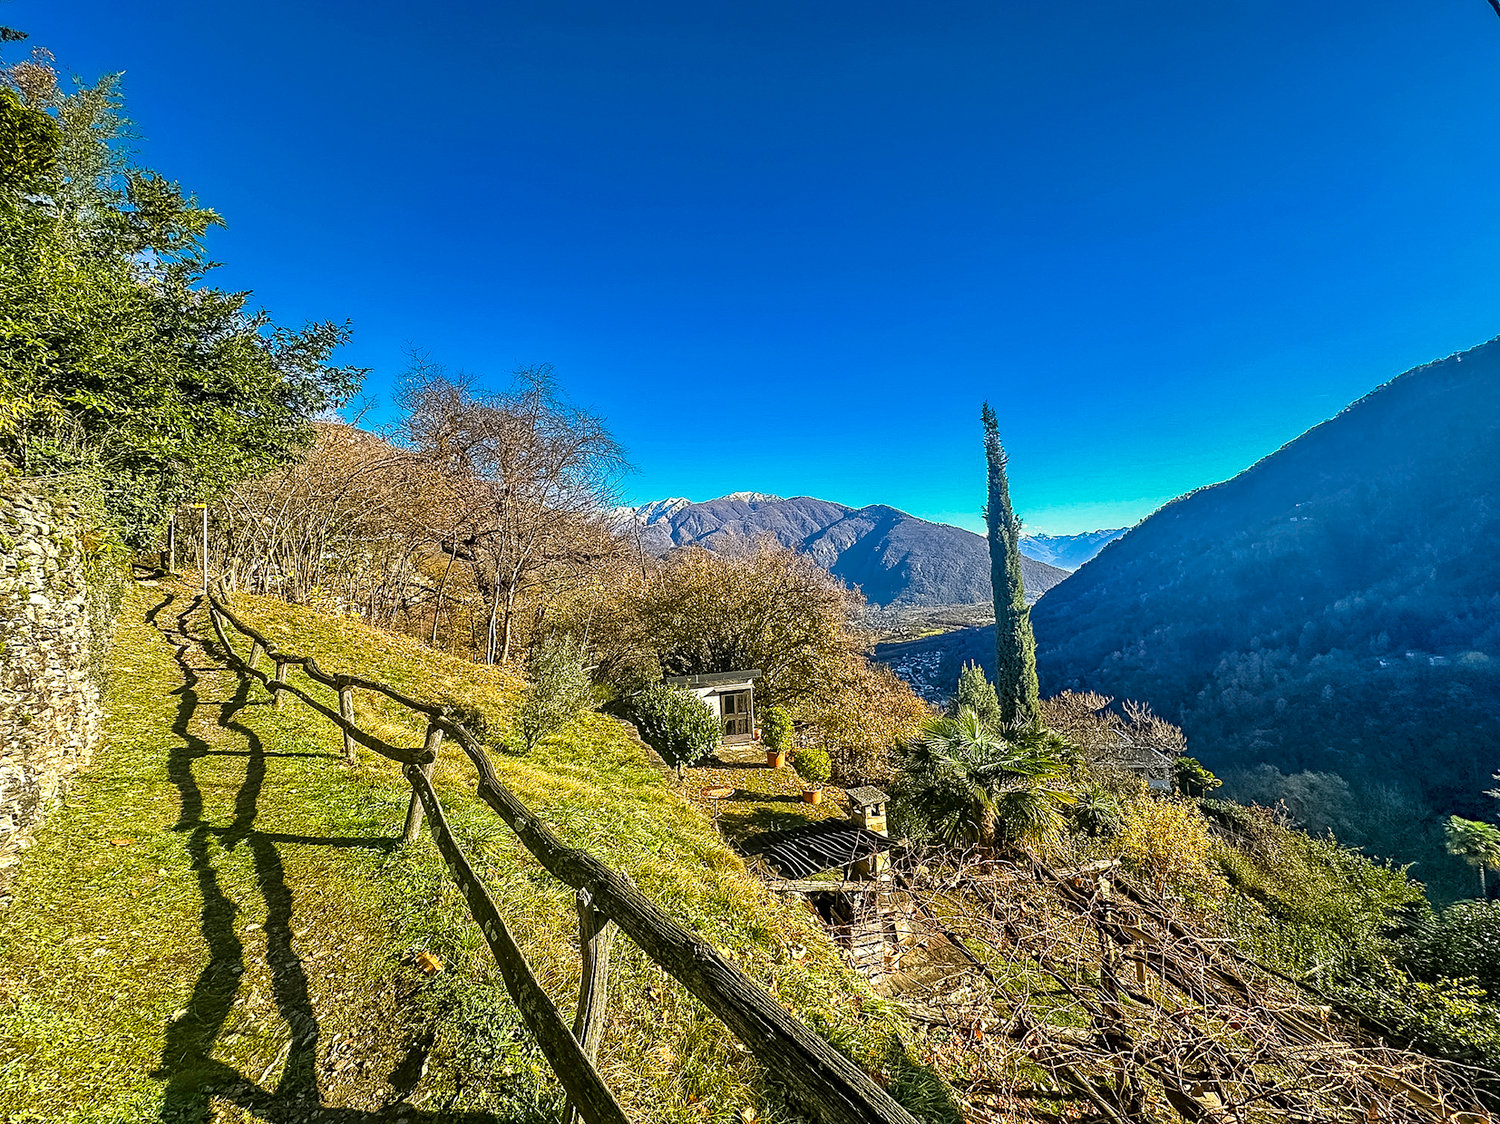
  • hillside garden with wooden fence, small house, plants, mountains in the background
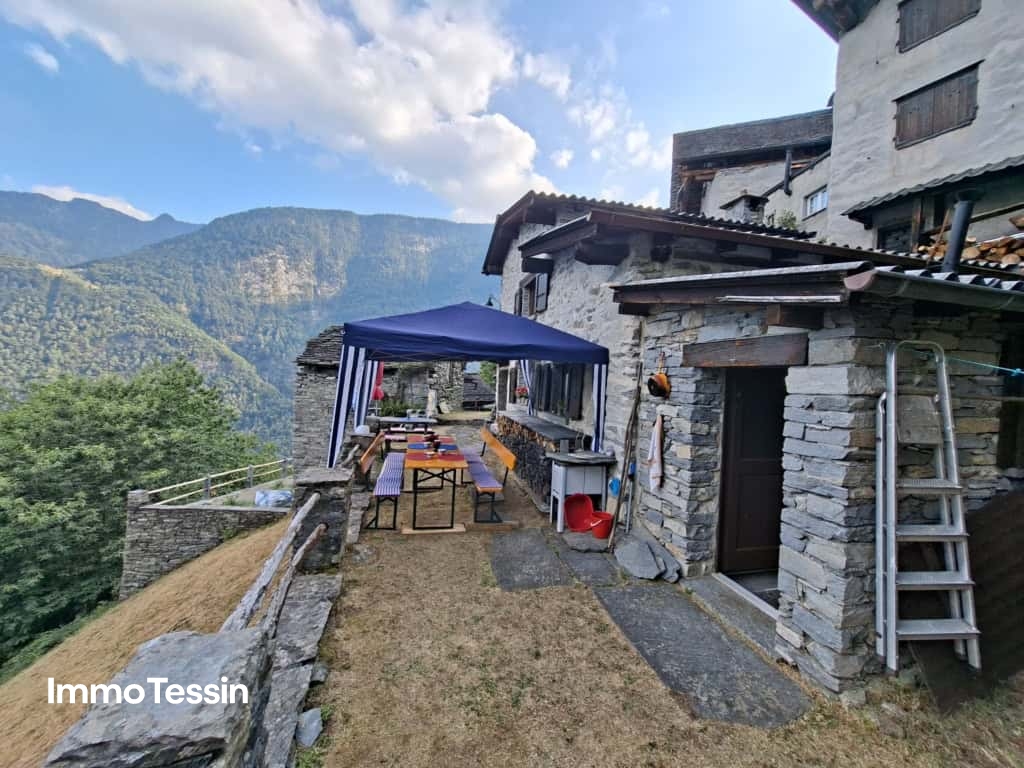
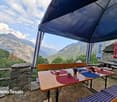
  • A garden with a table and chairs, surrounded by grass and plants, with a stone wall and a view of the mountains.
  • Outdoor area with a wooden table, chairs, and a bench, surrounded by greenery and a stone wall, with a view of mountains in the distance.
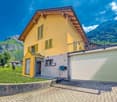
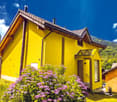
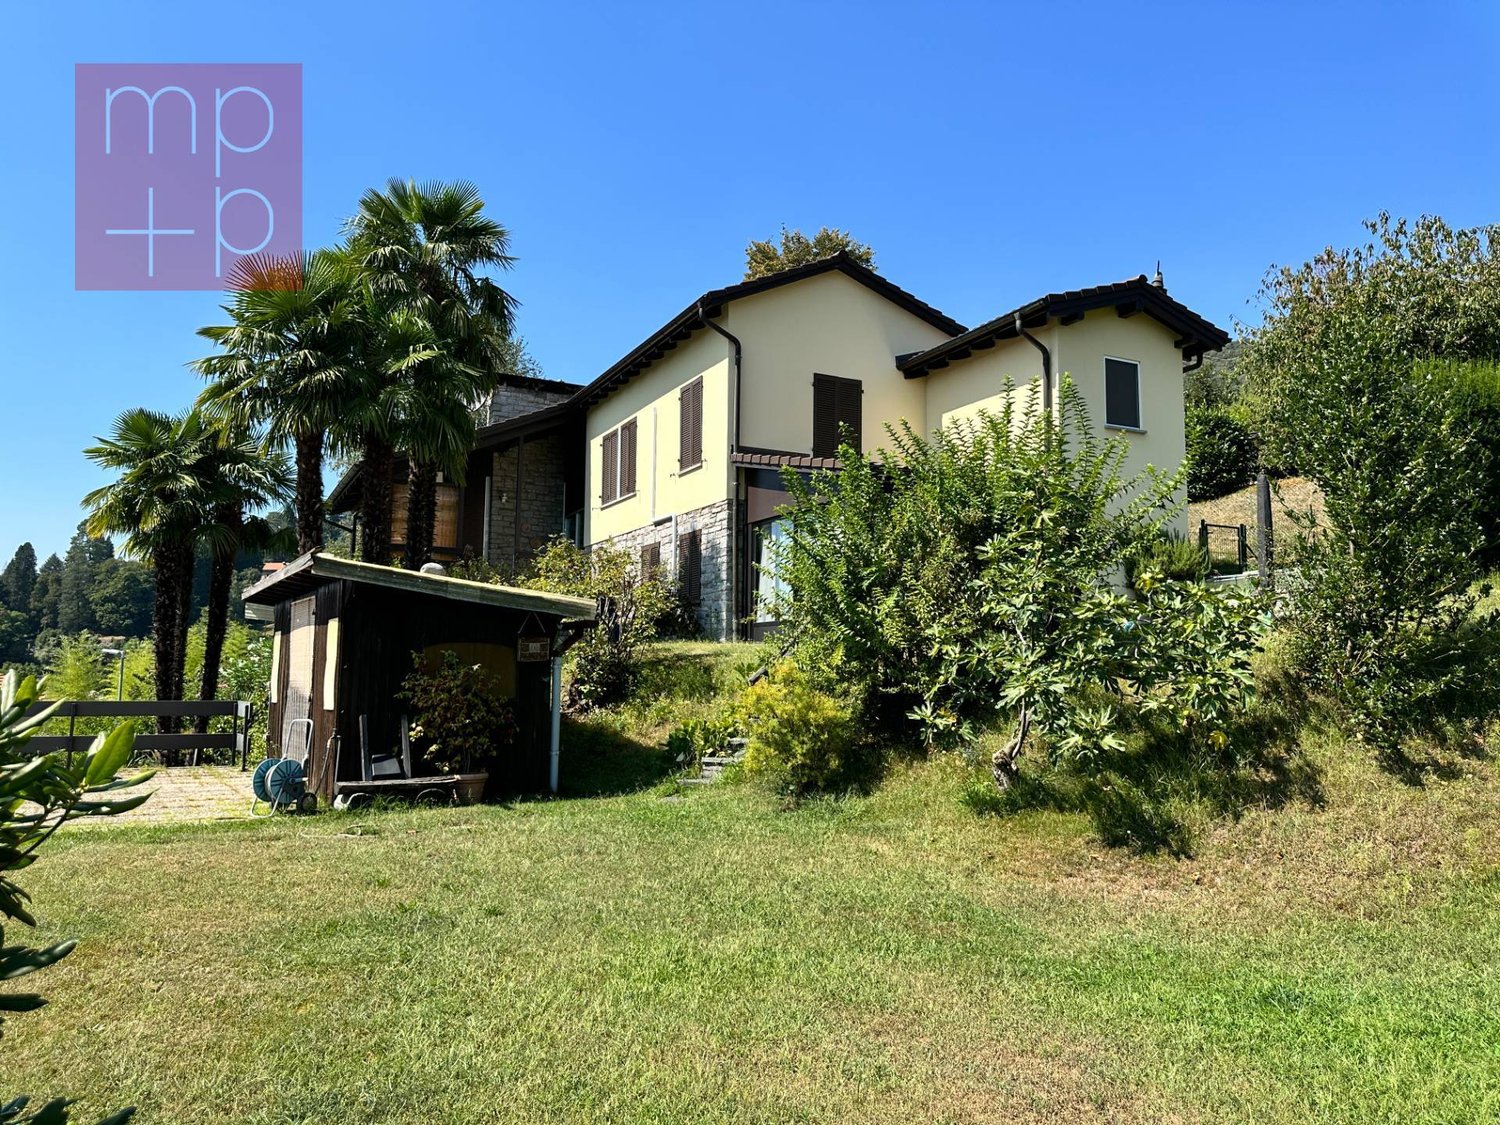
  • 2 story house, yellow exterior, black shutters, balcony, patio with table and chairs, potted plants
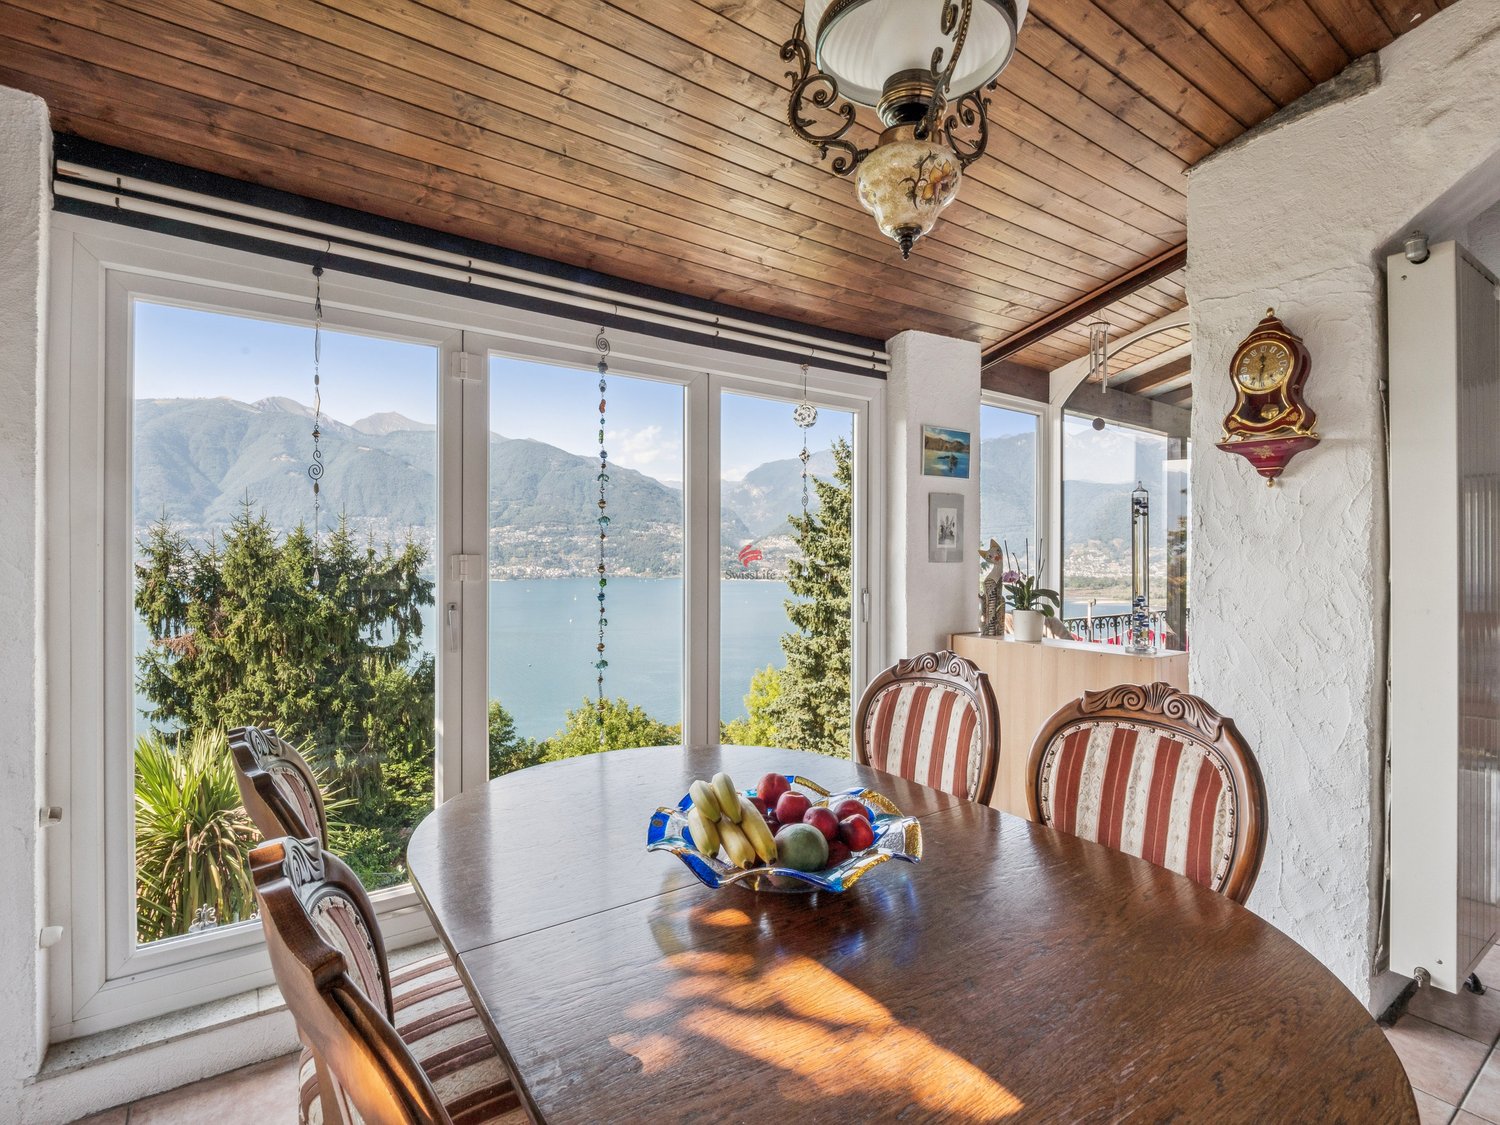
  • Dining room with a table and chairs, a couch, a television, a lamp, and potted plants
  • dining room with fireplace, dining table, chairs, rug, plants, TV, cabinet, black cat
  • The image shows a kitchen with white cabinets, a tiled backsplash, and an electric stove. There is a dishwasher visible, as well as various kitchen appliances and decor items on the countertop. The ceiling has exposed wooden beams, adding a rustic touch t
  • The image shows a bedroom with a desk, computer, and various office supplies. The room has a large window overlooking what appears to be a snowy outdoor scene. The walls are painted a light color, and the room has a cozy, lived-in feel.
  • Wooden bed frame, red comforter, wooden dresser, area rug, curtains, wall decor
  • Bathroom with vanity, mirror, and various personal care items. Exposed ceiling beams and pipes. Washer/dryer unit visible.
  • Wooden deck with a cross overlooking a mountainous landscape with palm trees and a bright, sunny sky
  • A group of houses nestled in a hilly, forested area. The houses have a mix of white and blue exteriors, with some having balconies or terraces. The surrounding landscape is lush and green, with trees and vegetation covering the hillsides.
  • The image shows a scenic mountain landscape with a small house or cabin nestled in a lush, green garden. The house has a balcony or terrace overlooking the valley below, which is surrounded by snow-capped mountains under a clear blue sky. There are variou
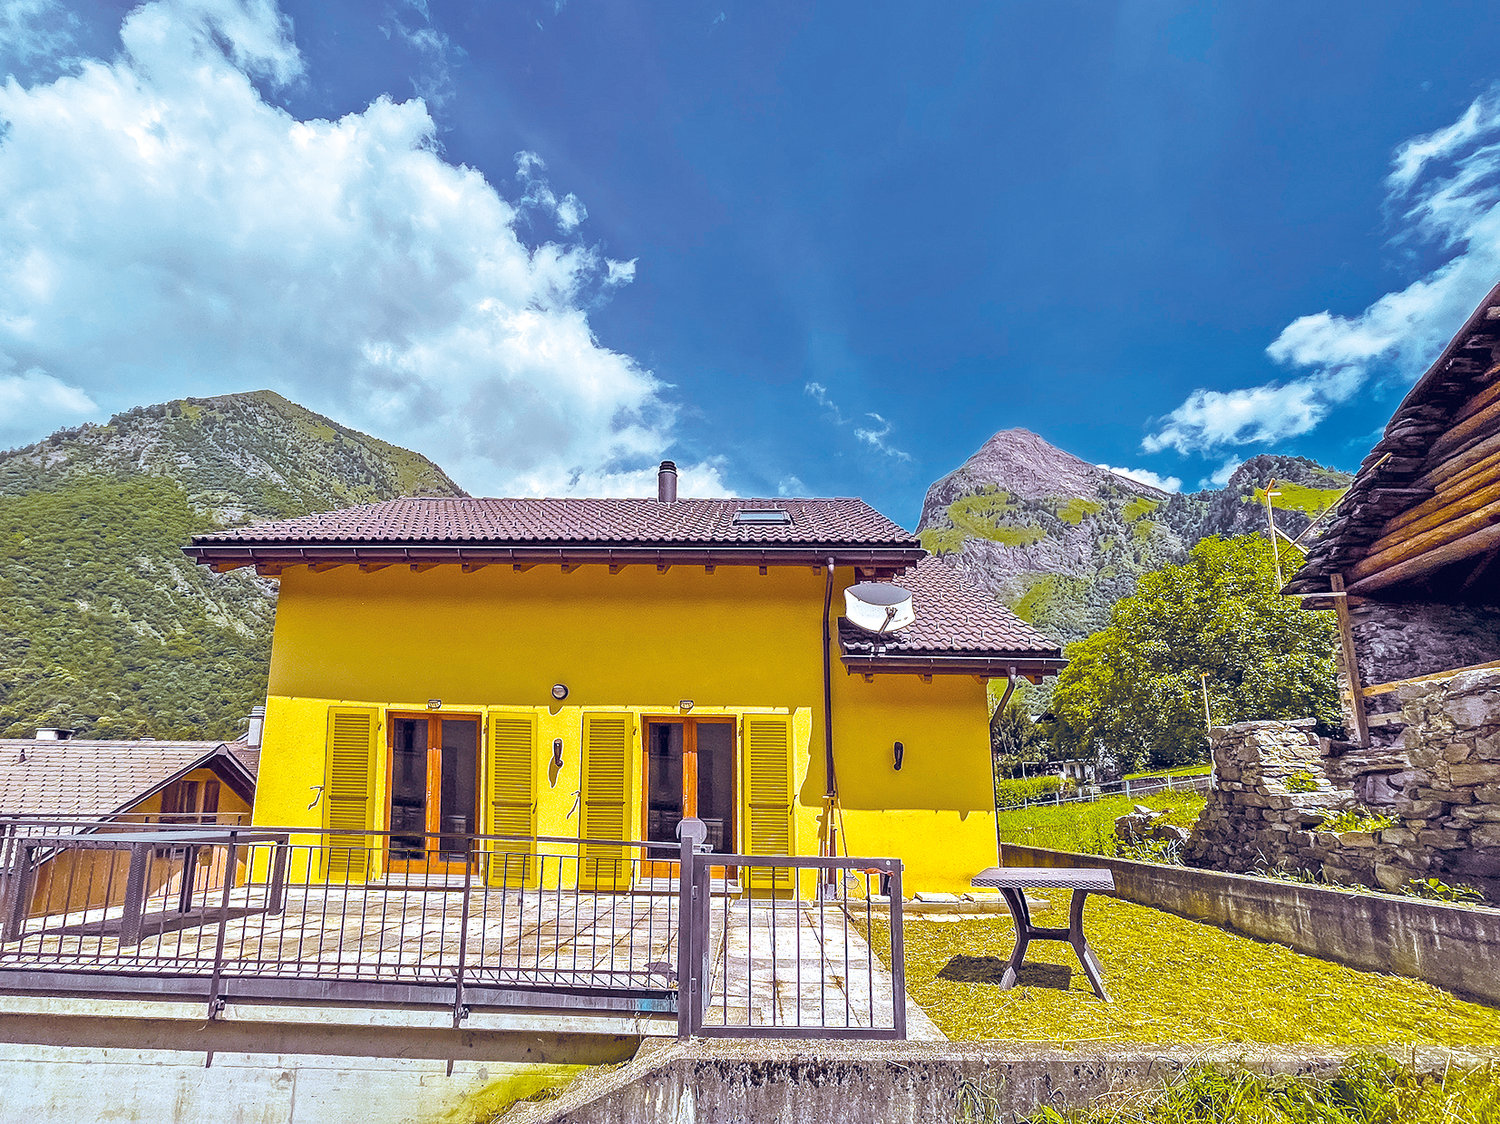
  • Two-story yellow house with a balcony, black shutters, and a patio area with outdoor furniture.
  • The image shows a picturesque mountain village nestled in a lush, green landscape. The buildings have balconies and terraces, and the surrounding area is dotted with trees and vegetation. In the background, there are tall, rugged mountains under a clear b
1 / 15
A garden with a table and chairs, surrounded by grass and plants, with a stone wall and a view of the mountains.
Outdoor area with a wooden table, chairs, and a bench, surrounded by greenery and a stone wall, with a view of mountains in the distance.

2 story house, yellow exterior, black shutters, balcony, patio with table and chairs, potted plants
CHF 650,000.–
8.5 rooms150m² living space
Calezzo, 6655 Centovalli

Centovalli - Typical Ticinese House - Sun all year round and dream garden

Single-family house in Calezzo, Centovalli – Sun all year round and dream garden.Nestled in the green and kissed by the sun all year round, this beautiful single-family house in Calezzo, Centovalli, is the ideal place for those seeking peace and simple atmosphere in nature.The property is divided into three separate apartments:• Two apartments with 2.5 rooms, already rented, with immediate income.• A main apartment with 3.5 rooms, with balconies and direct access to the garden.From the house, you can enjoy a charming view that extends to the Terre di Pedemonte, a unique and relaxing panorama.The garden is the great strength of this house and develops on several levels:Sunny terrace, Barbecue area and pergola, Tool room, Flat green areas, ideal for recreational activities or gardening/gardenA part of the land slopes gently towards the woods, offering an intimate and natural atmosphere.The house is located in an extremely quiet area, yet well connected. From the street, you can access it via a staircase and a common path, cross the small nucleus that adds a touch of charm to the context, and reach the house in a few minutes.Public parking on the street.Only primary residence.CALEZZO. A small town in the municipality of Intragna, located in Ticino, Switzerland. This area is characterized by a picturesque and natural environment, with mountainous landscapes and lush vegetation. Intragna is known for its ancient buildings and traditional charm, including the typical stone walls and narrow streets.The region also offers various opportunities for excursions and outdoor activities, making it an ideal place for those who appreciate nature. Additionally, Intragna is famous for its bell tower, which is a symbol of the municipality.Overall, Calezzo and Intragna represent a quiet and fascinating destination for those seeking natural beauty and culture.

Travel time
-
1 / 8
  • Parking space
  • Balcony / Terrace
CHF 1,350,000.–
6.5 rooms290m² living space
6986 Novaggio

Single-family house - Novaggio

A Novaggio in a very quiet and sunny residential area, we are selling a HOUSE with 6.5 rooms and 2 apartments, one also as a SECONDARY RESIDENCE, dominant position with panoramic views of the Gulf of Caslano and the surrounding mountains up to Monte Rosa. The house, built in the mid-1960s, was completely renovated in 2017 and presents itself in excellent condition, with beautiful interior finishes. The gross floor area is approximately 290 m² and the net living area is approximately 175 m², divided into: Ground floor: Entrance portico, spacious entrance hall, utility room and laundry room, cellar, storage room, stairs. Adjacent external room with double glazing, with 2 oil tanks of 2000 liters each (it is an ex-portico with a chimney, possibly convertible into a studio). Raised ground floor: 3.5-room apartment consisting of entrance hall, bedroom, shower/WC with window, separate kitchen, living room, tavern-winter garden with fireplace, heated and with access to the garden. 1st floor: Entrance hall, guest toilet with window, living-dining room with fireplace, beautiful covered panoramic terrace paved with granite, from which you can also access the garden, separate kitchen with access to another covered terrace with sun awning and to the garden. 2nd floor: Entrance hall, 1 double bedroom, shower/WC with window, master bedroom with en-suite bathroom with bathtub, shower, window and skylight, mosquito screens. Aluminum windows with double glazing; beautiful parquet flooring in most rooms; air conditioning in the living room and bedrooms; oil heating with radiators. Expenses (heating, electricity, water, etc.): approximately CHF 500.-/month. Large, terraced garden with ornamental plants, 2 garages with automatic gates, 2 parking spaces in front of the garages and terrace above the garages with a tool shed. The plot of land is 994 m² and still has potential for possible expansion or the construction of another house.

  • Parking space
  • Balcony / Terrace

Suggested properties for you based on search results