1670 results - Single house to buy in Canton Ticino

1 / 26
CHF 1,050,000.–
5.5 rooms120m² living space
Via Mondine, 6616 Losone

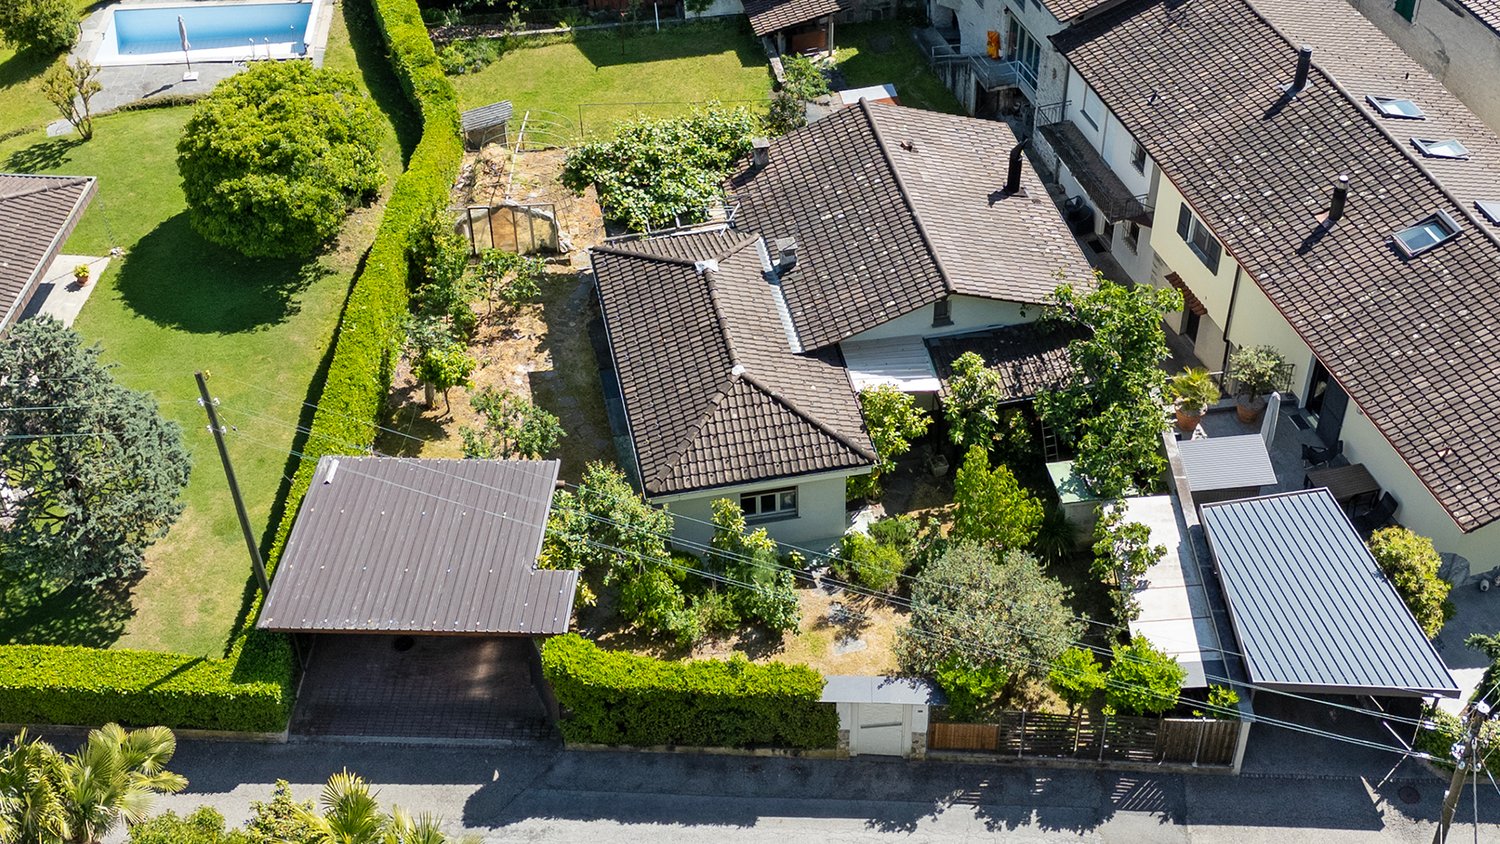
Grande casa unifamiliare completamente da rinnovare

Questa casa da rinnovare è inserita in un contesto residenziale tranquillo e immerso nel verde, caratterizzato prevalentemente da case unifamiliari e piccoli edifici con poche unità abitative, ideale per famiglie e per chi desidera vivere in un ambiente riservato e silenzioso.La proprietà comprende una casa unifamiliare completamente da ristrutturare, con posteggi, edificata su un terreno di mq 565. L’immobile necessita di un intervento totale di riattazione, offrendo così l’opportunità di personalizzare integralmente gli spazi abitativi secondo le proprie esigenze.Nello stato attuale la casa è composta da veranda d’ingresso, soggiorno, studio, cucina, tre camere da letto e due bagni. Al piano sottostante si trovano inoltre due camere aggiuntive con bagno ospiti, oltre a locali tecnici, cantine e garage.Posizione particolarmente apprezzata per la tranquillità, la presenza di aree verdi e il contesto residenziale ordinato e ben abitato. Zona particolarmente comoda a tutti i serviziPREZZO TRATTABILE----------------------------------------------------------Dieses renovierungsbedürftige Haus befindet sich in einer ruhigen und grünen Wohnlage, die überwiegend von Einfamilienhäusern und kleineren Gebäuden mit wenigen Wohneinheiten geprägt ist – ideal für Familien und für alle, die in einem privaten und ruhigen Umfeld wohnen möchten.Die Liegenschaft umfasst ein vollständig sanierungsbedürftiges Einfamilienhaus mit Parkplätzen auf einem Grundstück von 565 m².Die Immobilie erfordert eine umfassende Renovation und bietet somit die Möglichkeit, die Wohnräume vollständig nach den eigenen Bedürfnissen und Vorstellungen zu gestalten.Im aktuellen Zustand besteht das Haus aus einer Eingangsveranda, einem Wohnzimmer, einem Arbeitszimmer, einer Küche, drei Schlafzimmern sowie zwei Badezimmern.Im Untergeschoss befinden sich zudem zwei zusätzliche Zimmer mit Gästebad sowie Technikräume, Kellerräume und eine Garage.Die Lage wird besonders geschätzt wegen ihrer Ruhe, der zahlreichen Grünflächen sowie des gepflegten und angenehmen Wohnumfelds. Zudem ist die Zone sehr gut an sämtliche Dienstleistungen und Infrastrukturen angebunden.

Travel time
-
1 / 13
CHF 1,900,000.–
6.5 rooms510m² living space
Via Pizzamiglio, 6833 Vacallo

Independent Villa with Large Park

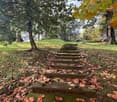
In Vacallo, we are offering for sale a renovated, independent villa immersed in a large park of about 2,037 square meters. The property includes four garages and an independent apartment currently rented out.The villa develops on three floors above ground, each measuring about 170 square meters, in addition to a basement with cellars and technical rooms.On the ground floor, there is a large entrance hall, a first room used as a library with a fireplace, a large living room, a large kitchen, a bathroom, and a bedroom.With a stone staircase, you can go up to the sleeping area where we find four bedrooms, two of which are very spacious, about 30 square meters each, and two windowed bathrooms, one of which is currently used as a laundry room. All the rooms are bright and characterized by high ceilings over three meters, which increase the perception of spaciousness.Outside the kitchen, a pleasant terrace has been created, which can also be equipped with a barbecue and a relaxation area that overlooks the private garden.From the garden, through a pedestrian gate, you can reach and walk along a beole path that crosses the rest of the park, characterized by centuries-old trees, which remains part of the property.On the second floor, with completely independent access via an external staircase, there is a mansard apartment, currently rented out, with 3.5 rooms, two bedrooms, a bathroom, a separate kitchen, and a large living-dining area.The villa has been recently renovated internally, with the installation of a new kitchen, white painted double-glazed windows, new doors, porcelain stoneware floors, and new sanitary ware.All the rooms are equipped with air conditioning.The heating is gas-powered with cast-iron radiators.The roof has been replaced and the facades have been repainted between 2021 and 2023.Finally, outside the property, there are four garages, two of which are currently rented out to the apartment on the second floor, with automatic opening.This is a very interesting villa for those looking for a spacious, independent solution that can also guarantee an income, as well as for those who do not want to give up the green space and at the same time want to enjoy the amenities of the Vacallo municipality.
1 / 12
  • Parking space
  • Swimming pool
  • Child-friendly
Price on request
5.5 rooms147m² living space
Via Contra 1, 6645 Brione sopra Minusio

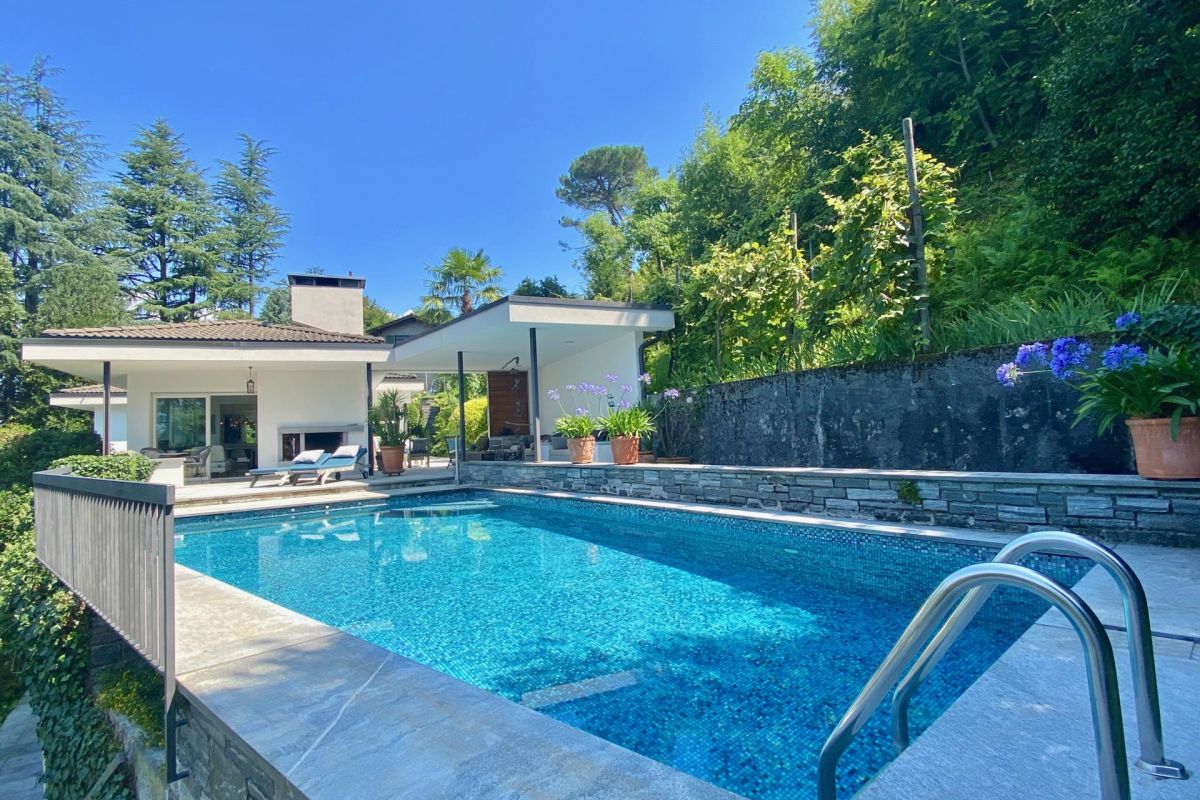
Wonderful 5.5-room house, pool, Brione - top price

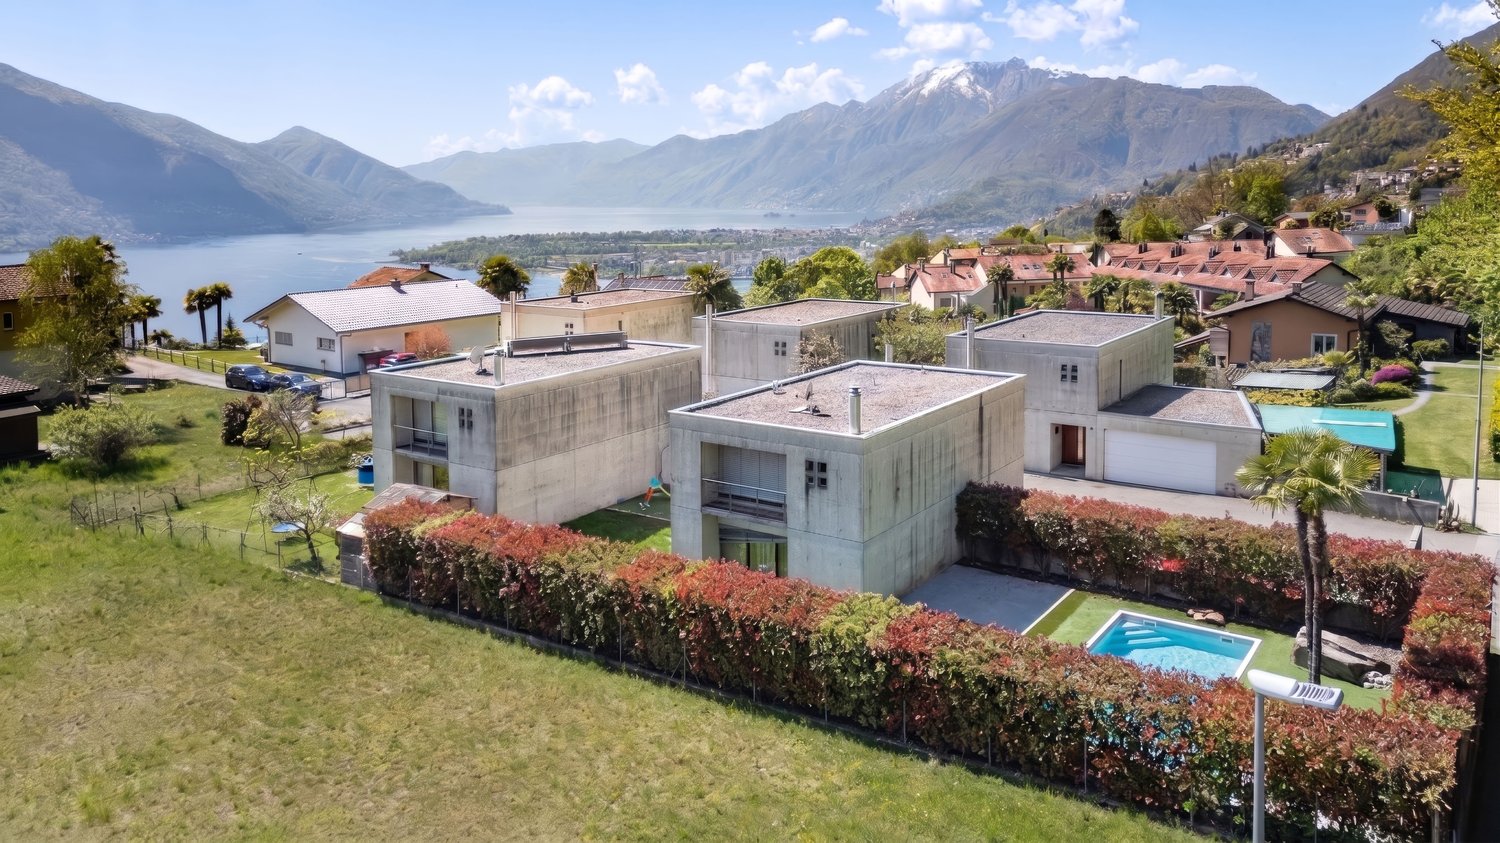
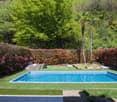
This carefully designed, independent single-family house with 5.5 rooms, located in the coveted, privileged position of Brione sopra Minusio, convinces with spacious living areas, a breathtaking view, and a beautiful outdoor space with a private pool.The house, built in 2001, spans two floors with approximately 147 m² of living space and a 460 m² plot of land. The high-quality, large-format Gres porcelain tiles with diamond polishing give the rooms a refined and timeless appearance. Two fully equipped bathrooms provide maximum comfort for the whole family.The rooms convey a sense of spaciousness and closeness to nature, with a direct reference to the lush Ticino landscape. Heating is ensured by an oil-fired system with underfloor heating; the windows are double-glazed. Ideal conditions exist for future expansions: a building permit for a garage for up to 6 vehicles is already available, and the roof offers excellent opportunities for the addition of a winter garden or a sauna.The large garden is the true heart of the property: a lush green area, shaded corners for relaxation, and a carefully designed pool create a private oasis that is completely shielded, guaranteeing moments of pure pleasure outdoors in total privacy. Whether it's summer evenings by the pool or convivial moments outdoors - the garden offers space for every occasion.An ideal house for families and nature lovers who want to live the special Ticino lifestyle in a quiet and exclusive location.

  • Parking space
  • Swimming pool
  • Child-friendly
Travel time
-
1 / 11
CHF 6,000,000.–
7.5 rooms
Via promessi sposi 5, 6926 Montagnola

Your future dream residence

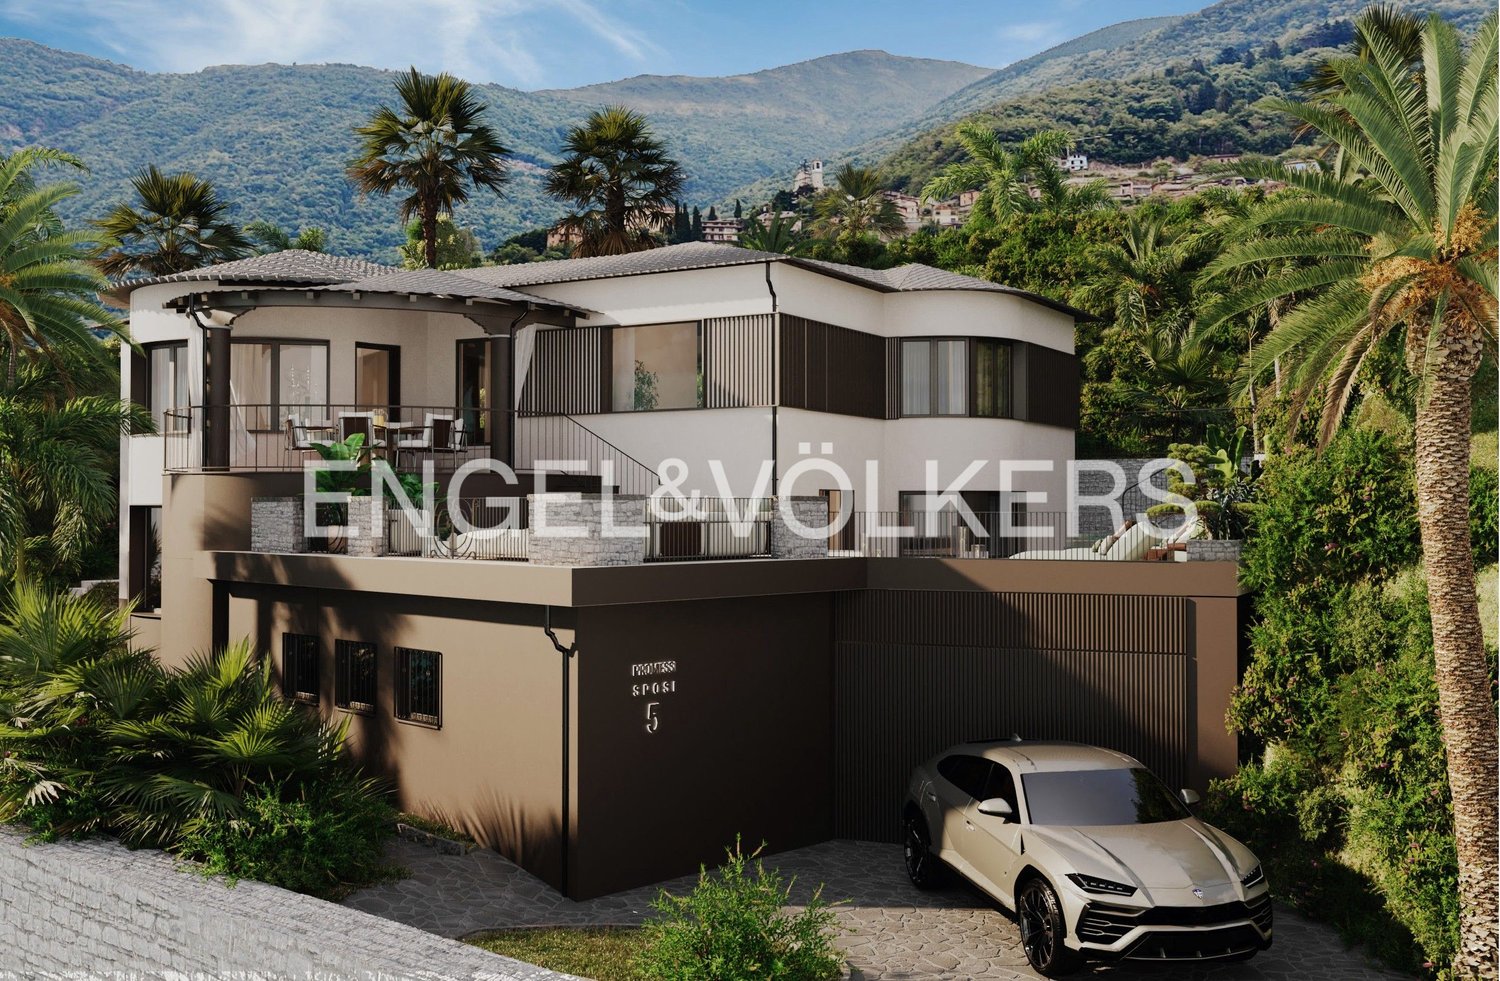
For sale: single villa surrounded by a large garden located in the Montagnola fraction of Collina d'Oro, which will be completely renovated with high-quality finishes for floors and coatings, with the primary intention of optimizing the spaces making the internal layout functional and modern.The villa, which can be purchased as a primary or secondary residence, is articulated on 3 levels having the main entrance on the first floor, where the living room with living and dining area, the kitchen, separated but with a view of the day area through a large window, and a service bathroom are located; on the same level, there is the master bedroom, with a walk-in closet and a large private bathroom, equipped with a bathtub, shower, and double sink. From the living and kitchen area, you can access the terrace with a panoramic view of Lake Lugano, composed of a first covered area used as a dining area and a large uncovered terrace that hosts a relaxation area, the solarium, and the poolgoing down to the ground floor via the internal staircase, there are three bedrooms, each with a private bathroom with a shower, in addition to a storage room, a laundry room where a washing machine and dryer will be installed, and a service bathroom.Another internal staircase leads to the basement, where the private study with an attached lobby, a small apartment for possible use by the service staff, a spa area composed of a dressing room, hammam, sauna, and whirlpool, the storage rooms, and a garage with direct access from the street and two parking spaces are located.The property is completed by a private dock with access from Via Riva Cantonetto, equipped with a boat mooring and a technical/storage room, in addition to a parking space at street level.Montagnola has been part of the municipality of Collina d'Oro since April 2012.The territory has always been a tourist and excursion destination, thanks to the multiple monumental, architectural, and historical-artistic testimonies. In addition to being the original homeland of famous architects, Collina d'Oro has become the chosen home of the Nobel Prize winner Hermann Hesse, and the territory still attracts a remarkable number of international personalities today.We are at your disposal to help you settle in the best possible way in Italian Switzerland and to advise you exhaustively.Welcome to Montagnola - Collina d'Oro!

Travel time
-
1 / 16
CHF 1,250,000.–
5 rooms180m² living space
Strecia Di Tacagnor, 6922 Morcote

Stylish renovated residence in the historic heart of Morcote

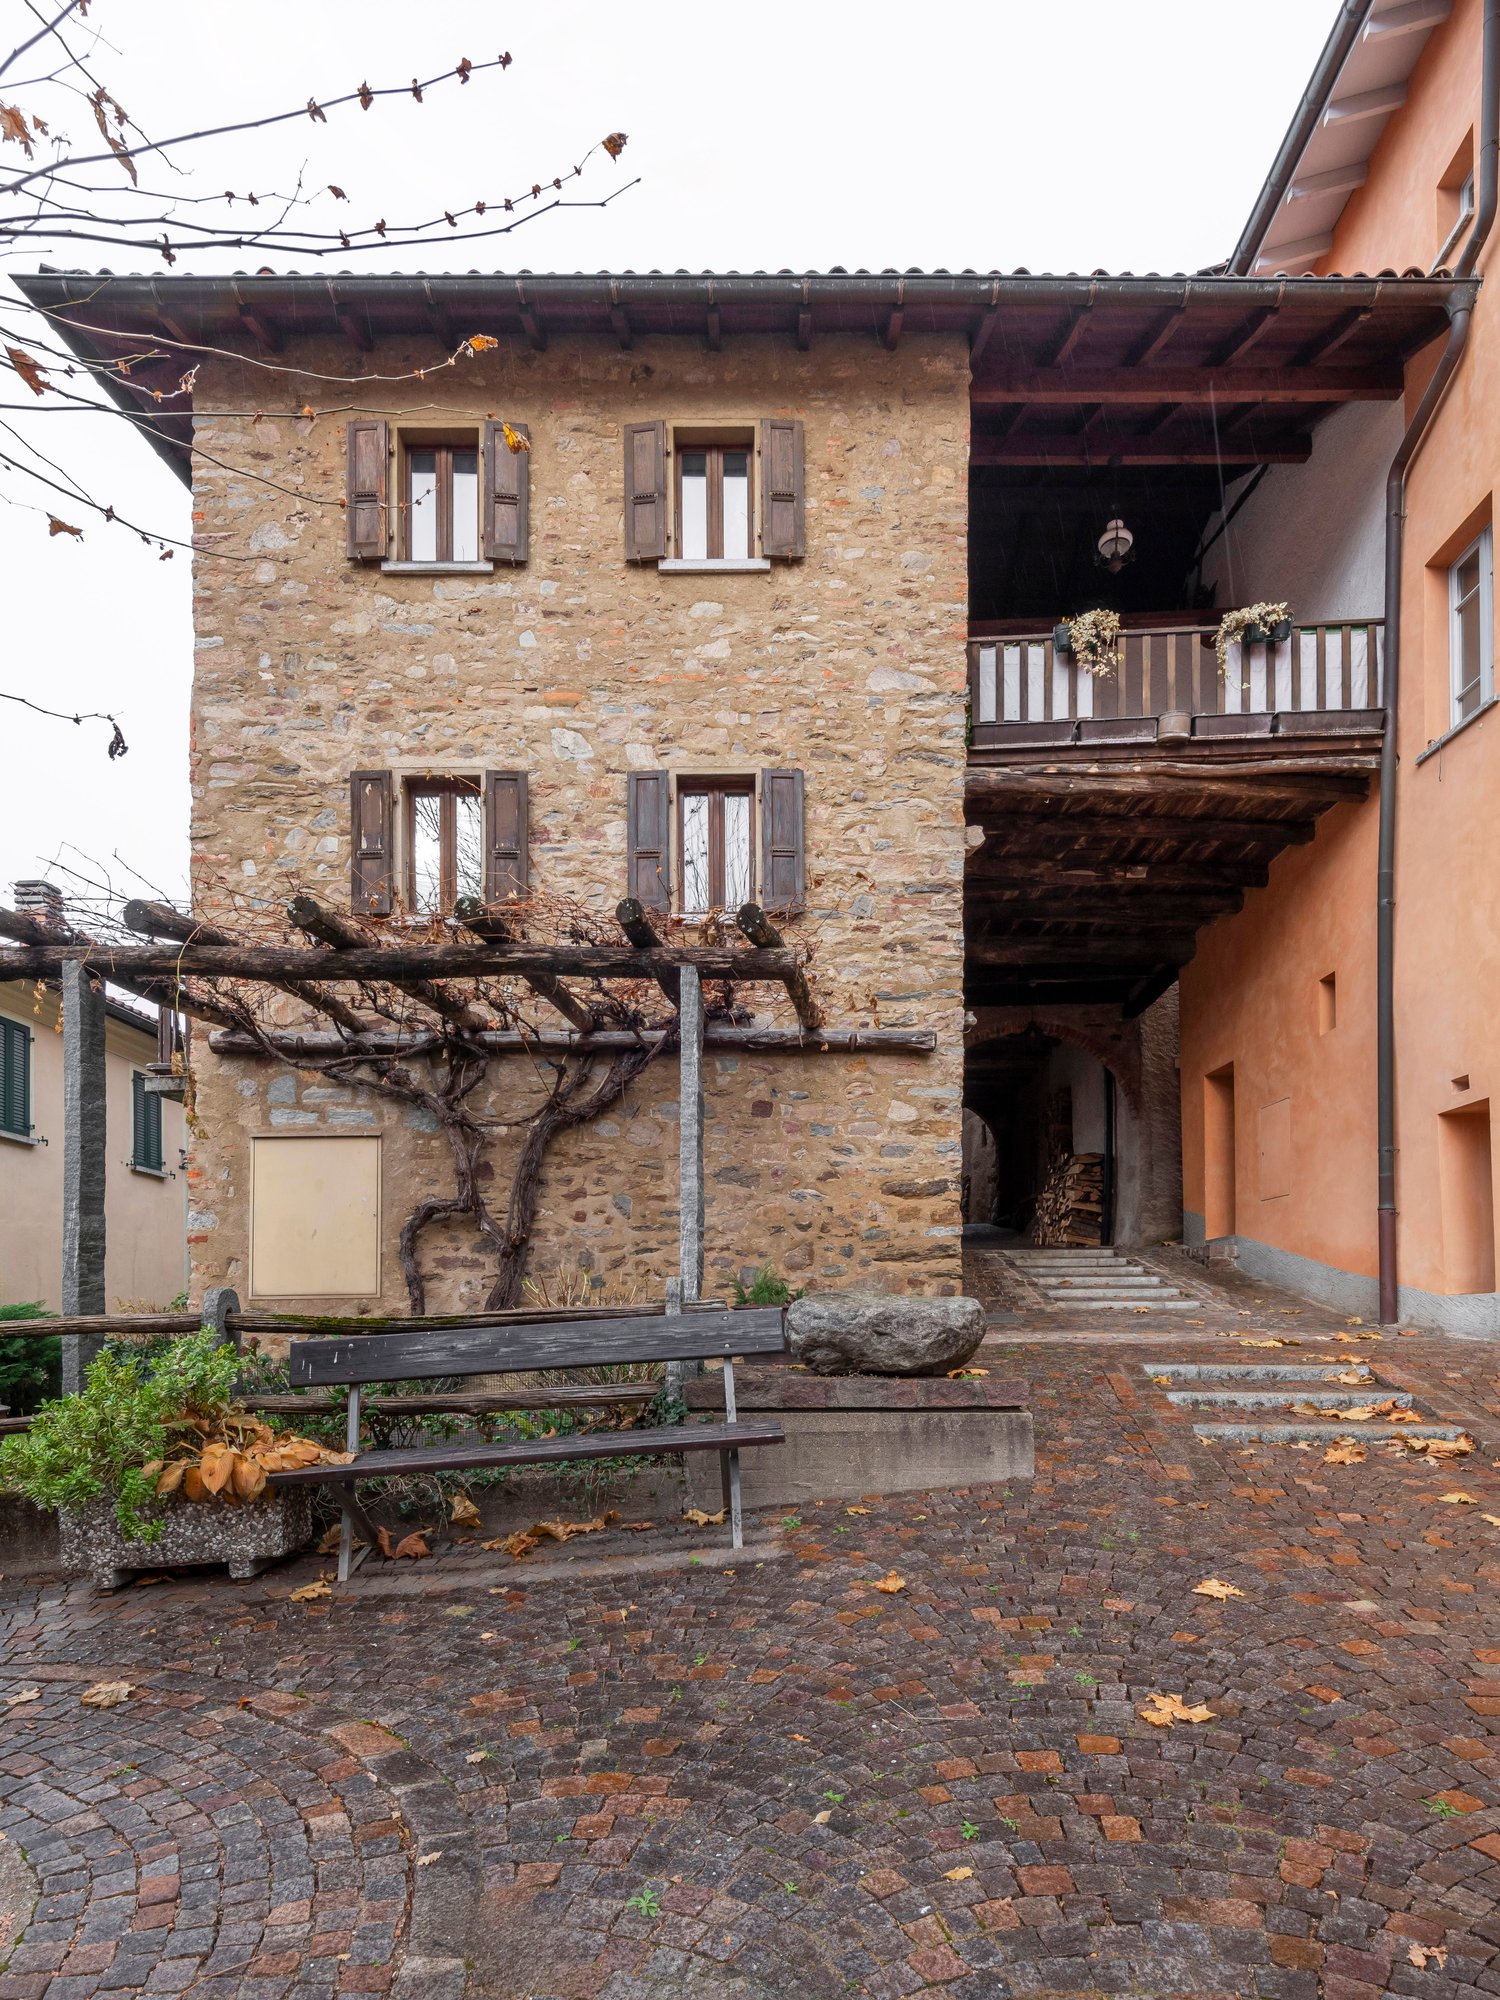
Stylish renovated residence in the historic heart of Morcote In the charming historic centre of Morcote, we offer a characterful renovated residence arranged over several levels.The property stands out for its authentic atmosphere, refined spaces and distinctive layout, ideal for those looking to experience one of Ticino’s most iconic villages with privacy, comfort and style. It is suitable both as a primary residence and as a holiday home. A possible exchange involving properties in the Lugano, Bellinzona, Locarno areas or in the Upper Engadine may be considered.On the ground floor, the property offers practical service areas including a technical room, storage/cellar and laundry area, together with an intimate and sheltered internal patio. This level is further enhanced by an elegant independent grotto, carefully renovated and ideal as a tasting room, atelier, guest area or private entertaining space.The living area features a bright open-plan living room and kitchen, designed for comfortable and convivial everyday living. The small habitable balcony offers a characteristic outlook over the village, while a practical guest bathroom completes the level.The upper floors host the sleeping area, with four rooms in total, suitable as bedrooms, study rooms or ateliers, served by two spacious bathrooms. The attic floor has been fully renovated and is currently used as a second technical room.The house is equipped with newly installed air-to-air heat pumps on every floor, complemented by electric support heating in the individual rooms.Just a short walk from the property, a private panoramic garden with open views over Lake Lugano is also available by separate negotiation. A rare opportunity to complete this unique residence with an exclusive outdoor space in one of the most desirable settings in Ticino.An authentic, elegant and unconventional home in the heart of one of the most iconic villages on Lake Lugano.

Travel time
-
Federico Salvetti

Federico Salvetti

1 / 13
Federico Salvetti

Federico Salvetti

  • Parking space
  • Garage
CHF 790,000.–
4.5 rooms243m² living space
6703 Osogna

Elegant single-family villa with spacious rooms and garden

Osogna, the gateway to the Ticino Riviera, stands out for its harmonious landscape characterized by mountains, lush forests, and natural trails. We propose for sale a refined, newly conceived single-family villa with a private garden.Located in an orderly and sunny residential area, this property represents a high-profile housing solution, ideal for those seeking privacy, comfort, and architectural quality in an authentic and well-connected environment.The strategic position allows for easy access to Bellinzona in just a few minutes, while also providing a reserved and nature-immersed living atmosphere. An ideal context for families and professionals who wish to combine quality of life and practicality.The villa develops over multiple levels, with a space distribution designed to offer maximum functionality and elegance. The entrance hall on the ground floor introduces a bright living area, where the living room and dining room merge into an airy and elegant environment, enhanced by large glass surfaces with direct access to the suggestive portico and garden, ensuring excellent natural lighting throughout the day.The separate and functional kitchen is designed to combine operational efficiency and contemporary aesthetics. A practical guest bathroom, perfectly integrated into the space distribution, completes the level.The upper floor accommodates the sleeping area, designed to guarantee comfort and maximum privacy. The rooms host three bedrooms of generous dimensions, enriched by elegant visible ceilings: a master bedroom and two additional versatile rooms, ideal for children, guests, or a study.The spacious and carefully designed main bathroom responds with style to daily needs. A central hallway organizes the space distribution in a harmonious way, ensuring functionality and a pleasant overall livability.The basement level further expands the property's value with additional, highly useful spaces: a spacious tavern or multi-purpose area of over 30 m², perfect for convivial moments or recreational activities, a cellar, a technical room, and additional service areas that guarantee order and functionality.Outside, a covered portico offers an ideal area for outdoor meals and relaxation moments during the beautiful season, while the garage completes the property, making daily life more practical.This villa represents an exclusive housing solution for those seeking independence.Some of the presented images represent a visual projection of the property's potential, as the shown furniture and fittings are examples of a possible interpretation of the spaces.For information and visits:Simone MezzapesaEBUYHOUSECell. +41 76 425 03 34Office +41 91 225 69 99

  • Parking space
  • Garage
  • 2-story yellow house with wooden roof, balconies, surrounded by lush greenery and palm trees, raised ground floor with steps leading to the entrance
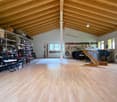
  • Large open space with wooden beamed ceiling, hardwood floors, shelving units with various items, musical instruments like a piano, and a fireplace visible in the corner.
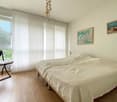
  • Spacious bedroom with large windows, white walls, hardwood flooring, a bed with a light-colored bedspread, and a framed artwork on the wall.
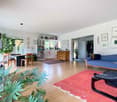
  • Spacious open-plan living area with hardwood floors, large windows, built-in bookshelves, potted plants, blue sofa, wooden dining table and chairs, and various artwork and decor on the walls.
  • Spacious living room with hardwood floors, large windows, a fireplace, a blue sofa, a wooden piano, and various framed artwork on the walls.
  • Spacious kitchen with wooden cabinets, gray tile flooring, large windows, and hanging pots and pans. The kitchen includes a dishwasher and various kitchen appliances.
  • Spacious bedroom with large windows offering a scenic view, hardwood flooring, a wooden bed frame, a TV stand, and framed artwork on the walls.
  • Spacious bathroom with large windows, tiled walls, bathtub, vanity sink, and a private washing machine
  • large living room with wooden floor, large windows, fireplace, desk, chair, bookshelf, rug, painting
  • Garden with various plants, trees, and a small red shed, overlooking a valley and mountains
  • The floor plan shows a 2-story house with a living room, kitchen, bedroom, bathroom, and a garage. There is also a balcony/terrace area.
  • The floor plan shows a living space with a living room, kitchen, bedroom, bathroom, and a balcony or terrace.
  • The image shows the floor plan of a property. It consists of a large open space labeled 'SALONE PIANO SUPERIORE', which appears to be a living room or lounge area. There is a small room labeled 'WC' which is likely a bathroom, and a 'GRAND.' room, which c
1 / 13
Large open space with wooden beamed ceiling, hardwood floors, shelving units with various items, musical instruments like a piano, and a fireplace visible in the corner.
Spacious bedroom with large windows, white walls, hardwood flooring, a bed with a light-colored bedspread, and a framed artwork on the wall.
Spacious open-plan living area with hardwood floors, large windows, built-in bookshelves, potted plants, blue sofa, wooden dining table and chairs, and various artwork and decor on the walls.
CHF 1,375,000.–
6.5 rooms383m² living space
Purasca Inferiore, 6989 Purasca

Ampia casa curata, spaziosa, immersa nel verde!

Versatilità ed ambienti originali, sono le caratteristiche di questa meravigliosa casa unifamiliare, situata fra le colline del Malcantone.Purasca, frazione di Croglio, si trova fra le verdi colline del Malcantone, a 5 minuti dal confine Italo-Svizzero di Ponte Tresa e dalle rive del Lago Ceresio, a 10 minuto dal Golf Club Magliaso e 25 a minuti da Lugano centro.La casa di 383m2, costruita nel 1980 su tre livelli, e completamente ristrutturata nel 2013, oltre ai suoi ampi spazi, offre un grande giardino pianeggiante molto curato e spazio per 4 vetture. Piano terreno:• Ampia entrata• Accesso alla scala• Grande cucina abitabile• Spaziosa sala con camino, accesso al balcone coperto, alla pergola ed al giardino di 1165m2, con vista aperta sulle colline circostanti • Angolo guardaroba• Camera da letto con accesso al balcone• Bagno finestrato con vasca e doppi lavandini• Ampio piazzale e due garagePiano superiore:• 160m2 di superficie mansardata, facilmente alterabile o utilizzabile per svariate attività• ServizioPiano inferiore: • Grande atrio• Zona soggiorno/ufficio con entrata indipendente• Camera da letto • Ampio bagno finestrato con doccia• Locale lavanderia• Locale attrezzi• Locale a disposizione• Locale tecnico• Ripostiglio• CantinaUna meravigliosa proprietà di cui innamorarsi a prima vista! Vielseitigkeit und Originalität sind die Merkmale dieses wunderbaren Einfamilienhauses, welches in den Hügeln vom Malcantone liegt.Purasca, Ortsteil von Croglio, liegt inmitten der grünen Hügel vom Malcantone, 5 Minuten von der schweizerisch-italienischen Grenze in Ponte Tresa und den Ufern des Ceresio-Sees, 10 Minuten vom Golf Club Magliaso und 25 Minuten vom Zentrum von Lugano entfernt.Das Haus von 383m2, wurde im Jahr 1980 auf drei Ebenen gebaut und im 2013 komplett renoviert. Zusätzlich zu seinen großen Räumen, bietet es einen großen flachen Garten und Platz für 4 Autos. Erdgeschoss:• Große Eingangshalle• Zugang zur Treppe• Große Wohnküche.• Geräumiges Wohnzimmer mit Kamin, Zugang zum überdachten Balkon, der Pergola und dem Garten von 1165m2, mit freiem Blick auf die umliegenden Hügel • Garderobenecke• Badezimmer mit Fenster, Badewanne und Doppelwaschbecken• Schlafzimmer mit Zugang zum Balkon• Großer Hof mit zwei GaragenObergeschoss:• 160m2 Dachgeschoss, leicht ausbaubar oder für verschiedene Aktivitäten nutzbar• WCUntere Etage: • Großes Atrium• Wohn-/Bürobereich mit separatem Eingang• Schlafzimmer • Großes Badezimmer mit Fenster und Dusche• Waschküche• Werkzeugraum• Verfügbarer Raum• Technik Raum mit Gasheizung• Abstellraum• KellerEine wunderbare Immobilie, in die man sich auf den ersten Blick verliebt!Purasca, district of Croglio, is located among the green hills of Malcantone, 5 minutes from the Swiss-Italian border in Ponte Tresa and the shores of Lake Ceresio, 10 minutes from the Golf Club Magliaso and 25 minutes from the city center of Lugano.The house of 383sqm, was built in 1980 on three levels and completely renovated in 2013. In addition to its large spaces, it offers a vast flat garden and space for 4 cars. First floor:• Large entrance hall• Access to the staircase• Large eat-in kitchen.• Spacious living room with fireplace, access to the covered balcony, pergola and garden of 1165m2, with unobstructed views of the surrounding hills • Wardrobe corner• Bathroom with window, bathtub and double sinks• Bedroom with access to the balcony• Large courtyard with two garagesUpper floor:• 160m2 attic, easily convertible or usable for various activities• WCLower floor: • Large atrium• Living/office area with separate entrance• Bedroom • Large bathroom with window and shower• Laundry room• Tool room• Available room• Technical room with gas heating• Storage room• CellarA wonderful property to fall in love with at first sight!

Travel time
-
1 / 13
CHF 420,000.–
2 rooms60m² living space
Oviga di fuori, Verzasca, 6633 Lavertezzo

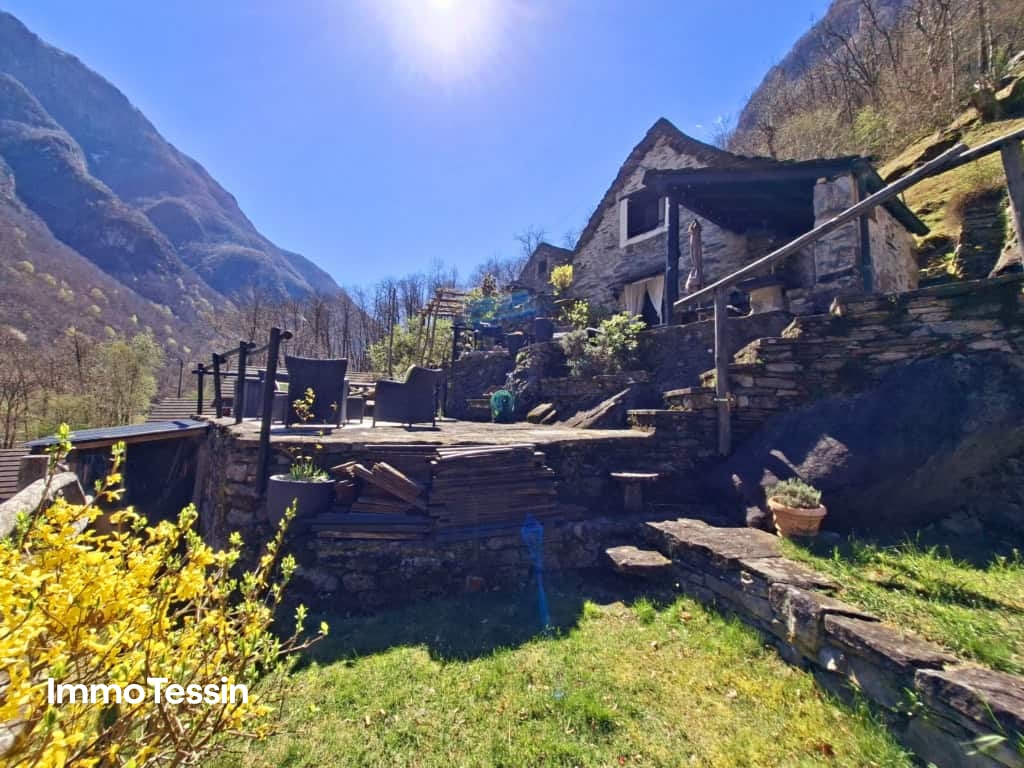
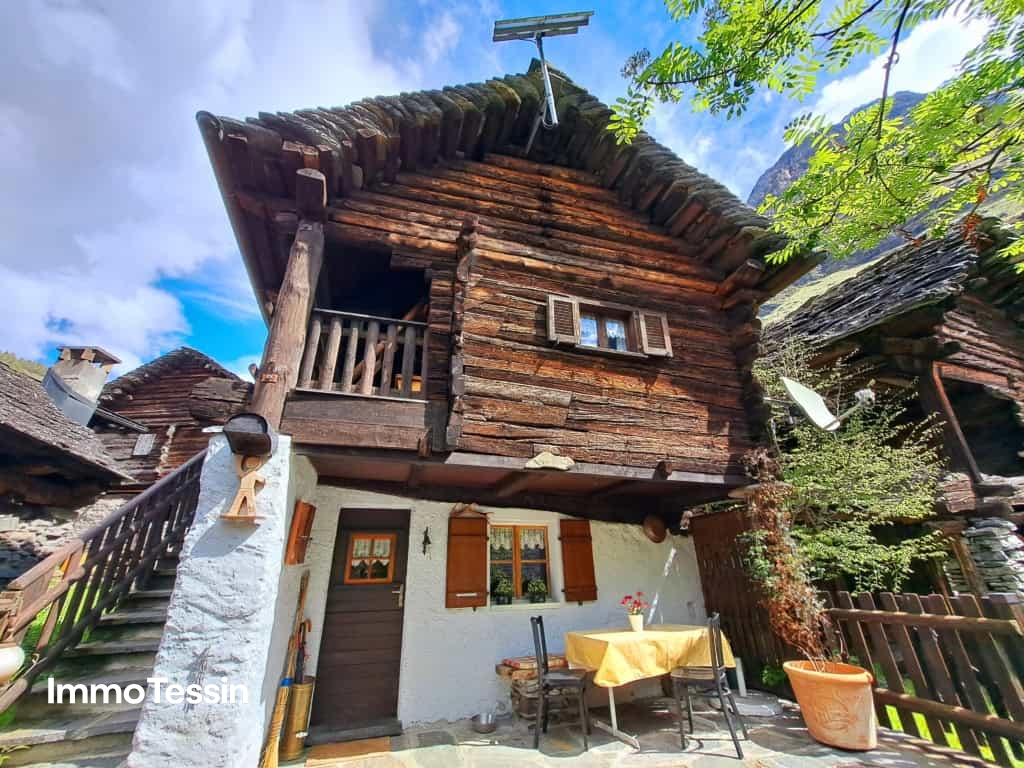
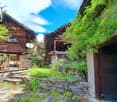
OPPORTUNITY: Beautiful Rustico in the green with terrace, pool & natural plot near Verzasca

ImmoTessin.ch - Your real estate agent in Ticino.At the end of the description, you will find a direct link to the online documentation with many more information, photos, and an exclusive real estate video of this propertyLocated on the left side of the Verzasca, in Lavertezzo, upstream, this charming Rustico is situated in a privileged location - protected from traffic and tourist hustle and bustle, yet easily accessible. From the official parking lot, a pleasant 10-minute walk leads directly to this small paradise, which guarantees peace, privacy, and an intense nature experience. Nestled in a well-maintained settlement with only 7 Rustici, the house is located in the lower row and benefits from an unobstructed, direct view of the Verzasca and its idyllic small bathing spots below the property. The soothing sound of the emerald green river accompanies every moment and underlines the uniqueness of this place.The Rustico impresses with a harmonious room layout with approximately 35 m² per floor. On the ground floor, a cozy dining area with a chimney and wood stove welcomes you, creating a warm and authentic atmosphere. The room flows smoothly into a stylish, small white kitchen and a bathroom with a shower. An open staircase without steps leads to the upper floor, where the sleeping area is located. This was recently partially divided with a modern, translucent partition wall, which provides privacy and at the same time preserves a pleasant room feeling - ideal also for guests or children. The floor is made of parquet and insulated with a cork layer, which provides additional comfort. The massive stone walls provide natural insulation against winter winds. Two modern electric heaters enable rapid heating of the house if needed. The house was comprehensively renovated in 2015-2016, including the roof, which was recently re-checked and thus offers long-term security. The wastewater is disposed of via a septic tank.The outdoor area offers several beautiful terraces that invite you to linger: a partially covered terrace, one with a direct view of the river, and another area that was originally designed as a small swimming pool and is currently covered with a wooden deck - ideal for realizing a small pool again if desired. Part of the property is wooded and enhances the natural ambiance. A gardener-woodcutter is available on request, who can take over both the maintenance of the property and the preparation of firewood.The Rustico is not directly accessible by car, but there are numerous parking possibilities about 10 minutes' walk away. An annual parking ticket is available for around CHF 40. A freight elevator, which belongs to the small cooperative of the 7 Rustici, facilitates the transport of drinks and heavier objects from the other side of the Verzasca. For maintenance and common infrastructure, an annual contribution of around CHF 300 is due.Another special advantage is the hiking trail that passes below the plot and leads to the famous Roman stone arch of Lavertezzo - but accessible from the quieter, less touristy side.This Rustico represents a rare opportunity to acquire a unique property in a privileged location.

1 / 13
  • Garage
CHF 1,150,000.–
5.5 rooms250m² living space
6900 Cadro

Cadro - Elegant single-family house with panoramic terraces and large garden

In a dominant, quiet and particularly sunny position in Cadro, we propose for sale a fascinating single-family house immersed in greenery, with a splendid panoramic view open onto the city of Lugano, the surrounding hills and the mountains of the Luganese. A reserved and natural context that guarantees privacy and tranquility, while being just a few minutes from the city center.The property has approximately 210 m² of living space, with a footprint of 116 m², and is set in a generous plot of land of approximately 1,000 m², ideal for those who want to live in an exclusive environment in contact with nature.The interior spaces are bright and welcoming thanks to the large windows that enhance the view and the favorable solar exposure. The house offers three bedrooms and two bathrooms: a complete bathroom with bathtub and shower and a second bathroom with shower. There is also an additional external bathroom located in a characteristic wooden house.One of the main strengths of the property is the large panoramic terraces present on both levels of the house. These spaces develop along the entire facade and allow you to enjoy a spectacular view of the Luganese, representing the ideal place for moments of relaxation, outdoor lunches or pleasant evenings in company.The property also offers the possibility of creating a hobby room, a studio or a fitness area, allowing you to further personalize the spaces according to your needs.Outside, we find a characteristic grotto with direct access to the garden, perfect for dinners and convivial moments in the open air. Two independent barns complete the property, ideal as a deposit, laboratory, gym or hobby space. In one of the wooden houses, there is also a practical external bathroom.The land of approximately 1,000 m² guarantees large green spaces and a high level of privacy, creating a particularly pleasant environment for those who love tranquility and nature.The property has two covered parking spaces. From the parking lot, you can easily reach the house via a short pedestrian path of about 50 meters, which contributes to preserving the quiet and privacy of the area.An additional value is represented by the possibility of using the property also as a secondary residence, making it ideal both as a main residence and as an exclusive holiday home with an unparalleled view of the Luganese.For reasons of privacy and in order to protect the current occupants, not all photos of the property have been published. To receive more images and more complete documentation, we invite you to contact the consultant in charge of the sale, who will be happy to provide you with all the additional material and answer any questions.For more information or to organize a visit, do not hesitate to contact the number indicated in the announcement.

  • Garage
Giovanni Mastroddi

Giovanni Mastroddi

1 / 13
Giovanni Mastroddi

Giovanni Mastroddi

  • Parking space
  • Pets allowed
  • Child-friendly
CHF 1,550,000.–
7.5 rooms250m² living space
6900 Lugano

Lugano, Vezia: Ampia casa 7.5 locali con giardino - 250 mq

Accogliente casa a schiera con giardino - superficie commerciale di ca. 250 mqSpazi generosi, ambienti luminosi e una distribuzione ideale per la vita familiare caratterizzano questa casa a schiera con giardino situata a Vezia, in un contesto residenziale ben collegato e a pochi minuti dal centro di Lugano.Costruita nel 2011, l'abitazione offre una superficie commerciale di circa 250 mq e un giardino privato di circa 130 mq, proponendo una struttura moderna e una distribuzione interna funzionale che garantisce comfort e privacy su più livelli.La proprietà si sviluppa su diversi piani e comprende 7.5 locali complessivi, con una chiara separazione tra zona giorno, zona notte familiare e piano padronale con soppalco.Distribuzione degli spaziPiano terreno - zona giorno: • ingresso con accesso alla zona giorno; • luminoso soggiorno con camino; • cucina separata e ben organizzata; • sala da pranzo con accesso diretto alla veranda; • wc di servizio; • locale lavanderia - deposito e locale tecnico; • giardino privato di circa 130 mq. Primo piano - zona notte: • entrata principale; • 1 camera matrimoniale; • 1 camera doppia; • 1 camera singola; • 2 bagni con doccia. Secondo piano - zona padronale:Un piano dedicato alla privacy, composto da: • 1 spaziosa camera padronale; • bagno en suite; • scala di collegamento al soppalco. Il soppalco, lo spazio in più che fa la differenza, rappresenta uno spazio aggiuntivo versatile, ideale come studio, area hobby o zona relax.Piano cantina: • comodo vespaio-ripostiglio ad uso deposito. Posteggi: • 2 posti auto coperti da tettoia • 3 posti auto esterni Punti di forza: • costruzione recente (2011) e ambienti in ottimo stato; • ampia superficie distribuita su più livelli per garantire privacy e comfort; • giardino privato di circa 130 mq • zona giorno luminosa con camino e accesso alla veranda; • 4 camere da letto più soppalco multifunzionale, ideale per famiglie o per chi necessita di spazi di lavoro; • posizione residenziale a Vezia, a pochi minuti da Lugano e dai principali servizi. Cosy terraced house with garden - approx. 250 sq.mDe grands espaces, des pièces lumineuses et une disposition idéale pour la vie de famille caractérisent cette terraced house with garden située à Vezia, dans un contexte résidentiel bien desservi et à quelques minutes du centre de Lugano.Construite en 2011, l'habitation offre une surface commerciale d'environ 250 mètres carrés et un jardin privé d'environ 130 mètres carrés, offrant une structure moderne et une distribution interne fonctionnelle qui garantit confort et intimité sur plusieurs niveaux.La propriété est répartie sur plusieurs étages et comprend 7,5 pièces au total, avec une séparation claire entre la zone de séjour, la zone de couchage familiale et l'étage principal avec mezzanine.Distribution de l'espaceAu rez-de-chaussée - espace de vie : • hall d'entrée avec accès à la zone de vie; • salon lumineux avec cheminée; • cuisine séparée et bien organisée; • salle à manger avec accès direct à la véranda; • wc utilitaire; • buanderie - débarras et local technique; • jardin privé d'environ 130 m². Au premier étage - espace nuit:...

  • Parking space
  • Pets allowed
  • Child-friendly
1 / 11
CHF 1,090,000.–
5.5 rooms141m² living space
Via del Torchio 24B, 6710 Biasca

Modern house ideal for your family

The property for sale is located in an ideal position for families who want to live close to the center, in a quiet, sunny, and well-served context. The public transport stop is just 400 meters away, the shops 1 km, and the kindergarten and elementary school are 800 meters away; the middle school is reachable in 1.2 km. The highway exit is just 5 minutes away by car and Bellinzona can be easily reached in about 15 minutes. Excellent connections with public transport.The property, a single-family house of 4.5 rooms, offers a living area of approximately 141 m² and an additional 74 m² of accessory spaces. The house, which has been carefully maintained over the years, is in impeccable condition and develops on three levels. On the ground floor, a large entrance leads to the bright living area with modern open-plan kitchen and living room with direct access to the garden/terrace. On the same floor, there is also a practical guest toilet and several wall-mounted cabinets. Going up to the first floor, the hallway leads to three spacious and very bright bedrooms, flanked by a large bathroom with shower. In the basement, there is a heated hobby room/study, the technical room with laundry, and a convenient pantry/cellar. Heating by heat pump, with heat distribution through underfloor heating. Attention to the environment and energy saving thanks to the photovoltaic panels. The property is completed by a large garage and two outdoor parking spaces.An ideal solution for those looking for well-distributed spaces, carefully designed environments, and a high level of residential comfort. Are you looking for a home that can offer well-distributed and carefully designed spaces? This real estate proposal may be just what you are looking for. I will be happy to present it to you. I look forward to your call!

Travel time
-
1 / 11
CHF 1,690,000.–
4.5 rooms132m² living space
La Cròsg 24, 6673 Maggia

Charming single-family solution with expansion possibilities

The property for sale is located in Maggia and has the privilege of being in a quiet and green position. The public transport stop is less than 400 meters away, while the shops are about 450 meters away. The kindergarten and elementary school are about 2 km away. Locarno and Ascona can be reached in less than 20 minutesThe 4.5-room property, with a living area of approximately 132 m², is located on a plot of 866 m² and is a single-family house immersed in greenery.The property also has an adjacent plot of 867 m², which is completely buildable, offering further potential for expansion and development.The apartment is spread over two levels.The main level hosts the entrance with atrium and hallway, the bright living room with dining area, the recently renovated kitchen, and a bathroom with shower. From the living area, you can access the balcony, from which you can enjoy a pleasant open view of the private garden and the surrounding mountains.The sleeping area, accessible via a few steps, includes three spacious bedrooms, a bathroom with double sink and bathtub.The lower level, directly connected to the garage, accommodates a hallway that distributes the rooms, a study, and a large laundry/drying room with direct access to the garden; both rooms are heated and therefore usable all year round. The level is completed by a cellar and a large hobby room, ideal for convivial moments or as additional storage space.Outside, a generous terrace stands out, perfect for moments of relaxation in the open air.The property is also equipped with a column for charging electric vehicles.Available are a parking space in the garage and four comfortable outdoor parking spaces.Are you looking for an interesting opportunity in a beautiful, quiet, and green area? This real estate proposal may be just what you need. I will be happy to present it to you. I look forward to your call!

Travel time
-
1 / 13
CHF 295,000.–
6 rooms60m² living space
Malvaglia, 6713 Malvaglia

Charming Rustico in Dandrio, Malvaglia - Your Retreat in the Heart of Tessin Nature

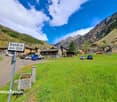
ImmoTessin.ch - Your real estate agent for properties in Ticino.At the end of the description, you will find a direct link to the online documentation with many more information, photos, and an exclusive real estate video of this propertyWelcome to your own piece of Ticino paradise! This charming Rustico is located in the idyllic hamlet of Dandrio, nestled in the breathtaking nature of the Malvaglia region. A retreat that promises peace and tranquility.Dandrio is a picturesque hamlet in the municipality of Malvaglia, known for its unspoiled nature and its tranquility. From here, you have access to a variety of outdoor activities, including hiking, cycling, and mountaineering. The surrounding landscape offers spectacular views and invites you to explore.The Rustico has been completely renovated and offers 9 sleeping places, which are distributed on 5 small rooms on the upper floor, some of which have a mansard roof. The house is heated by a fireplace and a stove. The kitchen is charming and allows cooking on the stove or on the gas stove.There is a cellar where a gas refrigerator and the installation of solar cells are located. The Rustico has, although it is in the middle of the nucleus, a large terrace and children can play safely in the streets around the house. A second Rustico, where wood and sports equipment can be stored, completes the offer.A parking space is located about 50 meters away and a small garden, where you can create a vegetable garden, also belongs to this property.LINK TO ONLINE DOCUMENTATION & REAL ESTATE VIDEO:Under the following link, you will directly access the online documentation with many more information, photos, and an exclusive real estate video of this property: ... also in Italian
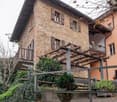
1 / 13
CHF 850,000.–
4.5 rooms165m² living space
6900 Muzzano

House with private garden and terrace in Muzzano

In the heart of Muzzano's characteristic town center, we propose a house for sale of about 160m² distributed over 3 levels, with a footprint of 87 m², ideal for those who want to live in an authentic, quiet, and well-connected context.The property has a private garden of about 25 m² and a terrace, outdoor spaces that are hard to find in this area and perfect for moments of relaxation outdoors.The house develops on three well-distributed levels:Bright and welcoming living area with warm and characteristic environmentsSeparate, functional kitchen.2 bathrooms: one with a bathtub and one with a shower2 spacious bedrooms and versatile rooms, ideal also as a studio or hobby area (an additional room can be considered)The internal atmosphere is rich in personality, with details that enhance the character of the house and make every room welcoming.Strategic positionQuiet and residential contextSchools and bus stop in the immediate vicinityJust 9 minutes from the center of LuganoMunicipal parking garage at about 30 meters with the possibility of renting a parking space for CHF 1,000 per year.The property does not have a private parking space, but the solution in the immediate vicinity makes management practical and convenient.Electric heating.An ideal solution for those who love the tranquility of the town center but do not want to give up the convenience of services and proximity to the city.For more information or to organize a visit, please contact the indicated number.

1 / 71
  • Parking space
  • Balcony / Terrace
  • Lake view
  • +2
CHF 3,450,000.–
5.5 rooms163m² living space
6575 S. Nazzaro

Exclusive villa with breathtaking 180° panoramic lake views and complete privacy

Dreamlike Villa with privacy, guest flat and separate rustico A very special "feel-good" property awaits you on the eastern shore of Lake Maggiore!Everything you would like to know about this beautiful villa:5 rooms, 3 bathrooms, approx. 180 m² living space, approx. 3752 m² plot, outdoor pool, 2 terrace areas with magnificent lake view, double garage, separate rustico for conversion, first/second home.This charming property, which has been renovated with great attention to detail by its owners and is well maintained, is located in the quiet area of San Nazzaro. With selected materials, a generous living concept has been created here, which ideally allows for different living models. Pure enjoyment of life for body, mind and soul can be experienced on the large partially covered terrace, which can be used as a cosy outdoor area all year round with a fireplace and water connection. Here is also space for play, fun and fitness with a magnificent panoramic view.Via a separate staircase you reach the upper garden level, where there is a separate rustico, which can be wonderfully converted into a studio, atelier or guest house in the future.On the well-kept property there are vegetable beds, fruit trees, ornamental plants, vines, herbs and perennials. Hobby gardeners and amateur cooks will find their paradise here. An ideal place for people who seek privacy and the tranquillity of nature.Details of the layout: • Access via private driveway to the garage • Access to both levels of the house via a staircase • Here is possibly also the possibility to create a lift Basement - guest area and building services: • Entrance with open kitchenette • Bedroom with exit to the terrace/lake view • Shower room • Living room • Combined laundry room with building services • Storeroom Access to the upper floor via an external staircaseFirst floor - living and sleeping area: • Entrance area with built-in cupboards • Large guest WC with elegant washbasin • Modern kitchen with direct access to terrace / garden • Open living-dining area with lake view, fireplace and exit to the terrace • Bedroom 1 with exit to the balcony with lake view • Elegant bathroom with washbasin, WC, shower and bathtub with "panoramic view" of the garden • Bedroom 2 with access to the terrace / garden Outdoor area upstairs: • Partially covered large "pleasure terrace" with cosy dining area, seating area and fireplace • Outdoor pool with shower • Lawn with cosy seating area in granite Conclusion :In this home, everyone can find their favourite place, be it in the house or in the garden, on the beautiful terraces, by the pool or in the cosy living-sleeping area. In this property you can relax with the most beautiful view of Lake Maggiore and simply switch off from everyday life.We would be happy to send you detailed documentation, a 360° virtual tour and a video and/or present this very special property to you in the course of a personal viewing. Welcome to San Nazzaro on the eastern shore of Lake Maggiore.For more pictures please see:https://icasa.ch/5.5-zimmer-einfamilienhaus-zu-kaufen-ticino-locarno-gambarogno-6575-s-nazzaro-939233.html

  • Parking space
  • Balcony / Terrace
  • Lake view
  • +2

Suggested properties for you based on search results