1670 results - Single house to buy in Canton Ticino

1 / 16
CHF 550,000.–
6.5 rooms205m² living space
Via Giulia, 6855 Stabio

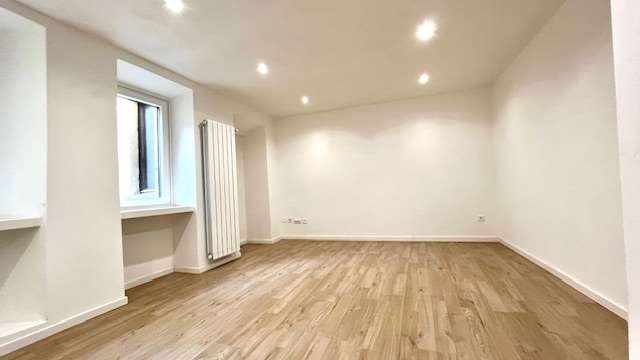
Income-generating property with potential for conversion into a single-family home

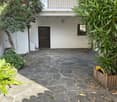
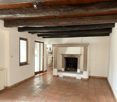
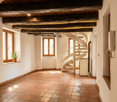
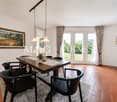
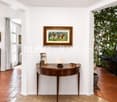
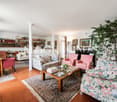
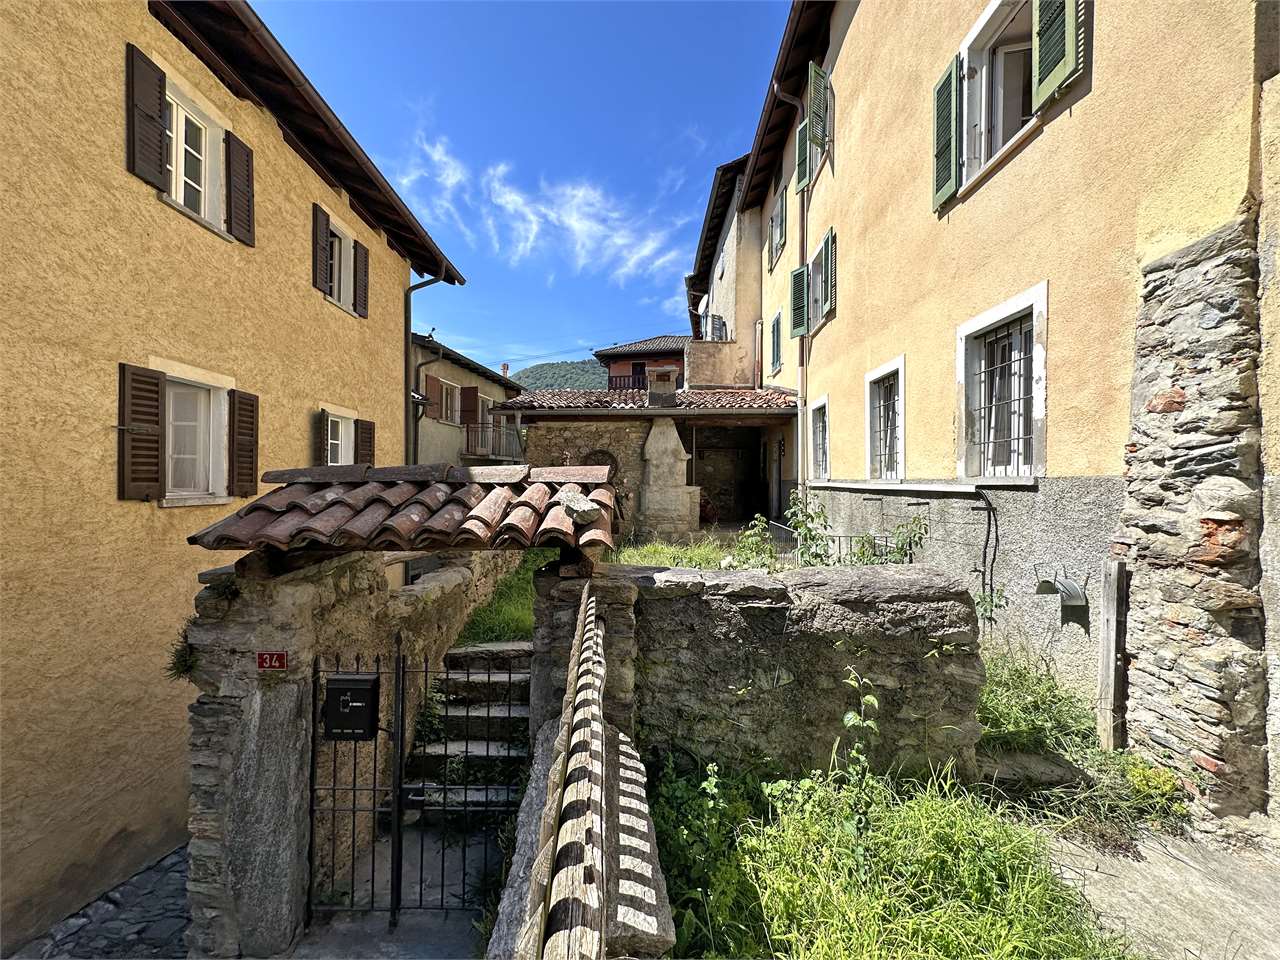
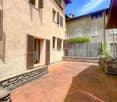
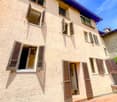
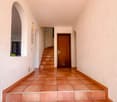
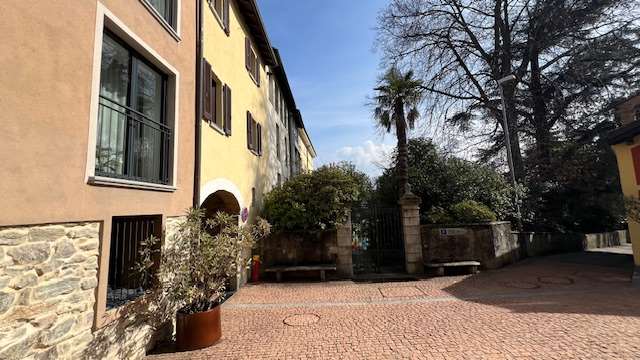
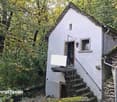
In the municipality of Stabio, we propose for sale an interesting building composed of two independent apartments (205 sqm plus 120 sqm between outdoor and loft space), currently rented and therefore already generating income, with the possibility of easy transformation into a single large single-family home.The property is divided into: • 3.5-room apartment on the ground floor and first floor • 2.5-room apartment on the second floor Both units are distinguished by spacious rooms, well-distributed areas, and excellent natural light, characteristics that make them particularly attractive for both the rental market and for self-occupation.Features and strengths • Property already generating income • Possibility of merging the two apartments into a single-family home • Building permit already approved for the expansion of the entrance gate • Possibility of using the courtyard as a parking space • Good potential for appreciation The presence of the building permit represents a significant added value, offering the concrete possibility of improving accessibility and functionality of the outdoor spaces.Thanks to its versatility, the property lends itself both as an income-generating real estate investment and as a housing solution for those who want to realize a unique and spacious home.The property enjoys a very convenient location, with the "Stabio" bus stop just 1 minute walk away and the train station reachable in 9 minutes on foot. Essential services are within reach: Migros in 3 minutes, pharmacy in 3 minutes, and school in 11 minutes on foot.Selling price: CHF 550’000.–Further information, details on profitability, and documentation available upon request.

Travel time
-
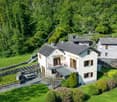
  • large house with garden, well-maintained green lawn, surrounded by trees, mountains in the background
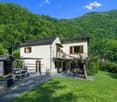
  • 3-storey house, surrounded by greenery, balcony, terrace, raised ground floor, good view
  • Detached house, two floors, balcony, garden, outdoor seating, fireplace, mountain view
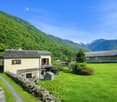
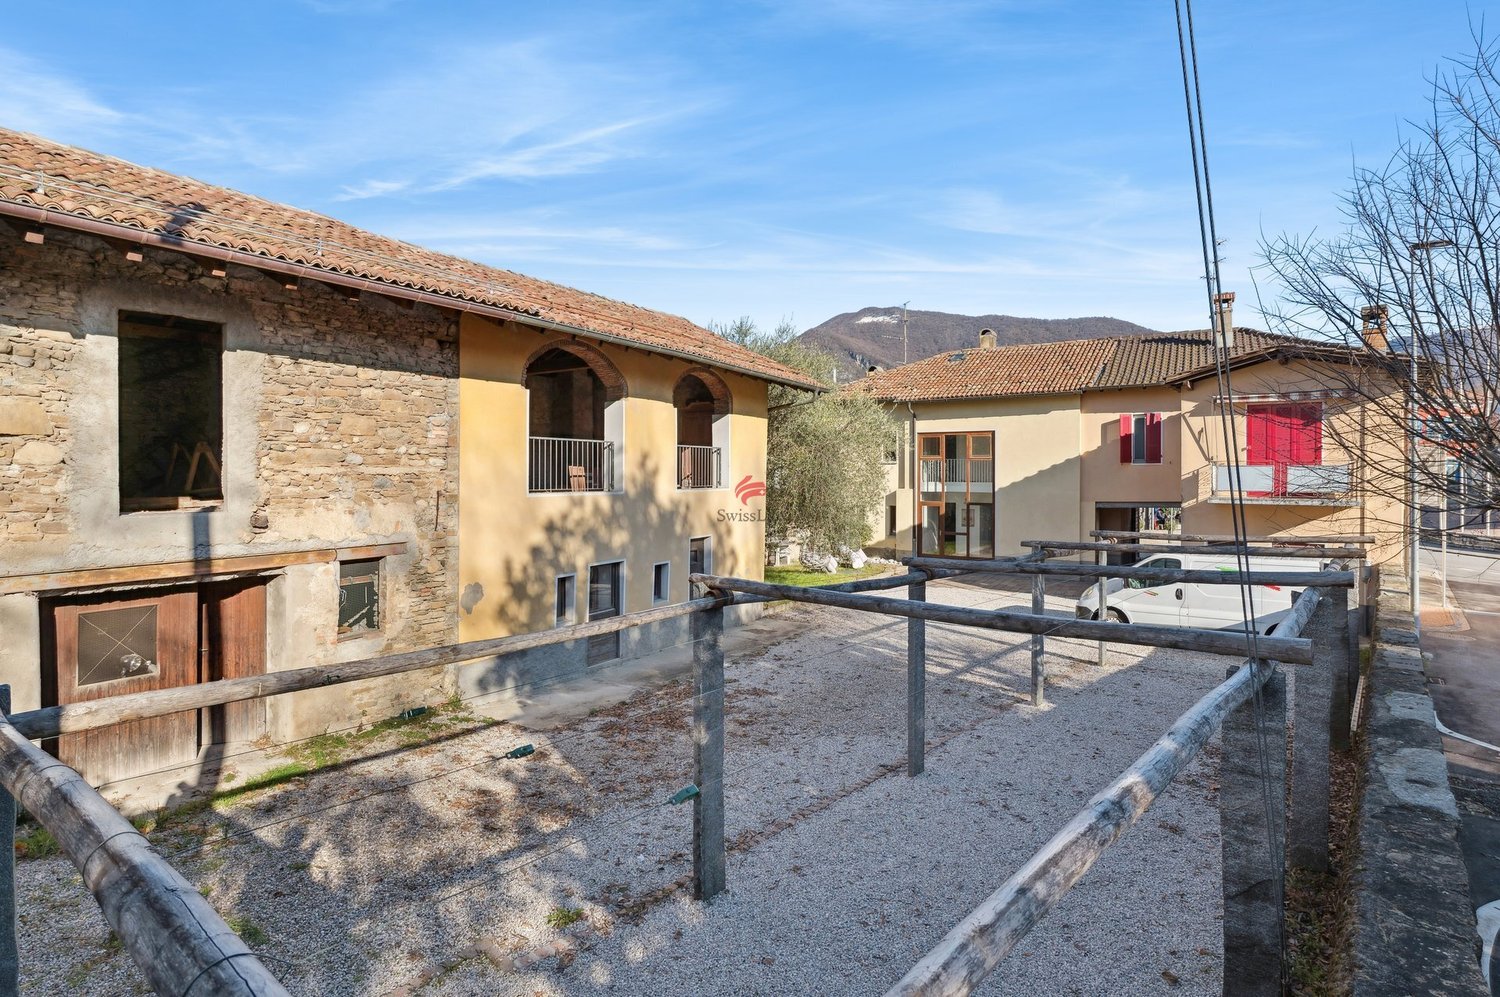
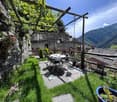
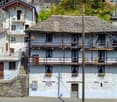
  • traditional alpine house, yellow walls, grey roof, mountain landscape, green lawn, wooden pergola
  • Green garden with various plants, a path leading to a small pond, and distant mountains.
  • room with wooden bench, fireplace, stairs, picture frame, wall art, lamp
  • tiled floor, white walls, light fixtures, staircase, bench, fireplace, artworks on the wall
  • living room, fireplace, flat screen TV, entertainment unit, sofa, coffee table, tiled floor
  • white tile floor, fireplace, TV with media stand, sofa, wooden ceiling beams
  • modern kitchen with wooden cabinets, white tiled floor, black dining table, sink, oven, dishwasher, coffee machine
  • open plan kitchen with dining area, wooden cabinets, tiled floor, glass sliding doors to patio, bright natural light
  • House with a terrace, dining table, chairs, bench, tree, and a view of the mountains
  • House with balcony, metal railing, awning, metal roof, pink chairs, metal planter, green grass, trees, mountains in the background
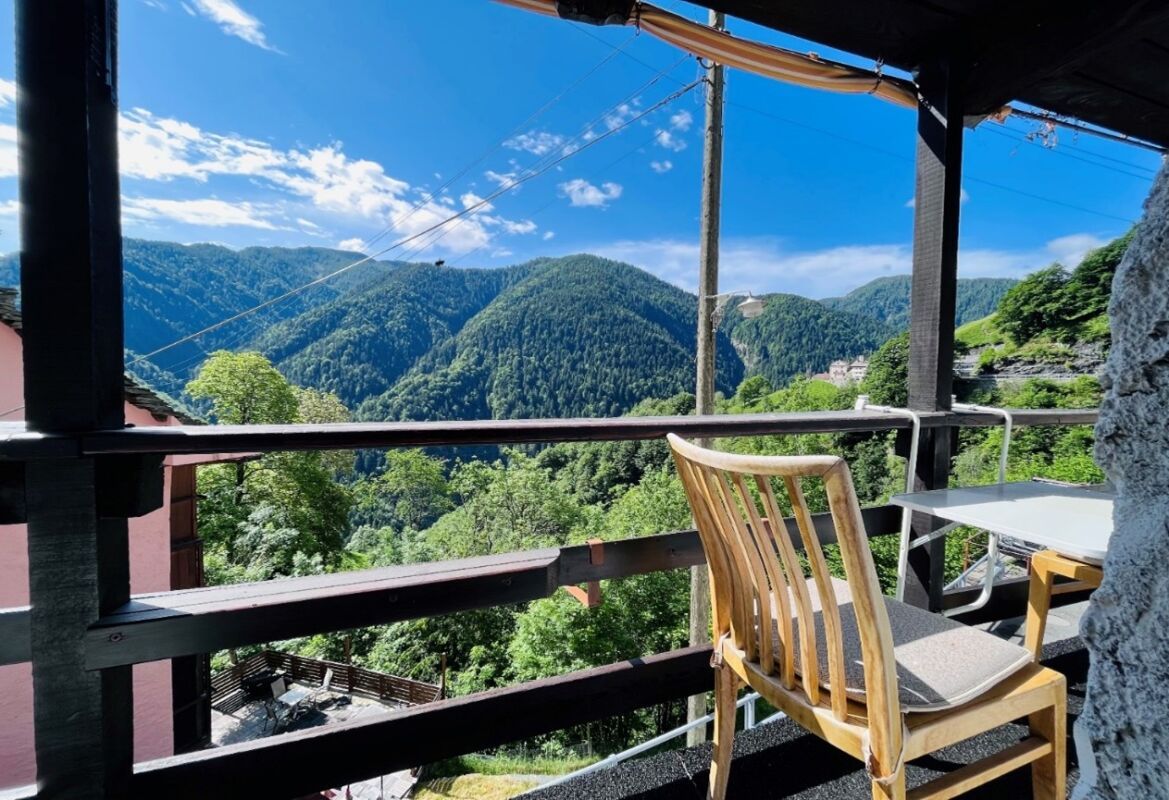
  • Stone house, metal railing, wooden door, balcony, mountain view
  • large bed, pink bedspread, two bedside tables, lamp, mirror, wooden chest, double doors to balcony, curtains, star stickers on ceiling
  • A bedroom with two twin beds, white curtains, a white rug, a chandelier, a wooden desk, a sliding door to a balcony, a cabinet, and a power outlet.
  • Bathroom: sink, mirror, bathtub, handrail, showerhead, radiator
  • white walls, white tile, modern bathroom with shower, toilet, sink, and cabinets.
  • wooden floor, white walls, desk with computer, printer, chair, window with curtains, radiator
  • empty room with white walls, wooden floor, window with white curtains, and ceiling lamp
  • A storage room with white tile flooring, wooden wall, washing machine, wooden cabinet and pipes on the wall
  • Outdoor stone pergola seating, outdoor fireplace, stone retaining wall, gravel path, green grass, mountains in the distance
  • Multiple stone houses set against a mountainous backdrop, surrounded by lush greenery
  • house in the country, surrounded by greenery, stone walls, garage, parking
  • Several buildings, parking lot with multiple cars, lush green lawn, various trees, and mountainous backdrop.
1 / 29
3-storey house, surrounded by greenery, balcony, terrace, raised ground floor, good view
Detached house, two floors, balcony, garden, outdoor seating, fireplace, mountain view
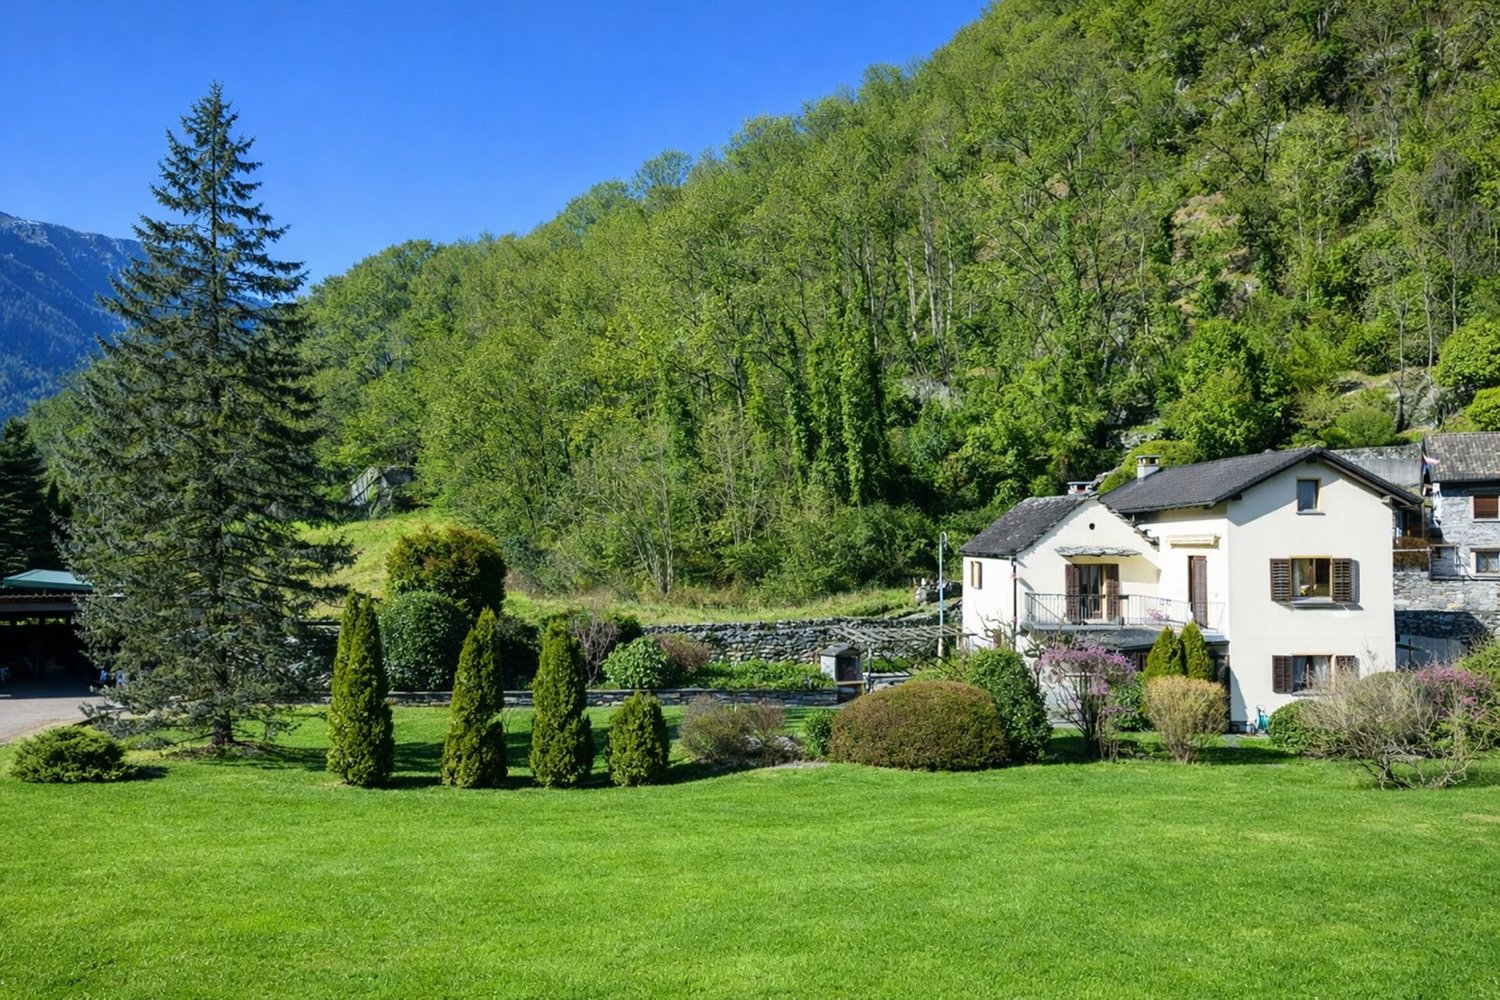
traditional alpine house, yellow walls, grey roof, mountain landscape, green lawn, wooden pergola
CHF 950,000.–
5 rooms180m² living space
Antrobio, 6677 Maggia

Exclusive country house with 2,500 m² plot in Maggia

Maggia – Valle Maggia – Tessin: Space. Nature. Substance. A rare opportunity.In the midst of the impressive landscape of Valle Maggia, this detached single-family house from 1972 is situated on an exceptionally spacious plot of around 2,500 m².The property is located outside the building zone (agricultural zone), ensuring long-term protection against further densification and preserving the open, natural character of the surroundings.The propertyThe house offers approximately 150 m² of living space on two levels and was renovated in 1990.The building substance is solid, the room structure clear and functional. Generous window areas provide bright rooms and open up the view to the green surroundings and the impressive mountain scenery.A house with honest character and further potential for individual modernization.The plot – a true rarity in TicinoThe heart of this property is the completely flat, optimally usable plot.2,500 m² of level area offer opportunities that are hardly found in Ticino anymore: • Spacious play area for children • Soccer, golf course, or leisure activities on your own grounds • Park-like garden • Self-sufficiency or garden project • Privacy and distance to neighbors A pool facility is not permitted by law. However, the nearby Maggia river offers a natural and unique bathing alternative in the summer.Such plot dimensions are a rarity in this region.Special highlight: Separate attic area with loft characterAn exceptional detail is the developed attic area, which can be reached via a separate access in the upper floor.This mansardized area with several rooms and windows has a standalone, charming atmosphere – almost like a hidden loft under the roof.Ideal for use as: • Kids' adventure area • Creative studio • Studio • Retreat for teenagers • Inspirational workspace or hobby area This is not an officially declared separate living unit, but an additional multi-purpose area with special character.An emotional highlight that gives the property individuality.Parking – exceptionally spaciousThe property has a carport for two vehicles.In addition, the spacious forecourt on the property offers further parking possibilities for around 4-6 vehicles.Ideal for guests, larger families, or vacation use.Infrastructure with quality of lifeThe property is located on the border between Maggia and Aurigeno.Directly opposite – at a pleasant distance – lies the renowned Ristorante Mare e Monti in Aurigeno, known for its excellent cuisine.The proximity allows for spontaneous culinary evenings without having to sacrifice peace and privacy.This combination of nature, space, and existing infrastructure is rare in Valle Maggia.Use as a secondary residenceThe property is currently registered as a primary residence. However, according to applicable legislation, use as a secondary residence is possible.Thus, the object is ideal for buyers from German-speaking Switzerland or Germany who are looking for a spacious vacation home in Ticino.ConclusionThis property is aimed at buyers who: • are looking for an exceptionally large plot in Ticino • value space and nature • appreciate long-term security outside dense building zones • wish to have a house with an additional studio or loft area • want to combine good accessibility with quality of life A rare opportunity in Valle Maggia.

Travel time
-
Giovanni Mastroddi

Giovanni Mastroddi

1 / 13
Giovanni Mastroddi

Giovanni Mastroddi

  • Pets allowed
CHF 700,000.–
3.5 rooms85m² living space
6960 Odogno

Lugano: Casa immersa nel verde con grande giardino

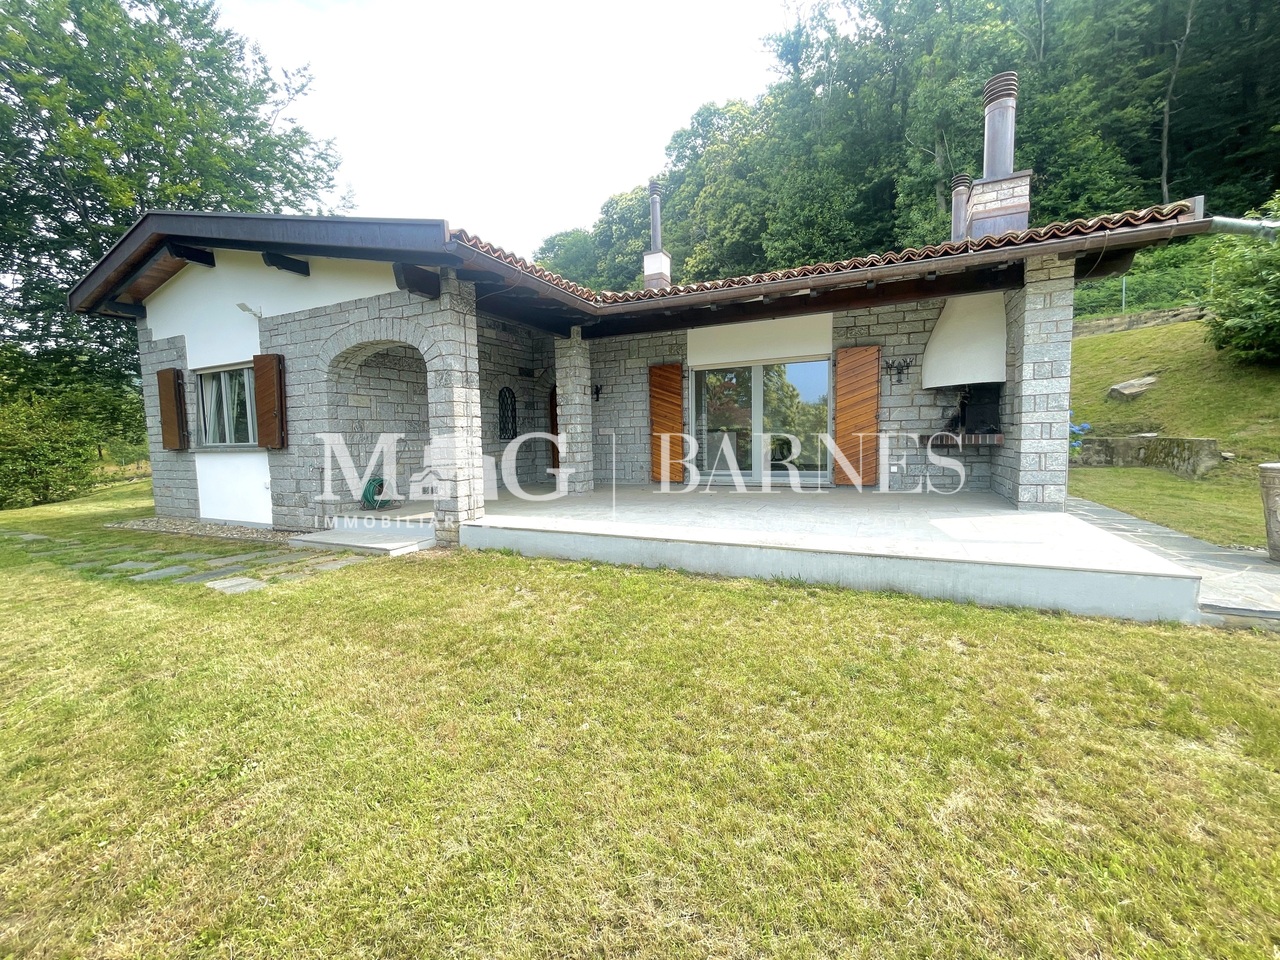
Capriasca, vendesi ampia e perfetta CASA unifamiliare, in posizione soleggiata e tranquilla, circondata da oltre 2'000 mq di giardino. Raggiungibile da Lugano, da Tesserete. Ideale per gli amanti della natura e del relax. La vivibilità degli spazi è ottima, tanta luce e sole per i momenti di relax e svago.Utilizzabile solo come 2 residenza.Composizione: • grande soggiorno con camino; • cucina super moderna; • 2 camere da letto matrimoniali; • 1 bagno completo; • uscita sul portico e sul prato pianeggiante ricco di fiori e piante. Dettagli: • facciata in granito, super isolata; • elegante la scelta architettonica con infissi in legno e alluminio; • pavimento in monocottura; • bagni e cucina super accessoriati con elettrodomestici di ultima generazione; • tetto e lattoneria nuova; • ampia zona relax all'esterno del portico coperto. Oggetto unico nel comprensorio della Capriasca! Ideale per amatori.Maison individuelle, dans une position ensoleillée et tranquille, entourée de plus de 2'000 m2 de jardin. Accessible de Lugano, Tesserete. Idéal pour les amoureux de la nature et de la détente. L'habitabilité des espaces est excellente, beaucoup de lumière et de soleil pour des moments de détente et de loisirs.Utilisable uniquement comme 2ème résidence.Composition: • grand séjour avec cheminée; • cuisine super moderne; • 2 chambres doubles; • 1 salle de bain complète; • sortie sur le porche et la pelouse plate pleine de fleurs et de plantes. Détails: • façade en granit, super isolée; • choix architectural élégant avec luminaires en bois et aluminium; • plancher en monocuisson; • salles de bains et cuisine super équipées avec les derniers appareils électroménagers; • toiture et ferblanterie neuves; • grand espace de détente à l'extérieur du porche couvert. Une propriété unique dans la région de Capriasca ! Idéal pour les amateurs.Cette propriété est unique dans la région de CapriascaCapriasca, zu verkaufen grosses und perfektes Einfamilienhaus, in sonniger und ruhiger Lage, umgeben von mehr als 2'000 qm Garten. Erreichbar von Lugano, Tesserete. Ideal für Liebhaber der Natur und der Entspannung. Die Bewohnbarkeit der Räume ist ausgezeichnet, viel Licht und Sonne für Momente der Entspannung und Erholung.Nur als Zweitwohnsitz nutzbar.Zusammensetzung: • großes Wohnzimmer mit Kamin; • super moderne Küche; • 2 Doppelschlafzimmer; • 1 komplettes Badezimmer; • Ausgang zur Veranda und dem flachen Rasen voller Blumen und Pflanzen. Details: • Granitfassade, super isoliert; • elegante architektonische Wahl mit Holz- und Aluminiumeinbauten; • Einzelboden; • Bäder und Küche super-ausgestattet mit den neuesten Geräten; • Dach und neue Spenglerarbeiten; • großer Entspannungsbereich außerhalb der überdachten Veranda. Ein einzigartiges Anwesen in der Gegend von Capriasca! Ideal für Amateure.Capriasca, for sale large and perfect Single-family HOME, in a sunny and quiet location, surrounded by more than 2,000 sqm of garden. Accessible from Lugano, Tesserete. Ideal for lovers of nature and relaxation. The livability of the spaces is excellent, lots of light and sunshine for moments of relaxation and recreation.Useable only as a 2nd residence.Composition: • large living room with fireplace; • super modern kitchen; • 2 double bedrooms; • 1 full bathroom; • exit to the porch and flat lawn full of flowers and plants. Details: • granite facade, super...

  • Pets allowed
Giovanni Mastroddi

Giovanni Mastroddi

1 / 13
Giovanni Mastroddi

Giovanni Mastroddi

  • Parking space
  • Pets allowed
  • Child-friendly
CHF 1,675,000.–
4.5 rooms267m² living space
6944 Cureglia

Lugano, Cureglia: Casa mediterranea con giardino

Bella casa unifamiliare in stile mediterraneo situata nel comune di Cureglia, in posizione tranquilla e soleggiata, con tutti i principali servizi facilmente raggiungibili e a pochi minuti dal centro di Lugano.La proprietà offre un'atmosfera accogliente e riservata, ideale per chi desidera vivere immerso nel verde senza rinunciare alla comodità della città. Gli interni luminosi e ben distribuiti regalano piacevoli scorci sul giardino curato, arricchito da fiori e piante mediterranee.La casa si sviluppa su due livelli principali: al piano terra troviamo un ampio soggiorno con camino, sala da pranzo e studio, cucina abitabile moderna, bagno ospiti e guardaroba. Il primo piano accoglie tre camere da letto con servizi, pensate per garantire comfort e funzionalità alla vita familiare.La superficie abitativa è di circa 200 mq distribuiti su due piani, oltre al piano cantinato con locali hobby ideali per il tempo libero, un bagno, cantina e lavanderia, per un totale di circa 267 mq commerciali.Tre posti auto completano la proprietà.Una casa perfetta per la famiglia, in un contesto residenziale ricercato.Belle maison individuelle de style méditerranéen située dans la commune de Cureglia, dans une position tranquille et ensoleillée, avec tous les principaux services à portée de main et à seulement quelques minutes du centre de Lugano.La propriété offre une atmosphère accueillante et réservée, idéale pour ceux qui souhaitent vivre immergés dans la verdure sans renoncer à la commodité de la ville. Les intérieurs lumineux et bien distribués offrent des aperçus agréables sur le jardin bien entretenu, enrichi de fleurs et de plantes méditerranéennes.La maison est sur deux niveaux principaux : au rez-de-chaussée, il y a un grand salon avec cheminée, salle à manger et bureau, une cuisine moderne, une salle de bains d'invités et un vestiaire. Le premier étage accueille trois chambres avec salle de bains, conçues pour assurer le confort et la fonctionnalité de la vie familiale.La surface habitable est d'environ 200 mètres carrés répartis sur deux étages, en plus du sous-sol avec des salles de loisirs idéales pour les loisirs, une salle de bains, une cave et une buanderie, pour un total d'environ 267 mètres carrés d'espace commercial.Trois places de parc complètent le bien.Une maison parfaite pour la famille, dans un contexte résidentiel recherché.Schönes Einfamilienhaus im mediterranen Stil in der Gemeinde Cureglia, in ruhiger und sonniger Lage, mit allen wichtigen Dienstleistungen in Reichweite und nur wenige Minuten vom Zentrum von Lugano entfernt.Das Anwesen bietet eine gemütliche und zurückhaltende Atmosphäre, ideal für diejenigen, die mitten im Grünen leben möchten, ohne auf die Annehmlichkeiten der Stadt zu verzichten. Die hellen und gut verteilten Innenräume bieten angenehme Einblicke in den gepflegten Garten, der mit mediterranen Blumen und Pflanzen bereichert ist.Das Haus besteht aus zwei Hauptebenen: Im Erdgeschoss befinden sich ein großes Wohnzimmer mit Kamin, Esszimmer und Arbeitszimmer, eine moderne Küche, ein Gästebad und eine Garderobe. Im Obergeschoss befinden sich drei Schlafzimmer mit eigenem Bad, die so konzipiert sind, dass sie Komfort und Funktionalität für das Familienleben bieten.Die Wohnfläche beträgt ca. 200 Quadratmeter, die sich auf zwei Etagen verteilen, dazu kommt das Untergeschoss mit Hobbyräumen, die ideal für die Freizeitgestaltung sind, ein Badezimmer, ein Keller und eine Waschküche, insgesamt also ca. 267 Quadratmeter Gewerbefläche.Drei PKW-Stellplätze vervollständigen die Immobilie.Ein perfektes Zuhause für die Familie, in einem begehrten Wohnumfeld.Beautiful Mediterranean-style single-family house located in the municipality of Cureglia, in a quiet and sunny location, with all the main services within easy reach and just a few minutes from the center of Lugano.The property offers a cozy and reserved atmosphere, ideal...

  • Parking space
  • Pets allowed
  • Child-friendly
1 / 12
CHF 1,150,000.–
5.5 rooms184m² living space
via ai grotti 99, 6862 Rancate

Spacious House with Garden and Vineyard View

In Rancate, in the residential area of Via Ai Grotti, we offer for sale a spacious house with garden and parking spaces.The house, with a living area of approximately 215 sqm, has a forecourt with parking spaces for guests and two covered parking spaces. On the entrance floor, there is a hallway with wall units, a separate room/office with fireplace, a bathroom with shower, a cellar, and a technical room that houses the laundry room. Climbing the internal staircase, you reach the living area, which is divided between a habitable kitchen and a living room with fireplace. From both sides, you can access the garden, which is approximately 200 sqm, surrounds the house, and also features a tool shed and a barbecue area. On the upper floor, there are two bedrooms, one with a balcony, and a large windowed bathroom. Finally, on the top floor, we find the characteristic master bedroom with a private bathroom with whirlpool and shower and a walk-in closet.The floors are made of porcelain stoneware, laid in 2022, as well as the kitchen, which was replaced. Double glazing in PVC. Heating with radiators, powered by an oil-fired boiler, whose burner was replaced in 2022. The facades are insulated and in excellent maintenance condition, as is the roof.Despite the reserved position and the pleasant view of the vineyards in front of the house, it is possible to reach the San Martino station on foot in about ten minutes and take advantage of all the services available in the city of Mendrisio. The primary schools and the church of Rancate with its oratory are a short distance away.An excellent solution for families looking for a versatile house without significant renovation work to be planned.

Travel time
-
1 / 12
CHF 1,790,000.–
6.5 rooms220m² living space
Via Panoramica 86A, 6645 Brione sopra Minusio

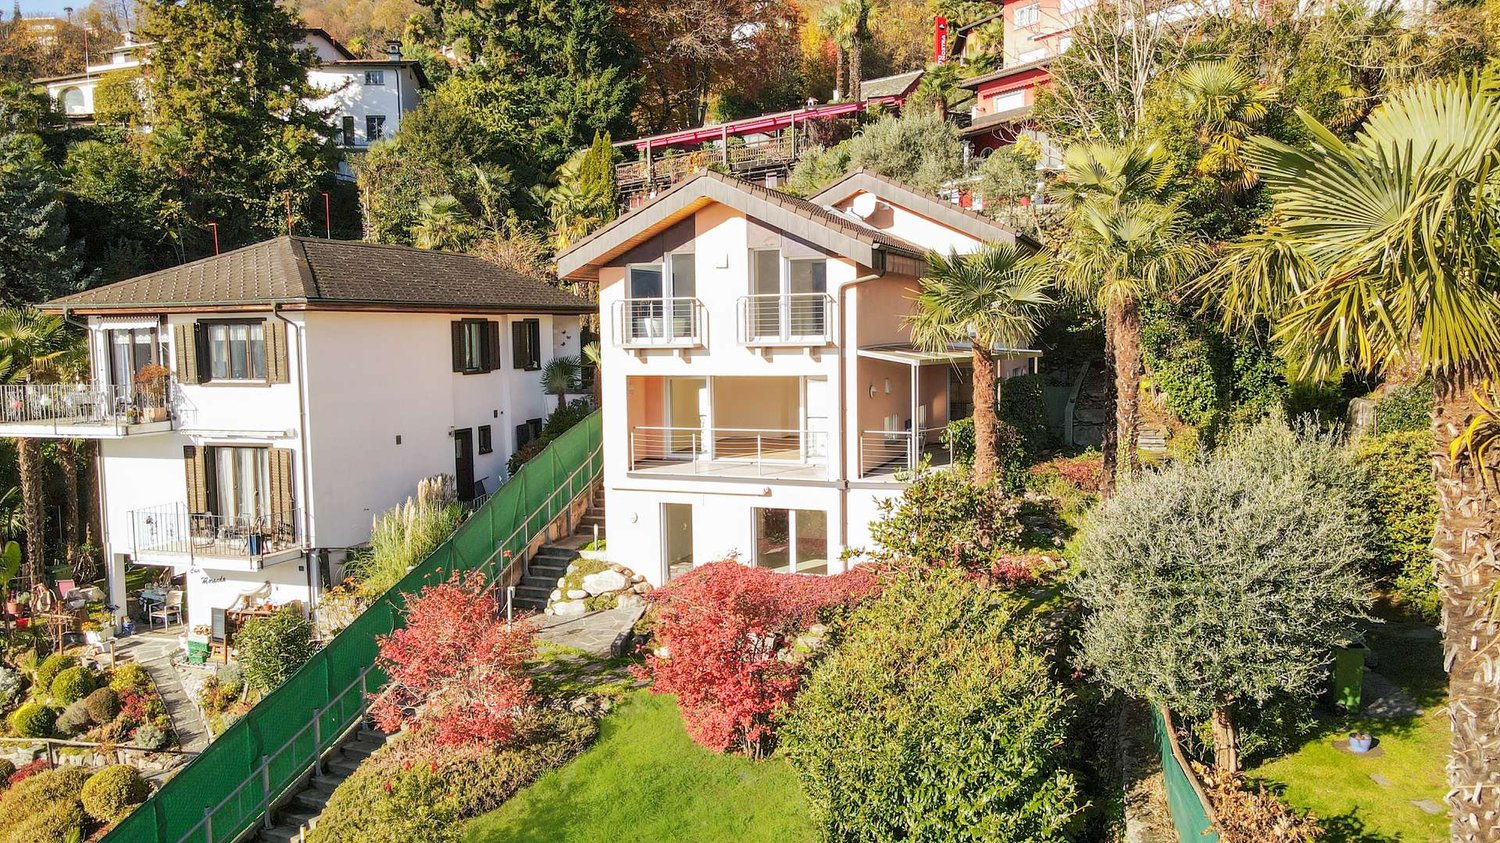
Spacious house in a sunny location with breathtaking, unobstructed lake view

In the municipality of Brione sopra Minusio, in the immediate vicinity of Locarno, lies this exceptional single-family house with a breathtaking and unobstructed lake view to Italy.The family-friendly and traffic-calmed neighborhood impresses with its proximity to schools, shopping facilities, and leisure activities.When entering the ground floor, you are greeted by an inviting entrance area, which leads to the high-quality kitchen and a separate toilet.The adjacent spacious living/dining area impresses with large windows and a cozy fireplace. From here, you have direct access to the sunny terrace, from which you can see the entire lake.Via the stairs, you reach the attic, which has three spacious rooms and two stylish bathrooms with a bathtub and shower. From the bathroom, you have a perfect view of the breathtaking Alps and the lake.The basement can be used as an additional apartment with a fully equipped kitchen, a large living/dining area, and a bathroom.Additionally, a practical storage room, a laundry room, and a sauna connection are available.In front of the house, there is a well-kept garden area, which is ideal for relaxed hours outdoors.Thanks to the excellent public transport connection, you are well connected, and if you prefer to travel by your own car, there are plenty of parking spaces available through the four outdoor parking spaces.For information about this property and for an individual viewing appointment, we are at your disposal at any time: 052 635 10 10

Travel time
-
Federico Salvetti

Federico Salvetti

1 / 13
Federico Salvetti

Federico Salvetti

  • Parking space
CHF 930,000.–
5.5 rooms265m² living space
6593 Cadenazzo

Detached house with private garden

In a pleasant residential area of Cadenazzo between Bellinzona and Locarno, offering residential tranquility without sacrificing practicality, we propose for sale a refined detached house with a large private garden.The position is particularly appreciated within a quiet, sunny, and family-sized dead-end street, while remaining convenient to main services, schools, road and rail links. The house develops on several levels and is equipped with a serpentined heating system, ensuring thermal comfort and uniform heat distribution.On the ground floor, a bright and well-articulated living area opens up, where the separate kitchen dialogues harmoniously with the dining and living areas. The latter is made particularly welcoming by the presence of a refined fireplace area, ideal for creating a warm and convivial atmosphere in every season. A convenient guest bathroom, perfectly integrated into the space distribution, completes this level.The large glazed surfaces flood the rooms with natural light and lead directly to the covered portico and the private garden, the true added value of the property. A carefully maintained and reserved green area, designed to fully enjoy the outdoors: perfect for outdoor meals, moments of relaxation, or to welcome family and friends in absolute tranquility. On the upper floor, the sleeping area develops with three well-proportioned and bright bedrooms, served by a bathroom with a bathtub, a functional and elegant solution that confirms the versatility and functionality of the spaces, easily adaptable to different residential needs, both family and professional.The real gem of the property is represented by the large, bright attic, a reserved and luminous environment that offers multiple possibilities of use, thanks to its generous dimensions, ideal for those who desire personalized and valuable spaces within their home.The lower floor accommodates a beautiful hobby room, a laundry room, a cellar, and a technical room, offering ordered and well-organized accessory spaces.A covered outdoor parking space and a second or third uncovered parking space complete the property.A ready-to-live-in house, ideal for families or for those seeking an independent, elegant, and functional solution.For more information, you can also contact us at the following addresses:Simone Mezzapesacell. 0764250334EBUYHOUSEoffice: +41 91 225 69 99

  • Parking space
1 / 13
CHF 139,000.–
3 rooms98m² living space
Madonna di Monte, Via Campagna, Cevio, 6676 Bignasco

Your Rustic Dream in Maggiatal with Building Permit

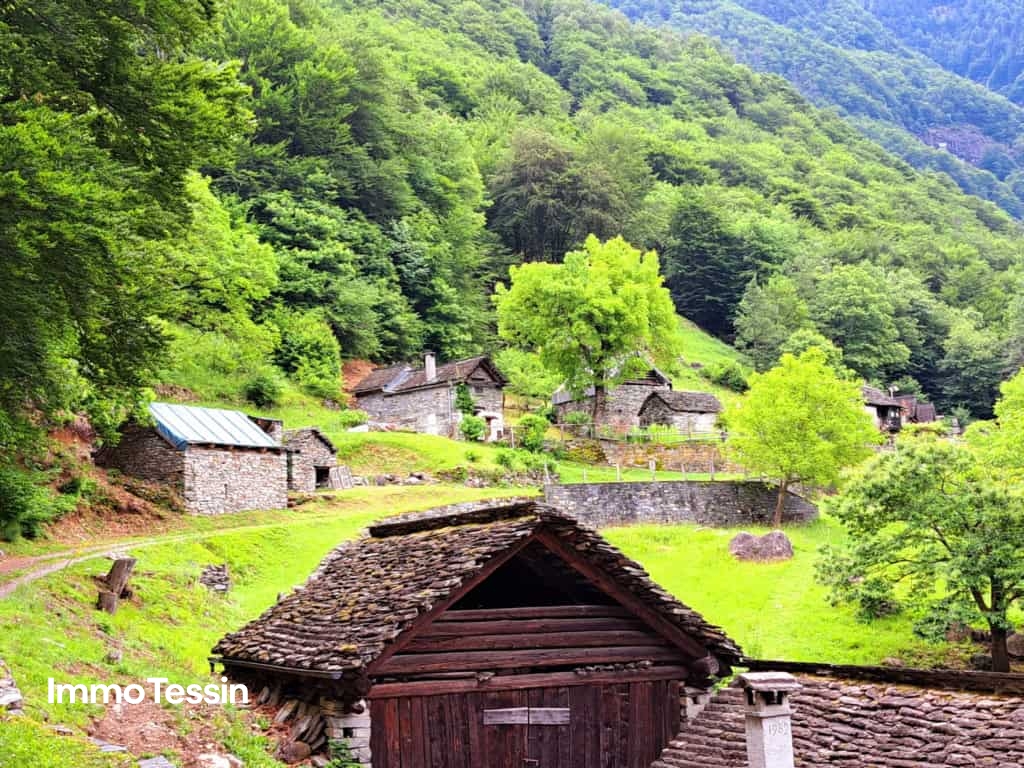
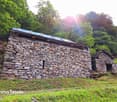
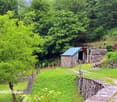
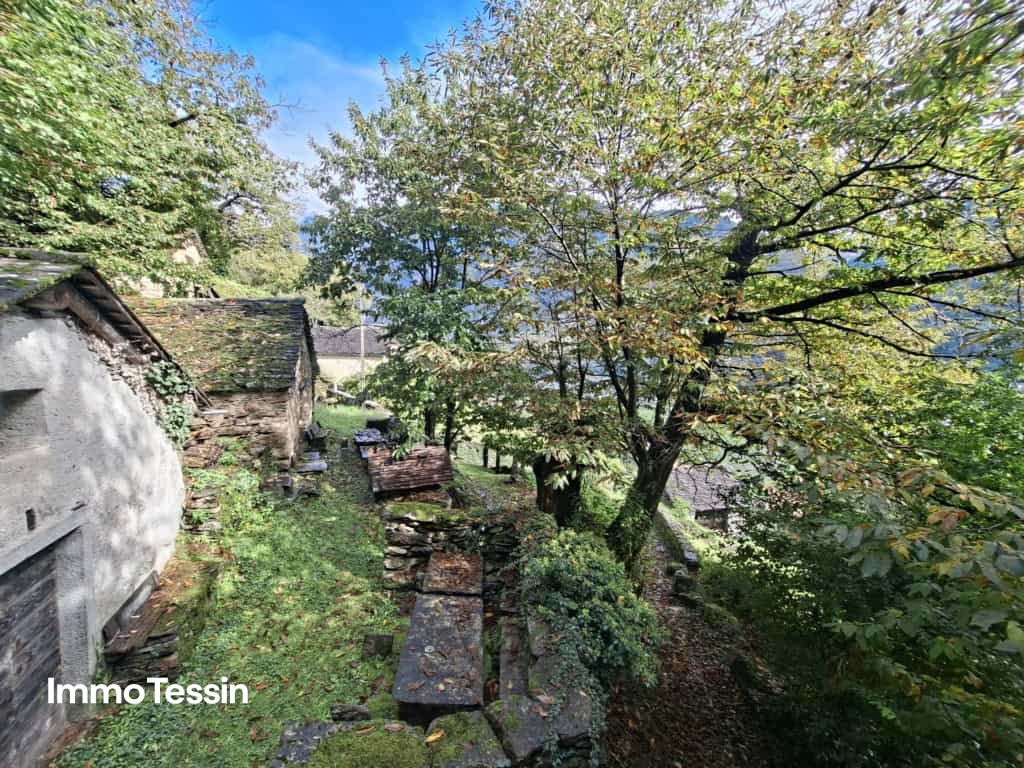
ImmoTessin.ch - Your real estate agent in Ticino.At the end of the description, you will find a direct link to the online documentation with many more information, photos, and an exclusive real estate video of this propertyYour rustic house in the paradisiacal Bignasco awaits you! With an approved renovation permit, this rustic house offers an opportunity to realize your dream in the midst of a breathtaking Alpine landscape.On a plot of land by the roadside are two rustic houses: The first, smaller one, serves as a storage room for a generator or future solar system. The second, larger rustic house can be converted into a comfortable holiday home on two floors, with a modern glass door and bathroom. It would be operated with solar panels, the roof structure is new, and a building permit is available (must be updated).This magical spot on earth radiates positive energies and offers a breathtaking view of the village and the valley. Just 300 meters away, a river flows, inviting you to bathe and its water is drinkable. • The house can be connected to an aqueduct that supplies the mountains with drinking water. • Roof carpentry in good condition and ready for stone roofing. LINK TO ONLINE DOCUMENTATION & REAL ESTATE VIDEO:Under the following link, you will directly access the online documentation with many more information, photos, and an exclusive real estate video of this property: ... also in Italian

Travel time
-
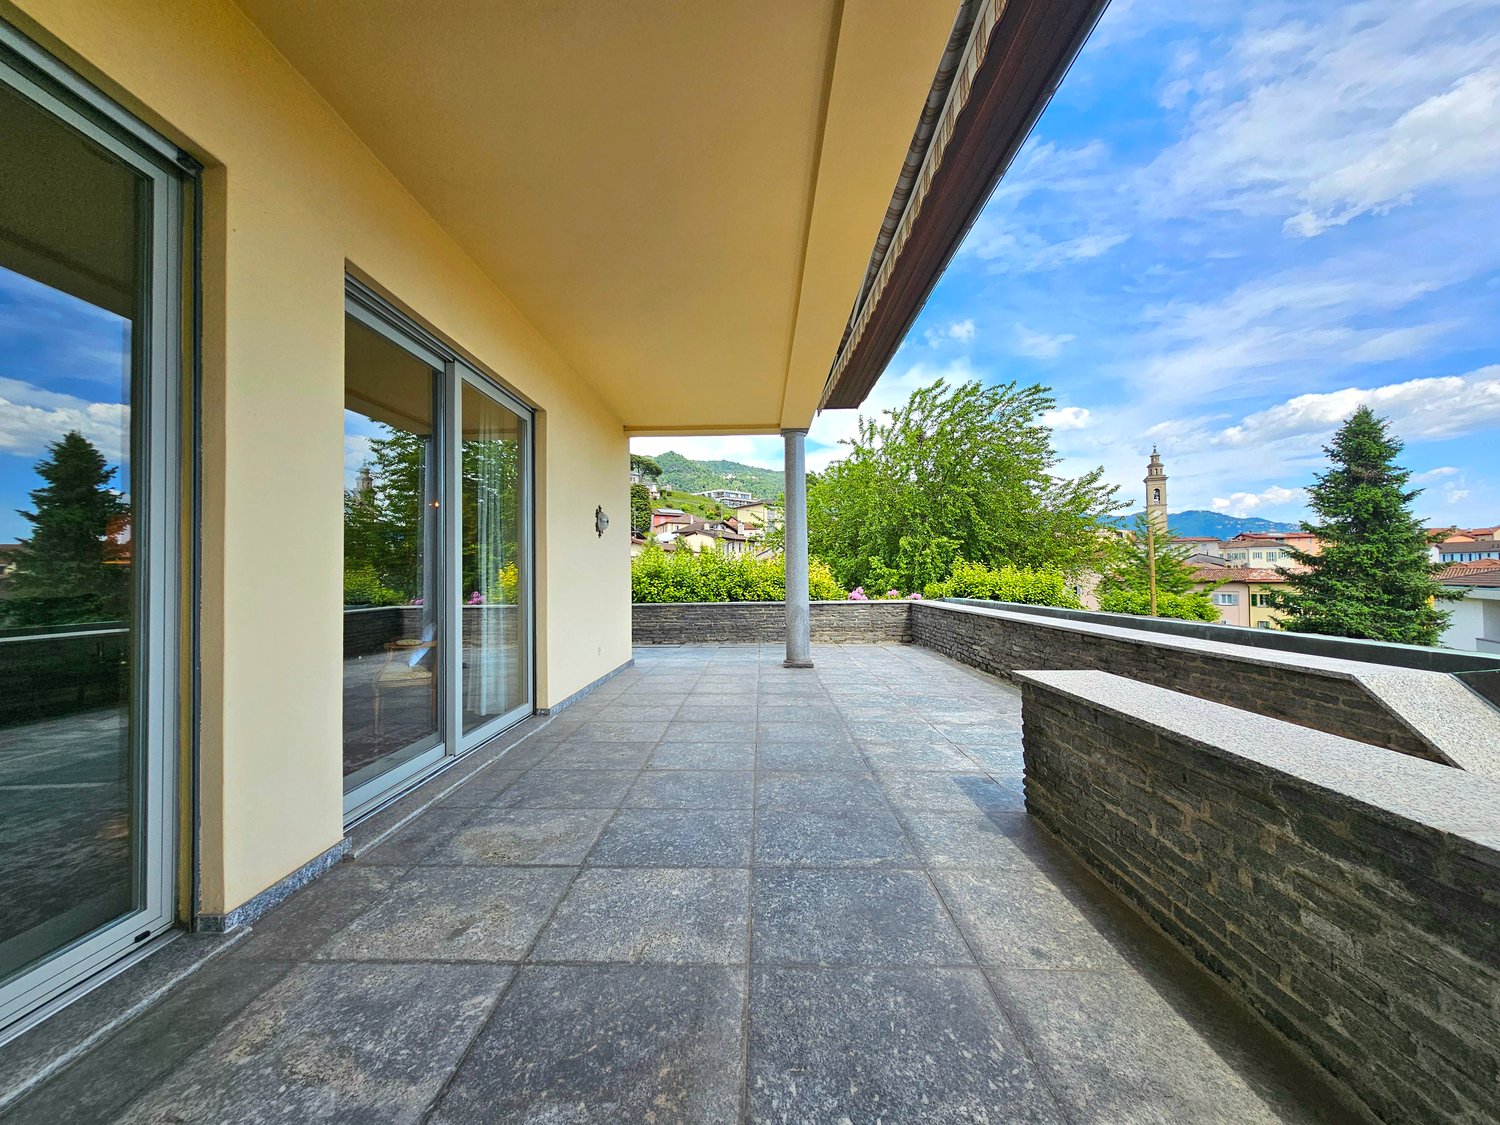
  • outdoor terrace with sliding glass doors, stone floor, stone railing, overlooking distant landscape
  • Terrace with stone pillar, grey tiled floor, overlooking cityscape, mountains in distance
  • Garden with a swimming pool, hedge, pool fence, mountain range view, blue sky, city view
  • large living room, wooden floor, antique furniture, chandelier, paintings, mirrors, carpet, lamps, center table, armchairs, side tables
  • elegant chandelier, marble flooring, dining table, upholstered chairs, fireplace, lamps, sideboard, decorative items, framed pictures, open sliding doors to terrace
  • large fireplace, elegant furniture, marble floor, oriental rug, paintings, shelves, lamps
  • modern kitchen, white tiled walls, white cabinets, stainless steel appliances, pendant light, round table with black chairs, window with white curtains
  • large bed, white coverlet, white curtains, ceiling chandelier, 2 armchairs, wooden cabinet, window with scenic view
  • large double bed, blue linen, nightstands with lamps, mirror, chandelier, wooden cabinet with drawers, radiator, floral carpet, window with view
  • A room with a bed, shelves with books, carpet, a chair, a side table, and a lamp.
  • Bathroom with bathtub, toilet, sink, mirror, towel rack, and green tiles
  • wooden ceiling, tile floor, fireplace, dining table with chairs, sofa, TV
  • rustic style, wooden beams, leather couches, dining table, flower vase
  • vintage style kitchen with tiled walls, built-in appliances, wooden cabinets, stainless steel sink and faucet
  • Small bathroom with tiled walls, white toilet, white sink, green rugs, window
  • Detached house with swimming pool, large building with multiple windows, stairs leading to the entrance, red tiles surrounding the pool
  • A two-story house with a covered patio with a tiled floor, large windows, and an air conditioner on the left side
  • Terrace with a stone floor, covered by a wooden ceiling with an open view towards the landscape.
  • Patio with brick floor, covered by a wooden pergola, a swimming pool, and a garden. Mountains and a city landscape in the background.
  • Swimming pool, red tile floor, green bush, handrail, staircase
  • Green lawn, gravel pathway, decorative well, wall fence
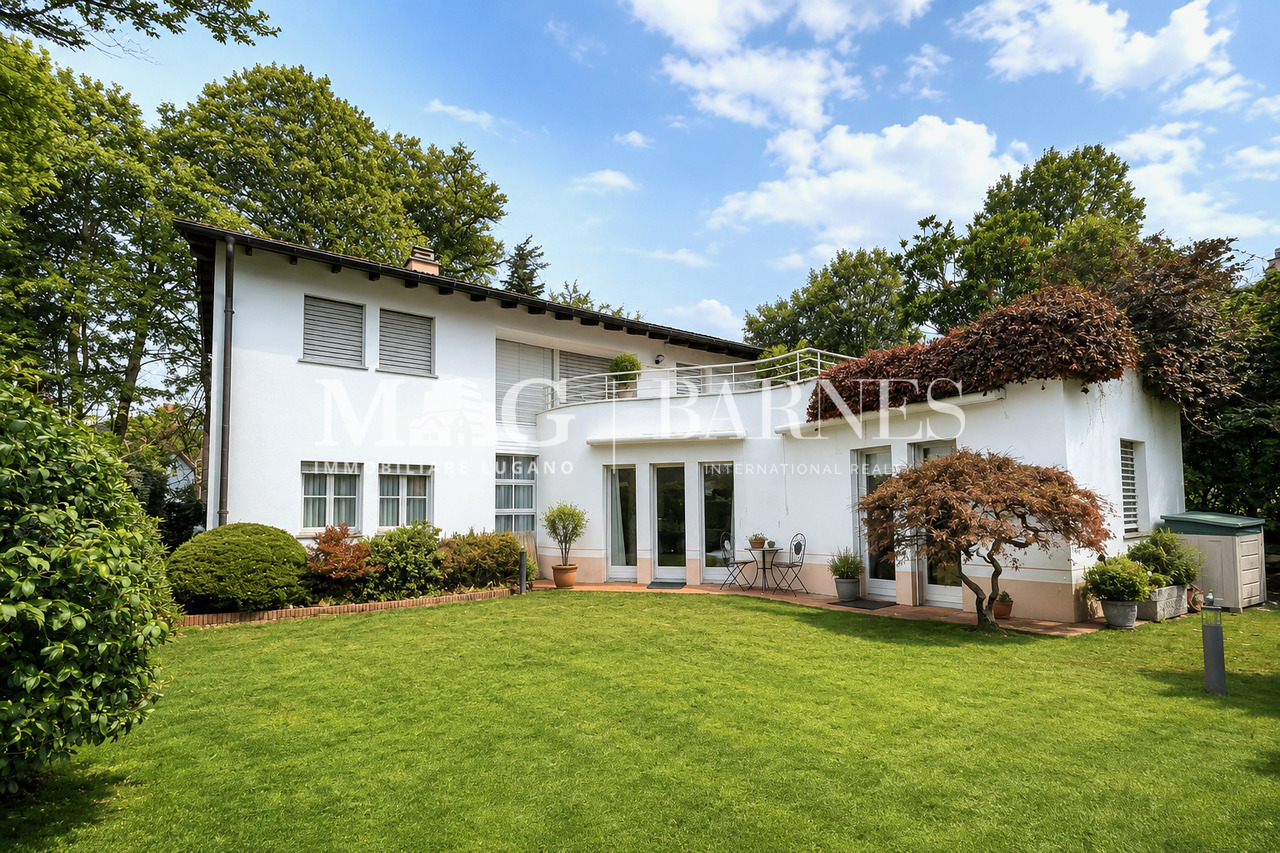
  • 2 story house, yellow walls, brick wall, black railings, staircase, driveway, gate, grassy lawn, clear blue sky
1 / 23
Price on request
4.5 rooms195m² living space
Via Ciarello 9, 6828 Balerna

Beautiful villa with large garden, terraces, pool and open view into the green in Balerna

In Balerna, in a preferred residential area with dominant views of the hills and vineyards, we offer a beautiful single villa with a large garden, several terraces and a comfortable outdoor pool for sale.This noble property is located in the very quiet Via Ciarello, house number 9, in a sunny and panoramic position, close to public transport and the historic center of Balerna, where you can reach all services (shops, schools, post office, bank, pharmacy, bars and restaurants) on foot in a few minutes.The property is characterized by luxurious interiors (such as the beautiful marble floors in the living room) that are spacious and inviting. This classic property also offers a significant outdoor leisure quality thanks to the presence of a large and beautiful garden on two levels (with outdoor pool), which surrounds the house, a panoramic terrace and a magnificent portico, to enjoy meals outdoors during the entire beautiful season. The property also features an alarm system and air conditioning as well as a fiber optic connection.The elegant rooms are divided as follows: • Ground floor (garden level): large and comfortable garage (for 2 vehicles), technical room, cellar, large storage room, laundry room and sanitary facility with shower. From the laundry room, there is access to the living area of the ground floor, which is characterized by a magnificent dependence: beautiful living room/tavern with visible wooden beams and cozy fireplace, kitchenette, sanitary facility with shower (recently renewed) and direct exit to the garden (side Via Ciarello). • First floor (main entrance): living area with large entrance hall, guest toilet, separate kitchen with exit to the terrace, important living room with direct access to the large panoramic terrace. Sleeping area with corridor with practical built-in wardrobes, bedroom/studio, large bedroom and large bathroom with bathtub. Outside, the villa offers a very well-kept garden with portico and pool and 2 additional parking spaces (at the ramp).Due to the current soil indices (I.S. 0.4), there is the possibility to expand the existing building up to 193 m² SUL (of which 91.50 m² are land coverage), which allows for a comprehensive adaptation.An elegant and fascinating property, suitable for demanding families.Further information upon request.Location: Balerna is a pleasant hill town in the Mendrisiotto, very sunny, ideal for living and working: in addition to the residential areas, which are located in the green landscape between the picturesque vineyards of the area, there are also numerous companies and industrial companies of importance on the municipal territory, which make the town an interesting economic hub. For nature lovers, the beautiful walk through the gorges of the Breggia in the Ghitello area is recommended.Apart from the comprehensive range of services and infrastructure, Balerna offers an excellent transport connection thanks to the cantonal road (which runs through the town) and the direct motorway connection. From the station, which is served by regional trains with high frequency, you can easily reach Lugano (in 20 minutes) and the Italian border (in 5 minutes).


Travel time
-
Federico Salvetti

Federico Salvetti

1 / 13
Federico Salvetti

Federico Salvetti

  • Balcony / Terrace
CHF 580,000.–
4 rooms85m² living space
6919 Collina d'Oro

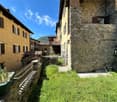
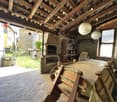
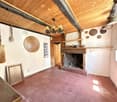
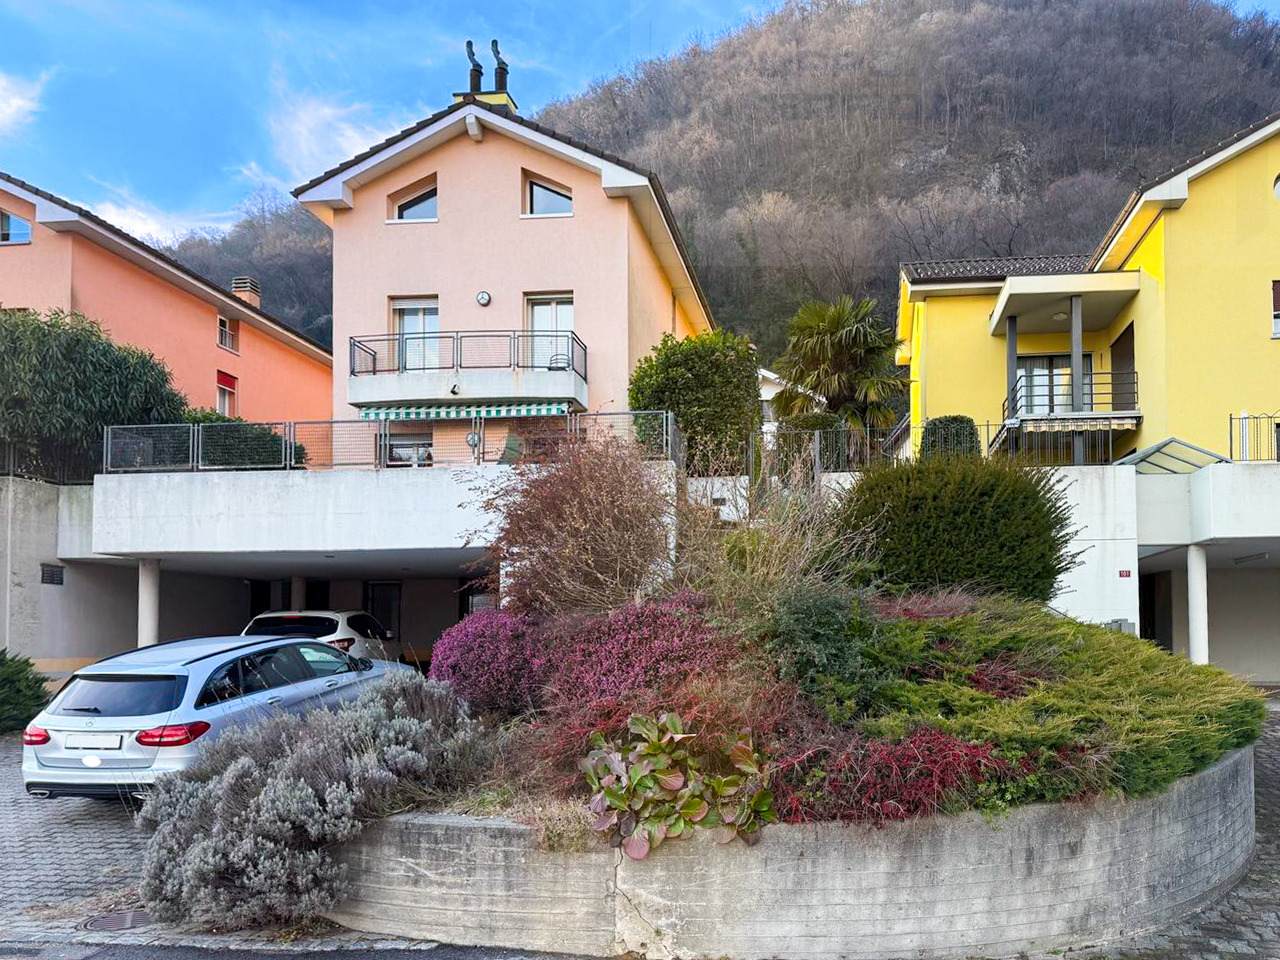
Charming Ticino house in historic courtyard

Fascinating core house, renovated, for sale in the heart of Agra Collina d'Oro in a historic courtyard of 1900. Authentic Ticino charm.In the picturesque village of Agra, a fraction of the municipality of Collina d'Oro, we propose for sale an authentic core house dating back to the early 1900s, wisely renovated with great care for details and respect for the original architecture.Immersed in the quiet of a historic courtyard, this 4-room property represents a perfect combination of tradition and modern comfort, a small jewel for those seeking a charming residence in an exclusive context.The house preserves the unaltered charm of the past: stone walls, natural materials define the warm and welcoming atmosphere. During the renovation, the original elements were enhanced, integrating them harmoniously with contemporary finishes and state-of-the-art systems.The house develops on two levels for a well-distributed living area, with a cozy entrance that opens onto the daytime area with living room and dining room in a single environment. The fully equipped kitchen, custom-made, combines functionality and design, offering a perfect balance between aesthetics and practicality.The bright and well-finished bedroom preserves the architectural details of the era, with an elegant bathroom. The upper floor offers additional versatile space, ideal as a second bedroom, study or atelier, relaxation area served by a bathroom with a windowed shower.The heating: modern system with gas heat generator and radiators, new wooden windows with double-glazed insulation.The laundry room and private cellar Possibility of parking in the vicinityDirect pedestrian and vehicle access to the courtyardA charming, welcoming, and authentic residence.For more information or to schedule a visit:Simone MezzapesaReal Estate Advisor+41 76 4250334Office: +41 91 225 69 99
  • Balcony / Terrace
1 / 13
CHF 165,000.–
2 rooms45m² living space
Cà d'Iö, 6714 Semione

Typical characteristic Rustico in a relaxing and quiet location in the green

ImmoTessin.ch - Your real estate agent for properties in Ticino.At the end of the description, you will find a direct link to the online documentation with many more information, photos, and an exclusive real estate video of this propertyThis original stone house is quietly located on the edge of the forest and offers a wonderfully refreshing atmosphere on warm summer days. In just 3 minutes walking distance, you can reach the public parking lot; furthermore, there is a right to use an external seating area - ideal for relaxing and enjoying the Ticino nature.The traditional Rustico extends over three levels. In the basement, there is a classic stone cellar that was previously used for storing wine and food.The ground floor houses the cozy living room with kitchen and chimney - the ideal place for social evenings or relaxed hours for two.In the attic (with reduced room height) there is a simple sleeping loft. Alternatively, a sleeping area can be set up in the spacious living room to sleep right next to the chimney.The house is fully connected to electricity, water, and sewage systems. Renovation or expansion work can thus focus on the design of the kitchen, bathroom, and living room.A unique opportunity for Ticino lovers who appreciate the authentic charm of a real Rustico and have fun giving this special place new splendor with some personal effort - and at an affordable price.LINK TO ONLINE DOCUMENTATION & REAL ESTATE VIDEO:Under the following link, you can access the online documentation with many more information, photos, and an exclusive real estate video of this property: ... also in Italian

1 / 7
CHF 495,000.–
9 rooms321m² living space
Comologno, 6663 Comologno

Renovated house with three 3 ½ room apartments with building land

Renovated multi-family house with 3 apartments – Comologno Renovated multi-family house with 3 apartments – ComolognoIn the picturesque village of Comologno in the Val Onsernone, we offer a renovated multi-family house with 3 apartments and a total of 9 rooms for sale.The property was built in 1900 and renovated in 2019. It spans four levels (ground floor plus three residential floors) and has a total area of approximately 321 m². The apartments are divided as follows: • 1st floor: 3-room apartment with entrance hall, bathroom, kitchen, living room, and bedroom • 2nd floor: 3½-room apartment with two bedrooms and open kitchen with dining area • 3rd floor (attic): 3½-room apartment with living room including fireplace and fully renovated bathroom with skylight The property also includes a spacious basement with a technical room on the ground floor, a garden, a pergola, and a rooftop terrace, which are currently used jointly.The house is located in a quiet and sunny area and offers an unobstructed view of the surrounding mountain landscape. Shopping facilities and a restaurant are located in the village. Public parking and the post bus stop are about 50 meters away.The property is suitable as both a second home and an attractive investment opportunity thanks to the division into multiple residential units.Highlights of the property: • 3 apartments / 9 rooms in total • 5 bedrooms / 3 bathrooms • Total area approximately 321 m² • Year of construction 1900 – Renovation 2019 • Oil heating • Joint outdoor areas (garden, pergola, rooftop terrace) • No private parking • Second home possible

Travel time
-
1 / 13
CHF 2,300,000.–
8.5 rooms310m² living space
6974 Aldesago

CASA STORICA DA RISTRUTTURARE CON PROGETTO E VISTA LAGO

La proprietà si trova nel nucleo di Aldesago, rinomata frazione del comune di Brè, nota per la sua tranquillità e la vicinanza ai principali servizi. Il centro di Lugano è raggiungibile in soli 10 minuti di auto.L'immobile si sviluppa su quattro livelli ed è composto dalla casa principale di 5,5 locali e da una dépendance con ingresso separato di 2,5 locali, ideale per ospiti. La casa principale dispone ditre camere da letto, un ampio salone con camino, due bagni completi, un bagno per gli ospiti e una sala da pranzo con cucina.La dépendance, con ingresso indipendente, comprende soggiorno con camino e angolo cottura, camera matrimoniale, bagno e si apre su una terrazza panoramica, con vista a 360 su montagne e paesaggi circostanti.La proprietà necessita ristrutturazione, con la possibilità di un recupero energetico stimato di circa il 30% dei costi grazie agli incentivi cantonali e comunali vigenti. Gli interventi previsti migliorano l'efficienza energetica, il comfort abitativo e riducono l'impatto ambientale.È inoltre possibile acquistarla come seconda casa. Completano la proprietà, al piano seminterrato, un garage, un locale tecnico e una lavanderia.ELEGANT HOUSE WITH OUTBUILDING AND PANORAMIC LAKE VIEWThe property is located in the heart of Aldesago, a renowned district of the municipality of Brè, known for its tranquility and proximity to all main services. The center of Lugano is reachable in just 10 minutes by car.The building spans four levels and consists of the main house with 5.5 rooms and a separate entrance guest house (dépendance) with 2.5 rooms, ideal for visitors. The main house featuresthree bedrooms, a large living room with fireplace, two full bathrooms, a guest bathroom, and a dining room with kitchen.The guest house, with independent entrance, includes a living room with fireplace and kitchenette, a double bedroom, a bathroom, and opens onto a panoramic terrace with 360 views of the surrounding mountains and landscapes.The property requires renovation, with the possibility of an estimated energy cost recovery of about 30%, thanks to current cantonal and municipal incentives. The planned interventions improve energy efficiency, living comfort, and reduce environmental impact.It is also possible to purchase it as a second home. The property is completed in the basement by a garage, a technical room, and a laundry room.

Suggested properties for you based on search results