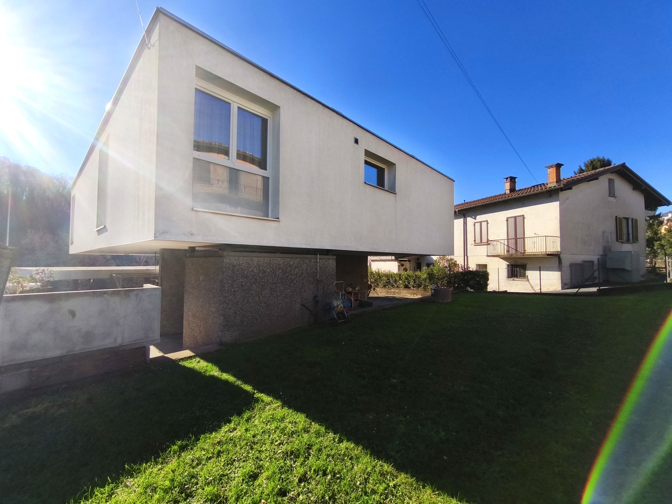
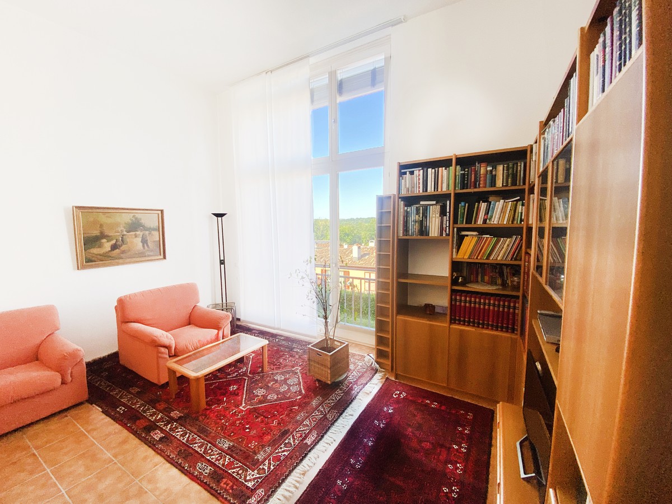
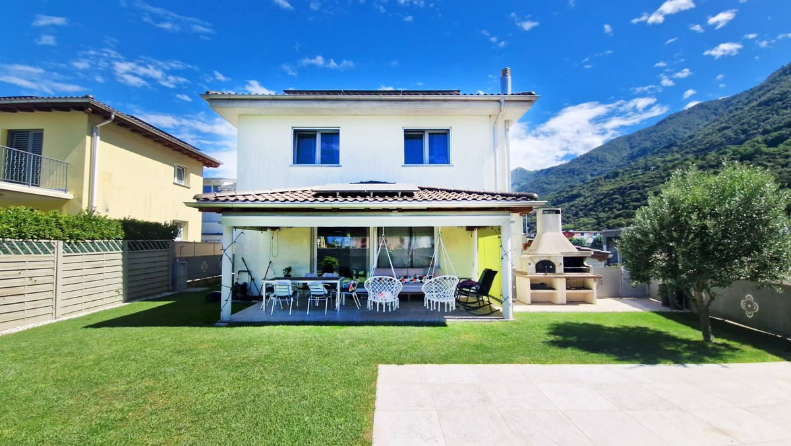
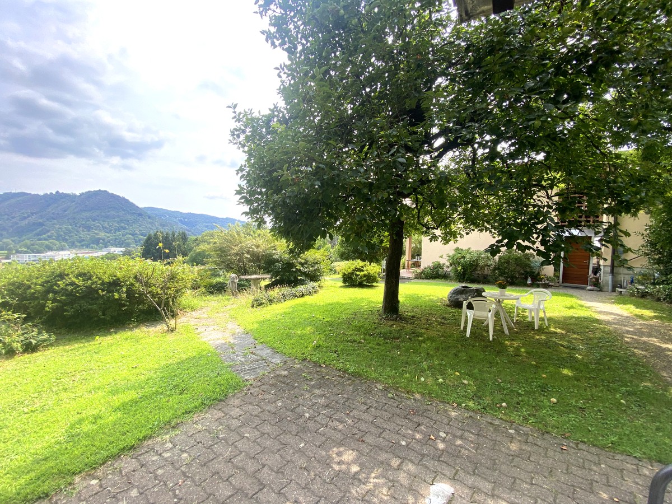
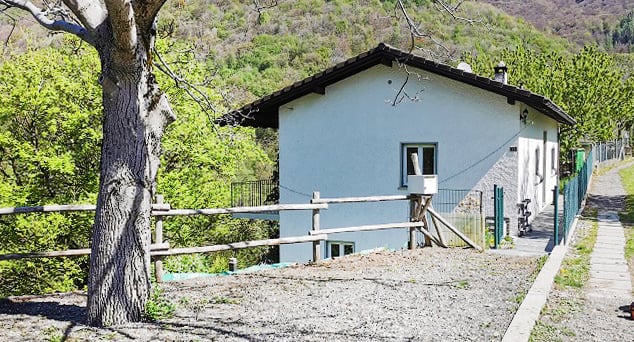
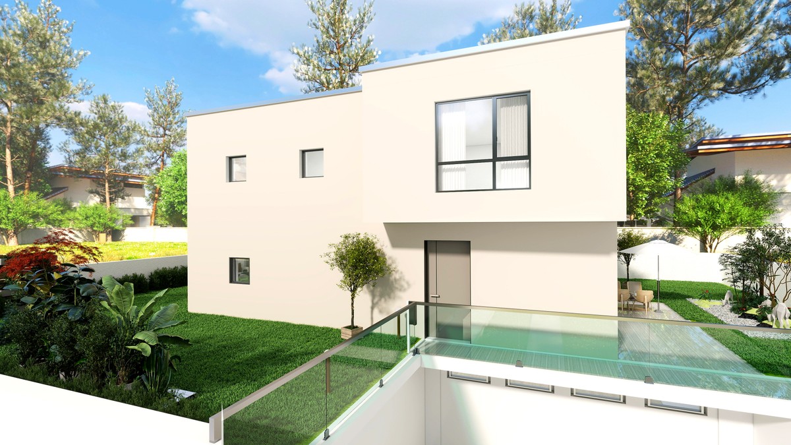
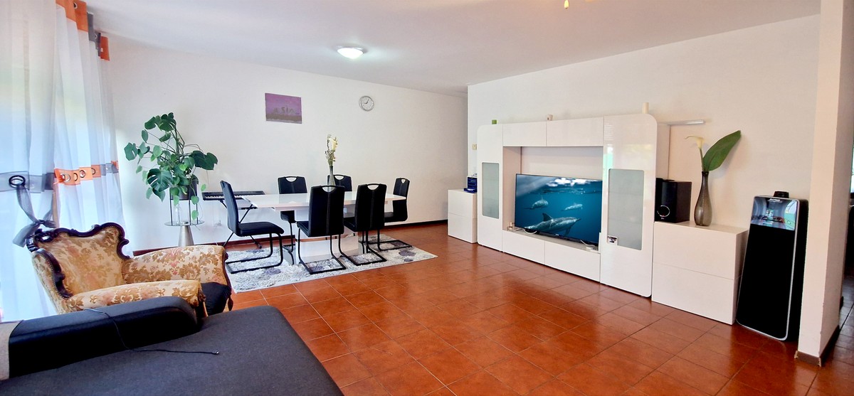
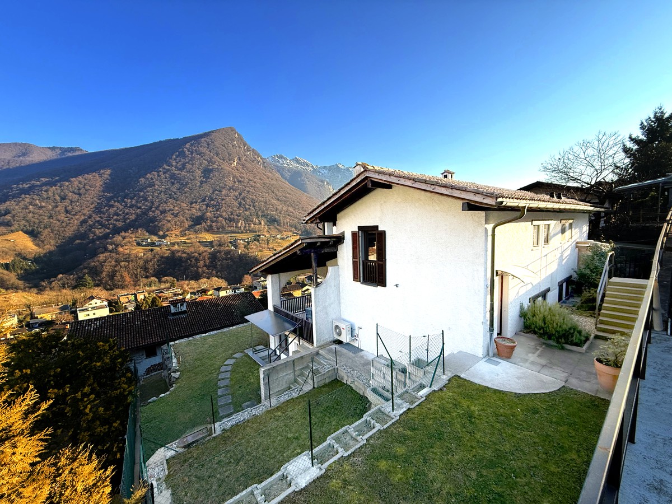
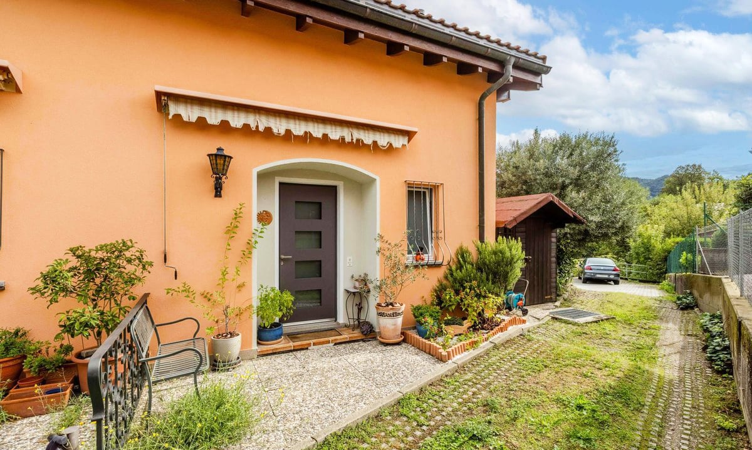
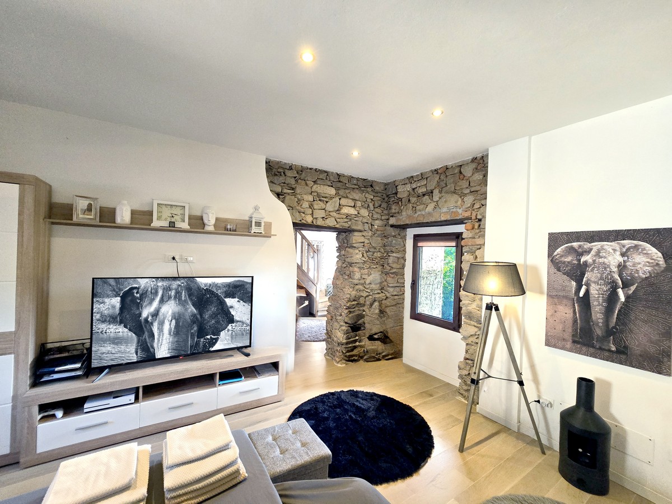
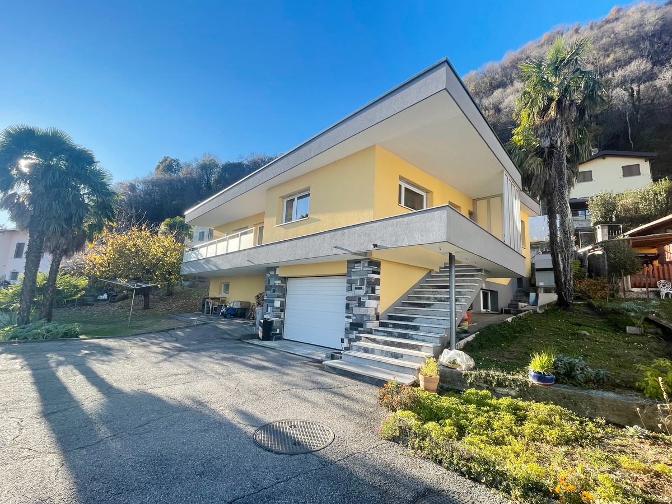
1667 results - Single house to buy in Canton Ticino

1 / 22
CHF 1,550,000.–
6.5 rooms190m² living space
6980 Castelrotto

Single-family house 6.5 rooms with 190 sqm, private garden and veranda

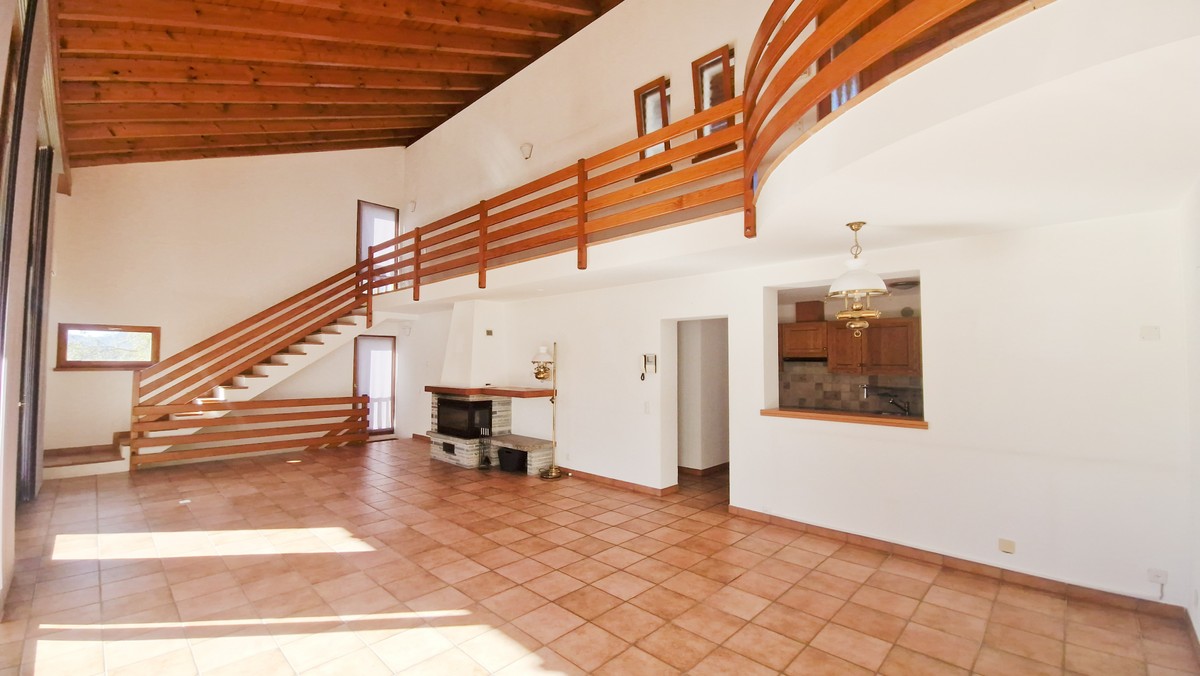
In Castelrotto, a charming location in the Luganese with an authentic character, surrounded by greenery and appreciated for the serene atmosphere that accompanies daily life, we propose a large single-family house with 6.5 rooms for sale.The property is immersed in peace and tranquility, in a natural, reserved, and particularly pleasant context, able to offer an ideal environment for those who want to live away from the more frenetic rhythm of the city.The living room benefits from a south-facing exposure, a characteristic that favors a pleasant brightness in the daytime area.Outside, the property has a 515 sqm garden, completely reorganized and planted, as well as a veranda and two terraces, precious spaces that expand the livability of the house during the milder seasons.One of the strengths of the house is its internal size, with very large and well-distributed rooms, perfect for comfortably accommodating the life of a family and finding a simple solution for any housing need.The living area stands out for its character and welcoming atmosphere, thanks to the high visible walls and the built-in fireplace in the design style, elements that give personality and warmth to the entire space.Even the kitchen, open to the dining area, is particularly pleasant and functional, with a convivial atmosphere that naturally connects to the veranda and the garden.The property, built in 1970, was the subject of an intervention between 2013 and 2017 with a nearly total internal renovation that included the renovation of the roof, the insertion of the built-in fireplace in the design style, the renovation of the kitchen, the replacement of the windows throughout the house, the renovation of the floors, the renovation of the bathrooms, and the complete reorganization and planting of the garden. Thanks to these efforts, the house today presents itself in excellent condition and has precious finishes of medium to high standing.Heating is provided by an efficient autonomous oil system with radiator distribution, supported by good external glazing and insulating glazing for the internal part. The flooring is made of tiles for the entire surface.A characteristic of the house is that the rooms are separated by a few steps, creating a characteristic "moving house".For laundry, a convenient private laundry room is available on the semi-basement floor, offering practicality and autonomy in daily house management.The property consists, on the ground floor, of a large entrance hall, a large living room with dining area, an open-plan kitchen, and access to the terrace, veranda, and garden, a large double bedroom, two spacious single bedrooms, a third single bedroom that can also be used as a study, a windowed bathroom with bathtub, and a windowed WC bathroom.The attic floor hosts a large available storage room or office and a room. The semi-basement floor consists of an entrance hall, a double garage, a technical room with laundry, an original stone cellar, a windowed bathroom with shower, a grotto, and a storage room.Two garage parking spaces and two to four external parking spaces, which are comfortably included in the sale price, along with the characteristic stone cellar, complete this interesting offer.A WONDERFUL HOUSE FOR THE WHOLE FAMILY!!

1 / 19
CHF 345,000.–
3.5 rooms90m² living space
6810 Isone

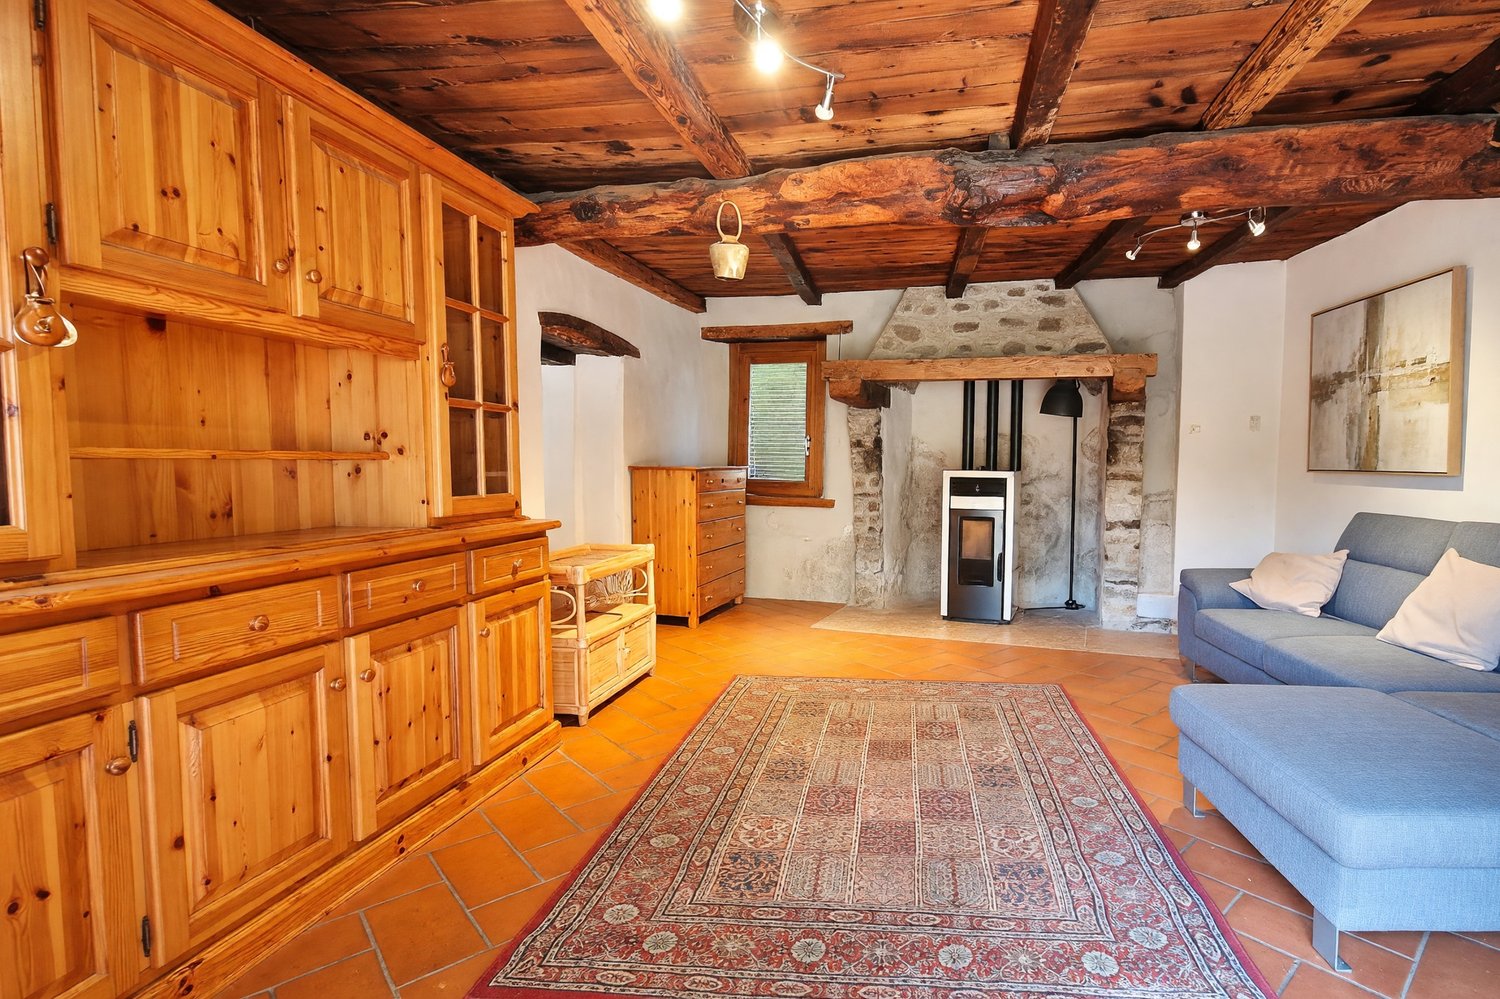
Charming 3.5-room house with an interesting price and expenses.

In Isone, a small town particularly appreciated for its rustic lifestyle and the beauty of the nature that surrounds it, we propose a charming 3.5-room house for sale.The property is located in the center of the town, in a particularly quiet area with undeniable historic charm.In the living room of the house, we find a wonderful original large fireplace of the period where a efficient pellet stove has been installed.Outside, a perfect porch is available, perfect for being used both as a private area like a garden and as a practical parking area.The house, which is from the period, underwent a total renovation in 2000 that brought it up to modern standards. The interventions were aimed at preserving the precious period details, such as the wonderful exposed beams and the solid terracotta flooring, while ensuring a lifestyle in step with the times.In 2017, an efficient pellet stove with a heat distribution system in all rooms outside the bedroom (by choice of the owners) was also installed. This system allows for significant savings on management costs, already reduced due to the independent context and therefore exempt from condominium expenses.This pellet system is, in effect, the heating system of the house and is helped by good wooden windows and double glazing. The flooring is terracotta on the lower floor and lighter tiles on the upper floor.The strong point of the offer is certainly the price. By combining the possibility, as mentioned, of taking advantage of particularly advantageous management costs with a not exaggerated acquisition cost of the property, it is possible to live in the house even with a minimal budget.A washing machine has been installed in the bathroom on the upper floor for laundry.The house consists, on the ground floor, of an entrance through a wooden door with triple glazing in the living room with a fireplace and a habitable kitchen, and on the first floor, of a double bedroom, a single bedroom, and a windowed bathroom with a shower and washing machine.An original stone cellar and the rare possibility of using external common or porch parking (not suitable for very large cars) complete this interesting offer.The reported square footage, as often happens for this type of property, is approximate.THE CHARM OF ONCE UPON A TIME AT AN UNBEATABLE PRICE!!

1 / 18
CHF 1,350,000.–
5.5 rooms289m² living space
6965 Cadro

Beautiful house 5,5 with large garden and possibility of rent to buy.

In Cadro, a highly sought-after district of Lugano, known for its excellent lifestyle and great tranquility, we offer a wonderful semi-detached house with 5.5 rooms, completely independent.The property is located in a highly sought-after area, surrounded by nature and with optimal sun exposure. The great peace of the place, also guaranteed by its location at the end of a dead-end street in a very reserved context, offers the lucky inhabitants an excellent lifestyle.The house has a wonderful green garden of about 150 m², perfect for relaxing peacefully outdoors, disturbed only by the gentle gurgle of the nearby stream. The place enjoys almost total privacy thanks to its location and the high hedge that keeps any indiscreet gaze away.From the two terraces of the house, you can enjoy a pleasant panoramic view of the nature and the surrounding houses.The living area offers a truly majestic space thanks to its height and refined ceiling with exposed beams. The environment, with a really considerable height, offers a romantic wood fireplace to heat even the coldest days effectively and an air conditioning system to make the summers comfortable.The open kitchen has a convenient peninsula and all the equipment to prepare the best dishes comfortably, as well as a beautiful oven for bread baking and pizza making.On the living area level, a study room is available, separated from the living room, a true oasis of peace and privacy where you can concentrate to the maximum on work or study, ideal for those who love smart working or are looking for a separate room to relax to the fullest.On the lower floor, you can take advantage of a large grotto with kitchen and romantic wood fireplace, an area really ideal for hosting wonderful receptions even in the winter months.The master bedroom offers a large renovated bathroom with shower and bathtub, as well as a walk-in closet and access to a pleasant panoramic terrace shared with one of the other bedrooms.The property, built between 1992 and 1995, is still in a very good state of maintenance. In addition to the continuous attention of the owners over the years, a renovation work was carried out in 2023 that brought the two bathrooms in the sleeping area up to current standards with sanitary ware and design finishes.Heating is provided by a recent heat pump system from 2015, shared with the other semi-detached house and connected to a floor heating system with pipes, supplemented by wooden windows and insulated glass. The system has always been the subject of constant checks by the owners and is very efficient in making the large rooms comfortable even on the coldest days.The property is divided into condominium ownership, with 500 out of 1000 shares of the total area.It is worth noting that with some improvement works, mostly aesthetic, it will be possible to take advantage of a property with really generous dimensions in an enviable location with really peculiar qualities.From an economic point of view, the offer stands out for the advantageous possibility of rent to buy offered by the property.For laundry, a very comfortable, large, private laundry room is available on the lower floor of the house.The property consists of an entrance on the upper floor with a staircase leading to the large living area with living room, open kitchen, and access to the first large panoramic terrace of 18 m². At this level of 101 m², including half of the terrace area, there is also a study room and a WC.Going down, you reach the sleeping area, which consists of the large master bedroom with a renovated en-suite bathroom with bathtub and shower, as well as a walk-in closet and access to a pleasant panoramic terrace shared with one of the other bedrooms, two single rooms, the second terrace that connects one of the single rooms to the master bedroom, and an additional bathroom with shower, which has also been completely renovated. This floor measures 103 m², including half of the terrace area.Going down further, you reach the ground floor area of 83 m², considered at 65%, where all the ancillary rooms such as the laundry room, a large cellar, and the large grotto are located. From here, you can also access the private garden.For the parking spaces behind the house, adjacent to the independent entrance, a private garage is available that can accommodate a car and a motorcycle, a covered outdoor parking space, and an outdoor parking space.A BEAUTIFUL INDEPENDENT HOUSE IN AN EXCLUSIVE LOCATION!!
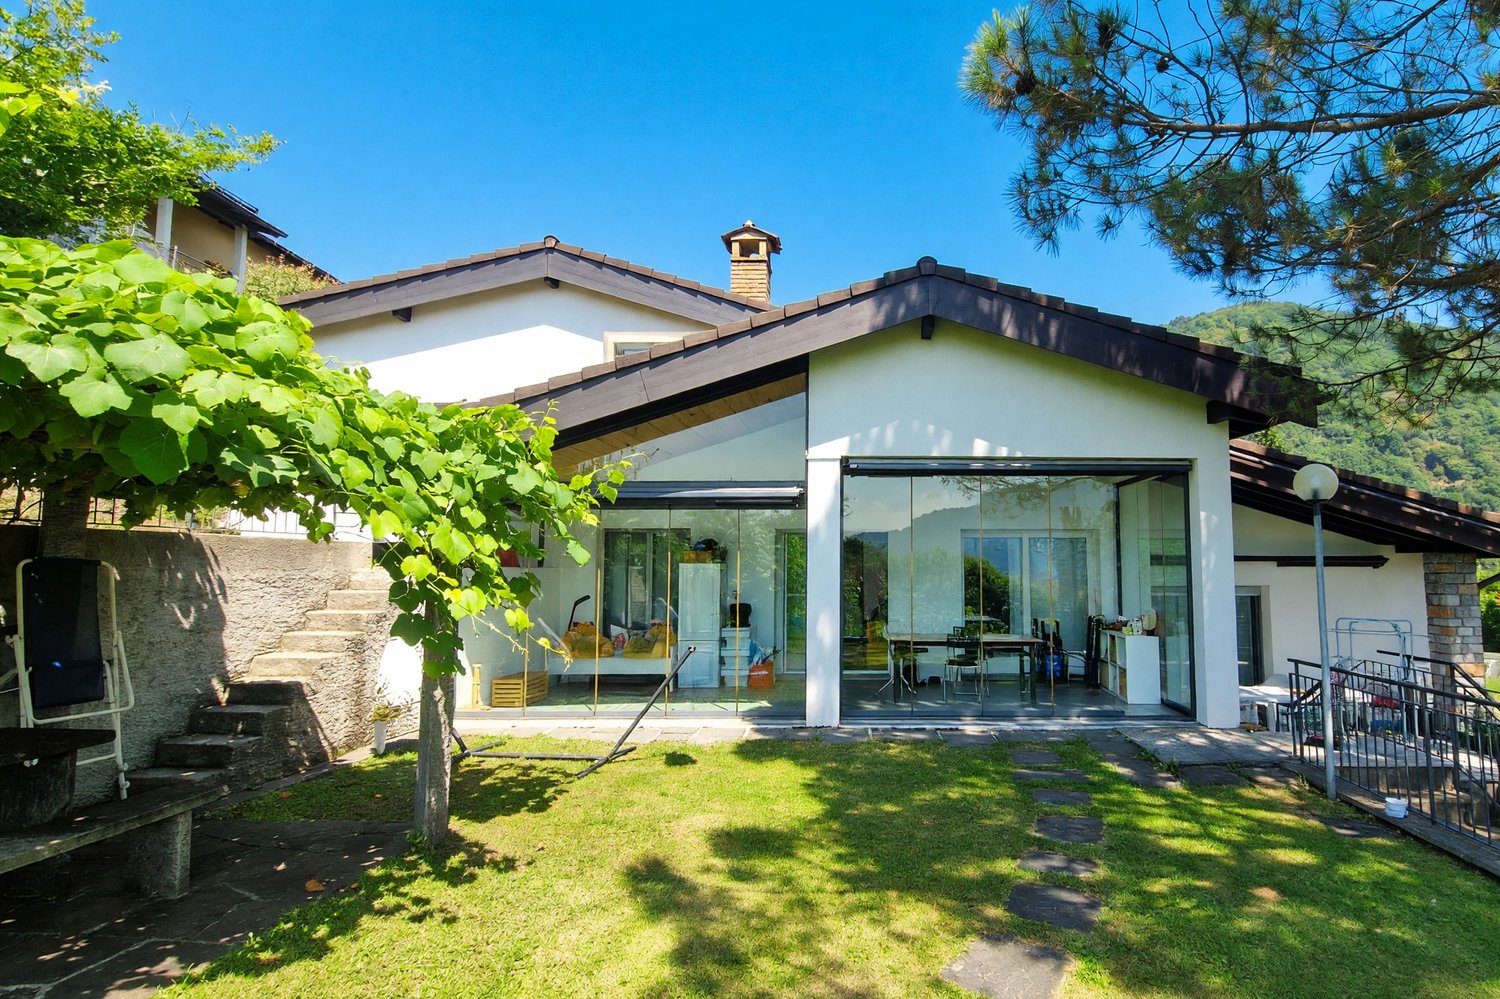
1 / 19
CHF 1,390,000.–
6.5 rooms160m² living space
6853 Ligornetto

Wonderful 6.5-room house with garden and counter-current pool

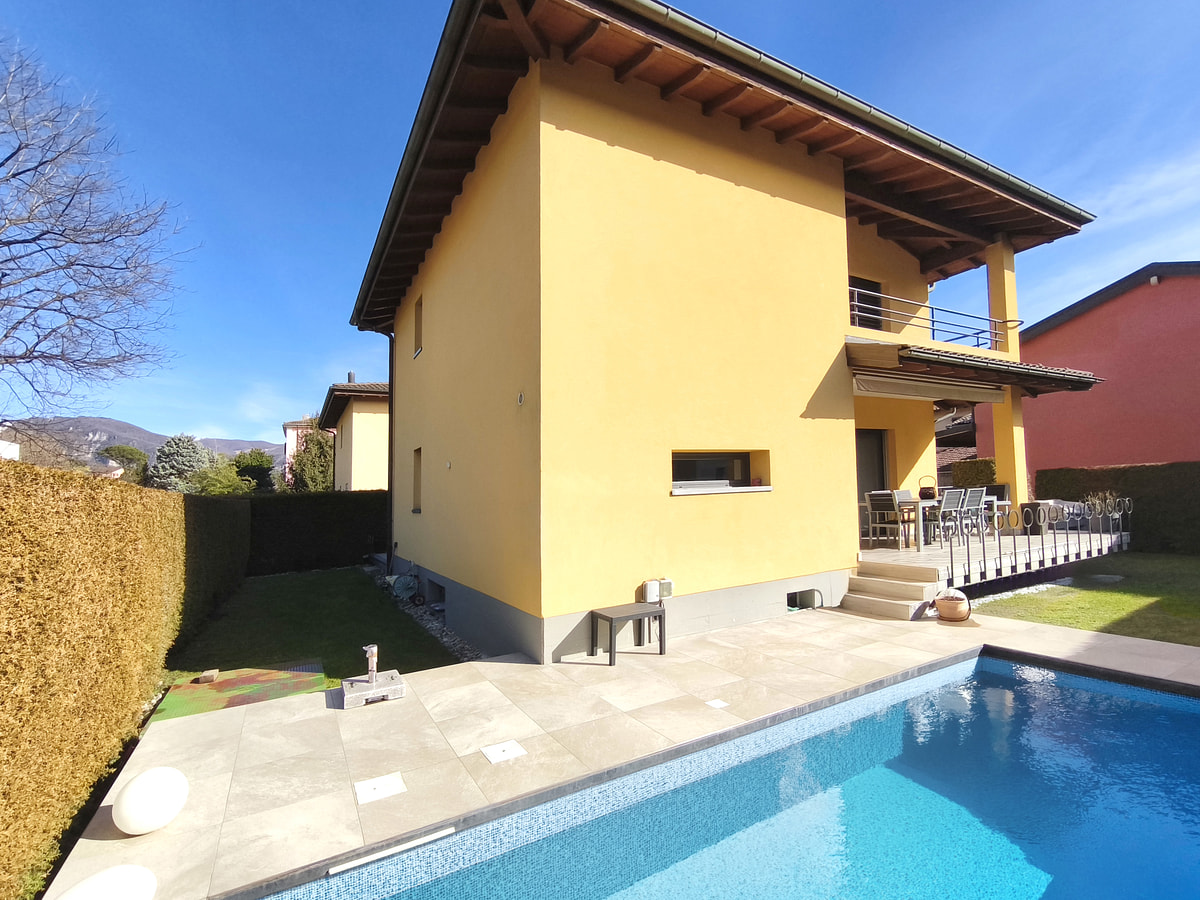
In Ligornetto, a location with an authentic character in the Mendrisiotto, appreciated for its compact size and pleasant quality of life, we propose for sale a refined single-family house with 6.5 rooms.Outside, a 160 m² garden opens up, enriched by a 16 m² porch and a carefully maintained green perimeter with a hedge, guaranteeing a pleasant privacy. Here, a magnificent pool with counter-current swimming and predisposition for the water heating system finds space, as well as a grill corner designed for convivial moments in the open air. The outdoor spaces are completed by three terraces on the first floor, for a total of 15 m², practical and discreet, connected to the rooms, offering the possibility of taking a breath of fresh air from every part of the house.The living area, of generous size, is embellished by a gas fireplace capable of creating a welcoming atmosphere with a contemporary touch.The open-space kitchen, with a peninsula, is valued by automatic compartments, a functional and refined solution that makes daily operations particularly fluid.The presence of a room used as a gym with a sauna adds a distinctive plus, offering a corner dedicated to well-being to be enjoyed with comfort directly in the house.The building, constructed in 1999 and completely renovated in 2017, features high-quality finishes. In 2025, further interventions were carried out, which included the flooring of the garage and the creation of the toilet.Heating is provided by an efficient autonomous gas system with serpent distribution, aided by elegant aluminum windows and insulating glass. The flooring is in gray Grés with a wood effect in the living area, resin on terraces, stairs, and bathrooms, and parquet in the sleeping area.A dedicated laundry room is available for laundry, offering a practical and orderly management of daily life.The building consists, on the raised ground floor, of a large living room with a gas fireplace and access to the garden with a pool, grill corner, and porch, an open-space kitchen with a peninsula, and a service bathroom with a window. The upper level hosts the sleeping area with three double bedrooms, all with access to a terrace, and a large bathroom with a walk-in shower and window. The ground floor finally accommodates a room used as a gym with a sauna, the laundry room, the technical room, a third room currently containing cabinets, which can also be used as a study room.Two indoor parking spaces in the garage with an electric sectional door and a lateral canopy for motorcycles, and four outdoor parking spaces, plus accessory rooms for about 70 m², complete this interesting offer.A HIGH-STANDING HOUSE WITH GARDEN AND POOL!!

1 / 23
CHF 1,090,000.–
6.5 rooms300m² living space
6981 Banco

A 6.5-room house with medium to high standards and a garden.

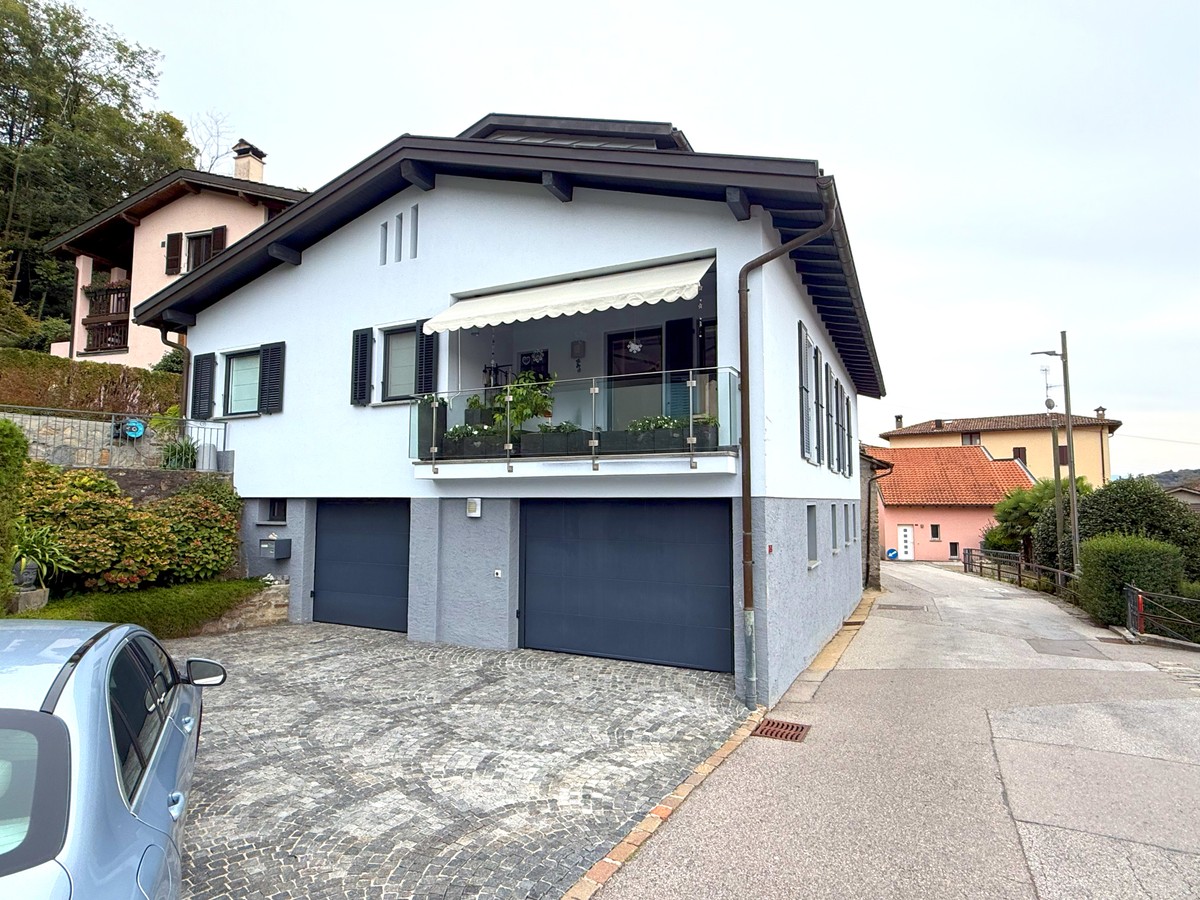
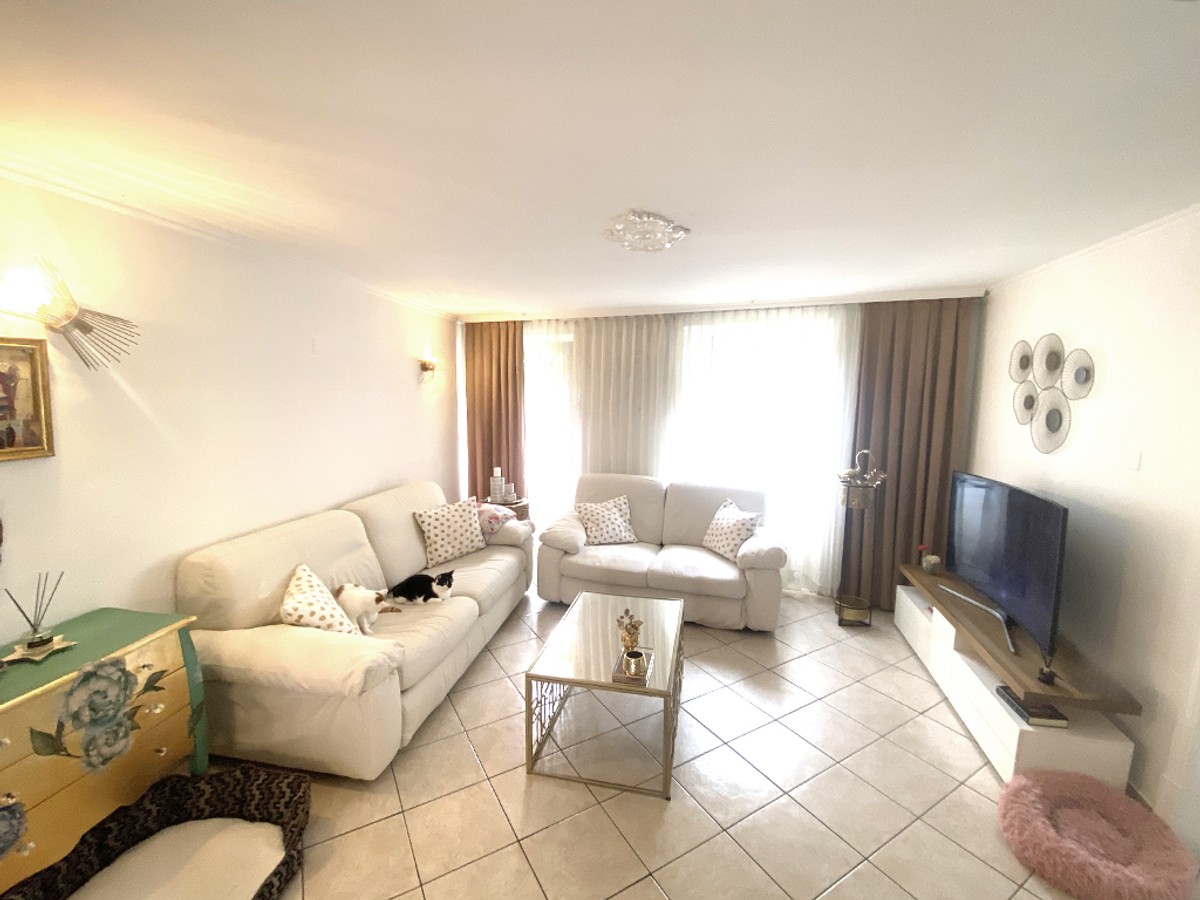
In Banco, a characteristic town in the Malcantone, located in the beautiful region of the Canton of Ticino, appreciated for its tranquility and natural environment that offers a perfect balance between serenity and proximity to services, we propose for sale a beautiful single-family house with 6.5 rooms.The property is situated in a quiet and sunny area, ideal as a main or secondary residence, benefiting from a serene residential context that offers an excellent lifestyle and continuous contact with nature.The house has a beautiful, flat garden with a table and grill area, perfect for enjoying the best seasons by organizing serene outdoor barbecues or cultivating your favorite hobbies surrounded by greenery and delighted by the gurgling of a serene stream that flows within the property.The accommodation also has a balcony accessible from the kitchen on the ground floor and an additional terrace, enriching the outdoor spaces and offering pleasant areas to take a breath of fresh air whenever desired.The living room with its soft colors is bright and well-distributed, creating a welcoming and comfortable environment for daily life. Here is also a romantic wooden fireplace, perfect for warming even the coldest days.The separate kitchen is fully equipped with Miele appliances, guaranteeing the highest quality and functionality for meal preparation.In the semi-basement, it is possible to take advantage of an additional living room with access to the kitchen balcony, an ideal space for hosting cheerful gatherings with friends and relatives even when the weather is no longer mild.The house, built in the 80s and having undergone a complete internal renovation that involved the entire surface outside the bathrooms, also had its floors renewed with new porcelain stoneware in 2015.As a result of the numerous works, the house not only finds itself in an excellent state of maintenance and is perfectly habitable immediately, but it can also be easily placed in a medium to high standard thanks to the beauty of its surfaces with light tones and the refined, modern finishes that characterize its carefully designed interiors.Heating is provided by an efficient, autonomous electric system with radiators, supported by excellent, elegant aluminum windows in the interior, PVC on the exterior, and insulated glass with anti-shatter protection and security locks. The flooring is made of fine porcelain stoneware throughout the surface.The house has a 300-liter boiler in aluminum, ensuring ample availability of hot water for the whole family.The condominium expenses are particularly contained, amounting to about CHF 350 monthly for electricity, making the economic management of the property very advantageous.It is worth noting the possibility, upon request, of acquiring the existing furniture in the rooms.For laundry, a very convenient laundry room located in the semi-basement of the house can be used, a true dream for daily household management.The property consists on the ground floor of an entrance, living room, separate kitchen with access to the balcony, three bedrooms, a bathroom with a shower, and a bathroom with a bathtub. On the upper floor, there are two bedrooms and a large bathroom. In the semi-basement, there is finally an additional living room, a storage room, and the laundry room.Two garages and several outdoor parking spaces complete this unbeatable offer.A SPACIOUS SINGLE-FAMILY HOUSE IN A QUIET AREA WITH A GARDEN!!

1 / 16
CHF 995,000.–
5.5 rooms180m² living space
6864 Arzo

Detached house 5,5 with garden and commercial spaces

In Arzo, a characteristic core of the Mendrisiotto, just a few minutes from Mendrisio and appreciated for the collected atmosphere of the village combined with the convenient proximity to the main services and connections, we propose an interesting 5.5-room house for sale.The property is located in a particularly convenient area, with the elementary school within walking distance and a supermarket about 300 meters away. The position allows for daily needs to be simple and immediate without giving up the quiet dimension of the surrounding residential area.The main areas of the house enjoy pleasant natural light: the kitchen is embellished with a beautiful window overlooking the garden, while the large living room on the upper floor is distinguished by a fully glazed wall and southwest exposure, able to ensure excellent light during most of the day.Outside, the property offers a private garden of about 200 m² located at the back, a green space that lends itself well to being lived in moments of relaxation, as a playground for children or for those who want to cultivate their favorite hobbies while enjoying the outdoors directly in the serene dimension of their own home.The presence of large commercial spaces on the ground floor, combined with a generous office on the first floor, makes this house perfect for those who desire a "house-laboratory" or a "house-office". The spaces, well distinct but harmoniously connected to the living area, allow for integrating private life and small professional or artisanal activity, offering a comfortable work environment without giving up the convenience of domestic dimension.The large living room on the upper floor, equipped with a romantic wood-burning fireplace, presents itself as a convivial and welcoming environment, with the fully glazed wall that amplifies the sensation of amplitude and luminosity and creates an ideal atmosphere for moments of relaxation or for receiving guests in a warm and pleasant context.The kitchen, renovated and functional, overlooks the garden with a pleasant window, creating a visual connection between inside and outside and offering a practical and at the same time collected space, suitable for daily life as well as for family dinners.The sleeping area, distributed with rationality, accommodates a double room and two single rooms, able to respond to the needs of a family or those who desire additional environments to dedicate to guests.The house, built in 1980, presents itself in good condition and has benefited over time from important modernization interventions: in 2005, the kitchen, floors, bathrooms, and electrical system were renewed, in 2007 a wood-fired boiler with a predisposition for an oil-fired boiler was installed, in 2010 an air conditioning system was added to the living room, and in 2017, finally, insulation with external cladding and the insertion of ceiling spotlights were carried out, giving the dwelling a modern configuration with squared lines of current taste.Heating is provided by an efficient autonomous system with oil/wood and radiators, supported by PVC windows and thermal glass. The flooring presents itself with tiles in the living area and parquet in the sleeping area: a combination that combines practicality and comfort.From the point of view of opportunity, the combination of large living space, commercial spaces on the ground floor, and numerous outdoor parking spaces makes this property particularly attractive for those who would like to unite under the same roof private residence and small professional activity, containing logistical and organizational costs.The building consists on the ground floor of large commercial spaces connected internally to the dwelling through a staircase, on the first floor, the main entrance of the house and a large office are located, while on the second floor, the living area with fireplace, the kitchen, and the sleeping area composed of a double room, two single rooms, two bathrooms with shower, and two toilets are housed.Outside, six parking spaces are available, of which at least two are covered thanks to an old canopy of the former gas station.A BEAUTIFUL DETACHED HOUSE WITH GARDEN AND COMMERCIAL SPACES!!

1 / 13
CHF 735,000.–
4.5 rooms148m² living space
6832 Seseglio

Semi-detached house with 4.5 rooms, garden and duplex living room

In Seseglio, a characteristic hamlet of Chiasso located in the beautiful Mendrisiotto region, appreciated for its strategic position that offers a perfect balance between tranquility and practicality, we propose for sale a beautiful semi-detached house with 4.5 rooms.The property is situated in a quiet area with low population density, able to offer a serene and reserved residential context.The house, thanks to the presence of a large window in the living area, enjoys excellent natural lighting on beautiful days, creating a bright and welcoming environment capable of offering a great lifestyle.The property has a beautiful and spacious garden with a space dedicated to creating a vegetable garden, perfect for those who want to devote themselves to gardening and enjoy moments outdoors cultivating their favorite hobbies or simply relaxing in the open air enjoying the best days of the year.From the master bedroom, you can admire a beautiful panorama of the surrounding greenery, admiring a relaxing and regenerating view of nature and the surrounding buildings.The living room is characterized by very high ceilings and a duplex configuration together with the dining area for a living space of great impact and originality. The dining area, spacious and airy, overlooks the underlying living room, creating a very suggestive visual continuity.The house, built in 1989, is in good condition and perfectly habitable from the start. The house has received regular maintenance over the years, thus maintaining its original qualities.Heating is provided by an efficient centralized system with oil distribution and serpentines, helped by good wooden windows and insulating glass. The flooring is in robust terracotta for the entire surface, while the bathrooms are covered with tiles.For laundry, there are convenient service solutions with a storage room and a technical room located on the semi-basement floor.The house consists of an entrance hall, the immersive duplex living room with very high ceilings and access to the garden, the spacious dining area, an open-space kitchen, two double bedrooms, one of which is the master bedroom, a single bedroom, a windowed bathroom with a shower, a windowed bathroom with a bathtub, and a WC bathroom.A motorized garage with ample space for a car and an outdoor parking space, both comfortably included in the sale price, plus a convenient storage room and the technical room, complete this interesting offer.A BEAUTIFUL HOUSE WITH SPACIOUS ROOMS IN A QUIET AREA!!

1 / 14
CHF 1,100,000.–
6.5 rooms210m² living space
6573 Gambarogno

Modern independent 6.5-room house with garden and hot tub

In Contone, a fraction of Gambarogno, a characteristic municipality in the Locarnese, appreciated for its strategic position and the serene size of the nature that surrounds it, we propose for sale a beautiful, independent 6.5-room single-family house.The property is located in a convenient position to reach all the main services, benefiting from a quiet and well-served residential context.The property boasts a beautiful green garden of 150 sqm with a large paved area. The outdoor space is very well cared for and features a hot tub, a truly ideal space to spend moments of relaxation outdoors and enjoy the beautiful days in absolute privacy.The interiors, with their pastel colors and modern style that characterizes the architecture of the house, have been designed and realized to guarantee a very high standard of living and a significant aesthetic impact.The open-plan living room with kitchen on the ground floor offers a spacious and modern environment, enriched by a pellet stove that could be replaced with a wood-burning fireplace thanks to the existing predisposition, creating a welcoming and convivial atmosphere.On the first floor, the sleeping area stands out for its very large rooms, able to guarantee maximum comfort and space for the whole family.One of the two hobby rooms in the basement currently features a private fitness area, perfect for keeping fit in the comfort of one's own home.The building, built in 2013, benefited from important improvement interventions in 2020, which included an intervention on the external paving and the installation of the hot tub, but also an internal painting. In 2023, solar panels and a photovoltaic system with battery were installed, completing the energy efficiency of the property. During the years, custom-made mosquito nets have also been installed throughout the house.The heating is provided by an efficient, autonomous heat pump system with serpent distribution, supported by good PVC windows and double, insulating glass. The flooring is made of porcelain stoneware for the entire surface.The house has thermal insulation and an insulated roof, guaranteeing excellent energy efficiency and optimal living comfort in every season. By combining the large thermal insulation with the photovoltaic system and solar panels for hot water, we can position this property at the pinnacle of green soul and energy efficiency.For laundry, a convenient, private laundry room is available in the basement, offering maximum practicality and autonomy.The house consists, on the ground floor, of an entrance, open-plan living room with kitchen and pellet stove, a windowed bathroom, and access to the portico and garden. On the first floor, there is a master bedroom, two very large single rooms, and a windowed bathroom with bathtub and shower. The basement finally hosts a cellar, two hobby rooms, a windowed bathroom with shower, and the laundry room.A very spacious garage and the possibility of parking up to 3 cars in the outdoor parking area complete this unbeatable offer.A BEAUTIFUL AND MODERN, INDEPENDENT HOUSE WITH GARDEN!!

1 / 17
CHF 1,199,000.–
15 rooms268m² living space
6883 Novazzano

Ticino house from the 15th century with 15 rooms and development potential and land

In Novazzano, a municipality in the Mendrisiotto that offers a high quality of life thanks to its greenery and services, we propose for sale an ancient Ticino house of 15 rooms.The property is located in a peaceful area immersed in nature, in a privileged position that guarantees tranquility and privacy, with a beautiful view of the surrounding valley.The property enjoys a large plot of 1377 sqm able to offer a large garden, perfect for family gatherings or to enjoy pleasant days outdoors.The Ticino house, dating back to around the 15th century, represents a perfect example of traditional Ticino architecture rich in historical charm and authentic character for a property with great potential and charm.The property has benefited from a partial renovation in 1990 that affected the flooring, the fixtures and the heating system, regularly revised to ensure efficiency and safety.Heating is provided by an efficient autonomous gas system with radiator distribution, helped by wooden windows and single glazing. The flooring features parquet and terracotta for the various areas of the house.The property presents the possibility of obtaining 3-4 independent housing units, making the investment particularly attractive both for residential use and for commercial activities such as a wellness center or other activities where the connection with nature, far from urban stress, could benefit the customers.The property consists of 15 rooms distributed over 2 levels for a living area of 268 sqm, with living room and terraces for a total of 16.90 sqm.Three or four external parking spaces and an external covered parking space complete this interesting offer.AN ANCIENT TICINO HOUSE WITH EXTRAORDINARY DEVELOPMENT POTENTIAL!!

1 / 17
CHF 1,350,000.–
4.5 rooms157m² living space
6979 Bré

House 5.5 rooms in renovation phase with fireplace and terrace.

In Brè, a locality of Luganese above Lugano, set in the mountain context, we propose for sale a beautiful 4.5-room house.The property is located in a position surrounded by greenery, with a pleasant natural context that enhances everyday life.Outside, the 16.90 m² terrace becomes a natural extension of the living area, allowing you to relax serenely outdoors whenever you want, while the 640 m² land with garden gives ample breath to everyday life and invites you to live the green and fresh air.The living area of the house offers a pleasant dining/living area embellished with a romantic wood-burning fireplace capable of conferring a warm sensation of home and warming even the coldest days.Going down the stairs, the semi-basement floor presents itself as a grotto environment to enjoy the winter days to the fullest. Here is also available a convenient bathroom with shower.The building, built in 1971, has benefited from various interventions: in 2013 the electrical systems were redone and in 2021 a heat pump was installed. From 2013 to 2024 the house was being modernized to bring it up to current standards and is currently in excellent maintenance condition, with some work to be completed.Heating is provided by an efficient autonomous heat pump system with electric integration and solar panels, with distribution to radiators and pipes in the bathrooms, aided by good PVC windows and impenetrable triple glazing. The flooring is parquet in the sleeping area and tiles in the other environments.The careful renovation of recent years and the current modernization phase make the offer particularly appealing to those who want a house in excellent maintenance condition with great potential.The property consists of a large living room with fireplace and dining area, the 16.90 m² terrace, kitchen, sleeping area with three rooms including the master bedroom and a single room, and a bathroom with bathtub. The large semi-basement floor hosts the grotto room with bathroom and shower.For parking, the house offers two external parking spaces, but it is also possible to use the communal parking lot just a hundred meters from the accommodation.A DELICIOUS HOUSE IN A CHARMING FRAME!!

1 / 24
CHF 890,000.–
4.5 rooms165m² living space
6828 Balerna

New houses 4,5 with medium to high standard and garden under construction.

In Balerna, a town known for its strategic location and quiet environment that favors a comfortable life, we propose for sale three beautiful new single-family houses with 4,5 rooms.Near the properties, you will find all the main services, ensuring maximum comfort for daily life.The houses will be built according to the principles of bio-building, with a structure made of laminated wood and rock wool, guaranteeing excellent thermal insulation.Each property will have a beautiful garden starting from 230 sqm, a wonderful outdoor space ideal for enjoying the best days of the year and cultivating your favorite hobbies.Heating will be provided by an efficient autonomous heat pump system with serpent distribution, aided by excellent PVC windows and impenetrable triple glazing. The flooring can be personalized with parquet or tiles. Overall, the finishes will offer an excellent aesthetic impact for a medium to high standard.At the discretion of the customer, the house can have a semi-basement that will host the garage and the technical room, as well as a private laundry room.The properties will consist of a large living area with living room, dining room, and access to the garden, a separate kitchen, a bathroom with WC, a storage room on the ground floor; a master bedroom with en-suite bathroom with shower, two single rooms, a bathroom with bathtub, and a terrace on the first floor; and an optional semi-basement with a technical room, laundry room, and cellar.Several parking solutions are available, which will be defined during the project's personalization phase.The price reported in the advertisement is to be considered as "starting from". Prices vary significantly depending on the type of unit proposed.Below is a summary table of the three available properties and their areas.HousePlot AreaGarden AreaTotal Gross Floor AreaMaximum HeightHouse 1381 m²239.6 m²144.15 m²5.82 mHouse 2435 m²278.8 m²144.15 m²6.02 mHouse 3407 m²261.9 m²222.45 m²6.02 mTHE WONDERFUL HOUSES COMPLETELY CUSTOMIZABLE!!

1 / 21
CHF 690,000.–
6.5 rooms190m² living space
6874 Castel San Pietro

Spacious semi-detached house 6.5 with panoramic terrace and gardens

In Castel San Pietro, a charming town overlooking the Mendrisiotto and located at the beginning of the Muggio Valley, we propose a large semi-detached house with 6.5 rooms for sale.The property is situated in a pleasant residential context consisting of fourteen units, a good example of a residential community with great peace and harmonious cohesion.The area is very quiet and sunny. The position is strategic, both for its proximity to schools and public transport, and for the ease with which you can reach the motorway and Mendrisio.The semi-detached house has two private gardens, perfect for relaxing outdoors surrounded by nature or for organizing beautiful lunches during the best days.From the top floor of the property, you can access a large covered terrace of 10 sqm, from which you can admire a magnificent panoramic view of nature and the surrounding buildings, with a glimpse of the distant reliefs.The strong point of the offer is certainly its spacious rooms. With its 6.5 rooms on four levels, you can easily find accommodation for any type of residential need.The house, built in 1999, is still in good maintenance condition. The heating is provided by a centralized system with oil and serpentines, helped by wooden and double-glazed windows, while the floors are made of parquet for the bedrooms and tiles for the rest of the surfaces.The semi-detached house offers access from the common garage on the semi-basement floor, consisting of a large private laundry room and a storage room. The ground floor consists of a pedestrian entrance with a garden, a living room with a dining area and access to the second private garden, a separate kitchen, and a windowed bathroom with a toilet, and the first floor consists of a master bedroom with an en-suite windowed bathroom with a bathtub, two large single rooms, and a blind bathroom with a shower. Finally, on the attic floor, we find a very large double bedroom with a blind en-suite bathroom with a bathtub and a living room that can be used as a hobby room, with access to the covered panoramic terrace.Two large parking spaces in the common garage at CHF 50,000.--, to be added to the sale price, and a large outdoor parking space available for guests complete this interesting offer.A BEAUTIFUL SEMI-DETACHED HOUSE!!

1 / 14
CHF 690,000.–
6 rooms161m² living space
6574 Arogno

Beautiful 6-room house with renovated garden and panoramic terrace

In Arogno, a charming town in the Luganese region, known for its fascinating natural views and able to offer a lifestyle that is still tailored to human needs, we propose for sale a beautiful 6-room house.The property is located in a residential area of high value, just a few minutes from Lugano and Mendrisio, and is characterized by a quiet and reserved context.The house benefits from a pleasant natural light for most of the day, thanks to its favorable south-facing exposure.Outside, a terraced garden extends over several levels, enriched with olive trees and fruit trees, while the property has two terraces, one of which is covered and equipped with a barbecue and outdoor table to organize wonderful grilled meals and enjoy the best seasons of the year.From the house, you can admire a charming view of nature and the surrounding mountains, ideal for those who want to strengthen themselves every day with complete contact with nature.The spacious living area is enriched by a characteristic fireplace, able to offer a romantic atmosphere for pleasant moments of sharing. On the upper floor, a master bedroom has built-in wardrobes, while a second bedroom presents a mansard roof, giving a touch of originality to the interiors.The building, developed on three levels, offers the possibility of creating two independent apartments (a 3.5-room and a 2.5-room apartment) with separate entrances, making it a unique opportunity for those looking for a solution to accommodate two families in the same building or to create an interesting income-generating solution that can pay for itself over time with very interesting margins.Built in the 1970s, the property was completely renovated in 2022 with high-quality interventions, including the renewal of internal floors, the renovation of bathrooms, the modernization of kitchens, the replacement of water and electrical systems, and the installation of a new heating system. These interventions have managed to transform the property into a modern, functional, and perfectly aligned with today's needs of comfort and energy saving.Heating is provided by an efficient autonomous heat pump system with snake distribution, supported by high-quality wood, PVC, and insulating glass windows. The flooring, partly in tiles and partly in wood, contributes to creating a warm and comfortable environment.On the lower floor, a technical room with a service bathroom is available, which can comfortably accommodate the laundry room, ensuring practicality for laundry management.The property consists of a spacious living area with a fireplace and mountain views, access to the terrace with a barbecue and kitchen, and a WC bathroom on the ground floor. On the first floor, there is a bedroom with built-in wardrobes, a second bedroom with a mansard roof, and a windowless bathroom with a shower. On the lower floor, with a separate entrance, there is a large technical room with a WC bathroom that can be converted into a laundry room, a second living area with a kitchen, another double bedroom, and a modern windowless bathroom with a shower.An outdoor parking space with two parking spaces completes this attractive offer.A HOUSE THAT CAN OFFER A GREAT LIFESTYLE!!

1 / 13
CHF 290,000.–
5.5 rooms143m² living space
6835 Breggia

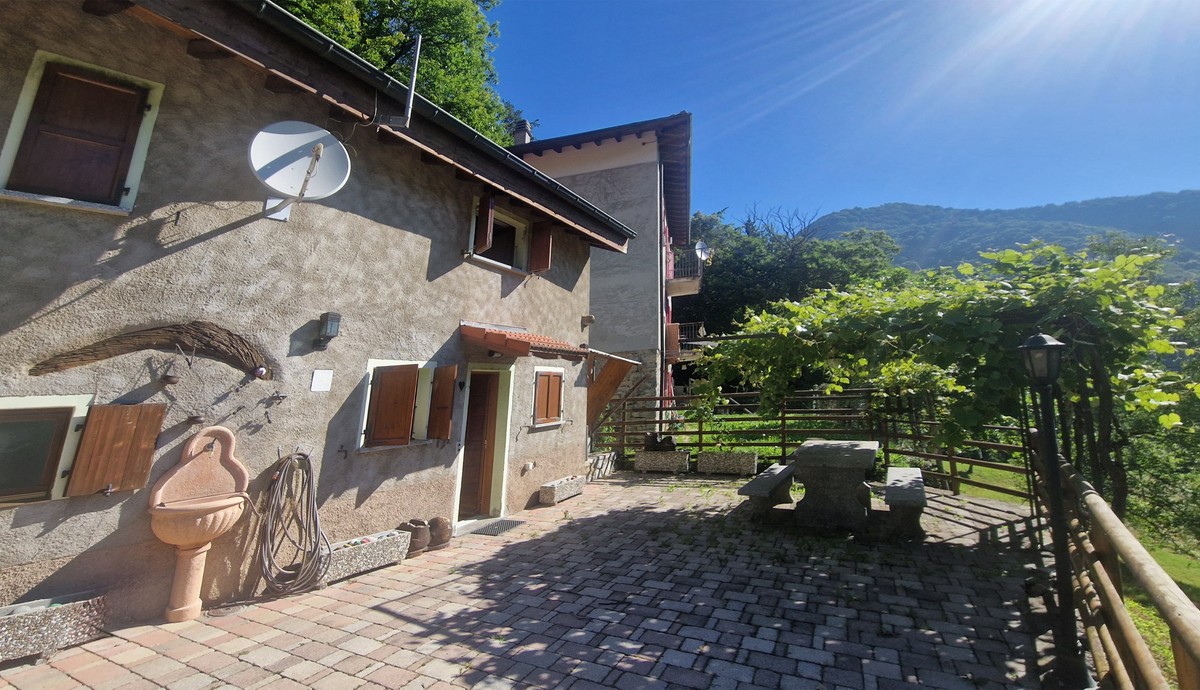
Ticino house 5.5 in the peace of nature with wonderful panorama

In Breggia, more precisely in the pleasant fraction of Muggio, a location immersed in the most lush green, an excellent destination for anyone seeking a life in the name of relaxation, we propose for sale a typical Ticino house renovated with 5.5 rooms.The property is located in the most unspoiled nature, in the heart of the renowned Muggio Valley, more precisely in the Tür area, which has long been a refuge from the chaos of city life thanks to its great charm and absolute peace.The house stands within a vast property of over 1,600 square meters, a totally exclusive area that allows you to enjoy maximum privacy and ample spaces for cultivating your favorite hobbies.Outside the house, a spacious panoramic external area has been created, equipped with a vine pergola and a stone table, an ideal area for organizing unforgettable summer lunches.From the house and its exteriors, you can enjoy a relaxing open view of nature and the surrounding mountains.The offer includes an accessory room of 14 square meters and a tool shed to effectively organize all the utensils of the house.The night area on the upper floor is characterized by its delightful exposed roof beams, a further touch of charm that gives prominence to the precious rustic style of the property.The building, built in 1900, was renovated in the 2000s, maintaining its charm with a particularly appreciable rustic style for lovers of this type of housing. The continuous attention and maintenance by the owners have made it possible to conserve and improve the property over time, keeping it in excellent condition over the years.Heating is provided by an autonomous electric system with radiator distribution, integrated by a wood or pellet stove, helped by excellent wooden windows and insulating glass. The flooring is original parquet in the night area and tiles for the rest of the surface.The house can only be purchased as a secondary residence, so it can be used both as a vacation home and as a perfect refuge in nature, or as an investment if you want to use the property for receptive activities.The interior rooms of the house are characterized by their great brightness, favored by the particularly favorable solar exposure.For laundry on the upper floor, there is a predisposition for a laundry system located inside the bathroom with a shower.The house develops on two above-ground levels plus an attic area. The ground floor consists of an entrance to the large open-plan living room with a fitted corner kitchen, a pantry, and a windowed bathroom with a shower. The upper floor hosts the night area with two large double bedrooms and a large windowed bathroom with a shower. Climbing up via two stairs, you reach a lovely attic room ideal as a hobby area, and with the second stair, a study room and a third bedroom.A generous courtyard with two covered and one uncovered parking space and a typical, grotto-style wine cellar for perfect wine conservation complete this unbeatable offer.A TRULY UNBEATABLE RUSTIC HOUSE!!

1 / 13
CHF 629,000.–
225m² living space
6573 Magadino

Renovated 7-room house with garden, grotto, and attic.

In Magadino, a picturesque town in the Canton of Ticino, on the left bank of Lake Maggiore, known for its renowned natural reserves of the Bolle di Magadino and for its authentic charm of an old lake village that combines the tranquility of country life with the proximity to all essential services, we offer a magnificent 7-room house for sale.The property enjoys a strategic location, directly adjacent to the bus stop, the train station, and the beautiful beach of Gambarogno, providing privileged access to public transportation and the natural attractions of the area.The property has a charming garden on the right side of the main entrance, offering a private green space where you can enjoy moments of relaxation outdoors, cultivate your favorite hobbies, or organize cheerful barbecues with friends and family.The house also has a convenient balcony accessible directly from the kitchen to take a breath of fresh air at any time of the day.The recently renovated grotto is a true gem of the property, a perfect refuge to enjoy the winter months and organize cheerful gatherings with friends and family. Thanks to the two functional kitchens it has, this environment is ideal for preparing and sharing the best dishes in a warm and convivial atmosphere.The attic stands out for its remarkable size and generous ceiling height, making it ideal for being easily transformed into a comfortable hobby room, a studio, or a personal recreational space where you can give free rein to your creativity and passions.The house has a romantic fireplace that creates a welcoming atmosphere and provides a romantic natural source of heat even on the coldest days of the year.The property, built around 1900, was the subject of a total renovation in 2005 that included the complete renovation of the external facades, the replacement of the windows, and the renovation of the electrical and hydraulic systems. In 2021, the grotto and an additional kitchen were renovated on the lower floor. As a result of these efforts, the property presents itself in an excellent state of maintenance with functional rooms in a modern style.Heating is provided by an efficient autonomous heating system with oil burner and radiators, supported by good PVC windows with wood cladding and insulating glass. The flooring is made of tiles in the bathrooms, living room, and corridors, while a warm parquet floor was chosen for the bedrooms.Note the possibility of proposing the purchase in a rent-to-buy formula, a true rarity in the sector that makes the offer an opportunity not to be missed.For laundry, a separate laundry room is available on the lower floor, offering maximum comfort and autonomy.The property develops on four levels. The lower floor houses the grotto with two kitchens, the storage room, and the technical room, the ground floor consists of an entrance hall, living room, and open kitchen with balcony, the first floor has two bedrooms, a study, and a bathroom with shower, and the upper floor has three bedrooms and another bathroom with shower, as well as access to the large attic.A covered outdoor parking space completes this interesting offer.A MAGNIFICENT 7-ROOM HOUSE WITH SPACIOUS LIVING AREAS!!

1 / 15
CHF 375,000.–
6 rooms107m² living space
6710 Biasca

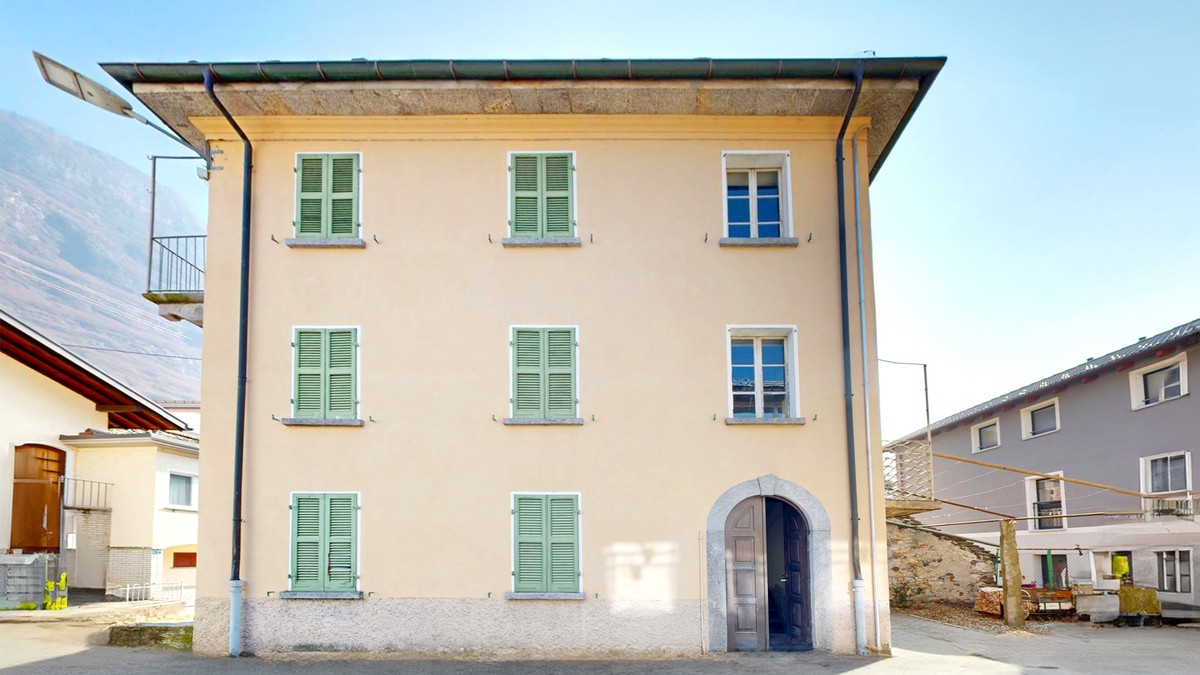
Charming historic house 5,5 to be renovated with mountain views

In Biasca, a place that has always been appreciated for its idyllic landscapes and incredible natural beauty, we propose for sale a traditional Ticinese historic house 5,5 rooms to be renovated.The property is located in the heart of the town, in an area that guarantees all essential services in the immediate vicinity, allowing you to fully enjoy both the tranquility and the convenience of a central location.From the two characteristic stone balconies, one facing east and the other west, you can admire a beautiful view of the surrounding mountains, which offers a truly suggestive glimpse in every season of the year.The house, dating back to around 1800, preserves all the charm of Ticinese historic architecture, offering at the same time a great development potential thanks to its five overall floors, which allow you to design customized living spaces according to your needs.The roof of the house, in precious larch wood and traditional Ticinese tiles, characterizes even more the sure charm of the real estate solution.An important element of flexibility is given by the structure of the first and second floors, where according to the survey there are five rooms, but in reality, we find two atriums that divide the rooms. The central walls of these floors are not load-bearing, offering the possibility of demolishing them to create larger and customized spaces based on your housing needs.Heating is currently absent and requires installation, while the windows are made of wood with single glazing. The flooring varies between precious granite on the ground floor and the stairs, wood in the rooms, or tiles in the bathroom.The electrical system, although functional, requires a total revision to obtain the RASI certification.This property represents a unique opportunity for lovers of historic architecture and for those who want to carry out a customized renovation project. The solidity of the original structure, the versatility of the interior spaces, and the authenticity of the architectural elements such as the larch roof with tiles and the stone balconies constitute an exceptional starting point for creating a dwelling with character that combines historic charm and modern comfort in a privileged location.For laundry, a cellar is available that can be converted into a laundry room, offering sufficient space for other uses as well.The property consists of a basement with a stone cellar, a ground floor used as a day area, a first and second floor dedicated to the night area with rooms divided by atriums, and a suggestive attic floor. All floors are connected by a granite staircase.An outdoor parking space, conveniently included in the sale price, and a versatile cellar that can be used for both wine storage and as a grotto, complete this interesting offer.A GENUINE HISTORIC HOUSE WITH GREAT POTENTIAL!!

1 / 15
CHF 750,000.–
6956 Lopagno

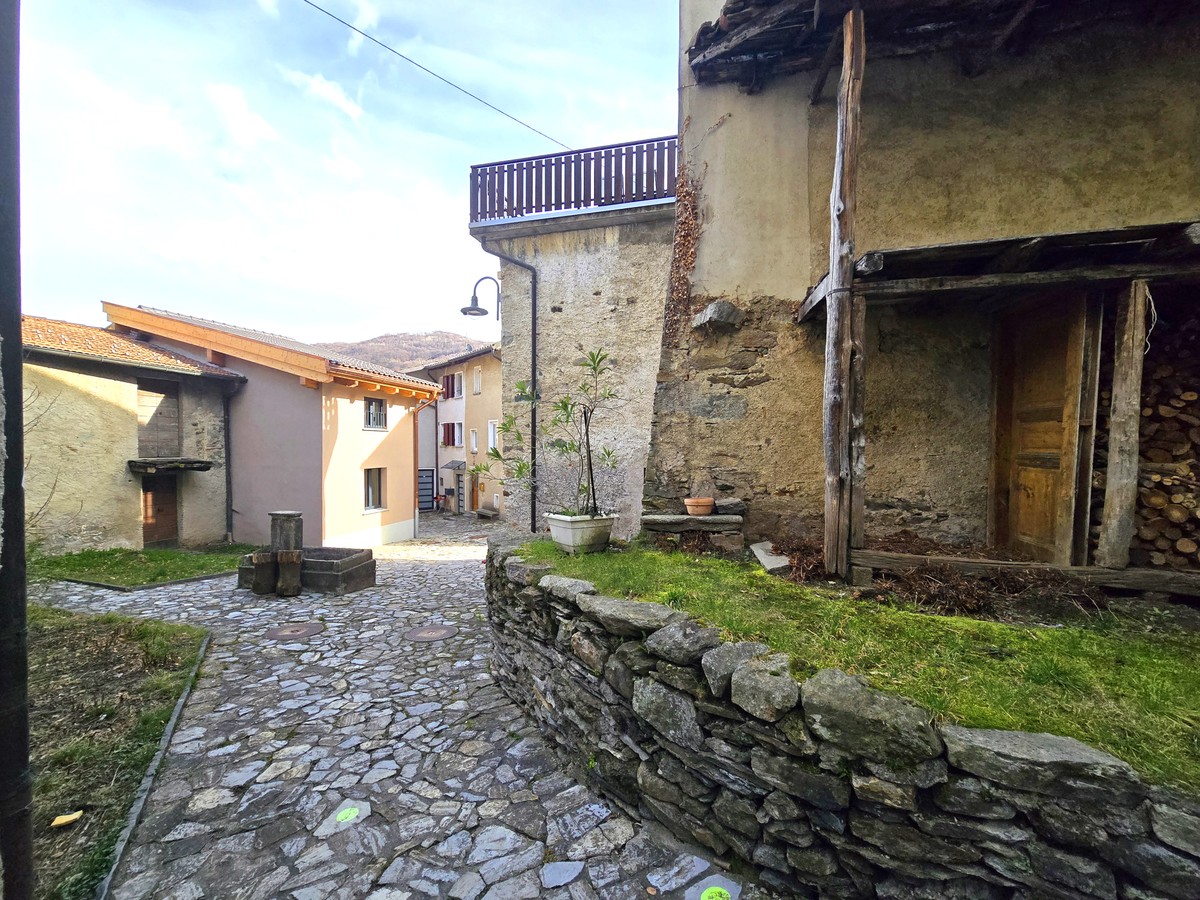
Charming core house with 7.5 rooms to be renovated, with great potential

In Lopagno, a picturesque village in the Luganese characterized by its fascinating historic center and an authentic atmosphere that combines the tranquility of country life with the practicality of a strategic location, we propose a suggestive core house with 7.5 rooms for sale.The property is located in a residential context of great historic charm, in the heart of the ancient nucleus. A few steps from the house, you can admire a characteristic square with a beautiful washhouse that gives a unique and authentic atmosphere to the entire area.The house has a pleasant terrace of ample size, able to offer an ideal outdoor space for moments of relaxation in the open air.The living room is enriched by a romantic original wooden fireplace, able to create a warm and welcoming atmosphere even on the coldest days of the year.The building, built in historic times, has benefited from some improvement interventions over the years. Around 2015, the fixtures were renewed, while in 2020 a new burner was installed.Heating is provided by an autonomous naphta system with radiator distribution, helped by partly PVC and some wooden windows.A particularly interesting aspect is the double possibility of access: one directly from the historic center, which immediately gives the charm of the ancient context, and the other at street level from the car parking box, thus ensuring practicality and comfort in daily use.Although the property is currently to be renovated, it is worth noting that the large size and the many rooms available make the opportunity particularly appealing for a small real estate operation. If one decides to completely renovate the property, one would actually obtain an authentic jewel with a particularly interesting resale potential.For laundry, a large private laundry room is available on the ground floor, able to offer the maximum comfort and autonomy.The building consists on the ground floor of a technical room, two cellars, and the large laundry room with bathroom. On the first floor, we find a living room with fireplace, a habitable kitchen, and a large bathroom with bathtub. The second floor hosts four rooms, a bathroom, and the large terrace. On the third floor, there are two more rooms.An internal parking space in a private car parking box and an external parking space in ownership, both authentic rarities for solutions of this type, complete this interesting offer.A TRULY CHARACTERISTIC DWELLING!!

1 / 14
CHF 520,000.–
3.5 rooms90m² living space
6874 Castel San Pietro

Beautiful semi-detached house with 3.5 rooms, garden and two terraces.

In Corteglia, a picturesque hamlet of the municipality of Castel San Pietro in the Mendrisiotto, known for its hilly landscape and the serenity it offers to its inhabitants, we propose for sale a beautiful semi-detached house with 3.5 rooms.The area where the property is located is particularly quiet and surrounded by greenery, ideal for those seeking a peaceful environment away from the urban chaos. In the immediate vicinity is a soccer field, perfect for sports enthusiasts or families with children. The peace and privacy are further favored by the head position of the property.The house has a large terraced garden that extends to the underlying soccer field, offering a unique outdoor space to enjoy fresh air. Additionally, there are two spacious terraces, one of which is closed as a winter garden, ideal for relaxing and taking a breath of fresh air at any time of day and in any weather condition.The kitchen is located on the upper floor and is accessible via a characteristic spiral staircase. The environment is able to offer a particular design thanks to its loft position, a unique and cozy space to prepare meals.The living area on the entrance floor has a bright living room with direct access to the terrace, ideal for spending moments of relaxation or evenings in company.The master bedroom on the lower floor overlooks a large veranda terrace that can be enjoyed all year round, creating an intimate and private space for rest.The property, built in 1984, has benefited from several renovation and modernization interventions over the years. In 2014, the windows were replaced and the bathroom on the lower floor was renovated. In 2017, the roof was redone, and in 2023, a new entrance door was installed, and the facade was repainted. Additionally, new shutters were added on the upper floor.The heating is provided by an efficient autonomous electric system, helped by good external aluminum windows and internal wooden windows with insulating glass.Thanks to the recent renovation work, the property is in good condition and is immediately habitable.For laundry, a convenient private laundry room is available on the lower floor, adjacent to the renovated bathroom in 2014.The property develops on three levels and consists of a large living room with access to the terrace, a WC bathroom on the entrance floor, a semi-open kitchen on the upper floor, and two bedrooms on the lower floor, one of which is a double bedroom with access to the veranda terrace and garden, a single bedroom, a bathroom with shower, and a laundry room.Two external parking spaces, comfortably included in the sale price, complete this interesting offer.THE IDEAL HOUSE FOR THOSE SEEKING PEACE AND COMFORT!!

1 / 15
CHF 615,000.–
6 rooms100m² living space
6934 Bioggio

Beautiful house with 3.5 and 2.5 rooms, completely renovated with beautiful exteriors.

In Iseo, a charming fraction of the municipality of Bioggio located in the district of Lugano, known for its characteristic historic center and the suggestive atmosphere of the Ticino villages, we propose for sale a beautiful house with 3.5 and 2.5 rooms.The property is located in the heart of the wonderful historic center of Iseo, offering a unique and authentic residential context.The accommodation has a beautiful outdoor space consisting of a terrace with great potential and a private garden of 50 sqm, ideal for spending pleasant moments outdoors.The master bedroom on the first floor has a fascinating loft that gives a special touch to the environment.The building, which is of old construction, has benefited from a total renovation in 2022 that has affected all the environments, not only bringing them up to current standards but also making the house practically new, while at the same time enhancing the charming characteristics of the accommodation.The fine furniture with which the accommodation has been equipped is conveniently included in the sale price, for a truly "keys in hand" offer.Heating is provided by an efficient autonomous electric system, helped by wooden windows on the lower floor and PVC windows on the upper floor. The flooring is laminate on the lower floor and tiles on the upper floor.Note the possibility of using the property as a secondary residence and exploiting the great potential for income, thanks to the possibility of renting one or both apartments to tourists through platforms like Airbnb, making the purchase an opportunity not to be missed.The property consists of two independent apartments of 50 sqm each. The first apartment on the ground floor includes entrance with living room and kitchen, a terrace, two bedrooms and a windowed bathroom with shower. The second apartment on the first floor has an entrance with living room and kitchen, a walk-in closet, a master bedroom with loft and a blind bathroom with shower.A CHARMING HOUSE WITH TWO INDEPENDENT APARTMENTS!!

1 / 20
CHF 1,250,000.–
4.5 rooms215m² living space
6862 Rancate

Completely renovated 4.5-room single-family house with large garden and spacious plot

In Rancate, a district of the municipality of Mendrisio that has managed to maintain its rustic flavor while keeping up with the times, we propose an interesting single-family house with 4.5 rooms for sale.The property is located in an excellent residential area, very sunny and surrounded by nature, in a particularly peaceful context that guarantees an excellent lifestyle.The house has a wonderful outdoor space with large dimensions, beautiful fruit trees, and a practical grill area in an outdoor grotto, a truly unique space to create great moments with friends and family and spend the best days of the year serenely.The property has a beautiful covered balcony of 14 m² with access from the kitchen and living room, ideal for going out into the open air whenever you want.Notable is the beautiful living room: in addition to offering a large area for the comfort of the whole family, it also has a romantic fireplace, perfect for warming the environment even on the coldest days of the year, and an important dining area.The kitchen, carefully finished with precious walnut wood, offers a separate, very comfortable, and well-equipped space to prepare the best dishes.Both the living room and the kitchen have large windows and access to the balcony, making the rooms very bright.On the lower floor, a large room of 40 m² is available, which can be used as a hobby room or as a grotto for cheerful gatherings, even in the winter months.The property, built in 1968, has undergone multiple renovations since 2015, including a complete renovation of the exterior walls and facades, the installation of a new heating system with a heat pump and solar panels for hot water, and modern PVC windows and impermeable triple glazing, a complete renovation of the bathrooms with avant-garde sanitary ware in a refined modern style, a complete overhaul of the sleeping area in 2019, and even the installation of a home automation system that controls the lighting and shutters of the entire house.The flooring is made of high-quality oak parquet in the sleeping area, marble in the living room, granite in the kitchen, and tiles in the bathroom and lower floor. The heating system is distributed through radiators in the living area and underfloor heating in the sleeping area.As a result of these numerous interventions, the house is not only in perfect condition but also offers a very welcoming atmosphere where the whole family can feel at home.Thanks to the important size of the plot, of over 800 m², and thanks to the possibilities offered by the zoning regulations, it is believed that it would be possible to carry out an expansion of the property, which would involve the creation of an additional floor. If one wanted to proceed in this direction, it would be necessary to analyze the official analysis of a municipal technician to understand what the actual possibilities of expansion would be in terms of square meters.The property is available for purchase also as a second home.The property consists, on the raised ground floor, of an entrance, a large living room with a fireplace and dining area, a separate kitchen, a large balcony accessible from the living room and kitchen, a large double bedroom, a second double bedroom, a single bedroom that can also be used as a study, a windowless bathroom with a shower, and a windowless bathroom with a bathtub.On the lower floor, there is a cellar, a technical room, a laundry room, a storage room that can also be used as a study, and a large hobby room or grotto.A garage space for a large car and a large outdoor parking lot that can accommodate four to five cars complete the offer.A really beautiful single-family house!!

Suggested properties for you based on search results