1668 results - Single house to buy in Canton Ticino

1 / 13
  • Balcony / Terrace
CHF 260,000.–
4.5 rooms60m² living space
6690 Cavergno

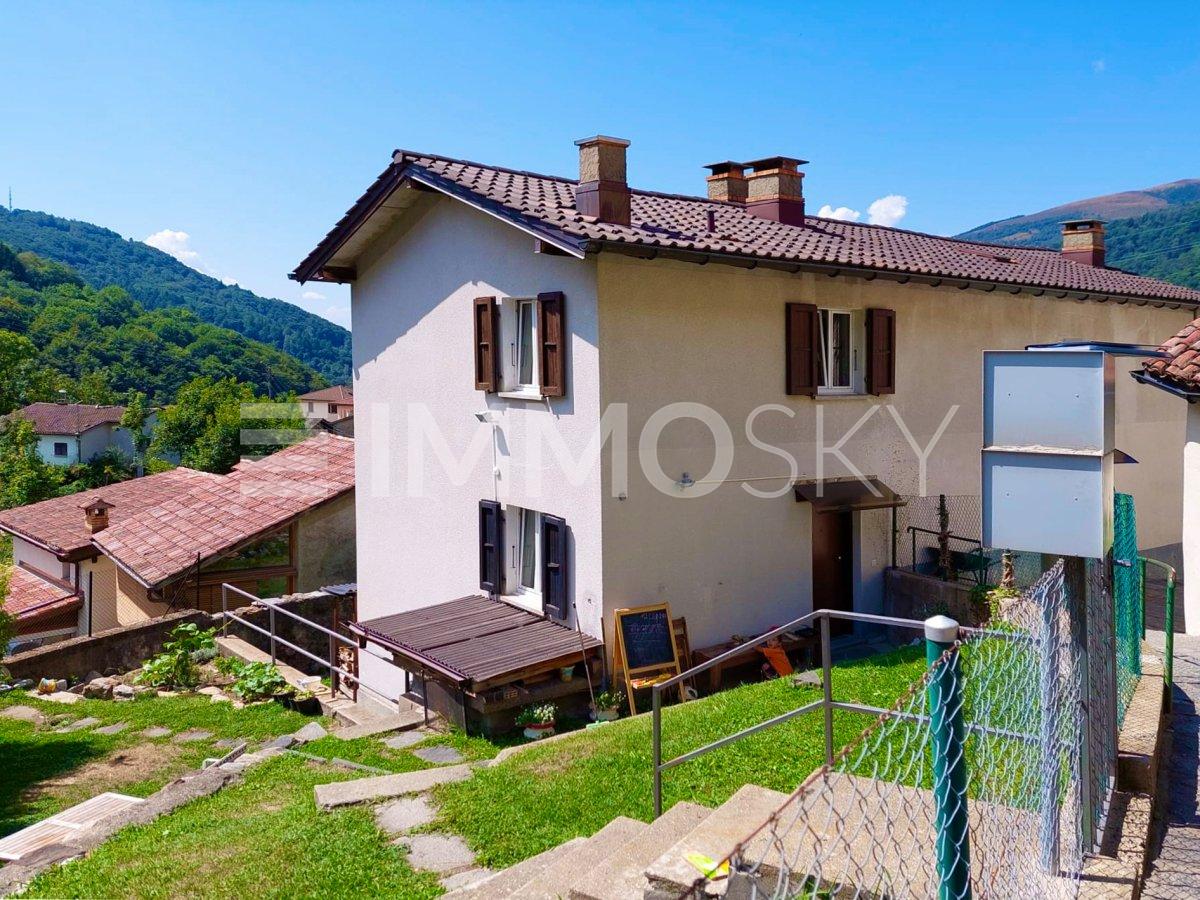
Rustikales Tessinerhaus in Cavergno (8)

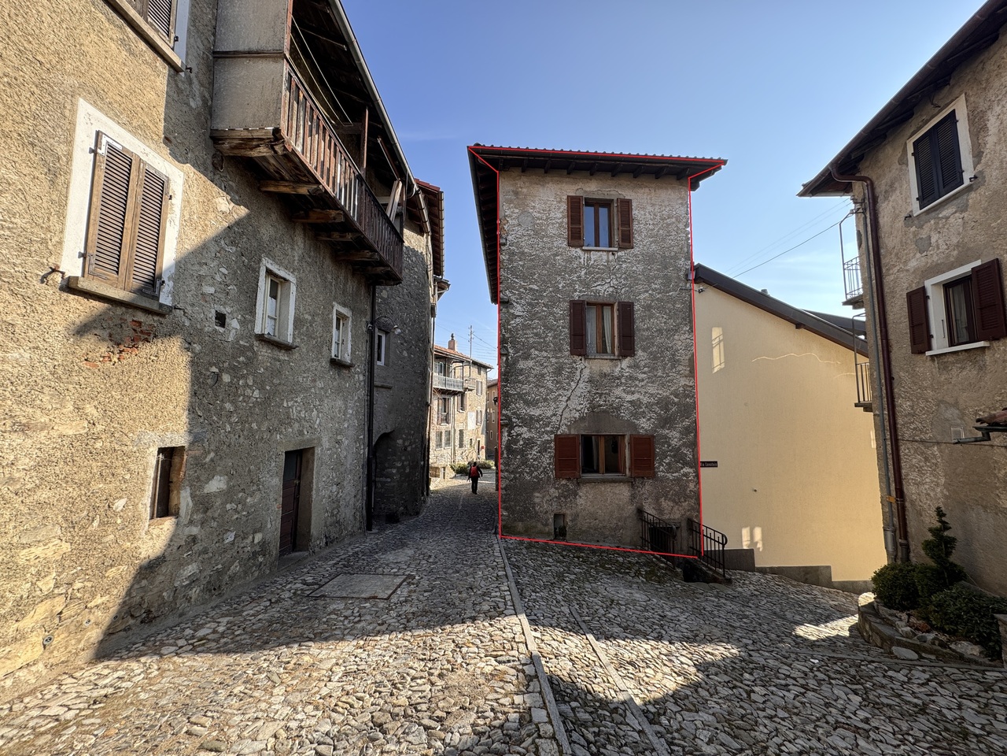
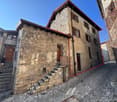
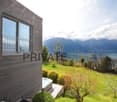
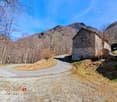
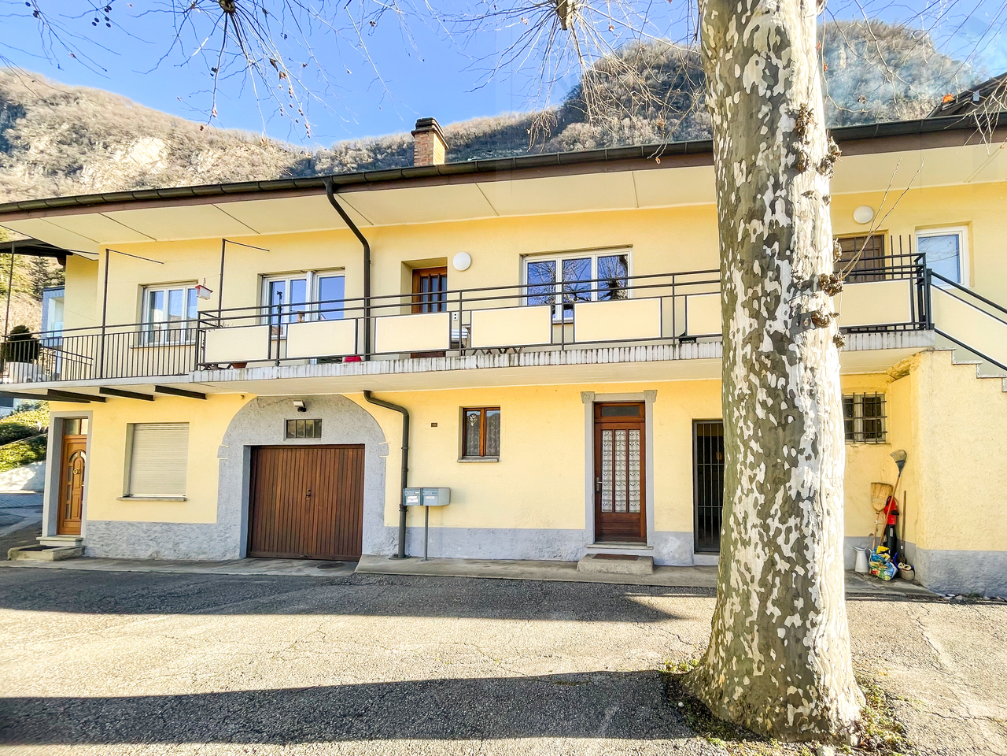

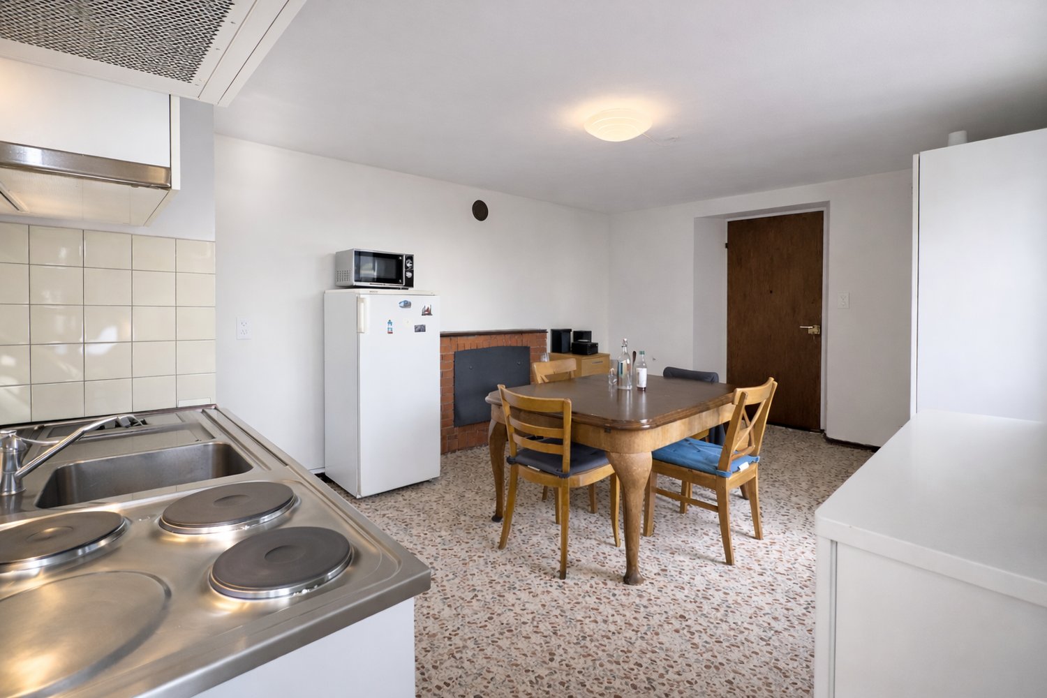
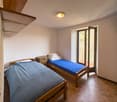
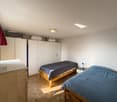
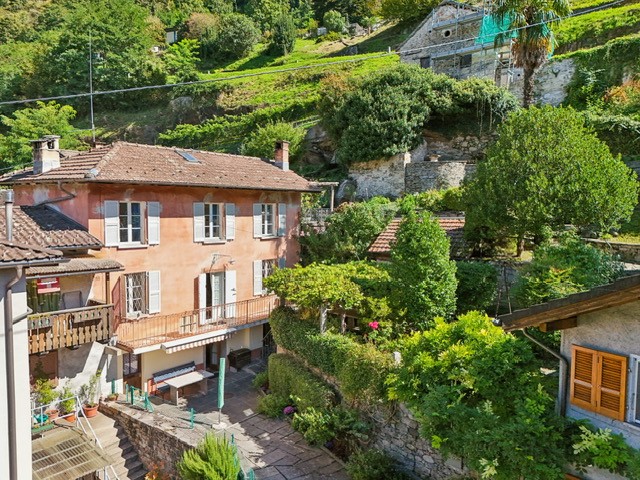
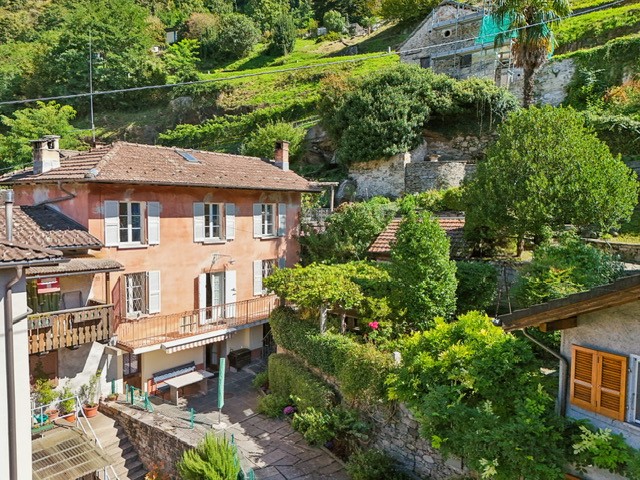
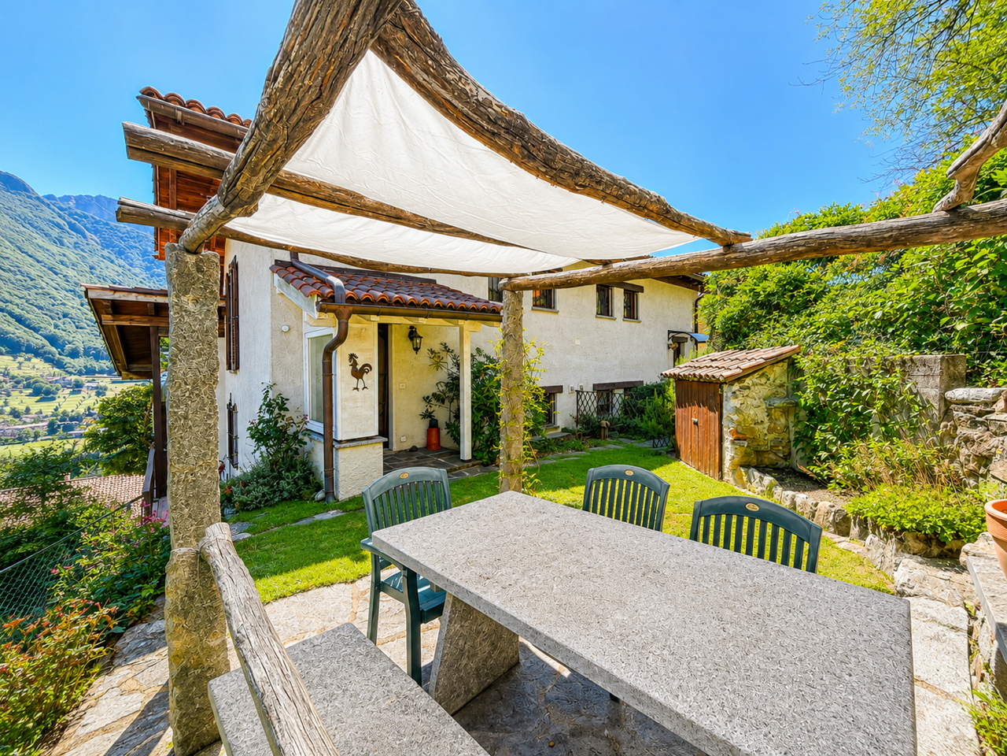
Ein typisches Tessiner Dorfhaus aus den 1960er-Jahren, zentral gelegen im Nucleo des Dorfes Cavergno. Das charmante Haus verfügt über ein 2006 erneuertes Ziegeldach und bietet drei Schlafzimmer, von denen eines Zugang zu einem Balkon hat. Im Untergeschoss befinden sich ein Keller sowie zwei Abstellräume mit direktem Zugang nach draußen und einer Innentreppe, die mit dem Erdgeschoss verbunden ist. Ein großzügiger Dachboden ist über eine Falltür erreichbar und bietet zusätzlichen Stauraum.Der Vorplatz ist mit Pflastersteinen bedeckt und eignet sich ideal zum Aufstellen eines Gartentischs mit Sonnenschirm. Eine kleine Pergola mit neuem Granitdach und Granitpflasterboden ergänzt den Außenbereich, der vollständig mit Granitpflaster gestaltet ist. Beheizt wird das Haus derzeit durch ein geschlossenes Cheminée sowie zwei elektrische Speicherheizungen.Das Haus bietet viel Charme, eine solide Bausubstanz und zahlreiche Nutzungs- möglichkeiten - ideal für Familien oder als Feriendomizil.Auch als Zweitwohnsitz erwerbbar.Une maison de village tessinoise typique des années 1960, située au centre du Nucleo du village de Cavergno. Cette charmante maison dispose d'un toit en tuiles rénové en 2006 et offre trois chambres à coucher, dont une avec accès à un balcon. Au sous-sol se trouvent une cave ainsi que deux débarras avec un accès direct à l'extérieur et un escalier intérieur qui communique avec le rez-de-chaussée. Un grenier spacieux est accessible par une trappe et offre un espace de rangement supplémentaire.L'esplanade est recouverte de pavés et est idéale pour installer une table de jardin avec un parasol. Une petite pergola avec un nouveau toit en granit et un sol en pavés de granit complète l'espace extérieur, qui est entièrement pavé de granit. La maison est actuellement chauffée par une cheminée fermée ainsi que par deux radiateurs électriques à accumulation.La maison offre beaucoup de charme, une structure solide et de nombreuses possibilités d'utilisation - idéale pour les familles ou comme résidence de vacances.Egalement acquise comme résidence secondaire.A typical Ticino village house from the 1960s, centrally located in the Nucleo of the village of Cavergno. The charming house has a tiled roof that was renewed in 2006 and offers three bedrooms, one of which has access to a balcony. In the basement there is a cellar as well as two storage rooms with direct access to the outside and an internal staircase connected to the first floor. A spacious attic is accessible via a trapdoor and offers additional storage space.The forecourt is covered with paving stones and is ideal for setting up a garden table with parasol. A small pergola with a new granite roof and granite paving completes the outdoor area, which is fully landscaped with granite paving. The house is currently heated by a closed fireplace and two electric storage heaters.The house offers a lot of charm, a solid building structure and numerous possible uses - ideal for families or as a vacation home.Also available as a second home.Casa tipica ticinese degli anni '60, situata in posizione centrale nel Nucleo del paese di Cavergno. L'affascinante casa offre tre camere da letto, una delle quali ha accesso a un balcone. Al piano interrato si trovano una cantina e due ripostigli con accesso diretto all'esterno e una scala interna collegata al piano terra. Un ampio sottotetto è accessibile tramite una botola e offre ulteriore spazio di archiviazione.Il tetto é stato rifatto completamente nel 2006.Il piazzale è ricoperto di pietre da pavimentazione ed è ideale per allestire un tavolo da giardino con ombrellone. Un piccolo pergolato con una nuova copertura in piode e pavimentazione in granito completa l'area esterna, che è completamente pavimentata in granito. La casa è attualmente riscaldata da un camino chiuso e da due stufe elettriche ad accumulo.La casa offre molto...

  • Balcony / Terrace
1 / 12
CHF 350,000.–
4 rooms
via Cai 23, 6979 Brè sopra Lugano

NUOVO PREZZO - CASA RUSTICA NEL NUCLEO - RESIDENZA SECONDARIA

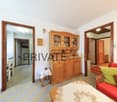
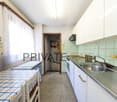
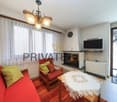
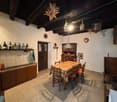
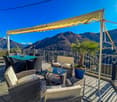
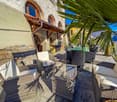
Proponiamo in vendita a Brè, nel cuore del nucleo storico, rustica casa da ristrutturare, situata in una posizione tranquilla. Il quartiere, molto caratteristico, è immerso nella natura, ma comunque ben collegato al centro di Lugano.La casa si sviluppa su tre piani. Al piano d'ingresso troviamo un'ampia zona che accoglie la cucina con camino e la sala da pranzo, un ambiente tipico delle case rustiche. Su questo piano è presente anche un piccolo WC. Salendo le scale, si accede al piano superiore dove sono presenti due camere, di cui una comunicante, e un bagno. Salendo di un altro piano ancora, troviamo un'ulteriore zona dove potrebbero essere ricavate altre due camere e un bagno, con la possibilità di personalizzare gli spazi in base alle proprie esigenze.L'immobile necessita di una completa ristrutturazione, tuttavia il tetto è stato già completamente rifatto. Al piano seminterrato si trovano vari locali cantina, che offrono la possibilità di essere trasformati in un grottino o in altri ambienti a piacere.Questa proprietà, grazie alla sua posizione esclusiva e alle potenzialità di ristrutturazione, è perfetta per chi cerca una soluzione abitativa in un contesto tranquillo, ma vicino alla città, ideale per famiglie o professionisti in cerca di un rifugio nella natura.Residenza secondaria possibile!Wir bieten in Brè, im Herzen des historischen Ortskerns, ein renovierungsbedürftiges Landhaus in ruhiger Lage zum Verkauf an. Das sehr charakteristische Viertel liegt mitten in der Natur, ist aber dennoch gut an das Zentrum von Lugano angebunden.Das Haus erstreckt sich über drei Etagen. Im Erdgeschoss befindet sich ein großzügiger Bereich, der die Küche mit Kamin und das Esszimmer umfasst - ein typischer Raum für rustikale Häuser. Auf dieser Etage gibt es außerdem ein kleines WC. Über die Treppe gelangt man in das Obergeschoss, wo sich zwei Schlafzimmer, von denen eines mit dem anderen verbunden ist, sowie ein Badezimmer befinden. Ein weiteres Stockwerk höher befindet sich ein zusätzlicher Bereich, in dem zwei weitere Schlafzimmer und ein Badezimmer eingerichtet werden könnten, wobei die Möglichkeit besteht, die Räume nach den eigenen Bedürfnissen zu gestalten.Die Immobilie muss komplett renoviert werden, das Dach wurde jedoch bereits vollständig erneuert. Im Untergeschoss befinden sich verschiedene Kellerräume, die sich in einen Weinkeller oder andere Räume nach Belieben umgestalten lassen.Dank ihrer exklusiven Lage und des großen Renovierungspotenzials eignet sich diese Immobilie perfekt für alle, die eine Wohnlösung in ruhiger Umgebung und dennoch in Stadtnähe suchen - ideal für Familien oder Berufstätige, die einen Rückzugsort in der Natur suchen.Als Zweitwohnsitz geeignet!We are offering for sale in Brè, in the heart of the historic center, a rustic home in need of renovation, situated in a quiet location. The neighborhood, which is very picturesque, is surrounded by nature but still well-connected to downtown Lugano.The house is spread over three floors. On the entry level, there is a spacious area housing the kitchen with a fireplace and the dining room--a layout typical of rustic homes. There is also a small restroom on this floor. Going up the stairs leads to the upper floor, which features two bedrooms--one of which is a connecting room--and a bathroom. Ascending another floor reveals an additional area where two more bedrooms and a bathroom could be created, with the flexibility to customize the spaces to suit your needs.The property requires a complete renovation; however, the roof has already been completely redone. In the basement, there are several cellar rooms that could be converted into a wine cellar or other spaces as desired.Thanks to its exclusive location and renovation potential, this property is perfect for those seeking a home in a peaceful setting yet close to the city--ideal for families or professionals looking for a retreat in nature....

Travel time
-
1 / 8
  • Parking space
  • Balcony / Terrace
  • View
  • +1
CHF 3,600,000.–
5 rooms225m² living space
6648 Minusio

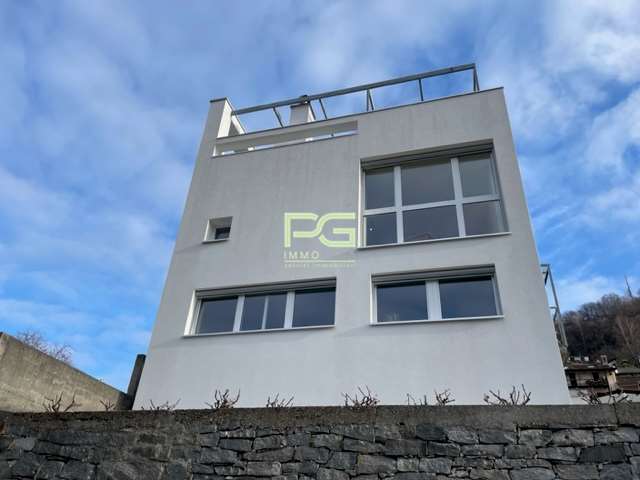
Modernes Design-Haus in Symbiose mit einem Tessiner Rustico (22)

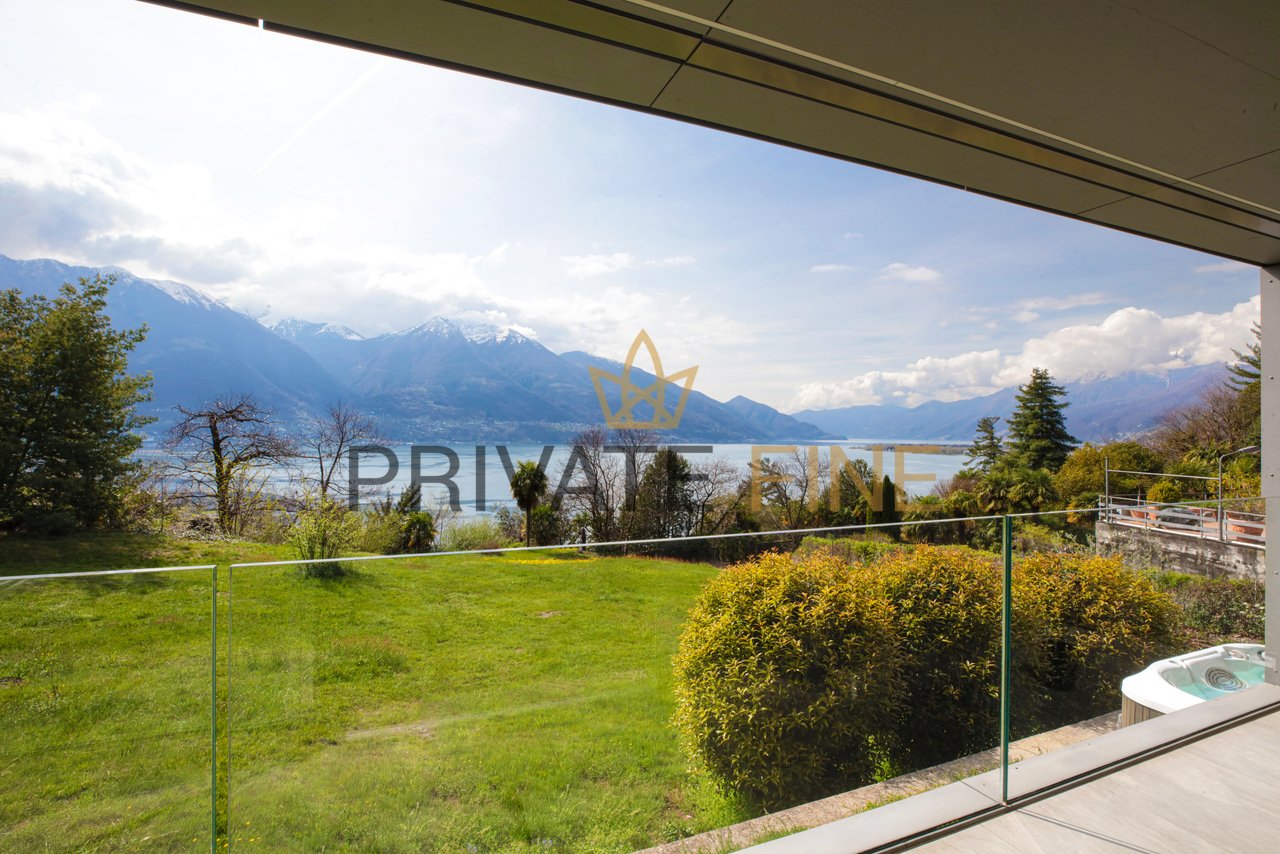
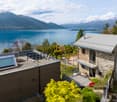
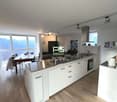
Sie suchen nach der perfekten Symbiose aus einem modernen Haus und dem traditionellem Tessiner Rustikostil? Dann sind Sie hier richtig. An sonniger und ruhiger Lage steht diese moderne Villa in Minusio mit traumhaftem Blick auf den Lago Maggiore und absoluter Privacy. Die Liegenschaft verfügt über einen grosszügig, lichtdurchfluteten Wohnbereich, sowie eine Küche die sich gestalterisch perfekt in diese wunderbare Architektur einfügt. Im OG befinden sich die beiden Schlafzimmer mit En-Suite-Bad und Garderobe. Die akzentuierte Materialität nimmt in Form und Farbe die Gestaltungselemente des Gästehauses auf. Die Sonne scheint hier den ganzen Tag und der private Garten lädt zum Geniessen und Verweilen ein. Neben dem Haupthaus befindet sich das reizende Rustico, das sich über 3 Etagen verteilt. Ein wunderschöner Holzdielenboden, der Wärme ausstrahlt, Fenster die sich perfekt ohne Rahmen in die Fassade eingliedern, sowie ein Cheminée sind nur einige Details die dieses Ensemble so Exklusiv machen. Es eignet sich besonders um Gäste oder Personal zu beherbergen. Zudem runden 2 Aussenparkplätze das Angebot ab. Diese wunderbare Kombination wird Sie begeistern. Diese Liegenschaft ist als Erstwohnsitz zu erwerben.Are you looking for the perfect symbiosis of a modern house and the traditional Ticino rustic style? Then you've come to the right place. This modern villa in Minusio is situated in a sunny and quiet location with a fantastic view of Lake Maggiore and absolute privacy. The property has a spacious, light-flooded living area and a kitchen that blends perfectly into this wonderful architecture. The two bedrooms with en-suite bathrooms and wardrobes are located on the upper floor. The accentuated materiality takes up the design elements of the guest house in form and color. The sun shines here all day long and the private garden invites you to enjoy and linger. Next to the main house is the charming rustico, which is spread over 3 floors. A beautiful wooden floor that radiates warmth, windows that fit perfectly into the façade without frames and a fireplace are just some of the details that make this ensemble so exclusive. It is particularly suitable for accommodating guests or staff. In addition, 2 outdoor parking spaces complete the offer. This wonderful combination will inspire you. This property is for sale as a primary residence.Siete alla ricerca della perfetta simbiosi tra una casa moderna e il tradizionale stile rustico ticinese? Allora siete nel posto giusto. Questa moderna villa a Minusio si trova in una posizione soleggiata e tranquilla, con una meravigliosa vista sul Lago Maggiore e una privacy assoluta. La proprietà dispone di un'ampia e luminosa zona giorno, nonché di una cucina che si integra perfettamente con questa splendida architettura. Le due camere da letto con bagno privato e armadi si trovano al piano superiore. L'accentuata materialità riprende gli elementi di design della guest house nella forma e nel colore. Qui il sole splende tutto il giorno e il giardino privato invita a goderne e a soffermarsi. Accanto alla casa principale si trova l'affascinante rustico, che si sviluppa su 3 piani. Un bel pavimento in legno che emana calore, finestre che si inseriscono perfettamente nella facciata senza cornici e un camino sono solo alcuni dei dettagli che rendono questo insieme così esclusivo. È particolarmente adatto ad accogliere ospiti o personale. Inoltre, 2 posti auto esterni completano l'offerta. Questa meravigliosa combinazione vi ispirerà. Questa proprietà è in vendita come residenza primaria.

  • Parking space
  • Balcony / Terrace
  • View
  • +1
1 / 13
CHF 680,000.–
5 rooms215m² living space
Cortignelli, Lavizzara, 6695 Peccia

From an osteria to a residential house, your new home with history

ImmoTessin.ch - Your real estate agent for properties in Ticino.At the end of the description, you will find a direct link to the online documentation with many more information, photos, and an exclusive real estate video of this propertyIn the heart of the picturesque hamlet of Cortignelli, where time seems to stand still, an old osteria is reborn - as a house full of charm and character. Here, every stone tells a story, every corner whispers memories of bygone times.The former restaurant has transformed into a spacious kitchen, inviting you to social moments. The cozy bedrooms open up to a breathtaking panorama, where the majestic mountains dominate the scene. In the inner courtyard, a staircase leads to a second, connected house - with an additional bedroom, which invites you to dream or could newly flourish as a creative studio.For those who fall in love with this unique place, a rare opportunity arises: The owner possesses further properties in the hamlet, which can be acquired additionally, to dive even deeper into the soul of Cortignelli.A place to live, a place to feel, a place for a new beginning?LINK TO ONLINE DOCUMENTATION & REAL ESTATE VIDEO:Under the following link, you will directly access the online documentation with many more information, photos, and an exclusive real estate video of this property: ... also in Italian

1 / 38
CHF 995,000.–
6 rooms215m² living space
Calezzo, Intragna, 6655 Intragna

Einfamilienhaus mit separater Dachwohnung

Im malerischen Dorf Calezzo, gelegen in den bezaubernden Centovalli, befindet sich dieses typische Tessiner Haus, das 2021 mit viel Geschmack vollständig renoviert wurde.Die Renovierung hat es verstanden, jedes historische Detail zu würdigen und gleichzeitig moderne Annehmlichkeiten perfekt zu integrieren.Das Anwesen umfasst auch eine separate Wohnung im Dachgeschoss, ideal zur Generierung von Einkommen, zum Empfang von Freunden oder für die Familie.Ein direkt an der Straße gelegener Garagenplatz und ein Bauland ergänzen das Anwesen.Das Haus bietet eine große Panoramaterrasse auf der Eingangsebene. Das geräumige Atrium mit schönen Rundbogenfensternempfängt die Besucher und führt sie in den Entspannungsbereich des Hauses, der mit einem einer in den Fels gehauenen Dusche ausgestattet ist.Auf derselben Etage befindet sich eine charakteristische Grotte, die mit einem massiven Tisch auf originalen Weinfässern eingerichtet ist und dazu einlädt, gesellige Momente zu verbringen.Eine massive Holztreppe führt in das lichtdurchflutete Wohngeschoss mit großen Fenstern. Hier befindet sich eine geräumige Küche, die durch eine massive Granitplatte aus den frühen 1900er-Jahren veredelt ist, perfekt für Aperitifs in Gesellschaft, sowie ein gemütliches Wohnzimmer mit Kamin, von dem aus man in den Garten gelangt. Auf dieser Etage gibt es auch ein Gäste-WC.Die gleiche massive Holztreppe führt in das obere Stockwerk, das dem Schlafbereich gewidmet ist: Ein Atrium, das auch als Arbeitszimmer dient, umfasst ein Wohnzimmer, das in ein zusätzliches Schlafzimmer umgewandelt werden kann. Außerdem finden sich hier das Hauptschlafzimmer und ein großes Badezimmer.Die Außentreppen führen zum Technikraum, zum Weinkeller und zu verschiedenen Lagerräumen.Das Dachgeschoss ist völlig unabhängig und umfasst einen großen offenen Raum, der als Wohn- und Küchenbereich genutzt wird, ein Schlafzimmer mit einem Doppelbett und einem Einzelbett, ein Badezimmer mit Badewanne und Dusche sowie eine angeschlossene Waschküche. Das Dachgeschoss verfügt zudem über eine große ausgestattete Terrasse, die sich perfekt für den Urlaub eignet.Diese Residenz beeindruckt durch die sorgfältige Liebe zum Detail und den großen Einsatz bei der Renovierung, die diesem historischen Anwesen im Herzen eines der schönsten und faszinierendsten Täler des Tessins neues Leben eingehaucht hat.Erstwohnsit--------------------------Nella pittoresca frazione di Calezzo, situata nelle incantevoli Centovalli, si trova questa tipica casa ticinese, completamente rinnovata con gusto nel 2021.La ristrutturazione ha saputo valorizzare ogni dettaglio storico, integrandoli perfettamente con i comfort moderni.La proprietà comprende anche un appartamento separato in mansarda, ideale per generare reddito, ospitare gli amici o la famiglia.Completano la proprietà un garage direttamente sulla strada e il terreno edificabile.La casa offre una grande terrazza panoramica al piano di arrivo. L’ampio atrio, con belle vetrate ad arco, accoglie i visitatori, conducendoli nella zona relax della casa, dotata di vasca idromassaggio e una doccia ricavata nella roccia.Allo stesso piano si trova un caratteristico grotto arredato con un tavolo massiccio su botti di vino originali che invitaa trascorrere momenti di convivialità.Una scala in legno massiccio conduce al piano giorno, inondato di luce grazie alle ampie vetrate. Qui si trova una spaziosa cucina impreziosita da un piano in granito massiccio risalente ai primi del Novecento, perfetto per aperitivi in compagnia, e un accogliente salotto con camino da cui si accede al giardino. A questo piano troviamo il bagno di servizio.La stessa scala in legno massiccio conduce al piano superiore dedicato alla zona notte: un atrio che funge anche da studio include anche un salotto, che può essere trasformato in una camera da letto aggiuntiva, inoltre, troviamo la camera matrimoniale principale e un ampio bagno.Le scale esterne conducono al locale tecnico, alla cantina e i vari spazi di deposito.Il piano mansarda è completamente indipendente e comprende un grande open space adibito a soggiorno-cucina, una camera da letto con un letto matrimoniale e un letto singolo, un bagno con vasca e doccia, e una lavanderia annessa. La mansarda vanta anche una grande terrazza attrezzata, perfetta per trascorrere le vacanze.Questa residenza colpisce per la cura meticolosa dei dettagli e il grande impegno nella ristrutturazione, che ha restituito nuova vita a una dimora storica nel cuore di una delle valli più belle e affascinanti del Ticino.Residenza primaria

Travel time
-
1 / 13
CHF 238,000.–
2 rooms108m² living space
Madonna di Monte, Via Campagna, Cevio, 6676 Bignasco

Rustic at an exceptional solitary location in the midst of a 10,000 m2 property

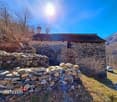
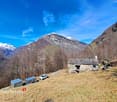
ImmoTessin.ch - Your real estate agent for properties in Ticino.At the end of the description, you will find a direct link to the online documentation with many more information, photos, and an exclusive real estate video of this propertyLocated on the right bank of the Maggia and with a view into the Maggia and Solda valleys, the road leads to the famous church Madonne di Monte. Arrived in this truly 10,000 m2 large paradise full of peace in the midst of a unique mountain panorama, you can realize your dream of a rustic house and this at a perfect location with sunshine all year round.The 100m2 large house from 1881, which was previously a stable, extends over two floors. A chimney as well as various rooms offer the possibility of turning it into a pretty little house with a mansard roof.A part of the 10,000 m2 large property consists of mixed forest with chestnuts, birches, ashes, cherries, beeches, etc., there are approx. 7,500m2 of forest & approx. 2,500m2 of meadow.Another highlight besides the size of this plot is the year-round access via an asphalted road, which leads directly to the house.During renovation, only a project inquiry with the municipality will show the possibilities. We therefore recommend that you come with your architect on site, who will be happy to provide you with information.This also includes 2 newly purchased storage containers with various building materials and tools.There is currently no electricity or water connection.LINK TO ONLINE DOCUMENTATION & REAL ESTATE VIDEO:Under the following link, you will directly access the online documentation with many more information, photos, and an exclusive real estate video of this property: ... also in Italian

Travel time
-
1 / 12
CHF 2,500,000.–
5.5 rooms160m² living space
Via Lusciago 29,, 6616 Losone

VILLA NIDO D'AQUILA. PROPRIETÀ SPECIALE PER PERSONALITÀ SPECIALI

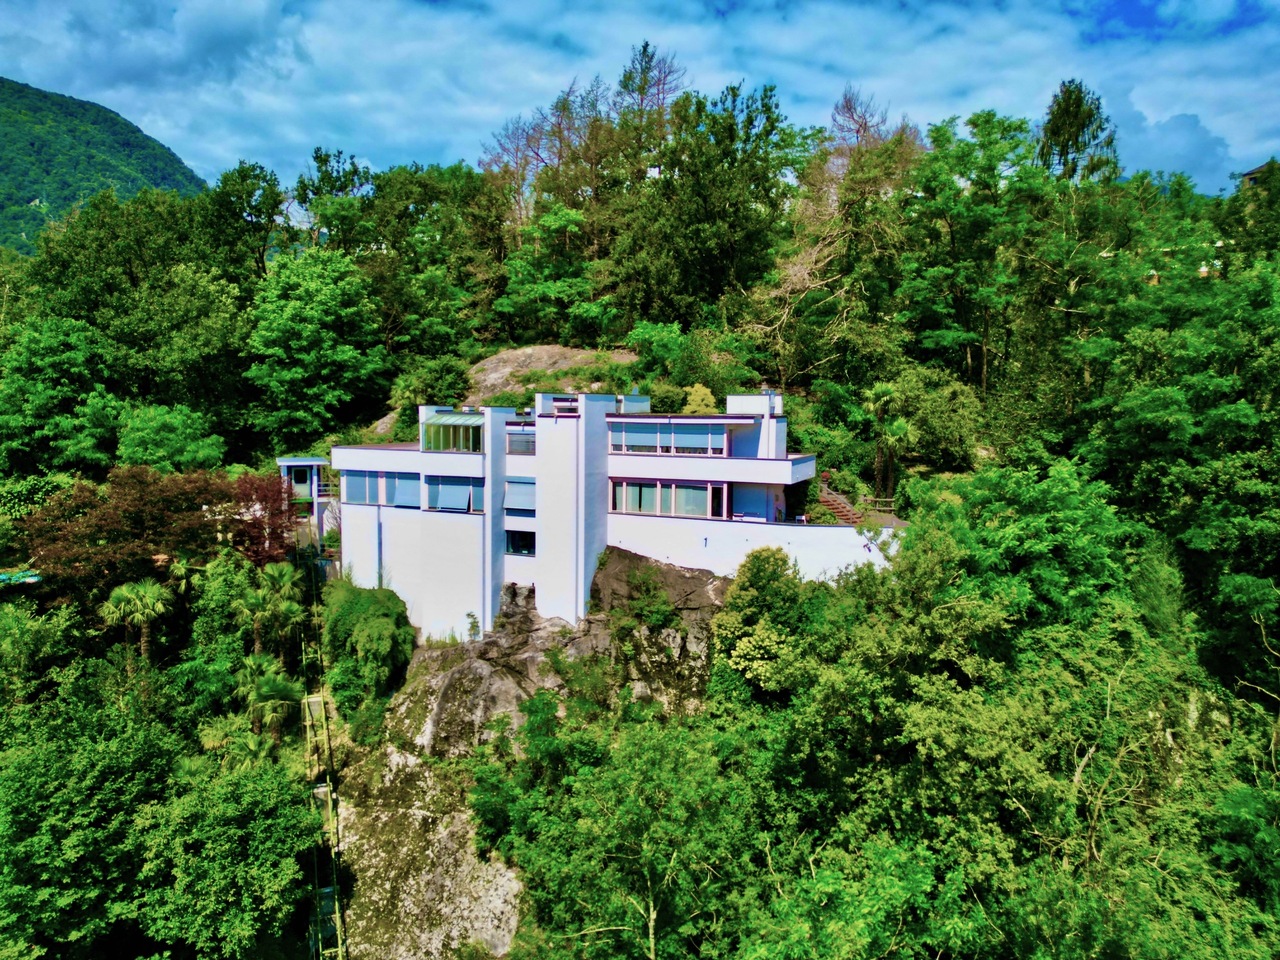
Quando una proprietà si trova in una posizione elevata e offre una vista mozzafiato, è essenziale metterla in risalto... E l'architetto famoso Angelo Andina di Locarno ci è riuscito splendidamente.Tutte le stanze della villa, senza eccezione, godono di una vista così spettacolare da lasciare senza fiato.Qui, a questa altezza, è stato creato un luogo di pace e un rifugio sensoriale per far rilassare l'anima.La proprietà è raggiungibile tramite un ascensore inclinato dalla propria doppia autorimessa.La villa si sviluppa su due piani abitativi e un piano interrato, che ospita un ampio spazio ideale per uno studio artistico, una cantina di lusso o una zona wellness-fitness privata.L'area esterna, con una magnifica piscina e una terrazza con cucina/grill all'aperto, è un luogo incredibile per godere di un rinfresco all'aperto, osservare i tramonti sul Lago Maggiore e Monte Verità, trascorrere del tempo con la famiglia o gli amici, o semplicemente vivere ed essere.L'edificio è stato ben mantenuto nel corso del tempo, ma necessita di una modernizzazione/ristrutturazione.Seconda residenza è possibile in questa proprietà.LOCALITÀ E DINTORNI DI QUESTO IMMOBILELosone si trova sulle rive della Maggia, ai piedi della riserva naturale Parco del Bosco. La località, con la sua vicinanza al Lago Maggiore, l'ambiente mediterraneo e il clima mite, è un vero paradiso. Ricca di natura, storia e cultura, oggi è una destinazione popolare per vivere e trascorrere le vacanze, rendendo questa cittadina un vero gioiello.Nelle immediate vicinanze (5 minuti in auto) si trova Locarno, nota per il festival del cinema che si tiene ogni anno. Eleganti boutique per lo shopping, una spaziosa spiaggia, un club nautico, hotel di alto livello e molti eccellenti ristoranti, passeggiate nel verde, surf, vela e altri sport acquatici, nonché crociere sul Lago Maggiore, caratterizzano la vita qui. Nella zona si trova anche un prestigioso campo da golf a 18 buche. Un altro campo da golf (Ascona) e i campi da tennis sono a 10 minuti di auto. Le splendide e selvagge valli laterali ticinesi come la Valle Maggia e la Centovalli offrono numerose opportunità per escursioni, passeggiate e percorsi in bicicletta.Wenn ein Grundstück eine besondere erhöhte Lage hat und eine tolle Aussicht mitbringt, setzt man sie in Szene... Und das ist dem berühmten Architekten Angelo Andina aus Locarno sehr gelungen. Alle Räume der Villa ohne Ausnahme haben so einen tollen Ausblick, dass es Einem den Atem raubt. Hier auf dieser Höhe ist ein Ort der Ruhe und einen sinnlichen Rückzug erschaffen um die Seele Bäumen zu lassen. Das Anwesen erreicht man über einen Schrägaufzug von eigener Doppelgarage. Die Villa besteht aus zwei Wohnetagen und eines Untergeschosses, mit einem sehr grossen Raum für ein Hobbyatelier, Luxus-Weinkeller oder privaten Wellness-Fitnessraum. Der Aussenbereich mit grossartigem Swimmingpool und Aussenküche-/Grillterrasse ist ebenfalls ein unglaublicher Ort um sich eine willkommene Erfrischung draussen zu gönnen, Sonnenuntergänge über Lago Maggiore und Monte Verità zu beobachten, Familie oder Zeit mit den Freunden zu geniessen, oder einfach zum Leben/SEIN.Der Bau ist im Laufe der Zeit immer gut gehalten worden, dennoch eine Modernisierung/Sanierung benötigt. Zweitwohnsitz wäre hier möglich.ORTSCHAFT UND UMGEBUNG DIESER IMMOBILIELosone liegt am Ufer der Maggia unterhalb des Naturschutzgebietes Parco del bosco. Die Ortschaft ist mit seiner Nähe zu Lago Maggiore, dem mediterranen Ambiente und dem milden Klima ein wahrhaftiges Paradies. Geprägt von Natur, Geschichte und Kultur ist es heute ein beliebter Wohn- und Ferienort und macht dieses Städtchen zu einem einzigartigen Bijou.In direkter Nachbarschaft (5 Autominuten) befindet sich Locarno, bekannt durch den jährlich stattfindenden Filmfestival. Elegante Boutiquen für den Einkaufsbummel, ein grosszügiges Strandbad, Jachtclub, gehobene Hotels und viele exzellente Restaurants, Spaziergänge...

Travel time
-
1 / 14
CHF 565,000.–
4.5 rooms104m² living space
Via Tinelle, 6832 Pedrinate

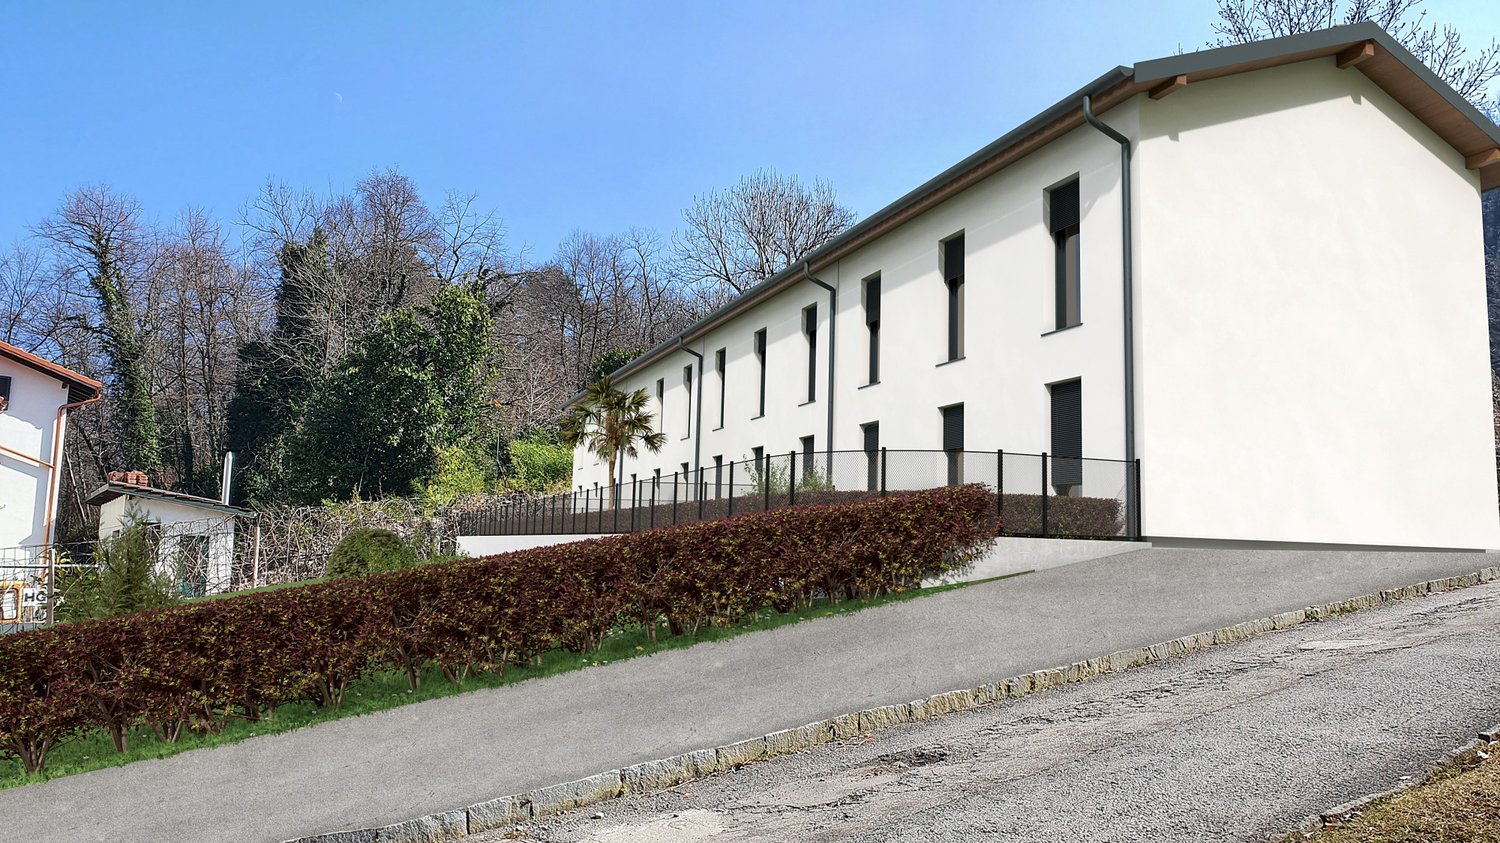
Elegant villa with independent energy production

New building in the beautiful Mendrisiotto for nature lovers.The new villas will be built on the hill above Chiasso, easily and conveniently accessible, just 4 km from the city center.The building structure of the buildings provides, in its basic concept, elements composed of a frame structure with laminated wood, mineral wool, and internally sealed vapor barrier.The side walls are clad with insulating panels on the outside, in addition to the cement fiber panels and the insulated cladding finished with silicate plaster.The individual heating system is provided by an air-water heat pump ELCO Aerotop Split.The photovoltaic and solar system produces the total energy requirement of each individual residential unit of 4 kW, the energy production with photovoltaic panels is approximately 5.92 kW, which is more than what is consumed.Automatic regulation via external climate probe, heat emission via floor serpentine.Heat meters installed in the individual control boxes in each residential unit.The living spaces are very well distributed and are enhanced by personal choices of high-quality finishes.The outdoor space is guaranteed by the nice, flat gardens that benefit from the wire fencing.The parking area is located on the north side, near the entrance of the residences, and includes 3 parking spaces, one of which is covered, and an independent charging column for electric vehicles.

Travel time
-
1 / 13
CHF 310,000.–
7.5 rooms195m² living space
via Ugo Canonica, 6958 Bidogno

GRANDE CASA INDIPENDENTE

A Bidogno, in posizione tranquilla e soleggiata, proponiamo in vendita questa grande casa indipendente su tre livelli.La disposizione è la seguente:Piano terra ingresso con vano scala e accesso alla cucina abitabile, ulteriore cucina separata, un bagno con doccia e zona lavanderia (rinnovato di recente)Piano primo tre camere da letto e un bagno wc.Piano secondo altre tre camere da letto, oltre ad un grazioso mezzanino tra i due piani con una luminosa zona studio/lettura.La casa dispone inoltre di tre grandi cantine, un rustico su due livelli con due ripostigli e una zona giardino di circa 120 mq.I serramenti e le persiane sono appena state sostituiti.L'abitazione si presta ad essere abitata da una famiglia numerosa oppure ad essere rinnovata e suddivisa in due o tre appartamenti (uno per piano).In Bidogno, in ruhiger und sonniger Lage, bieten wir dieses große Einfamilienhaus auf drei Ebenen zum Verkauf an.Die Aufteilung ist wie folgt:Erdgeschoss Eingangshalle mit Treppe und Zugang zur Wohnküche, weitere separate Küche, ein Duschbad und Waschküche (vor kurzem renoviert)Erster Stock drei Schlafzimmer und ein Badezimmer wc.Zweiter Stock drei weitere Schlafzimmer, plus ein schönes Zwischengeschoss mit einem hellen Arbeits-/Lesebereich.Das Haus verfügt außerdem über drei große Keller, ein rustikales Häuschen auf zwei Ebenen mit zwei Abstellräumen und eine Gartenfläche von ca. 120 qm.Die Fensterrahmen und Rollläden wurden gerade ersetzt.Das Haus eignet sich für eine große Familie oder für die Renovierung und Aufteilung in zwei oder drei Wohnungen (eine pro Etage)In Bidogno, in a quiet and sunny location, we offer for sale this large house on three levels.The layout is as follows:Ground floor entrance hall with stairwell and access to the eat-in kitchen, additional separate kitchen, a bathroom with shower and laundry area (recently renovated)First floor three bedrooms and a bathroom wc.Second floor three more bedrooms, as well as a nice mezzanine between the two floors with a bright study/reading area.The house also has three large cellars, a two-level rustic house with two storage rooms, and a garden area of about 120 sq.m.The windows and shutters have just been replaced.The house lends itself to being lived in by a large family or to being renovated and divided into two or three apartments (one per floor)

Travel time
-
1 / 9
CHF 215,000.–
2.5 rooms98m² living space
Via Brughei 81, 6713 Malvaglia

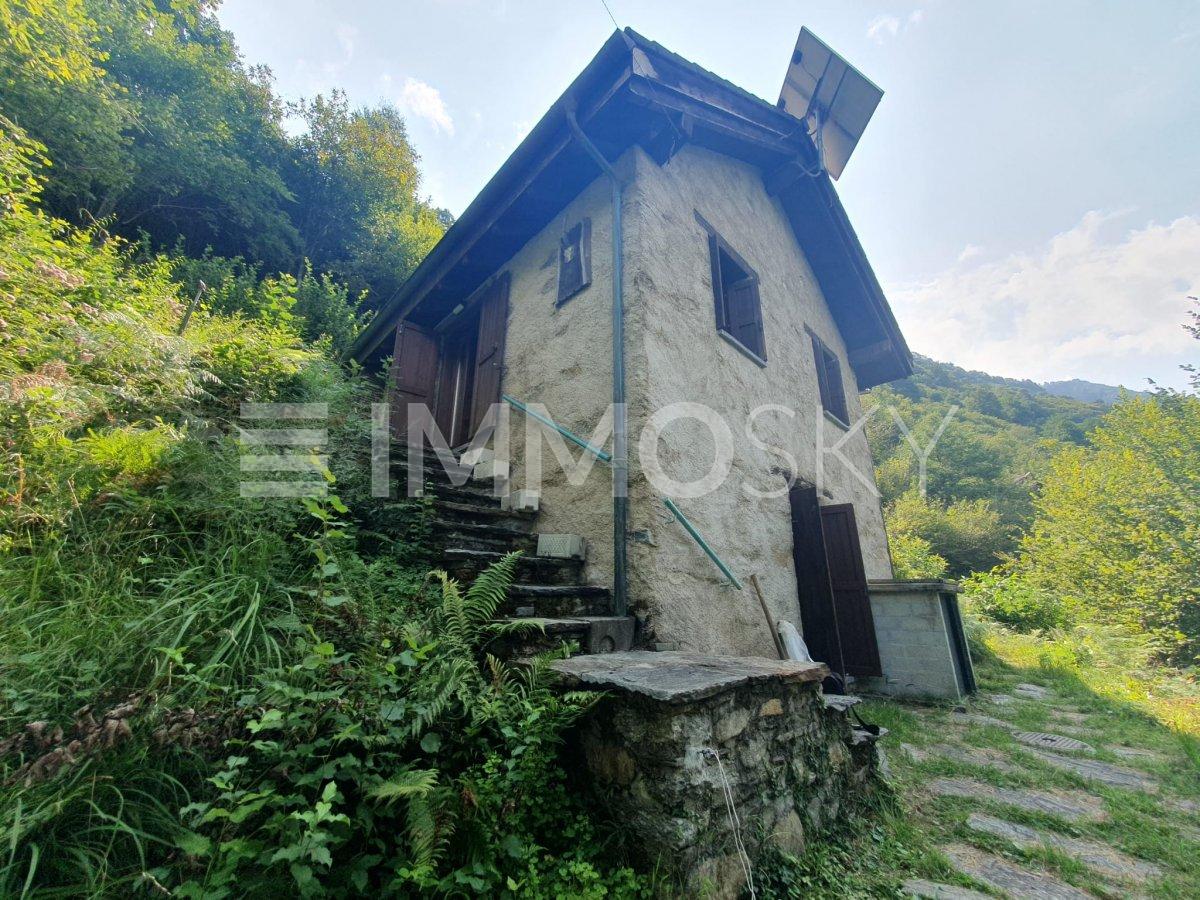
L'occasione da non perdere

Un autentico rifugio immerso nella natura, questo rustico offre totale privacy e tranquillità. Situato in una posizione soleggiata con vista panoramica sulla campagna, rappresenta la soluzione ideale come seconda casa o spazi di relax. Gli interni sono luminosi e accoglienti, con ambienti ben distribuiti e unatmosfera calda e intima. Facile da raggiungere in auto, con un breve sentiero privato nel bosco, dista pochi minuti da Biasca e dalle principali vie di collegamento. Unoasi di pace per chi cerca serenità e contatto autentico con la natura.Questa offerta ImmoSky offre i seguenti vantaggi:+Ideale come rifugio per relax e vacanze+Breve sentiero privato di un minuto attraverso il bosco fino al rustico+Privacy: totale, in un contesto naturale e riservato+Ampio soggiorno con zona pranzo e cucina, dotato di camino e stufa +Sopra il soggiorno si trovano aree a galleria a sinistra e a destra+Camera da letto e un bagno con doccia e servizi igienici+Possibilità box auto privato +Possibilità di affittare terreno dal patriziato Mi consulto anche con voi sulla disponibilità di informazioni e invito a preparare un appuntamento per una visita veloce.Ein echtes Refugium inmitten der Natur dieses Rustico bietet absolute Privatsphäre und Ruhe.In sonniger Lage mit Panoramablick auf die Landschaft ist es die ideale Lösung als Zweitwohnsitz oder Rückzugsort zum Entspannen.Die Innenräume sind hell und einladend, mit gut aufgeteilten Räumen und einer warmen, intimen Atmosphäre.Leicht mit dem Auto erreichbar, führt ein kurzer privater Waldweg direkt zum Rustico. Nur wenige Minuten von Biasca und den wichtigsten Verkehrsverbindungen entfernt. Eine Oase der Ruhe für alle, die Entspannung und authentischen Kontakt mit der Natur suchen.Dieses ImmoSky Angebot bietet folgende *Mehr Leistung*:+ Ideal als Rückzugsort für Entspannung und Ferien+ Kurzer privater Waldweg von nur einer Minute bis zum Rustico+ Privatsphäre: absolut, in einem natürlichen und abgelegenen Umfeld+ Grosses Wohnzimmer mit Essbereich und Küche, ausgestattet mit Kamin und Holzofen+ Galerieflächen oberhalb des Wohnzimmers, links und rechts+ Möglichkeit für eine private Garage+ Möglichkeit, Land vom Patriziat zu pachtenGerne stehe ich Ihnen für weitere Informationen zur Verfügung und lade Sie ein, einen Termin für eine kurze Besichtigung zu vereinbaren.

Travel time
-
1 / 12
CHF 595,000.–
7 rooms145m² living space
Via Grussa, 6713 Malvaglia

Rosa House and Laura House with large terraced garden

The property consists of a main house and an independent rustic house, immersed in a large terraced garden with pergola, stone table, and barbecue. The properties are located in a raised, green, quiet, and sunny position, just a few minutes from the town center, services, schools, and bus stop.Main house of 5 rooms, developed on three livable levels, with a surface area of 103 sqm and a volume of 549 cubic meters. On the ground floor, there are the entrance, open-plan kitchen, dining area, living room with reading corner, WC, and direct access to the garden; on the first floor, two double bedrooms with access to the balcony; on the second floor, two more double bedrooms. The property is completed by a spacious, multi-functional attic. Heating is guaranteed by a wood stove and an electric storage heating system.Independent rustic house of 2.5 rooms, arranged on two livable levels, with a surface area of 42 sqm and a volume of 204 cubic meters. On the ground floor, there is the kitchen, living room, and WC; on the first floor, a large bedroom. Heating is by electric storage radiators. The garden, which is well-maintained and well-exposed, offers an ideal environment for relaxation and a magnificent view of the surrounding mountains.An ideal solution for those who want to live in contact with nature in an authentic and quiet location, without giving up the convenience of services.

1 / 12
CHF 595,000.–
7 rooms145m² living space
Via Grussa, 6713 Malvaglia

Casa Rosa and Casa Laura with spacious terrace garden

The property includes a main house and an independent rustico, nestled in a spacious terrace garden with pergola, stone table, and barbecue area. The buildings are located in an elevated, green, quiet, and sunny position, just a few minutes from the village center, services, schools, and bus stop.5-room main house, spread over three living levels, with a living area of 103 m² and a volume of 549 m. On the ground floor, there is the entrance area, an open kitchen, a dining area, a living room with reading corner, a WC, and direct access to the garden. On the first floor, there are two double bedrooms with access to the balcony; on the second floor, two more double bedrooms. The property is complemented by a spacious, versatile attic. Heating is provided by a wood stove and electric storage heating.Independent rustico with 2.5 rooms, spread over two living levels, with a living area of 42 m² and a volume of 204 m. On the ground floor, there is the kitchen, living room, and WC; on the first floor, a large bedroom. Heating is provided by electric storage heaters. The well-maintained and sunny garden offers an ideal place to relax and enjoy a wonderful view of the surrounding mountains. An ideal solution for all those who want to live in close contact with nature in an authentic and quiet place, without having to give up the amenities of daily infrastructure.

1 / 30
CHF 690,000.–
5.5 rooms150m² living space
6822 Arogno

2027 UN ANGOLO PANORAMICO NEL CUORE DEL TICINO

ITALIANO - DEUTSCH UNTENA 15 km - 25 minuti da Lugano e Mendrisio.La casa unifamiliare fa parte della “Residenza della Vigna”, un curato contesto residenziale composto da abitazioni gemelle dalla medesima impronta architettonica, armoniosamente inserite nel verde e nella suggestiva cornice panoramica di Arogno.L’abitazione, caratterizzata da ambienti luminosi e ben distribuiti, offre una superficie abitabile lorda di circa 150 m², sviluppata su due piani principali, oltre a un piano seminterrato dotato di luce naturale.Cubatura totale ca. 540 m3A completare la residenza sono le generose superfici esterne, tra cui un’ampia terrazza di circa 20 m² al piano giorno, una seconda terrazza di circa 5 m² al piano notte e il giardino privato..PIANO GIORNOL’ingresso, protetto da una copertura esterna, conduce all’atrio interno e alla moderna cucina accessoriata, completa di elettrodomestici V-ZUG.La zona living comprende un accogliente soggiorno con camino tradizionale e una zona pranzo separata.Elemento distintivo del piano è l’ampio portico coperto, direttamente accessibile dalla zona giorno e concepito come naturale estensione dell’abitazione.Dotato di un secondo camino e di vetrate perimetrali di chiusura, può essere sfruttato anche durante le stagioni più fresche, offrendo un ambiente aggiuntivo da vivere in diversi periodi dell’anno..PIANO NOTTE - SUPERIOREIl piano superiore ospita: • 3 camere luminose • 1 locale ripostiglio • 1 bagno con vasca e finestra • pratici armadi a muro integrati nel vano scale • accesso alla terrazza di circa 5 m² • accesso alla "mansarda abitabile" .PIANO SEMINTERRATOIl piano seminterrato, provvisto di finestre e illuminato naturalmente, dispone di ulteriori ambienti versatili e funzionali: • 1 camera • 1 servizio ospiti con WC e finestra • 1 doccia inserita nel locale lavanderia • lavanderia e locale tecnico • 1 deposito attrezzi con accesso diretto al giardino privato • Cantina .SPAZI ESTERNI E POSTEGGIL’accesso all’abitazione avviene tramite una scalinata esterna dalla lieve pendenza, che dal livello stradale conduce alla proprietà.A livello strada dispone di un comodo box auto ed un posteggio esterno di proprietà.Nelle immediate vicinanze sono inoltre presenti ulteriori posteggi in zona blu, utilizzabili con apposito contrassegno.Il giardino privato, di generose dimensioni, è arricchito da una piacevole pergola con tavolo in sasso, ideale per trascorrere momenti all’aperto in un contesto tranquillo e riservato.Completa gli spazi esterni il portico con vista panoramica, uno degli elementi particolarmente apprezzabili dell’abitazione..CARATTERISTICHE PRINCIPALI • Possibilità di utilizzo quale residenza primaria o secondaria • Impianto di riscaldamento a termopompa con distribuzione mediante serpentine a pavimento • Serramenti in legno con doppi vetri • Anno di costruzione: 1985 • Interventi di rinnovo eseguiti nel 2014 • Ampio giardino privato con pergola e tavolo in sasso • Portico coperto con vista panoramica • Box auto e posteggio esterno di proprietà • Buono stato generale di manutenzione • BESCHREIBUNG 15 km – 25 Minuten von Lugano und Mendrisio entferntDie unabhängige Liegenschaft ist Teil der Residenza della Vigna“, einer gepflegten Wohnanlage mit Doppelhäusern in einheitlicher architektonischer Gestaltung, die sich harmonisch in die grüne Umgebung und die reizvolle Panoramalandschaft von Arogno einfügen.Das Haus zeichnet sich durch helle und gut aufgeteilte Räume aus und bietet eine Bruttowohnfläche von ca. 150 m², verteilt auf zwei Hauptgeschosse sowie ein natürlich belichtetes Untergeschoss.Zusätzlichen Wohnwert bieten die grosszügigen Aussenflächen, darunter eine Terrasse von ca. 20 m² auf der Wohnebene, eine weitere Terrasse von ca. 5 m² auf der Schlafebene sowie der private Garten..ERDGESCHOSSDer durch eine Überdachung geschützte Eingangsbereich führt in die Diele und weiter zur modernen, vollständig ausgestatteten Küche mit V-ZUG-Geräten.Der Wohnbereich umfasst ein gemütliches Wohnzimmer mit traditionellem Cheminée sowie einen separaten Essbereich.Ein besonderes Merkmal dieser Etage ist der grosszügige, überdachte Portico, der direkt vom Wohnbereich aus zugänglich ist und eine natürliche Erweiterung des Wohnraums darstellt. Ausgestattet mit einem zweiten Cheminée und umlaufenden Verglasungen, lässt sich dieser Bereich auch während der kühleren Jahreszeiten angenehm nutzen und bietet somit zusätzlichen Wohnkomfort über einen grossen Teil des Jahres..OBERGESCHOSS– SchlafbereichDas Obergeschoss bietet: • 3 helle Schlafzimmer • 1 Abstellraum • 1 Badezimmer mit Badewanne und Fenster • praktische Einbauschränke im Treppenbereich • Zugang zur Terrasse von ca. 5 m² • Zugang zur «bewohnbaren Mansarde» .UNTERGESCHOSSDas Untergeschoss ist mit Fenstern ausgestattet und natürlich belichtet und bietet zusätzliche vielseitige und funktionale Räumlichkeiten: • 1 Zimmer • 1 Gäste-WC mit Fenster • 1 Dusche im Waschraum • Waschküche und Technikraum • Keller • 1 Geräteraum mit direktem Zugang zum privaten Garten .AUSSENBEREICH und PARKMOGLICHKEITENDer Zugang zum Haus erfolgt über eine Aussentreppe mit leichter Steigung, die vom Strassenniveau zur Liegenschaft führt.Auf Strassenniveau stehen eine komfortable Einzelgarage sowie ein privater Aussenparkplatz zur Verfügung.In unmittelbarer Nähe befinden sich zudem weitere Parkmöglichkeiten in der blauen Zone, die mit entsprechender Parkbewilligung genutzt werden können.Der grosszügige private Garten wird durch eine schöne Pergola mit Steintisch bereichert und bietet den idealen Rahmen für entspannte Stunden im Freien in ruhiger und privater Atmosphäre.Abgerundet wird der Aussenbereich durch den überdachten Portico mit Panoramablick, der zu den besonders charakteristischen und attraktiven Merkmalen dieser Liegenschaft zählt..WICHTIGSTE MERKMALE • Nutzung als Haupt- oder Zweitwohnsitz möglich • Wärmepumpenheizung mit Wärmeverteilung über Fussbodenheizung • Holzfenster mit Doppelverglasung • Baujahr: 1985 • Kubatur 540 m3 • Renovierungsarbeiten im Jahr 2014 • Grosszügiger privater Garten mit Pergola und Steintisch • Überdachter Portico mit Panoramablick • Einzelgarage und privater Aussenparkplatz • Guter allgemeiner Unterhaltszustand Eine interessante Wohnlösung für alle, die grosszügige und vielseitig nutzbare Räume, attraktive Aussenflächen sowie das angenehme Wohnen in einer ruhigen und grünen Umgebung schätzen – zusätzlich aufgewertet durch die reizvolle Panoramalage von Arogno und einen schönen Teilblick auf den LUGANERSEE

1 / 23
CHF 1,195,000.–
5.5 rooms225m² living space
6956 Lopagno

Semi-detached house 5.5 rooms with lake view terrace and garden in Lopagno

In Lopagno, a quiet town in the Luganese, surrounded by a green and silent landscape, where the daily rhythm is accompanied by a serene atmosphere and wide views, we offer for sale a modern semi-detached house with 5.5 rooms.The property is located in a quiet and exclusive residential area, in a privileged, sunny and panoramic position, just a few minutes from the main services and schools in Tesserete, and offers a particularly pleasant balance between residential quiet and daily convenience.The house develops on about 225 m² on three levels and has large, bright and harmoniously organized spaces. The large glass openings enhance the natural light and give depth to the rooms, also strengthening the dialogue with the surrounding green area and the lake in the distance.Outside, the property has three terraces and a garden of about 70 m², which naturally expand the livability of the house and invite you to fully enjoy the outdoor moments in every season.The view of the surrounding green area and the lake in the distance accompanies the house with discreet elegance, resulting in a particularly pleasant view from the covered terrace accessible from the living area.The house impresses first and foremost for the generosity of its spaces, a rare and precious feature, which can perfectly adapt to family life or the needs of those who want to work from home with well-defined and comfortable spaces.The kitchen is very large and well-equipped, with a central island, a solution that makes this room practical, convivial and naturally central in the life of the house.The living and dining area is distinguished by its very large size, the presence of a fireplace and large windows that enhance its welcoming character, creating an ideal space for everyday life and moments of sharing.Located in a residential context with only three units, the property has total autonomy in terms of systems and heating, an important plus that guarantees independence and residential comfort.The building, built in 2014, is in excellent condition and offers a modern and functional living concept, designed to respond with balance to the needs of contemporary life.Heating is provided by an efficient oil system with serpent distribution, supported by good PVC windows and insulating glass. The flooring is made of parquet in the bedrooms and tiles in the bathrooms and living area.For those looking for truly generous spaces, a relatively new construction and a reserved context, this proposal represents a solution of particular interest, which is not easy to find on the market.The building has a common lift.A laundry room is available for laundry, integrated with the technical room, which offers great convenience in managing daily domestic chores.The property consists on the ground floor of a very large bedroom with en-suite bathroom with bathtub and large basement, and a single bedroom. Both bedrooms have access to the garden.On the ground floor, there is also the entrance, the laundry room/technical room, a bedroom, a single bedroom, both with access to a terrace, and a bathroom with shower.On the first floor, there is the very large kitchen with central island, a very large living and dining area with large windows, fireplace and access to the wonderful covered terrace with lake view, and a bathroom with shower.Two outdoor parking spaces, one of which is covered, can be purchased for a total of 50,000.-- CHF, which is added to the sale price, plus a common bomb shelter, which completes this interesting offer.THE PERFECT SOLUTION FOR MAXIMUM COMFORT!!

1 / 17
CHF 930,000.–
5.5 rooms160m² living space
6511 Cadenazzo

Villa 5.5 with 300 sqm garden and habitable attic

In Cadenazzo, a location appreciated for its welcoming character and pleasant way of life, we propose a charming 5.5-room villa for sale.The apartment enjoys good natural light, favored by the southeast solar exposure, a combination that enhances the environments with constant brightness and creates pleasant atmospheres throughout the day.Outside, the property has a beautiful 300 sqm garden, a green space that naturally accompanies daily life, offering the possibility to cultivate one's favorite hobbies and enjoy the best seasons of the year.The habitable kitchen is one of the strengths of the house, with a space that offers a practical and well-separated environment, ideal for everyday life and shared moments.The living room has a romantic wood-burning fireplace, perfect for creating a romantic atmosphere of warmth to warm even the coldest days.The large habitable attic on the top floor, currently used as a bedroom, gives the property additional versatility and interestingly expands the possibilities of using the spaces.The building, constructed in 2006, still presents itself in good maintenance condition.Heating is provided by an efficient autonomous system with oil and serpentines, aided by aluminum windows and insulating glass. The flooring is made of laminate and tiles.A convenient laundry room is available on the semi-basement floor, offering practical and functional management of domestic needs.The property consists of an entrance, living room with fireplace and access to the garden, habitable kitchen, and a windowed bathroom with shower on the ground floor. The first floor hosts the sleeping area with a master bedroom, two spacious single rooms, and a windowed bathroom with bathtub. The top floor accommodates a large habitable attic currently used as a bedroom. The semi-basement floor finally offers a hobby room, laundry room, and a boiler room.Two external parking spaces and a convenient cellar complete this interesting offer.A VILLA WITH GARDEN AND VERSATILE SPACES TO LIVE!!
Suggested properties for you based on search results