1668 results - Single house to buy in Canton Ticino

1 / 8
CHF 390,000.–
5.5 rooms125m² living space
Via Bellavista, 6981 Bedigliora

Detached house - Bedigliora

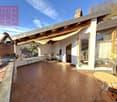
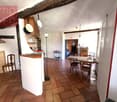
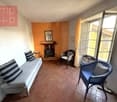
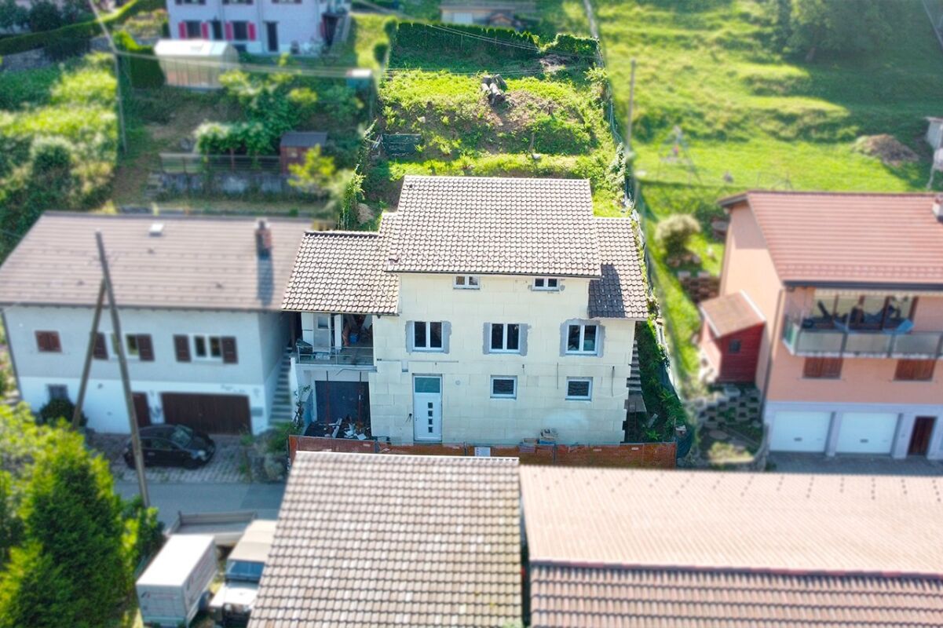
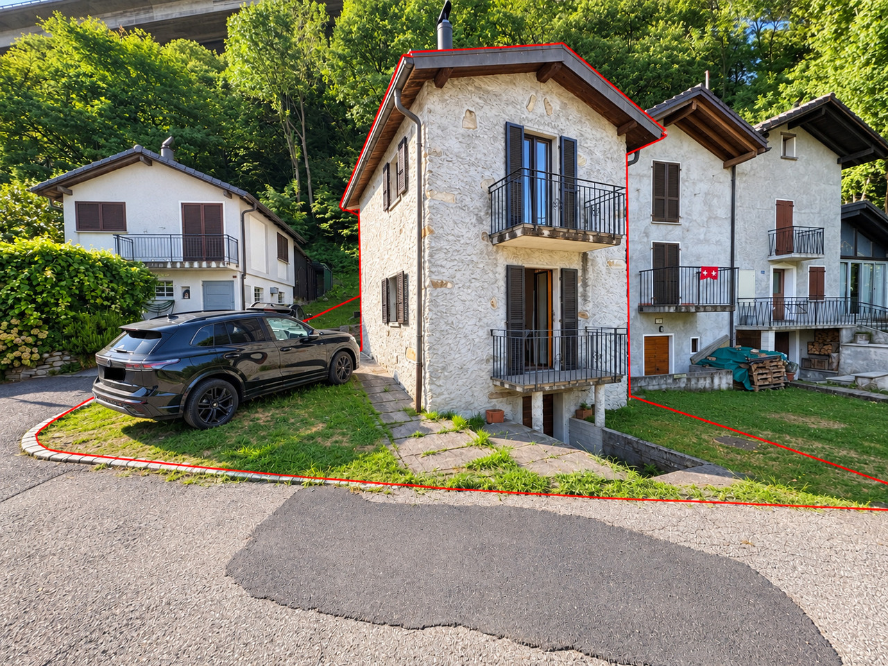
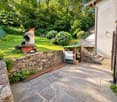
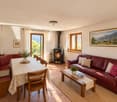
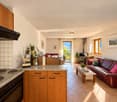
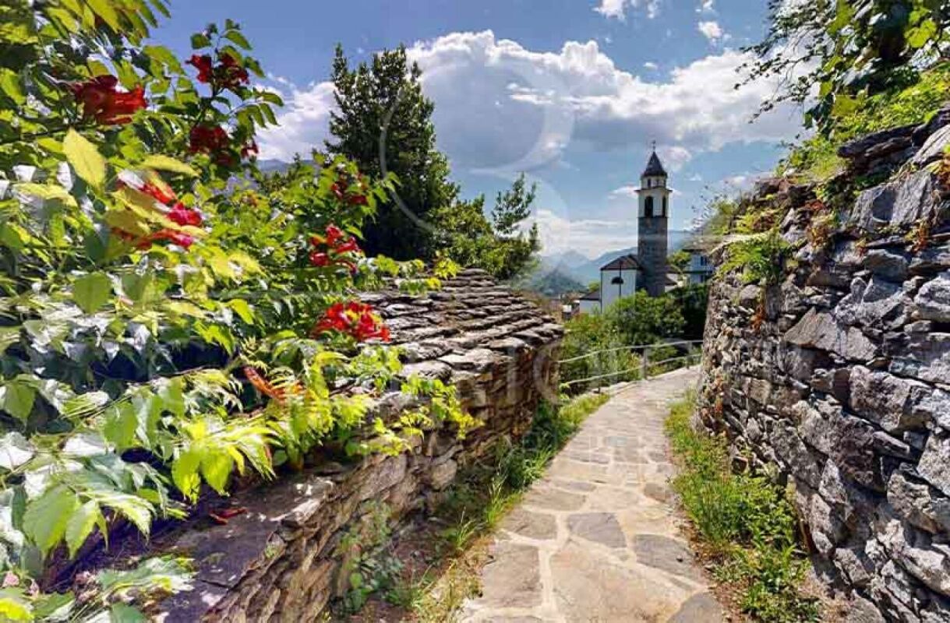
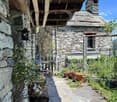
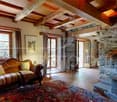
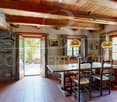
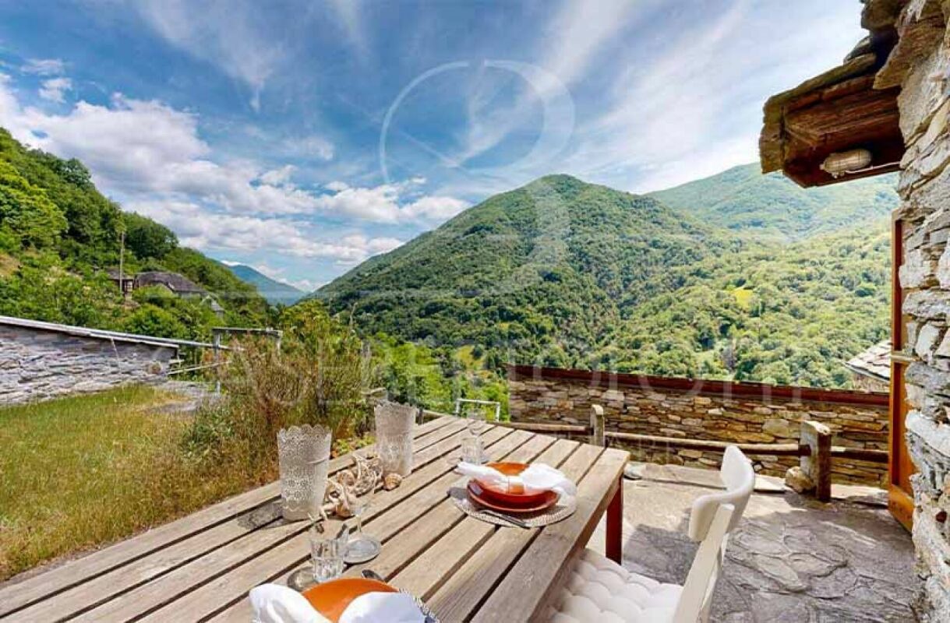
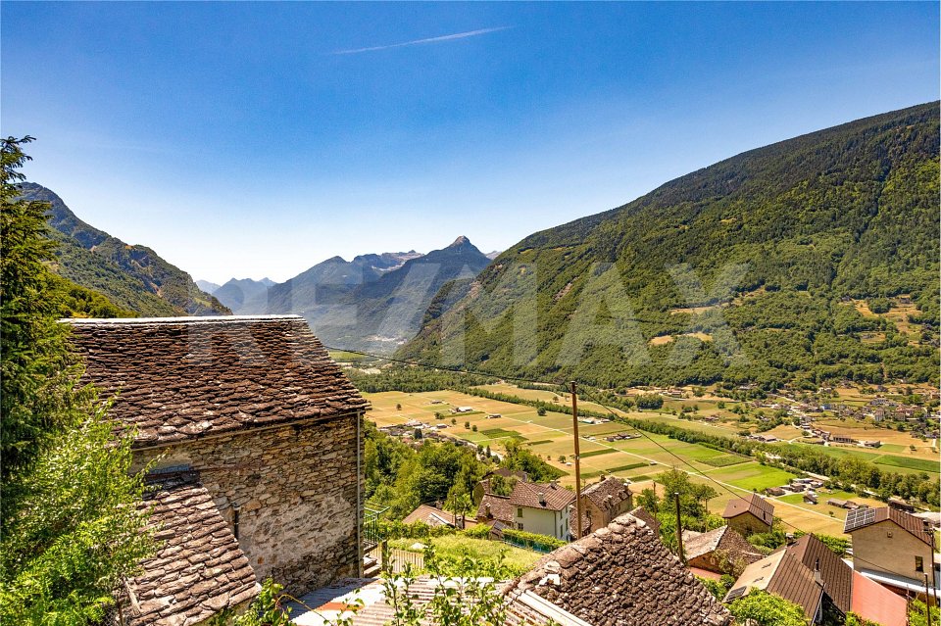
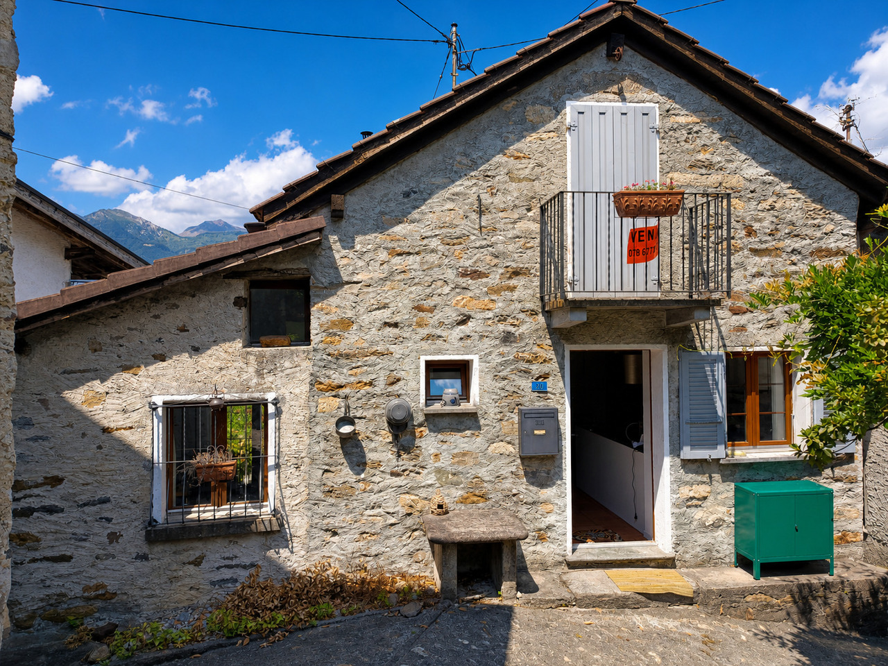
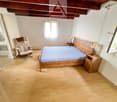
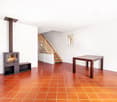
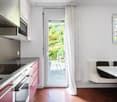
In the heart of Bedigliora, Lema municipality in the charming Malcantone, located about half an hour's drive from Lugano, we are selling a Ticino house with 5.5 rooms located in a small courtyard of the beautiful historic core, a 5-minute walk from the central Piazza San Rocco where there are numerous public parking spaces.The house, dating back to 1900, was renovated in 2019, maintaining the ancient and traditional characteristics of the era, and is in good condition. It has a surface area of approximately 125 sqm, distributed as follows: Ground floor: entrance to the house with entrance hall, large cellar room, staircase to the first floor consisting of lobby, kitchen with exit to the balcony, living room with fireplace and another communicating room usable as a study, large living room with wood stove, bathroom with bathtub and small skylight, spiral staircase to the second floor consisting of lobby with access to the large semi-covered terrace exposed to the southwest, with a panoramic view up to Monte Rosa and a glimpse of Lake Maggiore, large attic room (possibly also usable as a living room) with exit to the terrace, second room, shower and sink. Heating is provided by a heat pump with distribution through radiators, wooden windows with double glazing, aluminum shutters, original terracotta floors and parquet. Large public parking spaces both near the church and on the other side of the core, at about the same distance.A characteristic historic house, habitable, in the picturesque core of Bedigliora. Call immediately for a visit!

1 / 13
CHF 750,000.–
3.5 rooms
Vicolo al Burio 36, 6596 Gordola

For sale in the heart of Gordola - Completely renovated House / Rustico

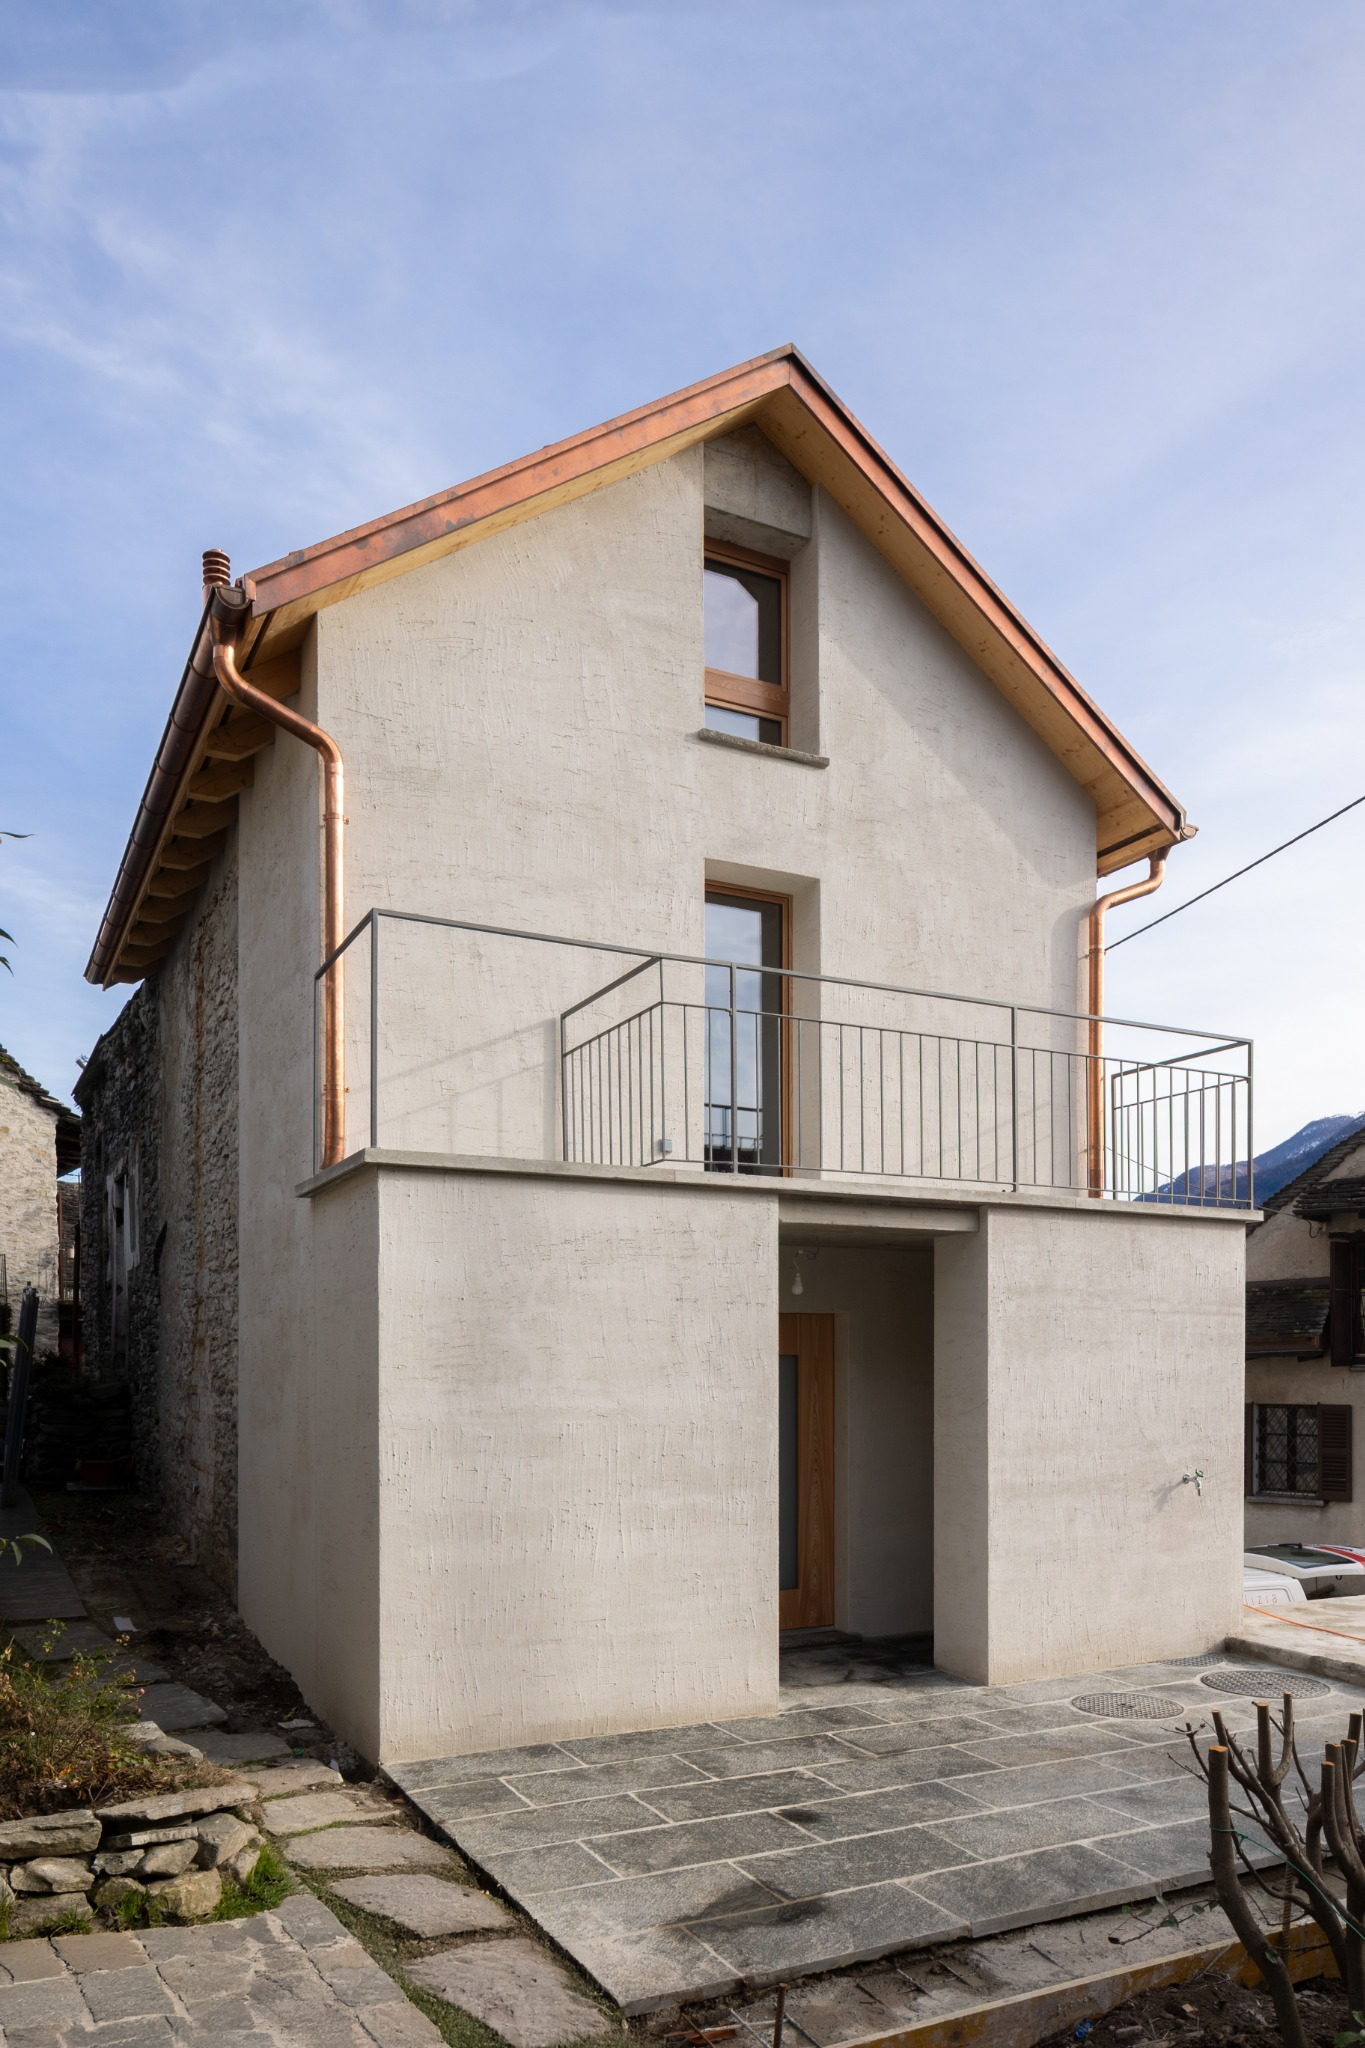
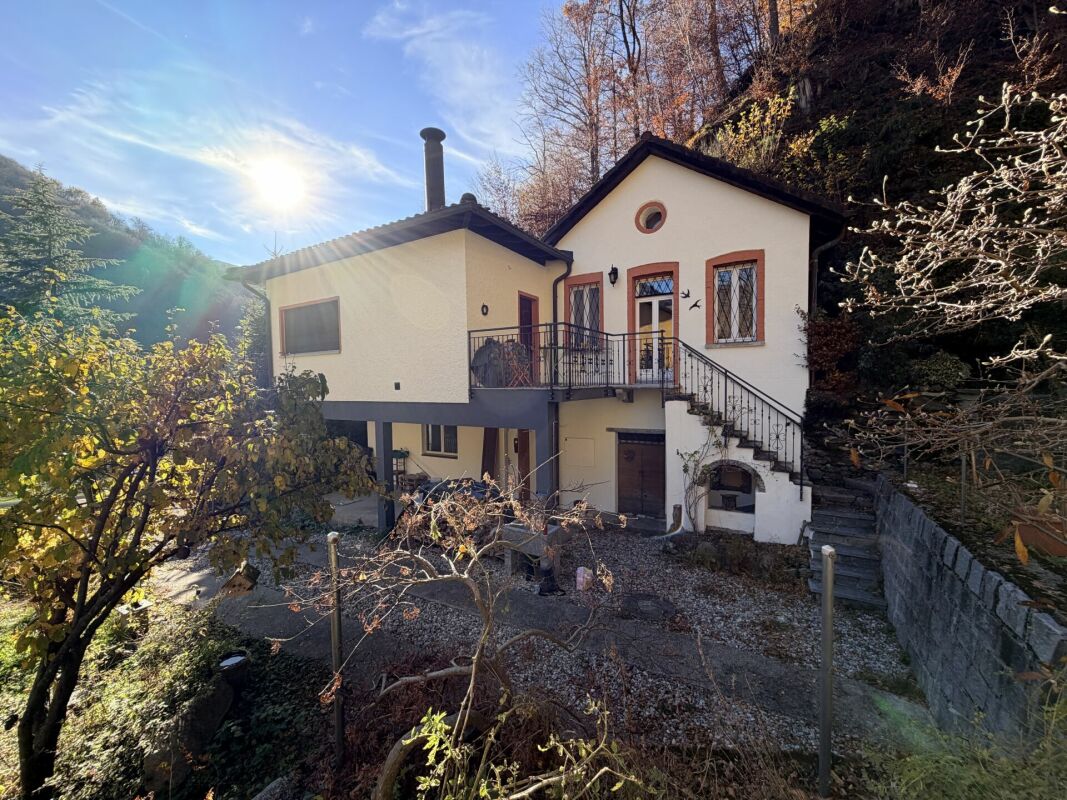
In the characteristic core of Gordola, we propose for sale a fascinating completely renovated property with great attention to detail. The wise combination of original architectural elements and modern finishes creates a harmonious and character-rich environment, making this property a truly special object.The house develops on three floors and also has a private courtyard of about 25 m², private terraces, and two owned parking spaces.GROUND FLOOR: • Entrance/disengagement with two external niches on the sides; • Modern kitchen, perfectly integrated; • Cozy living room with pellet stove; • Direct access to the external courtyard and terrace. FIRST FLOOR: • First bedroom with wall wardrobe; • Bathroom with shower; • Private terrace. ATTIC FLOOR: • Second open-space bedroom in the attic. OTHER: • Primary or secondary residence possible; • At street level, there are two parking spaces, a vaulted cellar, and a technical room also used as a laundry/storage room; • Heating: pellet stove with hot air distribution in all rooms; • Open view with various glimpses of Lake Maggiore. A property with authentic charm, where the history of the core of Gordola meets contemporary comfort and style. An ideal solution for those who want to live in a unique and personality-rich environment, without giving up the practicality of outdoor spaces and private parking.CONTACT AND VISITS:FIDIFIM Sagl - 091 743 44 45

Travel time
-
1 / 5
CHF 498,000.–
4.5 rooms167m² living space
Auf Anfrage 1, 6838 Cabbio

New Price! Core house with open, very sunny view

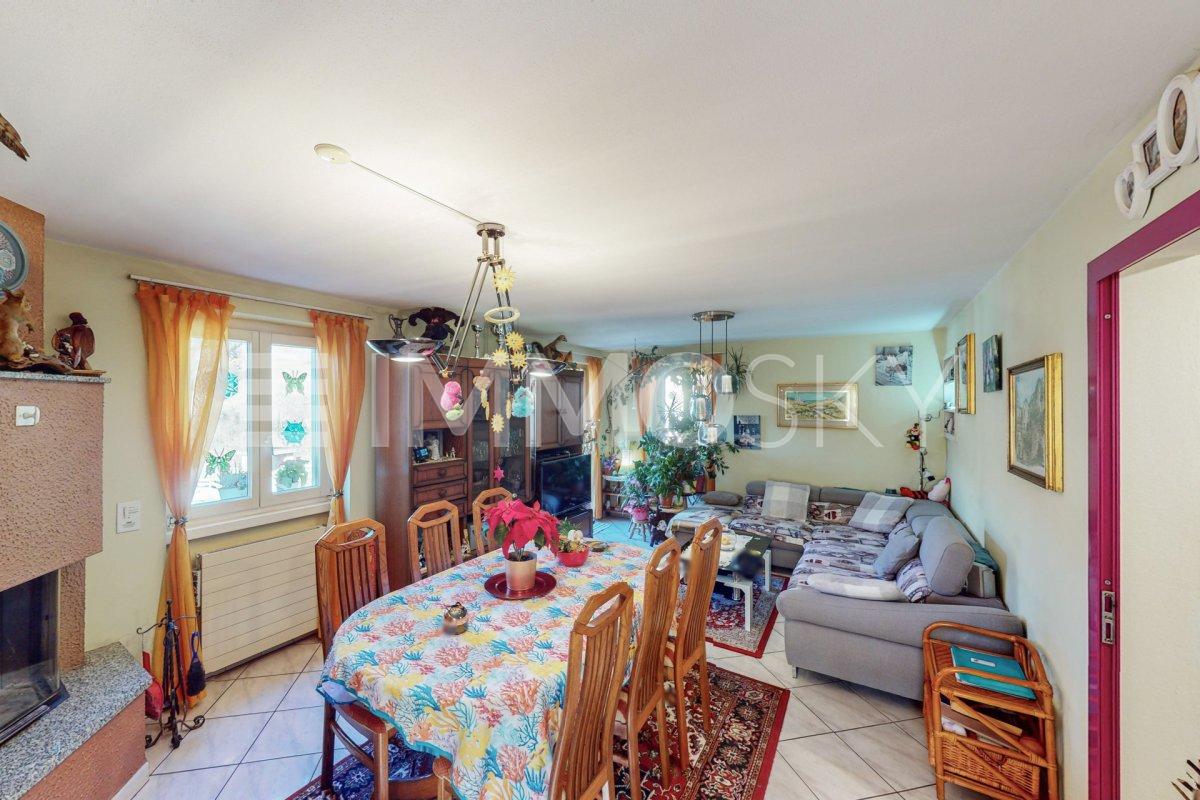
This single-family house, located in the upper part of the town center of Cabbio and open on four sides, offers a unique opportunity to live in a serene environment, surrounded by the beauty of the mountains. The house, with a classic design and developed on three levels, proposes well-distributed and bright spaces.The arrangement of the house is as follows: on the ground floor, a functional entrance welcomes us and leads to the various areas of the house. Here, we find a spacious hobby room, a bathroom, a large laundry room, and the heating technical room. Going up to the first floor, the day area includes a cozy living room with a fireplace, equipped with panoramic windows and access to a balcony with a view. The floor is completed by a separate, habitable kitchen and a comfortable guest bathroom. Going up to the upper floor, the night area includes a large master bedroom with windows on two sides, a guest bedroom with access to the balcony, and a bathroom with a bathtub and shower, also with access to the balcony. Both bedrooms feature high, panelled ceilings.The property also includes a plot of land located a few dozen meters away, in a reserved area, with a remaining buildable area. This space can be transformed into a barbecue area or other customized solutions.This ImmoSky offer has the following advantages:+ Central and panoramic location+ Breathtaking view of the mountains and the valley+ Bright and sunny rooms+ Fireplace for a cozy atmosphere+ Garden/vegetable garden a few dozen meters from the property+ Free parking spaces available near the house and in the large church squareOur consultants are at your disposal for further information and to organize a non-binding visit. Discover other residential and commercial properties on our portal: immosky.ch.

1 / 9
CHF 340,000.–
4.5 rooms147m² living space
6959 Piandera

A gem to be completed in an authentic corner of Ticino

In Piandera, a charming mountain hamlet nestled in the green hills of Valcolla, stands a single-family home waiting to be completed and lived in. This is one of those rare properties where potential isn’t just a concept — it’s something you can see and feel. The structure is already there, the project is underway, and what’s left is the freedom to make it truly your own.Spread over three levels, the house faces south and is surrounded by the peaceful embrace of nature — sunlight, trees, and silence. It’s an ideal location for those seeking a tranquil retreat, without giving up convenience: the vibrant town of Tesserete, with all essential services, is just minutes away, and Lugano can be reached in about 25 minutes by car.The layout of the home is smart and flexible. On the ground floor, the entrance opens into a space originally designed as an artisanal workshop — perfect for a bakery, a creative studio, or a hobby room. It could also be transformed into a private office or independent guest suite. This level also includes a garage, a technical room, a changing area with bathroom, and a small parking space right in front of the house.At the fist floor, the entrance gives access to the main living area. A bright open-plan space combines kitchen, dining, and living areas, all opening onto a covered terrace — the perfect spot for al fresco meals or quiet evenings. A master bedroom with en-suite bathroom completes this floor, offering a cozy mix of comfort and privacy.The attic level hosts two more rooms and another bathroom, making it ideal for families, guests, or anyone in need of extra space for work or relaxation. With sloped ceilings and exposed beams, this floor has a warm and welcoming character.Many key renovation steps have already been taken: new PVC windows with thermal glass have been installed, underfloor heating with a heat pump is pre-installed on the ground floor, and exterior insulation work has begun. What’s left to do are the interior finishes, utility connections, and aesthetic choices — in other words, the elements that truly make a house feel like home.The property also comes with an additional advantage: unused building volume is still available on the plot, offering the possibility to expand or add a separate structure in the future.And a final detail that makes everyday life easier — the house is located just a short walk from the village center and a convenient public parking area. Perfect when you’re hosting dinner with friends or having guests over for the weekend.Sales price: CHF 340'000.-Primary residence and secondary residence

1 / 10
CHF 2,160,000.–
5.5 rooms174m² living space
Ra Strada dar Paés 16, 6966 Lugano

Exclusive independent villa completely redesigned between history,...

Just a few minutes from the city center, we propose an exclusive 5.5-room residence of approximately 170 m² (in addition to the basement), immersed in a flat park of 1'094 m². Redesigned and completely renovated in 2010 with high-quality materials, it perfectly blends history, light, and design.Day Area (Ground Floor)The entrance opens onto a large living room with parquet and wall library that overlooks a practical terrace with a pleasant view of the garden. It is followed by the kitchen, a modern and convivial space equipped with a design hood, high-end appliances, and a comfortable central dining area. Next to the kitchen is the study, enriched by a majestic 18th-century marble fireplace. The ground floor is completed by a refined guest bathroom.Night Area (First Floor)Accessible from the wrought-iron staircase, the night area boasts suggestive ceilings with exposed beams. The master suite offers ample spaces and direct access to the covered balcony with a panoramic view of the hills; two other large bedrooms and two modern bathrooms with essential design, equipped with double showers and high-quality finishes, complete the first floor.Basement and OutbuildingsOn the lower floor, there are a laundry room, a technical room, a tank room, and a cellar. Outside, there are several uncovered parking spaces and a storage room of about 50 m² that can be converted into a garage.I will be happy to present you with this splendid home: contact me for a non-binding visit!

Travel time
-
1 / 13
Price on request
9.5 rooms400m² living space
Strada Rondonico 6, 6612 Ascona

Townhouse | TI

Versteckt hinter grünen Hecken, in den Gassen des historischen Nucleo von Ascona, findet sich dieses luxuriöse Townhouse im London Style an sehr guter Wohnlage. Eine ungewöhnliche architektonische Leistung schafft hier den Spagat zwischen der umgebenden historischen Bausubstanz und modernem, hochwertigen Wohn-Lifestyle. Die Verwendung von grauem Tessiner Granit, für die gesamte Aussen-Gestaltung, integriert das Gebäude elegant in seine Umgebung und ein geschicktes Layout ermöglicht die optimale Ausnützung der vorhandenen Flächen.Einheitliche schwarze Fliesen im gesamten Haus, sowie eine weitgehend weisse Wandgestaltung-nur durch wenige farbliche Akzente unterbrochen, erzeugen nicht nur zusätzliche optische Raumtiefe, sondern gewähren auch fantastische Möglichkeiten der Raumgestaltung, die hier perfekt zu einem stylischen Gesamtbild realisiert sind. Alle Terrassen und Balkone, sowie der Lift Turm aussen, sind mit Glaselementen aufwendig verarbeitet, um möglichst viele Ausblicke und Lichteinfall zu generieren.Luxuriöse Elemente sind besonders die Terrasse seitlich der Wohnebene, die einen beheizten Edelstahl-Pool mit Gegenstromanlage und Aussendusche, sowie grosse Flächen mit Sitz-und Liegezonen, für das Wohnen im Sommer draussen, anbietet. Ein schattiger Platz, an heissen Tagen, ist der Garten hinter dem Haus, mit Rasen und Bepflanzung, die beim ganzen Haus über eine automatische Bewässerung verfügt.Der Zugang zum Townhouse kann direkt über zwei grosse Garagen für 5-6 Fahrzeuge-eine Rarität an dieser Lage- und mittels Lift auf alle Etagen erfolgen oder per Aussen-Treppe, nur einen Sprung von der Via Borgo entfernt.Auf vier Ebenen erlaubt es das Townhouse, verschiedene Wohnvarianten zu realisieren. Im Eingangslevel ist ein Gästebereich mit zwei separaten Wohnungen platziert. Die Grössere verfügt über zwei Schlafzimmer, Wohnbereich, offene gut ausgestattete Küche und Badezimmer. Daneben liegt noch eine Ein-Zimmer Wohnung mit Dusche und Kochecke. Beide Wohnungen haben Zugang zu einer vorgelagerten Terrasse oder dem schönen Garten hinter dem Haus. Diese Wohnungen als Ferienwohnung zu vermieten oder sie für eine grössere Familie, als Ergänzung des Haupthauses zu nutzen, wären ebenfalls Optionen.Der Hauptteil des Townhouses ist als Split-Level über drei Etagen gestaltet. Eine Wohnzone im ersten Stock mit offener Küche, geräumigem Essplatz und Loungezone, die grosse Fenster zur vorderen Terrasse bietet, um mit viel Tageslicht den ganzen Raum zu fluten. Seitlich der Loungezone gelangt man nach draussen zur weitläufigen Pool-Terrasse und zum Garten, der idealen Outdoor-Zone für den Sommer.Im hinteren Flügel der Etage, mit ruhiger Sicht zum Garten, findet sich ein Schlafzimmer mit angrenzendem Badezimmer und Waschturm. Die Ebene wird durch ein Gäste-WC, Garderobe und den Zugang zum Lift vervollständigt.Der mittleren Wohn-Level ist den drei Schlafräumen vorbehalten, wovon einer derzeit als Mastersuite mit Ankleide genutzt wird. Das perfekte Layout umfasst zwei moderne Badezimmer mit Duschen bzw. Sprudel-Badewanne und eine begehbare Tageslicht-Ankleide, sowie einen Abstellraum. In allen Schlafräumen lassen bodentiefe Fenster zur vorgelagerten Terrasse, den herrlichen Blick zu, über die alte Kirche bis hinüber zum See. Eine spektakuläre Aussicht, für das morgendliche Erwachen.Auf dem oberen Wohn-level befindet sich einen zusätzlichen Wohnraum und einen separaten Raum die als Fitnessraum genützt wird. Diese Räume könnte auch als extra Schlafzimmer mit Badezimmer umgenützt werden. Die Grosse Terrasse bietet einen wunderschönen Blick. Die erforderlichen Nebenräume für Weinkeller, Technik, Heizung, einen weiteren Waschraum und genügend Abstellfläche sind durch die Räume zwischen den beiden Garagen, im Untergeschoss des Hauses gewährleistet.Hidden behind green hedges in the alleyways of the historic Nucleo of Ascona, this luxurious 'London style' townhouse is in a very...

Duncan Voormolen

Duncan Voormolen

Travel time
-
1 / 4
CHF 790,000.–
10 rooms210m² living space
6743 Bodio

Casa con 2 appartamenti indipendenti e giardino

Questo e tanti altri immobili e fotografie sono visibili su www.remax.ch e www.newhome.chResidenza primaria e secondariaVisiti ora la proprietà tramite il tour virtuale: https://my.matterport.com/show/?m=3HopCcCr44dCasa bifamiliare ristrutturata in posizione panoramica e tranquilla a Bodio.In una zona residenziale sopraelevata, immersa nel verde e ai margini del bosco, proponiamo in vendita una splendida casa bifamiliare ristrutturata, ideale per famiglie, investitori o chi desidera vivere in un contesto sereno con vista aperta sul paese e sulla natura circostante.Ledificio si sviluppa su tre livelli ed è composto da due appartamenti quasi identici e indipendenti di circa 100 m² ciascuno.- Piano terra: spaziosa cantina, locale tecnico, lavanderia e ripostiglio- Primo piano: appartamento di 4.5 locali con ambienti luminosi e ben distribuiti- Secondo piano: appartamento di 5.5 locali, perfetto per una famiglia numerosa o per chi desidera ampi spazi abitativiA completare la proprietà: un grande giardino privato, ideale per il relax e le attività allaperto, un edificio annesso utilizzabile come atelier, studio, spazio creativo o laboratorio, posti auto per 3-4 veicoli, comodamente accessibili.Questo immobile rappresenta una rara opportunità per vivere o investire in una zona tranquilla, a contatto con la natura ma a pochi minuti dai principali servizi.Tutte le informazioni sono senza garanzia.Vuole saperne di più sulla proprietà? Ci contatti! Siamo con piacere a sua disposizione per ulteriori informazioni e/o per una visita e le invieremo volentieri una documentazione dettagliata.-Dieses und viele weitere Objekte und Bilder finden Sie unter www.remax.ch und www.newhome.chErst- und Zweitwohnsitz.Besichtigen Sie die Liegenschaft sofort durch den virtuellen Rundgang: https://my.matterport.com/show/?m=3HopCcCr44dRenoviertes Zweifamilienhaus in ruhiger Panoramalage in Bodio.In einer erhöhten Wohngegend, umgeben von Grün und am Waldrand, bieten wir ein wunderschönes, renoviertes Zweifamilienhaus zum Verkauf an, ideal für Familien, Investoren oder diejenigen, die in einer ruhigen Umgebung mit freiem Blick auf das Dorf und die umliegende Natur leben möchten.Das Gebäude erstreckt sich über drei Etagen und besteht aus zwei fast identischen unabhängigen Wohnungen mit jeweils ca. 100 m2.- Erdgeschoss: geräumiger Keller, Technikraum, Waschküche und Abstellraum- Erster Stock: 4.5-Zimmer-Wohnung mit hellen und gut geschnittenen Räumen- Zweiter Stock: 5.5-Zimmer-Wohnung, ideal für eine grosse Familie oder für diejenigen, die viel Wohnraum wünschenDas Anwesen wird komplettiert durch einen grossen privaten Garten, ideal zum Entspannen und für Aktivitäten im Freien, ein Nebengebäude, das als Atelier, Arbeitszimmer, Kreativraum oder Werkstatt genutzt werden kann und Parkplätze für 3-4 Fahrzeuge, bequem erreichbar.Diese Immobilie ist eine seltene Gelegenheit zum Wohnen oder Investieren in einer ruhigen Gegend, inmitten der Natur und doch nur wenige Minuten von allen wichtigen Dienstleistungen entfernt.Alle Angaben erfolgen ohne Gewähr. S.E.&O.Sie möchten mehr über das Objekt erfahren? Kontaktieren Sie uns! Wir stehen Ihnen sehr gerne für weitere Auskünfte und/oder eine Besichtigung zur Verfügung und senden Ihnen eine ausführliche Dokumentation zu. Wir freuen uns auf Ihre Kontaktaufnahme.

1 / 21
Price on request
7 rooms120m² living space
6616 Losone

Semi-detached house with charm, light, and garden

Semi-detached house with charm, light, and garden Your oasis of peace in Losone – where light, nature, and home meet.This inviting semi-detached house is located in a quiet and central area of Losone, just a few minutes from schools, shops, the town center, and the Maggia river. Already upon arrival, two elegant palm trees welcome you and give the house a special Mediterranean character.On the ground floor, a bright entrance area awaits you, leading to a separate, spacious kitchen with a large window and direct access to the well-kept garden with a terrace – ideal for relaxation or outdoor meals. On the same floor, there is also a guest bathroom and a light-filled living room with a view of the greenery on both sides.On the upper floor, three bedrooms – including a master bedroom with a balcony – offer a magnificent view of the surrounding mountains. A large bathroom and built-in closets on both floors provide comfort and order.The basement has a technical and laundry room, a hobby room, and a large multi-purpose room that originally served as a garage – perfect for fitness, studio, or office. An outdoor parking space rounds out the offer.For families with older relatives, a stairlift is also available, providing convenient access to the upper floor.A home full of light, peace, and quality of life – ideal for families or couples who love comfort and nature.

1 / 10
CHF 310,000.–
2.5 rooms62m² living space
Via Ronco Margnoni 23, 6593 Cadenazzo

CASA RUSTICA DI 2.5 LOCALI

A Cadenazzo, proponiamo in vendita una graziosa casa indipendente di 2.5 locali, ideale per chi è alla ricerca di una soluzione raccolta, indipendente e con piacevoli spazi esterni.La casa si sviluppa su tre livelli e offre ambienti ben distribuiti.Al piano terra troviamo la zona giorno, composta da una cucina e da un accogliente soggiorno, uno spazio semplice e funzionale dove trascorrere piacevoli momenti in compagnia o in totale relax.Salendo al primo piano si trova la camera da letto, accompagnata da un bagno con WC e doccia.Al piano inferiore è presente una cantina con accesso diretto dall'esterno, ideale come spazio di deposito o per riporre comodamente attrezzature e oggetti di uso meno frequente.Uno degli aspetti più interessanti della proprietà è sicuramente lo spazio esterno: un piccolo giardino permette di vivere la casa anche all'aperto e dispone di una zona grill.Completa l'esterno un piacevole terrazzino, ideale per concedersi un momento di tranquillità.La proprietà dispone inoltre di due posteggi esterni, un valore aggiunto importante per una casa di queste caratteristiche.Una soluzione ideale per chi desidera una casa indipendente senza grandi dimensioni, con un ambiente esterno da sfruttare e tutti gli spazi essenziali concentrati in una proprietà pratica e piacevole.Interessante sia come abitazione principale, sia come casa per il tempo libero o investimento.Consigliamo una visita!In Cadenazzo,bieten wir ein hübsches, freistehendes 2,5-Zimmer-Haus zum Verkauf an, ideal für alle, die eine gemütliche, eigenständige Wohnlösung mit schönen Außenbereichen suchen.Das Haus erstreckt sich über drei Ebenen und bietet gut aufteilte Räume.Im Erdgeschoss befindet sich der Wohnbereich, bestehend aus einer Küche und einem gemütlichen Wohnzimmer - ein schlichter und funktionaler Raum, in dem man angenehme Momente in Gesellschaft oder in völliger Entspannung verbringen kann.Im ersten Stock befindet sich das Schlafzimmer, ergänzt durch ein Badezimmer mit WC und Dusche.Im Untergeschoss befindet sich ein Keller mit direktem Zugang von außen, ideal als Abstellraum oder zur bequemen Aufbewahrung von Geräten und Gegenständen, die seltener benutzt werden.Einer der interessantesten Aspekte der Immobilie ist sicherlich der Außenbereich: Ein kleiner Garten ermöglicht es, das Haus auch im Freien zu genießen, und verfügt über einen Grillbereich.Abgerundet wird der Außenbereich durch eine gemütliche Terrasse, ideal, um sich einen Moment der Ruhe zu gönnen.Die Immobilie verfügt zudem über zwei Außenparkplätze, ein wichtiger Mehrwert für ein Haus dieser Art.Eine ideale Lösung für alle, die ein freistehendes Haus ohne große Ausmaße suchen, mit einem nutzbaren Außenbereich und allen wesentlichen Räumen, die in einem praktischen und angenehmen Anwesen vereint sind.Interessant sowohl als Hauptwohnsitz als auch als Ferienhaus oder Kapitalanlage.Wir empfehlen eine Besichtigung!In Cadenazzo,we are offering for sale a charming 2.5-room detached house, ideal for those looking for a cozy, private home with pleasant outdoor spaces.The home is spread over three levels and features a well-laid-out floor plan.On the ground floor is the living area, consisting of a kitchen and a cozy living room--a simple, functional space where you can enjoy pleasant moments with friends and family or simply relax.Going up to the first floor, you'll find the bedroom, along with a bathroom featuring a toilet and shower.On the...

Travel time
-
Damiano Bertolotti

Damiano Bertolotti

1 / 8
Damiano Bertolotti

Damiano Bertolotti

  • Balcony / Terrace
  • Pets allowed
  • Mountain view
  • +2
CHF 750,000.–
6.5 rooms190m² living space
6655 Intragna

Träumen. Wohnen. Bleiben.

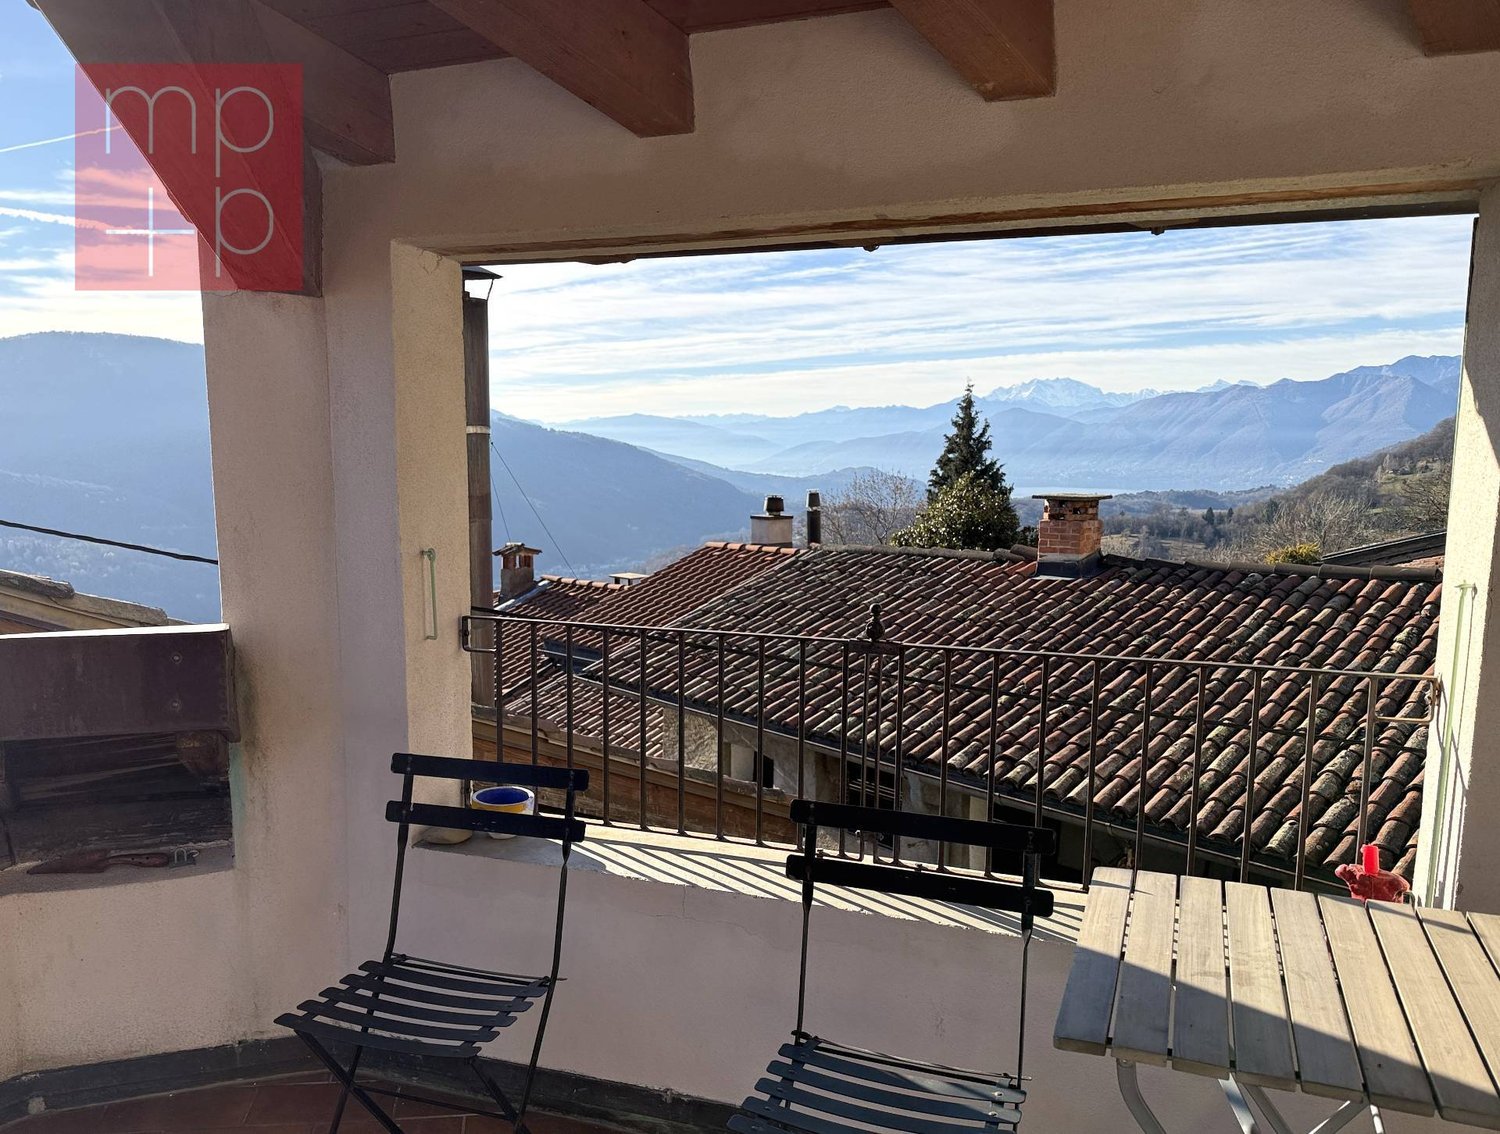
In Corcapolo, eingebettet in den historischen Dorfkern und umgeben von Natur, Steinmauern und der grünen Landschaft der Centovalli, erwartet Sie ein Tessiner Haus mit viel Charakter, überraschender Grosszügigkeit und besonderer Atmosphäre.Das Haus stammt ursprünglich aus dem Jahr 1789 und wurde 1980 als Wohnhaus renoviert. Es eignet sich für Menschen, die nicht einfach ein beliebiges Zuhause suchen, sondern einen Ort mit Seele, Geschichte und vielfältigen Möglichkeiten.Schon beim Ankommen spürt man die besondere Stimmung: traditionelle Natursteinarchitektur, Dächer aus Steinplatten, warme Holzdecken, Terracotta-Böden, sichtbare Balken und gemütliche Wohnbereiche schaffen eine Atmosphäre, die authentisch und einladend zugleich ist. Zwei Kamine verleihen dem Haus zusätzlichen Charme und machen es auch in den kühleren Monaten zu einem wunderbaren Rückzugsort.Ein besonderes Highlight ist die überdachte Holzveranda mit Blick in die grüne Landschaft. Sie ist ein geschützter Lieblingsplatz für den ersten Kaffee am Morgen, ruhige Nachmittage im Schatten oder lange Sommerabende mit Blick über das Tal. Ergänzt wird das Wohnen durch geschützte Aussenplätze, eine Pergola und natürliche Gartenbereiche, die sich harmonisch in die Umgebung einfügen.Aussergewöhnlich ist zudem das separate Gebäude mit Atelier und Handwerkerraum. Ob als kreativer Arbeitsraum, Werkstatt, Homeoffice, Musikzimmer oder stiller Rückzugsort - dieser Bereich eröffnet Möglichkeiten, die weit über klassisches Wohnen hinausgehen. Im Atelier sorgt ein Schwedenofen für zusätzliche Behaglichkeit.Beheizt wird das Haus mittels Pelletheizung. Zur Liegenschaft gehört ausserdem eine praktische Lastenliftlösung, welche den Alltag innerhalb der gewachsenen Dorfstruktur erleichtert.Die Park- und Zugangssituation entspricht dem Charakter eines historischen Tessiner Dorfkerns. Wer dieses Haus wählt, entscheidet sich bewusst für Echtheit, Ruhe, Natur und ein Wohngefühl abseits des Gewöhnlichen.Ein Haus für Familien, Kreative, Individualisten und alle, die im Tessin nicht nur wohnen, sondern wirklich ankommen möchten.Die Liegenschaft kann ausschliesslich als Erstwohnsitz erworben werden. **************************************************Sognare. Abitare. Restare.Residenza primaria - A Corcapolo, inserita nel nucleo storico del paese e circondata dalla natura, dai muri in pietra e dal verde paesaggio delle Centovalli, vi attende una casa ticinese ricca di carattere, sorprendentemente generosa e con un'atmosfera davvero speciale.La casa risale originariamente al 1789 ed è stata ristrutturata nel 1980. È ideale per chi non cerca una semplice casa, ma un luogo con anima, storia e molte possibilità d'uso.Fin dal primo momento si percepisce il fascino particolare di questa proprietà: architettura tradizionale in pietra naturale, tetti in piode, soffitti in legno, pavimenti in cotto, travi a vista e ambienti accoglienti creano un'atmosfera autentica, calda e vissuta. Due camini donano ulteriore charme alla casa e la rendono un rifugio piacevole anche durante i mesi più freschi.Uno degli elementi più suggestivi è la veranda coperta in legno con vista sul paesaggio verde circostante. È un luogo protetto da vivere ogni giorno: per il primo caffè del mattino, per pomeriggi tranquilli all'ombra o per lunghe serate estive con lo sguardo aperto sulla valle. Gli spazi esterni sono completati da angoli raccolti, una pergola e aree verdi dal carattere naturale, perfettamente inserite nel contesto.Particolarmente interessante è l'edificio separato con atelier e spazio per il lavoro manuale. Può essere utilizzato come atelier creativo, laboratorio, home office, sala musica, spazio hobby o luogo tranquillo in cui ritirarsi lontano dalla casa principale. La stufa a legna nell'atelier aggiunge calore e atmosfera anche a questo ambiente.Il riscaldamento della casa è a pellet. La proprietà dispone inoltre di una pratica soluzione con montacarichi, che facilita la gestione quotidiana all'interno della struttura storica del nucleo.La situazione relativa al parcheggio e all'accesso rispecchia il carattere di un autentico nucleo ticinese. Chi sceglie questa casa sceglie consapevolmente quiete, natura, storia e un modo di abitare lontano dall'ordinario.Una dimora per famiglie, creativi, individualisti e per chi desidera non solo abitare in Ticino, ma sentirsi davvero arrivato.

  • Balcony / Terrace
  • Pets allowed
  • Mountain view
  • +2
Damiano Bertolotti

Damiano Bertolotti

1 / 8
Damiano Bertolotti

Damiano Bertolotti

  • Balcony / Terrace
  • Pets allowed
  • Mountain view
  • +2
CHF 455,000.–
3 rooms
6655 Intragna

Ursprünglichkeit. Natur. Charakter.

In Corcapolo, eingebettet in einen kleinen und charmanten Nucleo von insgesamt nur vier Häusern, befindet sich dieses traditionelle Tessiner Steinhaus mit besonderer Atmosphäre. Umgeben von viel Grün, Natursteinmauern und gewachsenen Strukturen bietet es einen Rückzugsort für Menschen, die Ruhe, Authentizität und den ursprünglichen Charakter des Tessins schätzen.Das Haus überzeugt durch seine ausdrucksstarke Natursteinfassade und ein warmes, behagliches Wohngefühl. Im Inneren prägen Holzdecken, sichtbare Balken, Terracottaböden und einzelne Natursteinwände die Räume. Der Wohnbereich mit Küche bildet das Herz des Hauses und vermittelt sofort eine angenehme Geborgenheit. Der Kamin sorgt zusätzlich für Wärme und Atmosphäre, besonders an kühleren Tagen.Die Wohnfläche verteilt sich auf 3 Zimmer. Im unteren Geschoss befinden sich der Wohn-/Essbereich mit Küche, das Badezimmer sowie der direkte Zugang zum Aussenbereich. Im oberen Geschoss liegen zwei Schlafzimmer, die durch Dachschrägen, Holz und eine ruhige, zurückgezogene Stimmung geprägt sind. Die individuelle Raumaufteilung unterstreicht den besonderen Charakter dieses Hauses.Ein wesentliches Highlight ist der Aussenbereich mit Terrasse und herrlichem Blick ins Grüne. Natursteinplatten, gewachsene Mauern und die unmittelbare Nähe zur Natur schaffen einen Ort, an dem man den Tag ruhig beginnen und entspannt ausklingen lassen kann. Ob Frühstück im Freien, ein Glas Wein am Abend oder einfach ein Moment der Stille - hier ist die Umgebung nicht nur Kulisse, sondern Teil des Wohngefühls.Zum Haus gehört kein direkter privater Parkplatz, was der gewachsenen Struktur des kleinen Nucleo entspricht und in diesem Dorf üblich ist. In der Umgebung stehen öffentliche Parkmöglichkeiten zur Verfügung. Von dort erreicht man das Haus in rund fünf Gehminuten über einen gepflasterten, ebenen Weg.Für Einkäufe, Gepäck oder schwerere Gegenstände steht ein Lastenlift in Gemeinschaftsnutzung zur Verfügung, der gegen Gebühr genutzt werden kann. Dieser hält rund zehn Meter vom Haus entfernt und bietet damit eine praktische Erleichterung im Alltag sowie bei der Anreise.Ein authentisches Tessiner Zuhause mit viel Charme, Privatsphäre und Seele - ideal für Liebhaber traditioneller Steinhäuser, die einen ruhigen Rückzugsort im Grünen suchen.Diese Liegenschaft kann ausschliesslich als Erstwohnsitz erworben werden. *********************************Casa ticinese tradizionale in pietra a CorcapoloAutenticità. Quiete. Carattere.Residenza primaria - A Corcapolo, inserita in un piccolo e affascinante nucleo composto da sole quattro case, si trova questa tradizionale casa ticinese in pietra, ricca di atmosfera e carattere. Circondata dal verde, da muri in pietra naturale e da strutture cresciute nel tempo, offre un rifugio ideale per chi apprezza la tranquillità, l'autenticità e il fascino originario del Ticino.La casa conquista per la sua espressiva facciata in pietra naturale e per una sensazione abitativa calda e accogliente. All'interno, soffitti in legno, travi a vista, pavimenti in cotto e singole pareti in pietra naturale caratterizzano gli ambienti e creano un'atmosfera sincera, raccolta e piacevolmente essenziale. La zona giorno con cucina costituisce il cuore della casa e trasmette immediatamente una bella sensazione di intimità. Il camino dona ulteriore calore e atmosfera, in particolare durante le giornate più fresche.La superficie abitabile si distribuisce su 3 locali. Al piano inferiore si trovano il soggiorno/pranzo con cucina, il bagno e l'accesso diretto allo spazio esterno. Al piano superiore sono situate due camere da letto, caratterizzate da soffitti inclinati, legno e un'atmosfera tranquilla e riservata. La disposizione individuale degli spazi sottolinea il carattere particolare di questa casa.Uno dei punti di forza è lo spazio esterno con terrazza e splendida vista sul verde. Lastre in pietra naturale, muri cresciuti nel tempo e la vicinanza immediata alla natura creano un luogo in cui iniziare la giornata con calma e concluderla in pieno relax. Che si tratti di una colazione all'aperto, di un bicchiere di vino la sera o semplicemente di un momento di silenzio, qui il paesaggio non è solo una cornice, ma parte integrante della qualità abitativa.La casa non dispone di un parcheggio privato direttamente davanti all'ingresso, aspetto che corrisponde alla struttura storica del piccolo nucleo ed è consueto in questo villaggio. Nelle vicinanze sono disponibili posteggi pubblici. Da lì si raggiunge la casa in circa cinque minuti a piedi, percorrendo un sentiero pavimentato e pianeggiante.Per la spesa, i bagagli o oggetti più pesanti è disponibile un montacarichi in uso comune, utilizzabile a pagamento. Il montacarichi si ferma a circa dieci metri dalla casa e rappresenta una pratica agevolazione sia nella vita quotidiana sia all'arrivo.Una casa ticinese autentica, con molto fascino, privacy e anima - ideale per amanti delle case tradizionali in pietra alla ricerca di un rifugio tranquillo nel verde.

  • Balcony / Terrace
  • Pets allowed
  • Mountain view
  • +2
1 / 4
CHF 490,000.–
6 rooms171m² living space
6713 Malvaglia

Tre caratteristici rustici con ampio terreno e splendida vista panoramica Malvaglia

Questo e tanti altri immobili e fotografie sono visibili su www.remax.ch e www.newhome.chResidenza primaria e secondariaVisiti ora la proprietà tramite il tour virtuale: https://my.matterport.com/show/?m=ntx49ane6ch1byf97z9spqm2bNel cuore della splendida Valle di Blenio, proponiamo in vendita un'affascinante proprietà composta da tre rustici adiacenti, immersi nel verde e circondati da un ampio terreno ricco di alberi e alberi da frutto.La proprietà dispone di una bella terrazza con pergola, ideale per rilassarsi e godere di una vista aperta sulla valle e sulle montagne circostanti. L'ambiente è tranquillo, soleggiato e offre un'atmosfera autentica ticinese.I rustici si trovano in condizioni complessivamente buone: non sono necessari importanti interventi strutturali, ma rappresentano un'ottima base da personalizzare e arredare secondo i propri gusti e le proprie esigenze.Completano la proprietà:posti auto per circa 3-4 vetture;ampio giardino con numerosi alberi e diverse varietà di alberi da frutto;grande potenziale di sviluppo.Grazie alla disposizione degli edifici e agli spazi disponibili, questa proprietà è ideale sia come residenza per una famiglia numerosa, sia come investimento per la realizzazione di un Bed & Breakfast, casa vacanze o struttura ricettiva di charme.Una rara opportunità per chi desidera vivere nella natura senza rinunciare al fascino dell'architettura tradizionale ticinese.Tutte le informazioni sono senza garanzia.Vuole saperne di più sulla proprietà? Ci contatti! Siamo con piacere a sua disposizione per ulteriori informazioni e/o per una visita e le invieremo volentieri una documentazione dettagliata.-Dieses und viele weitere Objekte und Bilder finden Sie unter www.remax.ch und www.newhome.chErst- und ZweitwohnsitzBesichtigen Sie die Wohnung sofort: https://my.matterport.com/show/?m=ntx49ane6ch1byf97z9spqm2bZum Verkauf steht eine einzigartige Liegenschaft im wunderschönen Bleniotal, bestehend aus drei nebeneinanderliegenden Rustici, eingebettet in eine grosszügige, grüne Umgebung mit zahlreichen Bäumen und verschiedenen Obstbäumen.Das Herzstück der Anlage ist die sonnige Terrasse mit Pergola, von der aus sich ein herrlicher Blick über das Tal und die umliegende Berglandschaft geniessen lässt. Die ruhige Lage sorgt für Privatsphäre und eine besondere Wohnqualität.Die Gebäude befinden sich insgesamt in einem guten Zustand. Grössere bauliche Investitionen sind nicht erforderlich; die Liegenschaft bietet jedoch viel Potenzial, um sie nach den eigenen Vorstellungen zu modernisieren und einzurichten.Weitere Vorteile:Parkmöglichkeiten für ca. 3-4 Fahrzeugegrosszügiger Garten mit altem Baumbestand und Obstbäumenauthentischer Charakter mit Naturstein und Holzvielseitige NutzungsmöglichkeitenDie Immobilie eignet sich hervorragend als grosszügiges Familienanwesen, Mehrgenerationenhaus oder als Investition für ein Bed & Breakfast, Ferienvermietung oder touristisches Projekt.Eine seltene Gelegenheit für Liebhaber authentischer Rustici in einer der schönsten Regionen des Tessins.Alle Angaben erfolgen ohne Gewähr.Sie möchten mehr über das Objekt erfahren? Kontaktieren Sie uns! Wir stehen Ihnen sehr gerne für weitere Auskünfte und/oder eine Besichtigung zur Verfügung und senden Ihnen eine ausführliche Dokumentation zu. Wir freuen uns auf Ihre Kontaktaufnahme.

1 / 13
CHF 540,000.–
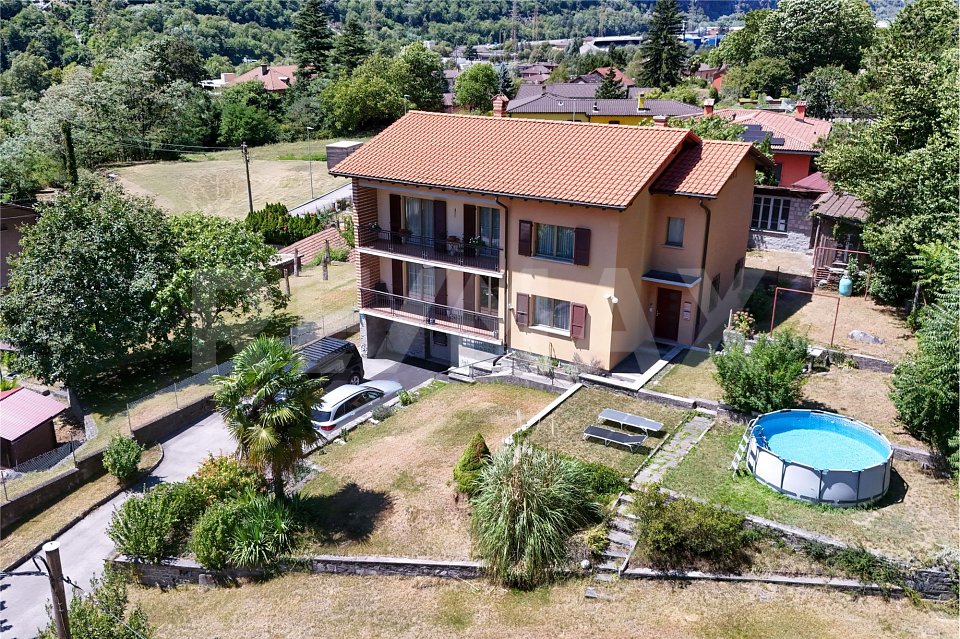
5 rooms140m² living space
Strada dal Castèl 20, 6574 Vira (Gambarogno)

COROGNOLA - Affascinante casa ticinese con vista Lago Maggiore

COROGNOLA - Affascinante casa ticinese in pietra con vista Lago MaggioreNel cuore del pittoresco nucleo storico di Corognola, frazione di Vira Gambarogno, sorge questa affascinante casa monofamiliare in pietra, un rifugio di charme dove si respira ancora l'autentica atmosfera ticinese. Situata in Strada dal Castèl 20, sul mappale n. 57 di Corognola - Gambarogno, la proprietà offre il calore di una dimora curata nel dettaglio e perfettamente integrata nel contesto del borgo.Distribuita su più livelli, la casa accoglie con ambienti intimi e ben organizzati, caratterizzati da materiali tradizionali e da una luminosità piacevole durante tutto il giorno. I 5 locali, armoniosamente disposti, includono un ampio soggiorno mansardato con abbaino, da cui si gode una suggestiva vista sul Lago Maggiore e sulle montagne, creando un quadro naturale che cambia colore a seconda delle stagioni.Al piano inferiore, tre cantine generose, una legnaia ordinata e un locale hobby con lavandino offrono spazio e funzionalità, ideali per chi ama conservare, creare, organizzare e vivere la casa in modo completo. La superficie netta complessiva di circa 140 m² rende l'abitazione confortevole e facile da vivere, senza rinunciare a angoli di grande personalità.La casa si presenta in buone condizioni generali, con interni accoglienti e dettagli che richiamano il carattere rustico e tipico della regione, mantenendo intatto il suo fascino originario. Le principali ristrutturazioni, tra cui il rinnovo di cucina e bagno nel 2017, garantiscono oggi uno stile di vita piacevole, dove tradizione e comfort convivono in armonia.Il riscaldamento tramite serpentine elettriche, abbinato a una stufa in ghisa ad alta efficienza, crea un'atmosfera calda e rassicurante nelle serate invernali, invitando a momenti di convivialità o tranquillo relax domestico. La posizione è particolarmente preziosa per chi desidera una residenza in un contesto autentico e tranquillo, a breve distanza dal Lago Maggiore, tra vicoli caratteristici e scorci panoramici. La vicinanza alla fermata del treno, al molo dei battelli e ai principali servizi rende questa proprietà adatta sia come residenza secondaria, sia per chi desidera viverla tutto l'anno.Il paesaggio circostante invita a vivere all'aria aperta: escursioni, percorsi in bicicletta, sport acquatici e momenti di quiete sul lago si intrecciano con la vita quotidiana, offrendo un equilibrio ideale tra natura e comodità. È una soluzione perfetta per chi cerca una casa con anima, in una delle zone più suggestive e ricche di atmosfera del Gambarogno.Condizioni di riferimento- Oggetto: casa monofamiliare - Indirizzo: Strada dal Castèl 20, 6574 Corognola (Vira Gambarogno) - Mappale: n. 57 Corognola - Gambarogno - Prezzo di riferimento: CHF 540'000.- - Ristrutturazioni principali: cucina e bagno rinnovati nel 2017 COROGNOLA - Charmantes Tessiner Steinhaus mit Blick auf den Lago MaggioreIm Herzen des malerischen, historischen Dorfkerns von Corognola, einem Ortsteil von Vira Gambarogno, liegt dieses bezaubernde Einfamilienhaus aus Stein - ein Rückzugsort mit Charme, in dem man noch die echte Tessiner Atmosphäre spürt.An der Strada dal Castèl 20, auf der Parzelle Nr. 57 von Corognola - Gambarogno gelegen, bietet die Liegenschaft die Wärme eines liebevoll gepflegten Hauses, das sich harmonisch in den Dorfkontext einfügt.Auf mehreren Ebenen angelegt, empfängt das Haus mit behaglichen, gut organisierten Räumen, geprägt von traditionellen Materialien und einem angenehmen Tageslicht zu jeder Stunde.Die 5 harmonisch angeordneten Zimmer umfassen unter anderem ein grosszügiges, mansardiertes Wohnzimmer mit Gaubenfenster, von dem aus sich ein stimmungsvoller Blick auf den Lago Maggiore und die umliegenden Berge eröffnet - ein natürliches Bild, das im Wechsel der Jahreszeiten seine Farben verändert.Im Untergeschoss befinden sich drei grosszügige Kellerräume, ein gepflegtes Holzlager und ein Hobbyraum mit...

Travel time
-
1 / 12
CHF 395,000.–
3.5 rooms75m² living space
Al Cedro, 6959 Maglio di Colla

Casa unifamiliare accogliente in posizione idilliaca - con ampio terreno e vicino al bosco

Casa unifamiliare accogliente in posizione idilliaca - con ampio terreno e vicino al boscoQuesta casa unifamiliare, ristrutturata nel 2023, si presenta in ottimo stato di conservazione e offre circa 75 m² di superficie abitabile (3.5 camere) su un terreno complessivo di 1.230 m² - di cui oltre la metà boschivo di proprietà. La posizione tranquilla al margine del bosco, vicino al ruscello, conferisce alla proprietà un'atmosfera particolare e romantica.All'interno della casa vi attendono un accogliente soggiorno con zona pranzo e camino, una cucina pratica, un bagno e una spaziosa camera da letto. Una stanza aggiuntiva al piano superiore è accessibile separatamente dall'esterno e si presta perfettamente come atelier, camera per gli ospiti o stanza hobby. Al piano terra si trovano la cantina, spazi di deposito e il locale tecnico.L'esterno, curatissimo, entusiasma con pergolato, area barbecue, orto e diversi posti auto. Il riscaldamento attuale avviene tramite camino e stufe, il precedente impianto a gasolio con serpentine a pavimento può essere ripristinato con alcuni investitioni (serbatoio assente, da installare ex nuovo etc.).Una casa affascinante per chi apprezza la natura, la tranquillità e una proprietà ristrutturata con alta qualità.Gemütliches Einfamilienhaus an idyllischer Lage - mit grossem Grundstück und WaldnäheDieses 2023 renovierte Einfamilienhaus präsentiert sich in sehr gepflegtem Zustand und bietet rund 75 m² Wohnfläche (3.5 Zimmer) auf einem insgesamt 1'230 m² grossen Grundstück - davon über die Hälfte eigener Wald. Die ruhige Lage am Waldrand, nahe am Bach, verleiht dem Anwesen eine besondere, romantische Stimmung.Im Haus erwarten Sie ein einladender Wohn- und Essbereich mit Kamin, eine praktische Küche, ein Badezimmer sowie ein grosszügiges Schlafzimmer. Ein zusätzliches Dachzimmer ist separat von aussen erreichbar und eignet sich ideal als Atelier, Gästezimmer oder Hobbyraum. Im Erdgeschoss befinden sich Keller, Stauraum und der Technikraum.Der wunderschön gepflegte Aussenbereich begeistert mit Pergola, Grillplatz, Gemüsegarten sowie mehreren Parkplätzen. Die aktuelle Beheizung erfolgt über Kamin und Öfen, die ehemalige Ölheizung mit Bodenspiralen kann wiederhergestellt werden, benötigt jedocheinige Investitionen (Öltank fehlt, müsste neu eingebaut werden etc.).Ein charmantes Zuhause für alle, die Natur, Ruhe und ein hochwertig renoviertes Objekt schätzen.

Travel time
-
1 / 10
CHF 1,595,000.–
5 rooms170m² living space
Via Bora da Besa 17, 6925 Gentilino

COLLINA D'ORO - HOUSE WITH GARDEN IN ONE OF THE MOST SOUGHT-AFTER AREAS OF LUGANO

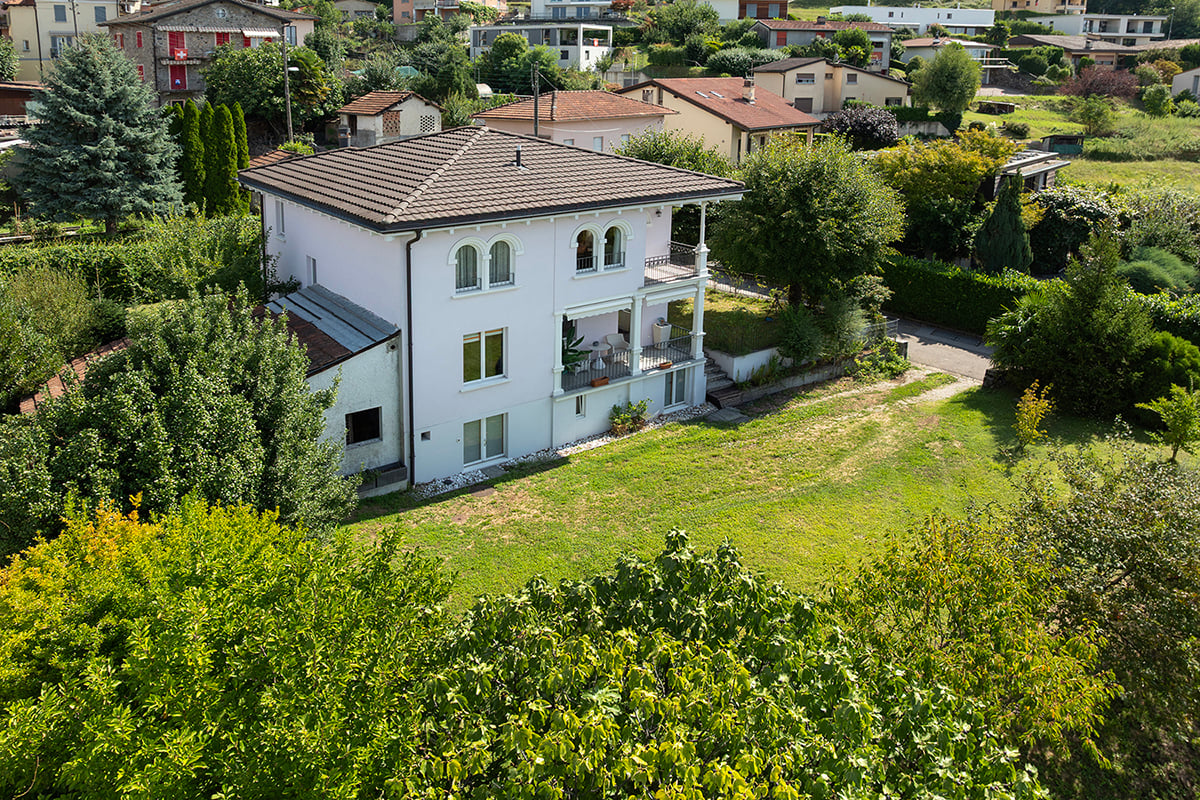
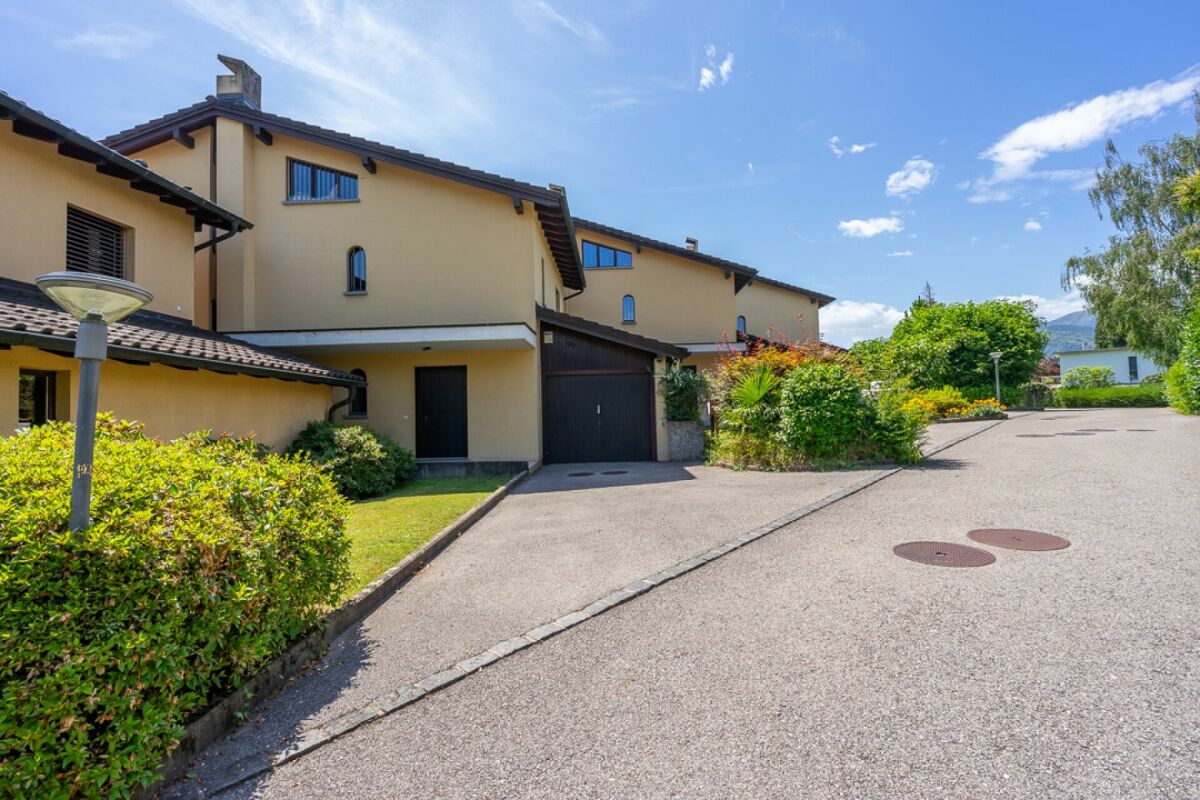
Situated in one of the most prestigious residential areas of the Lugano region, just a short walk from the charming Church of Collina d'Oro, this welcoming home, built in 1986, enjoys a peaceful and green setting.The property extends over three floors, offering approximately 170 m² of gross living area, with functional and well-organised spaces designed to meet the needs of modern family living.The ground floor features an entrance hall, a guest bathroom, an open-plan kitchen, and a bright living and dining area with direct access to the terrace and the private garden?the perfect setting for outdoor relaxation, family meals, or a safe play area for children. A garage with direct access to the house completes this level.The first floor accommodates the sleeping area with three bedrooms (currently configured as two), a bathroom, and a balcony that brings additional natural light into the home. The layout ensures both privacy and comfort for the entire family.The attic level offers a spacious open-plan area, ideal as a home office, guest room, or fitness area.The lower ground floor includes the technical and utility rooms, such as a laundry/ironing room, boiler room, shelter, and additional storage and service areas, providing excellent everyday practicality.One of the property's greatest strengths is its exclusive residential location, renowned for its high quality of life, peaceful surroundings, and close proximity to schools, all essential amenities, and the city of Lugano.An ideal home for those seeking tranquillity, comfort, and family living in one of the most desirable municipalities in the Lugano area.For further information or to arrange a viewing, please feel free to contact us by phone or email.CaSe Immobiliare - Abitare il domani.

Travel time
-
1 / 21
CHF 480,000.–
15 rooms308m² living space
Via Dogana 10, 6998 Monteggio

Customs house for single house, condominium or rental property in Malcantone

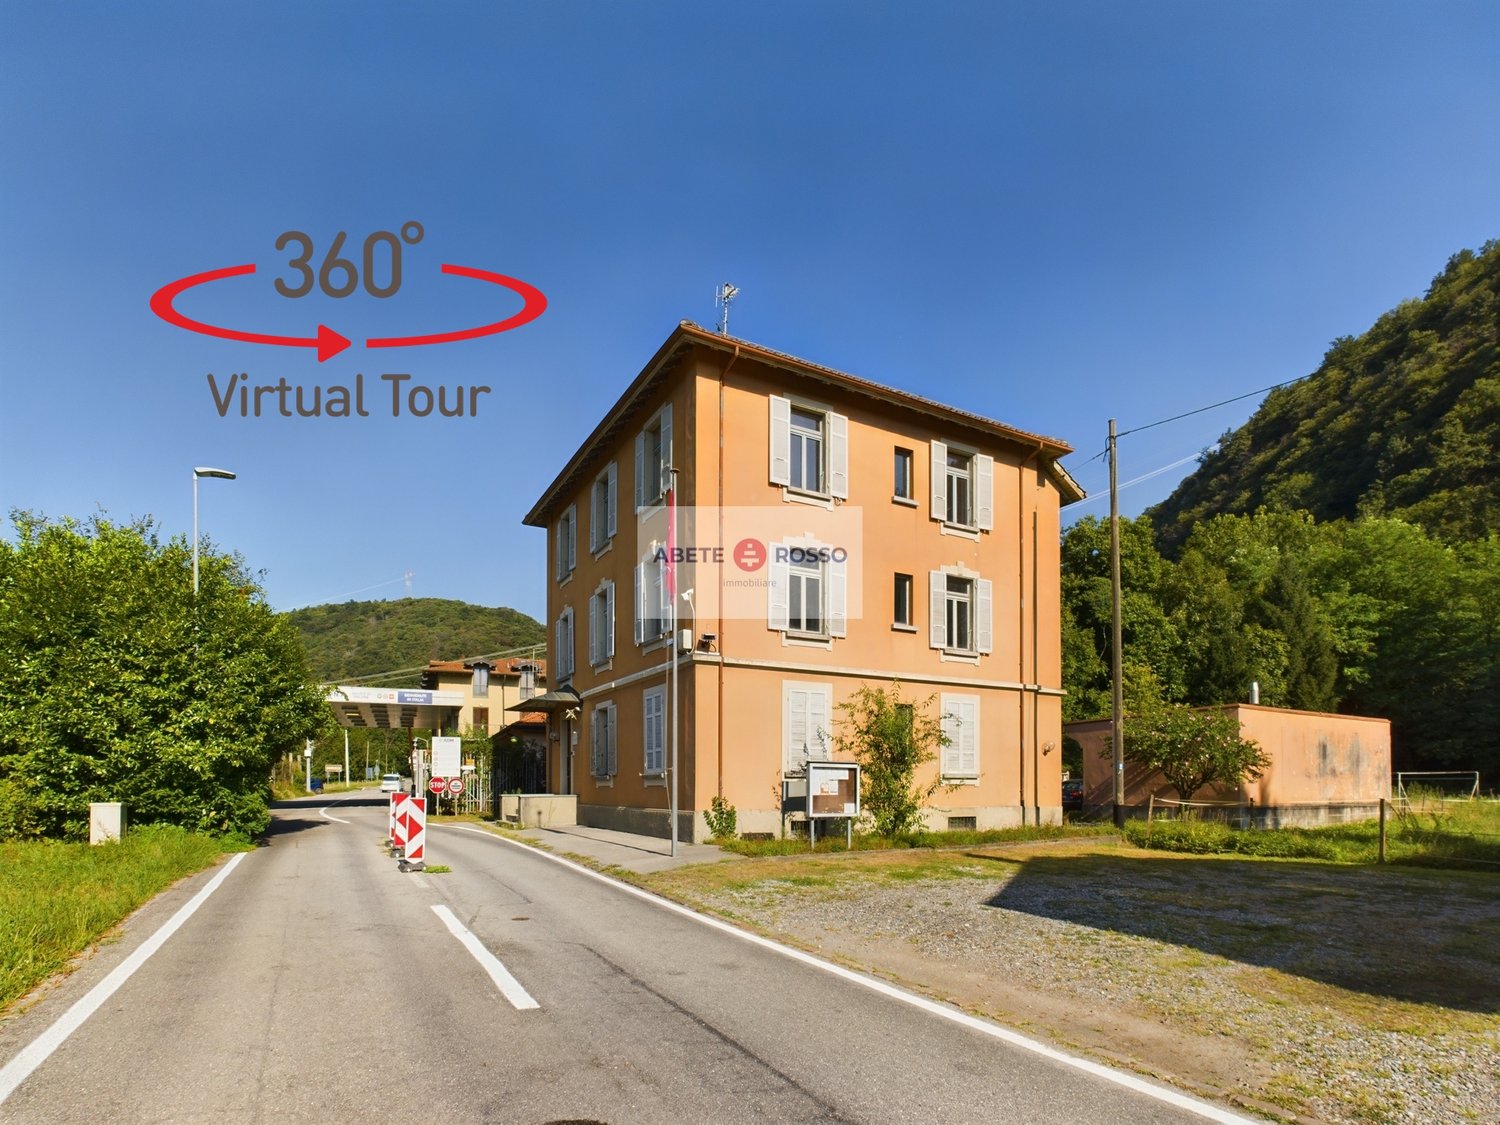
--- Request your personal LINK for the VIRTUAL TOUR and DOCUMENTATION! --- SALE TO THE HIGHEST BIDDER THROUGH PUBLIC AUCTION PROCEDURE (deadline: October 10, 2026). An alternative solution for those who want to live outside the city, in contact with nature and tranquility.The building is located in the small district of MONTEGGIO of the municipality of TRESA, near SESSA and just a few kilometers from CASLANO. Moreover, the location coincides with the customs office of CASSINONE in the direction of LUINO. The house is well connected to the main road of the region. It is surrounded on the back by a plot of land used as a MEADOW. The house is currently divided into 3 APARTMENTS and 1 OFFICE for a total of 15 ROOMS and ancillary rooms.The house is suitable for a RENOVATION to enhance its spaces. It lends itself to being: • a large single-family house on 3 levels; • a small condominium; • a small rental property. According to a feasibility study, it could be divided into: • 1 OFFICE • 1 APARTMENT with 3.5 rooms, kitchen and bathroom; • 2 APARTMENTS with 4.5 rooms, kitchen and bathroom. The house also has: • 1 attic • in the basement, 3 CELLARS of various sizes. The property is completed by a adjacent building occupied by technical rooms and on the lawn square there are several CAR parking spaces available.

Travel time
-
1 / 10
CHF 940,000.–
4.5 rooms125m² living space
Streccia di Caminada 6G, 6928 Manno

Detached house with private garden and quiet location

The property for sale is located in a purely residential and quiet area of Manno, close to the woodland and hiking trails. Shops are nearby. The public transport stop is 350 meters away, as is the Parco Ronco Do. The kindergarten and elementary school are 650 meters away. The highway exit is 5 minutes away. The center of Lugano can be reached in 15 minutes.The 4.5-room property, with a living area of 121 m², is characterized by a brick facade with an open view. The spaces are harmoniously arranged on three levels.Access to the main level is through a practical covered terrace, ideal for welcoming guests and enjoying convivial moments with relatives and friends in total privacy. After entering the house, on the right-hand side is the habitable kitchen with dining area, which merges with the bright living room enhanced by a wood-burning stove.From this room, you can access a second terrace, overlooking the private garden.The lower level hosts two bedrooms - both with access to the garden - a bathroom with double shower and a practical laundry room.The attic is entirely dedicated to the master bedroom area: the master bedroom is completed by an elegant walk-in closet with custom-made wardrobes and a bathroom with a bathtub, for exclusive comfort and privacy.The house is rich in outdoor spaces, partly covered. The photovoltaic system and heat pump ensure low energy costs. The area offers adequate parking solutions in the immediate vicinity. A perfect proposal for a family looking for an independent housing solution with authentic charm and sought-after comfort in a quiet and well-served context. This real estate proposal may be right for you. I will be happy to present it to you. I look forward to your call!

Travel time
-

Suggested properties for you based on search results