1668 results - Single house to buy in Canton Ticino

1 / 9
CHF 955,000.–
5.5 rooms160m² living space
Via Ronchetto 13, 6986 Curio

Oasis of tranquility for a modern family

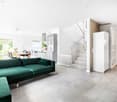
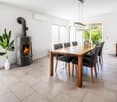
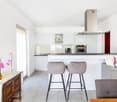
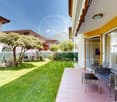
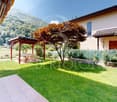
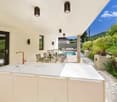
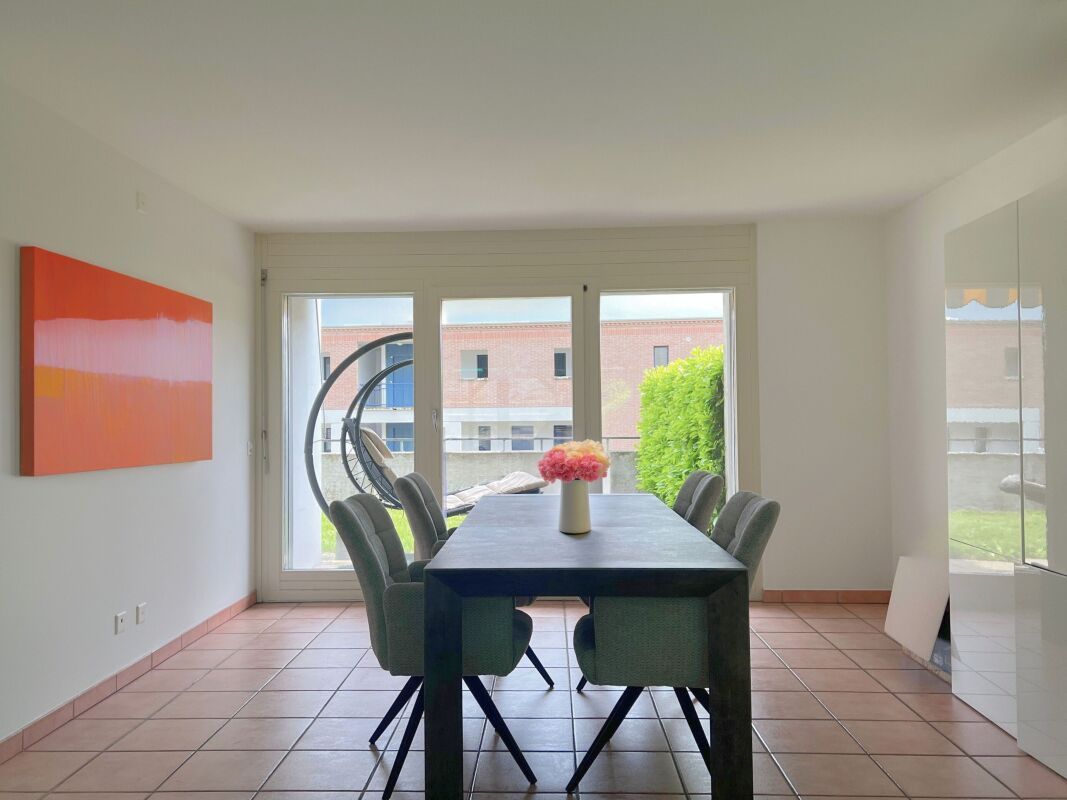
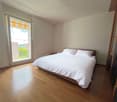
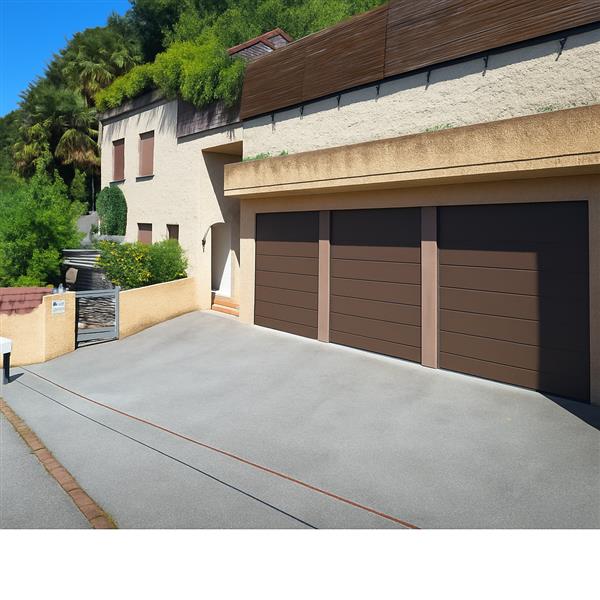
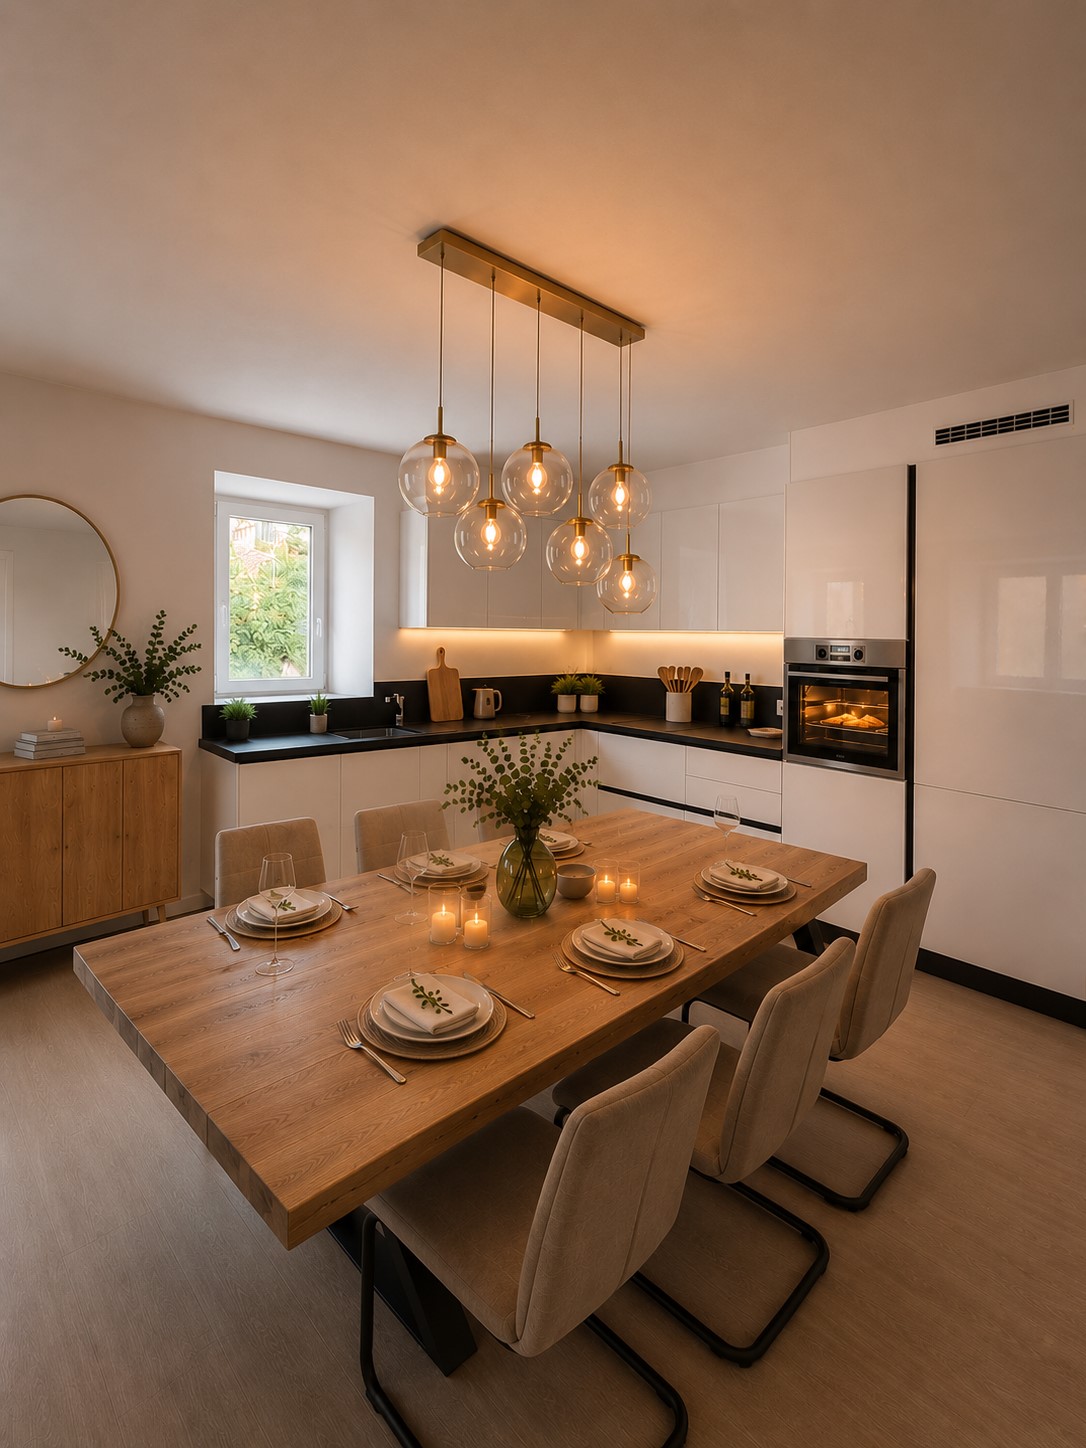
Curio is a charming little village in the Lugano district, surrounded by greenery, sunny and absolutely quiet. Nearby are recreational areas in the heart of nature. Lugano can be easily reached by car or public transport. Just 10 minutes by car is the Lugano-Magliaso Golf Club.The single-family house with 5.5 rooms was built in 2012 in a very sunny and quiet location. It is a property with all the comforts for a modern family. It is spread over two floors plus a basement where the laundry room, a storage room, the technical rooms and a beautiful and spacious guest room are located. On the ground floor are the bright living room and dining area, the modern and perfectly equipped kitchen and a bathroom with sink and toilet. From the dining area and living room, you can access two beautiful terraces in the garden.On the upper floor, which is equipped with air conditioning, there are three bedrooms, including a double room with en-suite bathroom with shower, and a spacious bathroom with bathtub. All floor coverings are made of ceramic.The heating is a floor heating and the heating system is an air-water heat pump. The photovoltaic system was installed in 2022, which allows to keep the heating costs to a minimum.To the south is a beautiful garden that extends over two levels, where children can play in absolute safety.Four parking spaces, two of which are covered.The house is located in a very sunny position and enjoys a beautiful open view of the surrounding greenery.The bus stop is about 50 m away. The kindergartens are 500 m away. The primary and secondary schools are located in Novaggio.This modern house has all the comforts for a family that loves tranquility and nature and could also be purchased as a second home.To convince you of all the advantages of this modern and spacious house, schedule an appointment without obligation today. I look forward to your call.

Travel time
-
1 / 10
CHF 795,000.–
7 rooms148m² living space
Contrada Baregott 30, 6974 Aldesago

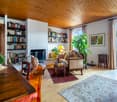
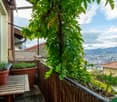
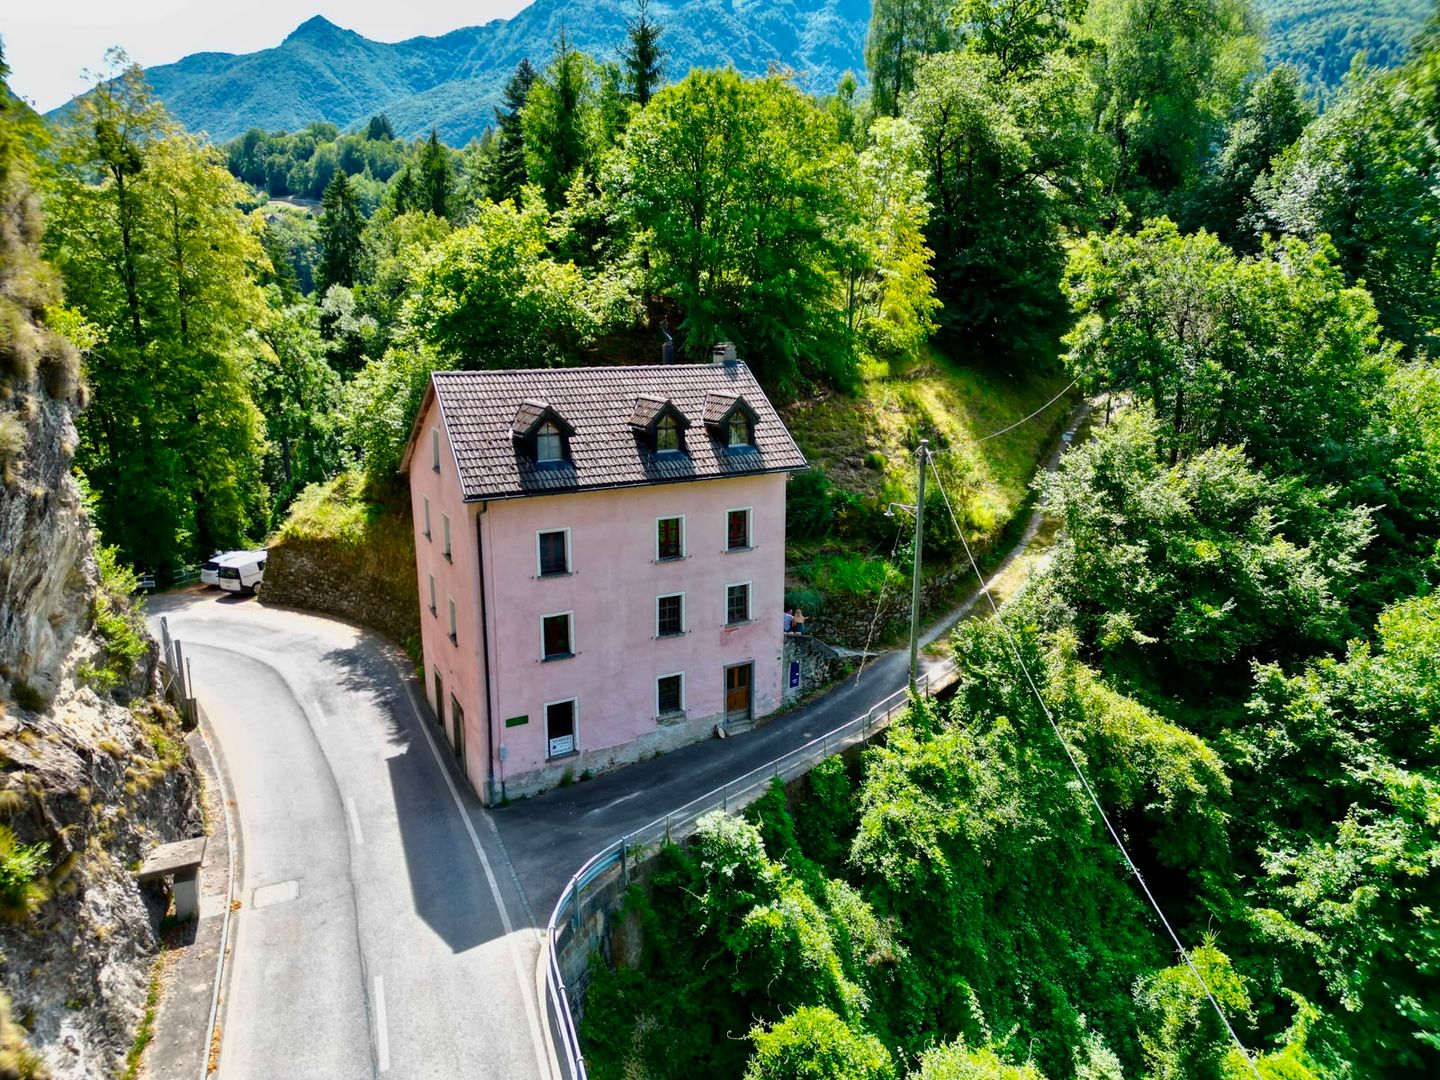
Two-family house in the historic city center, interesting investment opportunity

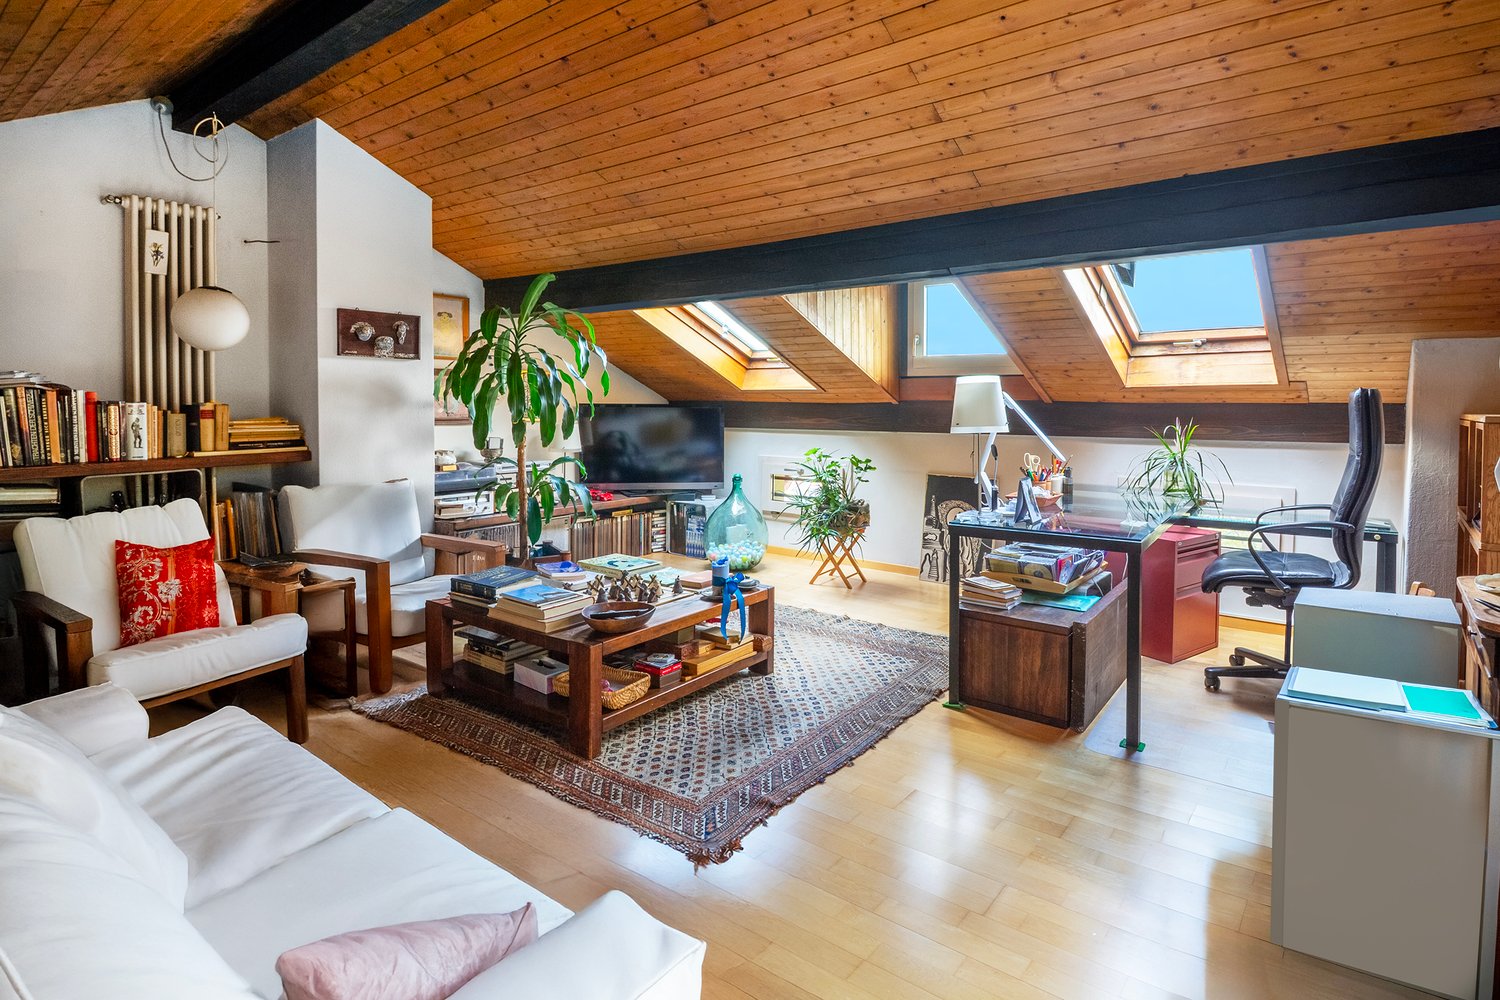
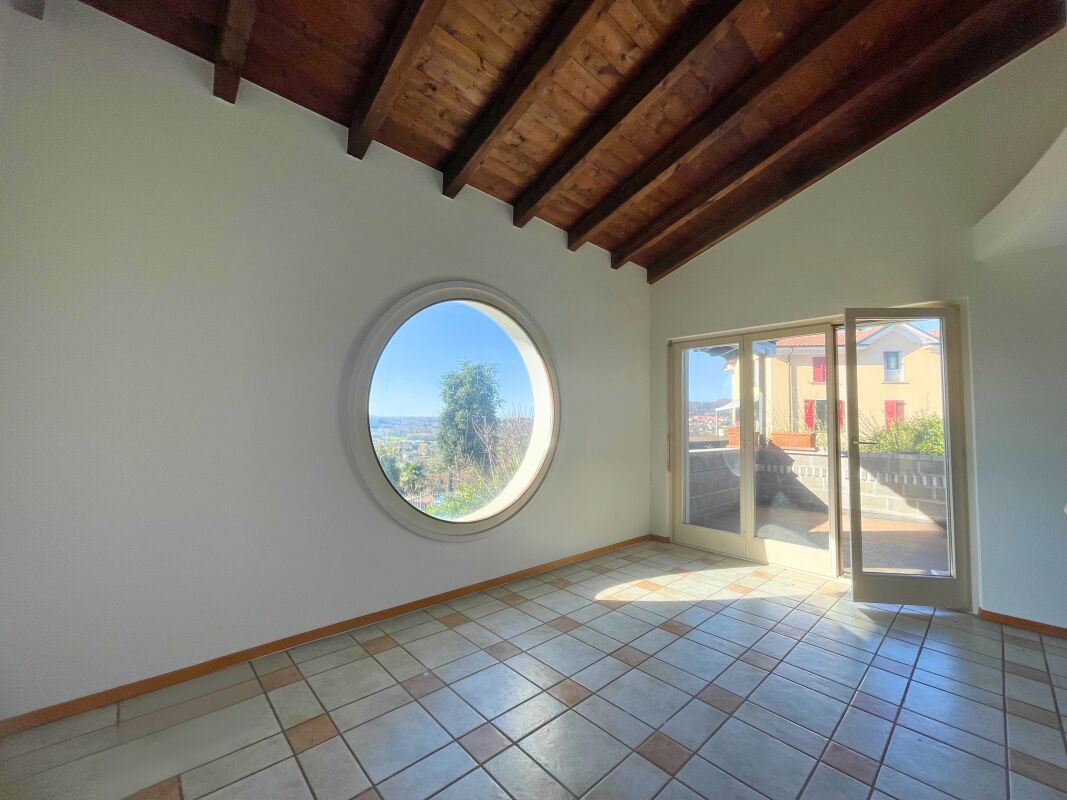
The property is located in a prestigious, quiet and sunny residential area. All services are available in the center of Lugano, which can be reached in just 10 minutes by car. The public transport stop is 160 meters away.The property is located in the characteristic town center of Aldesago and consists of two 3.5-room apartments, which are almost identical in layout and completely independent of each other.The apartment on the upper floor, in the attic, is characterized by visible beams that give it warmth and personality. The entrance is via a staircase that leads to a hallway with closets. The living area is an open space where the kitchen, dining area and living room merge into a single bright room, enhanced by a central fireplace and a window door that leads to a terrace with a view of the city of Lugano and the surrounding mountains. The sleeping area includes two bedrooms, a hallway with built-in closets and a bathroom with a bathtub and a small window.The apartment on the ground floor has the same internal layout, with an open living area and central fireplace. The living room provides access to an outdoor terrace. Also in this unit, the sleeping area has two bedrooms, a hallway with closets and a bathroom with a bathtub.In the basement there are: a shared laundry room, two cellar rooms, a technical room and a study with an attached bathroom and shower. At the back of the house there is a lovely communal garden. The property can be used as a second home.The solution represents an interesting residential and investment opportunity: you can live in one of the apartments and rent the other, thus taking advantage of comfort, independence and a privileged location in the heart of Aldesago.

Travel time
-
1 / 9
CHF 750,000.–
5.5 rooms155m² living space
Via San Nicolao 4, 6962 Viganello

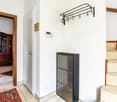
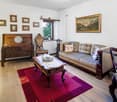
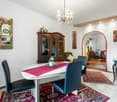
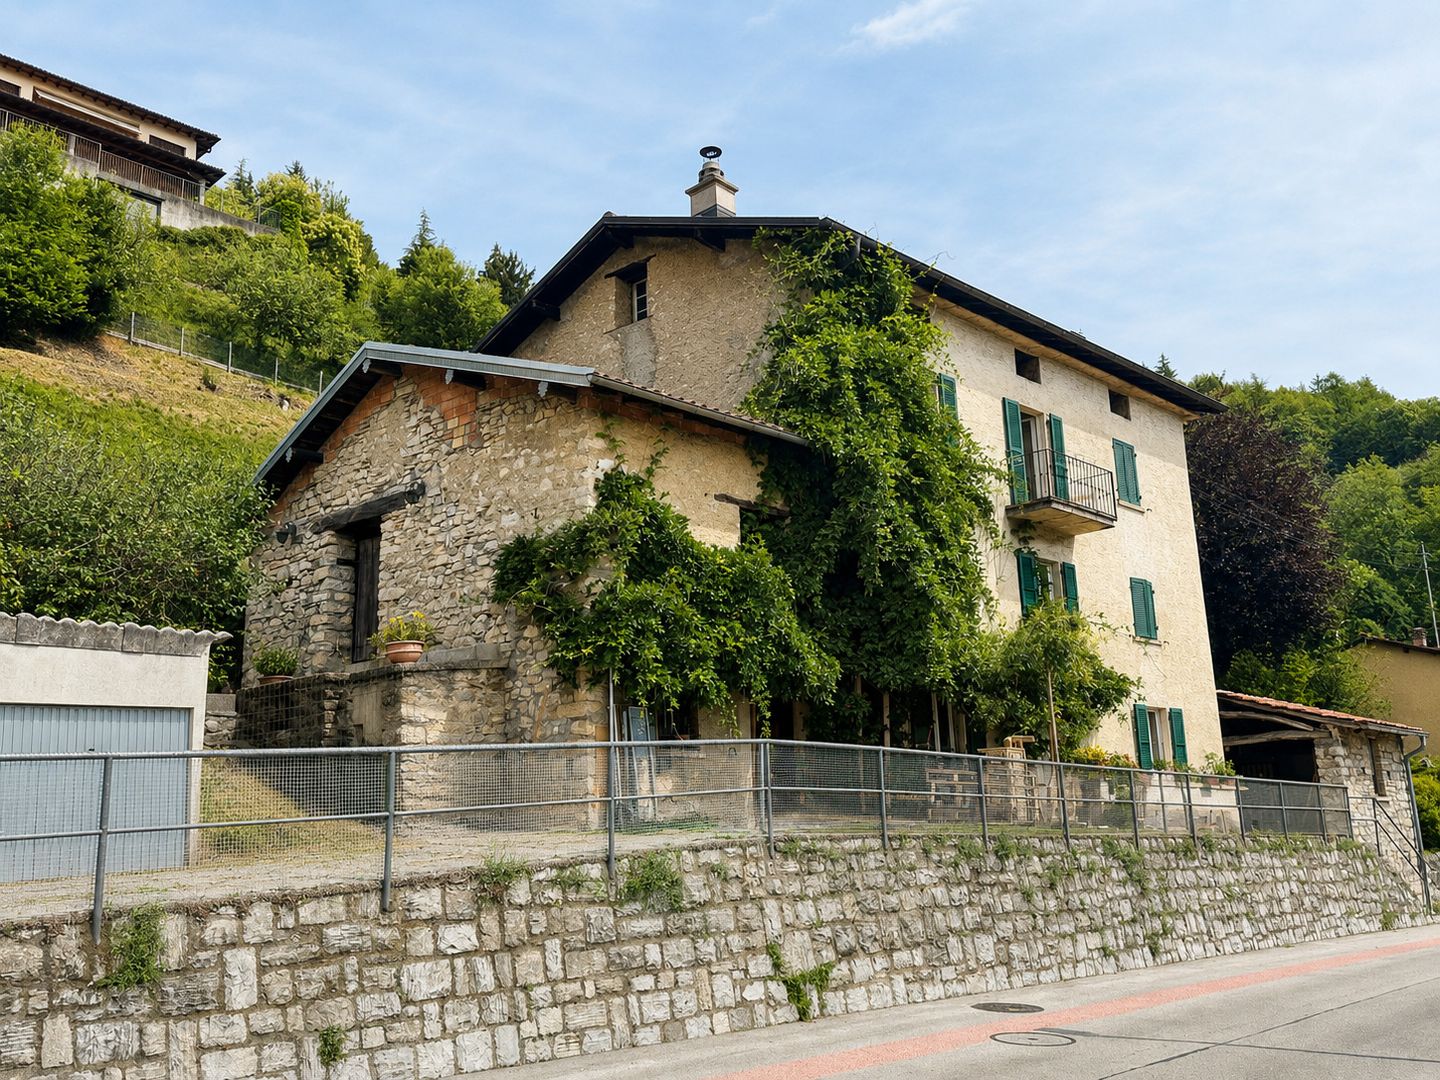
Living with tradition and style: house with open view

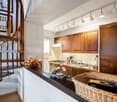
The property is located in a prestigious, quiet and sunny residential area. Services are available in the center of Lugano, reachable in just 10 minutes by car. The public transport stop is 100 meters away. The property is situated in the characteristic nucleus of Albonago, where quietness meets the beauty of tradition, this charming house is a place where every corner tells a story and every detail is designed to welcome.The property develops on multiple levels, offering versatile and full of character spaces. On the ground floor, a bedroom with generous measures, a bathroom with a bathtub and a practical laundry/storage room. On the lower floor, the cellar, authentic and functional, preserves the charm of the houses of the past. The entrance on the first floor, you are greeted by a bright atrium that leads to a second bathroom with a bathtub, a room/studio ideal for relaxing or working, and a large living room with a balcony that offers a splendid open view of the city. The kitchen, partially open to the living room, creates a convivial and welcoming atmosphere.A spiral staircase leads to the attic floor, where a bedroom and a second living room are located, perfect as a relaxation space or reading area, immersed in the tranquility of the village. This house is much more than just a home: it is a place where you can live slowly, surrounded by beauty and history, just a few minutes from the center of Lugano. Ideal for those looking for authenticity, comfort and a view that enchants every day.

Travel time
-
1 / 10
CHF 795,000.–
7 rooms148m² living space
Contrada Baregott 30, 6974 Aldesago

Two-family property with 2 apartments of 3.5 rooms with garden

The property is located in a prestigious, quiet and sunny residential area. Services are available in the center of Lugano, reachable in just 10 minutes by car. The public transport stop is 160 meters away.The property is situated in the characteristic nucleus of Aldesago and consists of two almost identical apartments with 3.5 rooms, completely independent.The apartment on the upper floor, in the attic, is distinguished by exposed beams that give warmth and personality. The entrance is through a staircase that leads to a hallway with wardrobe closets. The day area is a large open space where kitchen, dining area and living room merge into a unique and bright environment, enhanced by a central fireplace and a patio door that opens onto a terrace with a view of the city of Lugano and the surrounding mountains. The night area includes two bedrooms, a hallway with built-in wardrobes and a bathroom with bathtub and small window.The apartment on the ground floor has the same internal layout, with open day area and central fireplace. The living room overlooks an external terrace. Also in this unit, the night area has two bedrooms, a hallway with wardrobe closets and a bathroom with bathtub.On the basement floor there are: common laundry room, two cellars, technical room and a study room with attached bathroom and shower. At the back of the house there is a lovely communal garden. It is allowed to use the property as a secondary residence.The solution represents an interesting housing and investment opportunity: it is possible to live in one of the apartments and rent out the other, benefiting from comfort, independence and a privileged position in the heart of Aldesago.

Travel time
-
1 / 10
CHF 475,000.–
4.5 rooms93m² living space
Via Monsignore Trezzini 11, 6997 Sessa

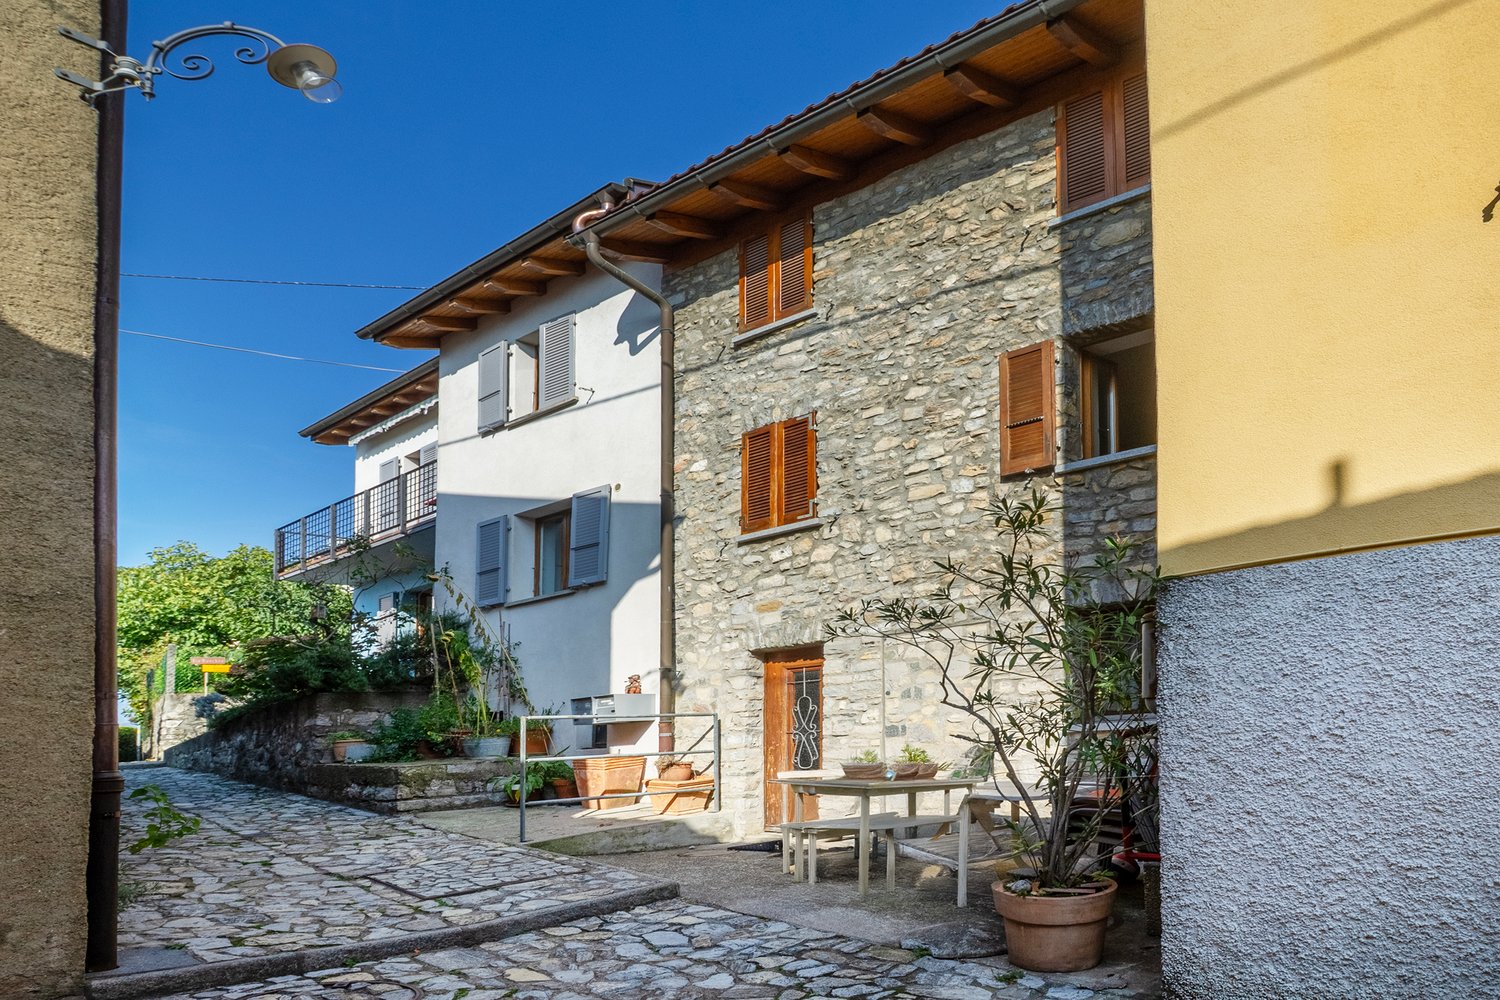
Comfortable core house - as a first or second home

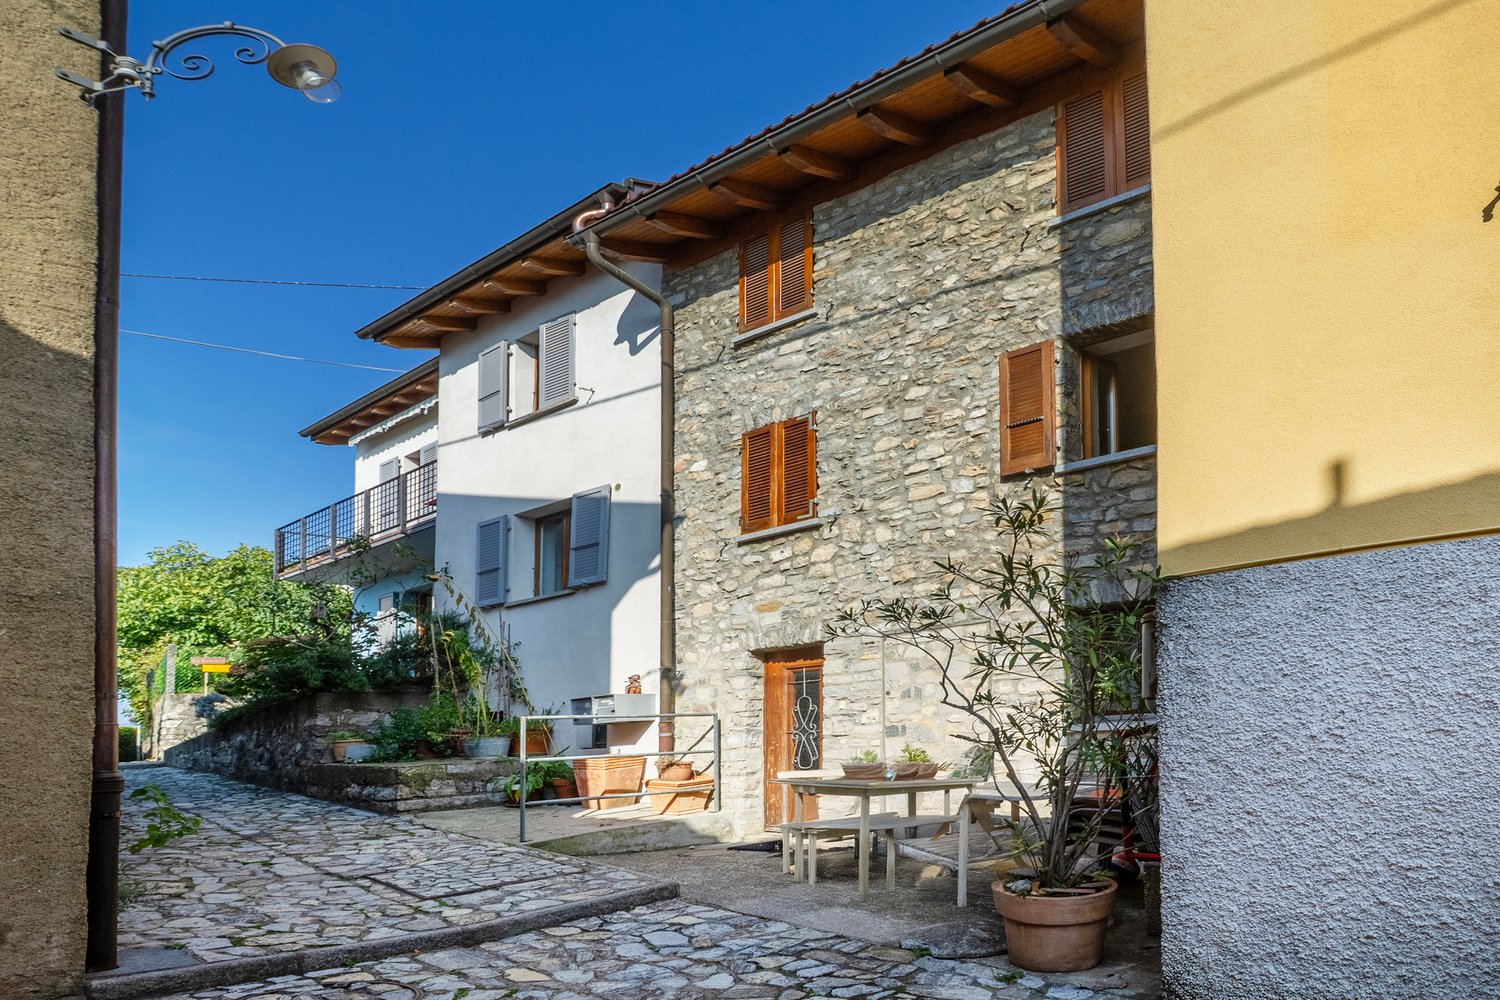
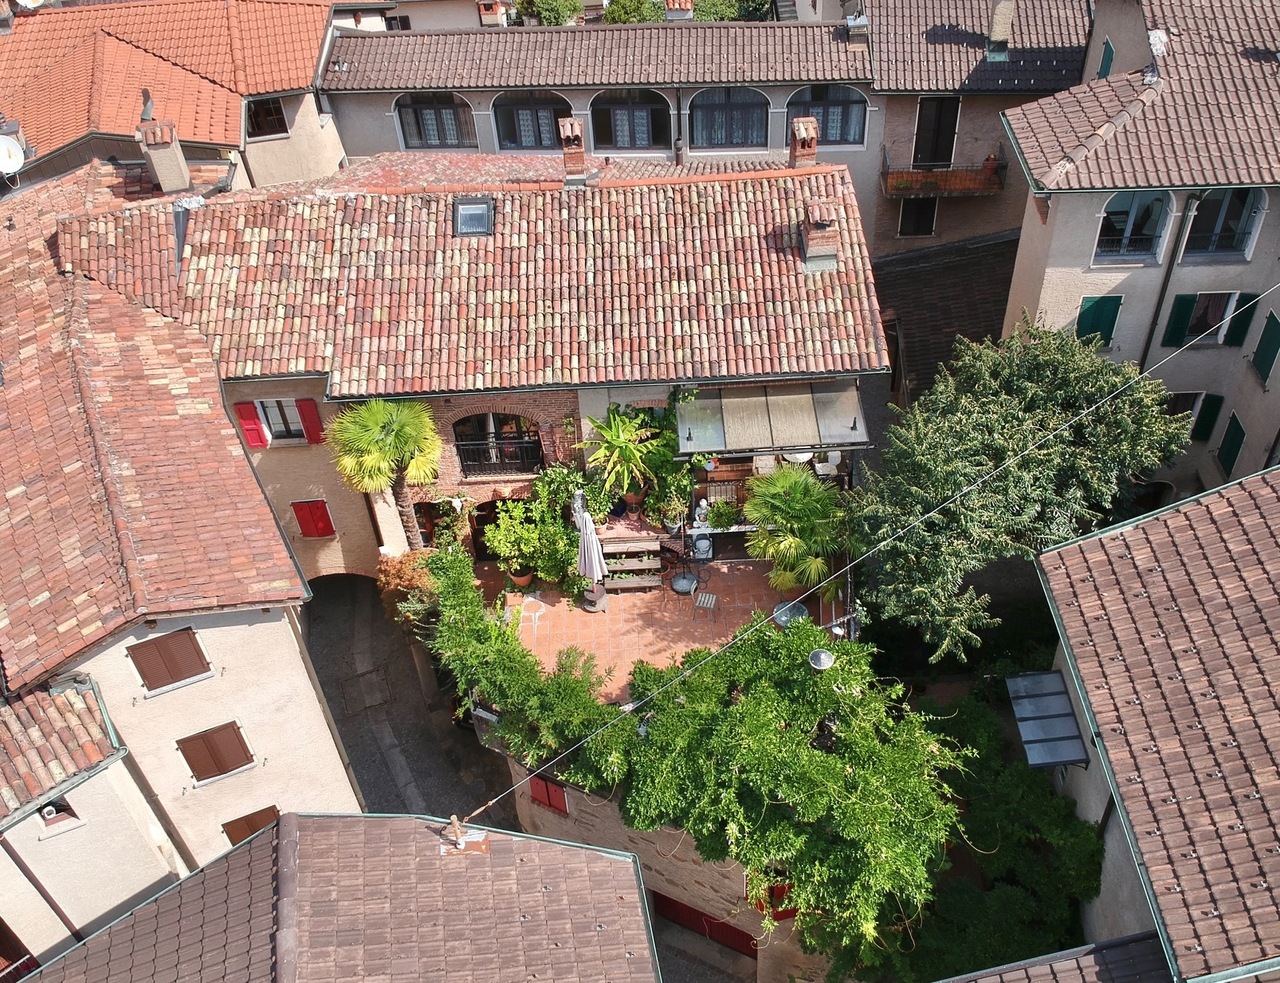
The single-family semi-detached house for sale presents itself in the heart of the picturesque village center of Sessa in a quiet, sunny location. Shopping opportunities and the kindergarten are within a few minutes' walk, as is the public transport stop. Numerous hiking trails, the idyllic Lake Astano, and Luino with its famous market are also nearby.The property with four and a half rooms and a living area of 93 m² proves to be a stylish, typical core house. Thanks to its modern equipment, it can be used as a first or second home. The property is located in a characteristic environment. The alley leads to the charming private inner courtyard - a wonderful outdoor area that welcomes you and your guests. The ground floor includes an inviting entrance hall, a cozy living room, the dining room, the kitchen, as well as the practical laundry room and a storage room. The guest bathroom complements this living level. On the upper floor, you will find, in addition to the hallway, three comfortable bedrooms and the bathroom with a bathtub, as well as another bathroom with a shower. Modern amenities such as air conditioning, controlled ventilation, and a central vacuum cleaner enable comfortable living at a high level. The adjacent former barn has great potential: it can be expanded and connected to the residential building for additional living space if needed. Have you become curious? Make a contact inquiry today to receive the exposé and arrange a viewing appointment.

1 / 10
CHF 475,000.–
4.5 rooms93m² living space
Via Monsignore Trezzini 11, 6997 Sessa

Characteristic core house with unique comfort, in a secondary residence...

The property for sale is located in the heart of the picturesque town of Sessa, in a quiet, sunny area. The shops are nearby. The public transport stop is in the immediate vicinity. The kindergarten is 300 meters away. A few minutes away, you will find numerous walks and the Astano lake, as well as the proximity to Luino and its market.The 4.5-room property with a living area of 93 m2 is a typical core house, currently used as a secondary residence with a garden, situated in a characteristic context such as the alley that allows access and leads to a beautiful private courtyard, a true outdoor space that welcomes guests and harmoniously introduces the accommodation. The ground floor is dedicated to the day area and hosts: entrance hall, cozy living room, dining room, kitchen, practical laundry room, storage room, and guest bathroom. On the upper floor, there are: entrance hall, three bedrooms, bathroom with bathtub, and another bathroom with shower. The property has modern amenities such as: air conditioning, air circulation system, and centralized vacuum cleaner. A very important added value is the remaining volume: the former hayloft, which offers the possibility of being renovated and connected to the house, allowing to expand the living area and personalize the house according to one's needs. Do you want to live in an authentic and fascinating environment, without giving up comfort and with the opportunity to further enhance the property? This real estate proposal could be just what you're looking for. I look forward to your call!

1 / 10
CHF 550,000.–
12 rooms210m² living space
Via Cantonale 5, 6839 Sagno

Characteristic property to be renovated with large buildable land and three additional woodland plots

We are selling in Sagno, a fraction of the municipality of Breggia, at the entrance of the village in a dominant, sunny position, a typical Ticinese house to be renovated, inserted in a large, terraced building land that enjoys a beautiful view of the valley and the picturesque core. In addition to the main building, there are several accessory buildings typical of the farming tradition that a wise intervention could revalue at best, such as the hayloft and the stable, the chicken coop, the woodshed, the "Graa" and a portico.The main building, built in 1890 and heated with wood stoves and chimney, includes 12 habitable rooms of approximately 210 sqm, distributed over 3 floors, 2 bathrooms and a typical Ticinese chimney, without counting the additional space present in the attic, which is comfortably accessible.Currently, the apartment is rented. The large land available, totaling 2,113 sqm, which is buildable, allows to further expand the living spaces according to one's needs and requirements or to build an independent dwelling.The parameters of the zoning plan indicate the area as ZR residential area with:- maximum exploitation index of 0.5- maximum occupancy index 50%- maximum height 7m- minimum distance from the border 4m All buildings require renovation work to enhance and adapt the spaces to the needs of modern life. Over the years, new windows with double glazing and aluminum shutters have been installed in the main building. The price also includes three woodland plots totaling 11,897 sqm.‍If you would like more information or to view this interesting property, please call us at +41 91 210 40 40.N.B. The information indicated in this announcement is of a purely indicative and non-binding nature.

Travel time
-
Damiano Bertolotti

Damiano Bertolotti

1 / 12
Damiano Bertolotti

Damiano Bertolotti

  • Parking space
  • Balcony / Terrace
  • Garage
  • +4
CHF 1,150,000.–
5.5 rooms
6593 Cadenazzo

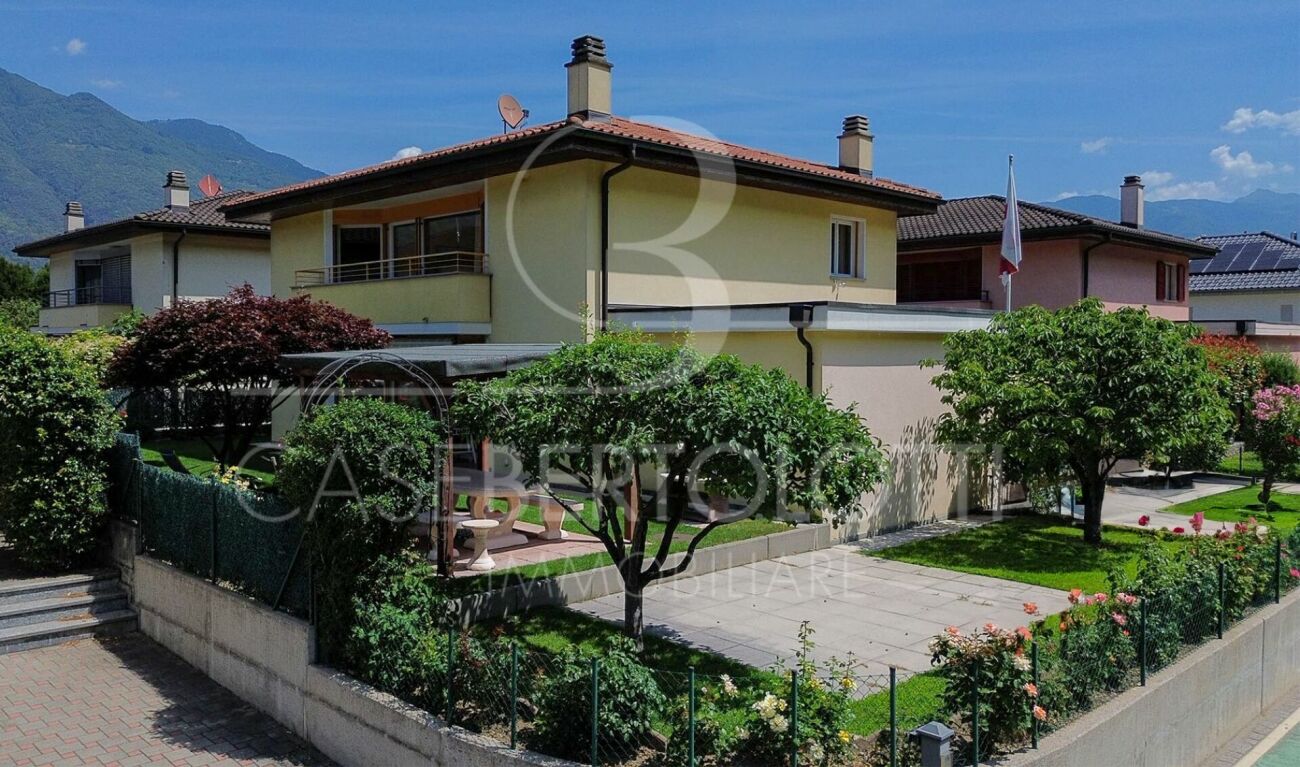
SPAZIO. QUIETE. VITA DI FAMIGLIA.

Ci sono case che non convincono con grandi effetti, ma con la sensazione che trasmettono. Questa curata casa unifamiliare a Cadenazzo è proprio uno di quei luoghi: spaziosa, tranquilla, piacevolmente privata e perfetta per chi cerca una vera casa da vivere.Qui non si tratta di una proprietà costruita sull'effetto o sulla grande scena, ma di qualità di vita nella quotidianità. Di spazio per la famiglia, per gli ospiti, per il lavoro da casa, per gli hobby e per i momenti condivisi. Di un giardino che non è solo bello da vedere, ma pensato per essere vissuto. E di una casa che convince per la sua sostanza, la sua distribuzione degli spazi e la sua posizione pratica.Il cuore della casa è l'ampia zona giorno e pranzo. Gli ambienti sono generosi, luminosi e accoglienti, senza risultare freddi. Le grandi finestre creano un bel collegamento con il giardino e portano il verde direttamente dentro casa. Qui la famiglia si ritrova attorno al tavolo, i bambini si muovono tra soggiorno e giardino, gli amici restano volentieri ancora un po' dopo cena - e nei giorni più tranquilli questo spazio diventa semplicemente un luogo in cui è bello sentirsi a casa.Il giardino privato è uno dei grandi punti di forza della proprietà. Il prato, la vegetazione matura, la terrazza e lo spazio coperto con area grill creano un ambiente esterno versatile e piacevole: una colazione all'aperto, bambini che giocano, momenti di relax, serate in compagnia o un pomeriggio tranquillo all'ombra. Il giardino amplia la casa in modo naturale e le conferisce un carattere particolarmente accogliente e familiare.Anche all'interno, la casa offre molta flessibilità. Diverse camere da letto, locali supplementari al piano inferiore, una cucina separata, due bagni, garage e posteggi esterni rendono la proprietà pratica e adatta a molte esigenze. Famiglia, home office, fitness, hobby, ospiti o spazio di deposito - qui ogni necessità può trovare il suo posto.La posizione a Cadenazzo unisce tranquillità e ottima raggiungibilità. Bellinzona, Locarno, Lugano e il Piano di Magadino sono ben collegati, mentre la casa offre una piacevole sensazione di riservatezza.Una casa per chi non interpreta lo spazio come lusso, ma come autentica qualità di vita.********************************Raum, Ruhe und Familienleben in CadenazzoManche Häuser beeindrucken nicht durch grosse Gesten, sondern durch das Gefühl, das sie vermitteln. Dieses gepflegte Einfamilienhaus in Cadenazzo ist genau so ein Ort: grosszügig, ruhig gelegen, angenehm privat und wie gemacht für Menschen, die ein echtes Zuhause suchen.Hier geht es nicht um eine laute Luxusinszenierung, sondern um Lebensqualität im Alltag. Um Platz für Familie, Gäste, Homeoffice, Hobbys und gemeinsame Momente. Um einen Garten, der nicht nur schön aussieht, sondern gelebt werden möchte. Und um ein Haus, das mit seiner Substanz, seiner Raumaufteilung und seiner praktischen Lage überzeugt.Das Herzstück bildet der grosszügige Wohn- und Essbereich. Die Räume wirken offen, hell und wohnlich, ohne kühl zu sein. Grosse Fensterflächen schaffen eine schöne Verbindung zum Garten und holen das Grün direkt ins Haus. Hier trifft sich die Familie am Esstisch, Kinder bewegen sich zwischen Wohnzimmer und Garten, Freunde bleiben nach dem Essen noch länger sitzen - und an ruhigeren Tagen wird dieser Bereich einfach zu einem Ort, an dem man gerne zuhause ist.Der private Garten ist einer der grossen Pluspunkte dieser Liegenschaft. Rasenfläche, gewachsene Bepflanzung, Terrasse und ein gedeckter Sitzplatz mit Grillbereich schaffen einen Aussenraum, der zu vielen Momenten passt: Frühstück im Freien, Spielen, Entspannen, Grillabende oder ein ruhiger Nachmittag im Schatten. Der Garten erweitert das Wohnen auf natürliche Weise nach draussen und verleiht dem Haus einen besonders angenehmen, familienfreundlichen Charakter.Auch im Inneren bietet das Haus viel Flexibilität. Mehrere Schlafzimmer, zusätzliche Räume im unteren Bereich, eine separate Küche, zwei Badezimmer, Garage und Aussenparkplätze machen die Liegenschaft alltagstauglich und vielseitig nutzbar. Ob Familie, Arbeiten von zu Hause, Fitness, Hobby, Gäste oder Stauraum - hier findet vieles seinen Platz.Die Lage in Cadenazzo verbindet ruhiges Wohnen mit guter Erreichbarkeit. Bellinzona, Locarno, Lugano und die Magadinoebene sind gut angebunden, während das Haus selbst ein angenehmes, zurückgezogenes Wohngefühl bietet.Ein Zuhause für Menschen, die Grosszügigkeit nicht als Luxus verstehen, sondern als echte Lebensqualität.

  • Parking space
  • Balcony / Terrace
  • Garage
  • +4
1 / 9
CHF 1,200,000.–
4.5 rooms
6592 S. Antonino

Two new and modern houses with garden

In the area of Paiardi, above Sant’Antonino and just a few minutes from Bellinzona, two new modern and adjoining independent houses – House A and House B – will be built, ideal for two families.The two side-by-side homes, each with its own private garden, are designed to offer comfortable living, tranquility, and beautiful panoramic views.The project already has an approved building permit, and construction is scheduled for 2026. At this stage, customizations are still possible, offering the opportunity to create a tailor-made home according to your personal needs and preferences.The location is particularly attractive: Sant’Antonino stands out for its low tax rate, excellent transport connections, and a wide range of shops, restaurants, schools, and sports facilities. Numerous hiking trails and cycling paths in the surrounding area, as well as the picturesque Lake Maggiore, are easily reachable within a short time.House A – 4.5 roomsOn the entrance level, there is a modern kitchen and a bright open-plan living and dining area with direct access to the garden, as well as a guest WC and a practical storage room.The upper floor features the sleeping area with 3 bedrooms and 2 bathrooms.Key data:Plot: 465 m² / Garden: 291 m²Internal gross living area: 203 m²The property is completed by two parking spaces and one shared visitor parking space.Asking price House A: CHF 1,350,000House B – 4.5 roomsOn the entrance level, there is a kitchen and an open-plan living and dining area with direct access to the garden, as well as a WC/shower and a practical storage room.The upper floor includes 3 bedrooms and 2 bathrooms.Key data:Plot: 465 m² / Garden: 319 m²Internal gross living area: 175 m²The property includes two parking spaces and one shared visitor parking space.Asking price House B: CHF 1,200,000An exclusive opportunity for those seeking a new build in a quiet and panoramic location, without compromising proximity to key services and transport connections.

1 / 13
CHF 1,350,000.–
9 rooms300m² living space
Tera d'Sott 31, 6949 Comano

MAGNIFICA CASA PATRIZIALE


In vendita nel nucleo storico di Comano - Affascinante dimora storica suddivisa in più unità abitative Nel cuore del caratteristico nucleo di Comano proponiamo in vendita una splendida dimora storica, oggi suddivisa in due appartamenti. La proprietà, inserita in uno dei nuclei più suggestivi e in uno dei comuni più ricercati del Luganese, si distingue per fascino, autenticità e comodità. Nonostante la posizione centrale nel nucleo, l'abitazione gode di un accesso veicolare diretto e dispone di posteggi privati. L'area circostante è molto tranquilla, soleggiata e arricchita da ampi spazi esterni che rendono questa residenza un vero gioiello per amatori. All'interno si conservano numerosi elementi originali - camini, stufe, ballatoi - sapientemente mantenuti e restaurati nel tempo, che raccontano la storia e il carattere di questa antica proprietà.La casa si sviluppa su tre livelli:Piano terreno: atrio d'ingresso, camera con bagno indipendente, zona cantine, lavanderia e garage.Primo piano: appartamento principale con magnifico ballatoio, ampia cucina con stufa e camino d'epoca, due salotti, due camere da letto con bagno. Dal ballatoio si accede a un grande terrazzo riservato di ca. 35 m2, soleggiato e riccamente adornato da piante e fiori: un'oasi di pace e privacy all'interno del nucleo, ideale da vivere tutto l'anno.Secondo piano: appartamento recentemente rinnovato in stile più moderno, composto da soggiorno con cucina aperta, tre camere da letto e bagno. Solaio: ulteriore spazio utilizzabile come camera supplementare o studio.Garage e posteggio coperto.Questa rara proprietà, unica nel suo genere, rappresenta un'occasione eccezionale per chi desidera vivere la suggestione di una tipica casa di nucleo ticinese senza rinunciare alla comodità, con il centro di Lugano e tutte le infrastrutture a pochi minuti di distanza.Un oggetto esclusivo, ideale per chi apprezza il fascino della tradizione unito al comfort della vita moderna. Solo quale residenza primaria.Zum Verkauf im historischen Kern von Comano - Faszinierende historische Residenz aufgeteilt in mehrere Einheiten Im Herzen des charakteristischen Kerns von Comano, bieten wir eine prächtige historische Residenz zum Verkauf an, die heute in zwei Wohnungen aufgeteilt ist. Die Immobilie, die sich in einem der malerischsten Stadtkerne und in einer der begehrtesten Gemeinden der Region Lugano befindet, zeichnet sich durch ihren Charme, ihre Authentizität und ihren Komfort aus. Trotz der zentralen Lage im Zentrum geniesst das Haus eine direkte Zufahrt und verfügt über Privatparkplätze. Die Umgebung ist sehr ruhig und sonnig und verfügt über einen großen Außenbereich, der dieses Haus zu einem wahren Schmuckstück für Liebhaber macht. Im Inneren wurden zahlreiche Originalelemente - Kamine, Öfen, Balkone - im Laufe der Zeit geschickt erhalten und restauriert, die von der Geschichte und dem Charakter dieses alten Anwesens erzählen.Das Haus erstreckt sich über drei Etagen:Erdgeschoss:Eingangshalle, Zimmer mit eigenem Bad, Kellerraum, Waschküche und Garage.Erster Stock:Hauptwohnung mit herrlicher Galerie, großer Küche mit historischem Herd und Kamin, zwei Wohnzimmern, zwei Schlafzimmern mit Bad. Von der Galerie aus hat man Zugang zu einer großen privaten Terrasse, die sonnig und reich mit Pflanzen und Blumen geschmückt ist: eine Oase der Ruhe und Privatsphäre innerhalb des Kerns, ideal zum Leben das ganze Jahr über.Zweiter Stock: Kürzlich in modernem Stil renovierte Wohnung, bestehend aus Wohnzimmer mit offener Küche, drei Schlafzimmern und Bad. Dachboden: zusätzlicher Raum, der als zusätzliches Zimmer oder Arbeitszimmer genutzt werden kann.Garage und überdachter Parkplatz.Dieses seltene und in seiner Art einzigartige Objekt stellt eine außergewöhnliche...
Travel time
-
1 / 13
Price on request
3.5 rooms150m² living space
Via Enrico Pestalozzi 1, 6618 Arcegno

L'Ulivo Millenario | TI

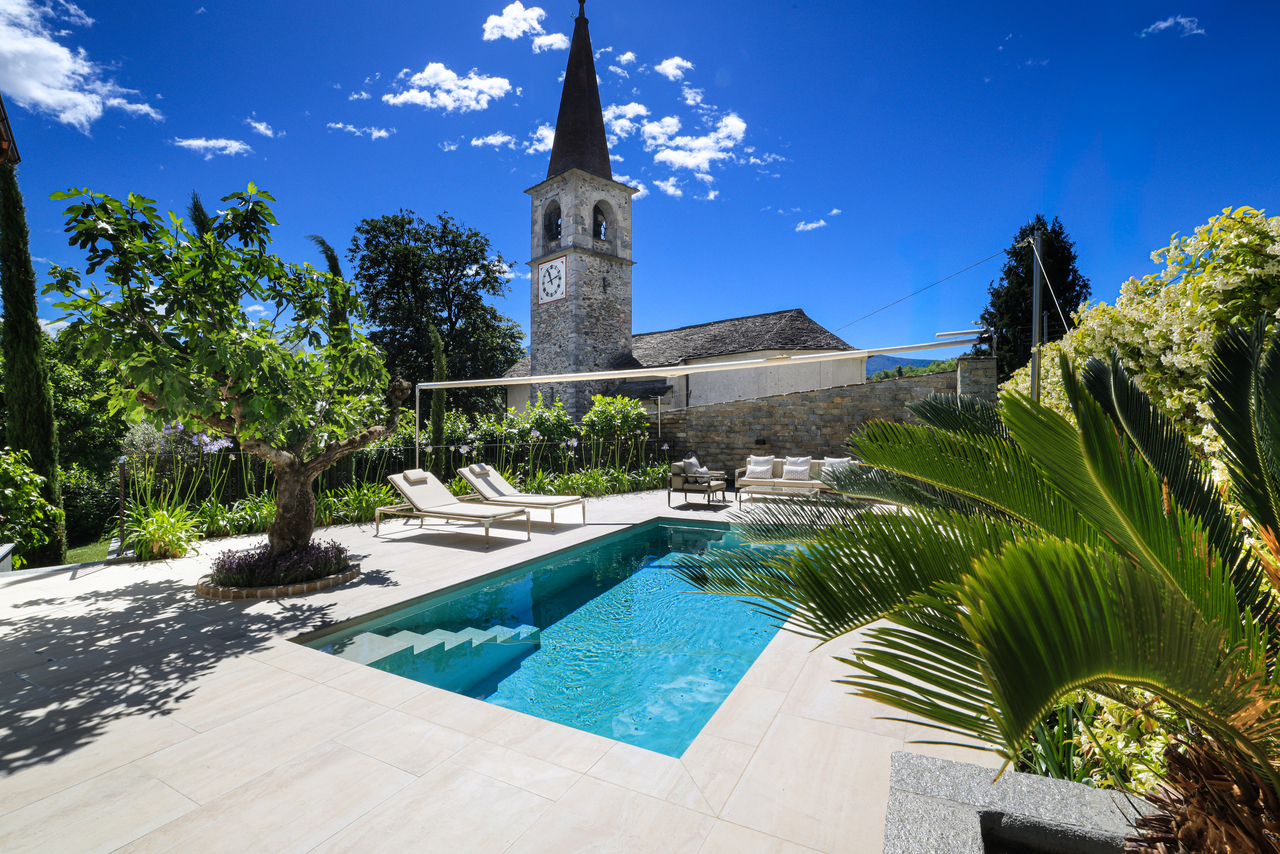
Verschaffen Sie sich einen ersten Einblick in diese außergewöhnliche Liegenschaft: Video l'Ulivo MillenarioWillkommen in einer spektakulären Sommerresidenz in Arcegno - einem Ort, nur wenige Minuten von Ascona entfernt, an dem zeitlose Eleganz, mediterraner Charme und modernster Wohnkomfort zu einem einzigartigen Wohnerlebnis verschmelzen. Dieses mediterrane Haus wurde mit höchstem Qualitätsanspruch vollständig neugestaltet und präsentiert sich heute als exklusives Refugium für anspruchsvolle Geniesser. Jedes Detail wurde sorgfältig ausgewählt, jede Linie bewusst gestaltet. Das Ergebnis ist eine beeindruckende Kombination aus luxuriöser Architektur, hochwertigen Materialien und einer Atmosphäre, die sofort begeistert.Die durchgängige Designsprache verbindet Innen- und Aussenräume zu einem harmonischen Gesamtkunstwerk. Edle Natursteine in warmen Creme- und Sandtönen, fein verarbeitetes Eichenparkett und elegante dunkle Holzelemente schaffen ein Ambiente von zeitloser Schönheit. Grosszügige Raumvolumen, lichtdurchflutete Wohnbereiche und eine perfekt abgestimmte Einrichtung verleihen dem Haus eine unverwechselbare Leichtigkeit und Eleganz. Das Herzstück des Hauses bildet der offene Wohn- und Essbereich mit seiner stilvollen Designküche und einladenden Frühstückstheke. Grosszügige Fensterfronten öffnen sich zur überdachten Terrasse und schaffen einen fliessenden Übergang in die spektakuläre Outdoor-Welt. Hier entfaltet sich das wahre Sommergefühl: Eine elegante Pool-Lounge mit Sonnensegel, der mediterran angelegte Garten mit einem tausendjähriger Olivenbaum und eine Aussendusche schaffen eine Atmosphäre wie in einem privaten Boutique-Resort an der Mittelmeerküste.Ob ein entspanntes Frühstück unter freiem Himmel, lange Sommerabende mit Freunden oder ein erfrischendes Bad im Pool - diese Residenz wurde geschaffen, um die schönsten Momente des Lebens zu geniessen. Im Obergeschoss erwarten Sie stilvolle Rückzugsorte voller Ruhe und Privatsphäre. Die exklusive Master-Suite verfügt über eine grosszügige Ankleide sowie eine freistehende Badewanne mit Blick ins Grüne - ein Ort zum Entspannen und Träumen. Ein hochwertig ausgestattetes Badezimmer mit edlen Materialien und eleganter Dusche unterstreicht den luxuriösen Charakter der Schlafetage. Auch technisch erfüllt die Villa höchste Ansprüche. Die gesamte Haustechnik wurde vollständig erneuert und mit einem modernen Smart-Home-System (Domotica) ausgestattet, das Komfort und Funktionalität auf höchstem Niveau vereint. Fussbodenheizung, Wärmepumpe und Klimaanlagen in den Schlafräumen sorgen zu jeder Jahreszeit für ein perfektes Wohnklima. Privatsphäre und Sicherheit geniessen höchste Priorität. Das vollständig eingefriedete Grundstück verfügt über ein automatisches Eingangstor sowie drei private Parkplätze. Eine grosszügige Garage und zusätzliche Abstellräume bieten weiteren Komfort.Dieses spektakuläre Haus ist weit mehr als eine Ferienresidenz - sie ist ein exklusiver Lebensstil. Ein Ort voller Eleganz, Ruhe und mediterraner Lebensfreude, geschaffen für Menschen, die das Besondere suchen und kompromisslose Qualität zu schätzen wissen.Get a first impression of this exceptional property: video l'Ulivo MillenarioWelcome to an exceptional summer residence in Arcegno - a place, just a few minutes away from Ascona, where timeless elegance, Mediterranean charm and state-of-the-art living comfort come together to create a unique living experience. This Mediterranean house has been completely refurbished to the highest standards and now stands as an exclusive retreat for discerning connoisseurs. Every detail has been carefully selected, every line thoughtfully designed. The result is an impressive combination of luxurious architecture, high-quality materials and an atmosphere that immediately captivates.The consistent design language unites indoor and outdoor spaces into a harmonious work of art. Fine natural stone in warm...
Duncan Voormolen

Duncan Voormolen

Travel time
-
1 / 11
CHF 730,000.–
6 rooms226m² living space
Via San Gottardo, 6828 Balerna

Interesting single-family house with independent apartment and garden

We are offering a two-family house with a separate, attached apartment for sale, located in the municipality of Balerna, in a quiet and well-served residential area, just a few minutes' walk from the historic center, schools, shops, and main services. The building, constructed in 1993, is partially to be renovated, making it an interesting opportunity for those who want to personalize the spaces according to their needs or for those looking for an investment to enhance.Gross living area (SUL): 226 sqmLand area: 384 sqmThe property develops on three levels and is composed of:Basement: at garden level, there is the separate 2.5-room apartment with independent access, with living room open space with direct access to the garden and a porch, kitchen, bedroom, and bathroom with shower. There is also the technical room, laundry room, and cellar.Ground floor: at street level, there is the main apartment, consisting of an entrance hall with wall-mounted cabinets, living room with mansard roof and skylight, kitchen, large bedroom, large bathroom with whirlpool tub and window, and the first covered terrace, accessible from the living room and kitchen.First floor: mansard bedroom with en-suite bathroom and shower, and a second large terrace with mountain views. The property has a total of 3 parking spaces, two of which are covered and one uncovered. It is also possible to obtain two more parking spaces by removing the hedge in front of the property.Heating is autonomous with gas and heating coils. The house is perfectly suited for families as well as for those who want a separate apartment for guests or to rent out. Thanks to its strategic location, renovation potential, and presence of outdoor living spaces, it represents an excellent opportunity for those seeking a customized housing solution in a well-connected and served area of Mendrisiotto.If you would like more information or to view this interesting property, please call us at +41 91 210 40 40.Note: The information indicated in this announcement is of a purely indicative and non-binding nature.

Travel time
-
1 / 12
CHF 800,000.–
4.5 rooms146m² living space
Via Riccardo Rossi, 6864 Arzo

Modern single-family house with terrace and private garden

We are offering a single-family house with a private garden and terrace for sale, located in a quiet and well-served area in Arzo.The house, spread over three levels, is situated in a residential area surrounded by greenery, with an open view of the hills. It is the ideal solution for those who want to live in a quiet area, but well-connected, with enjoyable outdoor spaces and versatile, welcoming indoor areas.The property consists of:First floor (at garden level): living area, consisting of a large open space with a living room with a fireplace, a habitable kitchen, and a guest bathroom. The space is welcoming and bright, with a double outlook on the private garden, which has an irrigation system. This arrangement allows you to enjoy green spaces on both sides of the house, ensuring privacy and a pleasant exposure.Second floor: on the upper floor, there is the sleeping area with three spacious bedrooms, one of which has access to the balcony, equipped with a sunshade. The rooms are well served by two modern bathrooms, both with a shower and a bathtub.Semi-basement (at street level): the lower floor hosts two comfortable covered parking spaces. Additionally, there is a large entrance hall, connected to the upper floor by a staircase, a bunker for 28 people, useful as a cellar, and a technical room with a laundry room. The pedestrian entrance is independent and equipped with a private gate.The house is equipped with a gas heating system, and the heat distribution is through radiators, to ensure a homogeneous and pleasant climate throughout the year. The presence of sunshades on the terrace and balcony, as well as the canopy in the rear garden, ensures optimal use of outdoor spaces in every season.If you would like more information or to view this interesting property, please call us at +41 91 210 40 40.Note: The information indicated in this announcement is purely indicative and not binding.

Travel time
-
1 / 12
  • Parking space
CHF 1,800,000.–
7.5 rooms271m² living space
6913 Carabbia

Carabbia: Single-family house 7.5 rooms

A corner of paradise among the hills of LuganoNestled among the green hills of Carabbia, this exclusive house offers a refuge of serenity and beauty without equal. With a breathtaking view of the Alps and a tranquility that embraces every corner, it is the perfect place where nature and comfort meet to create a unique home, designed for those seeking a balance between modernity and tradition.Description of the propertyLocated in a private village just 3.5 km from the center of Lugano, the property spans an area of 271 m² distributed over four levels and a plot of 950 m². The house, designed to ensure harmonious cohabitation between generations, also includes a one-room apartment with independent access, ideal for guests or parents.The bright and welcoming interior spaces are enriched by Florentine terracotta floors and exposed beams that make each room unique. The large living room and the six bedrooms, including two with private bathroom, offer ample space for the whole family. The furnished kitchen is ready to welcome convivial moments, while the laundry room and technical rooms (consisting of heat pump and photovoltaic system) meet all practical needs.A large terrace surrounded by ornamental plants, the closable veranda with awning and the swimming pool with counter-current system, complete the offer of this exclusive home, enriched by a well-maintained garden, easily manageable thanks to the natural stone walls that shape the terrain.The property also features a double garage, a single garage and an external parking area for four vehicles, all accessible via remote control. There are no shortage of relaxation areas, such as the sauna and the grotto for garden tools, together with the building with chimney for barbecue evenings.The house is equipped with radiators powered by the heat pump, 76 m² of solar panels and triple glazing, which guarantee excellent energy efficiency.A unique opportunity for those seeking the maximum quality of life, just a few steps from the city and immersed in unspoiled nature.

  • Parking space
1 / 4
CHF 650,000.–
4.5 rooms112m² living space
Via Donato Cavalli 20, 6655 Intragna

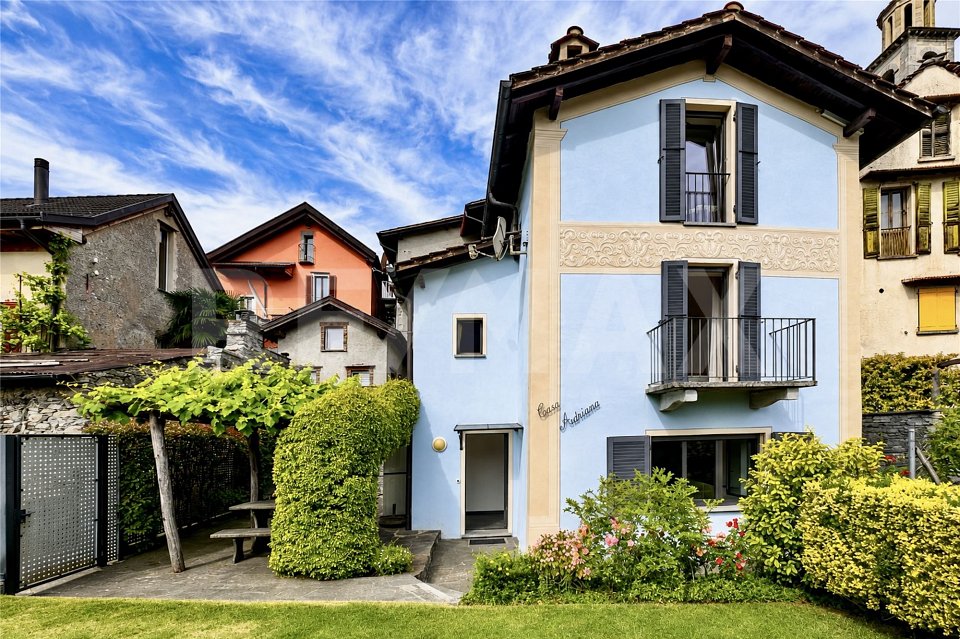
Casa con giardino e 4 posteggi

Questo e tanti altri immobili e foto sono visibili su remax.ch e newhome.chCasa Adriana Fascino storico con giardino nel cuore di Intragna - Residenza primaria.Visiti immediatamente la proprietà tramite il tour virtuale: https://tour.ogulo.com/6ZJBNel suggestivo nucleo storico di Intragna, nelle Centovalli, proponiamo in vendita Casa Adriana, una caratteristica proprietà di fine XIX secolo completamente ristrutturata, che unisce il fascino dellarchitettura ticinese al comfort abitativo moderno. La posizione è particolarmente comoda e tranquilla, a pochi passi dalla stazione della Centovallina, dai servizi principali, negozi, ristoranti e scuole.La proprietà è attualmente suddivisa in due unità indipendenti con entrate separate, facilmente riunibili in ununica abitazione unifamiliare. Lunità principale dispone di una luminosa zona giorno open space con cucina moderna, soggiorno e sala da pranzo, WC ospiti, ampia camera padronale con balcone e bagno con doccia. Lunità secondaria offre invece ingresso indipendente, bagno con vasca e due camere distribuite sullultimo piano, ideale come spazio ospiti, studio o soluzione a reddito.Completano la proprietà un piacevole giardino privato con splendida pergola coperta da vegetazione, perfetta per momenti di relax allaperto, oltre a 4 posteggi coperti. La casa gode inoltre di una piacevole apertura verso le Terre di Pedemonte.Da verifiche effettuate presso lUfficio tecnico comunale è inoltre emersa la possibilità, nel rispetto del carattere paesaggistico e architettonico del nucleo storico, di installare pannelli fotovoltaici, realizzare un giardino dinverno per ampliare la superficie abitabile e allacciarsi alla rete di teleriscaldamento comunale, con la possibilità di beneficiare di eventuali incentivi dedicati. Due dei quattro posteggi coperti potrebbero inoltre essere riconvertiti in pratici spazi deposito o ripostigli.Una soluzione unica per chi desidera vivere in un contesto autentico, ricco di storia e immerso nella natura ticinese.Tutte le informazioni sono senza garanzia. I rendering hanno esclusivamente scopo illustrativo e mostrano alcune possibili ipotesi di sviluppo della proprietà, subordinate alle necessarie verifiche tecniche e alle autorizzazioni degli enti competenti.Vuole saperne di più sullimmobile? Ci contatti! Siamo con piacere a sua disposizione per ulteriori informazioni e/o per una visita e le invieremo volentieri una documentazione dettagliata.-Diese und weitere Immobilien und Bilder können Sie unter remax.ch und newhome.ch besichtigen.Casa Adriana Historischer Charme mit Garten im Herzen von Intragna - Erstwohnsitz.Besichtigen Sie die Immobilie sofort über den virtuellen Rundgang: https://tour.ogulo.com/6ZJBIm malerischen historischen Dorfkern von Intragna in den Centovalli bieten wir mit Casa Adriana eine charaktervolle Liegenschaft aus dem späten 19. Jahrhundert zum Verkauf an, die den Charme traditioneller Tessiner Architektur mit modernem Wohnkomfort verbindet. Die Lage ist besonders ruhig und zugleich zentral, nur wenige Gehminuten vom Bahnhof der Centovalli-Bahn, den wichtigsten Dienstleistungen, Einkaufsmöglichkeiten, Restaurants und Schulen entfernt.Die Liegenschaft ist derzeit in zwei unabhängige Wohneinheiten mit separaten Eingängen unterteilt, die problemlos zu einem grosszügigen Einfamilienhaus zusammengeführt werden können. Die Haupteinheit verfügt über einen hellen Wohn- und Essbereich mit moderner offener Küche, Gäste-WC, ein geräumiges Hauptschlafzimmer mit Balkon sowie ein Badezimmer mit Dusche. Die Nebeneinheit bietet einen separaten Zugang, ein Badezimmer mit Badewanne sowie zwei Zimmer im obersten Stockwerk und eignet sich ideal als Gästebereich, Büro oder zur Vermietung.Ergänzt wird die Liegenschaft durch einen schönen privaten Garten mit einer herrlichen, begrünten Pergola, die zum Verweilen und Entspannen im Freien einlädt, sowie durch vier gedeckte Parkplätze.

Travel time
-
1 / 21
CHF 998,000.–
4.5 rooms123m² living space
Via Selvetta 2, 6517 Arbedo-Castione

A property, multiple possibilities: family home, garden, and rustic buildings with great potential!

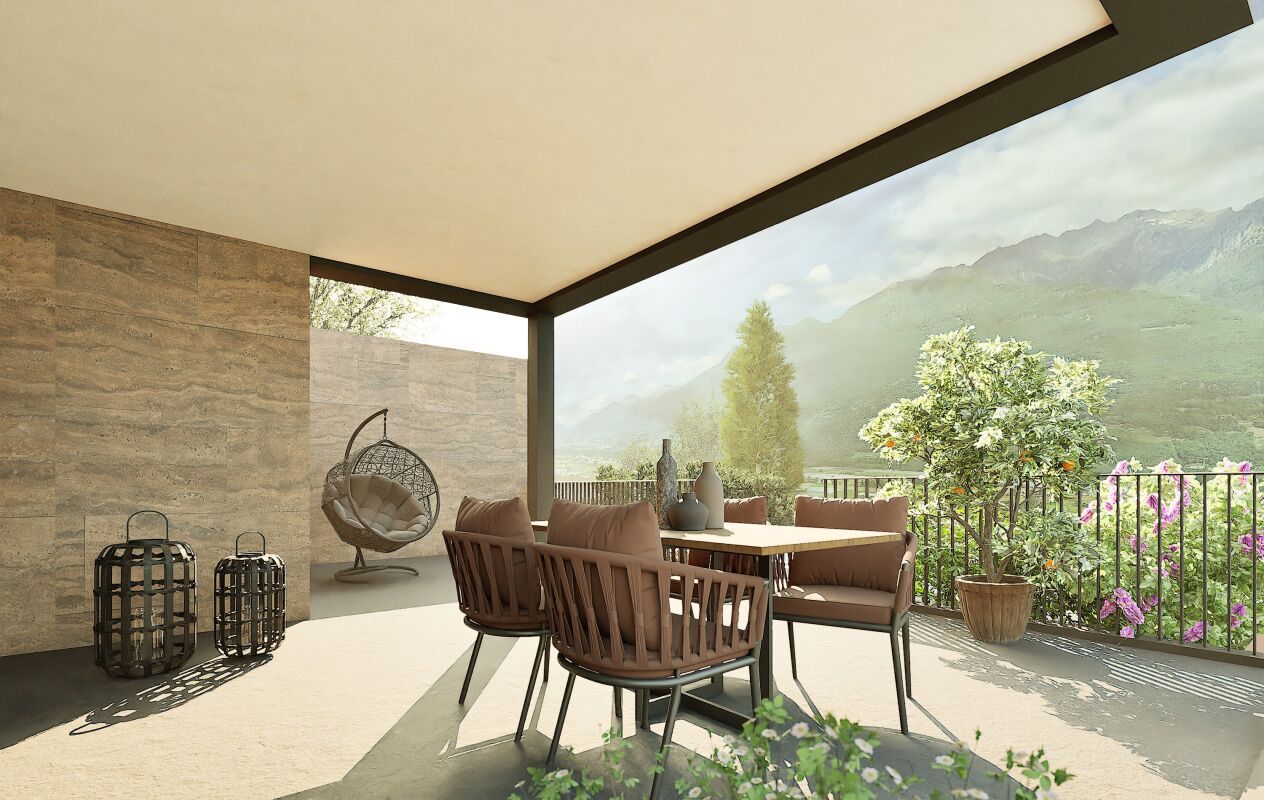
If one house is not enough, if you need a lot of space, you are in the right ad.Welcome to Arbedo, in the core of the village, on this plot that includes not only a wonderful 1900 house completely renovated in 2023, not only a large garden with pergola, but also two historic stone buildings, ready to accommodate your activities or be shaped according to your ideas.Let's discover this property together!The main house presents itself with the following characteristics: • Living space: 123 m² distributed over two floors. 4.5 rooms, ideal for a family. • Living room and kitchen in open concept • 3 bedrooms on the upper floor • Bathrooms: 3 modern bathrooms for maximum comfort, all with windows. • Technical room and laundry room. • Heating through heat pump and underfloor heating. • Garden: A generous outdoor area of 150 m² with well-kept lawn, hydrangeas, stone paths, and a breathtaking view of the house and the surrounding mountains. • Pergola, under which you can relax in the summer evenings. Large stone building:· On the lower floor, facing the street, there are two separate garages that could be united into a large garage.· On the upper floor, about 50 m² of space are available, which can be used as a storage or hobby room, or converted into a separate apartment.Small stone and wood building:· This perfectly preserved small building could become a grotto, a shed for garden tools, or ... why not? A small chicken coop. The house is located in a quiet position, far from traffic and railway noise, perfect for those who seek serenity and relaxation. The property benefits from an optimal sun exposure, making the garden an ideal place to spend time outdoors.Location and surroundings: The area is perfectly served! • Elementary school within a 5-minute walk. • Bus stop "Arbedo" within a 5-minute walk. • Supermarket within a 7-minute walk. • River in the immediate vicinity, ideal for nature walks. Available immediately, this house represents a unique opportunity for those who want to live in a natural setting without giving up modern comforts. Don't miss this extraordinary opportunity! Call today to get more information!
Travel time
-
Damiano Bertolotti

Damiano Bertolotti

1 / 11
Damiano Bertolotti

Damiano Bertolotti

  • Parking space
  • Balcony / Terrace
  • Garage
  • +7
Price on request
8.5 rooms269m² living space
6648 Minusio

Villa mit Innenpool, Wohnsuite & Privatsphäre über dem Lago Maggiore

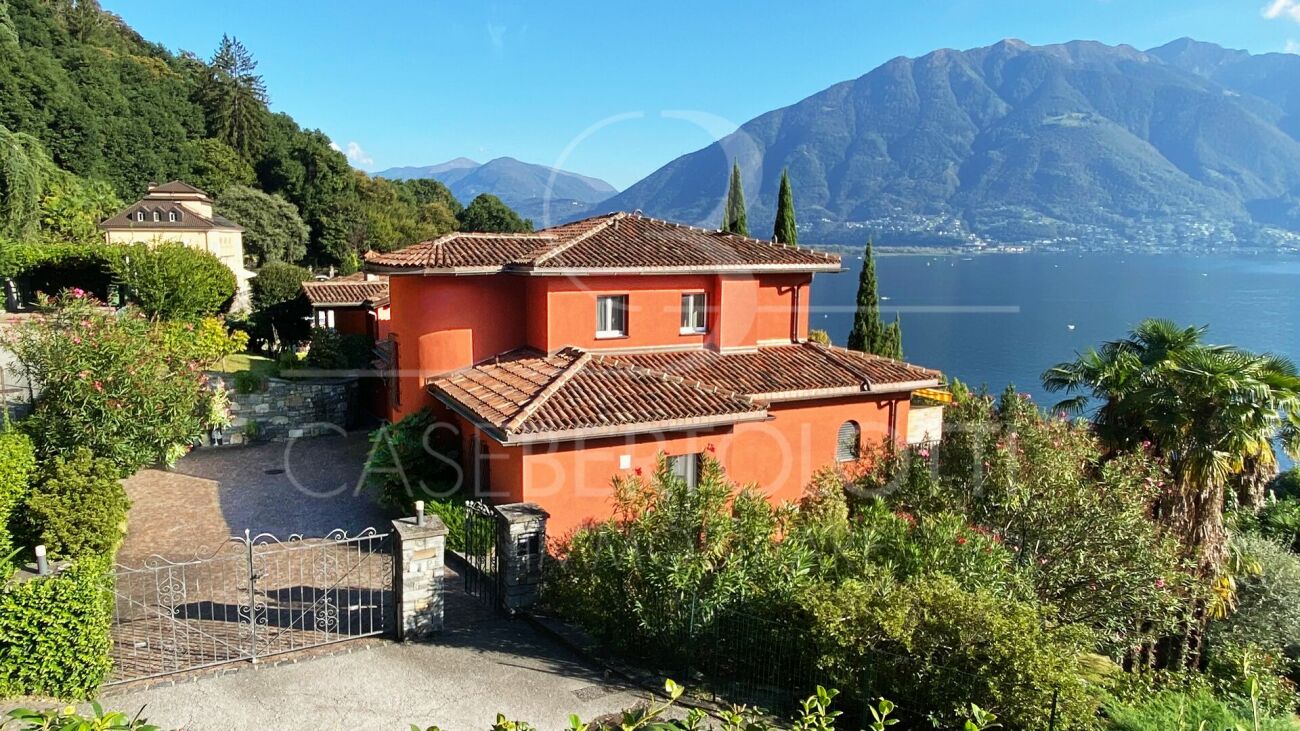
Neu gedacht. Privat gelegen. Über dem Lago Maggiore.Es gibt Immobilien, die überzeugen durch ihre Lage.Und es gibt Anwesen, die weit darüber hinausgehen.Diese Villa in erhöhter Lage von Minusio wurde in den vergangenen Jahren umfassend neu gedacht und mit grosser Sorgfalt modernisiert. Heute verbindet sie architektonische Klarheit mit mediterraner Atmosphäre, hoher Privatsphäre und einer Wohnqualität, die in dieser Form selten geworden ist.Grosszügige Wohnbereiche mit Panoramafenstern öffnen sich zum Lago Maggiore. Eine private Wohnsuite auf zwei Ebenen schafft zusätzlichen Raum für Gäste, Familie oder Arbeiten. Der Innenpool mit Gegenstromanlage, mehrere Terrassen, der im Tuscany Style gestaltete Garten sowie zahlreiche geschützte Sitzplätze machen dieses Anwesen zu einem Ort, der zu jeder Jahreszeit begeistert.Besonders selten sind auch die grosszügigen Parkierungsmöglichkeiten - ideal für Sammler, Autoliebhaber oder Familien mit mehreren Fahrzeugen.Die Villa eignet sich sowohl als Erst- wie auch als Zweitwohnsitz.Eine Immobilie für Menschen, die Ruhe, Qualität und Privatsphäre schätzen - und ein Zuhause suchen, das sich mit diskreter Eleganz abhebt.******************************************************Ristrutturata completamente. In una posizione riservata. Sopra il Lago Maggiore.Ci sono immobili che conquistano per la loro posizione.E ci sono proprietà che vanno ben oltre.Questa villa, situata in posizione dominante a Minusio, è stata completamente ripensata e ristrutturata con grande cura negli ultimi anni. Oggi unisce un'architettura essenziale ad un'elegante atmosfera mediterranea, offrendo privacy, comfort e una qualità abitativa ormai sempre più rara.Gli ampi spazi living, caratterizzati da grandi vetrate panoramiche, si aprono verso il Lago Maggiore. Una raffinata suite abitativa privata disposta su due livelli offre ulteriore spazio per ospiti, famiglia o home office. La piscina coperta con impianto controcorrente, le numerose terrazze, il giardino realizzato in autentico Tuscany Style e i diversi angoli relax protetti rendono questa proprietà un luogo da vivere e da apprezzare in ogni stagione.Un ulteriore punto di forza è rappresentato dagli ampi spazi di parcheggio, una caratteristica sempre più rara, ideale per collezionisti, appassionati di automobili o famiglie con più veicoli.La villa è acquistabile sia come residenza primaria sia come residenza secondaria.Una proprietà dedicata a chi cerca tranquillità, qualità e privacy, senza rinunciare ad un'abitazione capace di distinguersi con discrezione.

  • Parking space
  • Balcony / Terrace
  • Garage
  • +7

Suggested properties for you based on search results