1669 results - Single house to buy in Canton Ticino

1 / 15
  • Parking space
  • Garage
  • Pets allowed
  • +6
CHF 2,600,000.–
5.5 rooms260m² living space
Via Sin-Tea 14, 6914 Carona

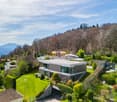
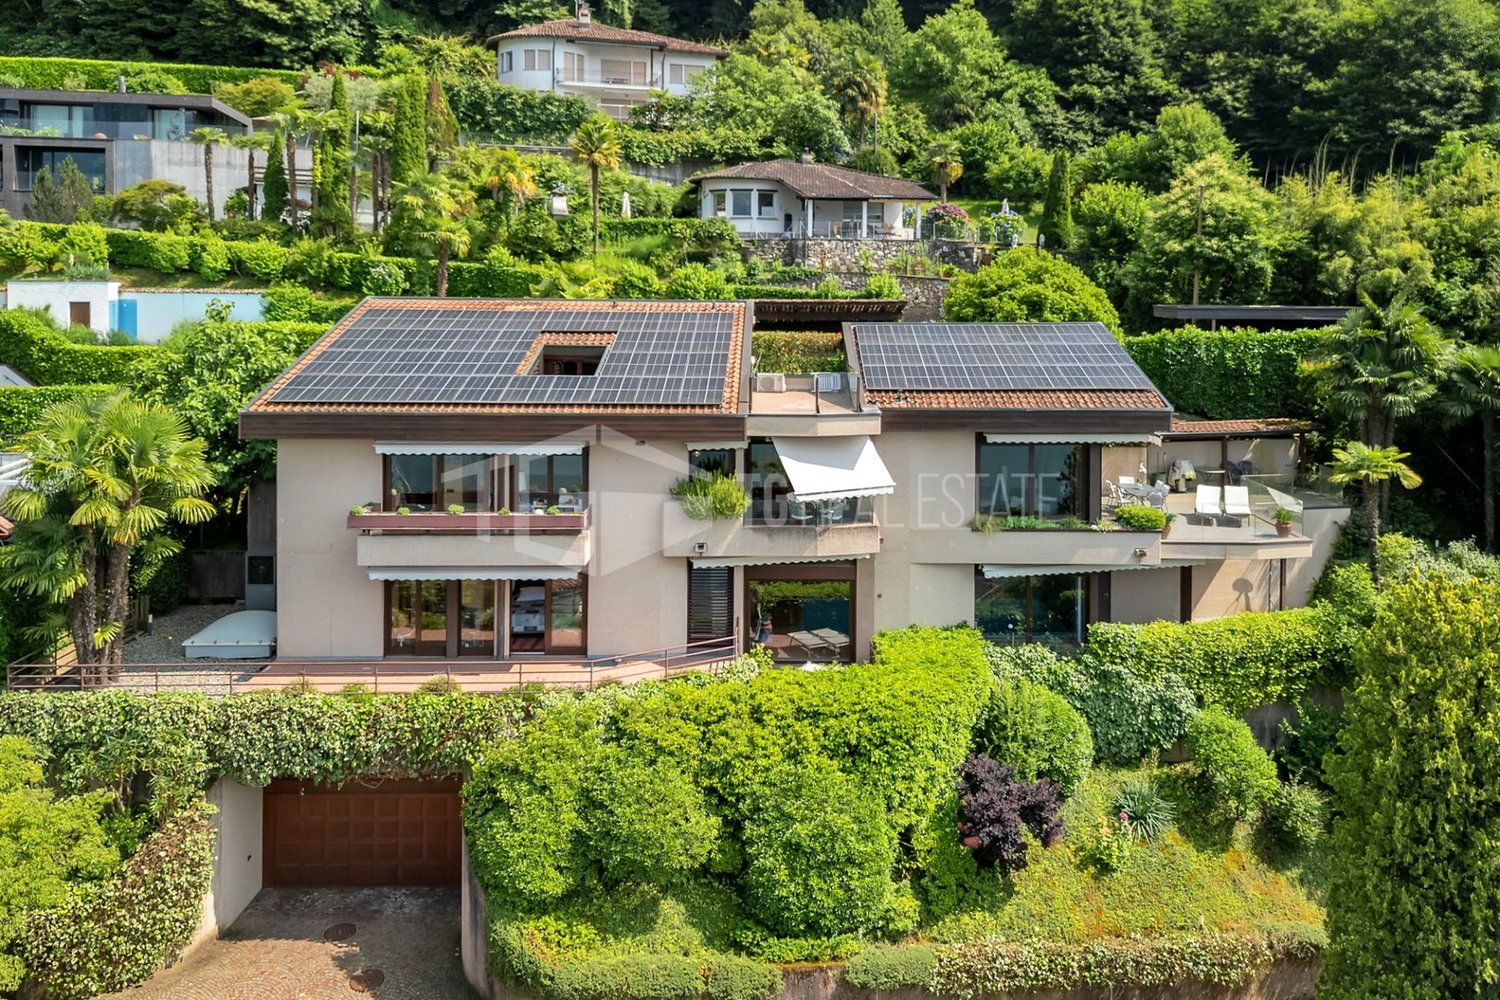
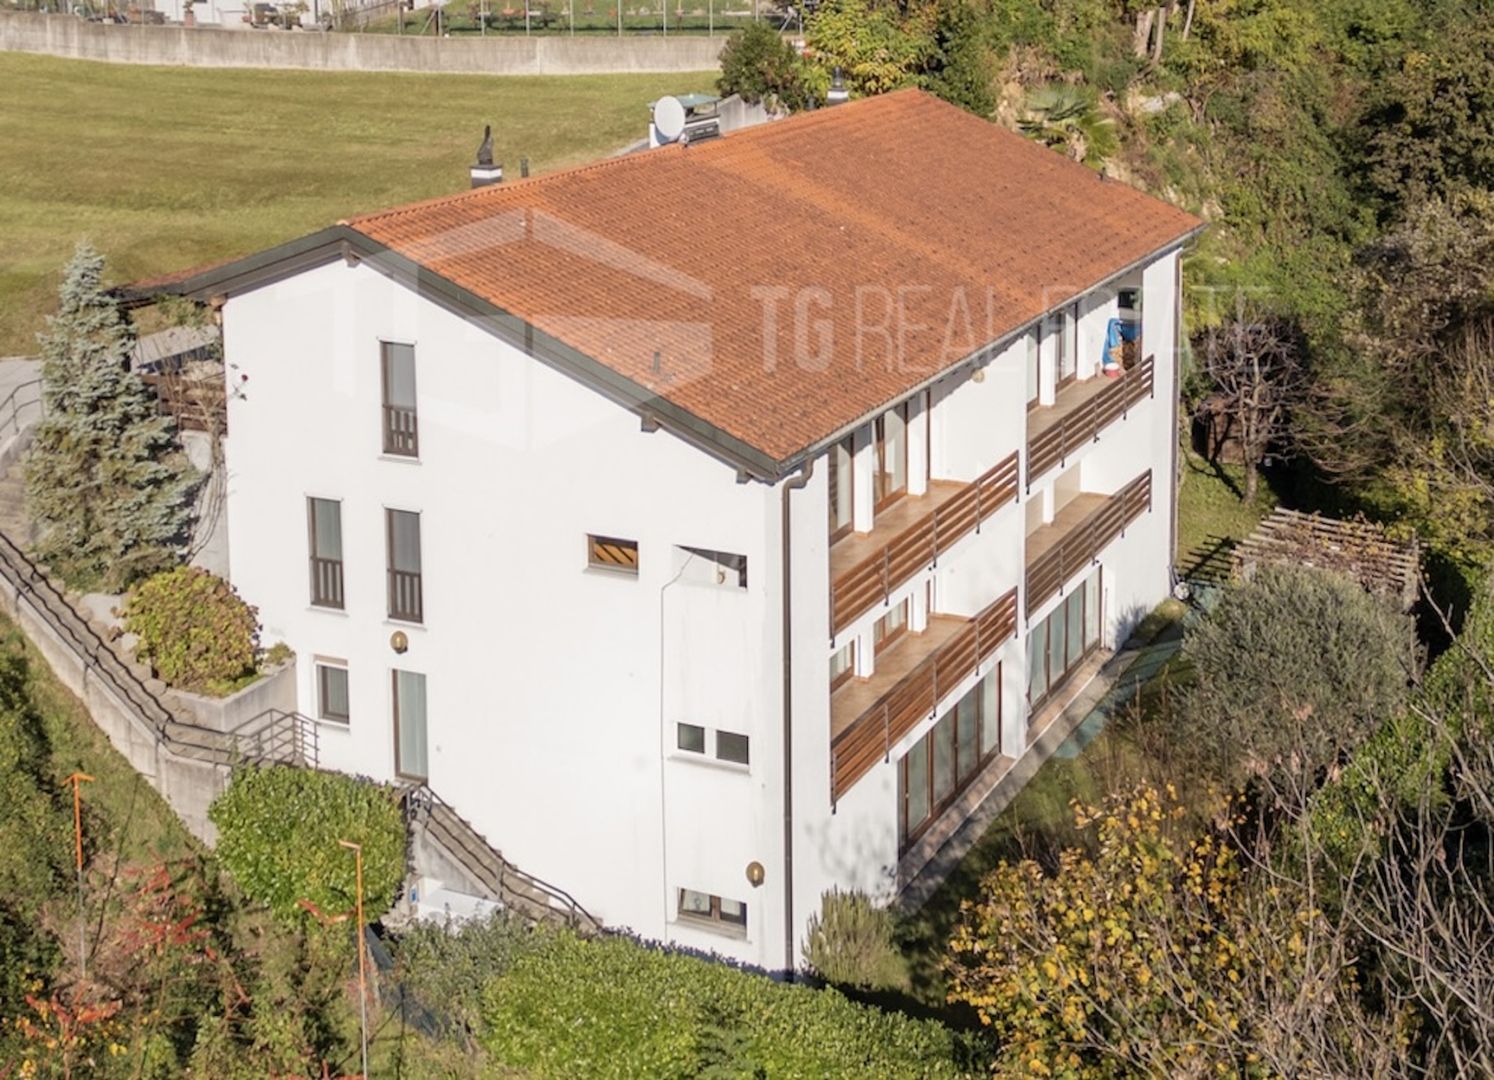
PANORAMIC VILLA WITH LAKE VIEW IN CARONA

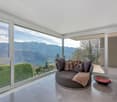
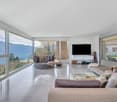
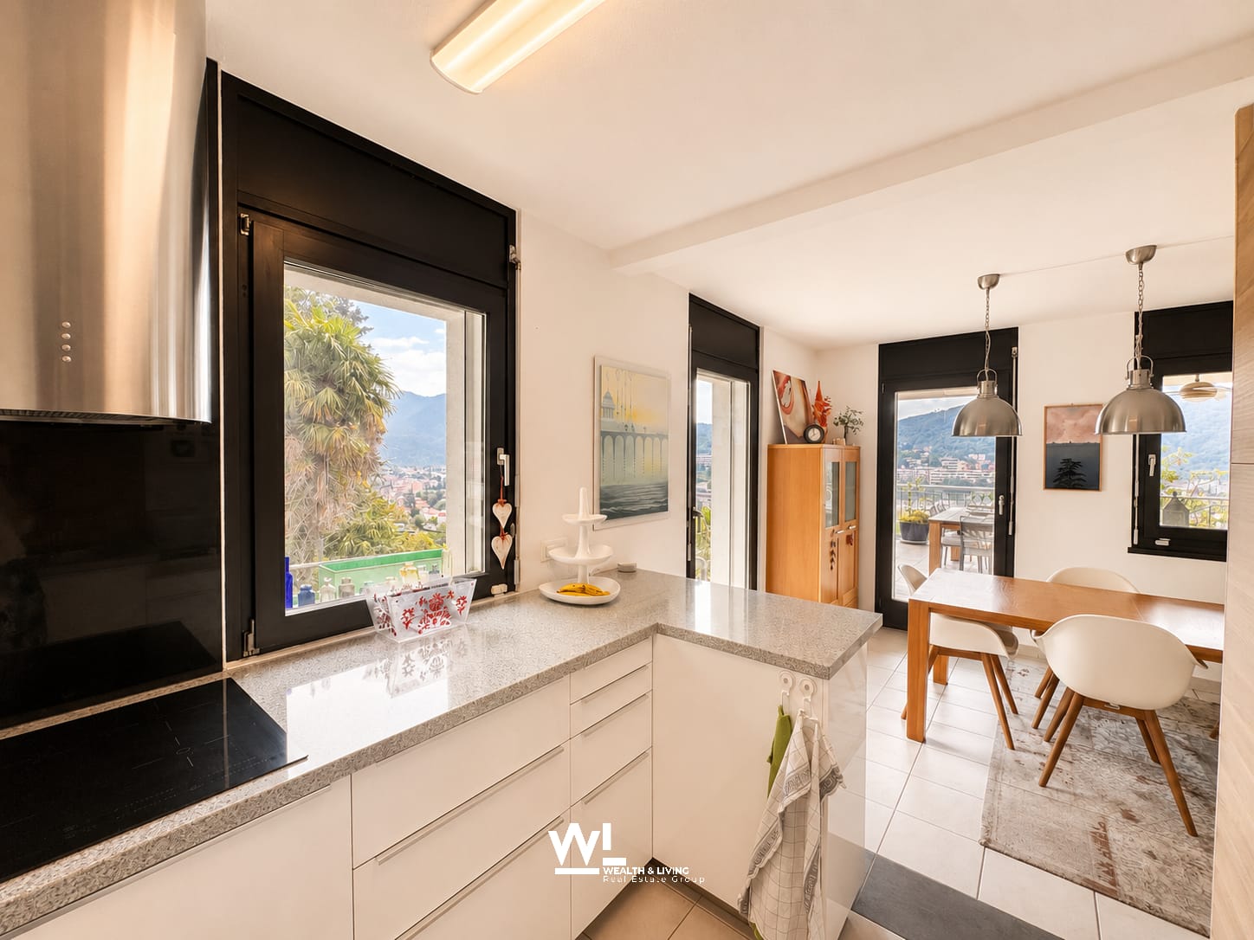
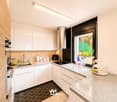
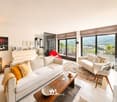
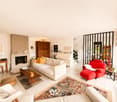
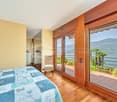
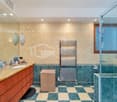
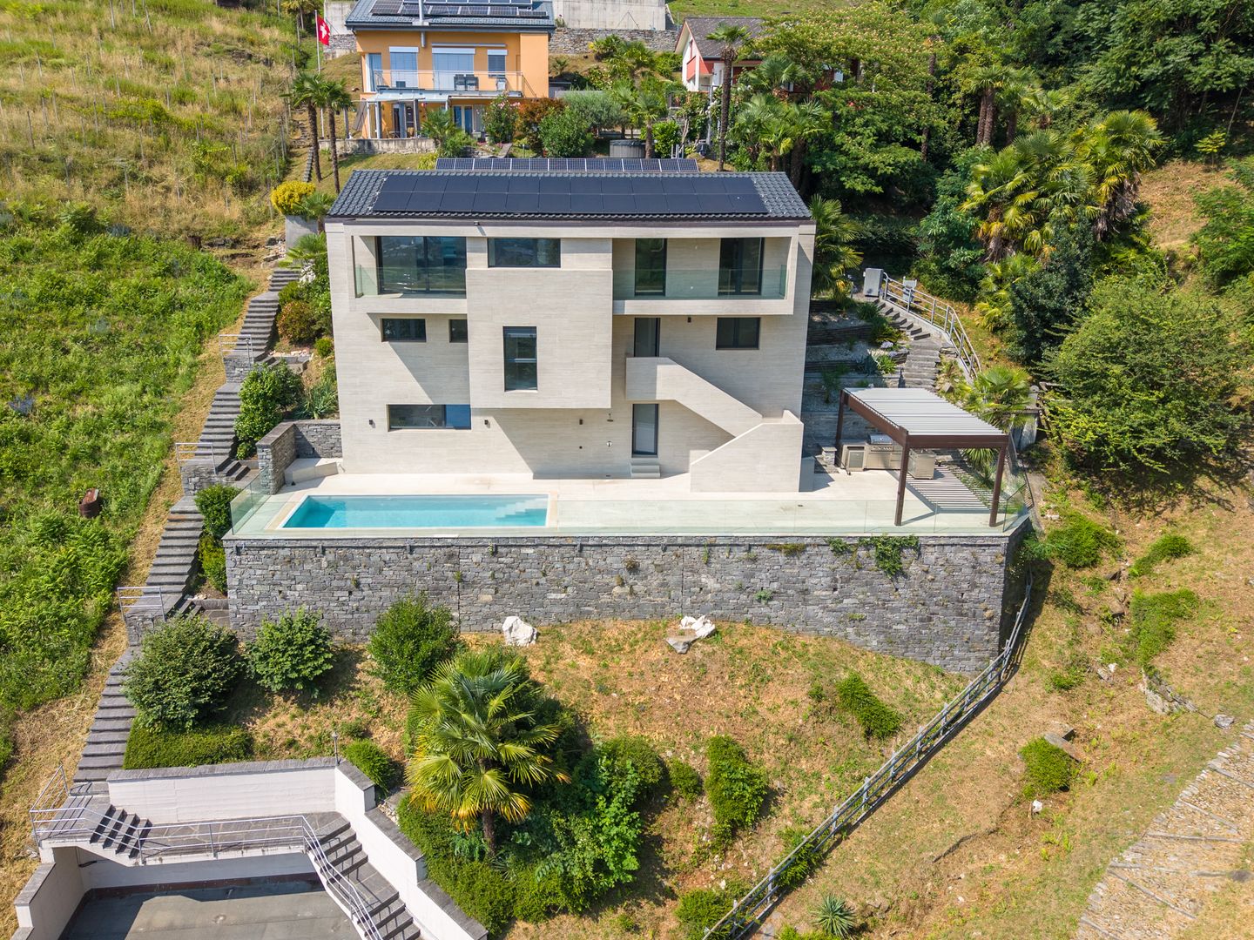
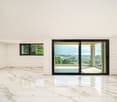
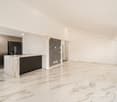
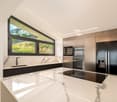
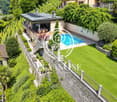
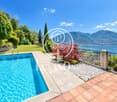
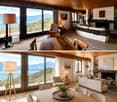
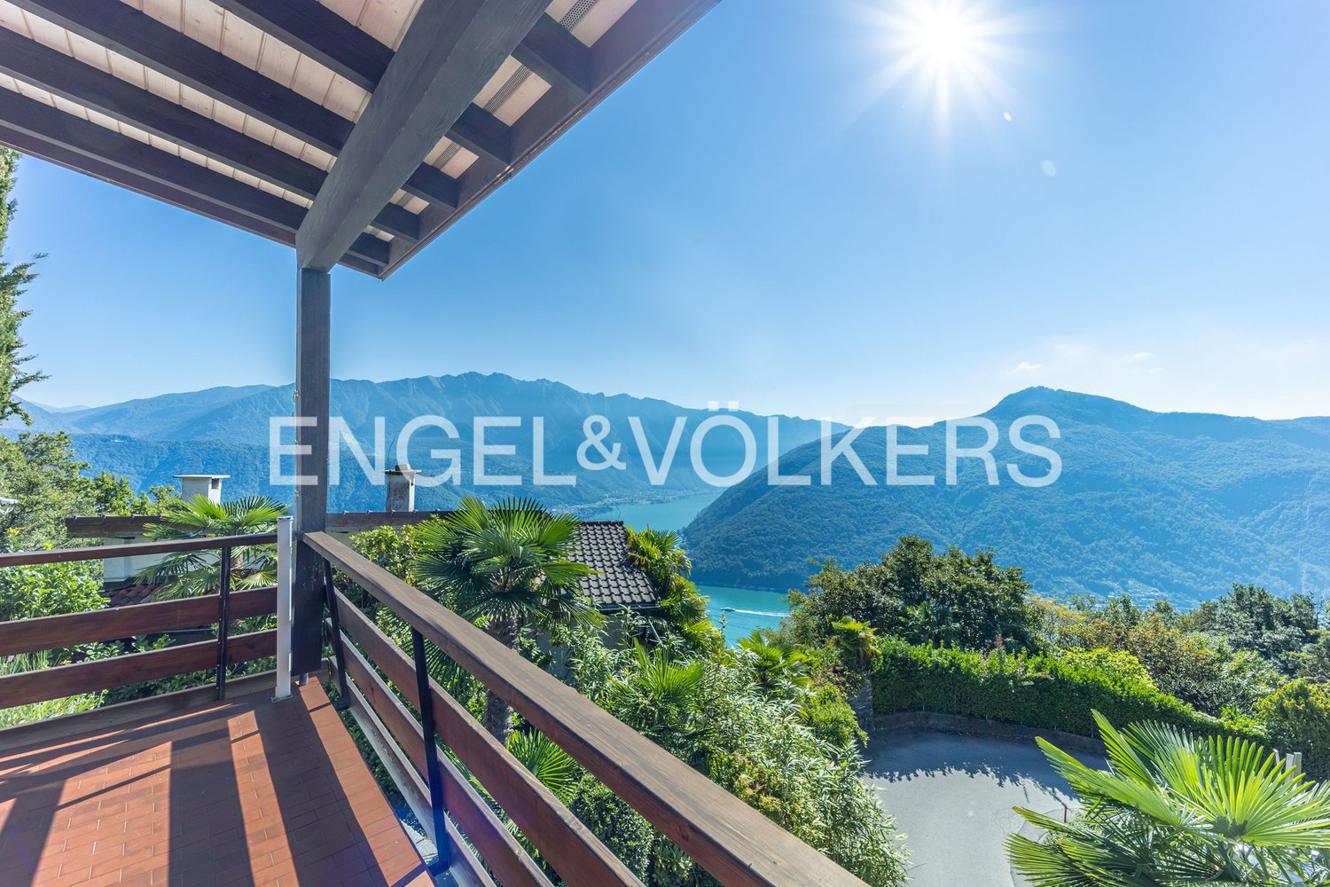
PANORAMIC VILLA WITH LAKE VIEW IN CARONA Immersed in the natural setting of Carona, in a sunny and panoramic position, this villa of approximately 290 m² gross living area stands out for its contemporary architecture, large glazed surfaces and a splendid view of Lake Lugano, the mountains and the surrounding landscape. Spread over two levels, the property is surrounded by a well-kept garden and offers a pleasant continuity between the interior spaces and the outdoor areas.The upper floor houses the entire open-plan living area. The spacious dining area opens onto the mountain panorama, while the modern open kitchen, equipped with state-of-the-art appliances, integrates harmoniously into the space. The large panoramic living room features wide windows facing the lake and the garden. A distinctive stone cellar completes the spaces dedicated to conviviality.The lower floor is reserved for the sleeping area and includes three large bedrooms, two of which have en-suite bathrooms. On the same level there is a third bathroom with shower, a spacious walk-in closet, an office and a large laundry room.Outside, the garden envelops the villa creating several areas dedicated to relaxation. From the living area there is direct access to the covered terrace, ideal for enjoying the outdoor spaces during the fine season, while the bedrooms have additional terrace areas.A particularly distinctive element of the property is the private path that allows direct access to the San Grato Botanical Park, integrating the villa into the evocative natural setting of Carona.

  • Parking space
  • Garage
  • Pets allowed
  • +6
Travel time
-
1 / 13
  • Parking space
  • Balcony / Terrace
  • View
  • +1
CHF 450,000.–
4.5 rooms96m² living space
Via San Leonardo 39, 6599 Robasacco

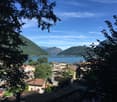
Casa immersa nel verde / Haus mitten im Grünen

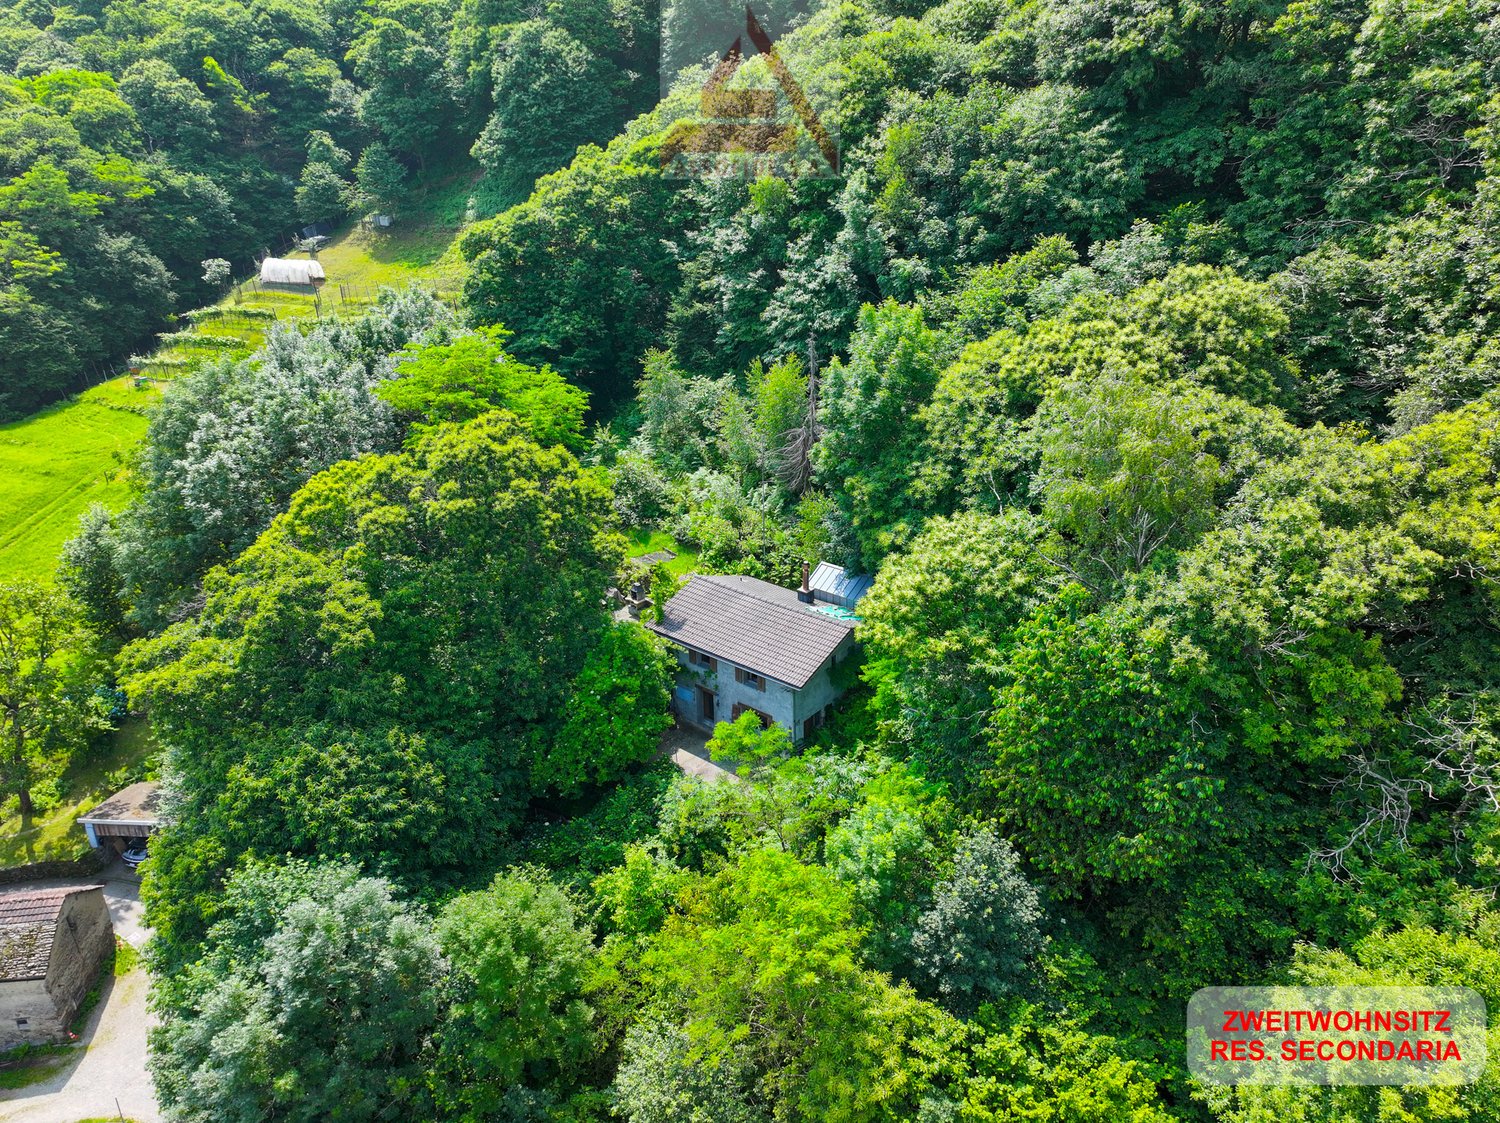
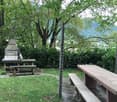
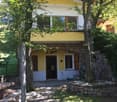
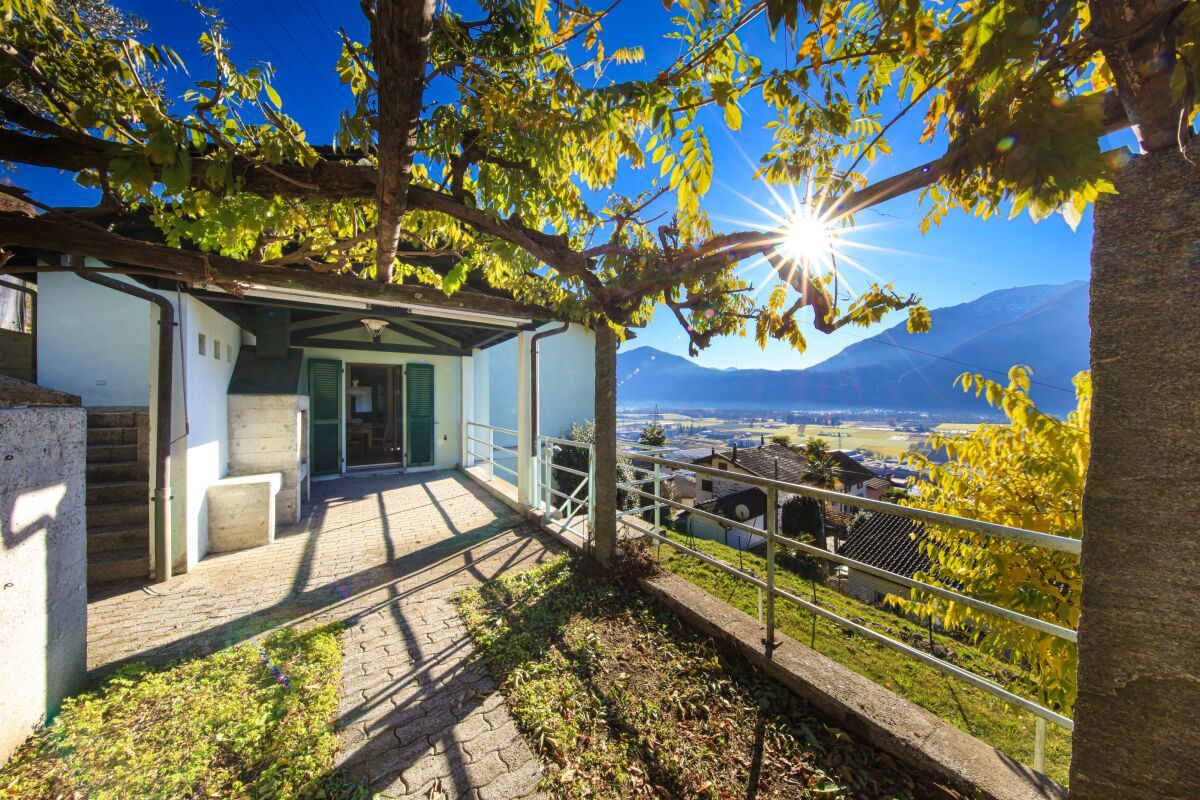
SOLO RES. SECONDARIA - In posizione tranquilla e soleggiata a Robasacco, troviamo, immersa nel verde e circondata da un generoso terreno privato di 2'173 m2, questa casa unifamiliare di 4.5 locali distribuiti su due piani. La proprietà offre una bella vista panoramica sulle montagne e sulla natura circostante, garantendo un’oasi di pace e privacy, pur essendo vicina a tutte le principali infrastrutture. Il pianoterra ospita la zona giorno, con una moderna cucina accessoriata, un luminoso soggiorno con sala da pranzo, un pratico ripostiglio e una terrazza esterna per trascorrere piacevoli momenti all’aria aperta. La zona notte al primo piano ospita un’ampia camera padronale con accesso al giardino, una seconda camera matrimoniale e un’ulteriore camera da letto con diversi letti a castello. La casa è stata completamente rinnovata internamente in stile moderno nel 2015 mentre nel 2023 è stata installata la nuova stufa che aggiunge una bella atmosfera calda e famigliare all’ambiente. All’esterno un ampio giardino, un tavolo di sasso con barbecue e una bella terrazza coperta da una pergola, creano un’atmosfera conviviale nella bella stagione. Pochi gradini collegano la casa al pratico posteggio esterno di proprietà.NUR ZWEITWOHNSITZ - In ruhiger und sonniger Lage in Robasacco, umgeben von viel Grün und einem 2.173 m² grossen, privaten Grundstück, befindet sich dieses 4,5-Zimmer-Einfamilienhaus auf zwei Etagen. Das Haus bietet einen wunderschönen Panoramablick auf die Berge und die umliegende Natur und garantiert eine Oase der Ruhe und Privatsphäre, während alle wichtigen Infrastrukturen in der Nähe liegen. Im Erdgeschoss befindet sich der Wohnbereich mit einer modernen, voll ausgestatteten Küche, einem hellen Wohnzimmer mit Essbereich, einem Abstellraum und einer Terrasse, die zu angenehmen Momenten im Freien einlädt. Der Schlafbereich im ersten Stock beherbergt ein grosses Hauptschlafzimmer mit Zugang zum Garten, ein zweites Doppelschlafzimmer und ein weiteres Schlafzimmer mit Etagenbetten. Das Haus wurde 2015 innen komplett renoviert und im modernen Stil eingerichtet. 2023 wurde ein neuer Kaminofen eingebaut, der den Räumen eine schöne, warme und gemütliche Atmosphäre verleiht. Draussen sorgen ein grosser Garten, ein Steintisch mit Grill und eine schöne, von einer Pergola überdachte Terrasse für eine gesellige Atmosphäre bei schönem Wetter. Ein paar Stufen verbinden das Haus mit dem praktischen ungedeckter Aussenparkplatz auf dem Grundstück.

  • Parking space
  • Balcony / Terrace
  • View
  • +1
Travel time
-
1 / 17
CHF 1,070,000.–
4.5 rooms
6944 Cureglia

IMMEDIATELY HABITABLE - LAST AVAILABILITY - MODERN DUPLEX WITH PRIVATE GARDEN

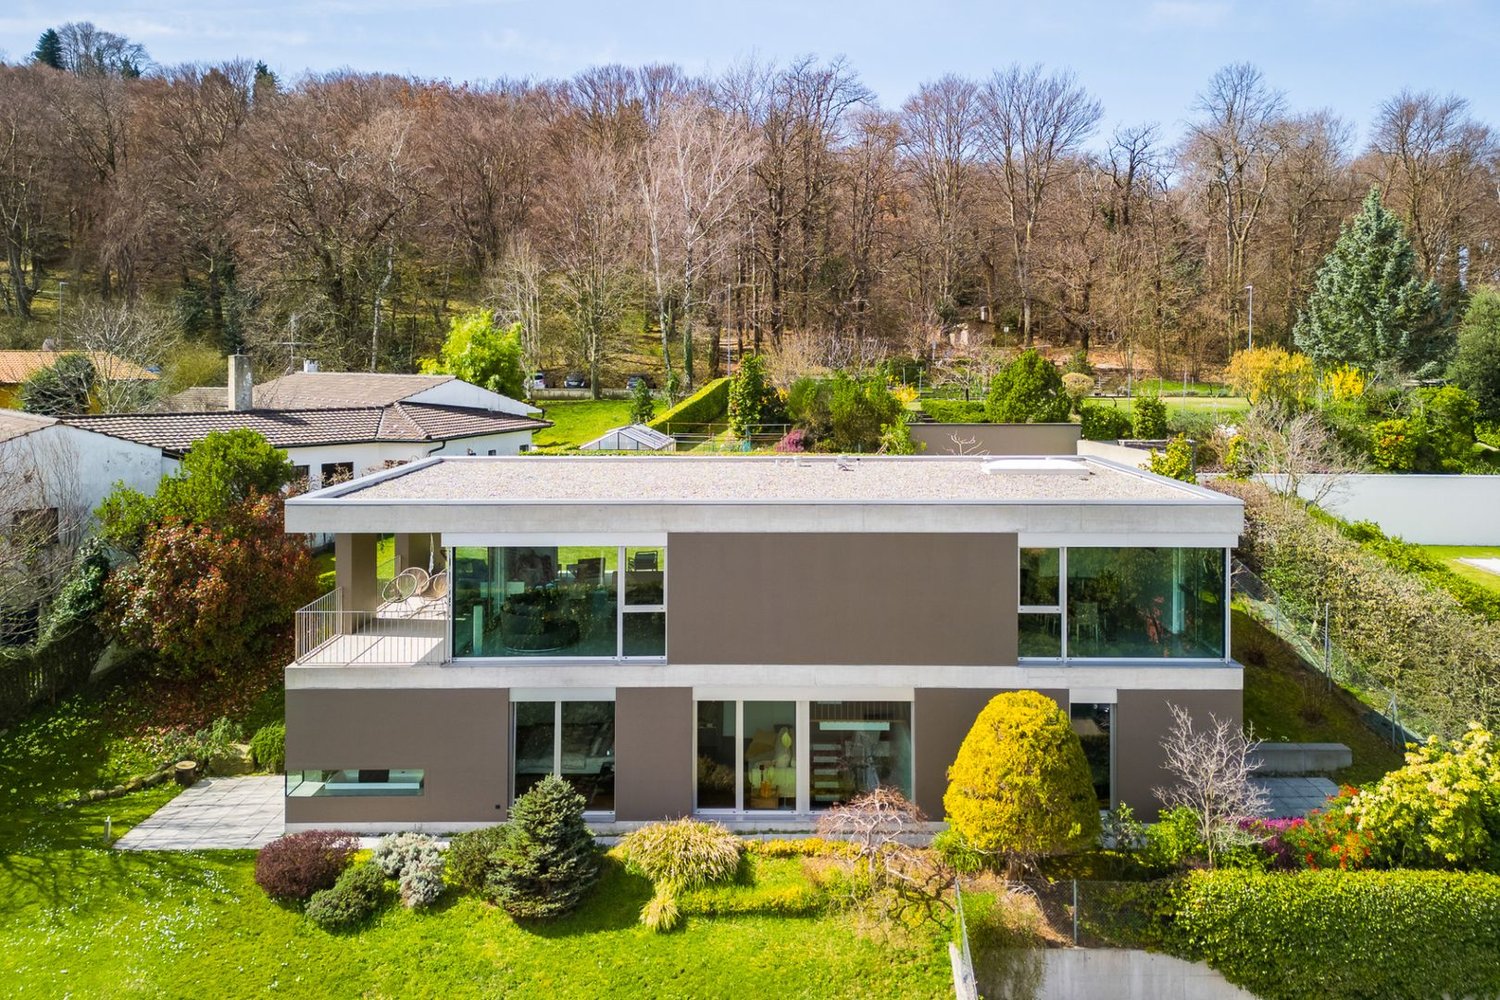
Cureglia is a pleasant village located between the hills that surround the city of Lugano to the north/northwest. The municipality is part of the larger urban agglomeration of Lugano. Cureglia preserves its peculiarities as a living and vital community, rich in public facilities and cultural, sports, and recreational associations. This residence, located near the main communication routes, still enjoys excellent tranquility as it is accessible through a dead-end street and presents itself as a single volume, but the different orientation of the residential units guarantees privacy and independence. Also, the privileged elevated position avoids shading from the surrounding buildings. The building develops on 2 levels above ground and one underground. From an elegant residential entrance of the garage, you access a open internal courtyard that guarantees natural light intake where the 4 entrances of the residential units are located. The ground floor is entirely dedicated to the day area, with a living room with open-plan kitchen, a bathroom with laundry facilities, an entrance with wardrobe, and a usable basement as a storage room/pantry. On the first floor, there is the night area with a master bedroom and two single bedrooms and a bathroom equipped with a shower, bathtub, and bidet. On the underground floor, there are TWO large covered parking spaces with electric charging facilities for each apartment, as well as a common bicycle room, a technical room, and private cellars with laundry facilities. The supporting structure is made of reinforced concrete and bricks. In the underground floor (garage), the concrete structure will remain visible, while in the upper floors (residential), an external insulation coating of the entire envelope will be carried out with a "sistema a cappotto" system. The internal separations of the apartments are provided in plastered bricks. Heating is provided by floor serpentine, energy production is through an air-water heat pump used also for summer cooling; in all rooms of the apartments, elements for air conditioning are provided. The roof of the complex will be a pitched roof equipped with a photovoltaic system that will serve the electrical consumption of the common areas, including the production of domestic hot water, heating, and cooling for the entire residence; this system will allow a significant reduction in management costs. Each residential unit has an external covered terrace and a private garden. High-standing finishes and choice possibilities. LAST 2 UNITS AVAILABLE CHF 1'160'000.- INCLUDING 2 PARKING SPACES IN THE GARAGE WITH ELECTRIC CHARGING AND A CELLAR CONTACT US FOR MORE DETAILS AND TO BE ONE OF THE FIRST TO CHOOSE

Noa Ruh

Noa Ruh

1 / 13
Noa Ruh

Noa Ruh

  • Parking space
  • Balcony / Terrace
  • Garage
  • +2
CHF 1,190,000.–
5.5 rooms195m² living space
Via Vallone 7, 6833 Vacallo

Spaziosa casa unifamiliare di 5.5 locali con vista panoramica, terrazze e giardino in vendita a Vacallo

Questa casa indipendente a Vacallo si distingue per la sua solida struttura (1988) e per gli interventi di ammodernamento effettuati a partire dal 2014: cucina, pavimenti, finestre e muratura sono stati rinnovati. Distribuita su tre piani, la proprietà offre circa 195 m² di superficie abitabile netta, suddivisa come segue:Piano terra: ingresso con lavanderia e rifugio antiaereo, oltre a un locale aggiuntivo che può essere utilizzato come ufficio, atelier o camera per gli ospiti. Quest’ultimo è accessibile anche tramite un ingresso separato e indipendente dal resto della casa.1° piano: ampio soggiorno, sala da pranzo e cucina con accesso diretto alla terrazza coperta e al giardino, oltre a un WC per gli ospiti.2° piano: camera padronale con bagno en suite dotato di WC, doppio lavabo e doccia, altre due camere più piccole e un ulteriore ampio bagno con WC, grande lavabo singolo e vasca da bagno. Tra il 1° e il 2° piano è stato recentemente installato un impianto di climatizzazione.Scoprite altre immagini e video dell’immobile sul nostro sito web!Contattateci per maggiori informazioni via e-mail all’indirizzo info@wl-realestate.ch, telefonicamente al +41 (0)91 210 24 00 oppure tramite il modulo di contatto. Sul nostro sito web www.wl-realestate.ch/aktuelle-angebote trovate tutti i nostri annunci.*** Deutsch ***Dieses freistehende Haus in Vacallo überzeugt durch solide Bausubstanz (1988) und Erneuerungen ab 2014: Küche, Böden, Fenster und Mauerwerk wurden modernisiert. Auf drei Etagen bietet die Liegenschaft rund 195 m2 Nettowohnfläche, die wie folgt unterteilt sind:Erdgeschoss: Eingang mit Waschküche und Luftschutzkeller sowie zusätzlichem Raum, der als Büro, Atelier oder Gästezimmer genutzt werden kann. Dieser kann durch einen separaten Eingang unabhängig vom Haus erreicht werden.1. Etage: Grosszügiges Wohnzimmer, Esszimmer und Küche mit direktem Zugang zur überdeckten Terrasse sowie dem Garten, ein zusätzliches Gäste-WC2. Etage: Master-Schlafzimmer inkl. en-suite Badezimmer mit WC, Doppellavabo und Dusche, zwei weitere kleinere Zimmer sowie einem zusätzlichen grossen Badezimmer mit WC, grosses Einzellavabo, und Badewanne. Zwischen der 1. und 2. Etage befindet sich eine neu eingebaute Klimaanlage.Entdecken Sie weitere Bilder und Videos der Immobilie auf unserer Website!Kontaktieren Sie uns für mehr Informationen per Mail an info@wl-realestate.ch, per Telefon unter +41 (0)91 210 24 00 oder über das Kontaktformular. Auf unserer Website www.wl-realestate.ch/aktuelle-angebote finden Sie alle unsere Inserate.

  • Parking space
  • Balcony / Terrace
  • Garage
  • +2
Travel time
-
1 / 13
  • Balcony / Terrace
  • View
  • Child-friendly
  • +1
CHF 950,000.–
6 rooms147m² living space
Negrentino 12, 6723 Acquarossa

Affascinante casa ticinese / Charmantes Tessinerhaus


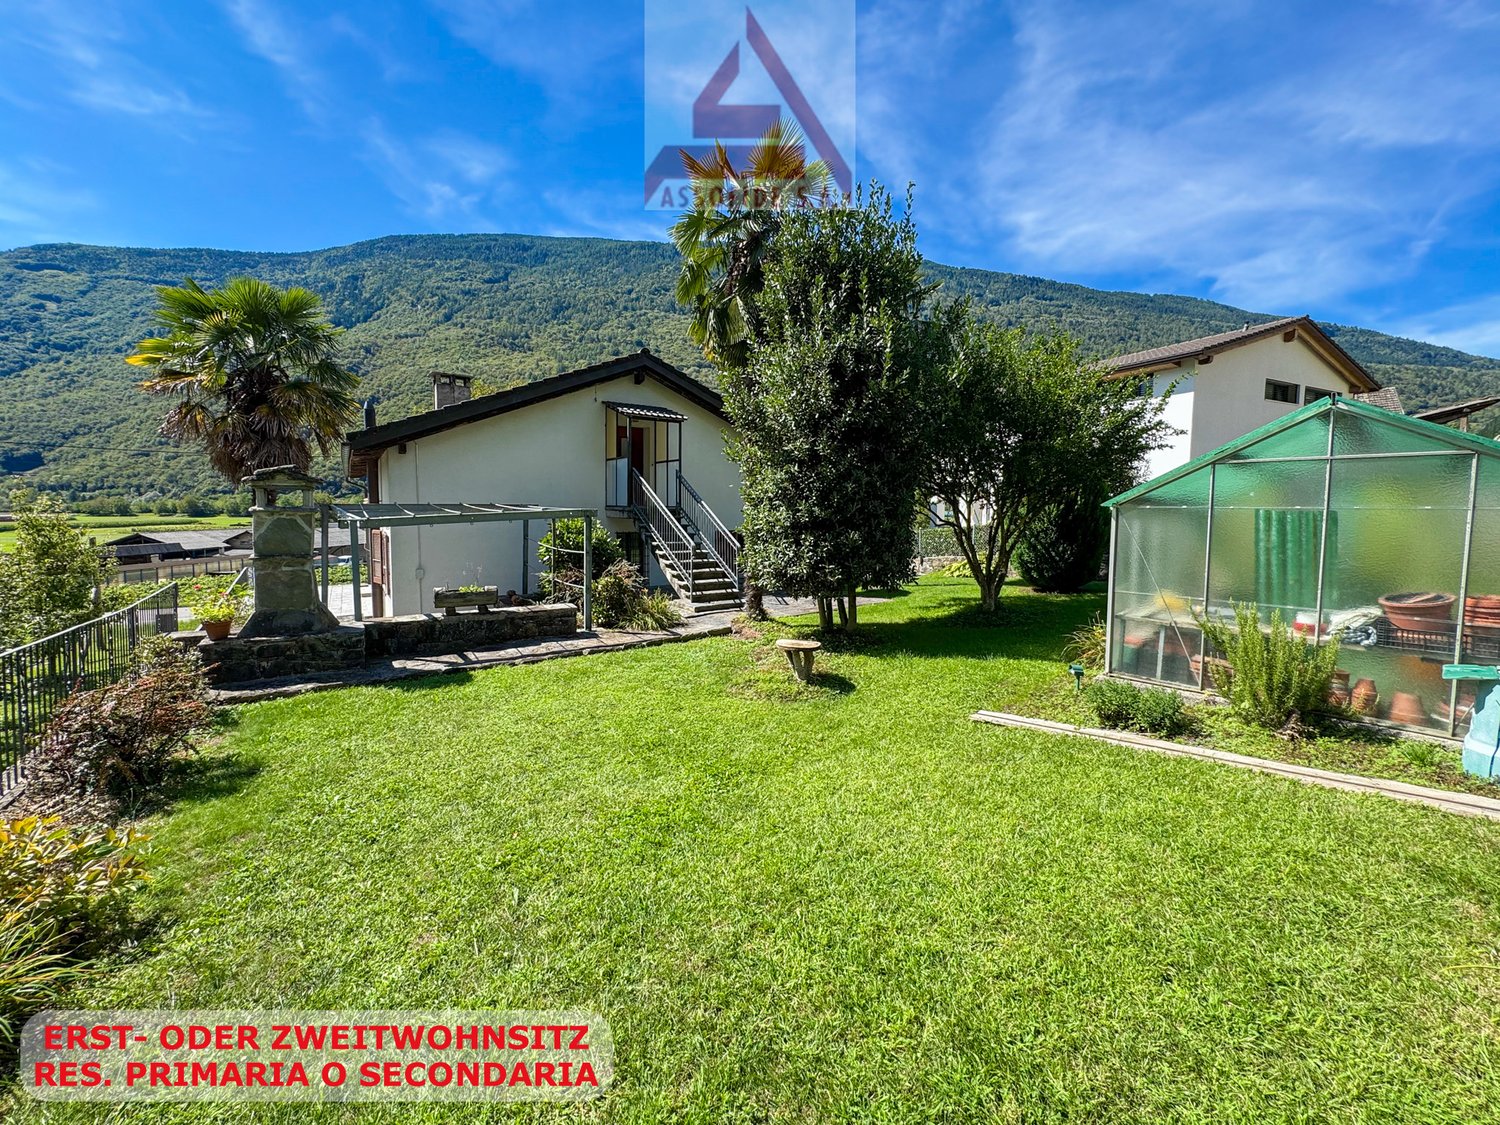

RES. PRIMARIA O SECONDARIA - Immersa nella quiete di Prugiasco, nel Comune di Acquarossa, questa affascinante casa ticinese di 6 locali rappresenta la soluzione ideale per chi desidera vivere a contatto con la natura senza rinunciare agli spazi e al comfort. La proprietà accoglie con ambienti luminosi e ben distribuiti, pensati per offrire un'atmosfera calda e familiare. All'esterno, il grande giardino permette di godersi ogni stagione: un luogo perfetto per rilassarsi, coltivare il proprio orto o trascorrere piacevoli momenti all'aria aperta in compagnia di familiari e amici. La splendida vista aperta sulle montagne e la posizione tranquilla e soleggiata rendono questa abitazione un autentico rifugio, dove il ritmo della vita segue quello della natura. Un ulteriore valore aggiunto è rappresentato dall'edificio accessorio, che offre interessanti possibilità di personalizzazione in base alle proprie esigenze: ad esempio un atelier, un laboratorio, un deposito o un ambiente dedicato ai propri hobby. A pochi passi dall'abitazione sono disponibili pratici posteggi pubblici, che rendono ancora più agevole la quotidianità.ERST- ODER ZWEITWOHNSITZ - Dieses bezaubernde Tessinerhaus mit 6 Zimmern ist in die Ruhe von Prugiasco in der Gemeinde Acquarossa eingebettet und die ideale Lösung für alle, die im Einklang mit der Natur leben möchten, ohne auf Platz und Komfort verzichten zu müssen. Die Liegenschaft verfügt über helle und gut aufgestellte Räume, die eine warme und familiäre Atmosphäre schaffen. Der grosse Garten im Aussenbereich lädt dazu ein, jede Jahreszeit zu geniessen. Er ist der perfekte Ort, um sich zu entspannen, einen eigenen Gemüsegarten zu bewirtschaften oder angenehme Momente im Freien mit Familie und Freunden zu verbringen. Der herrliche freie Blick auf die Berge und die ruhige, sonnige Lage machen dieses Haus zu einem echten Rückzugsort, an dem sich der Lebensrhythmus am Rhythmus der Natur orientiert. Ein weiterer Pluspunkt ist das Nebengebäude, das sich für verschiedene Zwecke nutzen lässt, beispielsweise als Atelier, Werkstatt, Abstellraum oder Raum für die eigenen Hobbys. Nur wenige Schritte vom Haus entfernt stehen praktische öffentliche Parkplätze zur Verfügung, die den Alltag noch einfacher machen.

  • Balcony / Terrace
  • View
  • Child-friendly
  • +1
Travel time
-
1 / 14
  • Parking space
  • Balcony / Terrace
  • Garage
  • +5
CHF 5,000,000.–
6.5 rooms550m² living space
Via Promessi Sposi 16, 6926 Collina d'Oro

PRESTIGIOUS VILLA IN MONTAGNOLA WITH LAKE VIEW AND INDOOR POOL

PRESTIGIOUS VILLA IN MONTAGNOLA WITH LAKE VIEW AND INDOOR POOL Set in a commanding position in Orino, Montagnola, this prestigious 6.5-room villa enjoys breathtaking open views over Lake Lugano and the Gulf of Agno, surrounded by greenery and complete privacy. The property offers approximately 550 sqm of living space, featuring generous interiors, abundant natural light and high-quality finishes.The heart of the home is the impressive double-height living room with mezzanine, seamlessly connected to a modern open-plan kitchen, creating an elegant and functional space ideal for both everyday living and entertaining.The sleeping area comprises a luxurious master suite with walk-in wardrobe and private bathroom, a second bedroom with en-suite bathroom and an additional versatile room suitable as a bedroom, office or hobby room.The villa also features a heated indoor swimming pool with Jacuzzi, fully equipped fitness area, private lift, laundry room, multipurpose room, double garage and three outdoor parking spaces.A photovoltaic system and heat pump ensure excellent energy efficiency and modern living comfort.A private boathouse is included in the property. An exclusive residence just minutes from TASIS – The American School in Switzerland, perfect for those seeking privacy, generous living spaces and exceptional quality of life.

  • Parking space
  • Balcony / Terrace
  • Garage
  • +5
Travel time
-
1 / 13
  • Parking space
  • Balcony / Terrace
  • Garage
  • +3
CHF 595,000.–
10.5 rooms240m² living space
Strada Brugaio 97, 6713 Serravalle

Casa di 10.5 locali / 10.5 - Zimmer - Haus

RES. PRIMARIA O SECONDARIA - A Malvaglia, in zona tranquilla e soleggiata, offriamo questa accogliente casa di 10.5 locali. L’immobile si sviluppa su tre livelli ed è così composto: al piano seminterrato troviamo un locale hobby, una splendida cantina per i vini, il locale tecnico, il rifugio, il locale deposito, un’ampia lavanderia, una pratica cucina, un grottino con angolo bar, un camino che crea un’atmosfera accogliente e un bagno con doccia. Al piano terra si entra innanzitutto nel soggiorno, anch’esso dotato di camino, che dà accesso alla terrazza; questo piano ospita inoltre la cucina abitabile, quattro camere da letto, di cui una con pratici armadi a muro e una con accesso alla terrazza, un bagno con vasca e un bagno per gli ospiti. Il 1° piano, splendidamente mansardato, ospita un secondo soggiorno con cucina aperta, tre camere da letto, un bagno con vasca, un ripostiglio, un locale deposito e una porta che permette l’accesso dall’esterno. È possibile accedere a tutti e tre i piani dall’esterno senza passare dalla porta principale. Questa casa è ideale per famiglie che desiderano abitare sotto lo stesso tetto, ma mantenere la propria indipendenza. Fanno parte della proprietà un garage e vari posteggi esterni scoperti.ERST- ODER ZWEITWOHNSITZ - In ruhiger und sonniger Lage in Malvaglia bieten wir dieses gemütliche Haus mit 10.5 Zimmern an. Die Immobilie erstreckt sich über drei Etagen und ist wie folgt aufgeteilt: Im Untergeschoss befinden sich ein Hobbyraum, ein wunderschöner Weinkeller, ein Technikraum, ein Schutzraum, ein Abstellraum, eine grosse Waschküche, eine praktische Küche, ein Grottino mit Barbereich, ein Kamin, der für eine gemütliche Atmosphäre sorgt, sowie ein Badezimmer mit Dusche. Im Erdgeschoss gelangt man in das Wohnzimmer, das ebenfalls mit einem Kamin ausgestattet ist und Zugang zur Terrasse bietet. Auf dieser Etage befinden sich ausserdem eine Wohnküche, vier Schlafzimmer – eines davon mit Einbauschränken und eines mit Zugang zur Terrasse –, ein Badezimmer mit Badewanne und ein Gästebad. Der erste Stock ist wunderschön mansardiert und verfügt über ein zweites Wohnzimmer mit offener Küche, drei Schlafzimmer, ein Badezimmer mit Badewanne, einen Abstellraum, einen Lagerraum und eine Tür, die den Zugang von aussen ermöglicht. Auf Wunsch können alle drei Stockwerke von aussen betreten werden, ohne durch die Haupttür zu gehen. Das Haus ist ideal für Familien, die unter einem Dach wohnen, aber ihre Unabhängigkeit bewahren möchten. Zur Immobilie gehören eine Garage und mehrere Aussenparkplätze.

  • Parking space
  • Balcony / Terrace
  • Garage
  • +3
Travel time
-
1 / 12
CHF 2,000,000.–
5.5 rooms218m² living space
Via Giovanni Serodine 6, 6612 Ascona

Sunny House in Ascona – Quiet Location & Second Home

Sunny House in Ascona – Quiet Location & Second Home In one of the most sought-after residential areas of Ascona, just a few minutes' walk from the golf course and Lake Maggiore, this stylishly renovated semi-detached house is for sale. The quiet and sunny location, as well as the possibility of using the property as a second home, make this house an ideal place to live or spend your holidays.The property was completely renovated in 2022 with great attention to detail and high-quality materials. Bright, spacious rooms and a well-thought-out floor plan create a pleasant living atmosphere and the highest level of comfort.On the ground floor, there is a inviting entrance area, a spacious kitchen, a bright living room with an impressive fireplace and direct access to the terrace and the well-kept garden with an outdoor pool, as well as a guest toilet.On the first floor, there are three spacious bedrooms, a bathroom with a shower and bathtub, and a large hallway with practical built-in closets.The second floor offers a very large bedroom with its own bathroom and a spacious attic.In the basement, there is a large cellar, a laundry room, a technical room, and a hobby room with various uses.As part of the comprehensive renovation, all water pipes were replaced, the facade was thermally insulated, and the roof was completely re-insulated. Additionally, solar collectors were installed, which cover a large part of the house's energy needs. The sale of excess energy also generates an additional income of around CHF 80.– every three months.The house has a plot area of 455 m² and a built-up area of 218 m² with a total of 5.5 rooms. The property is heated with an oil heating system. The property includes a garage and an additional outdoor parking space.This property impresses with its excellent location, high-quality renovation, beautiful garden with pool, and the possibility of using it as a second home. An ideal home for all those who want to enjoy peace, privacy, and proximity to the lake in one of the most beautiful regions of Ticino.For more information or to arrange a viewing, I am at your disposal at any time.

Travel time
-
1 / 19
CHF 450,000.–
3.5 rooms
6825 Capolago

Detached Villa with Garden - Lake View - Yes Holiday Home

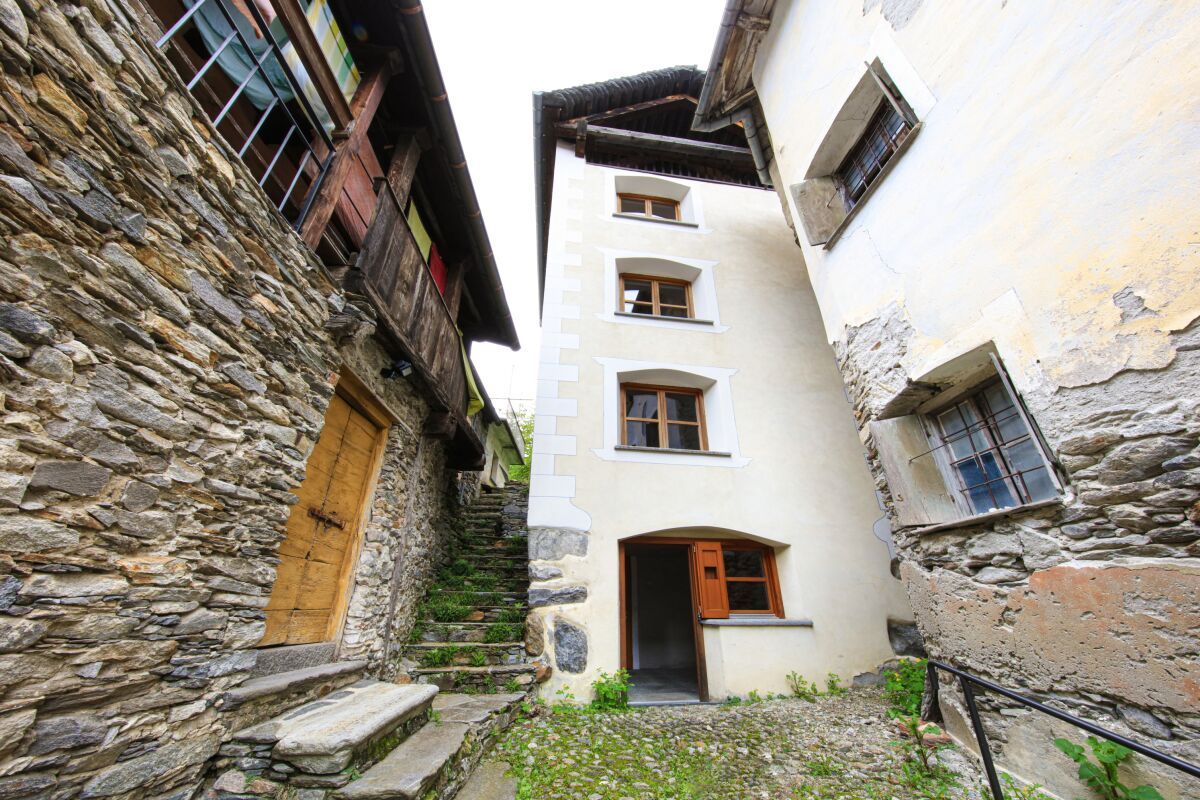
Detached villa with lake view – Capolago, Mendrisio -Also available as a secondary homeIn the heart of nature, but just a few steps from all major services (bus stop, train station, etc.), we propose for sale in exclusive a delightful detached villa with private garden and breathtaking view of Lake Lugano.This property represents the ideal solution as a holiday home or as an investment for those seeking tranquility without giving up comfort.Main features: • Ground floor: living area with living room and open kitchen, external loggia and direct access to the garden • First floor: two large bedrooms, windowed bathroom and panoramic terrace • Modern comfort: electric underfloor heating and pellet stove for a warm and welcoming atmosphere • Parking possibility: parking space in the area with a ten-year contract for only CHF 100/month Access to the property is guaranteed by a suggestive stone staircase that enhances the natural and authentic context of the accommodation.Selling price: CHF 450'000.-Don't miss this rare opportunity: contact us for a non-binding visit and let yourself be conquered by the charm of Capolago!In case of interest, respond EXCLUSIVELY through this announcement indicating:- if you want to make a real estate investment for personal use or for income;- the areas of your interest;- the type of property you are looking for;- your investment budget;- if you have a property to sell to make a new investment;- if you have already had a consultation for a mortgage;- your availability of days and time for a possible visit;

1 / 17
  • Parking space
  • Balcony / Terrace
  • Garage
  • +2
CHF 2,500,000.–
5 rooms206m² living space
Via Valle Verzasca 6, 6596 Gordola

Villa Teresa: A Dream Home with Breathtaking Lake Views

In one of the most exclusive locations in Gordola, nestled in a peaceful setting overlooking the surrounding landscape, Villa Teresa is a prestigious residence offering breathtaking views of Lake Maggiore and the surrounding mountains, while being just minutes from the town centre and all essential amenities.Completely renovated in 2023, the villa embodies the perfect balance between contemporary elegance, comfort and innovation. Premium materials, refined finishes and a state-of-the-art home automation system enhance every space, featuring marble floors, a designer open-plan kitchen overlooking the lake, a security entrance door with digital access, and intelligent control of lighting, climate and solar shading.The property is arranged over three levels. The main floor welcomes you with a bright living area enhanced by large floor-to-ceiling windows and two south-facing panoramic balconies, offering spectacular views of Lake Maggiore. The sleeping area comprises three bedrooms, carefully designed to provide maximum comfort, privacy and functionality.An entire floor is dedicated to wellness, transforming the villa into a private spa. This exclusive area includes a fitness room, sauna, steam bath, emotional shower and a spectacular whirlpool overlooking the lake, creating the perfect environment for complete relaxation. Outside, the panoramic swimming pool blends seamlessly with the elegant lounge area and barbecue space, providing an exceptional setting to fully enjoy the outdoor lifestyle and magnificent scenery.Access to the property is both practical and elegant: from the entrance forecourt, featuring a private garage and an outdoor parking space, the villa can be reached via a refined architectural promenade or by a convenient outdoor lift.With a net living area of 206 sqm on a 675 sqm plot, Villa Teresa also features a cellar, laundry room, underfloor heating powered by a heat pump, aluminium windows with triple glazing and a photovoltaic system. The property is ideally suited as both a primary residence and an exclusive holiday home.Villa Teresa is far more than a home; it is a prestigious residence where contemporary architecture, cutting-edge technology and unparalleled views come together to create an exceptional lifestyle in one of the most beautiful settings on Lake Maggiore.

  • Parking space
  • Balcony / Terrace
  • Garage
  • +2
Travel time
-
1 / 13
  • View
  • Child-friendly
  • Quiet neighborhood
CHF 450,000.–
4.5 rooms120m² living space
Piazza Municipi 16, 6763 Osco

Nel cuore autentico della Leventina / Im authentischen Herzen der Leventina

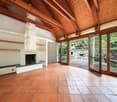
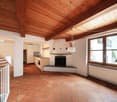
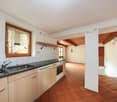
RES. PRIMARIA O SECONDARIA - Nel suggestivo nucleo di Osco, immerso nella quiete e nella bellezza autentica della Valle Leventina, proponiamo in vendita questa bella casa di 4.5 locali, distribuita su più livelli e recentemente rinnovata con gusto. La zona giorno, ampia e conviviale, accoglie un elegante soggiorno con camino dal design contemporaneo, perfetto per creare un’atmosfera calda e rilassante nelle stagioni più fredde. La cucina, aperta e ben integrata, si collega naturalmente alla zona pranzo, dando vita a uno spazio ideale per la vita quotidiana e per momenti di condivisione. La zona notte ospita camere confortevoli e ben illuminate, mentre gli spazi mansardati, con caratteristici soffitti in legno, conferiscono agli ambienti grande fascino. Il nucleo, tipicamente ticinese e ben curato, è circondato da un paesaggio di grande fascino, con scorci panoramici e natura incontaminata a pochi passi. La posizione è ideale per chi cerca tranquillità, senza rinunciare alla comodità dei collegamenti della valle. Completa questa interessante proposta la presenza di diversi posteggi pubblici nelle immediate vicinanze, che garantisce praticità e comodità nella vita quotidiana.ERST- ODER ZWEITWOHNSITZ - Im malerischen Ortskern von Osco, eingebettet in die Ruhe und die ursprüngliche Schönheit des Leventina Tals, bieten wir dieses attraktive 4.5-Zimmer-Haus zum Verkauf an, das sich über mehrere Ebenen erstreckt und kürzlich geschmackvoll renoviert wurde. Der grosszügige und einladende Wohnbereich umfasst ein elegantes Wohnzimmer mit einem zeitgenössisch gestalteten Kamin, ideal, um in den kälteren Jahreszeiten für eine warme und entspannte Atmosphäre zu sorgen. Die offene, harmonisch integrierte Küche verbindet sich nahtlos mit dem Essbereich und schafft so einen idealen Raum für den Alltag und gesellige Momente. Der Schlafbereich bietet komfortable und helle Zimmer, während die Dachräume mit charakteristischen Holzdecken den Räumen einen besonderen Charme verleihen. Das typisch tessinerische und gepflegte Dorfkern ist von einer reizvollen Landschaft umgeben, mit malerischen Ausblicken und unberührter Natur nur wenige Schritte entfernt. Die Lage ist ideal für alle, die Ruhe suchen, ohne auf die gute Erreichbarkeit innerhalb des Tals verzichten zu müssen. Abgerundet wird dieses interessante Angebot durch die Nähe zu mehreren öffentlichen Parkplätzen, die im Alltag für zusätzlichen Komfort und praktische Nutzung sorgen.

  • View
  • Child-friendly
  • Quiet neighborhood
Travel time
-
1 / 20
  • Mountain view
  • Quiet neighborhood
CHF 495,000.–
4.5 rooms118m² living space
Prato 19, 6694 Lavizzara

Tower House

Tower house Located in the picturesque center of Prato Sornico, this charming Ticino house dating back to 1700 was fully renovated in 1998, preserving its historic character while adding modern comforts. Also suitable as a secondary residence, it features exposed wooden beams that create a warm and inviting atmosphere.The house is spread over four well-organized levels. On the ground floor, the main entrance opens into a spacious atrium, alongside a cellar ideal for storing wine and provisions. The first floor offers a cozy dining area with a fireplace, a fully equipped kitchen, a bathroom, and a sauna room with shower.On the second floor, a second living room with fireplace provides additional living space and access to a terrace with garden, perfect for relaxing outdoors. A laundry room completes this level. The third floor features a spacious bedroom, a bathroom with shower, and a separate toilet. A spiral staircase leads to the fourth floor, where a bright second bedroom is located.The top floor includes an attic with mountain views and exposed wooden beams, offering generous storage space.A large hillside plot of approx. 2,000 m² (non-buildable) completes the property. The village square provides free parking and a nearby bus stop. An additional unpaved parking area is available on the upper part of the land, and temporary parking in front of the house is allowed for loading and unloading. Highlights: • Charming Ticino house • 4.5 rooms over multiple levels • 2 separate entrances • 2 living rooms with fireplace • Sauna room • Terrace and garden • Loft with a view • Plot 8 / 11 / 85 • Primary and secondary residence

  • Mountain view
  • Quiet neighborhood
Travel time
-
1 / 12
CHF 750,000.–
4 rooms80m² living space
Via Ronco 36, 6576 Gambarogno

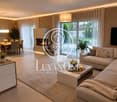
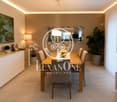
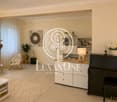
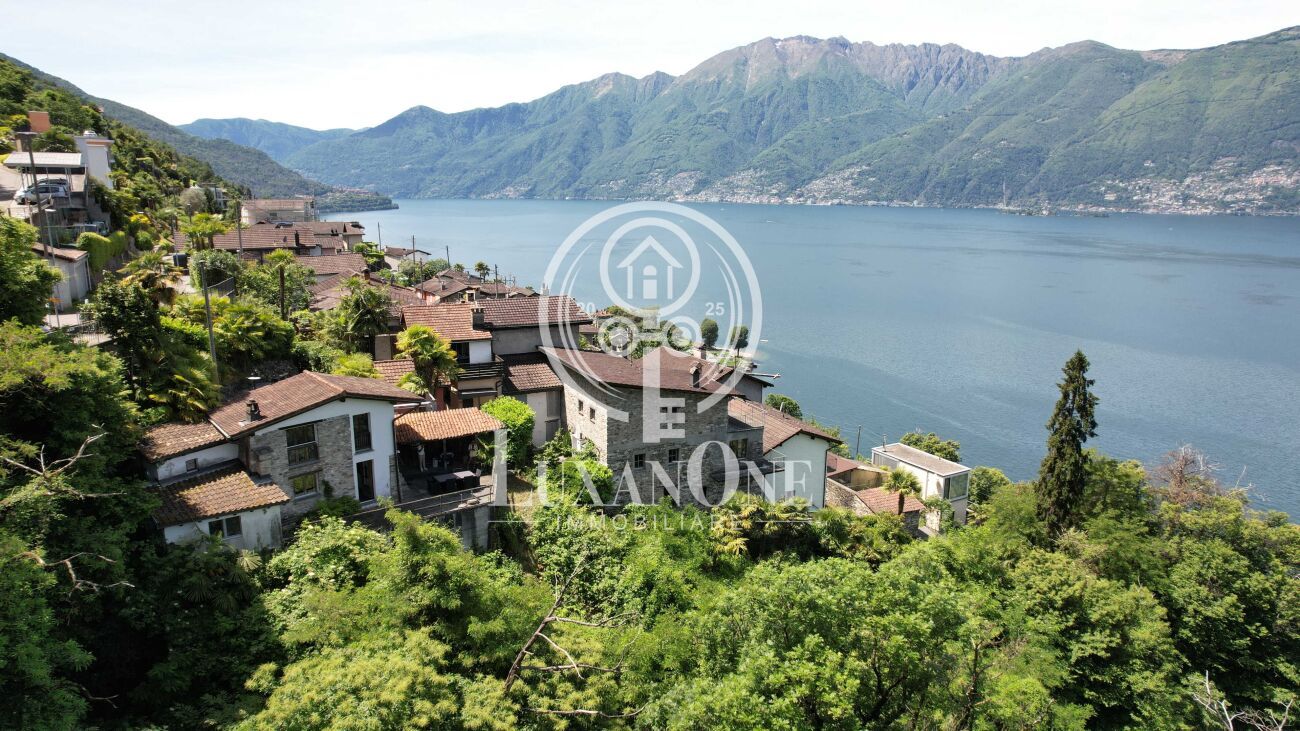
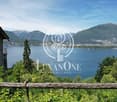
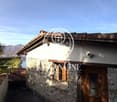
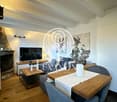
Exclusive second residence above Lake Maggiore – Elegance, tranquility, and unobstructed lake view

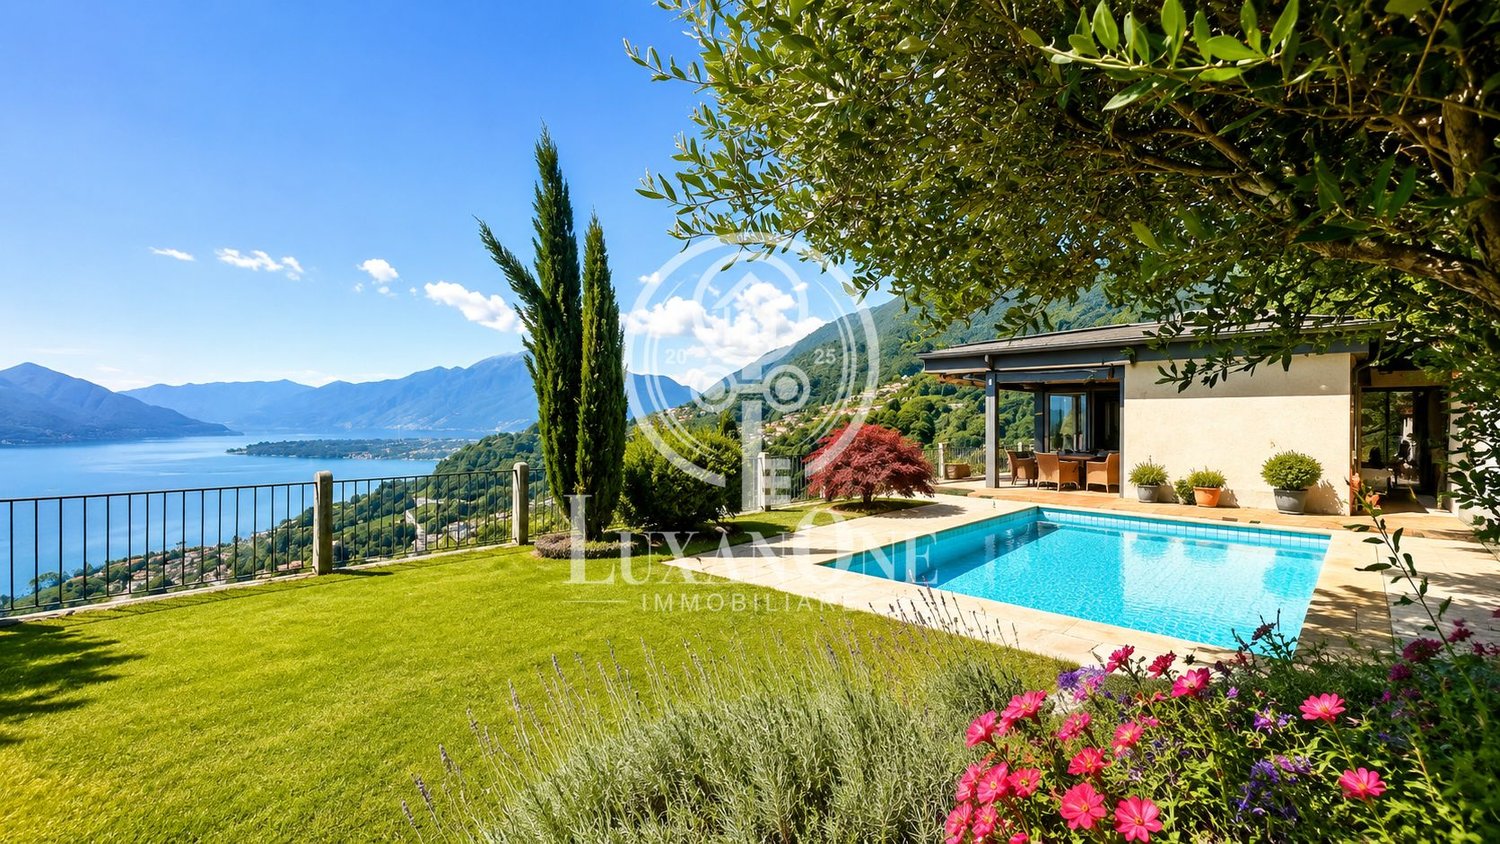
An oasis above Lake Maggiore There are places that you don't just live in – you experience them.This exclusive Ticino residence in a privileged location in Gambarogno is available as a second home and offers the rare opportunity to secure a private retreat on Lake Maggiore. High above the lake, the spacious terrace opens up to a breathtaking, unobstructed panorama. The play of light on the water, the silence of nature, and the Mediterranean lightness of Ticino create an atmosphere that slows down from the very first moment – a place to arrive, switch off, and enjoy. Inside, a harmonious connection between authenticity and modern living comfort unfolds. The fully renovated, open-plan kitchen, which was completed two years ago, forms the stylish heart of the house and flows seamlessly into the elegant living area – ideal for enjoyable weekends and inspiring moments with family and guests. Three bedrooms and two tastefully furnished bathrooms offer generosity and privacy. New noble oak parquet throughout the house. The underfloor heating in the kitchen provides pleasant warmth, while the bedrooms are equipped with individually adjustable electric radiators. A private parking space directly on the property guarantees comfort and discretion. This property is more than a holiday address – it is an exclusive second residence for people who want to secure a stylish personal retreat on Lake Maggiore. A refuge for connoisseurs. A rare opportunity in a sought-after location – ideal as a second home in Ticino.Visit our website and let yourself be inspired by our diverse range of properties. https://www.luxanone.ch/

Travel time
-
1 / 19
CHF 825,000.–
6.5 rooms240m² living space
Via Corcapolo 84, 6655 Intragna

House Ghiridone

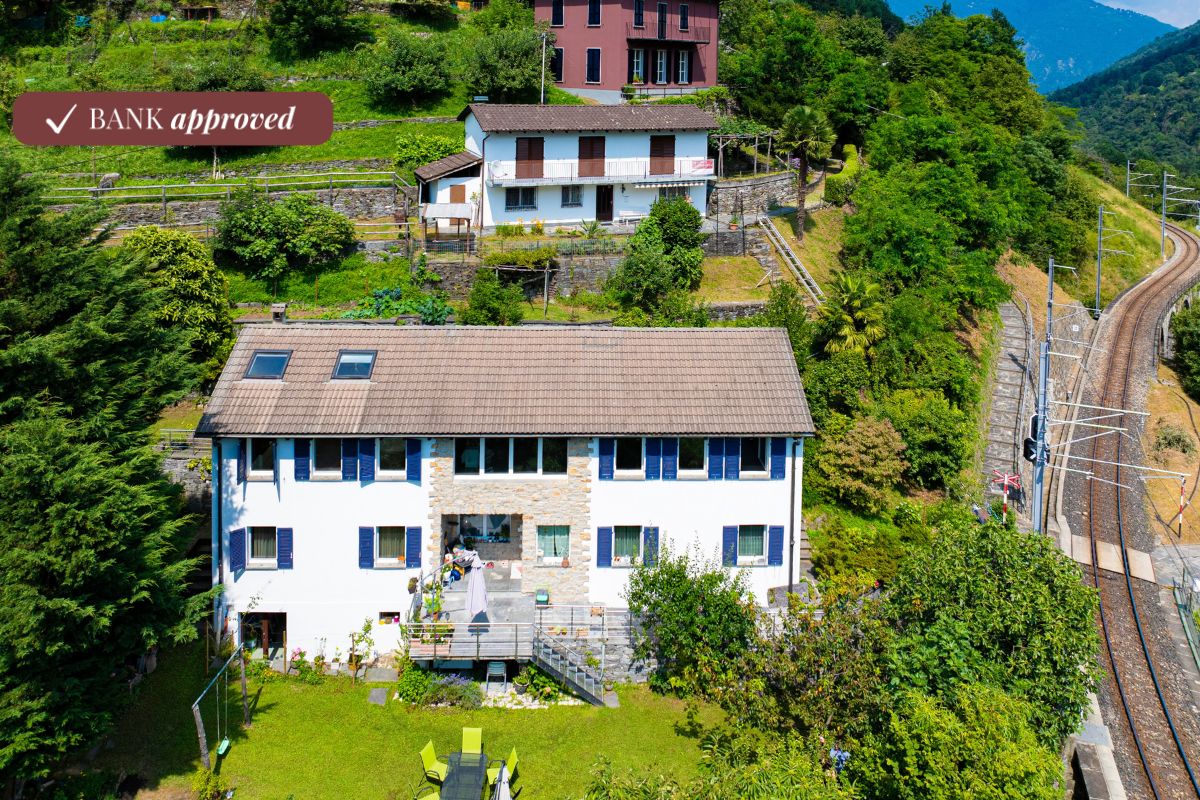
House Ghiridone In the lush green heart of the Centovalli, where nature reigns supreme and the silence is broken only by birdsong, lies this beautiful two-family home - an oasis of peace and beauty just a stone's throw from civilisation.Lovingly and carefully renovated over the years, the house perfectly combines modern comfort, energy efficiency, and irresistible alpine charme. The bright and welcoming interiors are enhanced by authentic details and high-quality materials.Outside, a magical botanical garden filled with fragrant flowers and fruit trees surrounds the house, creating a fairytale-like atmosphere. The excellent sun exposure floods every space with light, making each day feel special.With two fully independent living units, this property is ideal for two families, for hosting guests with privacy, or simply for those dreaming of more space for themselves.Property details:Ground Floor • Functional kitchen and cosy dining area • Spacious living room - the warm heart of the home • Three bedrooms (two of which are connected) • Master suite with en-suite bathroom and walk-in wardrobe • Terrace - perfect for outdoor dining First Floor • Large eat-in kitchen with dining area • Bright living room with breathtaking views of Mount Ghiridone • Two bedrooms • Modern bathroom with shower and guest WC Lower Floor • Spacious hobby room with separate entrance • Technical room and shelter • Two convenient outdoor parking spaces directly off the main road Highlights: • Surrounded by nature yet easily accessible • Two independent entrances - 2 appartment • Heat pump heating with underfloor distribution • Quiet, sunny location all year round • Primary residence only - a safe and secure investment

Travel time
-
1 / 20
CHF 990,000.–
6.5 rooms280m² living space
Via Collina 48, 6595 Lavertezzo

House Sole

House Sole This charming detached house, located among the hills of Lavertezzo, is the ideal retreat for those seeking privacy and tranquility. The property is situated in a sunny residential area that is well-connected, just a few minutes away from main services, with a panoramic view extending to a corner of the lake. Access is via a staircase leading to two covered parking spaces under a canopy, ensuring discretion and convenience.The house is spread over four floors, three of which are dedicated to living and sleeping areas. On the entrance floor, a spacious, bright hallway welcomes guests and leads to an elegant living room, enhanced by a large central fireplace that becomes the focal point of the space. The dining area and semi-open kitchen complete this social space, perfect for living in harmony. From here, there is direct access to a covered terrace with a fireplace and barbecue, ideal for outdoor meals. The garden, featuring a pergola with a granite table, represents a peaceful oasis, perfect for moments of relaxation immersed in nature.On the upper floor, an attic hosts two versatile rooms, which can be used as an office or guest rooms. On the lower floor, the sleeping area includes a spacious master bedroom with an en-suite bathroom and a walk-in closet, two additional bedrooms, one of which has direct access to the garden, and a bathroom with a bathtub. Each room is characterized by large spaces and excellent natural light.The outdoor areas, with terraces, a pergola, and a sloping garden, are perfect for enjoying the panoramic views of the mountains and a partial view of the lake, all in an atmosphere of complete tranquility.Highlights: • Panoramic view of the lake and mountains • 4 Flours and livingroom with fireplace • Spacious garden with pergola • 2 covered parking spaces • Primary and secondary residence

Travel time
-
1 / 16
CHF 750,000.–
4.5 rooms121m² living space
Vicolo del Forno 4, 6598 Tenero-Contra

House Eva

House Eva In the charming historic core of Tenero, we offer for sale a delightful and bright 4.5-room house as a primary residence. Centrally located, the property enjoys the convenience of having all essential services within easy reach: shops, schools, public transportation, and infrastructure are all nearby.Completely renovated in 2015, the house is spread over two well-laid-out floors, featuring spacious and airy interiors that provide excellent living comfort.On the upper floor, a pleasant living area with a fireplace opens onto an inviting open-plan kitchen, fully equipped with AEG-Electrolux appliances. On the same level, there is a bedroom and a modern bathroom with shower, accessible both from the hallway and directly from the bedroom.The ground floor can be easily reached via an internal lift or, alternatively, through an external staircase. This level hosts a spacious master bedroom with direct access to a bathroom with bathtub, and an additional room with a pellet stove, also connected to the same bathroom – ideal as a third bedroom or versatile living space.Heating is provided by a combination of a pellet stove and electric infrared heating, ensuring year-round comfort.Outside, the property features a paved courtyard in natural stone and a convenient private parking space.A perfect solution for those seeking peace, convenience, and a move-in-ready home.Highlights: • House in the old village center • Internal lift • Pellet stove • 1 outdoor parking space • Primary residence

Travel time
-
1 / 18
CHF 590,000.–
5.5 rooms155m² living space
Contrada Mondrigo 3, 6616 Losone

House San Rocco

House San Rocco In the heart of San Rocco, a quiet and charming corner of the municipality of Losone, we offer a typical Ticino-style house: simple, authentic, and full of character. A home that preserves the charm of tradition, ideal as a holiday retreat for those seeking a peaceful escape in the greenery of Ticino, while remaining close to all main amenities.Spread over two levels, the house features a spacious fully equipped kitchen and a living area with fireplace on the ground floor—warm and welcoming spaces that reflect the style and simplicity of traditional homes. On the upper floor, there is a large bedroom, a full bathroom with bathtub and shower, and a guest room. In the attic floor, two additional generous rooms are currently used as a study and a living room.The property does not include private parking, but several public parking options are available nearby.The heating system combines different sources: the ground floor is equipped with infrared electric radiators and a wood-burning fireplace, while the upper floor has traditional electric radiators.Conveniently located, the house is close to public transportation and all essential services, offering easy access while being set in a historic and charming environment.The property has been appraised by Banca Stato, which confirms the possibility of financing at the indicated price.Highlights: • House in the historic core • Living room with fireplace • Spacious and bright interiors • With bank approval • Primary and secondary residence

Travel time
-
1 / 13
CHF 800,000.–
5.5 rooms83m² living space
Via Baslona 4, 6914 Carona

Cozy house with stunning lake view

In a quiet and sunny position, surrounded by greenery, this charming property in Carona offers a stunning view of the lake and the surrounding mountains. The large panoramic terrace, the large patio, and the green area provide ideal spaces for outdoor relaxation.The uncovered parking space is located near the house.Inside, a bright living room with large windows and a fireplace creates a cozy and inviting atmosphere. The house has 2 double bedrooms and 2 smaller bedrooms, perfect for accommodating family and guests. The house has a large room used as a laundry and storage room.- Living room with fireplace and open mezzanine- 1 bedroom with en-suite bathroom- 1 uncovered parking space owned and possibility to rent a garage at about 200 m for CHF 80.-/month- Access via external staircase- Covered terrace of about 12 m² and patio of about 19 m²- Furniture includedAn ideal solution for those looking for tranquility, nature, and breathtaking views just a few minutes from Lugano.Carona is a Swiss municipality in the canton of Ticino, near the city of Lugano. It is a small village of about 600 inhabitants, located on a hill with a view of Lake Lugano. The village of Carona is famous for its traditional architecture, with stone houses and paved streets that climb up the hill. Here is also the church of San Giorgio, which dates back to the 14th century and has an interior decorated with frescoes and works of art. Carona is also famous for its mild climate and its botanical gardens. One of the most famous gardens is the Parco San Grato, which is located on the hill above the village and offers a panoramic view of Lake Lugano and the surrounding mountains. The park hosts numerous plant species, including azaleas, rhododendrons, camellias, and magnolias. We are at your disposal to help you settle in the Italian-speaking Switzerland and to advise you exhaustively.Welcome to Carona!

Travel time
-

Suggested properties for you based on search results