1669 results - Single house to buy in Canton Ticino

1 / 29
CHF 1,120,000.–
6.5 rooms183m² living space
6965 Cadro

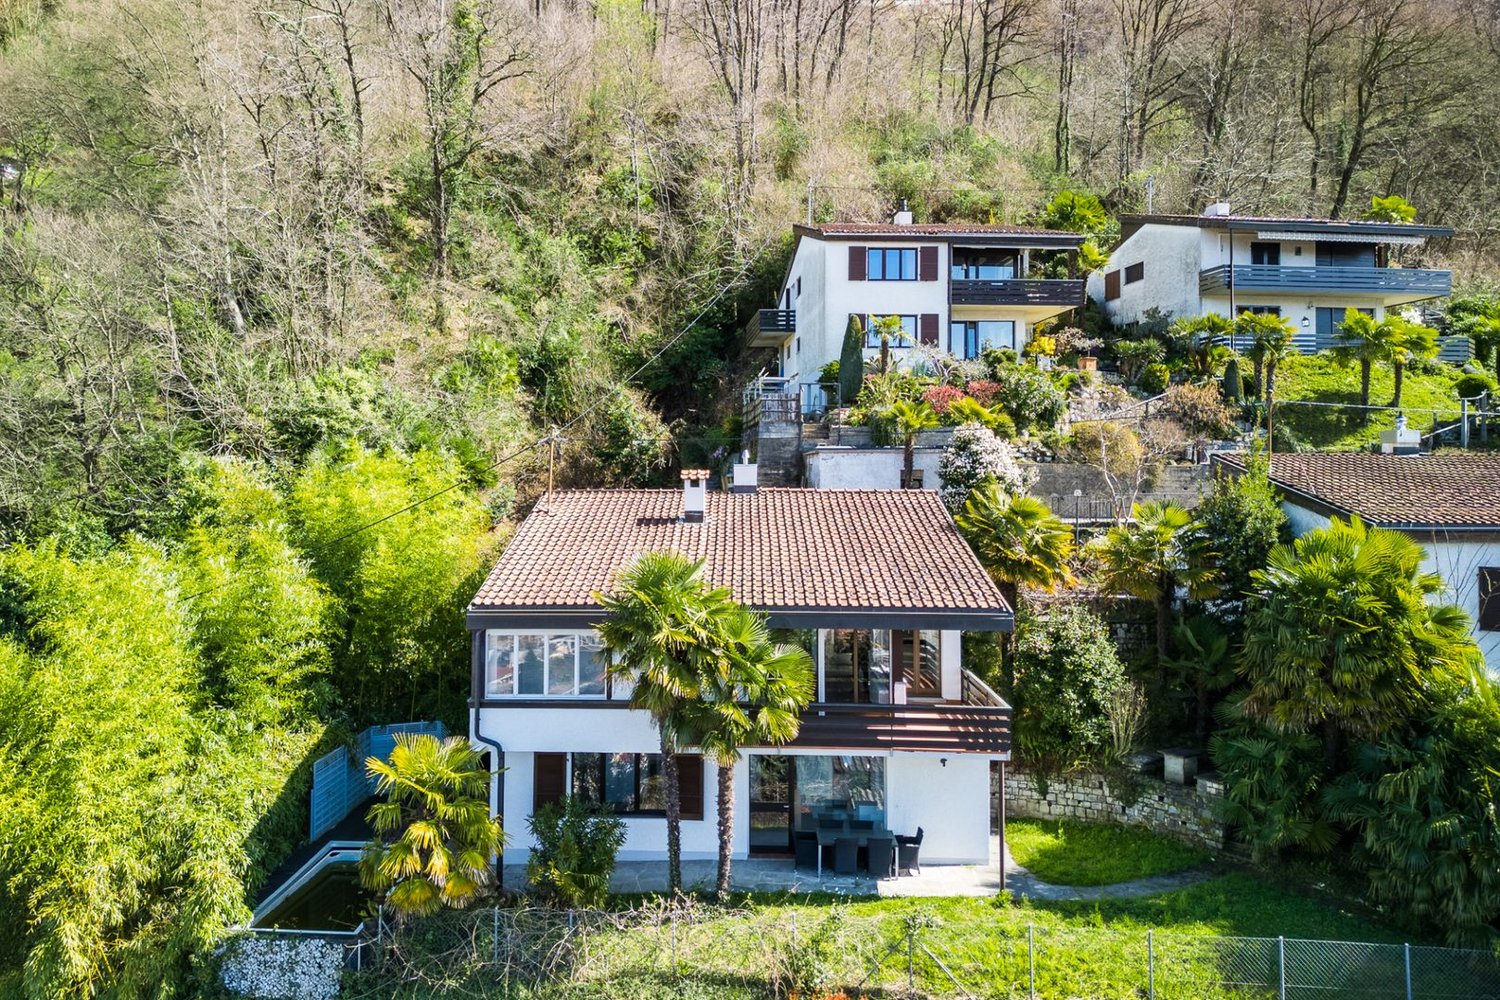
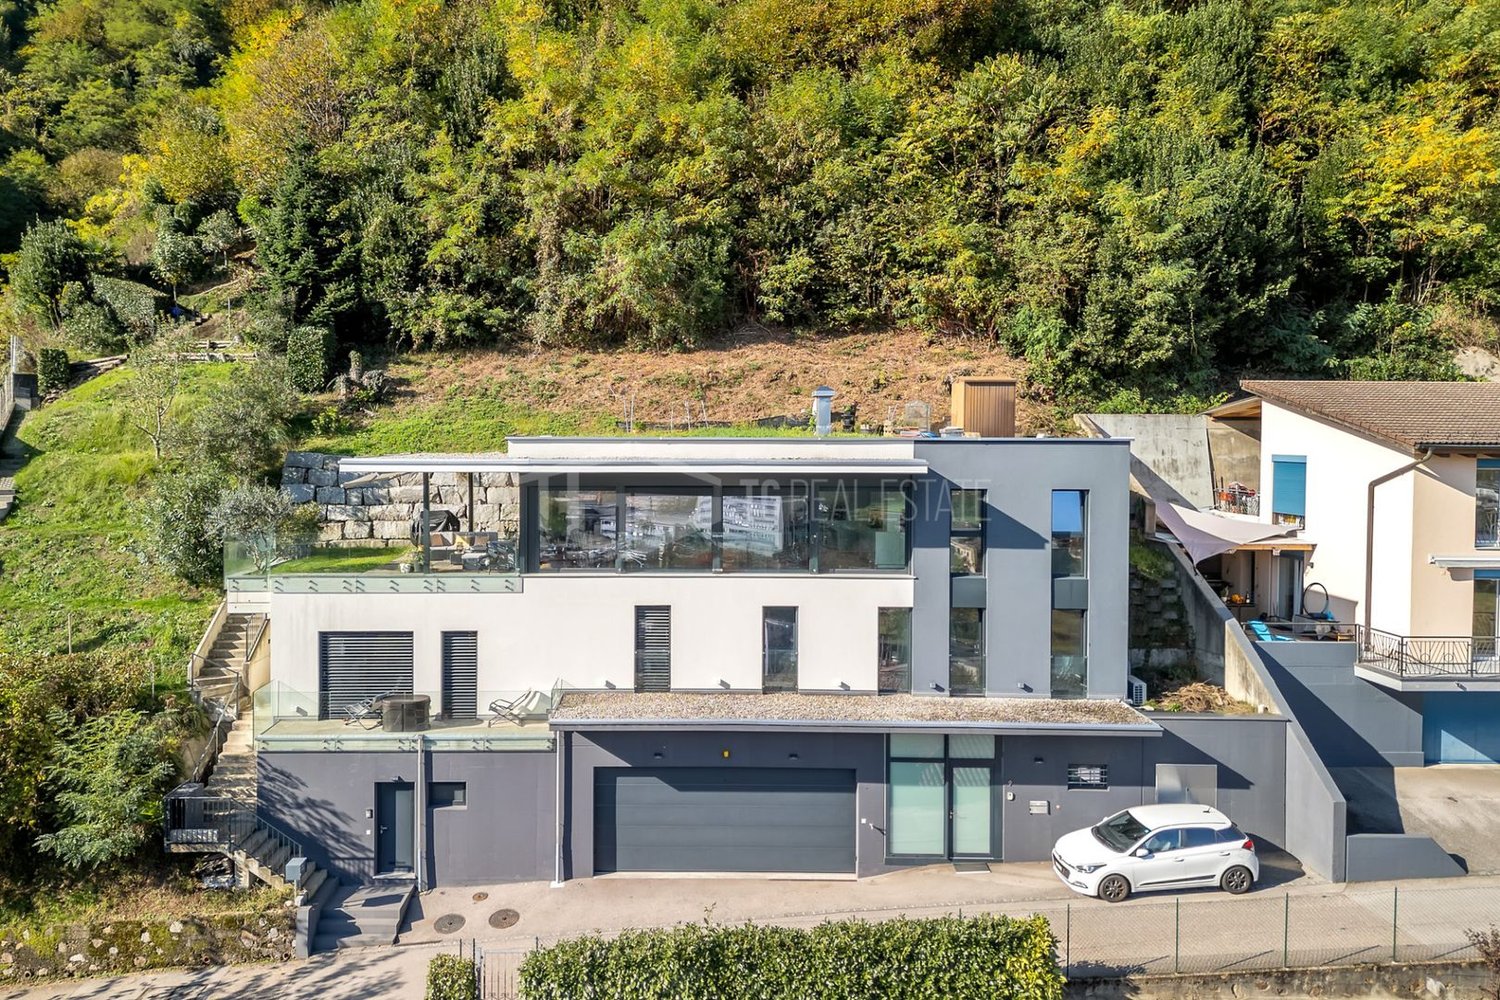
CADRO – ELEGANT RESIDENCE WITH PRIVATE GARDEN, DOUBLE GARAGE AND PANORAMIC VIEW

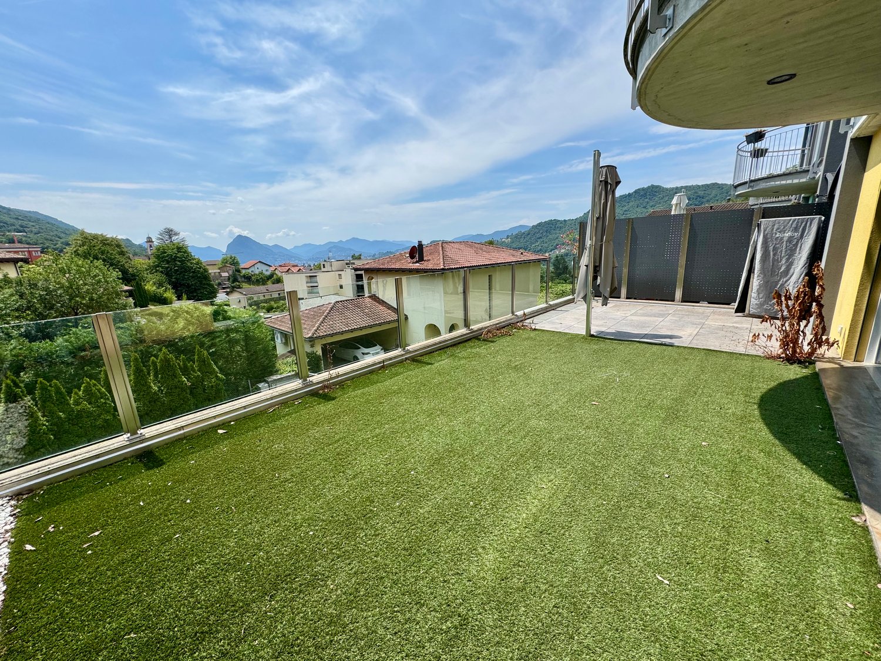
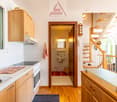
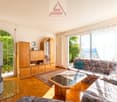
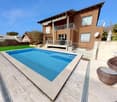
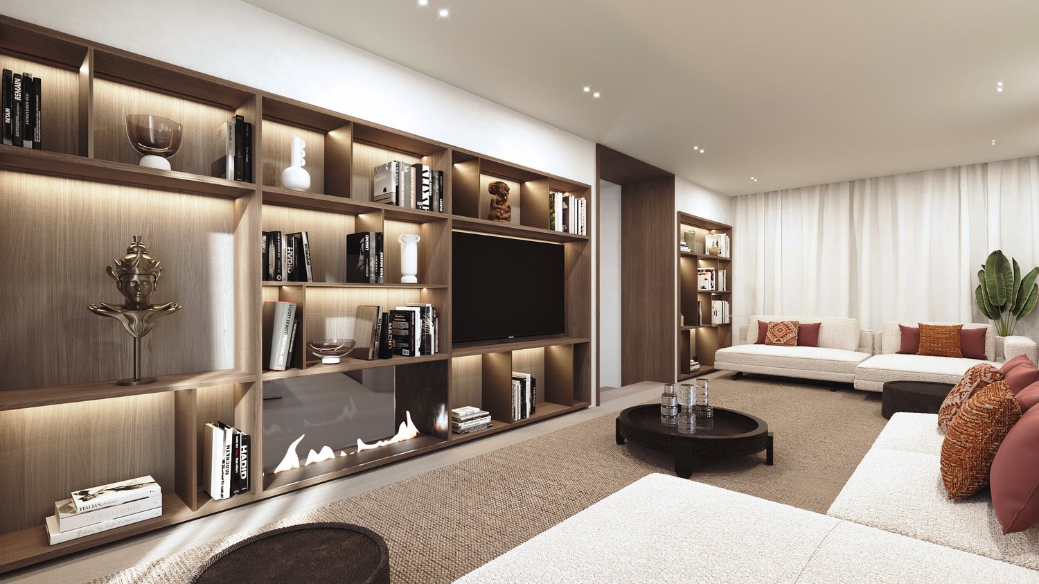
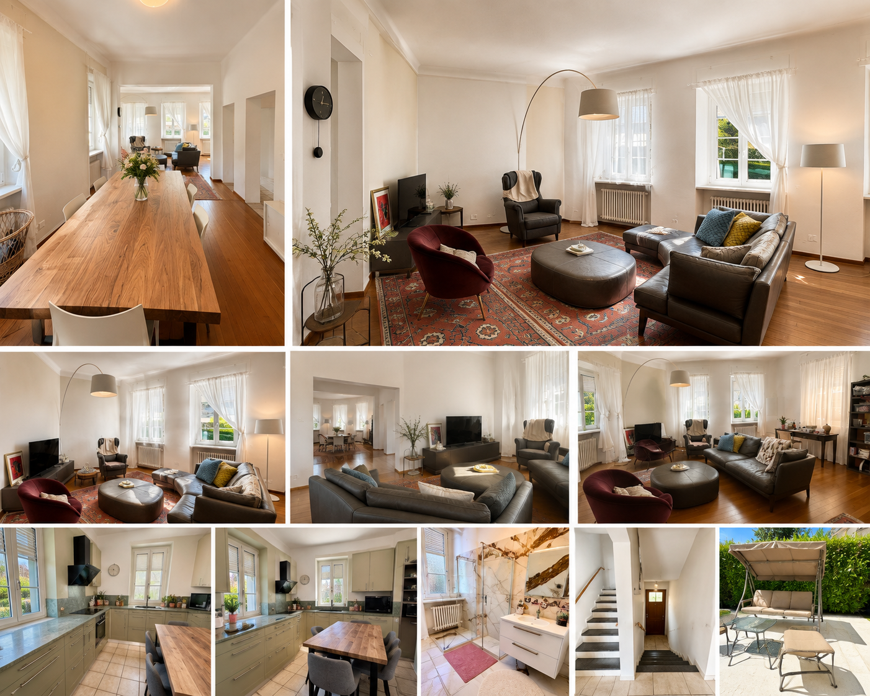
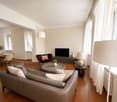
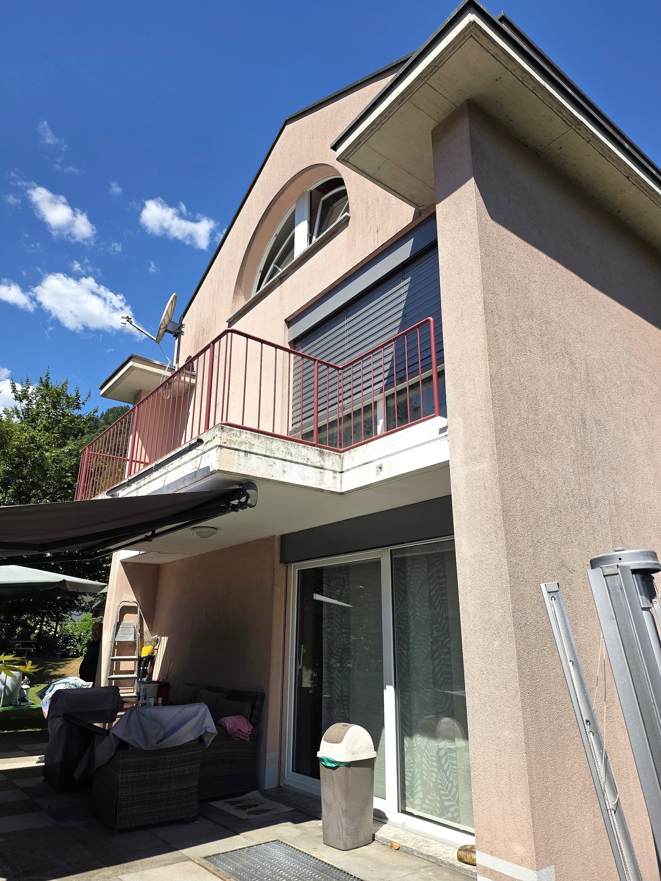
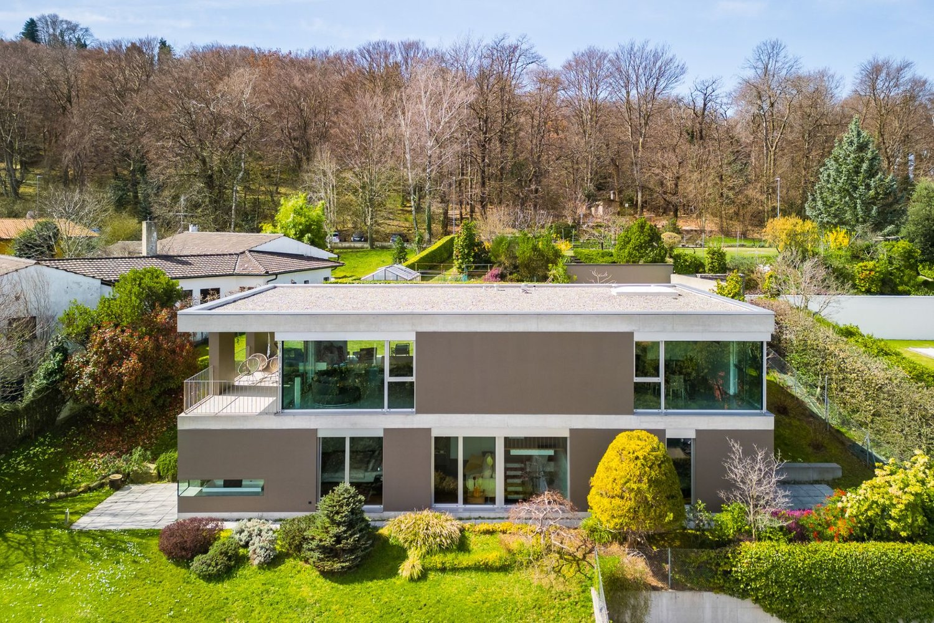
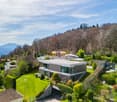
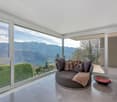
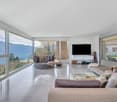
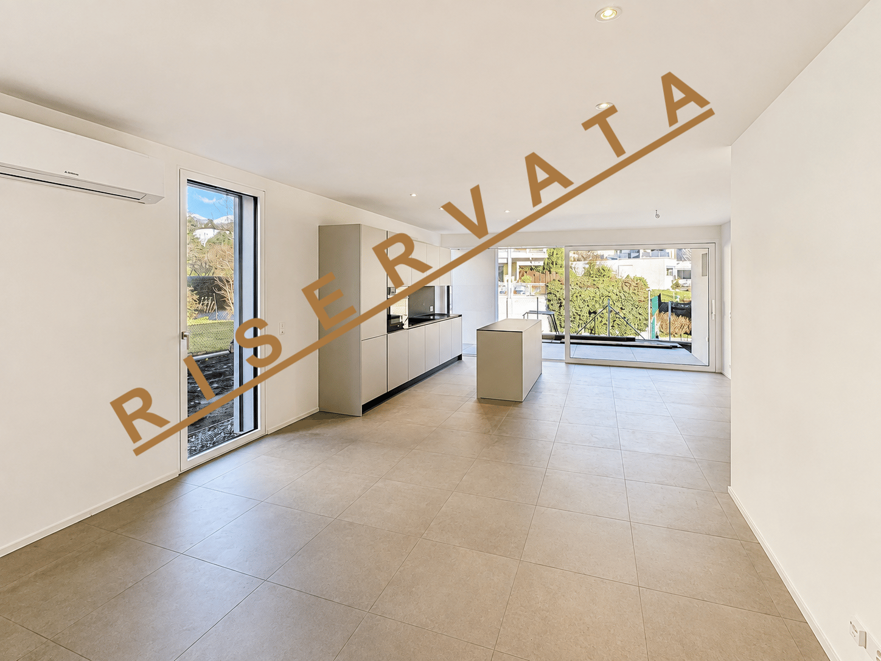
In the green and peaceful exclusive residential area of Cadro, in a privileged position, sunny and particularly quiet, we propose for sale this refined dwelling inserted in a curated complex of only four residential units.Distributed over several levels for a living area of approximately 183 m², the property stands out for its spacious rooms, high living comfort, contemporary finishes, and a maintenance status that is simply impeccable.The entrance, equipped with a wardrobe and shoe rack, leads to the large and bright open-space living area, characterized by large glass surfaces that create a perfect continuity between the indoor and outdoor spaces, giving a pleasant feeling of openness and a splendid view of the surrounding landscape, with glimpses of Lake Lugano and the mountains.The modern kitchen, made with quality materials and essential lines, represents the heart of the house. Recently enhanced with high-quality V-ZUG appliances of the latest generation, it perfectly combines design, technology, and functionality, offering an elegant and ideal environment for daily life and conviviality.The living room, particularly spacious and bright, opens directly onto the beautiful terrace and private garden, a true added value of the property.This outdoor space, perfectly usable throughout the year, is the ideal place for moments of relaxation, outdoor dining, and pleasant evenings in company, all immersed in a context of absolute tranquility.The sleeping area hosts three bedrooms, one of which has a precious custom-made wardrobe, in addition to a suggestive attic that can be used as a prestigious master suite, with an equipped wardrobe, study, hobby area, or additional guest room.The property also features three elegant bathrooms: on the ground floor, there is a refined guest bathroom, while the sleeping area is served by two further complete bathrooms, one equipped with a modern walk-in shower and a second, particularly generous in size, embellished with a scenic corner bathtub and a window that guarantees natural light and ventilation.Built in 2010, the house presents itself in new-like conditions, thanks to the constant and careful maintenance by the current owners, allowing for immediate occupation without any necessary interventions.The following completes the property:• double closed garage with automatic sectional door;• two private cellars;• floor heating powered by an air-water heat pump;• numerous accessory and service spaces;• air conditioning in the attic;• immediate availability.An ideal residence for families or for those who want to live in an elegant, modern, and reserved environment, just a few minutes from the center of Lugano and all major services.Main features✔ Approximately 183 m² of living space✔ Private garden and large terrace✔ Open view of the mountains with glimpses of Lake Lugano✔ Very bright living area with large windows✔ Modern kitchen with recently installed V-ZUG appliances✔ 3 bedrooms + large multifunctional attic with equipped wardrobe✔ 3 elegant bathrooms, including one for guests✔ Large master bathroom with corner bathtub and window✔ Double closed garage with automatic sectional door✔ Two private cellars✔ Floor heating with heat pump✔ Exclusive context with only 4 residential units✔ Impeccable maintenance status✔ Immediate availabilityAn exclusive property for those seeking quality living, privacy, and comfort in one of the most appreciated residential areas of Lugano.In case of interest, please respond EXCLUSIVELY through this announcement, indicating:- whether you want to make a real estate investment for personal use or for income;- your areas of interest;- the type of property you are looking for;- your investment budget;- if you have a property that you need to sell to make a new investment;- if you have already had a consultation for a mortgage;- your availability of days and time for a possible visit;

1 / 18
CHF 5,850,000.–
4.5 rooms405m² living space
Via dei Castagni, 6645 Brione sopra Minusio

Villa da sogno in posizione unica con imprendibile vista lago, wellness e piscina

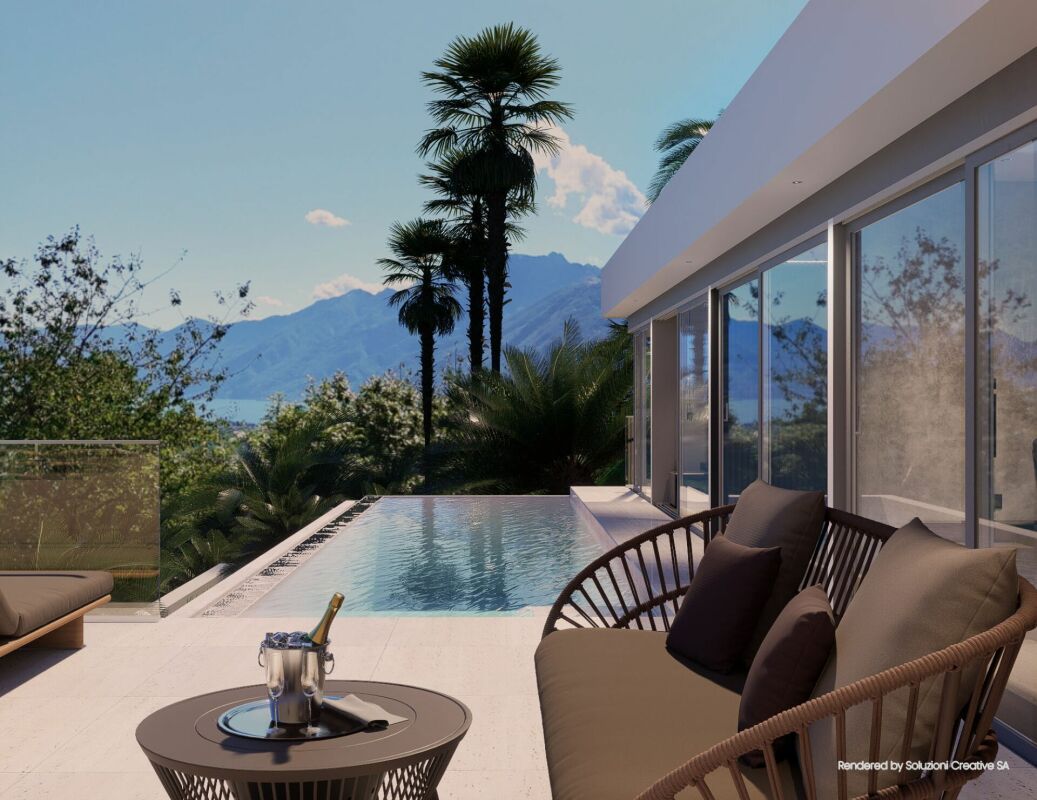
Splendida Villa da sogno in posizione unica con vista lago e zona wellness Scopra il video della nostra esclusiva villa sul nostro sito: https://omninvest.ch/vendita/residenza-dei-castagni/#videovillaLa Villa è un oggetto unico nella regione che sorgerà come parte della Residenza dei Castagni a Brione sopra Minusio, un comune tra i più pregiati della zona del Locarnese. Esposta a sud, la Villa Castagni gode di una magnifica vista a 180 gradi sul Lago Maggiore. Le ampie vetrate e le terrazze esterne offrono un'imprendibile vista lago. Godetevi il totale relax dell'ambiente mediterraneo del vostro giardino privato. Al momento, il progetto è nella fase iniziale. Avete quindi l'opportunità unica che vi progettiamo la casa dei vostri sogni secondo i vostri desideri scegliendo tutte le finiture interne. La costruzione prevede un'area wellness privata completa di sauna, bagnoturco e piscina esterna.La Villa, che si situerà su un terreno già di nostra proprietà, si trova in una zona residenziale rialzata, estremamente tranquilla.Per garantire la massima privacy e tranquillità facciamo particolarmente attenzione all'ottima isolazione termica e fonica della costruzione. Il riscaldamento con pompa di calore geotermica e i pannelli solari nonché il raffrescamento estivo con scambiatore di calore fanno sì da contenere i costi.DEUTSCHEntdecken Sie das Video unserer exklusiven Villa auf unserer Website: https://omninvest.ch/vendita/residenza-dei-castagni/#videovillaDie Luxusvilla ist Teil der Residenza dei Castagni und wird in Brione sopra Minusio inmitten einer herrlichen Grünfläche erstehen die zu den wertvollsten der Region Locarno gehört und an einem Sonnenhang liegt. Dank seiner südlichen Ausrichtung geniessen Sie von der Villa Castagni eine herrliche Weitsicht über den Lago Maggiore.Die sonnenverwöhnte Villa besticht durch die grosszügigen Fensterfronten und weiten Aussenterrassen.Geniessen Sie das mediterrane Ambiente im eigenen pflegeleichten Garten.Die weiträumige Anlage befindet sich in einer erhöhten, ruhigen Wohnzone.Ein gepflegter Wellnessbereich mit Sauna, Dampfbad, und Schwimmbad sorgt für die nötige Entspannung und vervollständigt Ihr gemütliches Zuhause.Wir legen grossen Wert auf optimale phonische und thermische Isolation, die nicht nur die besten Umweltstandards erfüllt sondern auch die laufenden Kosten gering halten.Das Projekt steht ganz in der Anfangsphase der Planung. Sie haben daher die einmalige Chance, Ihre Traumvilla Ihren Wünschen entsprechend zu gestalten und die Ausführungen mit zu bestimmen. Übergabe voraussichtlich: 2028

Travel time
-
1 / 13
  • Parking space
  • Balcony / Terrace
  • Garage
  • +3
CHF 640,000.–
3.5 rooms65m² living space
Via Falò 126, 6646 contra

Casa di 3.5 locali / 3.5 - Zimmer - Haus



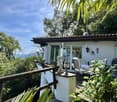
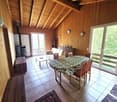
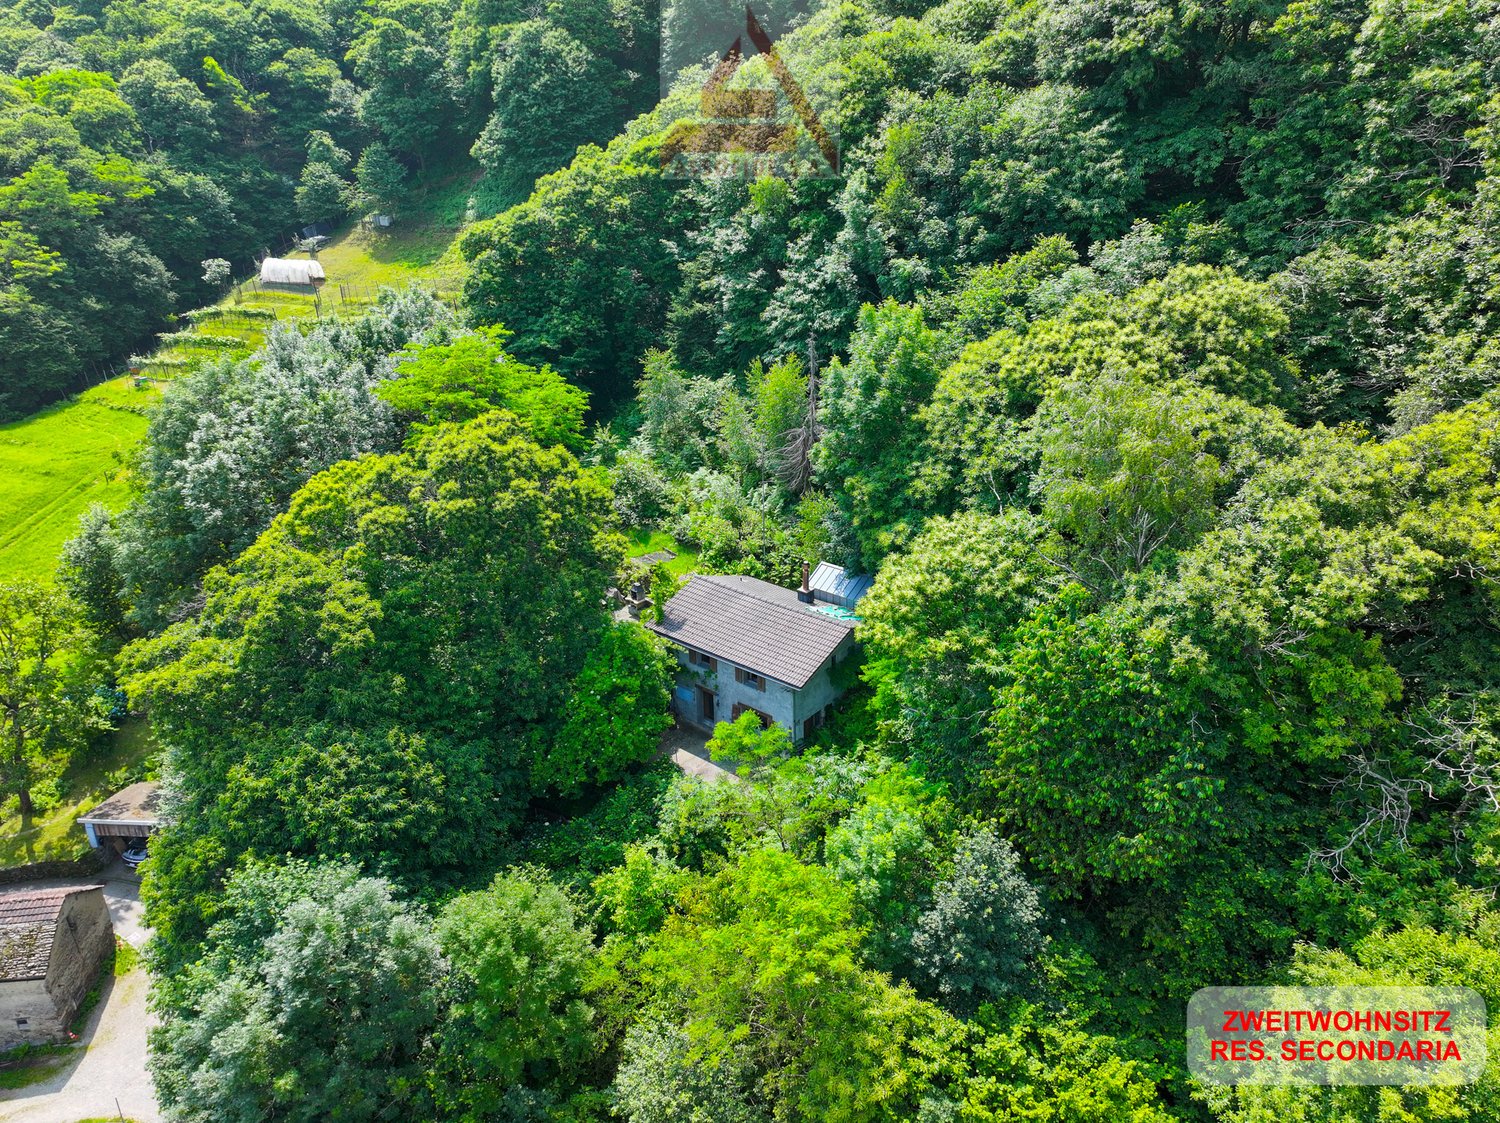
RES. PRIMARIA O SECONDARIA - Situata in una zona tranquilla e soleggiata di Contra (Tenero), troviamo questa graziosa casa di 3.5 locali distribuiti su due livelli, ideale per chi cerca comfort, funzionalità e un’atmosfera accogliente. L’ingresso si apre su una luminosa zona giorno con cucina aperta e soggiorno/sala da pranzo con un bel camino a legna che regala una calda atmosfera familiare, e un pratico bagno con doccia. A sua volta la zona giorno dà accesso alla generosa terrazza che offre una meravigliosa vista sul Lago Maggiore e sulle montagne circostanti. Il piano superiore ospita la camera padronale e una seconda camera da letto con lucernario, entrambe spaziose e luminose, nonché un secondo bagno con doccia. Un’ulteriore terrazza con tavolo in sasso, pergola e grill offre l’ambiente ideale per trascorrere splendidi momenti all’aperto in totale privacy in compagnia di amici e familiari ed è raggiungibile percorrendo pochi scalini all’esterno della proprietà. Per completare questa incredibile offerta, il piano terra ospita un’ampia cantina, la lavanderia e un comodo garage (box), con accesso diretto all’abitazione. Un posteggio esterno completa l’offerta.ERST- ODER ZWEITWOHNSITZ - In einer ruhigen und sonnigen Gegend von Contra (Tenero) befindet sich dieses schöne 3,5-Zimmer-Haus auf zwei Ebenen. Es ist ideal für all jene, die Komfort, Funktionalität und eine gemütliche Atmosphäre suchen. Der Eingang führt in einen hellen Wohnbereich mit offener Küche und einem Wohn-/Esszimmer mit schönem Holzkamin, der für eine warme Familienatmosphäre sorgt. Ein praktisches Badezimmer mit Dusche ist ebenfalls vorhanden. Vom Wohnbereich aus gelangt man auf die grosszügige Terrasse, die einen herrlichen Blick auf den Lago Maggiore und die umliegenden Berge bietet. Im Obergeschoss befinden sich das Hauptschlafzimmer und ein zweites Schlafzimmer mit Dachfenster. Beide Zimmer sind geräumig und hell. Ausserdem gibt es ein zweites Badezimmer mit Dusche. Eine weitere Terrasse mit Steintisch, Pergola und Grill ist über ein paar Stufen ausserhalb des Grundstücks erreichbar und bietet den idealen Rahmen, um wunderbare Momente im Freien in absoluter Privatsphäre in Gesellschaft von Freunden und Familie zu verbringen. Ein grosser Keller, eine Waschküche und eine Garagenbox mit direktem Zugang zum Haus vervollständigen dieses unglaubliche Angebot. Ein Aussenparkplatz rundet das Angebot ab.

  • Parking space
  • Balcony / Terrace
  • Garage
  • +3
Travel time
-
1 / 25
CHF 790,000.–
5.5 rooms185m² living space
Via Locarno 73, 6516 Cugnasco

House Rosa

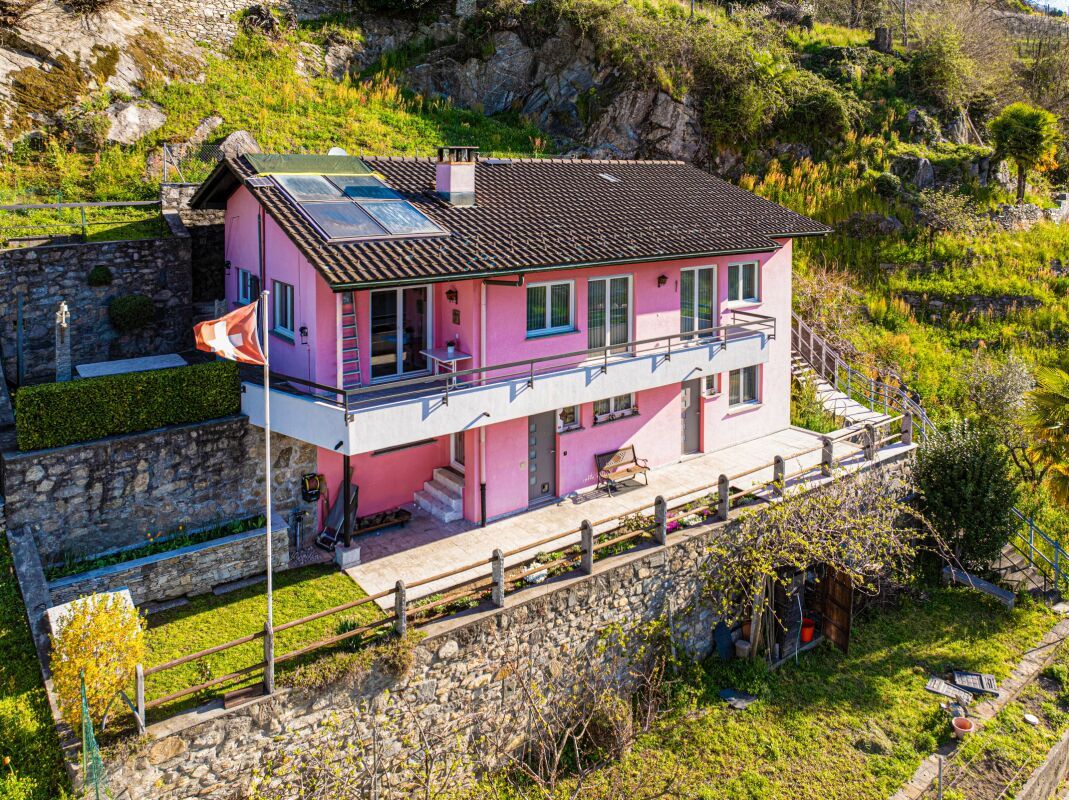
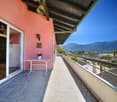
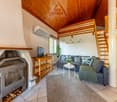
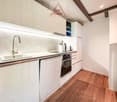
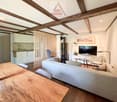
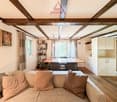
House Rosa In a charming and quiet hillside location, sunny all year round thanks to its privileged position, we are offering for sale a pretty detached house with a large plot of land, ideal as a primary or secondary residence. An authentic retreat for those who wish to live in contact with nature without giving up comfort.The property is spread over two levels for a total of 5.5 rooms, offering spacious, bright, and well-distributed spaces. Access to the property is via a staircase connecting the two covered parking spaces to the house; alternatively, a convenient external lift ensures practical and easy access at any time of the year – a truly valuable added feature.On the upper floor, a bright living area welcomes you with a separate kitchen, living room, and dining room, enhanced by a warm wooden ceiling and a fireplace that creates a particularly intimate and cosy atmosphere on winter evenings. From here, you can access a spacious terrace with an open 180° view of the surrounding landscape – perfect for relaxing moments or outdoor meals. The sleeping area comprises three bedrooms, including a double, and a full bathroom with bathtub.The lower floor offers further functional and versatile spaces: a room suitable as a bedroom, studio, or office, a characteristic cellar with rock walls, a second bathroom with shower, and a technical/laundry room. In addition, the property has an attic that can be used as storage for materials and various items, offering extra useful space.The house is equipped with electric heating and air conditioning to ensure a comfortable climate in every season, as well as a large garden that represents a true oasis of tranquillity – for relaxing, pursuing hobbies, or simply enjoying nature.A unique opportunity for those seeking a detached, well-built, comfortable, and well-connected residence, yet surrounded by the serenity of the countryside and sunshine all year round.Key features: • Secondary residence possible • Open 180° view • External lift (stairlift) • Air conditioning • 2 covered parking spaces

Travel time
-
1 / 49
CHF 1,650,000.–
6 rooms
6987 Caslano

Caslano – Modern villa with pool, garden and independent studio

Caslano – Modern villa with pool and private garden in quiet locationIn a residential and quiet area, just a few steps from the main services, we propose for sale a prestigious modern villa with a manicured garden and private pool, ideal for those seeking comfort, privacy, and quality construction.The property stands out for its elegant architecture, spacious rooms, and high-level technical features.Layout of spacesMain floor Large entrance with closet and service access for staff, bright living room with fireplace, modern open-plan kitchen with dining area, fully equipped with custom-made furniture and latest-generation appliances.On the same level, we also find: • Study/guest room • Bathroom • Convenient, windowed laundry room From the living area, you access the covered loggia with a view of the flat garden and the heated pool, perfect for relaxation and conviviality.Sleeping area Connected by a scenic staircase, it includes: • Master bedroom with en-suite bathroom • Three additional bedrooms • Private terraces • Lofts used as a study • Additional bathrooms Lower floor Independent studio with bathroom, ideal for: • Nanny • Guests • Au pair The lower floor is completed by various ancillary rooms and storage rooms.Outdoor spacesSpacious outdoor areas with the possibility of parking multiple vehicles.Main features • Air conditioning in all rooms • Security glass • Shock-resistant windows • Preparation for alarm system • Video surveillance • Controlled ventilation with passive heat exchanger An ideal solution for families seeking comfort, privacy, and quality construction in one of the most sought-after areas of Malcantone.Sales conditions:Asking price: CHF 1'650'000.– Availability: immediateIn case of interest, respond EXCLUSIVELY through this ad, indicating:- whether you want to invest in a property for personal use or for rental income;- the areas that interest you;- the type of property you are looking for;- your investment budget;- if you have a property to sell to make a new investment;- if you have already had a consultation for a mortgage;- your availability of days and time for a possible visit;

1 / 15
CHF 690,000.–
8.5 rooms
Piazza San Pietroburgo, 6999 Astano

Large core house in Astano

Large core house in Astano, a small, very quiet village in the Malcantone, surrounded by nature.Available only as a primary residence.The accommodation, with 8.5 rooms, spans an area of 330 sqm, distributed over 5 above-ground floors, plus a basement level.On the ground floor, there is an entrance hall, a kitchen, a dining room with a fireplace, and a sauna room. Outside, there is a covered terrace and a courtyard.The first floor accommodates a small living room, a bedroom, a study, and a bathroom with a washing machine connection.The second level hosts two bedrooms, a hallway, and a bathroom.On the third floor, there is a living room with an open kitchen, another dining room, and a bathroom. The top floor, characterized by mansard roofs, accommodates two bedrooms.The basement level consists of two cellars and a technical room.The property is well-maintained. Investments and renovations have been carried out on a continuous basis. The finishes include parquet floors, tile-covered bathrooms, and wooden windows. Heating is provided by an oil-fired boiler.Astano offers essential services, including a restaurant, a pizzeria, and a hotel/restaurant, a small food shop, a post office, and a school/postal bus service to the surrounding municipalities. The Laghetto di Astano is a peaceful oasis and attracts locals and tourists to swim or fish for trout. Thanks to the surrounding woods and modest car traffic, the municipality is considered one of the areas with the best air quality in the Malcantone.INDICATIVE MEASURESHouse: 330 sqmTerrace: 30 sqmGreen terrace: 15 sqmLand: 162 sqmRef.: V-TM-AST-PIE-5

Travel time
-
1 / 13
  • Parking space
  • Balcony / Terrace
  • Garage
  • +5
CHF 6,000,000.–
4.5 rooms
Via Promessi Sposi 5, 6926 Collina d'Oro

Single Villa with Pool and Lake View – Montagnola, Collina d’Oro (Lugano)

In via Promessi Sposi 5, in the prestigious fraction of Montagnola (Collina d’Oro), we propose a single villa for sale surrounded by a large private garden, which will be completely renovated with high-quality finishes and materials. The project aims to optimize the spaces and create a modern, functional, and bright layout, perfectly integrated into the surrounding natural context.The villa, which can be purchased as a primary or secondary residence, develops on three levels and is composed of:First floor – living areaThe main entrance introduces a bright living area with living room, dining area, and separate but open kitchen, overlooking the living area. On the same floor, there are also a service bathroom and the master bedroom with large en-suite bathroom, equipped with double sink and shower. From the living area and kitchen, you can access the panoramic terrace with a view of Lake Lugano, which includes: • a covered dining area, ideal for outdoor living in every season; • open terrace with relaxation area, solarium, and private pool. Ground floor – sleeping areaAn elegant internal staircase leads to the lower floor, where three bedrooms are located, each with private bathroom with shower, as well as a storage room and an additional service bathroom.Semi-basement floor – wellness and service areaA second internal connection leads to the semi-basement floor, which hosts: • a private study and an entrance hall, • a guest bedroom with private bathroom, • a laundry room with predisposition for washing machine and dryer, • spa area with sauna, whirlpool, and fitness area, • technical rooms and internal garage for 2 cars, with direct access from the street. Private dockThe property also includes a private dock in Via Riva Cantonetto 58, equipped with private boat mooring, technical room/storage room, and a parking space at street level.📍 A unique villa, where contemporary design, wellness, and panorama blend in a natural context of rare beauty, just a few minutes from the center of Lugano and the main international services.
  • Parking space
  • Balcony / Terrace
  • Garage
  • +5
Travel time
-
1 / 13
  • Balcony / Terrace
  • Garage
  • Child-friendly
  • +1
CHF 375,000.–
2.5 rooms52m² living space
Via Passaroro 96, 6596 Gordola

Un rifugio nella natura / Ein Rückzugsort in der Natur

RES. PRIMARIA O SECONDARIA - In una posizione tranquilla e immersa nella natura a Gordola, alle porte della suggestiva Valle Verzasca, troviamo questa graziosa casa di 2.5 locali, ideale per chi desidera un piccolo rifugio dove ritrovare la tranquillità e godersi la natura. Gli ambienti sono raccolti e accoglienti; il carattere intimo della proprietà e il contesto in cui è inserita creano un’atmosfera piacevole e autentica, lontana dalla frenesia quotidiana. A rendere ancora più attrattiva la proprietà è lo spazio esterno, dove la terrazza con pergola, il caratteristico tavolo in sasso e l’angolo barbecue creano un ambiente ideale per pranzi e cene all’aperto e piacevoli momenti di relax. La vicinanza alla Valle Verzasca rende inoltre questa proprietà un interessante punto di partenza per passeggiate ed escursioni alla scoperta di uno degli angoli più affascinanti del Ticino. Un garage box e un posteggio esterno completano questa interessante offerta.ERST- ODER ZWEITWOHNSITZ - Dieses hübsche 2.5-Zimmer-Haus in Gordola, am Eingang zum malerischen Verzascatal, befindet sich in ruhiger Lage mitten in der Natur. Es ist ideal für alle, die sich einen kleinen Rückzugsort wünschen, um Ruhe zu finden und die Natur zu geniessen. Die Räume sind gemütlich und einladend. Der intime Charakter der Liegenschaft und ihre idyllische Lage inmitten unberührter Natur schaffen eine angenehme und authentische Atmosphäre, fernab vom Trubel des Alltags. Der Aussenbereich mit Terrasse, Pergola, charakteristischem Steintisch und Grillecke lädt zu Mittag- und Abendessen im Freien sowie zu entspannten Momenten ein. Dank der Nähe zum Verzascatal ist die Liegenschaft zudem ein idealer Ausgangspunkt für Spaziergänge und Wanderungen, um eine der faszinierendsten Ecken des Tessins zu entdecken. Eine Garagenbox und ein Aussenparkplatz runden das Angebot ab.

  • Balcony / Terrace
  • Garage
  • Child-friendly
  • +1
Travel time
-
1 / 37
  • Parking space
  • Lake view
  • Mountain view
  • +1
CHF 690,000.–
2.5 rooms63m² living space
Via Cantonale 122, 6613 Ronco sopra Ascona

Charming cottage with a wonderful lake view, private beach, and many "steps to happiness"

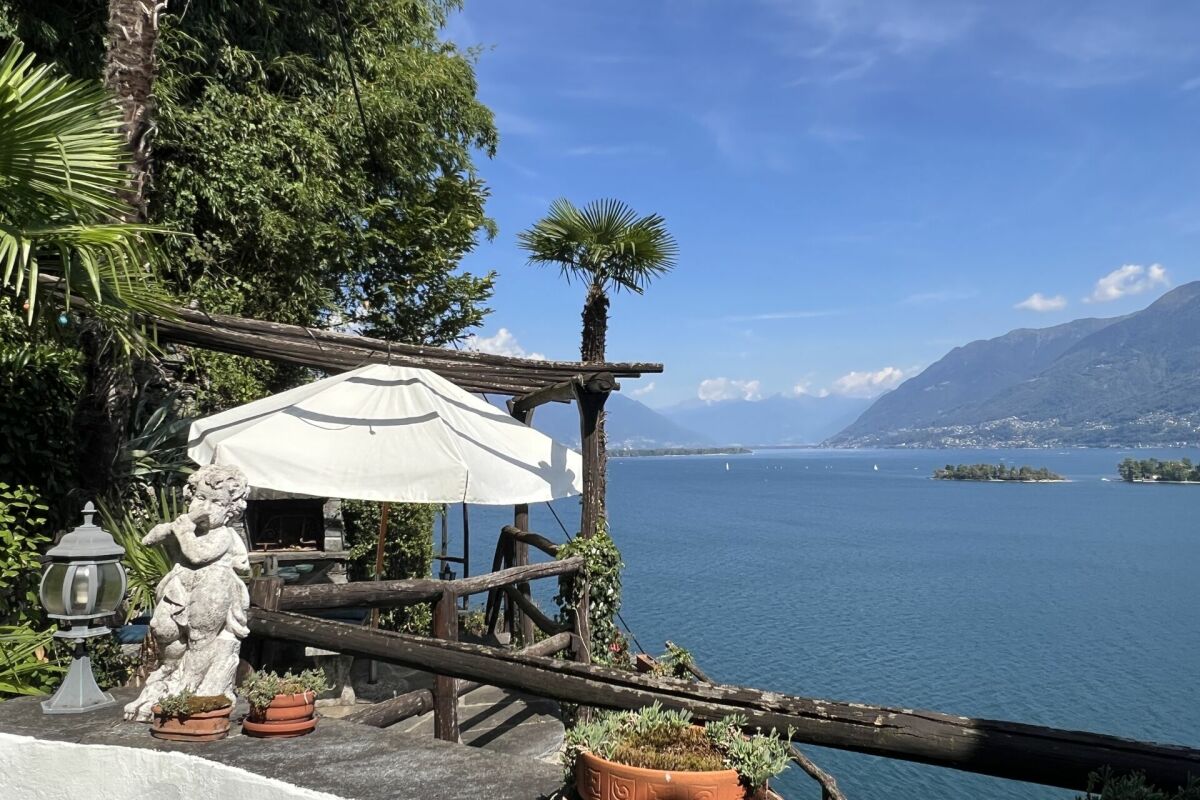
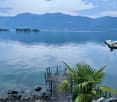
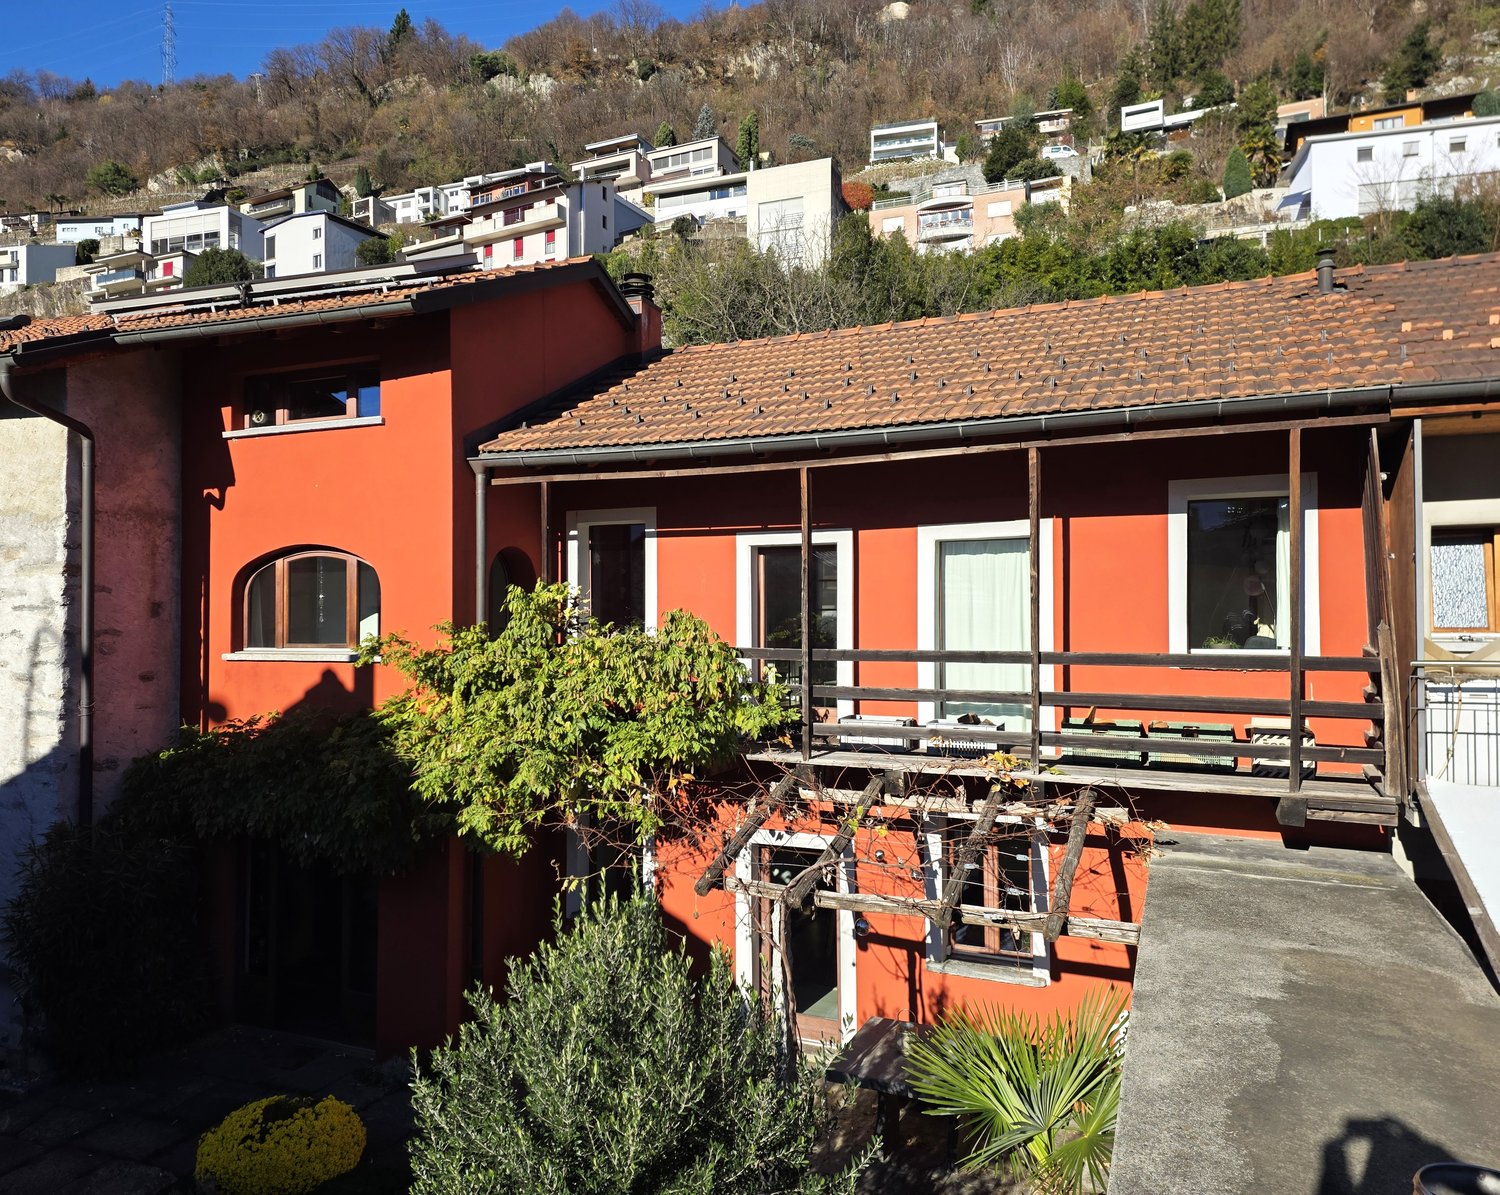
Charming cottage with a wonderful lake view, private beach, and many "steps to happiness"Casa 122 - A charming home for people looking for something special !!!In the spirit of - The journey is the destination - you reach the property via a 5-minute uphill footpath with a total of approximately 110 additional steps. For a third of the way, a goods lift is available.Casa 122 is located on the sunny slope of Porto Ronco with a wonderful view of Lake Maggiore. It is part of a community of typical Ticino villas built by the architect Siegler.The community shares a private beach/lake access with a jetty under a lease agreement with the canton.The house is a small spatial wonder with approximately 65 m² of living space spread over 2 floors, divided into two separate living units. It was lived in and maintained with love by its deceased owner over many decades.With little effort and a manageable budget, you can easily adapt it to your current living wishes.Within walking distance, you will find the bus stop and the harbor of Porto Ronco. No private parking space is available.Access is via the footpath past the neighboring houses directly to the two entrances, which are located both on the ground floor and in the basement.The lower entrance leads to the studio with a closet and a shower room.The upper apartment is a studio as a combined bedroom/living room with a fireplace, kitchen, and shower room, as well as a covered veranda.Large windows pamper you with a beautiful view of the lake, allowing you to enjoy life and let your thoughts wander.Layout of the house:Access from the parking lot/road via a 5-minute footpath to the house with its two entrancesGround floor entrance - Studio/Guest • Living/bedroom with built-in wardrobe • Niche for luggage, etc. • Shower room with WC and sink Separate storage room for house technology in the stairwell • Pergola with outdoor grill station • Terrace with a wonderful lake view Upper floor entrance - Studio • Covered veranda • Living/bedroom with open fireplace • Small loft • Kitchen • Shower room with WC and sink In this small paradise in Ronco s. Ascona, you can fulfill your long-awaited dream of your own home in beautiful Ticino.It has already been cleared and is available immediately.We are happy to answer your questions and/or arrange a viewing and look forward to your contact.Feel warmly welcome to Casa 122 in Porto Ronco on Lake Maggiore.Your team Zimmermann

  • Parking space
  • Lake view
  • Mountain view
  • +1
Travel time
-
1 / 18
CHF 1,395,000.–
7 rooms
6850 Mendrisio

New positioning on the market - Detached country house with garden in the center of Mendrisio

Timeless elegance in the heart of Mendrisio A detached country house with a large, level garden, double garage, and parking spaces in the center of Mendrisio. A property from the early 20th century with seven rooms, a double living room, three bedrooms, three bathrooms, and interesting possibilities for enhancement. A few steps from the center and all important services, we offer for sale a detached country house from the early 20th century, surrounded by a large, level garden and characterized by spacious rooms, harmonious proportions, and an authentic architectural identity. A special object in the real estate offer of Mendrisio, designed for those who seek independence and privacy of a single-family home without having to renounce the convenience of city life. The country house extends over several levels and offers a classic, functional, and easily adaptable internal layout for the needs of a family. On the ground floor, there is a large, habitable kitchen, bright and with a view of the garden, a bathroom, and a large double living room. The latter forms the heart of the house: a welcoming and versatile room, ideal for daily use as well as for entertaining guests. On the first floor, the sleeping area is located and offers three bedrooms of considerable size and two bathrooms. The rooms preserve the character of houses from earlier times and offer interesting possibilities for modernization and personalization. The attic, which is currently not inhabited but can be restored after verification and obtaining the necessary permits, represents another element of potential. It could be used for creating a suite, a studio, a relaxation room, or other secondary rooms according to the needs of the future owner. In the basement, there is a large, spacious cellar that can be used as a storage room, hobby room, or wine cellar. A private garden in the heart of the city The large, level garden is one of the rarest elements of the object. A reserved and easily accessible green area, ideal for outdoor meals, relaxation, family activities, or the realization of an individual landscape project. The terrace completes the outdoor areas and creates a pleasant connection between the house and the garden. The property also has a double garage and additional parking spaces within the property: a particularly valuable equipment in such a central location. A house with character and development possibilities. The country house is habitable in its current state, with the historical charm of the building and the comfort of modernity. It is a solution for those who are looking for: • a detached house in the center of Mendrisio; • spacious and well-distributed rooms; • three bedrooms and three bathrooms; • a private, level garden; • double garage and parking spaces; • secondary rooms that can be enhanced; • an object with identity, privacy, and perspectives of recovery. No standard house, but an authentic home, ready to take on a new life project. Information, documentation, and visits will be provided upon request and after verification of the needs of the interested party.

1 / 15
  • Parking space
  • Balcony / Terrace
  • Garage
  • +4
CHF 1,980,000.–
7.5 rooms295m² living space
Via Cà Di Cima 9, 6982 Agno

MODERN VILLA WITH PANORAMIC VIEWS AND A SEPARATE FLAT

MODERN VILLA WITH PANORAMIC VIEWS AND A SEPARATE FLAT Set in a privileged hillside location, this contemporary villa enjoys magnificent open views over the Vedeggio Plain and the surrounding mountains. Designed for those seeking generous living spaces, abundant natural light and complete privacy, the property offers exceptional comfort throughout.The main living area features an elegant 45 sqm open-plan layout with living room, dining area and modern kitchen, seamlessly connected to the covered terrace and private garden, creating the perfect setting for indoor-outdoor living.The sleeping area comprises a master suite with private bathroom, two additional bedrooms and a second bathroom. A pantry, office and an additional bathroom complete the floor, ensuring maximum functionality.The roof has been prepared for the installation of a Jacuzzi, creating an exclusive panoramic relaxation area.The property also includes an independent 2.5-room apartment of approximately 40 sqm, currently rented with a monthly income of CHF 1,500, representing an attractive investment opportunity.An internal lift connecting all three floors, a 60 sqm garage for two cars with additional space for motorcycles and bicycles, together with a cellar and a tavern, complete this outstanding residence.

  • Parking space
  • Balcony / Terrace
  • Garage
  • +4
Travel time
-
1 / 15
  • Parking space
  • Garage
  • Pets allowed
  • +6
CHF 2,600,000.–
5.5 rooms260m² living space
Via Sin-Tea 14, 6914 Carona

PANORAMIC VILLA WITH LAKE VIEW IN CARONA

PANORAMIC VILLA WITH LAKE VIEW IN CARONA Immersed in the natural setting of Carona, in a sunny and panoramic position, this villa of approximately 290 m² gross living area stands out for its contemporary architecture, large glazed surfaces and a splendid view of Lake Lugano, the mountains and the surrounding landscape. Spread over two levels, the property is surrounded by a well-kept garden and offers a pleasant continuity between the interior spaces and the outdoor areas.The upper floor houses the entire open-plan living area. The spacious dining area opens onto the mountain panorama, while the modern open kitchen, equipped with state-of-the-art appliances, integrates harmoniously into the space. The large panoramic living room features wide windows facing the lake and the garden. A distinctive stone cellar completes the spaces dedicated to conviviality.The lower floor is reserved for the sleeping area and includes three large bedrooms, two of which have en-suite bathrooms. On the same level there is a third bathroom with shower, a spacious walk-in closet, an office and a large laundry room.Outside, the garden envelops the villa creating several areas dedicated to relaxation. From the living area there is direct access to the covered terrace, ideal for enjoying the outdoor spaces during the fine season, while the bedrooms have additional terrace areas.A particularly distinctive element of the property is the private path that allows direct access to the San Grato Botanical Park, integrating the villa into the evocative natural setting of Carona.

  • Parking space
  • Garage
  • Pets allowed
  • +6
Travel time
-
1 / 13
  • Parking space
  • Balcony / Terrace
  • View
  • +1
CHF 450,000.–
4.5 rooms96m² living space
Via San Leonardo 39, 6599 Robasacco

Casa immersa nel verde / Haus mitten im Grünen

SOLO RES. SECONDARIA - In posizione tranquilla e soleggiata a Robasacco, troviamo, immersa nel verde e circondata da un generoso terreno privato di 2'173 m2, questa casa unifamiliare di 4.5 locali distribuiti su due piani. La proprietà offre una bella vista panoramica sulle montagne e sulla natura circostante, garantendo un’oasi di pace e privacy, pur essendo vicina a tutte le principali infrastrutture. Il pianoterra ospita la zona giorno, con una moderna cucina accessoriata, un luminoso soggiorno con sala da pranzo, un pratico ripostiglio e una terrazza esterna per trascorrere piacevoli momenti all’aria aperta. La zona notte al primo piano ospita un’ampia camera padronale con accesso al giardino, una seconda camera matrimoniale e un’ulteriore camera da letto con diversi letti a castello. La casa è stata completamente rinnovata internamente in stile moderno nel 2015 mentre nel 2023 è stata installata la nuova stufa che aggiunge una bella atmosfera calda e famigliare all’ambiente. All’esterno un ampio giardino, un tavolo di sasso con barbecue e una bella terrazza coperta da una pergola, creano un’atmosfera conviviale nella bella stagione. Pochi gradini collegano la casa al pratico posteggio esterno di proprietà.NUR ZWEITWOHNSITZ - In ruhiger und sonniger Lage in Robasacco, umgeben von viel Grün und einem 2.173 m² grossen, privaten Grundstück, befindet sich dieses 4,5-Zimmer-Einfamilienhaus auf zwei Etagen. Das Haus bietet einen wunderschönen Panoramablick auf die Berge und die umliegende Natur und garantiert eine Oase der Ruhe und Privatsphäre, während alle wichtigen Infrastrukturen in der Nähe liegen. Im Erdgeschoss befindet sich der Wohnbereich mit einer modernen, voll ausgestatteten Küche, einem hellen Wohnzimmer mit Essbereich, einem Abstellraum und einer Terrasse, die zu angenehmen Momenten im Freien einlädt. Der Schlafbereich im ersten Stock beherbergt ein grosses Hauptschlafzimmer mit Zugang zum Garten, ein zweites Doppelschlafzimmer und ein weiteres Schlafzimmer mit Etagenbetten. Das Haus wurde 2015 innen komplett renoviert und im modernen Stil eingerichtet. 2023 wurde ein neuer Kaminofen eingebaut, der den Räumen eine schöne, warme und gemütliche Atmosphäre verleiht. Draussen sorgen ein grosser Garten, ein Steintisch mit Grill und eine schöne, von einer Pergola überdachte Terrasse für eine gesellige Atmosphäre bei schönem Wetter. Ein paar Stufen verbinden das Haus mit dem praktischen ungedeckter Aussenparkplatz auf dem Grundstück.

  • Parking space
  • Balcony / Terrace
  • View
  • +1
Travel time
-
1 / 17
CHF 1,070,000.–
4.5 rooms
6944 Cureglia

IMMEDIATELY HABITABLE - LAST AVAILABILITY - MODERN DUPLEX WITH PRIVATE GARDEN

Cureglia is a pleasant village located between the hills that surround the city of Lugano to the north/northwest. The municipality is part of the larger urban agglomeration of Lugano. Cureglia preserves its peculiarities as a living and vital community, rich in public facilities and cultural, sports, and recreational associations. This residence, located near the main communication routes, still enjoys excellent tranquility as it is accessible through a dead-end street and presents itself as a single volume, but the different orientation of the residential units guarantees privacy and independence. Also, the privileged elevated position avoids shading from the surrounding buildings. The building develops on 2 levels above ground and one underground. From an elegant residential entrance of the garage, you access a open internal courtyard that guarantees natural light intake where the 4 entrances of the residential units are located. The ground floor is entirely dedicated to the day area, with a living room with open-plan kitchen, a bathroom with laundry facilities, an entrance with wardrobe, and a usable basement as a storage room/pantry. On the first floor, there is the night area with a master bedroom and two single bedrooms and a bathroom equipped with a shower, bathtub, and bidet. On the underground floor, there are TWO large covered parking spaces with electric charging facilities for each apartment, as well as a common bicycle room, a technical room, and private cellars with laundry facilities. The supporting structure is made of reinforced concrete and bricks. In the underground floor (garage), the concrete structure will remain visible, while in the upper floors (residential), an external insulation coating of the entire envelope will be carried out with a "sistema a cappotto" system. The internal separations of the apartments are provided in plastered bricks. Heating is provided by floor serpentine, energy production is through an air-water heat pump used also for summer cooling; in all rooms of the apartments, elements for air conditioning are provided. The roof of the complex will be a pitched roof equipped with a photovoltaic system that will serve the electrical consumption of the common areas, including the production of domestic hot water, heating, and cooling for the entire residence; this system will allow a significant reduction in management costs. Each residential unit has an external covered terrace and a private garden. High-standing finishes and choice possibilities. LAST 2 UNITS AVAILABLE CHF 1'160'000.- INCLUDING 2 PARKING SPACES IN THE GARAGE WITH ELECTRIC CHARGING AND A CELLAR CONTACT US FOR MORE DETAILS AND TO BE ONE OF THE FIRST TO CHOOSE

Suggested properties for you based on search results