1669 results - Single house to buy in Canton Ticino

1 / 16
CHF 750,000.–
4.5 rooms121m² living space
Vicolo del Forno 4, 6598 Tenero-Contra

House Eva

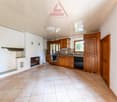
House Eva In the charming historic core of Tenero, we offer for sale a delightful and bright 4.5-room house as a primary residence. Centrally located, the property enjoys the convenience of having all essential services within easy reach: shops, schools, public transportation, and infrastructure are all nearby.Completely renovated in 2015, the house is spread over two well-laid-out floors, featuring spacious and airy interiors that provide excellent living comfort.On the upper floor, a pleasant living area with a fireplace opens onto an inviting open-plan kitchen, fully equipped with AEG-Electrolux appliances. On the same level, there is a bedroom and a modern bathroom with shower, accessible both from the hallway and directly from the bedroom.The ground floor can be easily reached via an internal lift or, alternatively, through an external staircase. This level hosts a spacious master bedroom with direct access to a bathroom with bathtub, and an additional room with a pellet stove, also connected to the same bathroom – ideal as a third bedroom or versatile living space.Heating is provided by a combination of a pellet stove and electric infrared heating, ensuring year-round comfort.Outside, the property features a paved courtyard in natural stone and a convenient private parking space.A perfect solution for those seeking peace, convenience, and a move-in-ready home.Highlights: • House in the old village center • Internal lift • Pellet stove • 1 outdoor parking space • Primary residence

Travel time
-
1 / 18
CHF 590,000.–
5.5 rooms155m² living space
Contrada Mondrigo 3, 6616 Losone

House San Rocco

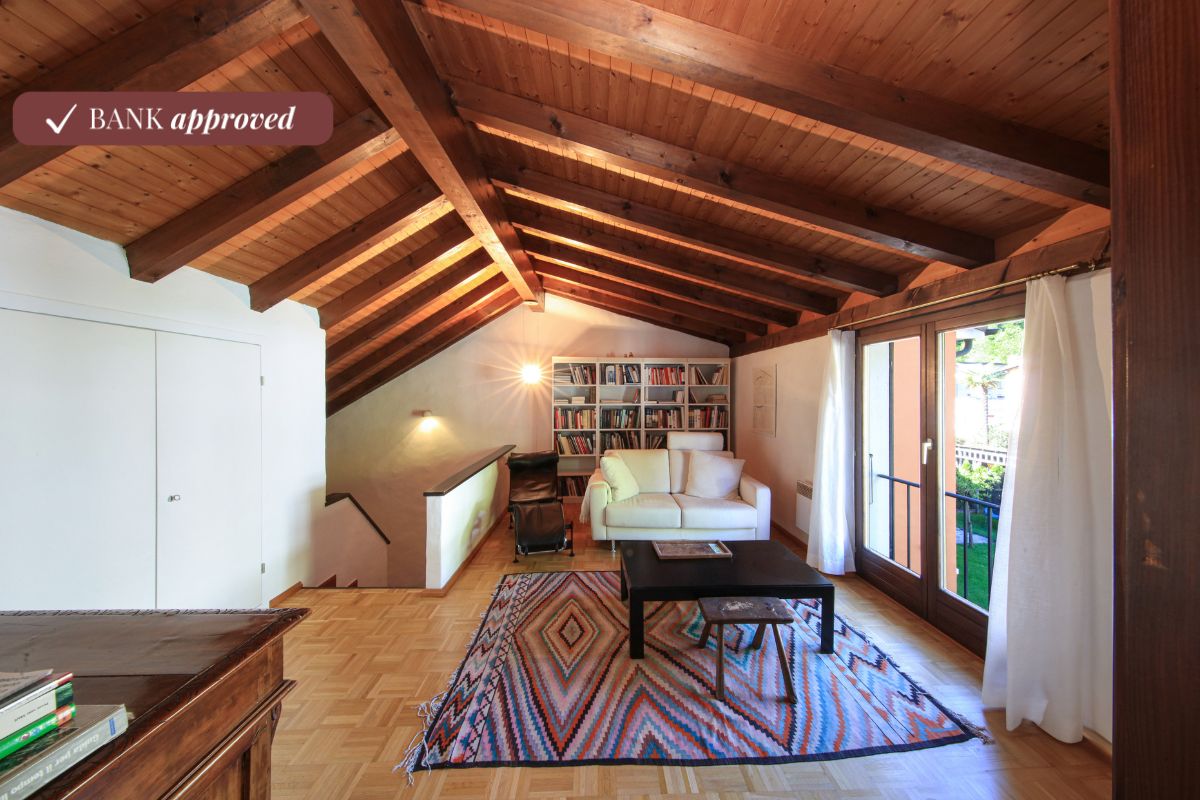
House San Rocco In the heart of San Rocco, a quiet and charming corner of the municipality of Losone, we offer a typical Ticino-style house: simple, authentic, and full of character. A home that preserves the charm of tradition, ideal as a holiday retreat for those seeking a peaceful escape in the greenery of Ticino, while remaining close to all main amenities.Spread over two levels, the house features a spacious fully equipped kitchen and a living area with fireplace on the ground floor—warm and welcoming spaces that reflect the style and simplicity of traditional homes. On the upper floor, there is a large bedroom, a full bathroom with bathtub and shower, and a guest room. In the attic floor, two additional generous rooms are currently used as a study and a living room.The property does not include private parking, but several public parking options are available nearby.The heating system combines different sources: the ground floor is equipped with infrared electric radiators and a wood-burning fireplace, while the upper floor has traditional electric radiators.Conveniently located, the house is close to public transportation and all essential services, offering easy access while being set in a historic and charming environment.The property has been appraised by Banca Stato, which confirms the possibility of financing at the indicated price.Highlights: • House in the historic core • Living room with fireplace • Spacious and bright interiors • With bank approval • Primary and secondary residence

Travel time
-
1 / 13
CHF 800,000.–
5.5 rooms83m² living space
Via Baslona 4, 6914 Carona

Cozy house with stunning lake view

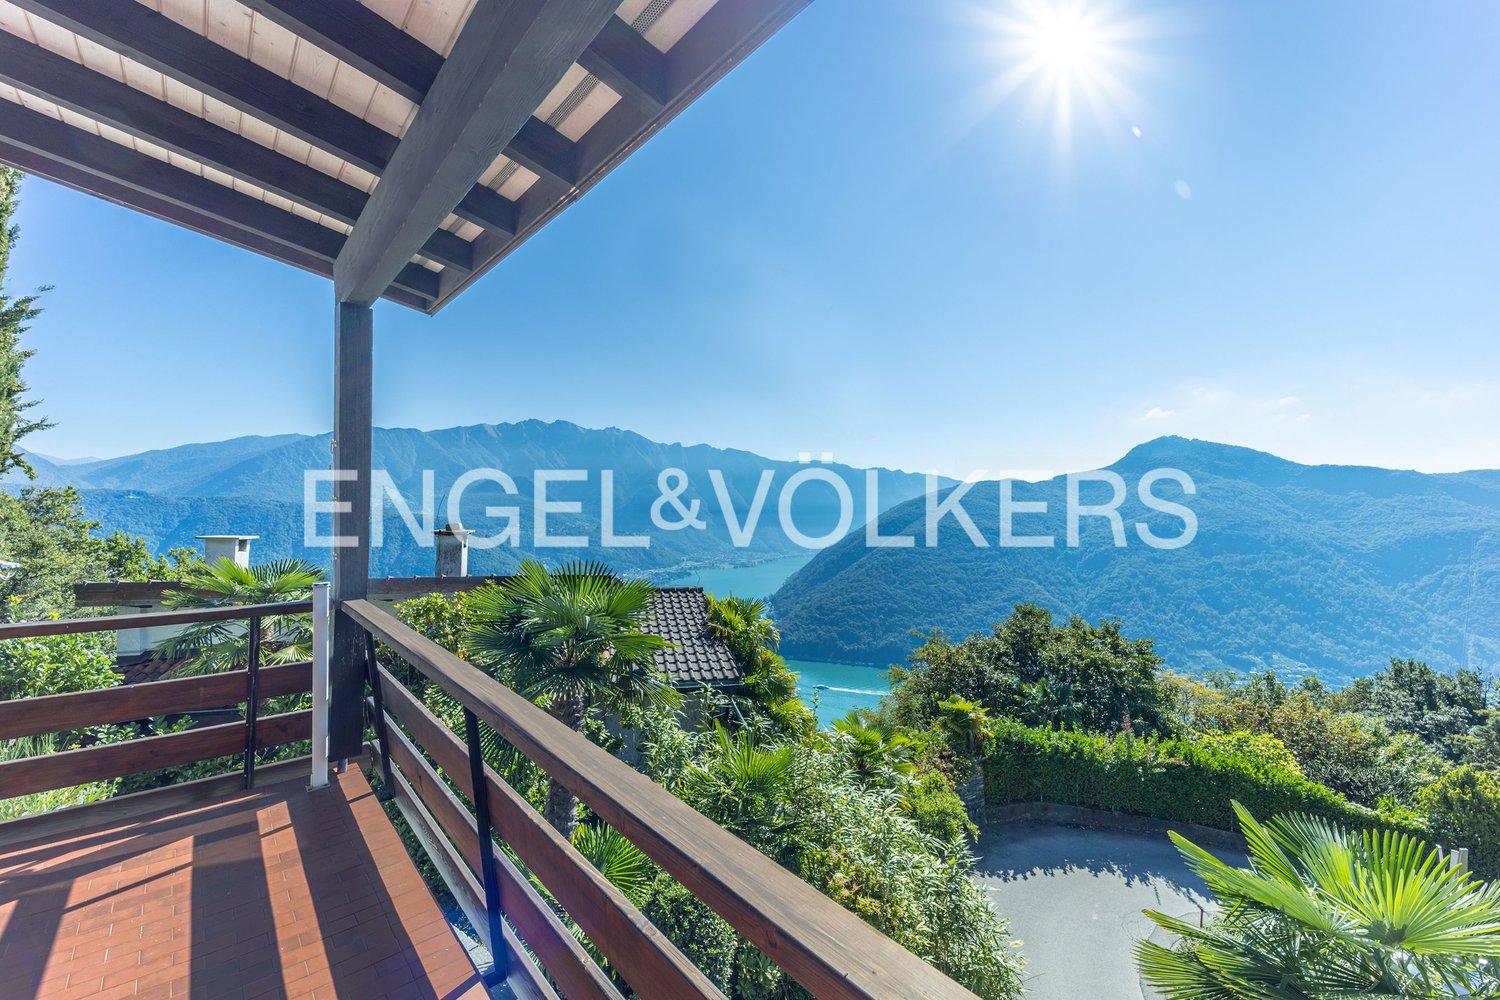
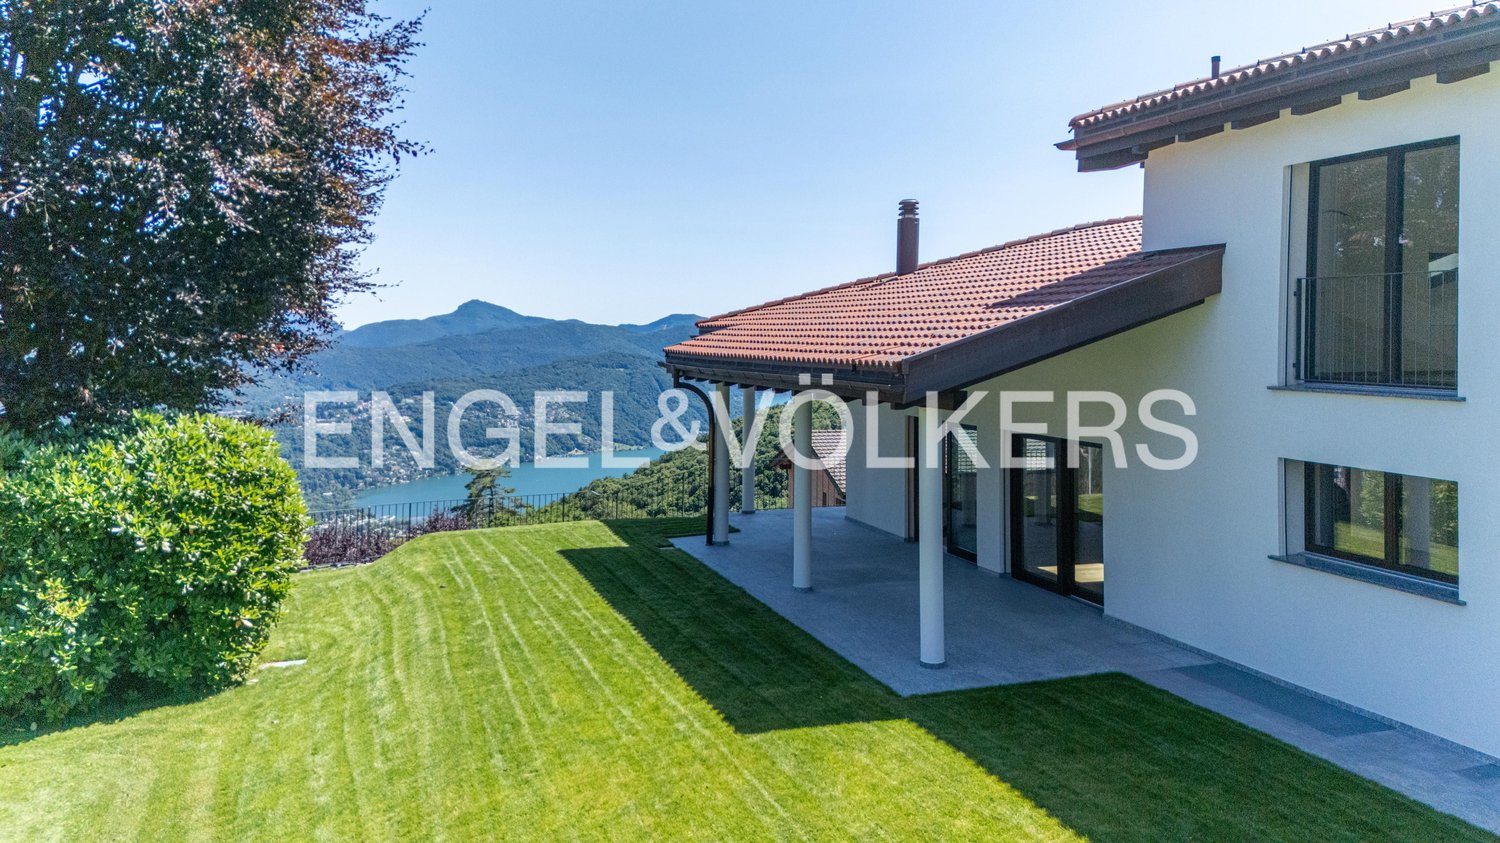
In a quiet and sunny position, surrounded by greenery, this charming property in Carona offers a stunning view of the lake and the surrounding mountains. The large panoramic terrace, the large patio, and the green area provide ideal spaces for outdoor relaxation.The uncovered parking space is located near the house.Inside, a bright living room with large windows and a fireplace creates a cozy and inviting atmosphere. The house has 2 double bedrooms and 2 smaller bedrooms, perfect for accommodating family and guests. The house has a large room used as a laundry and storage room.- Living room with fireplace and open mezzanine- 1 bedroom with en-suite bathroom- 1 uncovered parking space owned and possibility to rent a garage at about 200 m for CHF 80.-/month- Access via external staircase- Covered terrace of about 12 m² and patio of about 19 m²- Furniture includedAn ideal solution for those looking for tranquility, nature, and breathtaking views just a few minutes from Lugano.Carona is a Swiss municipality in the canton of Ticino, near the city of Lugano. It is a small village of about 600 inhabitants, located on a hill with a view of Lake Lugano. The village of Carona is famous for its traditional architecture, with stone houses and paved streets that climb up the hill. Here is also the church of San Giorgio, which dates back to the 14th century and has an interior decorated with frescoes and works of art. Carona is also famous for its mild climate and its botanical gardens. One of the most famous gardens is the Parco San Grato, which is located on the hill above the village and offers a panoramic view of Lake Lugano and the surrounding mountains. The park hosts numerous plant species, including azaleas, rhododendrons, camellias, and magnolias. We are at your disposal to help you settle in the Italian-speaking Switzerland and to advise you exhaustively.Welcome to Carona!

Travel time
-
1 / 13
CHF 1,290,000.–
5.5 rooms135m² living space
via Suvaia 3, 6818 Melano

Beautiful independent house of 5.5 rooms

Discover this beautiful house from 2000 located in a central but quiet position, offering a breathtaking view of the lake. This house has been carefully updated over the last 4 years with a modern kitchen, an entrance, a living room, and a bathroom. The property is situated near a small river in the heart of Melano, surrounded by vineyards, sports areas, and the town center.This property is ideal for those who desire privacy surrounded by nature, numerous parking spaces, and proximity to services such as supermarkets, schools, lake, and train station. Don't miss the opportunity to become the owner of this exceptional house. Contact us today to schedule a visit!The municipality of Melano is located between the Luganese region and the Mendrisiotto, south of the Melide dam bridge. Melano is characterized as a residential municipality with a beautiful strategic position. The residence is located in an absolutely convenient position with the main roads and the train station. The nearby Monte Generoso is a very popular destination for trips and excursions in one of the most beautiful regions of the Canton of Ticino. In less than an hour, you can reach Milan and its airports, and in half an hour, you can reach Como or Varese. Heading north, past Lugano, which can be reached in 15 minutes (or 10 minutes by motorboat), the highway leads to German-speaking Switzerland via the Gotthard or San Bernardino. Lugano-Agno airport can be reached in 20 minutes. The regional train connects Maroggia-Melano to Chiasso or Lugano, from where trains with international connections depart every hour.

Travel time
-
1 / 13
CHF 2,500,000.–
14.5 rooms835m² living space
Via Buee 3, 6835 Morbio Superiore

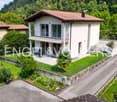
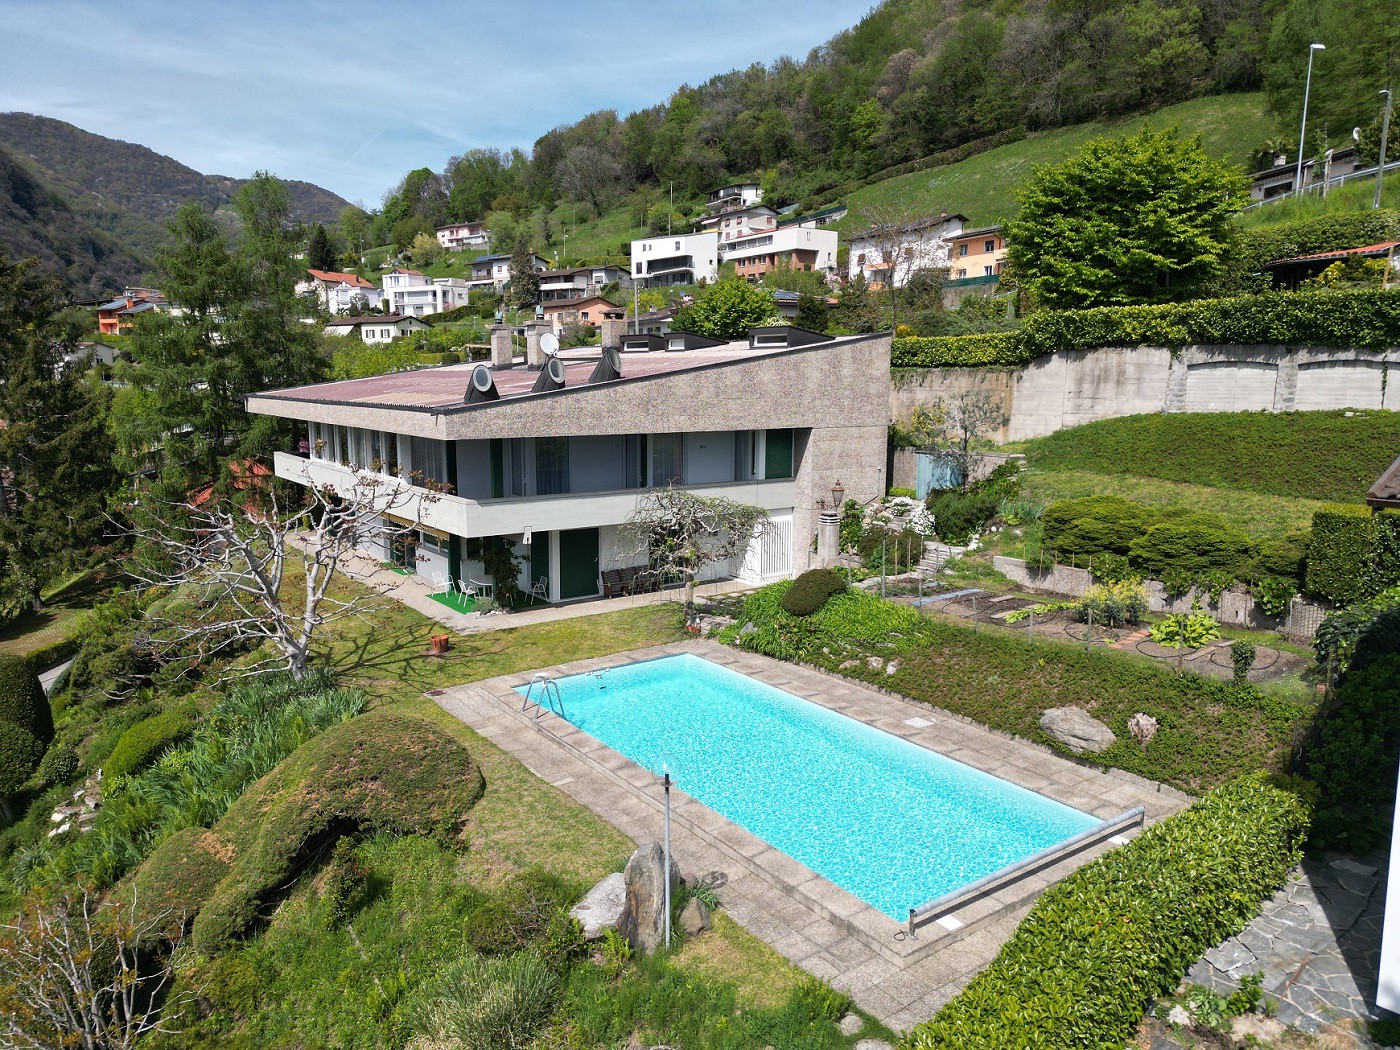
Contemporary villa with pool and independent apartment

This architect's villa for two families is located in Morbio Superiore and enjoys a breathtaking view, oriented southeast. Access is via a private driveway with an automatic gate, and the property's position ensures maximum privacy and tranquility. The house's brightness is guaranteed by the large windows. The property, made of prestigious materials (marble, granite, and wood), spans 3 floors. On the ground floor, there is an independent 3.5-room apartment oriented southeast, the technical room, a large laundry room, several cellars, spacious closets, and the garage with 3 parking spaces.Morbio Superiore is a quiet locality in the south of Ticino, in the heart of Sotto Ceneri. Thanks to the development of the transport network and the proximity to the main centers of Northern Italy (40 minutes from Milan / Milan Malpensa), the municipality of Morbio Superiore has become an important transit area. Just a short distance from the highway, one immerses oneself in a true natural paradise - the green hilly landscape, partly dedicated to viticulture and extensive natural parks. In the region, there are picturesque rural villages that contrast with the urbanity of Chiasso. The characteristic Lake Lugano, with its various bathing options, can be reached in 15 minutes by car, while Lugano can be reached in 35 minutes. We are at your disposal to help you settle in the best possible way in Italian Switzerland and to advise you exhaustively.

Travel time
-
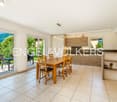
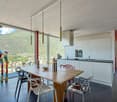
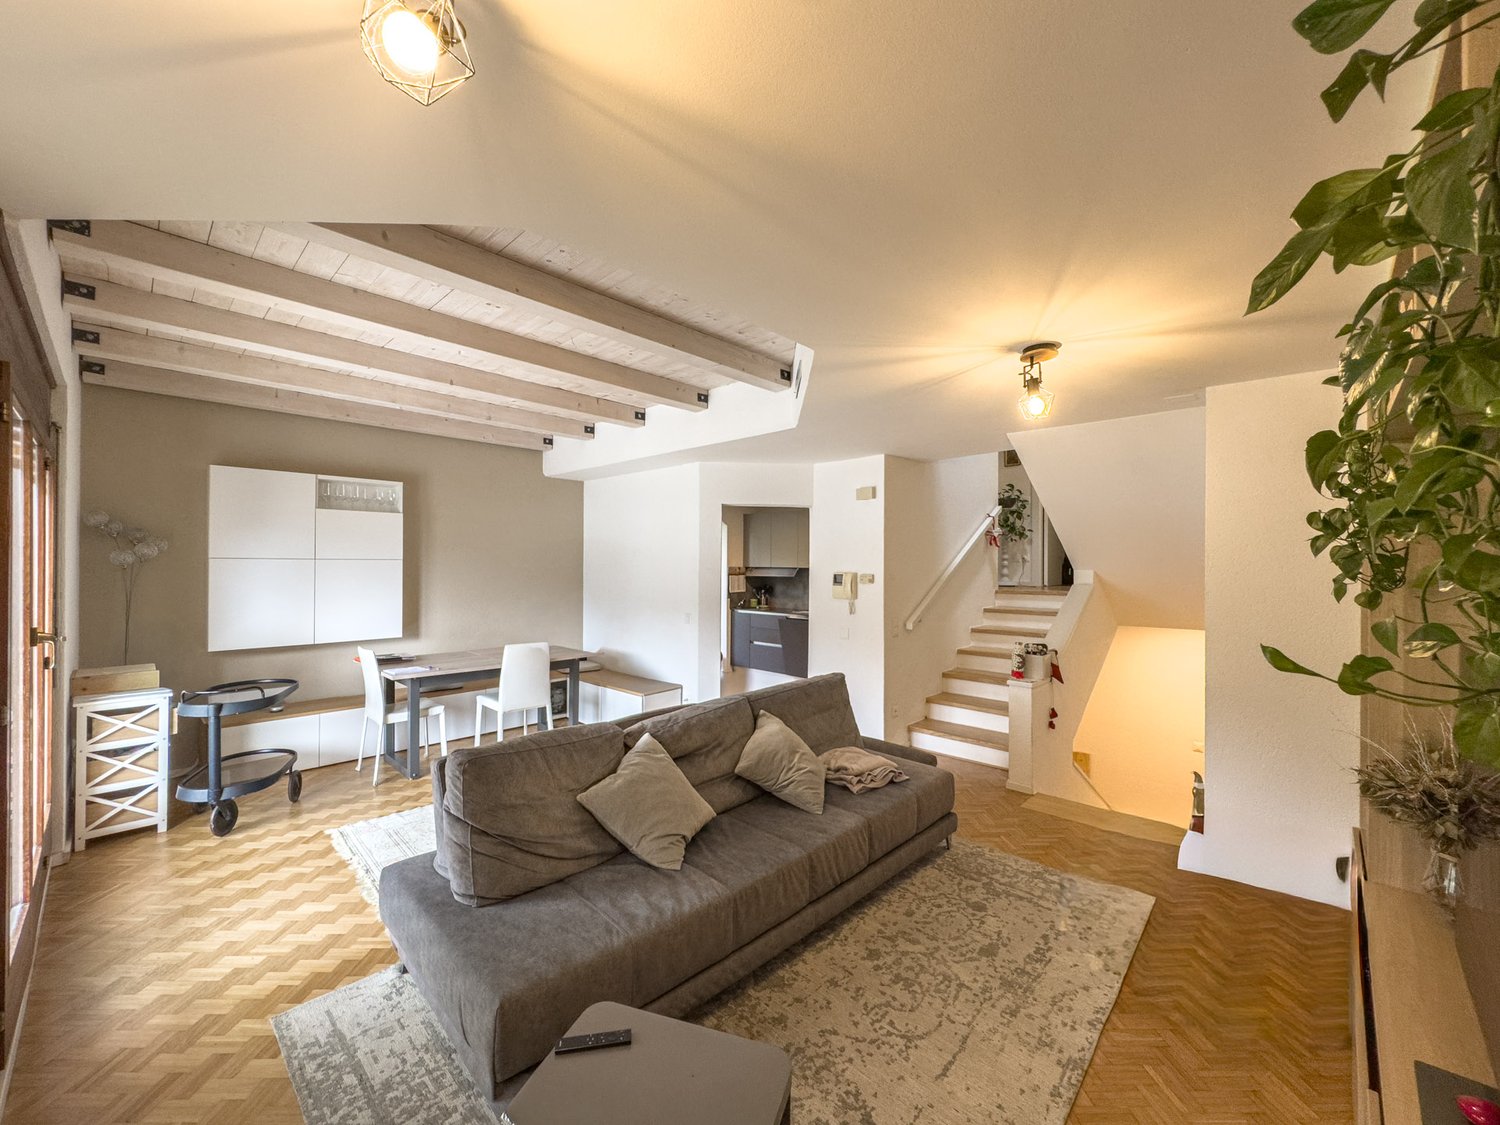
  • open space living area, stairs, wooden floor, dining table, chairs, kitchen cabinets, chandeliers
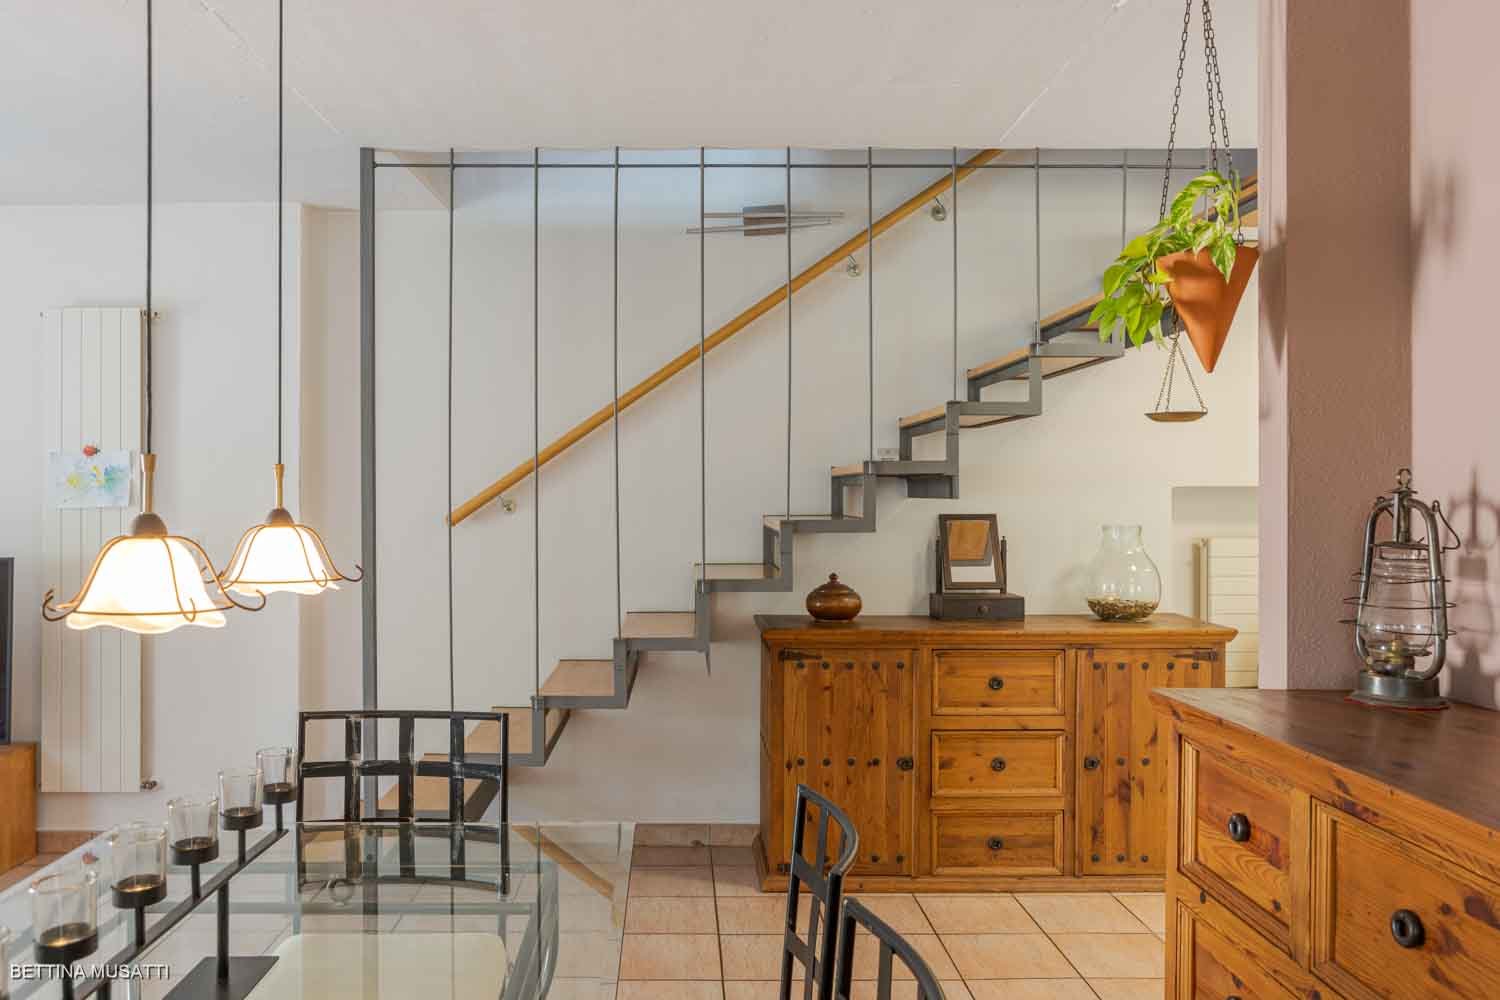
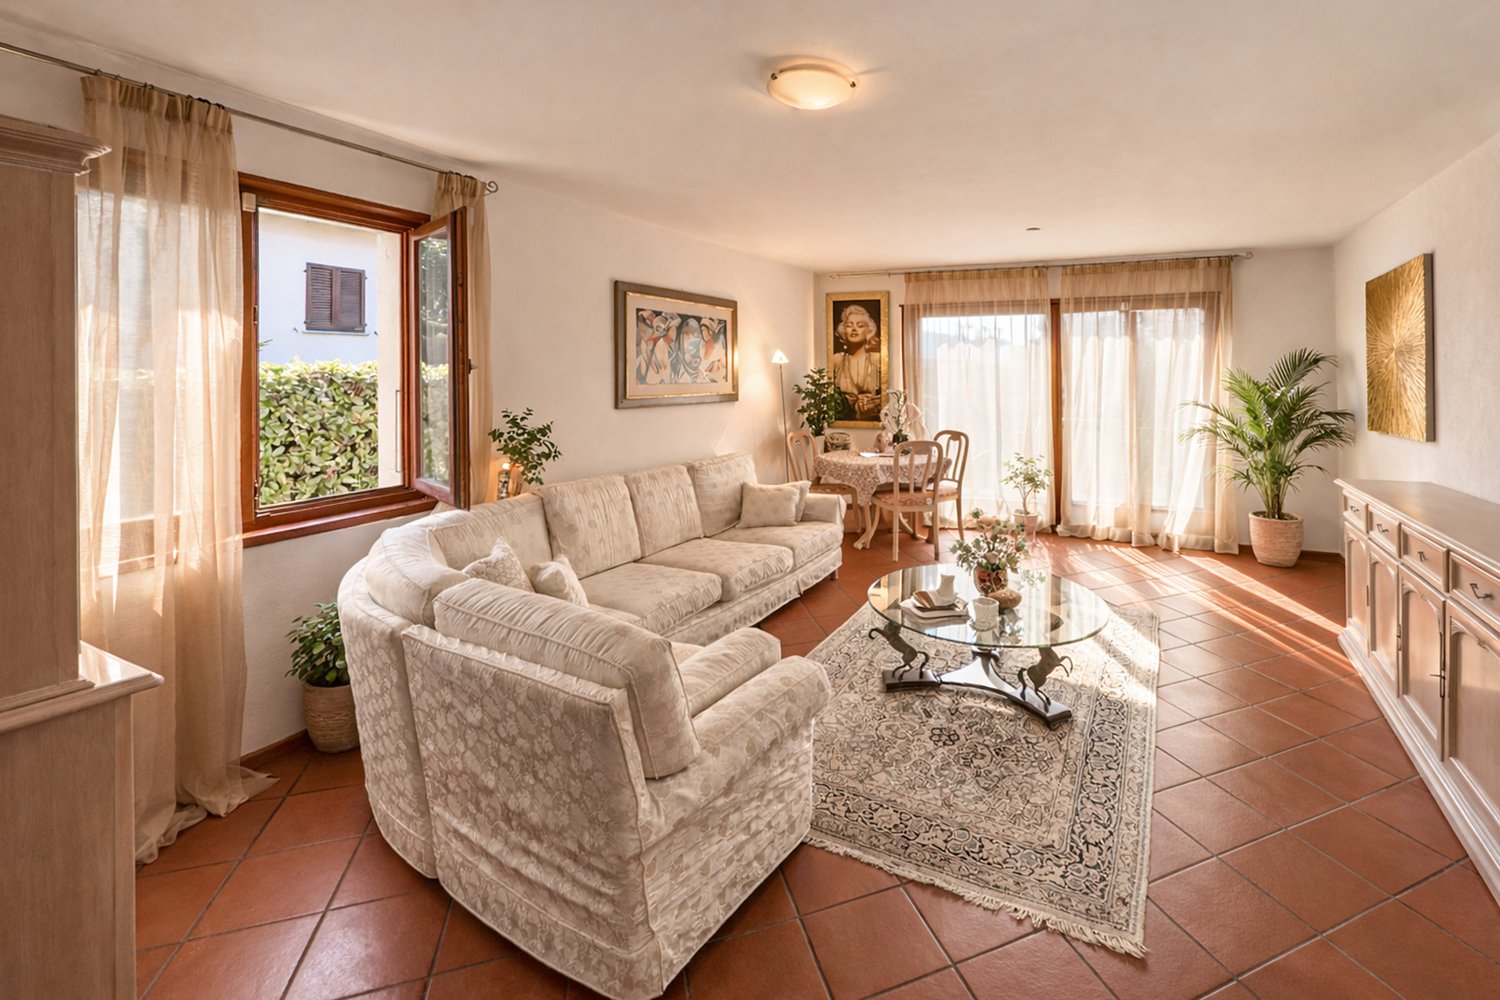
  • Spacious living room with sofa, wooden staircase, tile floor, wooden dining table, dining chairs, wooden cupboard, kitchen cabinets, flower vase, picture frames, chandeliers, books, and magazine.
  • wooden floor, glass table, modern chairs, bar stool, wooden shelves, dining room lamps, staircase
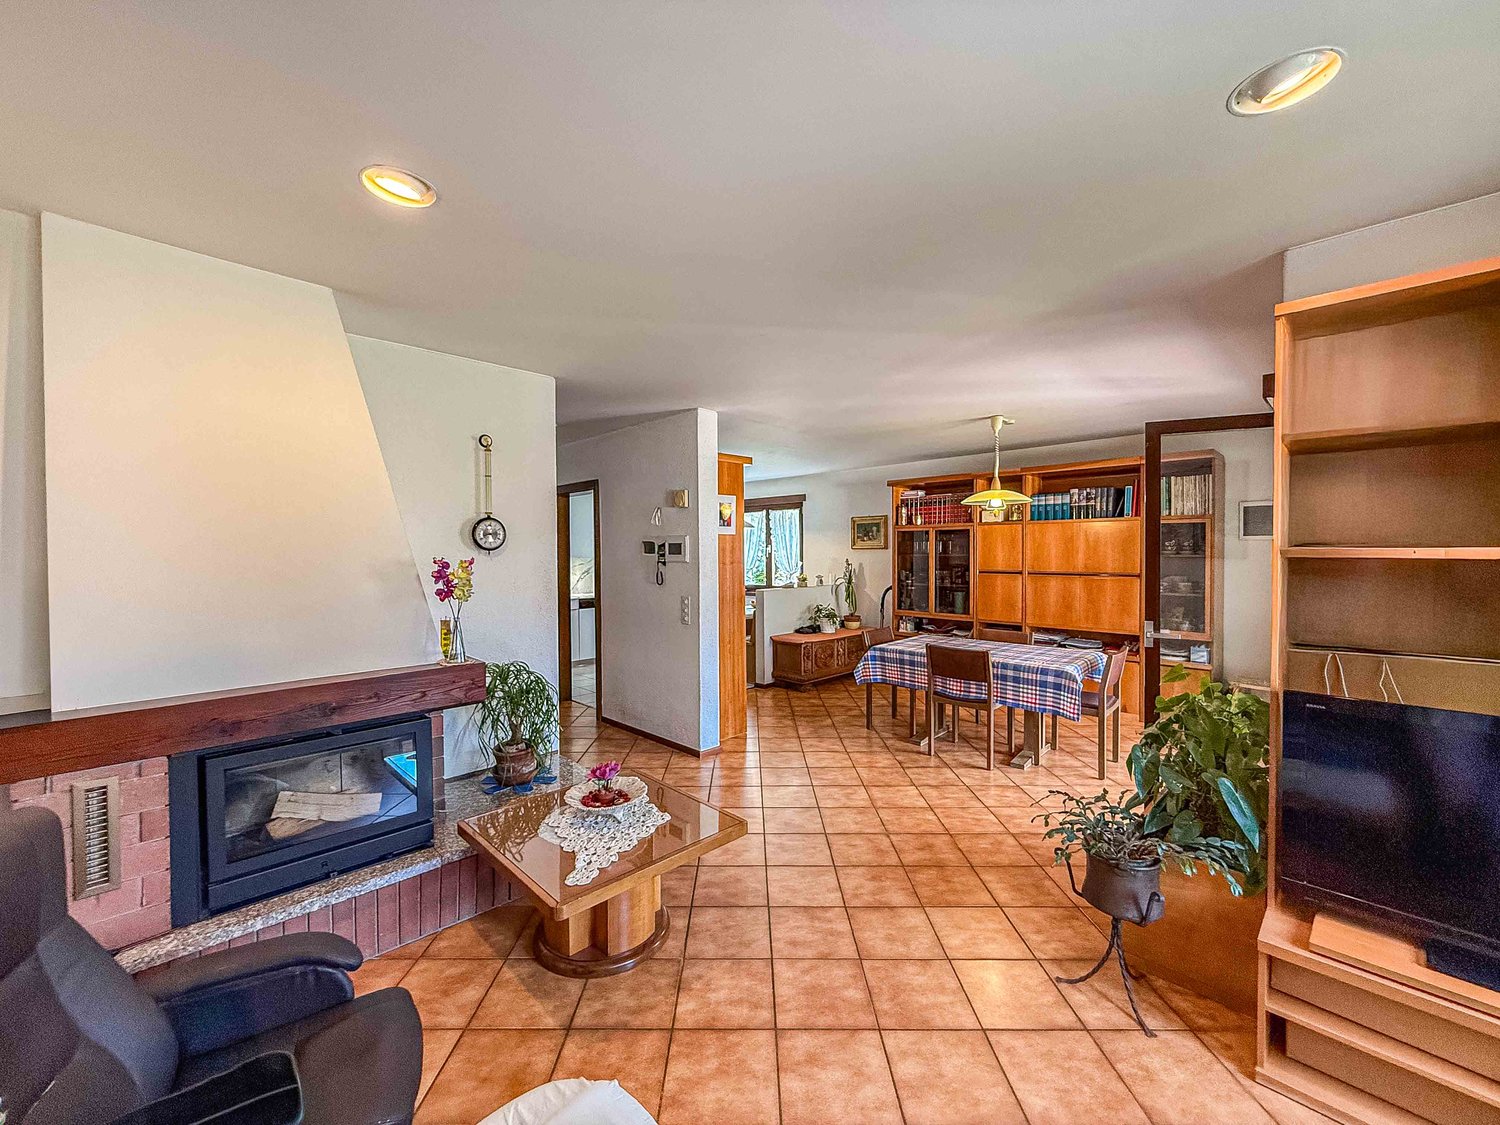
  • Dining table, chairs, staircase, living room couch, TV, fireplace
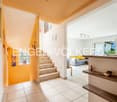
  • tiled floor, mirror, cabinet, stairs, plant, wooden stool
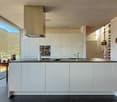
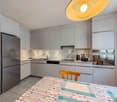
  • Modern white kitchen with wooden countertops, built-in appliances, tiled flooring, and a dining table with chairs.
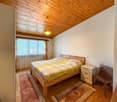
  • Large double bed, wooden dresser, large mirror, blue curtains, TV, nightstand with lamp
  • Bathroom with white tiles, white sink, white wooden cabinet, wooden ceiling, bathtub with shower, wooden doors, plants, mirror
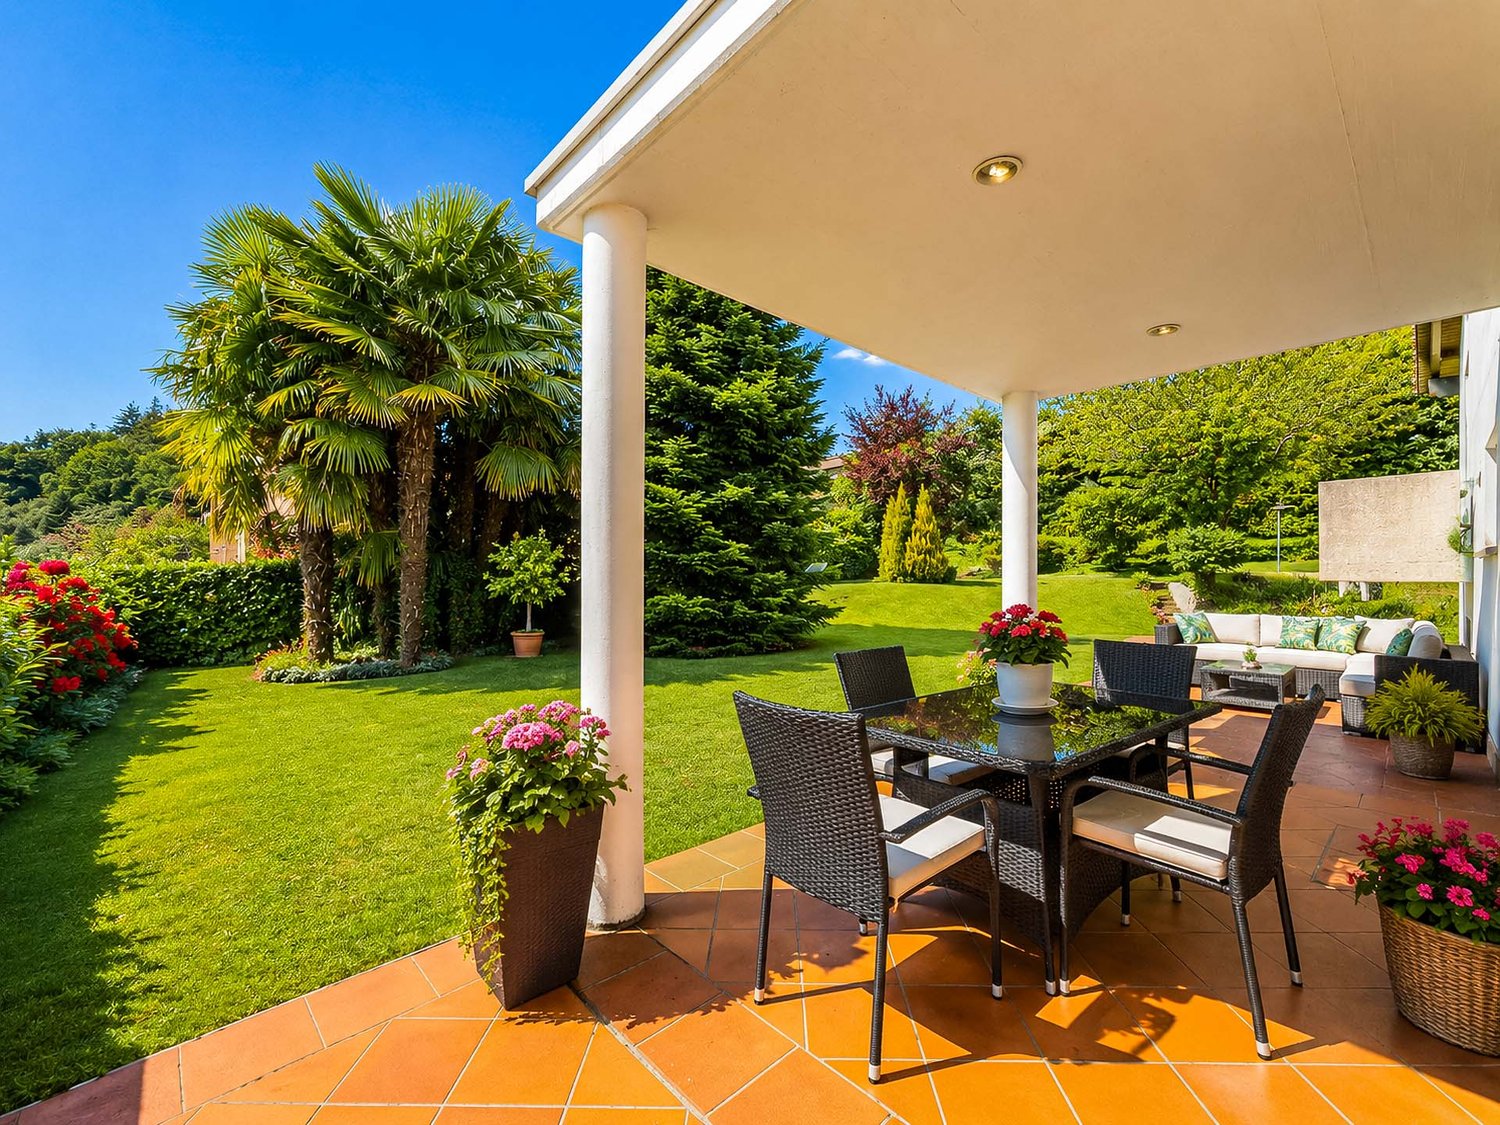
  • a small wooden table and chairs with bench, green plants, flowers, grass, and plants in pots
  • Exterior of a building with green doors and brick walls, featuring a copper pipe next to the entrance and an open doorway with a chandelier.
  • wooden paneling, chandelier, wooden table and chairs, open doors, storage box, paintings on wall
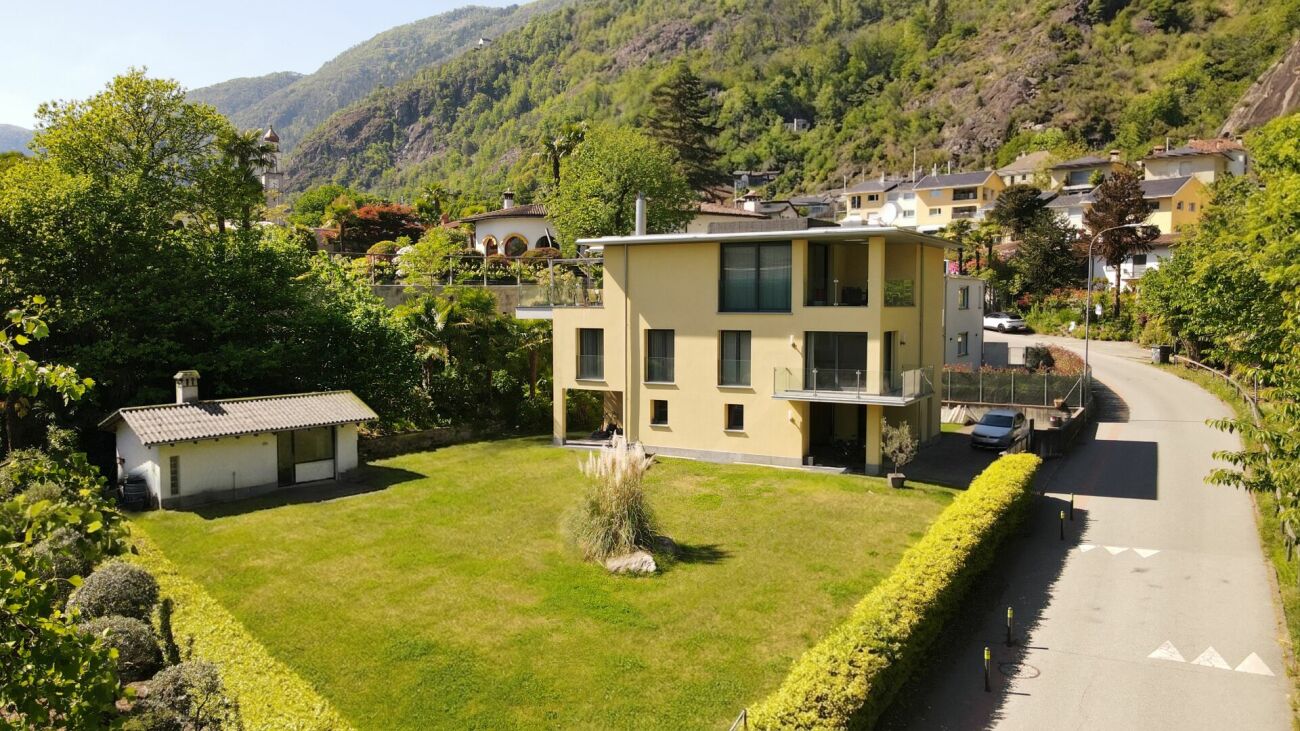
  • Green-walled house, archway entrance, balcony with railings, hedge on right side, orange building next to it
  • multi-story house, tree, wooden table, wooden fence, green grass, roof
  • Living room, kitchen, bedroom, bathroom, hallway, storage room, dining area, entrance
  • Living room, bedroom, bedroom, bathroom, toilet, storage, balcony
  • raised ground floor, Cantina 42,70 sqm, Grottitino 17,50 sqm
1 / 16
Spacious living room with sofa, wooden staircase, tile floor, wooden dining table, dining chairs, wooden cupboard, kitchen cabinets, flower vase, picture frames, chandeliers, books, and magazine.
wooden floor, glass table, modern chairs, bar stool, wooden shelves, dining room lamps, staircase
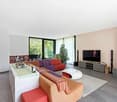
Dining table, chairs, staircase, living room couch, TV, fireplace
  • Parking space
  • Balcony / Terrace
  • Garage
  • +3
CHF 790,000.–
5 rooms200m² living space
6825 Capolago

CAPOLAGO – TRADITIONAL HOUSE WITH WINE CELLAR: TRADITION AND RELAXATION

In your own home, you can live and enjoy an authentic and typical wine cellar of the region, offering you the opportunity to turn your home into a place of rest and share a pleasant glass with friends in convivial moments.Where: In Capolago, a village that preserves its authentic charm with picturesque streets and well-preserved historic buildings. Despite its rural atmosphere, Capolago offers an excellent location in close proximity to shops, supermarkets, restaurants, and essential services.What: Single-family house with 200 m² and large building land, spread over three levels, including the basement area.The entrance leads to a spacious dining and living area with a panoramic view, which becomes the heart of the house. The kitchen is separate, the guest bathroom with shower, while in the sleeping area there are three bedrooms, a bathroom with bathtub, and a hobby room.To offer additional comfort, there is a beautiful garden with a portico for relaxing moments.Furthermore, you have a laundry room, a technical room, a garden, and a chicken coop at your disposal.You will like it because– it offers the possibility of being converted into a SECOND APARTMENT– it offers a strategic location. Motorway connections nearby to Milan and Lugano.– Practical and functional room layout– A parking space in the garage, a covered parking space, and two outdoor parking spaces are included in the price– Ideal for familiesSALES PRICE: CHF 790’000.00

  • Parking space
  • Balcony / Terrace
  • Garage
  • +3
1 / 15
CHF 2,480,000.–
5.5 rooms
Strada dal Cioss, 6925 Gentilino

Detached house with large garden in Gentilino

Detached house with large garden in Gentilino, located in a quiet residential area, in the green and particularly appreciated for its quality of life.The ground floor hosts the day area, characterized by a large living room with fireplace, a spacious dining area with double-height ceilings and a open-plan kitchen. On the same level, there are also a hallway, two bedrooms and two bathrooms. The large windows allow direct access to the portico and the manicured private garden, well planted and bounded by a lush hedge.On the upper floor, embellished with characteristic mansard roofs with exposed beams, there are a loft and a spacious attic bedroom.The semi-basement floor accommodates the entrance. Here, a bedroom ideal for guests or staff, an additional bathroom, the laundry room, a hobby room, the technical room, the cellar, the shelter and a double garage find space. The property is completed by a large outdoor area with the possibility of parking up to four cars.The house was built in 1996. In 2023, the heating system was replaced with a modern heat pump. The heat distribution is carried out through underfloor heating. The finishes include tile floors in the living area and parquet in the sleeping area, PVC/aluminum windows with double glazing. Among the property's features are also an air conditioning system and an alarm system.The position is in a reserved and green context, a short distance from schools, shops and public transport. The services of the Lugano area are easily accessible.MEASURESApartment: 273.58 sqmTerraces: 25.30 sqmSemi-basement: 135.63 sqmGarden: 794.00 sqmLand: 976 sqmCommercial area: 392 sqmRef: V-SM-GEN-SAP-18

Travel time
-
1 / 11
CHF 1,500,000.–
4.5 rooms154m² living space
Via al Perato, 6932 Lugano

Single-family house with garden in Breganzona

Single-family house with garden in Breganzona, characterized by a stunning panoramic view and set in a quiet residential context, just a few minutes from the center of Lugano.The house develops on two levels and has 4.5 rooms. On the ground floor, there is a spacious living room with a fireplace and direct access to a panoramic terrace, a semi-open kitchen, two well-proportioned bedrooms, a complete bathroom, and a guest bathroom.An internal staircase leads to the lower floor, where a spacious room can be used as a third bedroom, hobby area, or private office. At this level, there is also an additional bathroom and the technical room. From the entrance hall, you can directly access the private garden and the portico, enriched with an outdoor fireplace.The property includes 1 single garage included in the price, located on the adjacent plot, with the possibility of purchasing a second garage at a cost of CHF 50,000.Originally built in 1967, the house presents itself today in excellent condition thanks to the numerous renovation and modernization works carried out over the years. In 2014, the windows were replaced with PVC models with triple glazing and the entrance door, the sanitary system was renewed, a new kitchen with appliances was installed, and new tile coverings were laid. In 2020, a modern heating system with a heat pump was implemented, while in 2022 the roof waterproofing was renewed with new thermal insulation. In 2023, the house was further enhanced with the introduction of electric blinds on the ground floor, the renovation of the facades with new thermal insulation, and the preparation for an electric car charging station. Finally, in 2024, the new electrical system and a solar system on the roof were realized.This house enjoys the proximity to schools, shops, public transport, and the main services.MEASURESApartment: 154.00 sqmTerrace: 9.20 sqmPortico: 90 sqmLand area: approximately 500 sqmRef.: V-BR-BRE-PER-31

Travel time
-
1 / 20
  • Parking space
  • Balcony / Terrace
  • Elevator
  • +4
CHF 1,550,000.–
6.5 rooms200m² living space
Via Malmera 13, 6500 Bellinzona

Bellinzona - Casa Komorebi


In una posizione residenziale privilegiata e sopraelevata, a pochi minuti dal cuore di Bellinzona, Casa Komorebi è una moderna dimora dal carattere unico, dove architettura, luce e natura si incontrano in perfetta armonia. Gli ampi spazi abitativi, la splendida vista e il giardino finemente curato regalano una piacevole sensazione di privacy e tranquillità, senza rinunciare alla comodità della vicinanza alla città.Il cuore della casa si trova al pianterreno ed è rappresentato dalla luminosa e generosa zona giorno, concepita come un grande ambiente aperto che riunisce soggiorno, sala da pranzo e una moderna cucina con isola centrale. Le ampie vetrate a tutta altezza lasciano entrare la luce naturale, creando un'atmosfera accogliente e ariosa. Sullo stesso piano si trovano inoltre un locale versatile, ideale come studio, camera per gli ospiti o camera da letto aggiuntiva, e un bagno con vasca. Di fronte all'ingresso principale è situato un pratico locale tecnico e lavanderia, nel quale trova posto anche l'impianto di riscaldamento.Il primo piano è dedicato alla zona notte e ospita quattro camere, una delle quali attualmente utilizzata come cabina armadio. Luminose, spaziose e ben proporzionate, offrono grande flessibilità e possono essere adattate alle diverse esigenze personali e familiari. La zona notte dispone inoltre di due bagni, uno con vasca e uno con doccia.Dal livello del pianterreno, scendendo una scala esterna, si raggiunge il piano inferiore (-1), dove si apre un ampio spazio multifunzionale, ben separato dalla zona abitativa e particolarmente versatile. Le generose dimensioni consentono di adattarlo facilmente alle proprie esigenze, creando ad esempio un'area hobby o bricolage, un laboratorio, uno spazio per attrezzature sportive oppure un'ampia zona di deposito. Un ambiente pratico e funzionale che rappresenta un prezioso spazio aggiuntivo e amplia ulteriormente le possibilità di utilizzo della proprietà.Uno degli elementi che rendono Casa Komorebi particolarmente affascinante è il suo magnifico giardino. Dalla zona giorno si accede direttamente alla terrazza e agli spazi esterni, creando una naturale continuità tra la casa e il verde circostante. Durante la bella stagione, la terrazza diventa un piacevole prolungamento della zona giorno, ideale per trascorrere momenti all'aperto e godere della tranquillità del luogo.Curato con grande attenzione, il giardino è caratterizzato da alberi maturi e da una vegetazione accuratamente selezionata che avvolgono la proprietà in un'atmosfera verde, intima e rilassante. Diversi angoli invitano a fermarsi, leggere, trascorrere del tempo all'aria aperta o semplicemente godersi la quiete e il paesaggio circostante. La jacuzzi immersa nel verde offre un ulteriore spazio dedicato al relax, mentre il sistema di irrigazione automatico facilita la cura del giardino.Un ulteriore elemento di grande comodità è rappresentato dall'ascensore condiviso, che arriva direttamente al pianterreno della casa, rendendo l'accesso particolarmente pratico. Con lo stesso ascensore si raggiungono facilmente i due posteggi situati al livello superiore oppure si può scendere in direzione del centro cittadino, creando un comodo collegamento tra la tranquillità della propria casa e il cuore di Bellinzona.Casa Komorebi è una proprietà pensata per chi desidera vivere circondato dal verde e dalla luce, in un contesto riservato, senza sentirsi lontano dalla città. Un'abitazione contemporanea nella quale gli ampi spazi interni dialogano naturalmente con il giardino e dove comfort, privacy e qualità abitativa trovano un equilibrio particolarmente riuscito. La proprietà dispone della certificazione Minergie, che garantisce elevati standard di efficienza energetica e comfort abitativo.Una casa da vivere in ogni stagione, capace di offrire la tranquillità di un rifugio privato con Bellinzona a portata di mano.L'immobile è idoneo anche come residenza secondaria.Restiamo a vostra completa disposizione per ulteriori informazioni o per organizzare una visita. Grazie alla nostra ventennale esperienza nel mercato immobiliare, siamo in grado di offrirvi una consulenza professionale e personalizzata.È inoltre possibile visitare la proprietà comodamente anche tramite videochiamata.___________________________________In privilegierter, erhöhter Wohnlage, nur wenige Minuten vom Herzen Bellinzonas entfernt, präsentiert sich Casa Komorebi als modernes Zuhause mit einzigartigem Charakter, in dem Architektur, Licht und Natur harmonisch miteinander verschmelzen. Grosszügige Wohnräume, die herrliche Aussicht und der liebevoll gestaltete Garten schaffen ein besonderes Gefühl von Privatsphäre und Ruhe, ohne dabei auf die Annehmlichkeiten der Stadtnähe verzichten zu müssen.Das Herzstück des Hauses befindet sich im Erdgeschoss: ein heller und grosszügiger, offen gestalteter Wohnbereich, der Wohnzimmer, Essbereich und eine moderne Küche mit zentraler Kochinsel harmonisch miteinander verbindet. Die raumhohen Fensterfronten lassen viel natürliches Licht ins Innere und schaffen eine einladende und luftige Atmosphäre. Auf derselben Etage befinden sich zudem ein vielseitig nutzbares Zimmer, das sich ideal als Büro, Gästezimmer oder zusätzliches Schlafzimmer eignet, sowie ein Badezimmer mit Badewanne. Direkt gegenüber dem Haupteingang liegt ein praktischer Technik- und Hauswirtschaftsraum mit Waschküche, in dem auch die Heizungsanlage untergebracht ist.Das Obergeschoss ist dem Schlafbereich gewidmet und verfügt über vier Zimmer, von denen eines derzeit als begehbare Ankleide genutzt wird. Die hellen, grosszügigen und gut proportionierten Räume bieten viel Flexibilität und lassen sich den individuellen und familiären Bedürfnissen entsprechend gestalten. Zwei Badezimmer, eines mit Badewanne und eines mit Dusche, ergänzen den Schlafbereich.Vom Erdgeschoss führt eine Aussentreppe hinunter ins Untergeschoss (-1), wo sich ein grosszügiger Multifunktionsbereich befindet, der klar vom eigentlichen Wohnbereich getrennt und vielseitig nutzbar ist. Dank seiner grosszügigen Dimensionen lässt sich dieser Raum flexibel den persönlichen Bedürfnissen anpassen und beispielsweise als Hobby- oder Heimwerkerbereich, Werkstatt, für Sportausrüstung oder als grosszügige Abstellfläche nutzen. Ein praktischer und funktionaler Zusatzbereich, der wertvollen zusätzlichen Platz bietet und die Nutzungsmöglichkeiten der Immobilie nochmals erweitert.Eines der besonderen Highlights von Casa Komorebi ist der wunderschön angelegte Garten. Vom Wohnbereich gelangt man direkt auf die Terrasse und in den Aussenbereich, wodurch ein fliessender Übergang zwischen dem Haus und der umgebenden Natur entsteht. In den wärmeren Monaten wird die Terrasse zu einer angenehmen Erweiterung des Wohnbereichs - ideal, um Zeit im Freien zu verbringen und die Ruhe dieser besonderen Lage zu geniessen.Der mit viel Sorgfalt gestaltete Garten zeichnet sich durch gewachsene Bäume und eine sorgfältig ausgewählte Bepflanzung aus, die das Anwesen in eine grüne, private und entspannte Atmosphäre einbetten. Verschiedene Bereiche laden zum Verweilen, Lesen oder einfach dazu ein, die Ruhe und die umliegende Landschaft zu geniessen. Der in die grüne Umgebung eingebettete Jacuzzi bietet einen weiteren Ort der Entspannung, während die automatische Bewässerungsanlage die Pflege des Gartens erleichtert.Für zusätzlichen Komfort sorgt der gemeinschaftlich genutzte Lift, der direkt auf der Ebene des Erdgeschosses des Hauses hält und einen besonders bequemen Zugang ermöglicht. Mit demselben Lift erreicht man die beiden oberhalb gelegenen Parkplätze oder gelangt in Richtung Stadtzentrum - eine praktische Verbindung zwischen der Ruhe des eigenen Zuhauses und dem Herzen von Bellinzona.Casa Komorebi ist ein Zuhause für Menschen, die umgeben von Natur und Licht in einem privaten und ruhigen Umfeld leben möchten, ohne sich von der Stadt entfernt zu fühlen. Eine zeitgemässe Immobilie, in der die grosszügigen Innenräume harmonisch mit dem Garten verschmelzen und Wohnkomfort, Privatsphäre und Lebensqualität eine besonders gelungene Balance finden. Die Immobilie verfügt über eine Minergie-Zertifizierung, die hohe Standards in Bezug auf Energieeffizienz und Wohnkomfort gewährleistet.Ein Zuhause für jede Jahreszeit, das die Ruhe eines privaten Rückzugsortes mit Bellinzona in unmittelbarer Nähe verbindet.Die Immobilie eignet sich auch als Zweitwohnsitz.Für weitere Informationen oder zur Vereinbarung eines Besichtigungstermins stehen wir Ihnen jederzeit gerne zur Verfügung. Dank unserer über 20-jährigen Erfahrung im Immobilienmarkt bieten wir Ihnen eine kompetente und individuelle Beratung.Gerne ermöglichen wir Ihnen auch eine Besichtigung per Videoanruf.

  • Parking space
  • Balcony / Terrace
  • Elevator
  • +4
Travel time
-
1 / 26
  • Parking space
  • Mountain view
  • Quiet neighborhood
CHF 980,000.–
5.5 rooms150m² living space
Via Golino 92, 6656 Golino

Casa Toscana

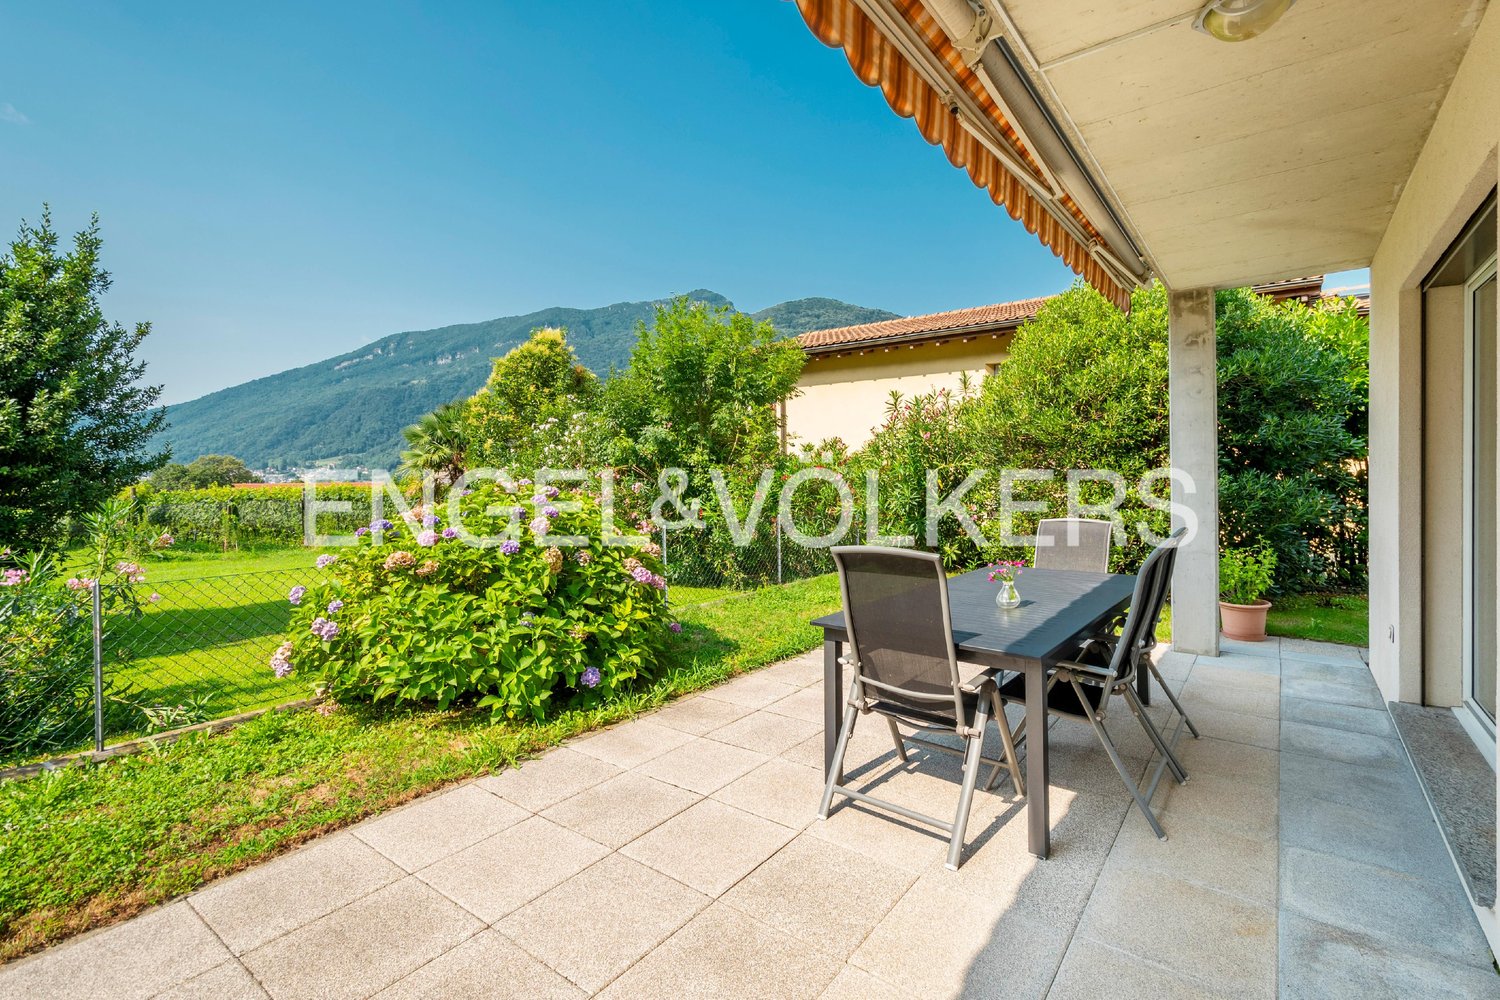
Casa Toscana In a pleasant residential location in Golino we offer Casa Toscana, a modern and inviting 5.5-room single-family house, for sale. The property is ideal for people who wish to combine peace and relaxation, high living comfort, energy efficiency and high-quality construction.The house was built in 2009, has been maintained since then and upgraded over the years through various improvements. The most recent work was carried out in 2026. The property therefore presents itself in very well-kept condition and convinces with bright, functional and well-laid-out rooms.On the entrance level is the generous and bright living area with a well-equipped open kitchen, which forms the communicative centre of the house.From the living room there is direct access to both outdoor areas of the property: on the one hand to the main garden, which offers plenty of space to enjoy the warm days outside, and on the other hand to the rear garden area. This particularly quiet and private area invites you to relax and spend cosy hours with the family and offers a beautiful view of the Vallemaggia mountain landscape.On the same floor there is also a bathroom with shower and another flexibly usable room that can be used as an office, study or bedroom according to needs.The upper floor is dedicated to the sleeping area and has three bedrooms as well as a comfortable bathroom with shower and bathtub.In the basement are the technical room, the laundry room and a generously sized cellar that offers valuable additional storage space and versatile usage possibilities.Particular attention was also paid to living comfort and energy efficiency. The property features a modern air heating and cooling system with air distribution through the ceiling as well as a photovoltaic system, good thermal insulation and efficient windows.The property also includes two outdoor parking spaces.Thanks to the quiet and sunny residential location, Casa Toscana offers a successful combination of privacy, nature and everyday practicality. At the same time, the main services and transport links of the region are easily accessible.Casa Toscana is the ideal choice for a family looking for a move-in ready, energy-efficient and well-maintained home with generous rooms and attractive outdoor areas in the natural surroundings of Golino.Main features: • Spacious private garden • Photovoltaic system • Ceiling heating and cooling system • 2 uncovered outdoor parking spaces • Primary residence

  • Parking space
  • Mountain view
  • Quiet neighborhood
Travel time
-
1 / 11
CHF 2,200,000.–
5.5 rooms
Via Agra, 6918 Figino

House with large garden in Figino, a short distance from the lake

House with large garden in Figino, in a quiet and strategic position, a short distance from the lake, schools, and the Grancia shopping center, as well as the highway exit.The 5.5-room villa is spread over 3 levels, in addition to an attic floor. This house can be easily converted into a two-family house.The ground floor accommodates the living area, consisting of: entrance hall, spacious living room, dining room with open kitchen, and guest toilet. At this level, the house has a generous terrace and a large, well-kept garden, where an area has been set up for a garden and there is the possibility of installing a whirlpool tub.The upper floor is dedicated to the sleeping area, where we find four double bedrooms and two bathrooms. The attic floor, with its characteristic mansard roofs, accommodates a spacious master bedroom with walk-in closet and private bathroom with whirlpool tub.The basement houses a large hobby room, a hallway, the cellar, the laundry room, the shelter, and the technical room.Externally, there are 3 uncovered parking spaces.This house was completely renovated in 2018 and in 2023, work was done in the garden area. The floors are made of marble-effect gres. The kitchen is equipped with high-quality appliances. The heating is produced by a gas boiler.The location of this single-family house for sale in Figino is very convenient because in a few minutes you can reach the schools, the lake, and the beach of Figino. The shopping centers and highway accesses are in the immediate vicinity.MEASURESLiving area: 291.76 sqmExternal area and garden: 513.64 sqmRef.: V-ME-FIG-CAR-7A“The address indicated in the advertisement is purely indicative of the area and does not coincide with the exact position of the property.Contact us to know all the details!”

Travel time
-
1 / 12
CHF 1,140,000.–
4.5 rooms123m² living space
Via ai Ronchi, 6943 Vezia

Semi-detached house with garden and hobby room in Vezia

Semi-detached house with garden and hobby room in Vezia, located along a quiet private road closed by a gate.The house develops on three levels above ground. The ground floor hosts the living area, with a large living room with fireplace and dining area, the kitchen, a guest bathroom, and a terrace. The first floor accommodates the sleeping area with three bedrooms and a bathroom. Also on this level, there is a second terrace. In the basement, there are the hobby room, the laundry room, and the cellar.Outside, there is a private garden.The internal finishes include tile floors in the living area and wooden floors in the bedrooms, aluminum windows with double glazing and manual shutters. The property has electric heating distributed through serpentine, photovoltaic panels on the roof, and air conditioners in the bedrooms.The house, built in 1988, has been well maintained and partially renovated over the years. The roof and the electrical system were renewed in 2016, one of the bathrooms in 2017, the air conditioning was installed in 2020, and the kitchen was replaced in 2022.Completing the property are 1 covered outdoor parking space and 3 uncovered outdoor parking spaces.This house, while remaining reserved and in a quiet position, remains conveniently close to all major services and connections.MEASURESLiving area: 122.54 sqmTerraces: 17.12 sqmLand: 310 sqmRef.: V-GP-VEZ-RON-5C

Travel time
-
1 / 21
  • Parking space
  • Balcony / Terrace
  • Mountain view
  • +1
CHF 2,360,000.–
8.5 rooms327m² living space
Ri di Nüs 10, 6652 Tegna

Tegna - Vivere con stile nel verde / Stilvolles Wohnen im Grünen

Immersa in un contesto residenziale tranquillo e soleggiato a Tegna, circondata dal verde e incorniciata dalla bellezza naturale della regione delle Centovalli, questa elegante casa indipendente offre ampi spazi abitativi e comfort contemporaneo in una delle zone più affascinanti del Locarnese.Inserita su un terreno curato con un ampio giardino pianeggiante, la proprietà si distingue per la sua presenza architettonica armoniosa e per il piacevole dialogo tra gli spazi interni ed esterni. Costruita secondo standard moderni, la casa si caratterizza per volumi generosi, grandi superfici vetrate, materiali di qualità e una distribuzione funzionale pensata per una vita quotidiana confortevole. Le spaziose terrazze, le viste aperte e l'atmosfera naturale circostante contribuiscono a creare un ambiente accogliente e rilassante.Il piano principale, situato al livello superiore, rappresenta il cuore della casa. Qui si sviluppa una luminosa e ampia zona giorno open space con soggiorno e sala da pranzo, valorizzata da grandi finestre e dall'accesso diretto alle terrazze coperte. Un camino dona calore e carattere all'ambiente, mentre la cucina, moderna e funzionale, si integra perfettamente nello spazio. Completano questo livello un bagno per gli ospiti e pratici armadi a muro.Al piano inferiore si trova la zona notte, organizzata con cura per garantire comfort e privacy. La camera padronale è spaziosa e dispone di cabina armadio e bagno en suite. Tre ulteriori camere offrono comodi spazi per la famiglia. Un secondo bagno e un ampio locale di deposito completano il piano.Il livello d'ingresso si distingue per la sua funzionalità e versatilità: un ampio atrio accoglie residenti e ospiti, mentre il grande garage privato, la lavanderia, i locali tecnici e i vari spazi di servizio garantiscono la massima praticità nella vita quotidiana.Al piano seminterrato, un grande locale multifunzionale offre ulteriori possibilità d'uso come studio, area fitness, ufficio, spazio hobby o ambiente di lavoro privato, affiancato da ulteriori locali di deposito e una cantina vini.Gli spazi esterni rappresentano uno dei punti di forza della proprietà. Il giardino pianeggiante e curato offre ampio spazio per il relax e per momenti conviviali, mentre le terrazze si prestano perfettamente per pranzi e cene all'aperto durante la bella stagione. Una graziosa casetta da giardino arricchisce ulteriormente l'esterno, offrendo uno spazio aggiuntivo pratico per deposito, hobby o utilizzi stagionali.L'immobile è idoneo anche come residenza secondaria.Restiamo a vostra completa disposizione per ulteriori informazioni o per organizzare una visita. Grazie alla nostra ventennale esperienza nel mercato immobiliare, siamo in grado di offrirvi una consulenza professionale e personalizzata.È inoltre possibile visitare la proprietà comodamente anche tramite videochiamata.______________________________________Eingebettet in eine ruhige und sonnige Wohnlage in Tegna, umgeben von viel Grün und eingerahmt von der natürlichen Schönheit der Region Centovalli, bietet dieses elegante Einfamilienhaus grosszügige Wohnräume und modernen Komfort in einer der reizvollsten Gegenden der Region Locarno.Auf einem gepflegten Grundstück mit einem weitläufigen, ebenen Garten gelegen, überzeugt die Liegenschaft durch ihre harmonische architektonische Präsenz sowie durch das angenehme Zusammenspiel von Innen- und Aussenbereichen. Nach modernen Standards erbaut, zeichnet sich das Haus durch grosszügige Raumvolumen, grosse Fensterflächen, hochwertige Materialien und eine funktionale Raumaufteilung aus, die auf ein komfortables Wohnen im Alltag ausgerichtet ist. Die grosszügigen Terrassen, die offenen Ausblicke und die naturnahe Umgebung schaffen eine einladende und entspannende Wohnatmosphäre.Das Hauptgeschoss, auf der oberen Ebene gelegen, bildet das Herzstück des Hauses. Hier befindet sich ein heller und weitläufiger Wohn- und Essbereich im offenen Konzept, der durch grosse Fensterflächen und den direkten Zugang zu den gedeckten Terrassen besticht. Ein Cheminée verleiht dem Raum Wärme und Charakter, während sich die moderne und funktionale Küche harmonisch in das Gesamtbild einfügt. Ein Gäste-WC sowie praktische Einbauschränke ergänzen diese Etage.Im darunterliegenden Geschoss befindet sich der Schlafbereich, der durchdacht gestaltet ist und Komfort sowie Privatsphäre bietet. Das grosszügige Hauptschlafzimmer verfügt über eine Ankleide sowie ein eigenes Bad en suite. Drei weitere Zimmer bieten ausreichend Platz für die Familie. Ein zweites Badezimmer sowie ein grosser Abstellraum runden diese Etage ab.Die Eingangsebene überzeugt durch ihre Funktionalität und Vielseitigkeit: Ein grosszügiges Entrée heisst Bewohner und Gäste willkommen, während die private Garage, die Waschküche, die Technikräume sowie weitere Nebenräume für einen hohen Alltagskomfort sorgen.Im Untergeschoss bietet ein grosser Mehrzweckraum vielfältige Nutzungsmöglichkeiten, sei es als Büro, Fitnessraum, Atelier, Hobbyraum oder privater Arbeitsbereich. Ergänzt wird dieser Bereich durch zusätzliche Abstellräume sowie einen Weinkeller.Die Aussenbereiche stellen ein besonderes Highlight der Liegenschaft dar. Der gepflegte, ebene Garten bietet viel Raum zur Erholung und für gesellige Momente, während sich die Terrassen ideal für Mahlzeiten im Freien während der warmen Jahreszeit eignen. Ein charmantes Gartenhaus rundet das Angebot ab und bietet zusätzlichen praktischen Raum für Stauraum, Hobbys oder saisonale Nutzung.Die Immobilie eignet sich auch als Zweitwohnsitz.Für weitere Informationen oder zur Vereinbarung eines Besichtigungstermins stehen wir Ihnen jederzeit gerne zur Verfügung. Dank unserer über 20-jährigen Erfahrung im Immobilienmarkt bieten wir Ihnen eine kompetente und individuelle Beratung.Gerne ermöglichen wir Ihnen auch eine Besichtigung per Videoanruf.

  • Parking space
  • Balcony / Terrace
  • Mountain view
  • +1
Travel time
-
1 / 11
CHF 1,600,000.–
5.5 rooms212m² living space
Campione, 6816 Bissone

Semi-detached house with lake view and garden in Bissone

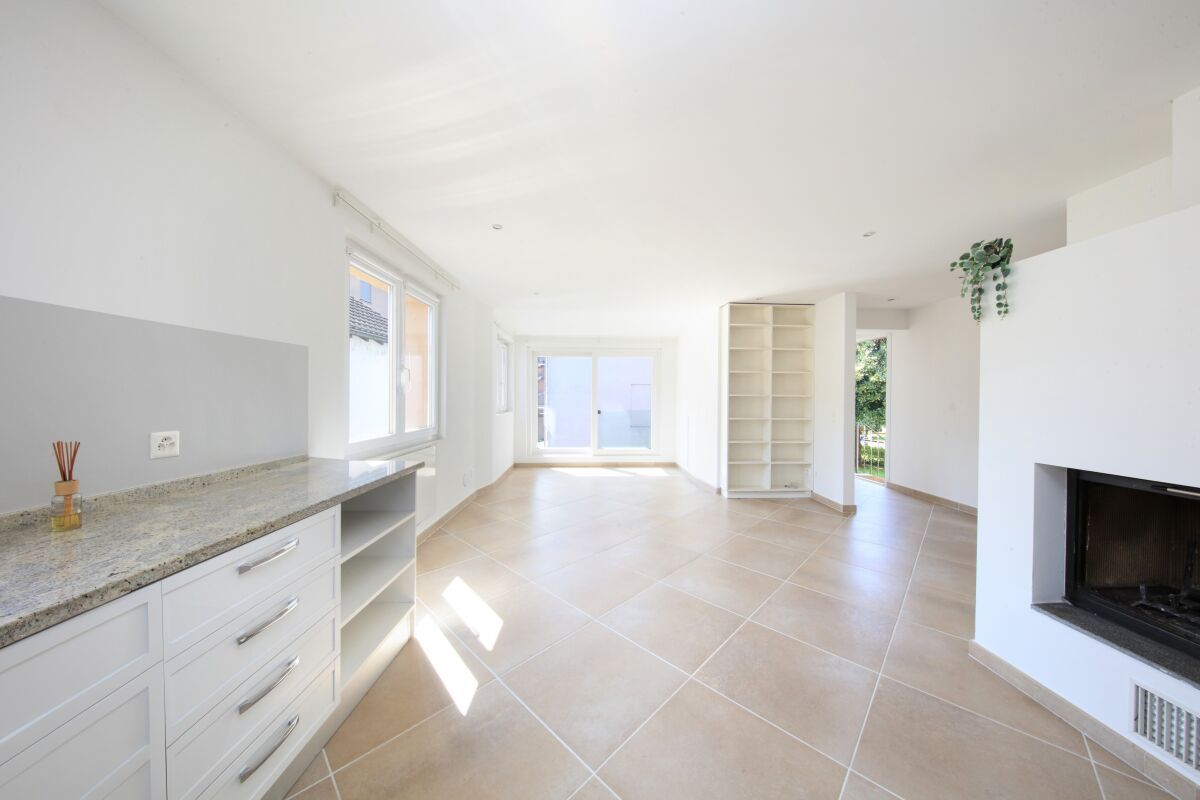
Semi-detached house with lake view in Bissone, with private garden, hobby room and access to the private beach of the residence. A perfect residential solution both as a main and secondary residence.The house is part of a residential complex consisting of four semi-detached units divided into two blocks. The location is directly in front of the lake, accessible by crossing the street.The accommodation is spread over 3 main floors and 3 mezzanines, using each level to create functional and well-distributed spaces. The area is over 210 m², divided into 5.5 rooms, with bright, west-facing spaces and a lake view. The main entrance of the property is located at street level (-1) and the interiors of the house are conveniently accessible both by staircase and lift from the first floor, where the entrance hall, laundry room and a guest bathroom are located.On the first floor, there is a large living area with a lake view, enhanced by a fireplace, exposed beams and an elegant parquet floor in a Hungarian style. The kitchen is separate and opens onto a veranda currently used as a dining room. Going down half a floor, you will find the hobby room.The ground floor hosts the sleeping area, consisting of a master bedroom with a large wardrobe, bathroom and a second bedroom with wardrobe, en-suite bathroom and veranda currently used as a study. Both bedrooms open onto the private garden with a lake view. With a simple modification, the wardrobe in the master bedroom can be converted into an additional room. On the same floor, there is also a practical storage room.Going up from the living area to the second floor, you will find a large, versatile room, perfect as a library, office or hobby space, an additional bedroom with bathroom and the technical room.The basement (-1) hosts the garage, equipped with a mechanized system that allows parking for 2 cars, with the possibility of an additional outdoor parking space.This house, originally built in 1985, was completely renovated in 2023 and presents itself today in a very good condition. The finishes are of good quality, the heating is electric, the windows are made of wood/PVC with triple glazing and an alarm system is present.The location is particularly strategic: the house is located directly in front of the lake, just a few minutes from the motorway access and the cantonal road, making it easy to travel to Lugano and the rest of Ticino.MEASURESHouse: 212.06 m²Basements and storage rooms: 27.20 m²Terraces: 13.28 m²Garden: 69 m²Ref.: V-AF-BIS-CAM-34

Travel time
-
1 / 11
CHF 700,000.–
5.5 rooms
Nucleo, 6994 Aranno
Large single-family house in the green in Aranno

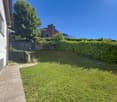
Large single-family house in the green in Aranno, with hobby room, garden and in a quiet location.The accommodation of over 199 sqm presents particularly large and bright rooms. Spread over 2 floors, the property is distributed over 5.5 rooms.The main entrance is on the ground floor. An internal staircase leads to the first floor where there is a large living room with fireplace and large windows, the separate kitchen, a veranda with access to a storage room and the terrace where a barbecue is installed, hallway, master bedroom, a second bedroom with private balcony and bathroom.On the ground floor there are a room with fireplace that can be used as a grotto or hobby room, an additional bedroom that remains in a reserved position with respect to the main house, a bathroom, the technical room, a storage room and the laundry room. Outside there is a portico and the house is surrounded by a sunny garden with open views.There are also 2 external parking spaces available.The house is from the 1960s. In the mid-80s, important renovation work was carried out, which also led to the creation of a habitable veranda. In 2014, the windows were replaced, which are now made of wood/PVC with double glazing; in 2015, the heating system was revised with the installation of a new oil boiler, and photovoltaic panels were laid, which contribute to keeping consumption low.Some modernization work would make this house more in line with current building standards.The position is particularly quiet. The municipality is immersed in greenery and offers a rustic and family atmosphere, and its position near Lugano and the main communication arteries allows you to also enjoy the amenities and services of the city. The municipality is small but well organized, there are schools, sports facilities and services for residents.MEASURESAccommodation: 199 sqmLand: 1475 sqmRef.: V-CC-ARA-STR-32

Travel time
-
1 / 12
CHF 895,000.–
5.5 rooms
Via Capriccio, 6855 Stabio

House with garden in Stabio

House with garden in Stabio, located in a quiet residential neighborhood surrounded by greenery and well-connected to the main services of Mendrisiotto and Italy.The south-facing exposure enhances every room with natural light throughout the day.The 5.5-room house develops on two main levels connected by an internal staircase, plus a semi-basement.The living area, located on the raised ground floor, includes the living room with fireplace and access to the portico, the habitable kitchen with exit to a second portico equipped with barbecue, a room currently used as a study, and a bathroom. From all rooms, you can access the private garden that surrounds the house.The first floor hosts the sleeping area with mansard roofs and generous heights, consisting of two bedrooms, a complete bathroom, and an additional double bedroom with access to a terrace, positioned on a raised level, which guarantees privacy and an open view of the surrounding greenery.The semi-basement offers versatile accessory spaces, including a hobby room already soundproofed, also suitable as a music room or home cinema, a cellar, a shelter, and a technical room with laundry.The property includes 1 single garage box with space for a motorcycle or bicycle and a courtyard where it is possible to park up to 5 cars outside.Built in 1994, the house is in good maintenance condition and is ready to be inhabited without immediate interventions. The finishes include wooden windows with double glazing, terracotta floors in the living area, and parquet in the bedrooms, in addition to a furnished kitchen. The heating system is a floor heating system powered by an oil-fired system.The location is residential and very quiet. Stabio offers a well-served context with schools, shops, and public transport, including rail and bus connections.MEASURES (approximate)House: 128.93 m²Semi-basement: 42.00 m²Terraces: 13.95 m²Garden: 96.00 m²Commercial surface: 179.30 m²Ref.: V-PP-STA-CAP-8N

Travel time
-
1 / 31
  • Mountain view
  • Quiet neighborhood
CHF 685,000.–
6.5 rooms140m² living space
Via San Carlo Borromeo 7, 6655 Intragna

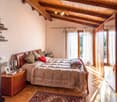
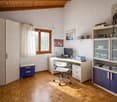
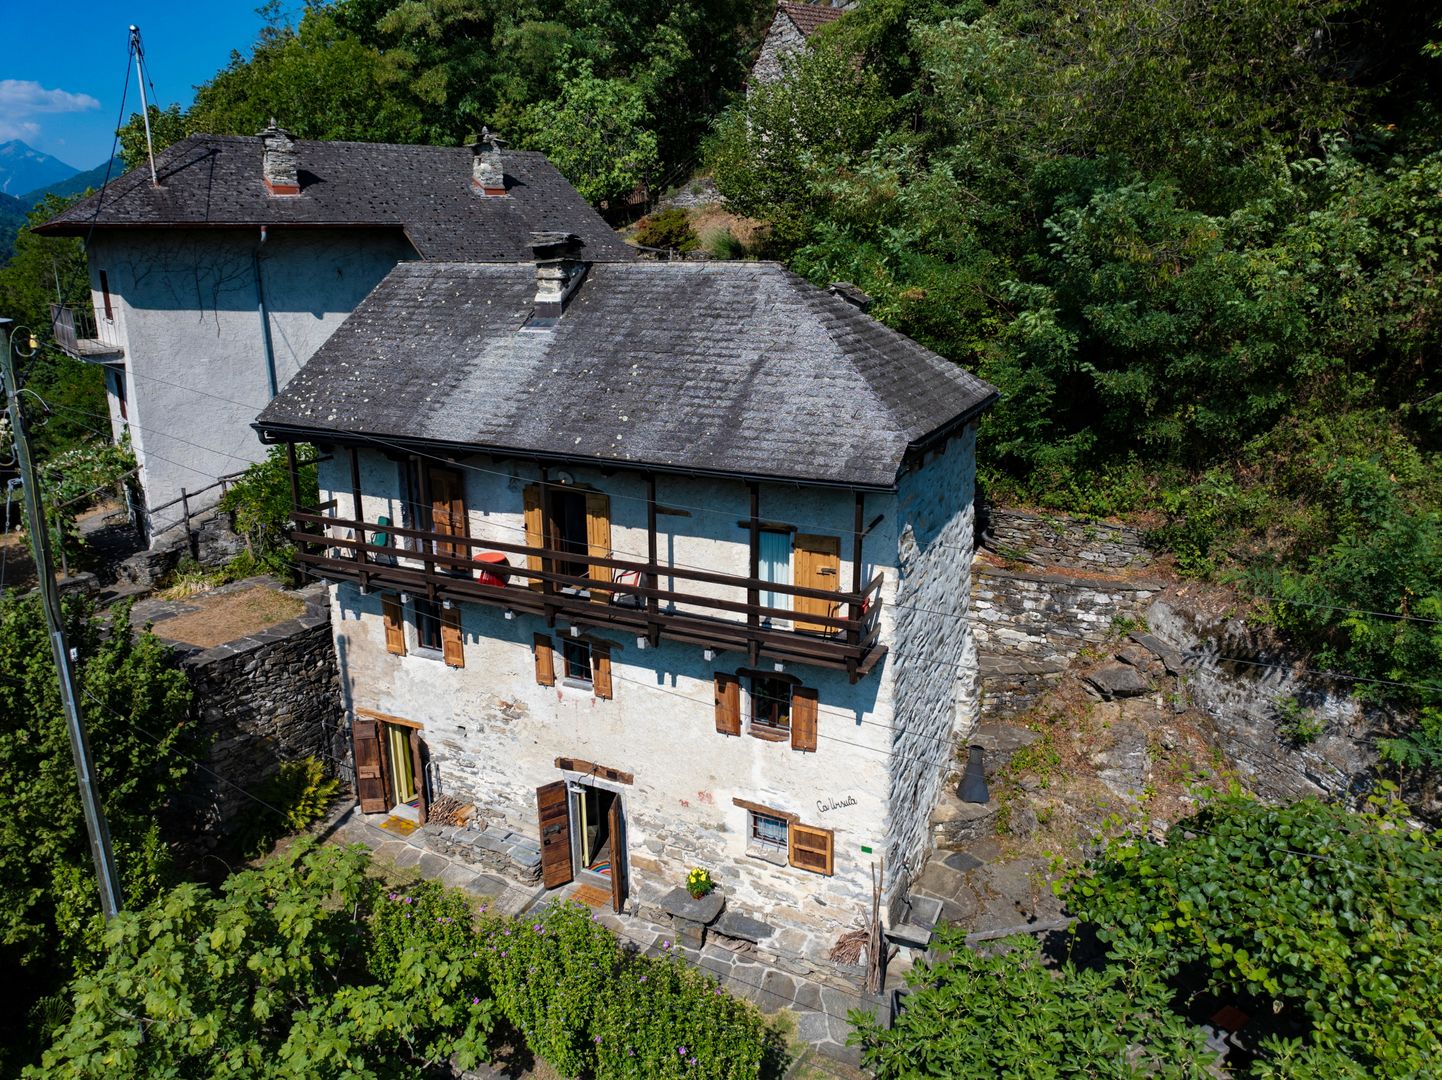
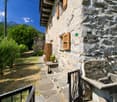
Ca' Ursula

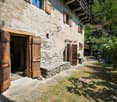
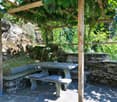
Ca' Ursula Nestled in the enchanting natural landscape of the Centovalli, Ca’ Ursula is an authentic and carefully renovated Ticino house full of character, suitable for year-round living.The property offers approximately 140 m² of living space and was fully renovated in 2004, with particular attention paid to preserving its original architectural features. The most recent renovation work was completed in 2024. The result is a welcoming and functional home in which traditional Ticino charm blends harmoniously with modern comfort.The interiors are distinguished by restored stone walls, original wooden floors and a characteristic natural-stone staircase. Carefully selected materials and attention to detail create a warm and refined atmosphere while enhancing the property’s historic identity.The house is arranged over four floors. The ground floor comprises a guest bedroom, a bathroom with shower and WC, a stacked washer and dryer, and a utility room. The first floor accommodates the living area, consisting of a welcoming lounge and a modern open-plan kitchen with dining area. The second floor features a bedroom, a bathroom and a balcony, while the attic offers two additional rooms that may be used as a study, guest rooms or leisure spaces.A well-maintained outdoor area with a pergola and granite table completes the property, providing an ideal setting for relaxing outdoors in peaceful and private surroundings.Ca’ Ursula is equipped with heating and all the amenities required for comfortable use throughout the year. It may be purchased as either a primary or secondary residence and also represents an attractive investment opportunity.Over the past five years, the house has been successfully let for short-term holiday stays, mainly during the summer. Demand recorded in spring, autumn and winter also confirms its year-round appeal. This offers the opportunity to combine personal use with rental income during periods when the property is not occupied.Corcapolo railway station, located on the Locarno–Domodossola line, is only a few minutes’ walk away. A private parking space is located nearby, from which the house is reached via a short pedestrian path. Locarno, Ascona, Lake Maggiore, Cannobio and Verbania are all within easy reach.Key features • Private parking space • Primary or secondary residence • Last renovation in 2024 • Ideal for short-term holiday rentals • Peaceful location close to the railway station

  • Mountain view
  • Quiet neighborhood
Travel time
-

Suggested properties for you based on search results