1669 results - Single house to buy in Canton Ticino

1 / 4
  • Parking space
  • Pets allowed
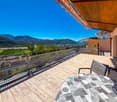
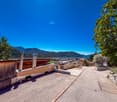
  • Mountain view
  • +2
CHF 1,890,000.–
4.5 rooms130m² living space
Via Reslina, 6616 Losone

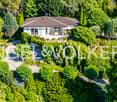
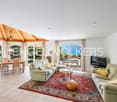
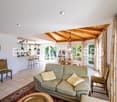
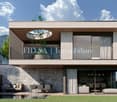
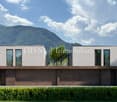
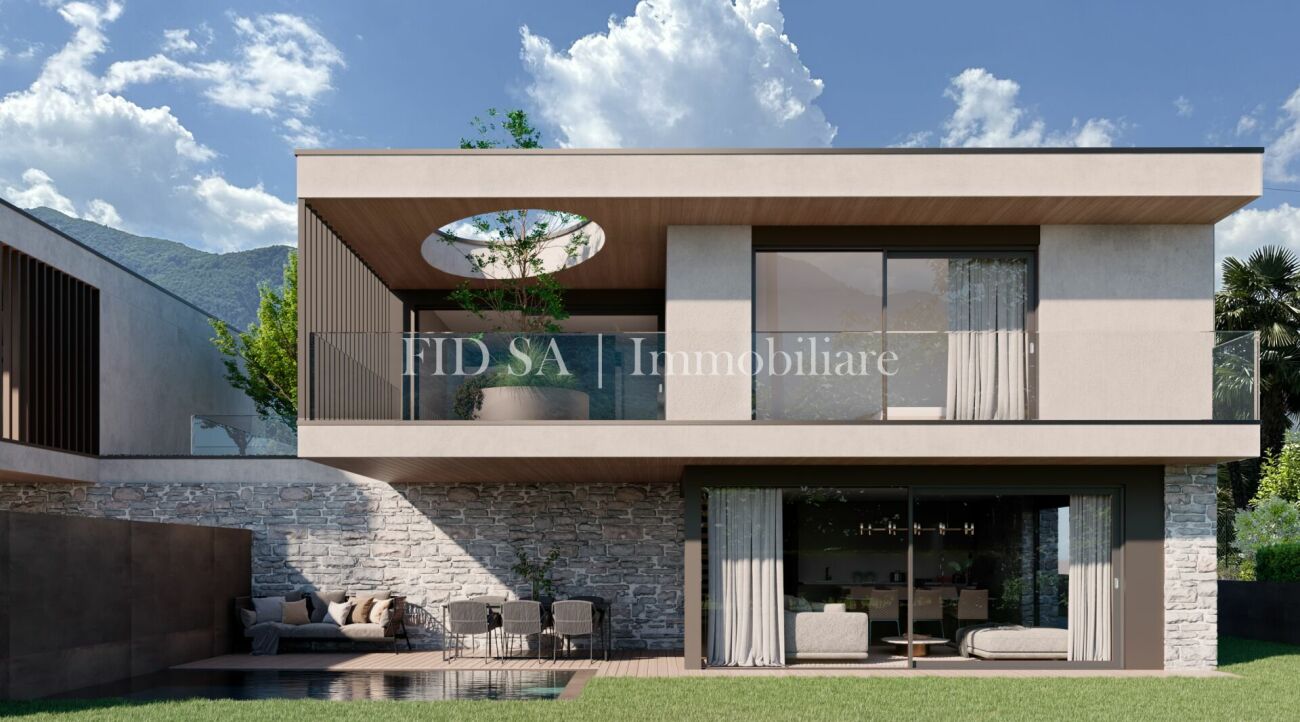
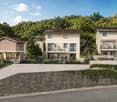
LOSONE - Elegante casa unifamiliare di nuova realizzazione

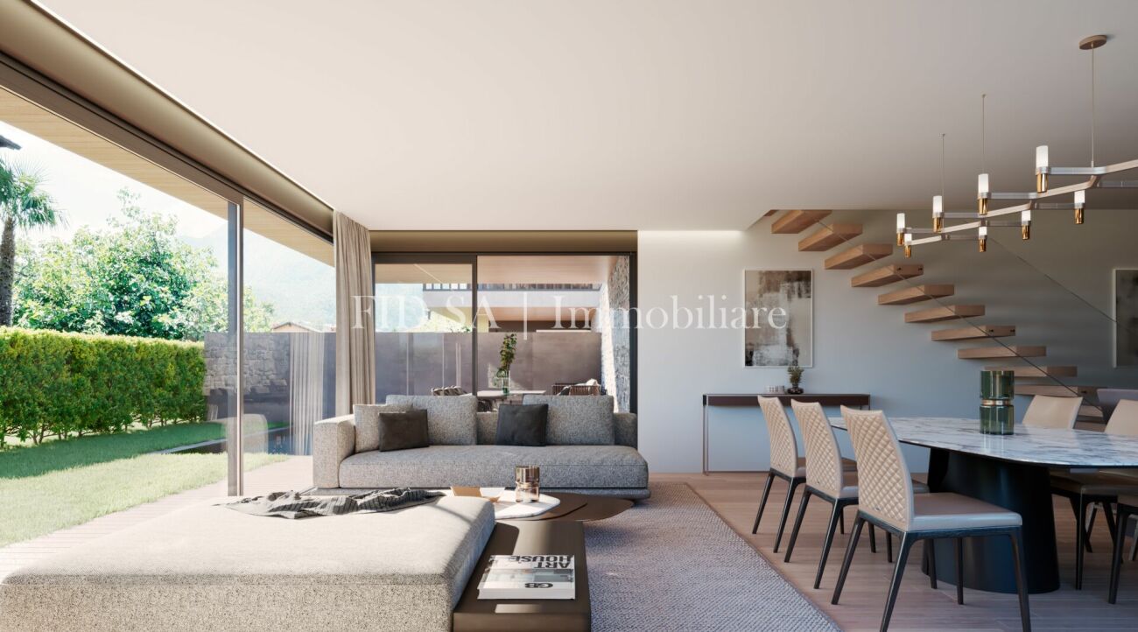
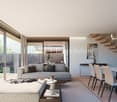
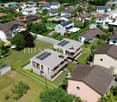
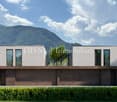
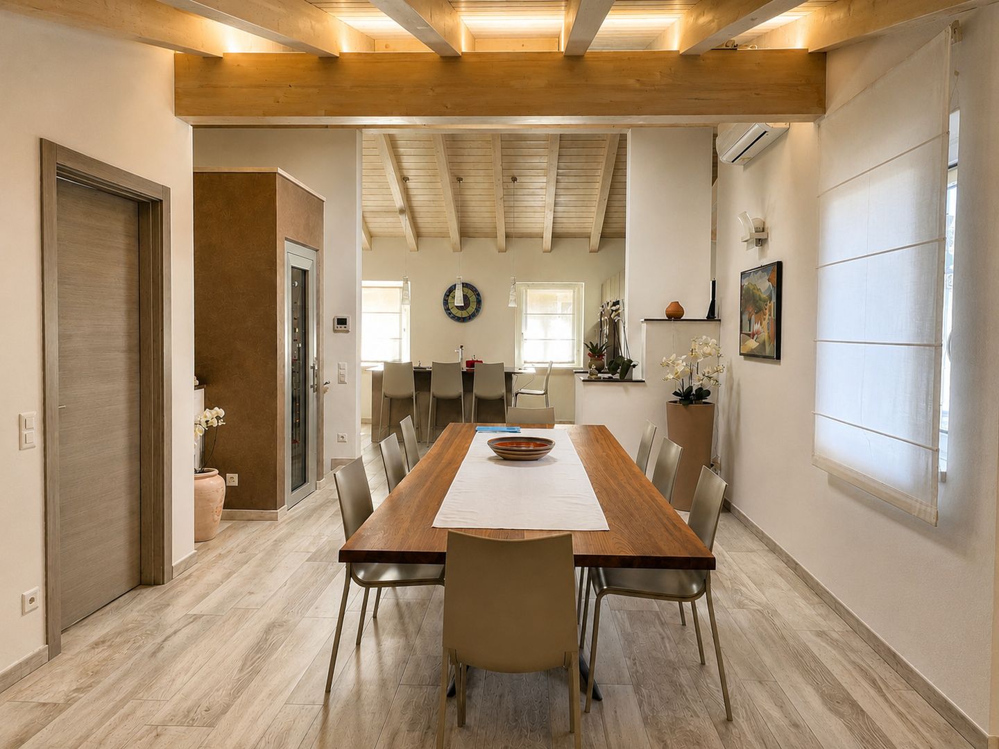
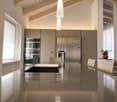
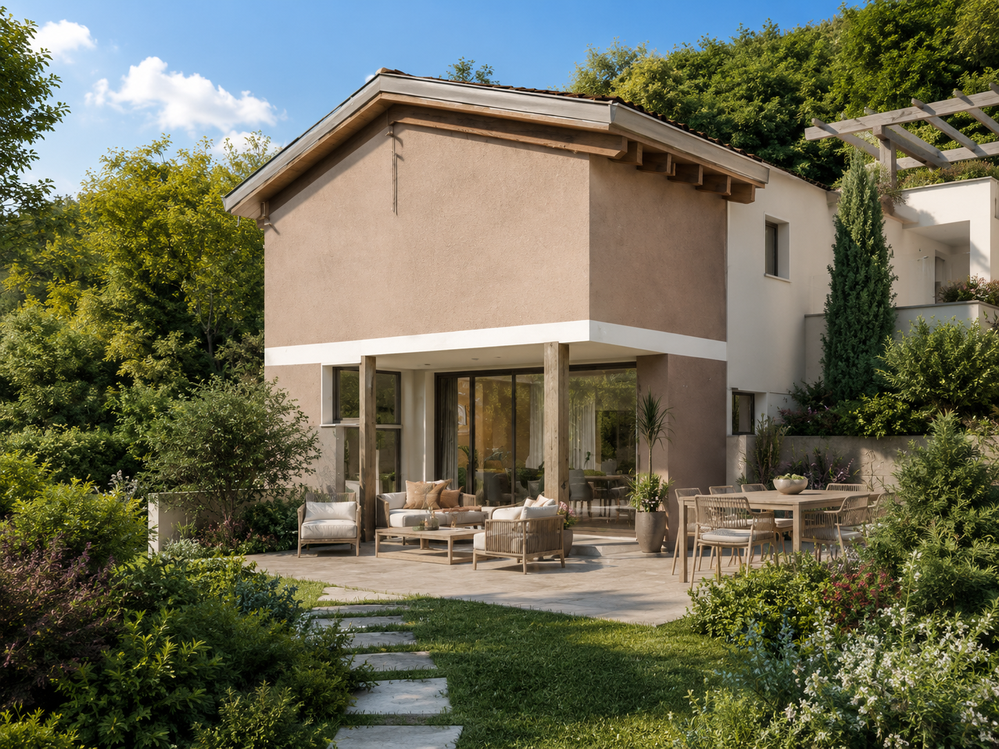
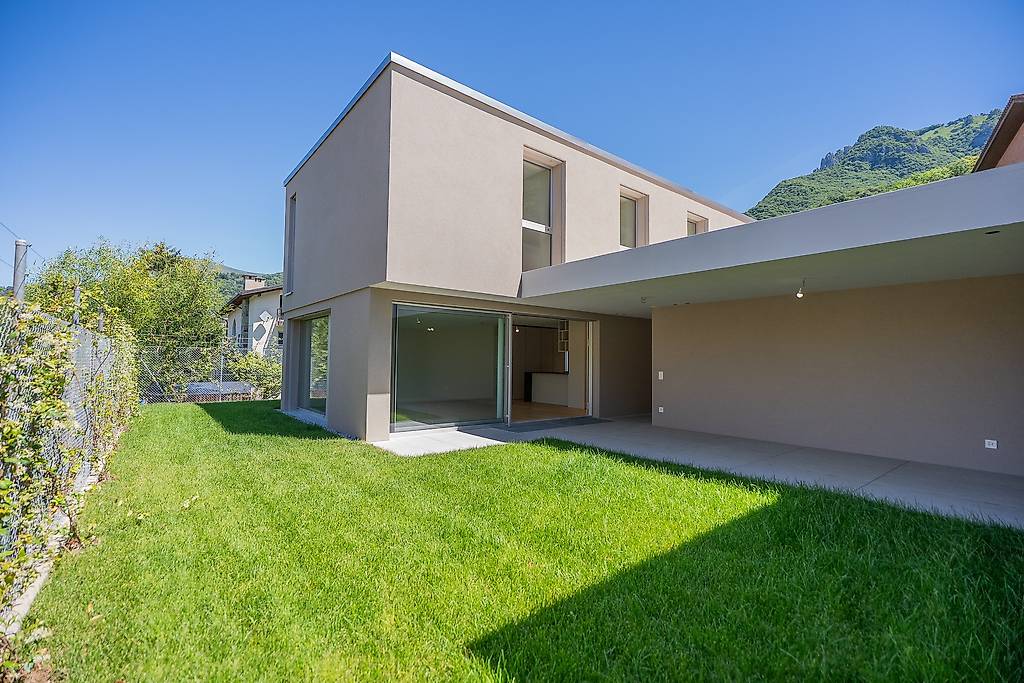
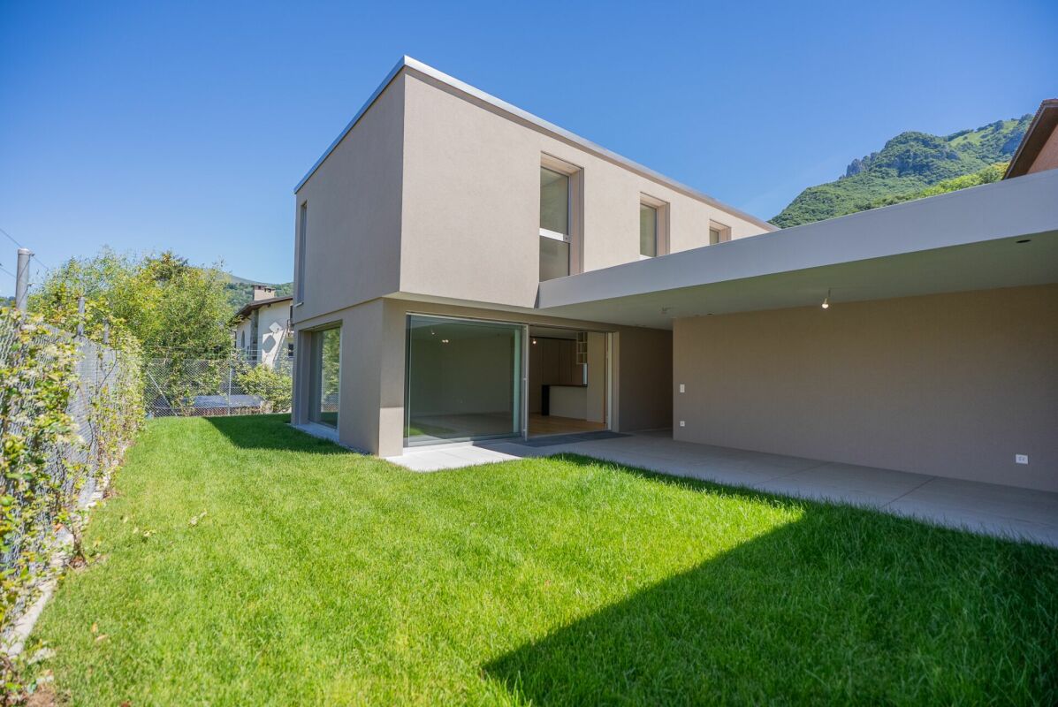
In una tranquilla zona residenziale di Losone, a pochi passi dal fiume Maggia e nelle immediate vicinanze di tutti i principali servizi, sorgerà questa elegante casa unifamiliare dal design contemporaneo, concepita per offrire comfort, privacy e un'elevata qualità abitativa.L'abitazione si sviluppa su tre livelli e si distingue per l'architettura moderna, gli spazi luminosi e una distribuzione degli ambienti studiata nei minimi dettagli.Il piano terreno ospita un'ampia zona giorno con soggiorno, sala da pranzo e cucina open space, caratterizzata da grandi superfici vetrate che creano una piacevole continuità con la terrazza coperta e il giardino privato, dove è prevista la possibilità di realizzare una piscina. Completano il piano una pratica dispensa, un WC di servizio e l'accesso diretto all'autorimessa doppia, che garantisce la massima comodità in ogni stagione.La zona notte, situata al primo piano, comprende tre camere da letto, tutte dotate di bagno en suite e di pratici armadi a muro o zone guardaroba. Sullo stesso livello trova inoltre spazio una lavanderia privata.Il piano interrato offre un'ampia cantina, un locale tecnico e un ulteriore locale lavanderia, che può essere utilizzato anche come pratico spazio multiuso in base alle proprie esigenze.L'intero progetto è stato sviluppato con particolare attenzione alla qualità architettonica, alla scelta di materiali e finiture di pregio e al comfort dell'abitare contemporaneo, dando vita a un'elegante residenza capace di coniugare design, funzionalità e benessere.Un'opportunità ideale per chi desidera una casa unifamiliare di nuova realizzazione, immersa nella tranquillità ma a breve distanza da scuole, negozi, mezzi pubblici e dalle principali infrastrutture della regione.L'abitazione è disponibile sia come residenza primaria sia come residenza secondaria.*****In einem ruhigen Wohnquartier von Losone, nur wenige Schritte vom Fluss Maggia und in unmittelbarer Nähe zu sämtlichen wichtigen Infrastrukturen entfernt, entsteht dieses elegante Einfamilienhaus mit zeitgemässer Architektur, das höchsten Wohnkomfort, Privatsphäre und eine hohe Wohnqualität vereint.Das Haus erstreckt sich über drei Etagen und überzeugt durch seine moderne Architektur, grosszügige Räume sowie einen bis ins Detail durchdachten Grundriss.Das Erdgeschoss bildet das Herzstück des Hauses und umfasst einen grosszügigen Wohn- und Essbereich mit offener Küche. Grossflächige Fensterfronten schaffen einen fliessenden Übergang zur gedeckten Terrasse und in den privaten Garten, in dem auf Wunsch ein Swimmingpool realisiert werden kann. Ergänzt wird diese Etage durch eine praktische Speisekammer, ein Gäste-WC sowie den direkten Zugang zur Doppelgarage, der im Alltag zusätzlichen Komfort bietet.Im Obergeschoss befinden sich drei Schlafzimmer, die jeweils über ein eigenes Badezimmer sowie praktische Einbauschränke oder Garderobenbereiche verfügen. Eine private Waschküche auf derselben Etage rundet das Raumangebot ab.Das Untergeschoss bietet einen grosszügigen Keller, einen Technikraum sowie einen zusätzlichen Waschraum, der je nach Bedarf auch als praktischer Mehrzweckraum genutzt werden kann.Das gesamte Projekt wurde mit besonderem Augenmerk auf Architektur, hochwertige Materialien und Ausführungen sowie zeitgemässen Wohnkomfort entwickelt. So entsteht ein stilvolles Zuhause, das Design, Funktionalität und Wohnqualität harmonisch miteinander verbindet.Eine ideale Gelegenheit für alle, die ein neu erbautes Einfamilienhaus in ruhiger Lage suchen, ohne auf die Nähe zu Schulen, Einkaufsmöglichkeiten, öffentlichen Verkehrsmitteln und den wichtigsten Infrastrukturen der Region verzichten zu müssen.Das Haus ist sowohl als Erst- wie auch als Zweitwohnsitz verfügbar.

  • Parking space
  • Pets allowed
  • Mountain view
  • +2
Travel time
-
1 / 4
  • Parking space
  • Pets allowed
  • Mountain view
  • +2
CHF 1,890,000.–
4.5 rooms130m² living space
Via Reslina, 6616 Losone

LOSONE - Casa unifamiliare dal design contemporaneo

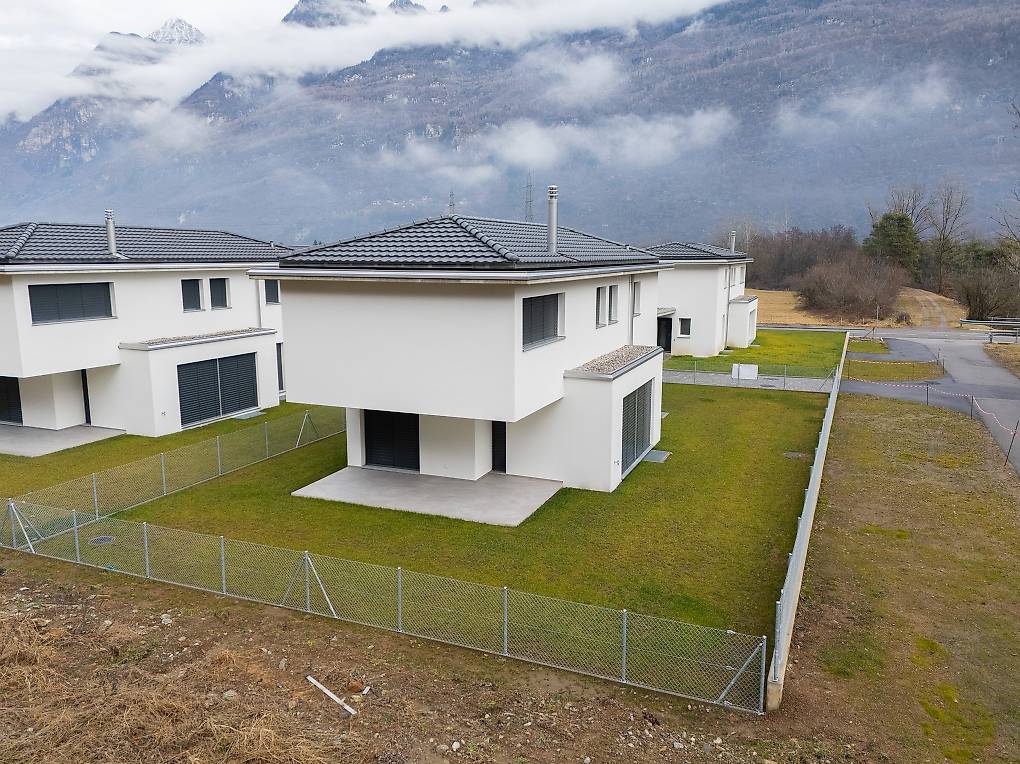
In una tranquilla zona residenziale di Losone, a pochi passi dal fiume Maggia e nelle immediate vicinanze di tutti i principali servizi, sorgerà questa elegante casa unifamiliare dal design contemporaneo, concepita per offrire comfort, privacy e un'elevata qualità abitativa.L'abitazione si sviluppa su tre livelli e si distingue per l'architettura moderna, gli spazi luminosi e una distribuzione degli ambienti studiata nei minimi dettagli.Il piano terreno ospita un'ampia zona giorno con soggiorno, sala da pranzo e cucina open space, caratterizzata da grandi superfici vetrate che creano una piacevole continuità con la terrazza coperta e il giardino privato, dove è prevista la possibilità di realizzare una piscina. Completano il piano una pratica dispensa, un WC di servizio e l'accesso diretto all'autorimessa doppia, che garantisce la massima comodità in ogni stagione.La zona notte, situata al primo piano, comprende tre camere da letto, tutte dotate di bagno en suite e di pratici armadi a muro o zone guardaroba. Sullo stesso livello trova inoltre spazio una lavanderia privata.Il piano interrato offre un'ampia cantina, un locale tecnico e un ulteriore locale lavanderia, che può essere utilizzato anche come pratico spazio multiuso in base alle proprie esigenze.L'intero progetto è stato sviluppato con particolare attenzione alla qualità architettonica, alla scelta di materiali e finiture di pregio e al comfort dell'abitare contemporaneo, dando vita a un'elegante residenza capace di coniugare design, funzionalità e benessere.Un'opportunità ideale per chi desidera una casa unifamiliare di nuova realizzazione, immersa nella tranquillità ma a breve distanza da scuole, negozi, mezzi pubblici e dalle principali infrastrutture della regione.L'abitazione è disponibile sia come residenza primaria sia come residenza secondaria.*****In einem ruhigen Wohnquartier von Losone, nur wenige Schritte vom Fluss Maggia und in unmittelbarer Nähe zu sämtlichen wichtigen Infrastrukturen entfernt, entsteht dieses elegante Einfamilienhaus mit zeitgemässer Architektur, das höchsten Wohnkomfort, Privatsphäre und eine hohe Wohnqualität vereint.Das Haus erstreckt sich über drei Etagen und überzeugt durch seine moderne Architektur, grosszügige Räume sowie einen bis ins Detail durchdachten Grundriss.Das Erdgeschoss bildet das Herzstück des Hauses und umfasst einen grosszügigen Wohn- und Essbereich mit offener Küche. Grossflächige Fensterfronten schaffen einen fliessenden Übergang zur gedeckten Terrasse und in den privaten Garten, in dem auf Wunsch ein Swimmingpool realisiert werden kann. Ergänzt wird diese Etage durch eine praktische Speisekammer, ein Gäste-WC sowie den direkten Zugang zur Doppelgarage, der im Alltag zusätzlichen Komfort bietet.Im Obergeschoss befinden sich drei Schlafzimmer, die jeweils über ein eigenes Badezimmer sowie praktische Einbauschränke oder Garderobenbereiche verfügen. Eine private Waschküche auf derselben Etage rundet das Raumangebot ab.Das Untergeschoss bietet einen grosszügigen Keller, einen Technikraum sowie einen zusätzlichen Waschraum, der je nach Bedarf auch als praktischer Mehrzweckraum genutzt werden kann.Das gesamte Projekt wurde mit besonderem Augenmerk auf Architektur, hochwertige Materialien und Ausführungen sowie zeitgemässen Wohnkomfort entwickelt. So entsteht ein stilvolles Zuhause, das Design, Funktionalität und Wohnqualität harmonisch miteinander verbindet.Eine ideale Gelegenheit für alle, die ein neu erbautes Einfamilienhaus in ruhiger Lage suchen, ohne auf die Nähe zu Schulen, Einkaufsmöglichkeiten, öffentlichen Verkehrsmitteln und den wichtigsten Infrastrukturen der Region verzichten zu müssen.Das Haus ist sowohl als Erst- wie auch als Zweitwohnsitz verfügbar.

  • Parking space
  • Pets allowed
  • Mountain view
  • +2
Travel time
-
1 / 10
CHF 320,000.–
3.5 rooms
Cevio Vecchio, 6675 Cevio

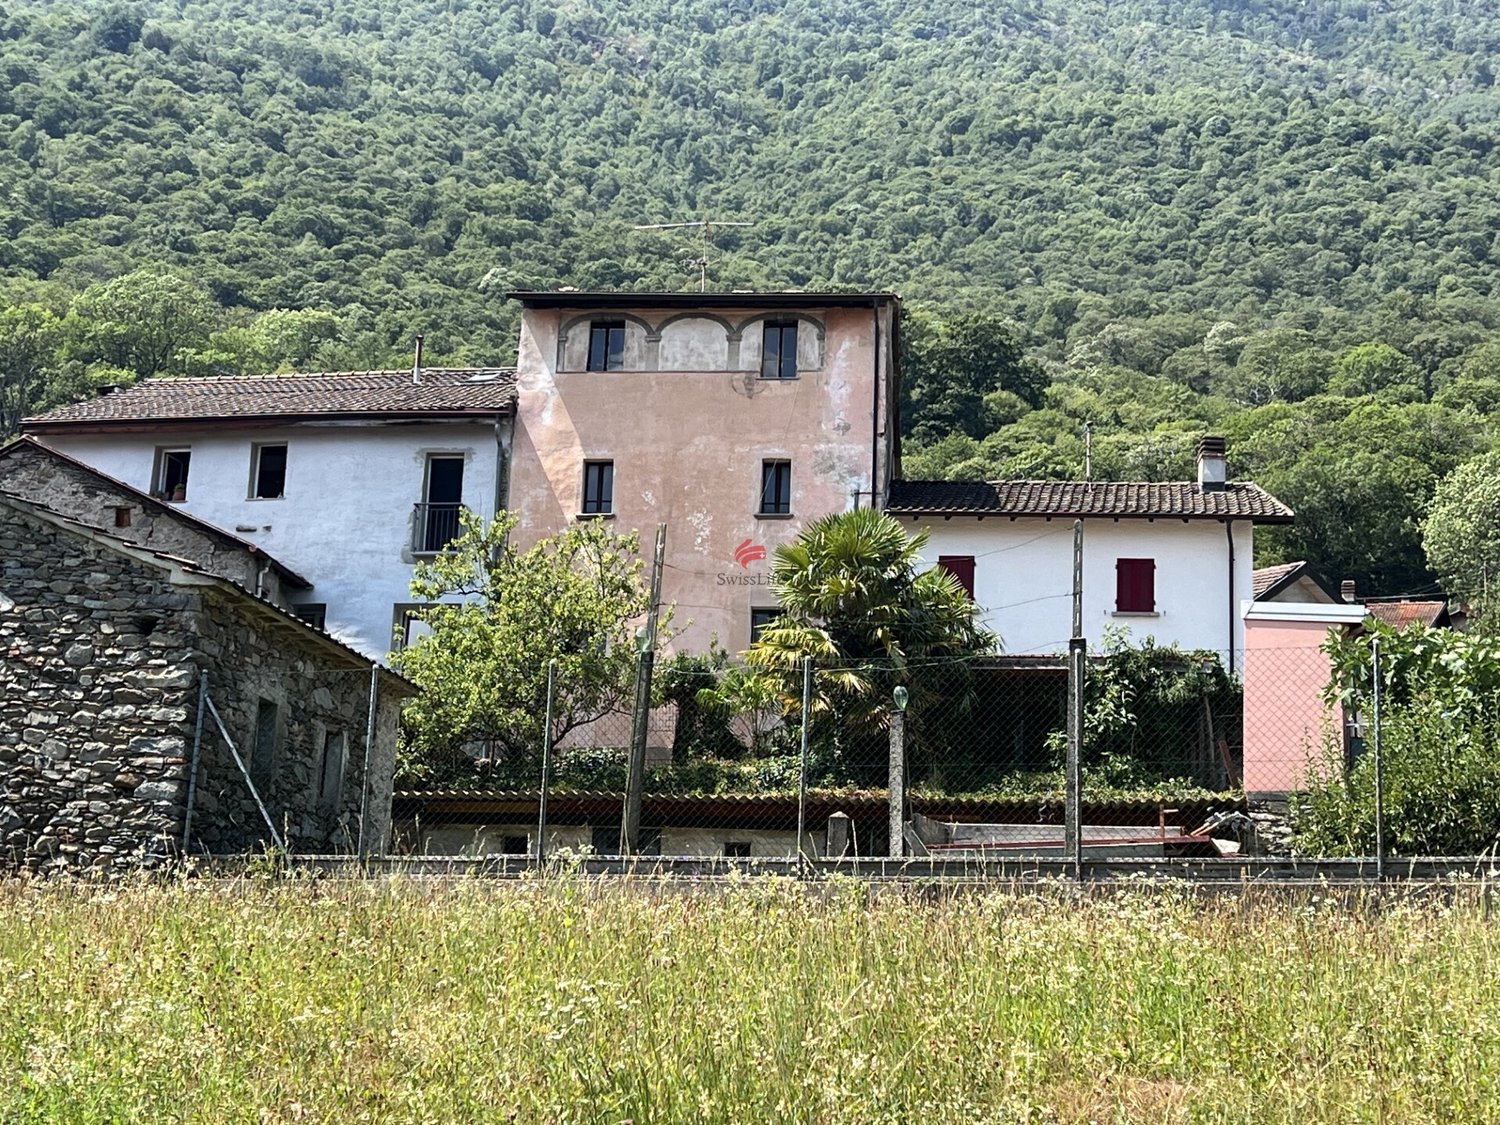
Ca Luzia. An Authentic Gem in the Heart of Cevio Vecchio

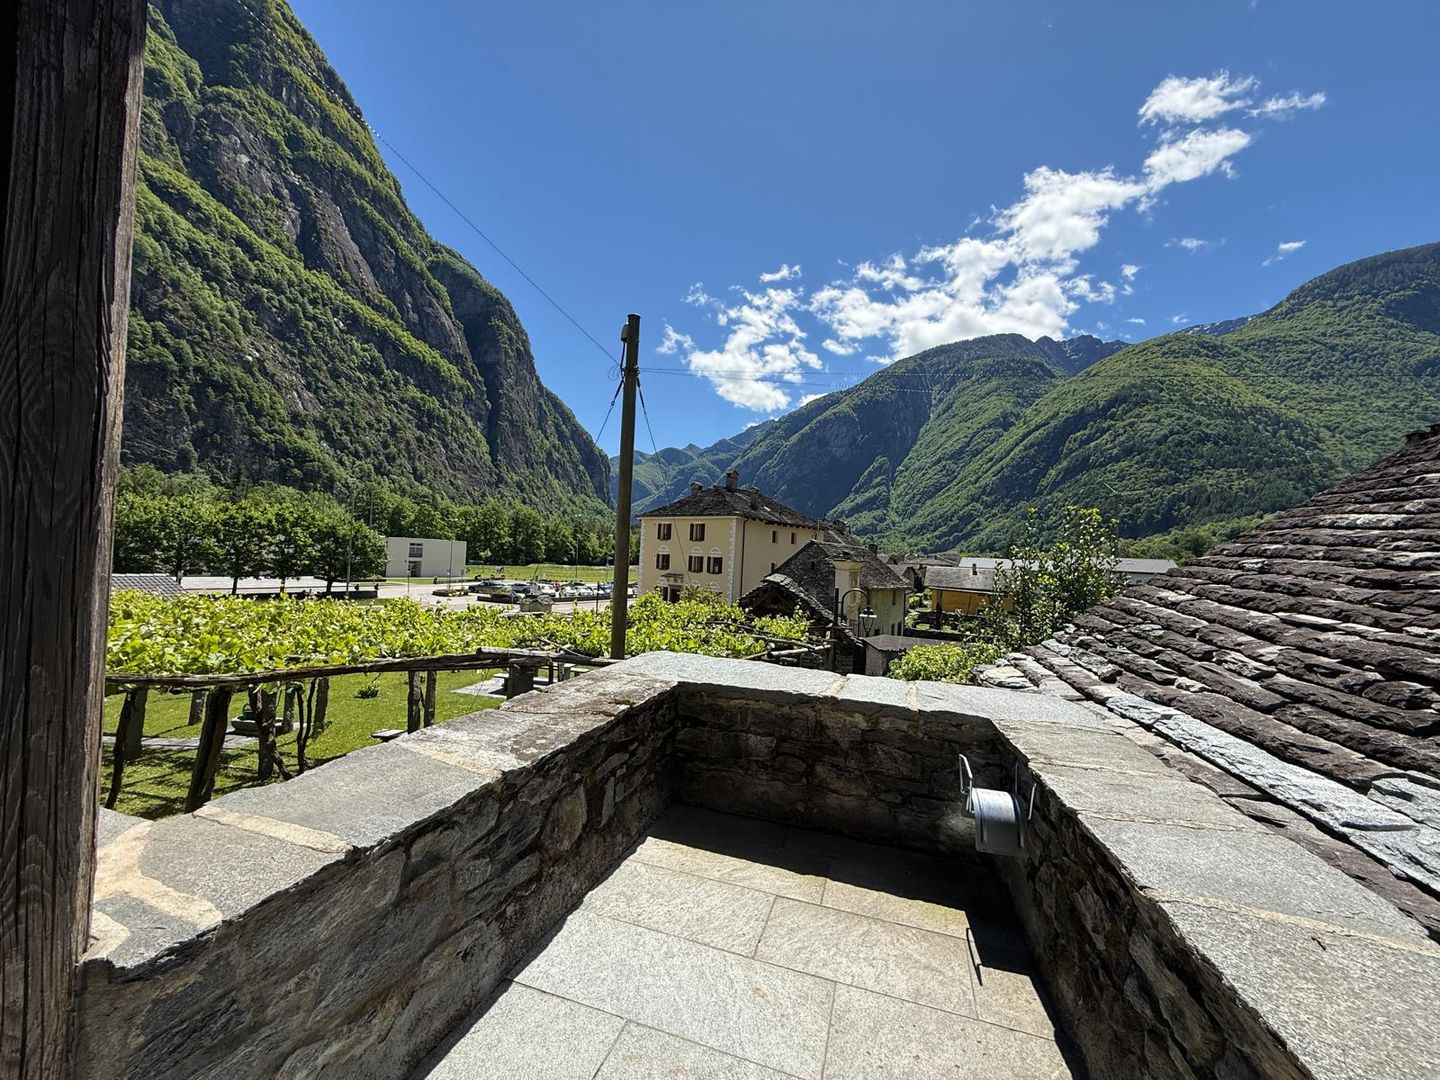
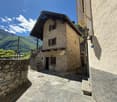
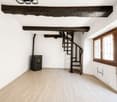
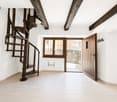
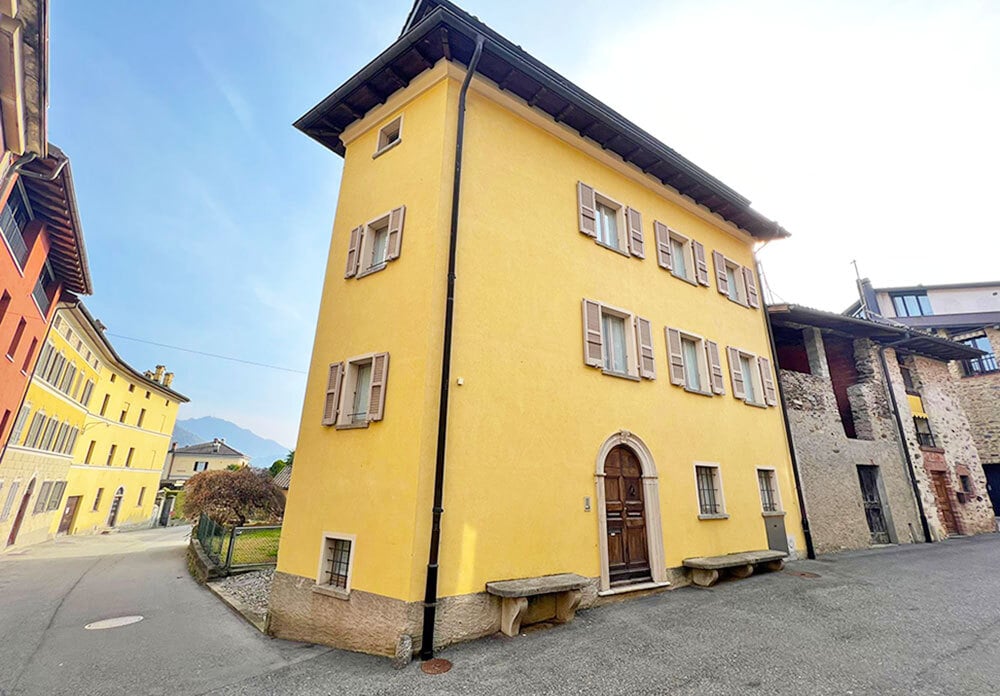
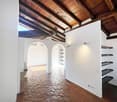
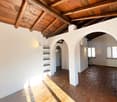
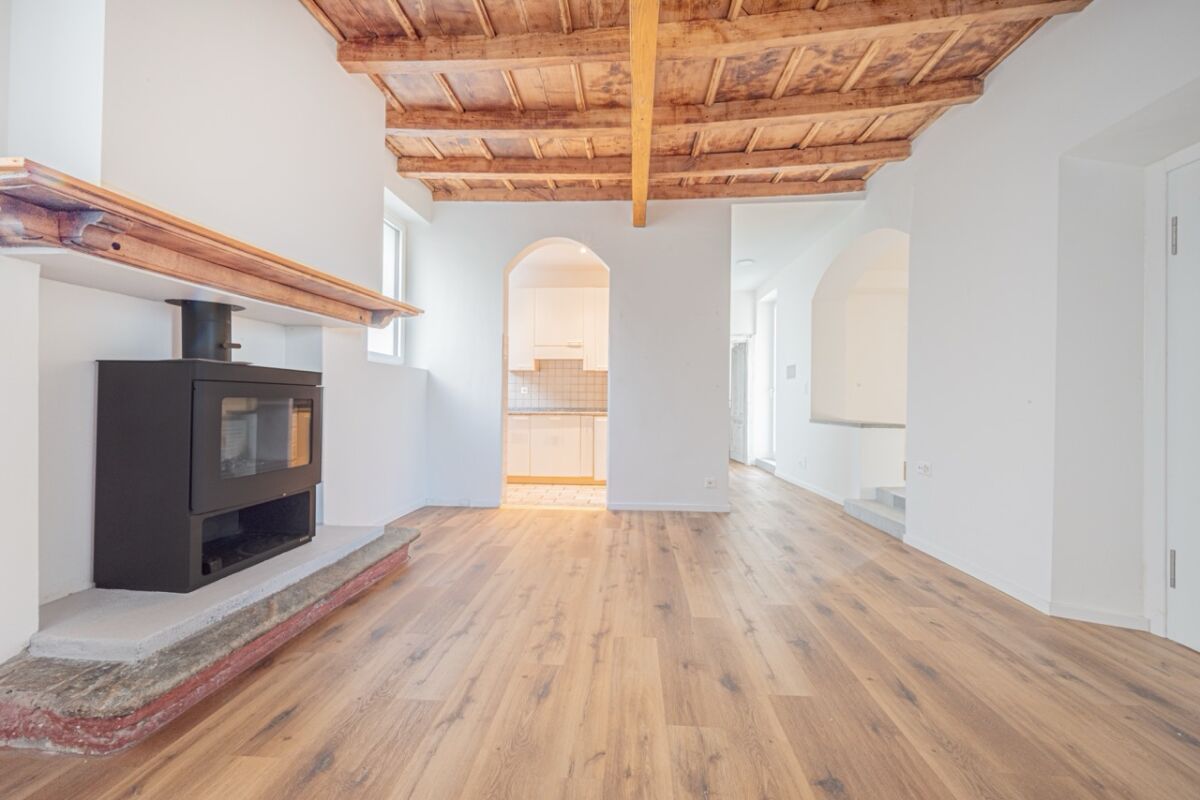
Ca Luzia. An Authentic Gem in the Heart of Cevio Vecchio Nestled in the charming historic center of Cevio Vecchio, in one of the most picturesque and peaceful locations of the beautiful Maggia Valley, Ca' Luzia is a delightful stone house that perfectly captures the timeless character of traditional Ticino architecture.Surrounded by the unique atmosphere of narrow cobbled streets and historic stone buildings, this property is the ideal choice for anyone looking for a ready-to-enjoy holiday home, a cozy retreat for relaxing weekends, or an attractive investment for vacation rentals.The house, lovingly maintained, is spread over several levels. On the ground floor, you will find a welcoming living room with a wood-burning stove, creating a warm and inviting atmosphere throughout the year, along with a functional kitchen and a bathroom. A charming internal spiral staircase leads to the first floor, which can also be accessed directly from the outside. Here, a comfortable double bedroom opens onto a small private terrace – the perfect spot to unwind, enjoy a morning coffee, read a book, or simply take in the tranquility of the village.On the second floor, accessible via an external staircase, there is a second bedroom. This separate space is ideal for guests, children, or for flexible use as part of a holiday rental setup.The property retains all the charm of a traditional stone house while offering the comfort of a thoughtful renovation. The characteristic stone slab roof (piode) is in excellent condition, providing both authenticity and peace of mind for years to come.Ca' Luzia is a small but truly special property, ready to be enjoyed from day one. Full of character and atmosphere, it is located in one of the most enchanting corners of the Maggia Valley, surrounded by stunning natural scenery, crystal-clear rivers, scenic hiking trails, and all the beauty that this region has to offer.A home that immediately captures the heart and invites you to slow down, relax, and experience the authentic charm of Ticino living.Asking Price: CHF 320,000.

Travel time
-
1 / 24
CHF 990,000.–
4.5 rooms150m² living space
6982 Agno


Elegante villa unifamiliare con spettacolare vista aperta sul Lago di Lugano


In una delle zone residenziali più ricercate di Agno, proponiamo un’elegante villa unifamiliare che conquista fin dal primo sguardo grazie alla sua spettacolare vista aperta sul Lago di Lugano e sulle montagne circostanti. Costruita nel 2000 e mantenuta in ottimo stato, la proprietà offre ambienti generosi, luminosi e perfettamente distribuiti su due livelli.L’ampia zona giorno, caratterizzata da grandi vetrate scorrevoli, si apre su una splendida terrazza panoramica di circa 35 m², ideale per momenti di relax, pranzi all’aperto e convivialità, sempre accompagnati da un panorama di rara bellezza. La zona notte ospita camere spaziose e luminose, tutte con accesso al balcone panoramico, oltre a due comodi servizi.Il giardino privato di circa 440 m² garantisce privacy e tranquillità, mentre le numerose dotazioni, tra cui tapparelle elettriche, fibra ottica, lavanderia interna, locale tecnico e deposito per biciclette, assicurano un elevato comfort abitativo. Completano la proprietà due posti auto coperti e due scoperti. Una soluzione ideale per chi desidera vivere in un contesto esclusivo, immerso nella quiete ma a pochi minuti da tutti i principali servizi e dai collegamenti del Luganese._________In einer der begehrtesten Wohnlagen von Agno befindet sich diese elegante Einfamilienvilla, die mit ihrem traumhaften Panoramablick auf den Luganersee und die umliegende Berglandschaft begeistert. Das im Jahr 2000 erbaute und hervorragend gepflegte Haus überzeugt durch grosszügige, lichtdurchflutete Räume und eine durchdachte Raumaufteilung auf zwei Etagen.Der weitläufige Wohn- und Essbereich mit grossen Schiebefenstern öffnet sich zu einer rund 35 m² grossen Panoramaterrasse – der ideale Ort, um entspannte Stunden, gemeinsame Mahlzeiten oder gesellige Abende mit einem einzigartigen Ausblick zu geniessen. Im Obergeschoss befinden sich grosszügige Schlafzimmer mit Zugang zum Balkon sowie zwei komfortable Badezimmer.Der private Garten mit einer Fläche von rund 440 m² bietet Ruhe und Privatsphäre und schafft zusammen mit der exklusiven Wohnlage ein angenehmes Wohnambiente. Elektrische Rollläden, Glasfaseranschluss, interne Waschküche, Technikraum sowie ein praktischer Fahrradabstellraum sorgen für hohen Wohnkomfort. Abgerundet wird dieses attraktive Angebot durch zwei gedeckte und zwei ungedeckte Parkplätze. Eine exklusive Immobilie für alle, die stilvolles Wohnen in ruhiger Lage mit der Nähe zu Lugano und sämtlichen Infrastrukturen verbinden möchten.AGNOSituato sulle rive del suggestivo Lago di Lugano, Agno è uno dei comuni più apprezzati del Malcantone grazie alla perfetta combinazione tra qualità di vita, natura e comodità. La posizione strategica consente di raggiungere il centro di Lugano in circa 15 minuti, mentre la vicinanza alla stazione ferroviaria FLP, all’aeroporto di Lugano-Agno e ai principali collegamenti stradali garantisce spostamenti rapidi e agevoli.Il comune offre tutti i servizi essenziali, tra cui scuole, negozi, supermercati, ristoranti, strutture sportive e servizi sanitari, rendendolo ideale sia come residenza primaria sia secondaria. Le rive del lago, il rinomato Lido di Agno e la passeggiata lungolago invitano a trascorrere piacevoli momenti di relax, mentre gli amanti dello sport possono praticare vela, canoa, ciclismo, escursionismo e numerose altre attività all’aria aperta.I dintorni offrono alcune delle località più affascinanti del Luganese e del Malcantone, come Caslano, Magliaso, Ponte Tresa e il Monte Lema, celebre per i suoi panorami mozzafiato e gli splendidi itinerari naturalistici. Vivere ad Agno significa scegliere un ambiente residenziale tranquillo, immerso nel verde, senza rinunciare alla vicinanza della città e alle opportunità culturali, commerciali e ricreative offerte da Lugano._____Agno liegt am malerischen Ufer des Luganersees und zählt zu den beliebtesten Wohnorten der Region Malcantone. Die Gemeinde vereint hohe Lebensqualität, eine reizvolle Naturlandschaft und eine ausgezeichnete Infrastruktur. Dank der günstigen Lage ist das Zentrum von Lugano in rund 15 Minuten erreichbar. Gleichzeitig sorgen die FLP-Bahn, der Flughafen Lugano-Agno sowie die wichtigsten Verkehrsverbindungen für eine optimale Erreichbarkeit.Agno bietet sämtliche Dienstleistungen des täglichen Bedarfs, darunter Schulen, Einkaufsmöglichkeiten, Restaurants, Sportanlagen und medizinische Einrichtungen. Dadurch eignet sich der Ort sowohl als Haupt- als auch als Zweitwohnsitz. Die Seepromenade, das beliebte Strandbad Lido di Agno und die idyllische Uferlandschaft laden zum Entspannen ein, während Wassersport, Radfahren, Wandern und zahlreiche weitere Freizeitaktivitäten beste Voraussetzungen für einen aktiven Lebensstil bieten.Die Umgebung umfasst einige der schönsten Orte des Luganese und des Malcantone, darunter Caslano, Magliaso, Ponte Tresa und den bekannten Monte Lema mit seinen beeindruckenden Panoramablicken und abwechslungsreichen Wanderwegen. Wer in Agno lebt, geniesst die Ruhe einer gepflegten Wohngegend im Grünen und profitiert gleichzeitig von der unmittelbaren Nähe zu Lugano mit seinem vielfältigen kulturellen, gastronomischen und wirtschaftlichen Angebot.
1 / 15
CHF 265,000.–
2 rooms55m² living space
6616 Losone

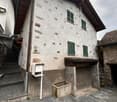
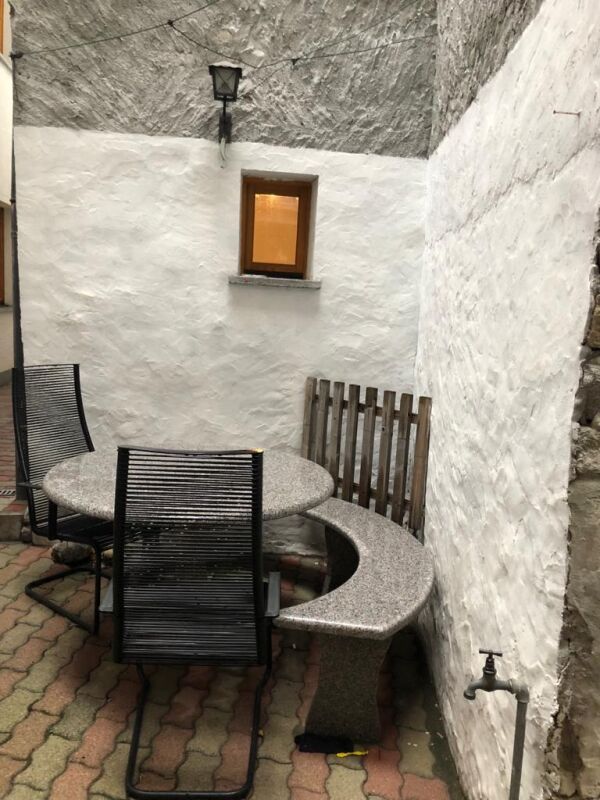
Living with charm in the historic village center of Losone – 2.5-room apartment with private inner courtyard and parking space

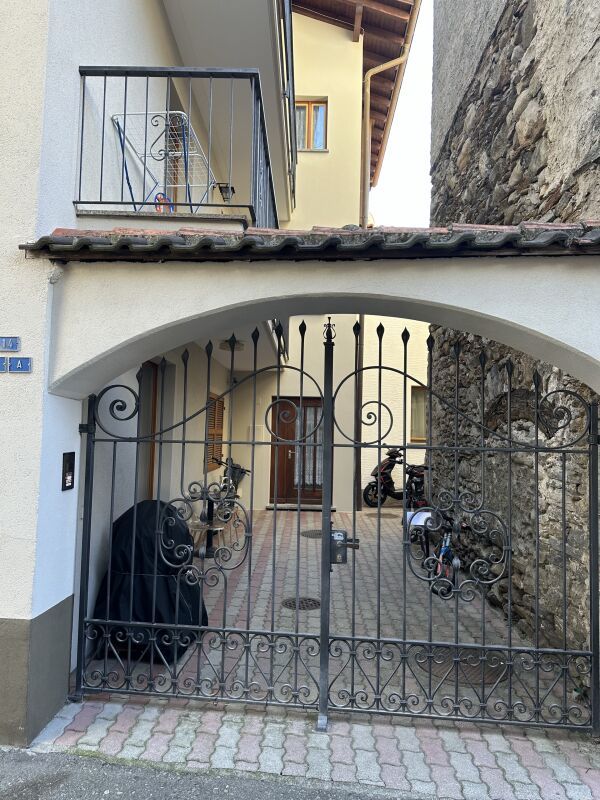
Living with charm in the historic village center of Losone – 2.5-room apartment with private inner courtyard and parking space In the heart of the picturesque village center of Losone, where traditional Ticino architecture meets modern living comfort, this well-maintained 2.5-room apartment awaits you – ideal as a main residence, holiday apartment, or attractive capital investment.The apartment is located on the ground floor of a lovingly renovated historic house and convinces with bright, well-divided rooms and a pleasant living atmosphere.The open living and dining area with integrated kitchen forms the heart of the apartment and invites you to feel at home. The spacious bedroom offers peace and privacy, while the bathroom with bathtub completes the living comfort.A special highlight is the inner courtyard – a protected outdoor area that invites you to relax, read, or spend cozy hours with family and friends. A true rarity in the historic village center.The apartment also includes a private outdoor parking space, which is located about 100 meters from the house – a valuable advantage in this sought-after location.The location convinces with its excellent infrastructure: shopping facilities, restaurants, public transport, and all services are in the immediate vicinity. Additionally, the property is also suitable as a second home.Highlights at a glance✓ 2.5-room apartment with approximately 55 m² of living space✓ Private inner courtyard with approximately 72 m²✓ Private outdoor parking space included✓ Historic building, renovated in 1994 and 2024✓ Well-maintained condition✓ Own laundry room✓ Shopping facilities and public transport in the immediate vicinity✓ Can be used as a second home✓ Ideal as a private home, holiday apartment, or investment.A property that combines the authentic charm of a historic Ticino village center with the comfort of modern living.Contact us for the complete sales documentation or to arrange a viewing appointment.
1 / 22
CHF 1,250,000.–
7 rooms235m² living space
6855 Stabio

Exclusive high-standing house with internal elevator

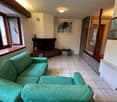
We are offering for sale in Stabio a beautiful 7-room house, completely renovated in 2015, which combines the charm of traditional architecture with modern comforts. The property stands out for its spacious rooms, the bright attic and the presence of a convenient internal elevator that connects all levels of the house. Located in the heart of the historic center, it enjoys a quiet and reserved context, just a few steps from the main services of the municipality.‍The renovation was carried out with particular attention to the quality of materials and details, enhancing the original elements of the property and integrating them with modern finishes. The internal elevator, the spacious rooms and the distribution of the environments guarantee a high level of comfort.‍Ground floor: the entrance leads to a large tavern with kitchen and direct access to the outside, ideal as a convivial space. The ground floor is completed by a bathroom with shower, the technical room and a covered porch with practical parking spaces.‍First floor: on the first floor, the sleeping area is developed, consisting of a master bedroom with direct access to the private terrace and two other bedrooms, as well as a study, a large bathroom and a practical wardrobe.‍Second floor: the second floor, which can be easily reached also by internal elevator, hosts a beautiful attic with exposed beams, characterized by a large and bright open space composed of kitchen and dining room, a study area and a bathroom with shower. A few steps lead to the cozy living room, from which you can directly access the terrace with a view of the quiet internal courtyard.‍This property represents the ideal solution for those who want to live in a house with character, wisely renovated and equipped with all modern comforts, without giving up the authentic charm of the historic center of Stabio.‍If you would like more information or to view this interesting property, please call us at +41 91 210 40 40.Note: The information indicated in this announcement is of a purely indicative and non-binding nature.
1 / 9
  • Parking space
  • Balcony / Terrace
  • View
  • +2
CHF 880,000.–
4.5 rooms
6593 Cadenazzo

NUOVO PROGETTO:MODERNA CASA UNIFAMILIARE CON GIARDINO PRIVATO

Nel Comune di Cadenazzo, in posizione strategica, proponiamo un nuovo progetto residenziale con licenza edilizia approvata.Il progetto prevede la realizzazione di due case monofamiliari di 4,5 locali e di una casa bifamiliare composta da due appartamenti di 3,5 locali, per un totale di quattro unità abitative. Le abitazioni sono state progettate per offrire ambienti moderni, luminosi e funzionali, con spazi ben distribuiti e soluzioni adatte alle esigenze dell’abitare contemporaneo.Soluzioni disponibili:Casa monofamiliare 1 – circa 150 m² SULAbitazione di 4,5 locali disposta su più livelli, composta da zona giorno con soggiorno/pranzo e cucina, tre camere da letto, doppi servizi, cantina, locale tecnico e due posteggi coperti.Prezzo: CHF 880’000, oltre a due posteggi a CHF 30’000 cadauno.Casa monofamiliare 2 – centrale – circa 150 m² SULAbitazione di 4,5 locali sviluppata su più livelli, con ampia zona giorno open space, tre camere da letto, servizi, cantina, locale tecnico e due posteggi coperti.Prezzo: CHF 850’000, oltre a due posteggi a CHF 30’000 cadauno.Casa bifamiliare – due appartamenti di 3,5 localiLa casa bifamiliare è composta da due appartamenti di 3,5 locali, indicativamente di circa 95 m² SUL ciascuno.Ogni appartamento dispone di soggiorno/pranzo con cucina, due camere da letto,bagno, giardino privato,cantina e due posteggi assegnati.Prezzo per appartamento: CHF 450’000, oltre a due posteggi a CHF 30’000 cadauno.Questa proposta rappresenta un’interessante opportunità per famiglie, privati e investitori che desiderano una nuova soluzione abitativa a Cadenazzo, con un iter progettuale già avanzato e la possibilità di procedere in tempi più rapidi alla realizzazione.Trattandosi di un progetto non ancora realizzato, vi sarà inoltre la possibilità di concordare alcune finiture e soluzioni interne, offrendo l’opportunità di creare un’abitazione più vicina alle proprie esigenze.Saremo lieti di ricevere la vostra richiesta e di organizzare una visita.______________________________________________________________________In der Gemeinde Cadenazzo, in strategisch günstiger Lage, bieten wir ein neues Wohnbauprojekt mit genehmigter Baugenehmigung an.Das Projekt sieht den Bau von zwei Einfamilienhäusern mit 4,5 Zimmern und einem Zweifamilienhaus mit zwei Wohnungen mit 3,5 Zimmern vor, insgesamt also vier Wohneinheiten. Die Wohnungen wurden so konzipiert, dass sie moderne, helle und funktionale Räume bieten, mit gut aufgeteilten Flächen und Lösungen, die den Anforderungen des zeitgemäßen Wohnens entsprechen.Verfügbare Lösungen:Einfamilienhaus 1 – ca. 150 m² SUL4,5-Zimmer-Wohnung auf mehreren Ebenen, bestehend aus einem Wohnbereich mit Wohn-/Esszimmer und Küche, drei Schlafzimmern, zwei Badezimmern, einem Keller, einem Technikraum und zwei überdachten Parkplätzen.Preis: CHF 880’000, zuzüglich zwei Parkplätze zu je CHF 30’000.Einfamilienhaus 2 – zentral gelegen – ca. 150 m² SUL4,5-Zimmer-Wohnung auf mehreren Ebenen, mit grosszügigem offenem Wohnbereich, drei Schlafzimmern, Badezimmern, Keller, Technikraum und zwei überdachten Parkplätzen.Preis: CHF 850’000, zuzüglich zwei Parkplätze zu je CHF 30’000.Zweifamilienhaus – zwei 3,5-Zimmer-WohnungenDas Zweifamilienhaus besteht aus zwei 3,5-Zimmer-Wohnungen mit einer Wohnfläche von jeweils ca. 95 m² SUL.Jede Wohnung verfügt über ein Wohn-/Esszimmer mit Küche, zwei Schlafzimmer, ein Badezimmer, einen privaten Garten, einen Keller und zwei zugewiesene Parkplätze.Preis pro Wohnung: CHF 450’000, zuzüglich zwei Parkplätze zu je CHF 30’000.Dieses Angebot stellt eine interessante Gelegenheit für Familien, Privatpersonen und Investoren dar, die eine neue Wohnlösung in Cadenazzo suchen, wobei die Planungsphase bereits weit fortgeschritten ist und die Möglichkeit besteht, die Realisierung zügig voranzutreiben.Da es sich um ein noch nicht realisiertes Projekt handelt, besteht zudem die Möglichkeit, bestimmte Ausstattungsdetails und Innenraumlösungen abzustimmen, wodurch Sie die Gelegenheit haben, ein Zuhause zu schaffen, das Ihren Bedürfnissen besser entspricht.Wir freuen uns auf Ihre Anfrage und organisieren gerne eine Besichtigung

  • Parking space
  • Balcony / Terrace
  • View
  • +2
1 / 13
CHF 1,595,000.–
5.5 rooms
Via Novale, 6965 Cadro

Modern Design Villas in Cadro

Do you like being surrounded by greenery in a modern environment and relaxing in your private garden in complete privacy?We have exactly what you're looking for! In Cadro, a highly sought-after area in the Luganese, we are selling modern design villas of medium to high standard, waiting to be personalized.The slightly elevated land on which they are built is located above the historic core of Cadro, a district of Lugano. It is a green, sunny, and flat area, mostly occupied by single-family homes.A few steps away, you will find public transportation stops, a school center (elementary and kindergarten), restaurants, and a pharmacy.Each villa has two parking spaces within the property.The project involves the construction of 3 independent villas, arranged in a row, each with a private southwest-facing garden.The new homes are organized as follows:A private driveway leads to the parking spaces and the entrance of the houses and their respective gardensThe main entrance of each individual home is protected by a portico that covers 2 cars per houseGROUND FLOORThe main entrance of each house is accessible through an entrance door with a glass beside it, which favors the lighting of the hallwayEntrance hall with wardrobe and guest toiletStaircase to the upper floor on one side and living area to the covered patio on the otherAt the same level, to the west, large windows with a view of the outdoor gardenModern, customizable kitchen, living room, and dining area. The spaces remain open and are characterized by a strong relationship between the large interior windows and the exterior, creating a unique environment composed of living area and patio garden. Each patio garden guarantees extreme privacyFIRST FLOORThrough a staircase, you reach the first floor, where there are 3 beautiful, bright bedrooms and 2 bathrooms (which can be personalized according to the customer's needs)BASEMENTIn the basement (accessible through the staircase leading to the ground floor), there is a technical room, a laundry room, a storage room/cellar, and another roomIn the patio garden area, an outdoor pool can be created.In all interior spaces, the windows have insulating and secure glass (antiscasso). Shading is possible through external solar screens with electric control.The buildings pay particular attention to environmental sustainability: for this reason, a photovoltaic system is planned on the flat roof to produce electricity through good sunlight, and a heat pump with renewable energy in the technical room with a split in a light well, to heat the house in the different seasons.Building volume: 766.66 m³Land area: 319 m²Usable area: 143.14 m²Sales price: 1'595'000.- CHFOn the real estate agent's website, you can view a video of Villa 3

1 / 13
CHF 890,000.–
5.5 rooms
via Gèr, 6524 Moleno

We are selling spacious and modern villas in Moleno

Looking for the ideal place to live surrounded by greenery, in a quiet area, kissed by the sun all year round, surrounded by nature and quiet? We have the living spaces you desire.The Residenza Ai Pozz, located in Via Gèr, consists of 8 single-family homes with gardens and is situated in a quiet area in the picturesque municipality of Bellinzona, an ideal location for those who love tranquility but also want to take advantage of good connections.The residence is characterized by modern architecture that gives great emphasis to the brightness of the environments thanks to the large windows and open spaces. The light colors of the facades and interiors fit perfectly into the surrounding landscape.Sunny, bright rooms, surrounded by greenery and with large outdoor spaces (with garden and beautiful covered terrace). Every detail is carefully designed to make the rooms even more welcoming and comfortable.Each villa, consisting of 5.5 rooms and surrounded by a generous garden, is spread over three floors, includes modern triple services, three large bedrooms, a spacious living room, a laundry room, a study, a cellar, a large available space and two covered parking spaces.The interiors boast ample measurements: the villas have large spaces, terraces or covered balconies, rooms with generous surfaces. The careful attention to every detail ensures maximum comfort and an optimal quality of life.The villas can still be personalized and offer the possibility, for those interested in buying them, of making changes to the internal environments, making them unique.The Moleno district belongs to the municipality of Bellinzona. It is located at the entrance of the Riviera, on the right bank of the Ticino river.Moleno is strategically located with respect to regional communication routes, and in a short time, you can reach the Castione-Bellinzona Nord motorway junction.The land on which the 8 villas were built is located at an altitude of about 260 m above sea level, with the terrain and buildings facing south, without obstacles, the buildings enjoy excellent sunshine all year round.DistancesClaro: about 2 kmBellinzona: about 8 kmLugano: about 28 kmLocarno: about 32 kmLiving area: about 156 m²Asking price: from 890'000.- CHF

1 / 13
CHF 1,750,000.–
7.5 rooms
--, 6518 Gorduno

We are selling a residential building with three large apartments

We are selling, in Gorduno, a cozy residence of two 4.5-room apartments and a 3.5-room duplex (duplex), surrounded by a beautiful garden in a quiet and interesting position, just a few minutes from the highway entrance, supermarkets, and starting points for relaxing walks and bike rides. The bus stop is located in front of the house.The residence has four large garages as car parking, below which there are cellar rooms.The property, spread over three floors, one of which is underground, is composed as follows:- comfortable entrance with electric gate- basement with laundry room, drying room, cellars, technical room with oil burner, large bunker- on the first floor, there is a 4.5-room apartment on the right and a 3.5-room duplex on the left. On the second floor, there is a cozy 4.5-room apartment.3.5-room duplex.entrance with wall-mounted cabinets with two doors.spacious living room with fireplace and exit to the terrace equipped with arm awnings.open-plan kitchen in solid wood.bathroom with shower and windowUpper floor.on the left, a large bathroom with bathtub, bidet, and window.on the right, two bedrooms, one of which is a double bedroom. Floor made of precious parquet.4.5-room apartment.entrance hall with wall-mounted cabinets with two doors..on the right, bathroom with shower and window.corridor.on the left, spacious living room with fireplace and exit to the terrace.on the left, beautiful and recent kitchen with exit to the terrace equipped with arm awnings.on the right, two large bedrooms with precious parquet..on the left, third bedroom with exit to the terrace.in the center, bathroom with bathtub, bidet, and windowThe common areas are clad in high-quality materials, the stairs are made of granite.Oil heating.Total living area: 994 m2Year of construction: 1981Asking price: 1'750'000.- CHFOn the website of the Fiduciaria immobiliare San Gottardo, you can view a video that shows the interior and exterior of the property.

1 / 7
CHF 1,430,000.–
12 rooms275m² living space
Via Al Ticino 1a, 6512 Giubiasco

Generous two-family property with large garden in a prime location

This interesting two-family house, accessible via a private road, is located in Giubiasco in a quiet residential area, just a short distance from the center. The apartment, oriented southwest, enjoys excellent solar exposure and a pleasant open view of the garden, creating a welcoming and bright atmosphere.The building develops on three floors and consists of a 4.5-room apartment on the ground floor, with entrance, bathroom with bathtub, living room, dining room, kitchen, two bedrooms, a study, and a spacious terrace with direct access to the garden. Via an internal staircase, you can access the large duplex of 7.5 rooms, distributed between the first and second floors. On the first floor, there are generous and well-distributed rooms, with living room, balcony, a bedroom, a study, and a large bathroom with bathtub and shower. The attic, characterized by high ceilings and skylights, hosts three bright bedrooms, two of which are particularly spacious, a fitness room, and an additional bathroom with shower.The property stands out for its large, flat garden with a tool shed and is completed by the semi-basement, which includes a technical room, laundry room, storage spaces, and a cozy grotto. The offer is complemented by several external parking spaces and a double garage.The two-family configuration and the generous volume make this property particularly versatile. Whether it's about accommodating multiple generations under the same roof, creating independent spaces for two family nuclei, or renting out one of the units, the property offers interesting prospects for the future.

Travel time
-
1 / 25
CHF 1,595,000.–
5.5 rooms
Via Novale, 6965 Cadro

Modern design villas in Cadro

We are selling modern design villas in Cadro Do you love being in a modern environment surrounded by greenery, and do you want to relax in your private garden in absolute privacy?Then we have exactly what you're looking for! We are selling in Cadro, a very sought-after area in the Lugano region, modern design villas of the upper middle class, waiting to be individually designed.The slightly elevated plot of land on which they are built is located above the historic center of Cadro, a district of the city of Lugano. It is a green, sunny, and flat area, where mainly single-family homes are located.Just a few steps away are public transportation stops, the school center (primary school and kindergarten), restaurants, and a pharmacy.Each villa has two parking spaces on the property of the respective property.The project involves the construction of 3 detached villas, arranged in a comb formation, each with a private, southwest-facing garden courtyard.The new homes are laid out as follows:A private driveway leads to the parking spaces and the entrance of the houses, as well as to the associated garden patios.The main entrance of each individual house is well protected by a covered porch, which provides space for 2 cars per house.GROUND FLOORThe main entrance of each house leads through an entrance door, next to which there is a window that provides good lighting for the hallway.Entrance area with cloakroom and guest toilet.Staircase to the sleeping area on one side and living area with access to the covered garden terrace on the other side.On the same level, in the west, large, flush-mounted window fronts to the terrace with a view of the garden.Modern, individually designable kitchen, living room, and dining area. The rooms are open-plan and feature a strong connection between the large interior windows and the outdoor area, creating a unique ambiance that consists of the living area and garden patio. Each garden patio provides absolute privacy.FIRST FLOORUpstairs, there are 3 beautiful and bright bedrooms, as well as two bathrooms (which can be individually designed according to the customer's needs)BASEMENTIn the basement (accessible via the staircase leading down to the living area) there is a technical room, a laundry room, a storage room/cellar, and another roomIn the area of the terrace and garden, an outdoor pool can be built.All interior rooms have windows with insulating and security glass (burglar-resistant) and are equipped with electrically controlled, retractable external blinds.Particular attention is paid to ecological sustainability in the construction projects: for this reason, a photovoltaic system is planned on the flat roof to generate electricity thanks to the good sunlight, as well as a heat pump with renewable energy in the technical room, whose split unit is housed in a light well, to heat the house in any season. Building land area: 874 m³Property area: 319 m²Gross living area: 207 m²Sales price: 1'595'000.- CHF

Travel time
-
1 / 17
CHF 1,690,000.–
8 rooms205m² living space
6962 Lugano

Spacious semi-detached house with unobstructed views and generous interiors, possible use as a secondary residence

Spacious semi-detached house with unobstructed views and generous interiors, possible use as a secondary residence Just a few minutes from the center of Lugano, nestled in greenery and in a slightly elevated position in Viganello, this elegant two-family property offers a harmonious balance of privacy, light, and views.The house, originally built in 1930 and fully renovated in 1978, has been further enhanced over the years with targeted updates to the systems, bathrooms, floors, windows, and balconies, preserving its original charm while providing modern comforts.The property features two independent apartments of approximately 100 and 105 square meters, each with a separate entrance, generous and well-designed spaces, abundant natural light, and a fireplace that creates a warm and authentic atmosphere.The balconies offer open views of the city and glimpses of the lake, while the private garden and surrounding green areas ensure tranquility, ideal for those seeking an elegant retreat without giving up the convenience of the city.The property is completed by a separate laundry room, a cellar and a small garden.Thanks to the option to use it as a second home and the configuration with two autonomous units, this house represents a unique opportunity, perfect both as a multi-family residence and as an investment in one of the most desirable areas of Lugano.Sale price: CHF 1'690'000.-.

Suggested properties for you based on search results