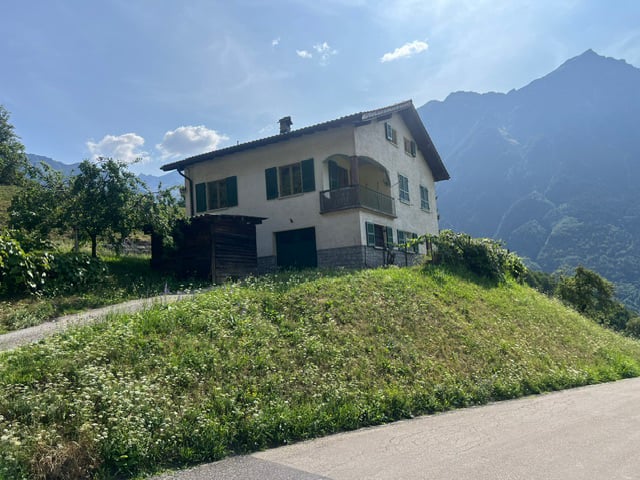
1669 results - Single house to buy in Canton Ticino

1 / 8
CHF 1,450,000.–
6.5 rooms201m² living space
Auf Anfrage 1, 6965 Cadro

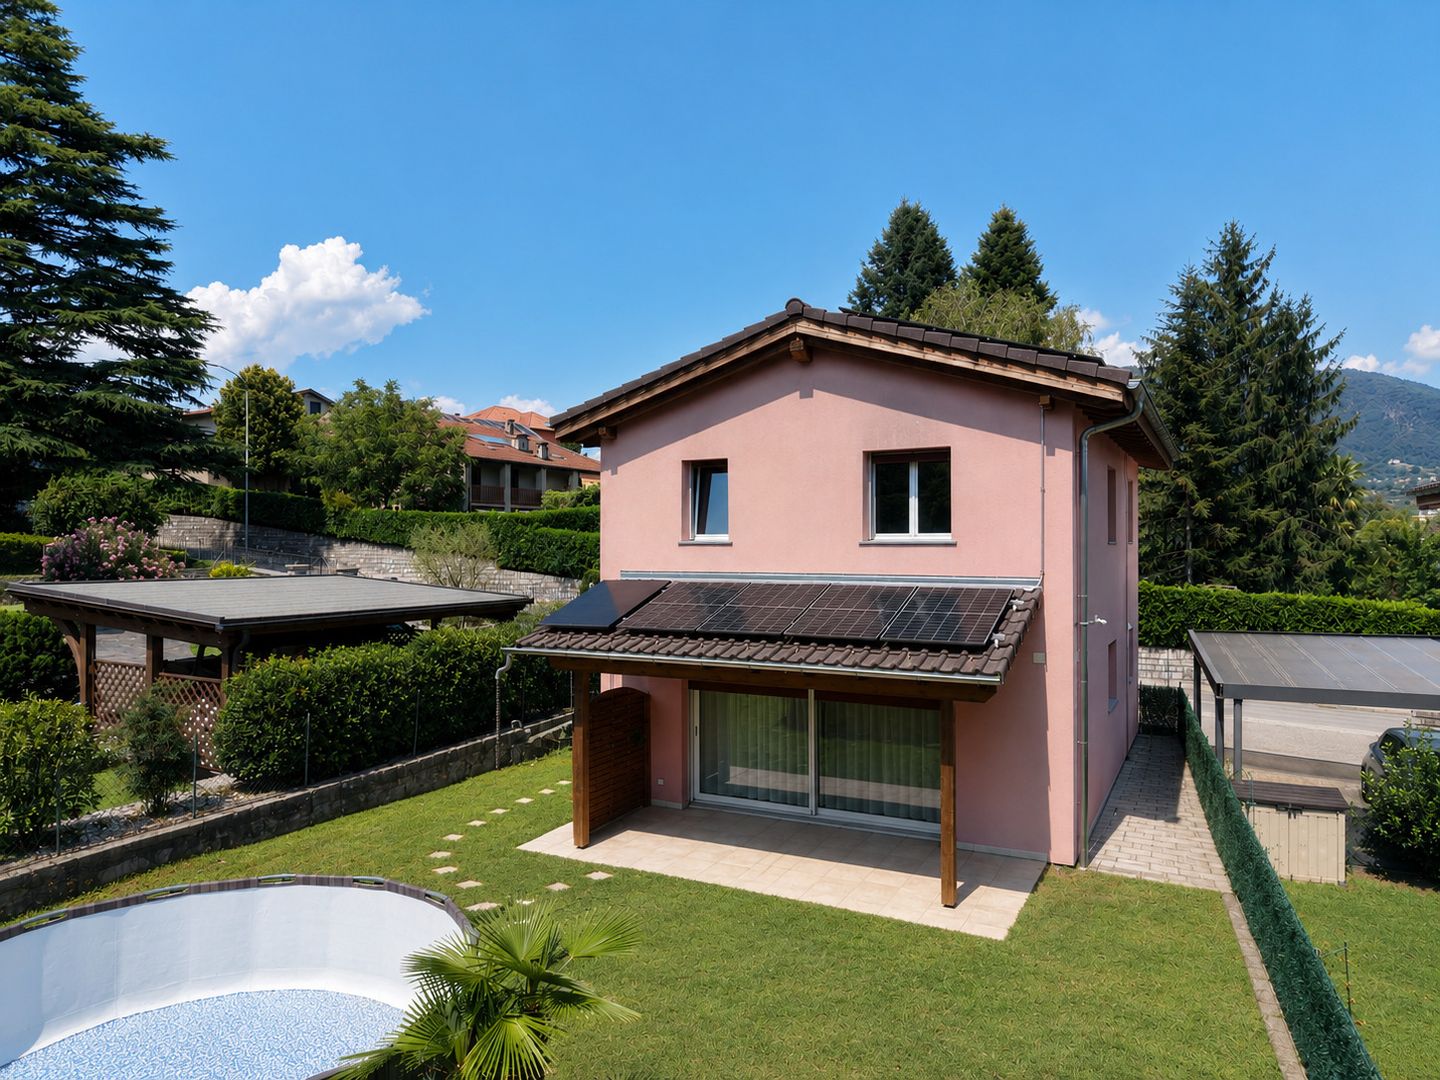
Modern design, eco-sustainability, terrace and garden


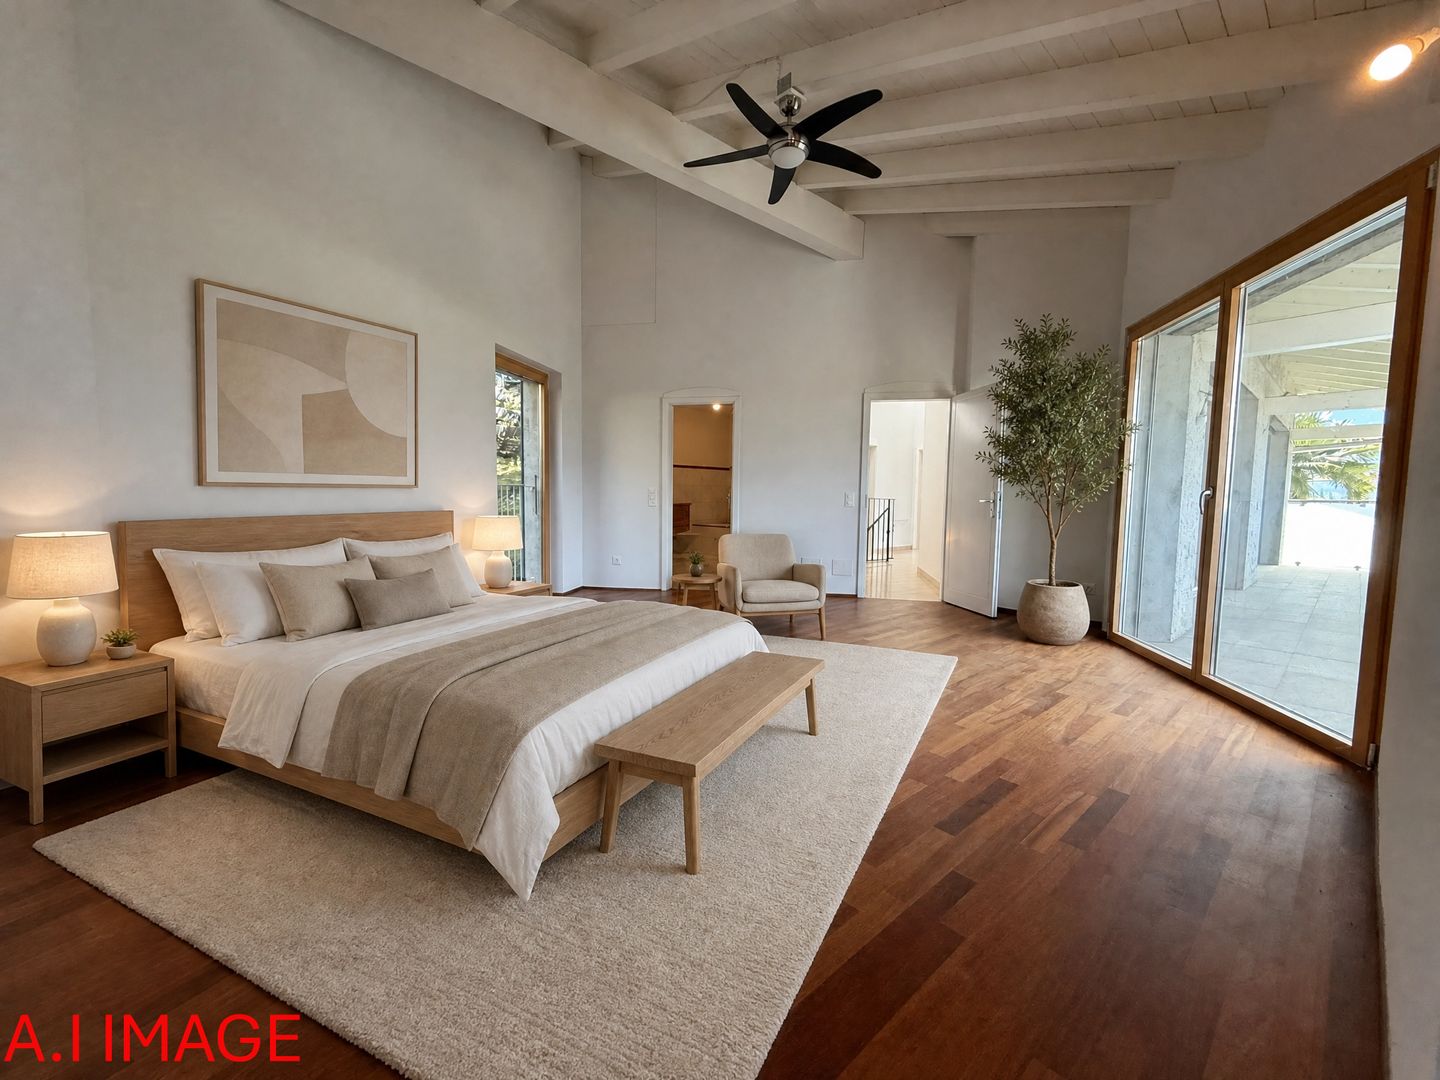

A few steps from the center of Lugano, recently built and constructed with the help of high-quality materials and finishes, this wonderful villa offers high living comfort and is the ideal solution for a family looking for a quiet, well-served context with generous indoor and outdoor spaces.It consists of 6.5 rooms, distributed over three floors and characterized by excellent solar exposure. With 201 m2 of living space, it consists of: entrance to a bright living room with modern corner kitchen, dining room, a large living room from which you access a spacious 120 m2 terrace and a beautiful, well-kept 70 m2 garden, ideal for relaxing and socializing. The living area also has a guest bathroom.On the upper floor, we find three large, very bright bedrooms and the second bathroom with shower and bathtub; finally, the second and last floor houses a versatile hobby room, ideal as a gym or guest bedroom, along with a laundry room and the third bathroom.This ImmoSky offer has the following advantages:+ Modernity and comfort+ Eco-sustainability and energy saving + Large outdoor spaces+ Privacy and tranquility+ High-end finishes+ Three covered parking spaces in the garage Our consultants are at your disposal for further information and invite you to schedule a visit without obligation. More residential and commercial proposals are available on our portal: immosky.ch.

1 / 12
Price on request
10.5 rooms355m² living space
Paese 1, 6683 Cerentino

Renovated multi-family property with historic flair

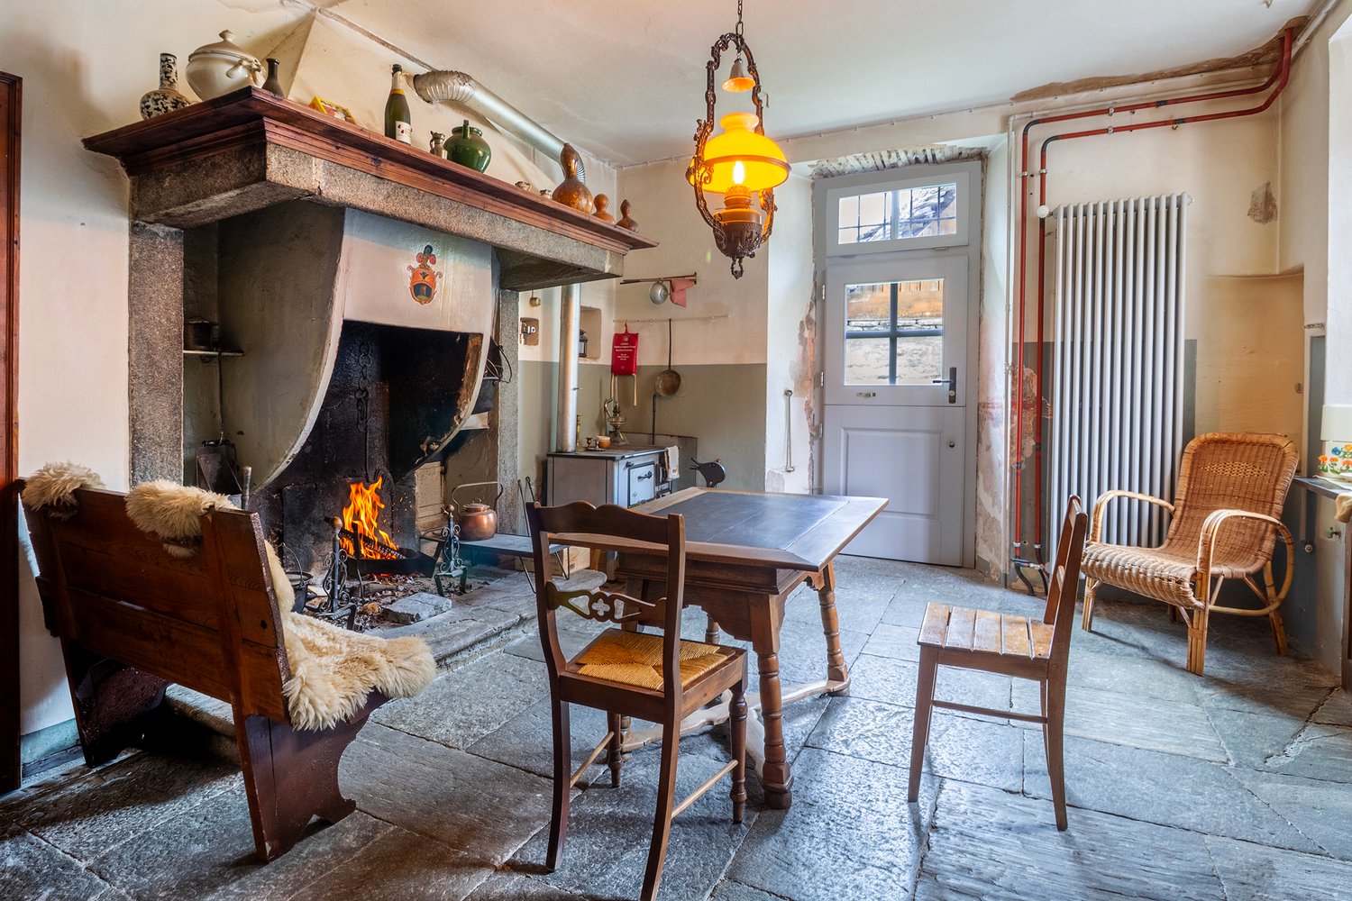
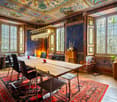
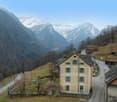
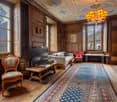
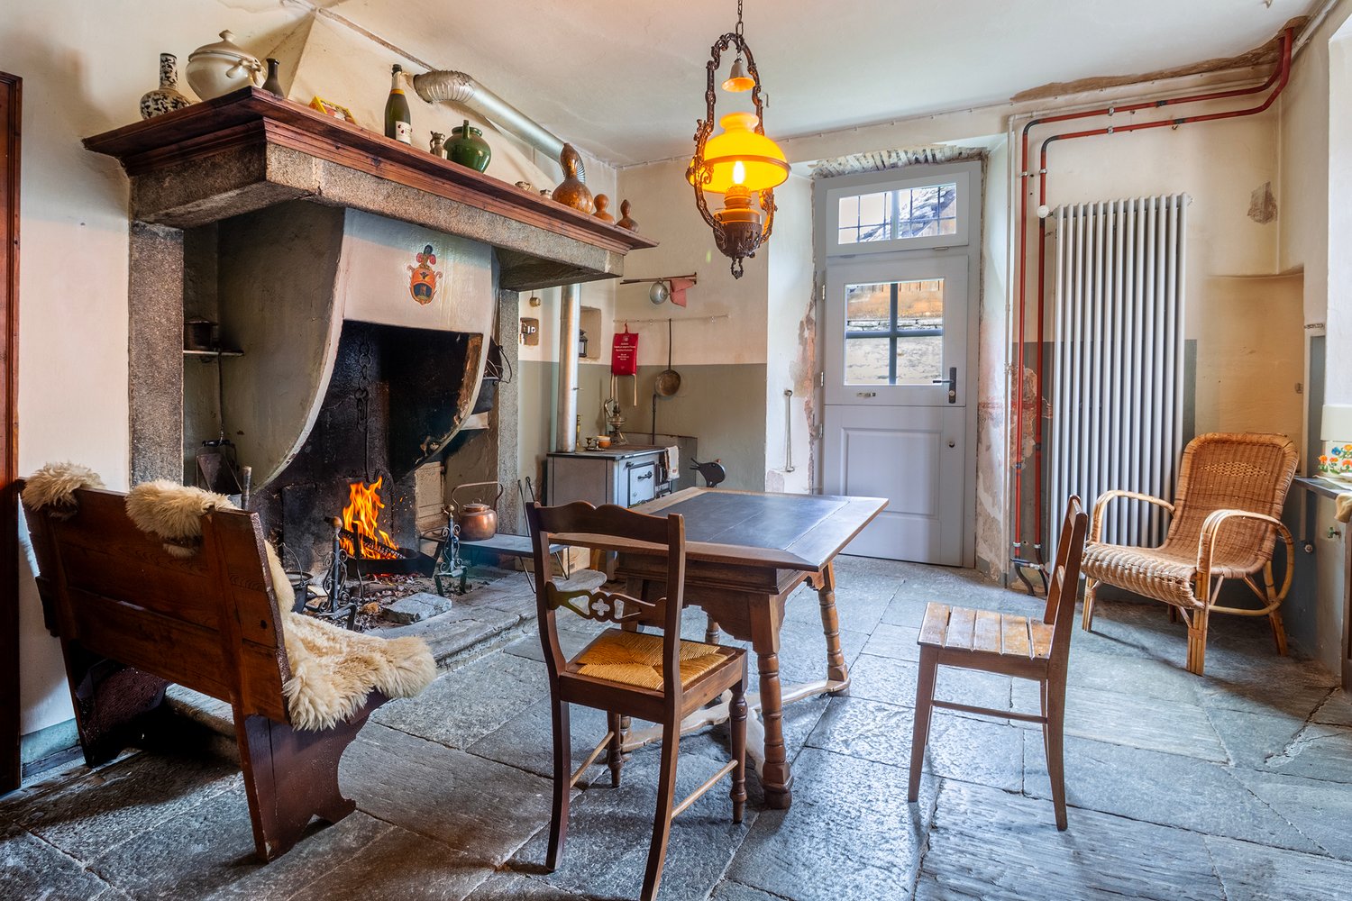
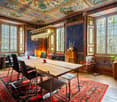
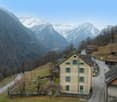
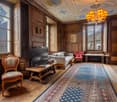
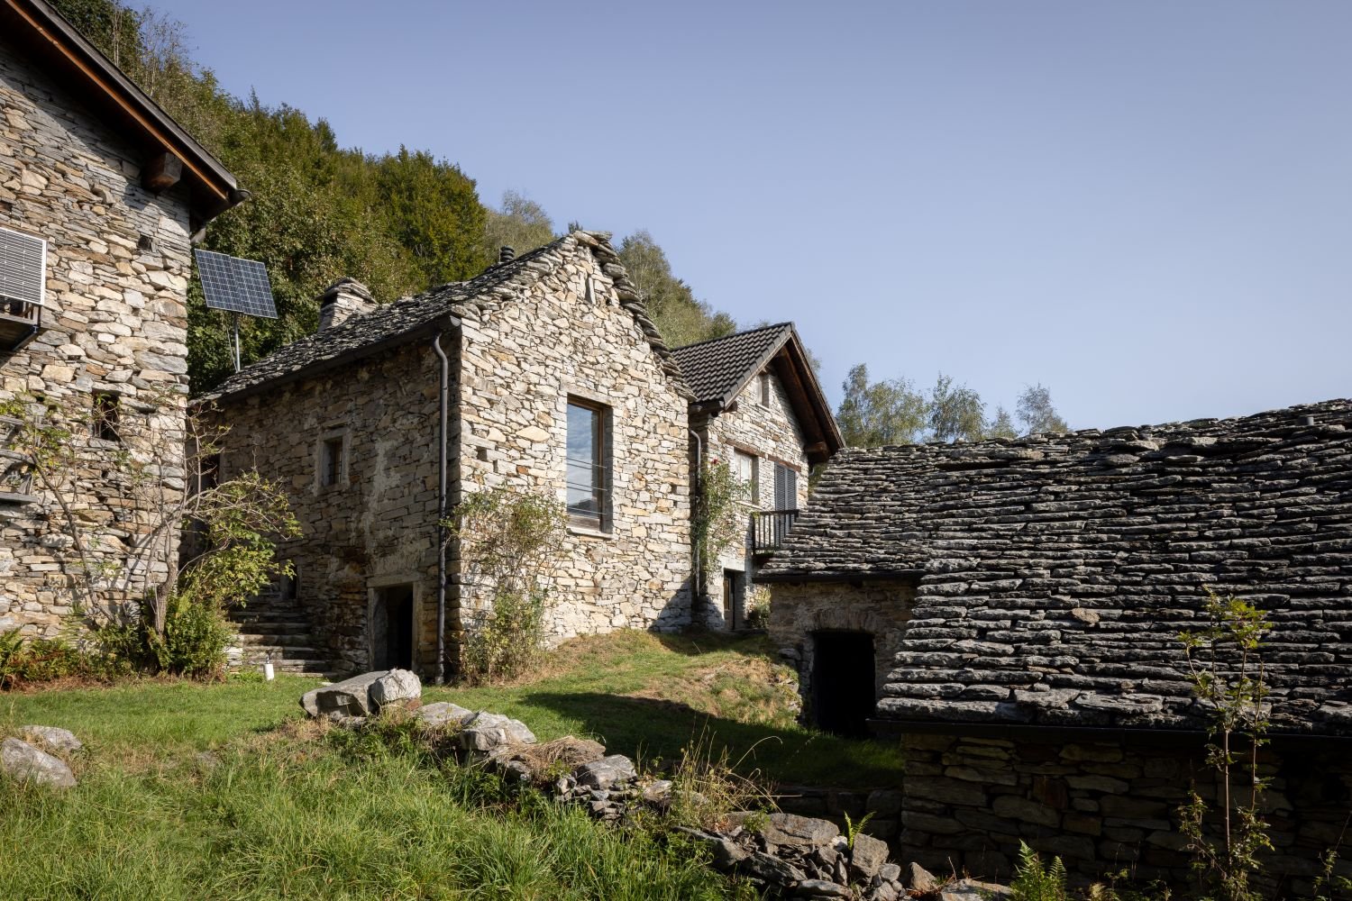
The property for sale has been renovated with great care to preserve its historic character while offering modern living comfort. The atmosphere conveys the character of traditional, historically influenced residential houses: painted ceilings, natural stone, and spacious, bright rooms that tell of bygone times.Currently, the property is operated as a holiday home with three independent living units, each with a modern kitchen and its own bathroom. Additionally, there is another double room with shower/WC. On the ground floor, where the high, decorated ceilings immediately catch the eye, there is also a communal kitchen, a spacious dining room with a fireplace, and the historic living room with a natural stone tile stove and the original kitchen - elements that give the house a particularly atmospheric and authentic atmosphere. On the first floor, there is a guest toilet and, opposite, a bathroom with a bathtub. The attic includes a bright loft and two more rooms, which are already prepared for conversion into a separate attic apartment.In the outdoor area, a garden with an adjacent meadow invites you to linger and offers a wonderful panoramic view of the valley and the village. The property is rounded off by a rustic house to be renovated - ideal as a dependence - and five outdoor parking spaces. I am happy to be at your disposal for a viewing - I look forward to your contact.

Travel time
-
1 / 13
CHF 375,000.–
3.5 rooms90m² living space
6655 Intragna

Second home house with two apartments, garage and garden

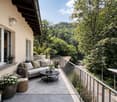
Second home house with two apartments, garage and garden ⚠️ Important noteThe published pictures are AI-generated visualizations and serve exclusively for illustration, showing how the property could look after renovation.The original photos of the property as well as the complete documentation will be made available upon request.In the midst of the idyllic Intragna, this house offers a unique and independent location, just a short walk from Centovalli train station. Thanks to its strategic location, Locarno is easily accessible for further train connections, and the picturesque Centovalli and Domodossola in Italy invite you to explore.The house welcomes its inhabitants with a breathtaking 180° panoramic view of the majestic surrounding mountains, creating a charming environment. The ground floor has a large storage room, a bathroom, and a cellar, offering space and practicality. On the next level, a large terrace and a garden with an impressive stone table open up, ideal for social moments outdoors.An independent studio with a bedroom/kitchen with a fireplace and a bathroom with a shower adds versatility to this property. The main apartment is a spacious loft that combines kitchen and living room, with a bedroom that offers a spectacular view of the surrounding mountains. The main bathroom with laundry room adds comfort and functionality to the residence. Thanks to the pellet heating, the house also maintains a cozy atmosphere in winter and offers a pleasant coolness in summer.With spacious rooms that offer optimization potential, this house is a canvas on which you can paint your own vision. The strategic location allows for extensive walks in the surrounding nature and offers a perfect retreat for those seeking peace and the beauty of mountain life.Contact us today to arrange an exclusive viewing and discover all the unique features of this charming property.

1 / 14
CHF 840,000.–
4.5 rooms130m² living space
6826 Riva San Vitale

Riva San Vitale contemporary house between lake and mountains in a quiet and sunny position

RIVA SAN VITALE: A contemporary house between lake and mountainsIn the heart of the Canton of Ticino, between Lake Lugano and the mountains, a newly built residence designed to live every day in harmony with nature. Riva San Vitale is a quiet and charming village overlooking the waters of Lake Lugano, nestled between two suggestive mountains: Monte San Giorgio, a UNESCO World Heritage Site, and Monte Generoso.Located in the Mendrisio district, the municipality offers a perfect balance between tranquility, nature, and convenience. The locality is served by the Capolago-Riva San Vitale railway station, on the Gotthard line, while from 1910 to 1948 the Chiasso–Riva San Vitale tramway connection was active.THE LAKE AT YOUR FEET: Between the slopes of Monte San Giorgio and the waters of Lake Ceresio, the beach of Riva San Vitale has been included among the ten most beautiful public beaches in Switzerland.The house is located in a quiet, sunny, and well-served residential area, a short distance from all major services and the lake, which can be easily reached on foot in about 10 minutes.THE RESIDENCE: A newly built house characterized by bright rooms, large windows, and high-quality materials, designed to offer comfort, privacy, and a pleasant relationship between indoor and outdoor spaces.The property develops on three levels and is surrounded by a pleasant private garden.BASEMENT: Spacious hobby room, versatile and usable according to needs, laundry room, additional roomGROUND FLOOR: The entrance leads to a welcoming and functional area, characterized by a pleasant continuity between the indoor and outdoor spaces.Entrance with large wall-mounted wardrobesCozy living room with large windows, portico with teak flooring, private garden, fully equipped kitchen, dining area with large windows overlooking the garden, bathroom with shower and window.The living room and dining area open directly onto the portico and garden, creating an ideal environment for living and receiving in every season.FIRST FLOOR: The sleeping area offers comfortable and bright rooms with careful finishes and pleasant outdoor spaces. Master bedroom with balcony, teak flooring, single bedroom with balcony. Additional bedroom. Bathroom with bathtub and window and large wall-mounted wardrobes in the corridorOUTDOOR SPACES: The private garden is a natural extension of the indoor spaces, while the portico with teak flooring offers an ideal space for outdoor relaxation. The property also includes two external parking spaces, included in the price.QUALITY AND COMFORT: The house was built using wood and high-quality materials, with particular attention to living comfort and efficiency.Among the features: Heat pump, air conditioning, electric shutters, teak flooring, large windows, wall-mounted wardrobes, two external parking spacesA HOUSE TO LIVE IN: A modern and welcoming residence, ideal for those who want to live in a quiet and sunny context, just a few minutes from the lake and surrounded by the natural beauty of the Mendrisiotto.Riva San Vitale — where the tranquility of the lake meets the majesty of the mountains.

1 / 15
CHF 495,000.–
2.5 rooms
Via alla Centrale, 6512 Giubiasco

For sale in Giubiasco - 2.5 room design house, recently built

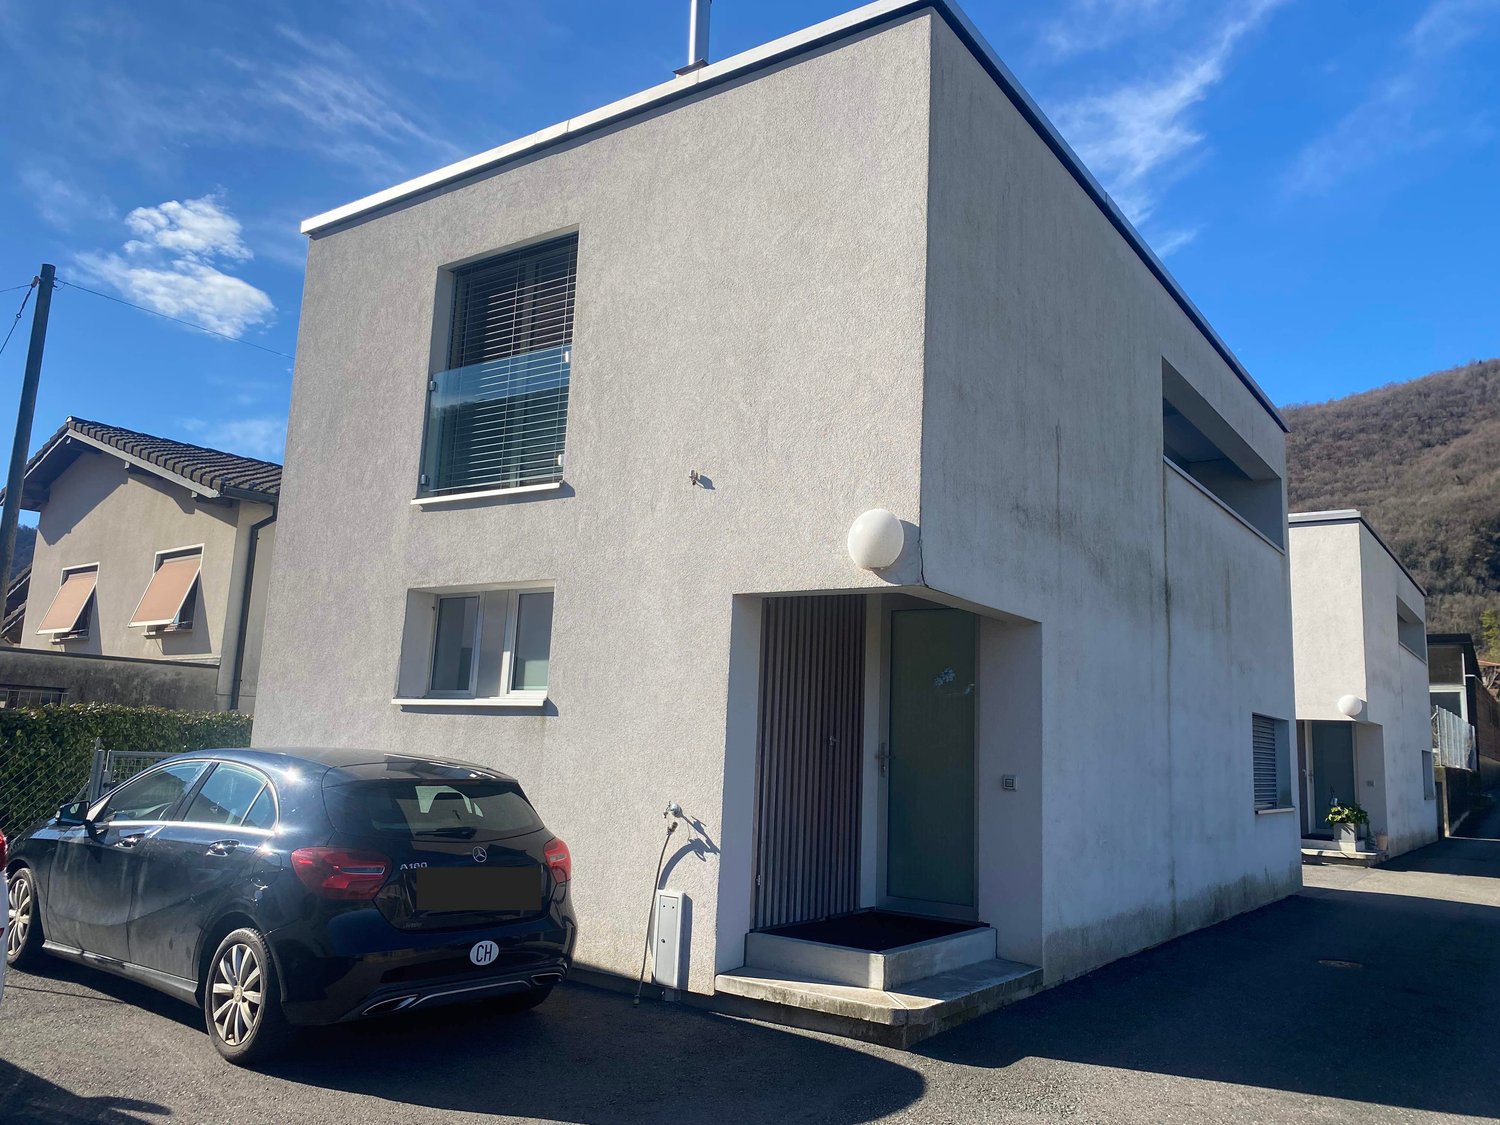
FOR SALE IN GIUBIASCO, in a strategic and quiet position, in the immediate vicinity of the large square, just 10 minutes from the FFS station and a few steps from the Giubiasco commercial area, we propose for sale a beautiful design house of about 70 m², built just 3 years ago.The apartment stands out for its minimalist and contemporary architecture, bright rooms and carefully crafted finishes.The property consists of the following:GROUND FLOOR: • Private garage (covered private outdoor parking); • Service (WC - sink); • Basement; • Laundry room (washing machine and dryer); • Entrance staircase. 1ST FLOOR: • Very bright and comfortable bedroom with built-in wardrobe; • Bathroom with refined design shower and high-value architectural details; • Elegant entrance hall with design staircase and space for a stove. 2ND FLOOR - LOFT STYLE: • Spacious open-plan living area with open view; • New kitchen, designed with minimalist lines and great attention to detail (new dishwasher and refrigerator). OTHER: • Primary or SECONDARY residence possible; • Heating: heat pump with summer cooling and additional pellet stove. An ideal solution for those looking for a modern, ORIGINAL and ready-to-live house, with an excellent position with respect to the main services, railway connections and commercial activities.CONTACTS AND VISITS:FIDIFIM Sagl - 0041 (0)91 743 44 45

Travel time
-
1 / 18
CHF 1,100,000.–
7 rooms310m² living space
6516 Cugnasco

Two-family house with 5.5-room apartment + 2-room apartment, large private property, 4 parking spaces and solar panels

A property, two residential units and over 300 m² of living space Two-family house with 5.5-room apartment + 2-room duplex, approx. 768 m² private property, private elevator, 4 parking spaces, garage and solar panels.A house, two possibilitiesIn a quiet and pleasant location in Cugnasco, we offer this versatile property with plenty of space, privacy and numerous usage possibilities for sale.The house has two independent residential units, a total of approx. 312 m² of gross living space and a private property of approx. 768 m². An ideal solution for a family, several generations or for buyers who want to live themselves and rent out a unit at the same time.The main apartment – 5.5 roomsThe spacious apartment extends over two floors and convinces with bright and inviting rooms, high-quality travertine and parquet floors as well as direct access to the private garden.Both floors have a balcony with an unobstructed view. Two bathrooms with Carrara marble, additional auxiliary rooms and a modern, recently renovated kitchen complete the offer.The second unit – 2-room duplexThe independent 2-room duplex apartment is bright and charmingly designed, has marble floors, a modern kitchen and its own outdoor area.Thanks to the separate access, it is ideal for family members, guests or as an additional rental apartment.Comfort and outdoor areaThe spacious private property of approx. 768 m² offers plenty of space, privacy and numerous possibilities to design the outdoor area individually.In addition, the property has: • private elevator from the garage to the living floors • 2 covered garage parking spaces • 2 outdoor parking spaces • spacious basement • heat pump • solar panels • modern kitchens in both residential units A property with many possibilitiesThe special division allows for flexible use: living together with the family and still maintaining one's own privacy, accommodating parents or children, or combining living and rental income.The location is quiet and at the same time well connected: Bellinzona can be reached in about 10 minutes and Locarno in about 20 minutes by car. Schools, shopping opportunities and public transport are nearby.The most important key figuresapprox. 312 m² gross living spaceapprox. 768 m² private property2 independent residential units4 parking spaces1 private elevatorheat pump + solar panelsA versatile and spacious property for all those who are looking for space, privacy and comfort – with the freedom to use the two residential units individually today and in the future.

1 / 13
CHF 1,200,000.–
3.5 rooms130m² living space
6986 Curio

Paradiso naturale con incantevole vista, terreni agricoli e boschivi

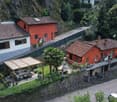
A Curio, in splendida posizione collinare, soleggiata e immersa nella quiete della natura, proponiamo questa affascinante casa ticinese di 3.5 locali con splendida vista sul lago e sulle montagne. La proprietà comprende un'ampia area esterna coperta, rustici e terreni per una superficie complessiva di circa 63'500 mq.I terreni comprendono circa 13'700 mq di prati e circa 49'800 mq tra boschi, selva, terreno agricolo e costruzioni accessorie, offrendo un ambiente unico per chi desidera vivere nella natura con privacy.La casa, molto curata e dall'atmosfera rustica e accogliente, si sviluppa su due livelli. Al piano principale si trovano ingresso con guardaroba, luminoso soggiorno con camino, cucina aperta e bagno di servizio. Al piano superiore si trovano una camera con soffitto a vista, un locale ideale come guardaroba o studio e un bagno con vasca.Dal piano inferiore si accede alla cantina vini e alla suggestiva area esterna coperta con grande tavolo, barbecue e bagno con doccia. Il cortile in granito con pergola è immerso in una rigogliosa vegetazione.Completano la proprietà un edificio accessorio con locale hobby, fienile e deposito, una cantina esterna e un posto auto coperto per due vetture.La vendita comprende inoltre prati, alberi da frutto, boschi, due rustici meritevoli di conservazione e corsi d'acqua con splendidi biotopi naturali.Una proprietà ideale per gli amanti della natura e della tranquillità, ma anche per chi desidera svolgere o proporre attività all'aperto. I servizi sono raggiungibili in pochi minuti d'auto o con i mezzi pubblici; la fermata dell'autobus si trova a pochi passi dalla casa.L'abitazione può essere utilizzata anche come residenza secondaria.Per maggiori informazioni o per una visita siamo a vostra disposizione.***In Curio, an sonniger Hanglage und mitten in der Natur, verkaufen wir dieses charmante Tessiner Haus mit 3.5 Zimmern und traumhafter Aussicht auf See und Berge. Zur Liegenschaft gehören ein grosszügiger gedeckter Aussensitzplatz, Rustici sowie Grundstücke mit einer Gesamtfläche von rund 63'500 m².Die Grundstücke umfassen rund 13'700 m² Wiesen sowie weitere ca. 49'800 m² Wald, Selven, Landwirtschaftsland und Nebengebäude - ideal für alle, die naturnah wohnen und Privatsphäre geniessen möchten.Das sehr gepflegte Haus erstreckt sich über zwei Etagen. Auf der Hauptebene befinden sich Eingangsbereich mit Garderobe, Wohnzimmer mit Cheminée, offene Küche und Gäste-WC. Im Obergeschoss liegen ein Schlafzimmer mit hoher sichtbarer Holzbalkendecke, ein Zwischen-Raum ideal als Ankleide oder Büro sowie ein Badezimmer mit Badewanne.Im Untergeschoss befinden sich der Weinkeller sowie der stimmungsvolle gedeckte Aussensitzplatz mit grossem Holztisch, Barbecue und WC mit Dusche. Ein Granithof mit Pergola ergänzt den gepflegten Aussenbereich.Zur Liegenschaft gehören ausserdem ein Nebengebäude mit Hobbyraum, Geräteraum und Heuboden, ein Aussenkeller sowie ein gedeckter Parkplatz für zwei Fahrzeuge.Zum Verkaufsumfang gehören ausserdem Wiesen, Obstbäume, Wälder, zwei erhaltenswerte Rustici sowie Wasserläufe mit wunderschönen natürlichen Biotopen.Eine einmalige Liegenschaft für Naturliebhaber und Ruhesuchende sowie für alle, die Outdoor-Aktivitäten oder Naturerlebnisse anbieten oder geniessen möchten. Einkaufsmöglichkeiten und öffentliche Verkehrsmittel sind in wenigen Minuten erreichbar; die Bushaltestelle befindet sich nur wenige Schritte vom Haus entfernt.Das Haus kann auch als Zweitwohnsitz genutzt werden.Gerne stehen wir Ihnen für weitere Informationen oder eine Besichtigung zur Verfügung.

1 / 35
Price on request
4.5 rooms190m² living space
Via Campea 25, 6575 Gambarogno

Rustic Tessin House with View of Lago Maggiore in Gambarogno

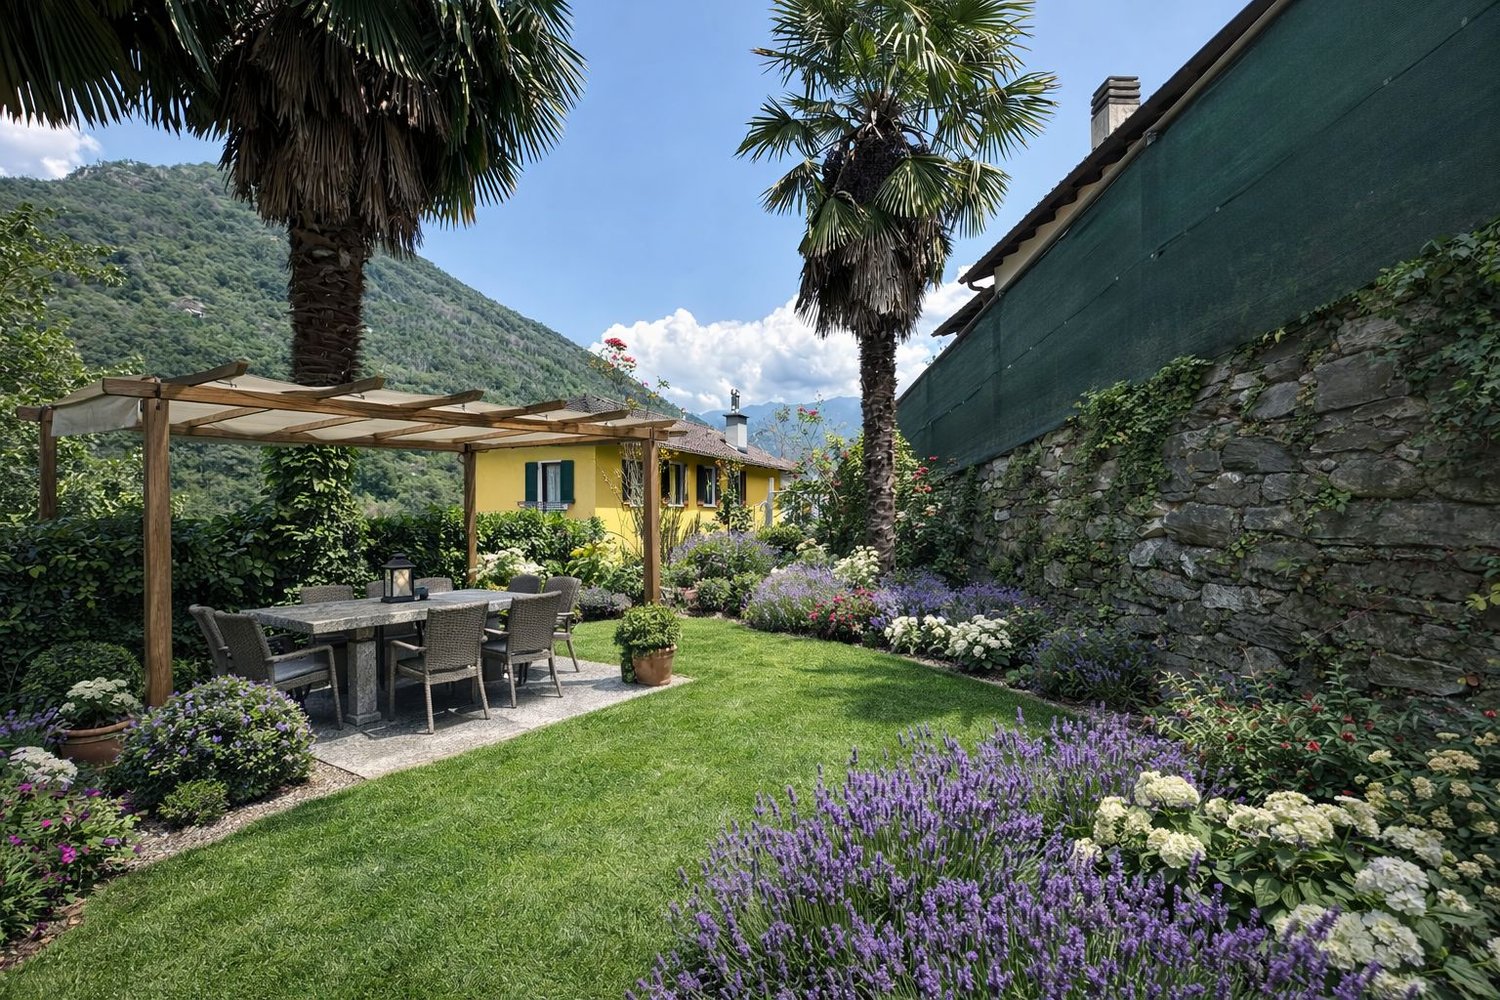
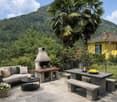
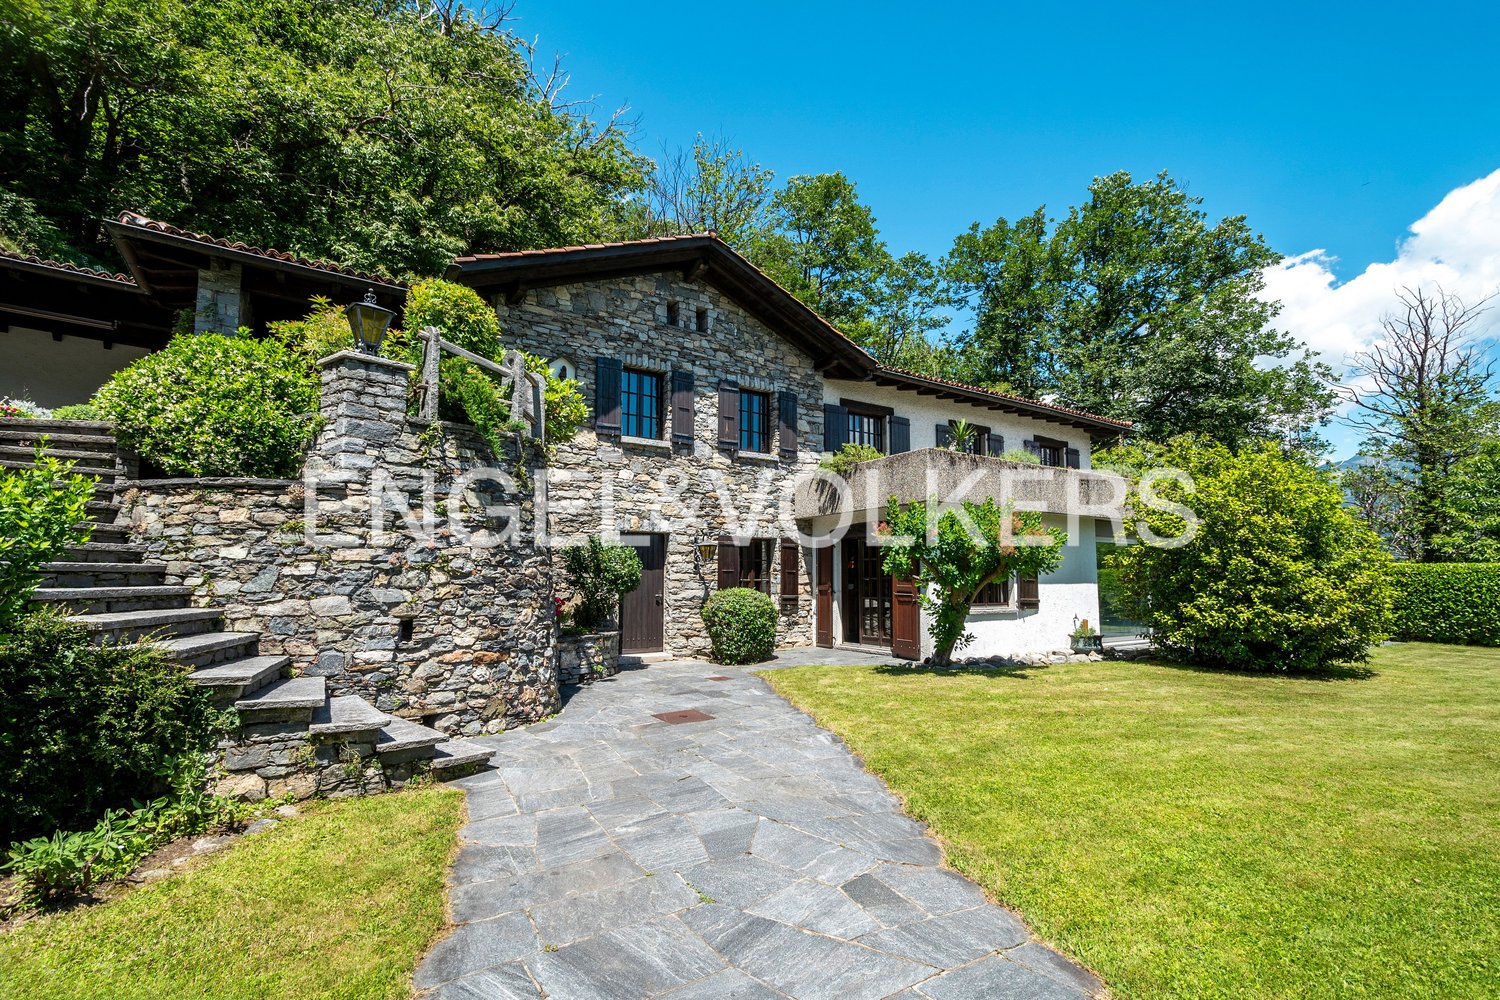
Discover this charming, rustic Tessin house on Via Campea 25 in Gambarogno – a two-story gem with a stone façade, white walls, and dark wood shutters, harmoniously combining tradition and modern living comfort. The house, built in 1967 and last renovated in 2017 (with new interior features), offers approximately 190 m² of living space with a total of 3 bedrooms and a spacious living room on a 713 m² large plot of land.Living with a view – plenty of privacy and great potentialIn a quiet and sunny location in Vairano in Gambarogno, this charming single-family house awaits you on a spacious plot of land of 713 m².The elevated location, the beautiful view of Lago Maggiore, plenty of privacy, and the spacious outdoor areas give this property its special character.The house presents itself in a well-maintained condition from the outside. The roof and façade are intact, and the oil heating system from 2002 has been regularly maintained. The interior requires renovation and modernization – and that's where a special opportunity lies: the future owners can design the spaces according to their personal ideas and give the property its own style.The house offers the following highlights: • Breathtaking view: From the balcony with metal railing and from the terrace with white columns, you can enjoy a picturesque view of the nearby Lago Maggiore and the impressive mountain panorama. • Cozy living area: A rustic wooden interior with a fireplace and large window invites you to linger. • Kitchen: Bright kitchen with white cabinets, wooden floor, large window, and appliances such as oven, dishwasher, and sink. • Bathroom: Modernized bathroom with sink, wooden cabinet, and shower. • Outdoor area: Garden area with covered wooden pergola, barbecue area, and stone floor – ideal for social evenings outdoors. Palms and lush greenery give the outdoor area a Mediterranean flair. • Carport for two vehicles (under the carport, there are spacious, open storage areas). (Also usable as a party room or similar). • Additional features: Fireplace, balcony, terrace, pergola with chimney, child-friendly environment, and beautiful view. A garden with great potentialThe garden area also offers numerous possibilities. With proper care and targeted redesign, a beautiful Mediterranean oasis can be created here – with various retreats, plenty of greenery, and a high level of privacy.The large sun terrace and the pergola with barbecue area create ideal conditions for relaxed hours with family and friends, making the dreamy view of the surroundings and the lake a daily companion.For individualists and lovers of TessinThis property is perfect for buyers who are not looking for a turnkey new building but appreciate the charm of an existing house and want to design their future home according to their own ideas.The combination of 713 m² of land, lake view, privacy, spacious outdoor areas, and attractive price-performance ratio makes this single-family house an exciting opportunity in Gambarogno.Location & surroundings: The property is located in a quiet area in Gambarogno, an idyllic Tessin village on Lago Maggiore. In the summer, the location benefits from plenty of sunshine. The bus stop Vairano Paese is just a 4-minute walk away, and the nearest train station is in close proximity. The lake is also within short walking distance – perfect for water sports and relaxation.This rustic Tessin house combines authentic charm with modern comfort and offers a unique opportunity to enjoy life in Tessin to the fullest. Ideal for families, nature lovers, or anyone looking for a quiet retreat with a beautiful lake and mountain view.

Travel time
-
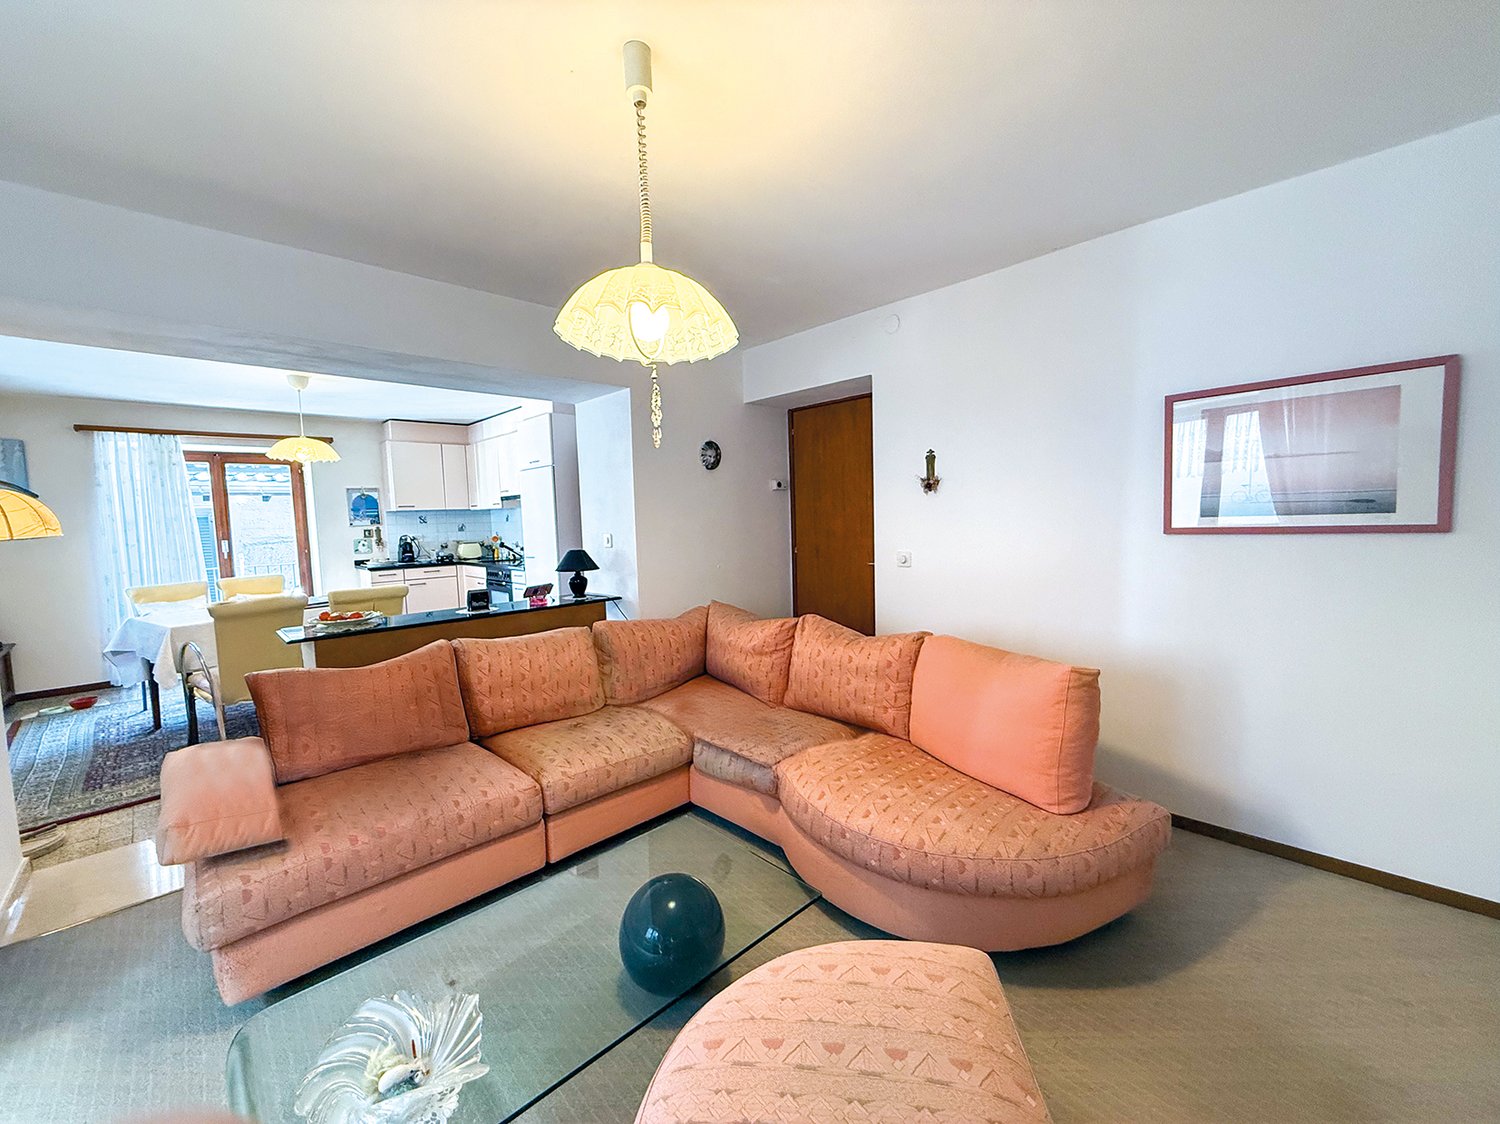
  • The image shows a kitchen with white cabinets, a black countertop, a stove, and a refrigerator. The kitchen also has tiled backsplash and a dishwasher is visible.
1 / 20
CHF 590,000.–
5.5 rooms170m² living space
6655 Intragna

Casa di 5.5 Locali a Intragna

Casa di nucleo con due appartamenti – Investimento ideale e soluzione abitativa flessibileNel cuore di un caratteristico nucleo storico, proponiamo una casa indipendente composta da due appartamenti distinti, ideale sia come investimento a reddito sia per chi cerca una soluzione abitativa con spazi accessori.Al piano terra si trova un appartamento di 2.5 locali, completamente rinnovato e attualmente affittato, che garantisce un’entrata sicura e costante. Questo appartamento è ideale per single o coppie o turisti.Il secondo appartamento, un 3.5 locali su due livelli (duplex), rappresenta la parte abitativa principale. Gli spazi sono accoglienti con zona giorno al primo piano e zona notte al piano superiore.Completa la proprietà un grande scantinato completamente rinnovato, che ospita una spaziosa lavanderia e offre abbondante spazio di deposito o possibilità di ulteriore personalizzazione.La casa ha la possibilità di essere allacciata al servizio teleriscaldamento.Esiste anche la possibilità di comprare una proprietà accanto per ingrandire tutta la proprietà e realizzare più unità abitative oppure attività di B&B.INTRAGNA è un pittoresco villaggio situato nel comune di Centovalli, nel Cantone del Ticino, in Svizzera. Prende vita in una valle caratterizzata da paesaggi montani mozzafiato, fiumi e boschi. Il paese è noto per la sua architettura storica, con case in legno e pietra, e per la Torre di Avvento, che offre una vista panoramica sulla valle circostante.Intragna è anche un punto di partenza ideale per escursioni e passeggiate nella natura, nonché per esplorare lacultura locale, compresi tradizioni artigianali e gastronomiche. La ferrovia della Centovallina collega Intragna ad altre località, rendendo il villaggio facilmente accessibile e apprezzato sia dai residenti che dai turisti. Il clima è tipicamente mite, rendendo la zona piacevole da visitare in vari periodi dell’anno---------------------------------------------------------------------------------------------------Tessiner Dorfhaus mit zwei Wohnungen – Ideale Investition und flexible WohnlösungIm Herzen eines charakteristischen historischen Dorfkerns steht dieses freistehende Haus mit zwei separaten Wohnungenzum Verkauf – ideal sowohl als Renditeobjekt als auch für Eigennutzer mit Platzbedarf.Im Erdgeschoss befindet sich eine vollständig renovierte 2.5-Zimmer-Wohnung, die derzeit vermietet ist und ein sicheres,regelmäßiges Einkommen garantiert. Diese Wohnung eignet sich perfekt für Singles, Paare oder Touristen.Die zweite Einheit ist eine 3.5-Zimmer-Maisonettewohnung, welche die Hauptwohnung darstellt. Die Räume sindgemütlich und gut aufgeteilt, mit dem Wohnbereich im ersten Stock und dem Schlafbereich im oberen Geschoss.Ein grosszügiger, komplett renovierter Keller mit einer geräumigen Waschküche sowie viel Stauraum oder zusätzlichemGestaltungspotenzial rundet das Angebot ab.Das Haus kann an das Fernwärmenetz angeschlossen werden.Es besteht außerdem die Möglichkeit, eine angrenzende Liegenschaft zu erwerben, um das gesamte Anwesen zu vergrössernund mehrere Wohneinheiten oder ein Bed & Breakfast zu realisieren.----------------------------------------------------------------INTRAGNA ist ein malerisches Dorf, das sich in der Gemeinde Centovalli im Kanton Tessin in der Schweiz befindet.Es liegt in einem Tal, das durch atemberaubende Berglandschaften, Flüsse und Wälder geprägt ist. Das Dorf ist bekannt für seine historische Architektur mit Häusern aus Holz und Stein sowie für den Adventsturm, der einen Panoramablick auf das umliegende Tal bietet.Intragna ist auch ein idealer Ausgangspunkt für Wanderungen und Spaziergänge in der Natur sowie für die Erkundung der lokalen Kultur, einschließlich traditioneller Handwerks- und Gastronomietraditionen. Die Centovallina-Bahnverbindet Intragna mit anderen Orten, wodurch das Dorf sowohl für Einheimische als auch für Touristen leicht erreichbar und beliebt ist. Das Klima ist typisch mild, was die Gegend das ganze Jahr über zu einem angenehmen Reiseziel macht.

1 / 6
CHF 1,290,000.–
11.5 rooms338m² living space
Vicolo Ai Maturei 8, 6807 Torricella

Three apartments, endless possibilities: the ideal solution for living

The property for sale is located in Torricella, in the old town center: the municipal school institute is about 1.5 km away. Supermarkets and the Taverne train station are about 1 km away and can be reached on foot. The Lugano Nord highway exit is about 5 km away. The building is an interesting multi-family house built at the beginning of the century and totally renovated in 1983, consisting of three apartments and surrounded by a large garden on multiple levels of about 600 sqm, offering space for the whole family. The net living area is about 360 sqm, to which the basement and technical rooms on the ground floor are added. Unit 1: 3.5-room apartment of about 120 sqm Unit 2: 2.5-room apartment of about 112 sqm Unit 3: 3.5-room apartment of about 106 sqm. In the attic, which is about 100 sqm and currently not exploited, the heights are habitable and an additional living space could be created. There are two covered and at least three outdoor parking spaces available on the access square. In general, this property represents a particularly versatile solution, ideal for those looking for a real estate investment with potential for income, as well as for those who want to create a home suitable for multiple generations of the same family. The property needs a renovation, which allows the future owners to fully enhance its potential and personalize the spaces according to their own tastes and needs. A solution rich in prospects, where comfort, quality of life, and investment opportunities meet in a particularly appreciated context of the Luganese.

Travel time
-
1 / 11
CHF 900,000.–
4.5 rooms132m² living space
via alla Costa 7, 6821 Rovio

Where Architecture and Landscape Become One

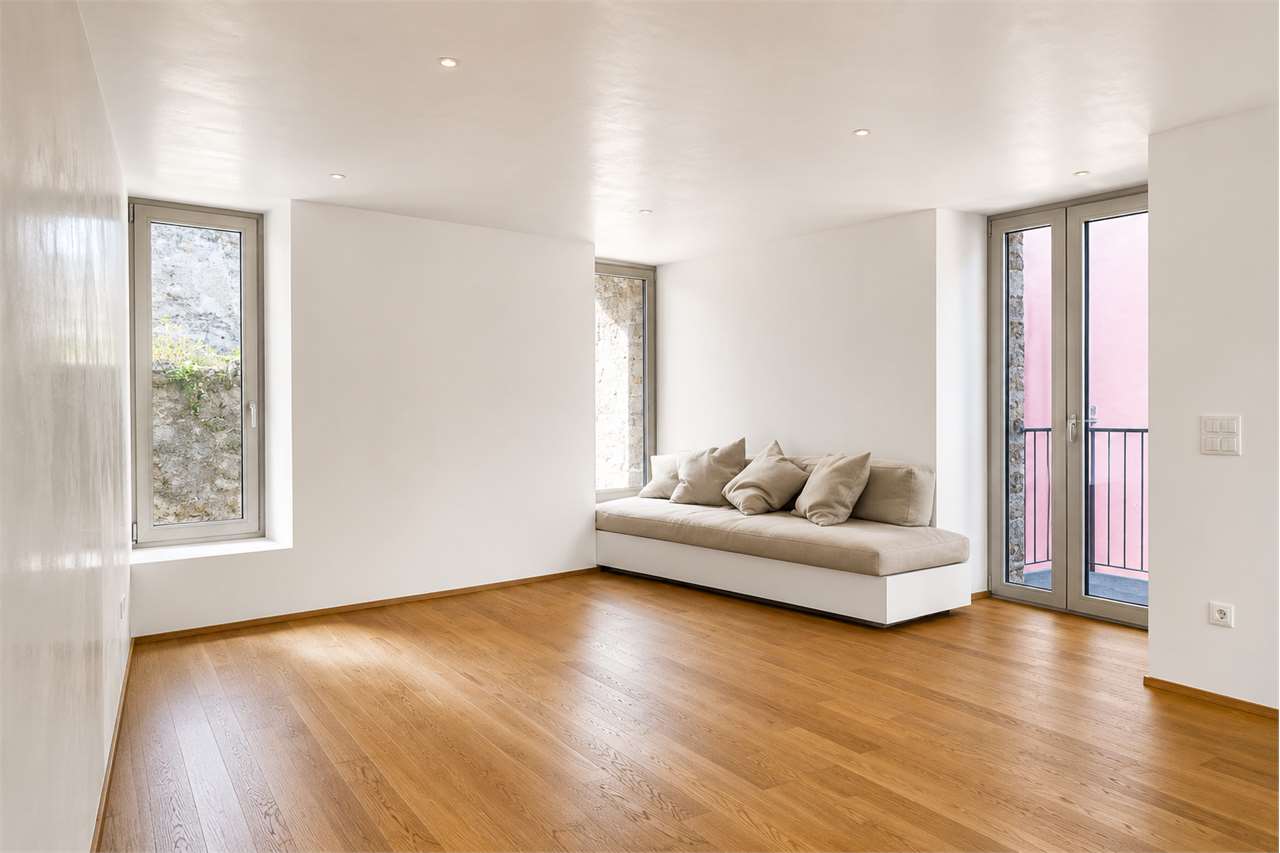
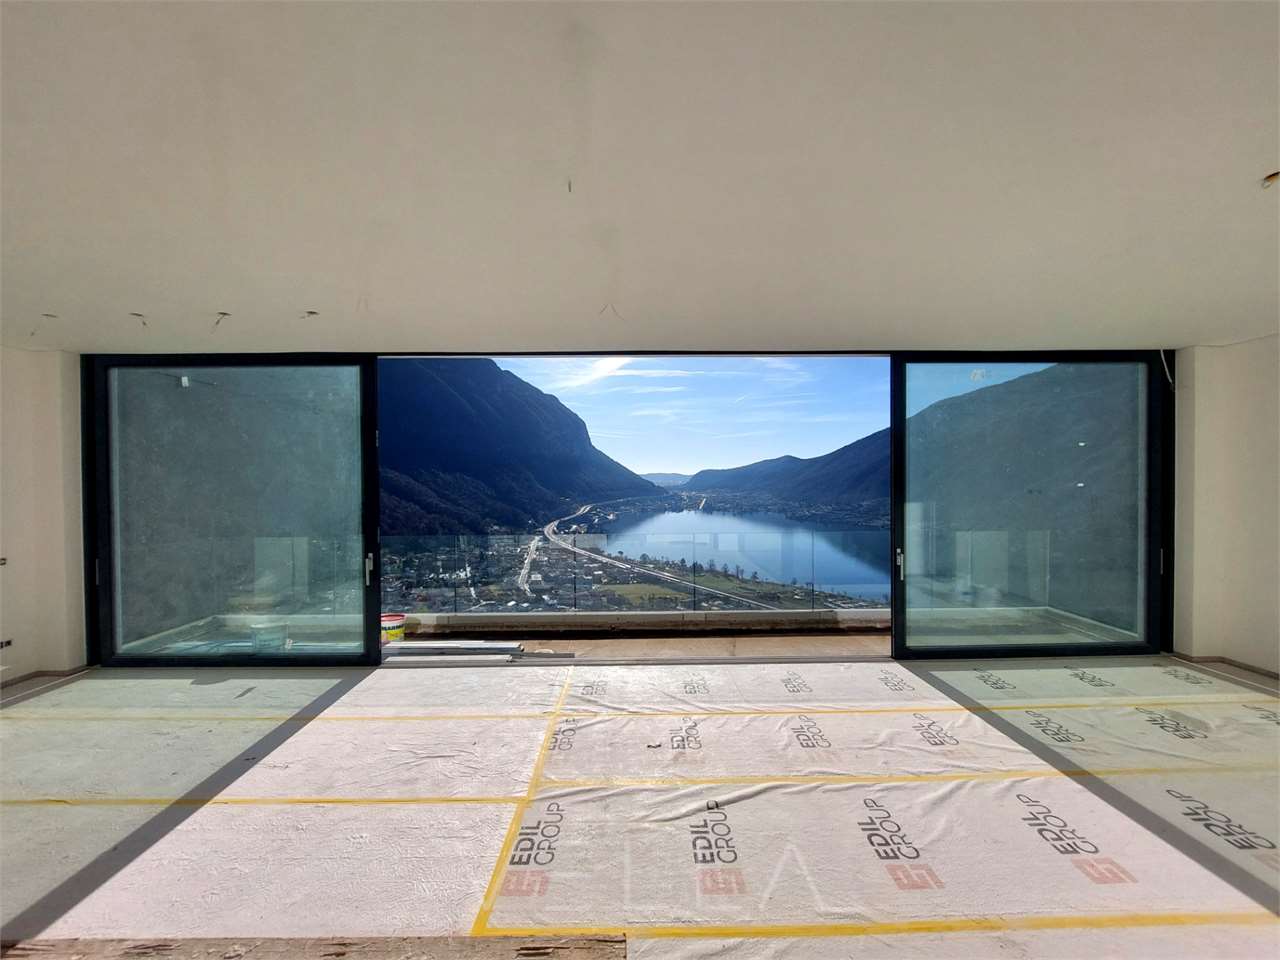
In one of the most suggestive positions in Rovio, we propose a new construction with a modern and elegant character. The property is in the final stage and allows the choice of customized finishes, to create a residence in line with your lifestyle.The main floor features a large living room with open kitchen, a guest bathroom, and a closet, framed by large panoramic windows that give a 180-degree view of extraordinary beauty, creating a continuous dialogue between architecture and landscape and a feeling of total openness to the horizon. The level is completed by a 20 sqm terrace, facing south, ideal for fully enjoying the outdoor spaces and taking advantage of natural light throughout the day.The lower level, dedicated to the sleeping area, hosts two bedrooms, including a master bedroom with balcony and direct access to the garden, a customizable walk-in closet, and a master bathroom with tub and panoramic view, designed as a space of true well-being. A study with balcony and a second elegant and functional bathroom complete the level.Every environment enjoys unique panoramic views, ensuring brightness, privacy, and absolute comfort.The building does not have a private parking space, but it is located just 100 meters from the bus stop and 400 meters from the public parking lot.Ideal solution both as a main residence and as a secondary residence of high value, for those who want to live in a reserved context, immersed in nature, with an uncompromising view and high living quality thanks to renewable energy systems. The house is equipped with a heat pump and air conditioning.

Travel time
-
1 / 13
CHF 190,000.–
667m² living space
Ca di Zora, 6655 Intragna

Unique Rustici - waiting for you on Monte Comino!

High above the hustle and bustle of everyday life, embedded in untouched nature, the unique "Ca di Zora" awaits you on Monte Comino. A place of rest and relaxation with sauna, workshop, orchard, and an impressive panorama.Thanks to your own cable car, you can reach your power spot comfortably and independently around the clock."Ca di Zora" comprises a total of 3 buildings, giving you countless possibilities.Whether you want to buy just one building or all 3 together is up to you.Residential house (individual price CHF 90,000.-)84 m² building area on two floors136 m² land areaCharmingly and cozily developedImmediately usable as a holiday or residential houseRustico right (individual price CHF 60,000.-)88 m² stable area on two floors41 m² courtyard area321 m² land area including integrated workshopAttractive development potential for individual projectsRustico left (individual price CHF 50,000.-)84 m² partially developed living area on two floorsSpacious stable area of 92 m² on two floorsTotal land area of 210 m²Diverse usage possibilities for living, hobby, or leisureAdditionally, there is the possibility to purchase an agricultural land parcel (agricultural zone) with approximately 11,922 m² if desired.Sustainable energy supplyThe property is rounded off by a photovoltaic system that ensures the power supply of all buildings and enables sustainable living in the midst of nature.We would be happy to provide you with the sales documents and show you this unique property.

1 / 18
CHF 850,000.–
4.5 rooms160m² living space
6883 Novazzano

Cozy single-family house with garden

We are offering for sale this cozy single-family house in Novazzano, an ideal solution for those seeking well-distributed spaces, a pleasant private garden, and the convenience of main services nearby.The property develops as follows:Basement: on the lower floor, there are a technical room, a convenient laundry room, and a large multifunctional room, ideal as a tavern, hobby room, gym, or recreational space.Ground floor: the entrance leads to a practical bathroom with a shower. Continuing, it opens into the bright living area, developed in a large open space that hosts a corner kitchen, a dining room, and a living room. From here, you can directly access the lovely private garden, with a pleasant view of a small woods.First floor: the sleeping area includes a spacious master bedroom with two large windows and a view of the greenery, two more bright rooms, and a bathroom equipped with both a bathtub and a shower.The property also features solar panels and has four parking spaces, one of which is covered and three are uncovered.An ideal solution for those who desire a cozy, well-distributed, and functional home with pleasant living spaces both inside and outside.‍If you would like more information or wish to view this interesting property, please call us at +41 91 210 40 40.Note: The information indicated in this announcement is of a purely indicative and non-binding nature.

1 / 37
CHF 400,000.–
7.5 rooms200m² living space
6723 Marolta

Casa unifamiliare di 7.5 locali a Marolta

Immersa nella tranquillità del suggestivo borgo di Marolta, nel cuore della Valle di Blenio, questa casa unifamiliare rappresenta una splendida opportunità per chi desidera vivere a contatto con la natura senza rinunciare a spazi generosi e a un grande potenziale di valorizzazione. L’abitazione, edificata su un terreno di oltre 1’000 m², gode di una posizione dominante, soleggiata e di una magnifica vista aperta sulla valle e sulle montagne circostanti. Con una superficie abitativa di circa 200 m² distribuita su due piani oltre alla mansarda, offre ben 7.5 locali, due bagni, terrazze panoramiche e ambienti ampi e luminosi. Il giardino, ricco di alberi da frutto e spazi verdi, è il luogo ideale per rilassarsi, coltivare un orto o trascorrere piacevoli momenti all’aria aperta. Completano la proprietà un garage, una cantina, una lavanderia e una pratica casetta per gli attrezzi. L’immobile necessita di interventi di ristrutturazione, offrendo così la possibilità di realizzare una residenza personalizzata, valorizzando il fascino autentico della costruzione originale. La posizione, a pochi minuti da Acquarossa e dai principali servizi, permette di godere di uno stile di vita tranquillo in una delle vallate più affascinanti del Ticino, ricca di sentieri escursionistici, percorsi ciclabili e attività sia estive che invernali. Ideale come abitazione primaria, casa di vacanza o investimentoMAROLTA E VAL DI BLENIOMarolta è un tranquillo e caratteristico borgo di montagna situato nel Comune di Acquarossa, nel cuore della splendida Valle di Blenio. Circondato da prati, boschi e maestose montagne, offre un ambiente autentico dove il tempo sembra scorrere più lentamente. La posizione soleggiata e panoramica regala viste aperte sulla valle, rendendo il paese ideale per chi cerca pace, natura e qualità di vita. La Valle di Blenio, conosciuta come la “Valle del Sole”, è una delle regioni più affascinanti del Ticino, apprezzata per i suoi paesaggi incontaminati, i caratteristici villaggi storici e il ricco patrimonio culturale. Durante tutto l’anno offre numerose opportunità per il tempo libero, con oltre 500 km di sentieri escursionistici, percorsi per mountain bike, aree sciistiche e numerose attività all’aria aperta. Una destinazione perfetta per vivere immersi nella natura senza rinunciare ai principali servizi, raggiungibili in pochi minuti.________Eingebettet in die ruhige und idyllische Ortschaft Marolta im Herzen des Bleniotals bietet dieses freistehende Einfamilienhaus eine hervorragende Gelegenheit für alle, die naturnah wohnen und gleichzeitig von grosszügigen Platzverhältnissen profitieren möchten. Das Haus befindet sich auf einem über 1’000 m² grossen Grundstück in sonniger Hanglage und beeindruckt mit einem herrlichen freien Blick über das Tal und die umliegende Berglandschaft. Mit einer Wohnfläche von rund 200 m² auf zwei Wohngeschossen sowie einem ausgebauten Dachgeschoss verfügt die Liegenschaft über insgesamt 7,5 Zimmer, zwei Badezimmer, sonnige Terrassen und helle, grosszügige Wohnräume. Der weitläufige Garten mit Obstbäumen und Grünflächen lädt zum Entspannen, Gärtnern oder zu gemütlichen Stunden im Freien ein. Ergänzt wird das Angebot durch eine Garage, einen Keller, eine Waschküche sowie ein praktisches Gerätehaus. Das Haus befindet sich in renovierungsbedürftigem Zustand und bietet dadurch ideale Voraussetzungen, um eine individuelle Wohnlösung mit viel Charme zu verwirklichen. Die Nähe zu Acquarossa und den wichtigsten Dienstleistungen verbindet Ruhe und Natur mit einer guten Erreichbarkeit. Das Bleniotal begeistert das ganze Jahr über mit Wanderwegen, Mountainbike-Strecken und Wintersportmöglichkeiten und macht diese Liegenschaft sowohl als Erstwohnsitz wie auch als Ferienhaus oder Kapitalanlage besonders attraktiv.MAROLTA UND Blenio Tal Marolta ist ein ruhiges und typisches Bergdorf der Gemeinde Acquarossa im Herzen des wunderschönen Bleniotals. Umgeben von Wiesen, Wäldern und einer beeindruckenden Berglandschaft bietet der Ort eine authentische Atmosphäre, in der Erholung und Natur im Mittelpunkt stehen. Die sonnige Hanglage mit freiem Blick über das Tal macht Marolta zu einem idealen Wohnort für alle, die Ruhe und Lebensqualität schätzen. Das Bleniotal, auch als „Sonnental“ bekannt, zählt zu den schönsten Regionen des Tessins und begeistert mit unberührter Natur, historischen Dörfern und einem reichen kulturellen Erbe. Über 500 Kilometer Wanderwege, abwechslungsreiche Mountainbike-Routen sowie Wintersportmöglichkeiten sorgen das ganze Jahr über für vielfältige Freizeitaktivitäten. Gleichzeitig sind die wichtigsten Dienstleistungen und Einkaufsmöglichkeiten in wenigen Fahrminuten erreichbar – die perfekte Verbindung von Natur, Erholung und guter Erreichbarkeit.
Suggested properties for you based on search results