418 results - Single house to buy in Canton Zurich

1 / 5
Price on request
5.5 rooms175m² living space
8126 Zumikon

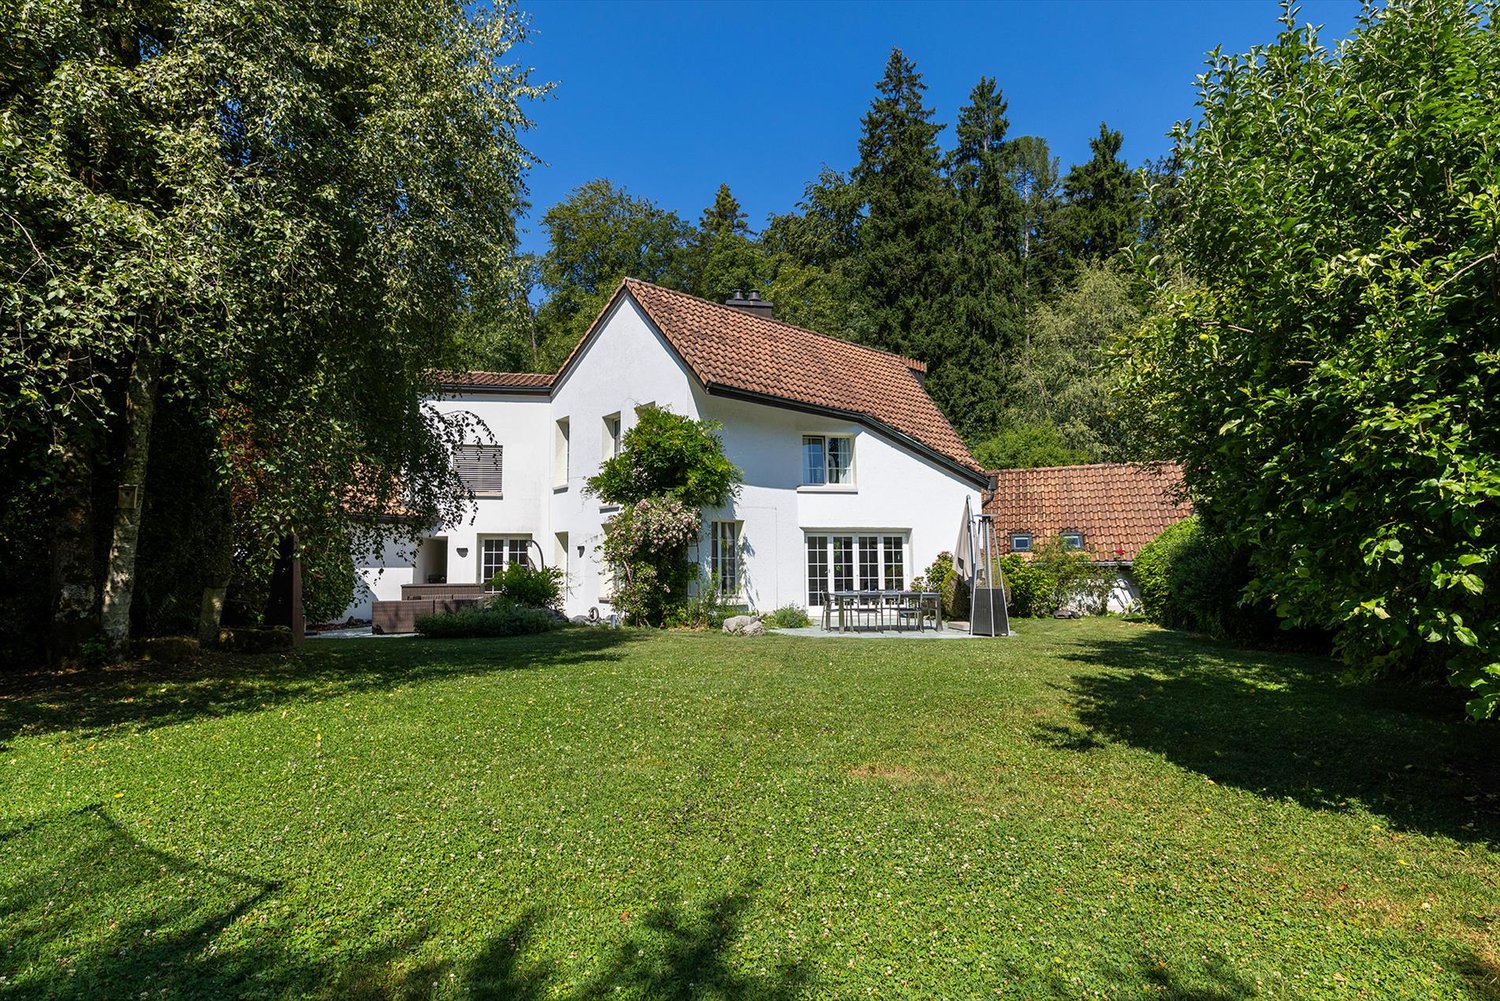
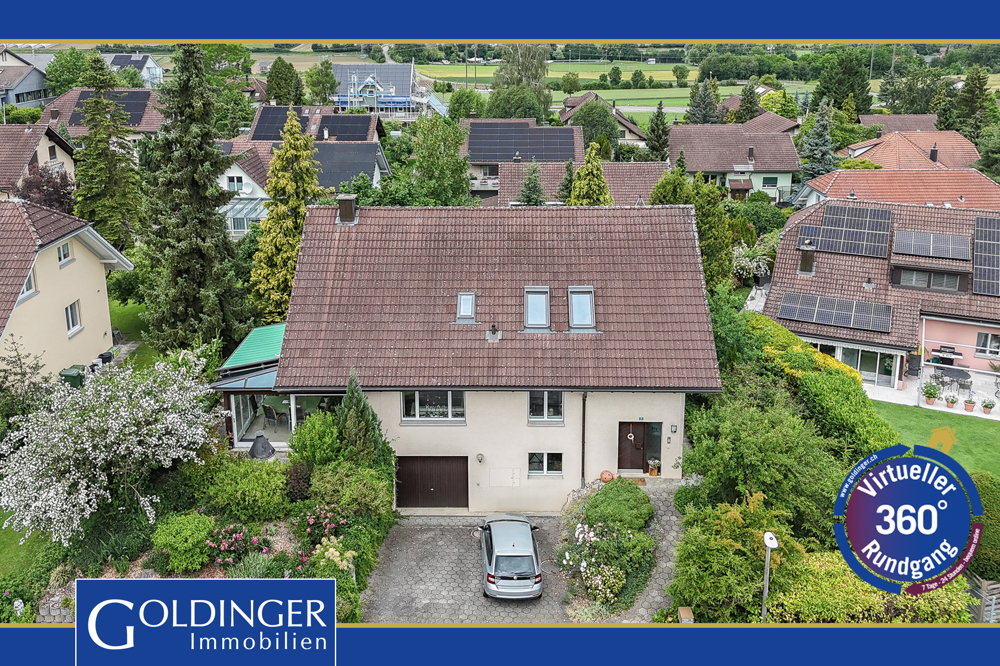
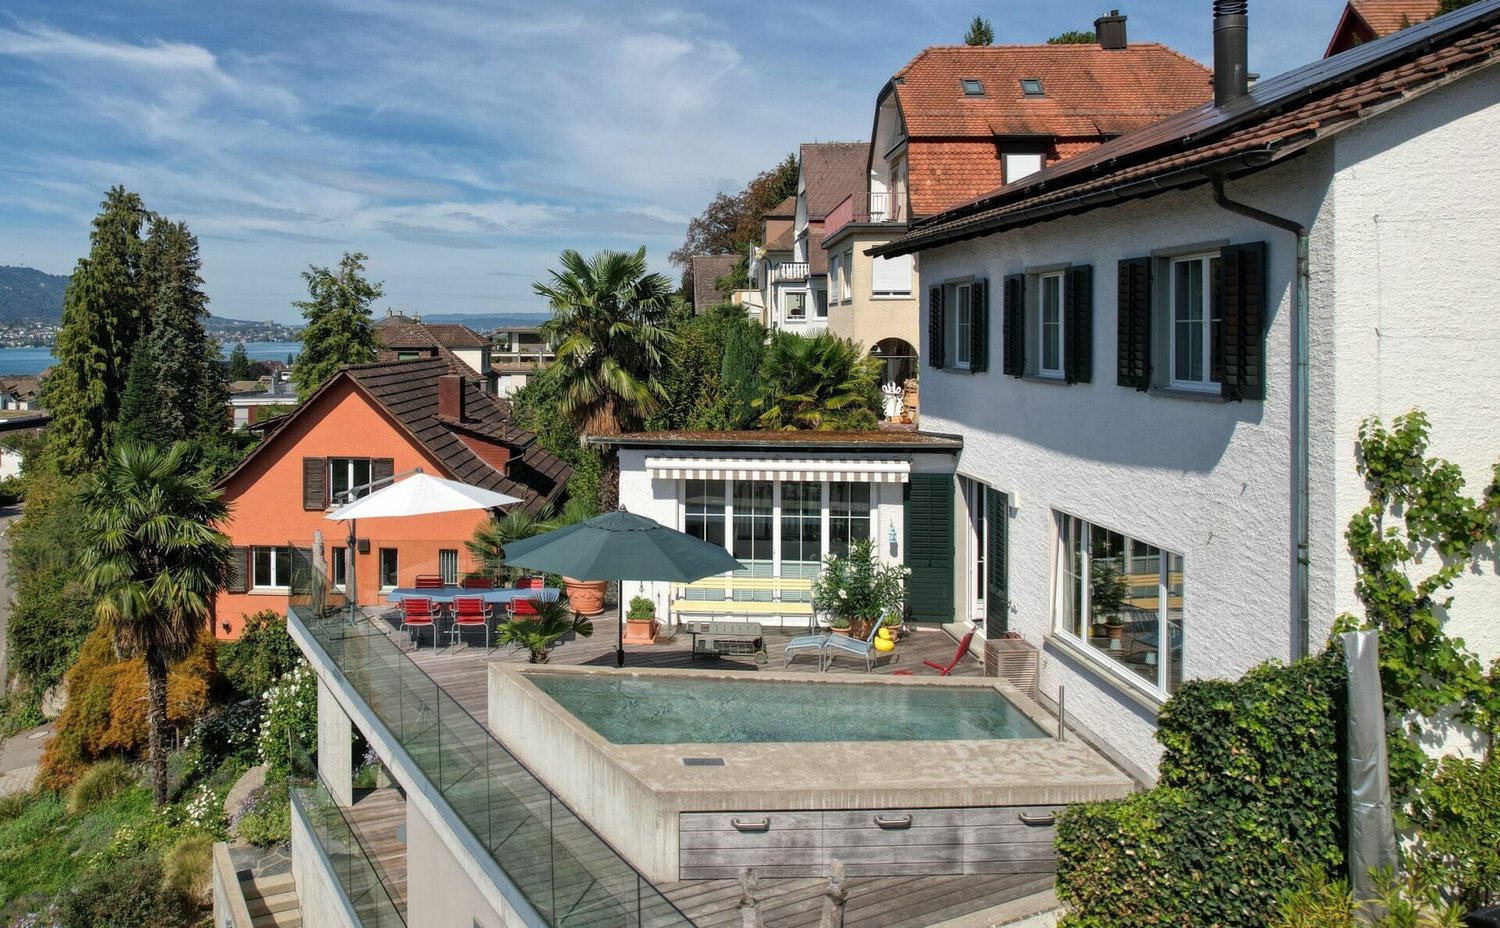
Charming 5.5-room country house in a sought-after location

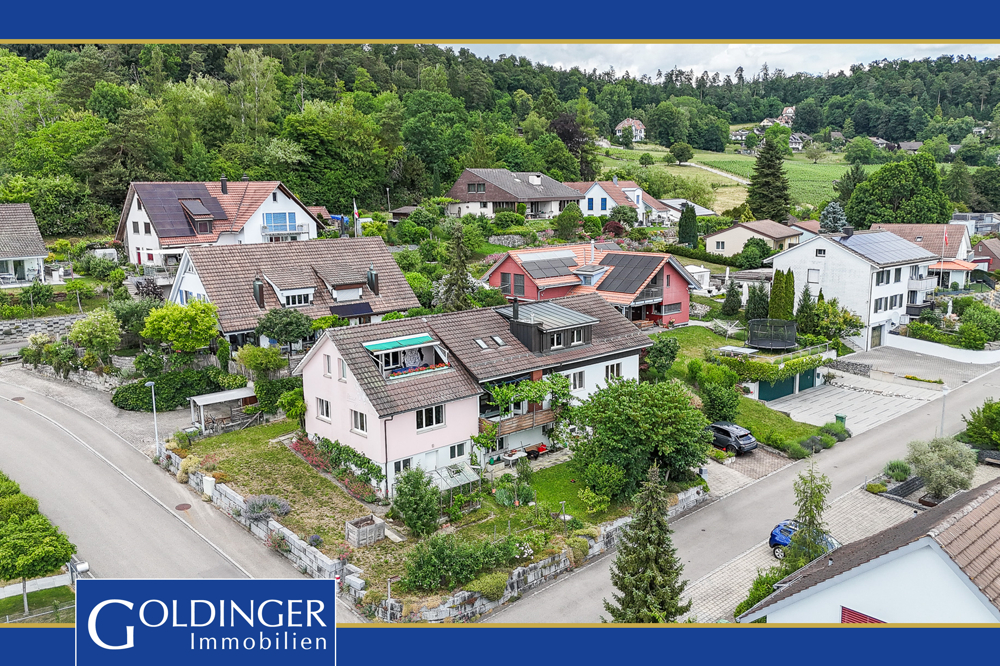
The location?This charming country house is located in a quiet area in the popular residential community of Zumikon. The property is directly adjacent to the recreational area and offers a lot of privacy. Thanks to its good connection to the Forch motorway and public transport, Zurich, the airport, and the surrounding lakes and mountains are quickly accessible. International and private schools, sports facilities, a swimming pool, and the exclusive Golf & Country Club are also nearby. A popular residential area that combines urban comfort, natural living, and high quality of life.The most important thing?The property impresses with a family-friendly room concept, bright living rooms, and a pleasant living atmosphere. With a living area of around 175 m², it offers plenty of space for daily family life. The spacious living and dining area with a modern kitchen provides direct access to the garden and creates a beautiful connection between indoors and outdoors. On the upper floor, there are two children's rooms, a master bedroom with its own bathroom and dressing room, as well as an open gallery that provides additional brightness. A double garage with space for two vehicles completes the offer. The combination of original character and targeted modernizations gives the house a timeless charm.?The financial aspects?We would be happy to inform solvent buyers about the financial aspects in a personal conversation.The special feature?The lovingly designed garden borders directly on the recreational area and creates a unique connection to nature. In this very special family home, you can enjoy relaxed hours in the green or sociable moments with family and friends.

1 / 5
Price on request
7.5 rooms260m² living space
8700 Küsnacht ZH

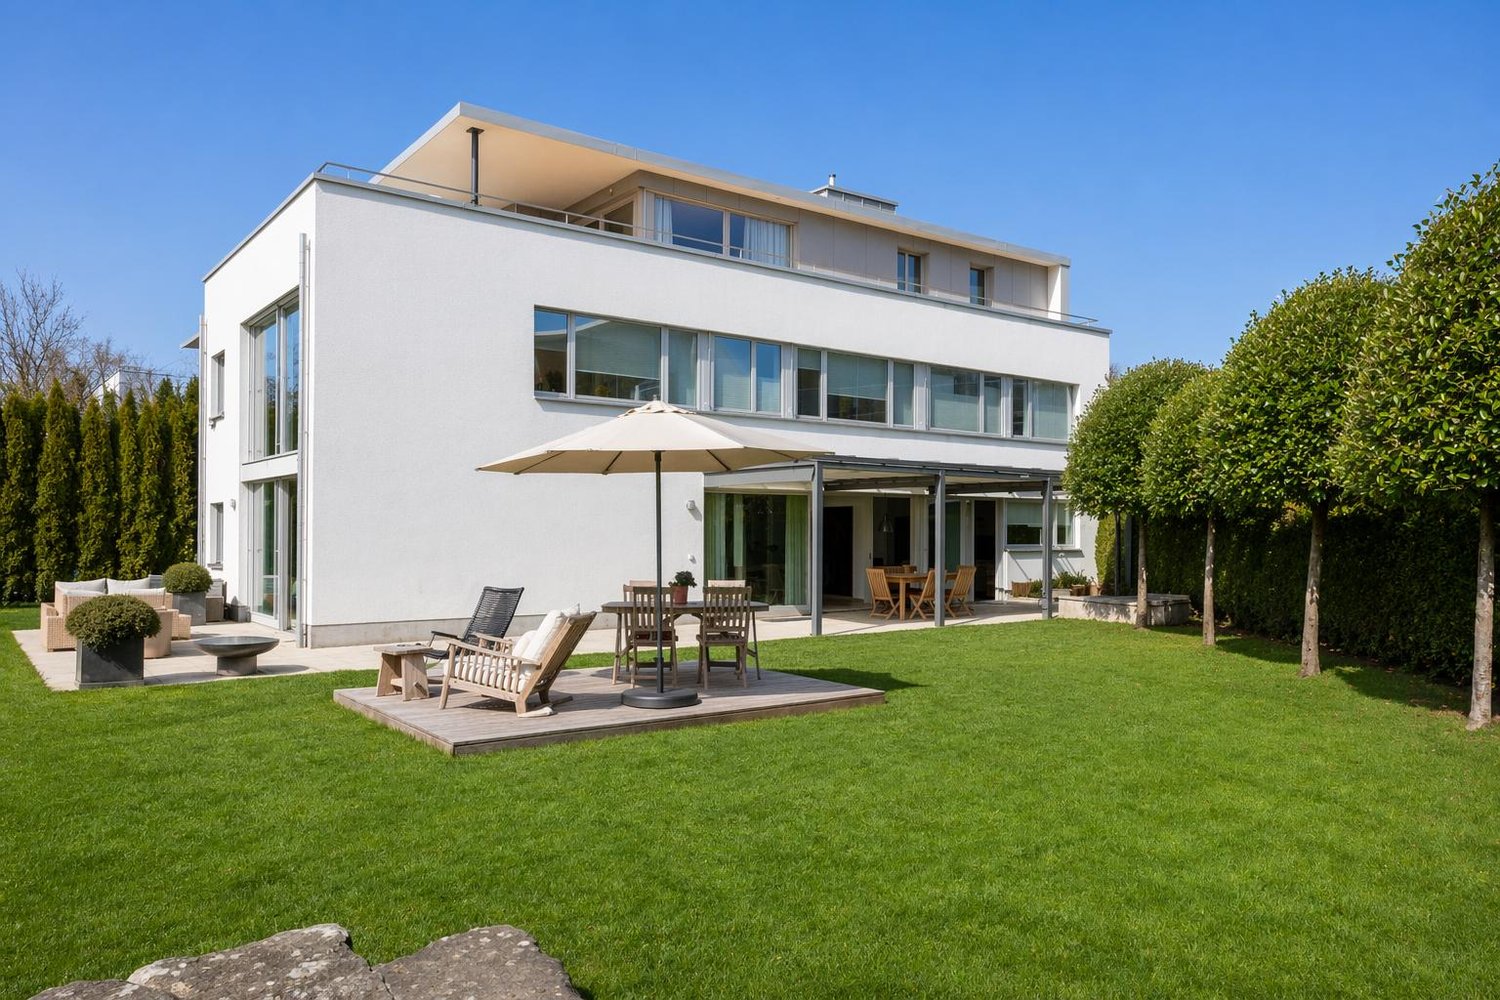
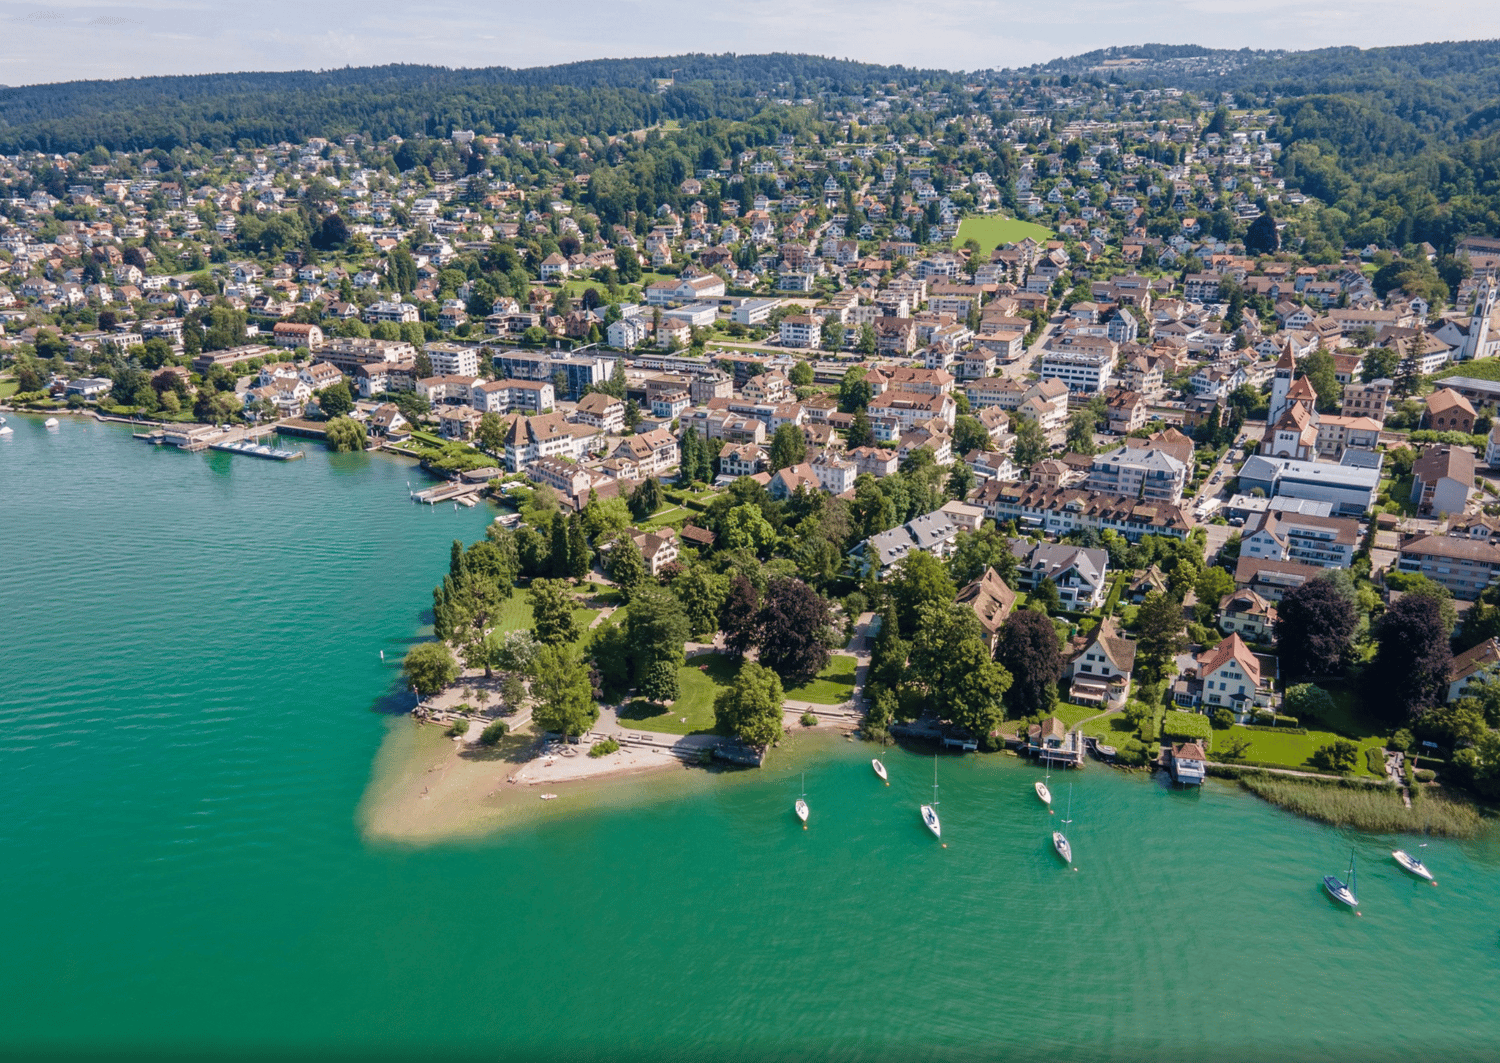
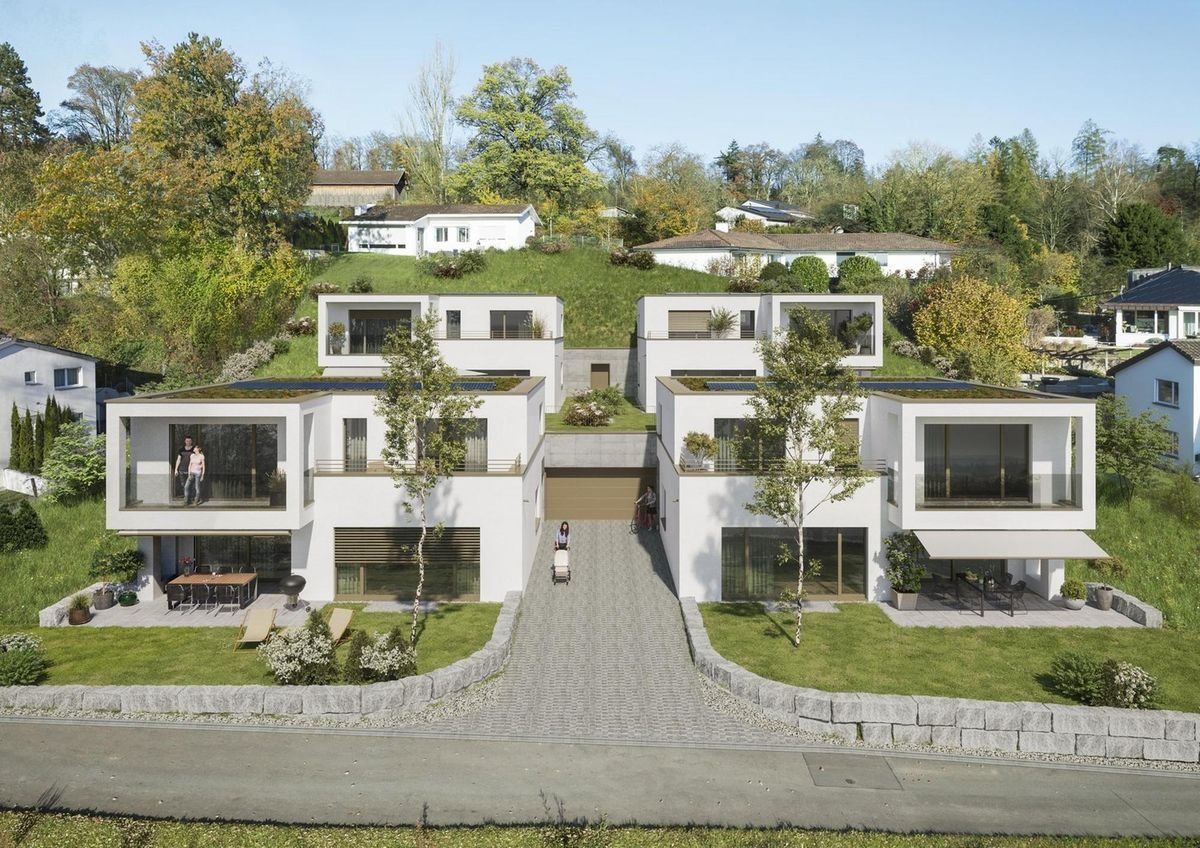
Modern 6½- to 7½-room single-family house in Küsnacht.

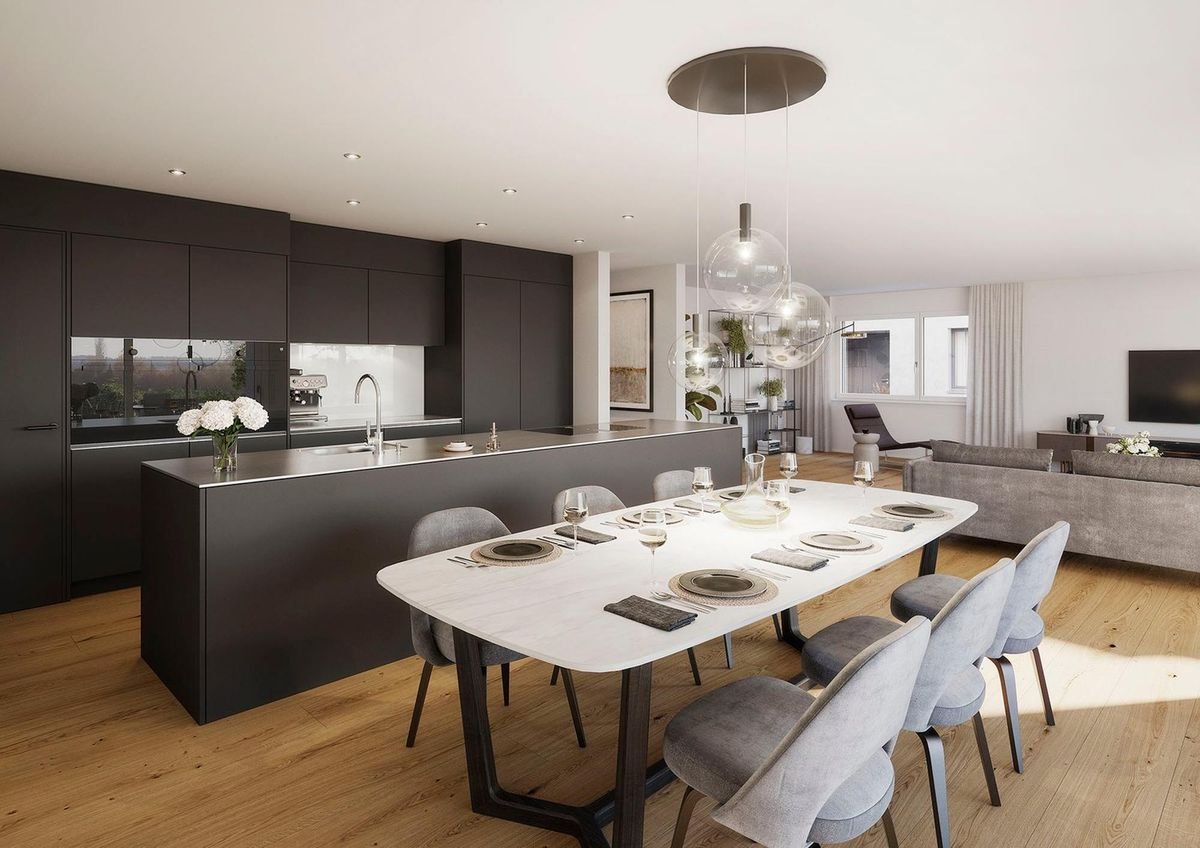
The LocationKüsnacht is one of the preferred residential communities on the Zürcher Goldküste and convinces with its proximity to the city, good infrastructure, and attractive tax system. The property is located in one of the sought-after residential areas in a quiet, well-maintained, and family-friendly environment. Shopping facilities, a bus stop with direct connection to the village center and Zurich, as well as schools of all levels, including international educational institutions, are easily and safely accessible. The proximity to Lake Zurich and the excellent connection to the city center and airport make this location particularly attractive.The Most ImportantOn a 621 m² large plot of land stands this 6½- to 7½-room single-family house with clear architecture and plenty of space for the daily life of a family. Approximately 260 m² of living space, supplemented by around 68 m² of practical secondary spaces, offer a good combination of comfort and everyday practicality. The optimal south and west orientation as well as the two-story window front provide bright rooms and a warm living atmosphere throughout the day. On the ground floor, the inviting living and dining area with kitchen and direct access to the well-maintained garden form a harmonious unit. The upper floors are designed as private retreat areas and offer bedrooms with en-suite bathrooms as well as a gallery with various usage possibilities. As a special highlight, the attic convinces with a master area including a terrace and a beautiful view. An elevator provides barrier-free access to all levels, from the basement with underground parking and three parking spaces to the living floors.The SpecialIn a sought-after residential area in Küsnacht, this single-family house convinces with its timeless architecture, tranquility, and bright spaciousness.The FinancialWe would be happy to inform you about the financial aspects in a personal conversation.

1 / 1
Price on request
2.5 rooms106m² living space
8906 Bonstetten

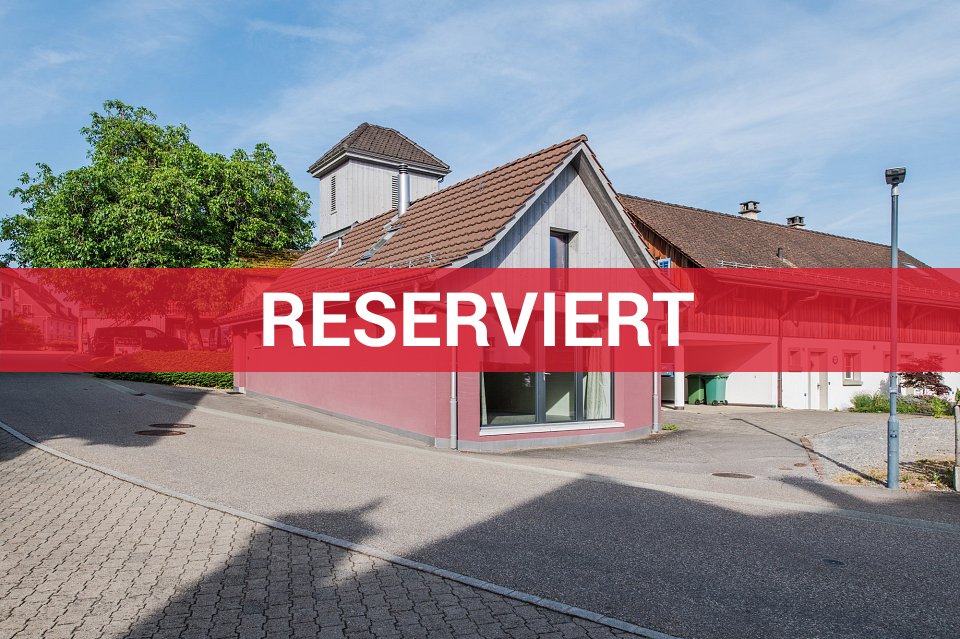
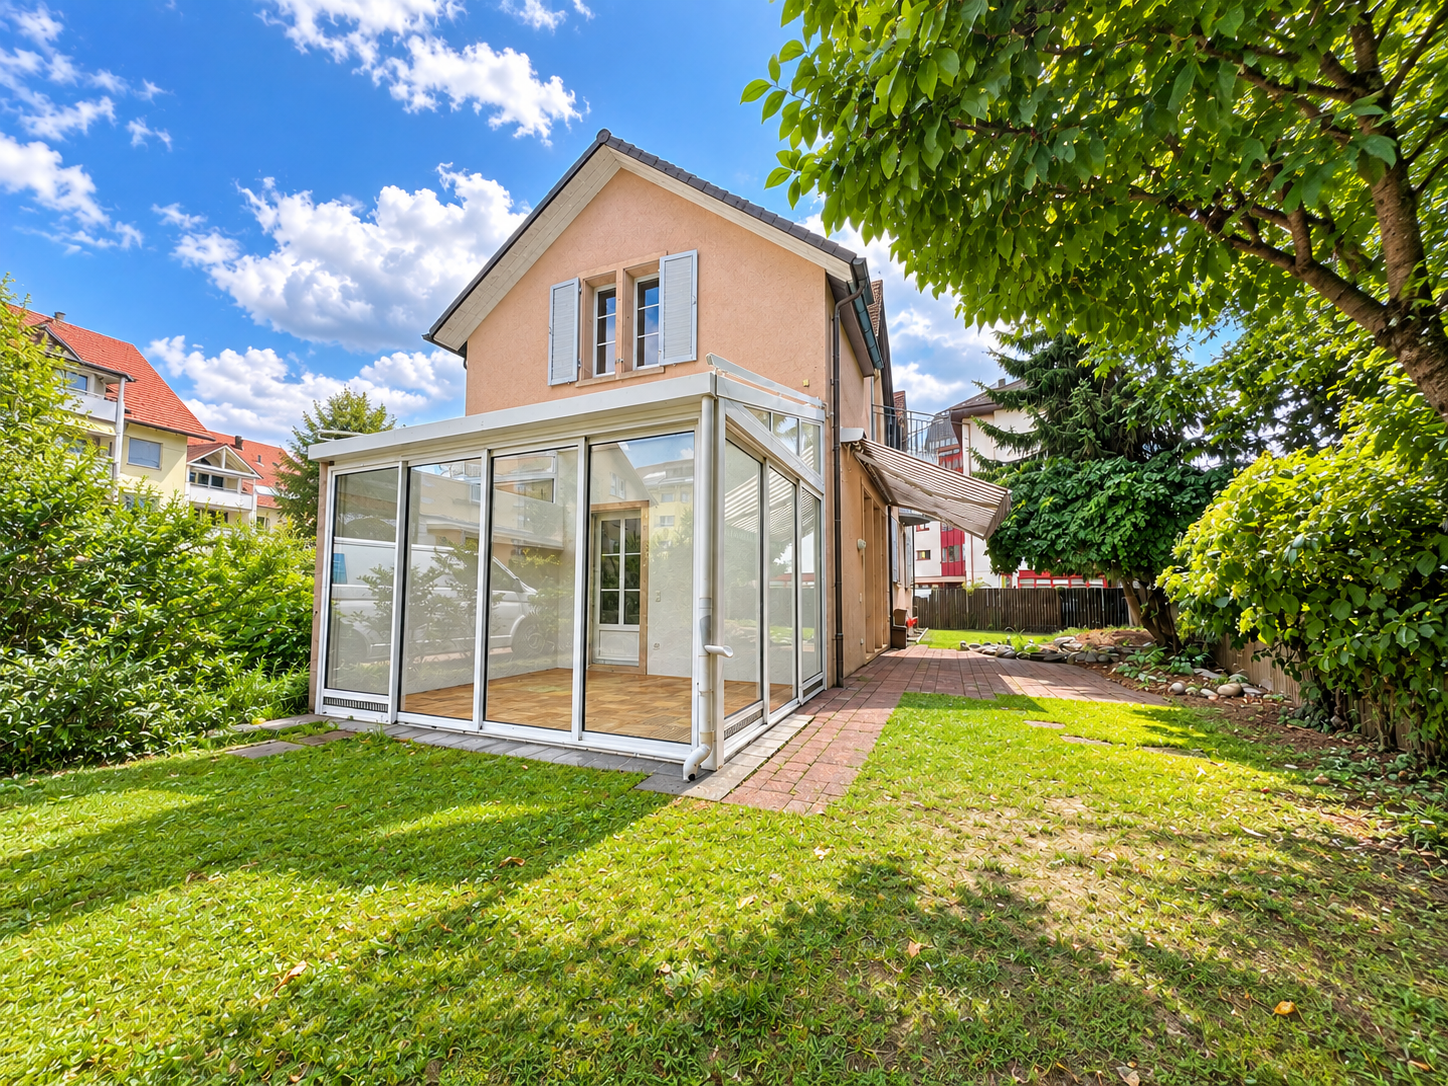
* * * RESERVED * * *

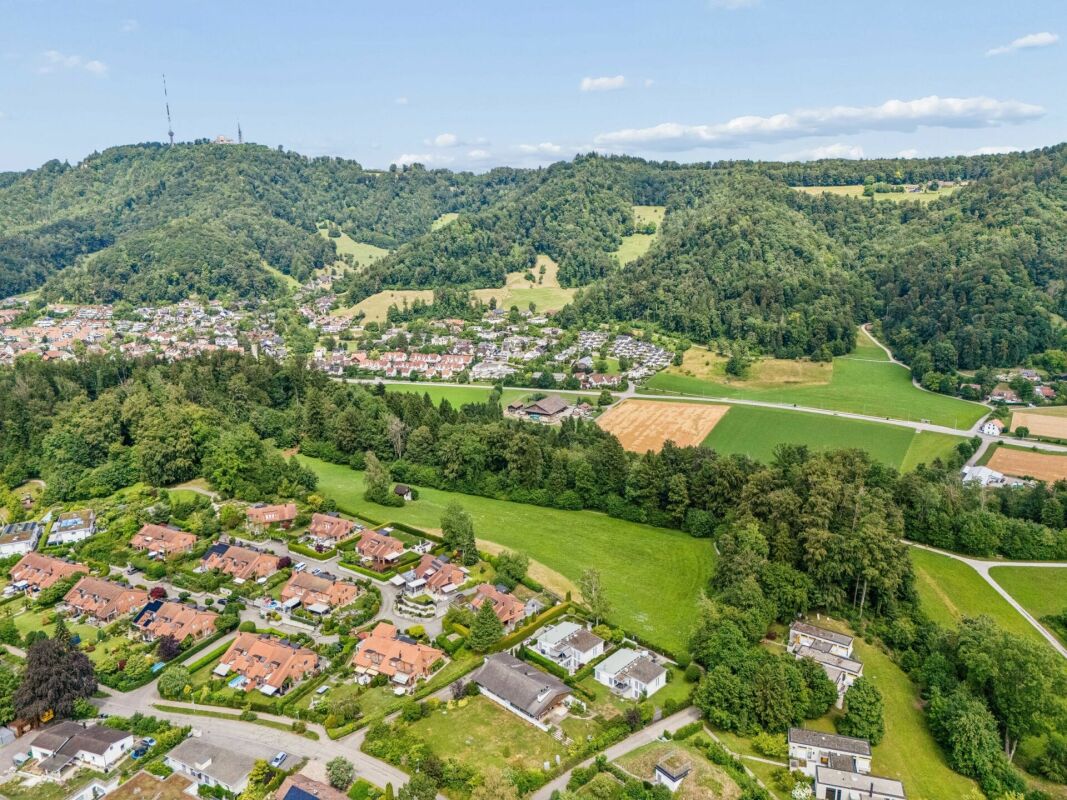
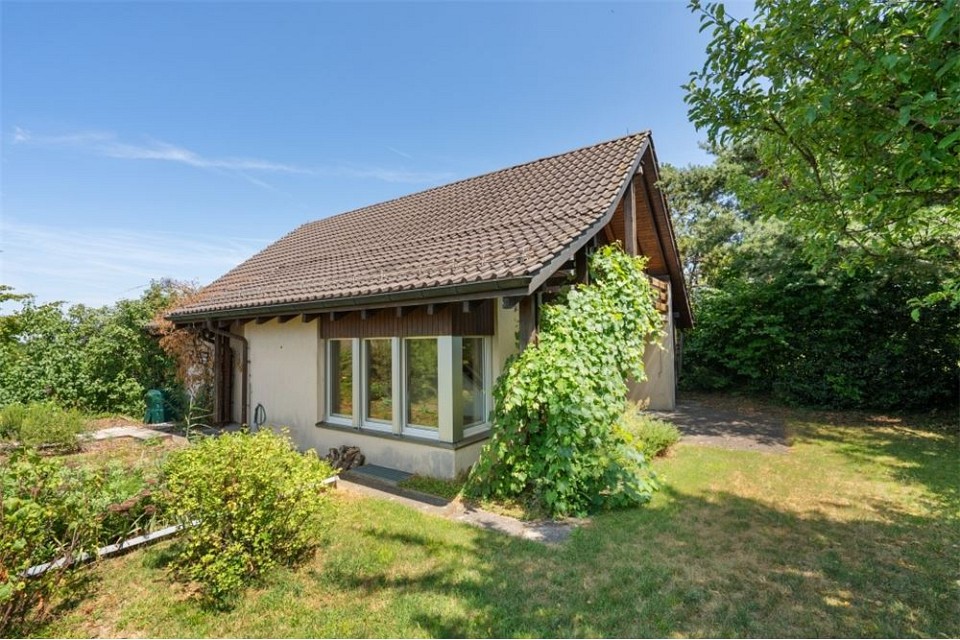
FREESTANDING 2 ½ ROOM HOUSE IN CENTRAL LOCATION CHARMING HOUSE WITH HISTORICAL BUILDING SUBSTANCE In the quiet Bonstetten, nestled in a family-friendly residential area, this little gem with historical building substance awaits creative people. The house is suitable as a studio, office or as a cozy home for one or two people. INFORMATION ABOUT THE CONDITION The originally built house as a fire station with a small tower was expanded and completely renovated in 2020. The kitchen is prepared for expansion. Household appliances such as oven, cooker, dishwasher can be installed. The house is available immediately, so you can start furnishing soon. ROOM OFFER The rooms are openly designed. The historic tower, which can be admired from both living levels, is a witness to bygone days. On the ground floor, you meet in the cozy living room or in the living kitchen with a kitchen oven. Shower / WC and entrance area complete the room offer. On the upper floor, the large open room offers plenty of space for sleeping as well as for office or hobby. PARKING Next to the house, right at the house entrance, there is space for a car. INFORMATION IN BRIEF - Windows with triple glazing - District heating, underfloor heating - The house is listed in the inventory of communal protected objects. You will receive detailed information during a visit. RECREATION AREA IN SIGHT Only 350 meters to numerous hiking trails in beautiful nature. Ideal also for extended walks with the dog. PUBLIC TRANSPORT FOUR TIMES AN HOUR TO ZURICH Only two minutes on foot to the bus stop. Travel time to Zurich City 30 minutes. By car, you are in four minutes already at the Zurich-West motorway junction and on your way in all directions.

1 / 1
Price on request
5 rooms147m² living space
8913 Ottenbach

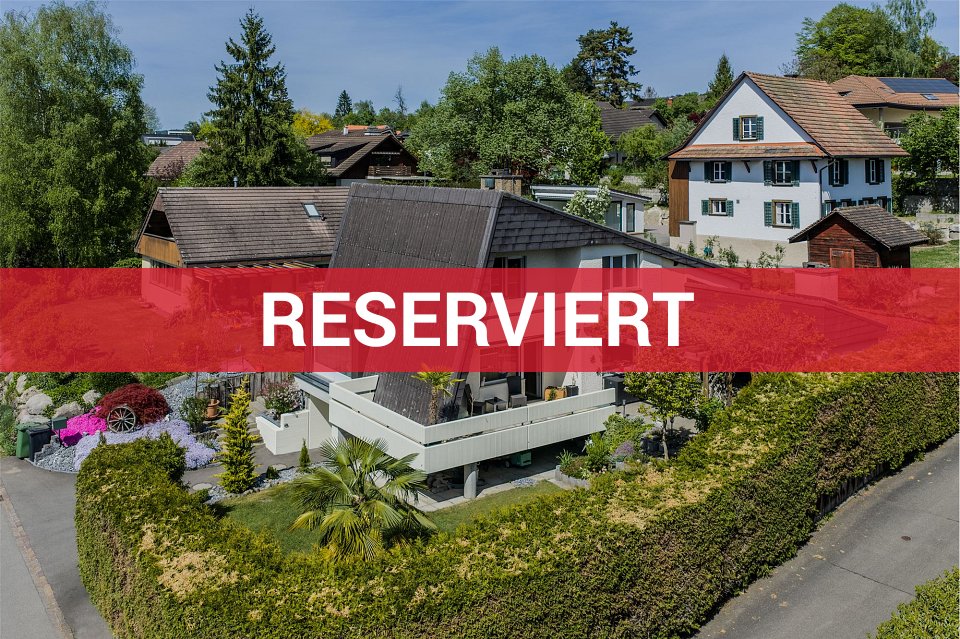
* * * RESERVED * * *

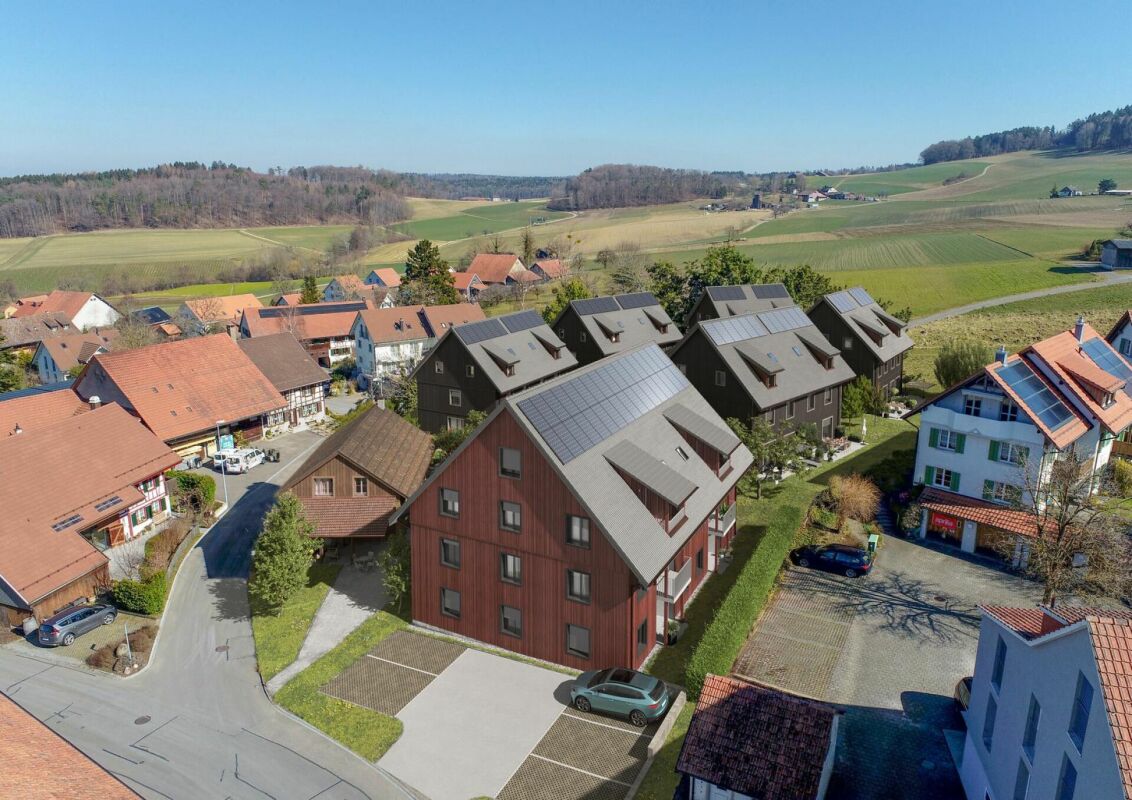
FREE-STANDING 5-ROOM HOUSE IN BEST LOCATION In a very quiet location, in the sunny and family-friendly residential area, spacious living rooms and a dreamy garden await the freedom-loving family. Perhaps you like the extensive parking options with the large garage and direct house access. Or maybe you're more interested in the diverse possibilities in the outdoor area with two seating areas, terrace, and balcony. We'll find out what else might fit during a viewing. INFORMATION ABOUT THE CONDITION The house, built in 1976, has been gradually and extensively renovated and well-maintained over the years. Depending on your expectations, you may want to renovate the shower. The most important renovation steps are listed in the dossier on page 8. I'd be happy to show you all the details during a viewing on site. OVER 147 m² OF LIVING SPACE ON TWO LEVELS Feel comfortable in the living room with a large chimney and wide window front to the west for perfect evening sun. In the living kitchen with space for a large dining table, the whole family meets for cozy hours. In one of the three bedrooms, everyone finds their favorite spot. Thanks to two bathrooms, everyone gets ready stress-free in the morning and leaves the house on time. EXPANSION POSSIBILITIES The rooms are generously cut and expandable. For example, an additional shower could be realized in the guest toilet without much effort. In the shower on the upper floor, there would be enough space for a bathtub, shower, and double sink during a renovation. Additionally, it could be checked if an additional room could be created from the approximately 16 m² large attic. EXTENSIVE PARKING The garage is exceptionally large with a total of over 57 m² and offers space not only for at least two cars, various bicycles, and motorcycles but also for a workshop. The gate is electrically operated, but you can also easily enter through the separate side door with your bicycle. Once parked, you can comfortably and safely enter the lower entrance area of the house from the garage. By the way: you can park two more vehicles on the garage forecourt. DREAMY OUTDOOR AREA The outdoor area has been designed with love and taste. It's very cozy on the covered seating area with an outdoor chimney. On hot days, the seating area under the pergola is very popular. The southwest-facing terrace provides plenty of warmth and light throughout the day. Thanks to sight protection hedges, privacy is always maintained. Additionally: the balcony offers itself as a quiet retreat with a view into the mountains. ALSO IMPORTANT - Built-in spots in the kitchen - Direct access from the parental bedroom to the bathroom - Large built-in wardrobe in the parental bedroom, built-in wardrobe in the dining room CHILDREN AND PETS WELCOME The little ones only need to walk 500 m along the hardly frequented neighborhood street to get to kindergarten and primary school. You can go for a walk or take your dog for a walk directly from the house along the Rebenstrasse, which leads to the Panoramaweg towards Obfelden at the end. The beautiful view is included. EVERYTHING ESSENTIAL IN THE VILLAGE, MORE IN AFFOLTERN Volg, bakery, and butcher in the village. Only six minutes by car to the very good infrastructure of the district capital Affoltern am Albis with shopping centers, shops, restaurants, fitness centers, and more. QUICKLY IN AFFOLTERN AND ZURICH Four minutes by car to the highway entrance. Three bus stops within walking distance with four bus connections per hour to Affoltern am Albis and towards Zurich.


Suggested properties for you based on search results