418 results - Single house to buy in Canton Zurich

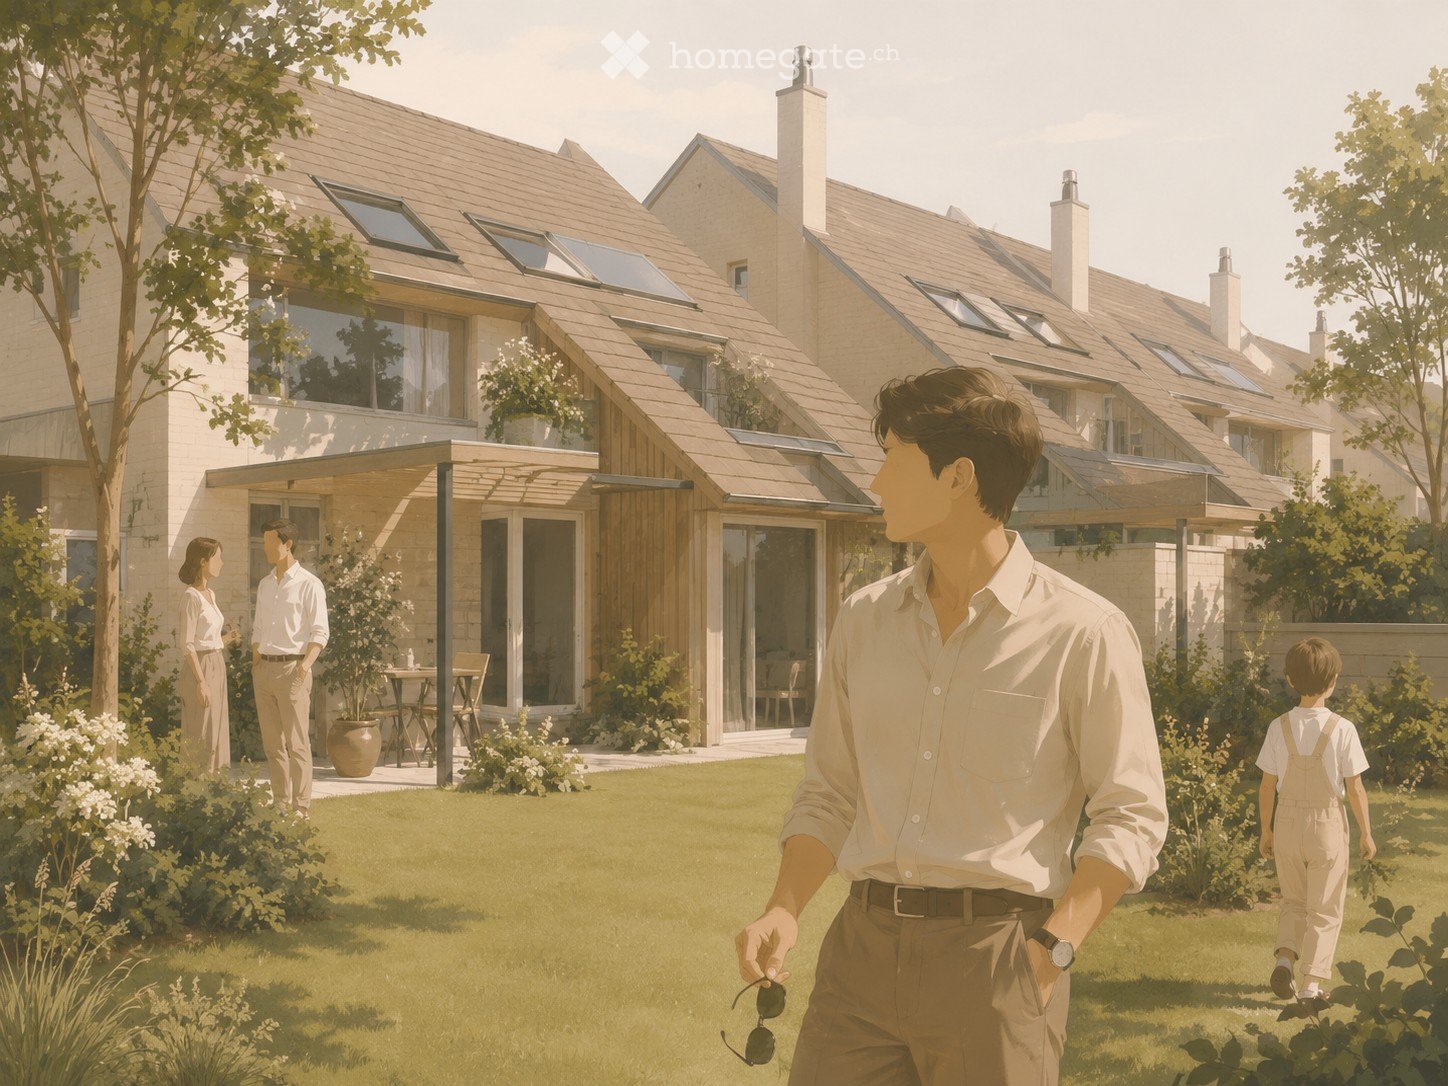
  • Family of four in a modern garden setting with a contemporary house in the background, featuring a patio, outdoor furniture, and lush greenery.
  • Two-story brick building with a balcony, surrounded by greenery and a paved pathway.
  • Empty room with wooden flooring, large windows, and a fireplace with a bench.
  • Modern living room with a fireplace, white sofa, coffee table, and potted plants. Natural light streams in from large windows.
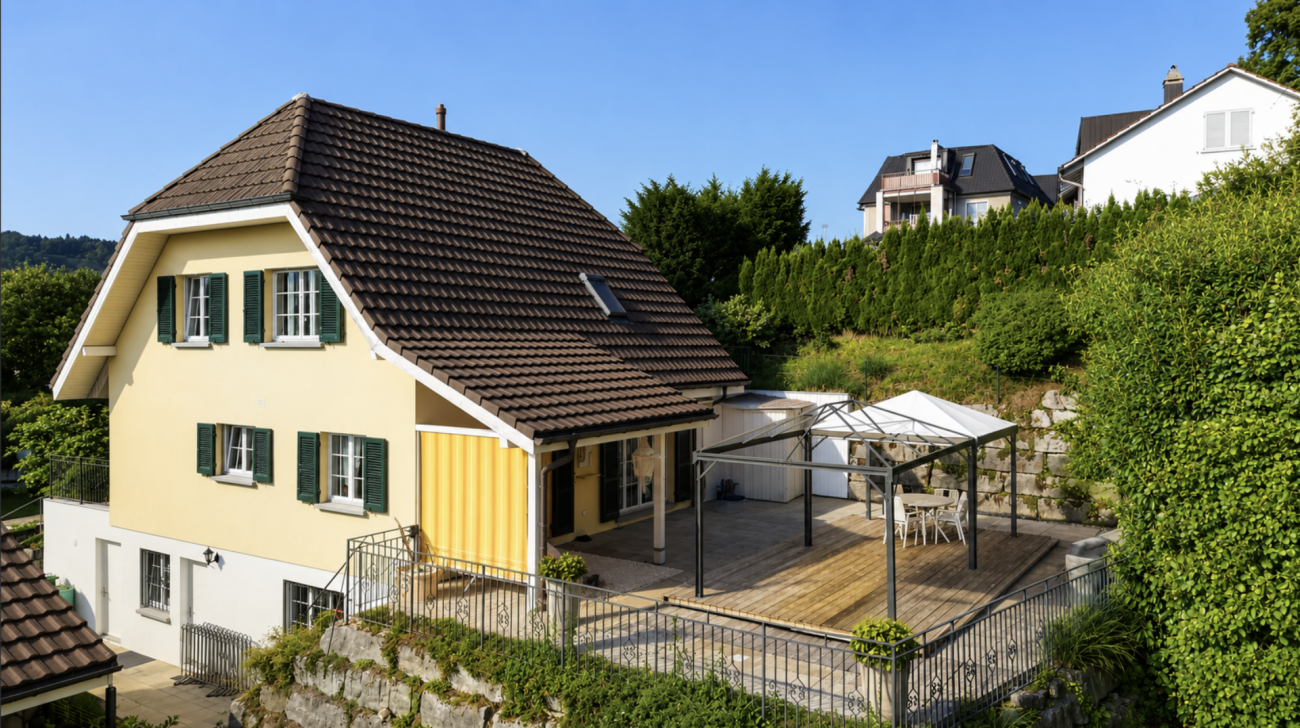
  • Modern two-story house with a tiled roof, large windows, and a spacious garden area with outdoor furniture and potted plants.
  • Empty basement room with concrete floor, white brick walls, built-in shelving unit, small window, and staircase leading upwards.
  • Utility area with heating and water systems, including a Bosch and Kibernetik unit, surrounded by white pipes and a wooden shelf on the left.
  • A modern outdoor area with a raised ground floor, featuring a staircase leading up to a higher level, surrounded by large leafy plants and a sleek, contemporary design.
  • A peaceful garden area with a paved pathway, lush greenery, and a small wooden structure. People are walking and interacting in the space.
1 / 9
Two-story brick building with a balcony, surrounded by greenery and a paved pathway.
Empty room with wooden flooring, large windows, and a fireplace with a bench.
Modern living room with a fireplace, white sofa, coffee table, and potted plants. Natural light streams in from large windows.
CHF 1,850,000.– Premium
6.5 rooms295m² living space
Alte Forchstrasse 26, 8126 Zumikon

Spacious semi-detached single-family home in Zumikon – family-friendly & close to ICS

Located in a preferred residential area in Zumikon, just a few minutes' walk from the village center, this spacious single-family home is situated in the well-maintained residential estate "Sunnegarte". The 1987-built development comprises 16 single-family homes and convinces with its quiet, rural character, spacious green and outdoor areas, as well as an underground parking garage. This keeps the estate largely car-free and offers families a pleasant and protected living environment. On the ground floor, the approximately 40 m² large living area, together with the kitchen and dining area, forms the center of the house. The direct connection to the private outdoor area expands the living space into the open air. The upper floor offers a spacious master bedroom, two further rooms, as well as a bathroom/WC and shower/WC. In the attic, additional areas are available, which can be used, for example, as a home office, guest, work, or hobby area. Further spacious utility and ancillary areas are located in the approximately 82 m² large basement. Ideal also for internationally oriented families In addition to the local schools and kindergartens, the good accessibility of the ICS Inter-Community School Zurich is an additional location advantage. Energetically prepared for the future - with attractive tax effects for renovation work The heating system was renewed in 2026. A modern heat pump with earth probe and free cooling supplies the house via the already existing underfloor heating. The interior design offers the new owners the opportunity to modernize the kitchen, bathrooms, floor coverings, and other areas according to their own ideas. If desired, we can offer you corresponding renovation work with transparent fixed-price offers directly. Particularly attractive: Value-preserving renovation work can be deducted from taxable income according to current legislation – also staggered over several tax periods in the case of larger projects. With the decided system change for the self-occupied value, this window will probably only remain open until around 2029. Those who buy and renovate now can finance the modernization to a significant extent through tax savings. The individual tax situation is decisive; we would be happy to provide you with a sample calculation on request. Zumikon – nature and city excellently connected Shopping facilities, schools, kindergartens, and other services are easily accessible on foot. The Forchbahn offers a direct connection to Zurich. At the same time, forests, walking and hiking trails, as well as diverse leisure opportunities are practically on the doorstep. The most important key data – approximately 295 m² of living space on four floors – spacious living area with approximately 40 m² – master bedroom and two children's rooms – versatile attic – approximately 82 m² basement – private outdoor area – underfloor heating throughout the building – new heat pump with earth probe and free cooling, built in 2026 – 2 parking spaces in the underground garage – quiet and largely car-free residential estate – village center, schools, and Forchbahn within walking distance – ICS Inter-Community School Zurich easily accessible Price indication single-family home: CHF 1,850,000.– 2 underground parking spaces: each CHF 50,000.– A house for families and couples who appreciate spacious room proportions, the high quality of life in Zumikon, and at the same time the proximity to Zurich – with a lot of potential to design the new home according to their own ideas. Contact us to learn more about this offer and realize your personal dreams. We would be happy to provide you with our detailed sales documentation and show you this property with pleasure during an individual viewing appointment. The property is being sold in a 2-stage bidding process. The details are evident from the documentation. The final deadline for the 1st stage is Monday, October 19th.

Travel time
-
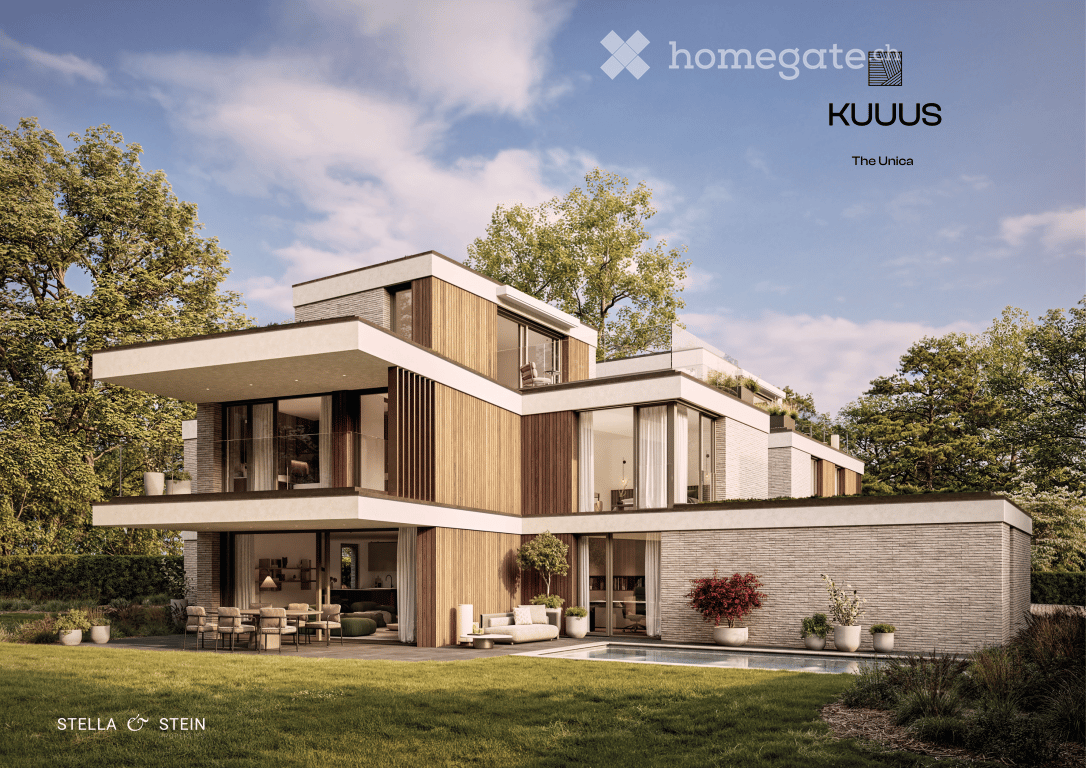
  • Modern two-story house with a flat roof, large windows, and a spacious outdoor area featuring a swimming pool, patio furniture, and potted plants.
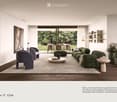
  • Modern living room with a large green sectional sofa, a round coffee table, armchairs, ottoman, floor lamp, dining area with chairs and table, shelves, plants, and artwork.
  • Modern kitchen with a central island, dining area, pendant light, and sleek cabinetry.
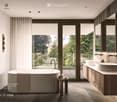
  • Modern bathroom with a freestanding bathtub, double sink vanity, large window with view, and a small stool beside the tub.
  • Modern bedroom with a large bed, nightstands, a chair, a table, mirrors, a picture frame, and decorative vases.
  • A scenic view of a lake with sailboats, surrounded by trees and mountains, with a church and flags visible in the distance.
1 / 6
Modern living room with a large green sectional sofa, a round coffee table, armchairs, ottoman, floor lamp, dining area with chairs and table, shelves, plants, and artwork.
Modern kitchen with a central island, dining area, pendant light, and sleek cabinetry.
Modern bathroom with a freestanding bathtub, double sink vanity, large window with view, and a small stool beside the tub.
CHF 7,550,000.– Premium
6.5 rooms247m² living space
Im Berghof 10, 8700 Küsnacht

THE UNICA - Neubau Einfamilienhaus in Privatstrasse in Küsnacht

In einer der begehrtesten Lagen am rechten Ufer des Zürichsees entstehen in Küsnacht drei exklusive Neubau Einfamilienhäuser, die höchsten Ansprüchen an Stil, Komfort und Privatsphäre gerecht werden. In aussergewöhnlich ruhiger Lage am Ende einer Privatstrasse, eingebettet in die Natur, vereinen diese Neubauten moderne Architektur mit zeitloser Eleganz und schaffen ein Wohnambiente von exklusiver Qualität. Die grosszügigen Wohnflächen von ca. 240 m² bis 270 m² bieten durchdachte 6.5-Zimmer Grundrisse, lichtdurchflutete Räume und hochwertige Materialien, die ein harmonisches Zusammenspiel von Funktionalität und Ästhetik gewährleisten.Jedes Haus verfügt über einen privaten Garten mit optionalem Pool – ein persönlicher Rückzugsort, der Ruhe und Erholung inmitten der Natur verspricht. Die Grundstücksflächen von 553 m² bis 1’295 m² unterstreichen den exklusiven Charakter dieser Liegenschaften und bieten ausreichend Raum für individuelle Gestaltungsmöglichkeiten. Hier geniessen Sie ein Höchstmass an Privatsphäre sowie eine unvergleichliche Lebensqualität – nur wenige Minuten vom See und der Stadt Zürich entfernt. • Baubewilligung vorhanden • Bankengeprüft • Exklusive 6.5-Zimmer-Neubauvilla in Küsnacht • ca. 247 m² grosszügige Bruttowohnfläche • ca. 1’295 m² Grundstücksfläche • Absolute Privatsphäre am Ende einer Privatstrasse • Direkt angrenzend an Wald & idyllische Spazierwege • Grosszügiger Wohn-, Ess- & Küchenbereich • Hochwertige Boffi Designküche & Boffi Garderobe • Private Gartenflächen & grosszügige Terrassen • Doppelgarage & zusätzlicher Aussenparkplatz • Optionaler privater Pool & individuelle Käuferauswahl • exklusiver Innenarchitektur Service inkludiert ---------------------------------------------------------------------------------------------------------------------------------------------------------------------------------In one of the most sought-after locations on Zurich’s prestigious right bank, three exclusive newly built detached residences are being developed in Küsnacht, designed to meet the highest standards of style, comfort and privacy. Set in an exceptionally peaceful location at the end of a private road and surrounded by nature, these homes combine contemporary architecture with timeless elegance, creating an exclusive and refined living environment.The generous living spaces of approximately 240 m² to 270 m² feature thoughtfully designed 6.5-room layouts, light-filled interiors and high-quality materials, ensuring a harmonious balance between functionality and aesthetics.Each residence features a private garden with the option of a swimming pool – a personal retreat offering peace, privacy and relaxation surrounded by nature.With plot sizes ranging from 553 m² to 1,295 m², the properties underline their exclusive character while providing ample space for individual design possibilities. Enjoy exceptional privacy and an outstanding quality of life – just minutes from Lake Zurich and the city of Zurich. • Building permit granted • Reviewed and approved by financing banks • Exclusive new-build 6.5-room villa in Küsnacht • Approx. 247 m² of generous gross living space • Approx. 1,295 m² plot • Exceptional privacy at the end of a private road • Directly adjoining the forest and idyllic walking trails • Spacious open-plan living, dining and kitchen area • High-end Boffi designer kitchen & Boffi entrance cabinetry • Private garden areas & generous terraces • Double garage & additional outdoor parking space • Optional private pool & individual buyer customisation • Exclusive interior design service included

Travel time
-
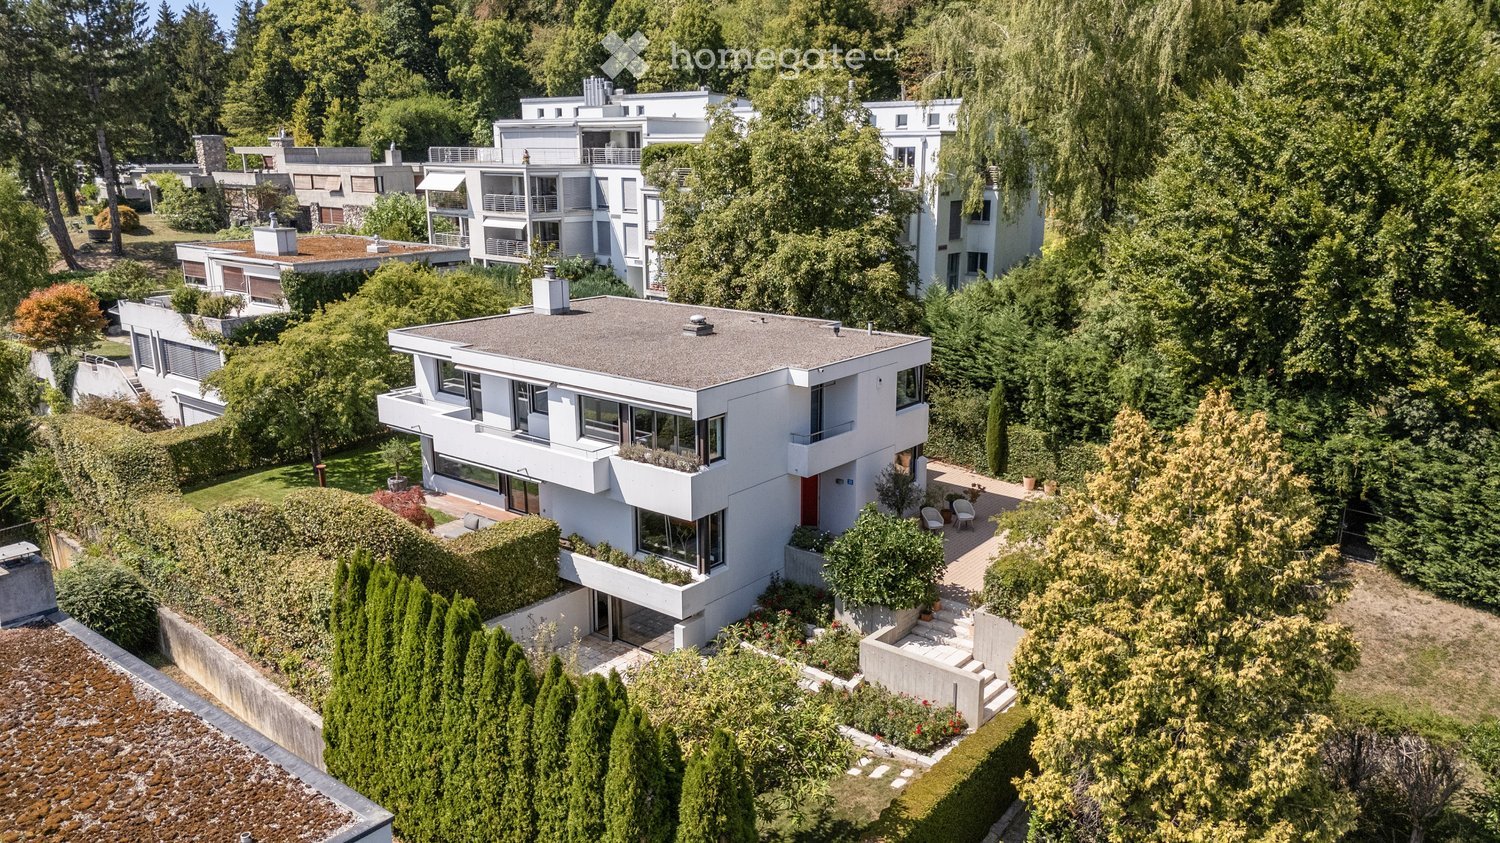
  • Aerial view of a modern, white multi-story house with a flat roof, surrounded by lush greenery and other residential buildings. The house features large windows, a small balcony, and a landscaped garden area with steps leading up to the entrance.
  • Modern living room with large windows offering a view of the garden, featuring a sectional sofa, armchair, ottoman, coffee table, and a floor lamp.
  • Modern hallway with white walls, dark tiled floor, a large gold-framed mirror, a wooden console table with decorative items, and a staircase leading upwards.
  • Modern living room with a grey sofa, white armchair, ottoman, coffee table, and a sleek kitchen area with a bar counter and bookshelf. Large windows and a mirror add brightness and depth to the space.
  • Modern kitchen with a central island, sleek white cabinets, dark countertops, and large windows overlooking a garden. Includes a sink, faucet, fridge, bookshelf, and decorative statue.
  • A covered outdoor terrace with a wooden dining table, wicker chairs, and a white sofa, surrounded by greenery and a well-maintained lawn.
  • Modern kitchen and living area with a black countertop, stainless steel sink, wooden dining table, and comfortable seating area with a sofa and fireplace.
  • Modern, minimalist hallway with a sleek staircase featuring wooden steps and a metal railing, grey tiled floor, white walls, and a small metal side table.
  • Bright, modern bedroom with wooden flooring, white walls, a large bed with a dark blue duvet, a floor lamp, and a colorful artwork on the wall.
  • Modern bathroom with a large window, bathtub, toilet, and glass-enclosed shower. Features dark tiled flooring and light-colored walls.
  • Bright living room with wooden flooring, large windows offering a view of greenery, a white sofa, a brown leather chair, a floor lamp, a table lamp, a decorative mirror, and a blue abstract sculpture.
  • Modern bathroom with a glass-enclosed shower, a white radiator, a sink, and a view into an adjacent room with a bed and large windows.
  • Modern, minimalist room with light wooden flooring, white walls, and a large open space. A black leather sofa is visible in the foreground, and there is a sliding glass door leading to an outdoor area with greenery.
  • Bright hallway with wooden flooring, white walls, and large windows. Features a modern staircase with a metal railing and a framed artwork on the wall.
  • Modern white house with large windows and a balcony, surrounded by a well-maintained lawn, trees, and outdoor seating area.
  • Modern white house with large windows and a balcony, surrounded by a well-maintained garden with potted plants and outdoor seating.
  • Modern two-story house with white exterior, large windows, and a raised ground floor. The garden features red flowers, a concrete wall, and a stone pathway.
  • A lush garden with tall trees, flowering plants, and a small seating area featuring a wooden chair and table.
1 / 18
Modern living room with large windows offering a view of the garden, featuring a sectional sofa, armchair, ottoman, coffee table, and a floor lamp.
Modern hallway with white walls, dark tiled floor, a large gold-framed mirror, a wooden console table with decorative items, and a staircase leading upwards.
Modern living room with a grey sofa, white armchair, ottoman, coffee table, and a sleek kitchen area with a bar counter and bookshelf. Large windows and a mirror add brightness and depth to the space.
CHF 6,900,000.– Premium
6.5 rooms330m² living space
8053 Zürich

6.5-room family house with garden in Zurich Witikon

Detached single-family house in a quiet, family-friendly location in Zurich Witikon. The house, built in 1972, was completely renovated in 2006 under the direction of an architect. Windows, kitchen, bathrooms, and floors date back to this renovation. On three floors, the property offers approximately 330 m² of living space. The ground floor is designed as a continuous living, dining, and kitchen area with a chimney. Large sliding fronts open the room to the 38 m² large south terrace. A separate office complements the floor. On the upper floor, there are three rooms, an open living area, two bathrooms, and a dressing room, as well as three balconies. The basement is developed and heated and offers another living room with direct garden access and a 43 m² large hobby and TV room. The plot of 798 m² is surrounded by high hedges and old tree population. A designed garden pond and a total of 116 m² of terraces and balconies make the outdoor space an independent part of the house. Features - Kitchen from 2006 in walnut and black, stone cladding, appliances from Miele - Slate floor on the ground floor, parquet on the upper and lower floors - Two bathrooms, bathtub and shower separate - Chimney with sliding wall - Electric shutters and awnings, alarm system, fiber optic connection - Two parking spaces in the underground garage, both with charging station, direct stair access to the house - Additionally, access to the ground floor level through an electric gate Private swimming pool of the settlement The property includes a share of the heated swimming pool of the settlement, about a hundred meters away. The fenced pool with 226 m² of water surface has a diving board, changing rooms, toilet, and a sunbathing area and is exclusively accessible to the co-owners. Location Witikon is the highest district of the city of Zurich, grown as a pure residential district without through traffic. Sports fields and tennis courts are within a five-minute walk, the primary school within eight minutes. Shopping opportunities and bus connections are about 800 meters away. The main train station in Zurich is 15 minutes away by car, the airport 20. The sale is carried out directly by the ownership, no broker commission is charged. For a viewing, please do not hesitate to contact us.

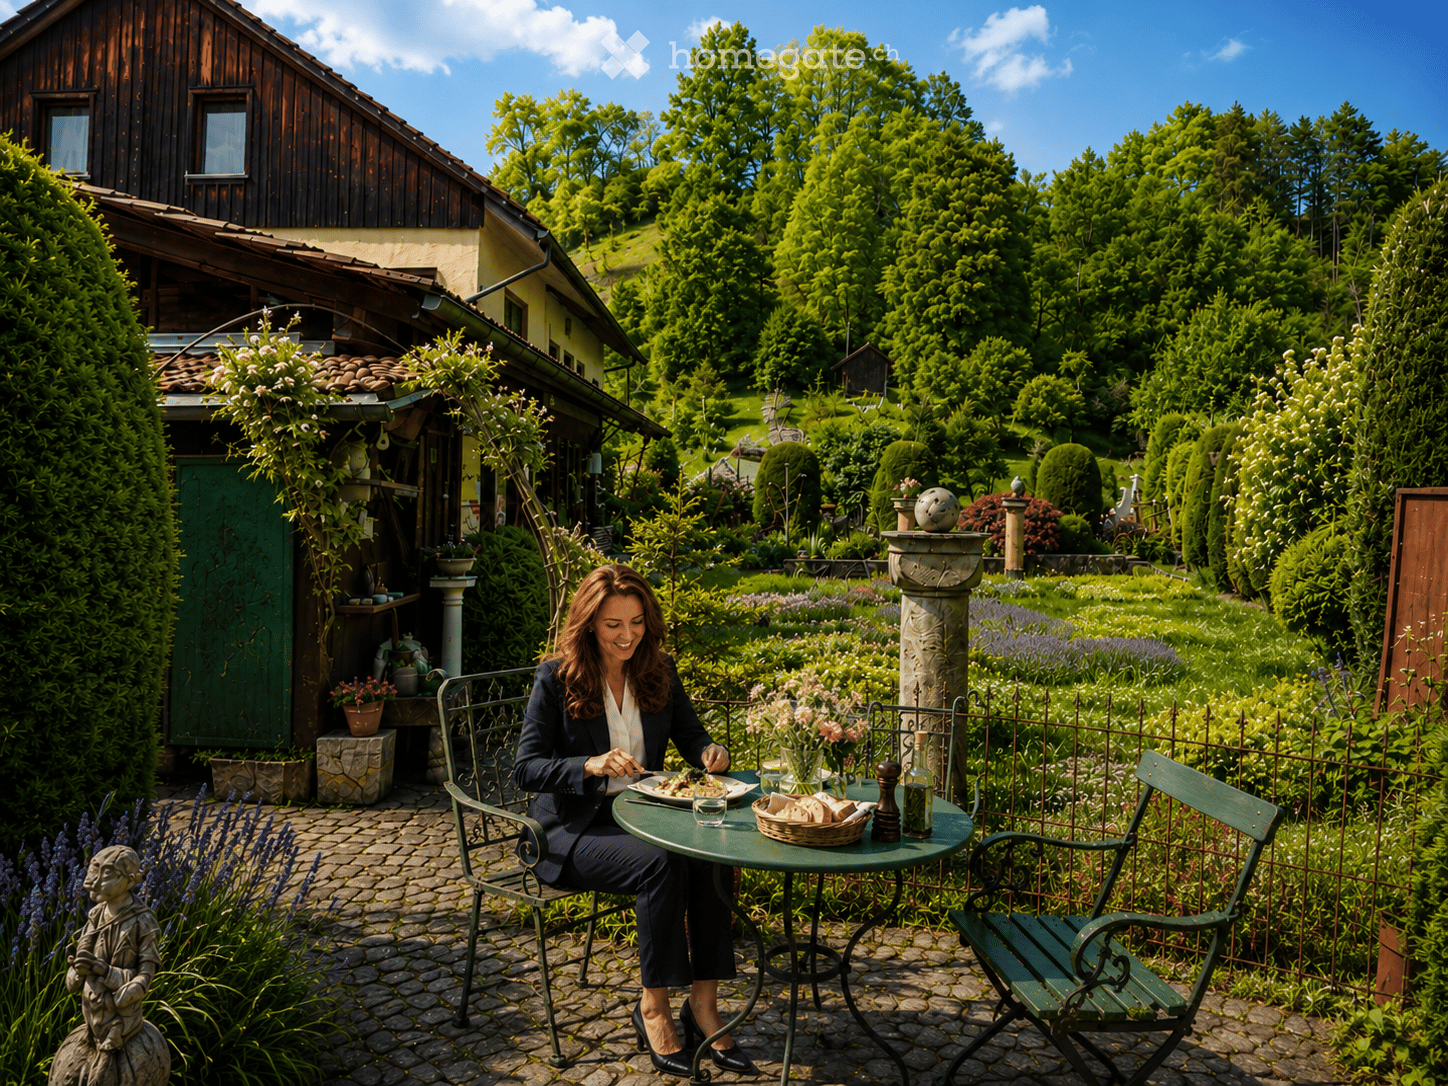
  • A woman is seated at a round metal table in a lush garden, enjoying a meal. The table is set with a vase of flowers, a basket of bread, and a bottle. The garden features well-maintained lawns, flower beds, and a variety of trees, with a traditional wooden
  • A two-story house with a yellow facade and wooden accents, surrounded by a well-maintained garden and trees.
  • Well-maintained garden with neatly trimmed hedges, flowering shrubs, a stone pathway, and a central stone bench. The garden features a variety of plants and trees, with a lawn and a small fountain in the background.
  • A well-maintained garden with a variety of plants, flowers, and trees, featuring a stone pathway, a bench, and a small pond with rocks and aquatic plants.
  • Cozy room with wooden walls and ceiling, green tiled stove, floral-patterned chair, small table with lamp, and decorative items.
  • Cozy wooden-paneled room with a dining table, chairs, cabinet, mirror, and decorative items including vases with flowers.
  • A cozy, rustic dining area with wooden furniture, a bench seating, a small table, and decorative plates on shelves.
  • Cozy attic room with wooden walls and ceiling, featuring a wooden stove, a patterned rug, a wooden chair, a wooden dresser, and a small potted plant.
  • Cozy living room with wooden beams, exposed wooden walls, and a mix of modern and rustic decor including a sofa, table, lamps, and a gramophone.
  • A rustic wooden house with a tiled roof, surrounded by a well-maintained garden with trees, shrubs, and a stone pathway leading to the entrance.
  • A rustic garden area with a wooden door, stone benches, a table, potted plants, and a gravel pathway surrounded by greenery and trees.
1 / 11
A two-story house with a yellow facade and wooden accents, surrounded by a well-maintained garden and trees.
Well-maintained garden with neatly trimmed hedges, flowering shrubs, a stone pathway, and a central stone bench. The garden features a variety of plants and trees, with a lawn and a small fountain in the background.
A well-maintained garden with a variety of plants, flowers, and trees, featuring a stone pathway, a bench, and a small pond with rocks and aquatic plants.
Price on requestPremium
3.5 rooms177m² living space
8494 Bauma

Historic lover's object from 1824 with garden idyll and unique character

This historic single-family house from 1824 is not a standard object, but a retreat for people who seek character, peace, and authentic building substance. On 177 m² of living space and 480 m² of land, the property combines historic charm with a well-maintained outdoor area, views, and a separate garden house with a chimney. The object is particularly suitable for lovers of character properties, couples, seekers of peace, or as an exclusive second home in the Zürcher Oberland. The single-family house from 1824 presents itself as a ready-to-move-in lover's object with a unique aura, carefully preserved substance, and a room concept that consciously deviates from standardized new buildings. Bright rooms, natural materials, and selected architectural details create a living feeling with warmth, identity, and timeless quality. Particularly attractive: The property is not under monument or homeland protection and thus offers additional flexibility regarding future usage possibilities and individual design. The house was last renovated in 1995 and is in a ready-to-move-in condition. The property is ideal for people who want to combine peace, retreat, and natural living with special character, whether as a main residence, private refuge, exclusive second home, or long-term investment in a valuable property with rarity value. Object highlights at a glance: • Historic character house from 1824 • 3.5 rooms spread over 4 floors • Two spacious galleries with versatile usage possibilities • Ideal for home office, studio, or individual retreats • Living area approx. 177 m² • Land area 480 m² • Well-maintained garden area with high privacy • Separate garden house with chimney for social hours and relaxation • Sunny and quiet living location with beautiful views • Parking space available • Natural surroundings with high recreational value • Good accessibility towards Winterthur and Zurich The outdoor area complements the overall picture in a convincing way: • Well-maintained garden with an atmosphere of peace and deceleration • Separate garden house with integrated chimney • Versatile usage possibilities for relaxed evenings, creative retreats, or social gatherings The surroundings are characterized by the idyllic landscape of the Zürcher Oberland with extensive green spaces, walking and recreational opportunities, and a pleasant distance from urban everyday life. It is precisely the combination of architectural identity, natural location, functional usability, and long-term development potential that makes this property a rare opportunity in the current market environment. This object is not aimed at buyers who exclusively seek living space, but at people who consciously appreciate properties with character, history, and sustainable value. We will provide further information to qualified interested parties.

1 / 22
CHF 1,350,000.– Premium
5.5 rooms158m² living space
8001 Zürich

Life is in flux - yet one wants to hold on to it

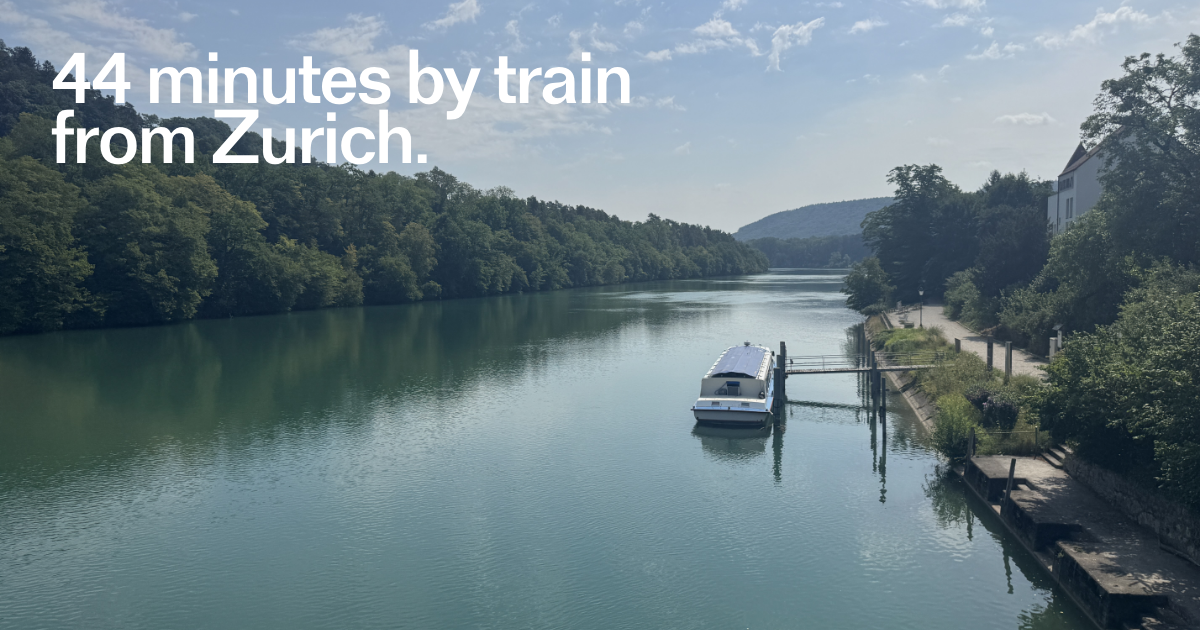
This beautiful location makes it possible. The restored "Haus zum roten Löwen" from 1290 is for sale. In the medieval town of Kaiserstuhl AG, within commuting distance to Zurich HB (44 minutes).Haus zum roten LöwenIn the Riegelhaus with its 700-year history in the medieval core of Kaiserstuhl. On the countryside and in the world - the three minutes to the train station are a leisurely stroll. The timetable is dense, and the night bus will also bring you back from the metropolis at 3 am to a life that flows gently along the Rhine. Across the Nepomuk Bridge, and you are in Baden-Württemberg. Wine and asparagus bliss in southern Baden, a hinterland that reveals feel-good tours - on both sides of the border.Kaiserstuhl - openness, culture, natureThe town, which has remained true to itself, exudes a sense of stability and comfort. Kaiserstuhl, by the way, lacks the small-town mustiness and limitations - the inhabitants are too relaxed, open, and culturally affine, as the owners report. "A good community is what you find here, especially when you work creatively." The author couple moved from the Limmat city to the Rhine because they were looking for a "federal Cotswolds" (England's idyllic noble region, not far from London): a sophisticated place to live with beautiful landscapes on the idyllic edge of the Zurich metropolitan region. The two are subscribed to inspiring places; recently, they moved on to Paris and have given Poeticwalls the sales mandate for the Red Lion.Happy corner in the loud worldThis Riegelhaus from 1290 is a charming piece of medieval residential architecture that once provided shelter for a candle-making family. The historical substance was adapted to the creative and emotional needs of the media and author couple with sensitivity and precise interventions. The living and working areas extend over 158 m2 on 4 floors. Life in the protected streets right by the Rhine is suitable for romantics and those who want to become one - to get in the mood, read Novalis, Hölderlin again. Or Gottfried Keller, the poetic realist. The immediate proximity to the Rhine bank, lined with old trees, is a great privilege. You can rent a boat dock from the city. As well as one of the cozy gardens, a few steps away from the house. The owner recommends a daily swim in the Badi. The inhabitants of Kaiserstuhl probably give top marks in the category of quality of life.Living and letting liveThe living and dining area with a fireplace receives a lot of light: a fitting framework for quiet and social evenings. The atmosphere in the house is characterized by openness, indeed cheerfulness. One enters the house easily and gladly. Like all built-in features, the open country kitchen is well-planned and high-quality - just look at the spacious bathrooms. The gem on four floors seduces with atmospheric and functional qualities. A single garage and practical ancillary rooms ensure order and realism in the flow of life.RestorationThe historically accurate renovation has preserved the historical substance. At the same time, a contemporary living quality has been created. Precise architectural interventions open up the formerly small-scale structure, create new visual relationships, and bring the depth of the house into play spatially. Kaiserstuhl is one of the smallest towns in Switzerland and has preserved its medieval town structure almost completely. Narrow streets, historic facades, and the immediate proximity to the Rhine give the town an atmosphere, while Zurich, Baden, and Zurich Airport are easily accessible.

New building
1 / 4
CHF 4,400,000.– Premium
6.5 rooms285m² living space
Lächlerstrasse 33, 8634 Hombrechtikon

New Build - Exclusive 6.5-Room Single-Family Home with Pool

In a sunny and beautiful residential area in Hombrechtikon ZH, adjacent to the agricultural zone, this modern 6.5-room single-family home is being built, which has a very exclusive standard of construction with high-quality materials and the latest home technology. As standard, it includes, among other things, a geothermal heat pump with freecooling system, a comfort ventilation system, a photovoltaic system, and a water softening system. Any floor plan adjustments can still be considered at this stage, as well as the selection of materials in connection with the kitchen, sanitary facilities, wall and floor coverings, etc. The exterior façade, which is fully clad with natural stone, gives the building not only a modern and elegant touch but also protects the façade from environmental and weather influences. The architectural highlights also include the design elements planned for the north façade in the upper floor, which optically resemble window openings and give the house an exclusive and unmistakable appearance at night through indirect lighting. From the covered entrance area, you enter the spacious and bright entrance hall, which is naturally lit from above by two large skylights through a gallery cut-out in the ceiling. The entrance area with an adjacent guest toilet and sink is also directly accessible from the double garage. Through an open access, you enter the spacious and bright living/dining room, which has large glass sliding doors. If desired, a fireplace can be installed in the living room. The open and modern kitchen with cooking island and breakfast bar leaves nothing to be desired and is executed in a very high-quality manner according to the individual needs of the buyer. Due to the south-facing orientation, a lot of light and brightness enter the kitchen. While cooking, you can enjoy the dreamy view into the beautiful garden and the surrounding nature through the large glass sliding doors. Upstairs, you enter the spacious gallery room with airspace. The two large skylights bring a lot of brightness into this interior room. To the south, two spacious bedrooms with a beautiful view into the greenery are adjacent. Both rooms have an en-suite bathroom with shower/toilet/sink. The extremely spacious parent's area with separate dressing room, en-suite bathroom (shower/bathtub/toilet/double sink), leaves nothing to be desired and offers a lot of free space. From the parent's room, you also have access to a fully sun-drenched south balcony with a magnificent view over the spacious property, the adjacent green area, and into the mountains. Since the entire house is built on a basement, there is also a lot of space and additional possibilities for individual use in the basement. In addition to the technical room, where the pool equipment is also housed, there are two storage rooms/cellars and a laundry room with washing machine/tumble dryer. The spacious anteroom can also be optionally developed as a wellness/sauna room. But the highlight is certainly the already developed additional room in the basement with a bathroom (shower/toilet/sink), which has daylight and a separate access via an external staircase. This room can be used as a bedroom, office, or therapy room. The 678 m² large property borders the agricultural zone to the south, which guarantees a lot of privacy and an unobstructable view into the greenery and into the mountains. Towards the street and against the eastern and western adjacent neighboring properties, the property is enclosed with an evergreen hedge, which provides protection from unwanted views. The beautiful garden design is based on a proposal by a garden architect and features high-quality floor coverings, trees, plants, and grasses. The covered outdoor area offers plenty of space for a large dining table and is equipped with an outdoor kitchen. Here you can pamper your guests on beautiful summer days while cooking outdoors. Just around the corner, there is a small storage room for bicycles and garden equipment. Another attraction is the 4 x 9 m large swimming pool, which has a fully automatic water treatment system. To store the water temperature, the pool can also be conveniently covered with an automatic pool cover during the night and on cold days. Of course, your personal wishes can also be incorporated into the environmental planning. Viewings A viewing of the building land or an appointment for a discussion would be arranged personally and individually with us. Arrange a non-binding appointment with us. We look forward to your contact.

Travel time
-
New building
1 / 10
CHF 3,790,000.– Premium
7.5 rooms245m² living space
Gfennstrasse, 8600 Dübendorf

Fantastic single-family home like on Instagram - but simply real. Living comfort, great neighbors, privacy, and completely new.

A home that combines living comfort, privacy, and a holiday feeling: This 7.5-room single-family house in Dübendorf was extensively renovated in 2025 and offers approximately 245 m² of net living space on two levels. On the 822 m² large property, you can expect a spacious, fenced garden with a saltwater pool, a covered lounge, and sunny outdoor areas - ideal conditions for relaxed family days, play areas for children, and social hours with guests.Inside, you are greeted by a modern room concept with four bedrooms, two bathrooms, and a separate guest toilet. The spacious living and dining area forms the center of family life. The modern kitchen, the heated winter garden, and the high-quality, custom-made fittings create a stylish and at the same time practical ambiance. The winter garden expands the living space into a year-round usable area with direct views and access to the garden. The upper floor is air-conditioned.The renovation was carried out with great consistency: the facade, roof structure, foundation, pipes, sanitary and electrical installations, as well as the floor construction were renewed. Modern home technology with underfloor heating, heat pump, KNX smart home, fiber optic connection, and security components provides modern comfort. A private wellness area with a whirlpool and shower invites you to relax; a sauna is structurally prepared. The custom-made furniture can be taken over if desired.Further highlights: • Saltwater pool with its own heating and cooling system • 2 bathrooms plus a separate guest toilet • 2 separate garages and 4 outdoor parking spaces • Heated winter garden and covered seating area • Quiet, family-friendly, and urban location in Dübendorf Dübendorf combines short distances to Zurich with versatile local recreation. The S-Bahn and tram, schools, shopping facilities, and Lake Greifensee are easily accessible. *To better present the property, individual photos have been furnished with AI or slightly edited, and texts have been partially created with AI support. Facts, floor plans, and numbers are, of course, binding and correspond to the effective information.
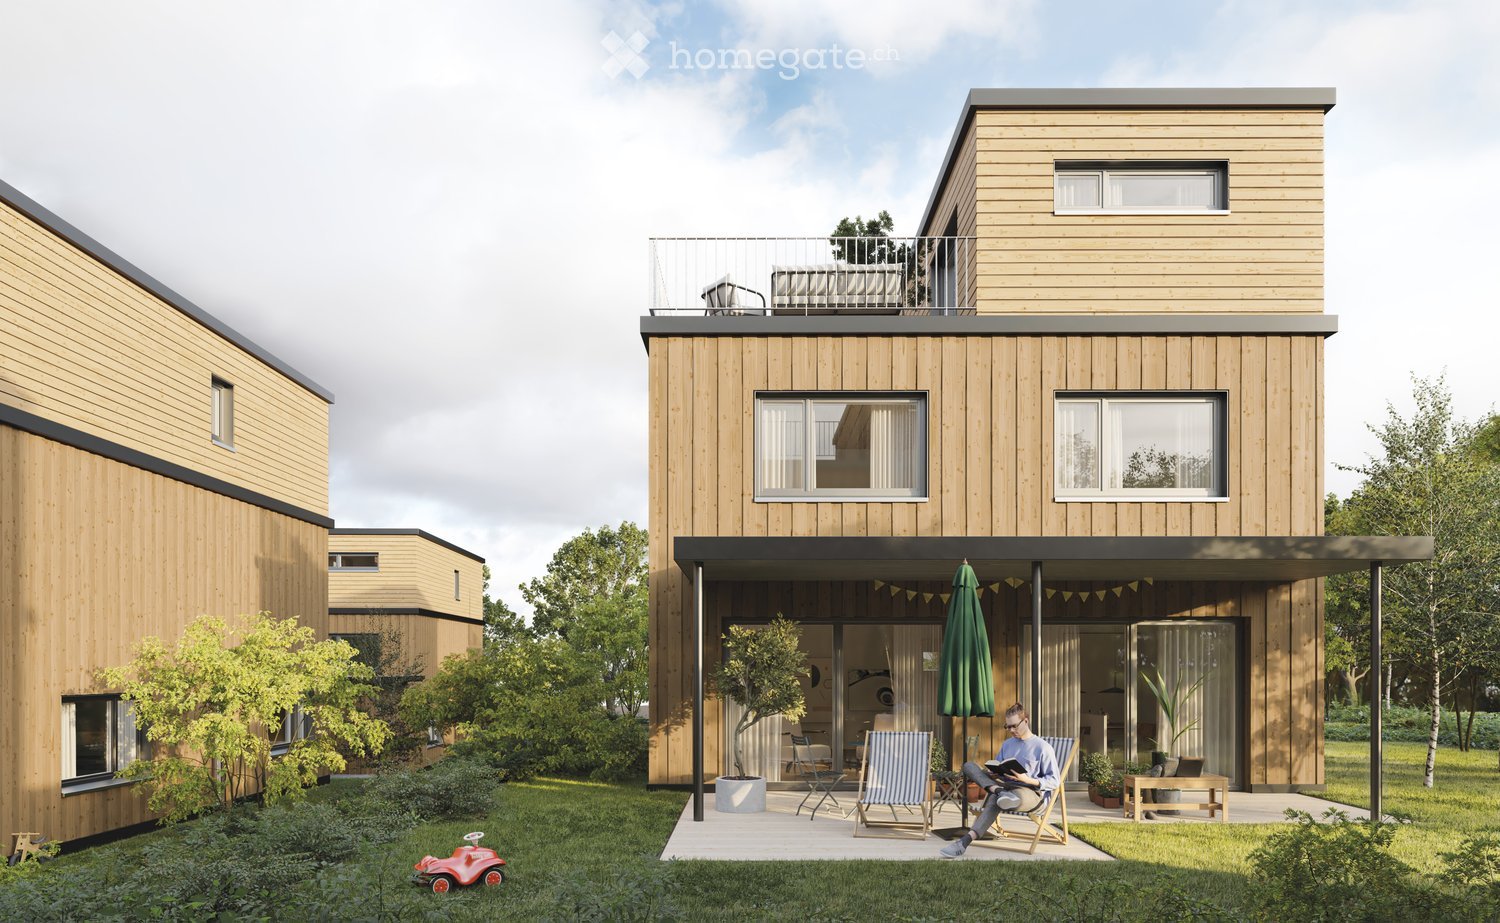
  • Modern two-story wooden house with large windows, balcony, patio area, and surrounding greenery.
  • Modern open-plan living and dining area with light wood flooring, white walls, and large windows. Features include a grey woven armchair, a round coffee table with magazines and a cup, a dining table with chairs, pendant lights, a kitchen counter with a s
  • Bright living room with large windows offering a scenic view, featuring a wooden floor, a grey rug, a modern stool, a black shelf with books and a table lamp, and a painting on the wall.
  • Modern living room with wooden flooring, large windows, a green armchair, a small table, a wooden shelf with decorative items, a floor lamp, and a sculptural piece.
  • Modern hallway with wooden flooring, white cabinets, and a staircase leading upwards.
  • Open-plan kitchen and dining area with light blue cabinets, a central island, a dining table with six chairs, pendant lights, and wooden shelves with decorative items.
  • Modern wooden staircase with black metal railing, leading to an open area with wooden flooring and a small decorative table in the background.
  • Bright, empty room with wooden flooring, large sliding glass door leading to a balcony, and a view of greenery outside. Minimal decor includes a small table with a vase of flowers.
  • Wooden deck with a lounge chair, overlooking a scenic valley with houses and trees.
  • Outdoor pathway lined with modern wooden buildings, surrounded by greenery and trees, with people walking and sitting on benches.
  • Floor plan of a ground floor apartment with entrance, WC, kitchen, living/dining area, and office/guest space.
  • Floor plan of an upper floor showing a bathroom, hallway, and three bedrooms with indicated floor areas.
  • Floor plan of a rooftop level showing a terrace area labeled 'Dachterrasse' (37.5m²) and a smaller room labeled 'Disponibel' (25.6m²).
1 / 13
CHF 1,570,000.– Top
7.5 rooms167m² living space
Talblickstrasse 5, 8492 Wila

Single-family house in Wila

In the picturesque hamlet of "Ghöngg" in Wila, the car-free settlement Talblick is being built. In two stages, four charming semi-detached houses and three detached single-family homes will be realized in a quiet and family-friendly location surrounded by greenery. Each new building in wood construction has 7.5 rooms inside, which are elegantly distributed over three floors. Particular emphasis is placed on the indoor climate. Wood is energy-efficient, climate-friendly, and breathable, and as a sustainable material, it is the building material of the greener future. The materialization of the facade elegantly carries the sustainable construction with wood from the region to the outside. The spacious roof terrace with idyllic views of the Tösstal and the covered seating area with surrounding area are particularly noteworthy. The location of the properties is the perfect starting point for nature lovers, and the special architecture of the settlement offers the community and individual parties space to unfold.The single-family house is ready for occupancy. Further information, plans, rough and finished descriptions can be obtained from the builder Schindler & Scheibling. The sales price does not include a parking space or a hobby room.The following highlights await you: • Attractive municipality in the recreational area • Well-thought-out floor plan • Bright living and dining area with open kitchen • Private covered garden seat • Elevated and spacious roof terrace with views • Own washing machine/dryer • Living unit directly connected to underground parking • Space for bicycles, strollers, or the like • Carefully planned outdoor space concept with local greening Purchasers have the opportunity to view the single-family house in advance and experience what it's like to live in a wooden house in Wila. Our team will advise you on site and guide you through your new dream home.www.wohnen-in-wila.ch

Travel time
-
  • Two-story house with white exterior, red-tiled roof, multiple windows, and a balcony on the upper level.
  • A well-maintained garden area with a small shed, green lawn, and surrounding trees and bushes.
  • A small, single-story building with a garage and a wooden shed attached, surrounded by a grassy area and a fence.
  • Two-story house with white exterior, wooden balcony, and covered entrance area.
  • Two-story house with a red-tiled roof, white exterior, and multiple windows, surrounded by greenery and a fence.
  • Courtyard area between two buildings, one wooden and one concrete, with grass and a clear sky.
  • Bright, carpeted room with wooden ceiling, large windows, built-in wooden cabinet, and radiator.
  • Kitchen with wooden cabinets, brick backsplash, stainless steel sink, stove, refrigerator, clock, and radiator.
  • Bathroom with a sink, toilet, bathtub with a shower curtain, and a towel on a rack.
  • Carpeted staircase with wooden handrails and balusters, leading upwards with a light fixture on the wall.
  • Carpeted hallway with wooden railing leading to a staircase, adjacent bathroom with toilet visible through open door.
  • Empty hallway with multiple doors leading to different rooms, carpeted floors, and natural light from windows.
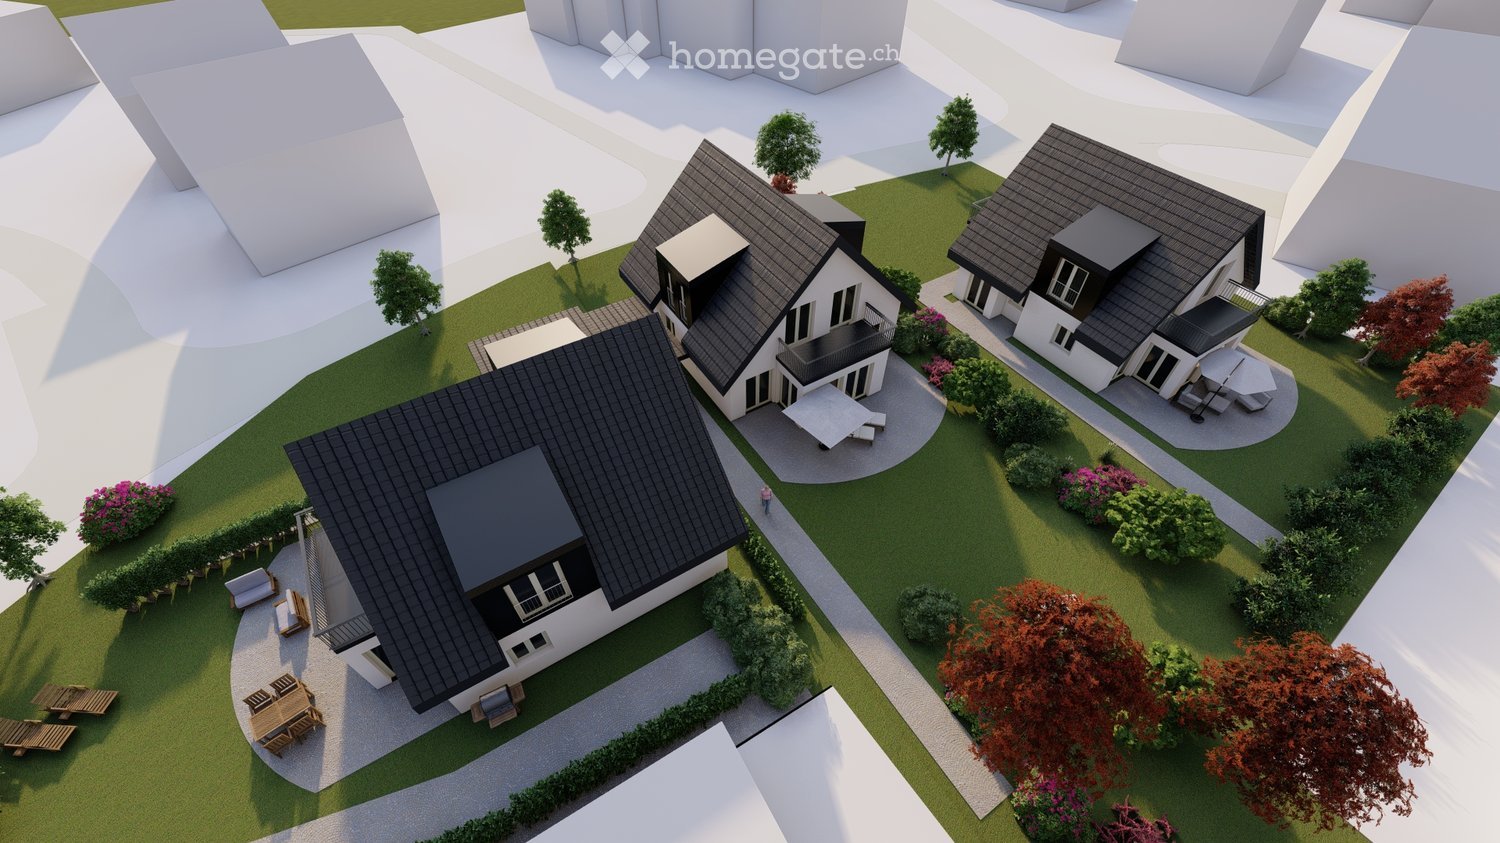
  • A modern 4-level building with solar panels on the roof, located on a 649m² lot, featuring a landscaped garden and driveway.
  • Modern two-story building with solar panels on the roof, labeled 'Haus 1' and 'Haus 2', featuring a garage and parking area.
  • Modern two-story house with large windows, balcony, garage, swimming pool, and landscaped garden.
  • Aerial view of a residential building with a red-tiled roof, surrounded by greenery and a paved area.
1 / 16
CHF 1,295,000.– Top
4 rooms100m² living space
Weiacherstrasse 28, 8422 Pfungen

Future-oriented: Corner plot with new construction potential (MFH/DEFH) in the bidding process

An attractive, excellently sunny corner location on Weiacherstrasse / Euelstrasse in Pfungen awaits you with a property that offers a wide range of usage and development opportunities. Whether visionary project development, rental property, or the dream of a personalized home – the spacious plot provides the perfect canvas for your plans.The existing building (renovation object): Currently, a detached, charming single-family house in the classic old-building style with a light-plastered facade, traditional wooden shutters, and a pitched roof is located on the property. The residential building is complemented by a separate garage box and an attached workshop and shed building in practical wooden construction. • Condition: The building envelope and interior design largely correspond to an older standard. The object thus offers the ideal basis for a comprehensive core renovation. • Outdoor area: A extensive garden area with a beautiful lawn and shade-providing hedges surrounds the house and provides plenty of privacy and quality of life outdoors. Development scenarios & potentialsDue to the advantageous orientation and flexible plot shape, four promising ways are available for investors, project developers, or private buyers: • 1. New construction of a multi-family house (MFH): The plot is ideal for a modern, compact apartment house with up to 4 residential units (e.g., basement, ground floor, upper floor, and an exclusive attic floor) – perfect for maximizing living space and excellent marketability. • 2. Two modern semi-detached houses (DEFH): A division of the plot utilizes the corner location optimally. Each unit benefits from its own garden area and optimal sunlight. The access can be cleverly divided over the two adjacent street sides. • 3. Representative, large single-family house (villa): For individualists, the perfect opportunity for a spacious luxury domicile with plenty of living space, a large double garage, state-of-the-art home technology (e.g., PV system), and a private oasis in the garden. • 4. Comprehensive core renovation / lover's object: Preserve the character of the existing old-house charm through an energetic and stylistic total renovation. The spacious garden and outbuildings (workshop/shed) offer craftsmen or hobbyists unique freedom. Highlights of the location • Excellent micro-location: The property is located in a quiet, family-friendly residential area in Pfungen. Kindergarten, school, and medical care are easily accessible on short paths. • First-class connection: A bus stop is located almost in front of the house door. The nearby Pfungen-Neftenbach train station and the quick connection to the A1 highway offer optimal commuter conditions to Winterthur and Zurich. • Attractive neighborhood: The quarter convinces with a harmonious mixture of charming old buildings and high-quality, newly created residential projects. The house is offered in a bidding process and goes to the highest bid. A minimum bid of CHF 1'295'000 is necessary.Have we sparked your interest? Contact us for more information, documents, or an on-site viewing appointment. Discover the true potential of this versatile property!

Travel time
-
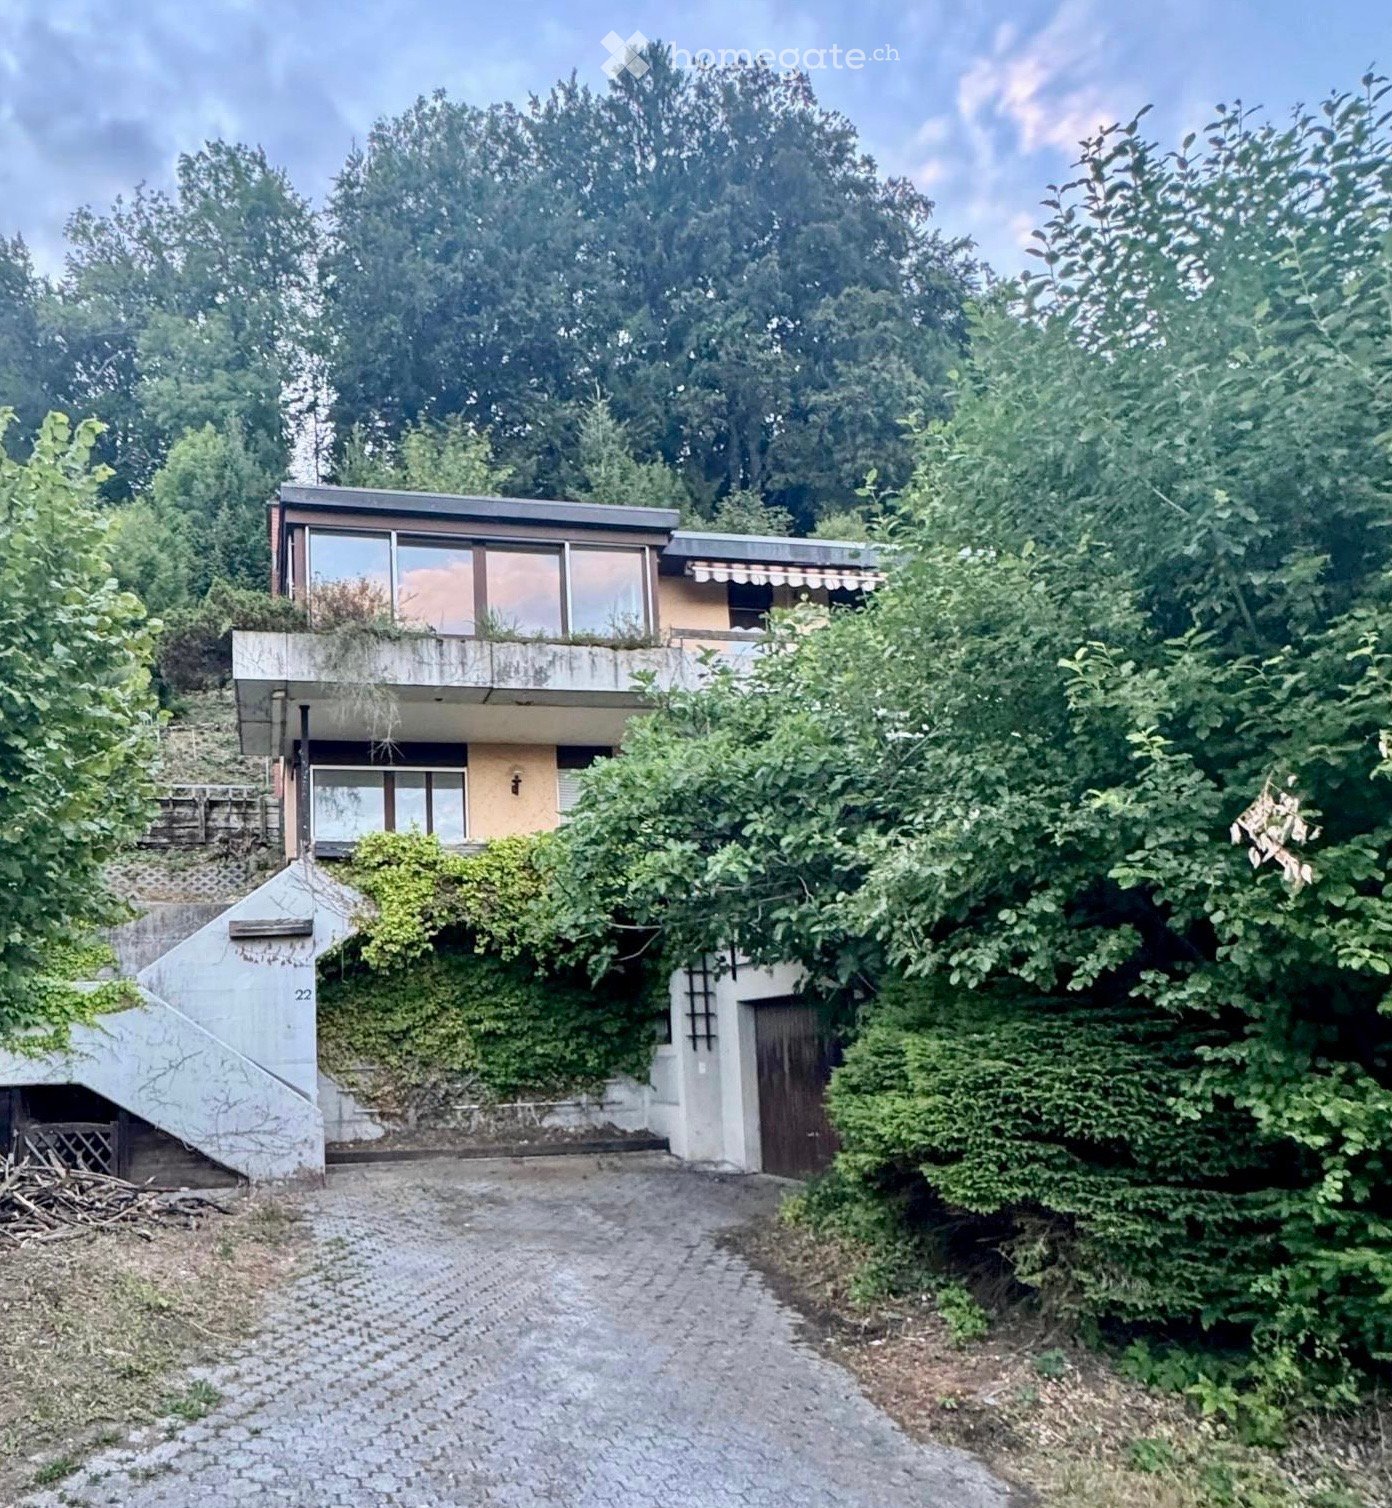
  • Modern two-story house with large windows, flat roof, and surrounding greenery. Features a raised ground floor and a covered entrance area.
  • Modern two-story house with a flat roof, large windows, and a small balcony on the upper level, surrounded by lush greenery.
  • Balcony with a scenic view of a town and mountains, surrounded by trees and greenery.
  • A sloped outdoor area with a concrete manhole cover, a metal grate, a small staircase, and a view of a town and mountains in the background.
  • Balcony with green protective netting, concrete steps, and a view of surrounding buildings and landscape.
  • Concrete balcony with wooden railing, overlooking a rural landscape with houses and mountains.
  • Balcony overlooking a town with mountains in the background, featuring greenery and a wooden railing.
  • Balcony with lush green plants, overlooking a scenic valley with mountains and a road leading to a parked car.
  • A multi-story building with a garage entrance, surrounded by greenery and a paved driveway.
  • Empty room with wooden ceiling, large windows offering a scenic mountain view, and a brick fireplace with a small metal stand nearby.
  • Empty room with unfinished concrete floor and walls, large windows with blinds, and a small radiator in the corner.
  • Bathroom with teal tiles, bathtub, toilet, sink, bidet, and a window with frosted glass.
  • Empty room with a spiral staircase, unfinished walls, and exposed wooden ceiling beams.
  • Empty hallway with a spiral staircase leading upwards, unfinished walls, and open doors on either side.
  • Empty room with concrete floor, white walls, a radiator, a door, and a window with blinds.
  • Empty room with bare walls, concrete floor, and large windows offering a view of greenery and mountains.
  • Small bathroom with teal tiles, white sink, toilet, and mirror above the sink.
  • A narrow hallway with green carpeting, wooden cabinets on the right, and a partially open door leading to a room with a red refrigerator and a washing machine.
  • Empty room with green floor, white walls, and a small window. No furniture or equipment present.
  • A narrow, overgrown pathway leading to a red-roofed outbuilding, surrounded by greenery and a wooden fence on one side.
  • A sloped garden area with a wooden fence, trees, and various plants, under a partly cloudy sky with a visible rainbow in the distance.
  • A sloped garden area with trees, grass, and a fence, overlooking a town with houses and buildings in the background.
  • A scenic view from a garden or outdoor area, showing a town with houses, trees, and distant mountains under a partly cloudy sky.
  • Panoramic view of a town nestled in a valley surrounded by mountains and lush green forests.
  • Panoramic view of a town nestled in a valley with surrounding mountains, featuring houses, trees, and fields under a partly cloudy sky.
1 / 25
CHF 1,400,000.– Top
4.5 rooms100m² living space
Glärnischstrasse 22, 8636 Wald ZH

Single-family house with spacious garden in Wald ZH

Unique plot with a far-reaching view, nature, and development potential 8636 Wald ZH | Glärnischstrasse 22 / Parzelle 5603 In one of the most beautiful residential areas of Wald ZH, this exceptional plot with 1'085 m² of land awaits you. The elevated location above the village offers a unique combination of tranquility, nature, and an impressive view of the surrounding mountains. The spacious, terraced garden stretches to the edge of the forest and creates a unique living atmosphere. The green surroundings contribute to a pleasant microclimate and high quality of stay throughout the year. Here, you can enjoy nature right outside your doorstep and still reach the village center in just a few minutes. The property offers excellent potential for realizing individual living dreams. Whether a comprehensive modernization, a stylish renovation, or the realization of an attractive replacement new building. This plot opens up a wide range of possibilities for the future. A plot analysis by a renowned architectural firm is already available for the property, which impressively demonstrates the development potential. Your advantages at a glance: • 1'085 m² plot in an elevated residential area • Spacious, terraced garden • Fantastic view of the mountains and over the municipality of Wald • Quiet, sunny location with excellent sunlight • Pleasant climate • Privacy and natural living • W 1.1 residential zone with attractive development potential • Ideal for renovation, expansion, or replacement new building • Plot analysis already available • Schools, shopping facilities, and public transportation in short distance A rare opportunity Plots with this combination of view, nature, spacious garden, and development potential are extremely rare in Wald ZH. The elevated location, excellent sunlight, and immediate proximity to nature give this property a special character and make it a long-term value-stable investment.

Travel time
-
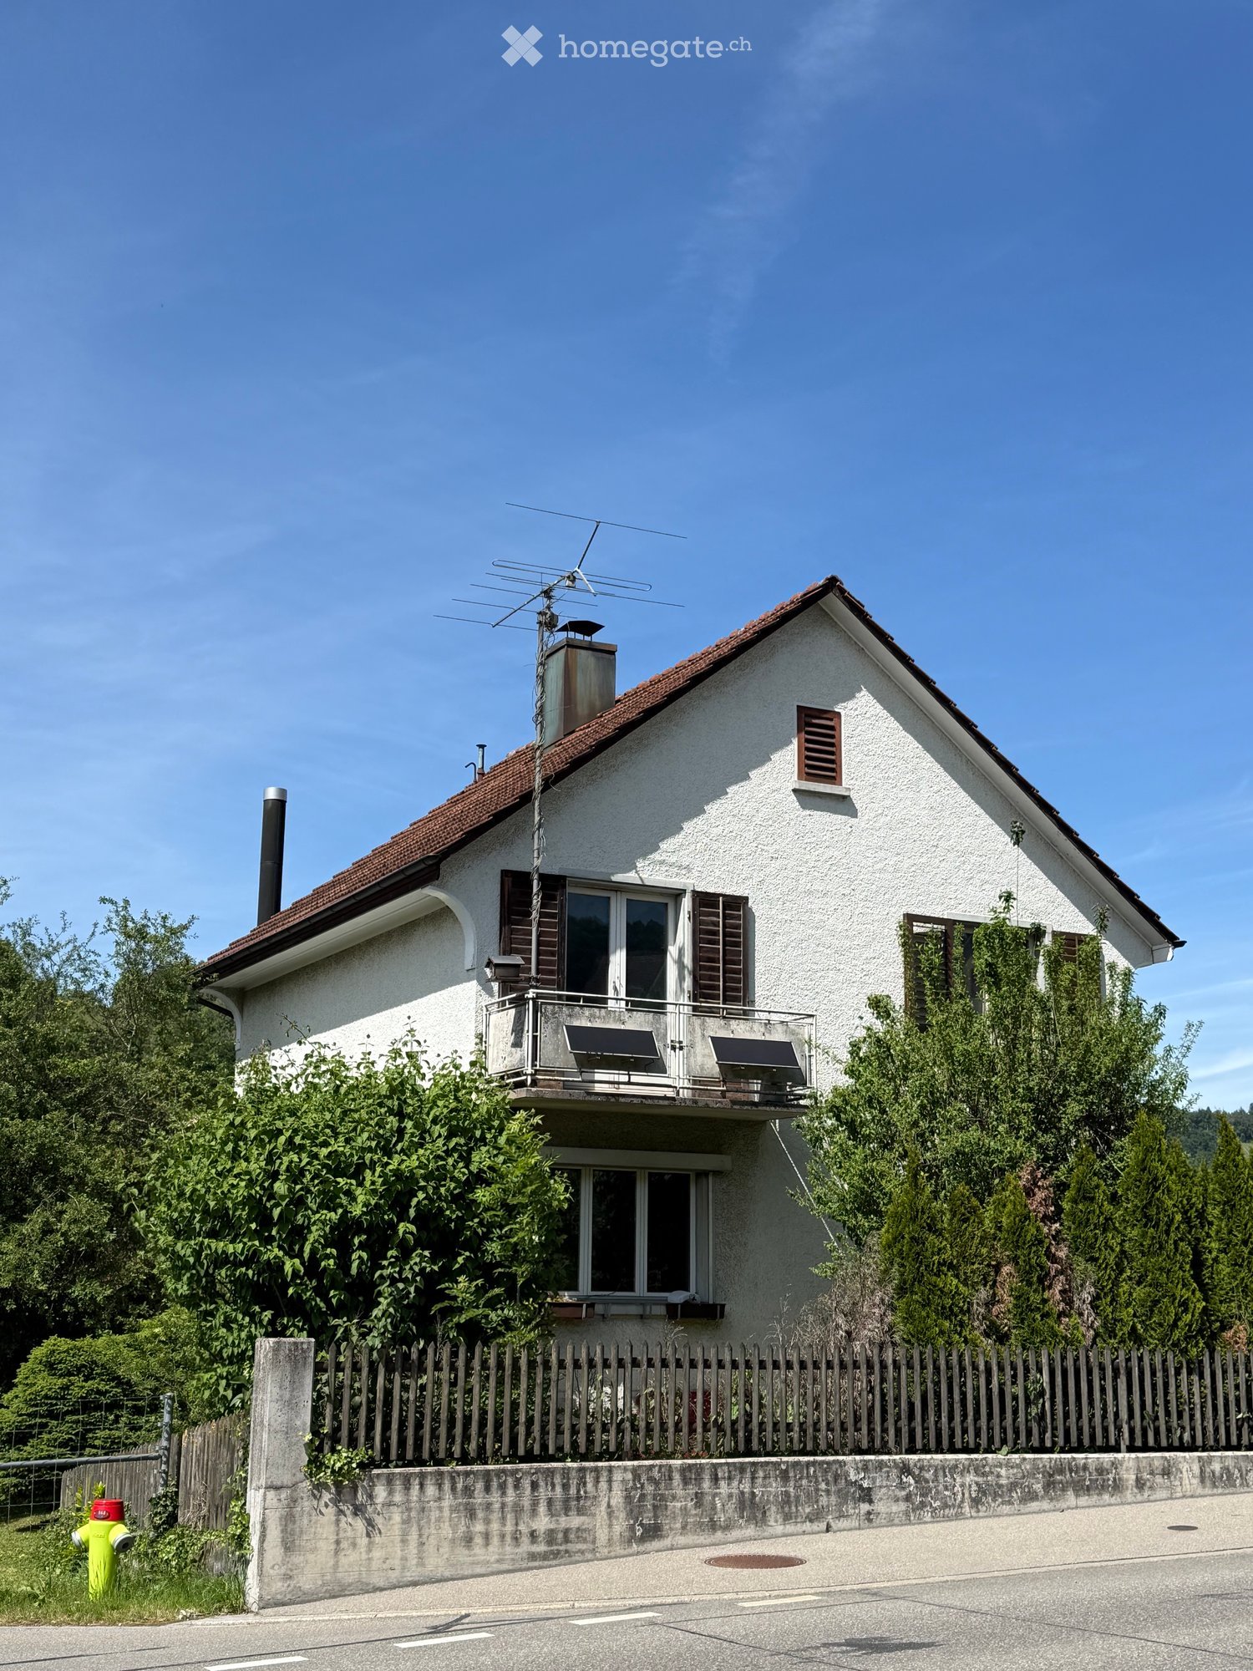
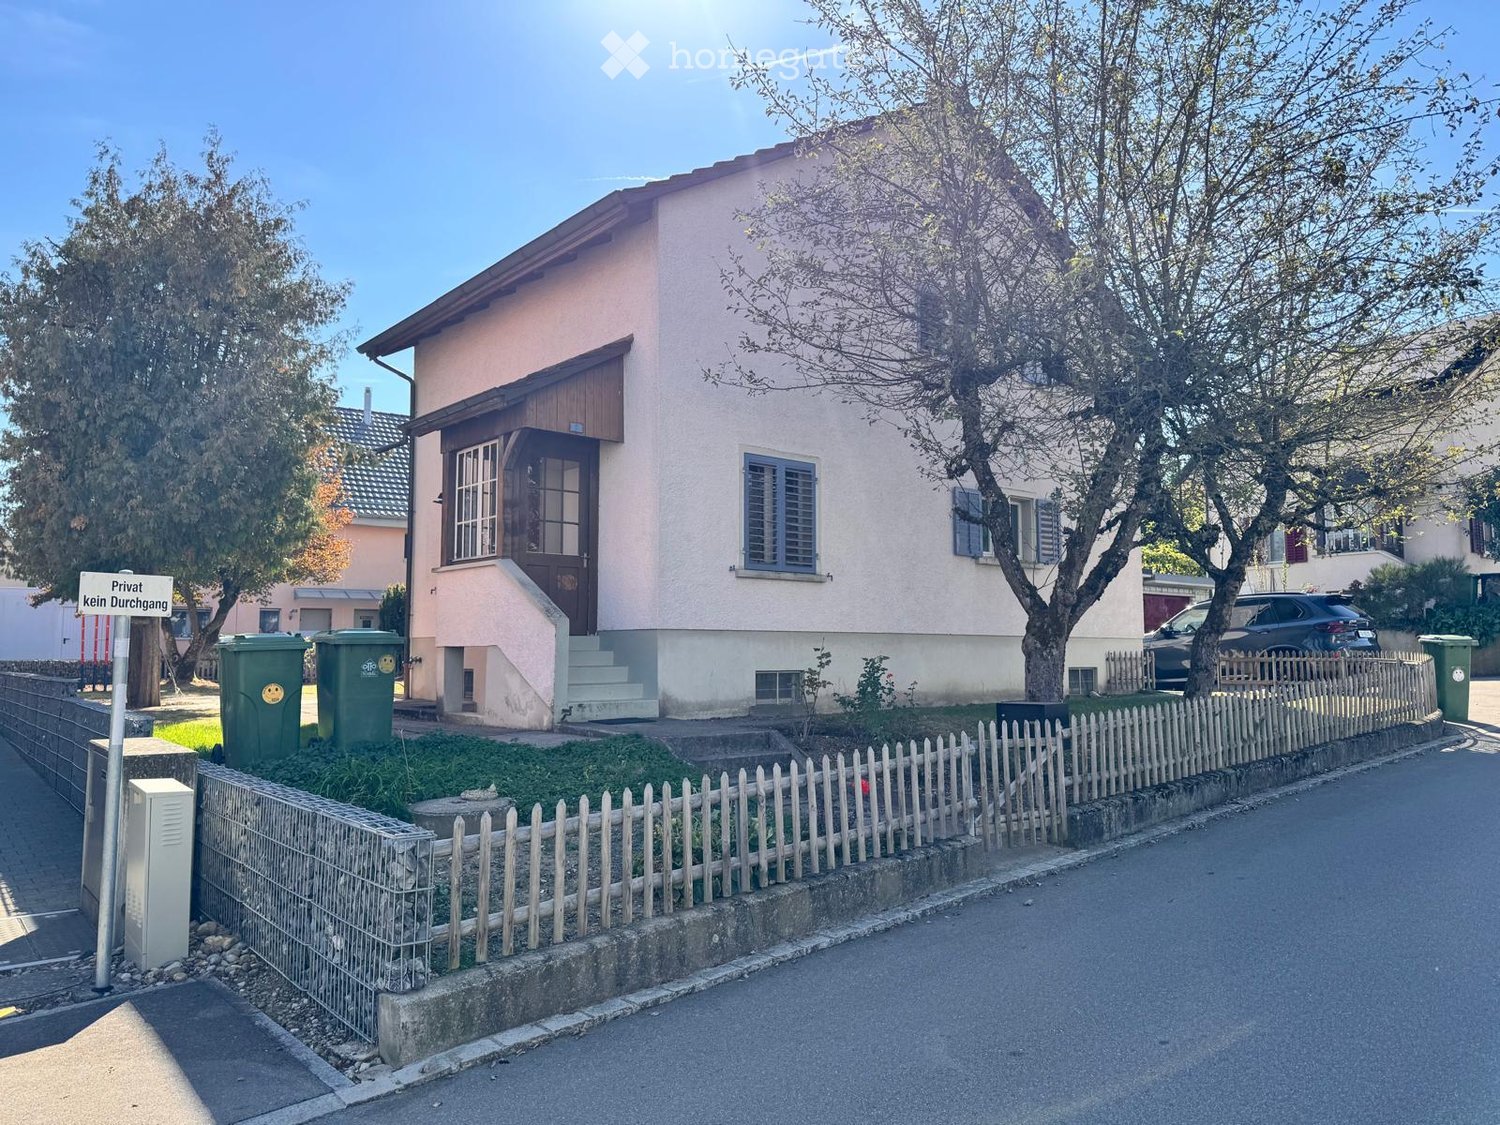
  • Single-story house with light pink exterior, wooden shutters, and a small front yard enclosed by a white picket fence. Green trash bins are placed along the sidewalk.
  • Two-story house with beige facade, dark roof, multiple windows, and two attached garages. A silver SUV is parked in front of the garage, and a tree is visible on the left side.
  • A well-maintained garden area with a lawn, trees, and a pathway leading to a two-story house with a balcony and multiple windows.
  • Backyard with grass, trees, wooden shed, and neighboring houses visible in the background.
  • Modern kitchen with stainless steel oven, granite countertops, wooden cabinets, and a sink with a faucet.
  • Empty room with wooden flooring, large windows, sliding glass doors, and modern lighting fixture.
  • Wooden staircase with a window and air conditioning unit, wooden walls and ceiling, wooden floor, natural lighting.
  • Modern bathroom with a large bathtub, a sink with a mirror, and a cabinet. The walls are tiled with a mix of brown and orange tiles, and the floor is dark.
  • Utility room with water heater, boiler, control panel, and exposed pipes.
1 / 9
CHF 1,400,000.– Top
6 rooms120m² living space
Kirchrainstrasse 9, 8172 Niederglatt

529 m² plot of land with single-family house – to be expanded, renovated, or rebuilt

Single-family house with attractive development potential – to be expanded, renovated, or rebuiltIn Niederglatt ZH, we are selling an interesting property on a 529 m² large plot by agreement. The property is built with a detached 6-room single-family house with garage extension and offers interesting development and utilization potential due to its location in the W2/30 residential zone.The existing property presents itself as a well-maintained single-family house with a pitched roof and an attached garage with a flat roof. The building has a basement, two full floors, and a developed attic.Particularly interesting is the property for buyers who not only seek an existing single-family house but also want to keep additional possibilities for the future open.Depending on individual needs, the continuation and modernization of the existing house, an expansion or renovation, or even a replacement new building with optimized use of the property are considered.Property and development potential • Plot area: 529 m² • Building zone: W2/30 • Utilization factor: 30 % • usable floor area: ca. 158.7 m² • full floors: 2 • additional attic floor: 1 • possible attic: ca. 65–75 m² • possible above-ground total area with optimized new building: ca. 220–235 m² • additional basement areas: depending on the project ca. 60–80 m² • maximum building length: 20 m • green space factor: at least 30 % Thus, the plot offers various perspectives: from the preservation and further development of the current single-family house to the examination of a contemporary new building project.Preliminary building law clarifications show an interesting expansion and new building potential. All information regarding development potential, possible areas, and building utilization is non-binding and must be verified by the buyer or within the framework of a specific building project by the responsible building authority.Room layout of the existing single-family houseGround floor • rooms • guest toilet • living/dining area with kitchen Upper floor • 3 bedrooms • balcony • bathroom with bathtub/shower and toilet Attic • developed room with dormer • shower Basement • laundry room • technical room • cellar/auxiliary rooms Further informationThe property is heated by a ground-source heat pump. The system is around 15 years old.A property with perspectivesWhether as a classic single-family home, for a gradual expansion of the existing house, or as a plot for the realization of a new residential project – this property offers interesting possibilities for individual further development.We would be happy to provide you with further documents and show you the property in the context of a personal viewing.We look forward to your contact.WEBER Immobilien – Management AG + Team

Travel time
-
  • Modern outdoor patio with a sectional sofa, coffee table, dining area, and lush greenery.
  • Modern bedroom with a large bed, desk with laptop, armchair, and large windows leading to a balcony.
  • Modern living and dining area with large windows offering a view of a garden, featuring a white sofa, coffee table, dining table with chairs, and decorative vases.
  • A modern balcony with a wicker chair, small table, lantern with candle, potted plant, and lush greenery in planters.
  • Living Room. Modern living room with a large sectional sofa, coffee table, small side tables, decorative bowls, a large screen, speakers, and artwork on the walls.
  • Cozy bedroom with a bed, desk, chair, laptop, and a view of greenery through large windows. Features a round pouf, a plant, and a mirror on the wall.
  • A modern walk-in closet with built-in white shelving units, neatly arranged folded towels, folded sweaters, and a hanging rod with sweaters. A large mirror is mounted on the wall, and a small decorative plant sits on a shelf.
  • Modern bedroom with a large bed, nightstand, potted plant, and large window with a view of trees.
  • Modern bathroom with beige tiles, a glass-enclosed shower, a floating toilet, a sleek sink with a modern faucet, and a large mirror with integrated lighting. A small plant adds a touch of greenery.
  • Modern kitchen with light wooden cabinets, stainless steel sink, and dark tiled floor.
  • Modern entrance area with a sleek black door, concrete planters with greenery, and a well-maintained garden with white flowers and shrubs.
  • Garden / Outdoor Area. Well-maintained garden with white hydrangeas, shrubs, and trees, featuring a modern house with a balcony in the background.
  • Modern two-story house with a balcony, surrounded by greenery and a well-maintained garden.
  • House. Modern two-story house with large windows, illuminated interior, and a balcony on the upper level. The house is surrounded by a well-maintained garden with trees and shrubs.
1 / 14
CHF 3,620,000.– Top
5 rooms160m² living space
Ebmatingerstrasse 20A, 8126 Zumikon

5-Zimmer-Haus Zumikon: Max. Steuerprivileg 71% Steuern & volle Unabhängigkeit ohne StWEG, Neubau

Exklusives 5-Zimmer-Familienhaus · 160 m² Wohnfläche · Naturnahe Premiumlage · Hochwertiger Innenausbau · Sonnige Gartenterrasse · Sofort bezugsbereitDieses einseitig angebaute 5-Zimmer-Haus in Zumikon ist kein Renditeobjekt – es wurde für Menschen gebaut, die wirklich gut wohnen wollen. Schweizer Handwerkskunst, durchdachte Raumaufteilung, helle hohe Räume und hochwertige Materialien. Ein Zuhause mit Substanz, das man sofort beziehen kann. • Von Bank bewertet · CHF 3'800'000 • Kaufpreis Haus · CHF 3'620'000 • Kaufpreis Doppelgarage · CHF 130'000 • Angebote willkommen ab · CHF 3'750'000 • Neubau · bezugsbereit per sofort • Bauart · Massivbau, optimal akustisch getrennt • Wohnfläche · 160 m² • Nutzfläche · 96 m² • Zimmer · 5 (3 Schlafzimmer / 1 Mediazimmer / 1 Wohnzimmer) • Kubatur · 805.50 m³ • Grundstück · rund 300 m² gem. Grundbucheintrag • Parkierung · Doppelgarage 2 Plätze + 1 Besucherparkplatz • Bäder · 2 Badezimmer / 1 Gäste-WC • Steuerfuss · 71% ab 2026 – tiefster im Kanton Zürich (Schnitt 115%) Highlights · Eichenparkett, grosse Fenster, rahmenlose Türen, handgefertigte Schreinerküche, massgeschneiderte Einbauschränke. Stilvoller Garten vom renommierten Landschaftsgärtner inklusive. Blick ins Grüne und auf den Golfplatz.Lage · Naturnah und sonnig, nach Osten und Süden ausgerichtet. Bushaltestelle Waltikon 7 Min. · Bahnhof 8 Min. · ICS International School 3 Min. Schule, Einkauf und Apotheke in Gehdistanz.Vollkommen eigenständig: kein Stockwerkeigentum, eigene Erdsonde, keine geteilten Infrastrukturkosten. Für alle, die ein hochwertiges Zuhause mit Privatsphäre, Natur und guter Anbindung suchen – dieses Haus ist die Antwort.Kontakt · ar@jera.ch · Bitte bei Kontaktaufnahme vollständige Angaben: Name, Adresse, E-Mail und Telefon. Metris Finanz AG · Frau A. Rutz · Besichtigung nach Vereinbarung.Direktverkauf · keine Makleranfragen.Exclusive Family Home with 5 Rooms · 160 m² of Living Space · Premium Location Close to Nature · High-End Interior Finishes · Sunny Garden Terrace · Move-In ReadyThis semi-detached 5-room house in Zumikon was not built to cut costs – it was built for people who want to live exceptionally well. Swiss craftsmanship, a thoughtful layout, bright high-ceilinged rooms and premium materials throughout. A home of real substance, available immediately. • Bank-appraised · CHF 3'800'000 • Purchase price house · CHF 3'620'000 • Purchase price double garage · CHF 130'000 • Offers welcome from · CHF 3'750'000 • New build · available immediately • Construction · Solid masonry, optimally sound-insulated • Living area · 160 m² • Usable area · 96 m² • Rooms · 5 (3 bedrooms / 1 media room / 1 living room) • Volume · 805.50 m³ • Plot · approx. 300 m² as per land registry • Parking · Double garage 2 spaces + 1 visitor parking • Bathrooms · 2 bathrooms / 1 guest WC • Tax rate · 71% from 2026 – lowest in Canton Zurich (avg. 115%) Highlights · Oak hardwood floors, large windows, frameless doors, handcrafted kitchen, bespoke built-in wardrobes. Elegant garden by renowned landscape architect included. Views of greenery and the golf course.Location · Surrounded by nature, south and east facing. Bus stop Waltikon 7 min · Train station 8 min · ICS International School 3 min. Public school, shops and pharmacy all within walking distance.Fully independent: no shared ownership, private ground-source heat pump, no shared infrastructure costs. For those seeking a high-quality home with privacy, nature and excellent connectivity – this is it.Contact · ar@jera.ch · Please include full details: name, address, e-mail and phone number. Metris Finanz AG · Ms A. Rutz · Viewings by appointment only.Private sale · No agent inquiries.

Travel time
-
  • Well-maintained garden with a lawn, patio seating area, outdoor furniture, and a modern house in the background.
  • Well-maintained garden with a neatly trimmed lawn, a small patio area with lounge chairs and a table, and surrounding greenery including bushes and trees. A modern house is visible in the background.
  • Outdoor patio with a dining table and chairs, a fireplace, a grill, and a bird feeder, surrounded by greenery and a well-maintained lawn.
  • Well-maintained garden with a swimming pool, neatly trimmed trees, shrubs, a wooden fence, and a small seating area with a sofa and coffee table.
  • A modern house with a tiled roof, large garage, and a paved driveway. The garden features neatly trimmed shrubs, a swimming pool, and a wooden deck area.
  • Modern living room with a brown sofa, coffee table, fireplace, and television. The space features a kitchen area with a microwave and cabinets, and decorative elements like vases and flowers.
  • Modern kitchen with stainless steel refrigerator, built-in oven, microwave, sink, and countertop. Features include a tiled floor, grey cabinets, and decorative elements like a flower pot and signs.
  • Bright living room with wooden ceiling and floor, large windows, sofa, coffee table, TV stand, office desk, and hanging chair.
  • Modern bathroom with a large bathtub, white tiles, dark marble flooring, and decorative potted plants on the cabinet.
  • Wine cellar with wooden shelves filled with wine bottles, a metal bowl on a stand, and a potted plant on a wooden crate.
1 / 10
CHF 1,799,000.– Top
5.5 rooms280m² living space
Glärnischstrasse, 8155 Niederhasli

Cozy Oasis in Niederhasli - 5.5-Room Semi-Detached House – Living with Comfort and Style

Welcome to your new home! This well-maintained and bright semi-detached house is located in a quiet area in the sought-after municipality of Niederhasli. The house is ideal for families, couples, or individuals who appreciate spacious living in a natural environment.The highlights at a glance:•Living area: approx. 280 m², spread over four floors.•Plot: 312 m² (plot 2761).•Garden: beautiful, well-maintained garden with a cozy seating area – perfect for barbecue evenings. A second seating area with a large outdoor pool offers the ideal spot for hot summer days.•Living area: spacious, open living and dining room with a fireplace and direct access to both seating areas.•Kitchen: modern, fully equipped kitchen with high-quality appliances and plenty of storage space.•Rooms: three bright bedrooms on the 1st floor, ideal also as a home office or children's room, as well as the large converted attic, which is divided into living and sleeping areas.•Bathrooms: two bathrooms on the 1st floor and in the attic, as well as a separate guest toilet on the ground floor.•Basement: fully basement with a large hobby room, laundry room (washing machine/tumble dryer), and wine cellar.•Parking situation: one garage space and one outdoor parking space are included in the price (plot 2760, 1/2).Location and infrastructure:Niederhasli offers a perfect combination of rural idyll and excellent connection to the city of Zurich.•Public transport: The Niederhasli and Niederglatt train stations are within walking distance; the journey to Zurich main station takes only about 20 minutes.•Schools: Kindergarten, primary and secondary school are located directly in the village and can be reached via safe school routes.•Shopping: Migros, Spar, and other providers cover the daily needs on site.•Leisure: The recreational area around the Mettmenhaslisee is practically on the doorstep.

Travel time
-
  • Two-story house with a tiled roof, white exterior, garage, and landscaped garden with shrubs and trees.
  • A serene garden area with a small pond, stepping stones, lush greenery, and a decorative bird sculpture. The area is bordered by a modern concrete platform.
  • Garden with a covered patio area, white furniture including a table, chairs, and a sofa, surrounded by greenery and a well-maintained lawn.
  • Modern kitchen with white cabinets, granite countertops, and built-in appliances including an oven and induction cooktop. The space features a mix of open shelving and closed cabinets, with decorative items on the countertops.
  • Modern kitchen with granite countertops, white cabinets, a central island table with two chairs, and a dishwasher. Features large windows with blinds and a framed picture on the wall.
  • Living room with a red leather sofa, coffee table, fireplace, and large windows. The room features a mix of modern and classic decor, including artwork and a staircase leading to another level.
  • Modern bathroom with a bathtub, double sink, toilet, shower, and large mirror. Features tiled walls, a dark round rug, and a window with blinds.
  • Bright bedroom with wooden flooring, a colorful bed, a small table, a fan, and a cabinet with a lamp on top. Large windows with curtains lead to a balcony.
1 / 8
CHF 1,400,000.– Top
5 rooms
Baumgartenstrasse 2, 8114 Dänikon

Dänikon: Home with Charm – 5-Room Single-Family House with Garden and Pergola

Well-maintained single-family house with garden, pergola, and plenty of living space in Dänikon In the heart of Dänikon, this well-maintained, single-family house awaits you. The house is part of a small row house settlement with nine residential units and offers surprisingly ample space on three living levels and in the basement. Upon entering, the generous character of the house is immediately apparent. On the ground floor, you will find the cloakroom, a separate guest toilet, and the spacious kitchen with dining area. The bright living and dining area forms the heart of the house. The chimney provides a particularly cozy atmosphere, especially in the cooler months. From the living area, you can directly access the garden. Here, you can wonderfully transfer your daily life outdoors: a protected seating area with pergola and the lovingly designed pond system create a private space for relaxation, eating, and socializing. On the upper floor, there is another room and the exceptionally spacious master bedroom with dressing room and balcony. This floor is complemented by a spacious bathroom with bathtub and shower. The developed attic is a special plus. The open room with visible wooden elements and its own tea kitchen can be used in a variety of ways – for example, as a studio, workspace, guest room, or retreat. If needed, two rooms are also possible here. The basement also offers a lot of usable space. In addition to the laundry room, cellar, and technical rooms, there is additional space for hobbies, workshops, or storage. Particularly practical: the two parking spaces in the underground garage are directly accessible from the house. The highlights at a glance • 5 rooms on three living levels • 422 m² plot • Spacious living/dining area with chimney • Kitchen with dining area and granite countertops • Large master bedroom with dressing room and balcony • Bathroom with bathtub and shower, as well as separate guest toilet • Developed attic with tea kitchen • Protected garden seating area with pergola • Garden with pond system • Spacious basement with cellar and hobby areas • Two parking spaces in the underground garage with direct access to the house • Well-maintained and very good condition • Available immediately Location Quiet living and yet well connected Dänikon is a small community in the Zürcher Furttal and combines rural living with good accessibility to the surrounding centers. The nearest bus stop is just a few minutes' walk away. The Otelfingen Golfpark train station with a connection to the S6 is approximately 1.7 km away and can be easily reached by bike or on foot. For daily shopping, the Volg is about 400 meters from the house. Further shopping opportunities can be found, among other things, in Otelfingen, Würenlos, Wettingen, Buchs, and Regensdorf. The location is also practical for families: kindergarten and primary school are located in the village. At the same time, the Furttal, the surrounding nature, and the nearby golf park offer numerous opportunities for walks, sports, and relaxation. A home with plenty of space, a beautiful outdoor area, and versatile usage possibilities – in the heart of the Furttal. Would you like to get an on-site impression? We would be happy to show you the property personally. Viewings will be held in October 2026 exclusively on personal request and by prior appointment. If you are seriously interested, we will be happy to inform you about the available dates.

Travel time
-
  • Two-story house with a balcony, surrounded by greenery and a wooden fence.
  • Balcony with a wooden railing, tiled floor, and a view of a rural landscape with fields and houses.
  • Bright living room with large windows offering a scenic view, featuring a beige sofa, coffee table, armchair, table lamp, bookshelf, mirror, flower arrangement, and a small table with chairs near the window.
  • Cozy dining area with wooden table, chairs, bookshelf, and antique furniture.
  • Staircase with wooden railing, patterned runner, and framed artwork on walls. Open view to adjacent room with furniture and decor.
  • Cozy bedroom with a wooden bed, a desk with a chair, built-in bookshelves, and a patterned rug on the floor.
  • A cozy kitchen with wooden cabinets, a sink, microwave, and a dining table with chairs. The space features a tiled floor and a hanging chandelier.
  • Floor plan showing multiple plots and buildings with numbered sections and boundaries.
1 / 8
CHF 1,150,000.– Top
5.5 rooms122m² living space
Längerenrüti 15, 8474 Dinhard

Spacious living: Flexible 4.5 - 5.5 room single-family house with surrounding land

Charming single-family house for sale in a family-friendly location in Dinhard This excellently maintained single-family house combines the charming character of its year of construction with a top-maintained condition. A surrounding area of over 600 m² gives you a hardly findable oasis of privacy, plenty of space for family and hobbies, as well as a valuable land reserve for the future. Embedded in the idyllic and tax-friendly community of Dinhard, you benefit from rural tranquility here without having to waive the urban proximity to Winterthur. Object description This detached single-family house is perfect for families, couples, or people with space requirements. Thanks to the room layout, the property can be used flexibly as a 4.5 or 5.5 room house. The condition of the house is extremely well-maintained, as ongoing maintenance work has been carried out. The 634 m2 plot offers a spacious garden area with plenty of space for relaxation, playing children, or garden projects. The cozy living atmosphere rounds off the offer perfectly. Location quality The community of Dinhard combines rural idyll and excellent connection to the city of Winterthur. Winterthur can be reached in a few minutes by car or conveniently by public transport. The Thalheim-Altikon train station is located on the S29 (Winterthur - Stein am Rhein) and can be reached on foot in a few minutes. The train journey to Winterthur takes 20 minutes. A supplementary bus offers connections in the direction of Seuzach and Andelfingen. The surroundings offer a high quality of life, a family-friendly neighborhood, and direct access to local recreation areas. Information on the sales process The property is being sold as part of a bidding process. The starting price for the bids as well as further information can be found in the sales documentation.

Travel time
-
1 / 13
  • Parking space
  • Balcony / Terrace
  • Garage
  • +5
CHF 1,800,000.– Top
5.5 rooms161m² living space
8422 Pfungen

Sovereign location, detached with pool and sauna

The well-maintained property combines spacious living, plenty of privacy, and numerous amenities that enrich everyday life. On approximately 140m² of living space, spread over three floors, you can expect a home that offers a lot of space for families, couples, or single people to unfold.The bright living area creates a pleasant living atmosphere and seamlessly transitions into the impressive, spacious sun terrace. Here, you can enjoy relaxed hours with family and friends or let the day come to a close in absolute peace. The existing pool was covered by the current owner for safety reasons for the child. However, with minimal effort, it can be reactivated and transforms the outdoor area into a small private oasis.Another cozy seating area directly at the house entrance offers additional space to linger and makes outdoor living even more varied.Inside, the house also convinces with a well-thought-out floor plan and numerous modernizations. In recent years, various renovations have been carried out, so the property presents itself in a very well-maintained condition today. Particularly noteworthy is the traditional sauna, which can be conveniently controlled remotely via an app - ideal for enjoying a preheated wellness experience at home after a long day of work.The quiet surroundings, combined with the spacious room layout, make this home an ideal place for people in every stage of life. Whether a young family with future plans, couples with space requirements, or people who want to combine living and relaxation - this property offers the best conditions for long-term living quality.Note: Please note that we have virtually furnished the pictures. The room layout and room sizes, of course, correspond to the actual circumstances. The following highlights are offered by this property: • Traditional sauna with app control excl. CHF 12,000 • Pool available - can be used again with minimal effort • Spacious, sunny terrace with plenty of privacy • Approx. 161m² living space on three floors • Additional seating area at the house entrance • Quiet and family-friendly living location • 1x underground parking space incl. • 1x outdoor parking space incl. • Numerous other parking options in the quarter • Very well-maintained overall condition • Walls repainted in 2021 • Terrace ceiling renewed in 2021 • New floor coverings in the basement • Dishwasher (2024) • Cooking field (2024) Don't hesitate and arrange a viewing appointment today to convince yourself of this unique offer!

  • Parking space
  • Balcony / Terrace
  • Garage
  • +5

Suggested properties for you based on search results