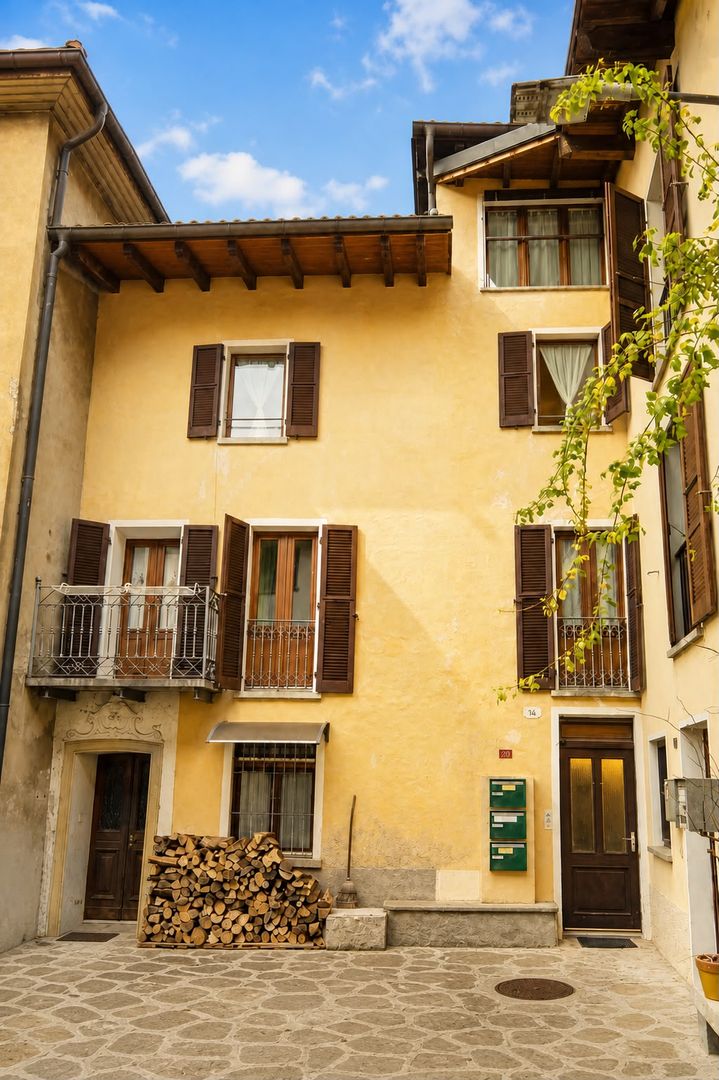
338 results - Multi-family house to buy in Canton Ticino

1 / 10
CHF 800,000.–
11 rooms269m² living space
via al bosco, 6990 Cassina d'Agno

Real Estate Operation House Cassina

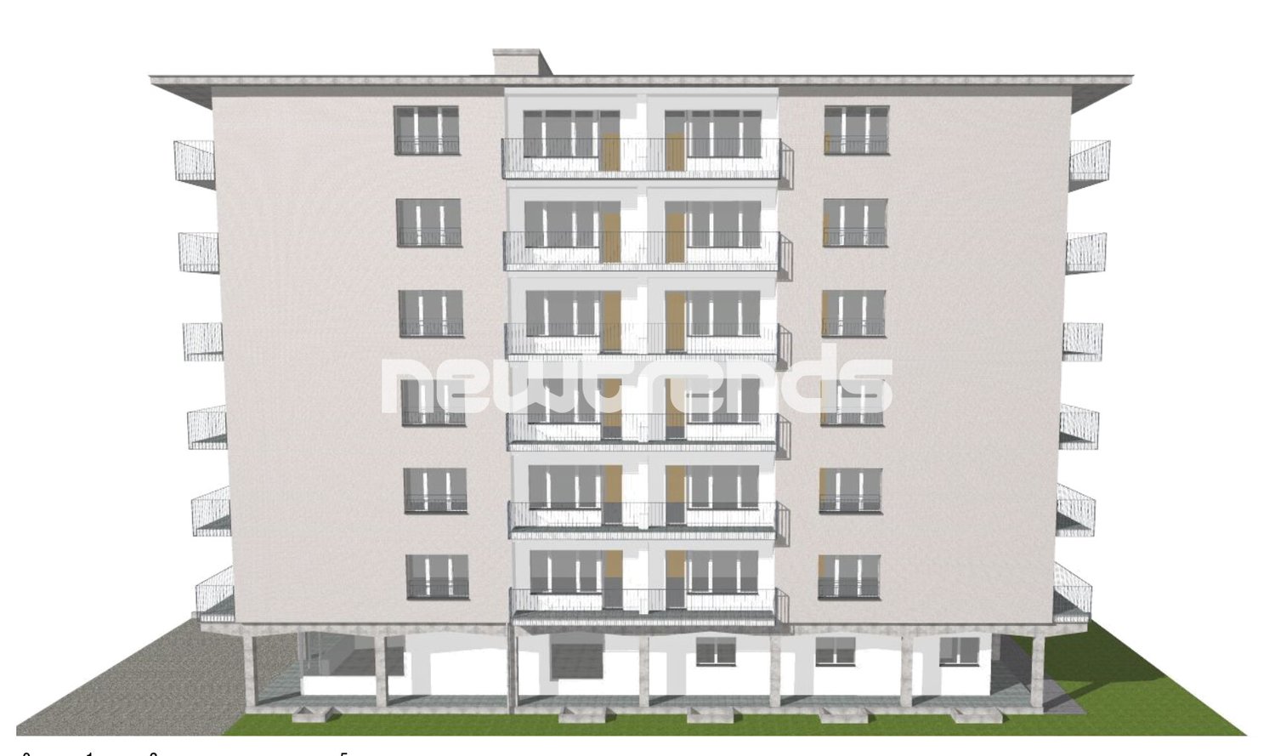
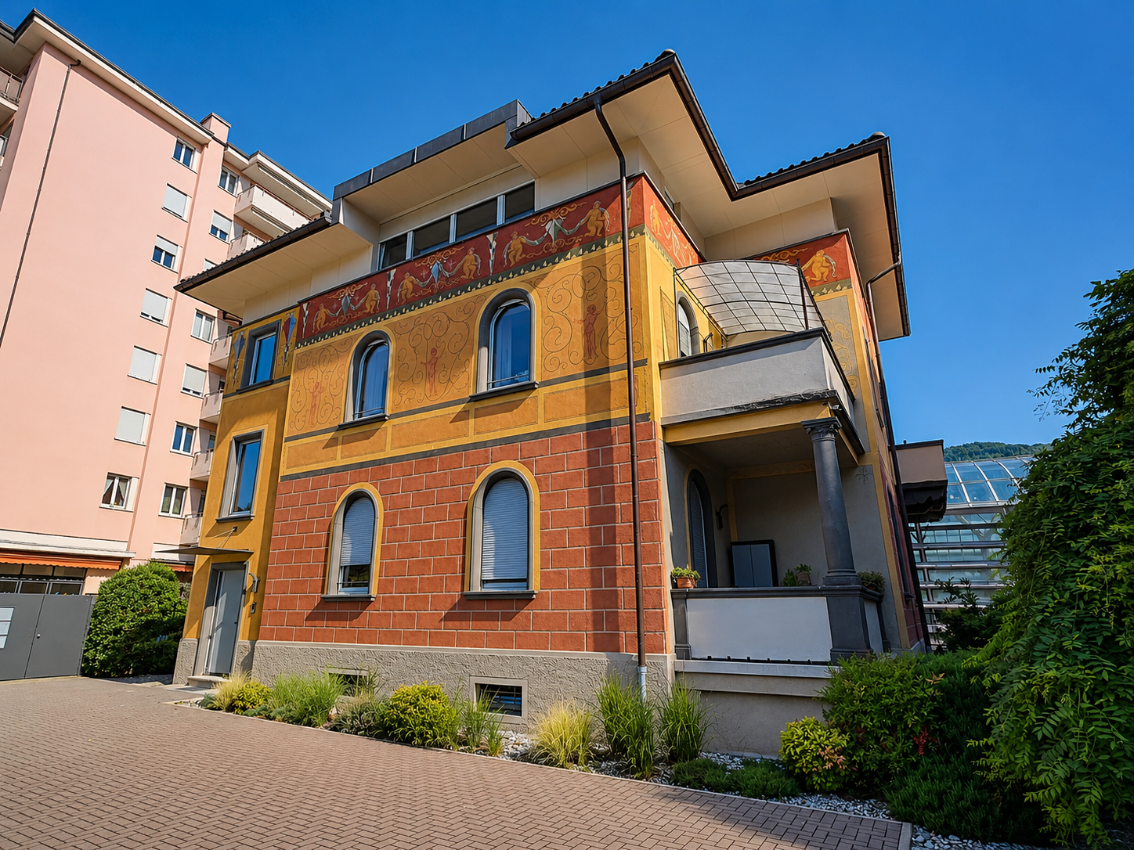
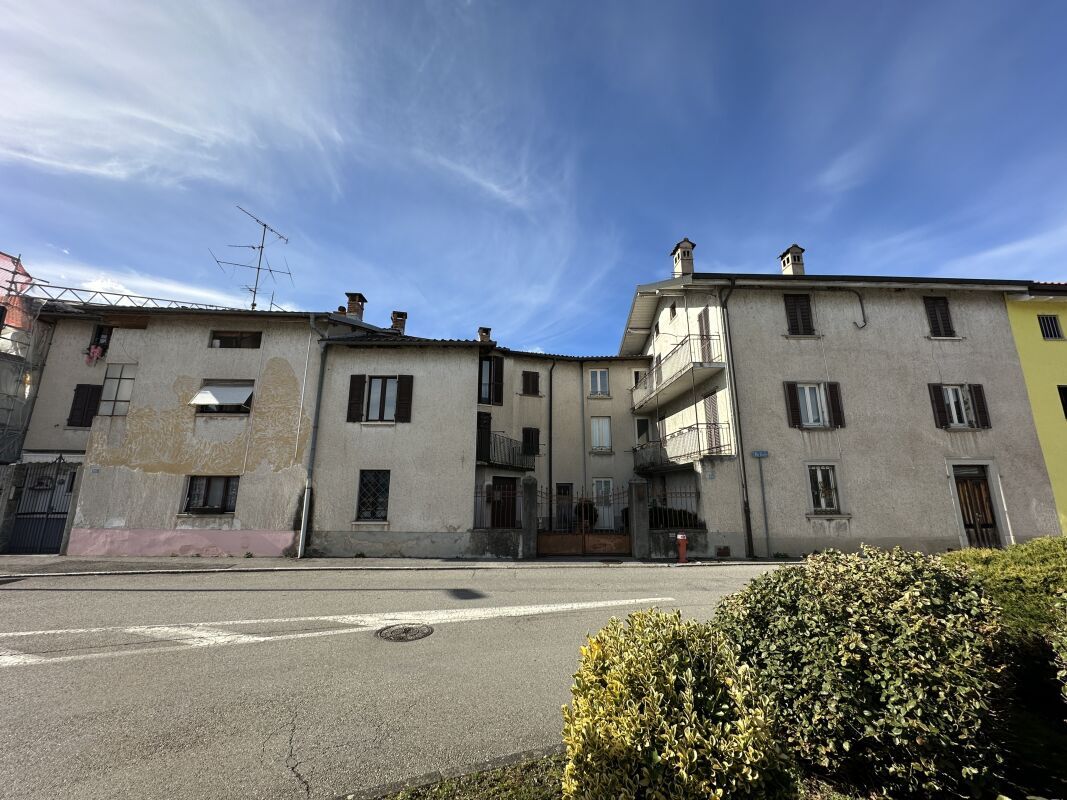
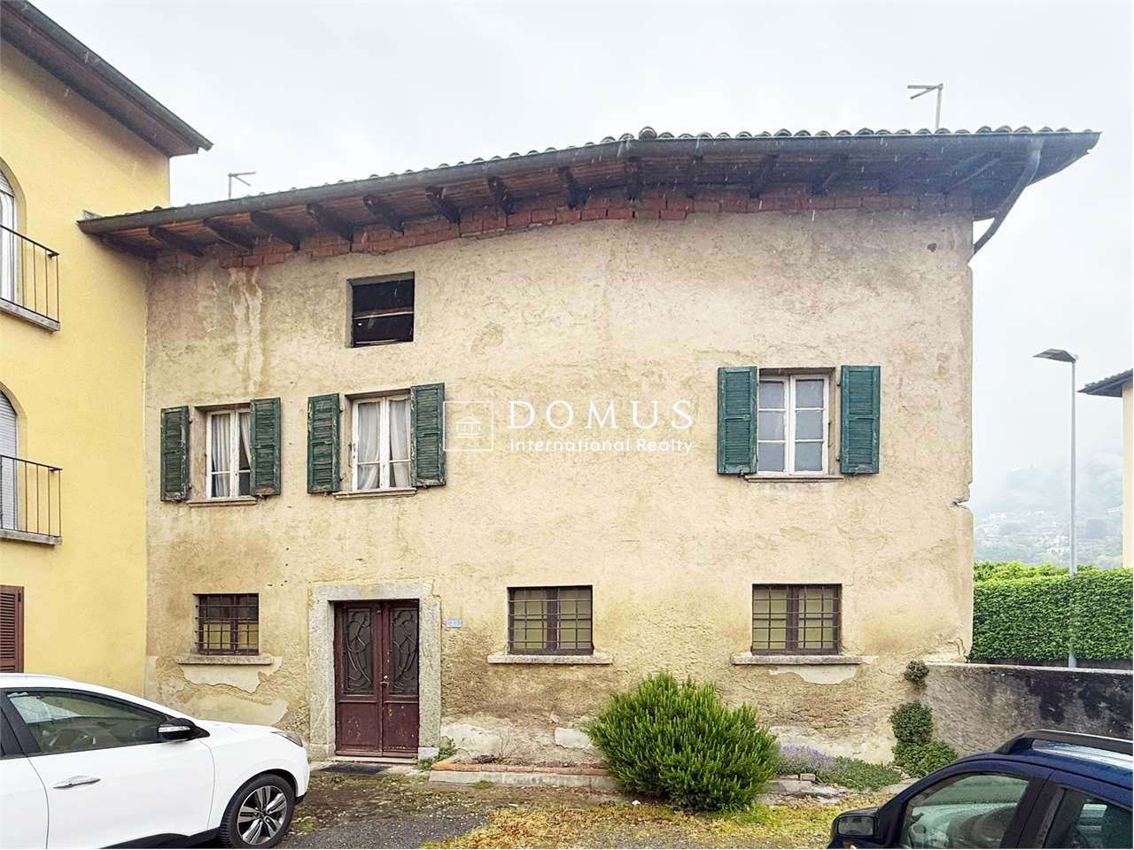
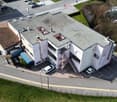
Casa Cassina is located directly in the center of Cassina d'Agno, a town overlooking Lake Ceresio, in a strategic position on the Ponte Tresa - Lugano route. At a very short distance, we have numerous services, public interest centers and a few kilometers away is the Italian border with a further abundance of services.The area allows you to reach the city center of Lugano, the Lugano FFS station, the Agno FLP station (Lugano-Ponte Tresa railway link) and the Lugano-Nord highway exit in a short time.The project consists of the renovation of the existing building, which is substantially made up of two contiguous volumes of different heights at the corner of Via al Bosco and Via San Giorgio.The building permit approved by the Municipality of Agno provides for the creation of four apartments of various types. The smaller volume will be used as apartment 1 with 4 ½ rooms developed on three levels and will have an independent entrance from Via San Giorgio. On the first floor, the living area and on the second floor, the sleeping area. On the first floor, we find the entrance to apartment 2 with 3 ½ rooms, consisting of a living area with separate kitchen, two bedrooms and two bathrooms. On the second floor, we find apartment 3 with 2 ½ rooms, consisting of a living area with separate kitchen, one bedroom and one bathroom. On the third floor, the existing loggia will be closed with glass walls, creating a loft of size 2 ½.On the ground floor of the main volume, in addition to the staircase, there will be space for the laundry rooms, cellars and technical room.

1 / 13
CHF 1,262,000.–
11 rooms400m² living space
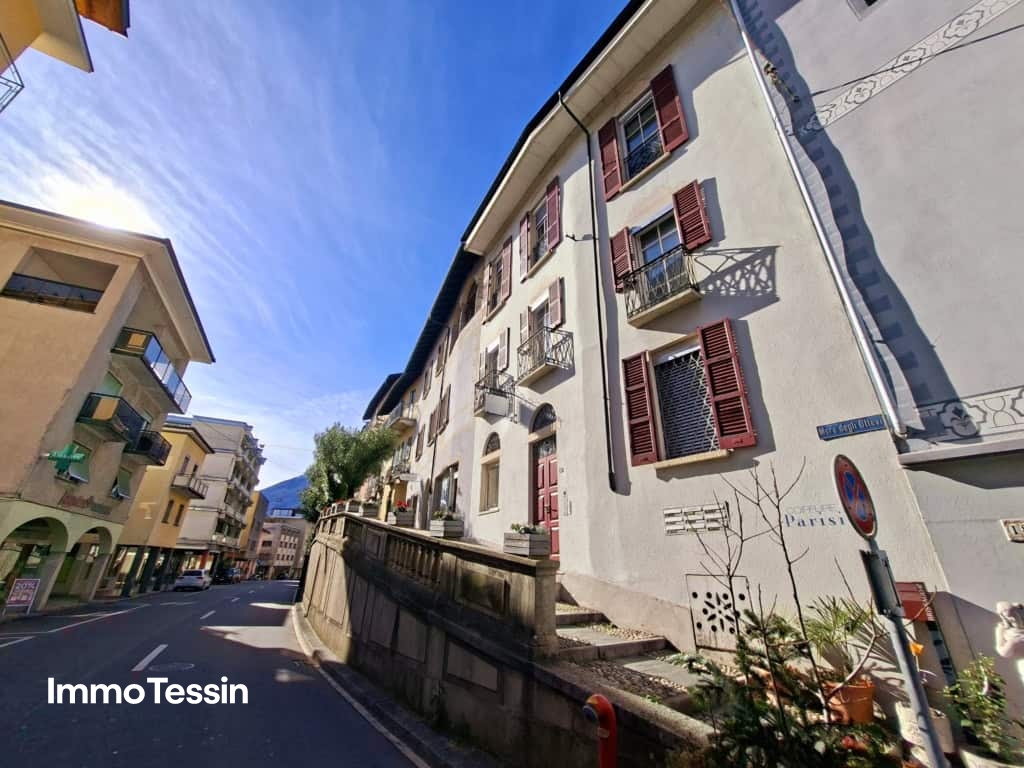
Muro degli Ottevi 2, 6614 Brissago

OPPORTUNITY: 5 apartments & 1 commercial property in top location in the center of Brissago and just a few steps from Lake Maggiore

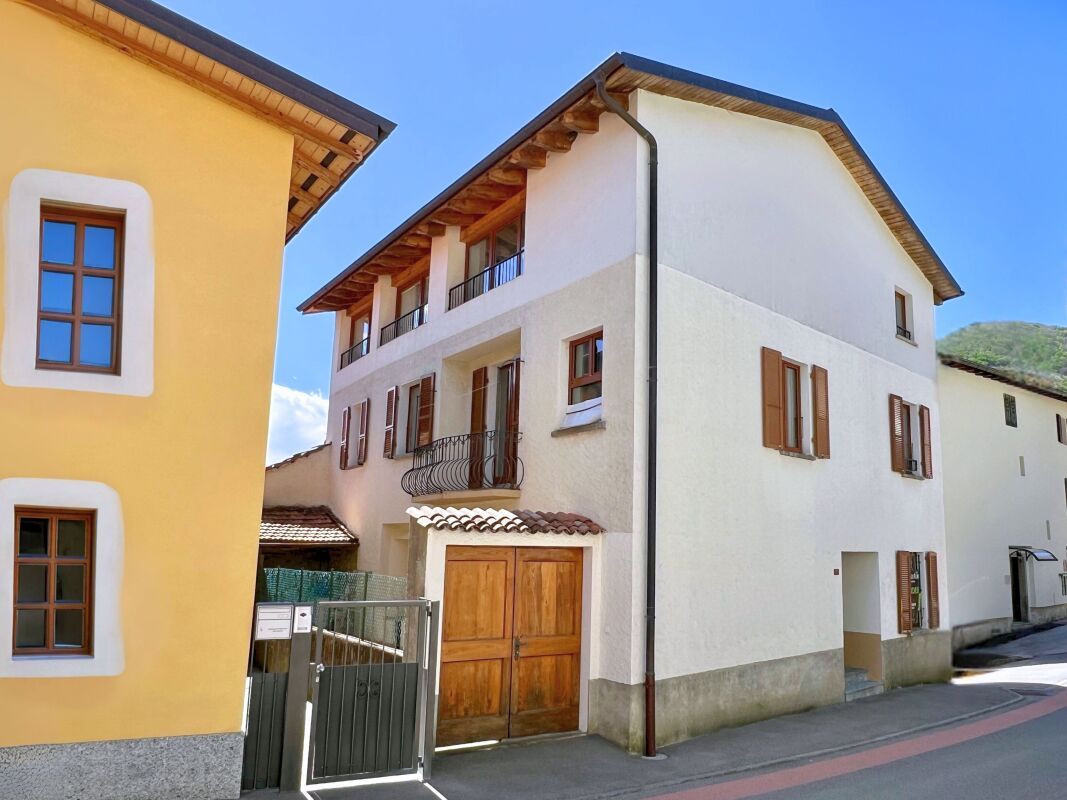
ImmoTessin.ch - Your real estate agent in Ticino. At the end of the description, you will find a direct link to the online documentation with many more information, photos, and an exclusive real estate video of this property.In the heart of Brissago's piazza, this renovated house unfolds its unique charm. A place that lives, moves, and has a rare attraction due to its central location. The tourist dynamics of Brissago, the proximity to the popular market in Cannobio, Lake Maggiore, and the surrounding health clinics ensure a stable and sustainable rental demand.Ground floor:1 x 1.5 room apartment with bathroom and kitchen1 x commercial property (former hair salon)1st floor:1 x 2 room apartment with bathroom and kitchen1 x 2 room apartment with bathroom and kitchen and French balcony with lateral lake view2nd floor:1 x 3 room apartment with bathroom and kitchen and partial frontal lake view3rd floor:1 x very large 2 room apartment with bathroom and kitchen and balcony, large living room and retreat, also with partial frontal lake viewAll apartments and commercial property are immediately available and, apart from minor cosmetic painting work, no investment is required for new rental. The building has been renovated several times and offers, among other things, air conditioning in each unit and modern double-glazed windows on the street side. As an additional highlight, it may be possible to register part of the units as a secondary residence, which opens up further rental opportunities, and a corresponding letter from the municipality is available.Behind the facade, a building with personality is hidden. 5 apartments and 1 commercial property (former hair salon), accessed through an impressive stone staircase, which already impresses when entering. Here, historic character meets careful renovation.At the very top, on the 3rd floor, a spacious duplex apartment opens up with a visible roof truss and warm, inviting volumes. The kitchen with central cooking island forms the heart of the living space. Under the mansard roof lies the bedroom, quiet and cozy. The covered terrace extends the living area outward and offers a beautiful view of the village and the surrounding mountains. A renovated bathroom and air conditioning provide modern comfort.One floor below, on the 2nd floor, a three-room apartment convinces with balanced proportions and pleasant brightness. Open kitchen, modern bathroom, and laminate floors combine authenticity with everyday practicality.Further down, on the 1st floor, there are two fully renovated apartments. One is oriented towards the village, the other towards the mountain side. Both offer attractive equipment and a cozy atmosphere.On the ground floor, a further 1.5-room apartment delights with its charming vaulted ceiling. Directly next to it lies the former hair salon. Thanks to existing water connections, diverse potential opens up here for a business or office.

Travel time
-
1 / 28
CHF 1,295,000.–
7 rooms157m² living space
Via Tesserete 14, 6952 Canobbio

Single or semi-detached house with 3.5 + 3.5 rooms and garden

General information In Canobbio, we are selling this beautiful single or semi-detached house with 3.5 + 3.5 rooms, located in a very quiet and secluded residential area, with a beautiful garden on both the south and west sides, served by public transport and close to schools, just a few minutes from the Lugano Nord motorway exit.The house was completely renovated in 2015 and is in excellent condition: systems, boiler, floors, bathrooms, kitchens, laundry and drying rooms, facades and roof. Currently, the building is divided into two 3.5-room apartments, with separate entrances, but it is possible to reunite them to create a 7-room single-family house, connected by an internal staircase.The house also offers expansion possibilities: being located in a buildable area R4 and having available building indices, it is possible to realize up to two additional floors. The windows are made of aluminum with triple glazing. All radiators are equipped with thermostatic valves.In the dining and living room on the first floor, there are split air conditioners.To complete the property, there are 4 outdoor parking spaces in the private courtyard and a beautiful covered terrace on the ground floor on the south side, adjacent to the garden.The property is ideal for families, for a large family or also for one's own home with income, renting one of the two apartments. Detailed description The house is composed as follows:Ground floor: • entrance hall • corridor • living room with dining room and direct access to the covered terrace and garden • covered terrace of 16 m2 + sunshade • kitchen • bedroom • room • bathroom with shower • laundry and drying room First floor: • entrance hall • corridor • spacious living room with dining room and fireplace area and direct access to the balcony • balcony of 10 m2 + sunshade • kitchen • bedroom • room • bathroom with shower • laundry and drying room To complete the property, there is a large garden of 370 m2 surrounding the entire house, 3/4 outdoor parking spaces, children's playground, tool room and entrance path with stone staircase. In front of the property, there are several communal parking spaces for potential guests.

Travel time
-
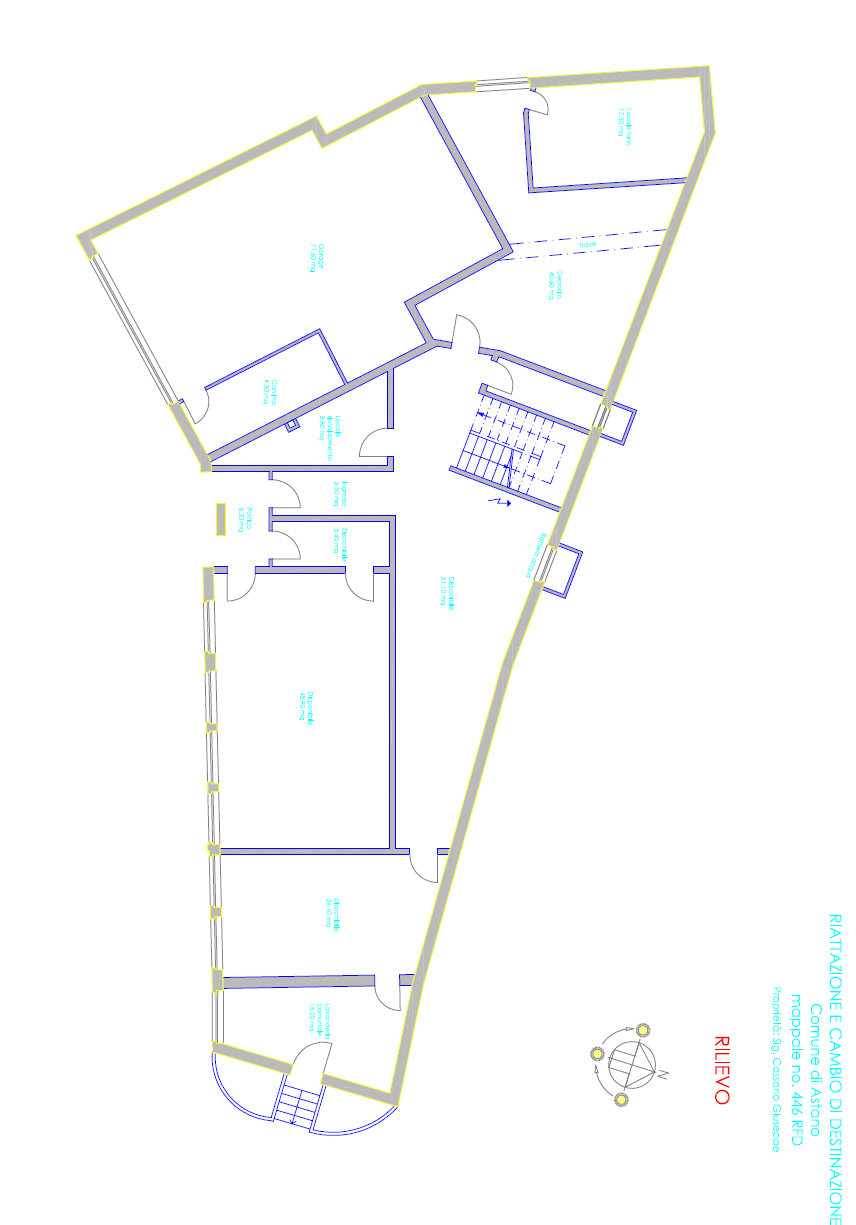
  • Living room, Kitchen, 2 bedrooms, 2 bathrooms, balcony
  • The image shows a detailed floor plan of a multi-room property. It includes a living room, kitchen, 2 bedrooms, 2 bathrooms, and a balcony.
  • The floor plan shows multiple rooms, including a living room, kitchen, bedrooms, and bathrooms. There is also a balcony or terrace visible.
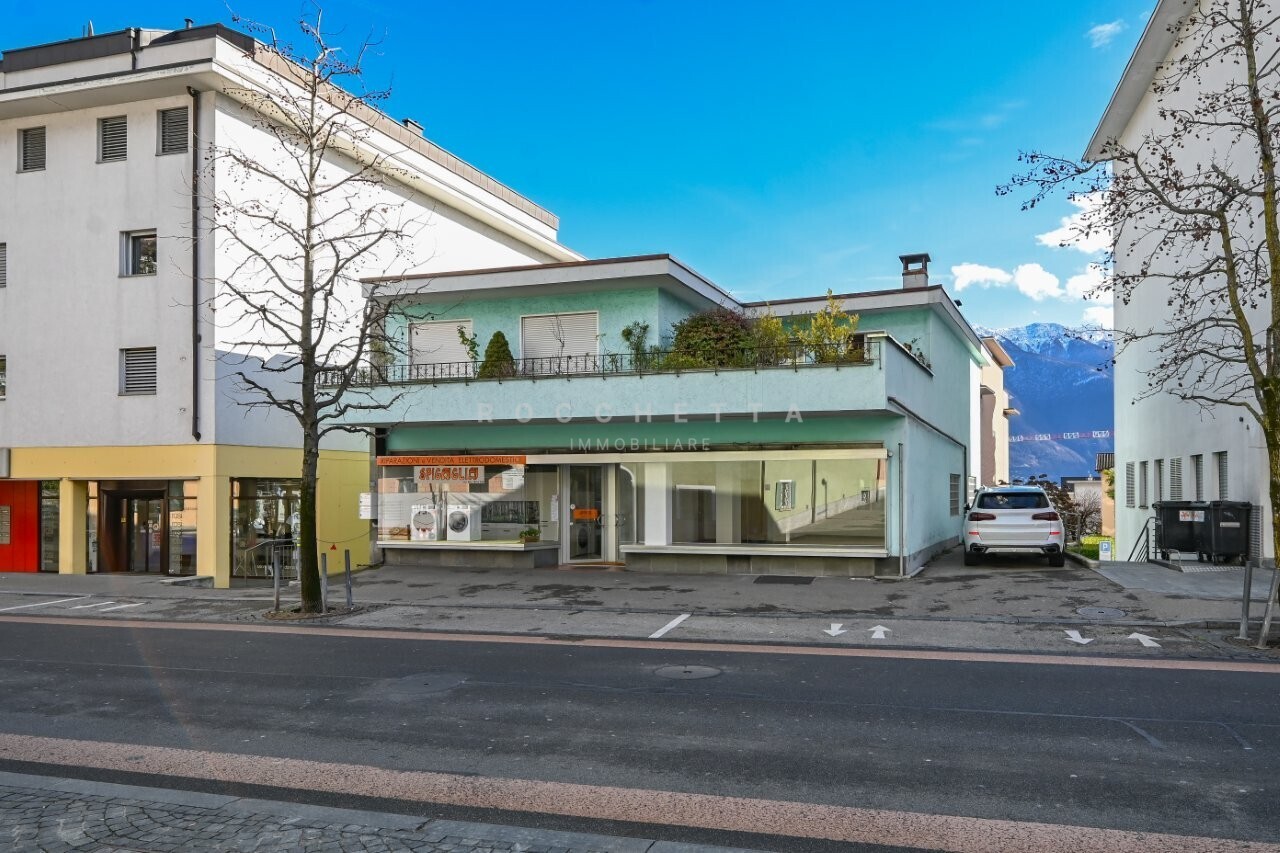
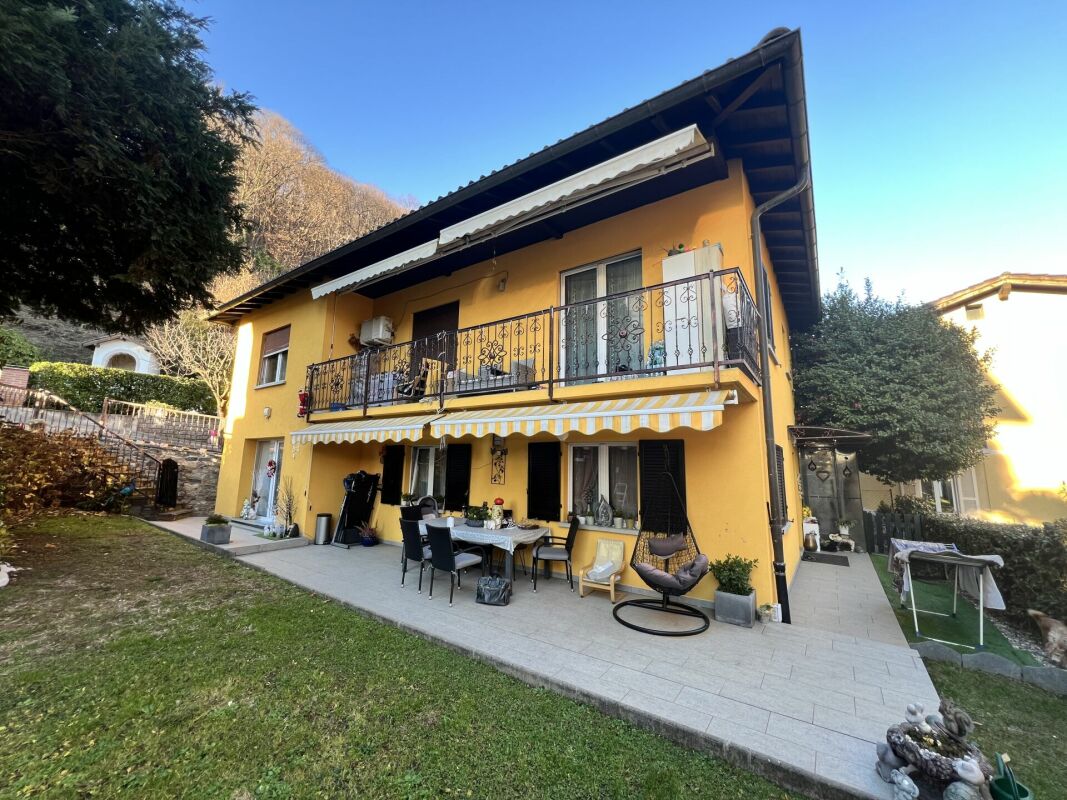
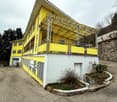
  • A two-story yellow building with a metal roof structure and balconies. The building has large windows and appears to be a commercial or community space. There is a small garden area in front of the building.
  • Two-story yellow building with a garage door and several windows. The building appears to be a commercial or industrial structure located in a forested area.
  • A multi-story yellow building with windows and roller shutters. The building has a flat roof and appears to be in a residential or commercial area.
1 / 6
The image shows a detailed floor plan of a multi-room property. It includes a living room, kitchen, 2 bedrooms, 2 bathrooms, and a balcony.
The floor plan shows multiple rooms, including a living room, kitchen, bedrooms, and bathrooms. There is also a balcony or terrace visible.
A two-story yellow building with a metal roof structure and balconies. The building has large windows and appears to be a commercial or community space. There is a small garden area in front of the building.
CHF 750,000.–
Via della Posta 5, 6999 Astano

Residential and Commercial Building in the Heart of Astano

Unique investment opportunity in Astano – former hotel transformable into residentialIn the heart of the picturesque village of Astano, in the Malcantone, we propose for sale a former hotel with great potential for conversion into a private residence or holiday apartments. The building, distributed over two levels, lends itself perfectly to residential or mixed-use developments.Key strengths of the property: • Solid and well-maintained structure, distributed over two floors, with large spaces easily reconfigurable • Large windows that guarantee bright and panoramic environments • Garage on the ground floor, usable as a storage space or commercial area • Spacious canopy on the upper floor, ideal for creating covered terraces or loggias • Paved outdoor parking directly in front of the building Strategic location: • Located in Via della Posta 5, in the center of the village • Just 4 minutes' walk from the "Astano" bus stop • Immersed in the quiet of nature, with views of the surrounding greenery An ideal context for residential or tourist projects: • Excellent solar exposure throughout the year • Extremely quiet context, free from urban or railway noise • Perfect for those who want to develop holiday apartments, mini-residences, or a multi-family house This property represents an interesting opportunity both for investors who want to diversify into the tourist real estate sector and for private individuals looking for an authentic place to create a customized residential project.Available immediately – the property is ready to be enhanced according to your vision.

Travel time
-
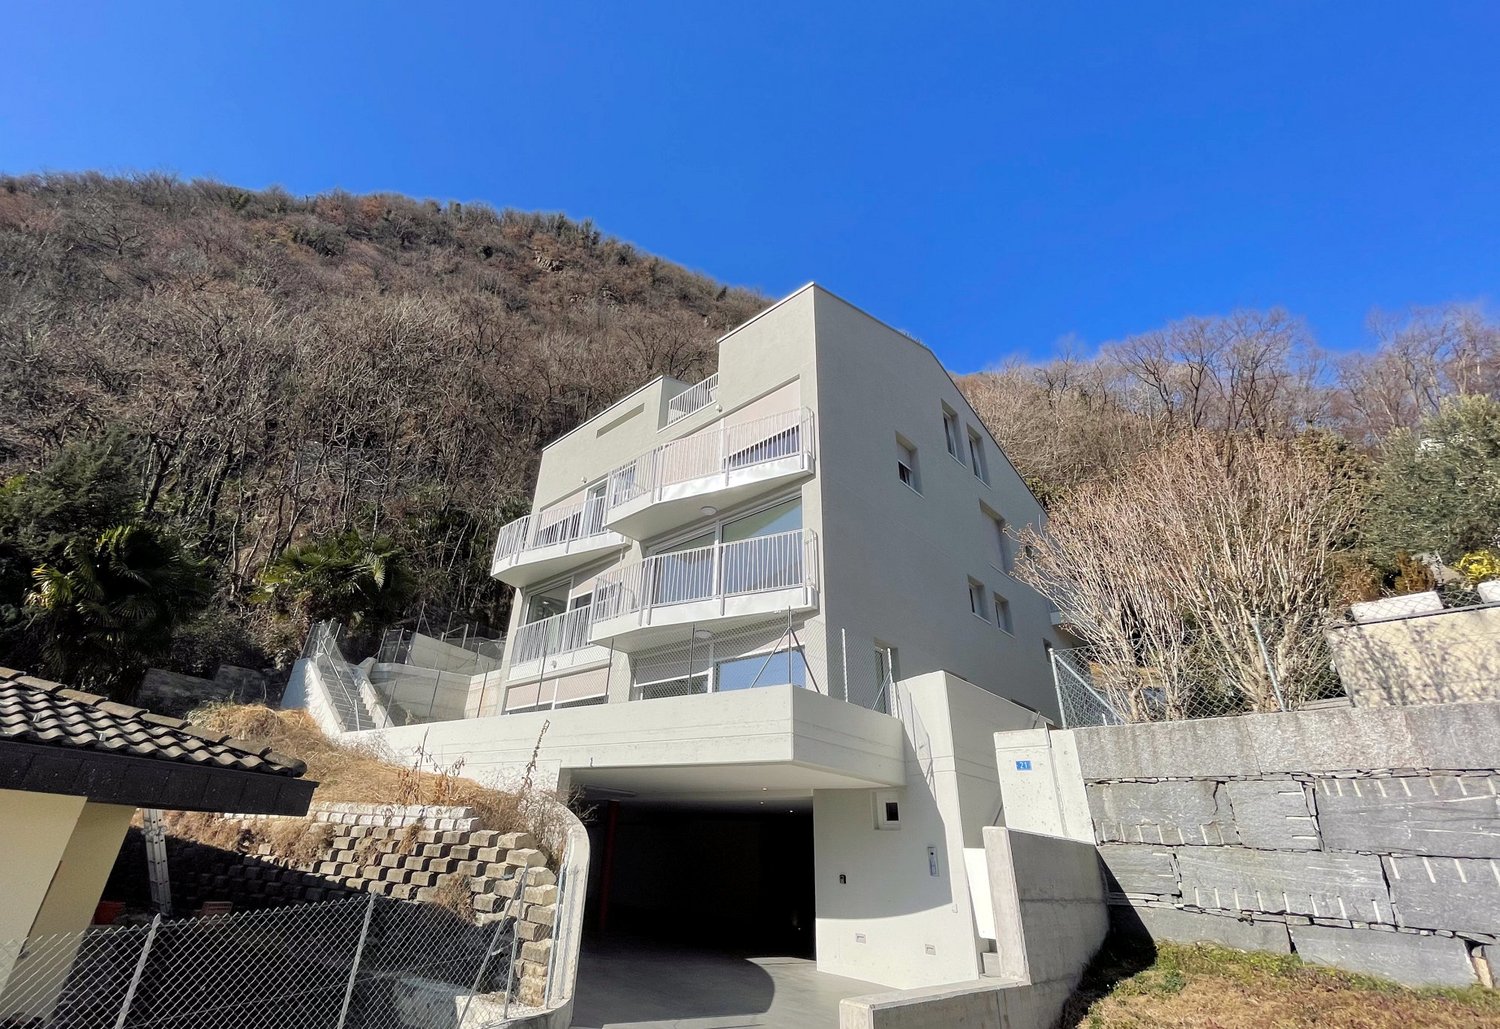
  • modern apartment building with multiple balconies and underground garage
  • A two story house with a balcony, tiled pathway, chain link fence, and stairs leading to a staircase with handrails.
  • modern kitchen with white cabinetry, wooden countertop, sink, oven, fridge, tile flooring, sliding glass door
  • large windows, balcony, tiled floor, staircase
  • empty room with sliding glass doors, balcony with floor view, white walls and ceiling, floor covered with tiles
  • Terrace with balcony, gray floor, white railing, mountain view
  • View of houses in a valley with mountains in the background and a crane visible
  • Concrete balcony with glass railings and mountain view
  • terrace, bedrooms, living room, kitchen, dining room, bathrooms
  • living room, kitchen, 3 bedrooms, 2 bathrooms, terrace
  • living room, bedroom, bathroom, kitchen, patio
  • open-concept layout, living room, dining area, 2 bedrooms, 2 bathrooms, stairs, terrace
  • 6 parking spots
1 / 14
A two story house with a balcony, tiled pathway, chain link fence, and stairs leading to a staircase with handrails.
modern kitchen with white cabinetry, wooden countertop, sink, oven, fridge, tile flooring, sliding glass door
large windows, balcony, tiled floor, staircase
CHF 3,000,000.–
547m² living space
Via del Battistone 21, 6533 Lumino

New building with 5 residential units, immersed in nature

Quiet and sunny area, close to main services: shopping centers, train station and highway exit, just 6 km from the center of Bellinzona.The building was realized with particular attention to ecology and energy consumption, and develops on four levels that host a total of only five residential units.Heating and hot water production take place through a heat pump, with heat distribution through low-temperature coils.The presence of thermal solar collectors helps to significantly reduce heating costs.On the semi-basement floor, there is a garage connected to the floors with an elevator, with six covered parking spaces, space for motorcycles and bicycles, cellars and technical rooms.Each individual apartment is equipped with the preparation for the air conditioning system. The outdoor space is enhanced by charming areas such as patios and terraces.The arrangement of the apartments in the building is as follows:On the ground floor, there is a large 4 ½-room apartment with a large terrace, a large cellar, and a private entrance with a terrace-garden.On the first floor, there are two residential units with 3 ½ rooms: an apartment on one floor and an apartment on two floors (duplex with internal connecting staircase).On the second floor, we have two 3 ½-room apartments with balconies and terraces.The apartment on the top floor has a large attic space.Parking spaces are included in the price, with preparation for the installation of charging columns for electric vehicles.

Travel time
-
1 / 21
CHF 965,000.–
7 rooms177m² living space
Via al Bosco 28, 6516 Cugnasco

Bifamily house with large green space

Generale Fascinating bifamily house immersed in greeneryIn the charming hills of Cugnasco, we propose for sale a splendid bifamily house on two levels, immersed in an oasis of tranquility and nature.The property is surrounded by 1,700 m² of land, transformed into a private park. Here you will find plants and flowers, natural ponds, a characteristic grotto with a barbecue area perfect for outdoor dinners, two tool storage rooms, as well as several terraced areas with corners dedicated to relaxation and conviviality: tables with benches, shaded areas, and a playground for children with swings and recreational spaces.The house is divided into two distinct residential units: • On the ground floor, a cozy 2.5-room apartment, equipped with a private terraced garden of about 50 m², ideal for outdoor moments in total tranquility. • On the first and second floor, a refined 4.5-room duplex apartment, with spacious and bright spaces. The double-height living area and the open-space mezzanine used as a hobby/reading area, directly overlooking the living room, are characterized by ceilings with exposed wooden beams, which give warmth and charm to the environments. The living area is also embellished with an elegant wooden fireplace. The main bedroom has a dedicated walk-in closet. The unit is completed by an 11 m² terrace with a magnificent panoramic view of the plain up to Lake Maggiore. This unique property represents a perfect balance between residential comfort, natural charm, and outdoor life, in a quiet but convenient position to reach the main services.Possible use as a secondary residence.

Travel time
-
1 / 18
CHF 1,890,000.–
8 rooms
Via al Ticino 8, 6514 Sementina

Semi-Detached House of 2.5+5.5 Rooms with Land

Sementina 6514 Sementina is located in the Bellinzona district, in the canton of Ticino. The population in the political municipality of Bellinzona has changed by an average of +0.7% per year over the last 5 years, with 44,743 inhabitants (as of December 31, 2023). The tax burden is equivalent to 11.7% (canton: 11.2%). The municipality has recorded an average residential construction activity of 1.5% per year over the last 5 years, while the current vacancy rate is 2.8% (as of June 1, 2024). Property prices have changed by +7.3% over the last 5 years (canton: +9.8%). General In Sementina, in a quiet and sunny residential area, we offer a semi-detached house for sale, spread over two floors, in a green and secluded environment, yet close to all essential services.The property extends over a large, flat plot of land, guaranteeing excellent privacy and open views on all sides.The house consists of two residential units:On the ground floor, a 2.5-room apartment.On the first floor, a 5.5-room apartment.The interior spaces are spacious, bright, and well-distributed. Although the building dates back to 1974, it was completely renovated in 2013, modernizing its aesthetics and functionality.There are numerous ancillary and communal spaces: • Laundry room of 42 m² • Vaulted cellar • Technical room with storage and shower • Garage with loft and hobby area • Grotto with kitchen area • Covered loggia with pergola, barbecue, oven, stone table, and benches The property is completed by: • 1 covered parking space • 3 outdoor parking spaces In addition to being an ideal solution for families or for those seeking a multifunctional space, the property also represents an excellent real estate investment: the land is located in a residential and commercial area RC5, with the following building capacities: • Maximum exploitation rate: 1.0 • Maximum occupancy rate: 35% • Maximum building height: 16.50 m A perfect opportunity for those looking for a ready-to-move-in house, but also for those who want to enhance the property's building potential.

Travel time
-
1 / 13
CHF 575,000.–
5 rooms240m² living space
Via Bellinzona 49, 6533 Lumino

5.1% RENDITE: Kleines Mehrfamilienhaus mit 3 Wohnungen in der Nähe von Bellinzona zum Top Preis

ImmoTessin.ch - Ihr Makler für Immobilien im Tessin. Am Ende der Beschreibung finden Sie einen Direktlink zur online Dokumentation mit vielen weiteren Informationen, Fotos und einem exklusiven Immobilienvideo dieser Immobilie.Die 3 Wohnungen sind voll vermietet und bieten per sofort eine Rendite von 5.1%. Lumino ist ein charmantes Dorf, das nur wenige Minuten von der Autobahn und Bellinzona entfernt liegt. Es bietet eine ruhige, malerische Umgebung und einfachen Zugang zu städtischen Annehmlichkeiten. Die perfekte Kombination aus ländlicher Idylle und städtischer Nähe.In einem komplett renovierten Gebäude finden Sie eine 1-Zimmer-Wohnung, eine 2-Zimmer-Wohnung und eine 2,5-Zimmer-Duplexwohnung. Jede Einheit wurde liebevoll restauriert und vereint den rustikalen Charme mit modernen Annehmlichkeiten in Badezimmern und Küchen. Jeder Wohnung verfügt über eine Elektroheizung und einen Kamin. Der Pergo-Bodenbelag verleiht jedem Raum eine elegante Note.Die Möglichkeiten werden durch den Erwerb eines angrenzenden Grundstücks (R3) erweitert, das zu einem erschwinglichen Preis erhältlich ist und Raum für weitere Investitionen bietet.Die aktuellen Mieten betragen pro Jahr ein Einkommen von CHF 29?400.-.LINK ZUR ONLINE DOKUMENTATION & IMMOBILIENVIDEO:Unter folgendem Link gelangen Sie direkt zur online Dokumentation mit vielen weiteren Informationen, Fotos und einem exklusiven Immobilienvideo dieser Immobilie: ... anche in italiano

Travel time
-
  • Two-story house with balcony, stone wall, garden, and lake view
  • Stone wall, balcony, open door, palm tree, gravel path, stone wall
  • balcony, white umbrella, view of the lake and mountains, cars parked on the street
  • Balcony with railings, table and chairs, view of the street and lake
  • Dining room with a glass table, chairs, a couch, a shelf with bottles, a fireplace, and a lamp
  • unfinished room, wooden beams, wooden cabinet, desk, bucket, hose, clock, mirror
  • large room with wooden ceiling, chandelier, large windows, balcony, tiled floor, rug, orange bedspread, table, mirror, curtains
  • Living room with beige walls, brown tile floor, white ceiling, two couches, coffee table, rug, radiator, windows with white curtains, picture frames, and decorative items.
  • Dining room with wooden table and chairs, red wall, mirror, and artwork
  • wooden cabinets, tiled floor, open door, hat, bottle
  • Two single beds, a chair, a wicker chair with a pillow, a window, a lamp, a red cabinet, a shelf, and a lamp on a table.
  • Bathroom with bathtub, sink, toilet, mirror, and tiled walls
  • Garden with plants and trees, view of a lake and mountains in the background, a house with a balcony
  • Stone wall, metal gate, number 39, green vines, mailbox, intercom system
  • Two-story house with pink and white facades, multiple windows, balconies, and garages.
  • Aerial view of a residential area with multiple buildings, roads, and parking lots. The buildings are numbered and have different sizes and shapes. The area is surrounded by trees and plants.
1 / 16
Stone wall, balcony, open door, palm tree, gravel path, stone wall
balcony, white umbrella, view of the lake and mountains, cars parked on the street
Balcony with railings, table and chairs, view of the street and lake
CHF 750,000.–
6 rooms200m² living space
Via Cantonale 39, 6576 Gambarogno

Zweifamilienhaus und Depèndance mit Zweitwohnsitz

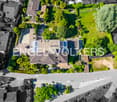
Benvenuti a questa proprietà a Gerra Gambarogno. Si tratta di una casa con due appartamenti identici di 2.5 locali ed una altra casa su due piani, con sopra una grande camera da letto bella perlinata e con grande vetrata vista lago ed un locale sotto da riattare. Una terrazza ed un giardino col cancello di ingresso in ferro battuto collega le due case. Nel pianterreno della casa bifamiliare si trova anche un grotto ed una cantina con volte. è possibile parcheggiare davanti la proprietà con una vignetta annua da acquistare nel comune. In questo momento i due appartamenti sono affittati per vacanza.Vira Gambarogno, con le sue viuzze strette e le case addossate l’una sull’altra, offre testimonianze vive della storia del Gambarogno. Considerata come una delle tante perle del Lago Maggiore, Vira Gambarogno presenta un nucleo caratteristico quasi del tutto intatto con case e portici antichi ed un labirinto di strettoie. Sulle facciate delle case si trovano degli affreschi dipinti nel 1970 in occasione della “Scuola dell’Affresco” e durante l’inverno, una splendida esposizione di presepi trasforma il paese affacciato sul lago in un luogo incantato.---------------------------------------------------------------Willkommen in diesem interessanten Anwesen in Gerra Gambarogno. Es besteht aus einem Haus mit zwei identischen 2,5-Zimmer-Wohnungen und einem weiteren zweistöckigen Haus mit einem großen Fenster mit Blick auf den See und einem zu renovierenden Zimmer unten. Ein Garten und eine Terrasse mit einem Eingangstor verbindet die beiden Häuser. Im Erdgeschoss der Doppelhaushälfte befindet sich ein Grotto und ein Keller mit Gewölbe. Parkieren ist vor dem Grundstück mit einer gemeinsam zu erwerbenden Jahresvignette möglich.Die zwei bestehenden Wohnungen sind perfekt als Zweitwohnsitz und/oder AirBnB für Sommerferien. Mit nahegelegenen Parkplätzen ist es sehr bequem für diejenigen, die mit dem Auto anreisen, oder für diejenigen, die lieber mit dem Zug anreisen.Mit 'Frontview' zum See bieten diese Ferienwohnungen den idealen Ort, um dem täglichen Trubel zu entfliehen und sich in der Harmonie der Landschaft vollständig zu regenerieren.Vira Gambarogno mit seinen engen Gassen und aneinander gelehnten Häusern ist ein lebendiges Zeugnis der Geschichte der Region Gambarogno. Vira Gambarogno, das als eine der vielen Perlen des Lago Maggiore gilt, hat einen fast vollständig intakten Dorfkern mit alten Häusern und Arkaden und einem Labyrinth aus engen Gassen. An den Häuserfassaden sind Fresken zu sehen, die 1970 in der “Scuola dell’Affresco” gemalt wurden, und im Winter verwandelt eine prächtige Krippenausstellung das Dorf über dem See in einen verwunschenen Ort.
Travel time
-
1 / 13
CHF 1,250,000.–
11 rooms475m² living space
Via San Gottardo 5, 6828 Balerna

Immobile Residenziale e Commerciale a Reddito a Balerna

A Balerna, in una zona centrale, poco distante dal centro commerciale Serfontana, dall'entrata dell'autostrada e dotata di fermata del bus a soli 20 m, offriamo in vendita due appartamenti con giardino, terrazza e spazioso garage in una villa storica completamente ristrutturata negli anni '90.La villa dispone inoltre di 10 parcheggi compresi nel prezzo, di cui 4 esterni, 2 coperti da porticato e 4 in autorimessa. L'oggetto si divide come segue:SECONDO PIANO (appartamento mansardato di 169 m2):-Due camere da letto;-Spazioso bagno con vasca;-Soggiorno con cucina e sala da pranzo open space;-Terrazzino;-Monolocale con bagno privato, attualmente affittato a terzi, con possibilità di essere inglobato nell'unità abitativa principale;PIANO TERRA (appartamento di 181 m2):-Quattro spaziosi uffici;-Cucina;-WC;-Bagno con doccia;-Ampia e soleggiata terrazza di 57 m2 con grazioso giardino con zona grill e relax e piccolo stagno.PIANO SEMINTERRATO:-Cantina;-Deposito;-Locale tecnico riscaldamento e lavanderia;-Magazzino;-Spaziosa autorimessa/ulteriore magazzino;-Ripostiglio;-Negozio con attività commerciale attualmente avviata.In Balerna, an zentraler Lage, unweit vom Serfontana Einkaufszentrum, von der Autobahnauffahrt und 20 m von der Bushaltestelle entfernt, bieten wir in einer historischen Villa (die in den 90er komplett renoviert wurde) zwei Wohnungen mit wunderschönem Park, Terrasse und geräumiger Garage zum Verkauf.Die Villa verfügt außerdem über 10 im Preis inbegriffene Parkplätze, 6 im Freien (2 mit Vordach) und 4 in der Garage.Das Objekt ist wie folgt aufgeteilt:ZWEITER STOCK (Dachwohnung mit 169 m2):- Zwei Schlafzimmer;- Geräumiges Badezimmer mit Badewanne;- Wohnzimmer mit offenen Küche und Esszimmer;- Kleine Terrasse;- Separate Einzimmerwohnung mit eigenem Bad, derzeit vermietet, mit der Möglichkeit, in die Hauptwohneinheit integriert zu werden;ERDGESCHOSS (181 m2 Wohnung):- Vier geräumige Büros;- Küche;- Toilette;- Badezimmer mit Dusche;- Große und sonnige Terrasse von 57 m2 mit hübscher Garten mit Grill- und Ruhebereich und kleiner Teich.KELLER:- Keller;- 2 Lagerräume;- Waschküche und Technik/Heiz -Raum für Heizung;- Geräumige Garage / zusätzliches Lagerraum;- Abstellraum;- Vermietetes Geschäft.In Balerna, in a central area, not far from the Serfontana shopping center, the motorway entrance and with a bus stop just 20 m away, we offer for sale two apartments with garden, terrace and spacious garage in a historic villa completely renovated in the 90's.The villa comes with 10 parking spaces included in the price, 4 outside, 2 covered by a portico and 4 in the garage.The object is divided as follows:SECOND FLOOR (attic apartment of 169 m2):- Two bedrooms;- Spacious bathroom with bathtub;- Living room with kitchen and open space dining room;- Small terrace;- Studio flat with private bathroom, currently rented, with the possibility of being incorporated into the main housing unit;GROUND FLOOR (181 m2 apartment):- Four spacious offices;- Kitchen;- Toilet;- Bathroom with shower;- Large and sunny 57 m2 terrace with pretty garden with grill, relaxation area and small pond.BASEMENT:- Cellar;- Storage;- Heating technical room and laundry;- Warehouse;- Spacious garage / additional warehouse;- Closet;- Shop with commercial activity started.

Travel time
-
1 / 12
CHF 2,700,000.–
700m² living space
6853 Ligornetto

Ligornetto: building with 9 apartments and 5% yield.

For sale is an elegant and well-maintained residential building located in the municipality of Ligornetto, in a quiet residential area with a stunning open view. Built in 1965, the building is in good general condition and offers a total living area of 716 m², situated on a cadastral plot of 1,379 m². The property also features a spacious basement, ideal as a storage area or for organizing auxiliary spaces. This real estate solution represents a unique opportunity for those who want to invest in a serene, well-inhabited, and high-value-added context, in the heart of Ligornetto. Division of apartments in the building: The building consists of 9 residential units, distributed over three floors, with the following characteristics: - First Floor (1st floor) 1 apartment with 4.5 rooms, 95 m² 2 apartments with 3.5 rooms, each 72 m² - Second Floor (2nd floor) 1 apartment with 4.5 rooms, 95 m² 2 apartments with 3.5 rooms, each 72 m² - Third Floor (3rd floor) 1 apartment with 4.5 rooms, 95 m² 2 apartments with 3.5 rooms, each 72 m² - Parking and auxiliary rooms 6 garages 7 external parking spaces 1 carport This property represents an ideal investment for those seeking a high-quality property in a quiet, well-maintained, and well-connected residential context. A rare and valuable solution in the Ligornetto real estate market.This residential building is located in the picturesque area of Vallechiara, in Ligornetto, Switzerland. Its privileged location perfectly combines the tranquility of a residential area with the convenience of having services, infrastructure, and connections within reach. Ligornetto is appreciated for its serene environment and natural landscape of great charm, guaranteeing residents a relaxing and high-quality atmosphere. The area is well served by public transport and main communication routes, making it easy to move to nearby municipalities and major cities in the canton. Here, you can live surrounded by nature without giving up daily comfort and cultural and recreational opportunities nearby. An ideal setting for those seeking balance, serenity, and practicality.

1 / 12
CHF 1,450,000.–
Al Stradón 81, 6670 Avegno

Historic multi-family house with rustic building in the heart of Avegno

Charm, nature and potential: historic house with rustic building in the heart of Avegno.In the characteristic village centre of Avegno, surrounded by the authentic nature of the Vallemaggia and only 10 minutes from Locarno, we offer for sale a truly unique property: a historic house divided into three independent apartments and a Ticino-style rustic building, set on a 1,122 m² plot with excellent sun exposure, in a central and sunny location.The house is arranged as follows:On the ground floor, a charming 3.5-room apartment with covered terrace and direct access to the private south-facing garden. Ideal for enjoying the outdoors all year round. Inside, a fireplace with integrated benches adds a rustic and welcoming touch. The apartment is completed by an open-plan kitchen, two bedrooms and a bathroom to be renovated. Internal connection to vaulted cellars, laundry room and a small garage on the lower floor.On the first floor, a second 3.5-room apartment, fully renovated and currently rented, with a magnificent 24 m² terrace overlooking the greenery of the garden and with views of the valley.The second floor hosts a third 3.5-room apartment, also rented, with a panoramic balcony and beautiful views over the Vallemaggia.In the attic, there is a spacious loft currently used as storage, but with potential for conversion.The entire property is surrounded by a lush garden, where there is also a typical Ticino-style rustic building, once used as a stable and now ready to be transformed into a creative space.A rare opportunity, perfect as an income-generating investment, primary residence or tourism hospitality project.Contact us to find out more or to arrange a viewing. This is one of those opportunities not to be missed.Primary and secondary residence.Sale price: CHF 1,450,000.–.

Travel time
-
1 / 21
CHF 860,000.–
5.5 rooms200m² living space
Via Cabella, 6863 Besazio, Mendrisio, Svizzera

Beautiful house with panoramic view and attached studio apartment

We are offering for sale in Besazio a spacious semi-detached house with a beautiful panoramic view, terraced garden, and large living areas. An ideal solution for families or for those who want a home with an independent unit for guests or an additional rental income.The property consists of:Semi-basement: Direct access to the property with 2–3 private parking spaces and a practical storage room, ideal for bicycles, scooters, or outdoor equipment.Ground floor: Independent studio apartment (currently rented) with kitchen and bathroom, perfect as a guest apartment, professional studio, or hobby space. At this level, we also find a laundry room, a technical room, and access to the well-kept terraced garden, from which you can enjoy an open and suggestive view of the surrounding hills.Upper floor: The 4.5-room apartment is accessible via an external staircase and opens onto an entrance hall that leads to three bedrooms, a bathroom with shower, and a separate WC. The daytime area, spacious and well-lit, hosts a large living room with a dining area and direct access to the panoramic terrace. The separate kitchen has a convenient access to the veranda, ideal for outdoor meals.At the back of the house, there is a large service room, perfect for storing garden tools, outdoor furniture, or seasonal material.Oil heating system with distribution through radiators, ensuring a comfortable climate throughout the year.If you would like more information or to view this interesting property, please call us at +41 91 210 40 40.Note: The information indicated in this advertisement is of a purely indicative and non-binding nature.

Travel time
-
1 / 13
  • Parking space
CHF 4,900,000.–
19 rooms1,877m² living space
6830 Chiasso

Chiasso: Income Palace with 19 Units

Income property in the heart of Chiasso, consisting of 19 units, both residential and commercial, in a strategic location, just a few steps from the station, the Italian border, and all major services.The property offers immediate income stability and significant potential for appreciation, thanks to underutilized units, below-market rents, and opportunities for internal conversion.General data.Type: residential + commercial income property.Total units: 19-14 apartments-5 commercial units/warehouses-3 outdoor parking spaces.Main renovation: 1992 (complete renovation).Further interventions: summer 2024 (façade, balconies, roof, 4 renovated apartments)Areas.Land area: 781 m².Rentable area: 1'877 m².Distribution over 4 floorsLegal and technical conditionZone: core zoneBuilding codes.NOT historically protected.No registration in the list of contaminated sitesMaintenance condition: good general condition, no urgent measures plannedStructure: mixed masonry (concrete and stone)Heating: oil, system in excellent conditionWindows: wood double glazing (partly PVC triple glazing)YieldCurrent situation (IST).Annual income: CHF 211'440.-.Yield IST: 4.32 %.3 units currently unrentedFull rental situation (SOLL current).Annual income: CHF 261'240.-.Expected yield: 5.33 %Appreciation scenario (with investment).Estimated investment: CHF 460'000.-Note: Conversion of a large unit (former 8-local office) into approx. 4 apartments.Potential income: CHF 290'400.-/year.Expected yield: 5.42 %Financial forecast (bank loan).Estimated equity: 30 %.Return on equity: ? 8 %.Positive cash flow even after amortization and interest

  • Parking space

Suggested properties for you based on search results