352 results - Multi-family house to buy in Canton Ticino

1 / 13
CHF 575,000.–
5 rooms240m² living space
Via Bellinzona 49, 6533 Lumino

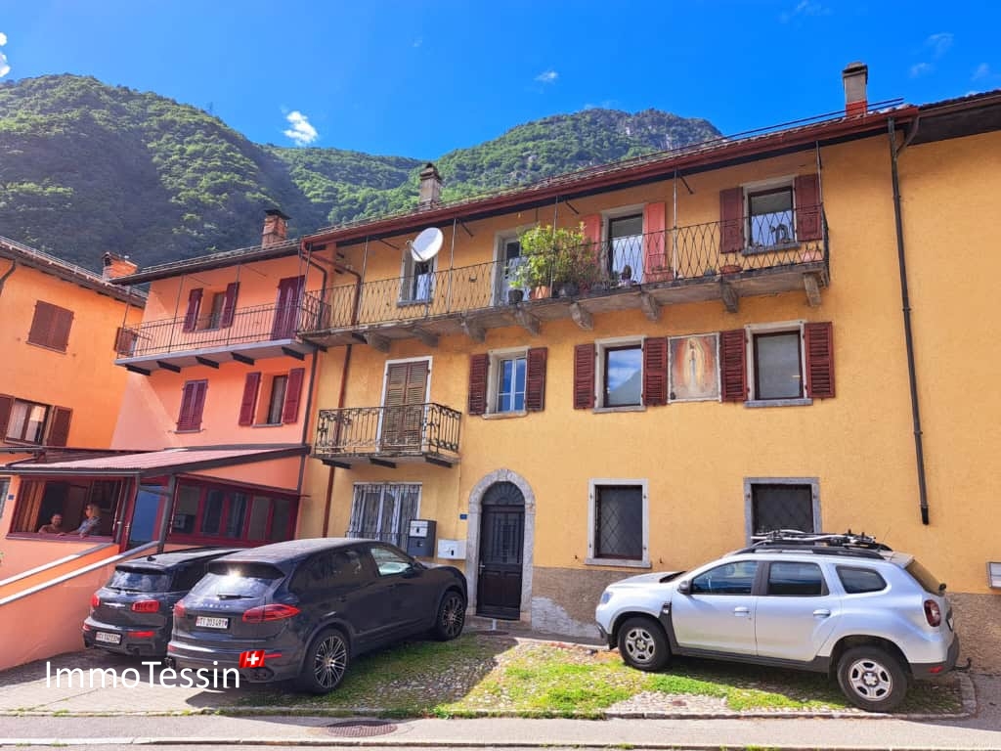
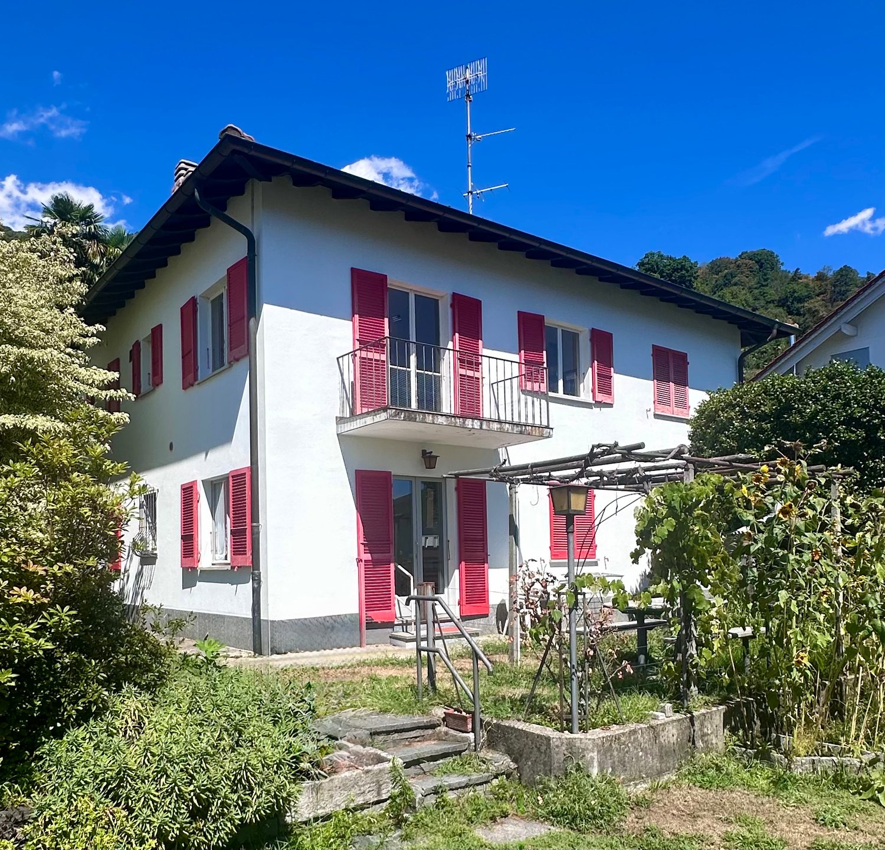
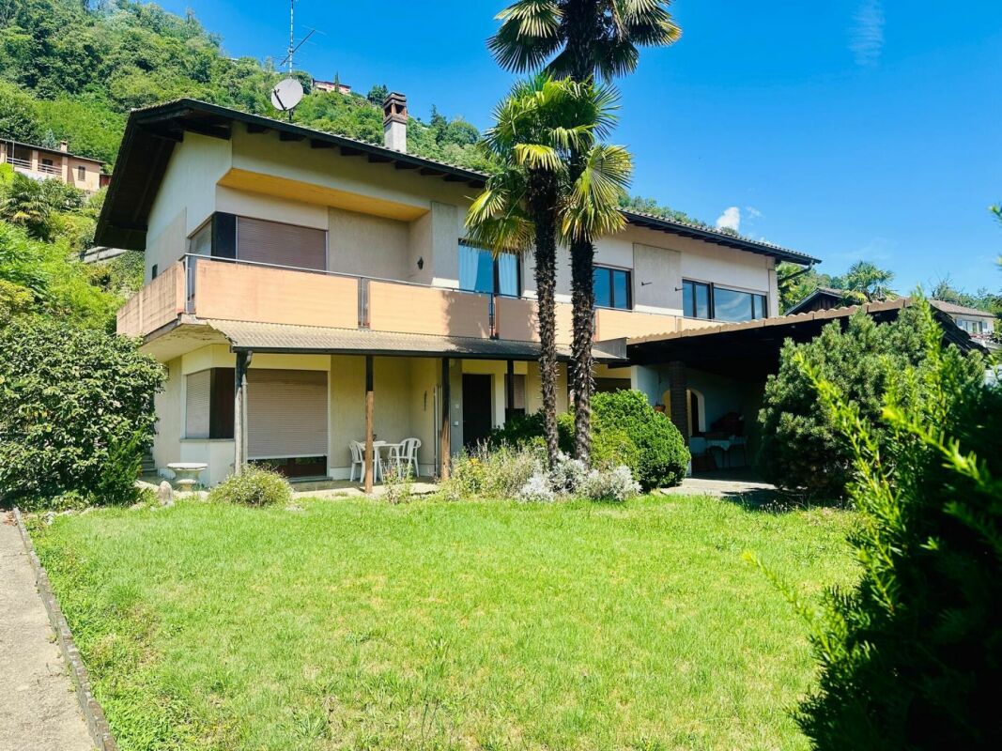
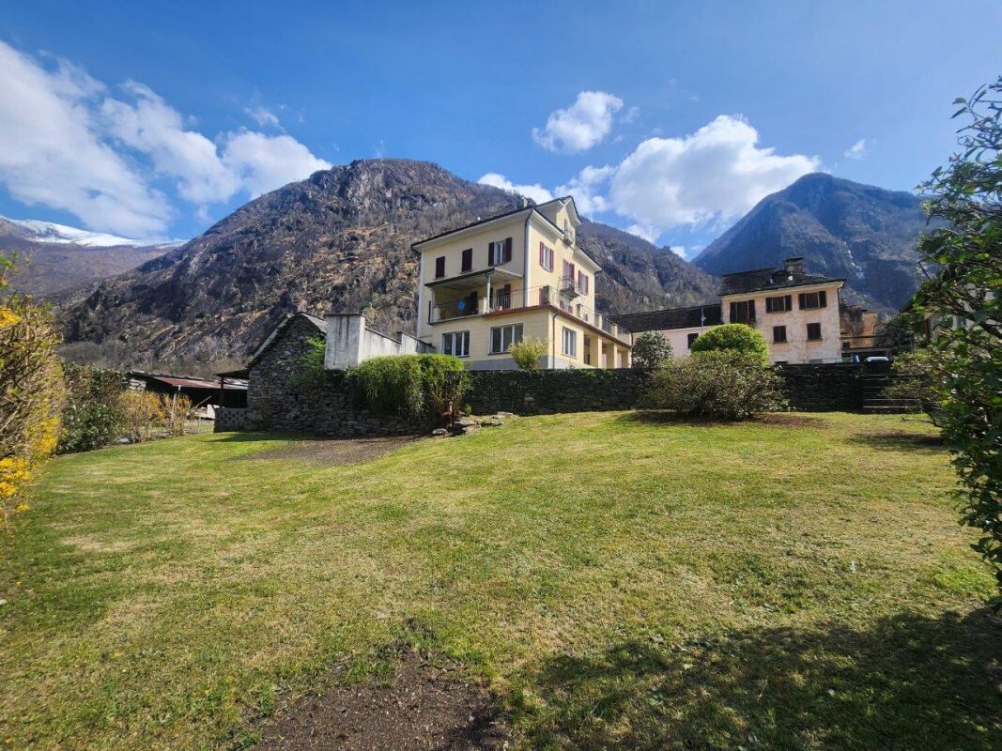
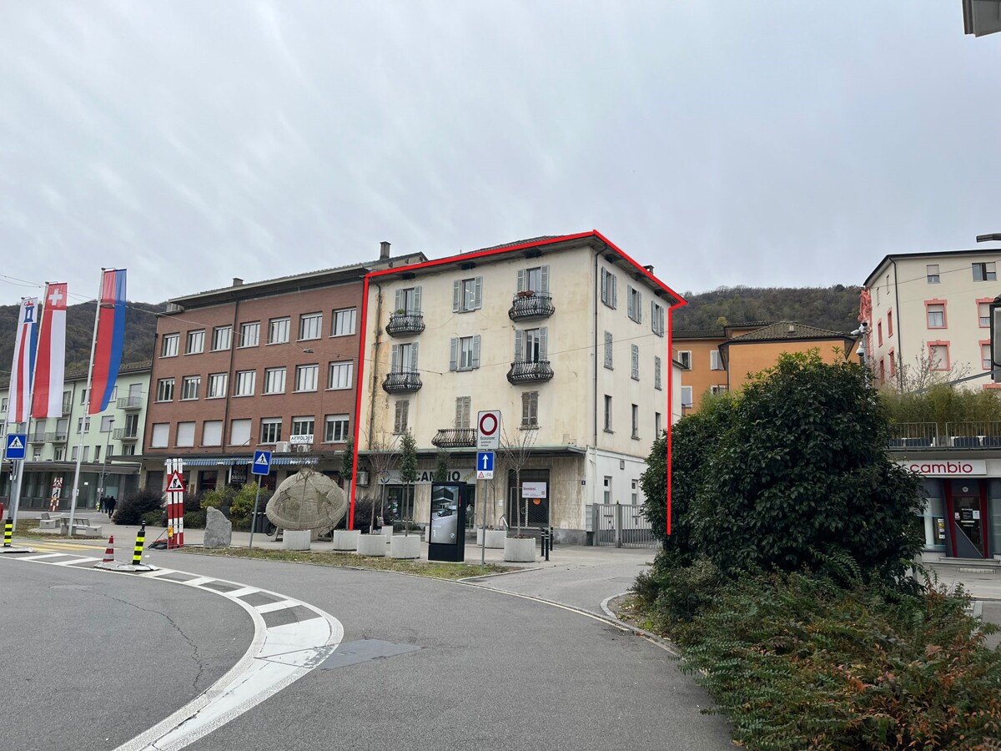
5.1% YIELD: Small multi-family house with 3 apartments near Bellinzona at a top price

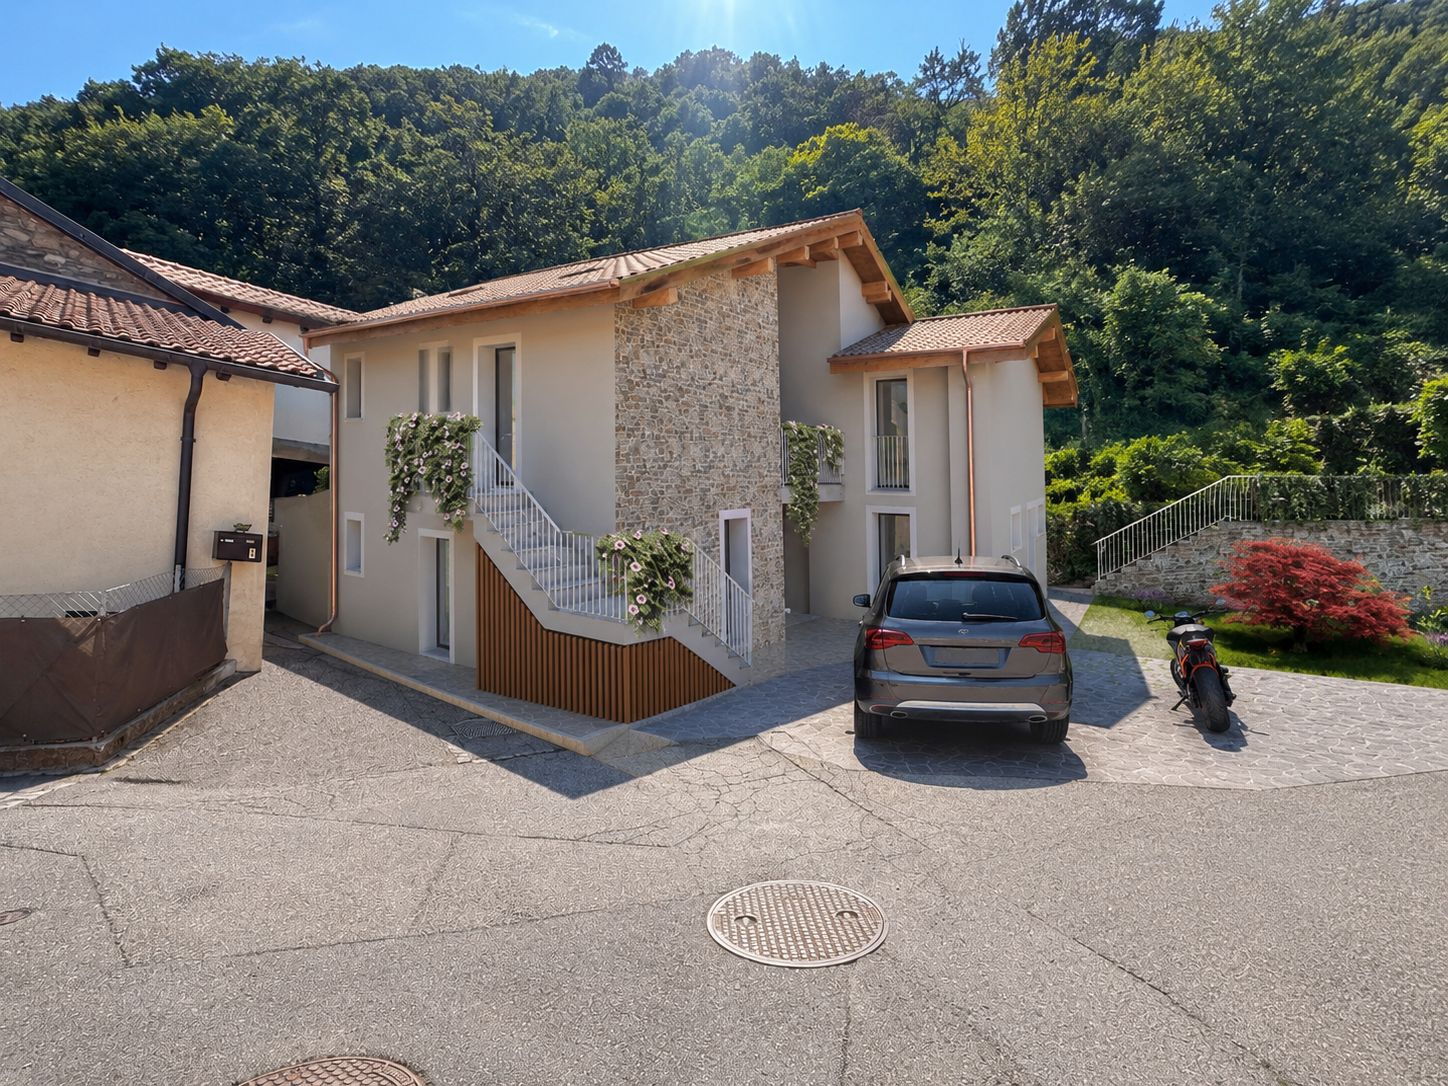
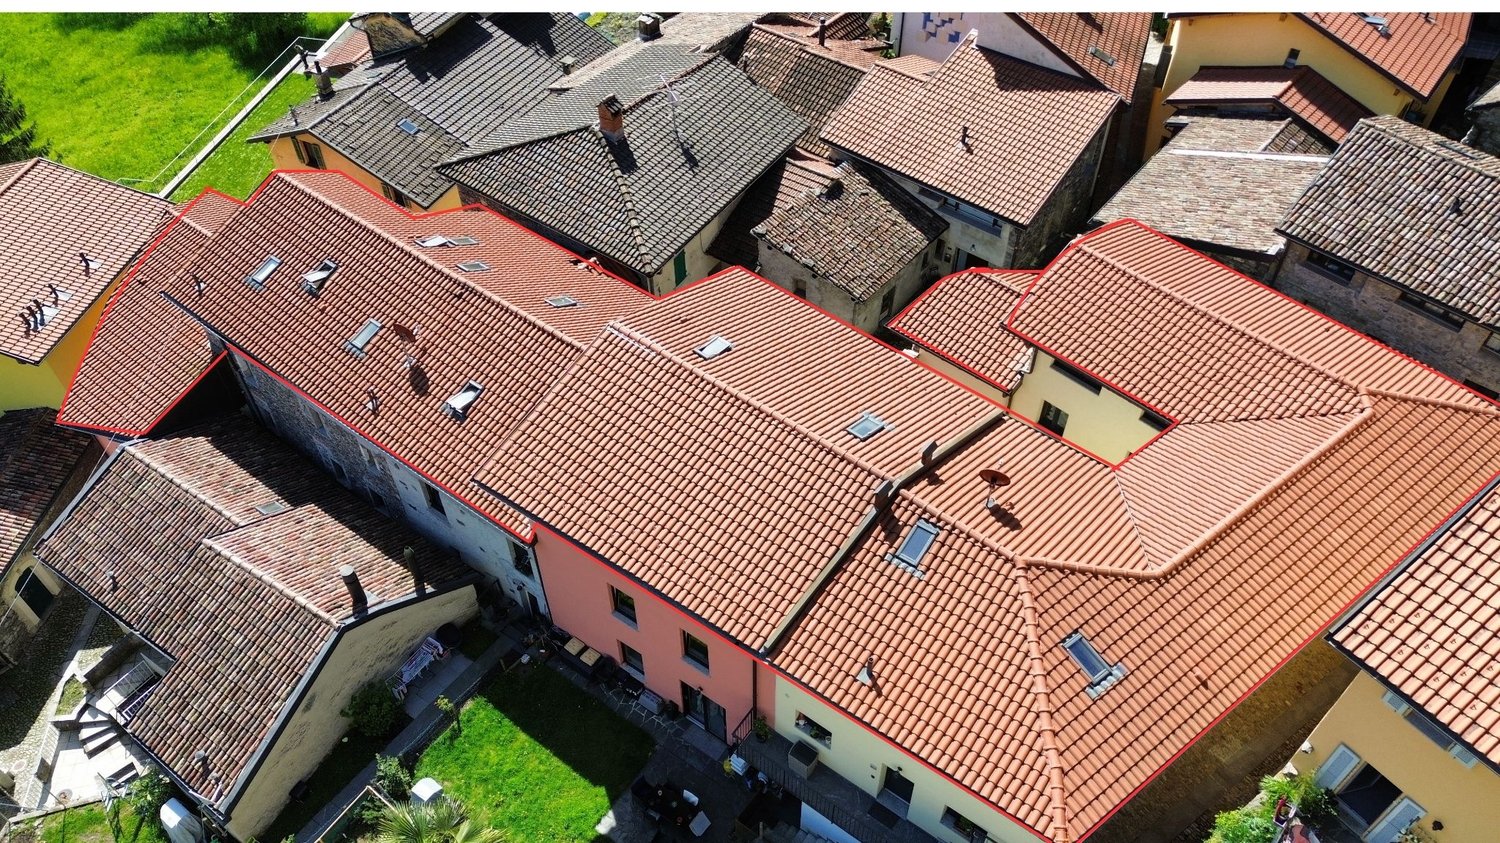
ImmoTessin.ch - Your real estate agent for properties in Ticino.At the end of the description, you will find a direct link to the online documentation with many more information, photos, and an exclusive real estate video of this propertyThe 3 apartments are fully rented and offer an immediate yield of 5.1%. Lumino is a charming village, located just a few minutes from the highway and Bellinzona. It offers a quiet, picturesque environment and easy access to urban amenities. The perfect combination of rural idyll and urban proximity.In a completely renovated building, you will find a 1-room apartment, a 2-room apartment, and a 2.5-room duplex apartment. Each unit has been lovingly restored and combines rustic charm with modern amenities in bathrooms and kitchens. Each apartment has electric heating and a fireplace. The Pergo flooring gives each room an elegant touch.The possibilities are expanded by the acquisition of an adjacent plot of land (R3), which is available at an affordable price and offers room for further investments.The current rents generate an annual income of CHF 29,400.-.LINK TO ONLINE DOCUMENTATION & REAL ESTATE VIDEO:Under the following link, you will directly access the online documentation with many more information, photos, and an exclusive real estate video of this property: ... also in Italian

Travel time
-
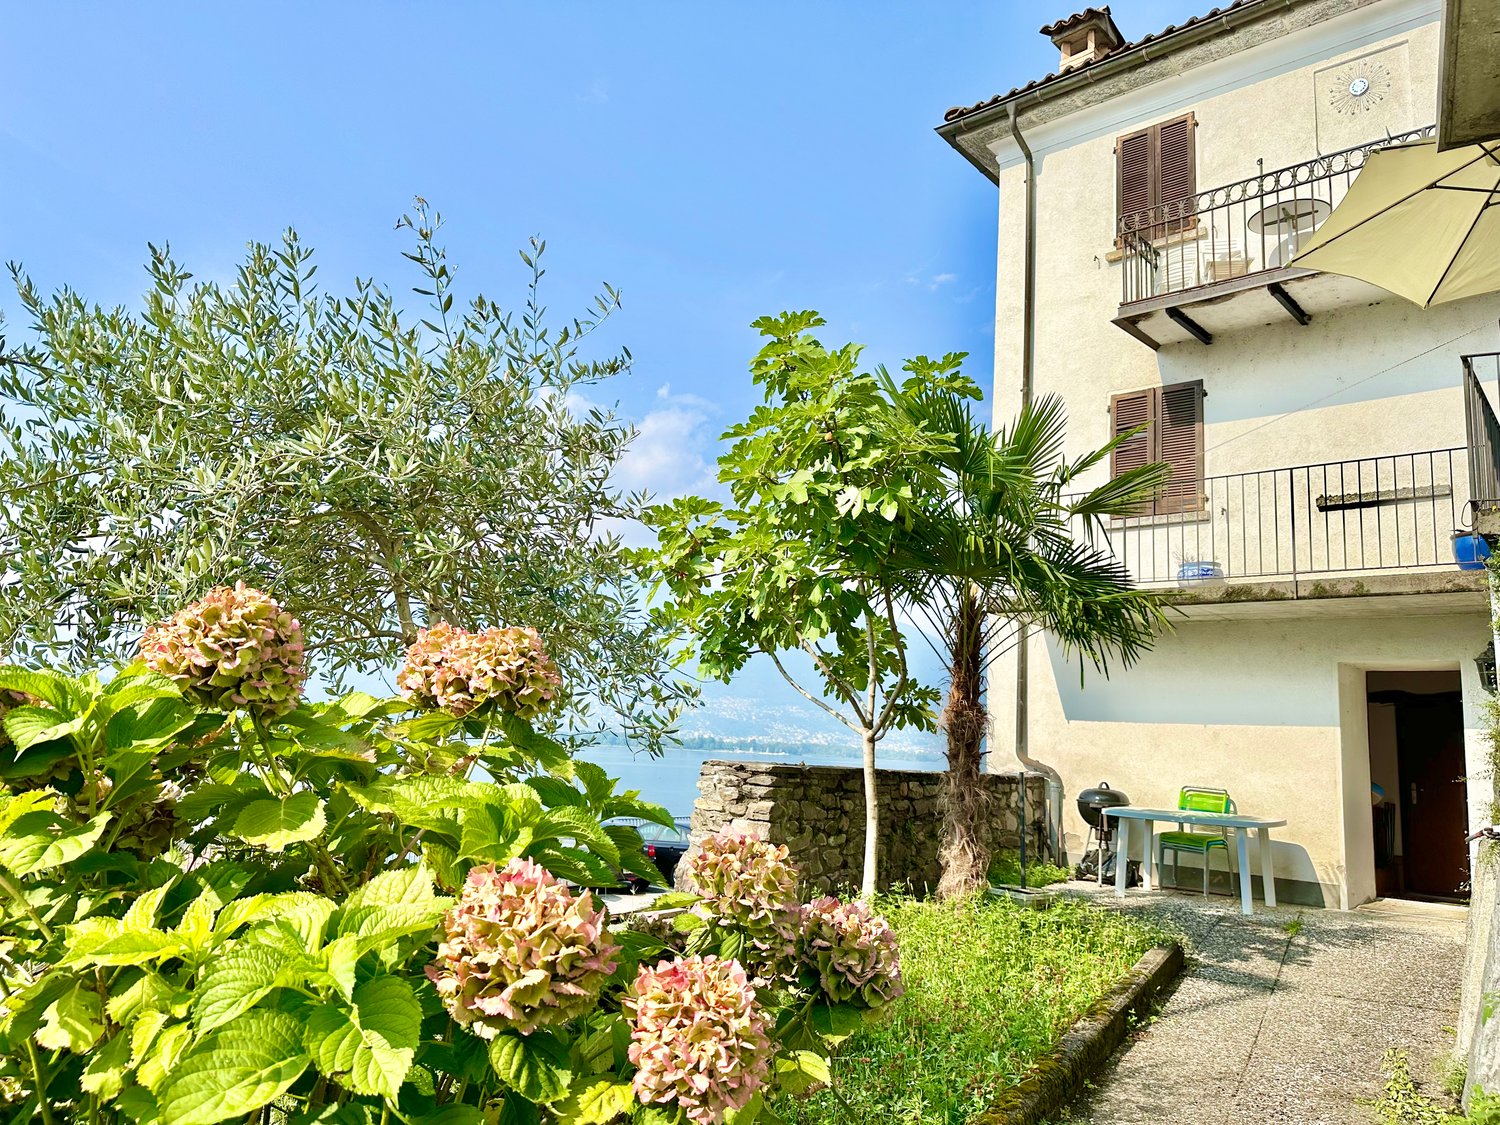
  • Two-story house with balcony, stone wall, garden, and lake view
  • Stone wall, balcony, open door, palm tree, gravel path, stone wall
  • balcony, white umbrella, view of the lake and mountains, cars parked on the street
  • Balcony with railings, table and chairs, view of the street and lake
  • Dining room with a glass table, chairs, a couch, a shelf with bottles, a fireplace, and a lamp
  • unfinished room, wooden beams, wooden cabinet, desk, bucket, hose, clock, mirror
  • large room with wooden ceiling, chandelier, large windows, balcony, tiled floor, rug, orange bedspread, table, mirror, curtains
  • Living room with beige walls, brown tile floor, white ceiling, two couches, coffee table, rug, radiator, windows with white curtains, picture frames, and decorative items.
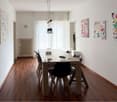
  • Dining room with wooden table and chairs, red wall, mirror, and artwork
  • wooden cabinets, tiled floor, open door, hat, bottle
  • Two single beds, a chair, a wicker chair with a pillow, a window, a lamp, a red cabinet, a shelf, and a lamp on a table.
  • Bathroom with bathtub, sink, toilet, mirror, and tiled walls
  • Garden with plants and trees, view of a lake and mountains in the background, a house with a balcony
  • Stone wall, metal gate, number 39, green vines, mailbox, intercom system
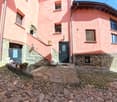
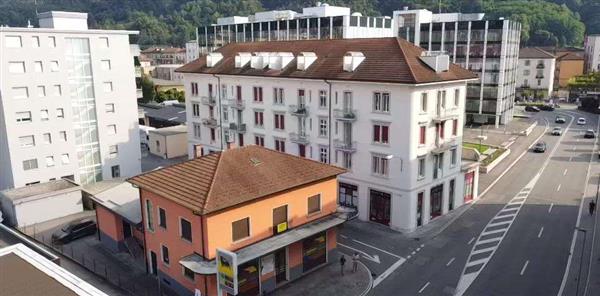
  • Two-story house with pink and white facades, multiple windows, balconies, and garages.
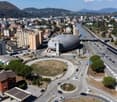
  • Aerial view of a residential area with multiple buildings, roads, and parking lots. The buildings are numbered and have different sizes and shapes. The area is surrounded by trees and plants.
1 / 16
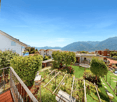
Stone wall, balcony, open door, palm tree, gravel path, stone wall
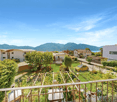
balcony, white umbrella, view of the lake and mountains, cars parked on the street
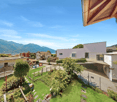
Balcony with railings, table and chairs, view of the street and lake
CHF 750,000.–
6 rooms200m² living space
Via Cantonale 39, 6576 Gambarogno

Zweifamilienhaus und Depèndance mit Zweitwohnsitz

Benvenuti a questa proprietà a Gerra Gambarogno. Si tratta di una casa con due appartamenti identici di 2.5 locali ed una altra casa su due piani, con sopra una grande camera da letto bella perlinata e con grande vetrata vista lago ed un locale sotto da riattare. Una terrazza ed un giardino col cancello di ingresso in ferro battuto collega le due case. Nel pianterreno della casa bifamiliare si trova anche un grotto ed una cantina con volte. è possibile parcheggiare davanti la proprietà con una vignetta annua da acquistare nel comune. In questo momento i due appartamenti sono affittati per vacanza.Vira Gambarogno, con le sue viuzze strette e le case addossate l’una sull’altra, offre testimonianze vive della storia del Gambarogno. Considerata come una delle tante perle del Lago Maggiore, Vira Gambarogno presenta un nucleo caratteristico quasi del tutto intatto con case e portici antichi ed un labirinto di strettoie. Sulle facciate delle case si trovano degli affreschi dipinti nel 1970 in occasione della “Scuola dell’Affresco” e durante l’inverno, una splendida esposizione di presepi trasforma il paese affacciato sul lago in un luogo incantato.---------------------------------------------------------------Willkommen in diesem interessanten Anwesen in Gerra Gambarogno. Es besteht aus einem Haus mit zwei identischen 2,5-Zimmer-Wohnungen und einem weiteren zweistöckigen Haus mit einem großen Fenster mit Blick auf den See und einem zu renovierenden Zimmer unten. Ein Garten und eine Terrasse mit einem Eingangstor verbindet die beiden Häuser. Im Erdgeschoss der Doppelhaushälfte befindet sich ein Grotto und ein Keller mit Gewölbe. Parkieren ist vor dem Grundstück mit einer gemeinsam zu erwerbenden Jahresvignette möglich.Die zwei bestehenden Wohnungen sind perfekt als Zweitwohnsitz und/oder AirBnB für Sommerferien. Mit nahegelegenen Parkplätzen ist es sehr bequem für diejenigen, die mit dem Auto anreisen, oder für diejenigen, die lieber mit dem Zug anreisen.Mit 'Frontview' zum See bieten diese Ferienwohnungen den idealen Ort, um dem täglichen Trubel zu entfliehen und sich in der Harmonie der Landschaft vollständig zu regenerieren.Vira Gambarogno mit seinen engen Gassen und aneinander gelehnten Häusern ist ein lebendiges Zeugnis der Geschichte der Region Gambarogno. Vira Gambarogno, das als eine der vielen Perlen des Lago Maggiore gilt, hat einen fast vollständig intakten Dorfkern mit alten Häusern und Arkaden und einem Labyrinth aus engen Gassen. An den Häuserfassaden sind Fresken zu sehen, die 1970 in der “Scuola dell’Affresco” gemalt wurden, und im Winter verwandelt eine prächtige Krippenausstellung das Dorf über dem See in einen verwunschenen Ort.

Travel time
-
1 / 13
CHF 1,250,000.–
11 rooms475m² living space
Via San Gottardo 5, 6828 Balerna

Immobile Residenziale e Commerciale a Reddito a Balerna


A Balerna, in una zona centrale, poco distante dal centro commerciale Serfontana, dall'entrata dell'autostrada e dotata di fermata del bus a soli 20 m, offriamo in vendita due appartamenti con giardino, terrazza e spazioso garage in una villa storica completamente ristrutturata negli anni '90.La villa dispone inoltre di 10 parcheggi compresi nel prezzo, di cui 4 esterni, 2 coperti da porticato e 4 in autorimessa. L'oggetto si divide come segue:SECONDO PIANO (appartamento mansardato di 169 m2):-Due camere da letto;-Spazioso bagno con vasca;-Soggiorno con cucina e sala da pranzo open space;-Terrazzino;-Monolocale con bagno privato, attualmente affittato a terzi, con possibilità di essere inglobato nell'unità abitativa principale;PIANO TERRA (appartamento di 181 m2):-Quattro spaziosi uffici;-Cucina;-WC;-Bagno con doccia;-Ampia e soleggiata terrazza di 57 m2 con grazioso giardino con zona grill e relax e piccolo stagno.PIANO SEMINTERRATO:-Cantina;-Deposito;-Locale tecnico riscaldamento e lavanderia;-Magazzino;-Spaziosa autorimessa/ulteriore magazzino;-Ripostiglio;-Negozio con attività commerciale attualmente avviata.In Balerna, an zentraler Lage, unweit vom Serfontana Einkaufszentrum, von der Autobahnauffahrt und 20 m von der Bushaltestelle entfernt, bieten wir in einer historischen Villa (die in den 90er komplett renoviert wurde) zwei Wohnungen mit wunderschönem Park, Terrasse und geräumiger Garage zum Verkauf.Die Villa verfügt außerdem über 10 im Preis inbegriffene Parkplätze, 6 im Freien (2 mit Vordach) und 4 in der Garage.Das Objekt ist wie folgt aufgeteilt:ZWEITER STOCK (Dachwohnung mit 169 m2):- Zwei Schlafzimmer;- Geräumiges Badezimmer mit Badewanne;- Wohnzimmer mit offenen Küche und Esszimmer;- Kleine Terrasse;- Separate Einzimmerwohnung mit eigenem Bad, derzeit vermietet, mit der Möglichkeit, in die Hauptwohneinheit integriert zu werden;ERDGESCHOSS (181 m2 Wohnung):- Vier geräumige Büros;- Küche;- Toilette;- Badezimmer mit Dusche;- Große und sonnige Terrasse von 57 m2 mit hübscher Garten mit Grill- und Ruhebereich und kleiner Teich.KELLER:- Keller;- 2 Lagerräume;- Waschküche und Technik/Heiz -Raum für Heizung;- Geräumige Garage / zusätzliches Lagerraum;- Abstellraum;- Vermietetes Geschäft.In Balerna, in a central area, not far from the Serfontana shopping center, the motorway entrance and with a bus stop just 20 m away, we offer for sale two apartments with garden, terrace and spacious garage in a historic villa completely renovated in the 90's.The villa comes with 10 parking spaces included in the price, 4 outside, 2 covered by a portico and 4 in the garage.The object is divided as follows:SECOND FLOOR (attic apartment of 169 m2):- Two bedrooms;- Spacious bathroom with bathtub;- Living room with kitchen and open space dining room;- Small terrace;- Studio flat with private bathroom, currently rented, with the possibility of being incorporated into the main housing unit;GROUND FLOOR (181 m2 apartment):- Four spacious offices;- Kitchen;- Toilet;- Bathroom with shower;- Large and sunny 57 m2 terrace with pretty garden with grill, relaxation area and small pond.BASEMENT:- Cellar;- Storage;- Heating technical room and laundry;- Warehouse;- Spacious garage / additional warehouse;- Closet;- Shop with commercial activity started.
Travel time
-
1 / 28
Price on request
9 rooms210m² living space
Via dell'Acqua, 6648 Minusio

Central multi-family house in Minusio with lake view and development potential

For sale is a versatile multi-family house in the heart of Minusio. This property impresses with its central and yet quiet location, excellent accessibility, and significant potential for value enhancement through possible expansion (R3 zone). Whether as a rental property, generational project, or a combination of living and working – this property offers you flexible usage options.The highlights at a glance: • Top location: Central in Minusio, within walking distance to all public services, shopping facilities, and public transport. • Apartment mix: Attractive space offer with 2- to 4.5-room apartments, each with its own balcony or terrace. • Separate studio: An additional studio with its own access – ideal for subletting or as a home office. • Expansion potential: The property is located in the R3 zone, which allows for an expansion of the building. • Panoramic view: Beautiful lake view from the 2nd floor (R2). • Outdoor area: A beautiful, private garden invites you to linger outside. • Parking: 2 garages and a direct access with 4 additional parking spaces. • Auxiliary zones: Spacious utility areas including a private workshop, an authentic wine cellar, and a laundry room (Lavanderia). This charming property combines a first-class investment opportunity with the incomparable lifestyle of Lake Maggiore. Located in one of the most sought-after municipalities in the region, the well-thought-out floor plans of the apartments convince above all through their inviting outdoor areas. Here, you can enjoy the Mediterranean flair in a private atmosphere, while the separate studio offers an undisturbed retreat.The true potential of this property lies in the future: Thanks to the flexible R3 building zone, the building can be elegantly expanded. From the second floor, you can enjoy an unobstructed view of the glittering blue of the lake – a perfect prerequisite for realizing exclusive living dreams in the context of an expansion and achieving sustainable value enhancement.

Travel time
-
1 / 11
CHF 865,000.–
6 rooms218m² living space
Via Svena 10, 6990 Cassina d'Agno

AGNO · TWO-FAMILY HOUSE WITH GARDEN IN A RESIDENTIAL AREA

AGNO · TWO-FAMILY HOUSE WITH GARDEN IN A RESIDENTIAL AREA Sale price: CHF 890,000Address: Via Svena 10, 6982 AgnoTotal plot area: 690 m²In a quiet semi-residential area of Agno, we present for sale a two-family house consisting of two independent apartments, complete with garden and vegetable plot.Apartment Details First Floor - 5.5 rooms • Gross living area: 155 m² • Spacious living and dining room • Separate kitchen • 3 bedrooms • Study • 2 bathrooms with bathtub • Entrance hall and corridor Terrace of 23 m² + balcony of 2.3 m² Ground Floor - 2.5 rooms • Gross living area: 63 m² • Master bedroom • Living room • Kitchen • Bathroom with bathtub • Entrance hall and corridor • Direct access to the garden Additional Spaces and Technical RoomsGarage and outdoor parking spacesTechnical room, cellar and laundry roomTool shedVeranda / traditional grottinoOutdoor FeaturesFlat garden with vegetable areaIdeal outdoor space for families, pets or moments of relaxation Key StrengthsLayout already configured for two separate householdsQuiet, green residential neighbourhoodClose to services, schools, public transport and Lugano AirportThe property has undergone a specialised asbestos inspection, with no traces detected. For information or viewings, we are reachable by phone or e-mail.CaSe Immobiliare ? Living TomorrowCaSe Immobiliare ? Abitare il domani
Travel time
-
1 / 12
CHF 880,000.–
193m² living space
Via A. Pini 32, 6710 Biasca

Three 2.5-room apartments for sale

The property for sale is located in Biasca, in a central, convenient and perfectly served position. All main services such as shops, restaurants, post office and bank are nearby. The public transport stop is 40 meters away. The kindergarten and primary school are 400 meters away, while the middle school is 1.2 km away. The highway exit is 5 minutes away. Bellinzona can be reached in about 20 minutes by car, while connections with public services ensure easy access to nearby locations.The offer includes three 2.5-room apartments, located on the third and last floor, corresponding to the attic level, of a carefully designed residential building served by an elevator. The units were completely renovated in 2025 with modern and quality finishes.Each apartment consists of an entrance with corridor, a bright living area with open kitchen and dining area, living room, bedroom, bathroom with shower and terrace. Two units have a surface area of approximately 61 m², while the third offers a surface area of approximately 71 m², providing comfortable and well-distributed spaces.The sale takes place in a block and includes two parking spaces in the garage, two cellars and a large archive of particularly generous dimensions, a rare element that confers great added value.Are you looking for an interesting investment opportunity, ideal for those who want to enhance a rental property in a central, well-connected and potential area? This real estate proposal may be suitable for you. I will be happy to present it to you. I look forward to your call!

Travel time
-
1 / 12
CHF 2,700,000.–
700m² living space
6853 Ligornetto

Ligornetto: building with 9 apartments and 5% return on investment.

For sale is an elegant and well-maintained residential building in the municipality of Ligornetto, in a quiet residential area with a stunning open view. Built in 1965, the building is in good general condition and offers a total living area of 716 m², situated on a cadastral plot of 1,379 m². The property also features a spacious basement, ideal as a storage area or for organizing the accessory spaces. This real estate solution represents a unique opportunity for those who want to invest in a serene, well-inhabited, and high-value-added context, in the heart of Ligornetto. Division of the apartments in the building: The building consists of 9 residential units, distributed over three floors, with the following characteristics: - First Floor (1st floor) 1 apartment with 4.5 rooms, 95 m² 2 apartments with 3.5 rooms, each 72 m² - Second Floor (2nd floor) 1 apartment with 4.5 rooms, 95 m² 2 apartments with 3.5 rooms, each 72 m² - Third Floor (3rd floor) 1 apartment with 4.5 rooms, 95 m² 2 apartments with 3.5 rooms, each 72 m² - Parking and accessory rooms 6 garages 7 outdoor parking spaces 1 carport This property represents an ideal investment for those looking for a high-quality property in a quiet, well-maintained, and well-connected residential context. A rare and valuable solution in the Ligornetto real estate market.This residential building is located in the picturesque area of Vallechiara, in Ligornetto, Switzerland. The privileged location perfectly combines the tranquility of a residential area with the convenience of having services, infrastructure, and connections within reach. Ligornetto is appreciated for its serene environment and natural landscape of great charm, guaranteeing residents a relaxing and high-quality atmosphere. The area is well-served by public transport and main roads, making it easy to move around the surrounding municipalities and the most important cities of the canton. Here, you can live surrounded by nature without giving up daily comfort and cultural and recreational opportunities nearby. An ideal setting for those seeking balance, serenity, and practicality.

1 / 12
CHF 1,450,000.–
405m² living space
Al Stradón 81, 6670 Avegno

Historic multi-family house with rustic building in the heart of Avegno

Charm, nature and potential: historic house with rustic building in the heart of Avegno.In the characteristic village centre of Avegno, surrounded by the authentic nature of the Vallemaggia and only 10 minutes from Locarno, we offer for sale a truly unique property: a historic house divided into three independent apartments and a Ticino-style rustic building, set on a 1,122 m² plot with excellent sun exposure, in a central and sunny location.The house is arranged as follows:On the ground floor, a charming 3.5-room apartment with covered terrace and direct access to the private south-facing garden. Ideal for enjoying the outdoors all year round. Inside, a fireplace with integrated benches adds a rustic and welcoming touch. The apartment is completed by an open-plan kitchen, two bedrooms and a bathroom to be renovated. Internal connection to vaulted cellars, laundry room and a small garage on the lower floor.On the first floor, a second 3.5-room apartment, fully renovated and currently rented, with a magnificent 24 m² terrace overlooking the greenery of the garden and with views of the valley.The second floor hosts a third 3.5-room apartment, also rented, with a panoramic balcony and beautiful views over the Vallemaggia.In the attic, there is a spacious loft currently used as storage, but with potential for conversion.The entire property is surrounded by a lush garden, where there is also a typical Ticino-style rustic building, once used as a stable and now ready to be transformed into a creative space.A rare opportunity, perfect as an income-generating investment, primary residence or tourism hospitality project.Contact us to find out more or to arrange a viewing. This is one of those opportunities not to be missed.Primary and secondary residence.Sale price: CHF 1,450,000.–.
Travel time
-
1 / 22
  • Balcony / Terrace
  • Quiet neighborhood
CHF 1,390,000.–
9 rooms235m² living space
6806 Sigirino

NUOVO PROGETTO RESIDENZIALE DI 3 UNITA' ABITATIVE

A Sigirino, in posizione comoda e ben collegata, un edificio esistente è oggetto di completa riattazione e ampliamento, dando origine a una residenza di 3 unità abitative (superficie totale ca. 250 m², oltre a cantine e locale tecnico): • due appartamenti al piano terreno 1,5 - 34mq e 2,5 locali - 64 mq • un ampio appartamento di 5,5 locali - 143 mq • cantine-locale tecnico Gli appartamenti al piano terreno offrono una zona giorno open space affacciata sul giardino di pertinenza, camere ben organizzate e servizi funzionali, ideali per chi cerca un rapporto diretto con l’esterno.Il 5,5 locali dispone di un’ampia zona giorno con cucina e salone, servizio ospiti, quattro camere e tre bagni di cui uno en suite; le altezze interne permettono inoltre, di ricavare una mansarda da destinare a studio, locale hobby o camera aggiuntiva.Oggi potrete modificare la distribuzione interna e le dimensioni delle singole unità, personalizzando finiture e spazi secondo le proprie esigenze.Soluzioni architettoniche moderne, buon standard energetico, cantine private, posti auto esterni, giardino e bosco annesso completano questa proprietà.Non esitate a contattarci per ricevere maggiori informazioni ed organizzare una visita sul posto, saremo lieti di mostrarvi il progetto in dettaglio.-----------------------------------------------Neues Projekt für 3 WohneinheitenIn Sigirino, in günstiger Lage und mit guter Anbindung, wird ein bestehendes Gebäude komplett renoviert und erweitert, wodurch eine Wohnanlage mit 3 Wohneinheiten entsteht (Gesamtfläche ca. 250 m², und noch Keller und Technikraum): • zwei Wohnungen im Erdgeschoss mit 1,5 bis 34 m² und 2,5 Zimmern mit 64 m² • eine geräumige Maisonette-Wohnung mit 5 Zimmern und 143 m² • Keller-Technikraum Die Wohnungen im Erdgeschoss bieten einen offenen Wohnbereich mit Blick auf den dazugehörigen Garten, gut organisierte Zimmer und funktionale Einrichtungen, ideal für diejenigen, die einen direkten Bezug zum Außenbereich suchen.Die Maisonette-Wohnung verfügt über einen großen Wohnbereich mit Küche und Wohnzimmer, Gästetoilette, vier Schlafzimmern und drei Badezimmern, davon eines en suite; die hohen Innenräume ermöglichen es außerdem, einen Dachboden als Arbeitszimmer, Hobbyraum oder zusätzliches Schlafzimmer zu nutzen.Heute können Sie die Innenaufteilung und die Größe der einzelnen Einheiten ändern und die Ausstattung und Räume nach Ihren Bedürfnissen individuell gestalten.Moderne architektonische Lösungen, guter Energiestandard, private Keller, Aussenparkplätze, Garten und angrenzender Wald runden dieses Anwesen ab.Kontaktieren Sie uns gerne für weitere Informationen und um einen Besichtigungstermin zu vereinbaren. Wir freuen uns, Ihnen das Projekt im Detail vorzustellen.

  • Balcony / Terrace
  • Quiet neighborhood
1 / 19
  • Parking space
  • Balcony / Terrace
  • View
  • +2
CHF 1,830,000.–
15 rooms
6806 Sigirino

STABILE PLURIFAMILIARE CON 4 APPARTAMENTI,UN GROTTO E DUE POSTI AUTO-IDEALE A REDDITO

Nel suggestivo nucleo storico di Sigirino, proponiamo in vendita un affascinante stabile plurifamiliare completamente ristrutturato nel 2016, dove il fascino dell’architettura tradizionale incontra il comfort moderno.La proprietà si distingue per la sua configurazione versatile e ben organizzata, composta da più unità abitative indipendenti, per un totale di circa 360 m² SUL.Al suo interno troviamo un appartamento di 4.5 locali (ca. 130 m²) con giardino privato, un appartamento di 3.5 locali (ca. 75 m²) al piano terra con giardino, un appartamento di 3.5 locali (ca. 75 m²) al primo piano e un appartamento di 3.5 locali (ca. 80 m²) al secondo piano.A completare la proprietà, un caratteristico grotto di circa 80 m² e due posti auto di pertinenza.Grazie alla sua struttura, l’immobile rappresenta una soluzione ideale sia come investimento a reddito, sia come abitazione principale con unità aggiuntive.Il restauro curato e la tutela federale ne assicurano valore, autenticità e unicità nel tempo.Reddito annuo interessante con rendimento di circa il 4%Documentazione completa e dossier informativo disponibili su richiesta.______________________________________________________________________Mehrfamilienhaus mit 4 Wohnungen, einem Stammtischlokal und zwei Parkplätzen – ideal zur VermietungIm malerischen historischen Ortskern von Sigirino bieten wir ein faszinierendes Mehrfamilienhaus zum Verkauf an, das 2016 komplett renoviert wurde und in dem der Charme traditioneller Architektur auf modernen Komfort trifft.Die Immobilie zeichnet sich durch ihre vielseitige und gut durchdachte Aufteilung aus, die aus mehreren unabhängigen Wohneinheiten mit einer Gesamtfläche von ca. 360 m² Bruttogeschossfläche besteht.Im Inneren befinden sich eine 4,5-Zimmer-Wohnung (ca. 130 m²) mit privatem Garten, eine 3,5-Zimmer-Wohnung (ca. 75 m²) im Erdgeschoss mit Garten, eine 3,5-Zimmer-Wohnung (ca. 75 m²) im ersten Stock und eine 3,5-Zimmer-Wohnung (ca. 80 m²) im zweiten Stock.Zur Vervollständigung der Immobilie gehören ein charakteristisches Grotto von ca. 80 m² sowie zwei zugehörige Parkplätze.Dank ihrer Struktur stellt die Immobilie eine ideale Lösung sowohl als Renditeobjekt als auch als Hauptwohnsitz mit zusätzlichen Wohneinheiten dar.Die sorgfältige Restaurierung und der Denkmalschutz gewährleisten Wert, Authentizität und Einzigartigkeit über die Zeit hinweg.Attraktives Jahreseinkommen mit einer Rendite von ca. 4 %Vollständige Unterlagen und Informationsunterlagen sind auf Anfrage erhältlich.

  • Parking space
  • Balcony / Terrace
  • View
  • +2
1 / 19
  • Balcony / Terrace
  • View
  • Child-friendly
  • +1
CHF 1,650,000.–
13 rooms
6806 Sigirino

IMMOBILE A REDDITO CON 4 UNITA'

Nel cuore di un suggestivo nucleo tradizionale, riportato a nuova vita con un intervento di restauro completo.Proponiamo in vendita un complesso immobiliare a reddito composto da tre stabili indipendenti e dodici appartamenti, per una superficie abitabile complessiva di 1'137 m².L’intervento, concluso nel 2016, ha ridato splendore agli edifici, preservandone l’anima storica e integrandola con impianti moderni, finiture raffinate e soluzioni abitative pensate per il comfort contemporaneo. Un lavoro riconosciuto e tutelato: l’intero complesso si trova infatti sotto protezione federale di Berna, garanzia di autenticità e pregio architettonico.Tutte le unità sono locate, generando reddito immediato e stabile. La varietà delle tipologie – dai pratici 2.5 locali alle ampie soluzioni da 4.5 locali, fino a una casa indipendente su tre livelli – assicura una domanda costante e un’ottima tenuta locativa nel tempo. La maggior parte degli appartamenti dispone di accesso indipendente, a beneficio della privacy degli inquilini.Due posteggi privati e la vicinanza di parcheggi comunali completano la proprietà.La posizione, a breve distanza da Lugano, dall’autostrada e dai principali poli economici, ne rafforza ulteriormente l’attrattività.Un investimento che unisce solidità, redditività e valore storico, con la possibilità di acquistare l’intero complesso oppure i singoli edifici.🏠 Composizione delle unità abitative: • 🔹 Edificio 1 – 4 appartamenti ( 377 m² SUL ): CHF 1'730'000.- • 4.5 locali – 120 m² (PT) • 4.5 locali – 107 m² (PT) • 2.5 locali – 90 m² (PT) • 2.5 locali – 60 m² (PT) 🔹Edificio 2 – 4 appartamenti ( 360 m² SUL ) : 1'830'000.- • Casa su 3 livelli – 4.5 locali con giardino – 130 m² (PT-2 piano) • 3.5 locali con giardino – 75 m² (PT) • 3.5 locali – 75 m² (1° piano) • 3.5 locali – 80 m² (2° piano) • 1 Grotto – 80 m² • Due posti auto di pertinenza🔹 Edificio 3 – 4 appartamenti ( 390 m² SUL ) : 1'650'000.- • 3.5 locali – 90 m² (PT-1piano) • 3.5 locali – 90 m²(PT-1piano) • 2.5 locali – 100 m²(PT) • 3.5 locali – 110 m²(PT) 📩 Documentazione completa e dossier informativo disponibili su richiesta. -------------------------------------------------------------Renditeobjekt mit 4 WohnungenIm Herzen eines malerischen traditionellen Dorfkern, das durch eine vollständige Restaurierung zu neuem Leben erweckt wurde.Wir bieten einen Immobilienkomplex zum Verkauf an, der aus drei unabhängigen Gebäuden und zwolf Wohnungen mit einer Gesamtwohnfläche von 1'137 m² besteht.Die 2016 abgeschlossenen Arbeiten haben den Gebäuden ihren Glanz zurückgegeben, dabei ihren historischen Charakter bewahrt und sie mit modernen Anlagen, raffinierten Ausstattungen und Wohnlösungen für zeitgemässen Komfort ausgestattet. Eine anerkannte und geschützte Arbeit: Der gesamte Komplex steht unter dem Schutz des Bundes in Bern, was seine Authentizität und architektonische Qualität garantiert.Alle Einheiten sind heute vermietet und generieren sofortige und stabile Einnahmen. Die Vielfalt der Typen – von praktischen 2,5-Zimmer-Wohnungen über geräumige 4,5-Zimmer-Lösungen bis hin zu einem freistehenden Haus auf drei Ebenen – sorgt für eine konstante Nachfrage und eine hervorragende Vermietbarkeit über einen langen Zeitraum. Die meisten Wohnungen verfügen über einen separaten Eingang, was der Privatsphäre der Mieter zugute kommt.Zwei Privatparkplätze und die Nähe zu kommunalen Parkplätzen runden das Angebot ab. Die Lage in unmittelbarer Nähe zu Lugano, zur Autobahn und zu den wichtigsten Wirtschaftszentren erhöht die Attraktivität zusätzlich.Eine Investition, die Solidität, Rentabilität und historischen Wert vereint, mit der Möglichkeit, den gesamten Komplex oder einzelne Gebäude zu erwerben.🏠 Einheitenübersicht:🔹 Gebäude 1 – 4 Wohnungen ( 377 m²SUL ): 1'730'000.- • 4,5 Zimmer – 120 m² (EG) • 4,5 Zimmer – 107 m² (EG) • 2,5 Zimmer – 90 m² (EG) • 2,5 Zimmer – 60 m² (EG) 🔹 Gebäude 2 – 4 Wohnungen ( 360 m² SUL ): 1'830'000.- • Haus über 3 Etagen – 4,5 Zimmer – 130 m² • 3,5 Zimmer – 75 m² (EG) • 3,5 Zimmer – 75 m² (1. OG) • 3,5 Zimmer – 80 m² (2. OG) • (ehemalige Grotte) – 80 m² (EG) • Ink. 2 Parkplätze • 🔹 Gebäude 3 – 4 Wohnungen ( 390m² SUL ): 1'650'000.- • 3,5 Zimmer – 90 m² (EG/1. OG) • 3,5 Zimmer – 90 m² (EG/1. OG) • 2,5 Zimmer – 100 m² (EG) • 3,5 Zimmer – 110 m² (EG)📩 Vollständige Dokumentation und Informationsunterlagen sind auf Anfrage erhältlich.

  • Balcony / Terrace
  • View
  • Child-friendly
  • +1
1 / 21
  • Balcony / Terrace
  • View
  • Child-friendly
  • +1
Price on request
6806 Monteceneri

COMPLESSO A REDDITO: 12 Appartamenti con 4% di redditività - 3 stabili

Nel cuore di un suggestivo nucleo tradizionale, riportato a nuova vita con un intervento di restauro completo.Proponiamo in vendita un complesso immobiliare a reddito composto da tre stabili indipendenti e dodici appartamenti, per una superficie abitabile complessiva di 1'137 m².L’intervento, concluso nel 2016, ha ridato splendore agli edifici, preservandone l’anima storica e integrandola con impianti moderni, finiture raffinate e soluzioni abitative pensate per il comfort contemporaneo. Un lavoro riconosciuto e tutelato: l’intero complesso si trova infatti sotto protezione federale di Berna, garanzia di autenticità e pregio architettonico.Tutte le unità sono locate, generando reddito immediato e stabile. La varietà delle tipologie – dai pratici 2.5 locali alle ampie soluzioni da 4.5 locali, fino a una casa indipendente su tre livelli – assicura una domanda costante e un’ottima tenuta locativa nel tempo. La maggior parte degli appartamenti dispone di accesso indipendente, a beneficio della privacy degli inquilini.Due posteggi privati e la vicinanza di parcheggi comunali completano la proprietà.La posizione, a breve distanza da Lugano, dall’autostrada e dai principali poli economici, ne rafforza ulteriormente l’attrattività.Un investimento che unisce solidità, redditività e valore storico, con la possibilità di acquistare l’intero complesso oppure i singoli edifici.🏠 Composizione delle unità abitative: • 🔹 Edificio 1 – 4 appartamenti ( 377 m SUL ²): • 4.5 locali – 120 m² (PT) • 4.5 locali – 107 m² (PT) • 2.5 locali – 90 m² (PT) • 2.5 locali – 60 m² (PT) 🔹Edificio 2 – 4 appartamenti ( 360 m² SUL ): • Casa su 3 livelli – 4.5 locali – 130 m² (PT-2 piano) • 3.5 locali – 75 m² (PT) • 3.5 locali – 75 m² (1° piano) • 3.5 locali – 80 m² (2° piano)🔹 Edificio 3 – 4 appartamenti ( 390 m² SUL ): • 3.5 locali – 90 m² (PT-1piano) • 3.5 locali – 90 m²(PT-1piano) • 2.5 locali – 100 m²(PT) • 3.5 locali – 110 m²(PT) • (ex grotto) – 80 m² (PT) 📩 Documentazione completa e dossier informativo disponibili su richiesta. -------------------------------------------------------------Renditeobjekt: 12 Wohnungen mit 4 % Rendite - 3 GebäudeIm Herzen eines malerischen traditionellen Dorfkern, das durch eine vollständige Restaurierung zu neuem Leben erweckt wurde.Wir bieten einen Immobilienkomplex zum Verkauf an, der aus drei unabhängigen Gebäuden und zwolf Wohnungen mit einer Gesamtwohnfläche von 1'137 m² besteht.Die 2016 abgeschlossenen Arbeiten haben den Gebäuden ihren Glanz zurückgegeben, dabei ihren historischen Charakter bewahrt und sie mit modernen Anlagen, raffinierten Ausstattungen und Wohnlösungen für zeitgemässen Komfort ausgestattet. Eine anerkannte und geschützte Arbeit: Der gesamte Komplex steht unter dem Schutz des Bundes in Bern, was seine Authentizität und architektonische Qualität garantiert.Alle Einheiten sind heute vermietet und generieren sofortige und stabile Einnahmen. Die Vielfalt der Typen – von praktischen 2,5-Zimmer-Wohnungen über geräumige 4,5-Zimmer-Lösungen bis hin zu einem freistehenden Haus auf drei Ebenen – sorgt für eine konstante Nachfrage und eine hervorragende Vermietbarkeit über einen langen Zeitraum. Die meisten Wohnungen verfügen über einen separaten Eingang, was der Privatsphäre der Mieter zugute kommt.Zwei Privatparkplätze und die Nähe zu kommunalen Parkplätzen runden das Angebot ab. Die Lage in unmittelbarer Nähe zu Lugano, zur Autobahn und zu den wichtigsten Wirtschaftszentren erhöht die Attraktivität zusätzlich.Eine Investition, die Solidität, Rentabilität und historischen Wert vereint, mit der Möglichkeit, den gesamten Komplex oder einzelne Gebäude zu erwerben.🏠 Einheitenübersicht:🔹 Gebäude 1 – 4 Wohnungen ( 377 m² SUL ): • 4,5 Zimmer – 120 m² (EG) • 4,5 Zimmer – 107 m² (EG) • 2,5 Zimmer – 90 m² (EG) • 2,5 Zimmer – 60 m² (EG) 🔹 Gebäude 2 – 4 Wohnungen ( 360 m² SUL ): • Haus über 3 Etagen – 4,5 Zimmer – 130 m² • 3,5 Zimmer – 75 m² (EG) • 3,5 Zimmer – 75 m² (1. OG) • 3,5 Zimmer – 80 m² (2. OG) 🔹 Gebäude 3 – 4 Wohnungen ( 390 m² SUL ): • 3,5 Zimmer – 90 m² (EG/1. OG) • 3,5 Zimmer – 90 m² (EG/1. OG) • 2,5 Zimmer – 100 m² (EG) • 3,5 Zimmer – 110 m² (EG) • (ehemalige Grotte) – 80 m² (EG)📩 Vollständige Dokumentation und Informationsunterlagen sind auf Anfrage erhältlich.

  • Balcony / Terrace
  • View
  • Child-friendly
  • +1
1 / 13
  • Parking space
CHF 4,900,000.–
19 rooms1,877m² living space
6830 Chiasso

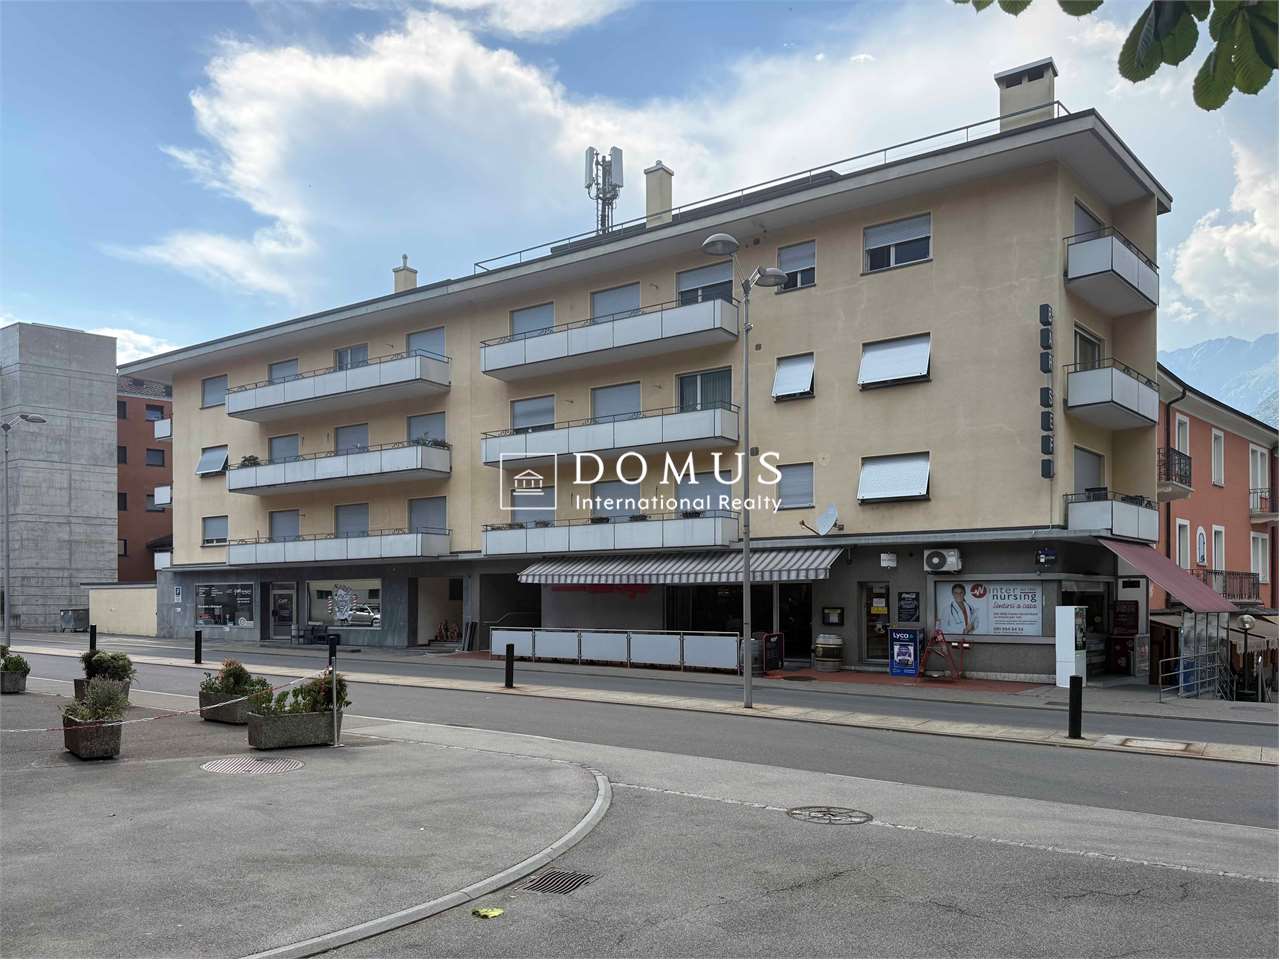
Chiasso: Rental Palace with 19 Units

Rental property in the heart of Chiasso, consisting of 19 units, both residential and commercial, in a strategic location, just a few steps from the station, the Italian border, and all major services.The property offers immediate income and significant potential for appreciation, thanks to underutilized units, below-market rents, and possibilities for internal conversion.General data.Type: residential and commercial rental property.Total units: 19-14 apartments-5 commercial units/warehouses-3 outdoor parking spaces.Main renovation: 1992 (complete renovation).Further interventions: summer 2024 (façade, balconies, roof, 4 apartments renovated)Areas.Land area: 781 m².Rentable area: 1'877 m².Distribution over 4 floorsLegal and technical statusZone: core areaConstraints.NOT subject to historical constraint.No registration in the list of polluted sitesMaintenance status: good general condition, no urgent interventions plannedStructure: mixed masonry (concrete and stone)Heating: oil, system in excellent conditionWindows: wood double glazing (partly PVC triple glazing)YieldCurrent situation (IST).Annual income: CHF 211'440.-.Yield IST: 4.32 %.3 units currently unrentedFull rental situation (SOLL current).Annual income: CHF 261'240.-.Expected yield: 5.33 %Appreciation scenario (with investment).Estimated investment: CHF 460'000.-Note: Conversion of a large unit (former office with 8 rooms) into approx. 4 apartments.Potential income: CHF 290'400.-/year.Expected yield: 5.42 %Financial projection (bank loan).Estimated equity: 30 %.Return on equity: ? 8 %.Positive cash flow even after depreciation and interest

  • Parking space

Suggested properties for you based on search results