132 results - Multi-family house to buy in Canton Vaud

1 / 6
CHF 1,250,000.–
740m² living space
1462 Yvonand

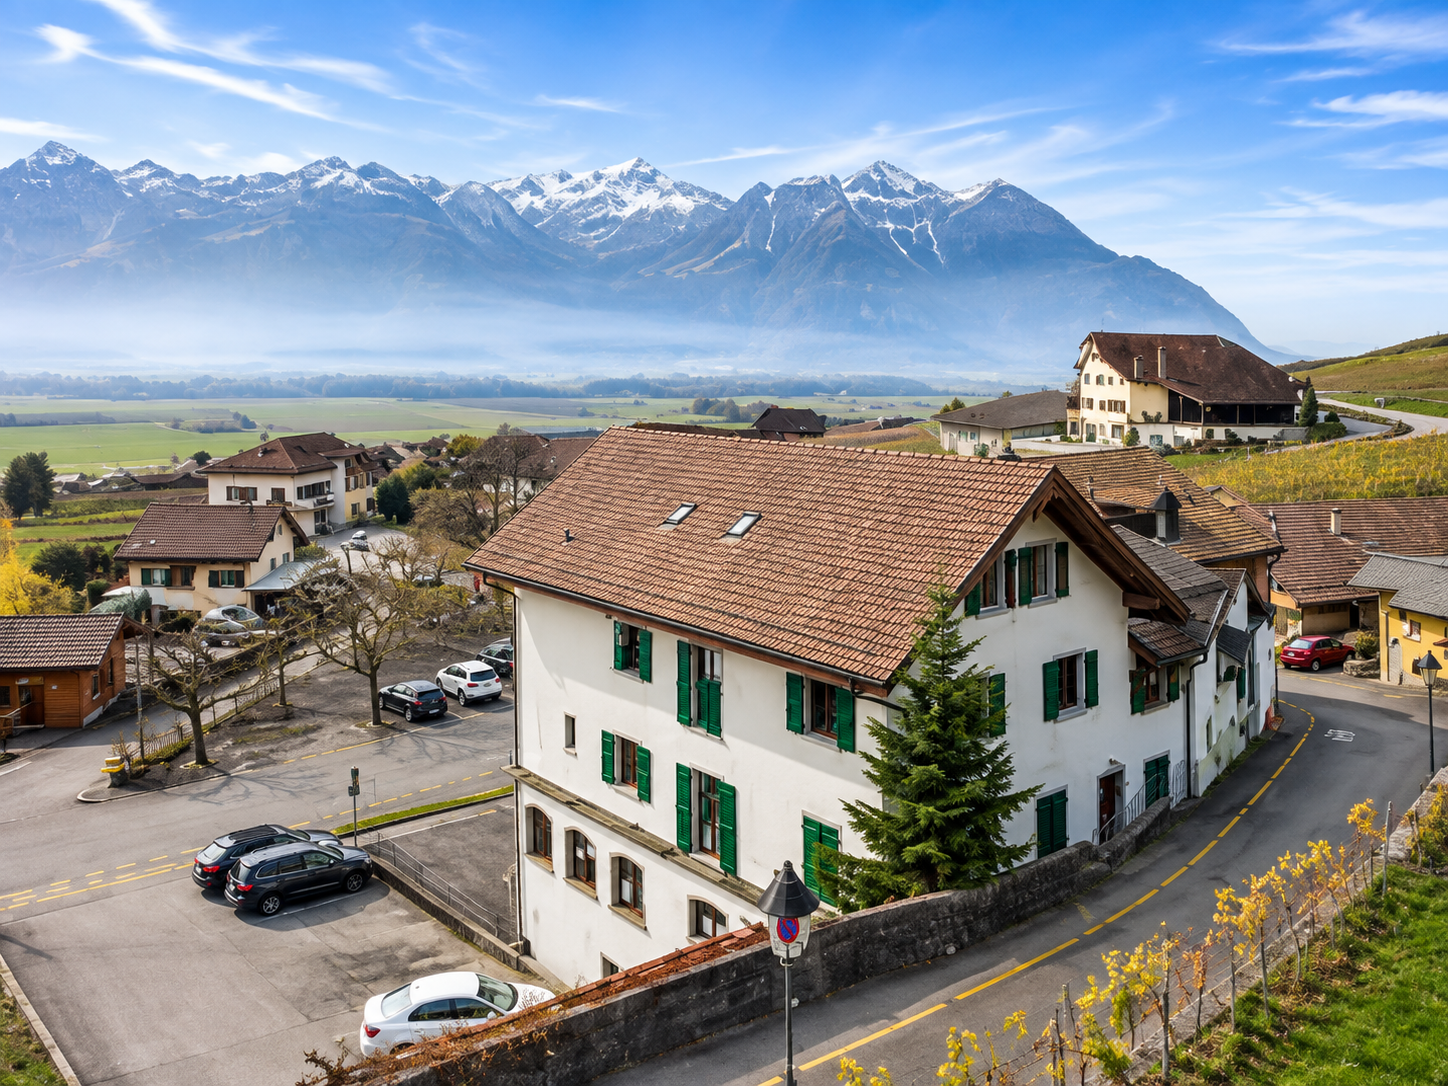
Character building to renovate with potential for 5 apartments

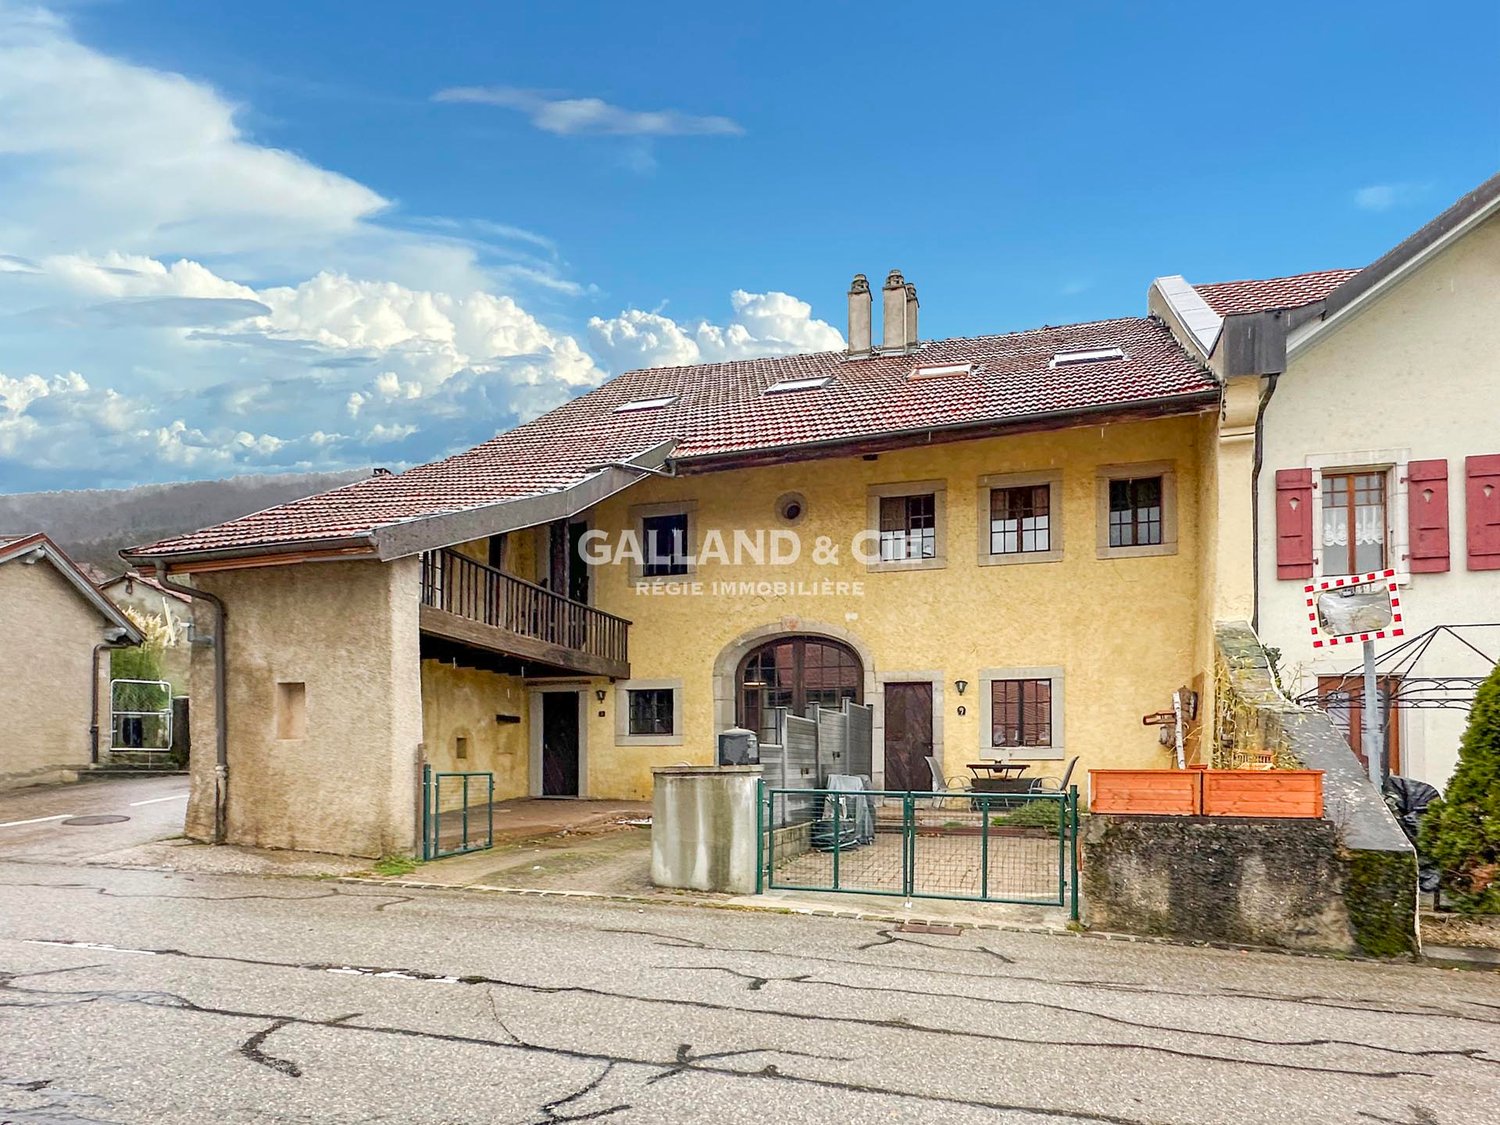
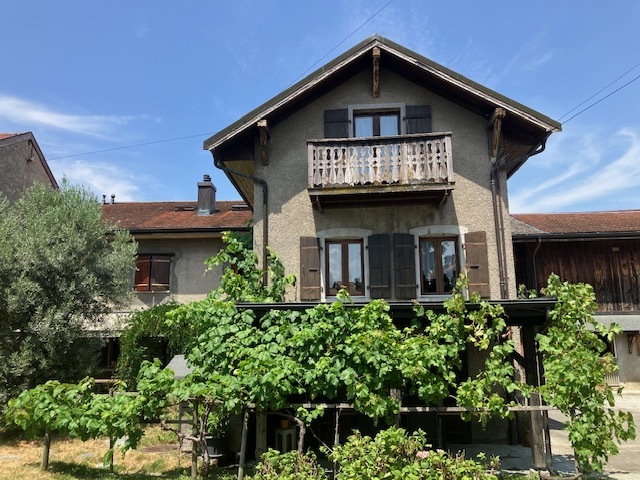
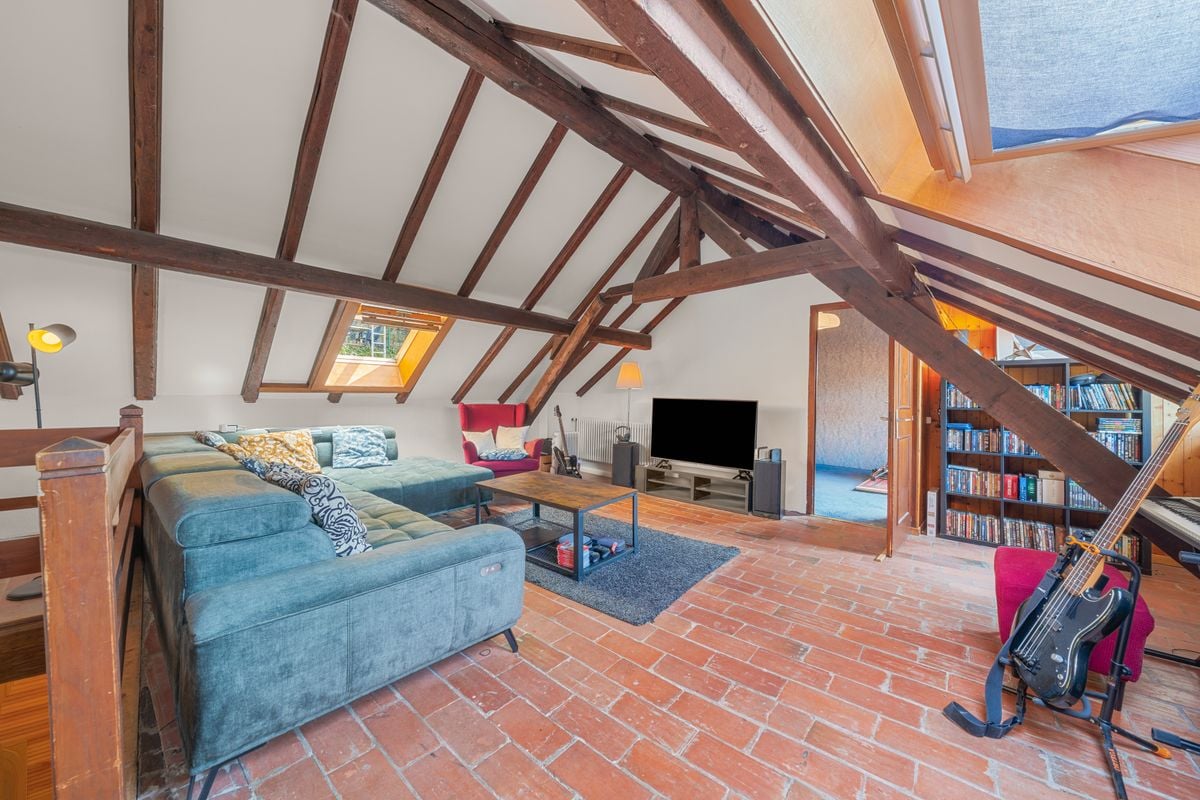
Yvonand - Character building to renovate with potential for 5 apartmentsIn the heart of the old village of Yvonand, just 600 meters from the CFF train station and a few minutes' walk from Lake Neuchâtel, this impressive Bernese-style house offers a rare opportunity for renovation and real estate enhancement.Built around 1700, the building has approximately 740 m² of usable space spread over four levels, with a built volume of 4,091 m and a total of 21 rooms. It is situated on a generous plot of 2,736 m², including approximately 1,896 m² of private garden, sheltered from view. A significant potential for enhancementAs the property has not been renovated since 1975, it is primarily aimed at investors, developers, or individuals wishing to undertake a large-scale real estate project.A previous agent has studied a scenario for transforming and dividing the building into five independent apartments in PPE, including: • a 140 m² apartment on the ground floor with a garden; • two apartments of approximately 120 m² and 140 m² on the upper floor, with a terrace or balcony; • two apartments of approximately 165 m² and 175 m² in the attic, one of which has a garden. These plans are indicative and will need to be the subject of an updated feasibility study as well as the necessary validations by the competent authorities.Main features • Plot of 2,736 m² • Approximately 740 m² of usable space • Approximately 1,896 m² of private garden • 21 rooms • 4 levels • Built volume of 4,091 m • Garage for two vehicles • About ten outdoor parking spaces • Building free of all leases upon key handover • Potential for division into five PPE apartments, subject to necessary permits • CFF train station about 600 meters away • Lake Neuchâtel about 550 meters away LocationYvonand offers a sought-after living environment on the shores of Lake Neuchâtel, while also providing good accessibility to Yverdon-les-Bains and the region's main centers. The property is located in the immediate vicinity of the village center, shops, post office, pharmacies, public transport, and the lake's shores.Important information The building is listed in the cantonal inventory of historical monuments with a note of 2. The plot is also located in a municipal reserve zone. A unique opportunity to develop a character project in a preferred location, in the heart of a dynamic village and in close proximity to the lake.Selling price: CHF 1,250,000.-Complete documents and organization of visits on request.Reference: IPR-YVO-2026

1 / 8
CHF 1,400,000.–
426m² living space
1580 Avenches

Building in Avenches (VD)

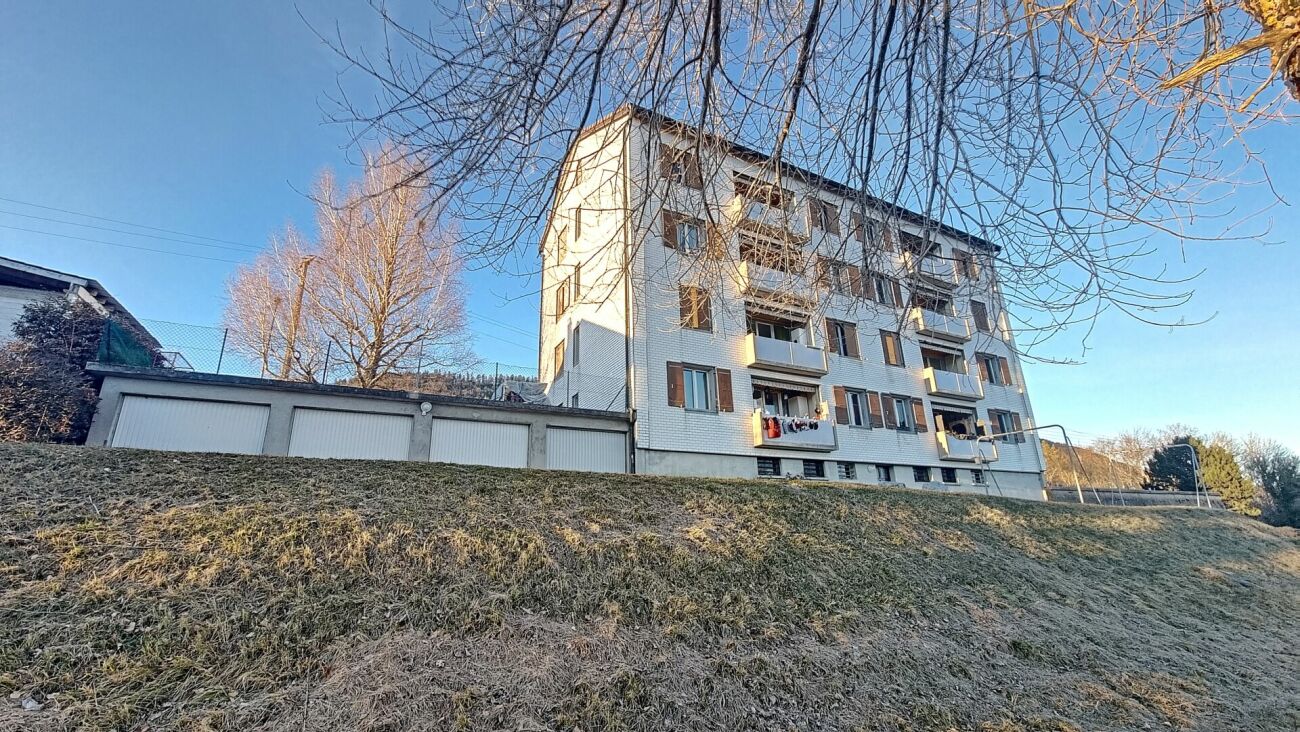
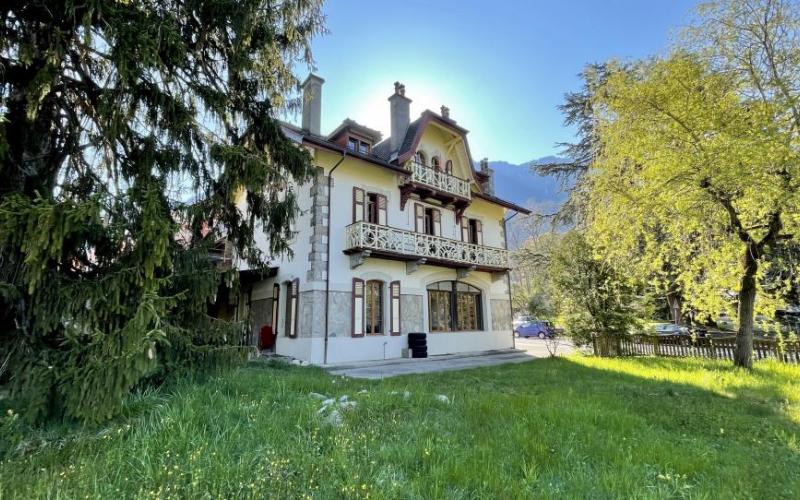
Located in the heart of Avenches' historic center (VD), this character building dating back to around 1700 offers potential for valorization. Ideally situated in close proximity to amenities, transportation, and highways, it constitutes an opportunity for investors or promoters.The building consists of 5 separate units, including apartments and a commercial space, with a total living area of approximately 426 m², complemented by cellars, terraces, balconies, and outdoor spaces. Distribution of units • Unit 1 – Ground floor: Commercial space of 55 m², with a terrace of 17 m² • Unit 2 – 1st floor: 3.5-room apartment with 96 m², with a balcony of 8 m² • Unit 3 – 2nd floor: 3.5-room apartment with 98 m² • Unit 4 – 3rd floor (attic): 3.5-room apartment with 120 m² • Unit 5 - 2.5-room apartment (option 3 rooms) 68 m² with a garden of 81 m² Description • Mixed-use building (residential + commercial) • 5 units spread over several levels • Living area: approx. 426 m² • Plot: 329 m² • Garden, terraces, and balconies • Cellars and technical room • Remote heating • All apartments are vacant Ideal situation • Historic center of Avenches • Close to shops, schools, and public transportation • Quick access to highway A1 • Quiet and pleasant environment, near the lake The building requires renovation work. Do not hesitate to contact us to obtain the complete dossier or organize a visit. We are at your disposal for any additional information.JRB Real Estate SàrlRue de l'Ancien Comté 411635 La Tour-de-Trême

1 / 8
CHF 700,000.–
10 rooms340m² living space
1510 Moudon

MOUDON - RENTAL PROPERTY IN USUFRUCT OCCUPIED WITHOUT RENT

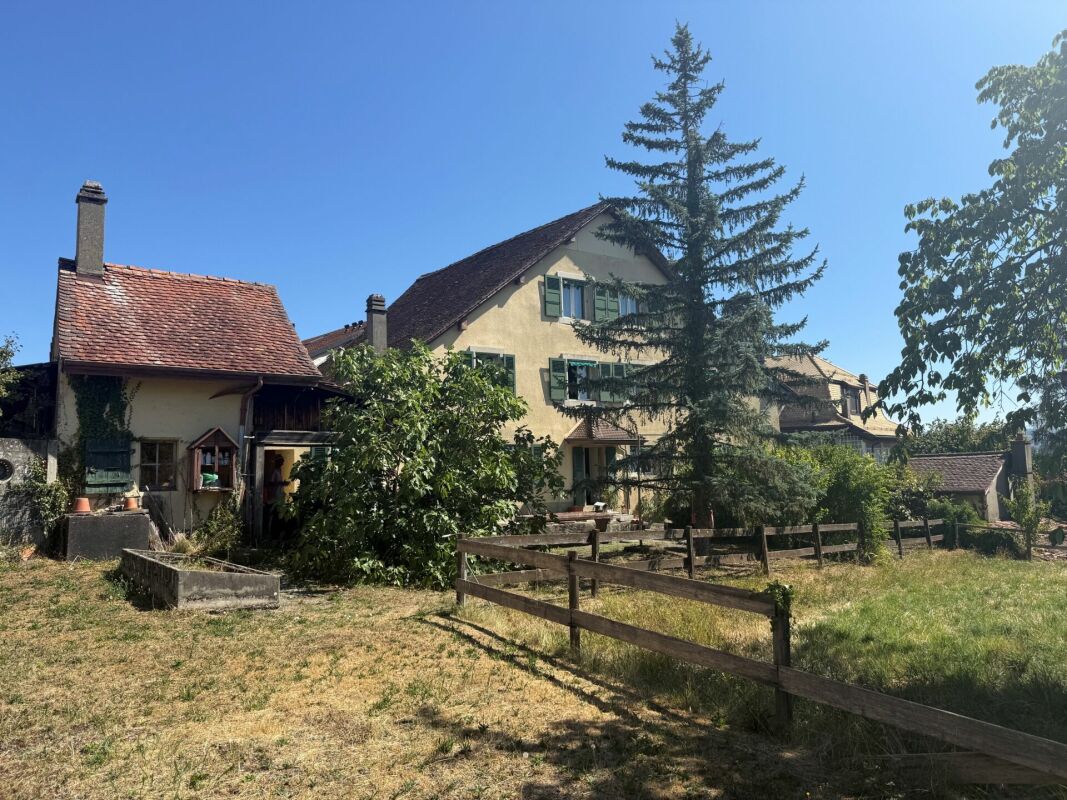
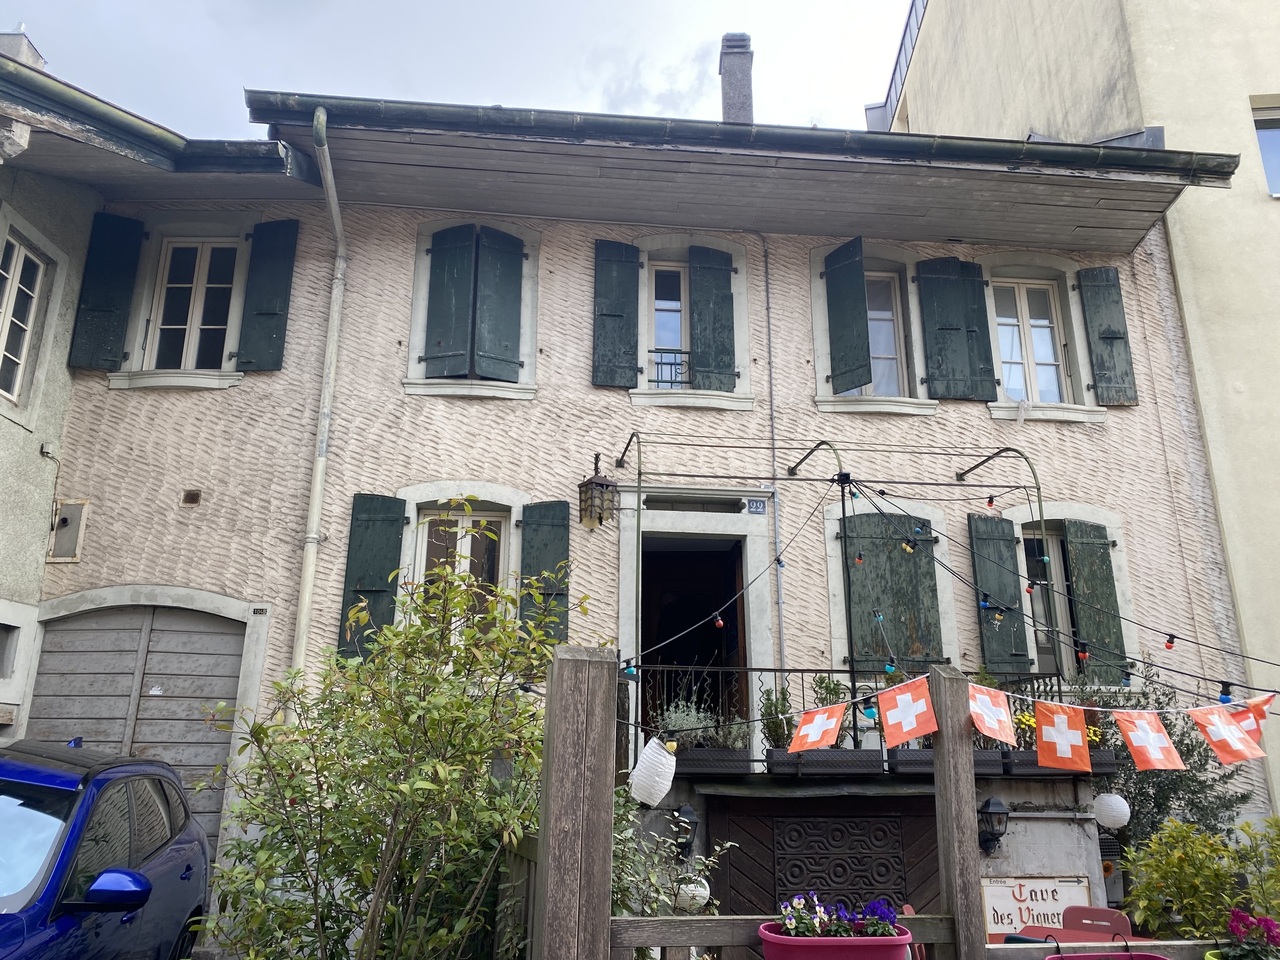
EXCLUSIVE ! In the heart of the old town, this historic building is composed of several apartments that benefit from a certain charm, notably thanks to the solid wood floors, moldings, and woodwork. Its stone facade and vaulted door give it a lot of character. Each level, except the last, has a balcony/terrace with wrought iron railings, offering a beautiful view of the "La Broye" river and a magnificent southwest sun exposure. The apartments are bathed in light thanks to the large windows that make them up. This property will delight lovers of old stones and would be suitable for a family of several generations or someone looking to invest and benefit from the rental income. It is located just a few minutes' walk from all amenities (shops, post office, bakery, kindergarten, schools, train station). Lausanne can be reached in 30 minutes by car. The roof was completely redone in 2002. The apartment on the 3rd floor was refreshed in 2010 with new windows installed in 2014. In 2015, a new gas boiler was installed with chimney tubing. The building is currently divided into three apartments of approximately 65 m2 (with the possibility of creating an additional apartment in the large room with a kitchen of approximately 25 m2), each benefiting from a cellar. It is complemented by a commercial space of approximately 22 m2 on the ground floor as well as a room of approximately 21 m2 with a mezzanine, under the terrace, outside, which can be used for tinkering or relaxing. DISTRIBUTION Ground floor - Beautiful commercial space with a "gable to the street" showcase- Large room with partially equipped kitchen and living/dining room (possibility of creating an additional apartment/studio)- Laundry room 1st floor - 3.5 rooms consisting of a hall with built-in wardrobe, a beautiful living room with solid wood flooring and moldings, two bedrooms, one of which is in a row, and a bathroom/WC. 2nd floor - 2.5 rooms consisting of a hall with built-in wardrobe, a partially equipped kitchen, a beautiful dining/living room with solid wood flooring, a magnificent bedroom with period moldings and a wood fireplace, as well as a bathroom/WC. 3rd floor- 3 rooms consisting of a partially equipped kitchen leading to a living/dining room with storage cabinets, two bedrooms, and a bathroom/WC. The basement has a technical room, three private cellars, and a workshop. The attics are converted into storage spaces. Sale in usufruct: Owner 80 years old and his sister 83 years old Value of the property: 900'000 CHF Bouquet (one-time payment): 700'000 CHF No rent to be paid

Suggested properties for you based on search results