119 results - Multi-family house to buy in Canton Vaud

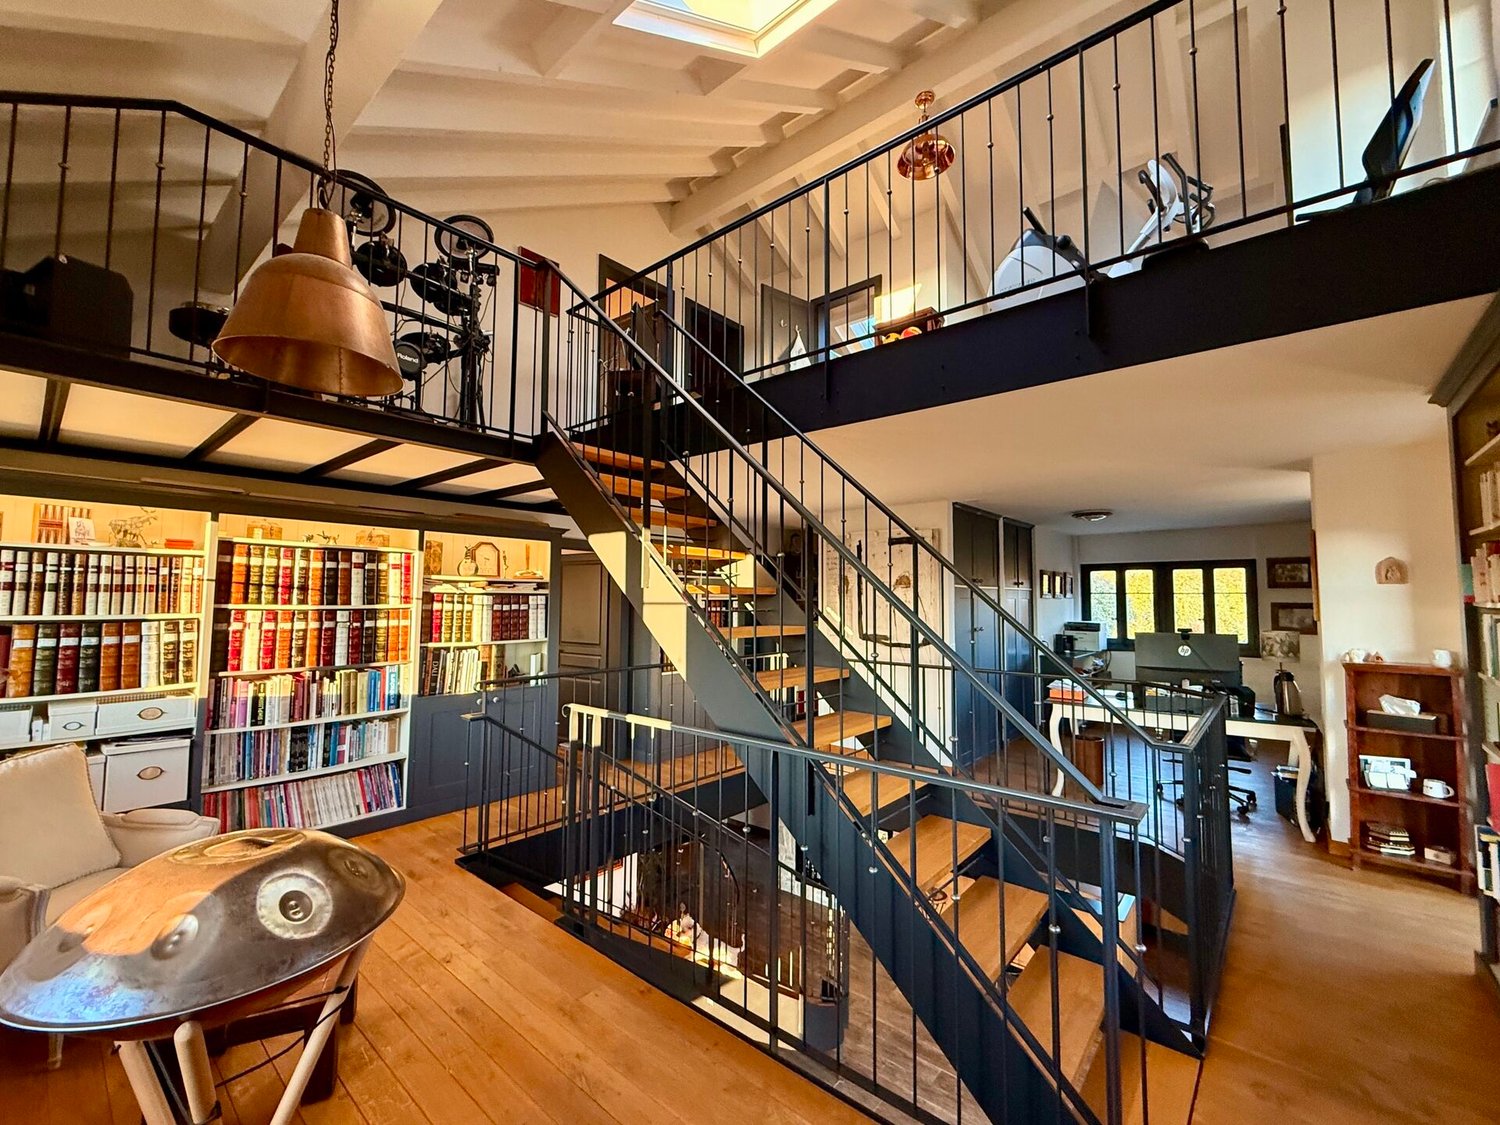
  • High ceiling, wooden floor, spiral staircase, study with bookshelves, living room with couch, musical instrument, balcony with drum set
  • Green lawn, two horses eating, house in the background, trees and shrubs, blue sky
  • A spacious and well-maintained garden featuring a variety of plants, including flowers, shrubs, and trees. The garden is fenced, and there is a large open area with a fire pit in the center. The garden is well-lit and features a blue sky in the background
  • House exterior, illuminated stairway, brick walls, wooden sculptures, outdoor seating, illuminated walls
  • white and grey house, brick wall, wooden carriage, terrace, tables and chairs
  • Black tiled walls, walk-in shower, sink with mirror, wooden cabinet, toilet, towel rack
  • Open-plan living space, wooden floors, spiral staircase, balcony, large windows, study area with desk and books, decorative items
  • Open space with kitchen and dining area, large living room with fireplace, wooden flooring, spiral staircase, windows, bookshelves
  • Spacious open floor plan, hardwood floors, large fireplace, spiral staircase with railing, open kitchen, breakfast bar, wooden shelves with books, wine glasses displayed, spiral staircase leading to upper level, balcony, large windows, view of landscape.
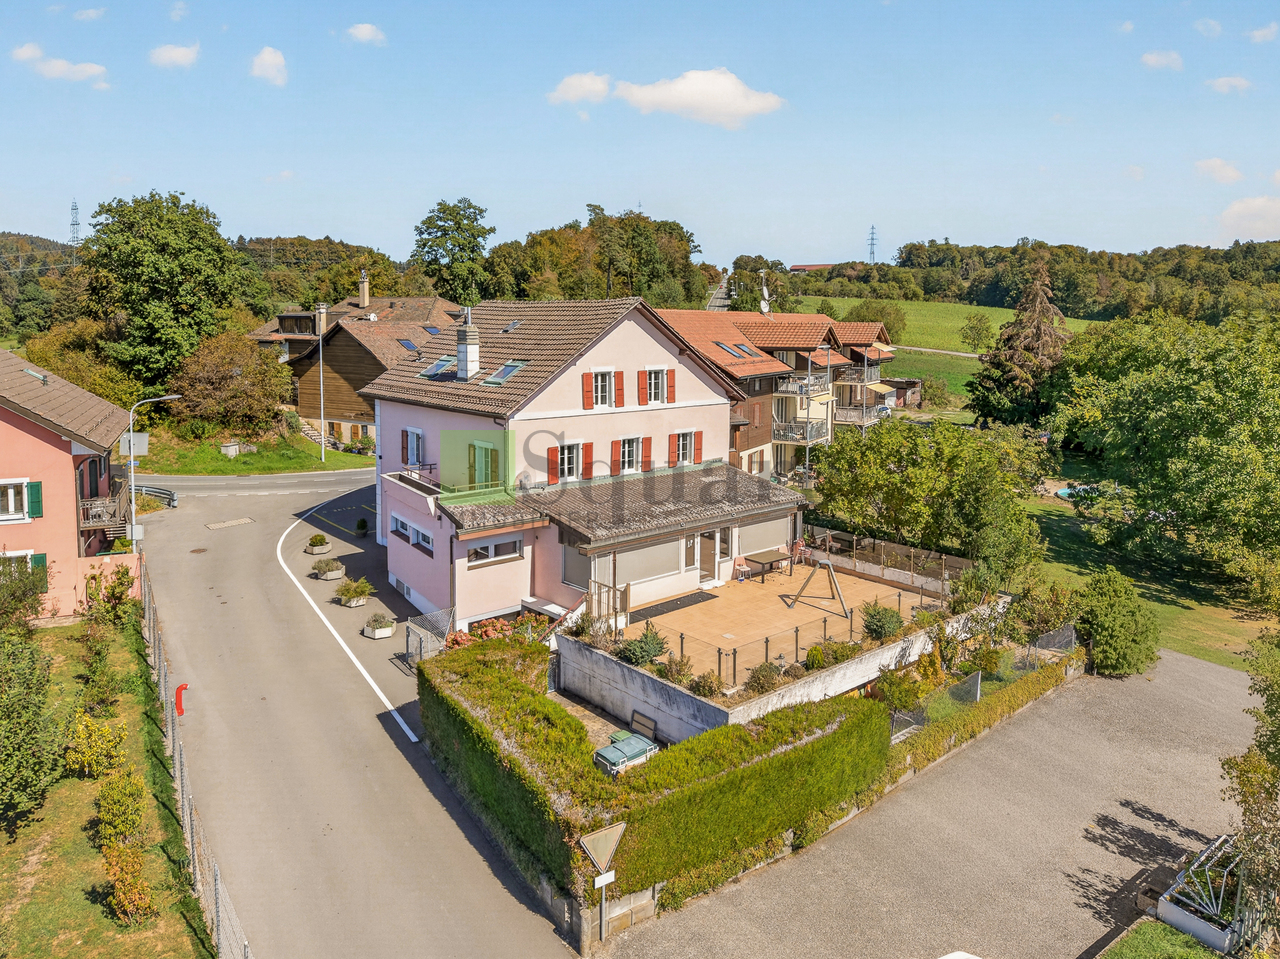
  • 2 story house, white exterior, red roof, large windows, balcony, garage, garden, stone wall, grassy lawn
  • 2-storey house, white exterior, red roof, balcony, fireplace, garage
  • two sofas, large glass doors, modern design staircase, wood flooring, coffee table, view of the outside
  • wooden floors, glass walls, two white sofas, two side tables, coffee table, two large paintings, staircase, large windows, large balcony
  • Wooden floor, desk with computer, office chair, lamp, bookshelf, cabinets, picture frames, railings, and wall decorations
  • Desk, office chair, monitor, wooden flooring, cabinets, shelves, trash can, iron, picture frames, shelves with books and figurines
  • wood floor, wooden counters, induction hob, wooden cabinets, built-in oven, wine glasses
  • Kitchen with granite counter tops, wooden cabinets, breakfast nook with stools, integrated oven and dishwasher, central island, hardwood floors, gas stovetop, wooden bar.
  • kitchen with wooden countertop, stools, modern fireplace, wooden flooring
  • Open kitchen with large island, granite counter tops, modern appliances, fireplace, stools, wooden flooring.
1 / 19
Price on request
9.5 rooms450m² living space
1077 Servion

Magnificent 9.5-room house with 3 apartments in Servion

Exceptional property – Ensemble of three dwellingsTotal area: approx. 420 m²This unique property brings together three independent dwellings, offering a rare combination of space, flexibility, and comfort. Ideal for a large family, multiple generations, a professional activity, or rental income, this ensemble benefits from a warm architecture, noble materials, and a loft atmosphere in the main areas.Each unit has its own character, generous volumes, and functional access, allowing for modular occupation according to needs.Main dwelling – 9.5 rooms - area: approx. 280 m²This main dwelling stands out for its impressive living area with mezzanine, its central metal and wood staircase, and its warm atmosphere combining open spaces, natural light, and authentic materials.Highlights:Spacious loft-style living areaBeautiful ceiling heightLibrary, office space, several loungesConvivial kitchen with bar and stone fireplaceMany bedrooms and bathroomsDirect access to outdoor areasDuplex apartment – 3.5 rooms - area: approx. 88 m²Independent apartment, ideal for hosting relatives, accommodating a teenager, a parent, or generating rental income.Highlights:Separate entranceTwo bright levelsComfortable living areaIndependent kitchen and bathroomPerfect for long-term or short-term rentalIndependent chalet – 2.5 rooms + mezzanine - Area approx. 55 m² + 55 m²in the basementThis charming, independent chalet offers a warm atmosphere, ideal for a studio, a wellness area, a professional office, or an additional dwelling.Highlights:Cosy lounge, equipped kitchenBedroom + mezzanine, usable as sleeping area or officeBasement of 55 m² (workshop, storage, leisure)Total independencePerfect for professional activity or rentalOutdoor areas & ambianceTerraces and balconiesNoble materials (stone, wood, metal)Quiet and bright environmentModular spaces according to needsInterested?Contact Walzi SA for a private visit or to obtain the complete dossier.+47 766 62 13 95

1 / 9
CHF 2,200,000.–
11 rooms305m² living space
1660 L'Etivaz

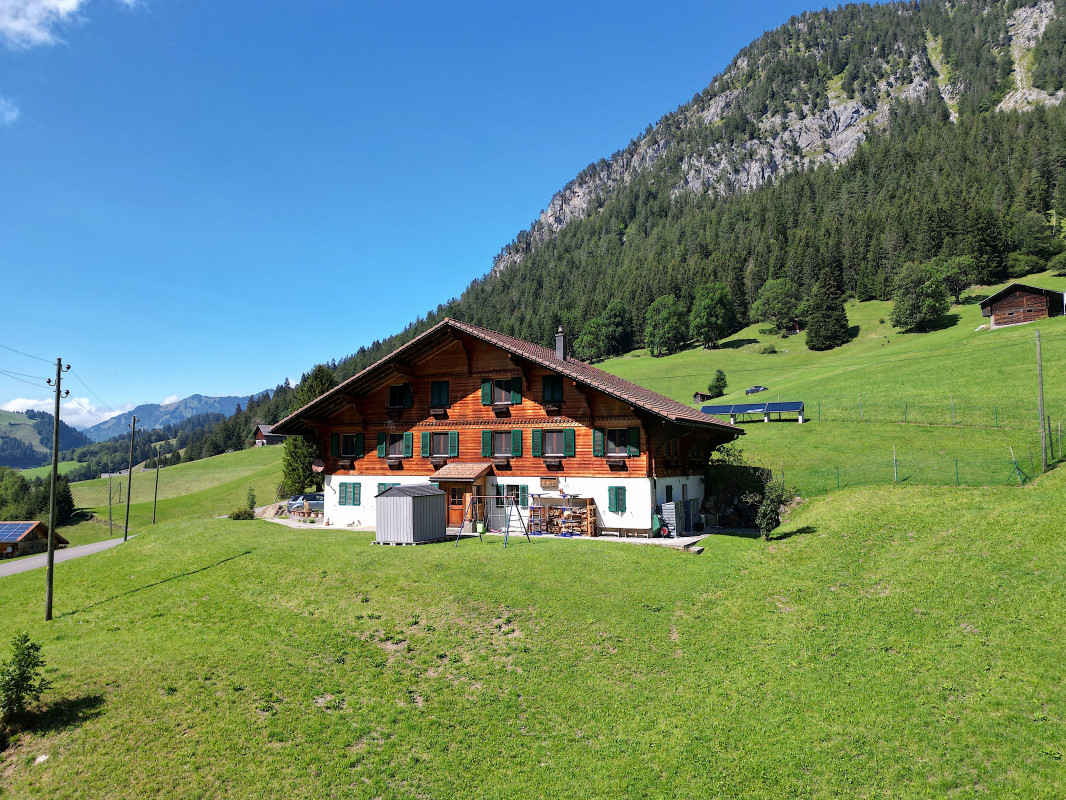
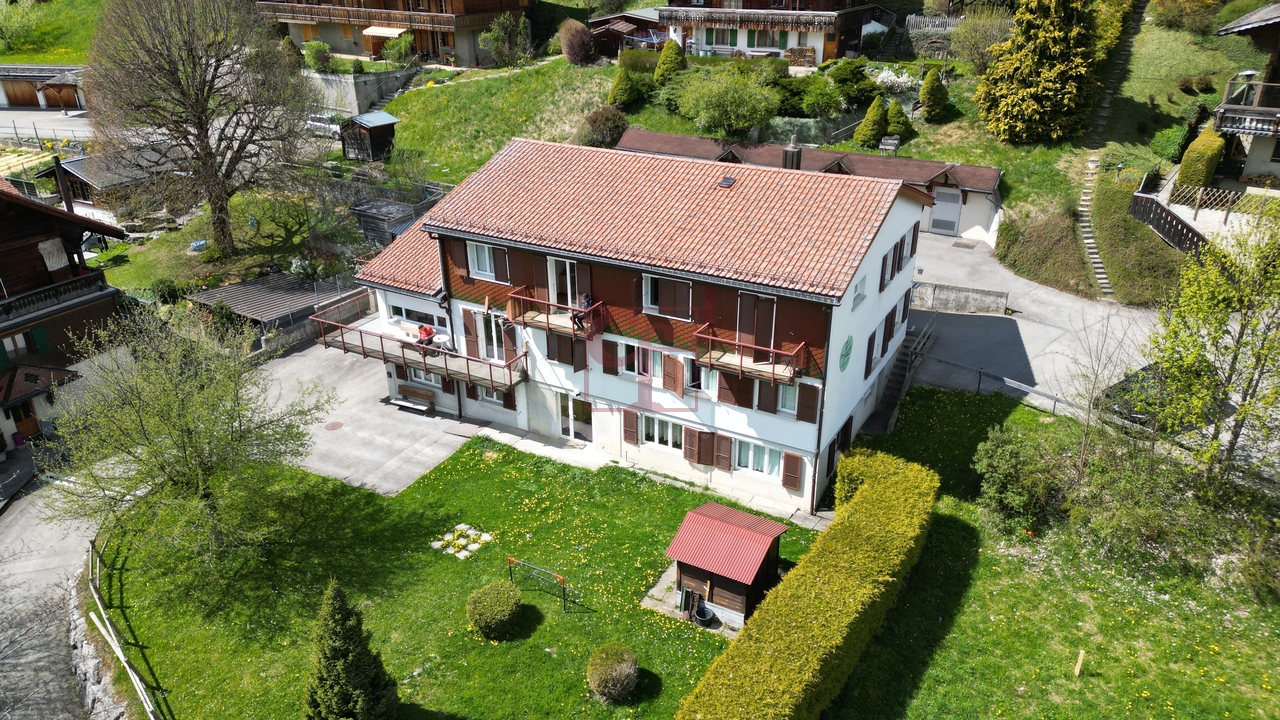
L'ETIVAZ - SUPERB CHALET WITH THREE APARTMENTS

In the charming village of L'Etivaz (Château d'Oex municipality), this spacious chalet consists of two large 4.5-room apartments of 122 m2 each and a 3-room apartment of 61 m2. It enjoys a superb view of the surrounding mountains and has a lot of character and authenticity with its exposed beams and woodwork. The apartments are very bright due to the numerous windows. Since its construction, this well-maintained property has undergone a renovation, with one of the 4.5-room apartments renovated in 2010; the bathrooms and kitchen have been refurbished with beautiful, high-quality materials and the painting and solid wood floors have been redone. The water is heated by solar panels and the heating system is a pellet heating system installed in 2019. The many walks and activities nearby will delight nature and outdoor enthusiasts. The large plot of 2200 m2 offers a sunny, partially fenced garden. Each apartment has a beautiful terrace and a private cellar. Several parking spaces and two double garages complete this property, which is located 8 minutes from the center of Château d'Oex and its many amenities, and 25 minutes from Gstaad. L'Etivaz and its surroundings offer the opportunity to enjoy excellent local products. This object could be used as a secondary or primary residence. It can be acquired fully or partially furnished.The apartments can be rented.DISTRIBUTIONThe two large 4.5-room apartments are designed as duplex apartments and consist of: Upper ground floor- Open-plan American kitchen with dining area- Spacious living room with wood stove- Shower and guest toiletFirst floor- Three nice bedrooms, two with built-in wardrobes- Bathroom and toiletAttic- Converted attic The 3-room apartment on the ground floor consists of a kitchen with access to the living/dining room, two bedrooms, and a bathroom and toilet. BASEMENT - Laundry room- Boiler room- Three large cellarsOUTDOOR AREAS- Sunny terraces- Two double garages (four parking spaces in total)- Several parking spaces- Solar panels for heating water

1 / 3
CHF 1,750,000.–
334m² living space
1660 Château-d'Oex

Opportunité ! Château-d'Oex - Immeuble de rendement

Situé légèrement en hauteur dans le village, l'immeuble La Pommeraie, actuellement dédié à des activités de soins et d'accompagnement, offre de généreux volumes, une configuration fonctionnelle et un fort potentiel de reconversion.Implanté dans un cadre calme et verdoyant, tout en restant proche des commodités, des transports et du centre du village, il se prête autant à une activité médicale ou médico-sociale (clinique, EMS, centre de soins, réhabilitation) qu'à un projet de reconversion (résidentiel, logements encadrés, hôtelier, centre de formation ou toute autre vocation institutionnelle).Cette offre représente une opportunité intéressante pour un investisseur, avec un rendement actuel de 5% par an, ou pour un employeur souhaitant loger du personnel.Das Gebäude "La Pommeraie", das sich leicht erhöht überdem Dorf befindet und derzeit für Pflegedienstleistungen und Begleitung genutzt wird, bietet grosszügige Räumlichkeiten, eine funktionale Einrichtung und ein hohes Umwandlungspotenzial.Die Immobilie liegt in einer ruhigen, grünen Umgebung und ist dennoch nahe an allen Annehmlichkeiten, Verkehrsmitteln und dem Dorfzentrum. Es eignet sich gleichermassen für medizinische oder medizinisch-soziale Aktivitäten (Klinik, EMS, Pflegezentrum, Rehabilitation) wie für eine Umnutzung (Wohngebäude, betreute Wohnungen, Hotel, Schulungszentrum oder andere institutionelle Zwecke).Dieses Angebot ist eine interessante Gelegenheit für einen Investor mit einer aktuellen Rendite von 5 % pro Jahr oder für einen Arbeitgeber, der Personal unterbringen möchte.Located slightly above the village, 'La Pommeraie' is currently used for healthcare and support services. It offers generous space, a functional layout, and significant potential for conversion.Set in a quiet, green environment, the building enjoys a privileged natural setting while remaining close to amenities, transport links, and the village centre.Thanks to its features and current use, 'La Pommeraie' is well suited either to continue medical or medico-social activities (clinic, nursing home, care centre, rehabilitation) or to a conversion project, subject to the usual authorisations (residential, supervised housing, training centre, or other institutional uses).This property is a rare opportunity, ideal for an investor, with a current yield of 5% per annum, or to accommode staff.

1 / 8
CHF 1,400,000.–
426m² living space
1580 Avenches

Building in Avenches (VD)

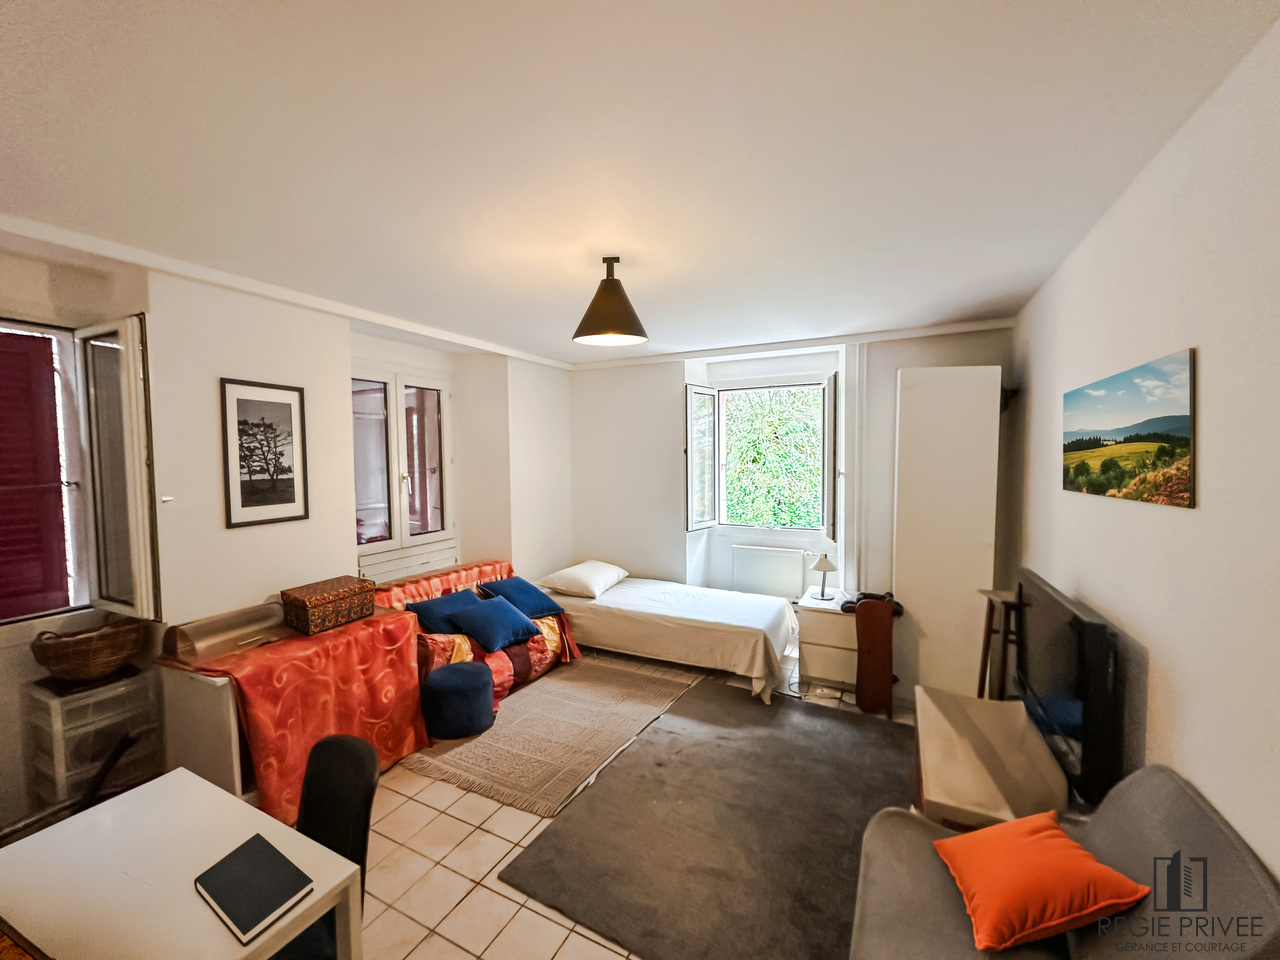
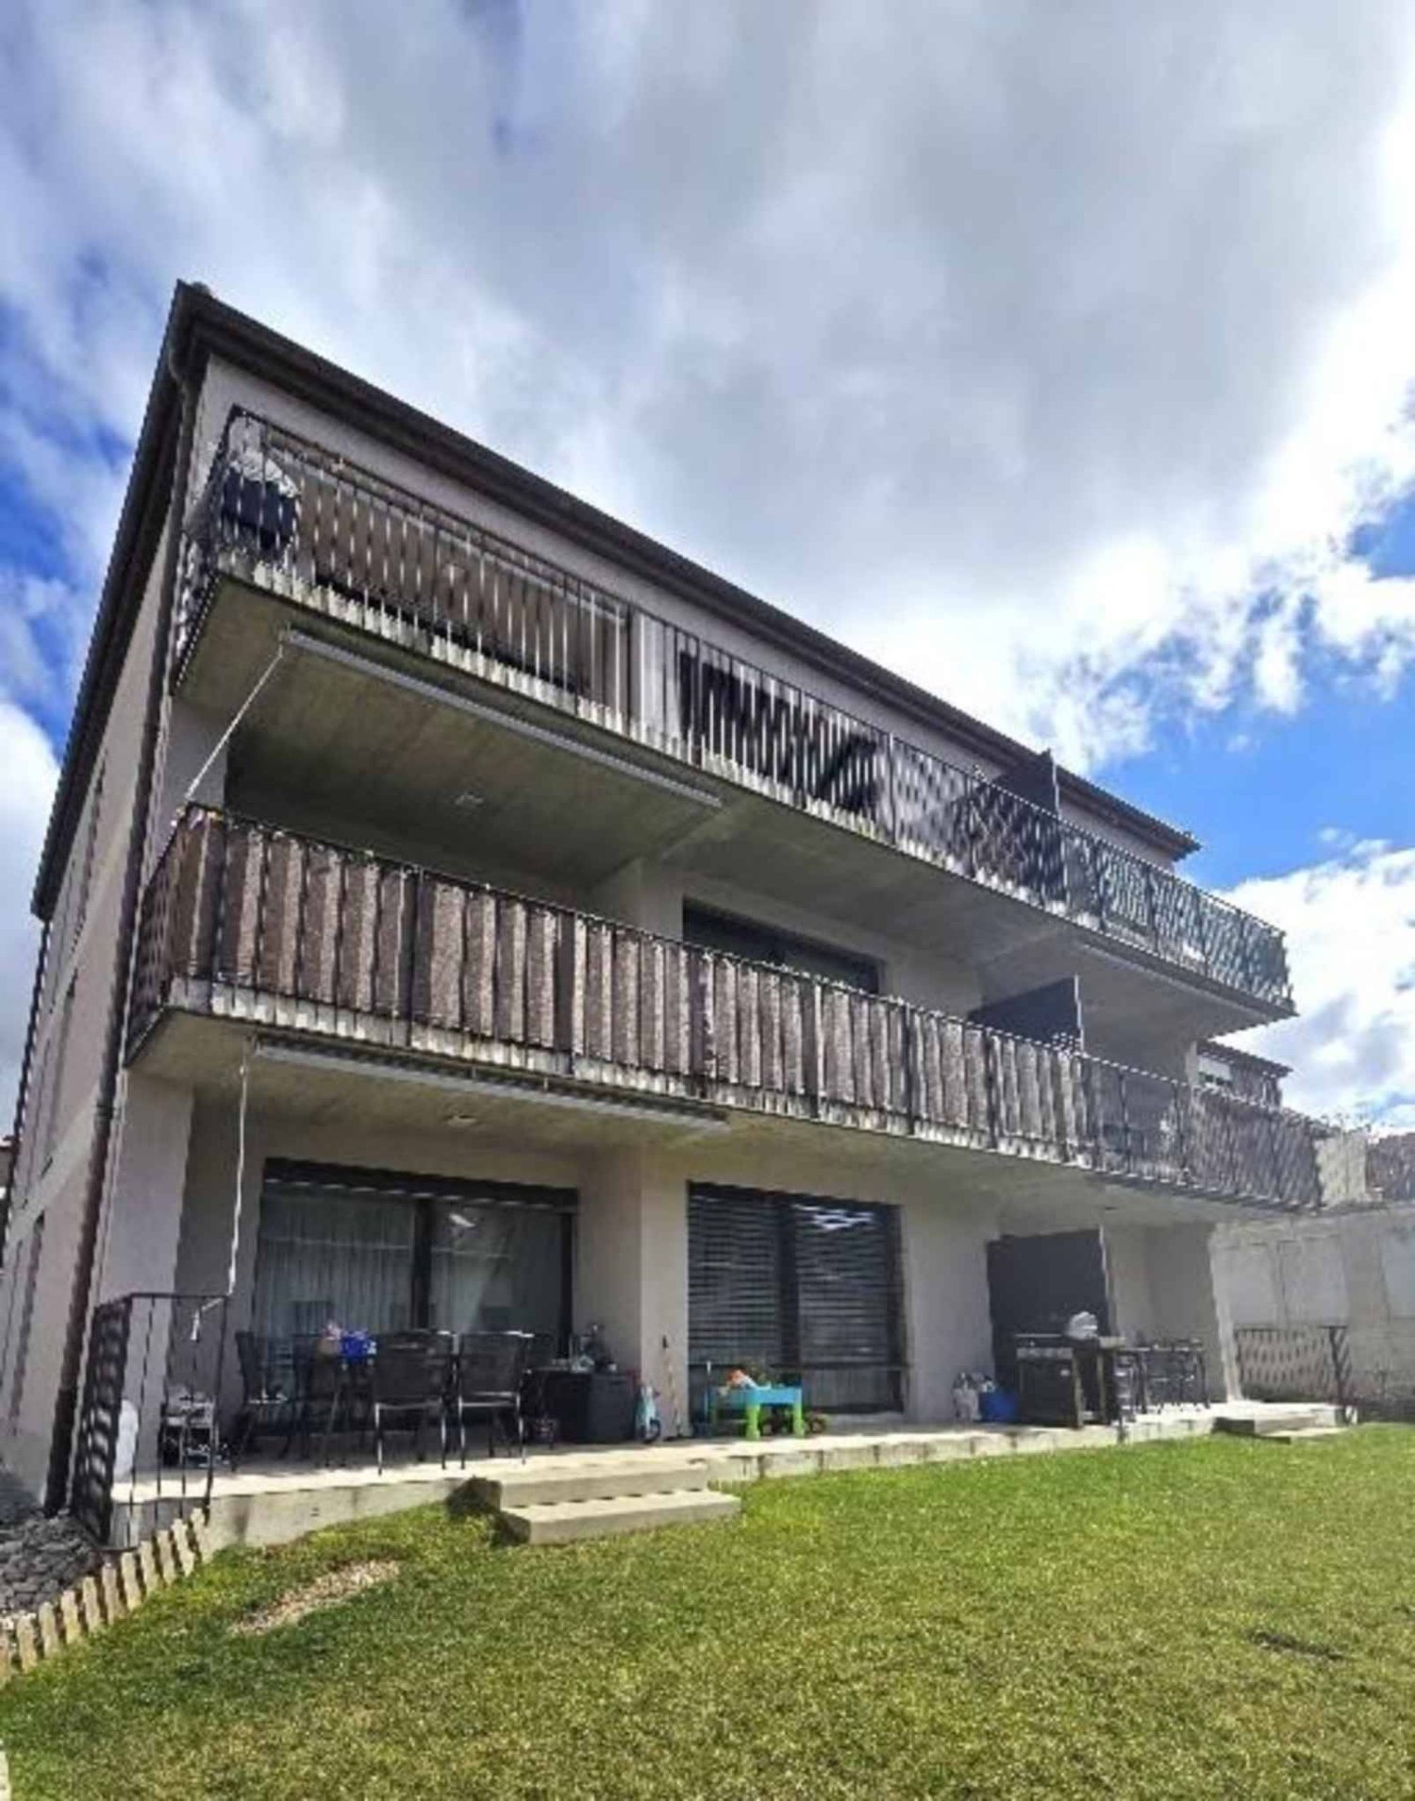
Located in the heart of Avenches' historic center (VD), this character building dating back to around 1700 offers potential for valorization. Ideally situated in close proximity to amenities, transportation, and highways, it constitutes an opportunity for investors or promoters.The building consists of 5 separate units, including apartments and a commercial space, with a total living area of approximately 426 m², complemented by cellars, terraces, balconies, and outdoor spaces. Distribution of units • Unit 1 – Ground floor: Commercial space of 55 m², with a terrace of 17 m² • Unit 2 – 1st floor: 3.5-room apartment with 96 m², with a balcony of 8 m² • Unit 3 – 2nd floor: 3.5-room apartment with 98 m² • Unit 4 – 3rd floor (attic): 3.5-room apartment with 120 m² • Unit 5 - 2.5-room apartment (option 3 rooms) 68 m² with a garden of 81 m² Description • Mixed-use building (residential + commercial) • 5 units spread over several levels • Living area: approx. 426 m² • Plot: 329 m² • Garden, terraces, and balconies • Cellars and technical room • Remote heating • All apartments are vacant Ideal situation • Historic center of Avenches • Near shops, schools, and public transportation • Quick access to highway A1 • Quiet and pleasant environment, near the lake The building requires renovation work. Do not hesitate to contact us to obtain the complete dossier or organize a visit. We are at your disposal for any additional information.JRB Real Estate SàrlRue de l'Ancien Comté 411635 La Tour-de-Trême
1 / 6
CHF 1,250,000.–
740m² living space
1462 Yvonand

Character building to renovate with potential for 5 apartments

The complete presentation of this property - photo gallery, plans, detailed services and dedicated contacts - is available online at https://impulseproperties.ch/ipr-yvo-2026 - a more comprehensive presentation experience than this ad.Yvonand - Character building to renovate with potential for 5 apartmentsIn the heart of the old village of Yvonand, just 600 meters from the CFF train station and a few minutes' walk from Lake Neuchâtel, this imposing Bernese-style building offers a rare opportunity for renovation and real estate valuation.Built around 1700, the building has approximately 740 m² of usable space on four levels, with a built volume of 4'091 m and a total of 21 rooms. It is situated on a generous plot of 2'736 m², including approximately 1'896 m² of private garden, protected from prying eyes.A significant potential for value enhancementThe property has not been renovated since 1975 and is therefore mainly aimed at investors, developers or private individuals who wish to undertake a major real estate project.A previous agent has studied a scenario for the transformation and division of the building into five independent apartments in PPE, including: • a living space of approximately 140 m² on the ground floor with garden; • two living spaces of approximately 120 m² and 140 m² on the upper floor with terrace or balcony; • two living spaces of approximately 165 m² and 175 m² in the attic, one of which has a garden. These plans are indicative and will need to be the subject of an updated feasibility study as well as the necessary validations by the competent authorities.Main features • Plot of 2'736 m² • approximately 740 m² of usable space • approximately 1'896 m² of private garden • 21 rooms • 4 levels • built volume of 4'091 m • garage for two vehicles • approximately ten outdoor parking spaces • building free of all leases upon delivery of the keys • potential for division into five PPE apartments, subject to the necessary authorizations • CFF train station approximately 600 meters away • Lake Neuchâtel approximately 550 meters away LocationYvonand offers a sought-after living environment on the shores of Lake Neuchâtel, while also offering good accessibility to Yverdon-les-Bains and the region's main centers. The property is located in the immediate vicinity of the village center, shops, post office, pharmacies, public transport and the lake shores.Important information The building is listed in the cantonal inventory of historical monuments with a grade of 2. The plot is also located in a municipally reserved zone.A unique opportunity to develop a character project in a privileged location, in the heart of a dynamic village and in close proximity to the lake.Selling price: CHF 1'250'000.-Complete file and organization of visits on request.Reference: IPR-YVO-2026

1 / 8
CHF 700,000.–
10 rooms340m² living space
1510 Moudon

MOUDON - RENTAL PROPERTY IN USUFRUCT OCCUPIED WITHOUT RENT

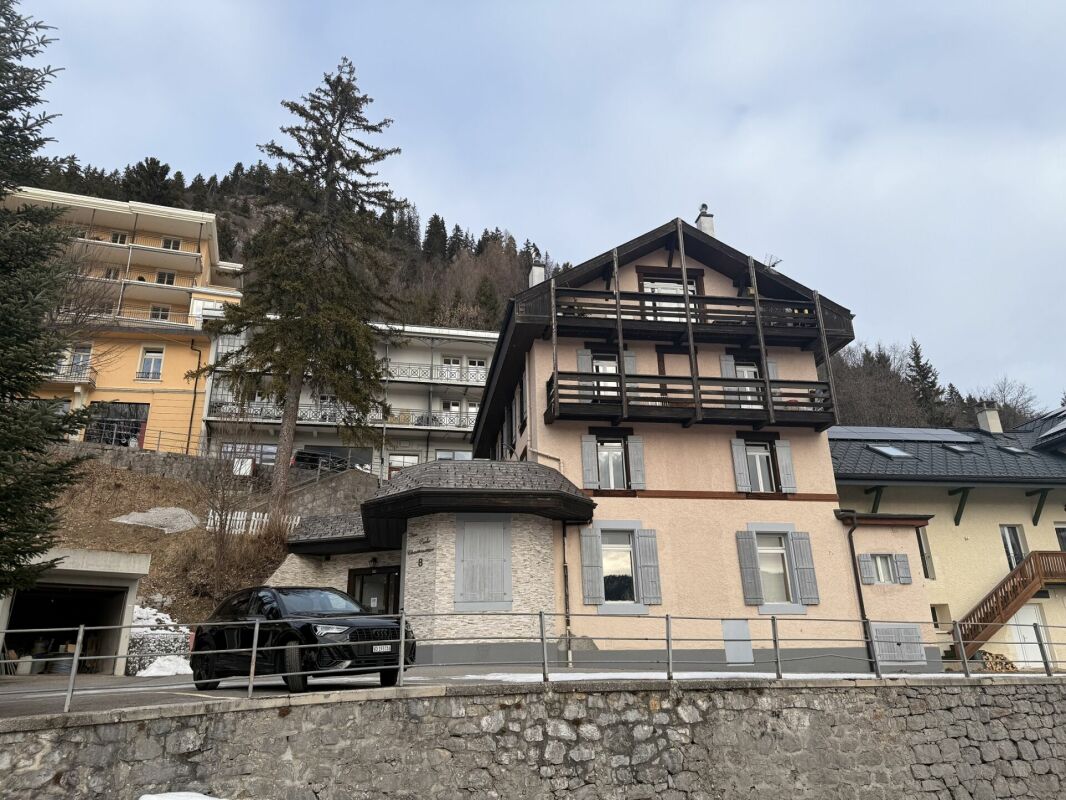
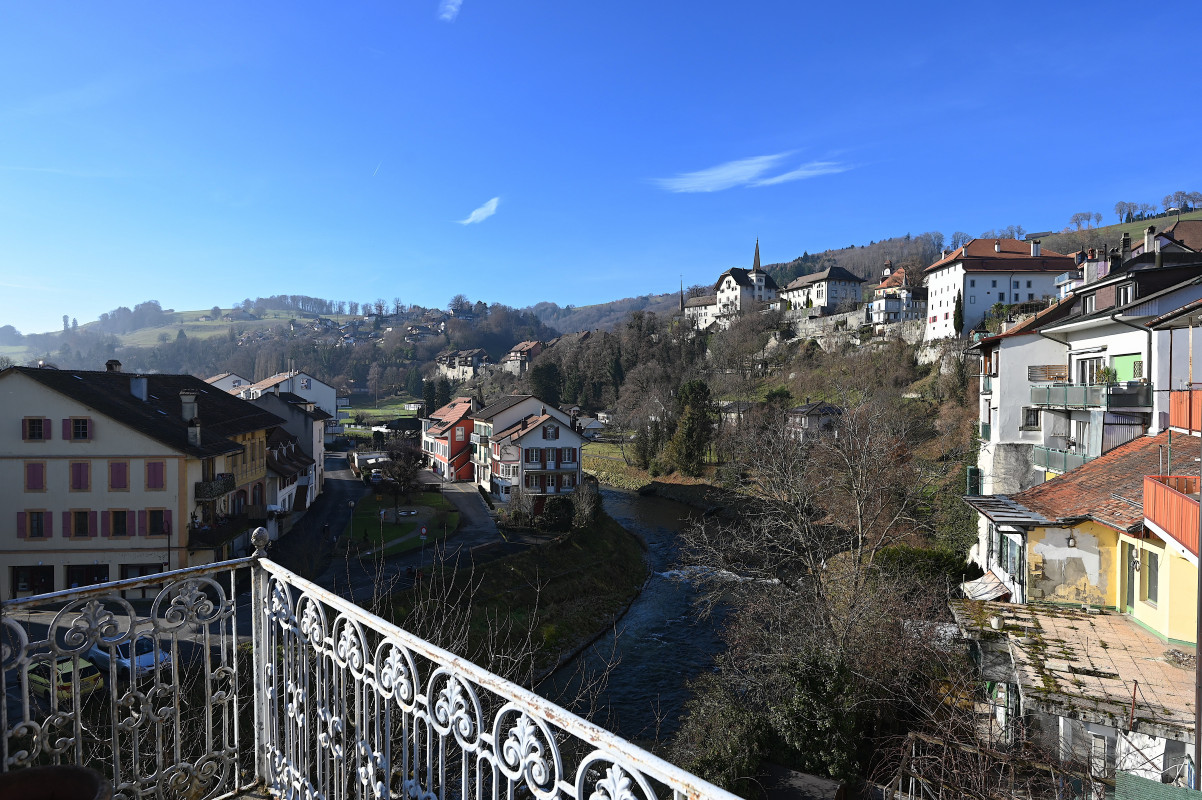
EXCLUSIVE ! In the heart of the old town, this historic building is composed of several apartments that benefit from a certain charm, notably thanks to the solid wood floors, moldings, and woodwork. Its stone facade and vaulted door give it a lot of character. Each level, except the last, has a balcony/terrace with wrought iron railings, enjoying a beautiful view of the "La Broye" river and a magnificent southwest exposure. The apartments are bathed in light thanks to the large windows that make them up. This property will delight lovers of old stones and would be suitable for a family of several generations or someone looking to invest and benefit from the rental income. It is located just a few minutes' walk from all amenities (shops, post office, bakery, kindergarten, schools, train station). Lausanne can be reached in 30 minutes by car. The roof was completely redone in 2002. The apartment on the 3rd floor was refreshed in 2010 with new windows installed in 2014. In 2015, a new gas boiler was installed with chimney tubing. The building is currently divided into three apartments of approximately 65 m2 (with the possibility of creating an additional apartment in the large room with a kitchen of approximately 25 m2), each benefiting from a cellar. It is complemented by a commercial space of approximately 22 m2 on the ground floor as well as a room of approximately 21 m2 with a mezzanine, under the terrace, outside, which can be used for DIY or relaxation. DISTRIBUTION Ground floor - Beautiful commercial space with "pignon sur rue" showcase- Large room with partially equipped kitchen and living room/dining room (possibility of creating an additional apartment/studio)- Laundry room 1st floor - 3.5 rooms consisting of a hall with built-in wardrobe, a beautiful living room with solid wood flooring and woodwork, two bedrooms, one of which is in a row, and a bathroom/WC. 2nd floor - 2.5 rooms consisting of a hall with built-in wardrobe, a partially equipped kitchen, a beautiful dining room/living room with solid wood flooring, a magnificent bedroom with period woodwork and a wood stove, as well as a bathroom/WC. 3rd floor- 3 rooms consisting of a partially equipped kitchen opening onto a living room/dining room with storage cabinets, two bedrooms, and a bathroom/WC. The basement has a technical room, three private cellars, and a workshop. The attics are converted into storage space. Sale in usufruct occupied: Owner 80 years old and his sister 83 years old Value of the property: 900,000 CHF Bouquet (one-time payment): 700,000 CHF No rent to pay

Suggested properties for you based on search results