75 results - Multi-family house to buy in Canton Zurich

1 / 6
CHF 2,800,000.–
10 rooms301m² living space
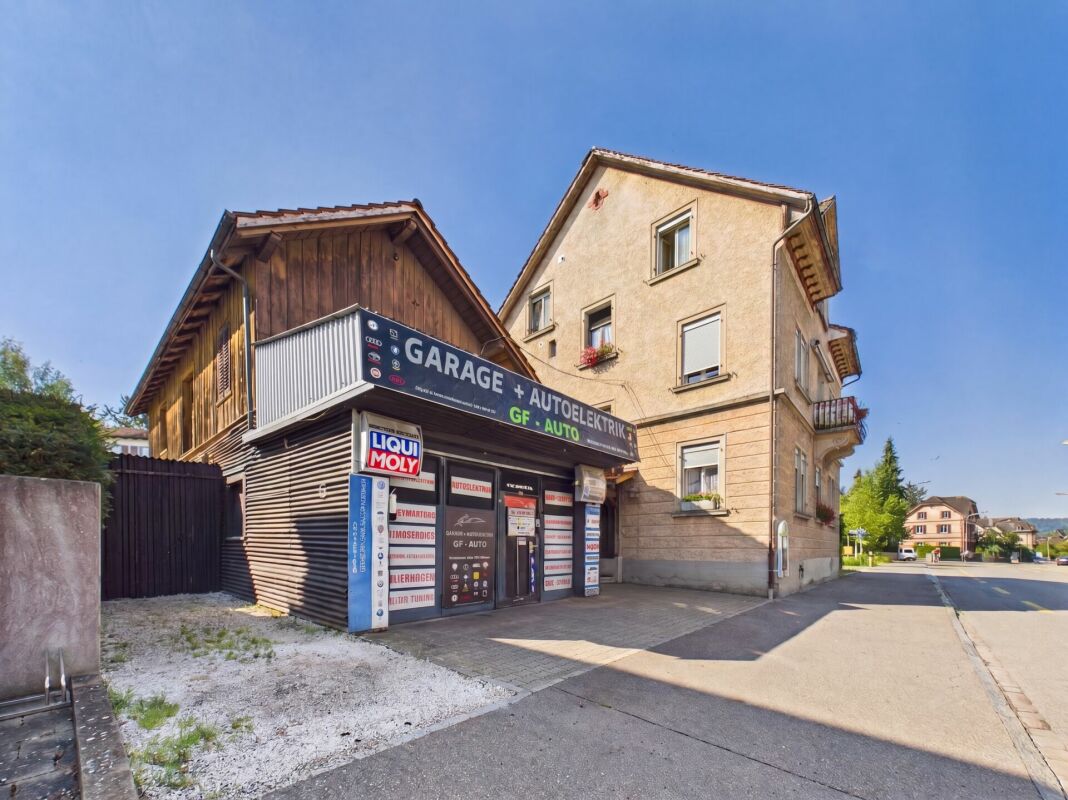
Rainstrasse 79, 8712 Stäfa

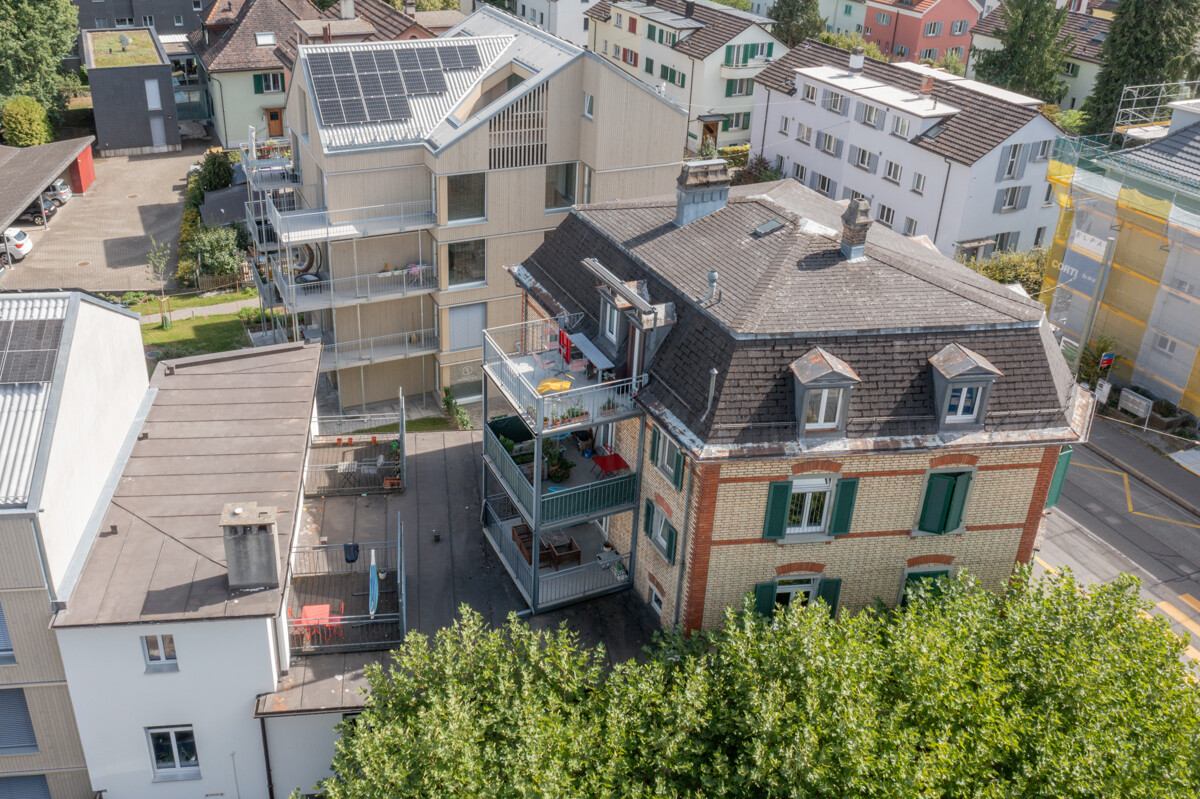
Attractive investment property in a preferred location in Stäfa

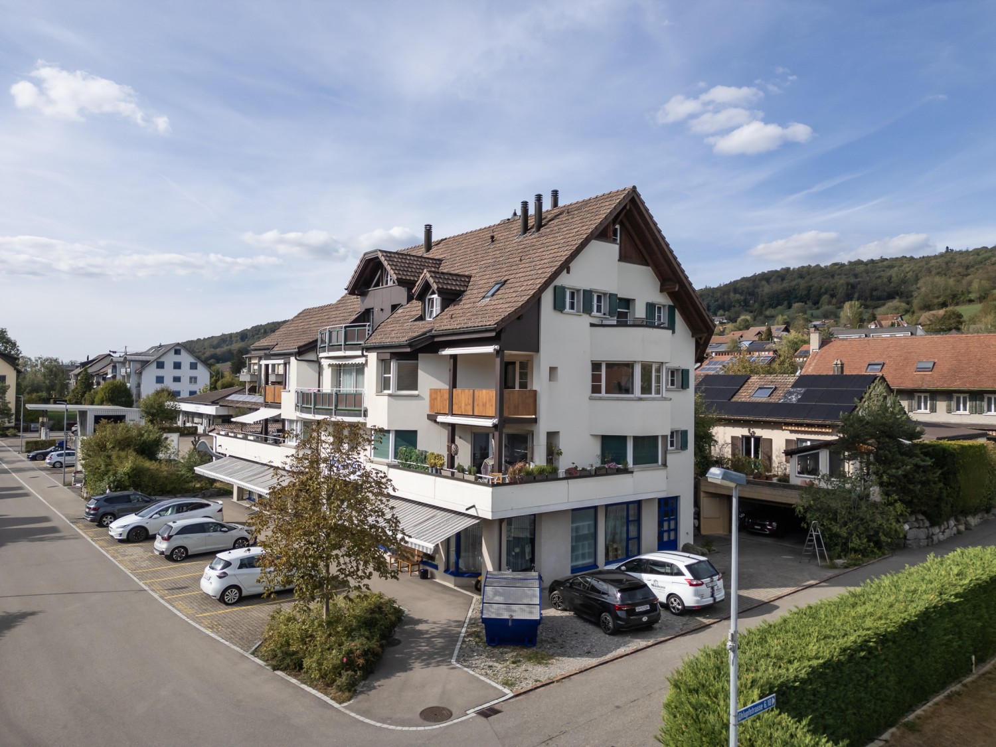
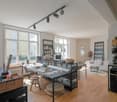
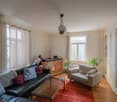
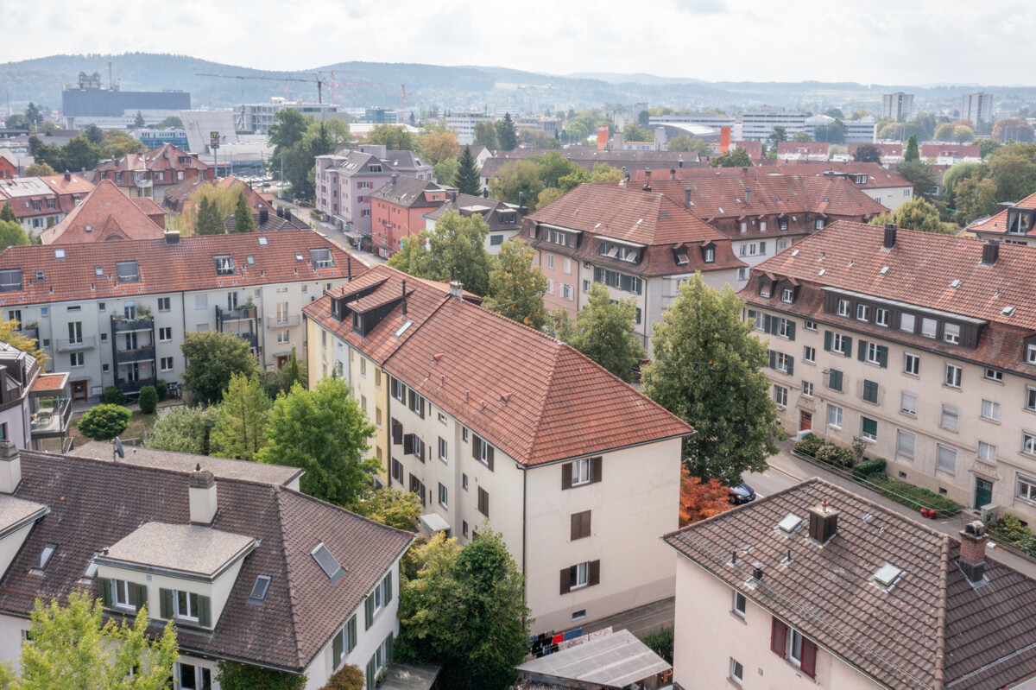
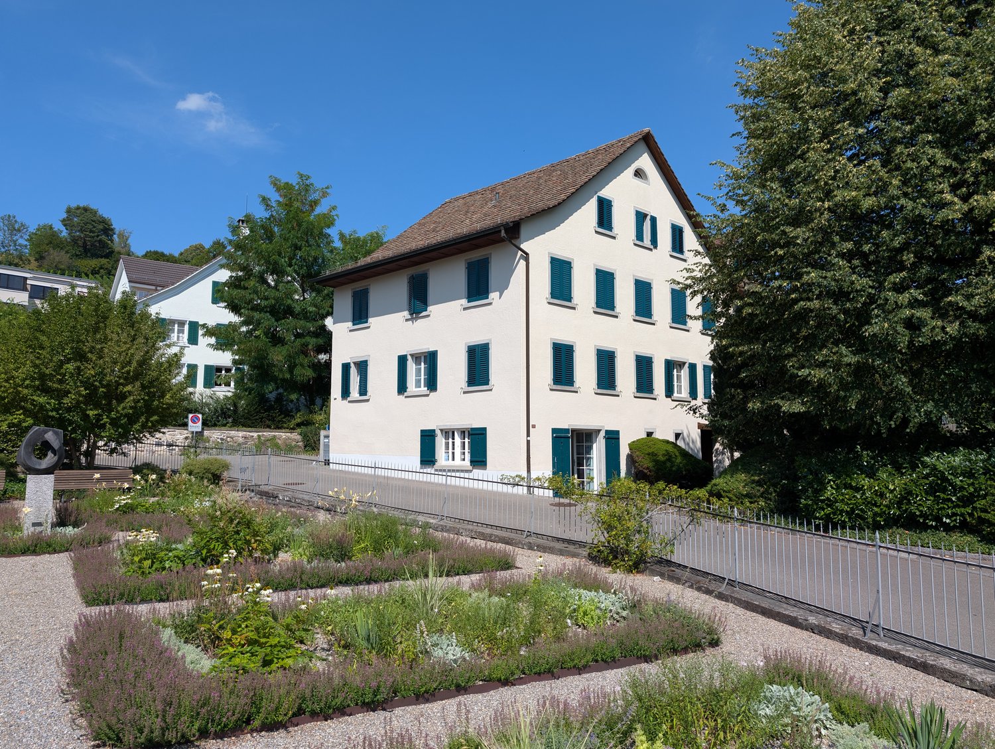
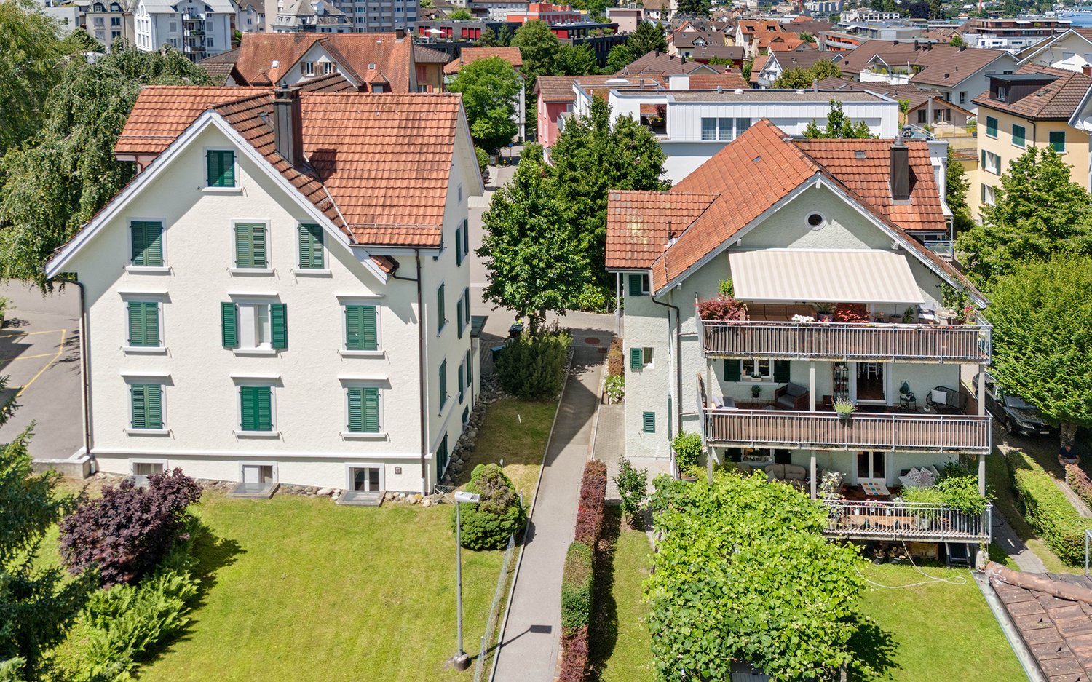
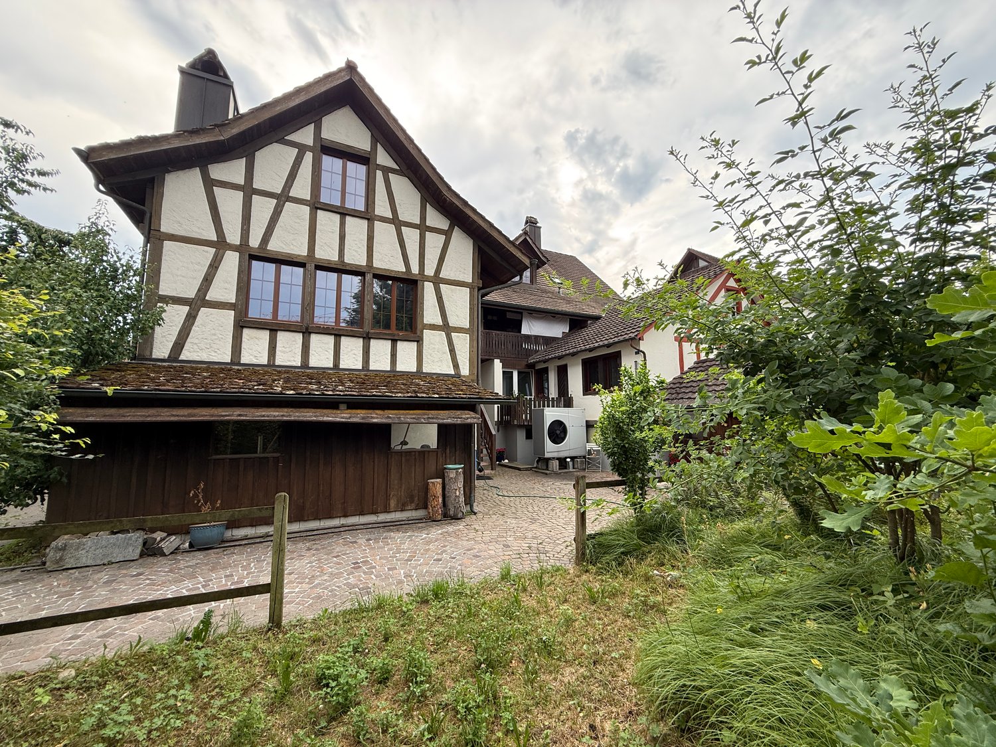
The multi-family house for sale presents itself in a beautiful location with excellent accessibility in Stäfa. The municipality is located on the right bank of Lake Zurich and is one of the most popular residential areas in the canton of Zurich. Shopping facilities, schools, restaurants, and public transportation are in the immediate vicinity and offer a high quality of life. The property comprises a total of four units. The ground floor includes a spacious and tastefully furnished office space with kitchen and storage room. The upper floors have three maisonette apartments. Two of them are attractive 2.5-room apartments with a well-thought-out floor plan and a pleasant living atmosphere. The third unit is a charming 4-room apartment, which has a balcony with a beautiful view and a private attic compartment in the attic. The apartments are in a well-maintained condition and are currently rented out, making the property an interesting investment opportunity with immediate rental income. In the basement, spacious ancillary spaces are available. A goods lift connects the basement and ground floor, making it easier to use the commercial space and transport within the house. The property also includes several outdoor parking spaces, which provide additional comfort for tenants and visitors. This versatile, fully rented object in an excellent location with an attractive mix of living and commercial use is perfect for investors, owner-occupiers, or a combination of both.Contact us if you are interested for more information.

Travel time
-
1 / 9
  • Garage
  • View
  • Child-friendly
CHF 1,995,000.–
14.5 rooms336m² living space
8162 Steinmaur

LOTS OF HISTORY, SPACE AND POTENTIAL

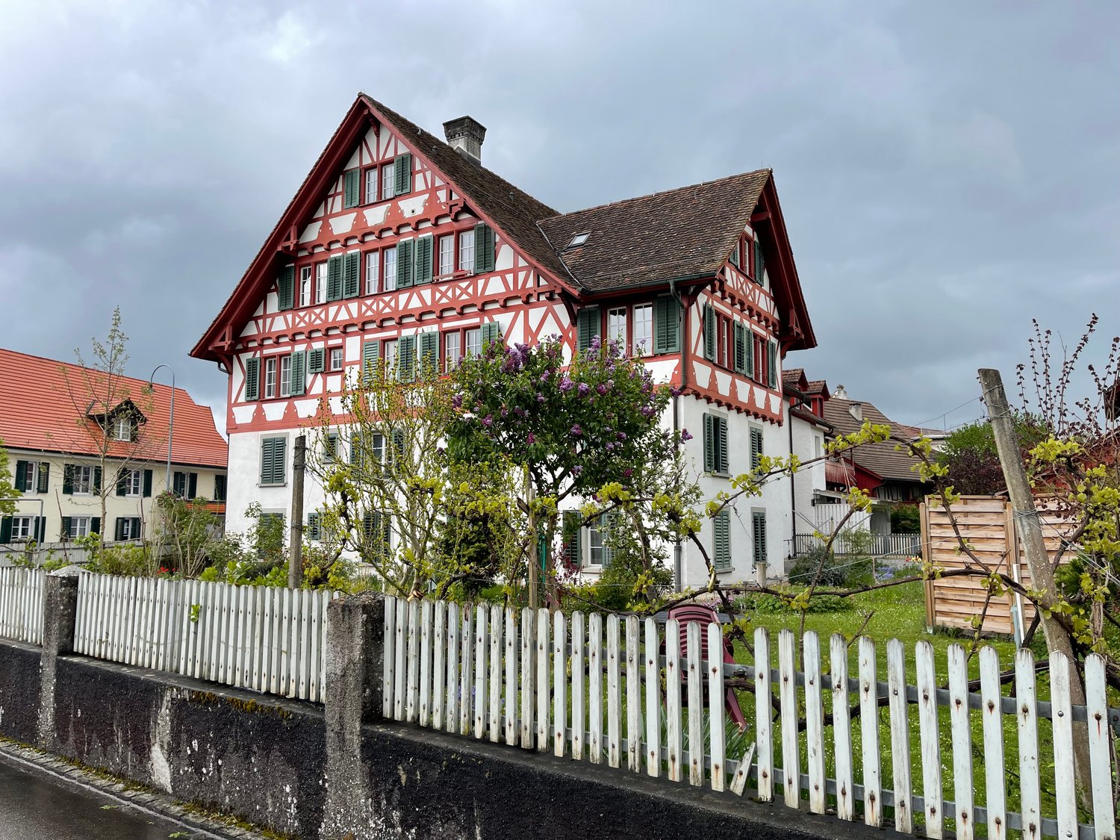
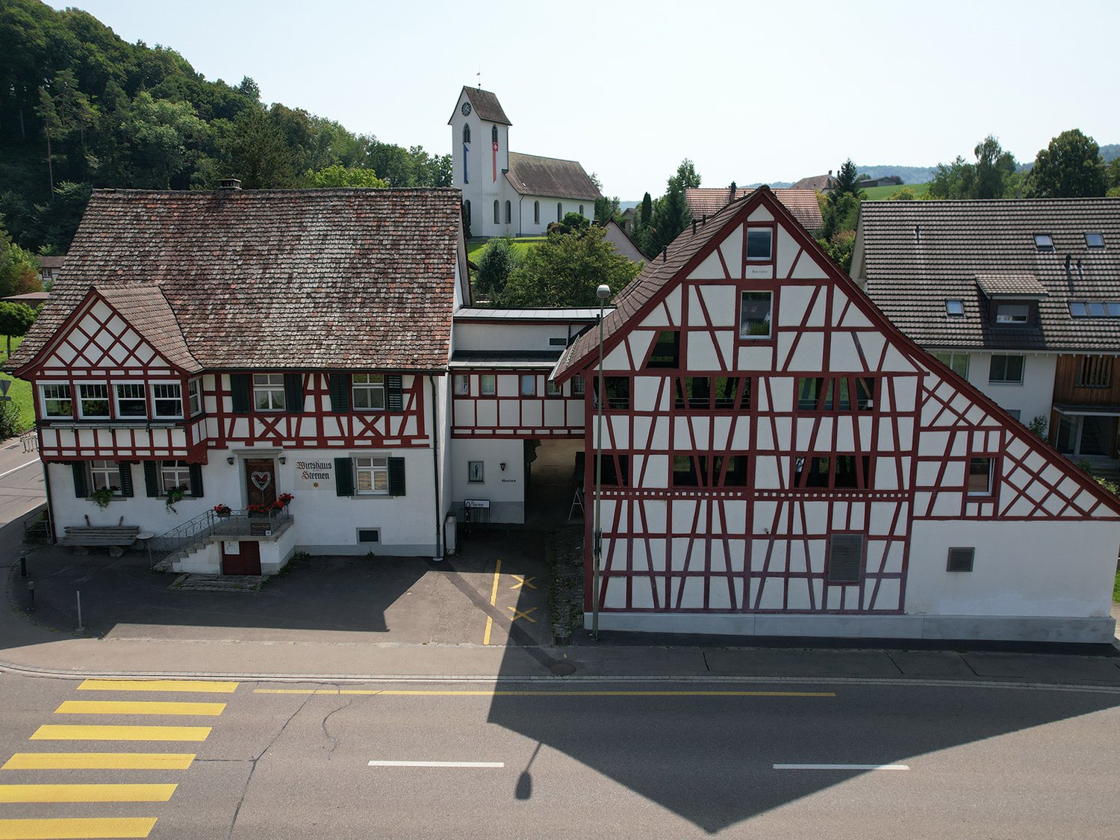
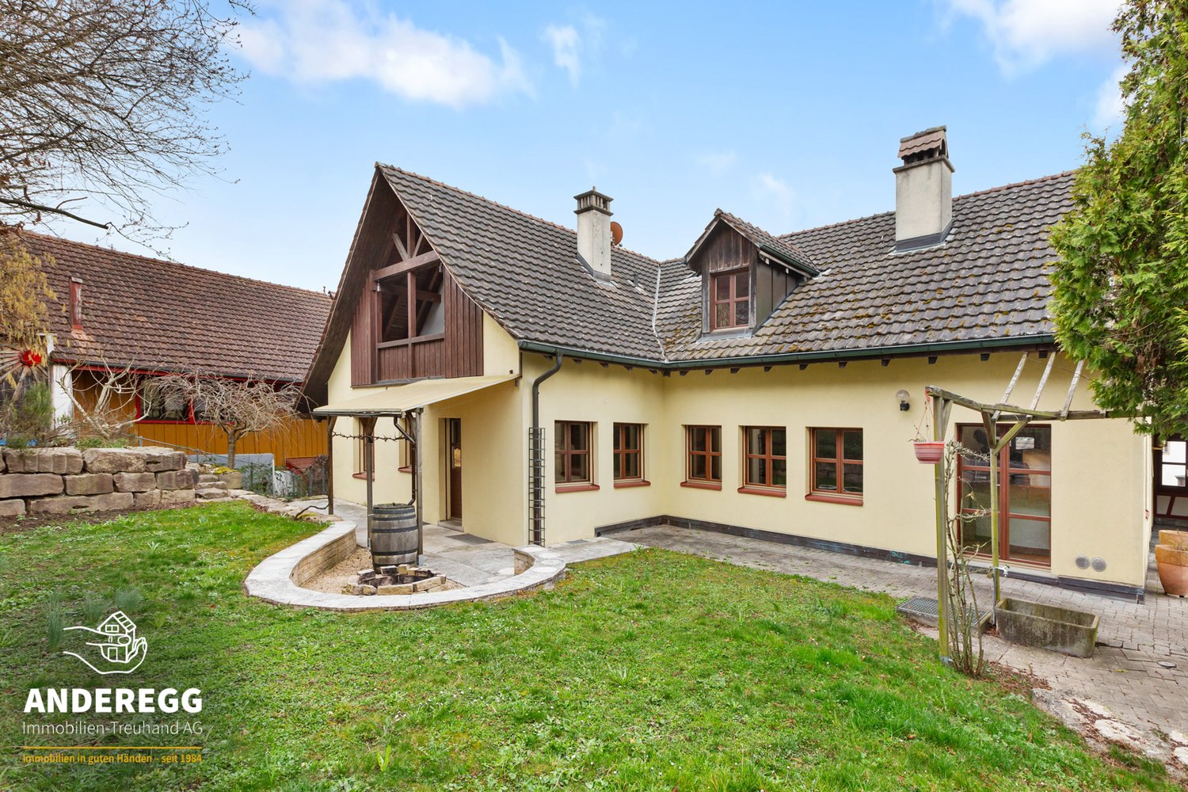
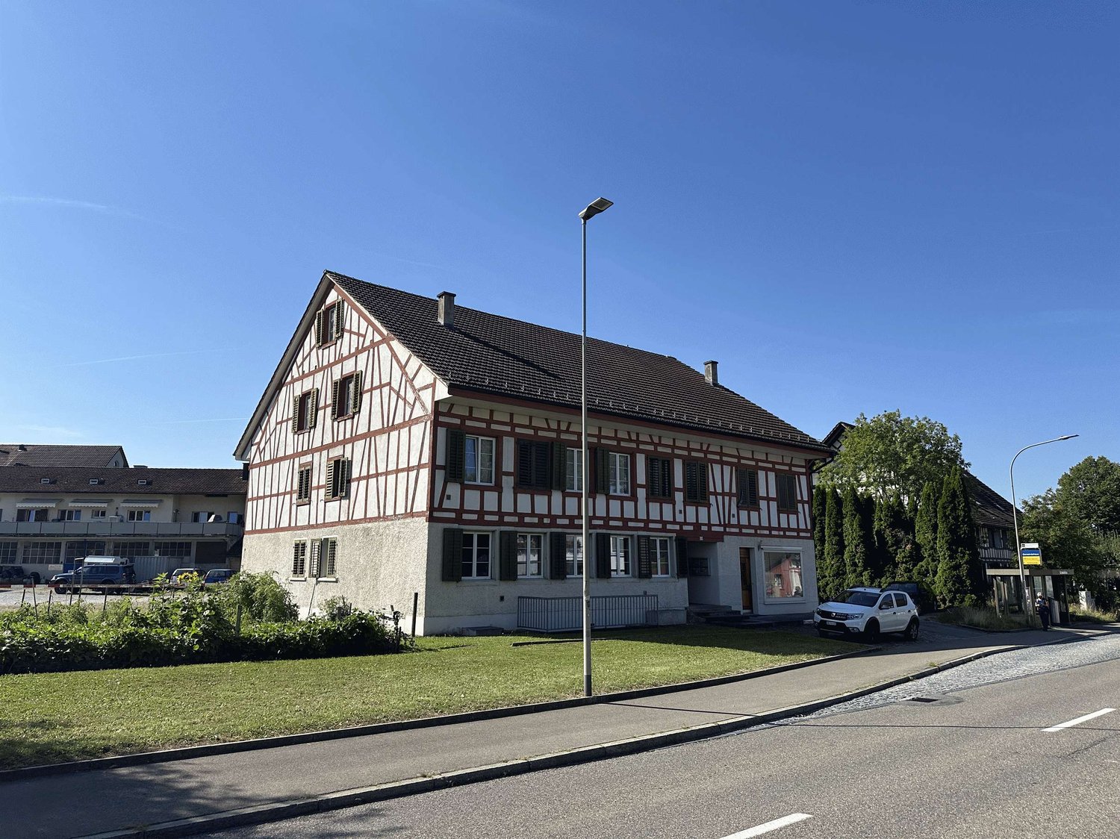
This unique property - a jewel from the 18th century - combines historic charm with modern living quality. Each room has an unmistakable atmosphere, characterized by characteristic details such as wooden beams and coffered ceilings. On 336 m² living space, distributed over 14.5 rooms, open up extraordinary possibilities for family, multi-generational, shared apartments or the ideal combination of living and working.The timber frame construction with exposed beams ensures a warm, homely feeling of living.With little effort the property can also be converted into a two-family or intergenerational home.A private, well-kept garden with mature trees and fruit trees offers peace and relaxation. The ensemble is complemented by a second part of the house (corpus), which was built around 1950 and combines the charm of past decades with diverse uses .For parking there is a single garage and two outdoor parking spaces available.A house full of history and perspectives - ideal for everyone who appreciates space, individuality and a special ambience This rare property captivates with its generous dimensions, its architectural authenticity, and its remarkable development potential. The structures, which were built at different times (1780 and ca. 1950) form a harmonious overall structure, which highlights the special charm of historic half-timbered construction—with exposed beams and individually designed rooms—combines harmoniously with thebrightness and functionality of modern, well-lit living areas. nbsp;This unique layout offers the rare opportunity to realize a sophisticated multigenerational living concept—a home that fosters closeness and a sense of community while at the same time offering each generation its own private living space.Interested? For more information, photos, a virtual tour, and viewing options, visit: propertyowner.ch/de/immobilien/26-00055 Get a free property valuation. Be the first to see exclusive listings. As a member of the Swiss Property Owners Association, you’ll benefit from a free property valuation and gain access to exclusive listings on propertyowner.ch before they’re made public.

  • Garage
  • View
  • Child-friendly
Yasin Cekic

Yasin Cekic

1 / 8
Yasin Cekic

Yasin Cekic

  • Parking space
  • Garage
CHF 2,295,000.–
7.5 rooms280m² living space
8311 Brütten

Multi-generation house with heart and mind

In a quiet and family-friendly location, just a few steps from schools, this spacious property with approximately 280 m² of living space on three floors awaits you. The well-thought-out room concept offers plenty of space for cross-generational living and combines family life with pleasant privacy.A special highlight is the integrated 2-room apartment in the attic with a modern kitchen. Whether for grandparents, adult children, guests, or as a home office, this offers a variety of uses. The bright living area with a fireplace also creates a warm and inviting atmosphere for well-being.The spacious garden with a sauna and bike shed invites you to relax and linger. This attractive offer is complemented by four outdoor parking spaces and a garage space. A pearl of a home full of comfort, flexibility, and quality of life for the whole family. Here, no wishes are left unfulfilled. Take advantage and convince yourself! This PREMIUM HOMES offer includes: • Child-friendly, school-near location • Cross-generational living • Quiet living environment • Spacious room layout • Integrated apartment • Modern, spacious kitchen • Bathroom with bathtub and shower • Triple-glazed windows • Electric shutters • Cozy fireplace • Garden with sauna • Bike and tool shed • Living space approx. 280 m² • Plot with 676 m² • 4 outdoor parking spaces • 1 garage space Interested? We would be happy to take you on a non-binding tour! Do you want to sell your house or apartment worry-free? We will tell you the current market value of your property, discreetly and non-bindingly! Are you interested in a first non-binding exchange of ideas? Don't hesitate and contact us. We look forward to you.

  • Parking space
  • Garage
1 / 8
  • Parking space
  • Balcony / Terrace
  • Garage
CHF 3,200,000.–
360m² living space
8105 Regensdorf

A SUSTAINABLE INVESTMENT IN REGENSDORF — WELL-MAINTAINED MULTI-FAMILY BUILDING WITH 6 APARTMENTS

In Regensdorf, one of the most sought-after residential areas in the Greater Zurich, this well-maintained apartment building with six fully leased residential units is for sale. The property combines stable rental income with attractive development potential and is ideally suited as a long-term investment.The apartment building comprises a total of six apartments—two 3.0-room apartments and one 4.0-room apartment on each floor—and offers a balanced mix of apartments for various tenant groups. All apartments have their own balcony and feature bright living spaces and hardwood floors in the living areas. Shared utility spaces such as a laundry room and basement storage units provide additional convenience.The building 1959 was completely renovated in 1995 and has been continuously maintained ever since. The property is in good condition condition and is fully leased with open-ended lease agreements. A gross return of approximately 3.17 % underscores the attractiveness of this investment property. The offer also includes three garage spaces and eight outdoor parking spaces, which offer tenants additional value and further enhance the property’s rentability.The location is one of the biggest advantages: The center of Regensdorf—with shopping, restaurants, and other services—is just a shortwalk. The train station is also easily accessible. Taking the S6 will you can reach Zurich Central Station in about 17 minutes and the 18 minutes to Zurich Airport. The nearby on-ramp to the A1 also ensures optimal connection to the regional and national highway network.This property combines an excellent location, stable income, and sustainable development potential—a compelling investment opportunity in the attractive real estate market of the Greater Zurich Area.https://www.propertyowner.ch/de/immobilien/

  • Parking space
  • Balcony / Terrace
  • Garage
1 / 8
  • Parking space
  • Balcony / Terrace
CHF 2,295,000.–
230m² living space
8951 Fahrweid

TWO-FAMILY HOME BETWEEN ZURICH AND BADEN

This well-maintained two-family home in Fahrweid, in the municipality of Geroldswil, offers a wide range of uses and plenty of potential. The property includes two spacious 4.5-room apartments with a total of approximately 230 m² of living space, as well as numerous ancillary rooms. This makes the house ideal as a multigenerational home, for a combination of residential use and rental, or as an investment property.The current layout is clearly structured. The basement houses storage and utility rooms as well as a two-car garage. On the ground floor is the 4.5-room apartment on the raised ground floor, with 114 m² of living space. The upper floor includes another 4.5-room apartment with 116 m² of living space, while the top floor is used as an attic.With a total of approximately 400 m² of total usable floor area, the property offers generous space, part of which is still underutilized. This opens up additional opportunities for storage, hobbies, a workshop, or future uses.The apartment on the mezzanine was completely renovated in 2009 and now features, among other things, a high-quality kitchen witha kitchen island and Gaggenau appliances. The upper apartment impresses with plenty of charm—thanks, among other things, to the sloping ceilings—as well as a large balcony and beautiful views.There is also plenty of additional space. Several basement rooms, a bomb shelter, a shed, and a workshop provide plenty of space and additional flexibility. The character of the historic building has been preserved and skillfully combined with modern elements.The location is attractive both strategically and for everyday life. Baden is about 16 minutes and Zurich in about 20 minutes by car. The micro-location is impressive: The center of Geroldswil features a Coop, a bakery, a VOI gas station, and other shopping options is just a few minutes away from the house.This well-maintained two-family home in Fahrweid, in the municipality of Geroldswil, offers a wide range of uses and plenty of potential. The property includes two spacious 4.5-room apartments with a total of approximately 230 m² of living space, as well as numerous ancillary rooms. This makes the house ideal as a multigenerational home, for a combination of residential use and rental, or as an investment property.The current layout is clearly structured. The basement houses storage and utility rooms as well as a double garage. On the ground floor is the 4.5-room apartment on the raised ground floor, with 114 m² of living space. The upper floor includes another 4.5-room apartment with 116 m² of living space, while the top floor is used as an attic.With a total of approximately 400 m² of total usable floor area, the property offers generous space, part of which is still underutilized. This opens up additional opportunities for storage, hobbies, a workshop, or future uses.The apartment on the mezzanine was completely renovated in 2009 and now features, among other things, a high-quality kitchen witha kitchen island and Gaggenau appliances. The upper apartment impresses with plenty of charm—thanks, among other things, to the sloping ceilings—as well as a large balcony and beautiful views.There is also plenty of additional space. Several basement rooms, a bomb shelter, a shed, and a workshop provide plenty of space and additional flexibility. The character of the historic building has been preserved and skillfully combined with modern elements.The location is attractive both strategically and for everyday life. Baden is about 16 minutes and Zurich in about 20 minutes by car. The location is impressive: The center of Geroldswil features a Coop, a bakery, a VOI gas station, and other shopping options is just a few minutes away from the house.Interested? For more information, photos, a virtual tour, and viewing options, visit: propertyowner.ch/de/real-estate/26-00156 As a member of the Swiss Landowners Association, you’ll benefit from a free real estate appraisal and gain access to exclusive listings on propertyowner.ch before they’re published publicly.

  • Parking space
  • Balcony / Terrace
1 / 8
  • Parking space
  • Quiet neighborhood
CHF 1,800,000.–
232m² living space
8154 Oberglatt ZH

WRITING HISTORY - MULTIGENERATIONAL - HOUSE WITH POTENTIAL IN OBERGLATT

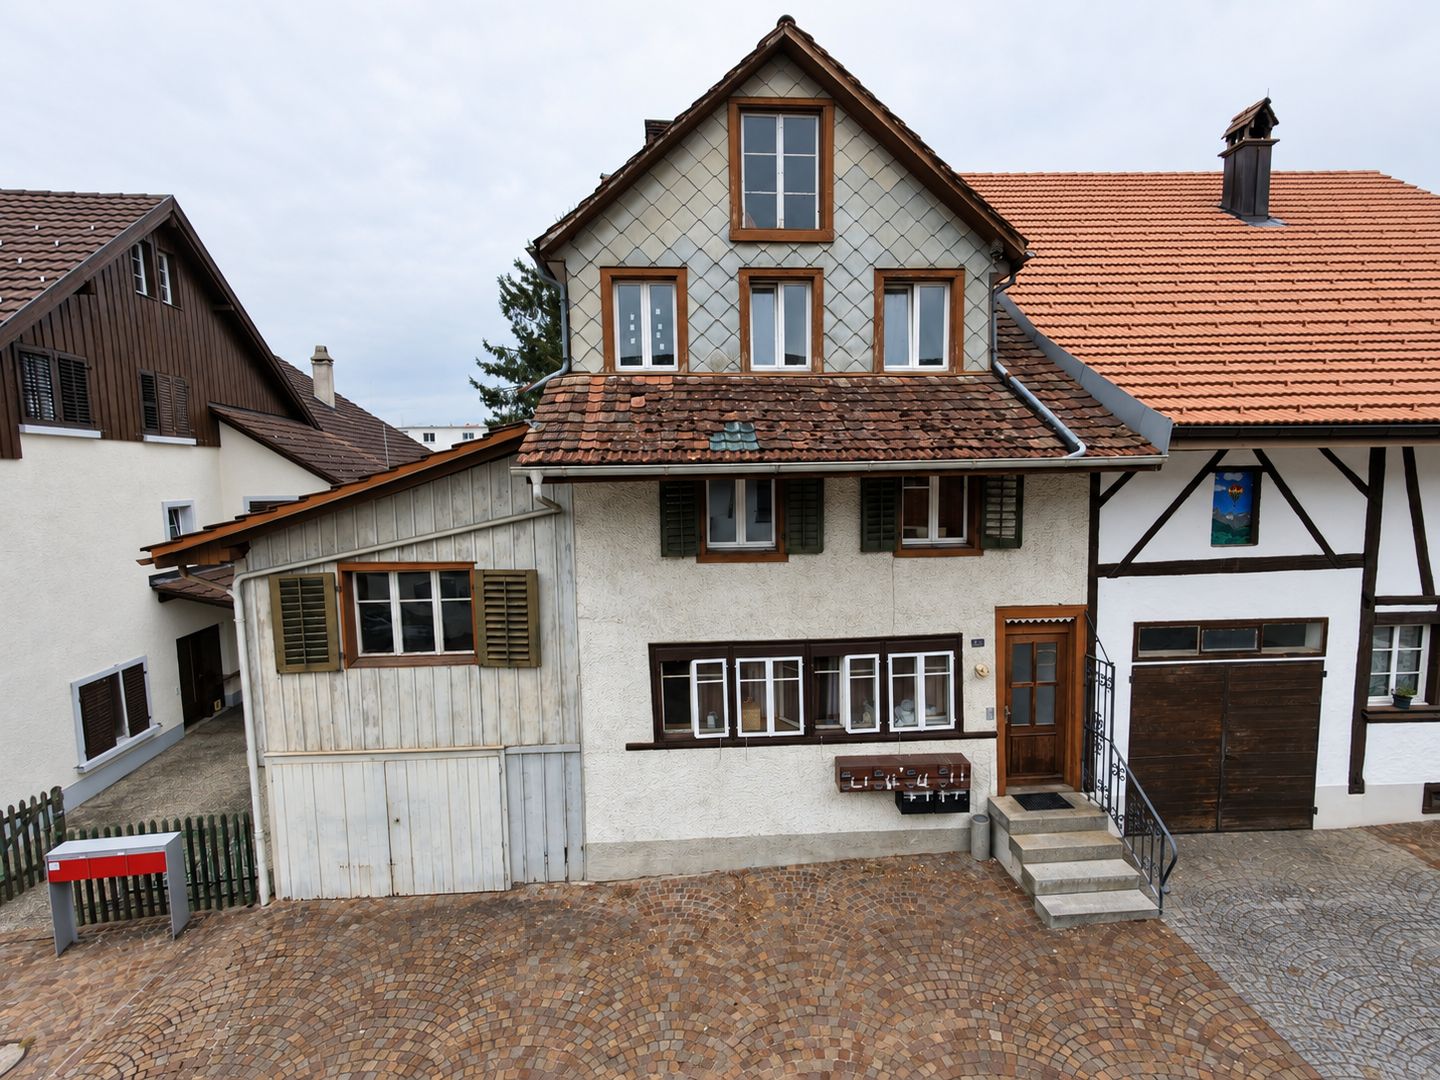
This characterful and historical multi-family house in Oberglatt ZH was originally built in 1839 and today offers a versatile space with 232 m² of living space and 238 m² of additional usable space. The property combines historical character with an inviting living atmosphere and presents itself in move-in ready condition thanks to numerous investments and renovations.Currently, the house is divided into three residential units. On the ground and upper floor southeast, there is a well-maintained 4.5-room duplex apartment with 146 m² of living space. On the upper floor northwest, there is a 2.5-room apartment with 44 m² of living space and access to the yet-to-be-developed attic. The offer is complemented by a 2-room studio on the ground floor with 42 m² of living space.The beautiful mix of wood and masonry creates a warm and homely atmosphere. At the same time, the property offers numerous possibilities: it is suitable as a multigenerational project, for partial rental, or also for use as a generous single-family home.The ancillary room offer is also generous. Five available rooms on the ground floor, a technical room with a boiler in the basement, and the large barn in the attic provide plenty of space for storage, hobbies, or other usage ideas.The idyllic garden is another plus of the property. With its generous area, the outdoor fireplace, and the barbecue house, it offers ideal conditions for relaxed hours outdoors, family time, or sociable garden parties.Four outdoor parking spaces are available for cars. The central location in Oberglatt is also convincing: due to its proximity to the city of Zurich and the airport, the community is very well connected and at the same time an attractive place to live with a pleasant environment.

  • Parking space
  • Quiet neighborhood
1 / 5
  • Parking space
  • Balcony / Terrace
  • View
CHF 11,100,000.–
8004 Zürich

Historic multi-family house with development potential in district 4

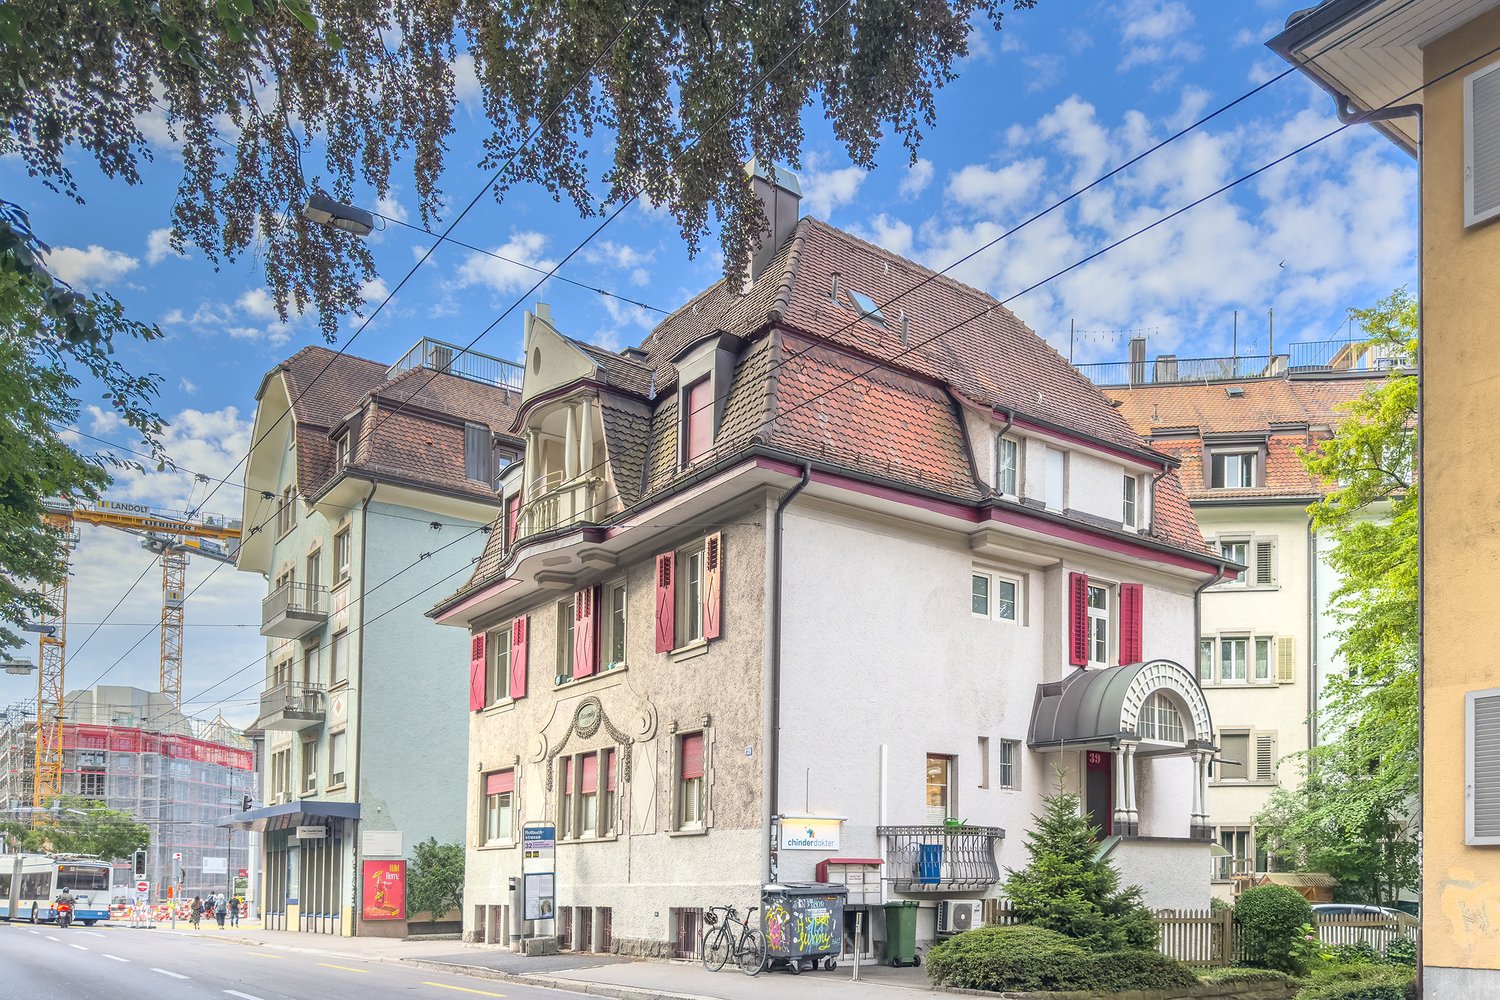
The offered property in the Langstrassenquartier is a representative multi-family house from 1879 and is located in a highly sought-after and dynamic residential area in district 4. The characteristic old building object convinces with its historical building substance, numerous preserved original details and an attractive development potential.Further object specialities:■ Historic, freestanding Zurich multi-family housefrom the year of construction 1879 with representativeold building character■ Central and strongly demanded residential location in district 4with excellent infrastructure and transport connections■ Ten residential units with attractive and well-rentedapartment sizes■ Already carried out value-preserving investments, in particulardistrict heating connection, newer main distribution board andPVC windows (2007)■ Preserved original style elements such as stucco ceilings,wall panelling, historic doors and partiallyoriginal floor coverings■ Plot largely in the quarter conservation areaIII/5a with partial quarter conservation area I/5a;planning-law interesting initial situation■ Long-term attractive investment property with stableearnings potential and sustainabledevelopment possibilities in one of the most sought-afterresidential areas in ZurichHave we sparked your interest?Get in touch with us today to receive the sales documentation!

  • Parking space
  • Balcony / Terrace
  • View
Ermira Kryeziu

Ermira Kryeziu

1 / 5
Ermira Kryeziu

Ermira Kryeziu

  • Balcony / Terrace
CHF 2,690,000.–
10.5 rooms225m² living space
8152 Glattbrugg (Zürich)

IDEAL INVESTMENT - 3 UNITS ON ONE LEVEL

For sale are three attractive residential units, which are located together on one floor. The package includes a spacious 4.5-room apartment, a 3.5-room apartment, and a 2.5-room apartment, offering an interesting combination of different apartment sizes.All three residential units were completely renovated in 2021 and present themselves in a modern and contemporary condition. The 4.5- and 2.5-room apartments have a comfortable floor heating, while the 3.5-room apartment is heated with radiators.Thanks to the attractive location in Glattbrugg, the residential units benefit from a very good infrastructure and transport connection. Shopping facilities and public transport are located in the nearby area. The Zurich airport and the city of Zurich are also quickly accessible.The apartment package offers an interesting opportunity for investors who want to acquire several units at one location. The different apartment sizes appeal to a broad target group and create good conditions for sustainable rental income. Also, for buyers who want to combine own use with additional return potential, this offer provides interesting opportunities. Here, no wishes are left unfulfilled. Take advantage and convince yourself! This PREMIUM HOMES offer includes: • Three apartments as an attractive overall package • Completely renovated in 2021 • Modern and contemporary construction standard • 1x 4.5-, 1x 3.5-, and 1x 2.5-room apartment • Attractive location • Good connection to public transport • Zurich airport in short distance • Good accessibility to Zurich and Winterthur • Shopping facilities nearby • Good rental income due to popular residential location • Attractive combination of own use and return potential Interested? We would be happy to take you through a non-binding viewing! Do you want to sell your house or apartment worry-free? We will tell you the current market value of your property, discreetly and non-bindingly! Are you interested in a first non-binding exchange of ideas? Don't hesitate and contact us. We look forward to hearing from you.

  • Balcony / Terrace
1 / 8
CHF 2,100,000.–
8 rooms196m² living space
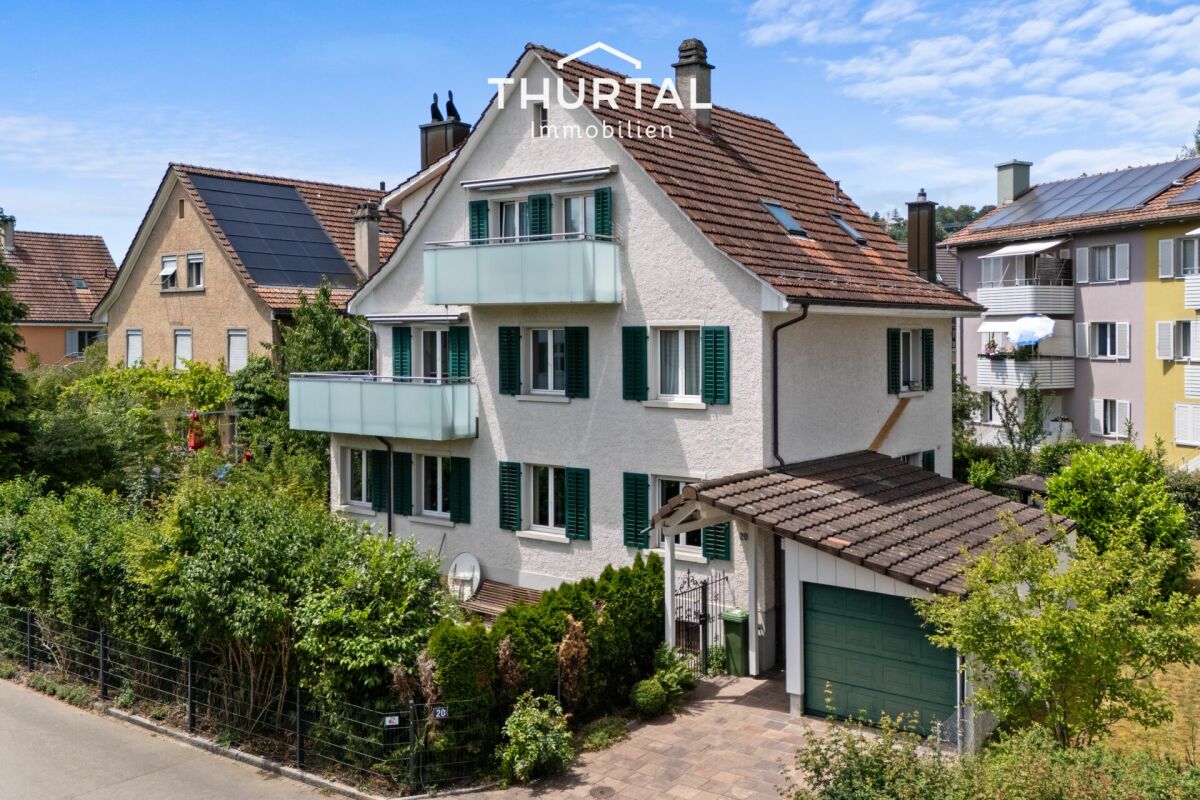
Talwiesenstrasse 20, 8404 Winterthur

Living in popular Oberwinterthur

Interesting opportunity for investors, multi-generational house or personal use and rental The 3-family house is located in the popular Oberwinterthur district and convinces with its central, family-friendly location and excellent public transportation connections.The house is fully rented and has a pleasant tenant base. It offers interesting possibilities for smaller investors, but is also suitable as a multi-generational house or for a combination of personal use and rental, where one apartment is lived in and the other two are rented.Special features and advantages:Ground floor/High ground floor • 3-room apartment with approx. 70 m² with seating area and garden • Chimney • Garden and garage use • Workroom and cellar compartment in the basement Upper floor • 3-room apartment with approx. 66 m² and balcony • Chimney • Cellar compartment in the basement Attic • 2-room attic apartment with approx. 60 m² and balcony • Chimney Basement • Large workroom • Cellar compartments • Laundry room • Sauna Outdoor area: • 1 garage and 1 storage space • Storage room • Year of construction 1929 The building was comprehensively renovated between 1975 and 1983, including the renewal of all lines and the renovation of the saddle roof including roof structures.Take advantage of this unique opportunity in Oberwinterthur. We would be happy to present this special property to you in person.Your Thurtal Real Estate TeamSell your property with us as well. We ensure you a personal and value-optimized sale.

Travel time
-
Daniel Karimi

Daniel Karimi

1 / 4
Daniel Karimi

Daniel Karimi

  • Minergie certified
CHF 2,200,000.–
213m² floor space
8406 Winterthur

Residential and commercial property in a sought-after location

This residential and commercial building, completed in 2014, presents itself in a very well-maintained condition and combines two spacious apartments, an attractive commercial space on the ground floor, and a separate attic room. The clear structure of the building makes it a sought-after property for investors seeking stable returns and a secure investment.The apartments on the upper and top floors convince with bright rooms, modern amenities, and a well-thought-out floor plan, where the open living, dining, and kitchen area forms the center. The attic room creates additional flexible space and rounds off the overall offer.The ground floor with café, bar, kitchen, and WC is ideal for commercial operators who want to benefit from the well-frequented location in the city of Winterthur. The diversity of uses ensures an attractive return of around 4.5% and long-term stable rental income.Technically, the property is equipped with modern amenities: electric shutters, Minergie certificate, gas heating, and three practical outdoor parking spaces offer comfort and efficiency. The sunny, sought-after location underlines the value stability of this property.The following highlights are offered by this property: • Residential and commercial building in the city of Winterthur • Year of construction 2014, very well-maintained condition • Attractive return of around 4.5% • Two apartments of 60.10m² each • Separate attic room of 20.00m² • Commercial space on the ground floor of 73.20m² • Minergie certificate • Electric shutters • Gas heating • 3 outdoor parking spaces • Sunny and very sought-after location We invite you to discover this unique property in person. Arrange a viewing appointment today and let yourself be inspired by the possibilities!

  • Minergie certified
1 / 6
CHF 6,250,000.–
Gartenstrasse, 8810 Horgen

Two multi-family houses in central location in Horgen

In Horgen, you have the rare opportunity to acquire two attractive multi-family houses.Property Gartenstrasse 5:The property contains three 4-room apartments, two hobby rooms, and three outdoor parking spaces. The apartments are bright and provide a pleasant atmosphere. The layout is functional and the floor plans are convincing due to their functionality. To increase the living comfort, each apartment has a terrace of around 20 m2.The house was built in 1900 and underwent major renovations in 1996 and 2010, so it is now in a well-maintained condition. The plot Kat. HN9817 measures 531 m2 and the building Gartenstrasse 5 has a volume of 1,130 m3.Property Gartenstrasse 7:The property contains four apartments with a mix of two 4-room apartments, one 3.5-room apartment, and one 2.5-room apartment, as well as two hobby rooms and two outdoor parking spaces. The apartments are bright and provide a pleasant atmosphere. The layout is functional and the floor plans are convincing due to their functionality. Here, too, all apartments have an outdoor space; the balconies measure around 7 m2 each.The house was built in 1910 and underwent major renovations in 1964, 2000, and 2010, so it is now in a well-maintained condition. The plot Kat. HN9920 measures 288 m2 and the building Gartenstrasse 7 has a volume of 1,530 m3.Both houses have a basement compartment on the entrance floor available for each apartment. Each house has its own gas heating and a laundry room for shared use by the tenants.Location:The Winkelwegli kindergarten is located directly opposite. The Rotweg primary school and the Rainweg secondary school are just an eight-minute walk away, which families appreciate. The center of Horgen is also within a ten-minute walk, with a wide range of shopping facilities, pharmacies, doctors, and restaurants.The See train station offers excellent connections to Zurich, while the Oberdorf train station with the S24 line opens up public transport to the city of Zug. The opposite lake shore can also be reached quickly by ferry. The nearby highway access and the connection via the Hirzel are also very practical for car drivers.Thanks to Lake Zurich and the Zimmerberg, attractive and varied local recreation areas are in the immediate vicinity, and many clubs and associations promote sociability.If you are interested, we will be happy to provide you with the dossier containing further information, photos, and floor plans. Please contact us directly through this real estate portal. We will send you the documentation by email afterwards.Note: The advertised target price is for both houses together.

Suggested properties for you based on search results